

MLS®: X13548896
上市天数: 24天
产权: Freehold
类型: House , Detached
社区:
卧室: 4+
洗手间: 2
停车位: 5
建筑日期:
经纪公司: DETAILS REALTY INC.|DETAILS REALTY INC.|
价格:$ 719,900
预约看房 20
MLS®: X13548896
上市天数: 24天
产权: Freehold
类型: House , Detached
社区:
卧室: 4+
洗手间: 2
停车位: 5
建筑日期:
价格:$ 719,900
预约看房 20


丁剑来自山东,始终如一用山东人特有的忠诚和热情服务每一位客户,努力做渥太华最忠诚的地产经纪。

613-986-8608
[email protected]
Dingjian817
丁剑来自山东,始终如一用山东人特有的忠诚和热情服务每一位客户,努力做渥太华最忠诚的地产经纪。
613-986-8608
[email protected]
Dingjian817
| General Description | |
|---|---|
| MLS® | X13548896 |
| Lot Size | 37.8 x 100 FT |
| Zoning Description | |
| Interior Features | |
|---|---|
| Construction Style | Detached |
| Total Stories | 2 |
| Total Bedrooms | 4 |
| Total Bathrooms | 2 |
| Full Bathrooms | 1 |
| Half Bathrooms | 1 |
| Basement Type | Full |
| Basement Development | |
| Included Appliances | Garage door opener remote(s), Blinds, Dishwasher, Dryer, Freezer, Garage door opener, Hood Fan, Water Heater, Microwave, Gas stove(s), Washer, Refrigerator |
| Rooms | ||
|---|---|---|
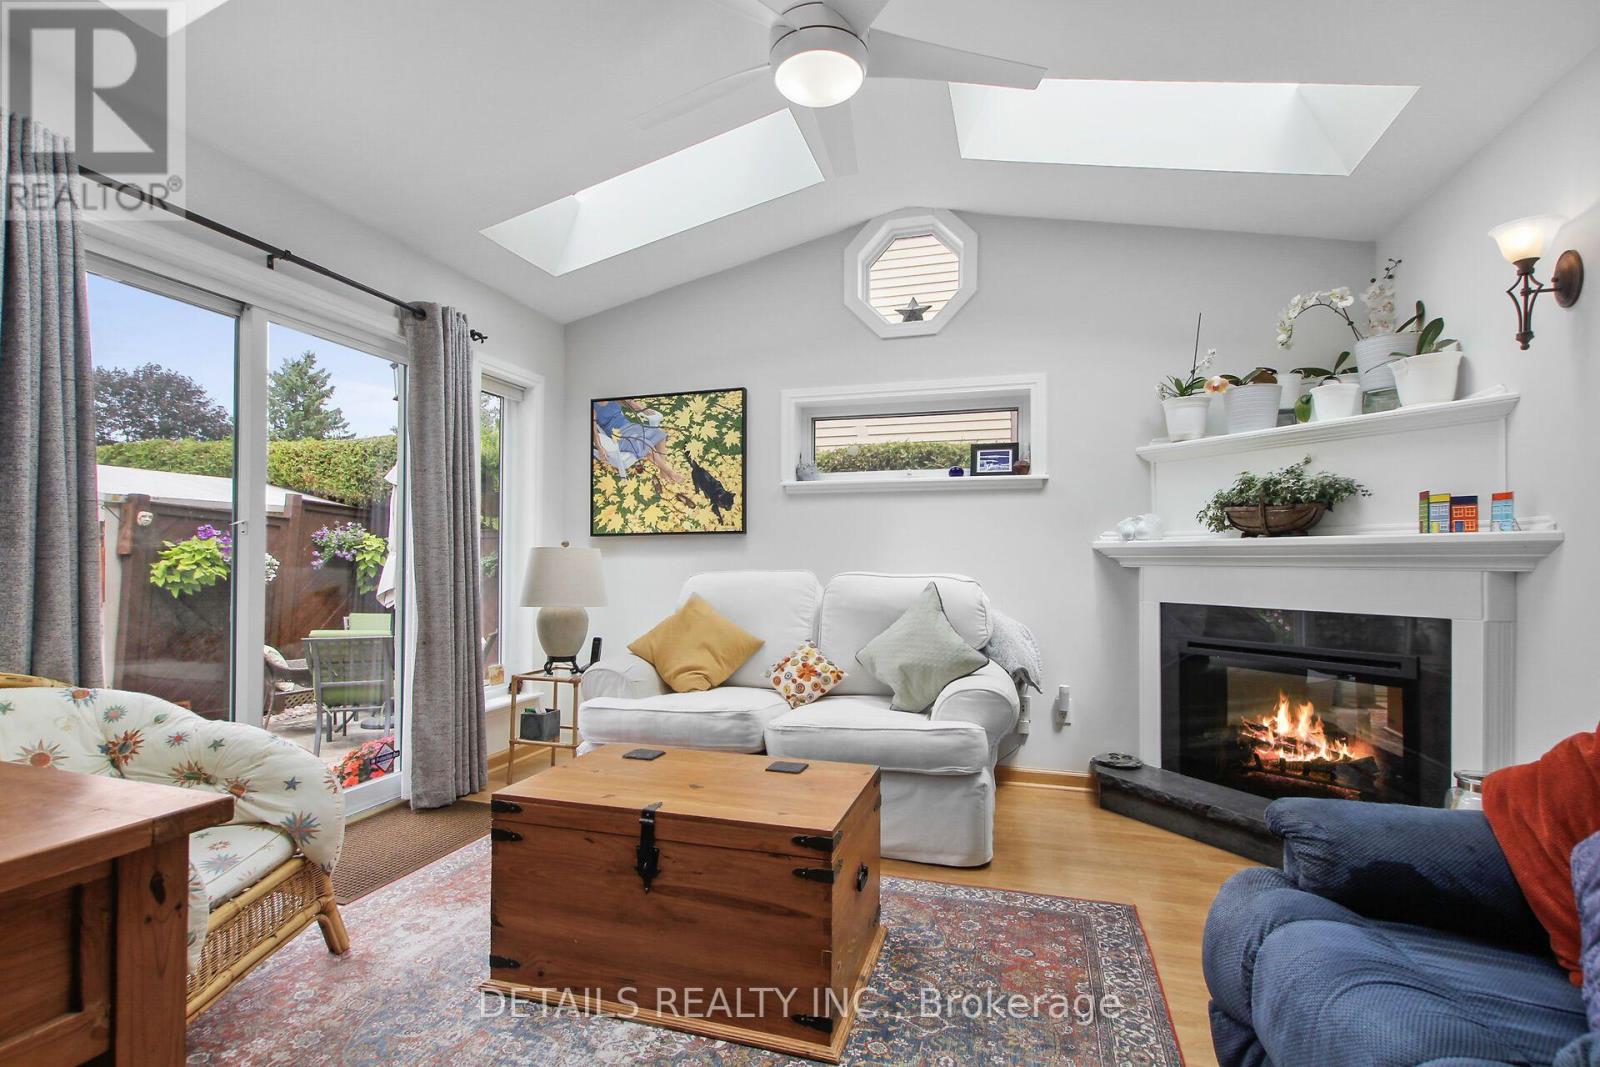
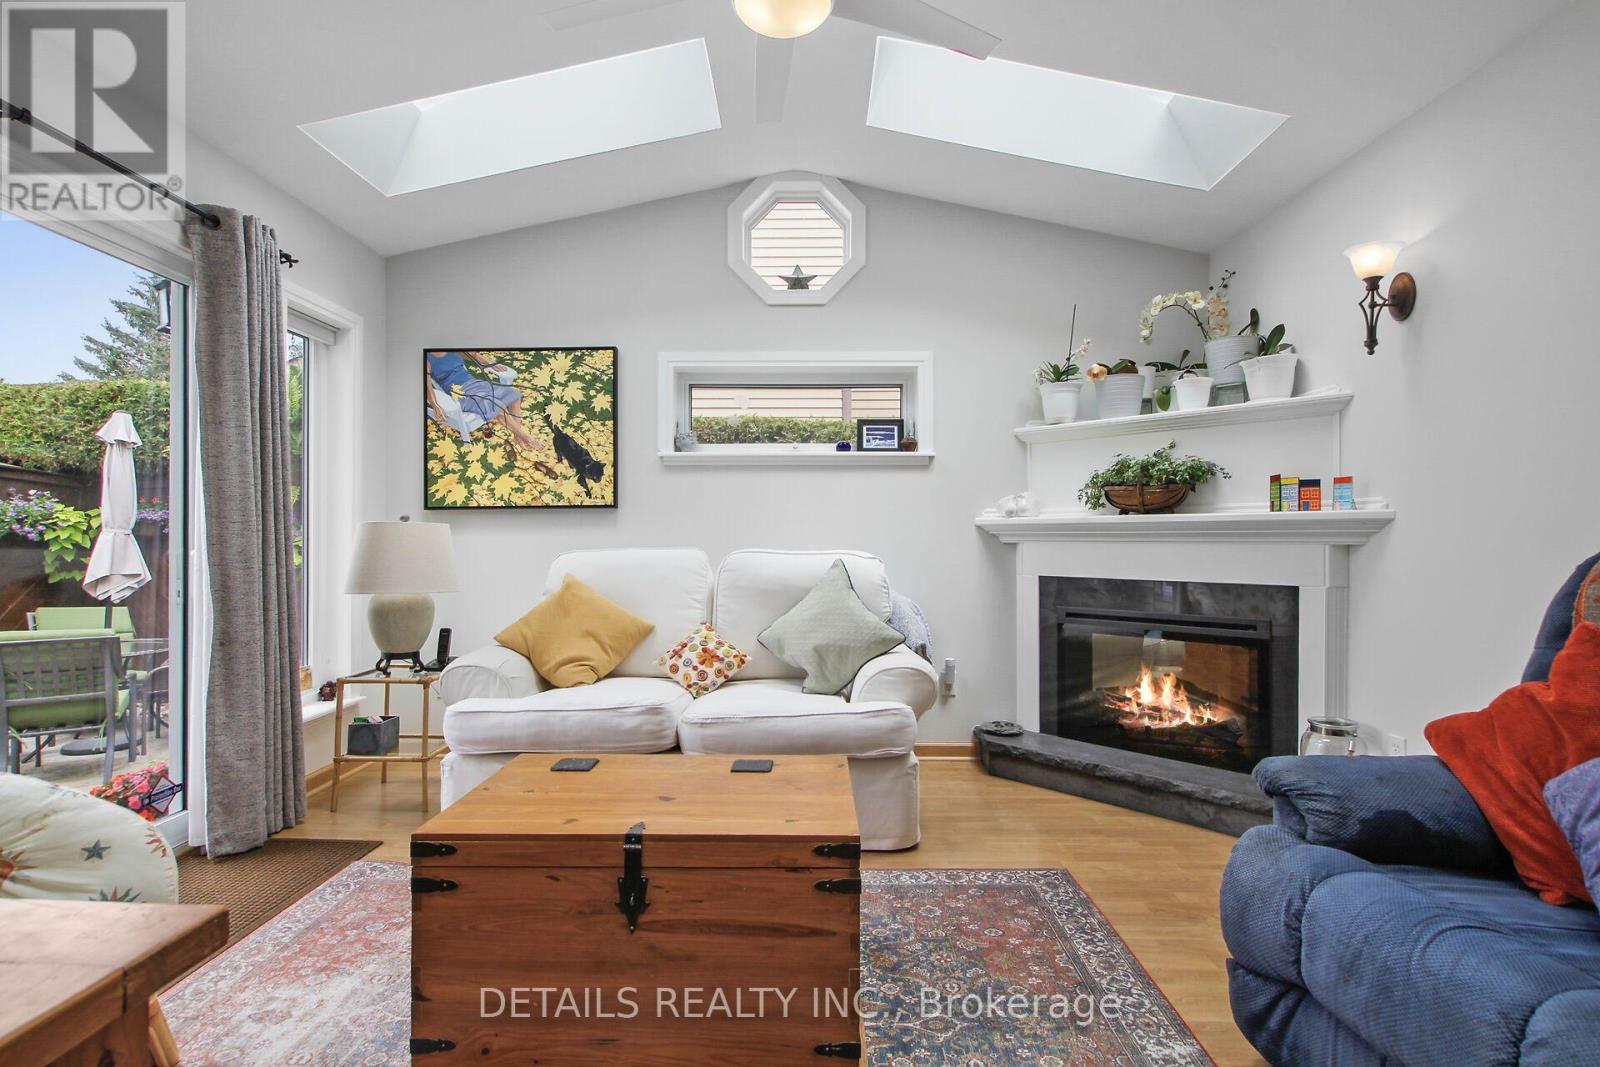
| Sunroom | Main level | 3.96 m x 3.48 m |
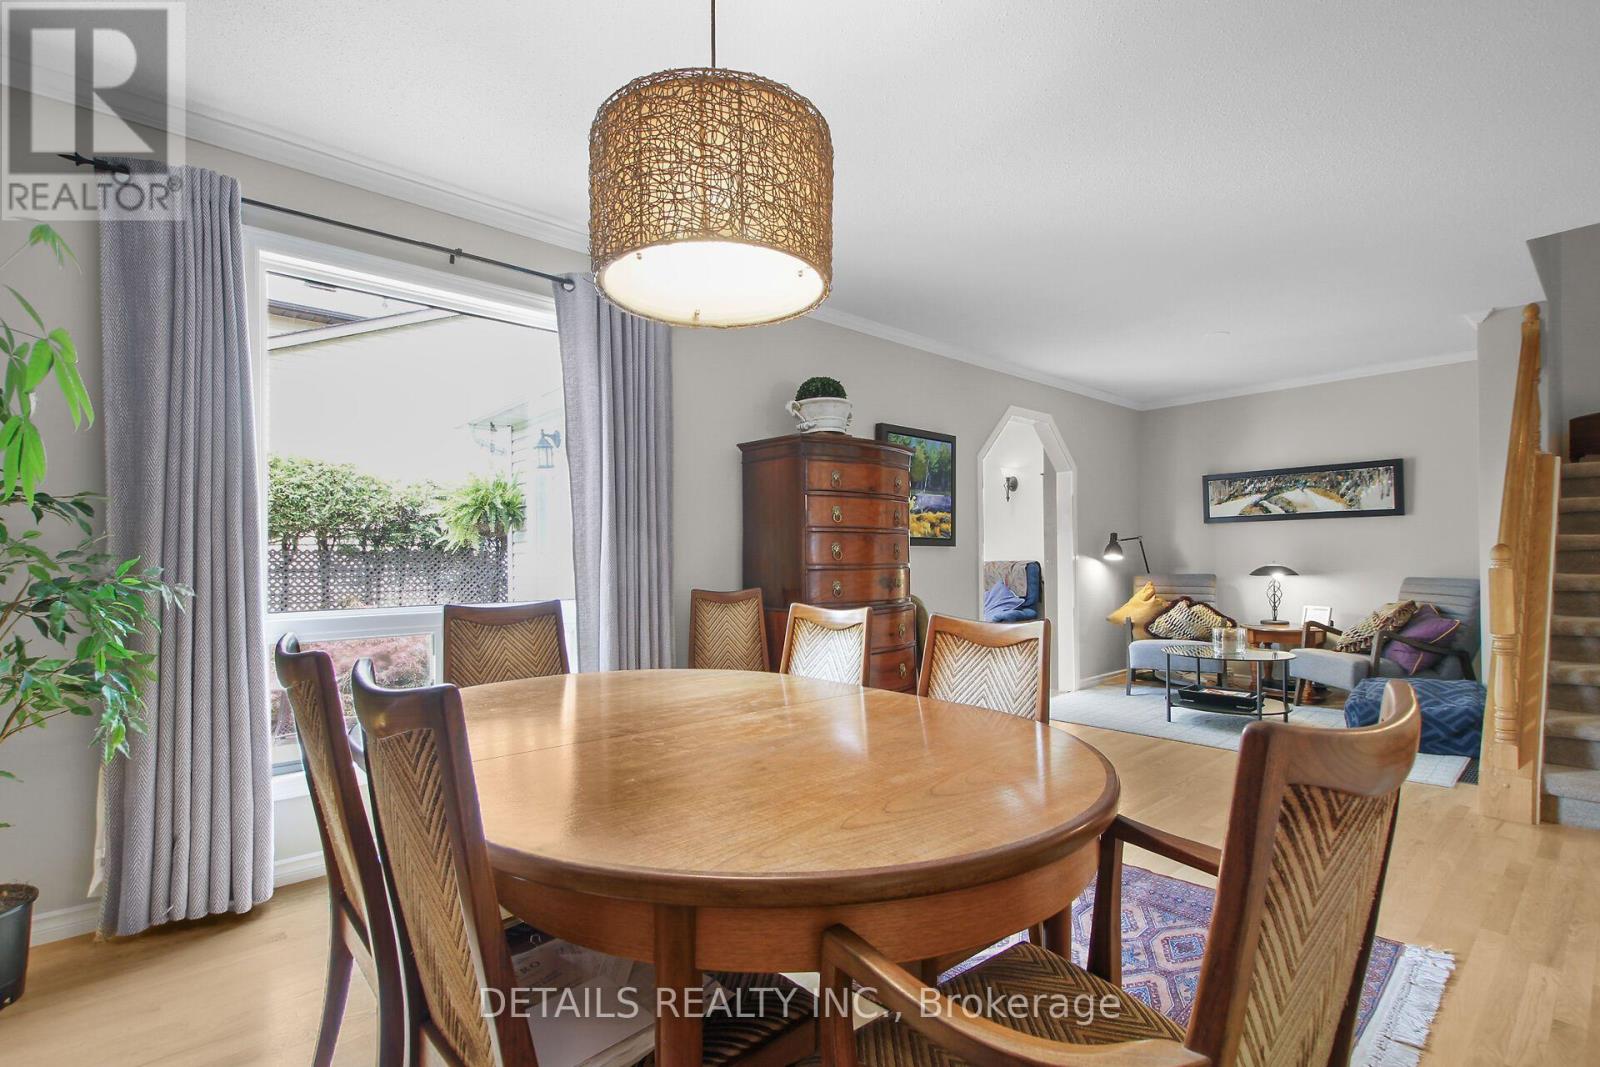
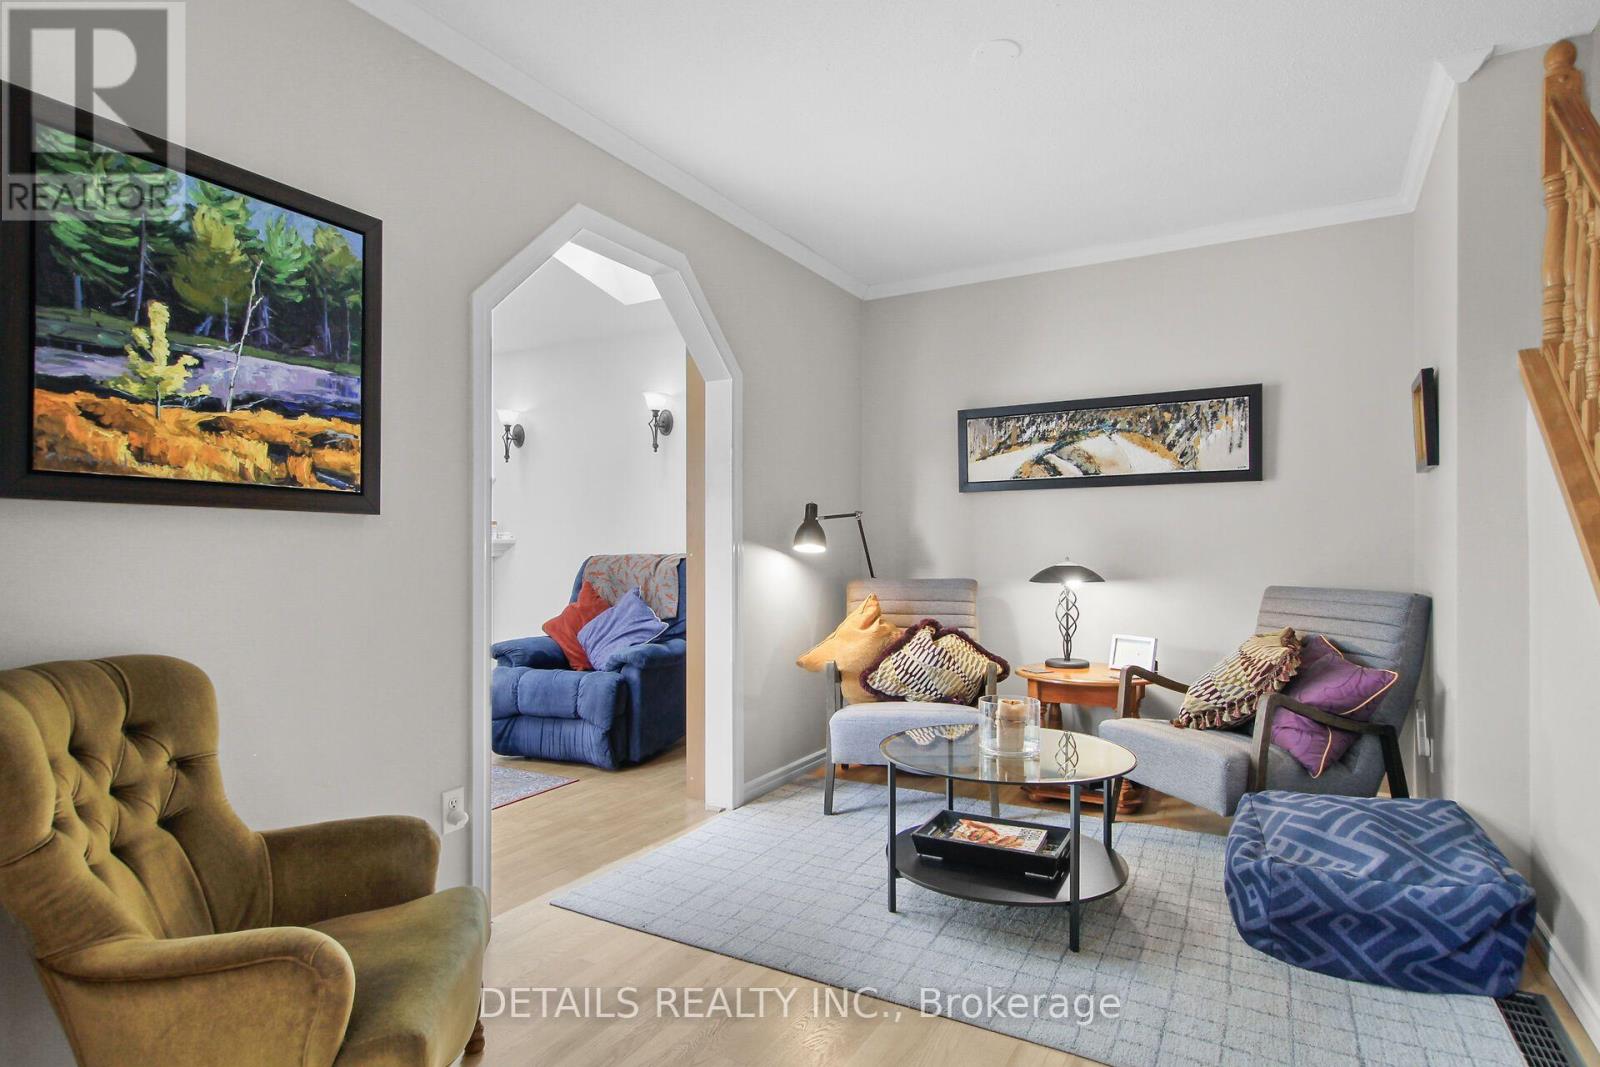
| Living room | Main level | 2.43 m x 2.51 m |
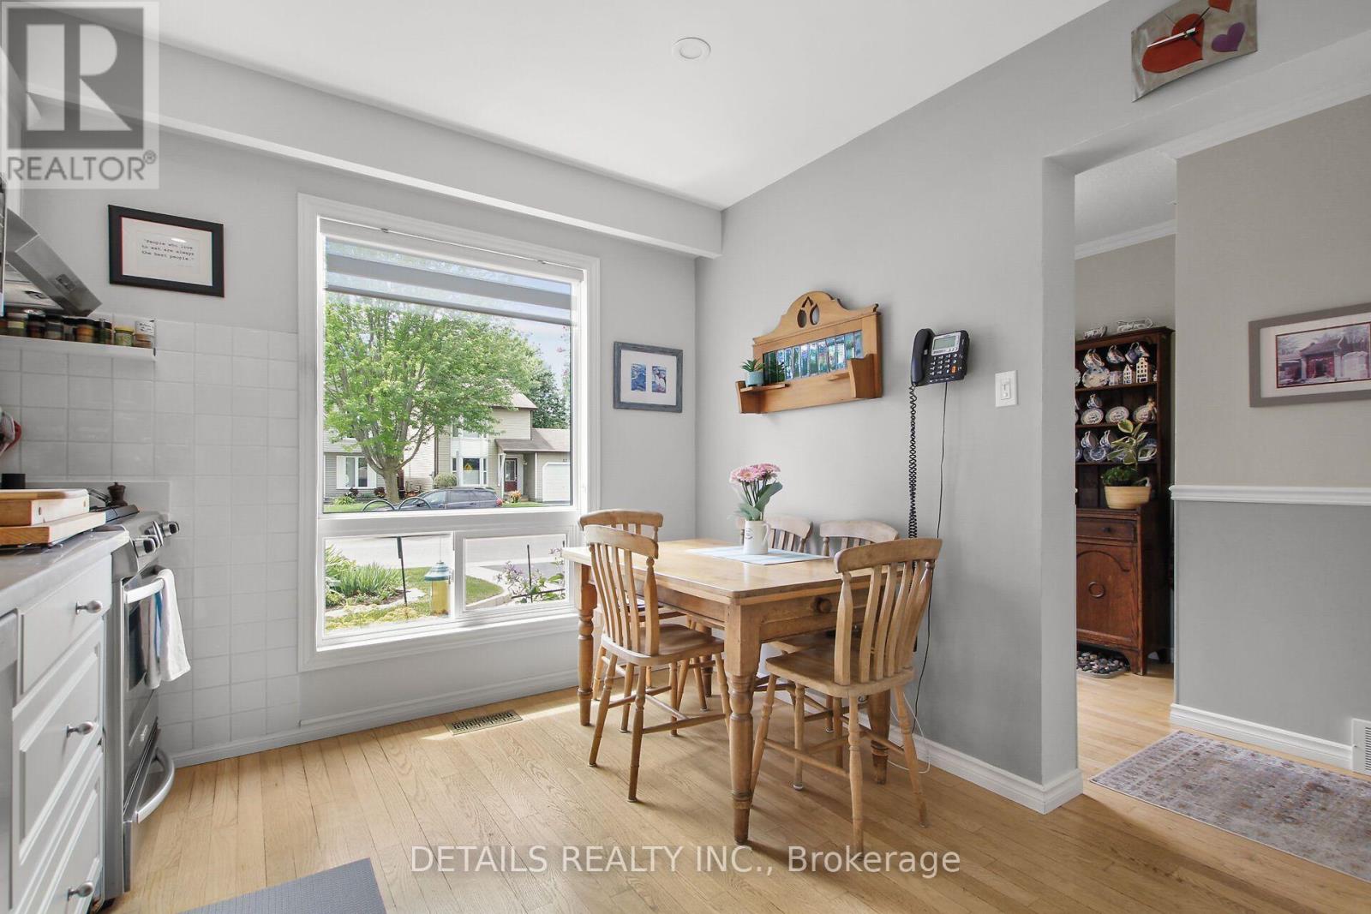
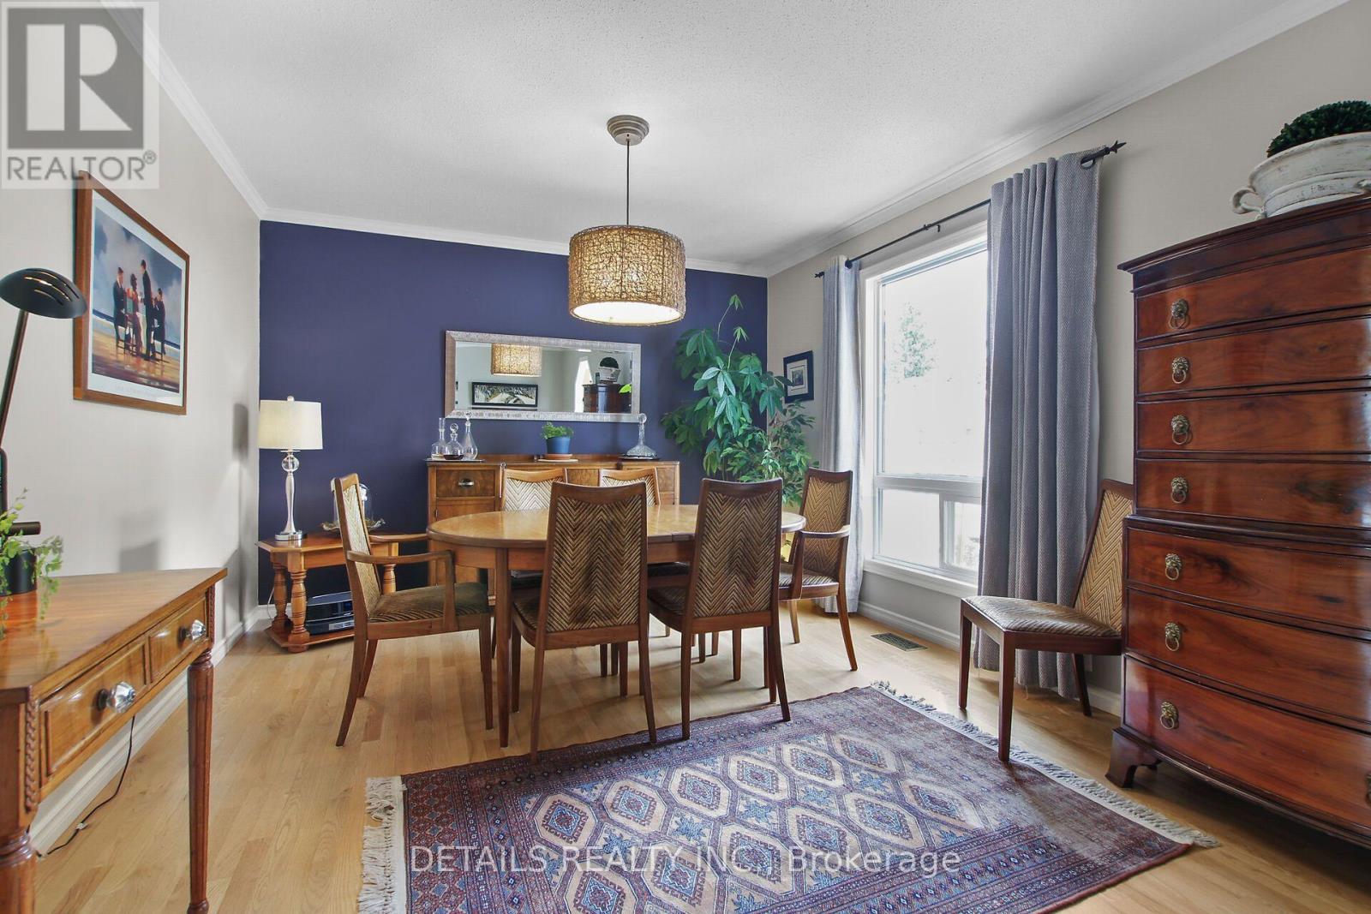
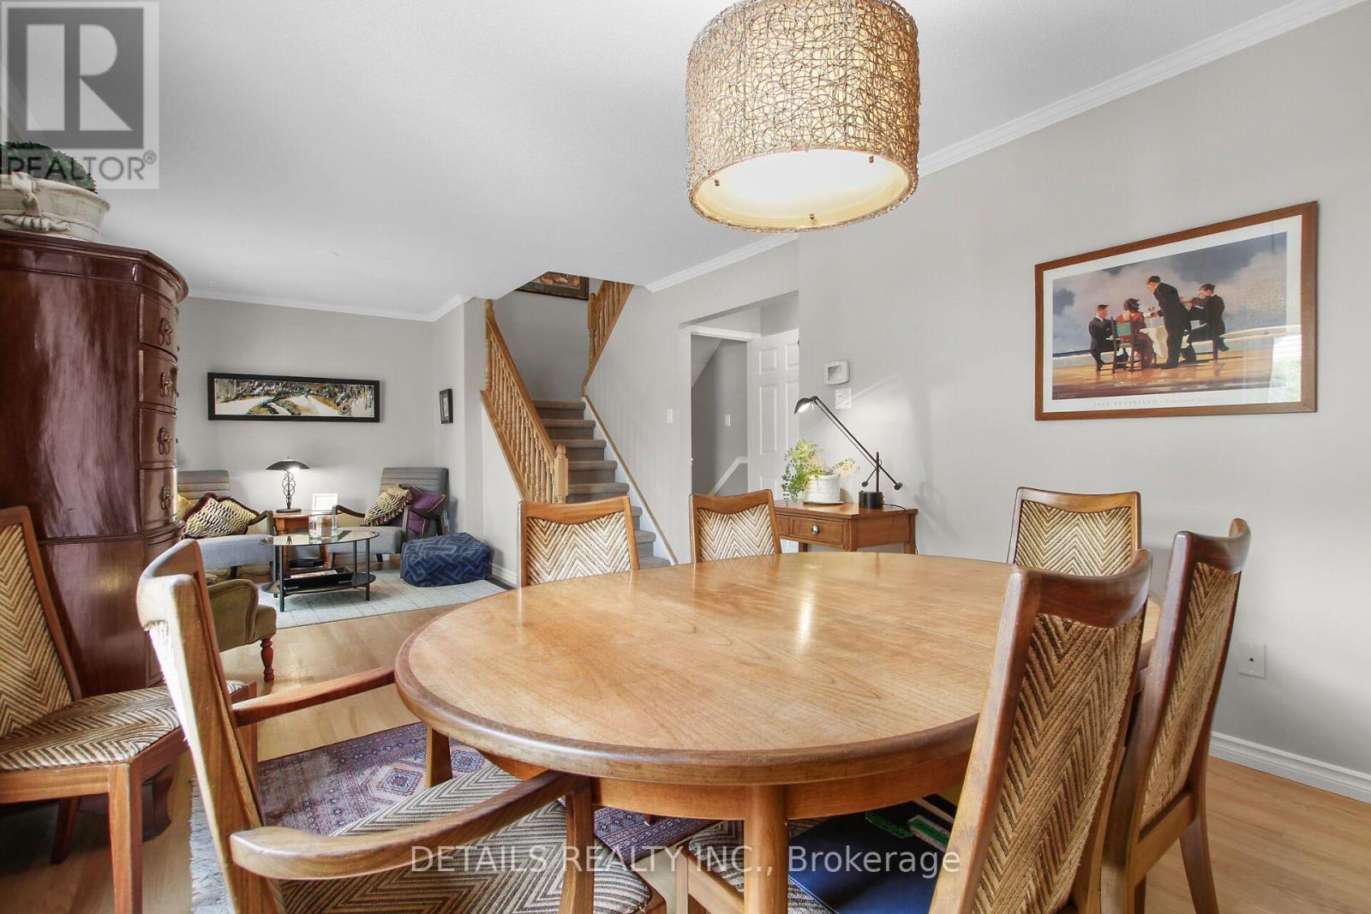
| Dining room | Main level | 3.4 m x 3.35 m |
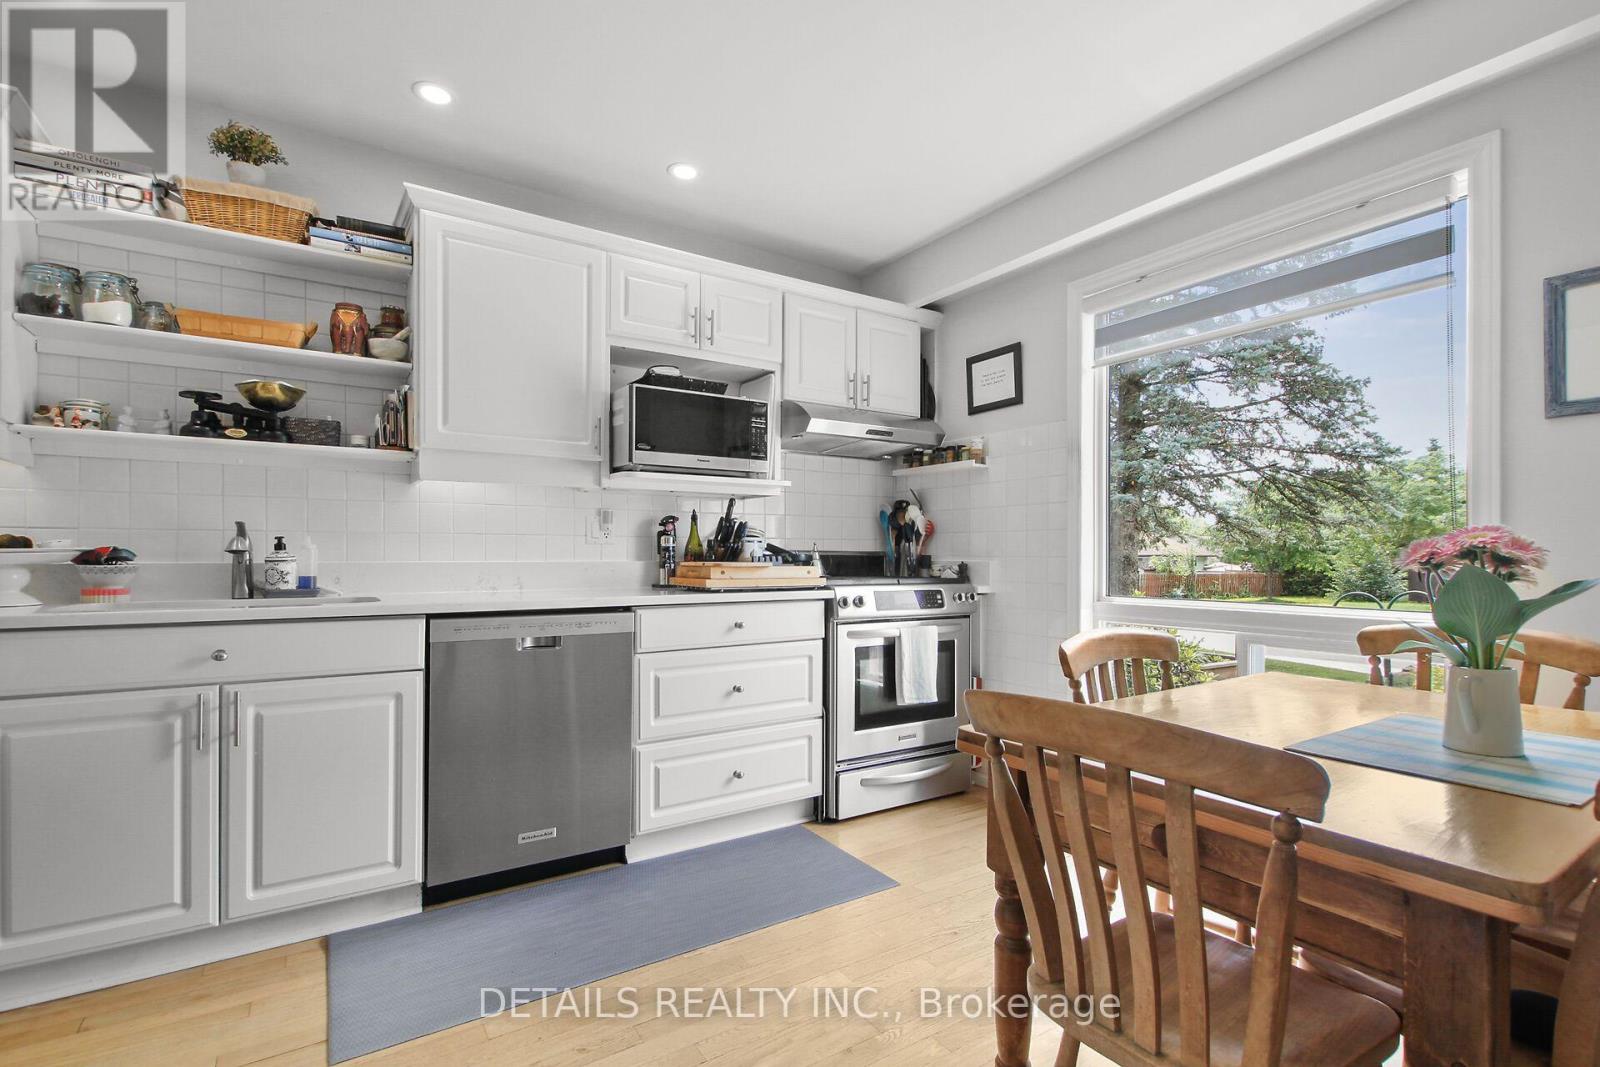
| Kitchen | Main level | 4.06 m x 2.97 m |
| Partial bathroom | Main level | 2.13 m x 0.81 m |
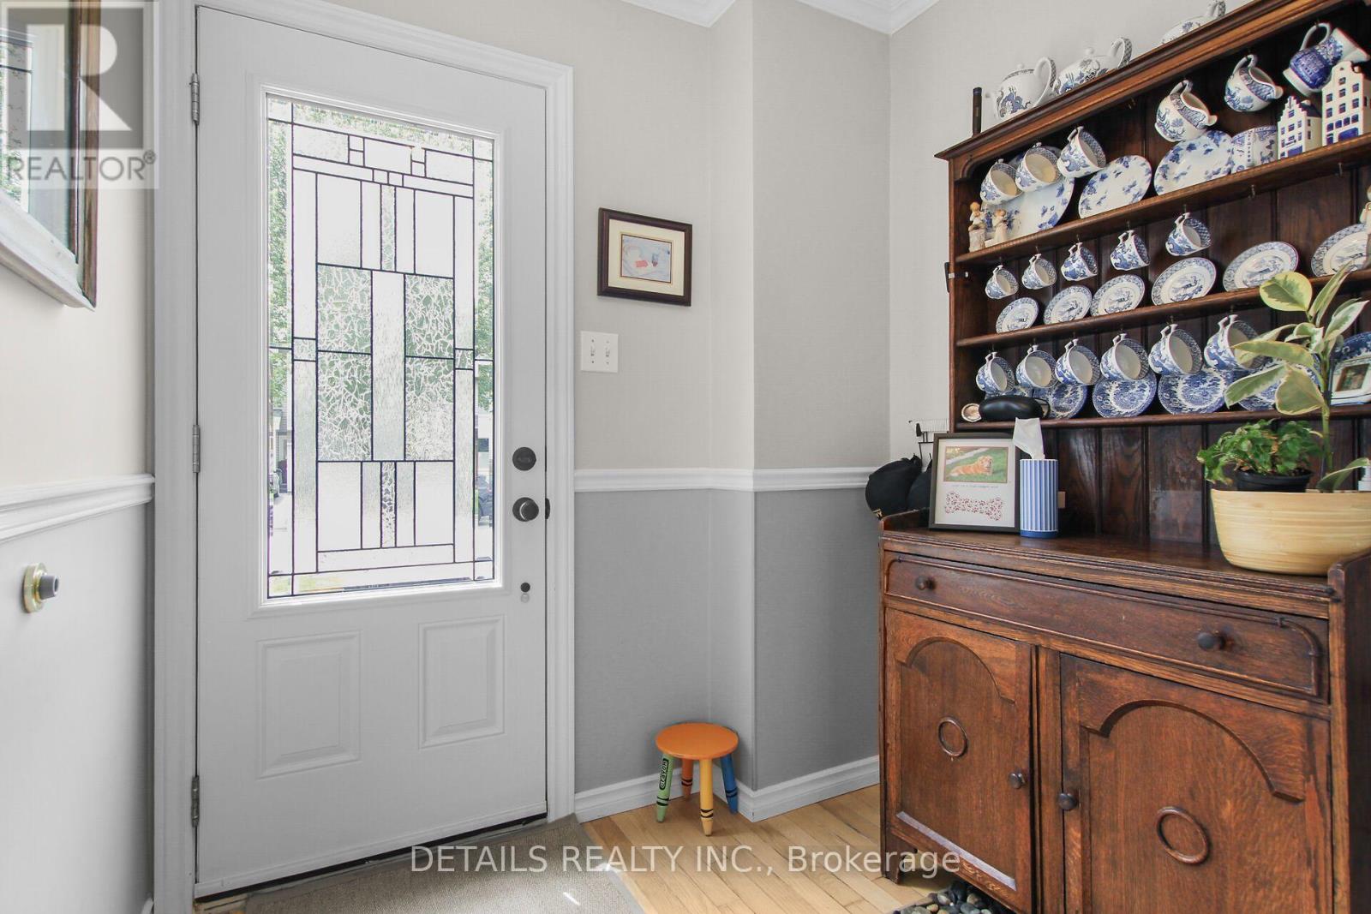
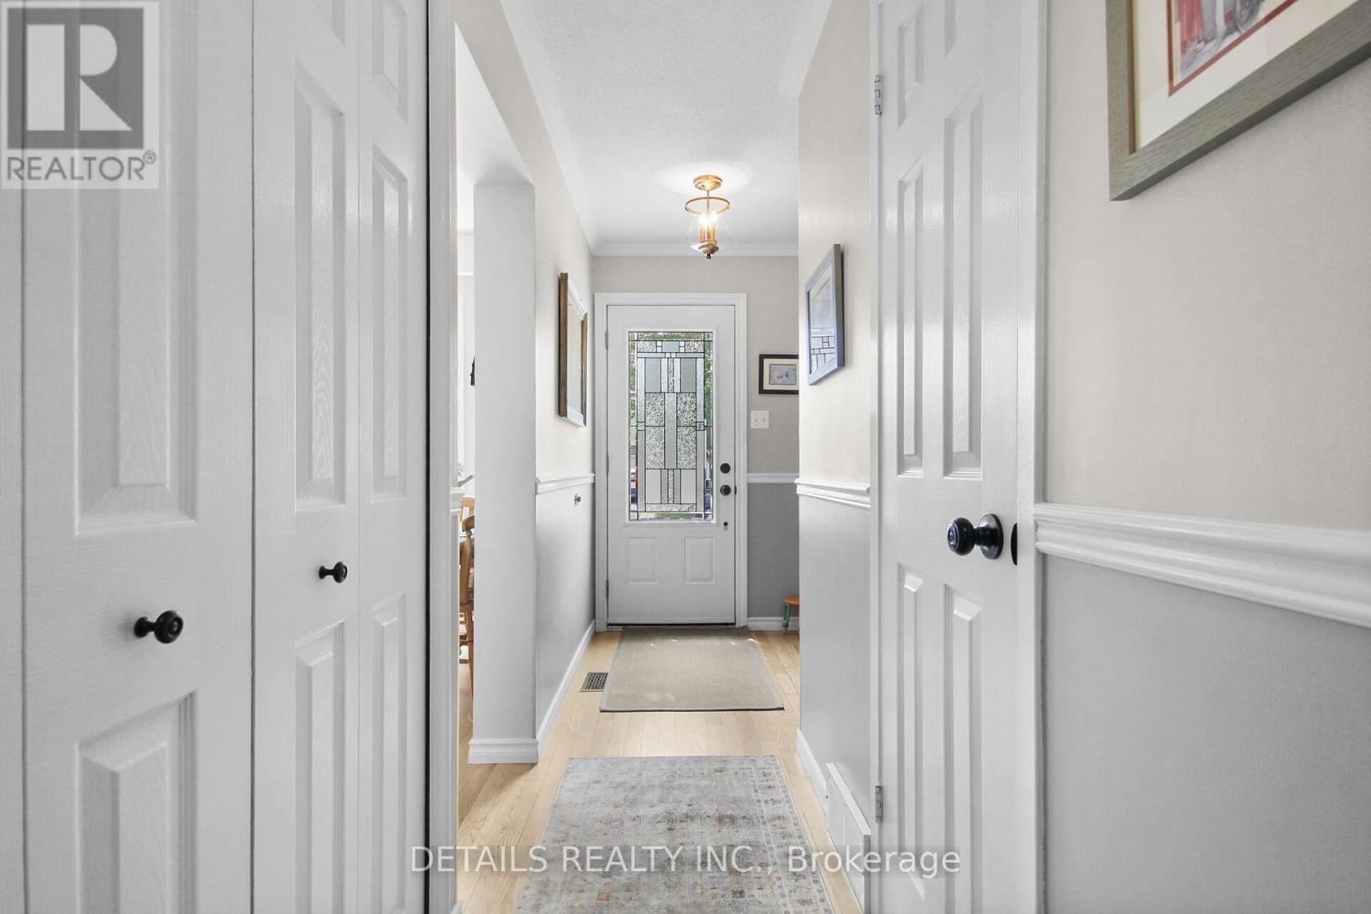
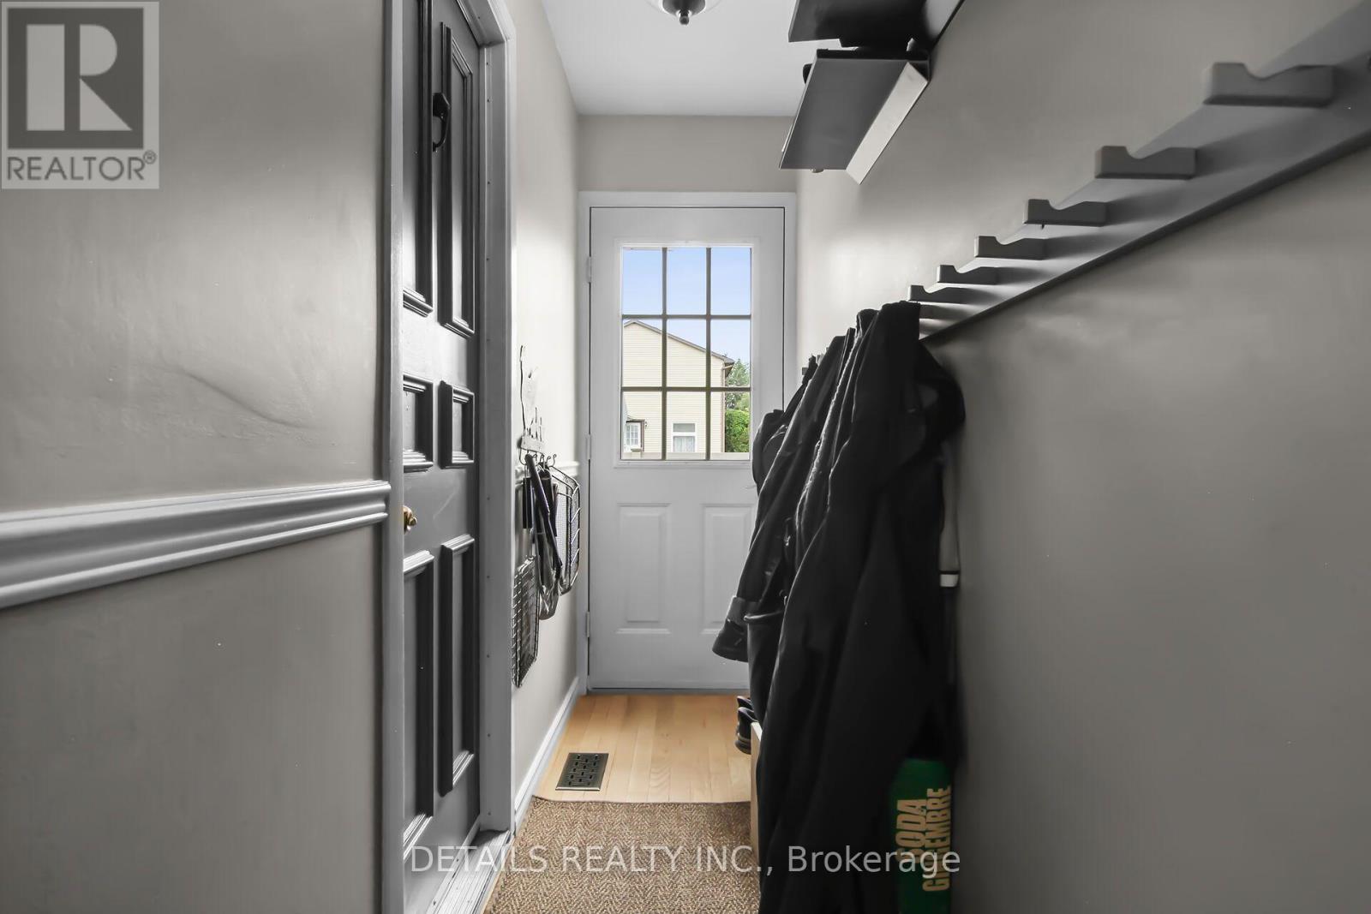
| Mud room | Main level | 3.17 m x 0.91 m |
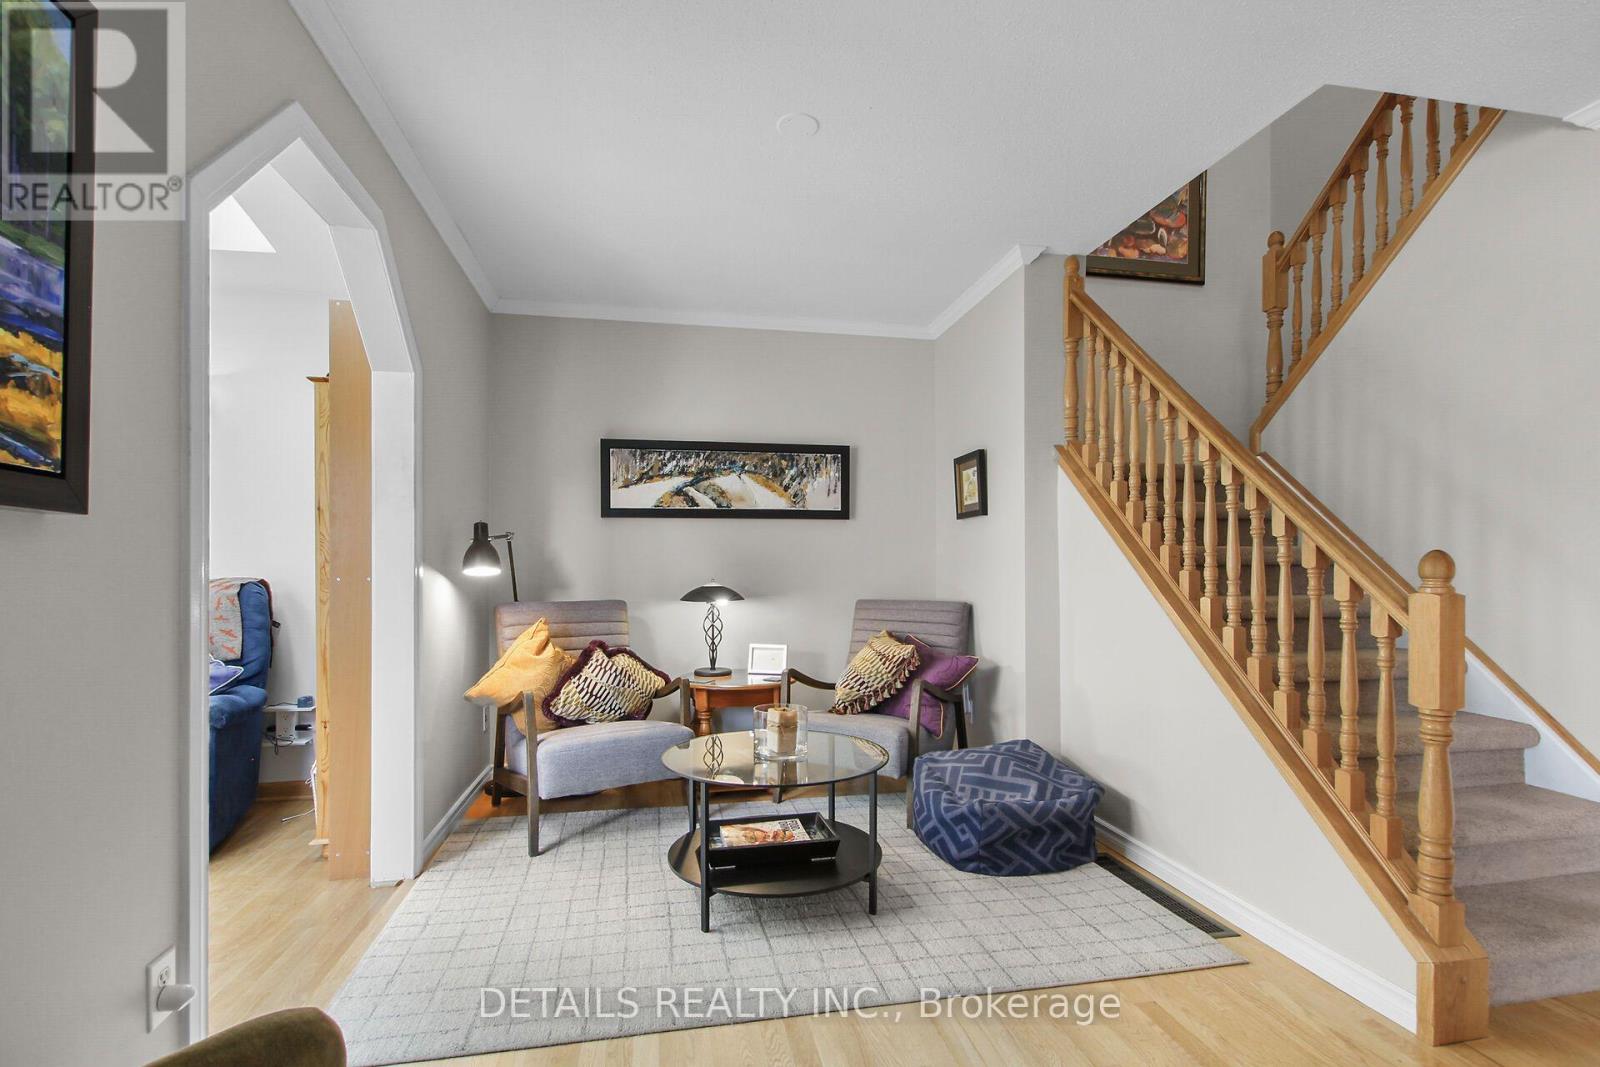
| Foyer | Main level | 1.85 m x 1.95 m |
| Utility room | Lower level | 4.95 m x 2.84 m |
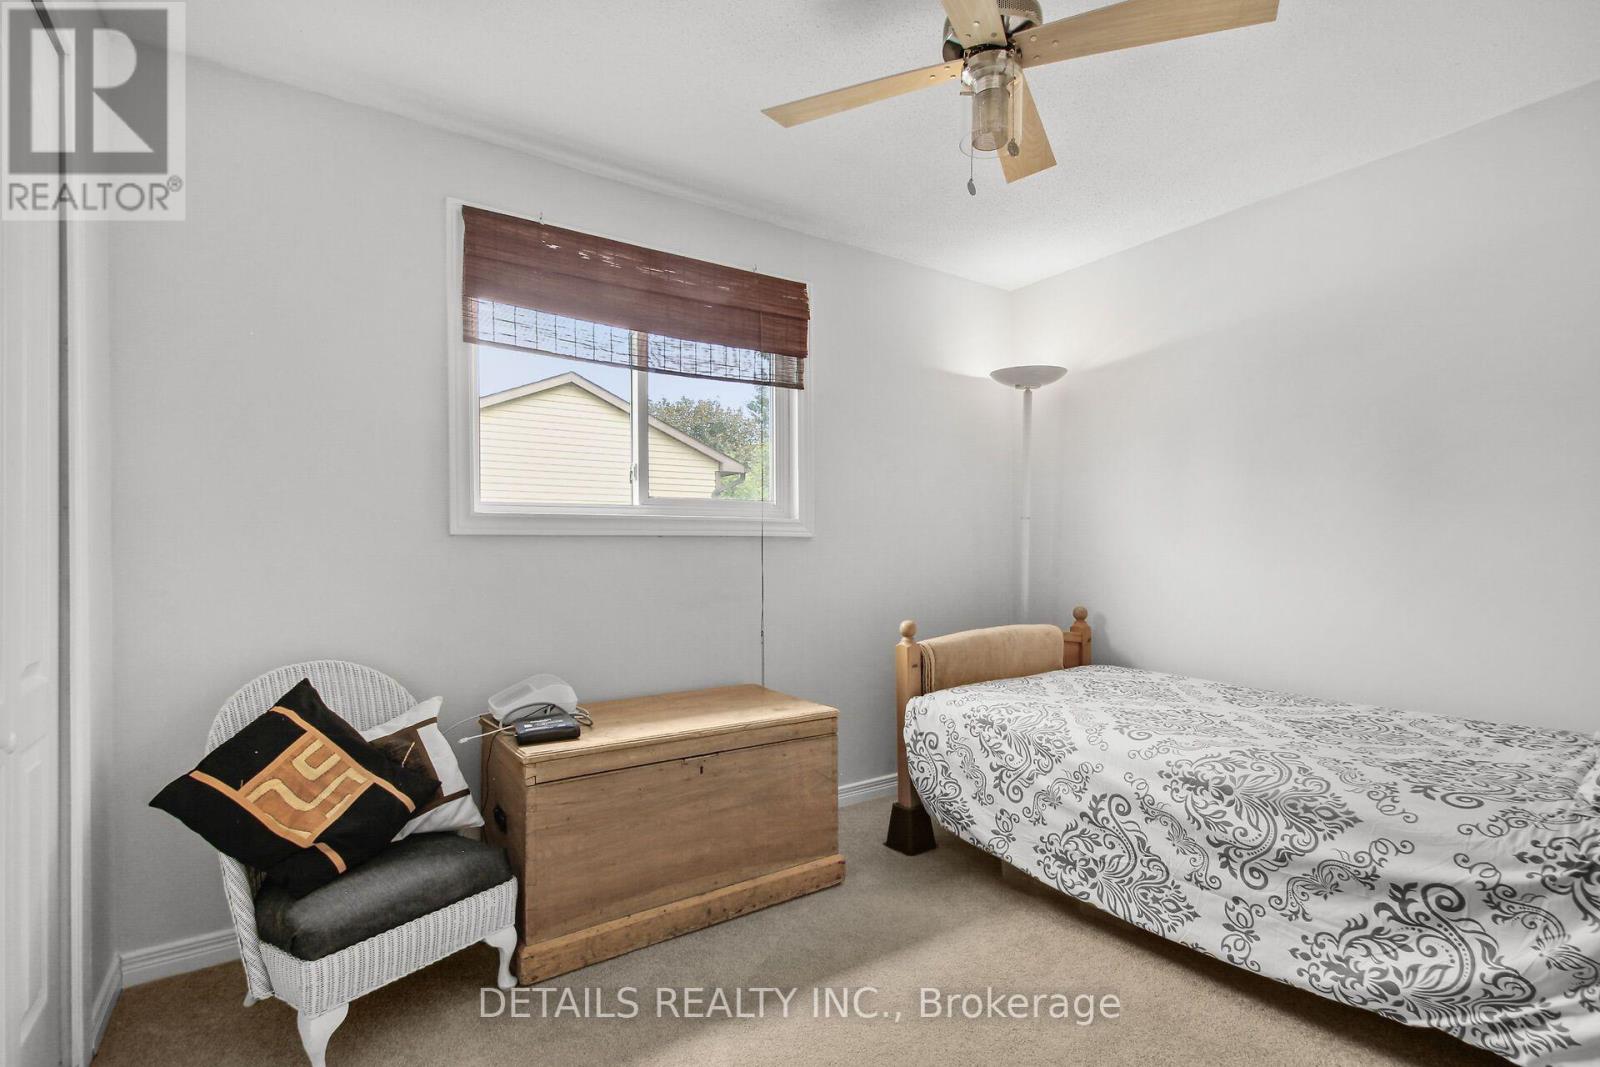
| Bedroom 4 | Second level | 3.63 m x 4.47 m |
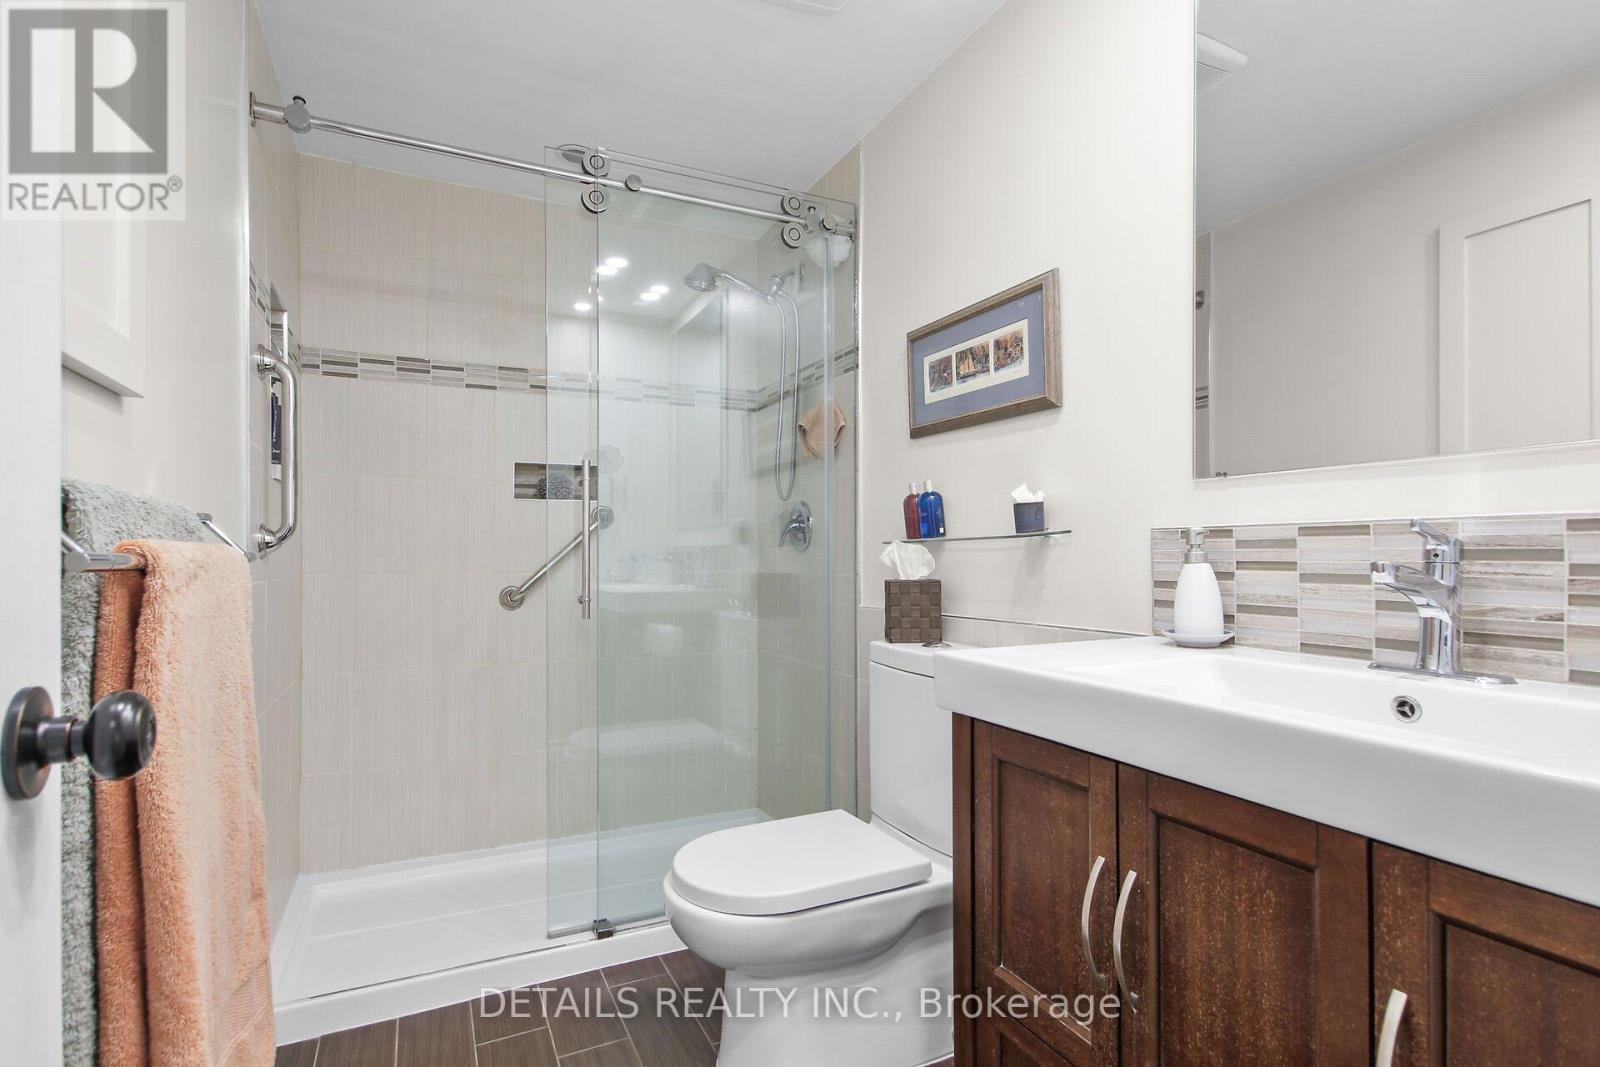
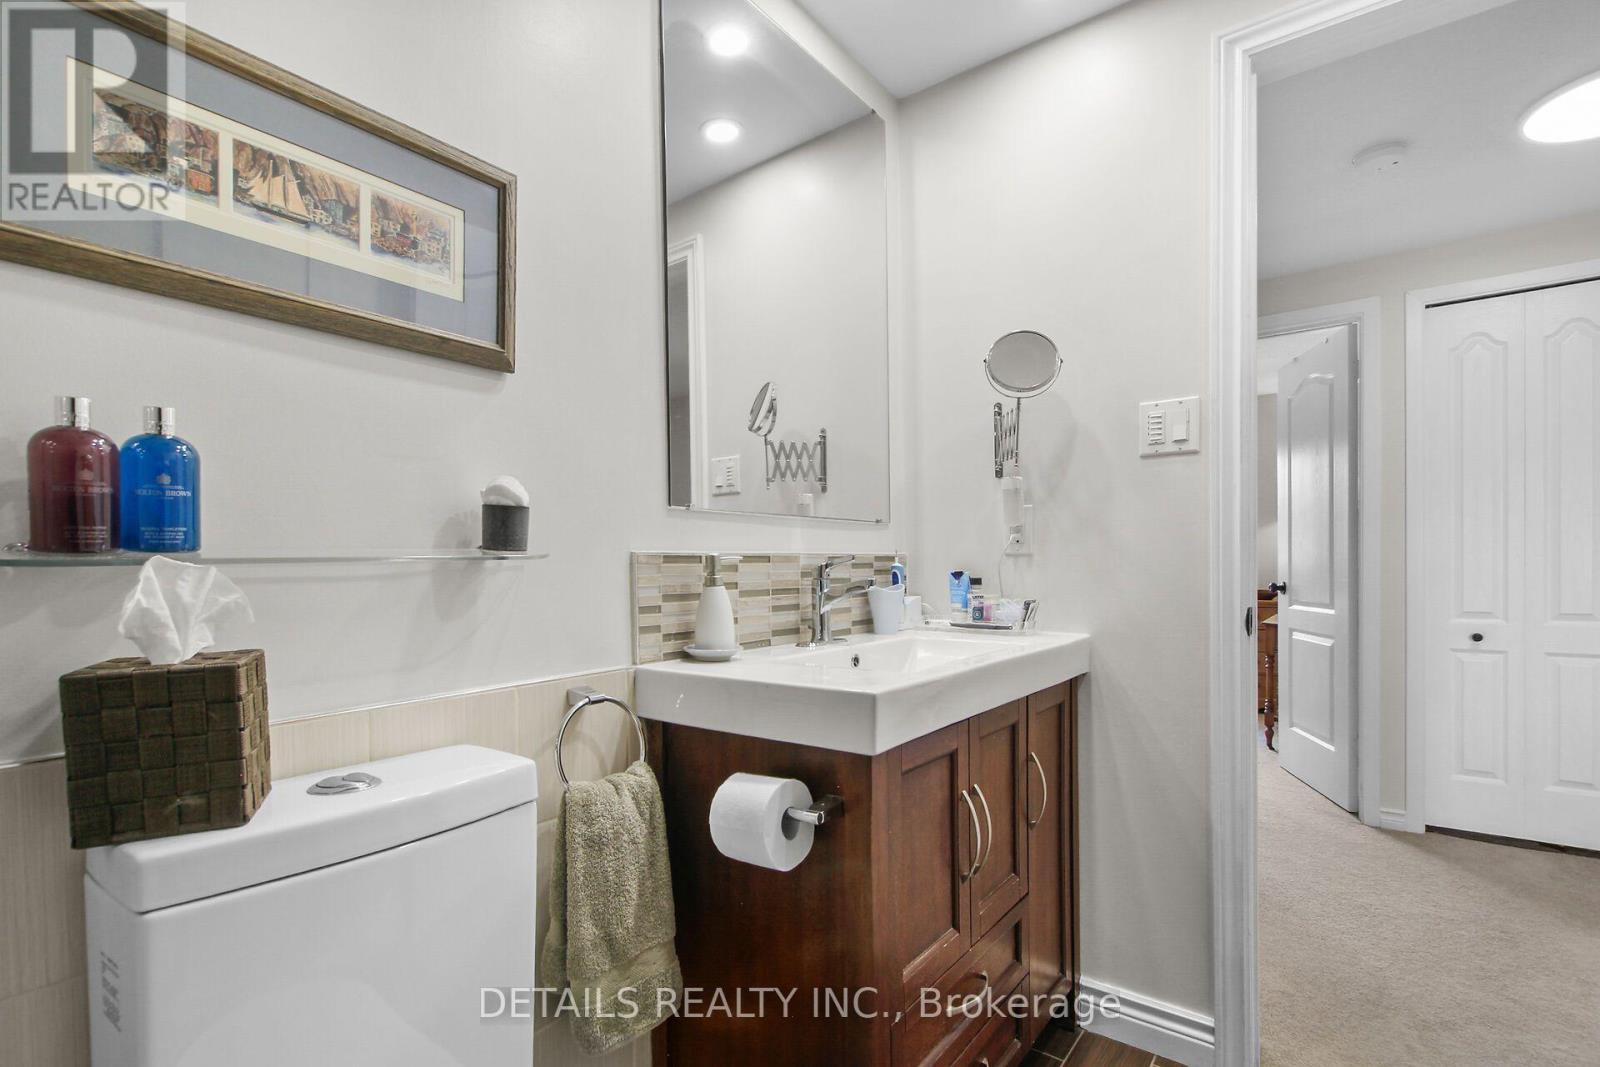
| Bathroom | Second level | 2.74 m x 1.52 m |
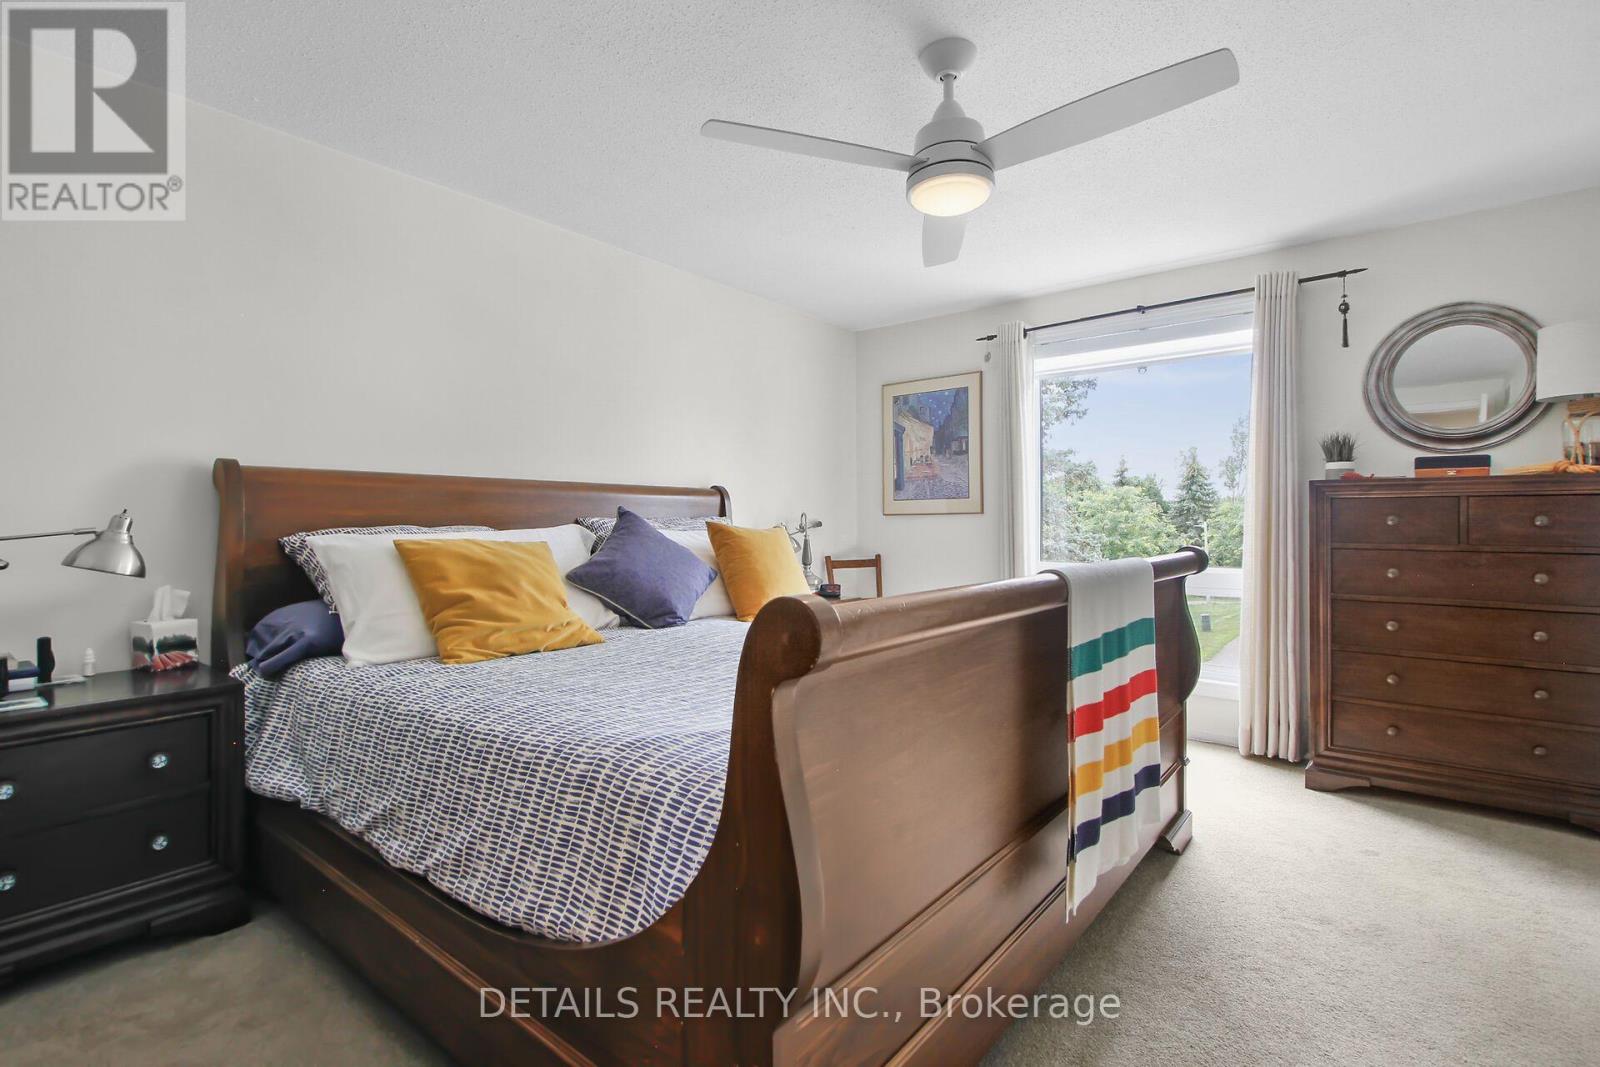
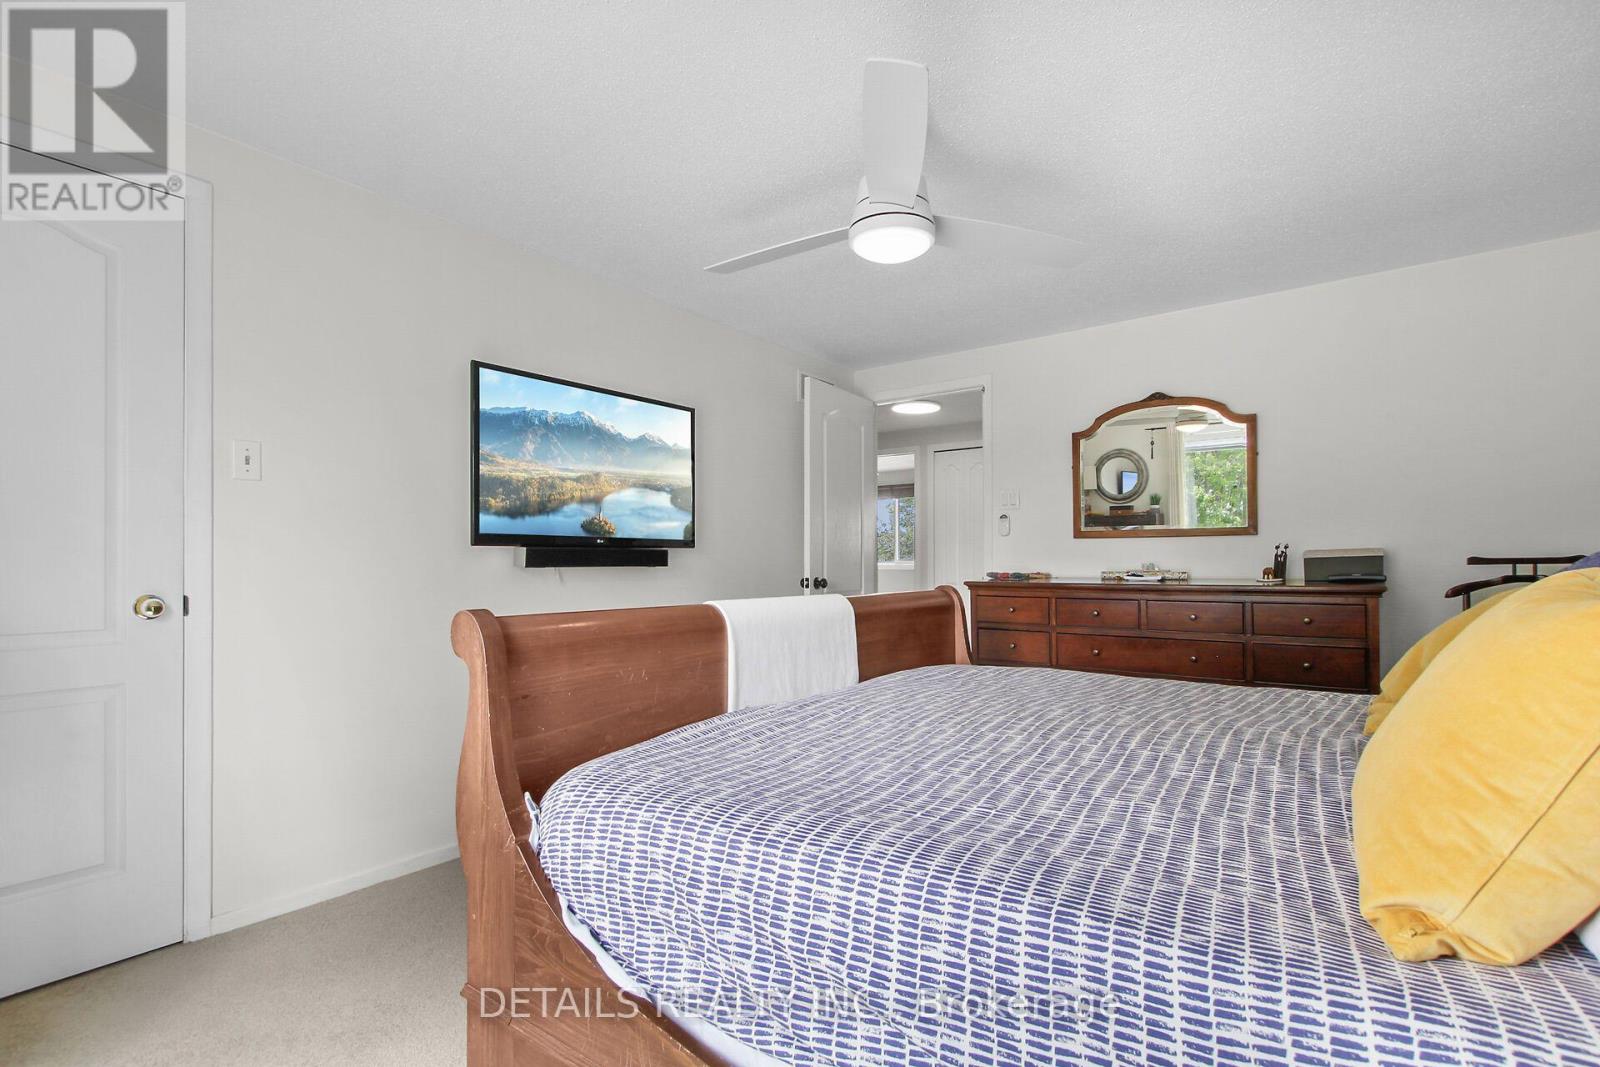
| Primary Bedroom | Second level | 3.42 m x 4.52 m |
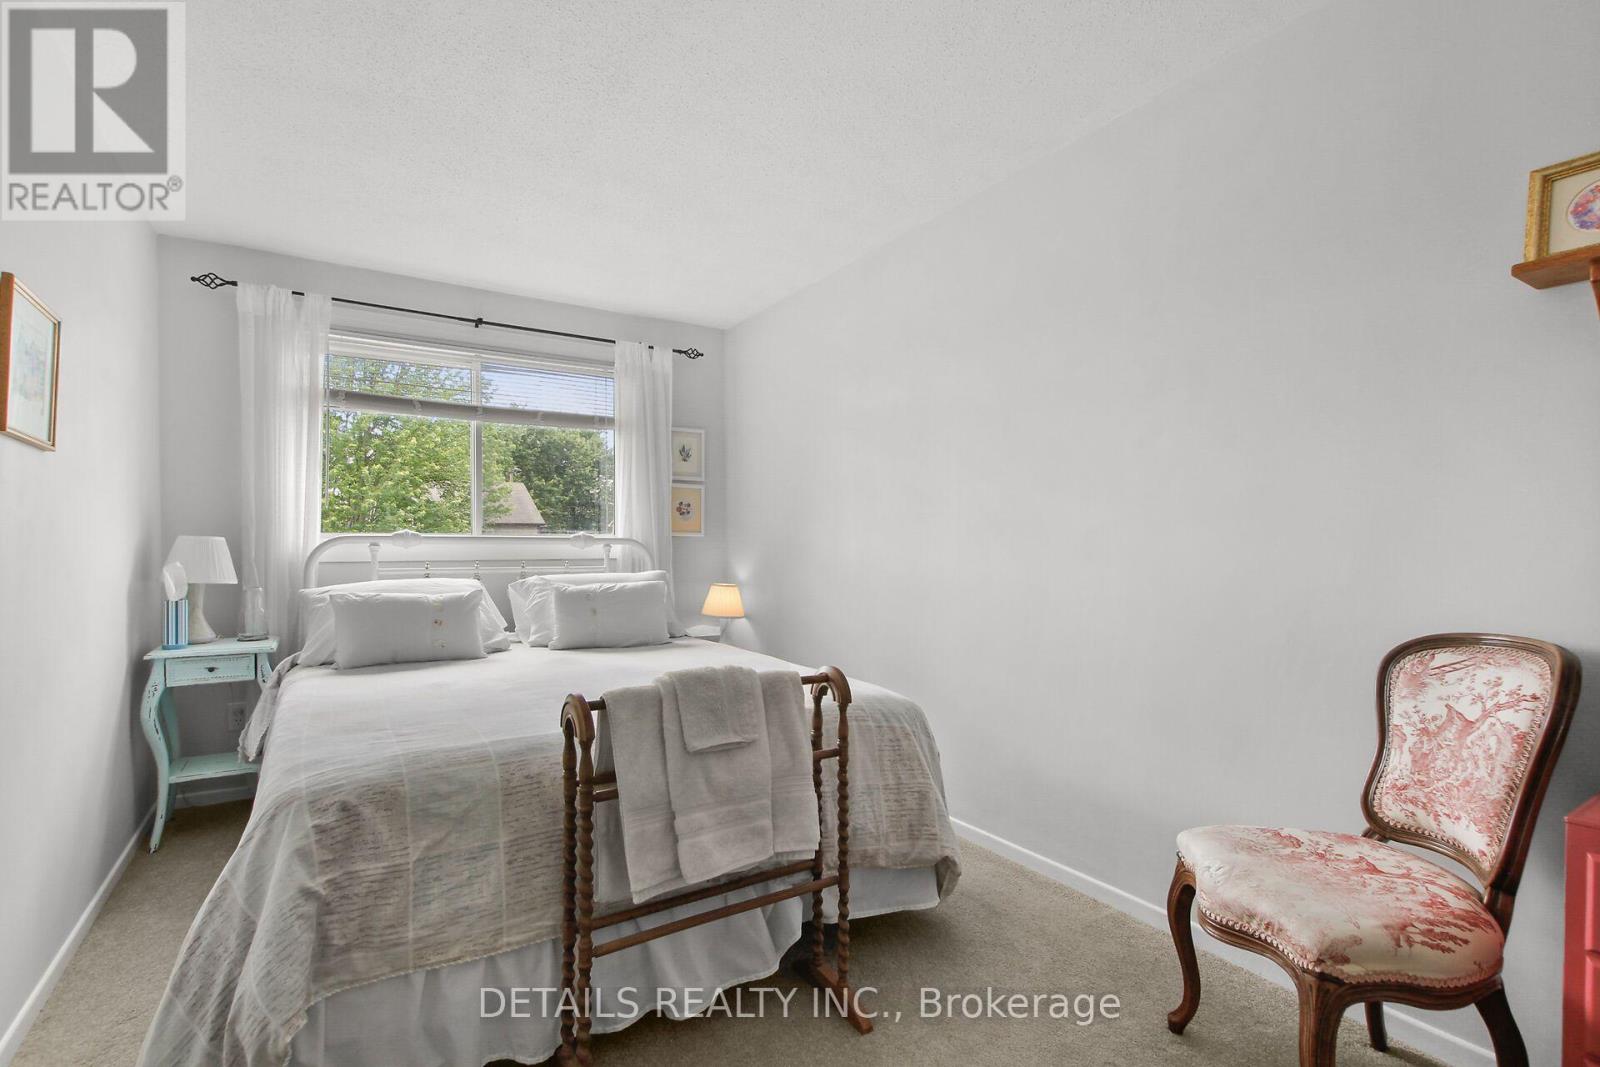
| Bedroom 2 | Second level | 2.56 m x 3.22 m |
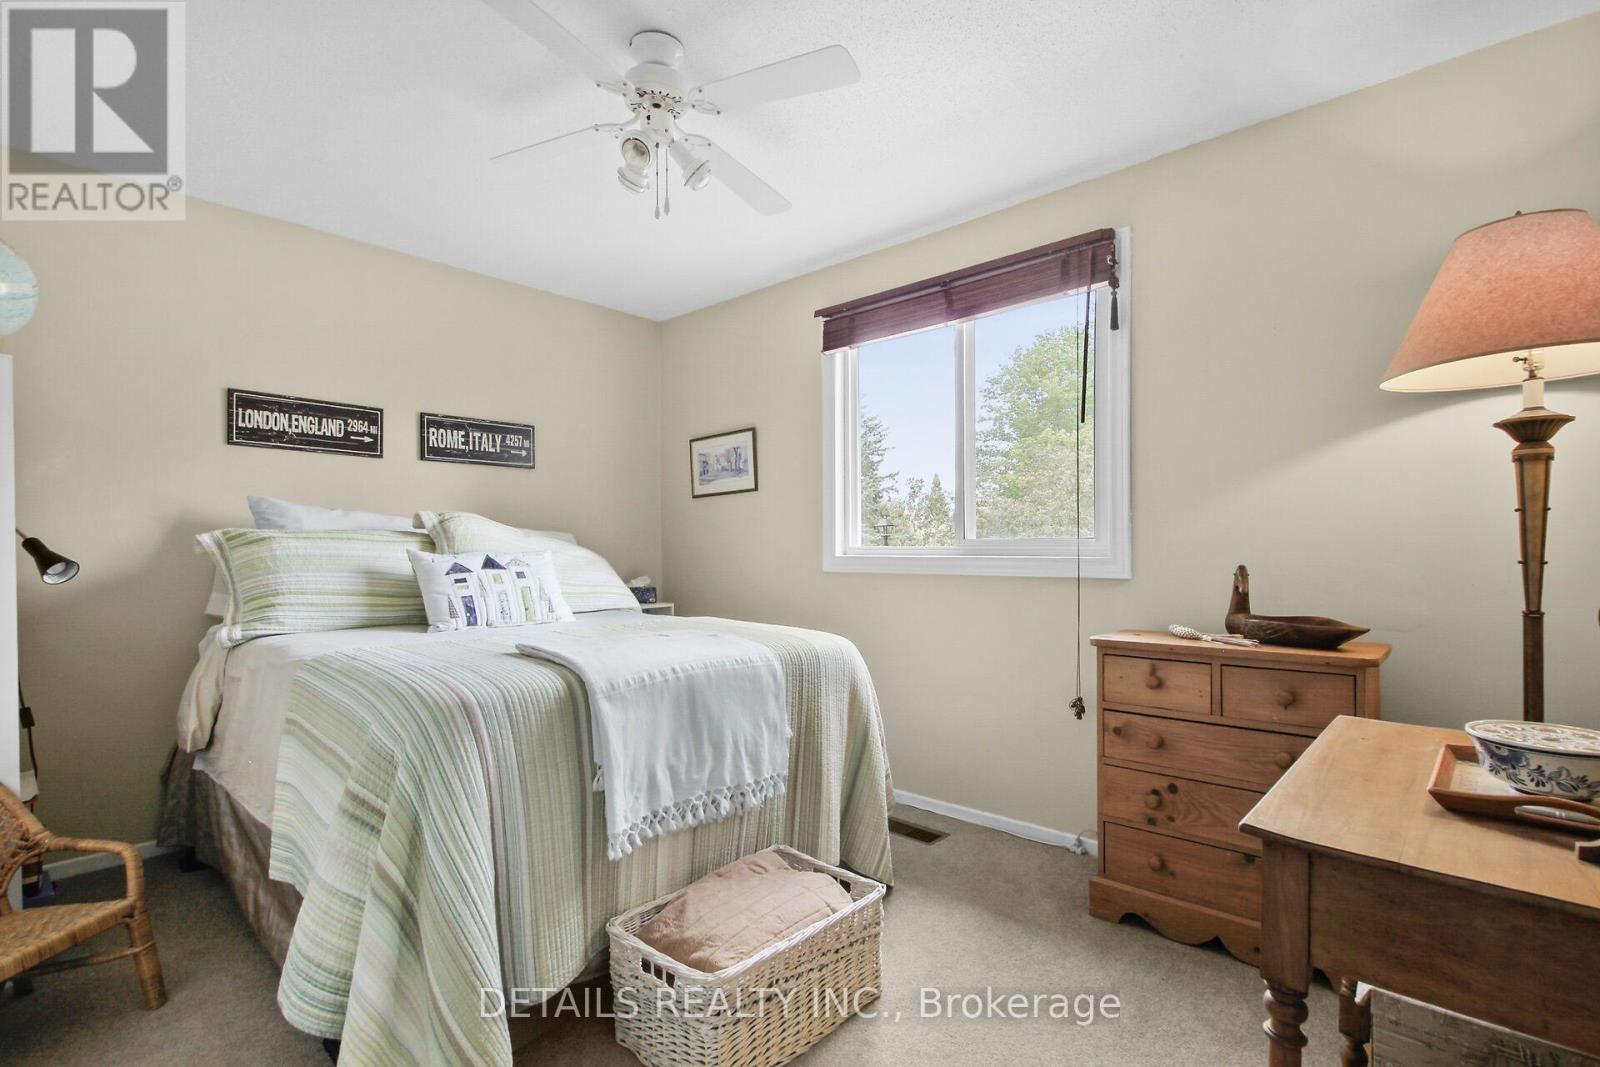
| Bedroom 3 | Second level | 3.63 m x 2.64 m |
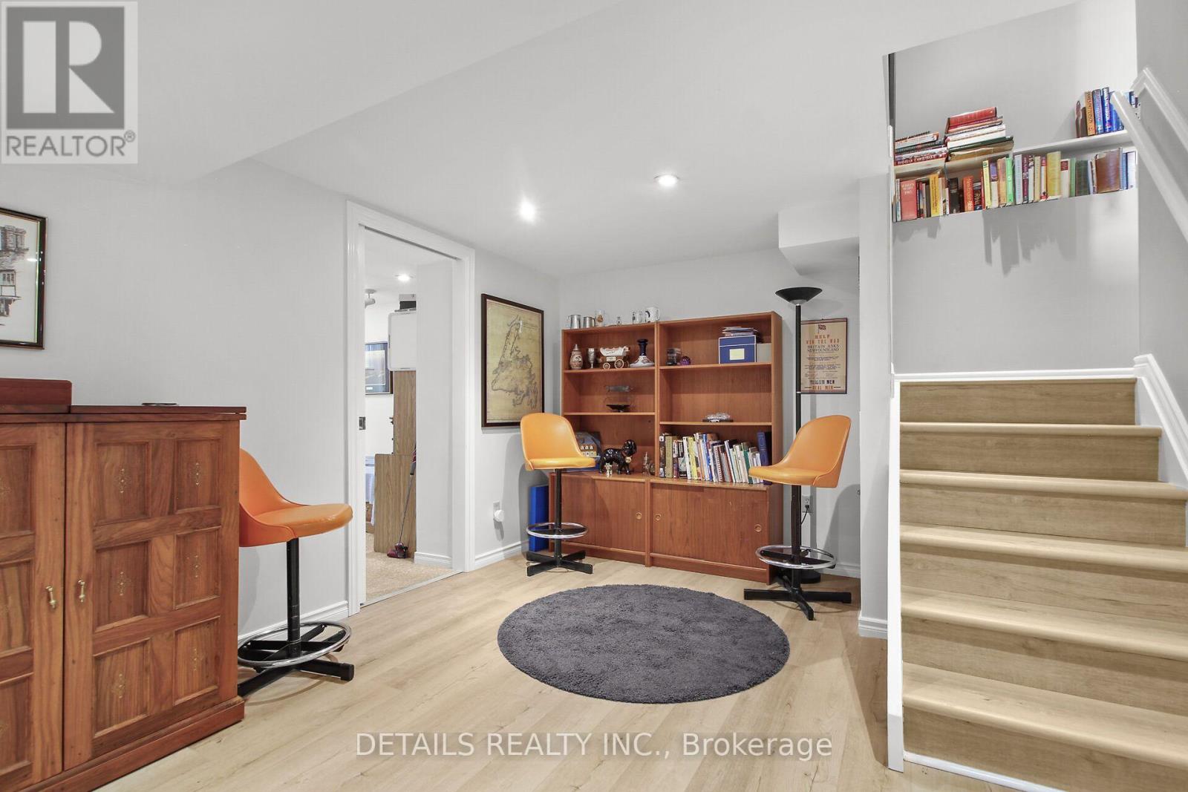
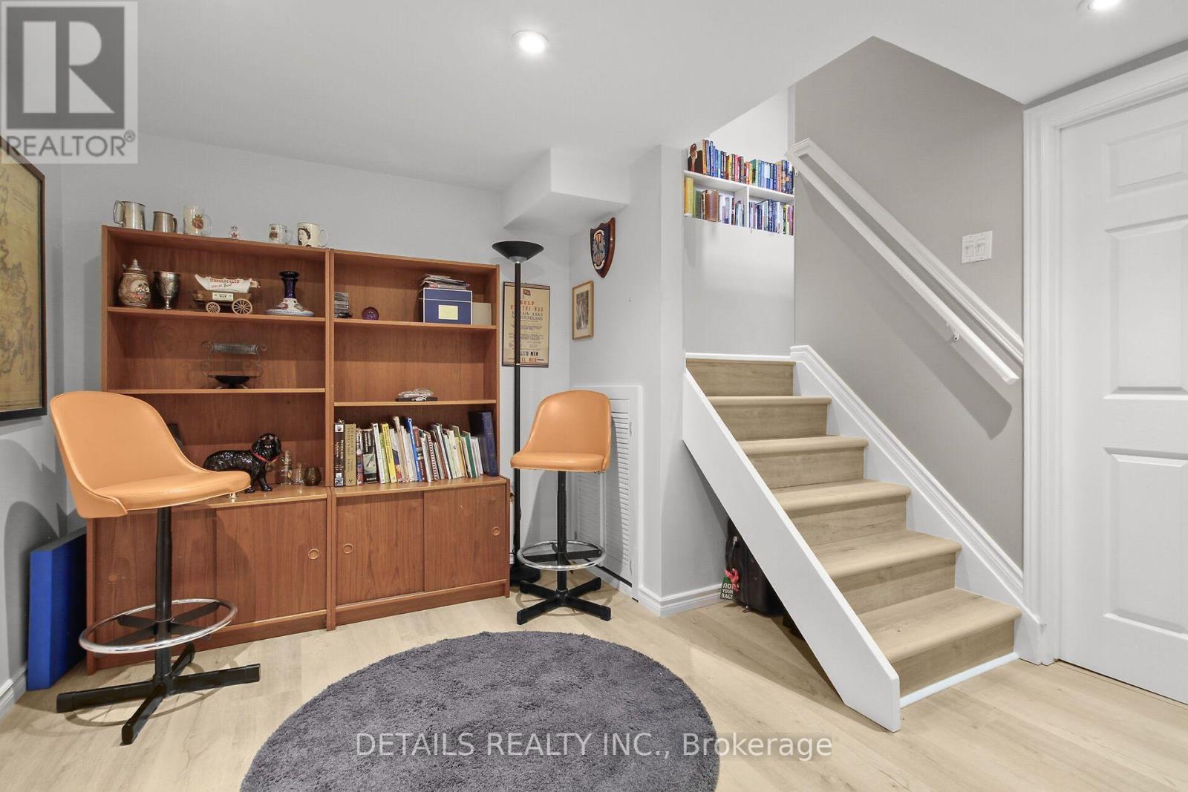
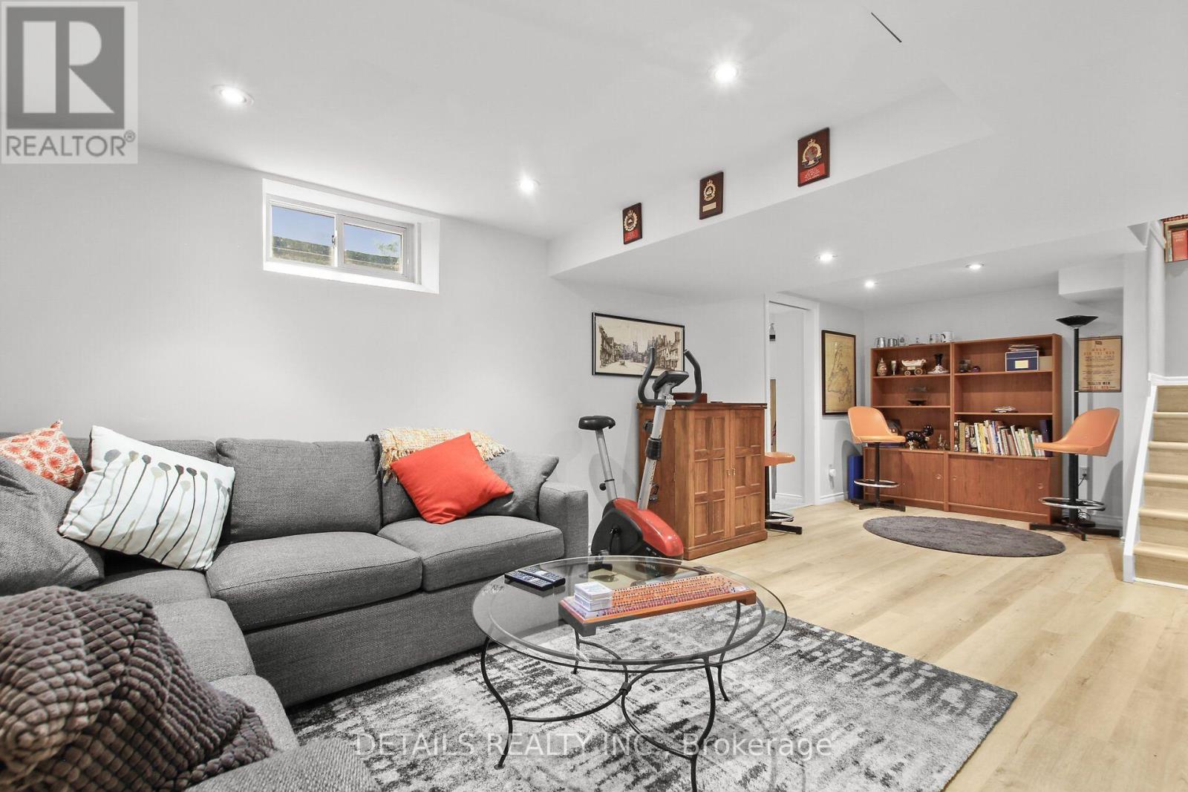
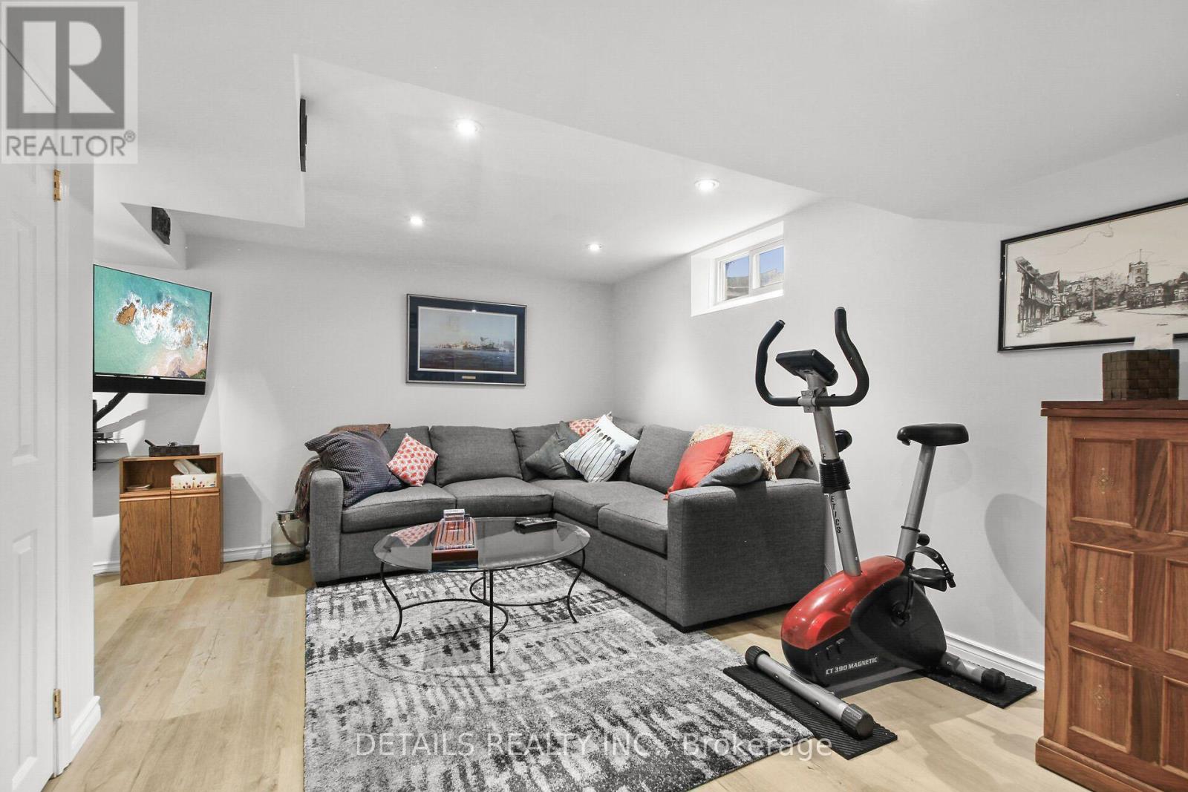
| Family room | Lower level | 7.26 m x 3.32 m |
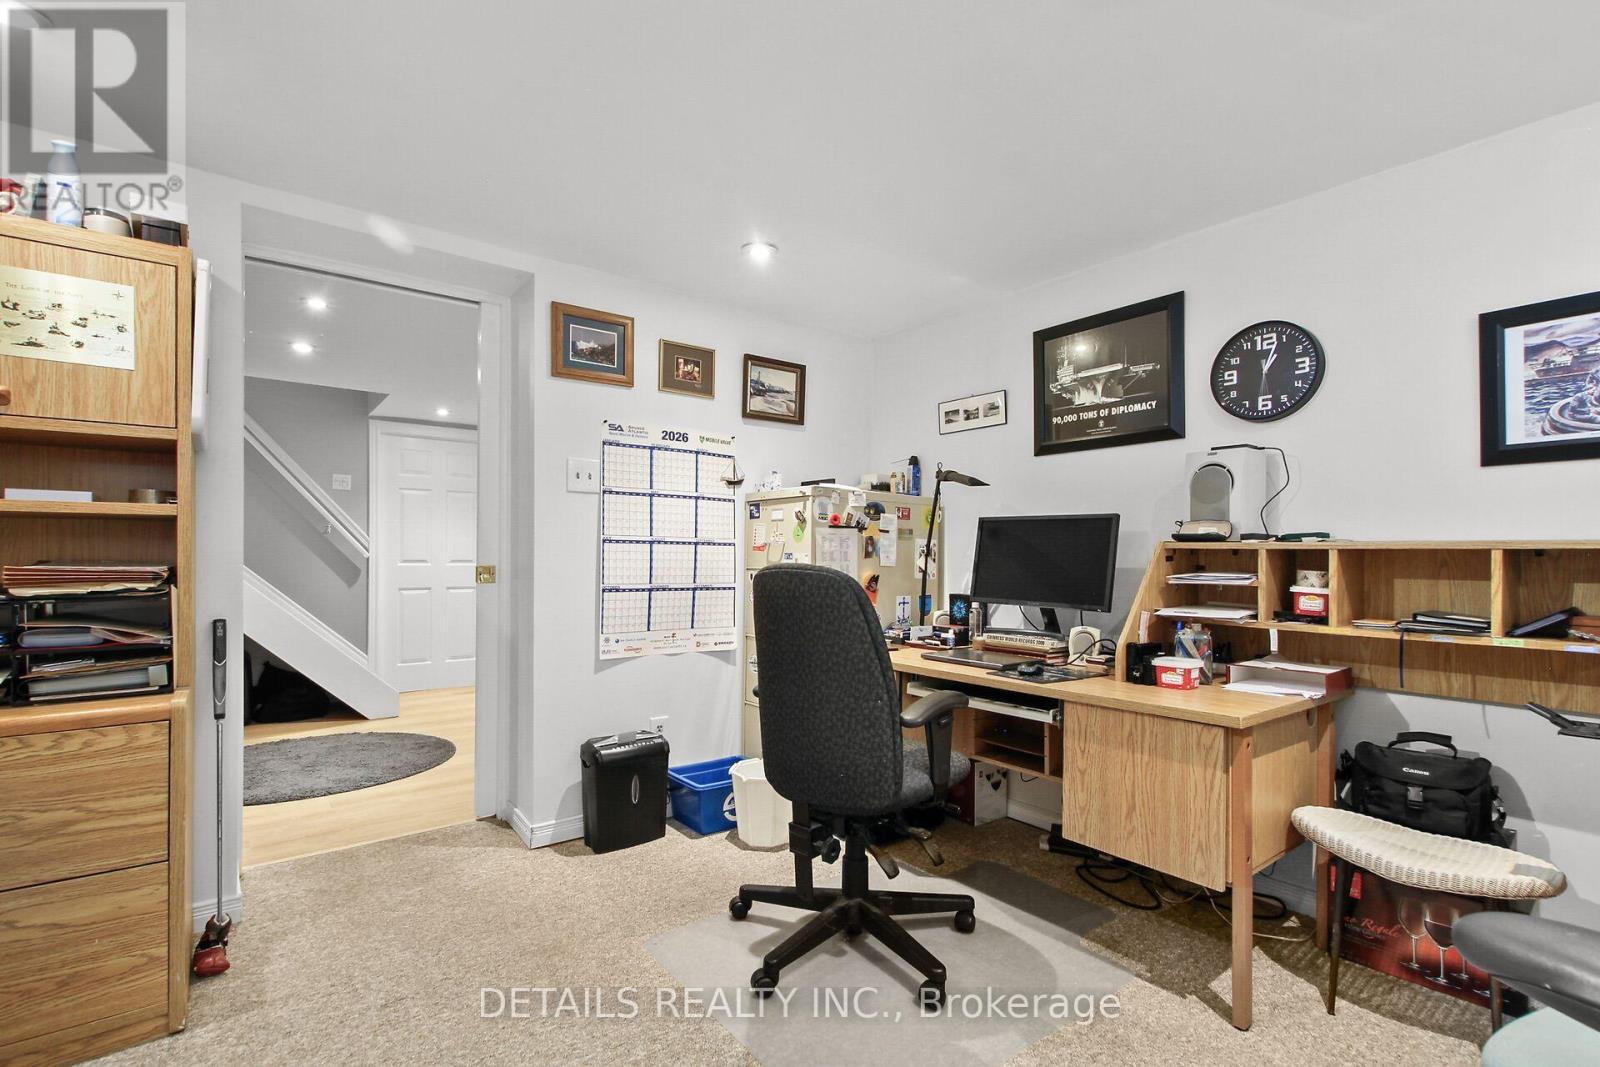
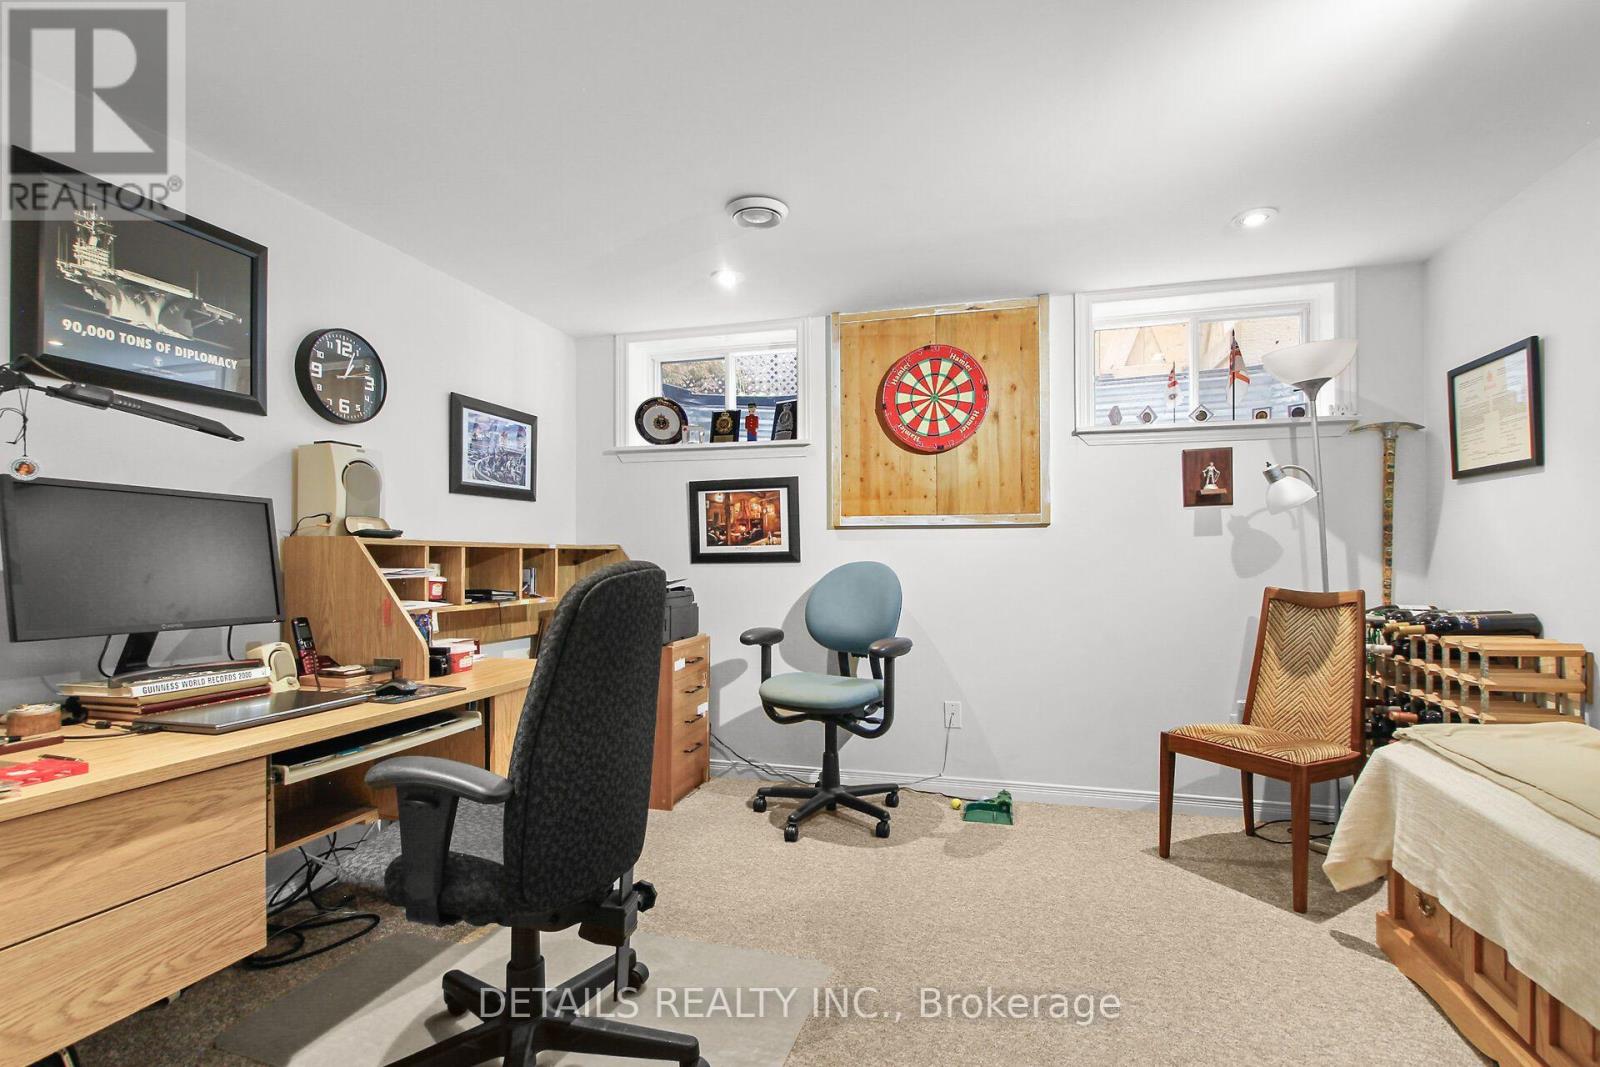
| Office | Lower level | 3.19 m x 3.6 m |
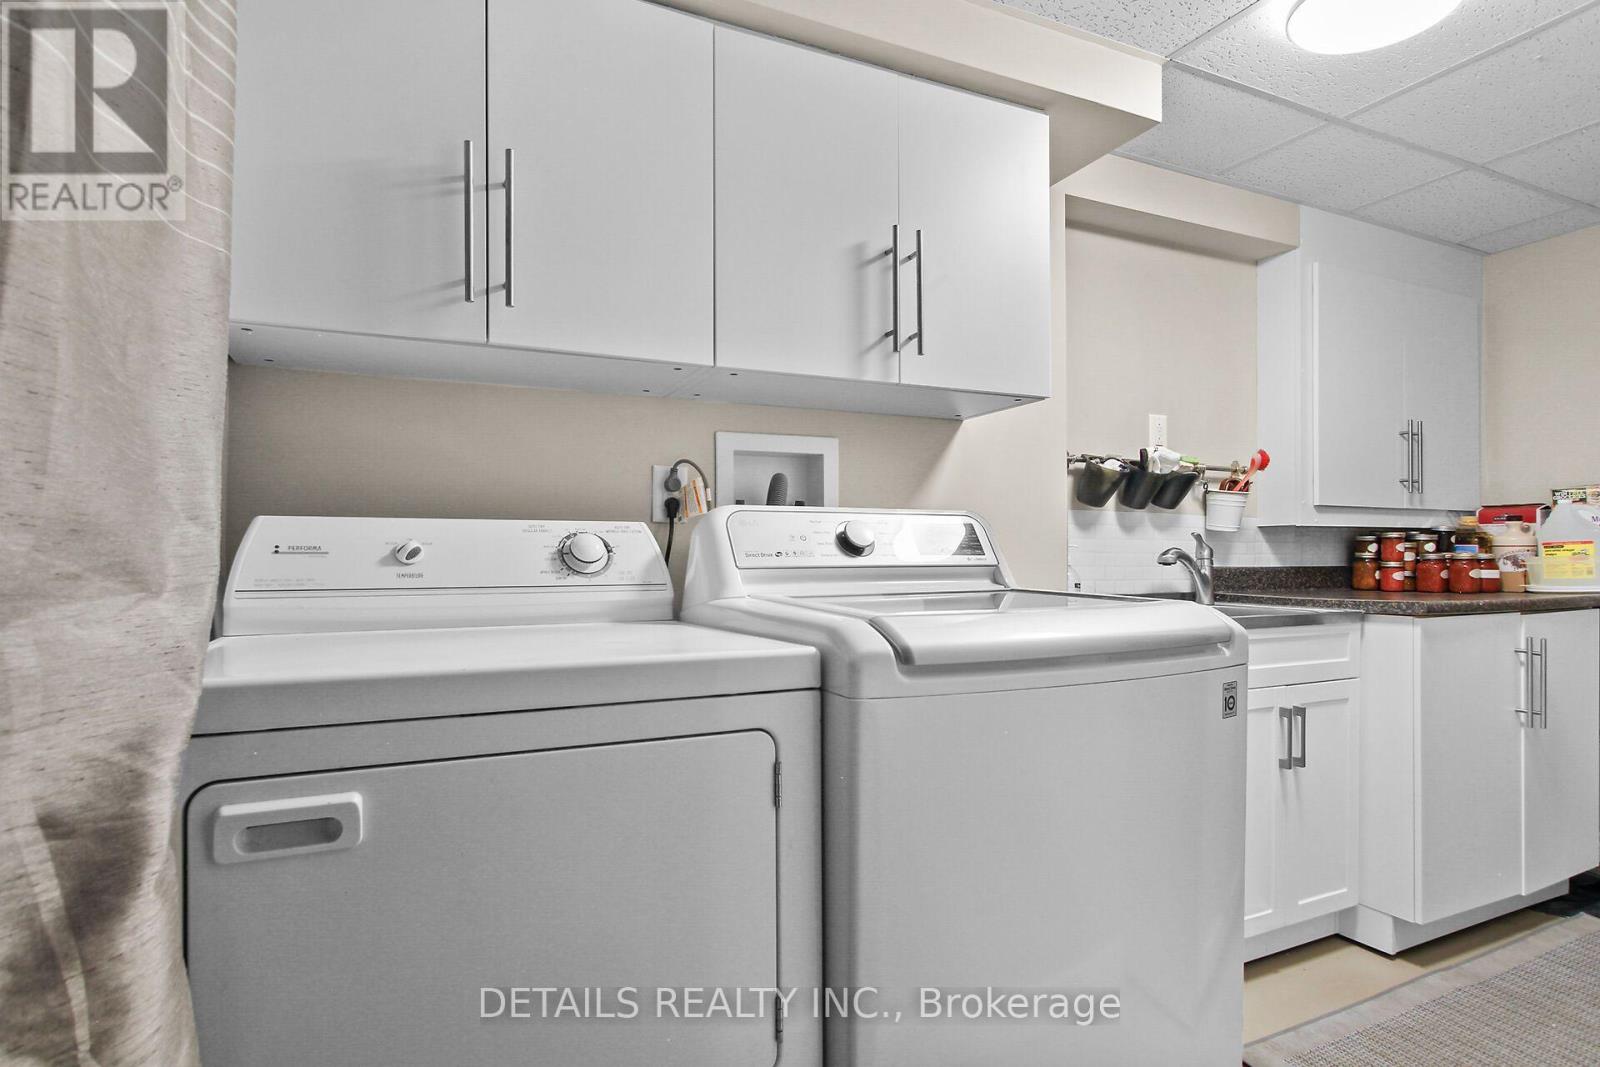
| Laundry room | Lower level | 3.73 m x 1.7 m |
| Exterior/Construction | |
|---|---|
| Constuction Date | |
| Exterior Finish | Aluminum siding |
| Foundation Type | Concrete |
| Utility Information | |
|---|---|
| Heating Type | Forced air |
| Heating Fuel | Natural gas |
| Cooling Type | Central air conditioning |
| Water Supply | Municipal water |
| Sewer Type | Sanitary sewer |
| Total Fireplace | 1 |
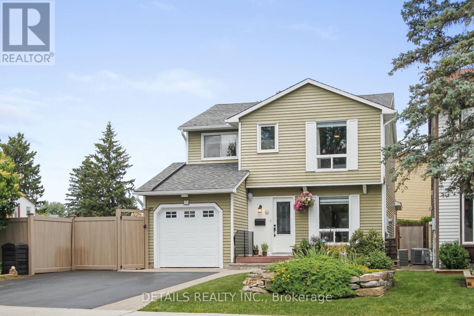
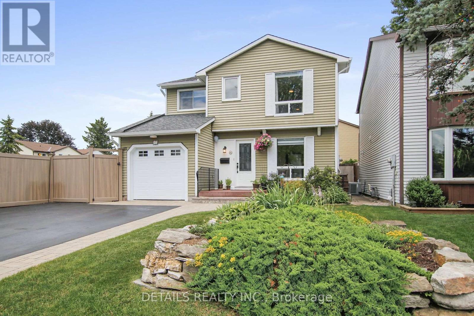
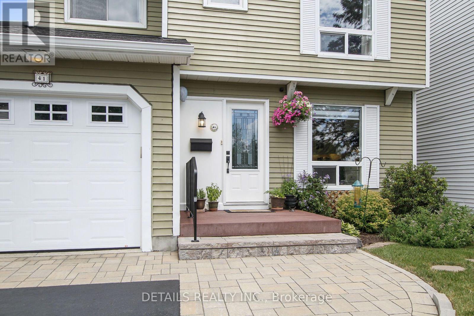
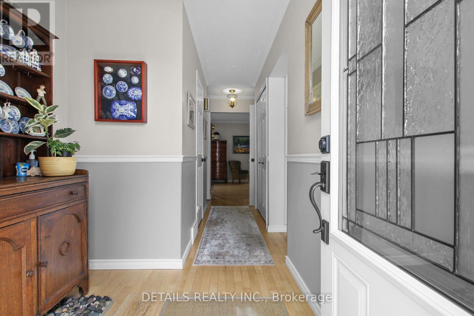
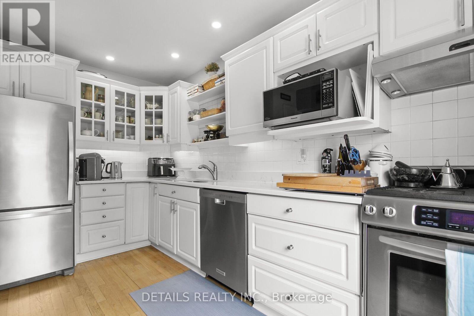
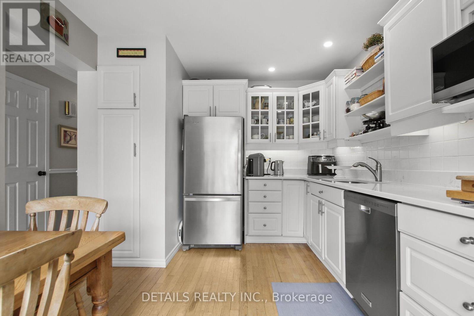
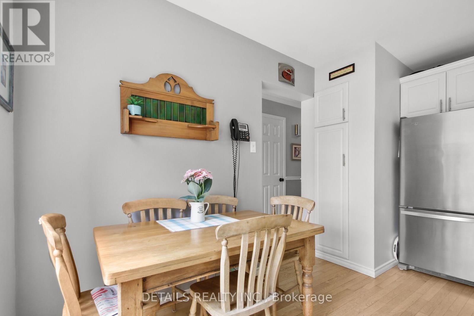
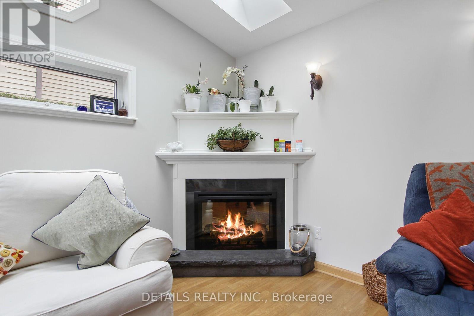
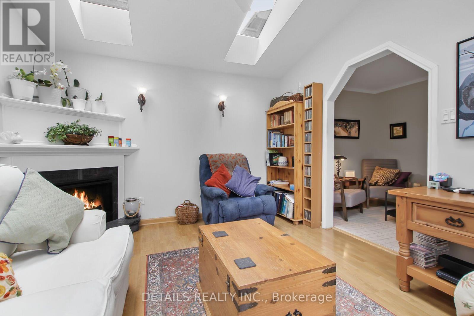
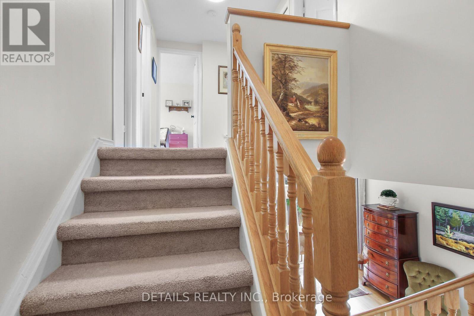
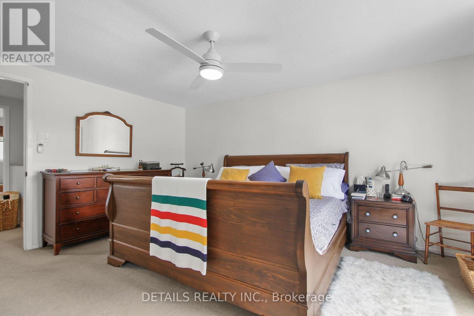
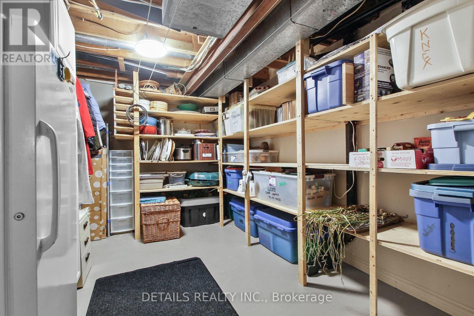
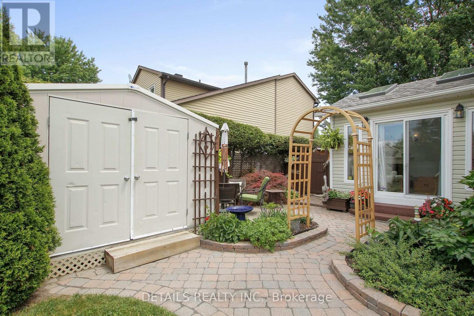
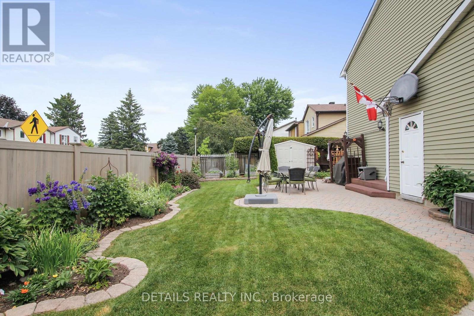
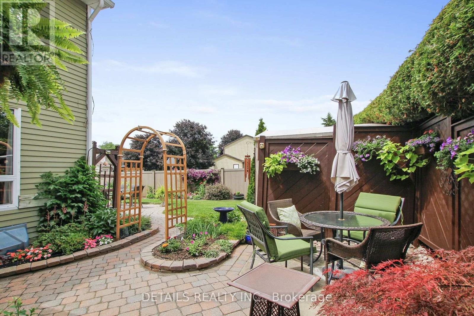
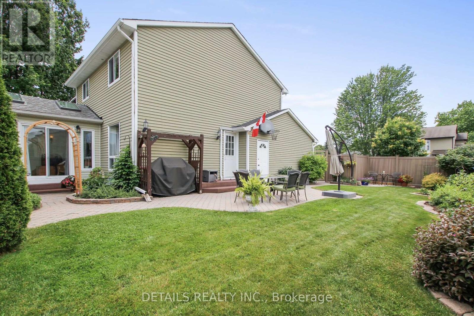
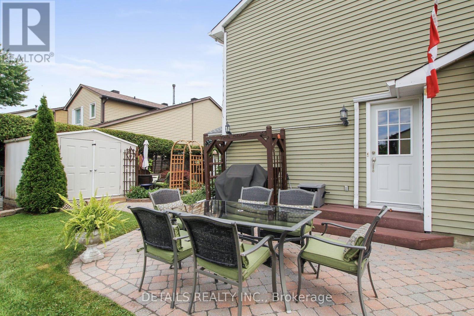
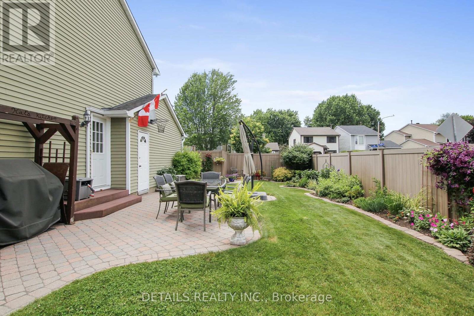
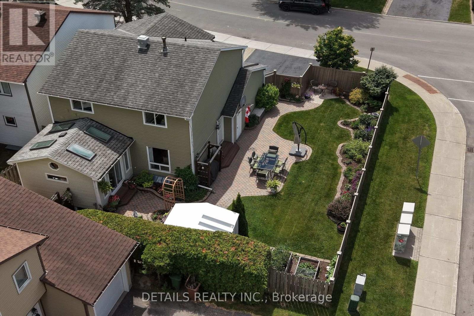
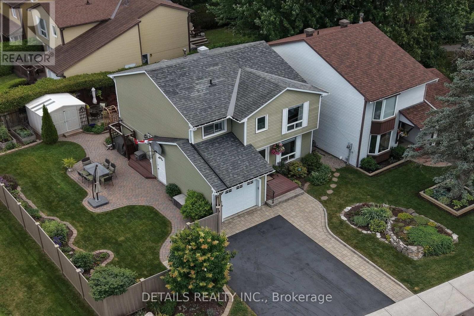
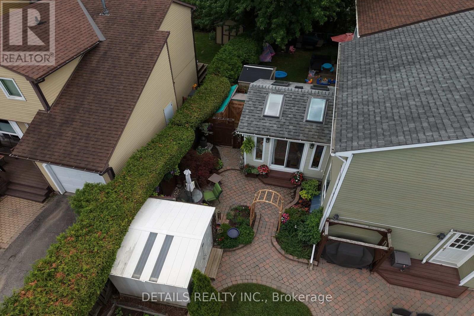
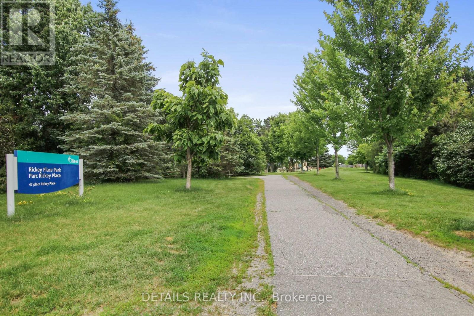
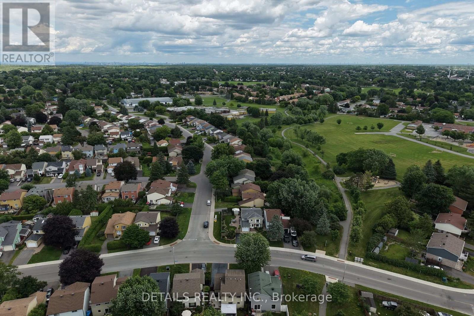
Welcome to this beautifully maintained & updated 4 bed, 2 bath home situated on an private corner lot in the heart of Glen Cairn Kanata. Inside find quality finishes throughout, highlighted by a modern kitchen featuring quartz countertops, gas range, SS appliances, pantry cupboard & LED pot lighting. From the kitchen hallway find a dedicated mudroom with convenient entry to the garage. A true standout is the 4-season sunroom addition enhanced by Velux skylights that fill the space with natural light & a cozy electric fireplace. This versatile area offers flexible living options such as an additional family room or relaxing retreat. On the upper level you will find a king size primary bedrm with a walk-in closet, 3 additional bedrooms & a tastefully renovated main bath. The finished lower level offers a dedicated home office, a comfortable family room, laundry & abundant storage. Step outside to a truly special setting of beautifully landscaped English inspired gardens, showcasing a stunning variety of mature greenery & seasonal colour. Enjoy the interlock walkway & patio perfect for outdoor entertaining or quiet relaxation. This private backyard oasis is enclosed by maintenance free vinyl fencing offering rare tranquility & seclusion. The property also features a garden shed along with two additional storage sheds providing exceptional space for tools, equipment & seasonal storage. This already impressive outdoor space adds even more potential with a dedicated cement pad, a hydro hookup & privacy for a future hot tub & lets not overlook the dedicated BBQ station & direct gas line connection. The corner lot enhances privacy & curb appeal, complemented by a paved driveway & interlock accents. Updated shingles, furnace & A/C provide peace of mind for years. This is a rare opportunity to own a private, beautifully updated home in a sought-after Kanata neighbourhood perfectly located within walking distance to schools, parks & recreation. (id:19004)

This REALTOR.ca listing content is owned and licensed by REALTOR® members of The Canadian Real Estate Association.
安居在渥京
长按二维码
关注安居在渥京
公众号ID:安居在渥京

安居在渥京
长按二维码
关注安居在渥京
公众号ID:安居在渥京
