

MLS®: X13548336
上市天数: 22天
产权: Condominium/Strata
类型: Row / Townhouse
社区:
卧室: +2
洗手间: 2
停车位: 1
建筑日期:
经纪公司: ROYAL LEPAGE TEAM REALTY|ROYAL LEPAGE TEAM REALTY|
价格:$ 2,350(出租)
预约看房 25
MLS®: X13548336
上市天数: 22天
产权: Condominium/Strata
类型: Row / Townhouse
社区:
卧室: +2
洗手间: 2
停车位: 1
建筑日期:
价格:$ 2,350
预约看房 25


丁剑来自山东,始终如一用山东人特有的忠诚和热情服务每一位客户,努力做渥太华最忠诚的地产经纪。

613-986-8608
[email protected]
Dingjian817
丁剑来自山东,始终如一用山东人特有的忠诚和热情服务每一位客户,努力做渥太华最忠诚的地产经纪。
613-986-8608
[email protected]
Dingjian817
| General Description | |
|---|---|
| MLS® | X13548336 |
| Lot Size | |
| Zoning Description | |
| Interior Features | |
|---|---|
| Construction Style | |
| Total Stories | 2 |
| Total Bedrooms | 2 |
| Total Bathrooms | 2 |
| Full Bathrooms | 1 |
| Half Bathrooms | 1 |
| Basement Type | N/A (Finished) |
| Basement Development | Finished |
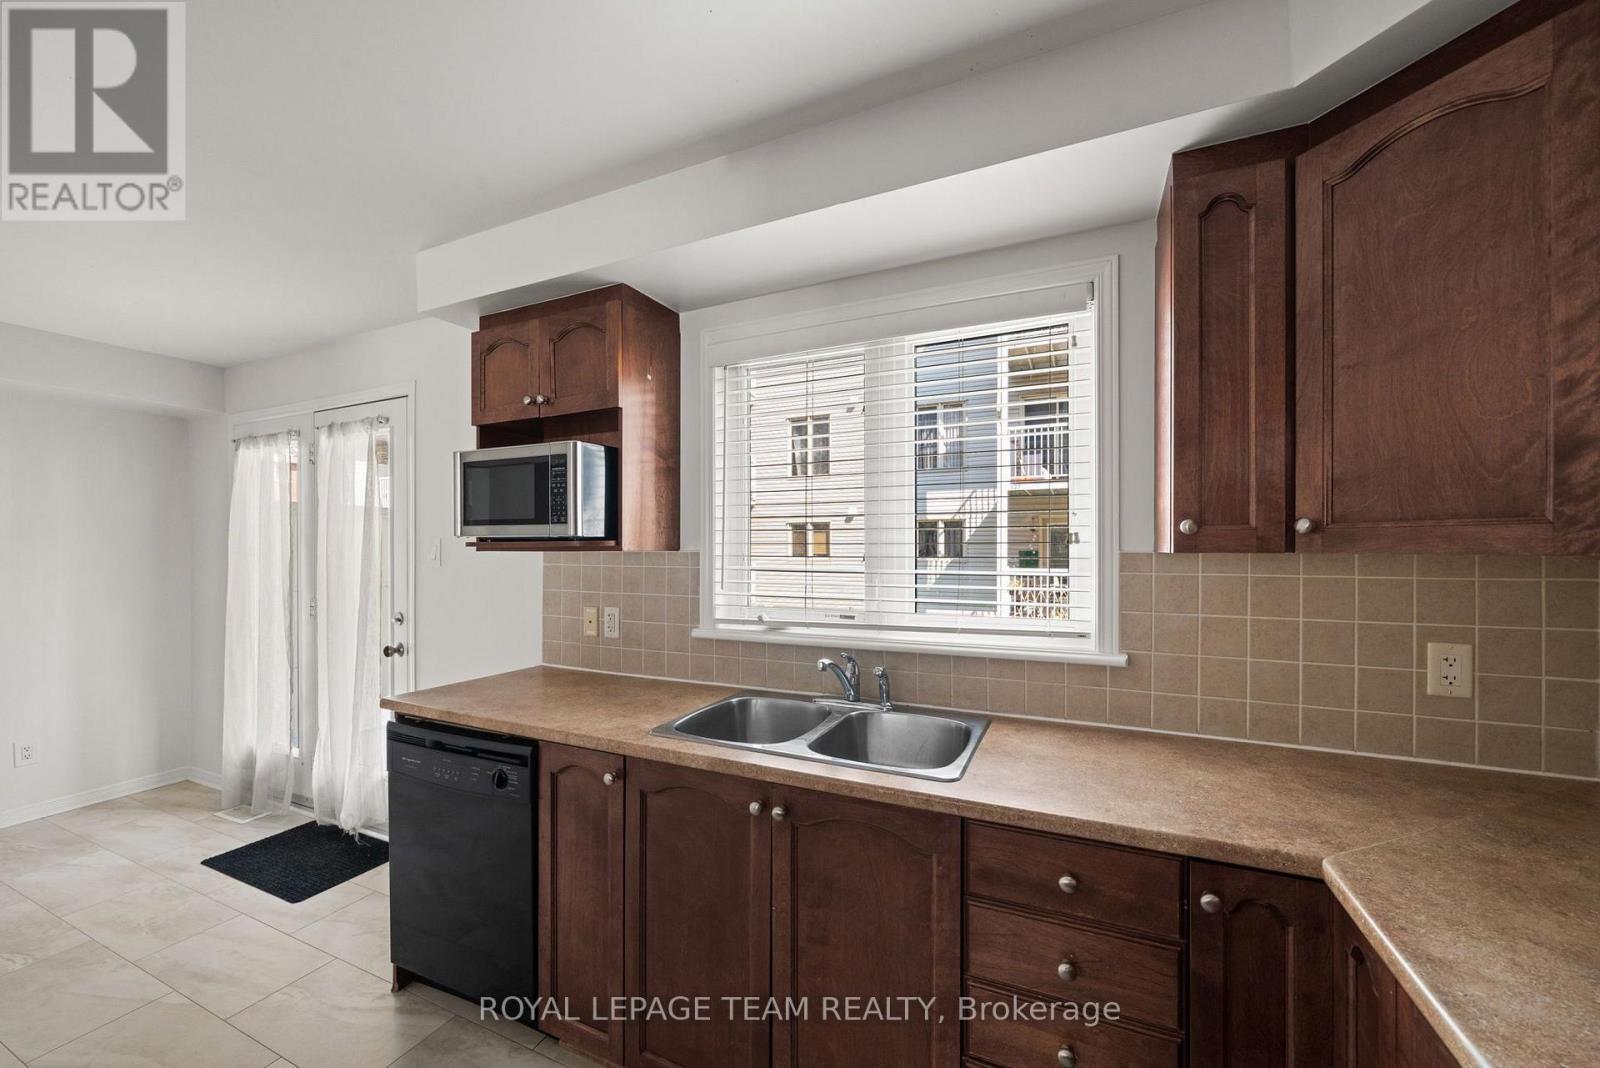
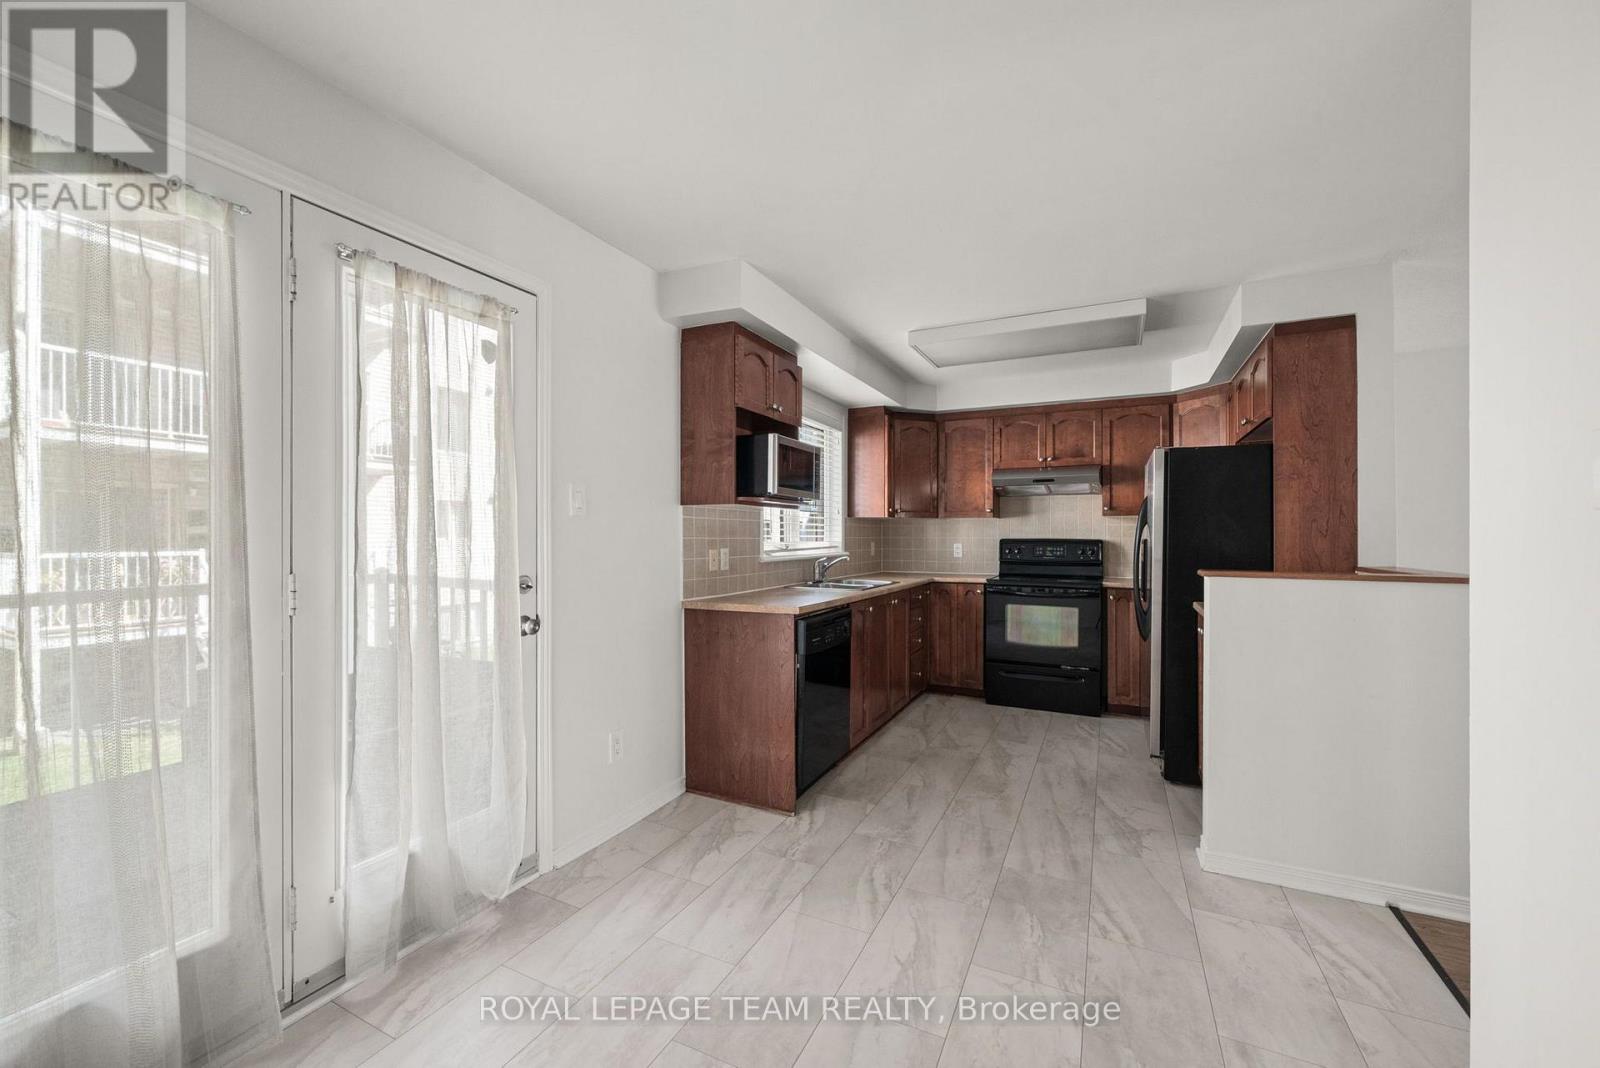
| Included Appliances | Dishwasher, Dryer, Hood Fan, Microwave, Stove, Washer, Refrigerator |
| Rooms | ||
|---|---|---|
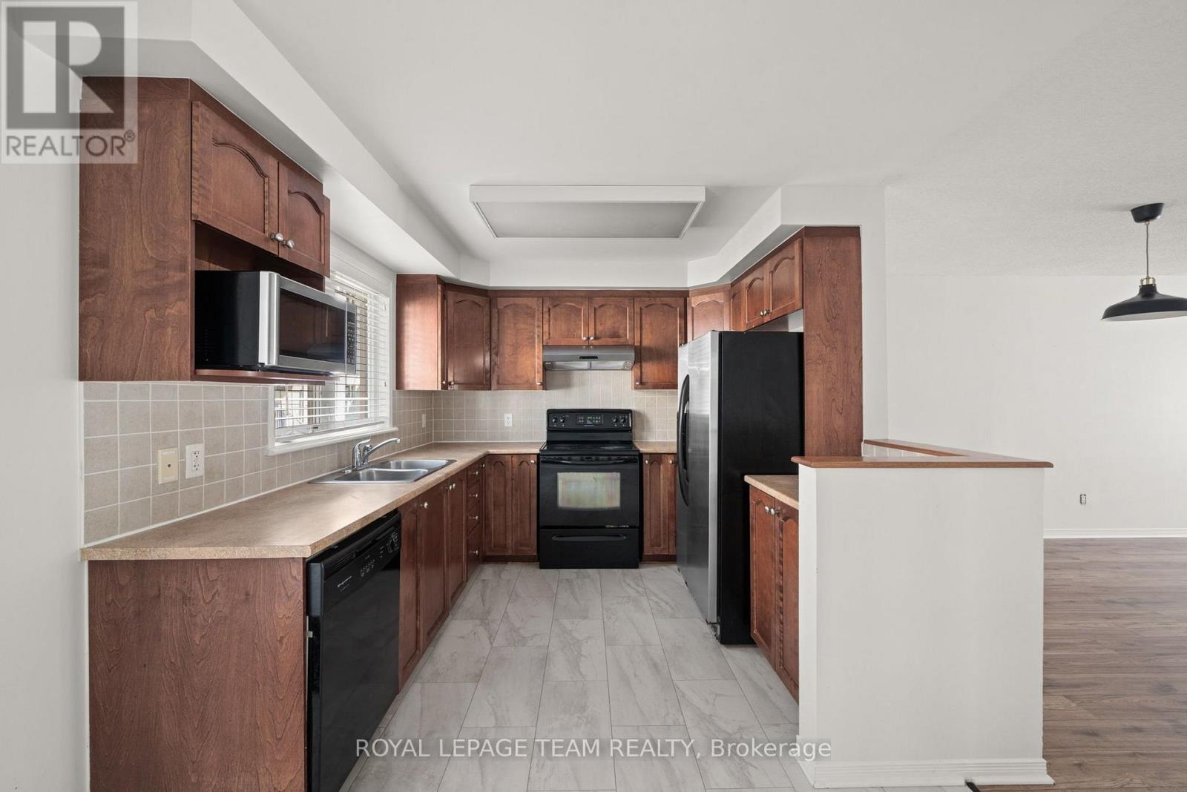
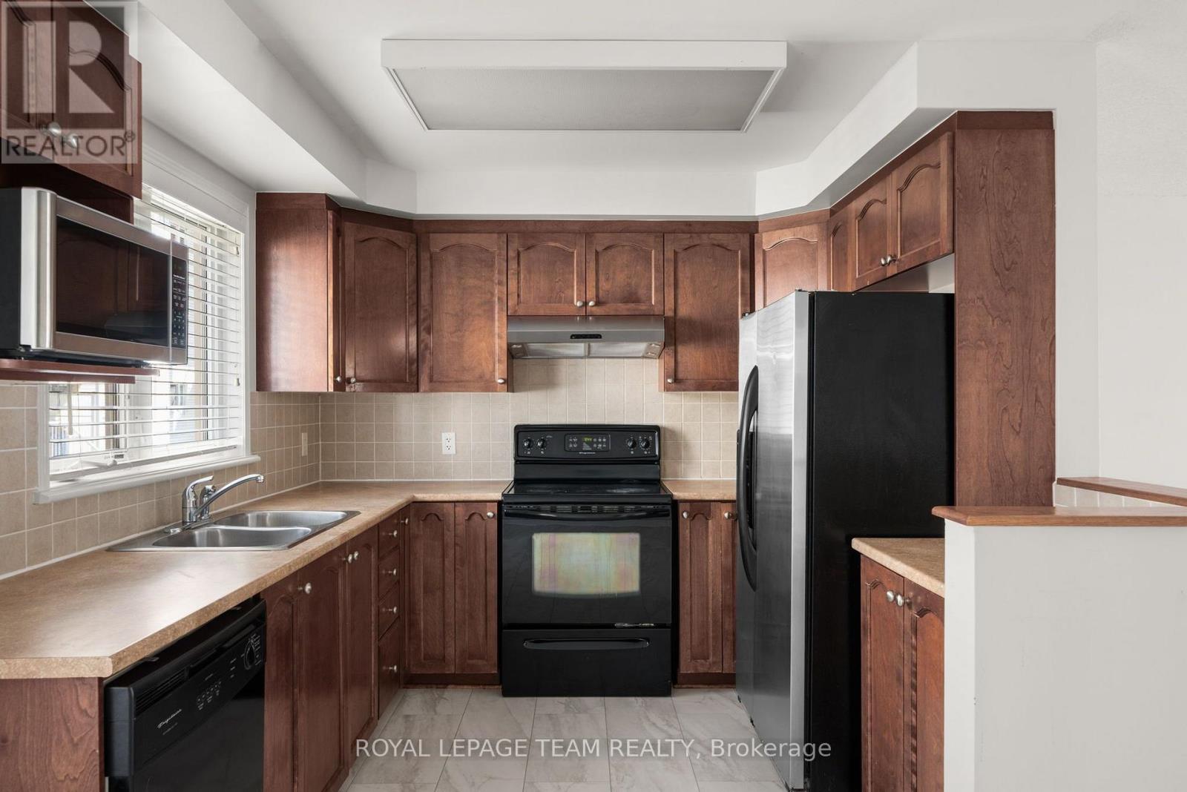
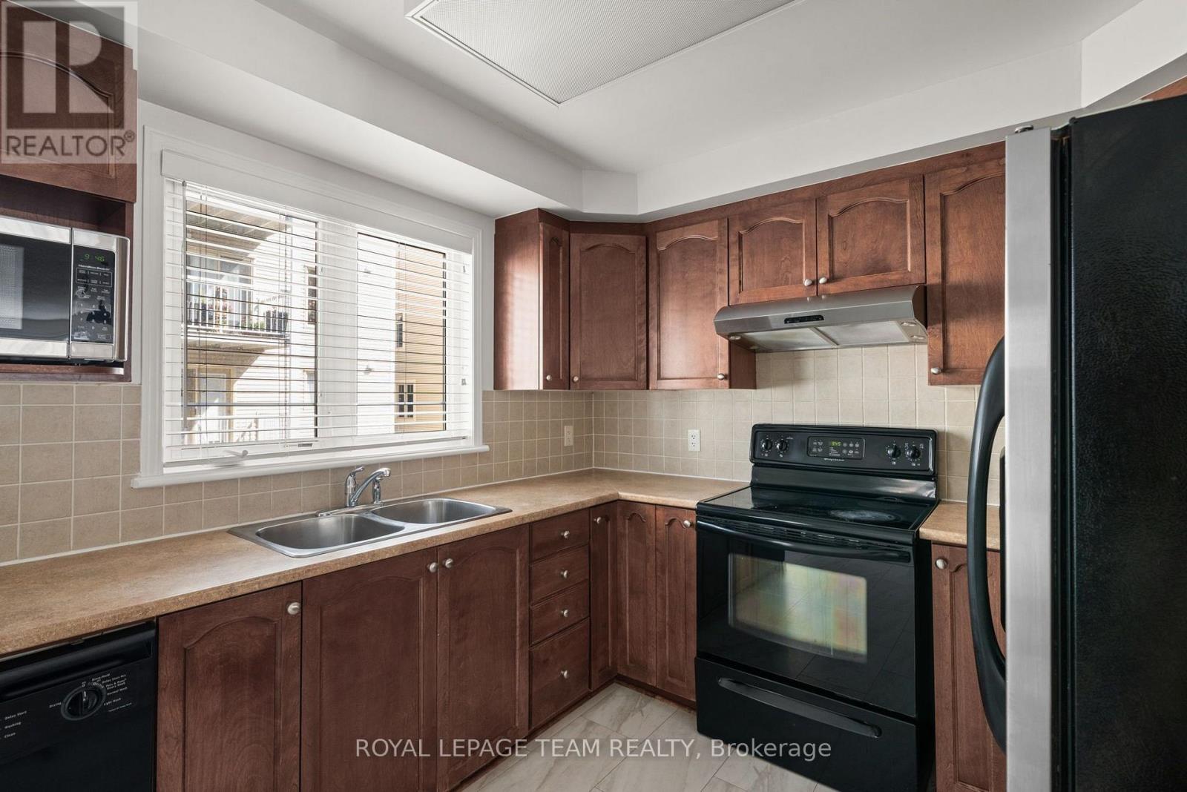
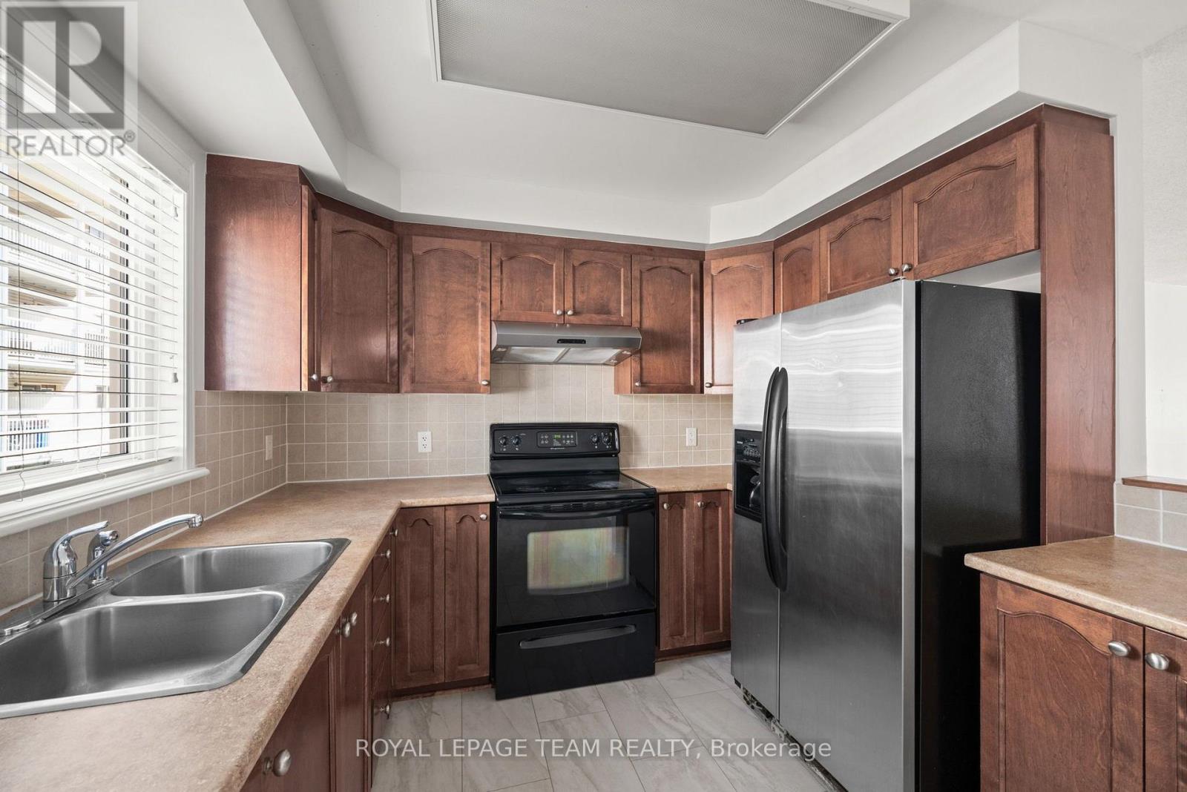
| Kitchen | Main level | 3.2 m x 2.87 m |
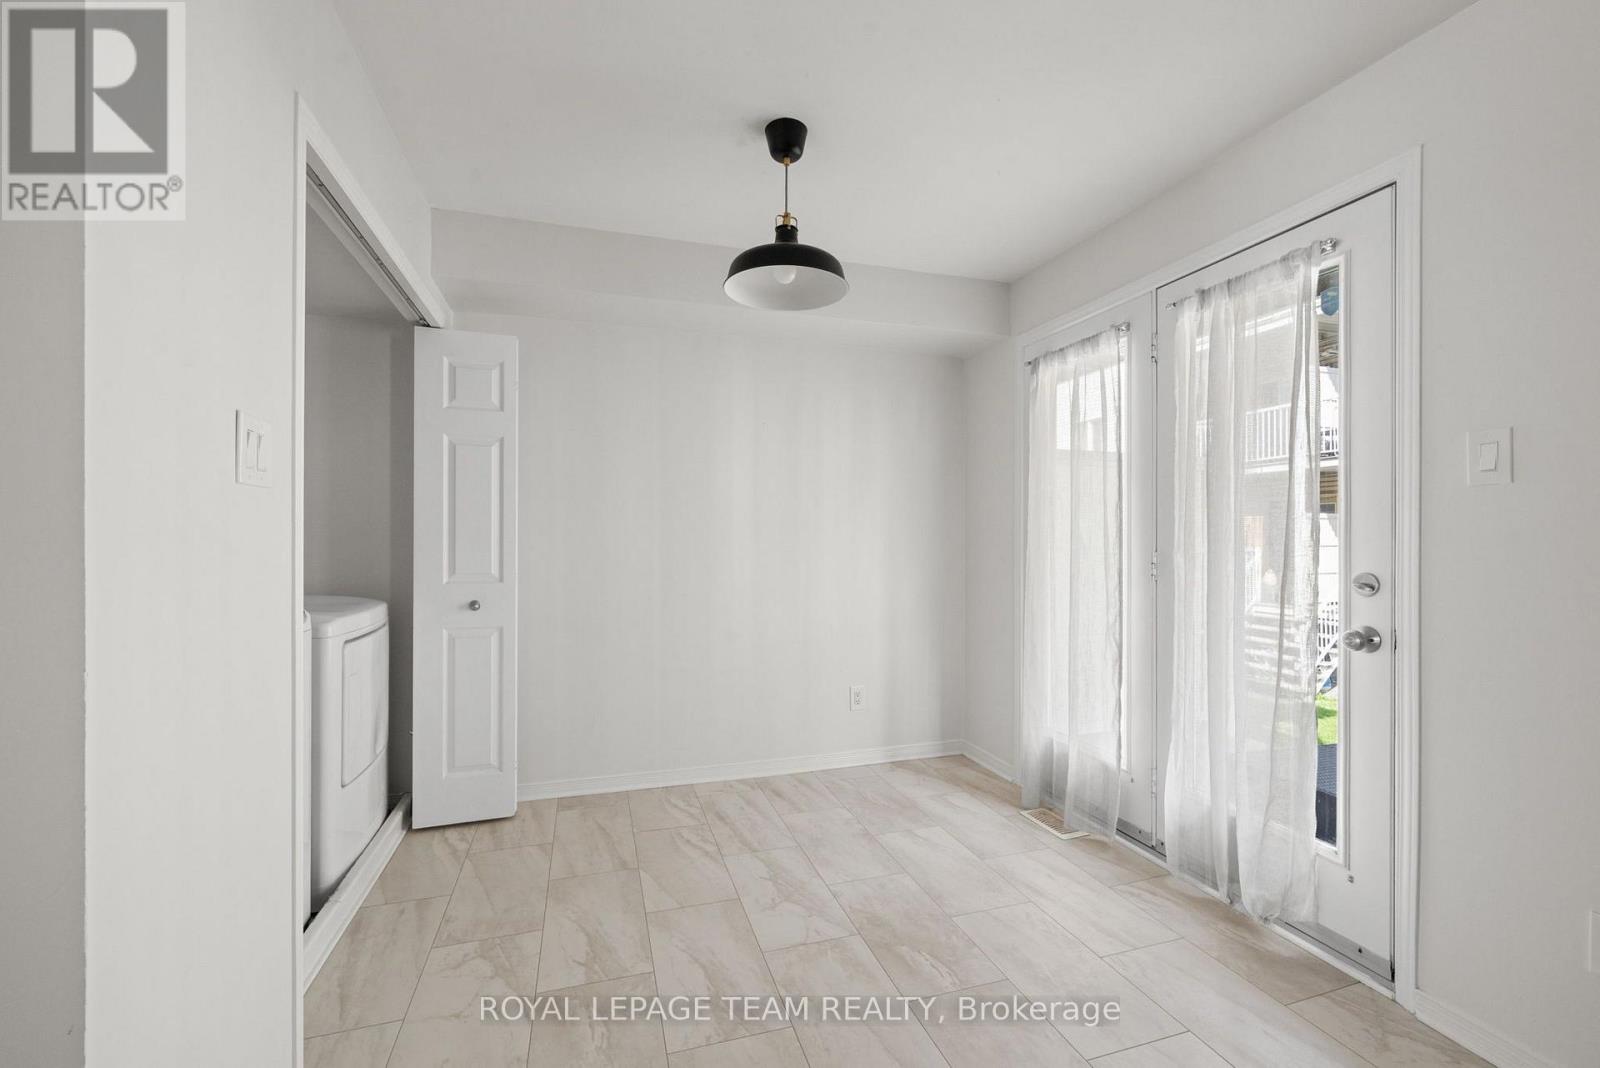
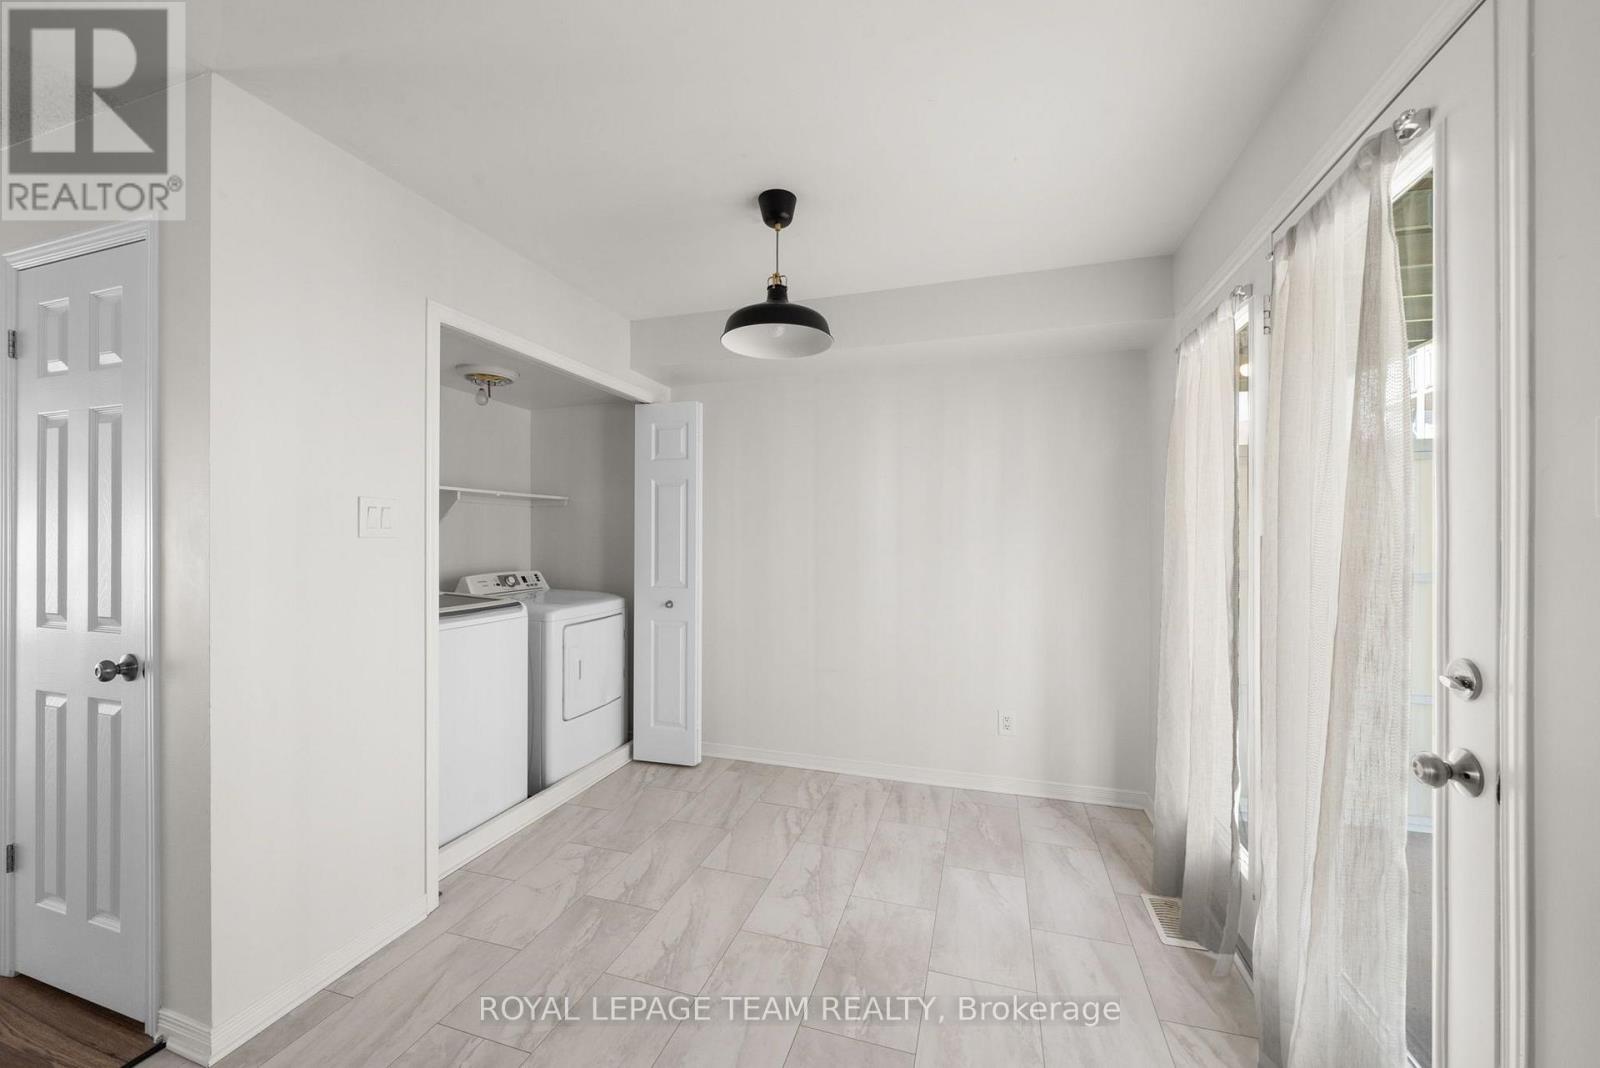
| Eating area | Main level | 2.74 m x 2.59 m |
| Family room | Lower level | 4.72 m x 3.7 m |
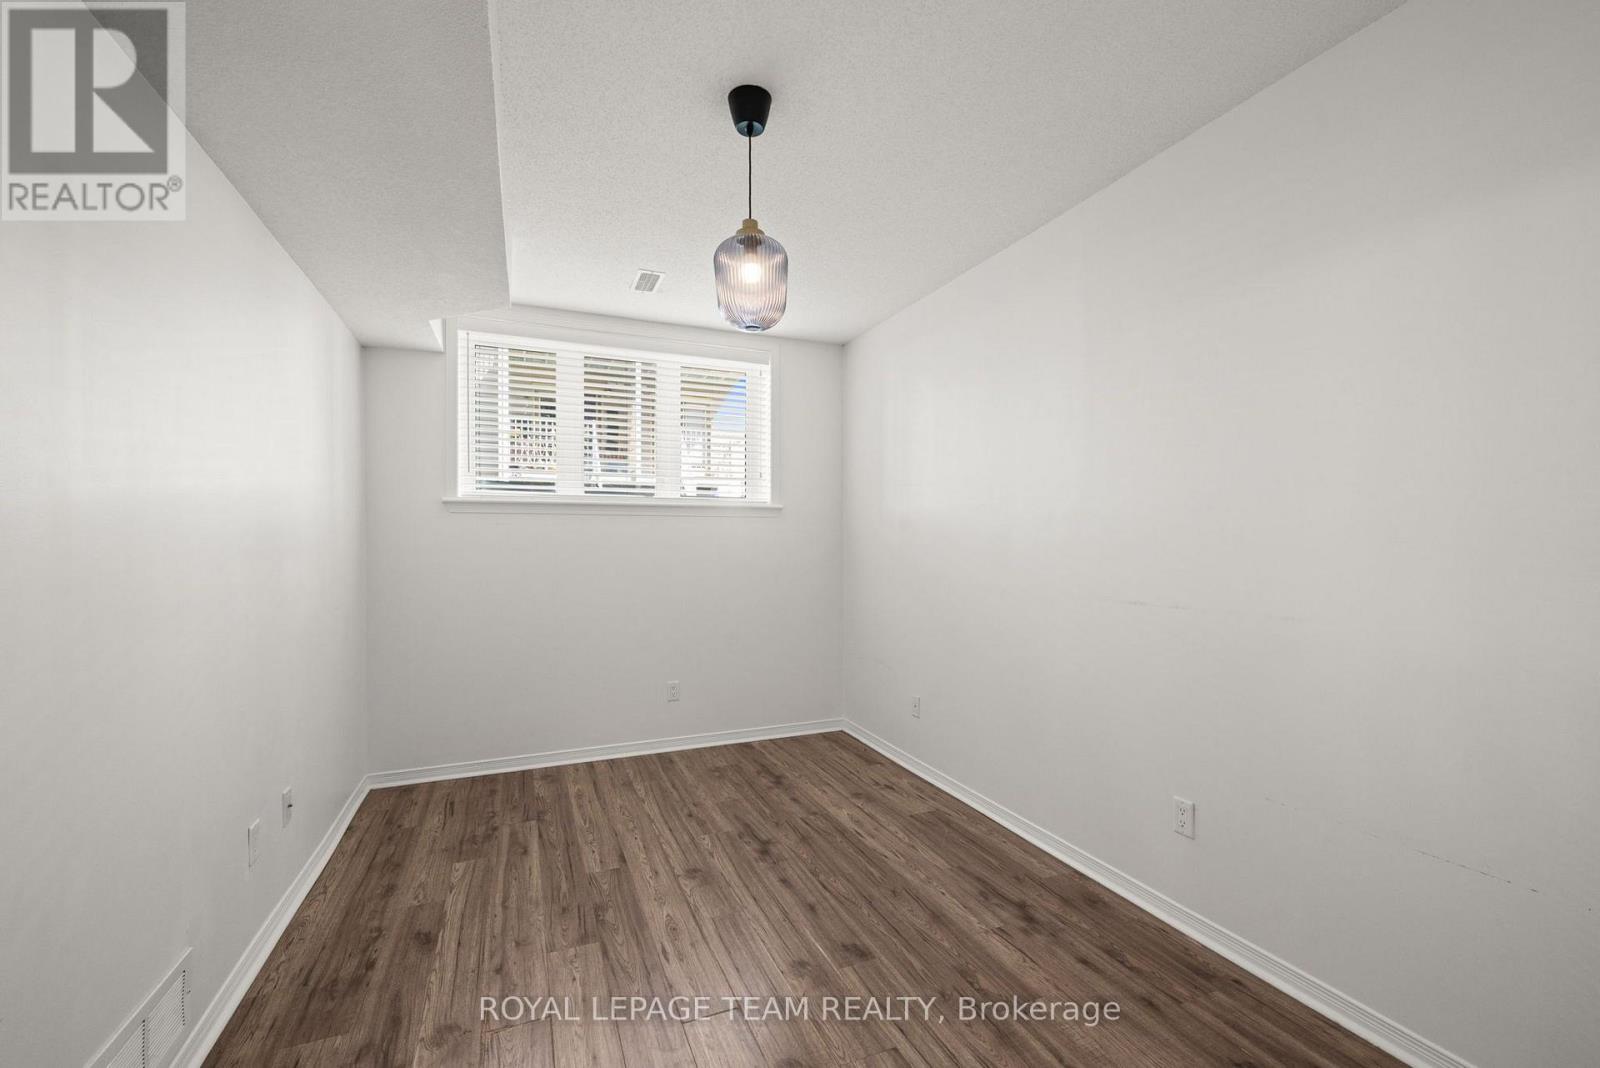
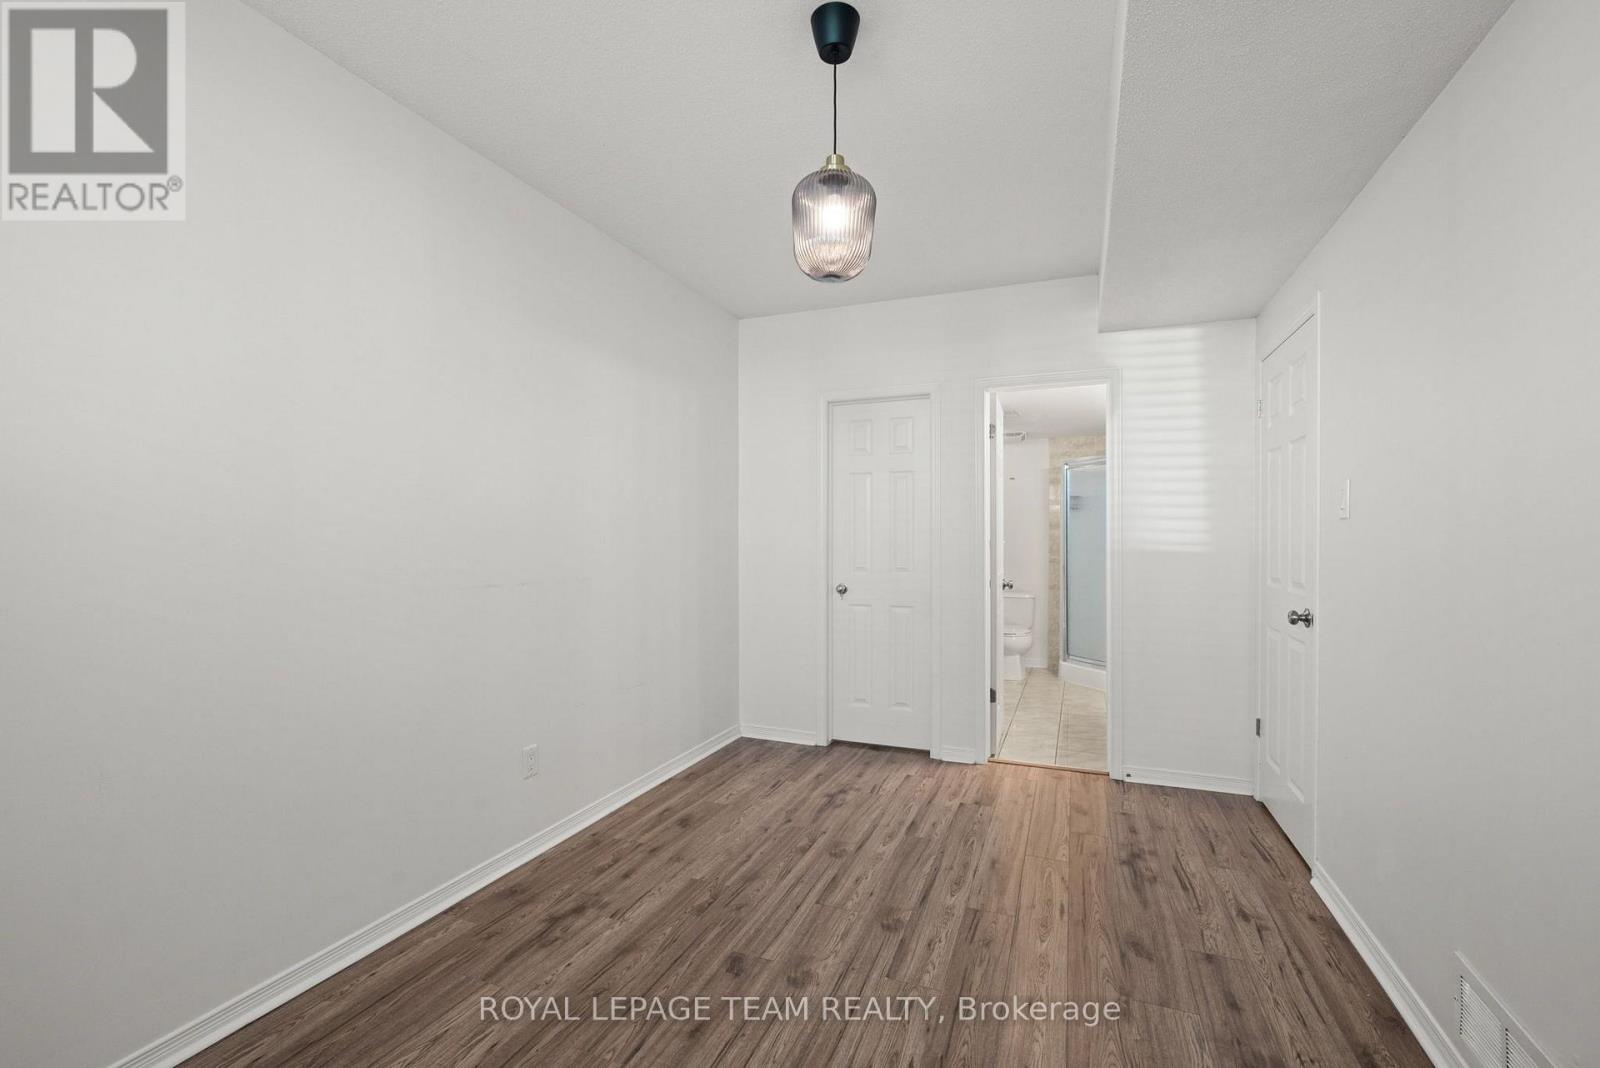
| Primary Bedroom | Lower level | 4.34 m x 2.94 m |
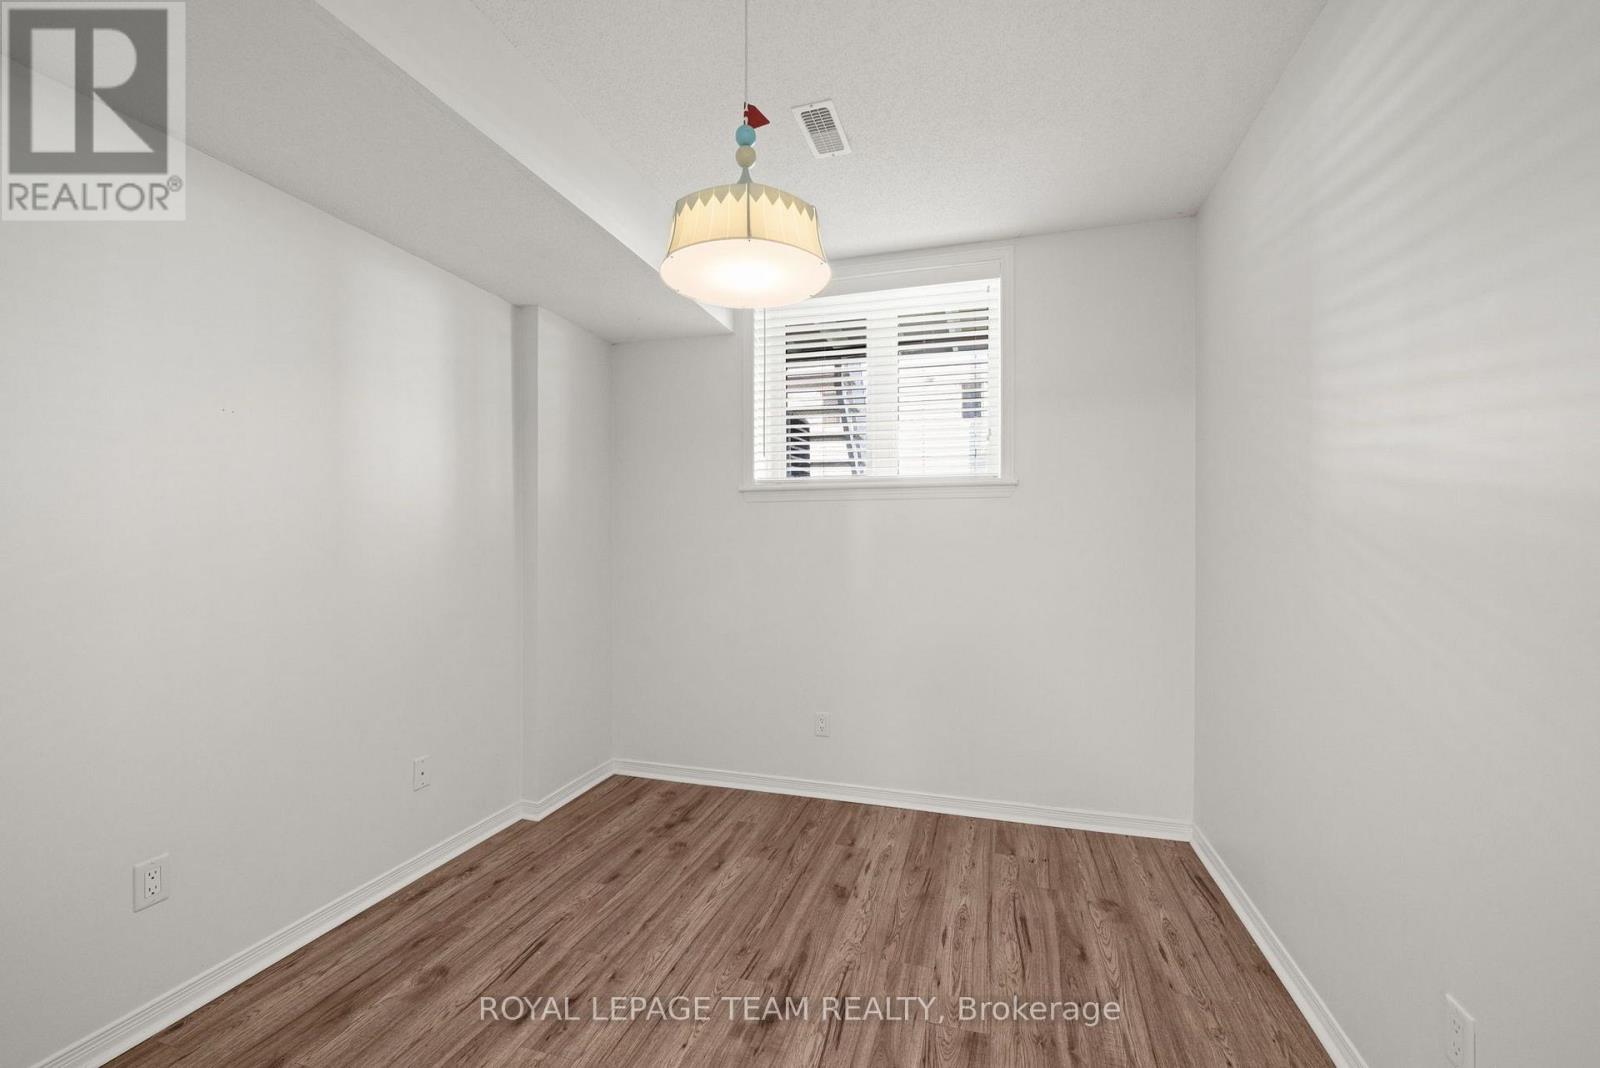
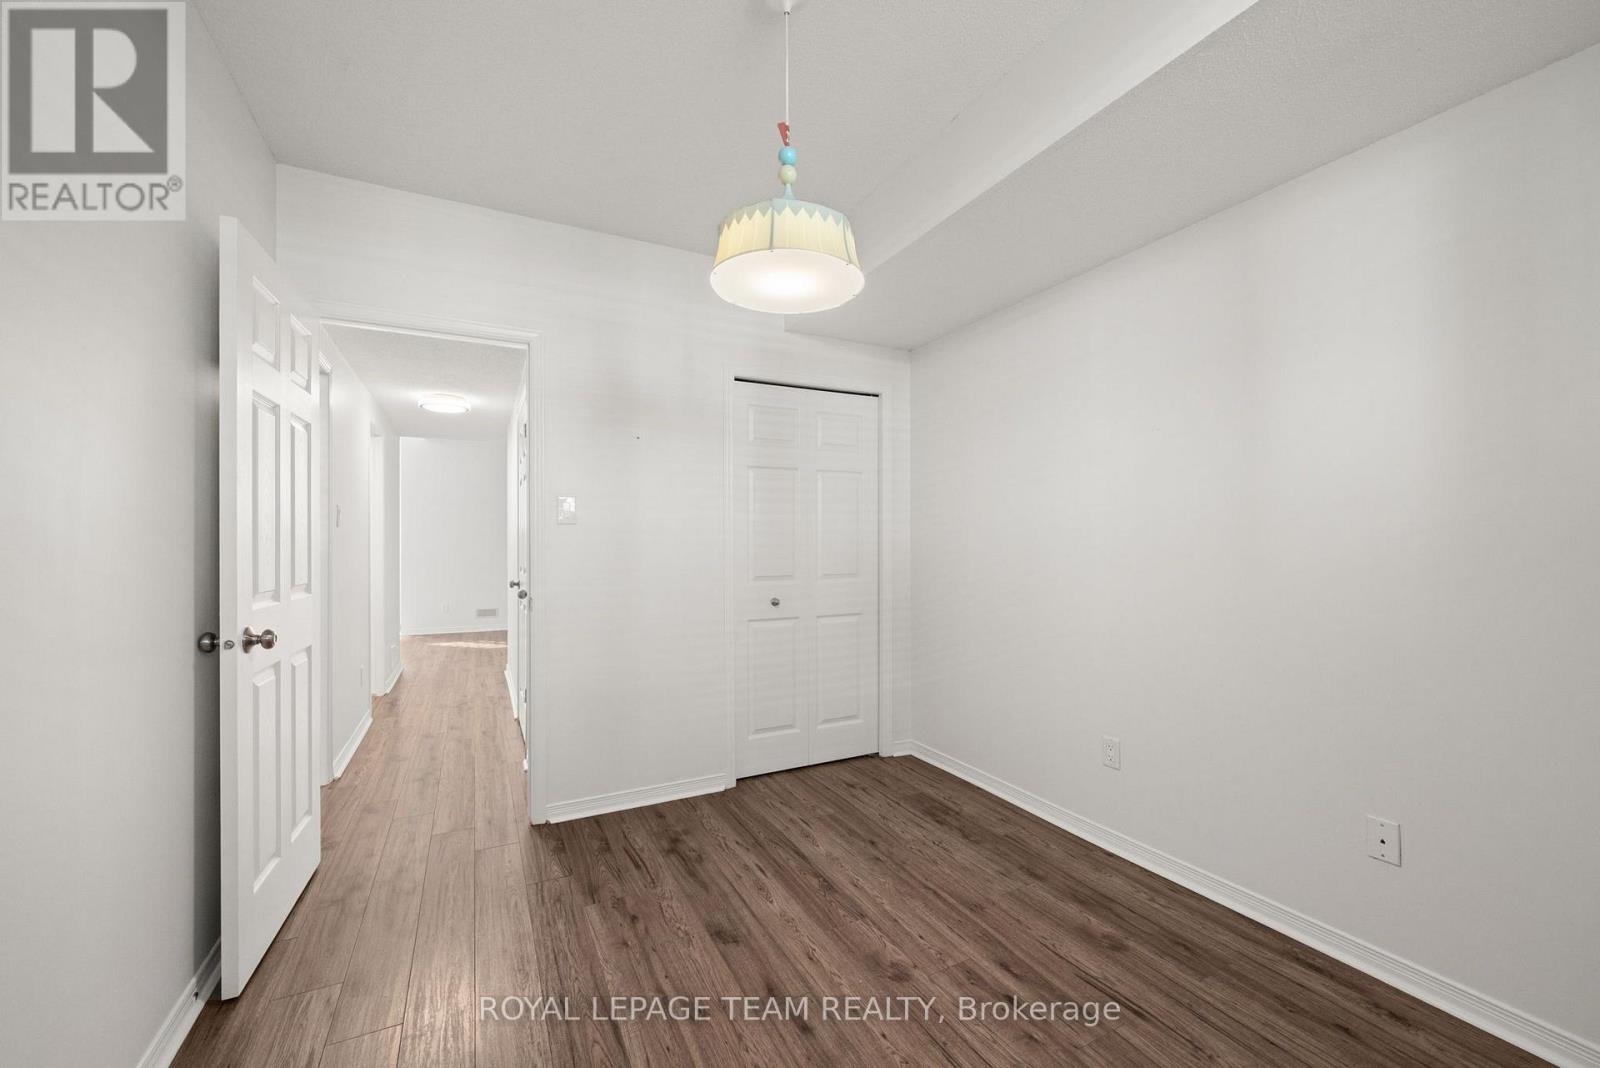
| Bedroom 2 | Lower level | 3.3 m x 2.79 m |
| Living room | Main level | 4.72 m x 3.2 m |
| Dining room | Main level | 3.65 m x 2.89 m |
| Exterior/Construction | |
|---|---|
| Constuction Date | |
| Exterior Finish | Brick, Vinyl siding |
| Foundation Type | |
| Utility Information | |
|---|---|
| Heating Type | Forced air |
| Heating Fuel | Natural gas |
| Cooling Type | Central air conditioning |
| Water Supply | |
| Sewer Type | |
| Total Fireplace | |
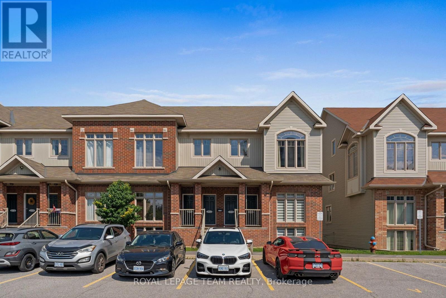
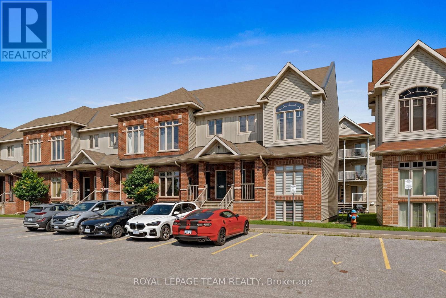
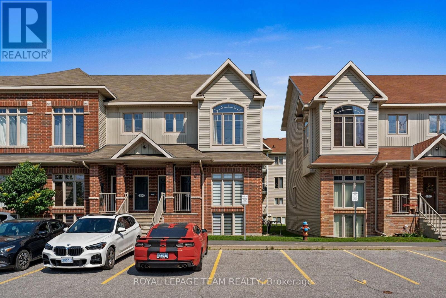
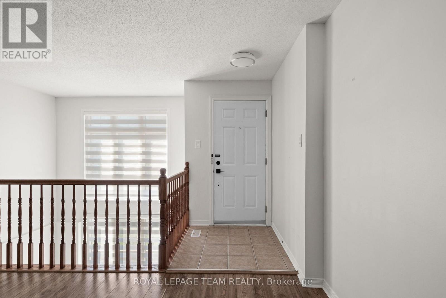
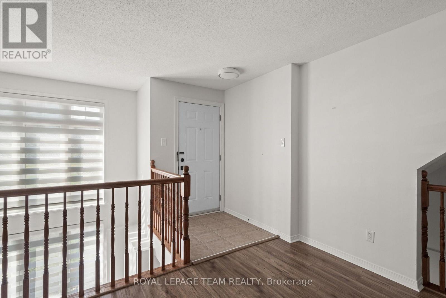
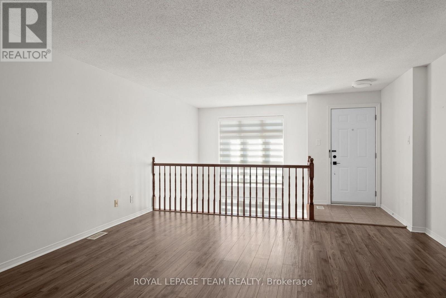
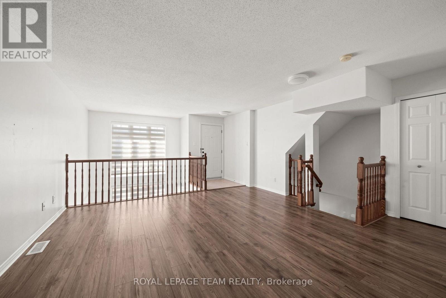
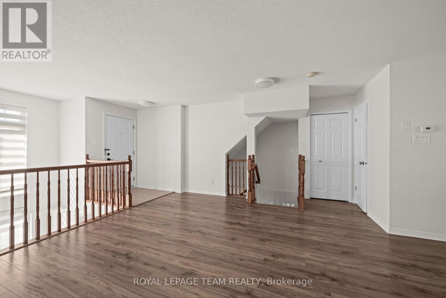
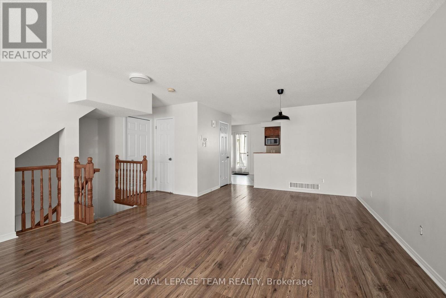
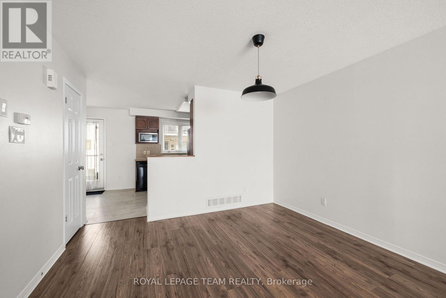
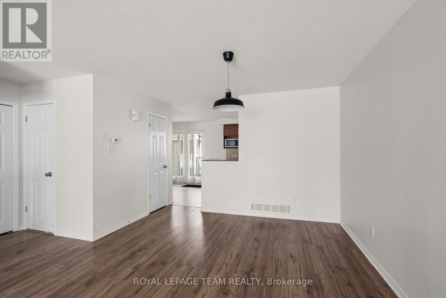
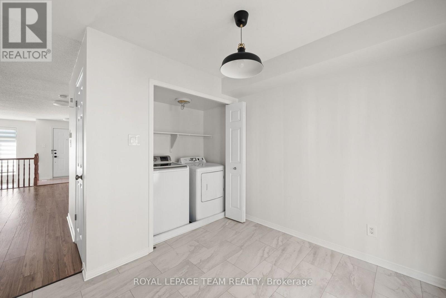
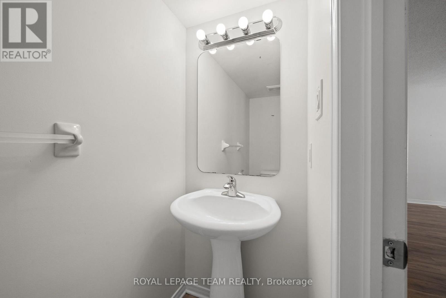
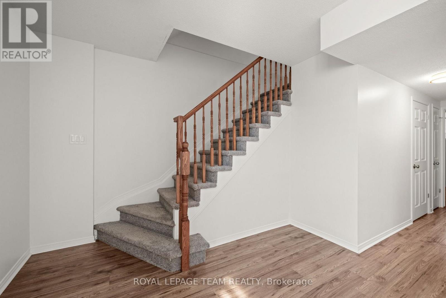
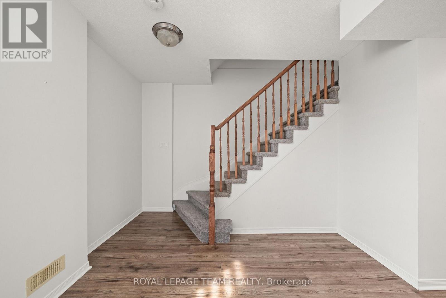
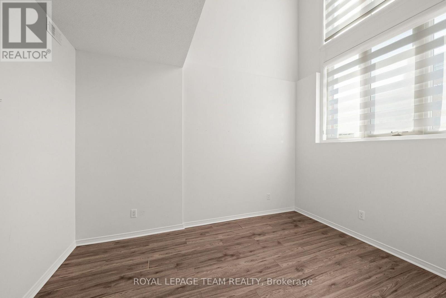
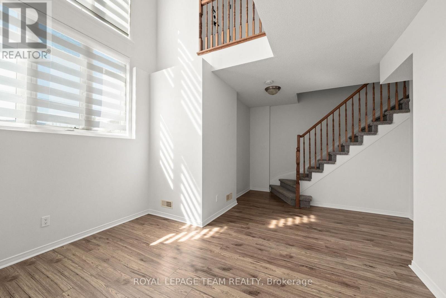
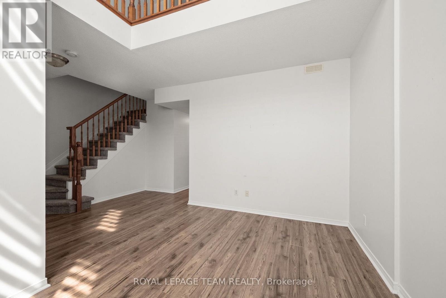
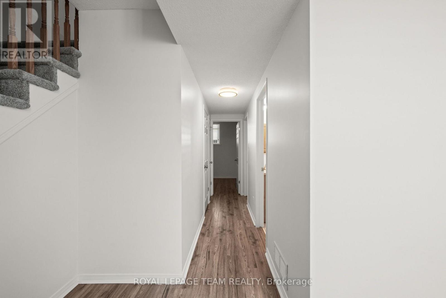
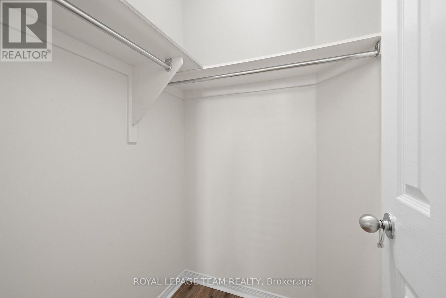
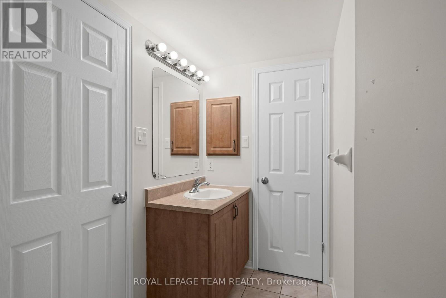
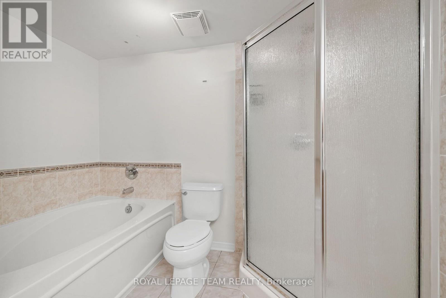
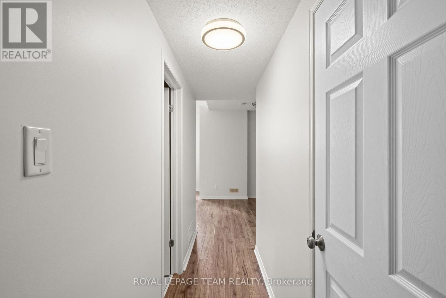
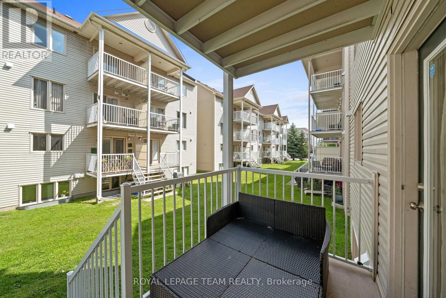
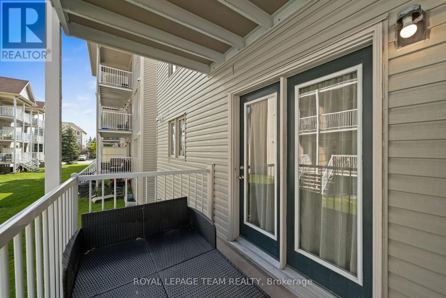
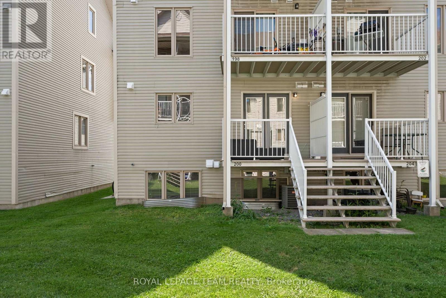
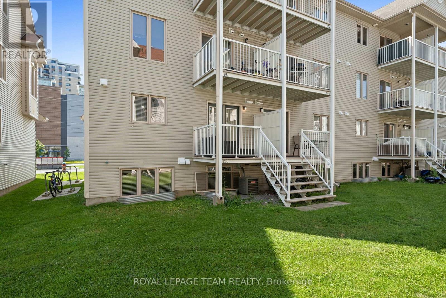
This sun-filled rental opportunity is located in the heart of Barrhaven's highly desirable and family-friendly Longfields community. Perfectly blending style, comfort, and low-maintenance living, this stacked condo is sure to impress. As you step inside, you are greeted by a spacious, open-concept main living area featuring updated laminate flooring that flows seamlessly across both levels. The focal point of the home is the spectacular wall of windows that floods the entire living and dining space with natural light. The contemporary kitchen comes fully equipped with ample cabinet and counter space, updated floor tiles, an eat-in area and the laundry closet, a kitchen pantry and 2-piece powder room complete the main level. Step out the back door onto your own private deck to enjoy your morning coffee or unwind after a long day. The lower level features a bright bonus room, open to above and boasting a 2-storey ceiling, which could be used a home office, gym or family room and two bedrooms including the primary bedroom which has a walk-in closet and cheater ensuite access to the large 4-piece bathroom with separate tub and shower. One parking space [#E12A] located right out front is included with the rental. Situated in a quiet enclave, this property is just a short walk to the Longfields Transit Station, making your daily commute seamless. You are minutes away from top-rated schools, beautiful parks, walking trails, and the bustling Chapman Mills Marketplace, which offers an abundance of shopping, grocery stores, and dining options. Perfect for young professionals looking for a turnkey lifestyle. Rental application, credit check, and proof of income is required. Available immediately or August 1, 2026. Minimum 1-year lease. (id:19004)

This REALTOR.ca listing content is owned and licensed by REALTOR® members of The Canadian Real Estate Association.
安居在渥京
长按二维码
关注安居在渥京
公众号ID:安居在渥京

安居在渥京
长按二维码
关注安居在渥京
公众号ID:安居在渥京
