

MLS®: X13546296
上市天数: 25天
产权: Freehold
类型: House , Detached
社区:
卧室: 3+
洗手间: 2
停车位: 5
建筑日期:
经纪公司: RE/MAX AFFILIATES MARQUIS
价格:$ 635,000
预约看房 21
MLS®: X13546296
上市天数: 25天
产权: Freehold
类型: House , Detached
社区:
卧室: 3+
洗手间: 2
停车位: 5
建筑日期:
价格:$ 635,000
预约看房 21


丁剑来自山东,始终如一用山东人特有的忠诚和热情服务每一位客户,努力做渥太华最忠诚的地产经纪。

613-986-8608
[email protected]
Dingjian817
丁剑来自山东,始终如一用山东人特有的忠诚和热情服务每一位客户,努力做渥太华最忠诚的地产经纪。
613-986-8608
[email protected]
Dingjian817
| General Description | |
|---|---|
| MLS® | X13546296 |
| Lot Size | 130 x 120 FT |
| Zoning Description | |
| Interior Features | |
|---|---|
| Construction Style | Detached |
| Total Stories | |
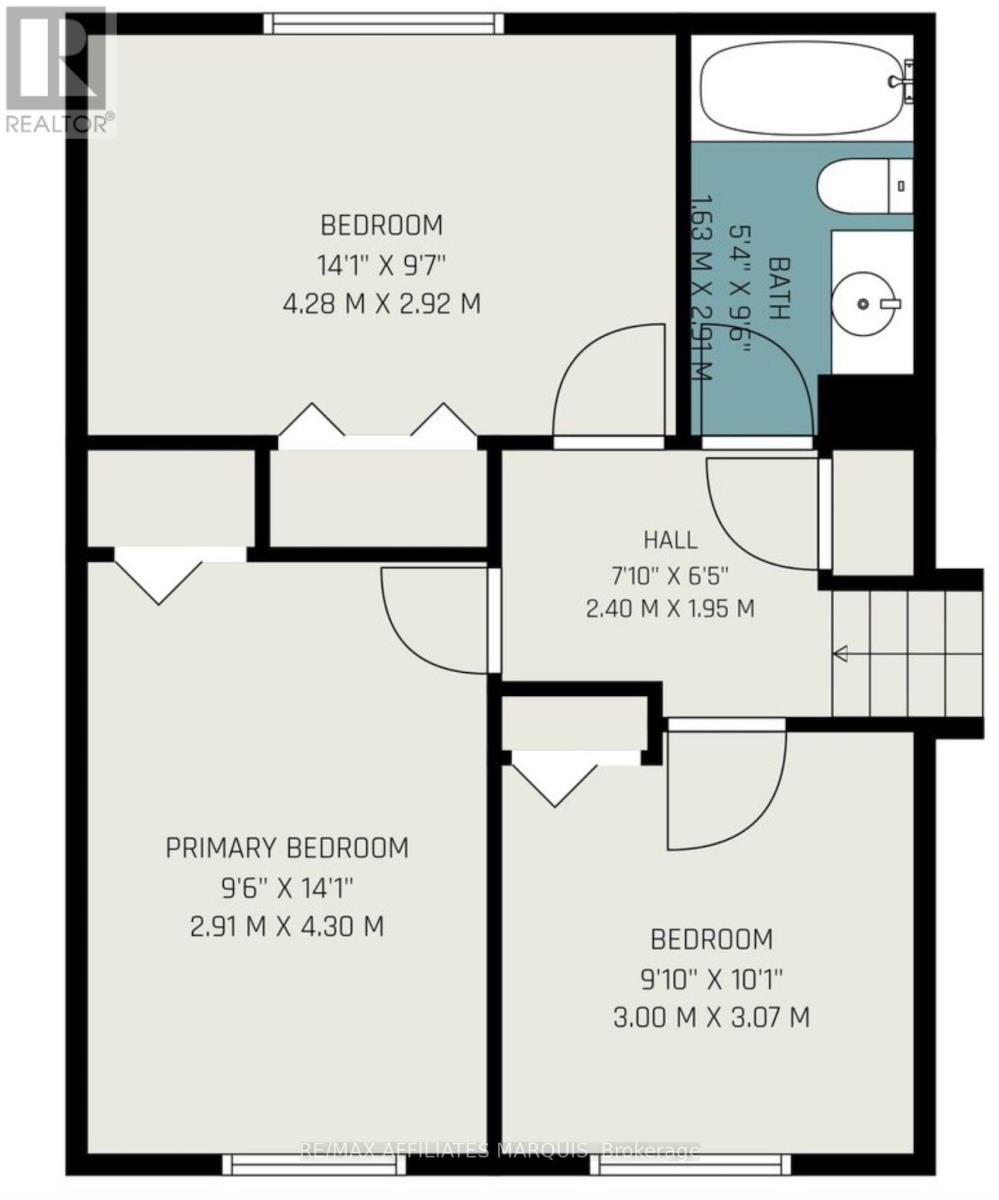
| Total Bedrooms | 3 |
| Total Bathrooms | 2 |
| Full Bathrooms | 2 |
| Half Bathrooms | |
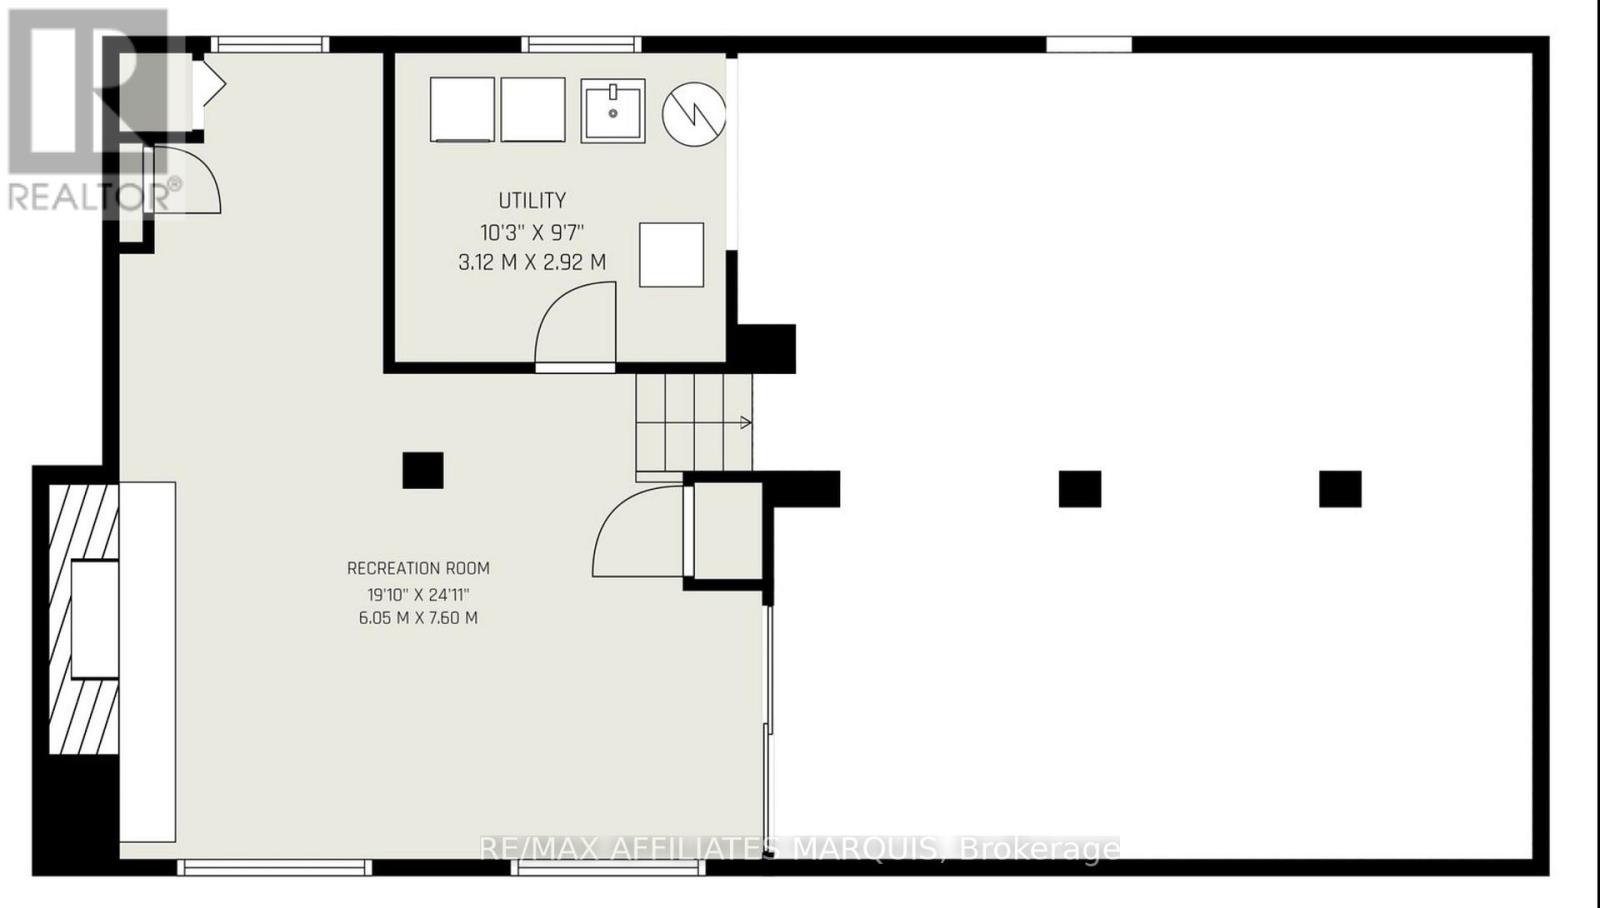
| Basement Type | N/A (Partially finished) |
| Basement Development | Partially finished |
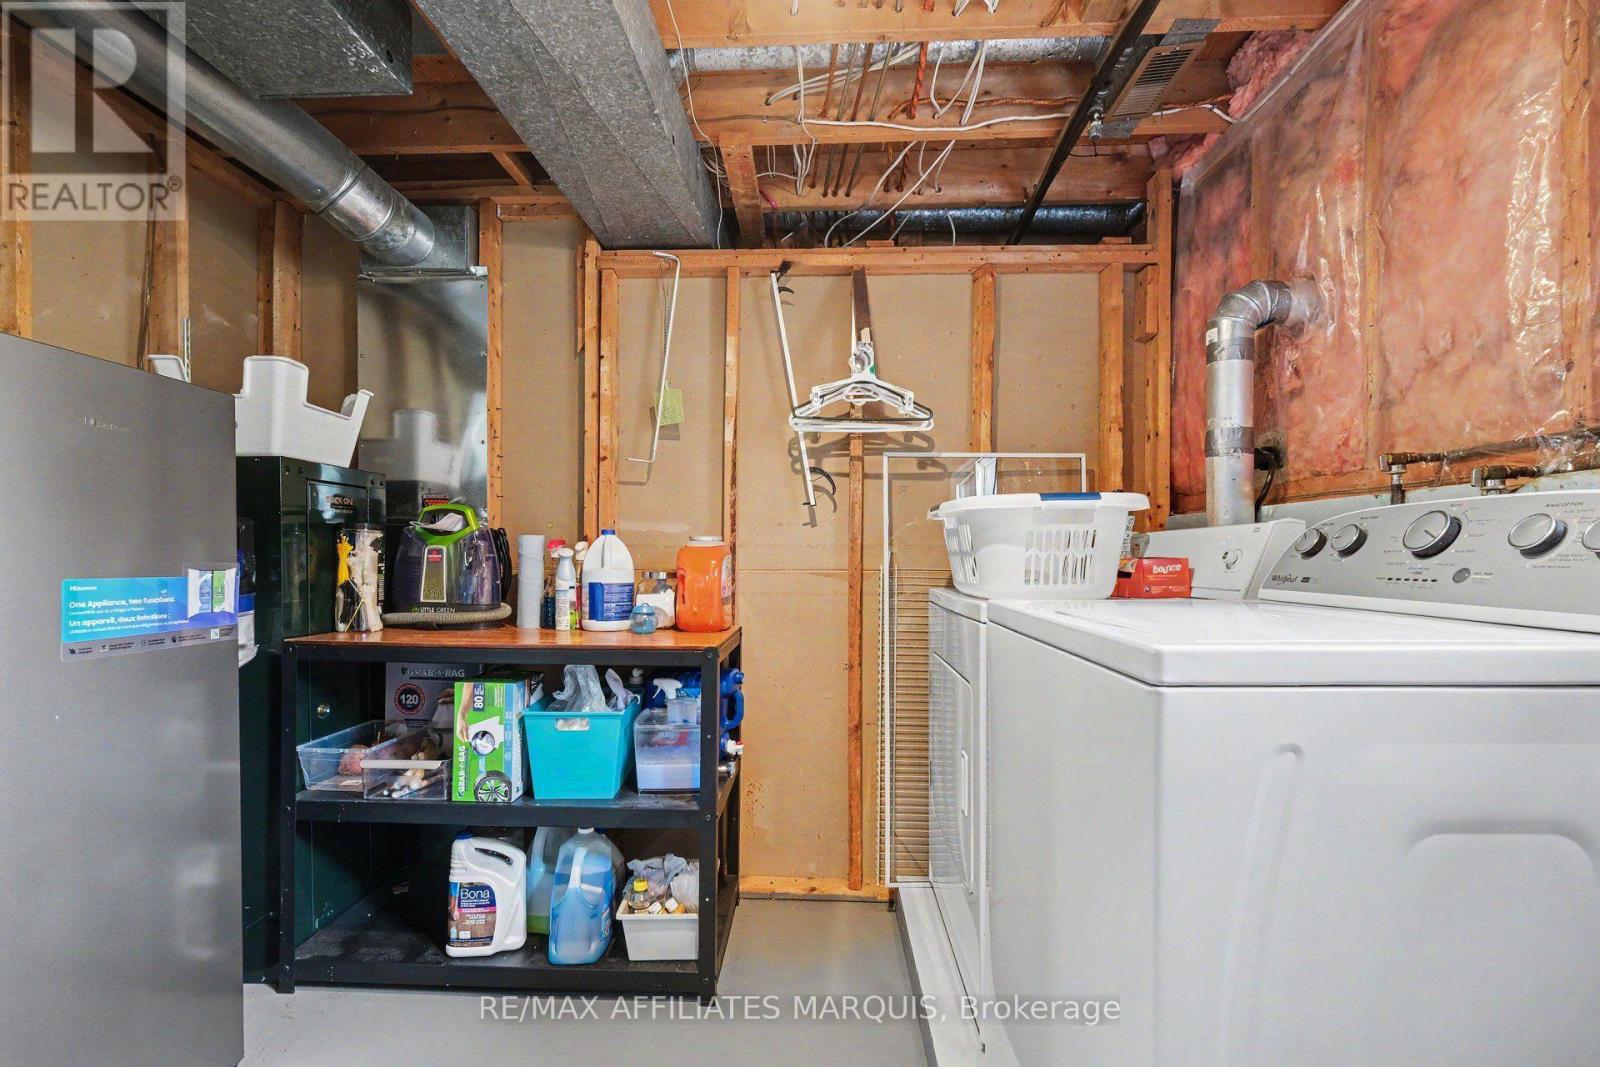
| Included Appliances | Garage door opener remote(s), Dishwasher, Dryer, Garage door opener, Hood Fan, Microwave, Storage Shed, Stove, Washer, Water Treatment, Refrigerator |
| Rooms |
|---|
| Exterior/Construction | |
|---|---|
| Constuction Date | |
| Exterior Finish | Brick, Vinyl siding |
| Foundation Type | Block |
| Utility Information | |
|---|---|
| Heating Type | Forced air |
| Heating Fuel | Natural gas |
| Cooling Type | Central air conditioning |
| Water Supply | Drilled Well |
| Sewer Type | Septic System |
| Total Fireplace | 3 |
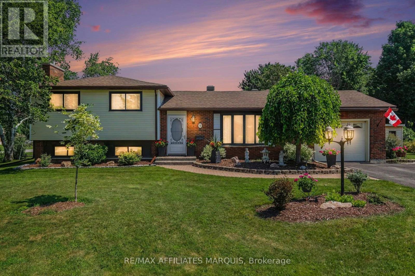
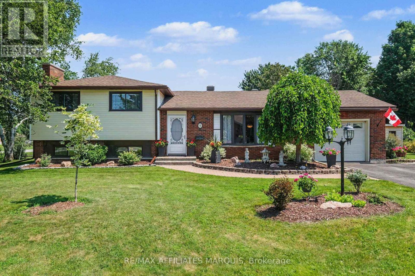
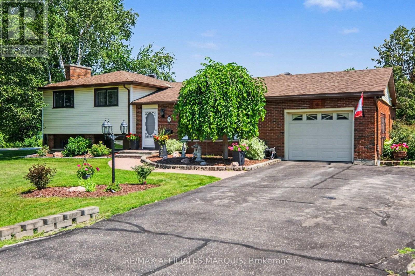
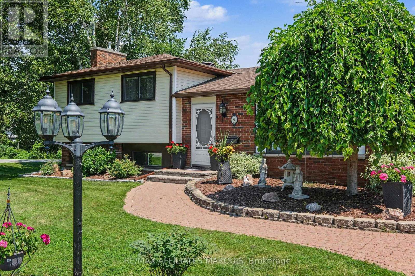
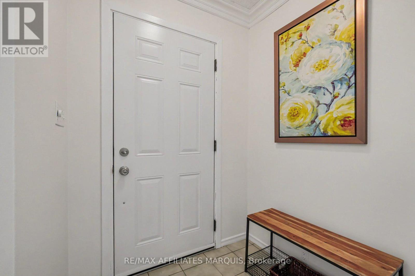
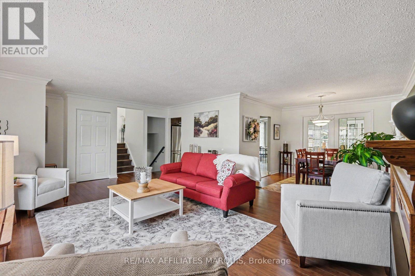
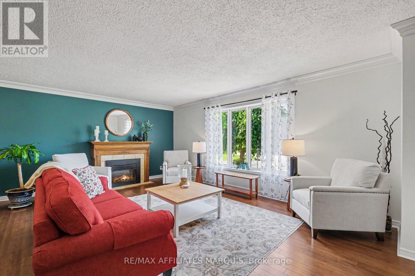
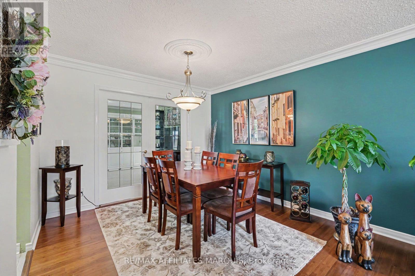
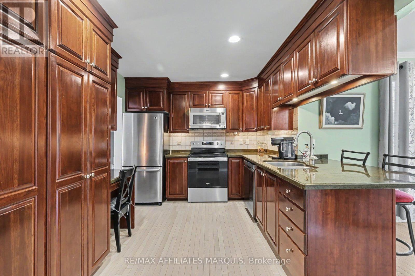
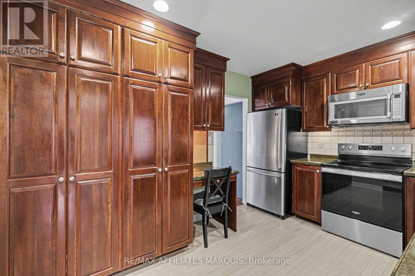
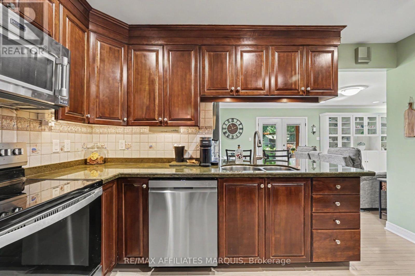
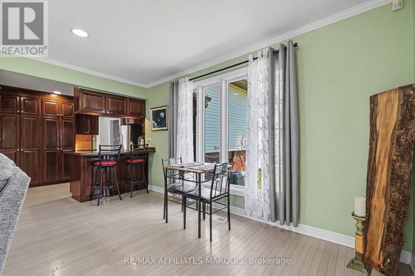
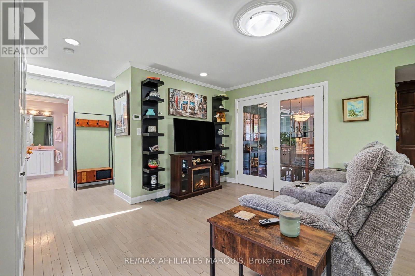
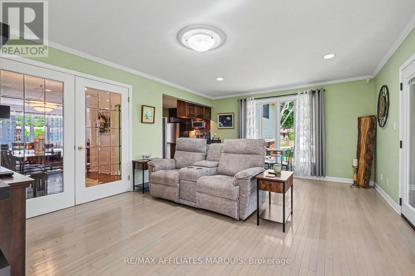
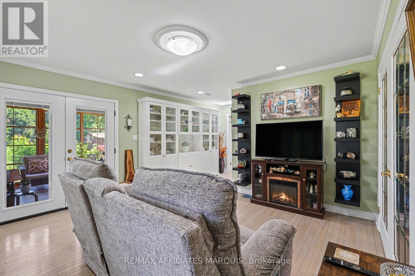
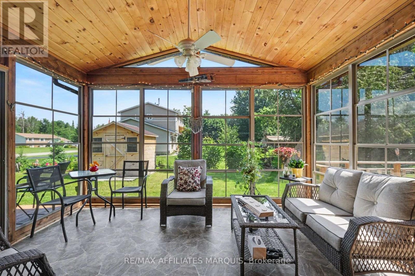
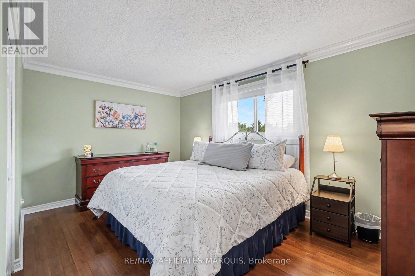
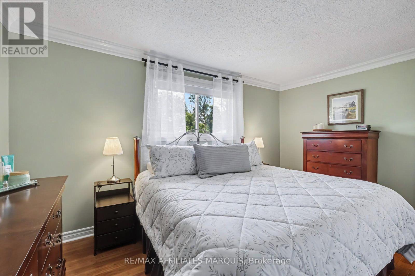
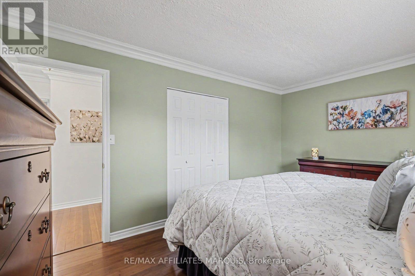
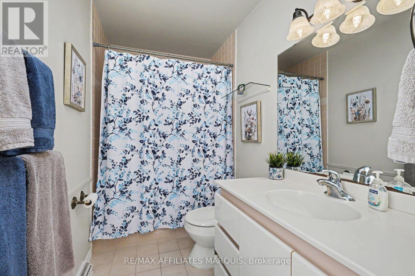
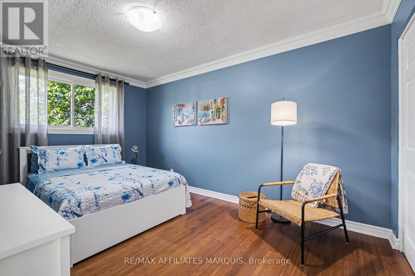
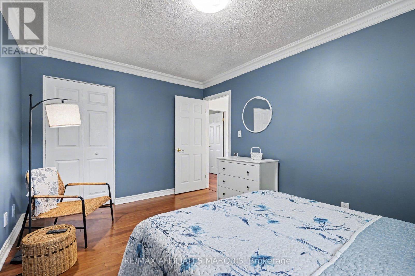
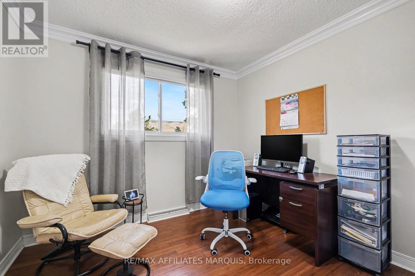
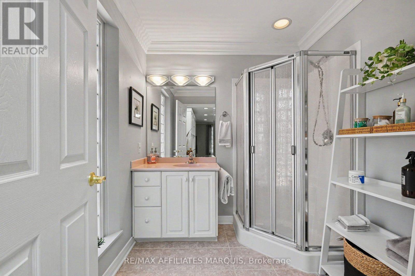
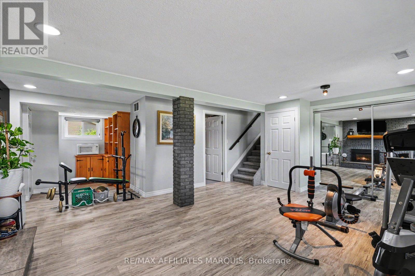
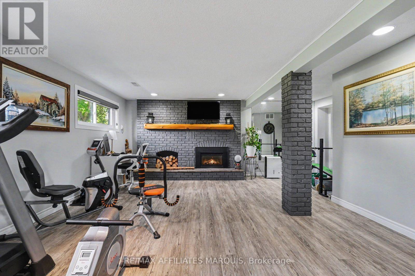
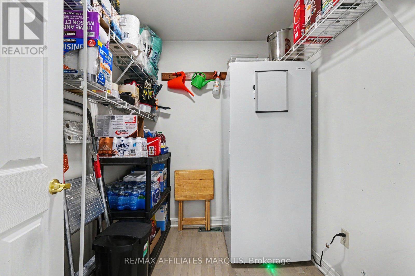
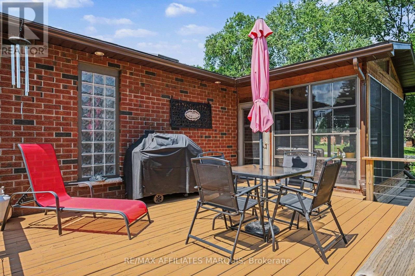
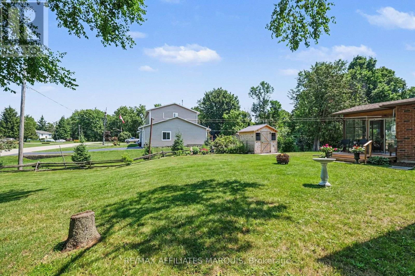
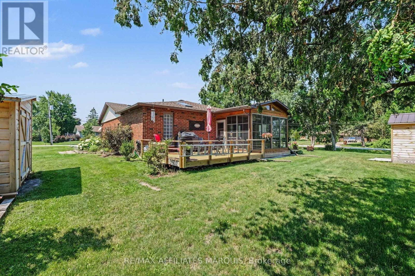
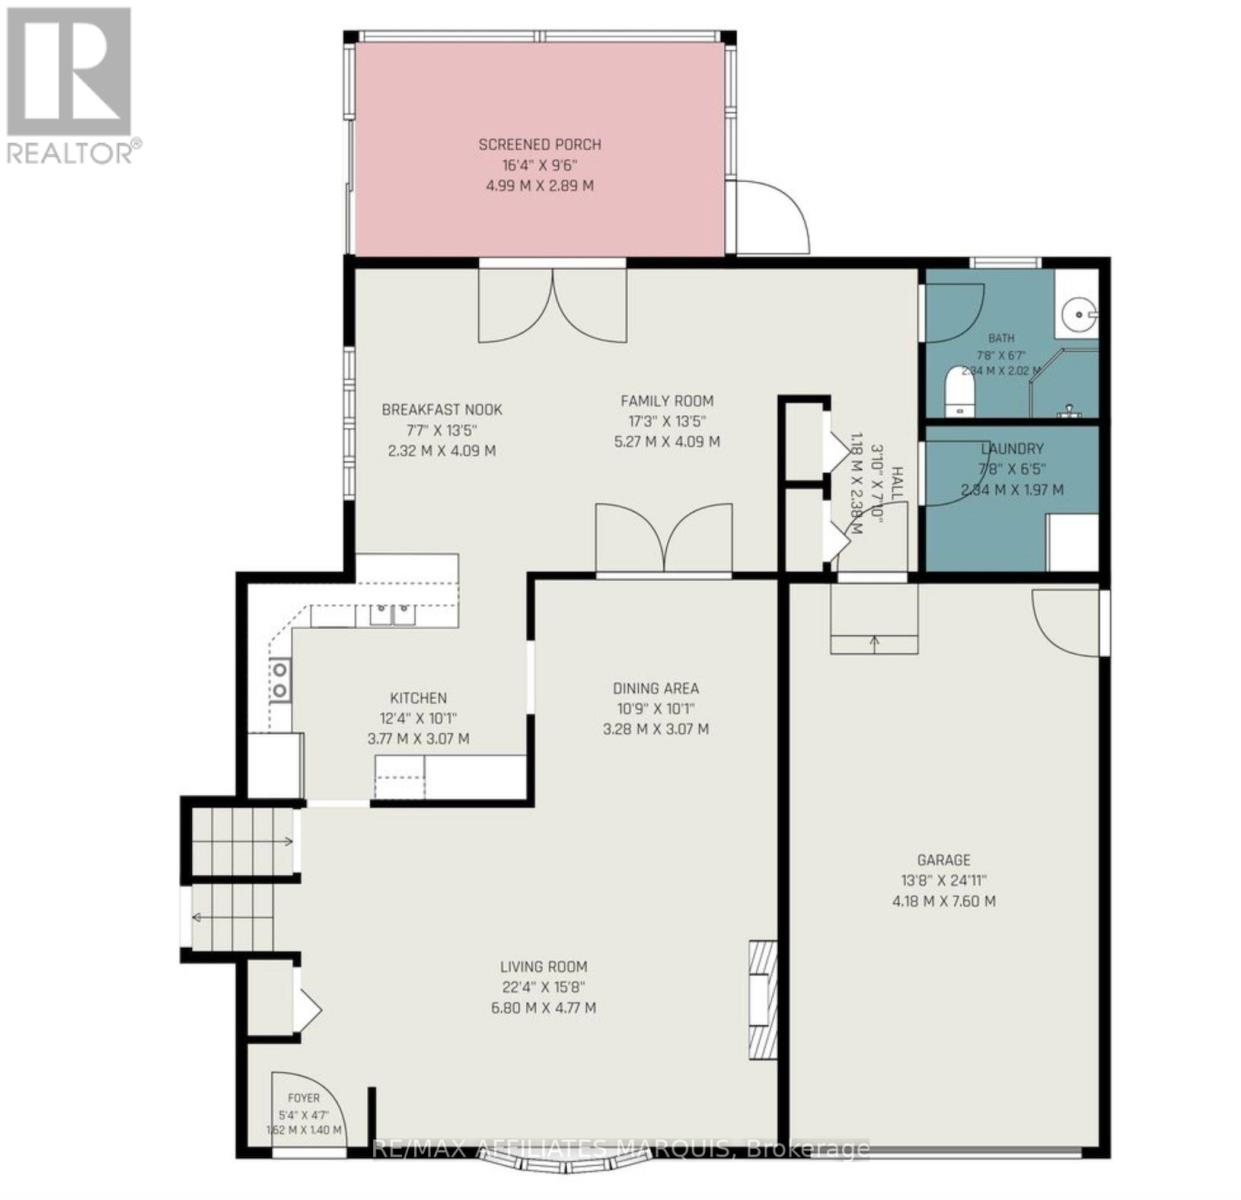
Welcome to 9 Forest Drive! Nestled on a gorgeous corner lot, in a highly sought-after neighbourhood, this beautifully maintained home effortlessly pairs traditional elegance with a bright layout, offering a formal living and dining room alongside a high-end kitchen complete with cherry cabinetry, granite countertops, stainless appliances, and a pull-out pantry. Designed for easy living, the kitchen peninsula seating flows into a cozy second family room before opening to a quality-built sunroom with a deck that overlooks a beautifully landscaped backyard, making it a true home for all seasons where you can enjoy outdoor summers and winter nights cozied up to the fireplace in the finished basement. Featuring three bedrooms, two bathrooms with a whirlpool tub, and elegant oak and bamboo flooring, the home is as practical as it is inviting, boasting an attached garage with inside entry to a mudroom with double closets and a "Costco room" for bulk supplies. Complete with zero water bills, highly efficient utilities (averaging $116/month hydro, $120/month natural gas), and premium mechanical upgrades including a natural gas furnace (2020), central A/C (2024), and a Generac generator (2016), this property offers the perfect combination of space, modern upgrades, and effortless living. Additionally, there are two new sheds (2025) measuring 16 x 10 and 8 x 8. Join the Rideau Lakes township community of Golf Club road in this house that has it all - today! (id:19004)

This REALTOR.ca listing content is owned and licensed by REALTOR® members of The Canadian Real Estate Association.
安居在渥京
长按二维码
关注安居在渥京
公众号ID:安居在渥京

安居在渥京
长按二维码
关注安居在渥京
公众号ID:安居在渥京
