

MLS®: X13545726
上市天数: 25天
产权: Freehold
类型: House , Detached
社区:
卧室: 4+1
洗手间: 4
停车位: 25
建筑日期:
经纪公司: RE/MAX DELTA REALTY TEAM|RE/MAX DELTA REALTY TEAM|
价格:$ 3,785,000
预约看房 25
MLS®: X13545726
上市天数: 25天
产权: Freehold
类型: House , Detached
社区:
卧室: 4+1
洗手间: 4
停车位: 25
建筑日期:
价格:$ 3,785,000
预约看房 25


丁剑来自山东,始终如一用山东人特有的忠诚和热情服务每一位客户,努力做渥太华最忠诚的地产经纪。

613-986-8608
[email protected]
Dingjian817
丁剑来自山东,始终如一用山东人特有的忠诚和热情服务每一位客户,努力做渥太华最忠诚的地产经纪。
613-986-8608
[email protected]
Dingjian817
| General Description | |
|---|---|
| MLS® | X13545726 |
| Lot Size | |
| Zoning Description | |
| Interior Features | |
|---|---|
| Construction Style | Detached |
| Total Stories | 2 |
| Total Bedrooms | 5 |
| Total Bathrooms | 4 |
| Full Bathrooms | 3 |
| Half Bathrooms | 1 |
| Basement Type | Full (Finished) |
| Basement Development | Finished |
| Included Appliances | Oven - Built-In, Range, Garage door opener remote(s), Central Vacuum, Blinds, Cooktop, Dishwasher, Freezer, Furniture, Microwave, Oven, Sauna, Washer, Refrigerator |
| Rooms | ||
|---|---|---|
| Family room | Main level | 6.12 m x 5.32 m |
| Eating area | Main level | 4.42 m x 5.32 m |
| Kitchen | Main level | 4.89 m x 5.32 m |
| Dining room | Main level | 3.63 m x 4.77 m |
| Living room | Main level | 5.94 m x 5.63 m |
| Exercise room | Basement | 3.29 m x 5.54 m |
| Bedroom | Basement | 3.86 m x 4.77 m |
| Other | Basement | 4.55 m x 5.23 m |
| Other | Basement | 5.64 m x 5.12 m |
| Games room | Basement | 5.14 m x 5.12 m |
| Bedroom 4 | Second level | 3.99 m x 4.53 m |
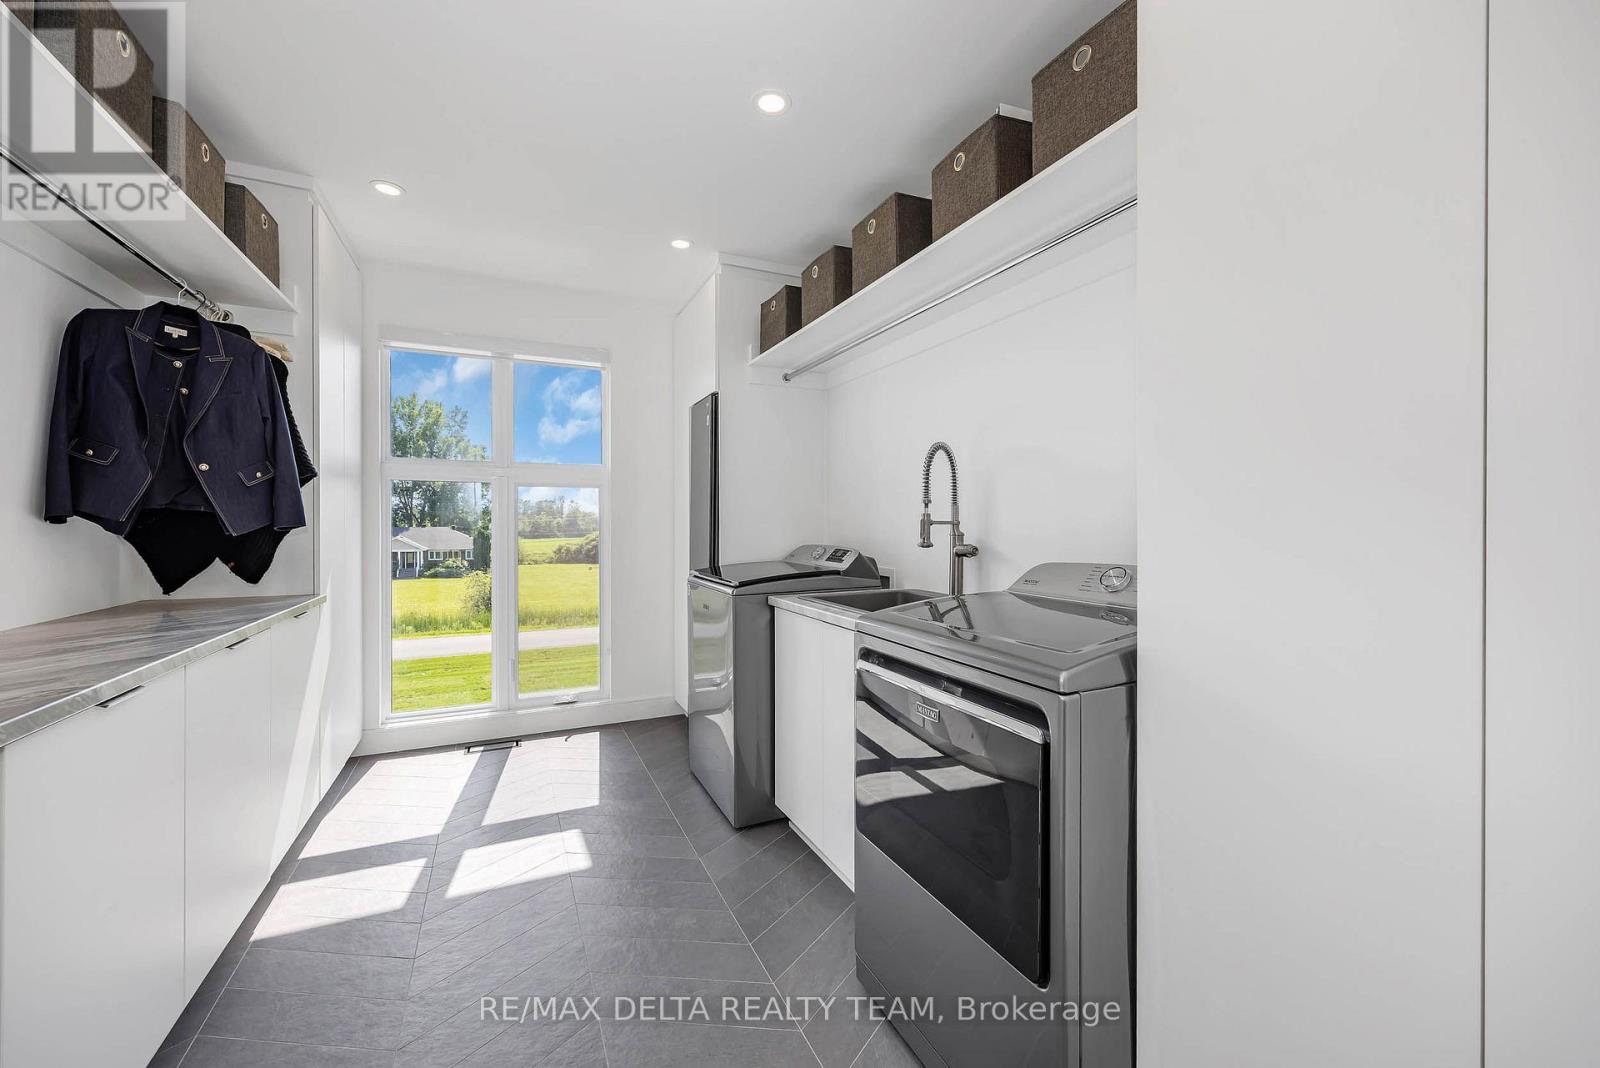
| Laundry room | Second level | 2.79 m x 3.85 m |
| Bedroom 3 | Second level | 3.7 m x 5.32 m |
| Bedroom 2 | Second level | 3.47 m x 5.32 m |
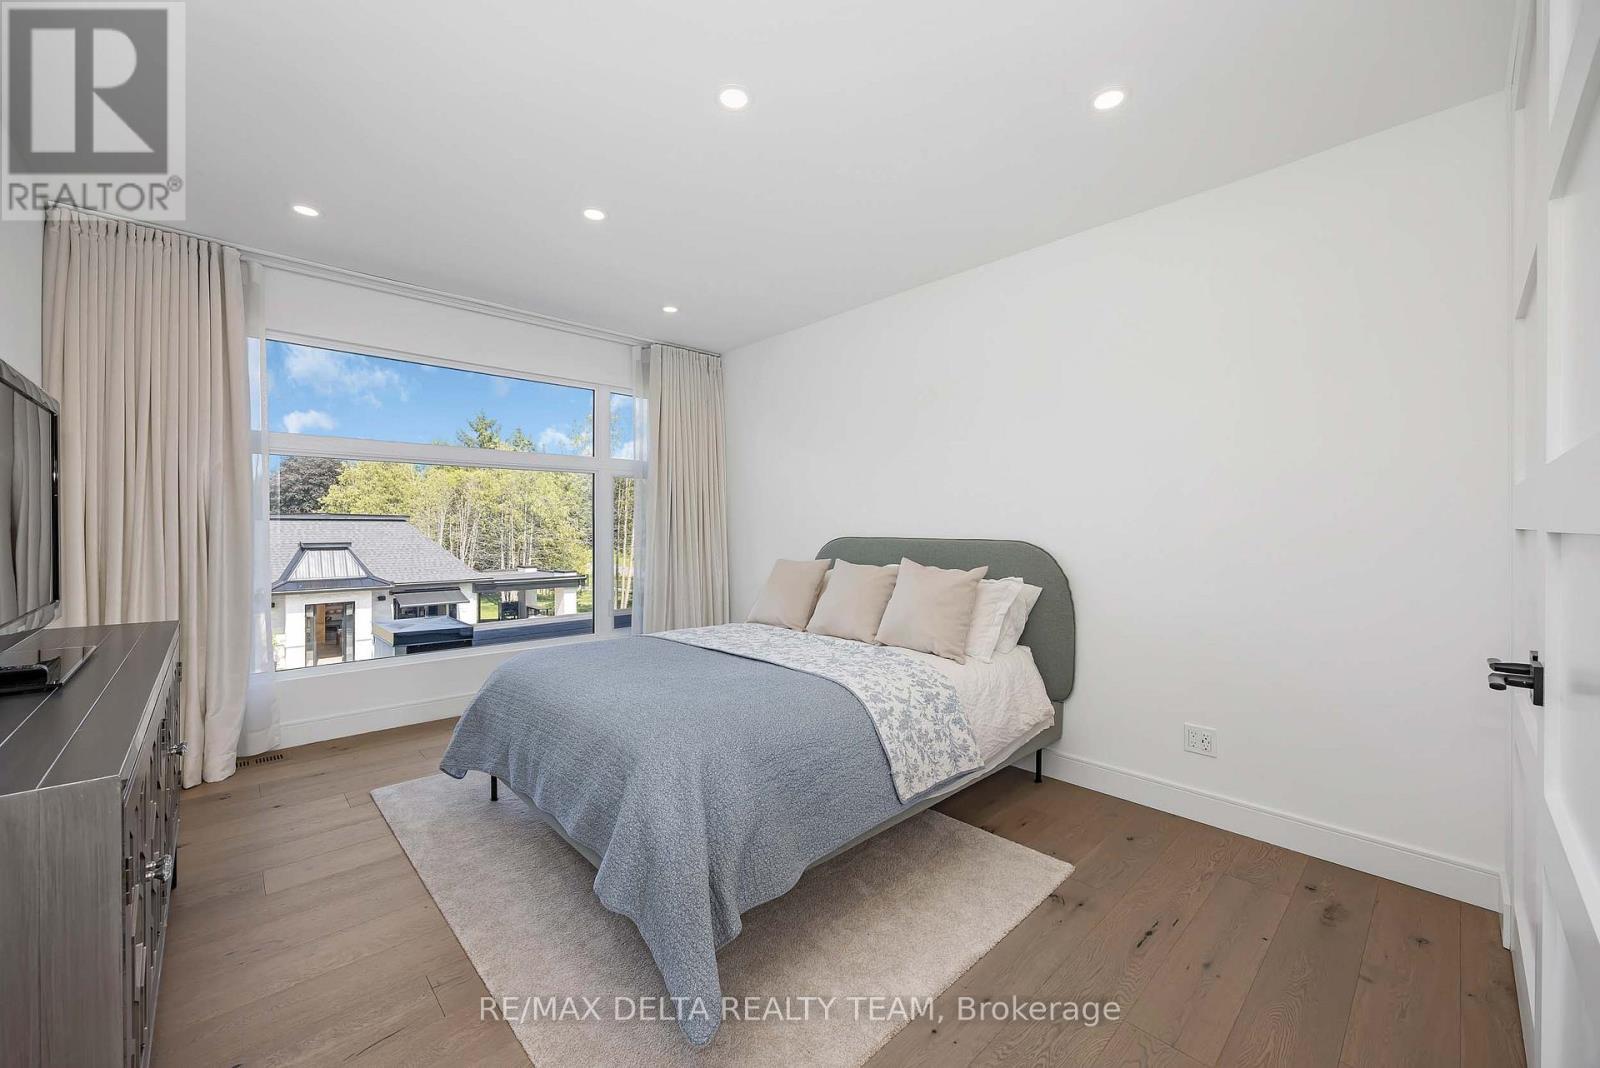
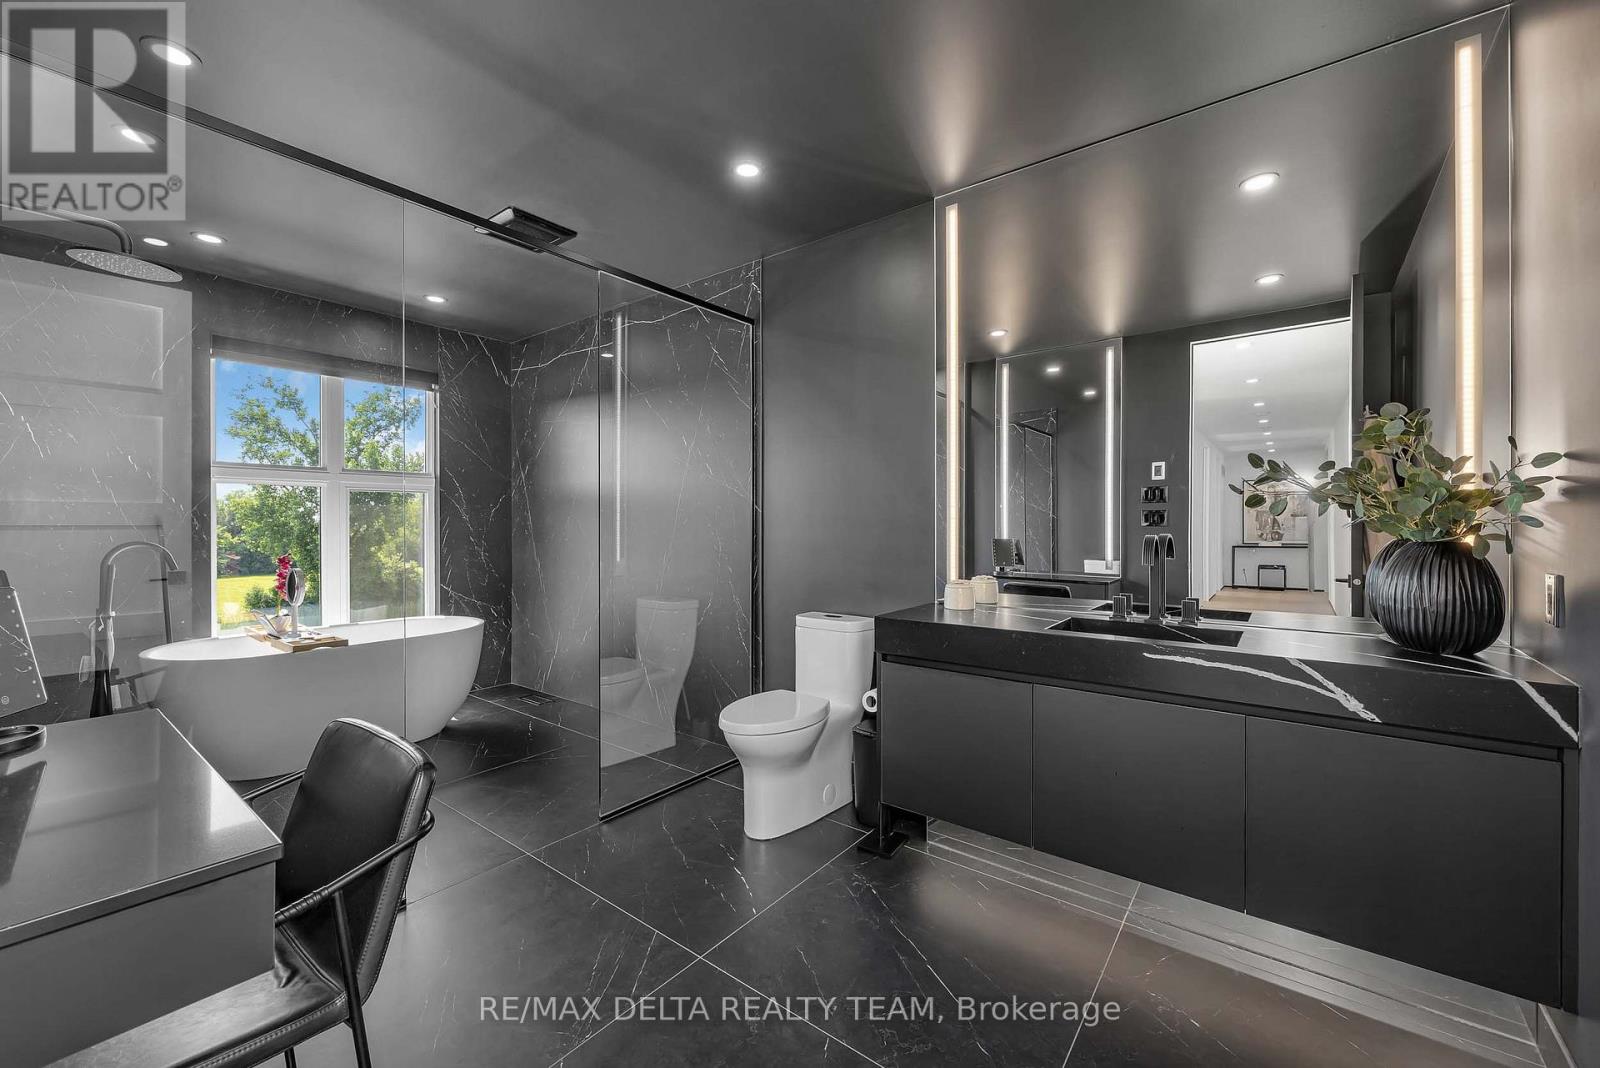
| Primary Bedroom | Second level | 4.76 m x 5.32 m |
| Exterior/Construction | |
|---|---|
| Constuction Date | |
| Exterior Finish | Stone |
| Foundation Type | Concrete |
| Utility Information | |
|---|---|
| Heating Type | Forced air |
| Heating Fuel | Natural gas |
| Cooling Type | Central air conditioning |
| Water Supply | |
| Sewer Type | Septic System |
| Total Fireplace | 2 |
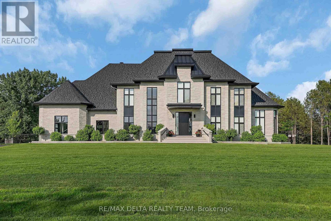
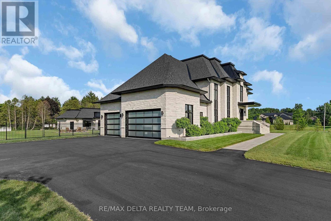
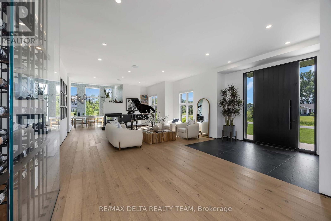
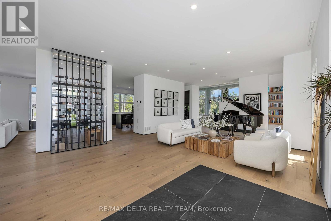
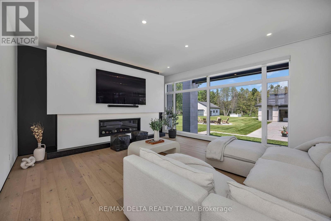
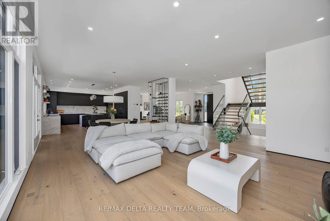
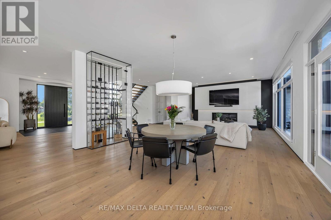
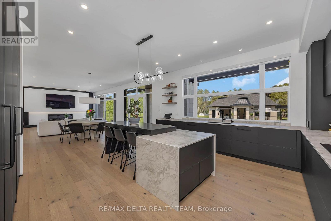
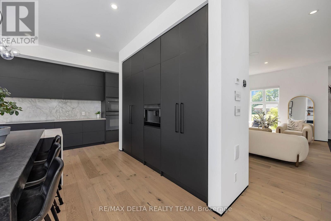
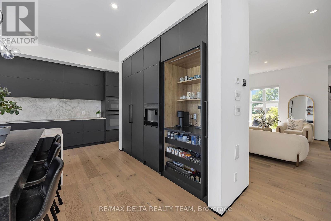
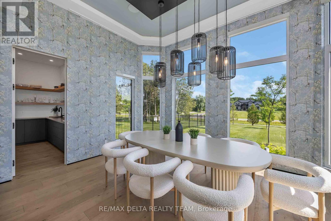
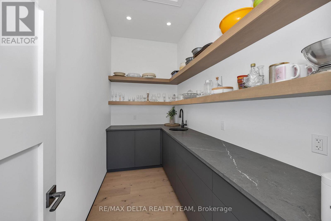
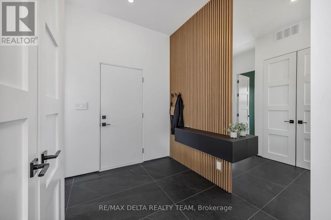
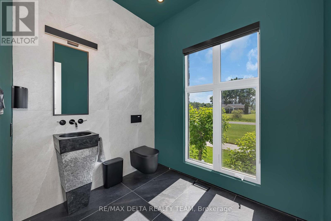
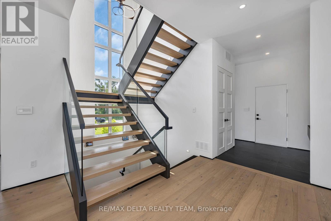
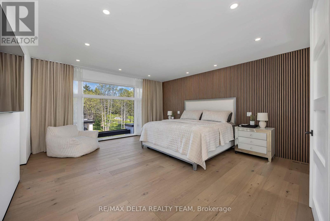
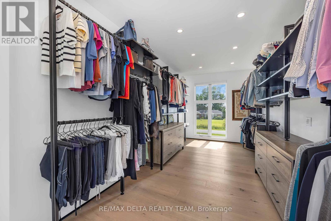
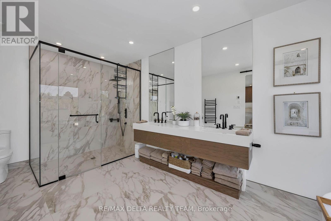
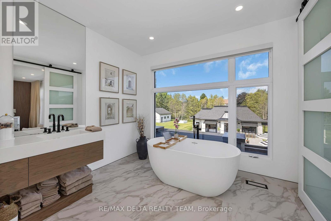
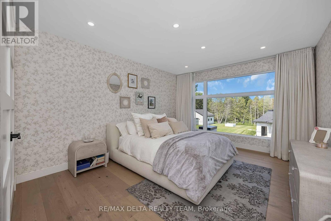
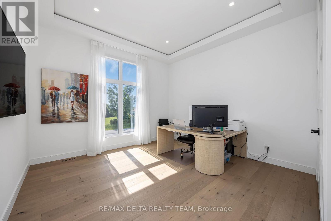
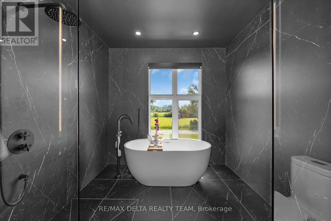
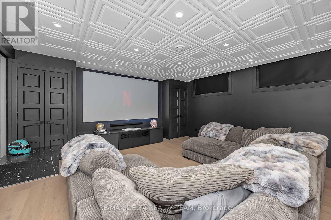
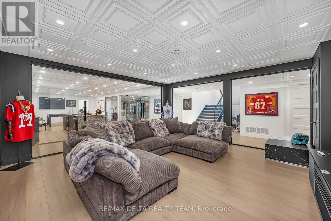
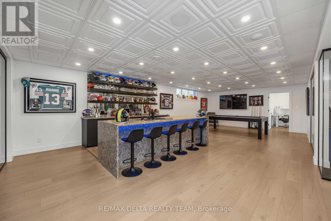
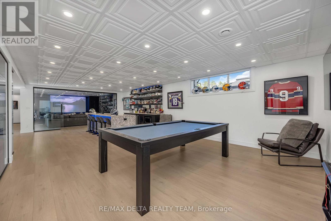
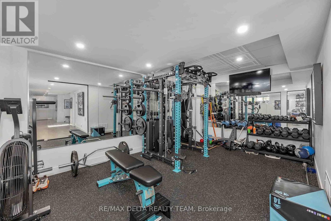
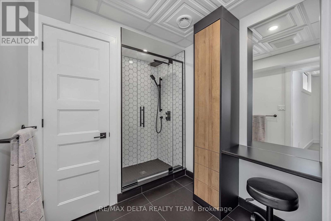
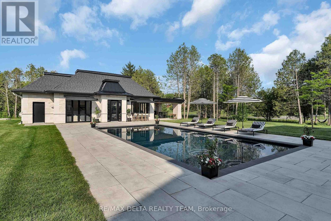
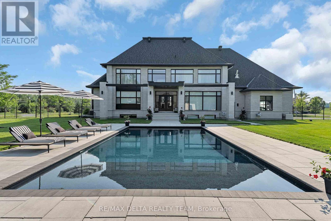
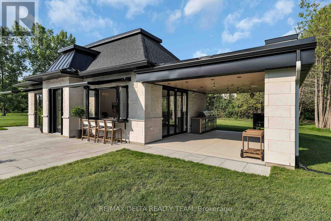
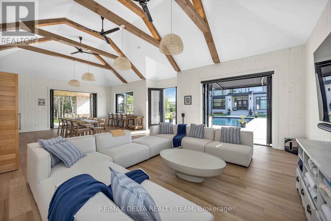
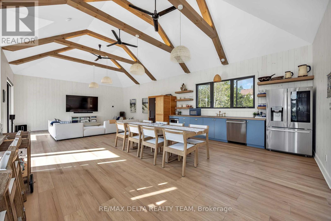
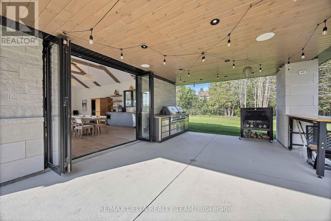
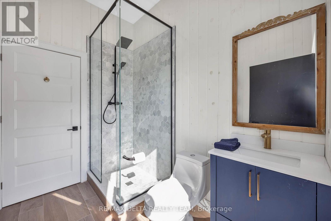
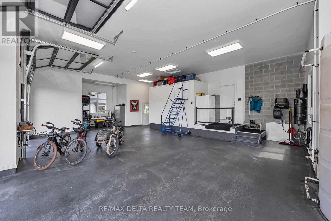
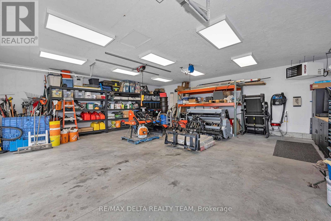
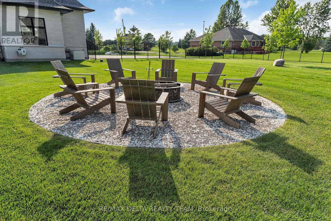
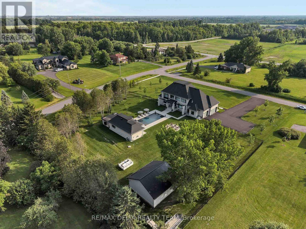
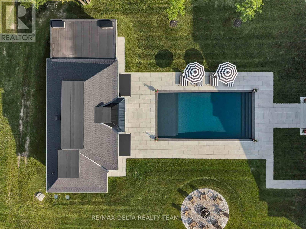
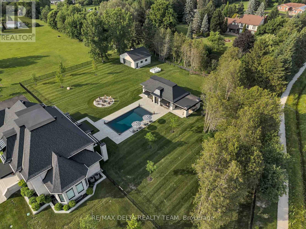
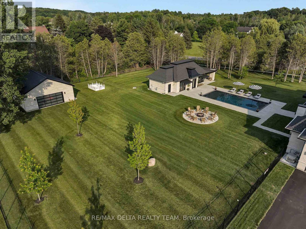
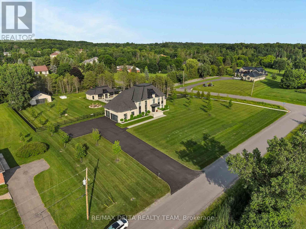
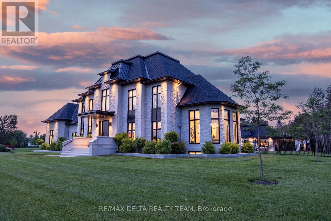
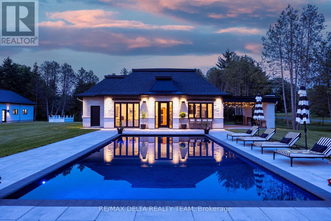
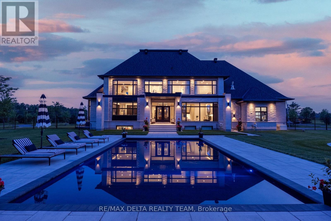
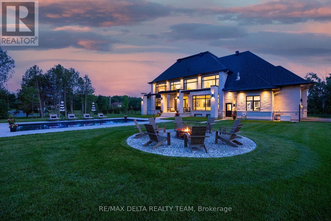
Set on a private 2-acre estate at the Orleans-Cumberland border, this exceptional custom residence, completed in 2022, offers over 4,000 sq. ft. of luxurious living space above grade, a fully finished lower level, and a spectacular 1,000 sq. ft. pool house completed in 2023. ft. Thoughtfully designed w/ soaring ceilings, floor-to-ceiling windows, clean architectural lines, and premium finishes throughout, this home offers an unparalleled blend of sophistication and comfort. The chef's kitchen is a showpiece, featuring custom Louis L'Artisan cabinetry, premium Bosch appliances, panel-ready JennAir fridge and freezer, Fisher & Paykel coffee station, oversized granite island, and a fully equipped butler's pantry. The home offers 4+1 bedrooms, 3.5 baths, 2 gas fp, Kentwood 7.5" brushed oak hardwood floors, heated floors in the primary ensuite, main bathroom, basement, garage, and pool house. The luxurious primary suite features floor-to-ceiling windows, a spacious w-i closet, and a spa-inspired ensuite w/ freestanding soaker tub and heated floors. The fully finished lower level is designed for entertaining, complete w/ a glass-enclosed home theatre, custom sports bar w/ double beverage fridge, dishwasher, ice maker and microwave, games room, gym, 5th bedroom, and full bath. Step outside to your own private resort. Professionally landscaped backyard showcases a stunning 40' x 20' heated in-ground pool, expansive lounging areas, and an impressive pool house featuring indoor and outdoor kitchens, grilling station, pizza oven, luxury vinyl flooring, and a full bath. Additional highlights include a heated 3 car garage w/ epoxy floors, detached 30' x 30' garage, Techo-Bloc landscaping, irrigation system, 17 KW gas generator, Sonos audio, Samsung laser projector, Google Home security, and integrated smart home automation. This truly turnkey luxury estate offers exceptional design, remarkable amenities, complete privacy and resort-style living just minutes from city amenities. (id:19004)

This REALTOR.ca listing content is owned and licensed by REALTOR® members of The Canadian Real Estate Association.
安居在渥京
长按二维码
关注安居在渥京
公众号ID:安居在渥京

安居在渥京
长按二维码
关注安居在渥京
公众号ID:安居在渥京
