

MLS®: X13545642
上市天数: 25天
产权: Freehold
类型: AG (Agricultural) House , Detached
社区:
卧室: 6+1
洗手间: 4
停车位: 18
建筑日期:
经纪公司: ENGEL & VOLKERS OTTAWA
价格:$ 1,149,900
预约看房 25
MLS®: X13545642
上市天数: 25天
产权: Freehold
类型: AG (Agricultural) House , Detached
社区:
卧室: 6+1
洗手间: 4
停车位: 18
建筑日期:
价格:$ 1,149,900
预约看房 25


丁剑来自山东,始终如一用山东人特有的忠诚和热情服务每一位客户,努力做渥太华最忠诚的地产经纪。

613-986-8608
[email protected]
Dingjian817
丁剑来自山东,始终如一用山东人特有的忠诚和热情服务每一位客户,努力做渥太华最忠诚的地产经纪。
613-986-8608
[email protected]
Dingjian817
| General Description | |
|---|---|
| MLS® | X13545642 |
| Lot Size | 800 x 2278 FT|2 - 4.99 acres |
| Zoning Description | AG (Agricultural) |
| Interior Features | |
|---|---|
| Construction Style | Detached |
| Total Stories | 2 |
| Total Bedrooms | 7 |
| Total Bathrooms | 4 |
| Full Bathrooms | 3 |
| Half Bathrooms | 1 |
| Basement Type | N/A (Finished) |
| Basement Development | Finished |
| Included Appliances | Garage door opener remote(s), Water Heater, Water softener, Dishwasher, Freezer, Garage door opener, Hood Fan, Microwave, Sauna, Stove, Washer, Window Coverings, Refrigerator |
| Rooms | ||
|---|---|---|
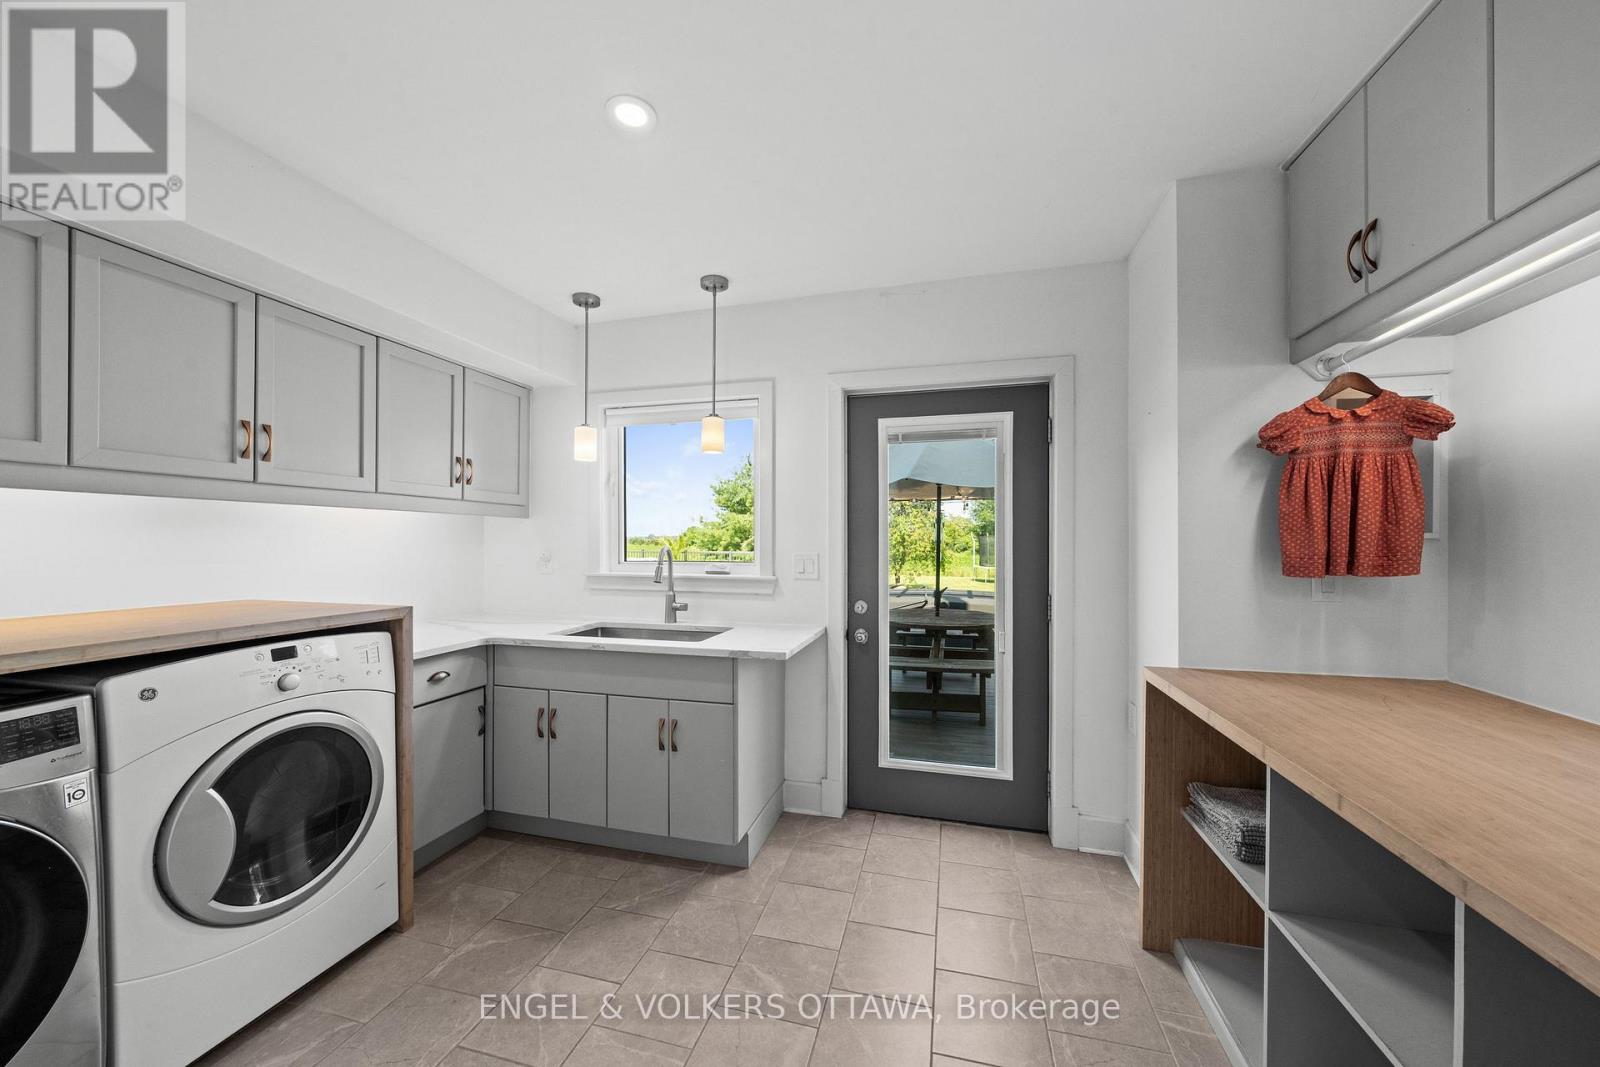
| Laundry room | Main level | 4.01 m x 2.65 m |
| Bedroom | Main level | 7.62 m x 2.74 m |
| Bathroom | Main level | 3.31 m x 3.11 m |
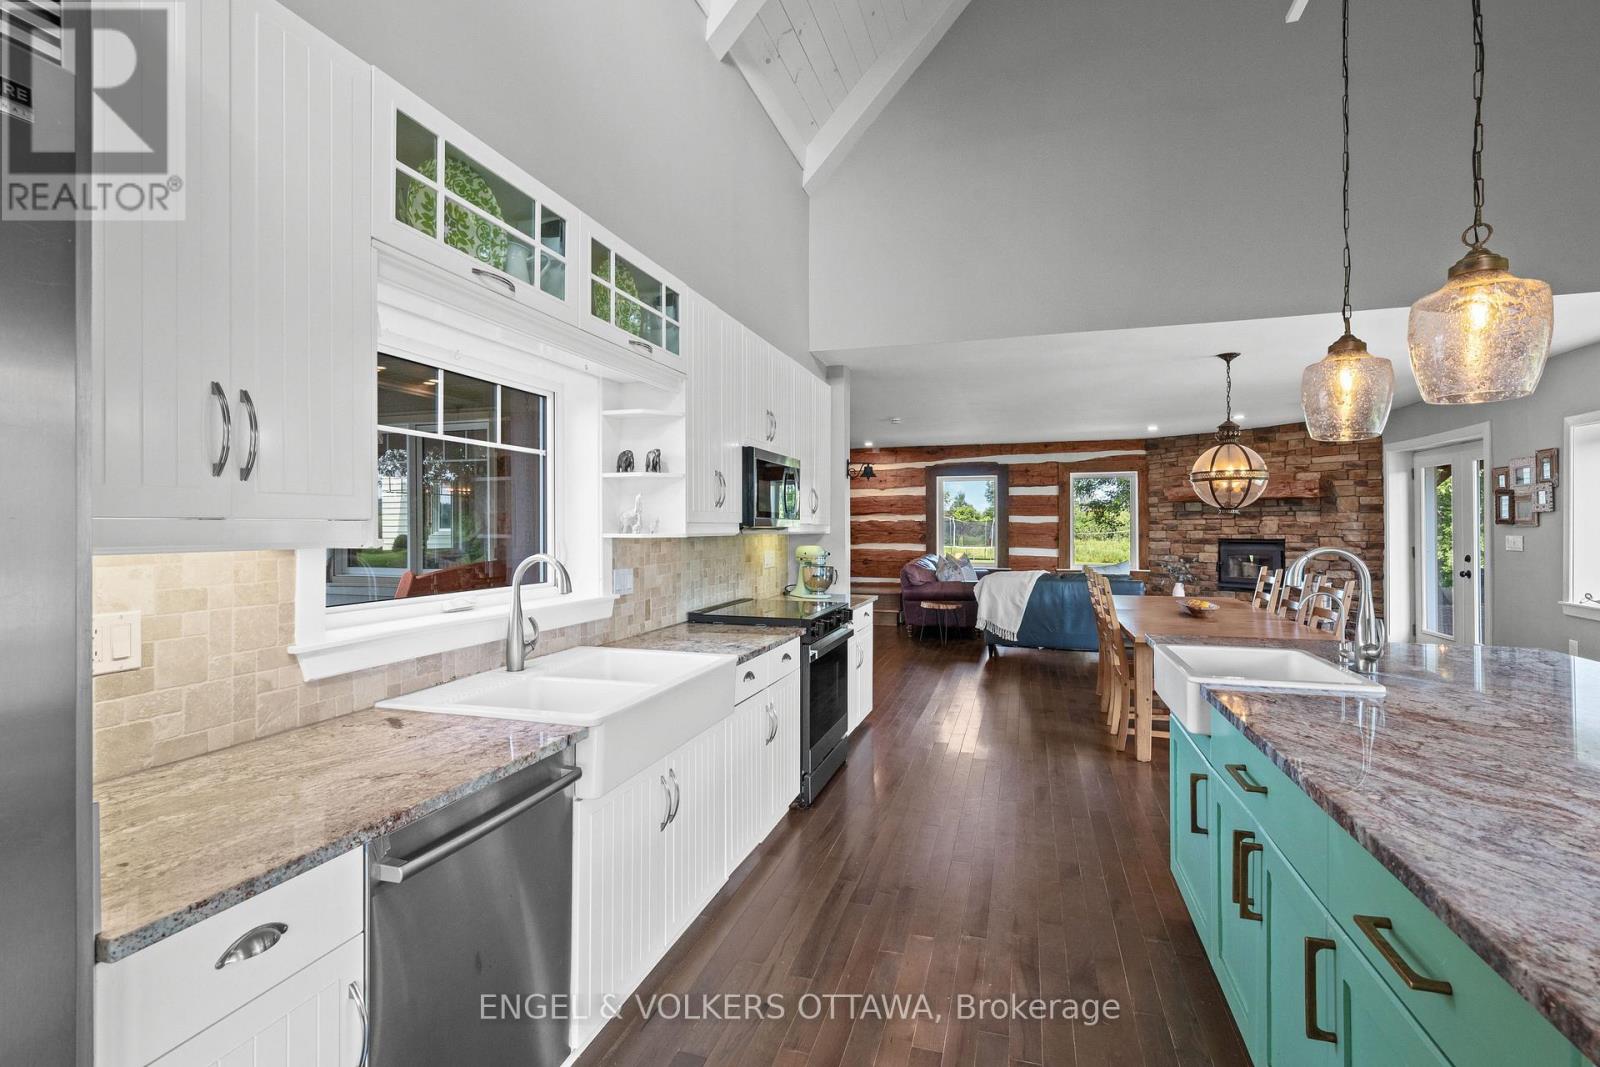
| Kitchen | Main level | 6.4 m x 5.04 m |
| Dining room | Main level | 5.04 m x 3.65 m |
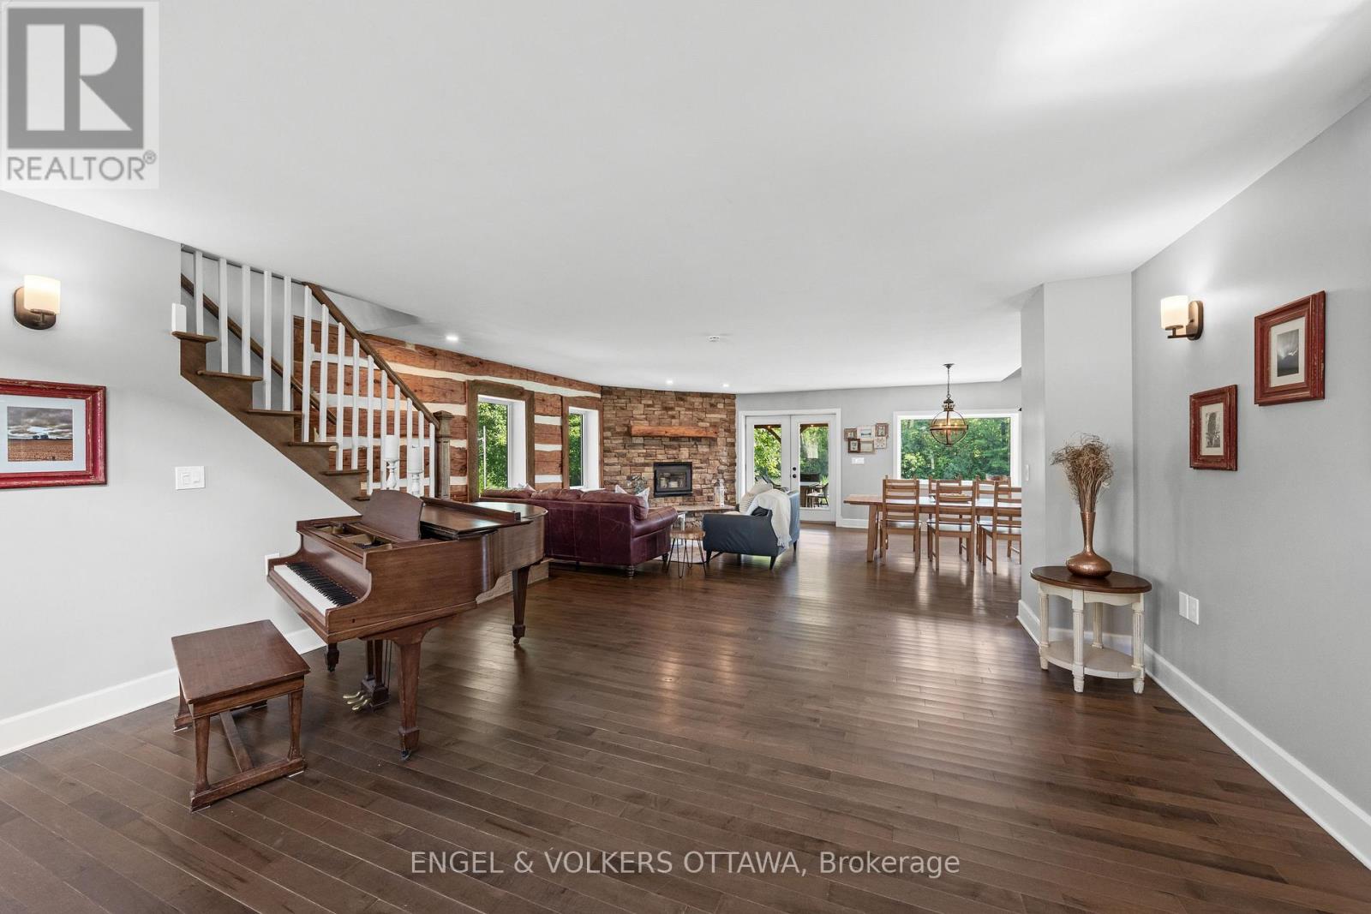
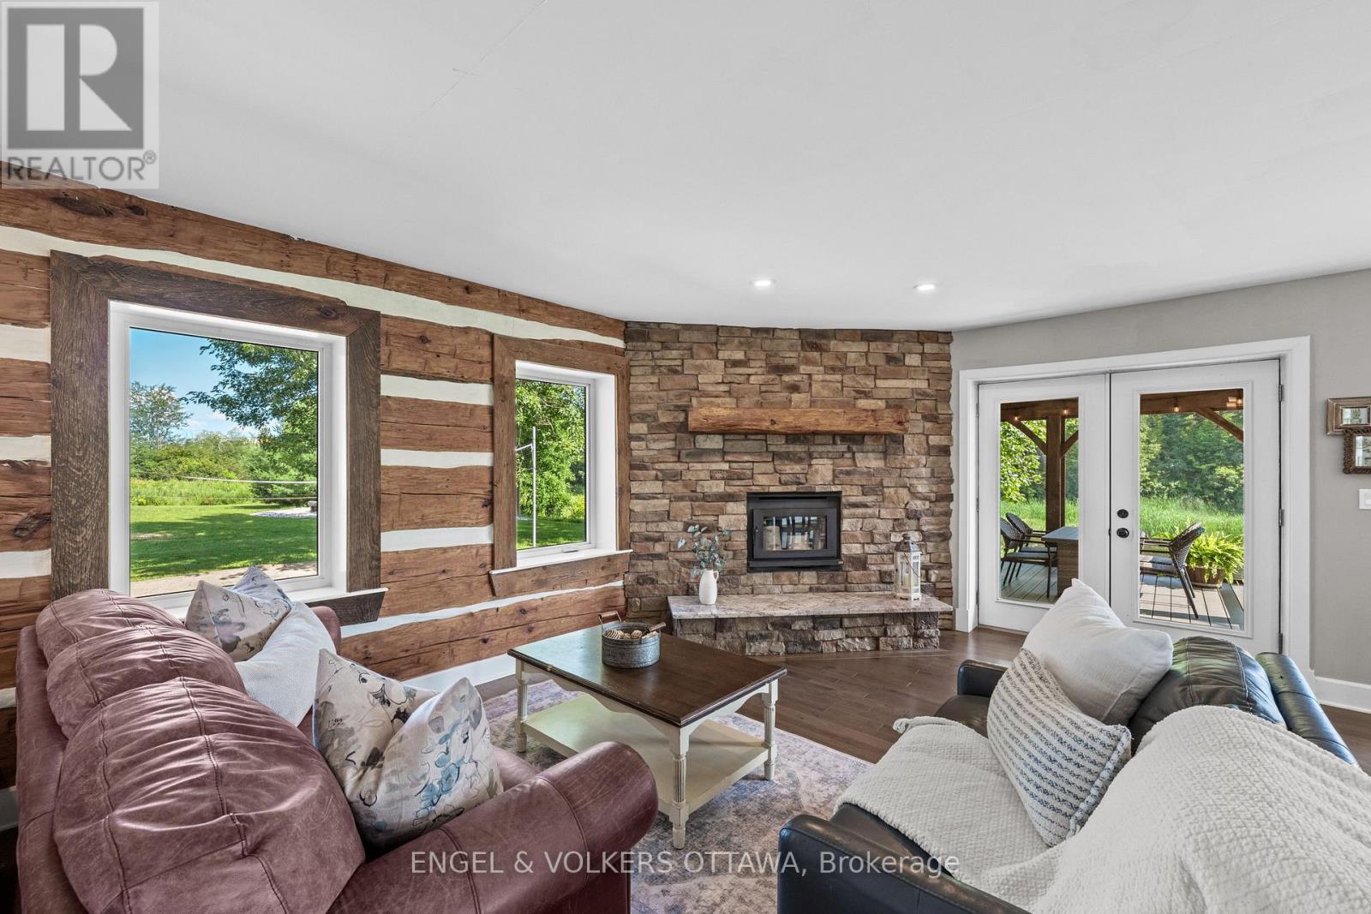
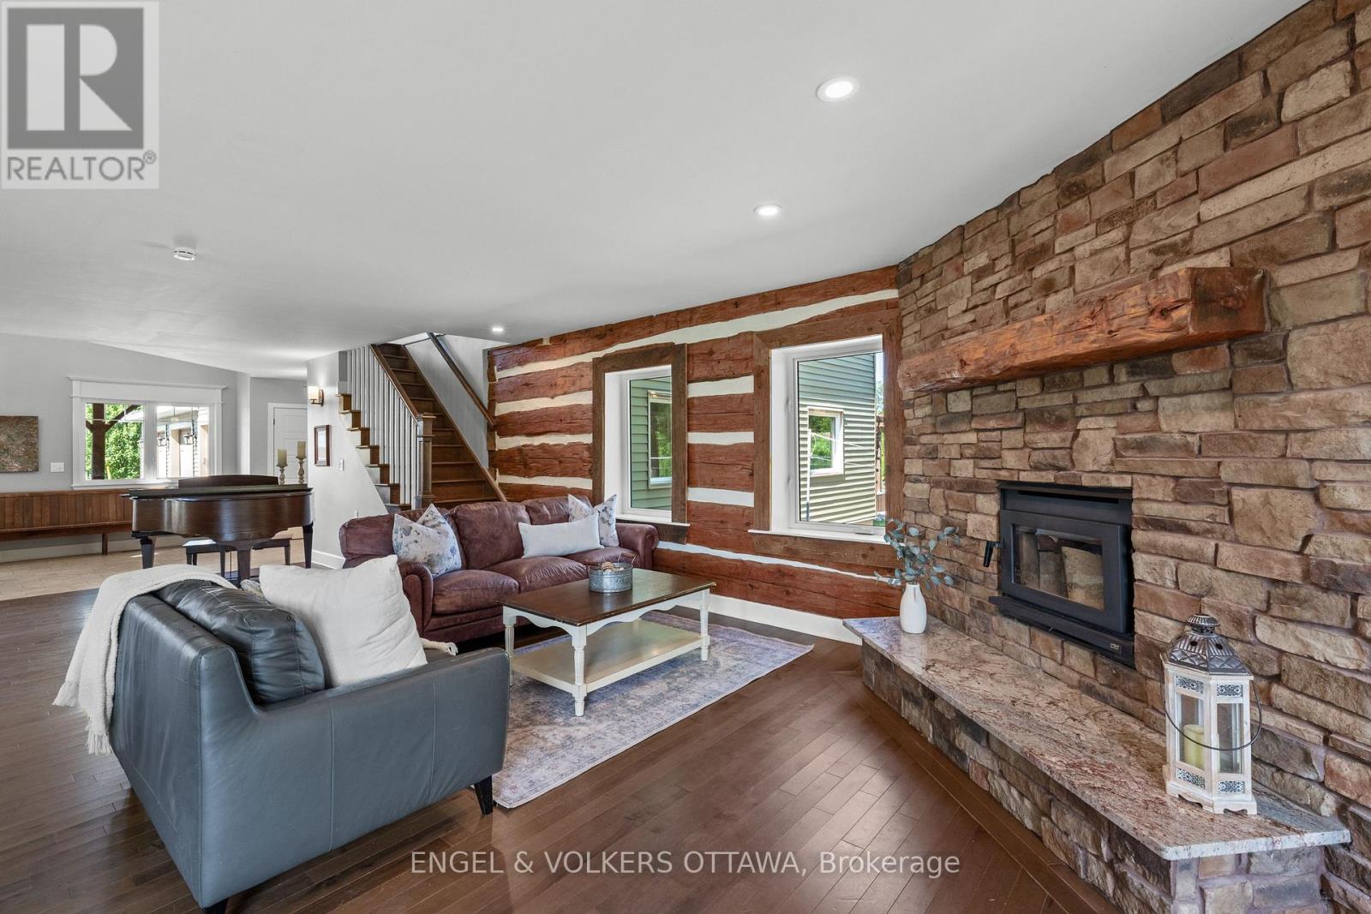
| Living room | Main level | 5.98 m x 3.65 m |
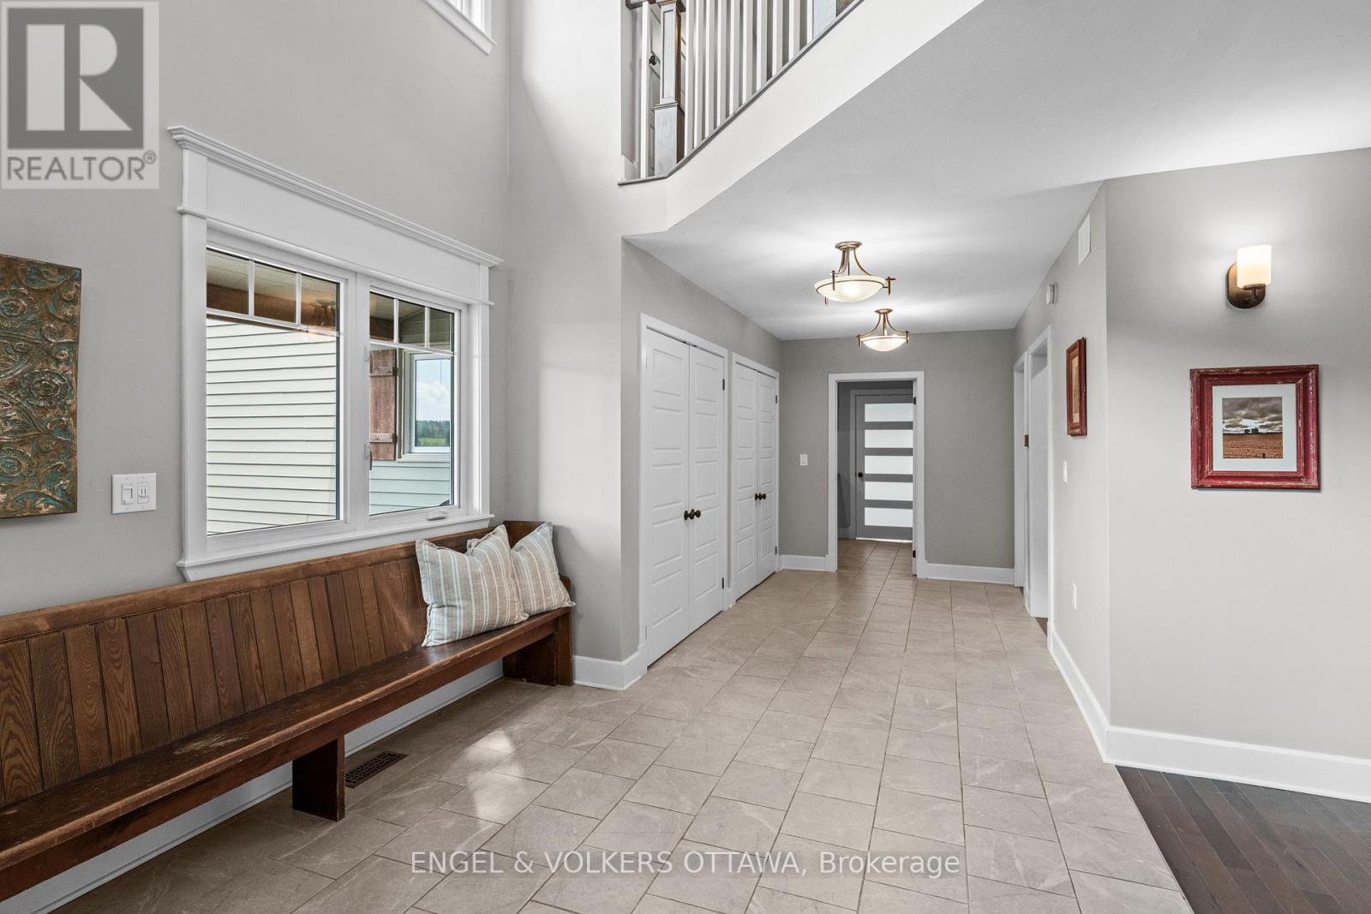
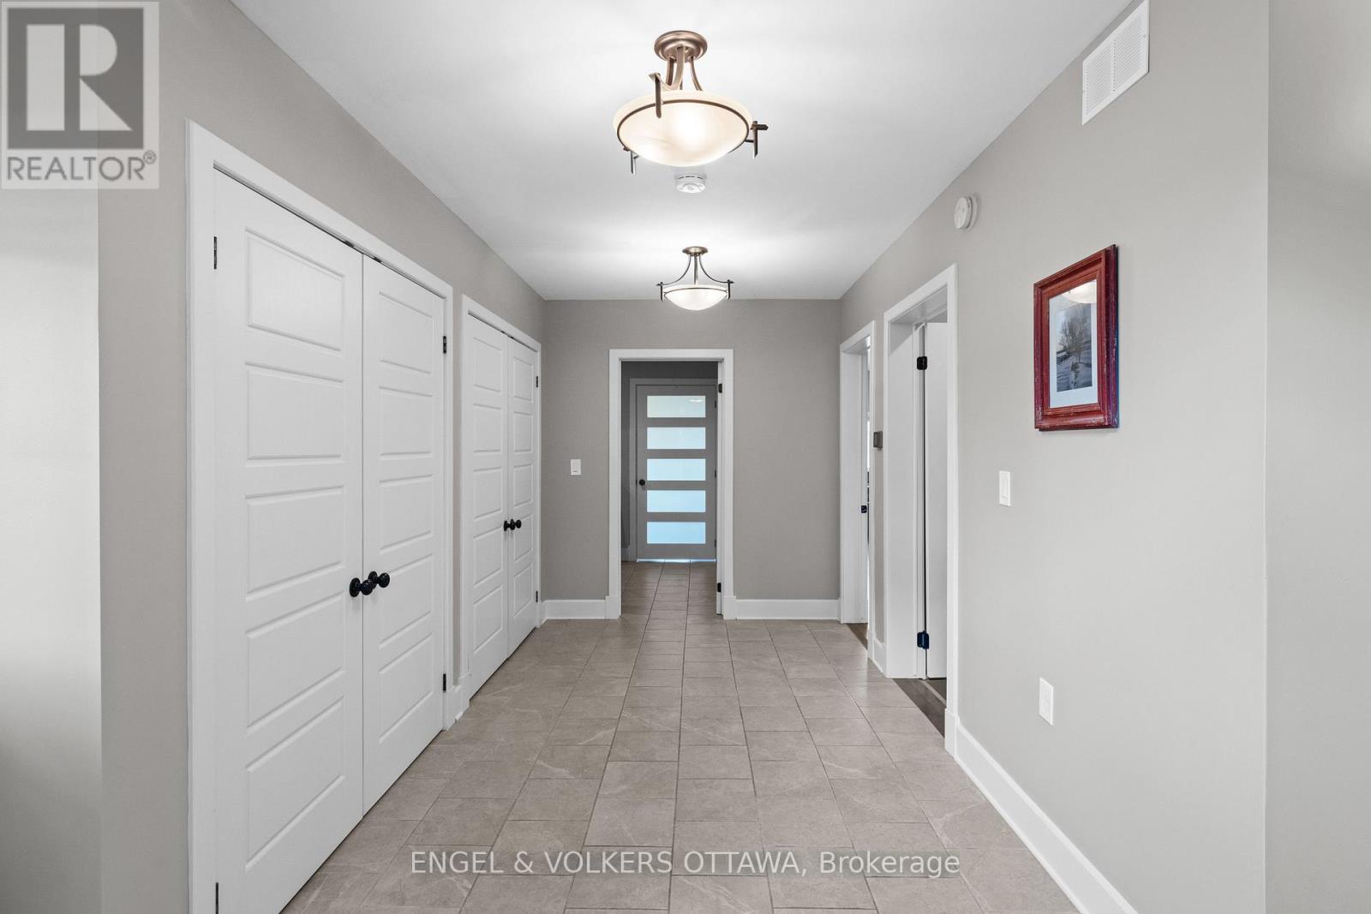
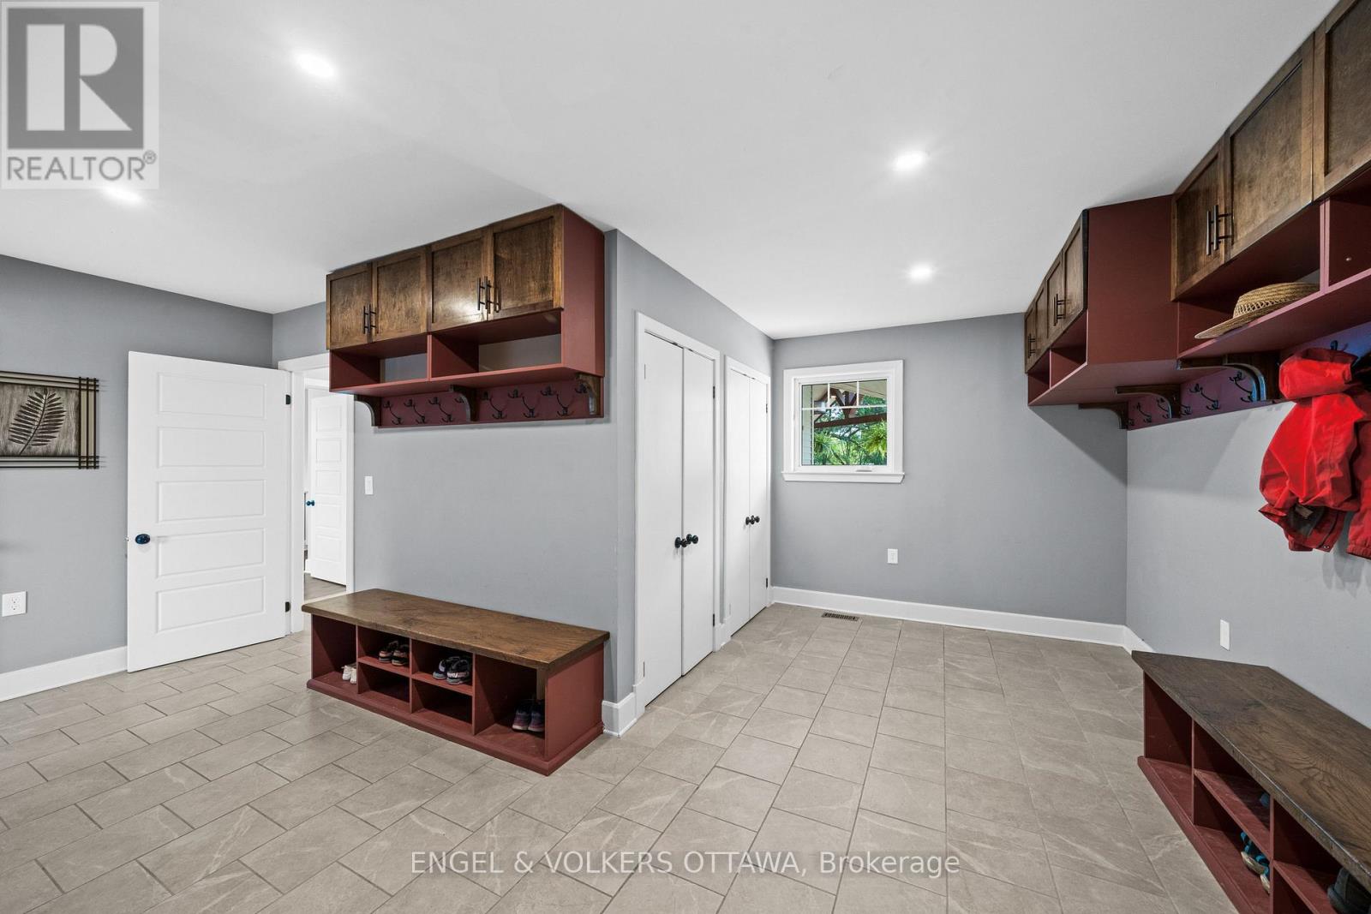
| Mud room | Main level | 5.89 m x 2.51 m |
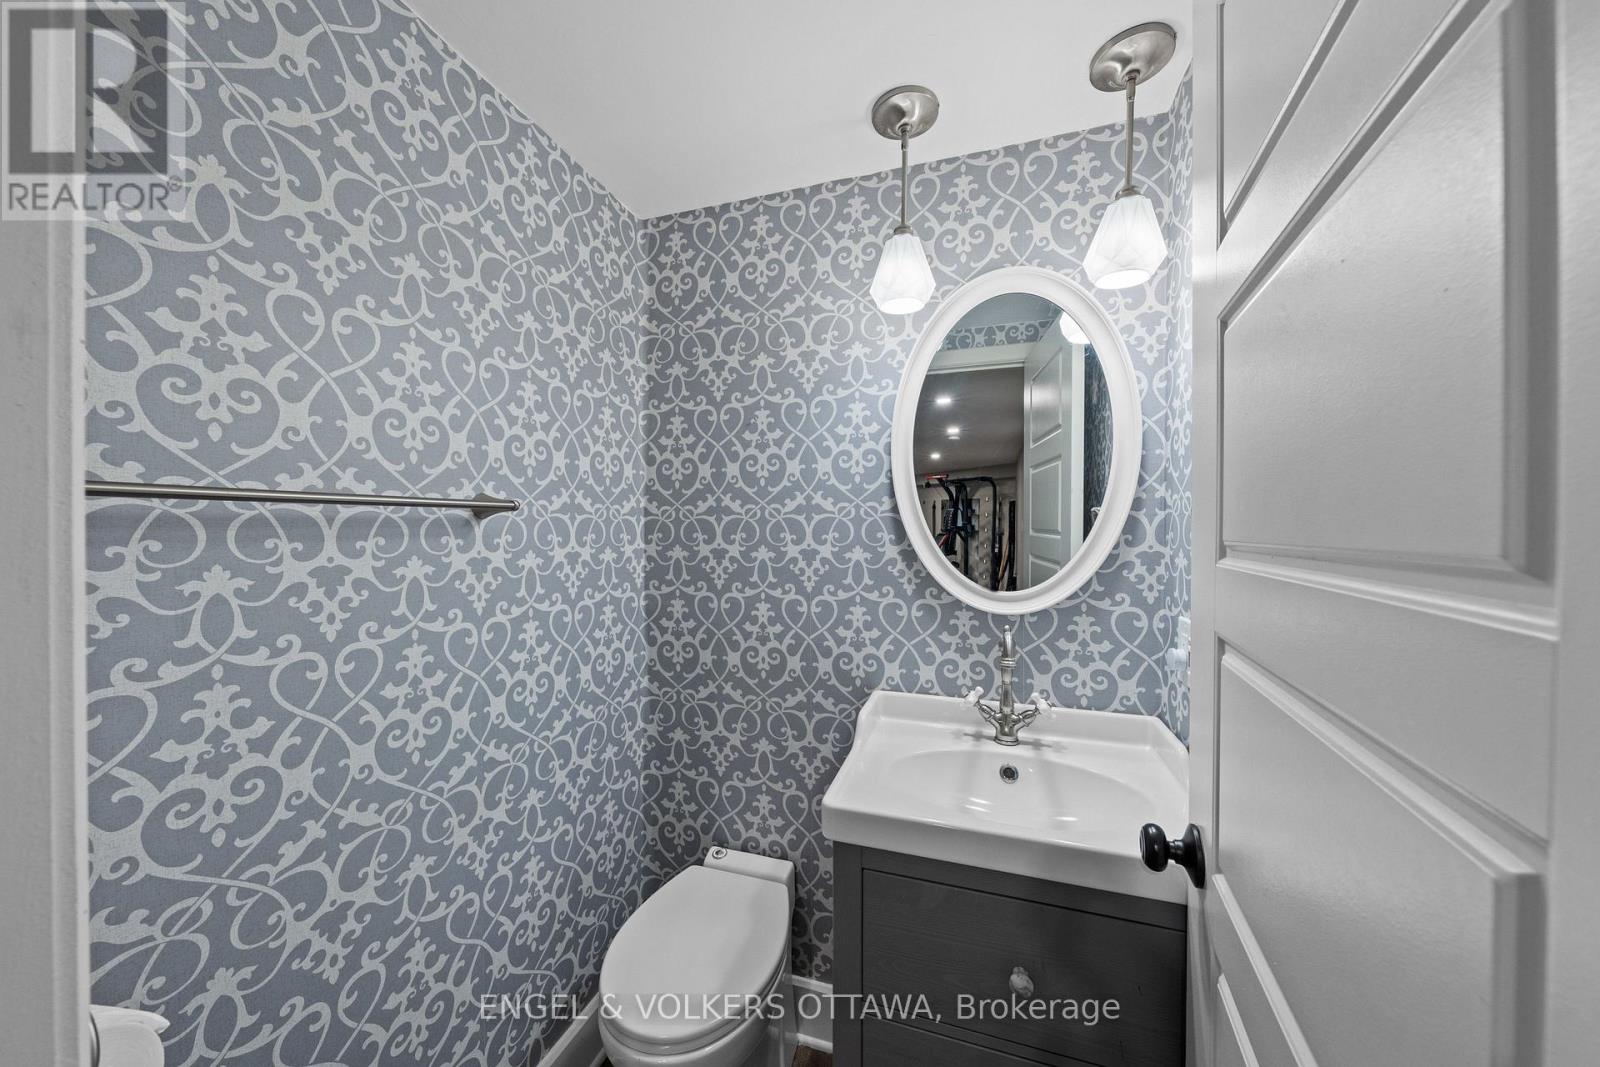
| Bathroom | Lower level | 1.3 m x 1.29 m |
| Bedroom | Lower level | 3.8 m x 4.14 m |
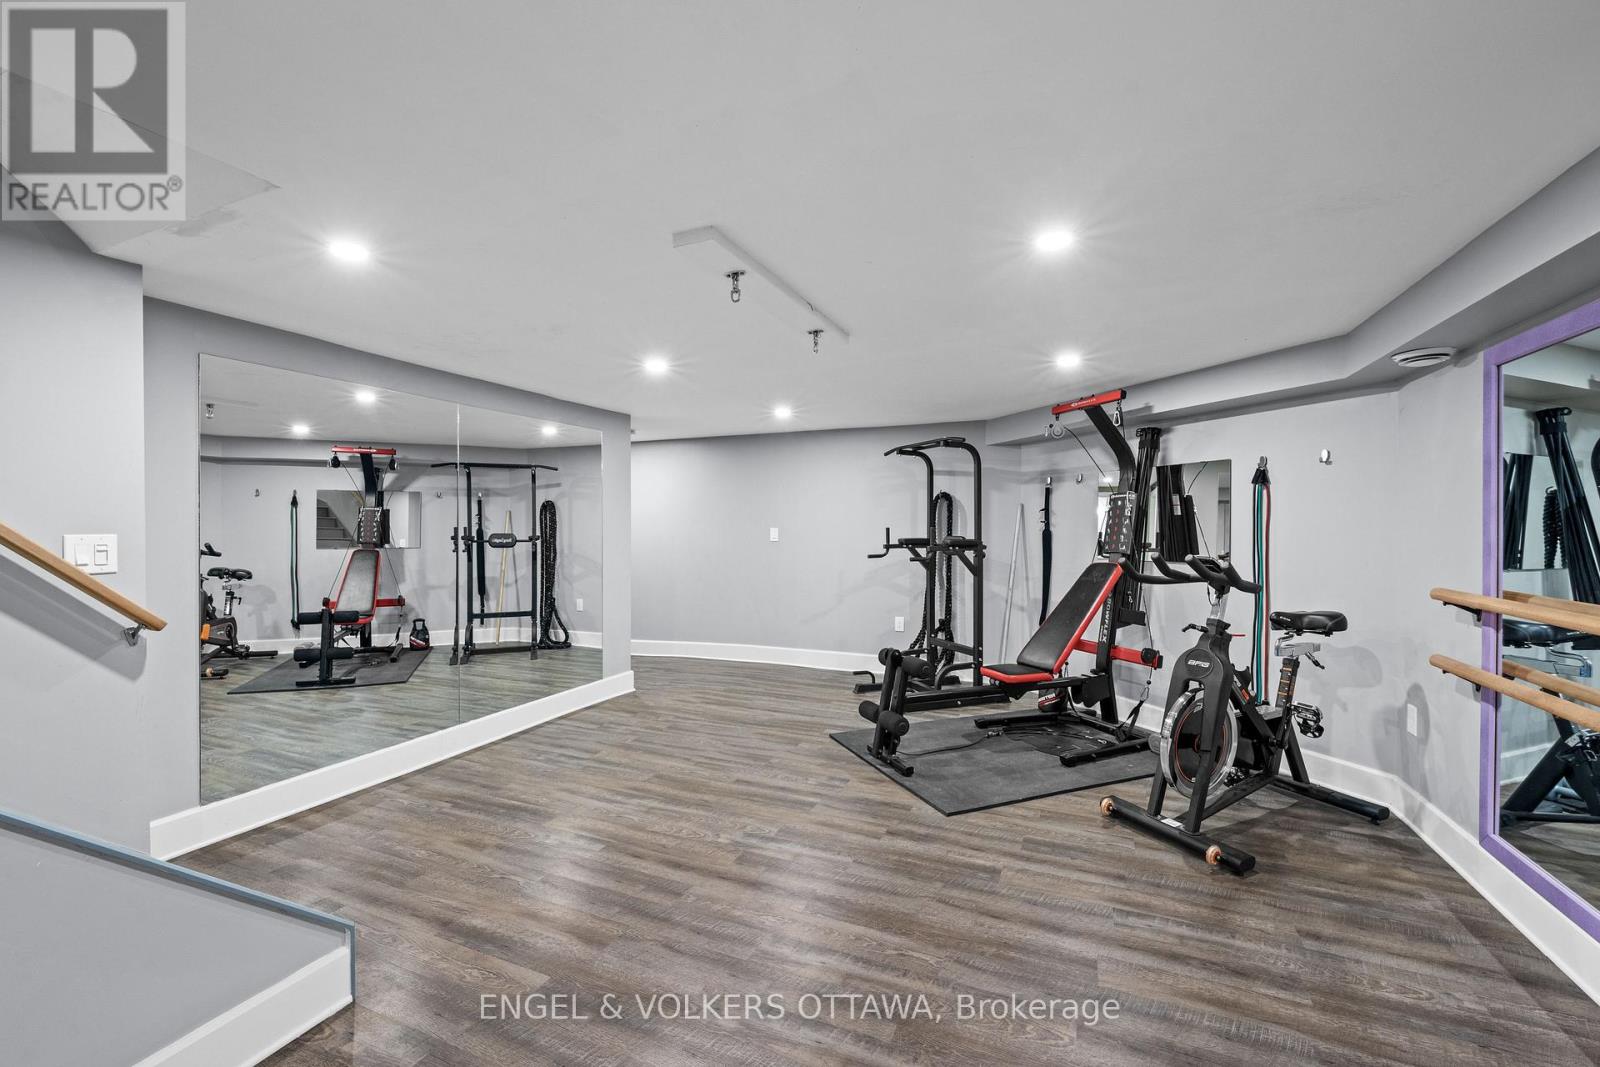
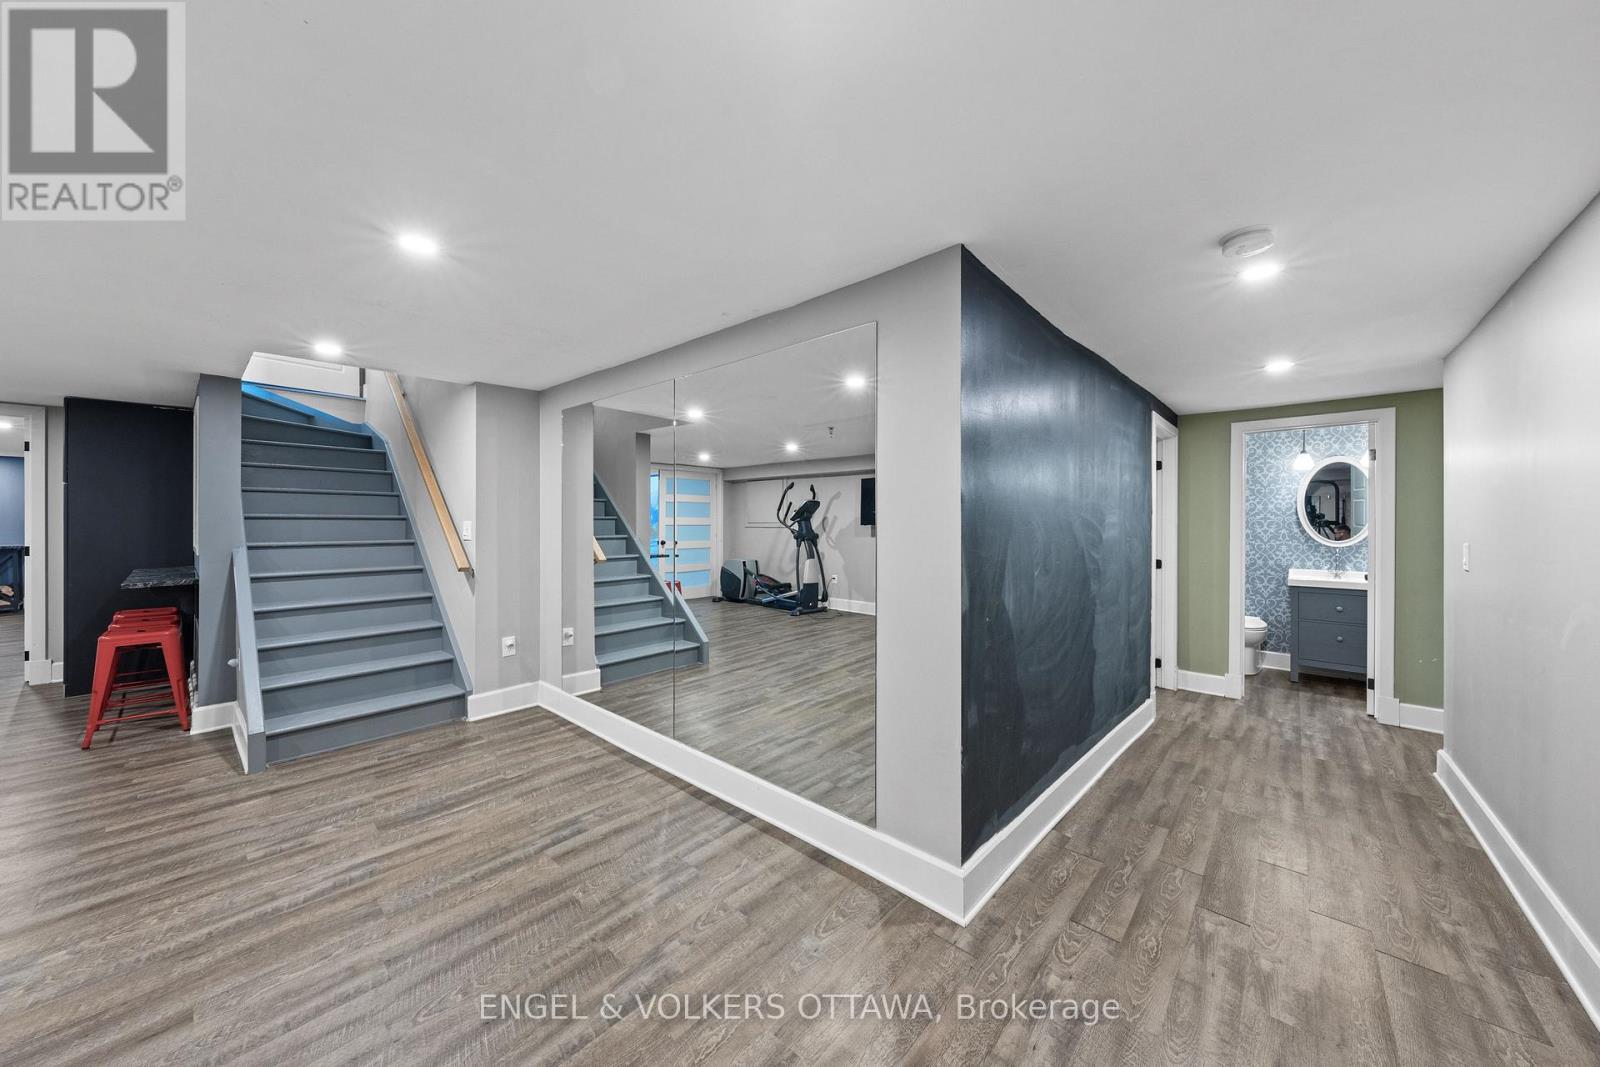
| Exercise room | Lower level | 7.77 m x 4.59 m |
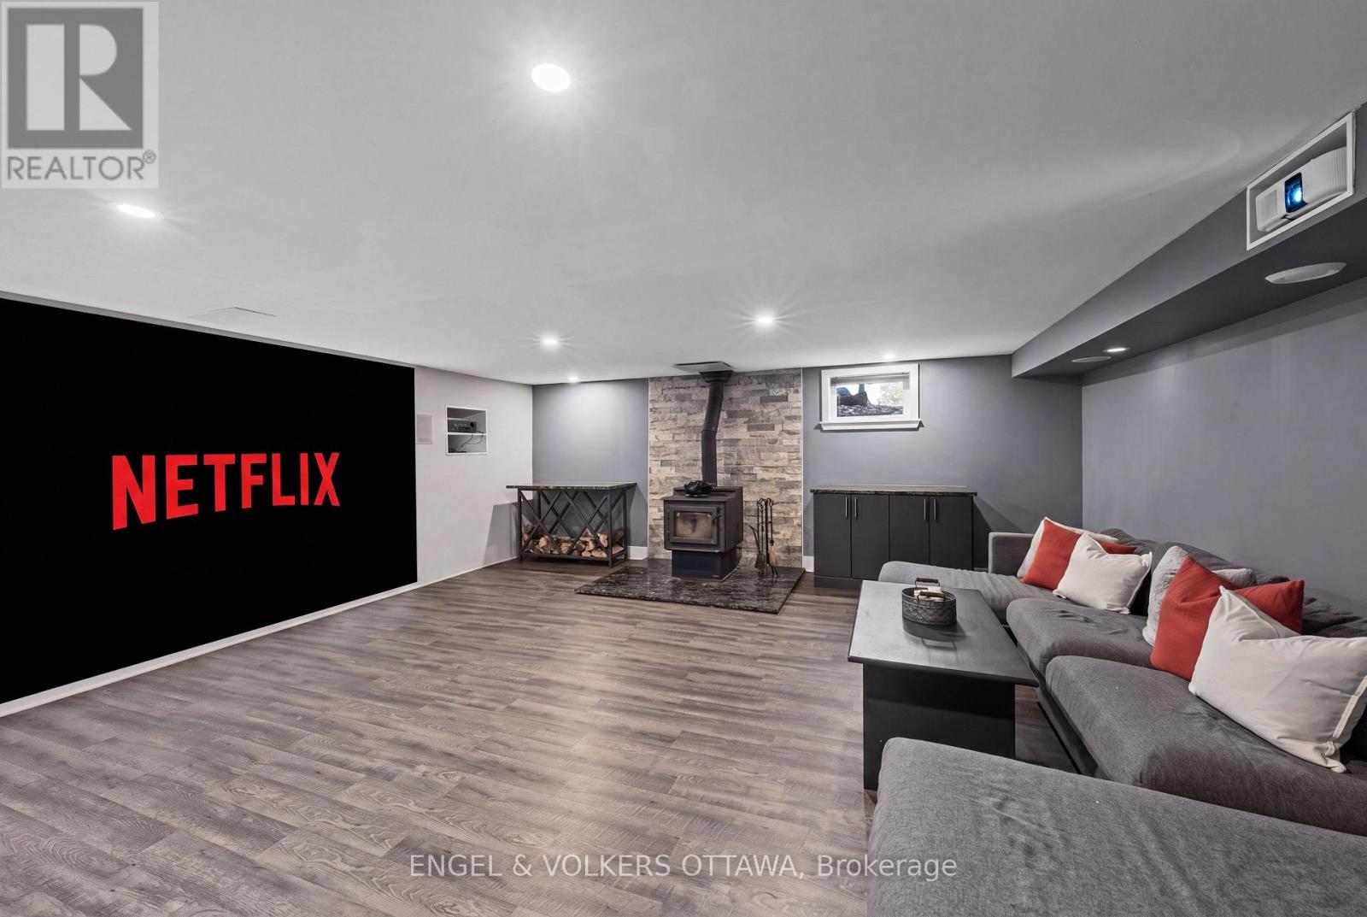
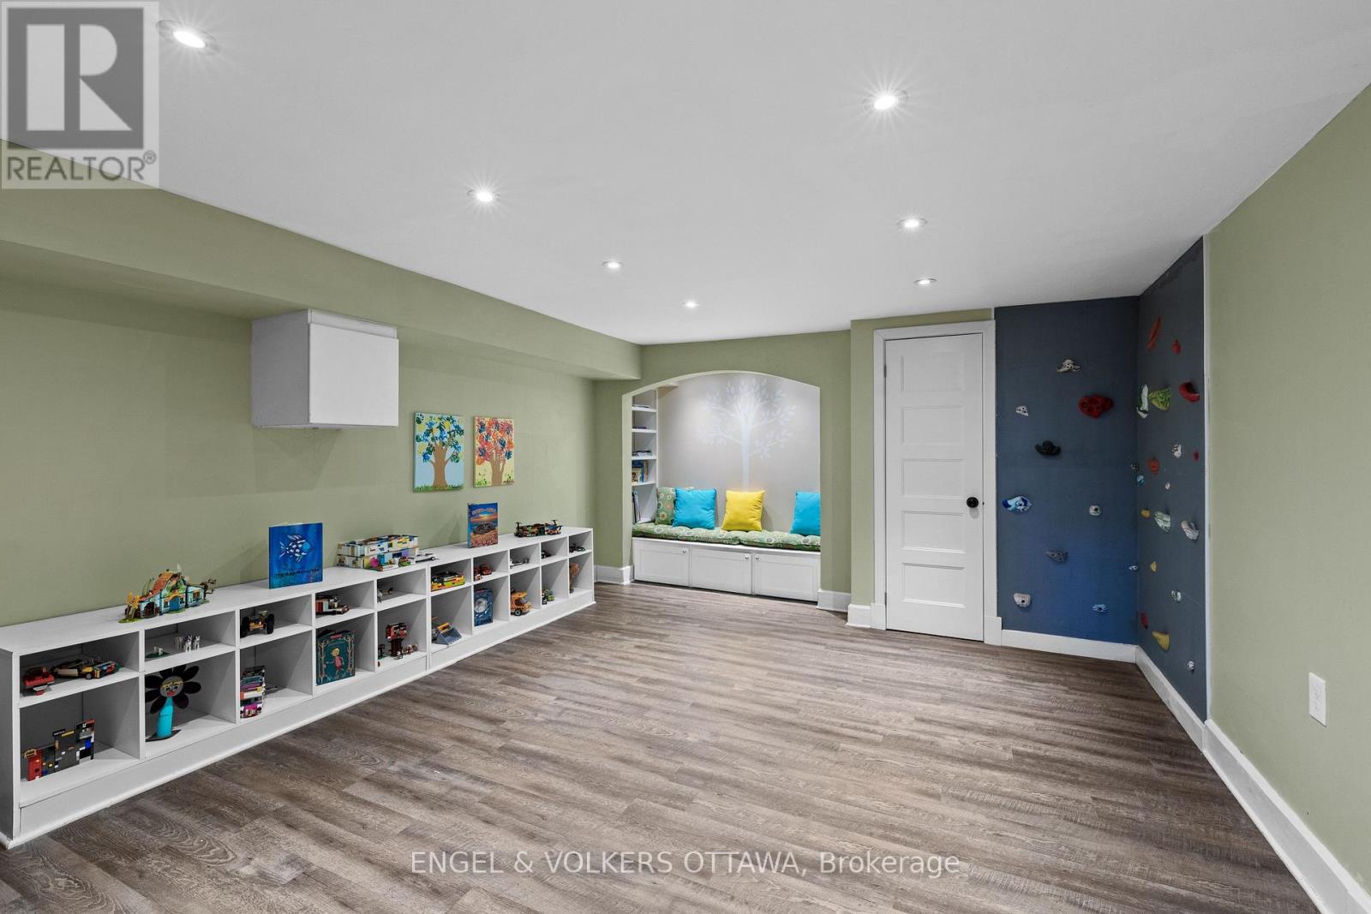
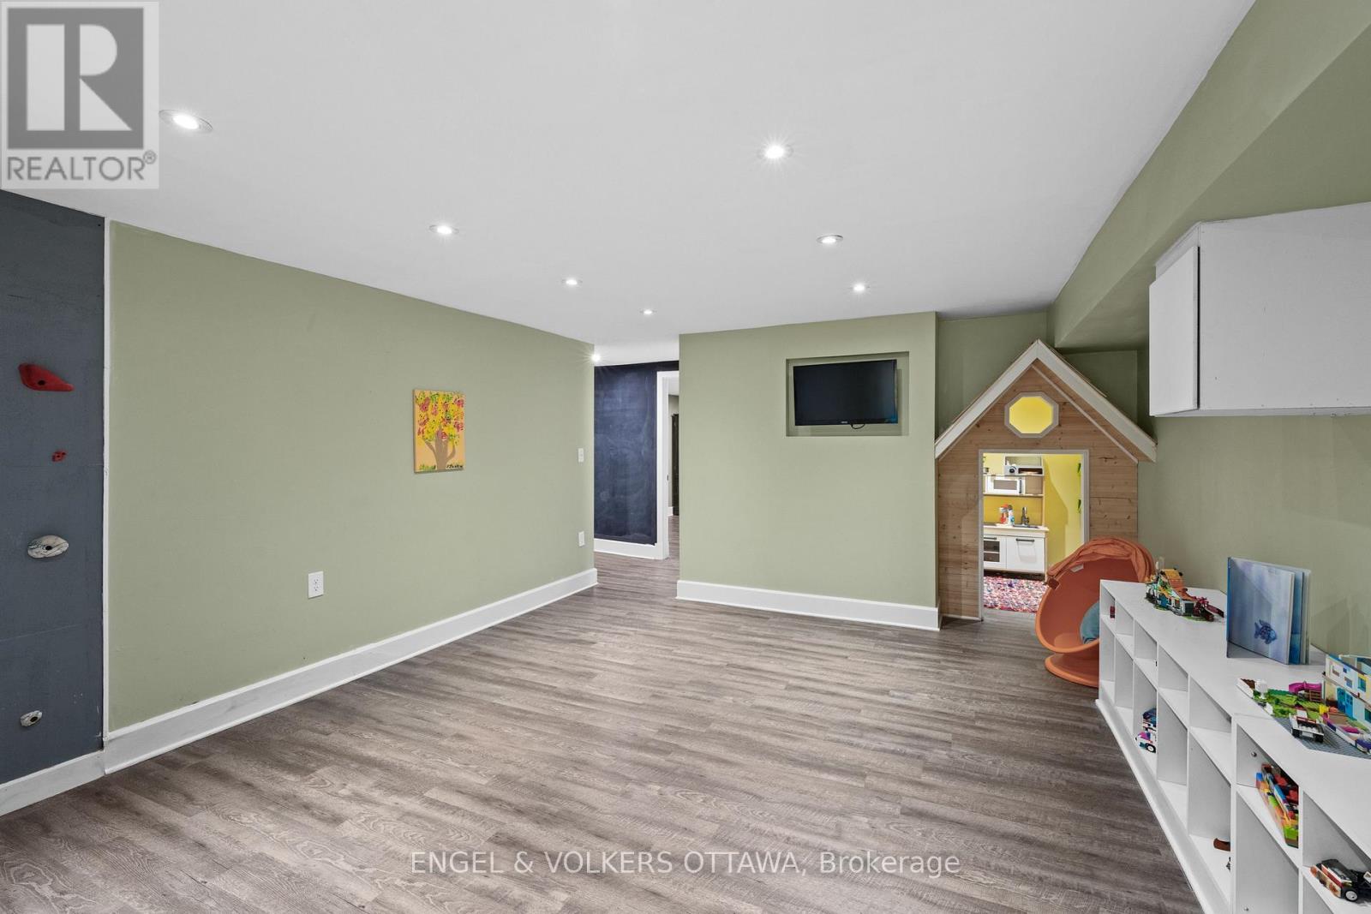
| Family room | Lower level | 9.14 m x 5.86 m |
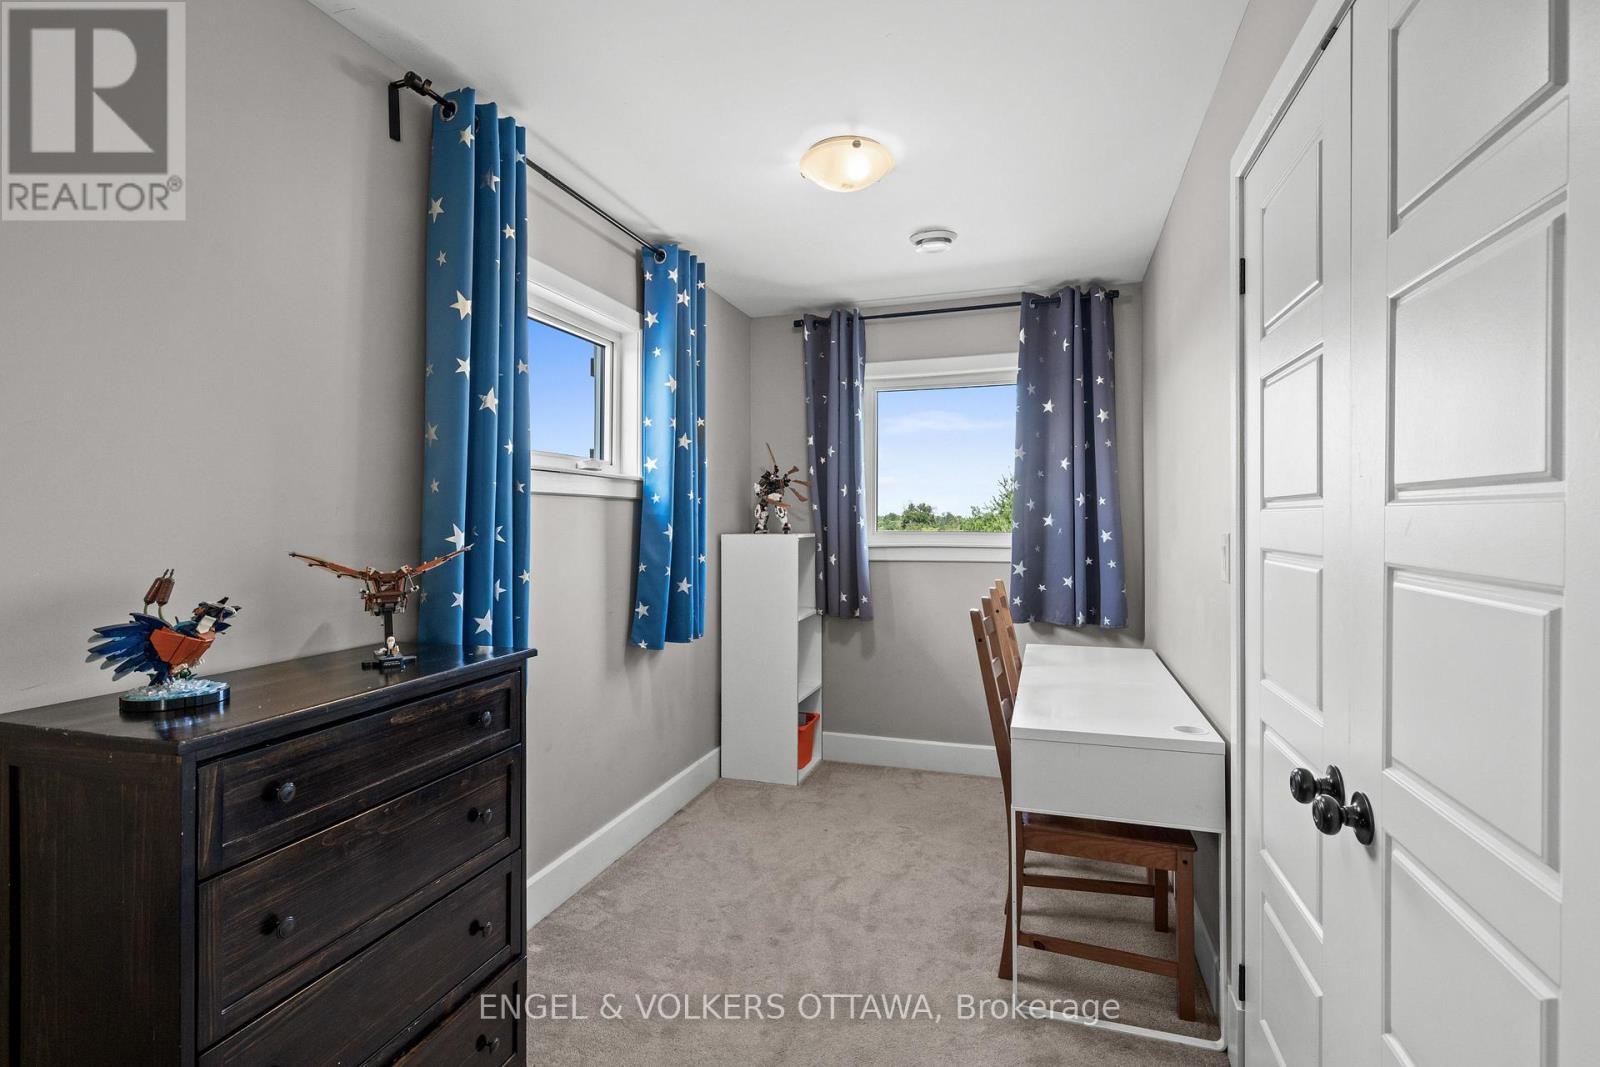
| Bedroom | Second level | 4.16 m x 4.31 m |
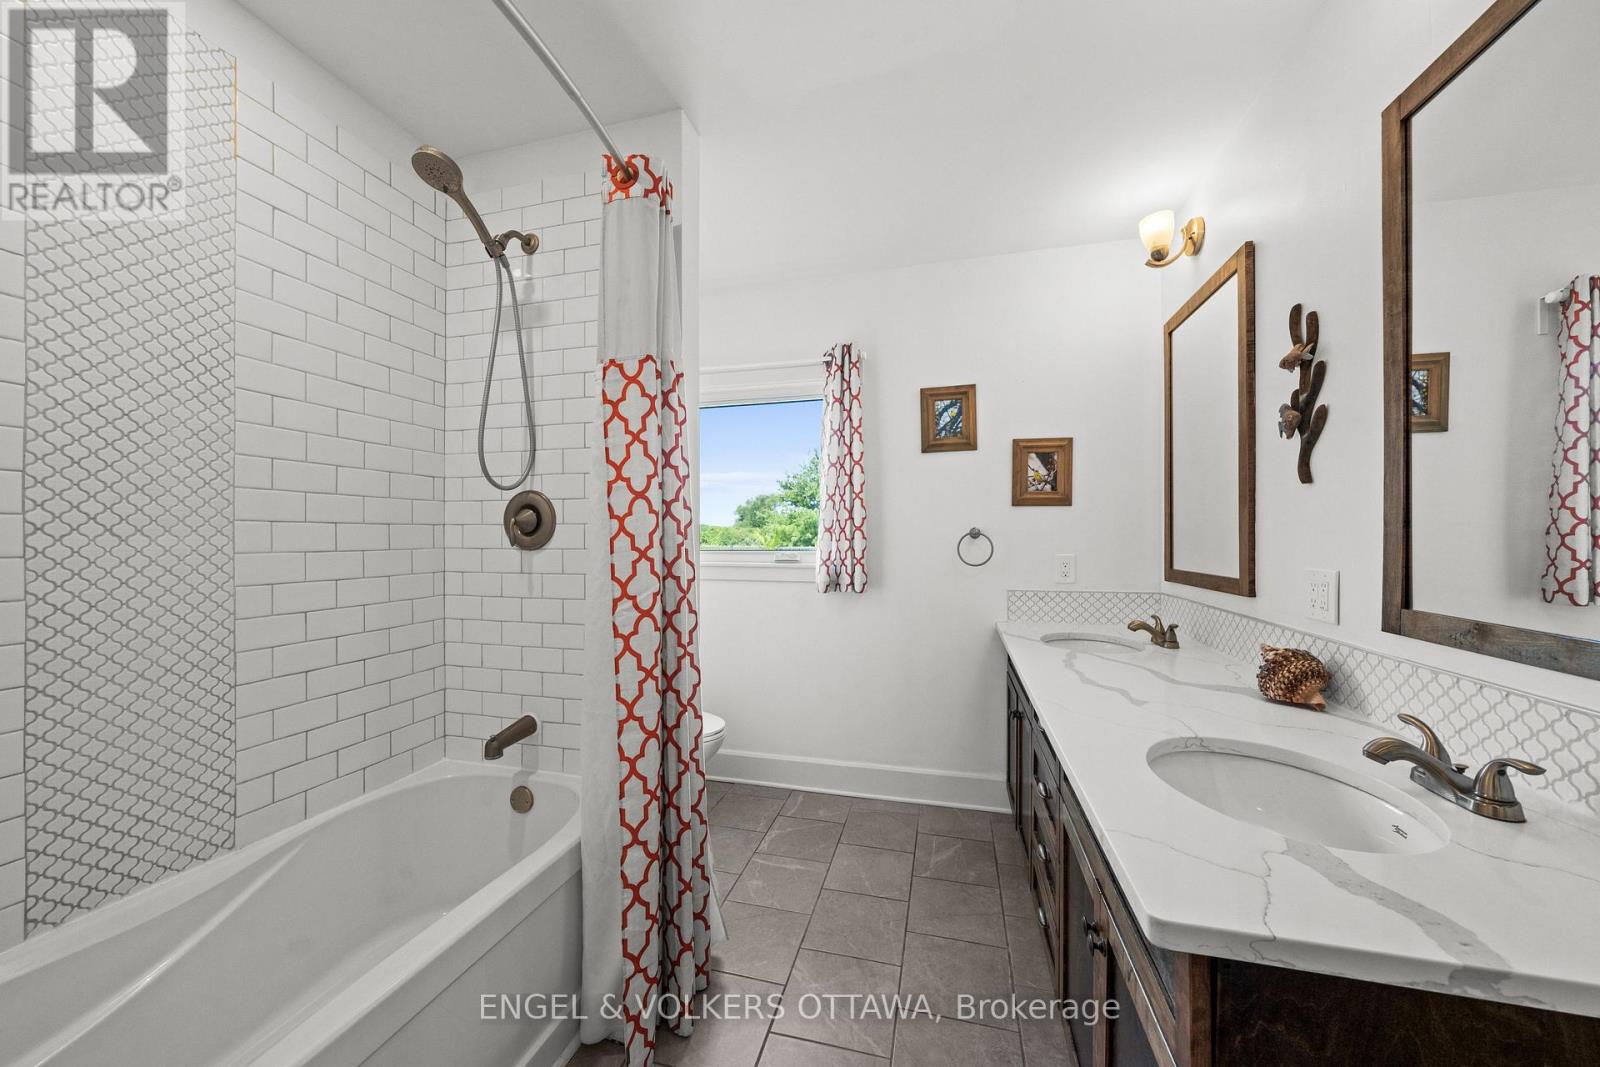
| Bathroom | Second level | 4.28 m x 2.74 m |
| Primary Bedroom | Second level | 3.96 m x 3.77 m |
| Bathroom | Second level | 2.62 m x 3.47 m |
| Den | Second level | 6.1 m x 3.6 m |
| Bathroom | Second level | 4.33 m x 2.87 m |
| Bedroom | Second level | 3.9 m x 4 m |
| Bedroom | Second level | 5.03 m x 3.63 m |
| Exterior/Construction | |
|---|---|
| Constuction Date | |
| Exterior Finish | Concrete Block, Vinyl siding |
| Foundation Type | Block, Insulated Concrete Forms |
| Utility Information | |
|---|---|
| Heating Type | Forced air |
| Heating Fuel | Propane, Solar, Wood |
| Cooling Type | Central air conditioning |
| Water Supply | Drilled Well |
| Sewer Type | Septic System |
| Total Fireplace | 3 |
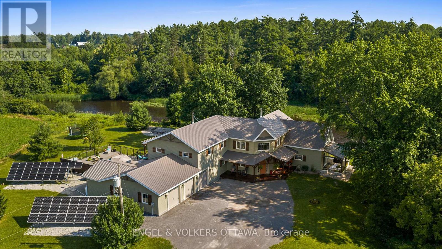
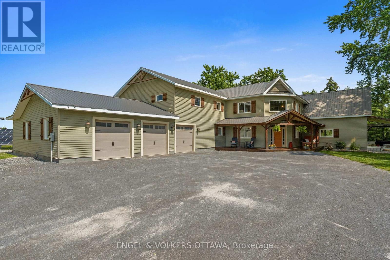
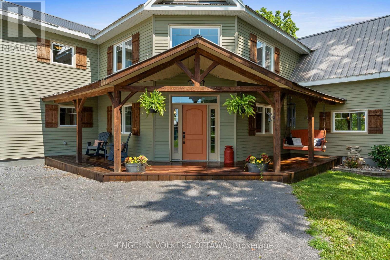
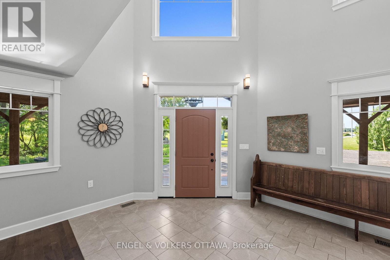
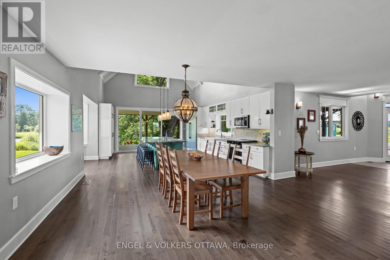
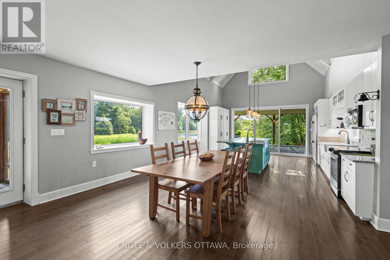
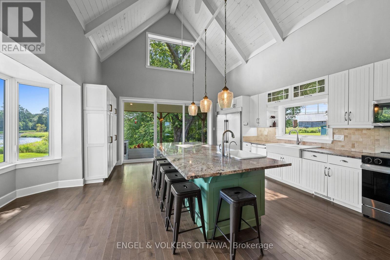
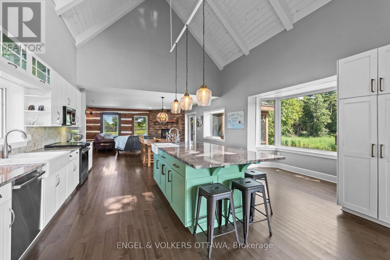
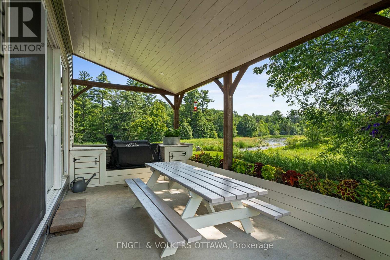
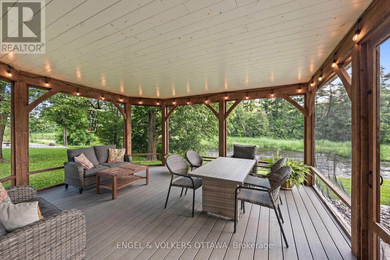
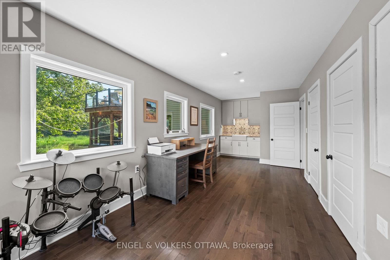
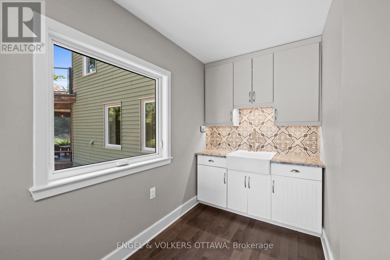
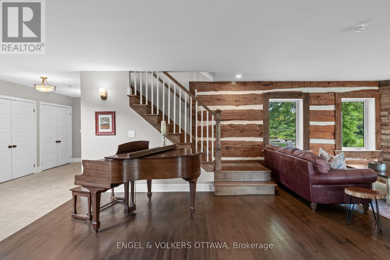
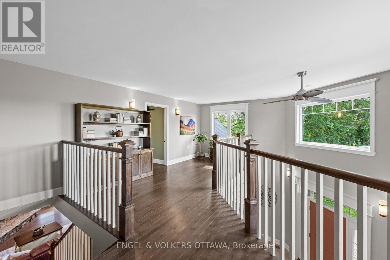
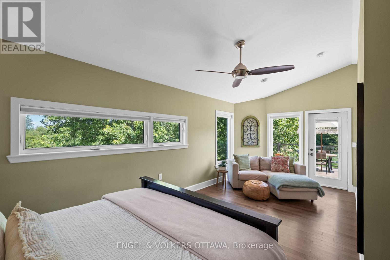
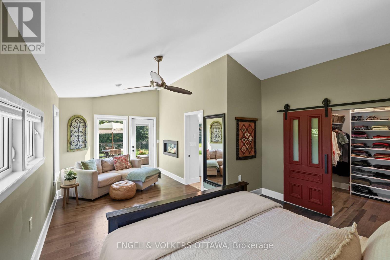
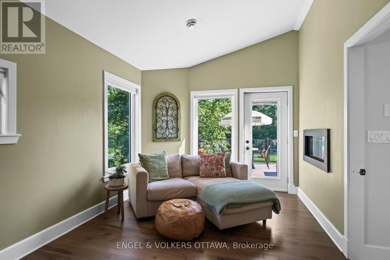
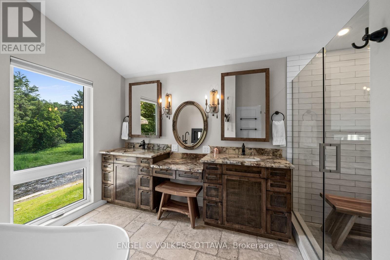
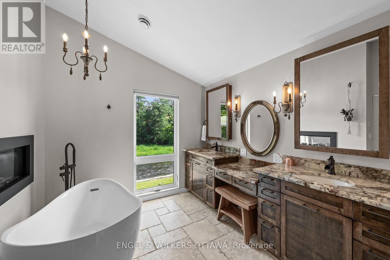
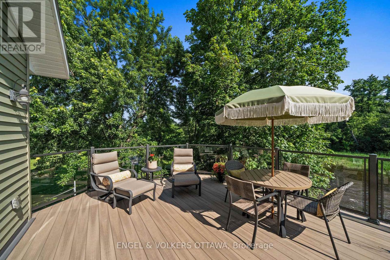
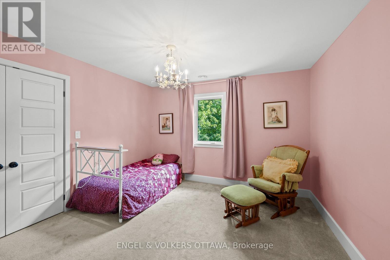
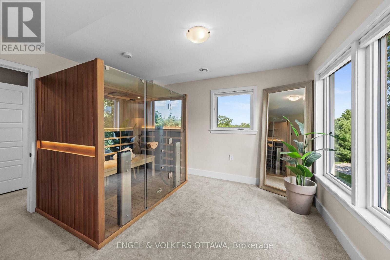
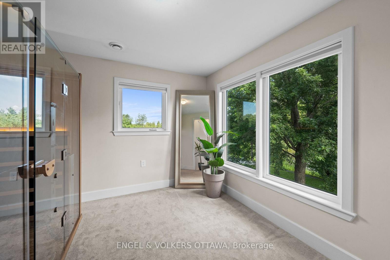
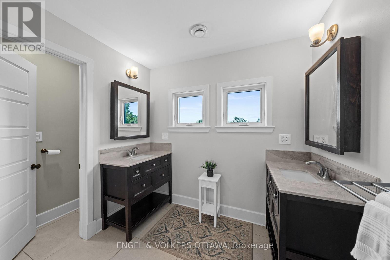
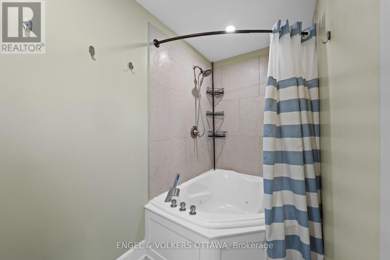
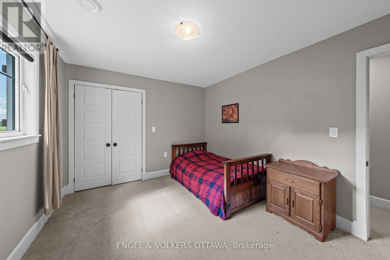
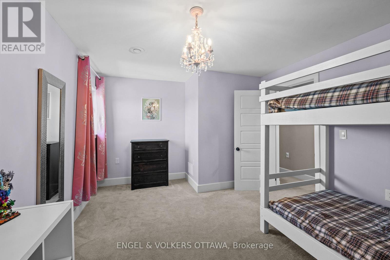
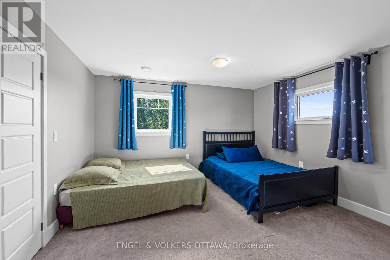
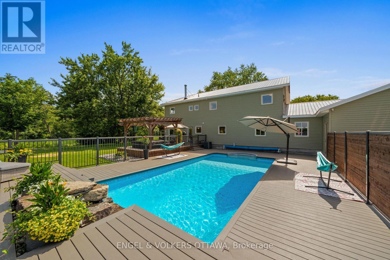
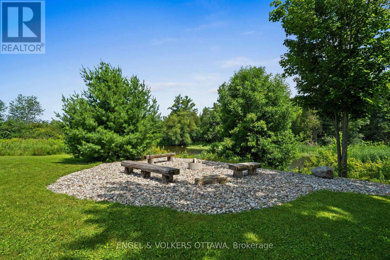
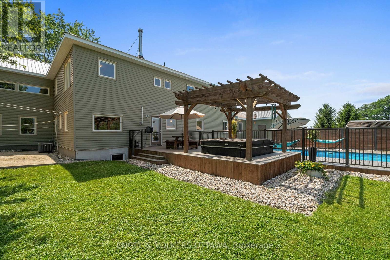
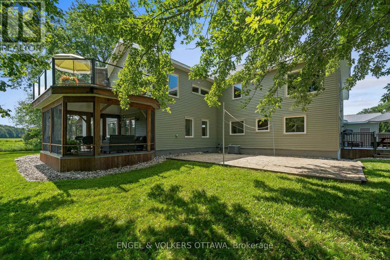
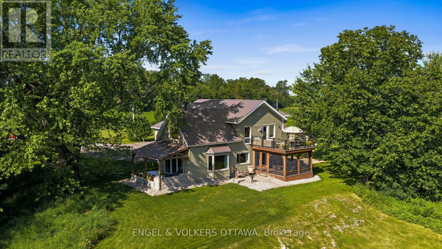
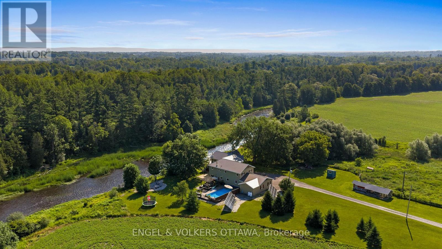
Tucked away from the road on 4.76 acres, this riverfront property offers real privacy. Located in Kinburn, just outside the village of Carp, and 30 minutes from Kanata, you are part of a truly special community. This custom-built home carries one wall of the original 1880s farmhouse through a full rebuild completed in 2021.With over 4,000 sq ft above grade, 6+1 bedrooms, and 3.5 baths - including a main floor bedroom and full bath, this layout is ideal for a multi-generational or growing family. The open-concept main floor is anchored by a wood-burning fireplace and cathedral ceilings, with river views from morning coffee to dinner on the patio. The kitchen is built for entertaining with an oversized island, dual sink stations, stainless appliances, and connects seamlessly to the outdoor terrace overlooking the Carp River.Upstairs, the primary suite is its own quiet wing, featuring a walk-in closet, double-sided fireplace, freestanding soaker tub, walk-in shower, double sinks, and a private balcony with glass railing overlooking the water. The lower level is fully finished and offers versatility for a gym, games room, home office or guest bedroom, powder bath, and theatre room.Outside, you'll find an in-ground pool surrounded by a composite deck, a covered hot tub, an outdoor kitchen, a screened-in porch, a volleyball court, a chicken coop, and a bonfire area for evenings by the water. A spacious mud room offers inside access to the triple-car garage, keeping day-to-day life organized. Efficiency was part of the plan: owned solar panels with net metering, Energy Star windows (2017-2021), a steel roof (2017), updated electrical (2018-2022), ICF foundation, and upgraded insulation. Privacy, space, and spectacular sunsets - surrounded by wildlife and open views, minutes from everything you need. (id:19004)

This REALTOR.ca listing content is owned and licensed by REALTOR® members of The Canadian Real Estate Association.
安居在渥京
长按二维码
关注安居在渥京
公众号ID:安居在渥京

安居在渥京
长按二维码
关注安居在渥京
公众号ID:安居在渥京
