

MLS®: X13544410
上市天数: 25天
产权: Freehold
类型: House , Detached
社区:
卧室: 4+
洗手间: 4
停车位: 6
建筑日期:
经纪公司: RE/MAX HALLMARK REALTY GROUP
价格:$ 1,699,900
预约看房 17
MLS®: X13544410
上市天数: 25天
产权: Freehold
类型: House , Detached
社区:
卧室: 4+
洗手间: 4
停车位: 6
建筑日期:
价格:$ 1,699,900
预约看房 17


丁剑来自山东,始终如一用山东人特有的忠诚和热情服务每一位客户,努力做渥太华最忠诚的地产经纪。

613-986-8608
[email protected]
Dingjian817
丁剑来自山东,始终如一用山东人特有的忠诚和热情服务每一位客户,努力做渥太华最忠诚的地产经纪。
613-986-8608
[email protected]
Dingjian817
| General Description | |
|---|---|
| MLS® | X13544410 |
| Lot Size | 50 x 90 FT |
| Zoning Description | |
| Interior Features | |
|---|---|
| Construction Style | Detached |
| Total Stories | 2 |
| Total Bedrooms | 4 |
| Total Bathrooms | 4 |
| Full Bathrooms | 3 |
| Half Bathrooms | 1 |
| Basement Type | N/A (Finished), N/A |
| Basement Development | Finished |
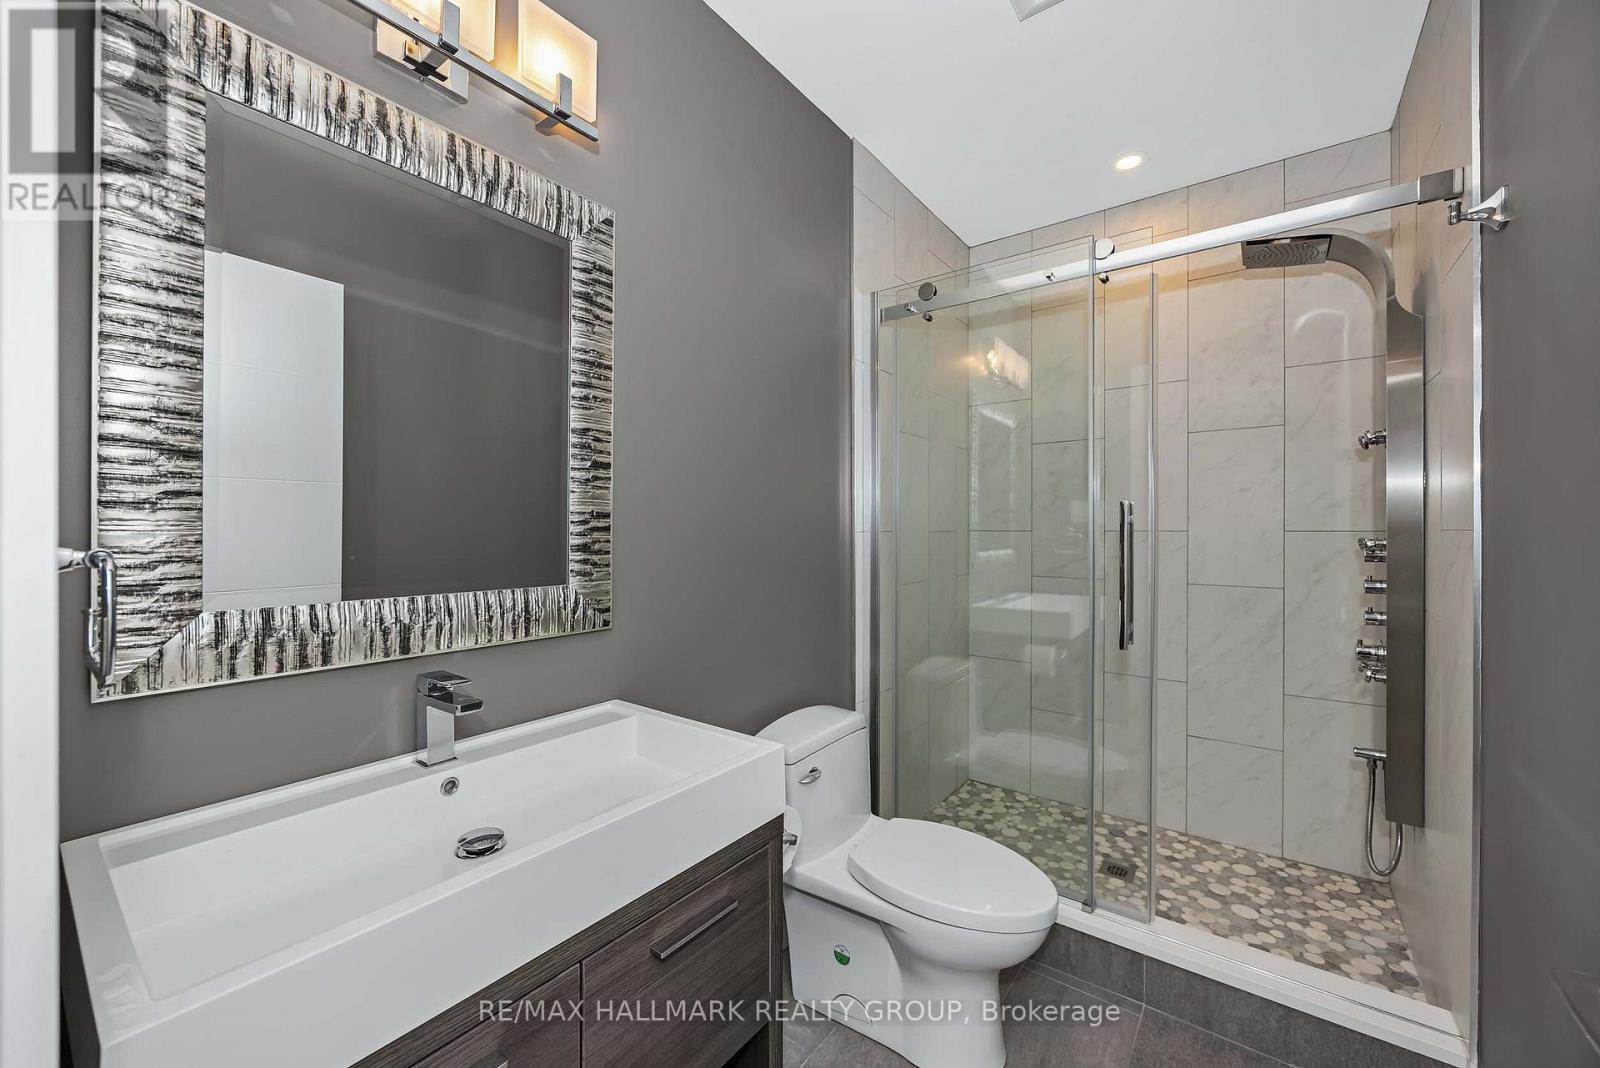
| Included Appliances | Garage door opener remote(s), Oven - Built-In, Range, Water Heater, Central Vacuum, Dishwasher, Dryer, Hood Fan, Oven, Alarm System, Washer, Refrigerator |
| Rooms | ||
|---|---|---|
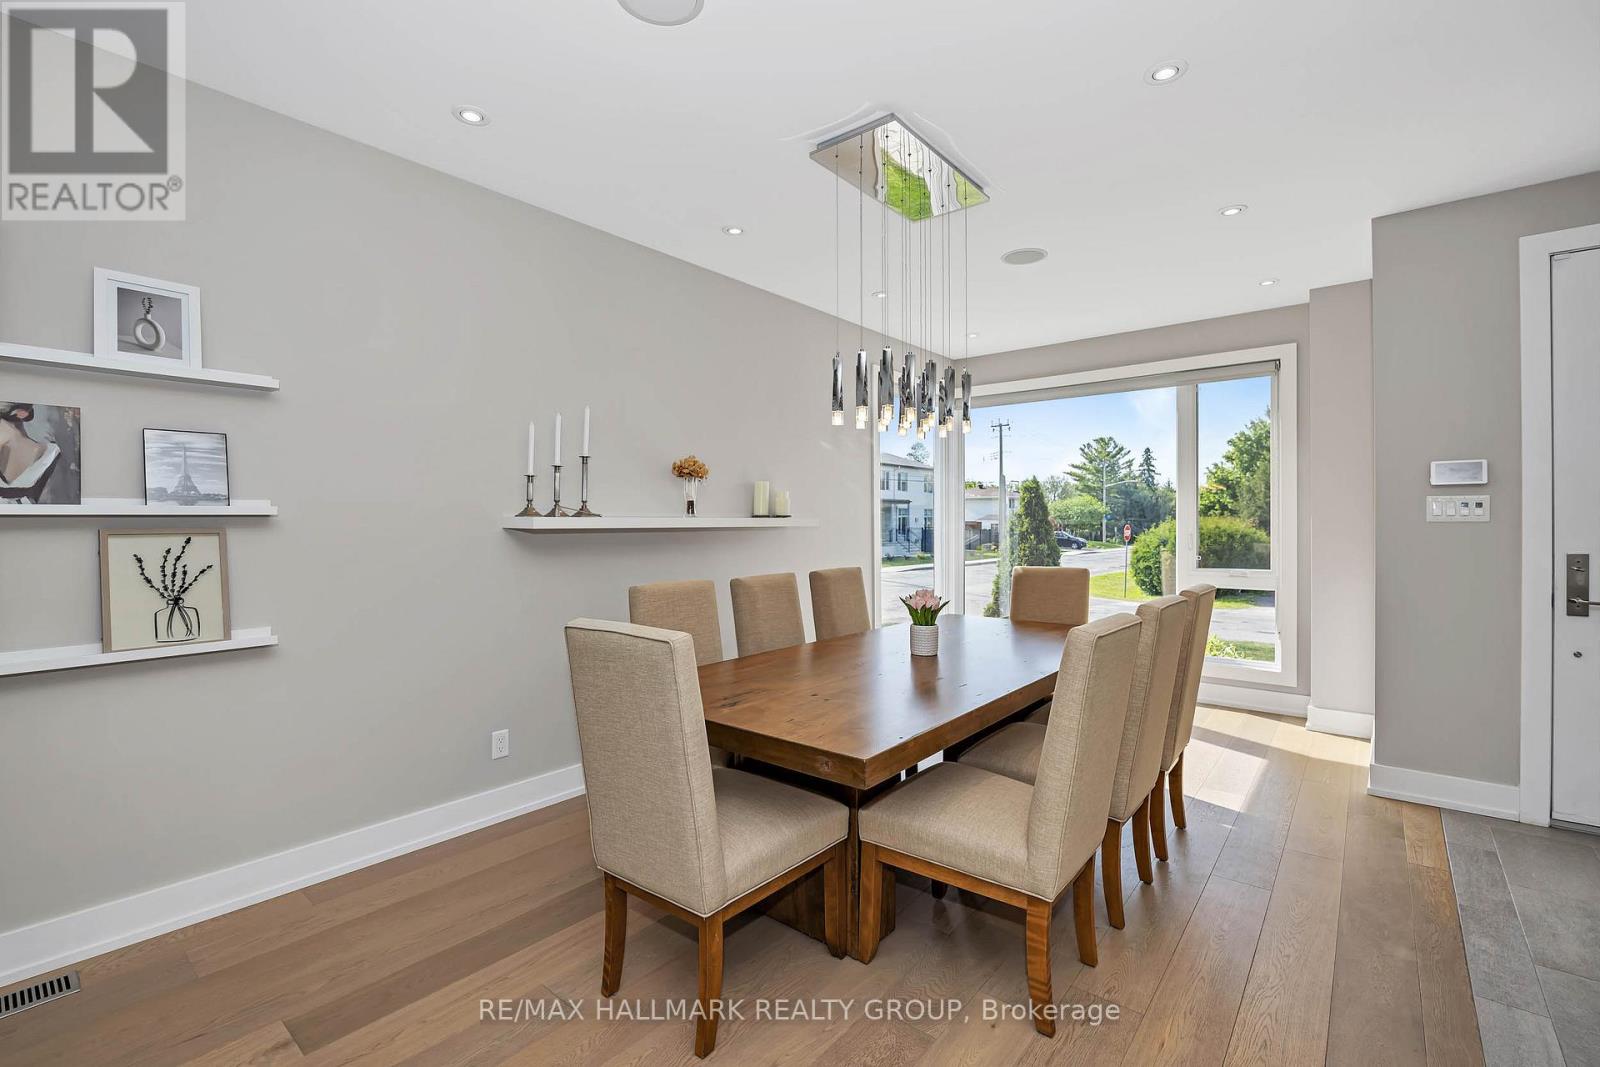
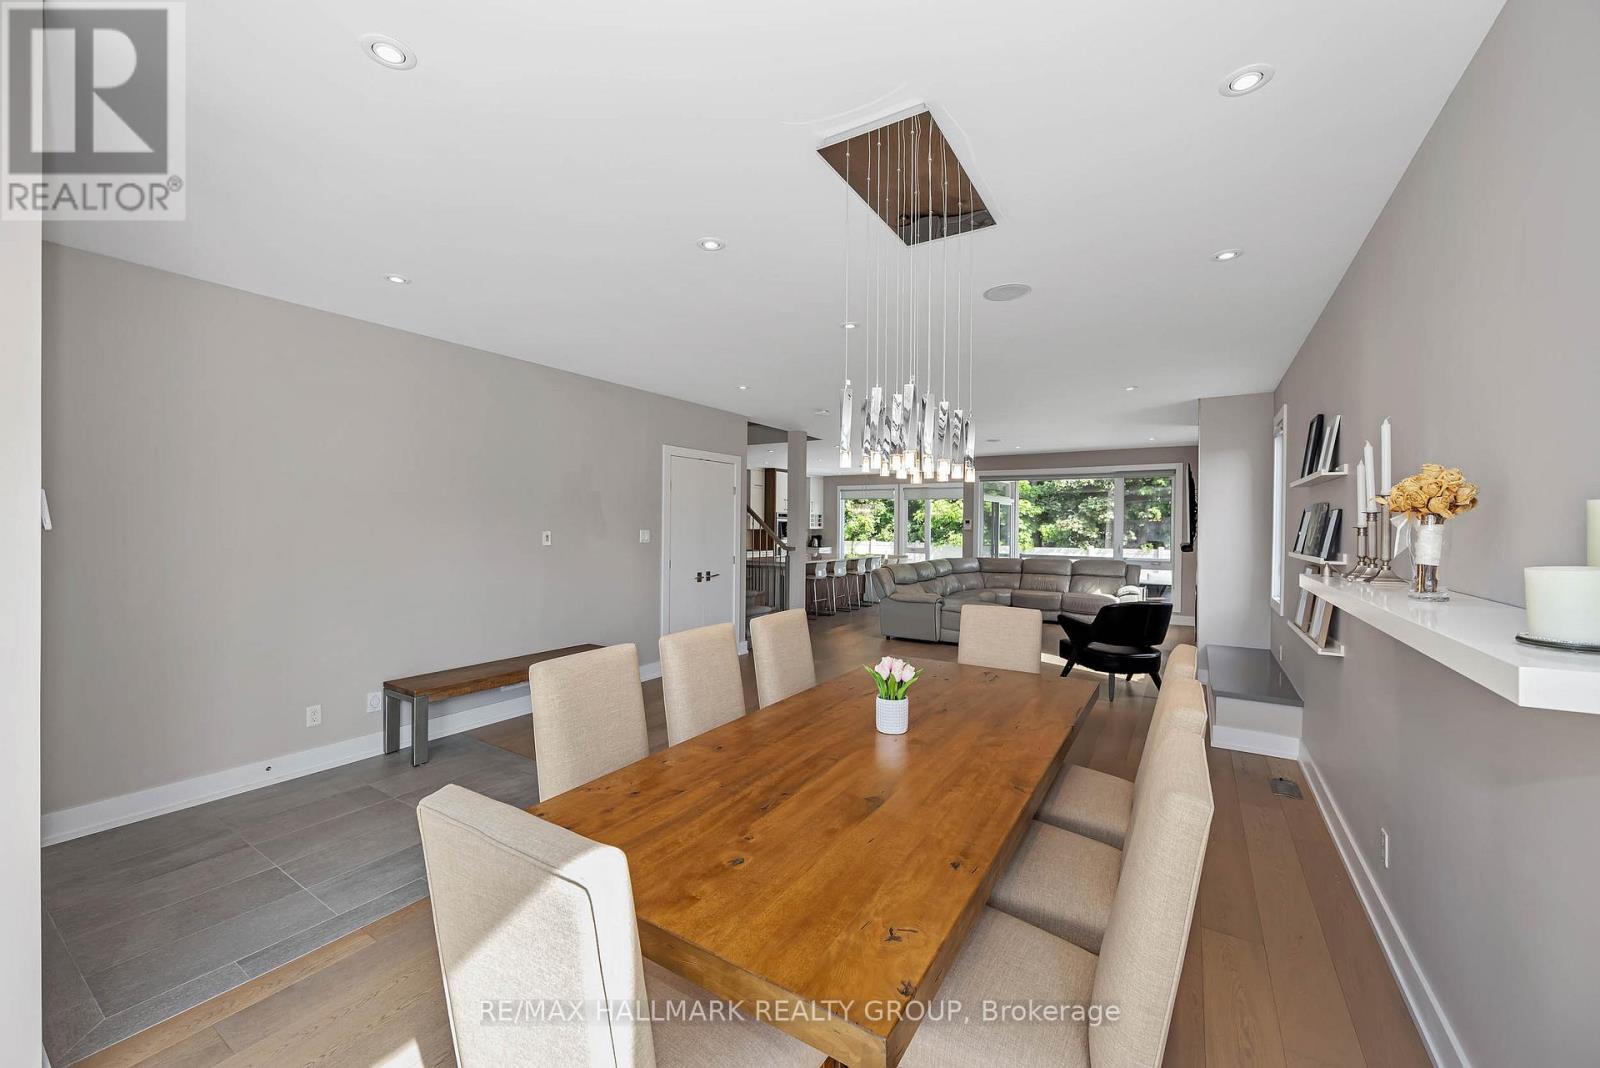
| Dining room | Main level | 6.35 m x 4.96 m |
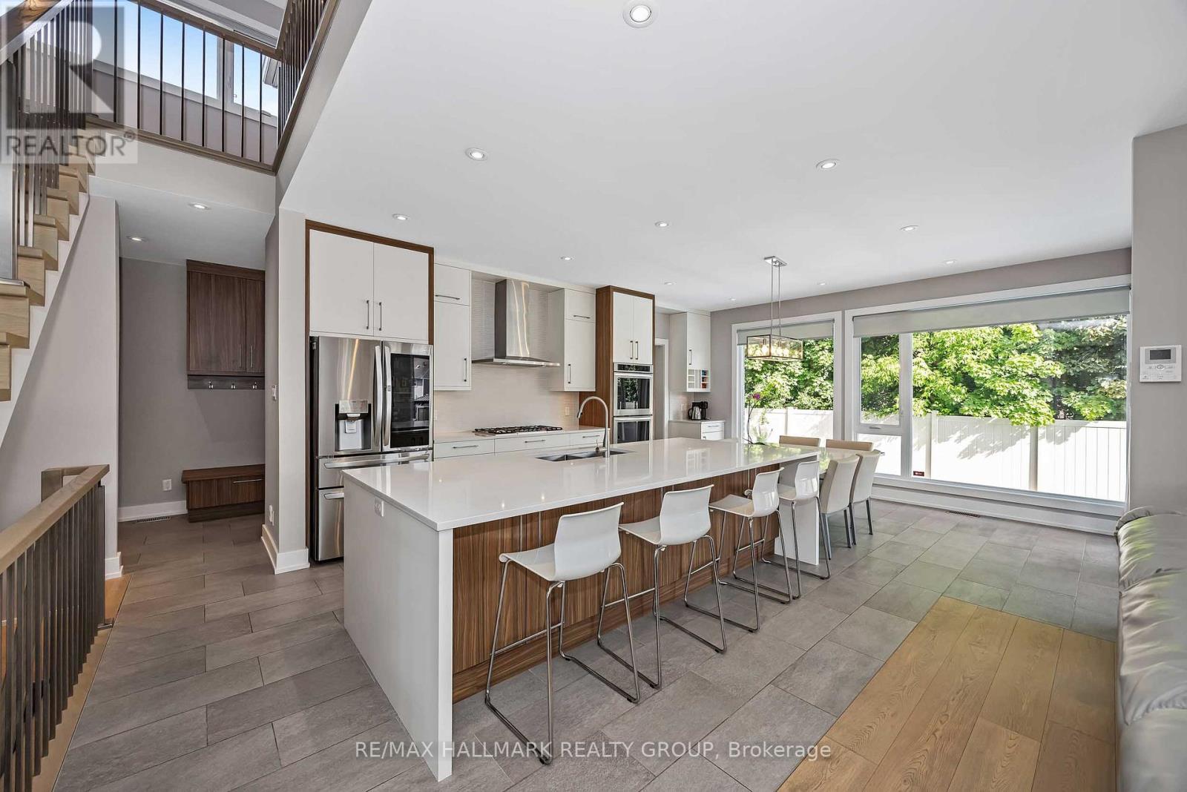
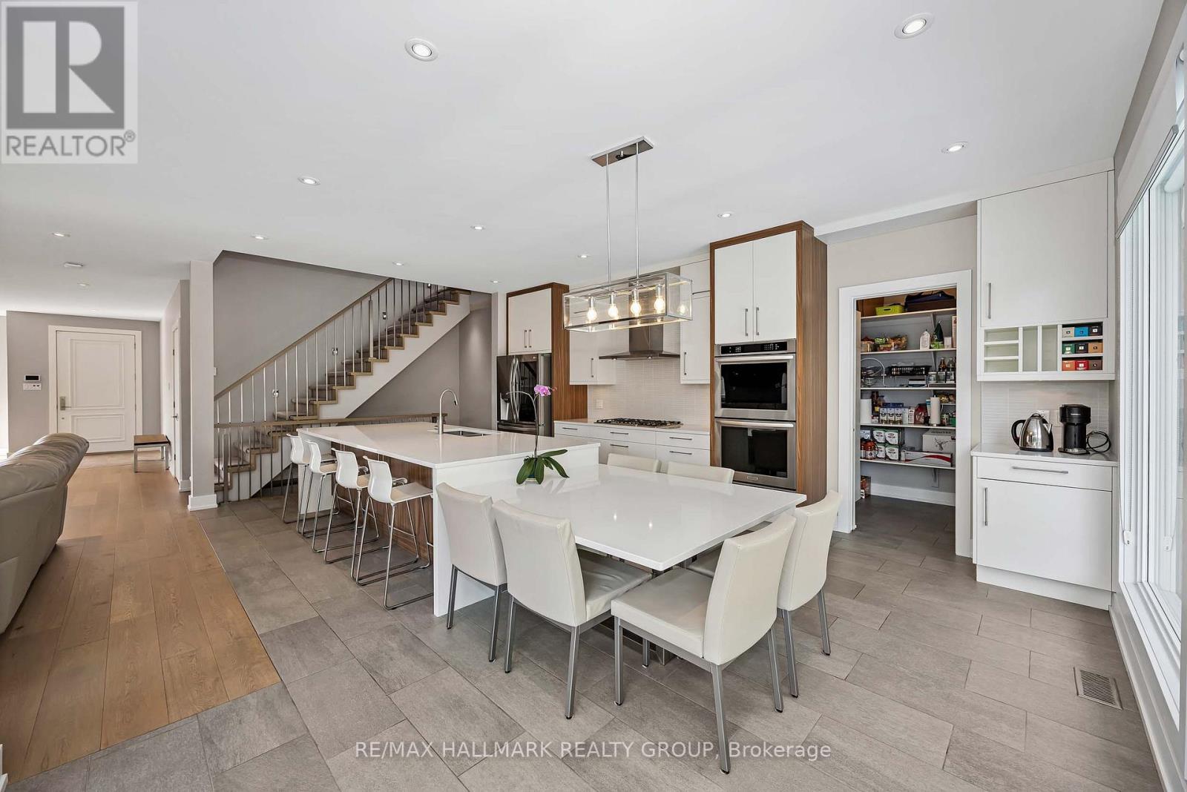
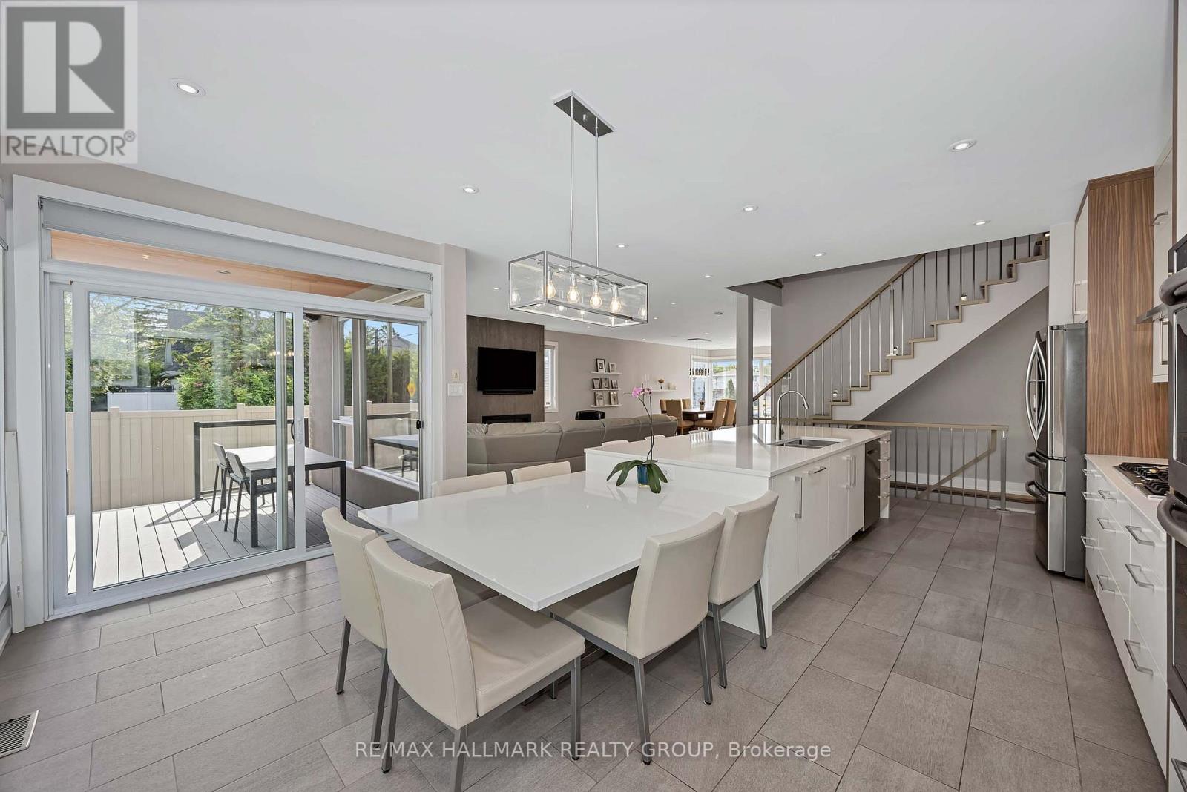
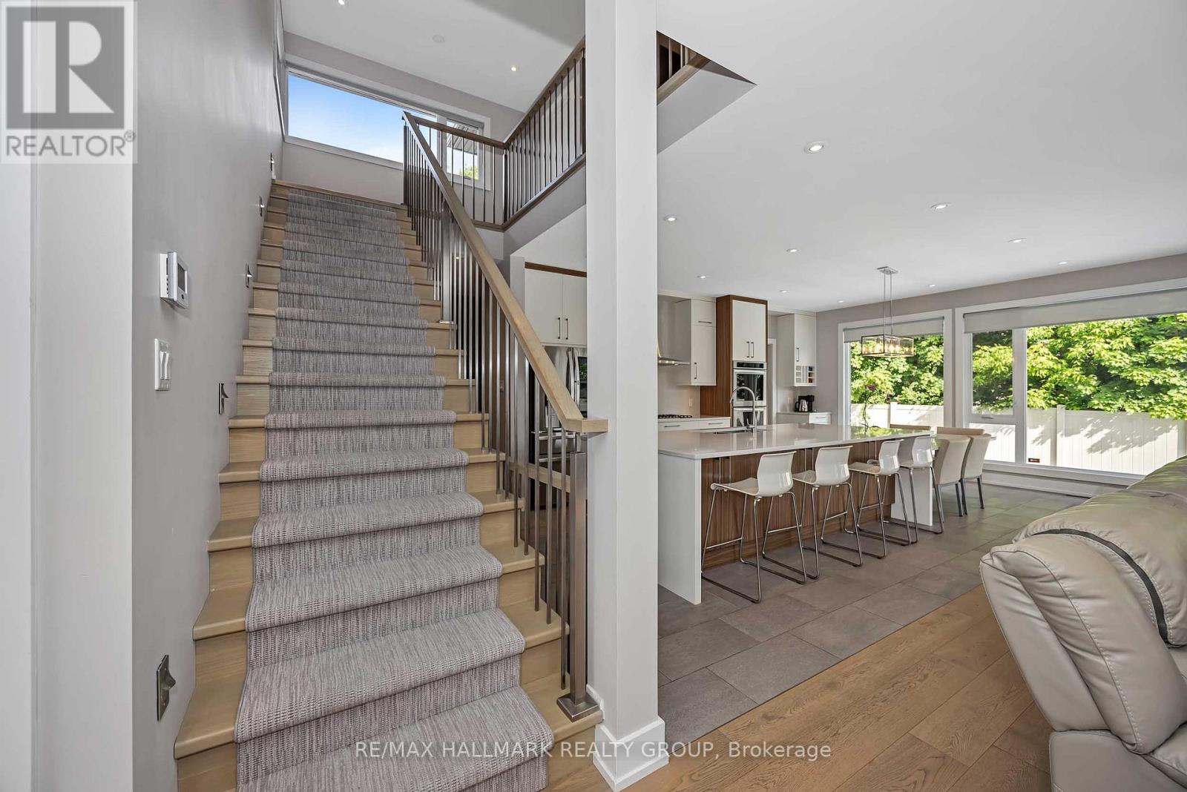
| Kitchen | Main level | 7.13 m x 4.09 m |
| Other | Main level | 4.04 m x 2.92 m |
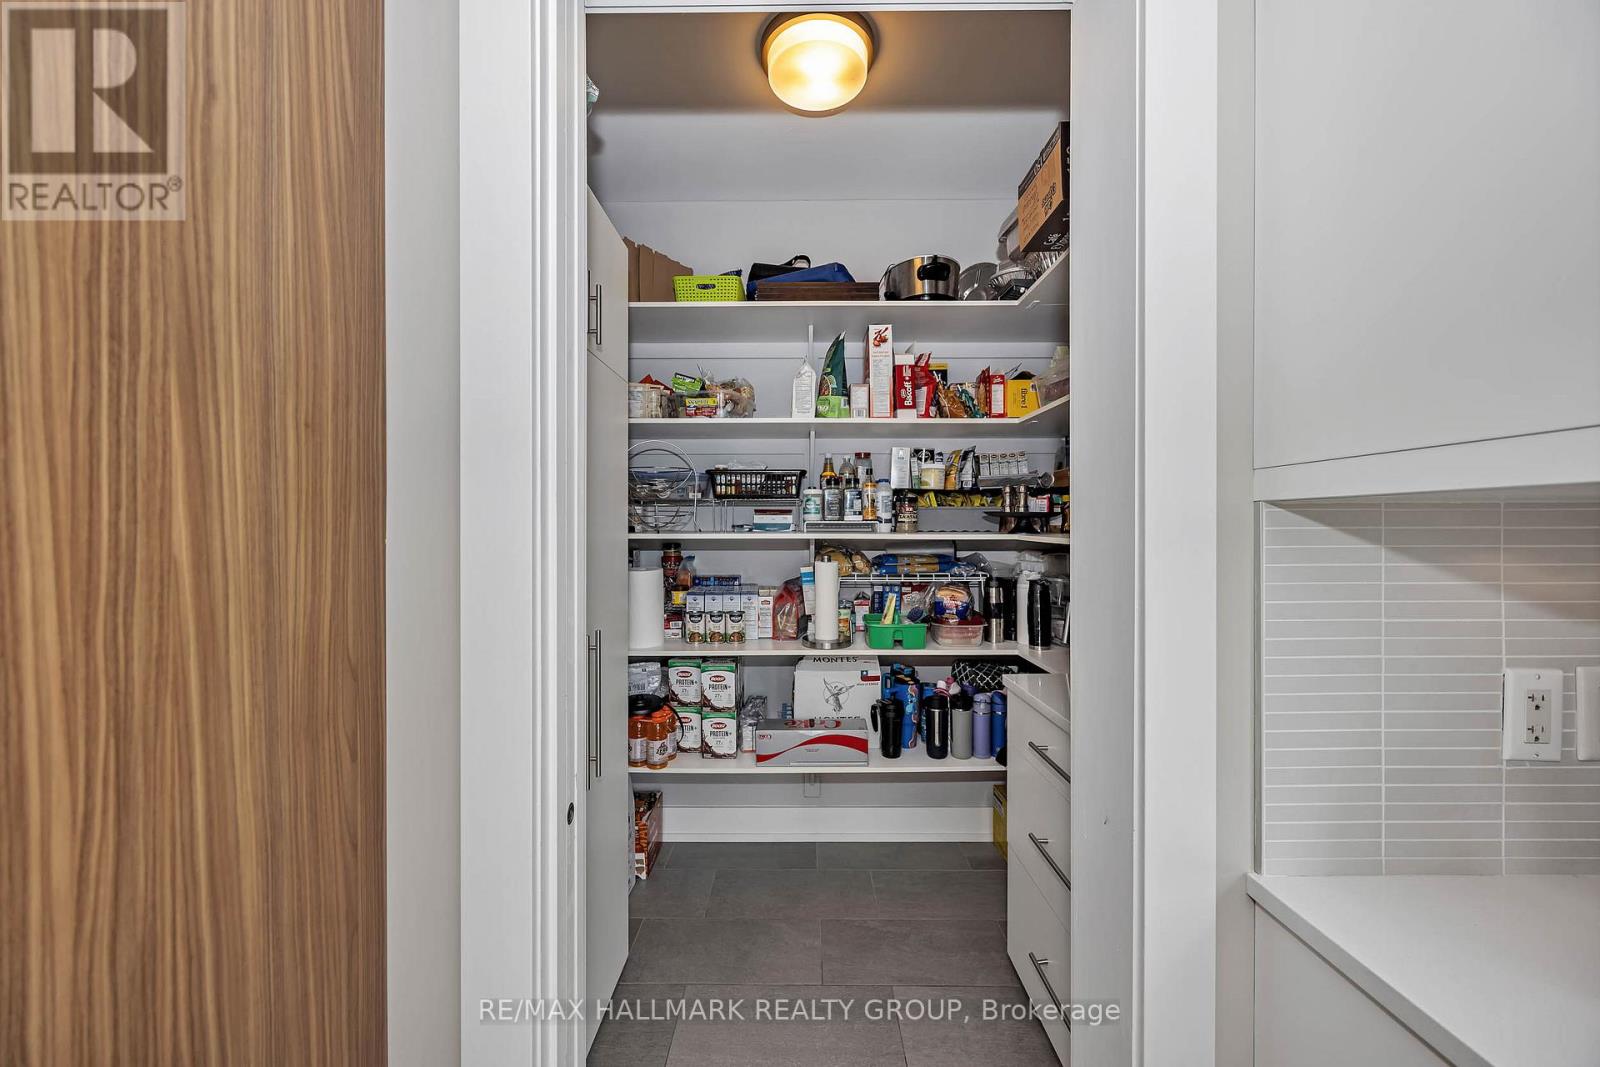
| Pantry | Main level | 2.34 m x 1.73 m |
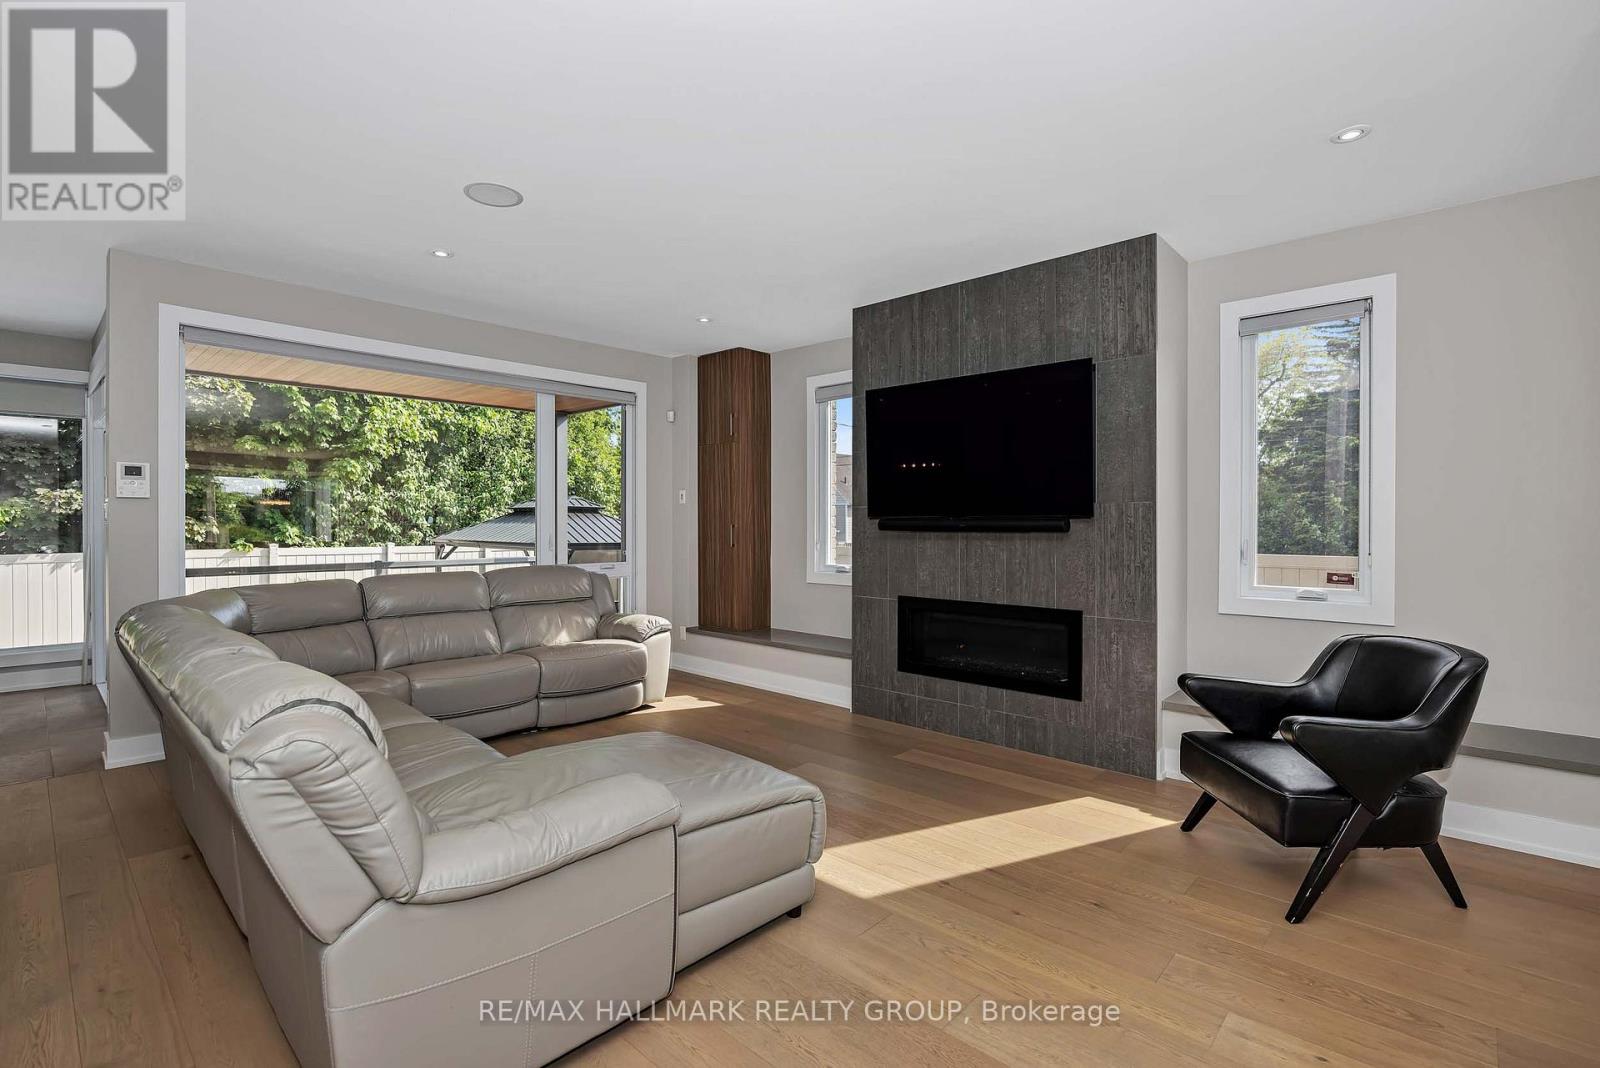
| Living room | Main level | 6.04 m x 4.96 m |
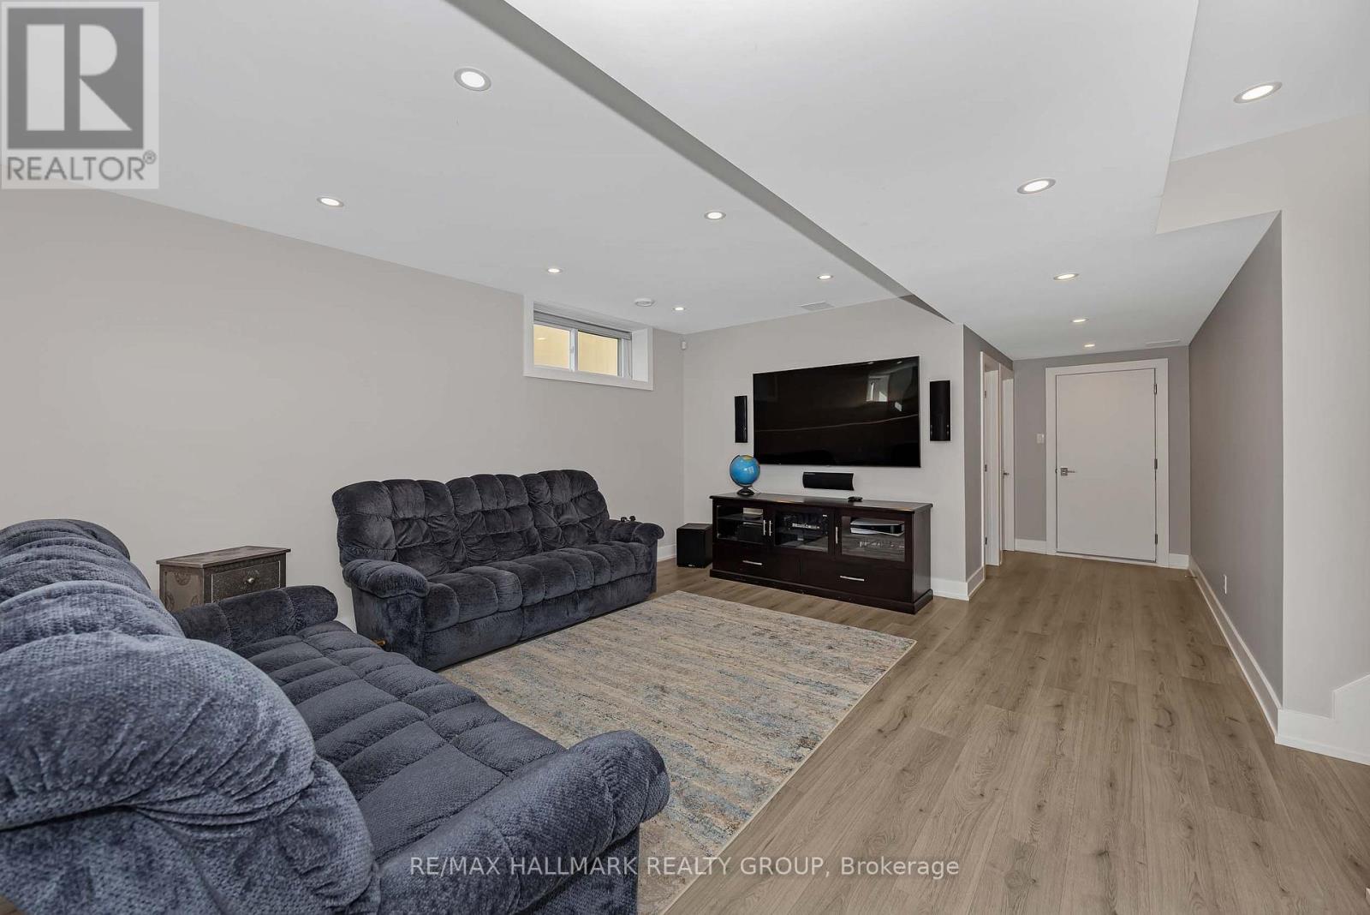
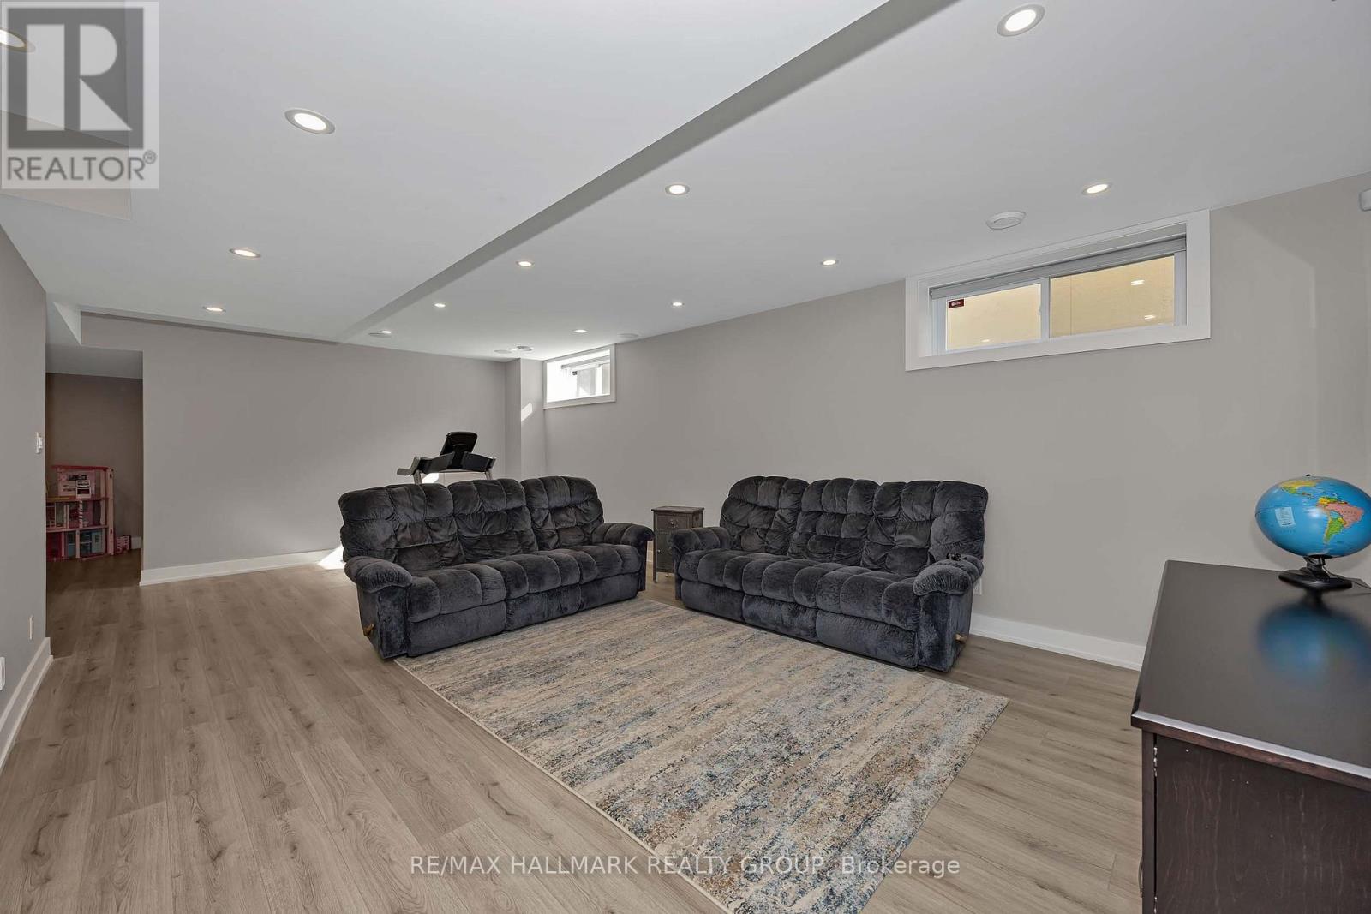
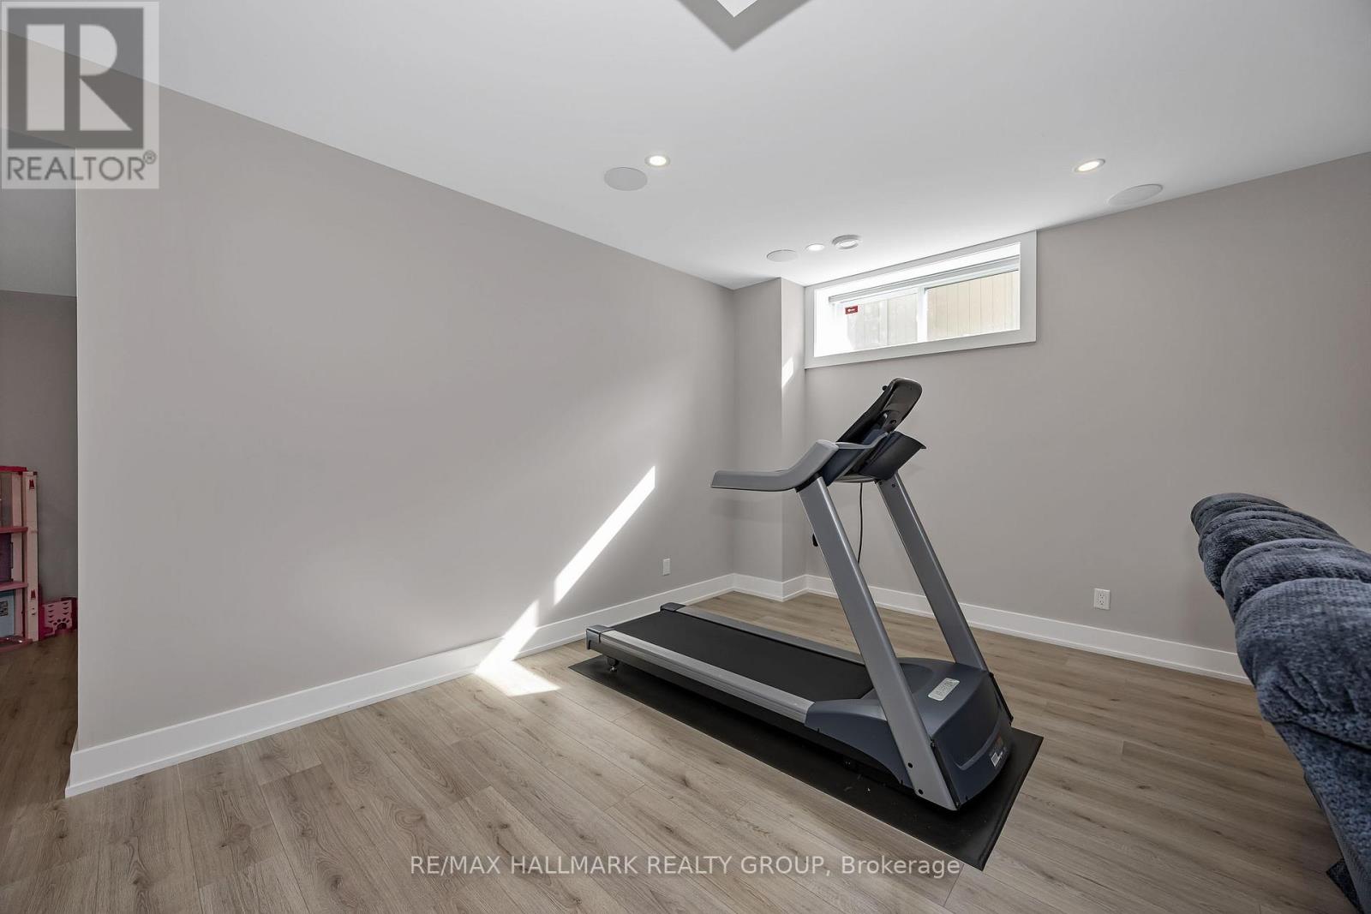
| Den | Basement | 7.9 m x 4.57 m |
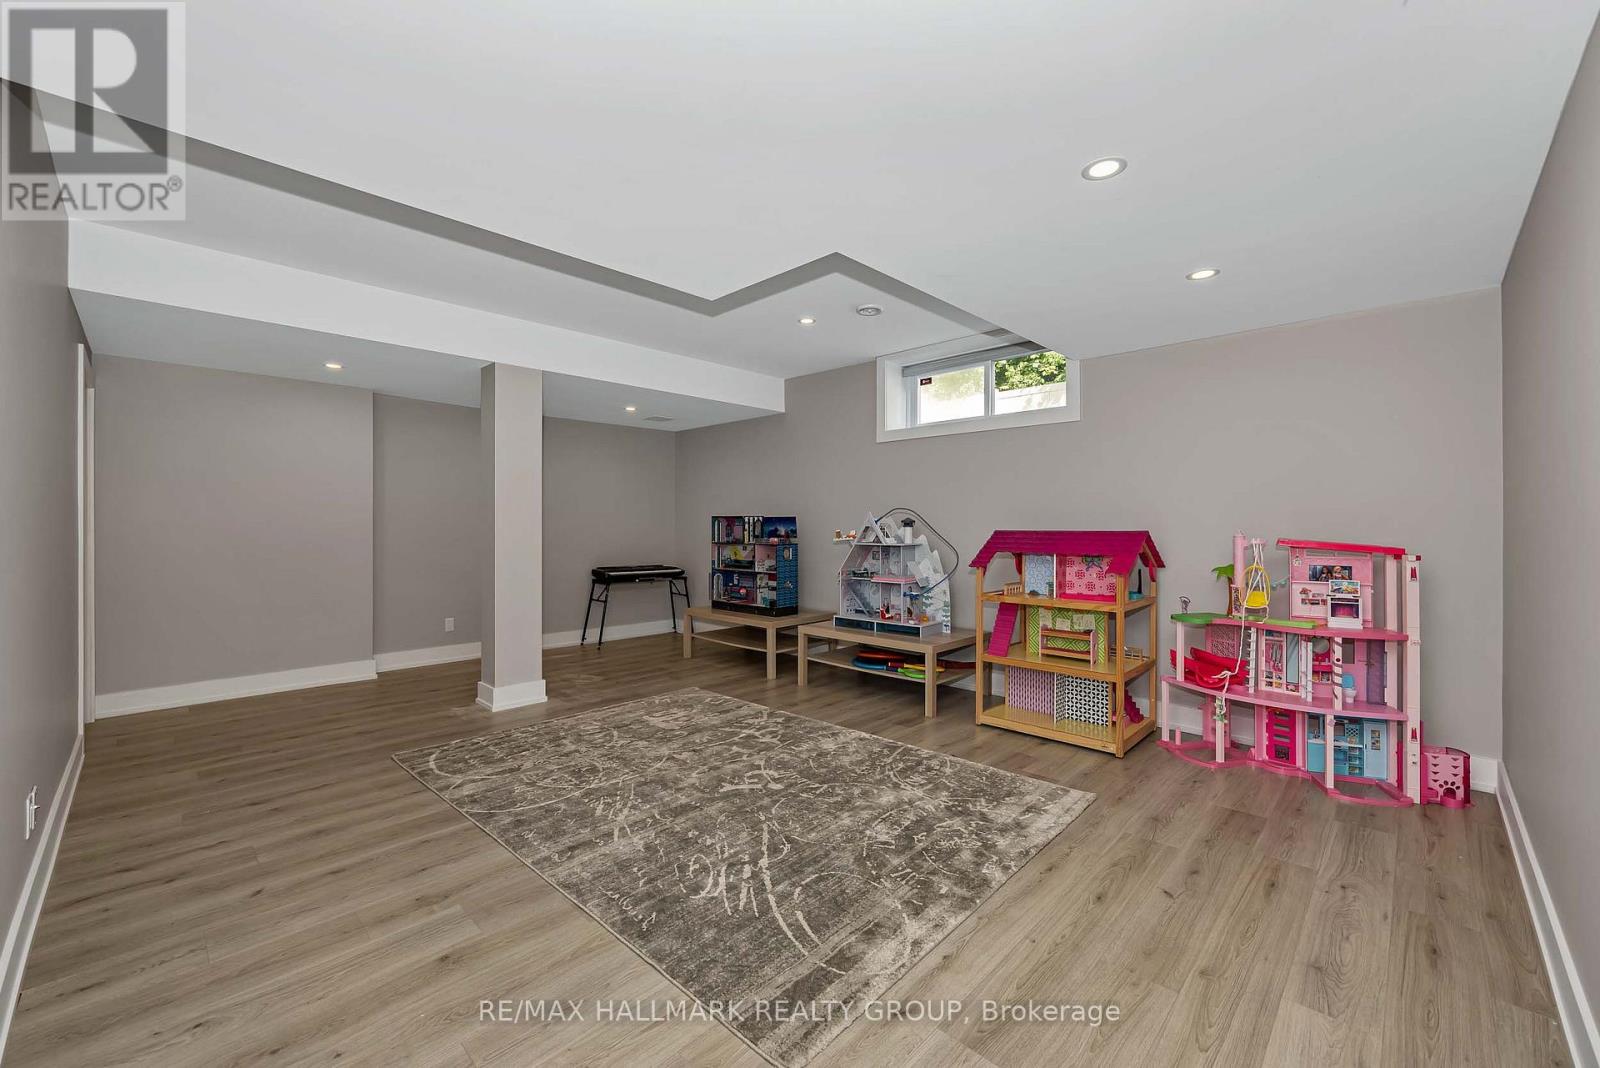
| Recreational, Games room | Basement | 6.4 m x 4.56 m |
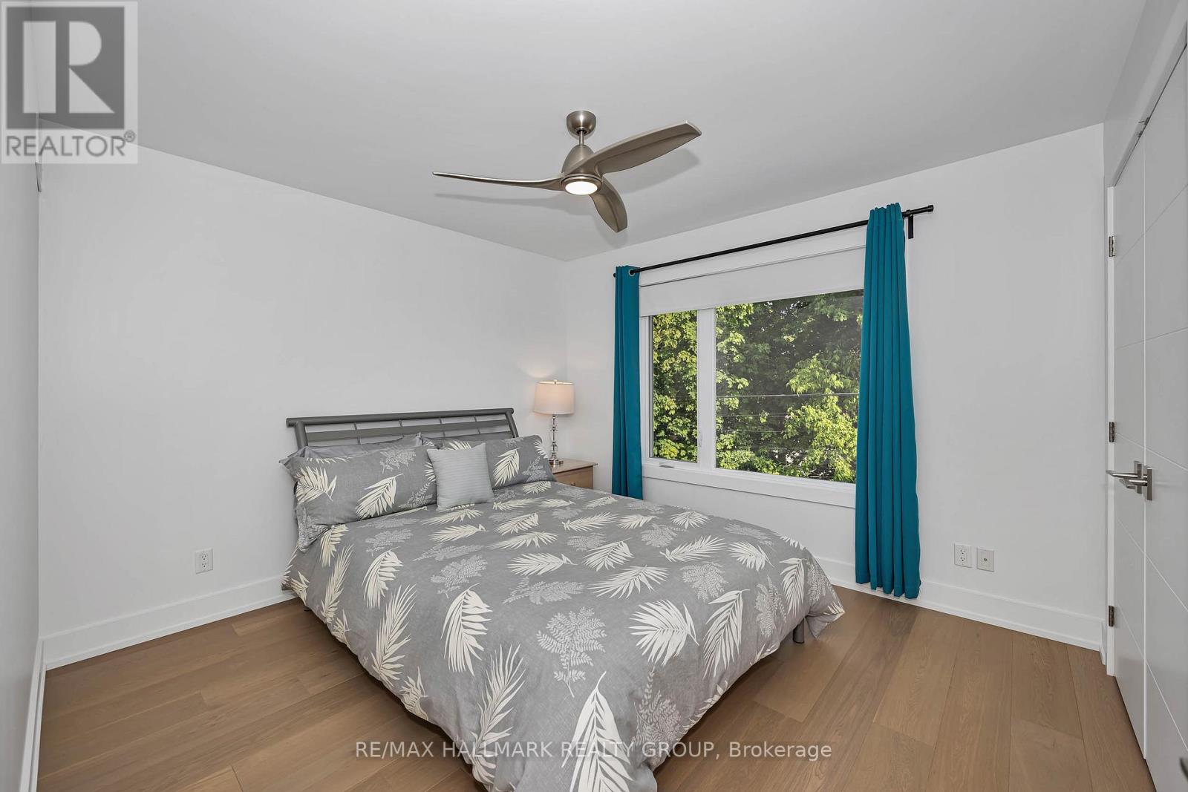
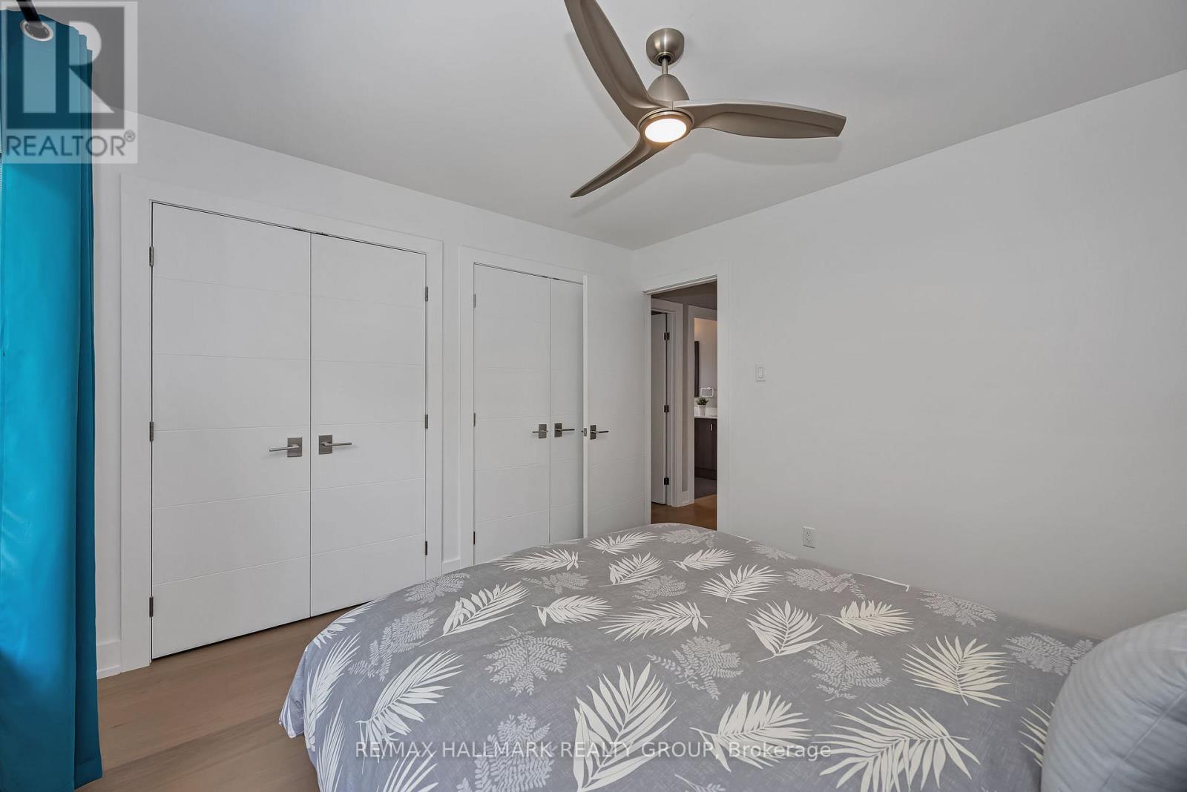
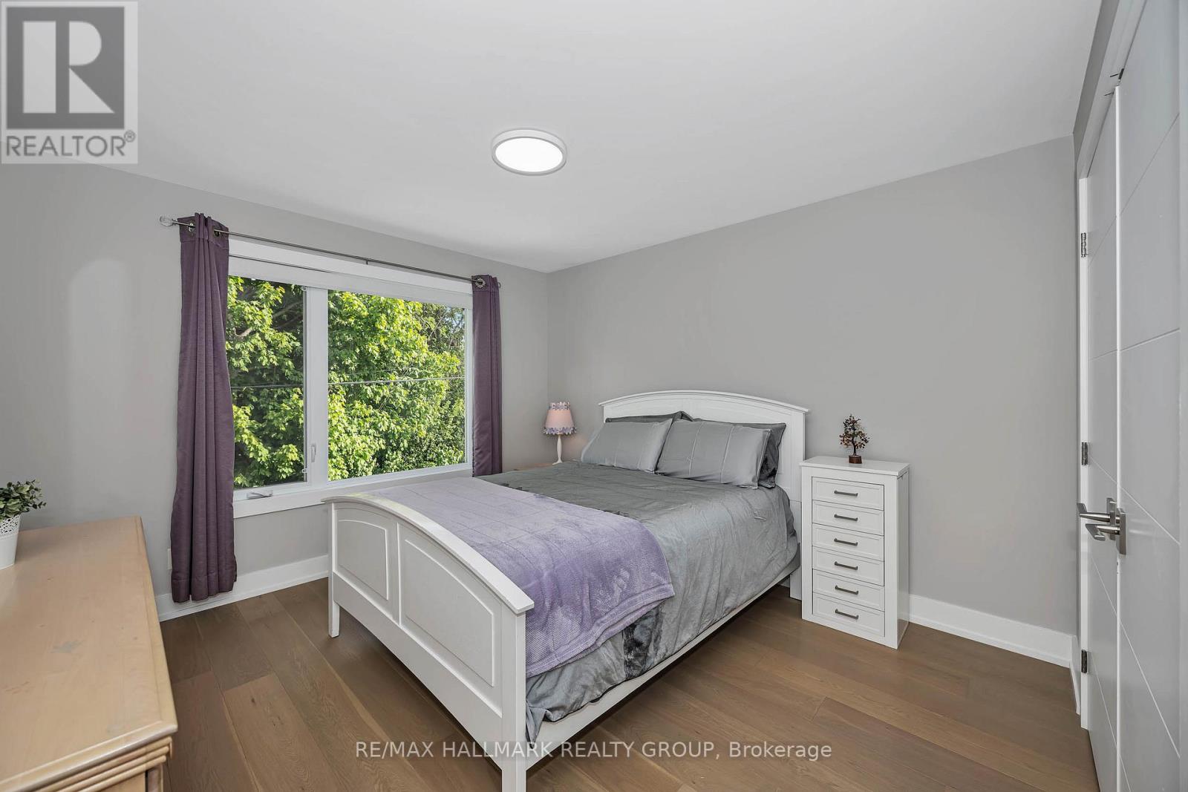
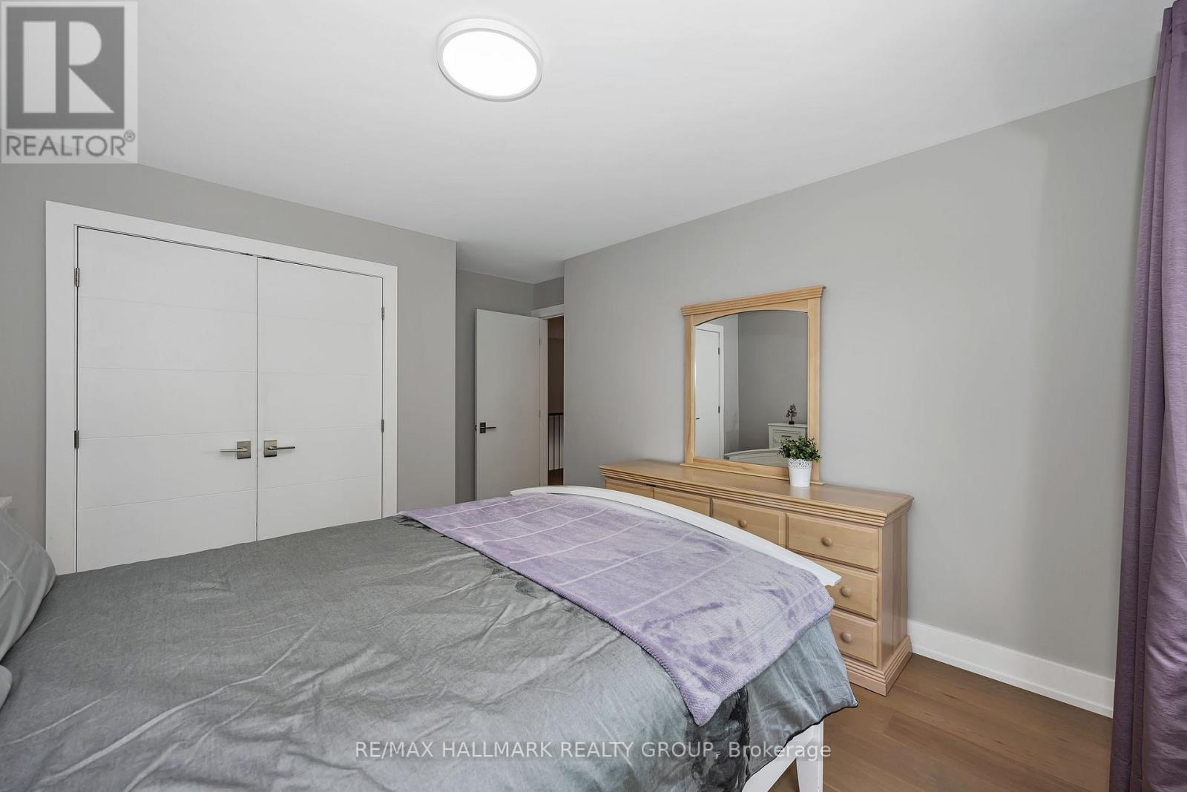
| Bedroom 3 | Second level | 3.51 m x 3.29 m |
| Bathroom | Second level | 3.79 m x 1.84 m |
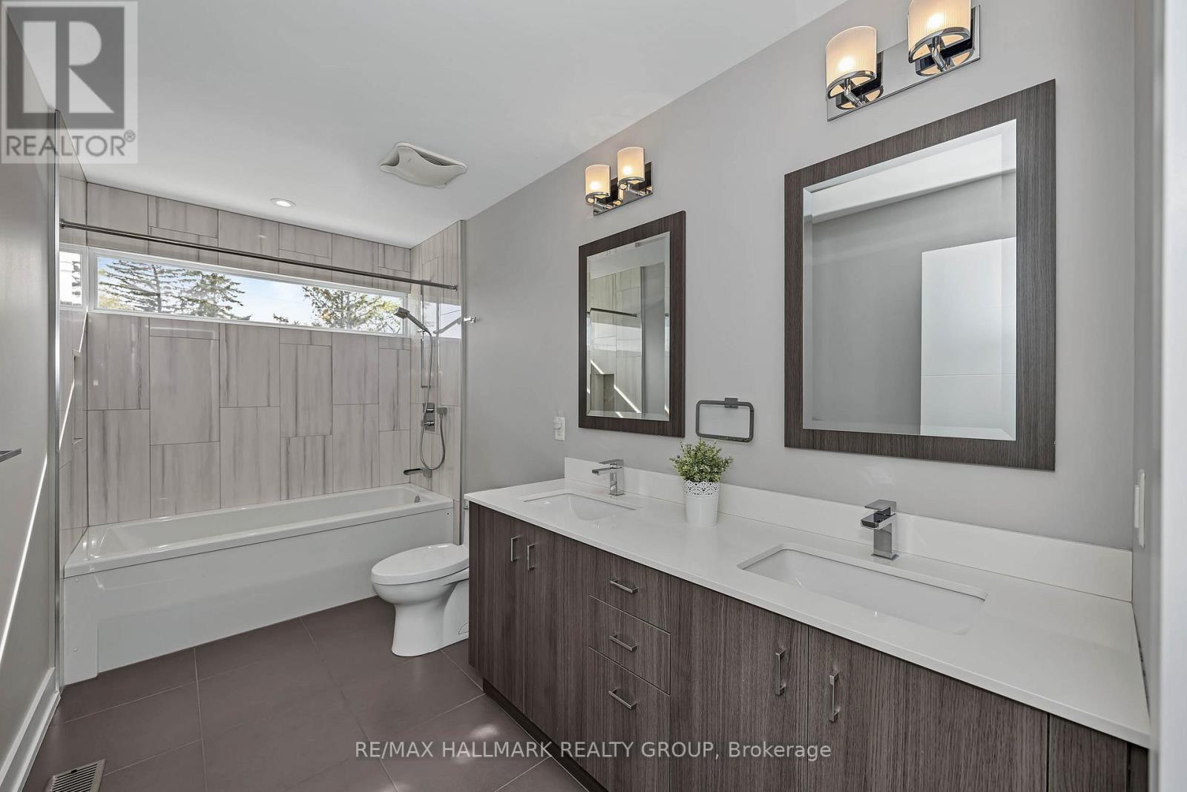
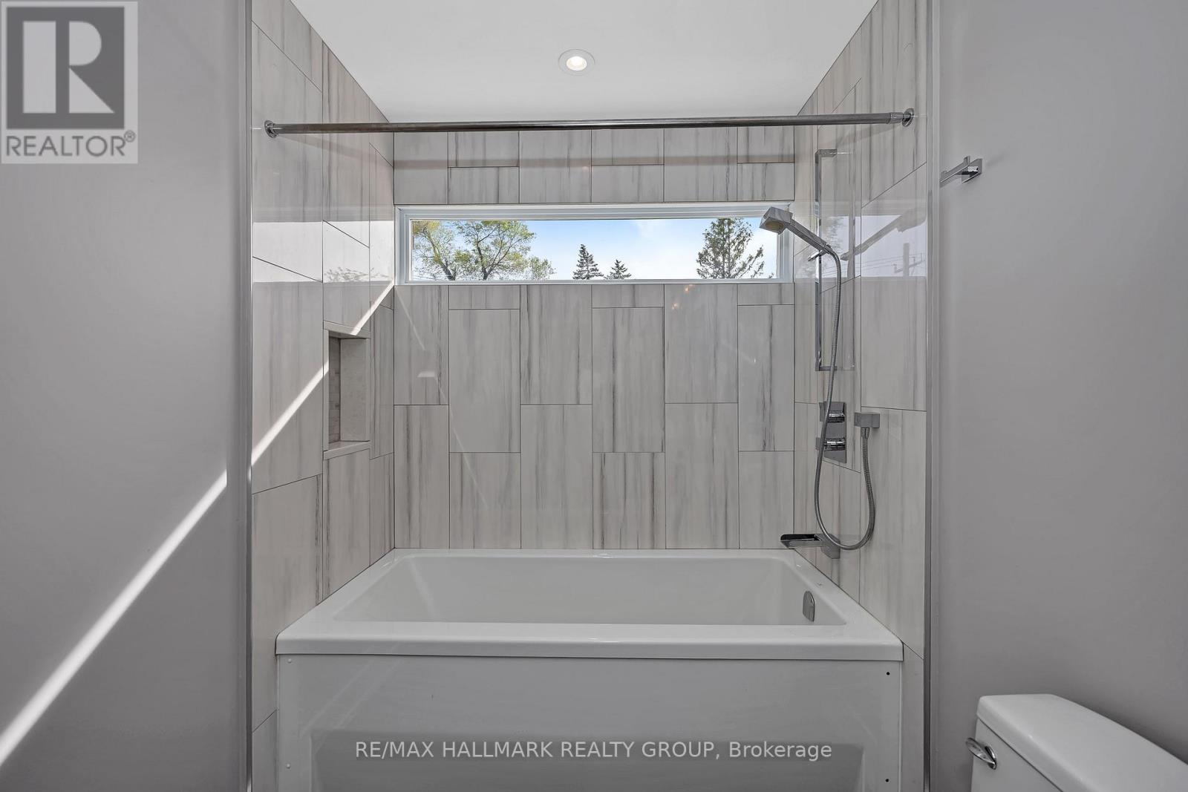
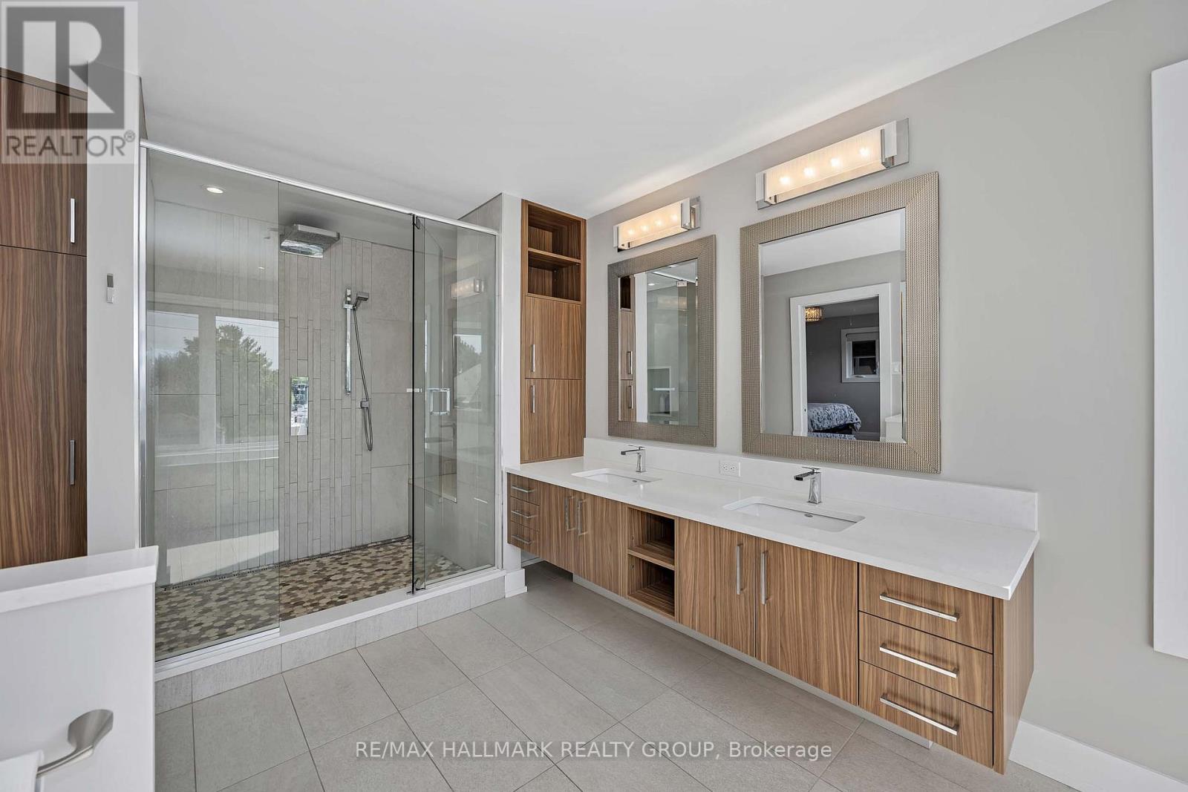
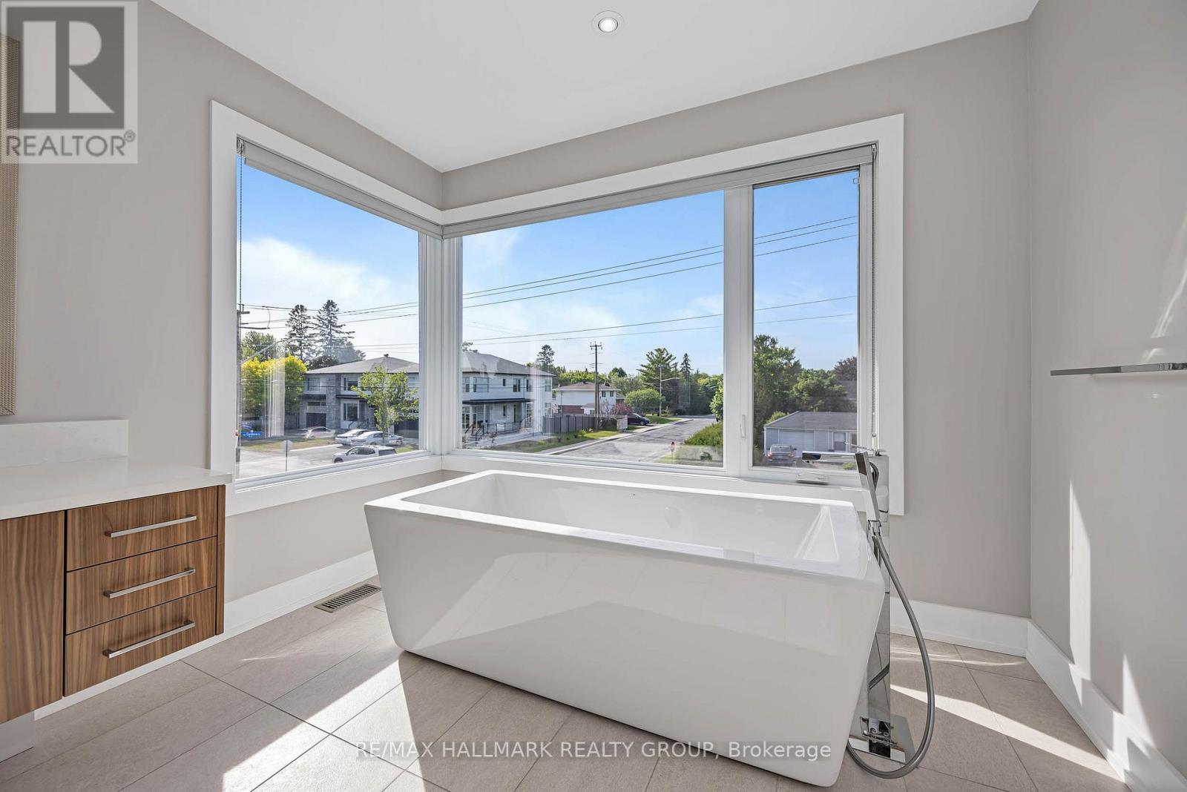
| Bathroom | Second level | 5.37 m x 2.92 m |
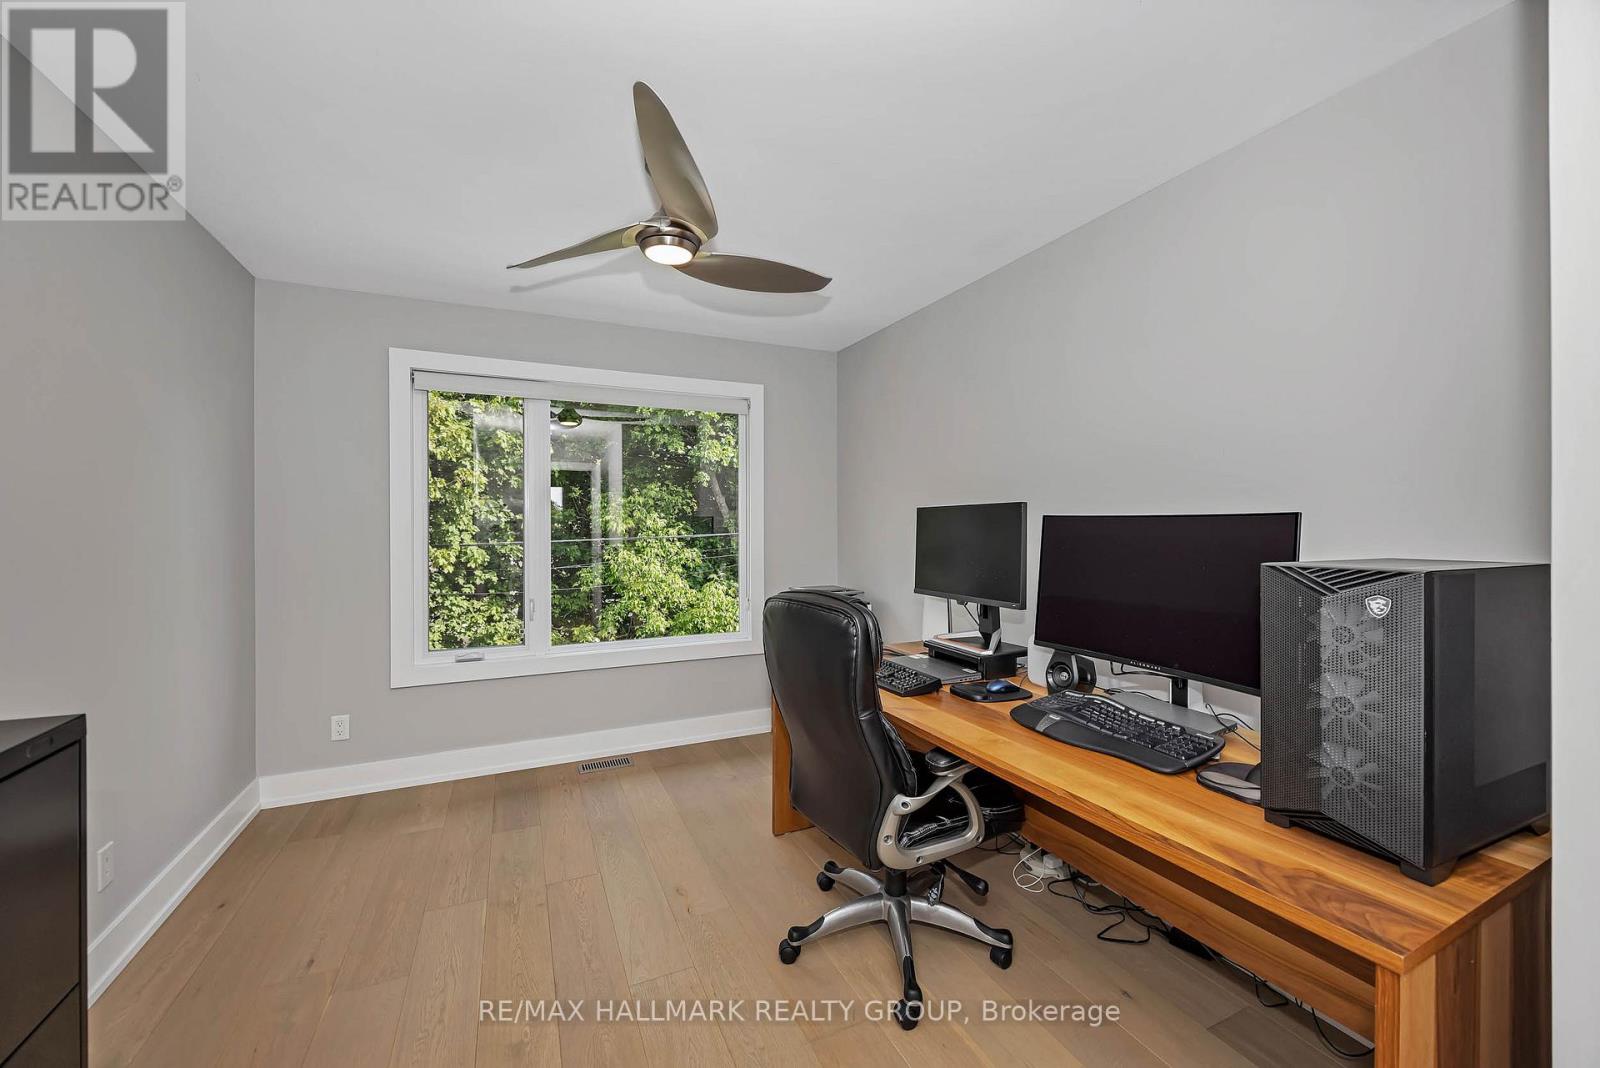
| Bedroom 2 | Second level | 4.99 m x 3.02 m |
| Other | Second level | 3.03 m x 2.92 m |
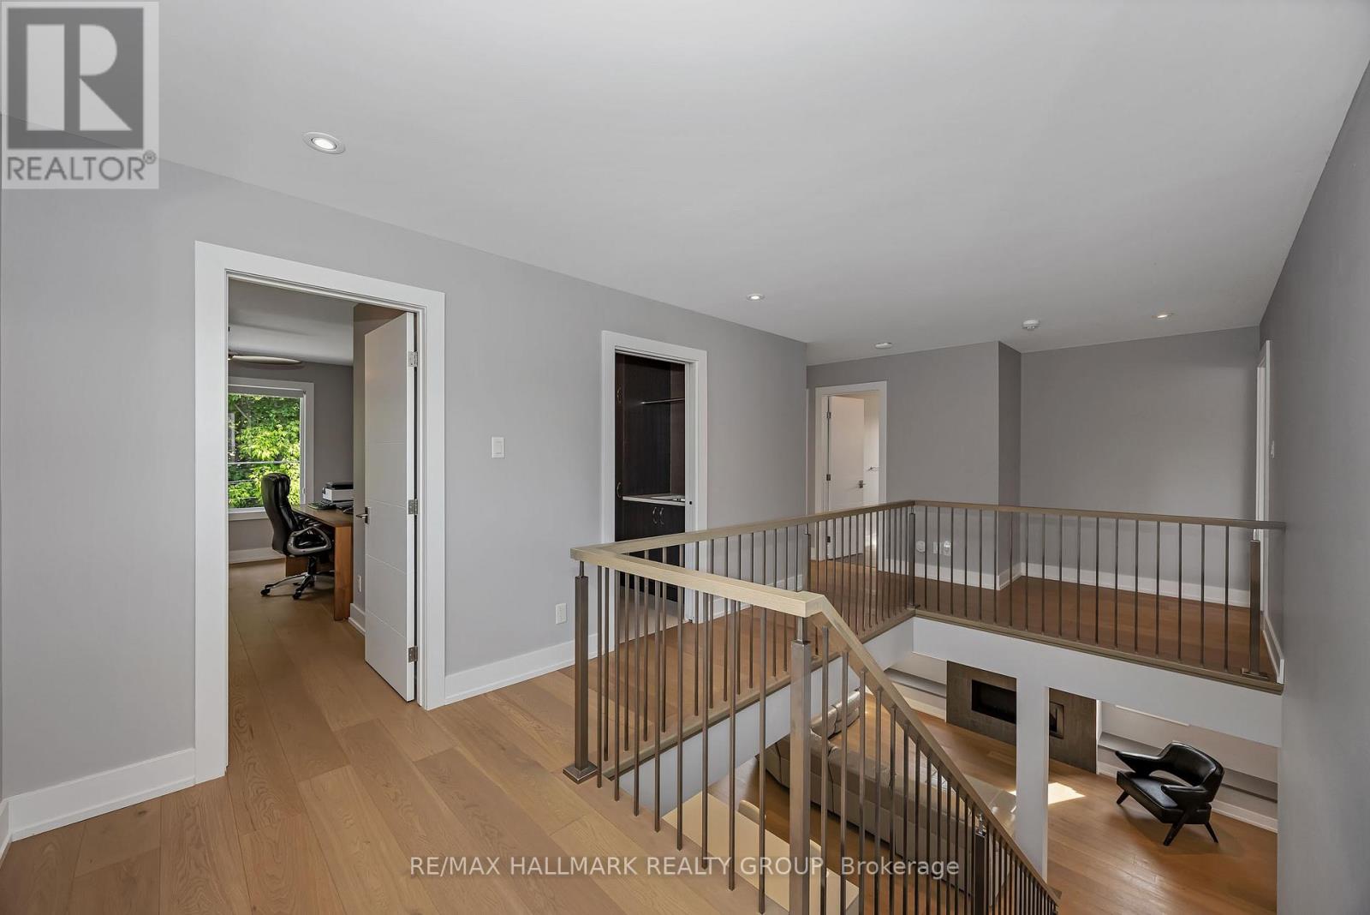
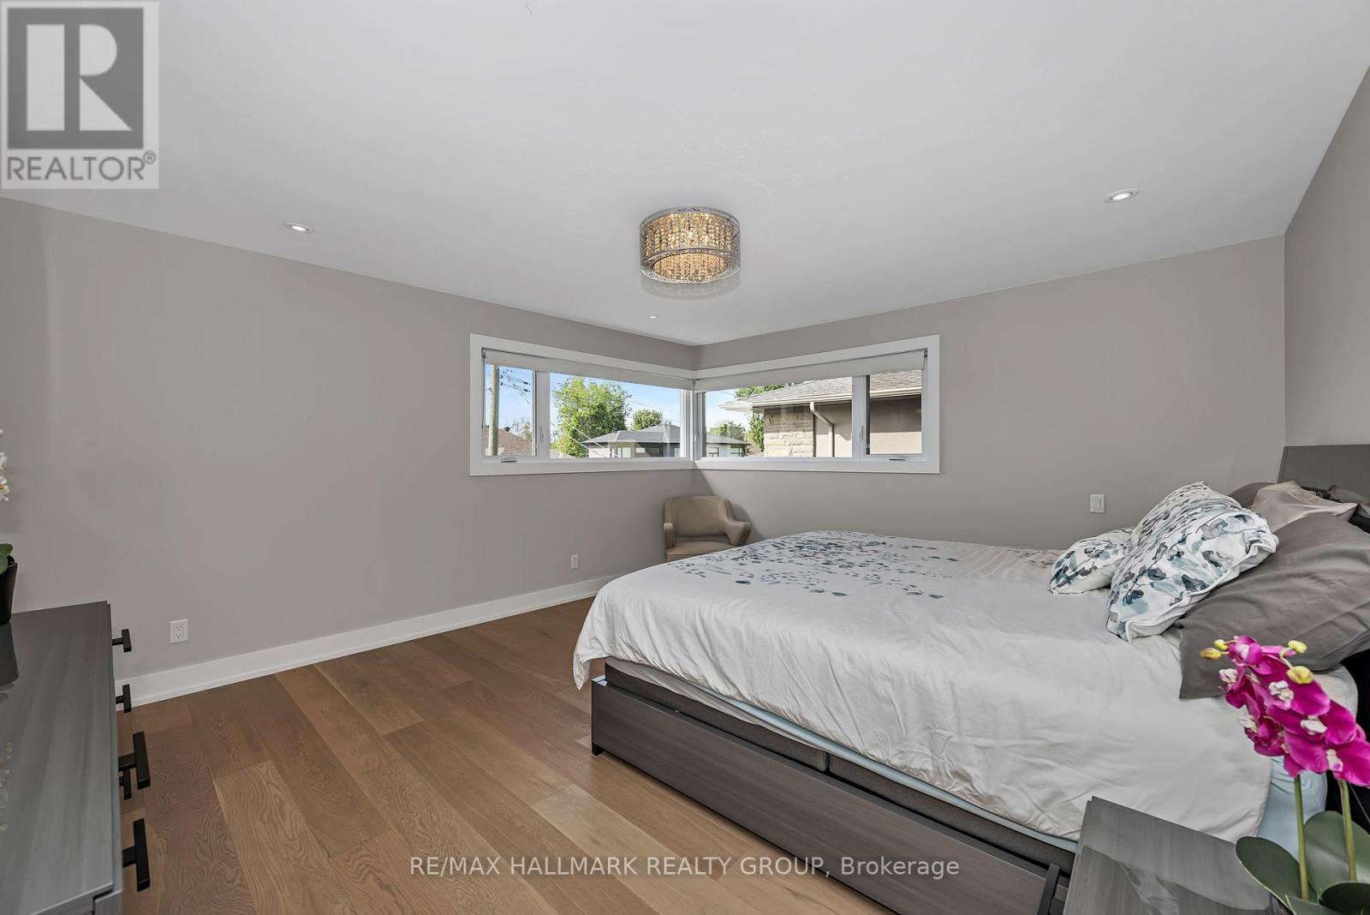
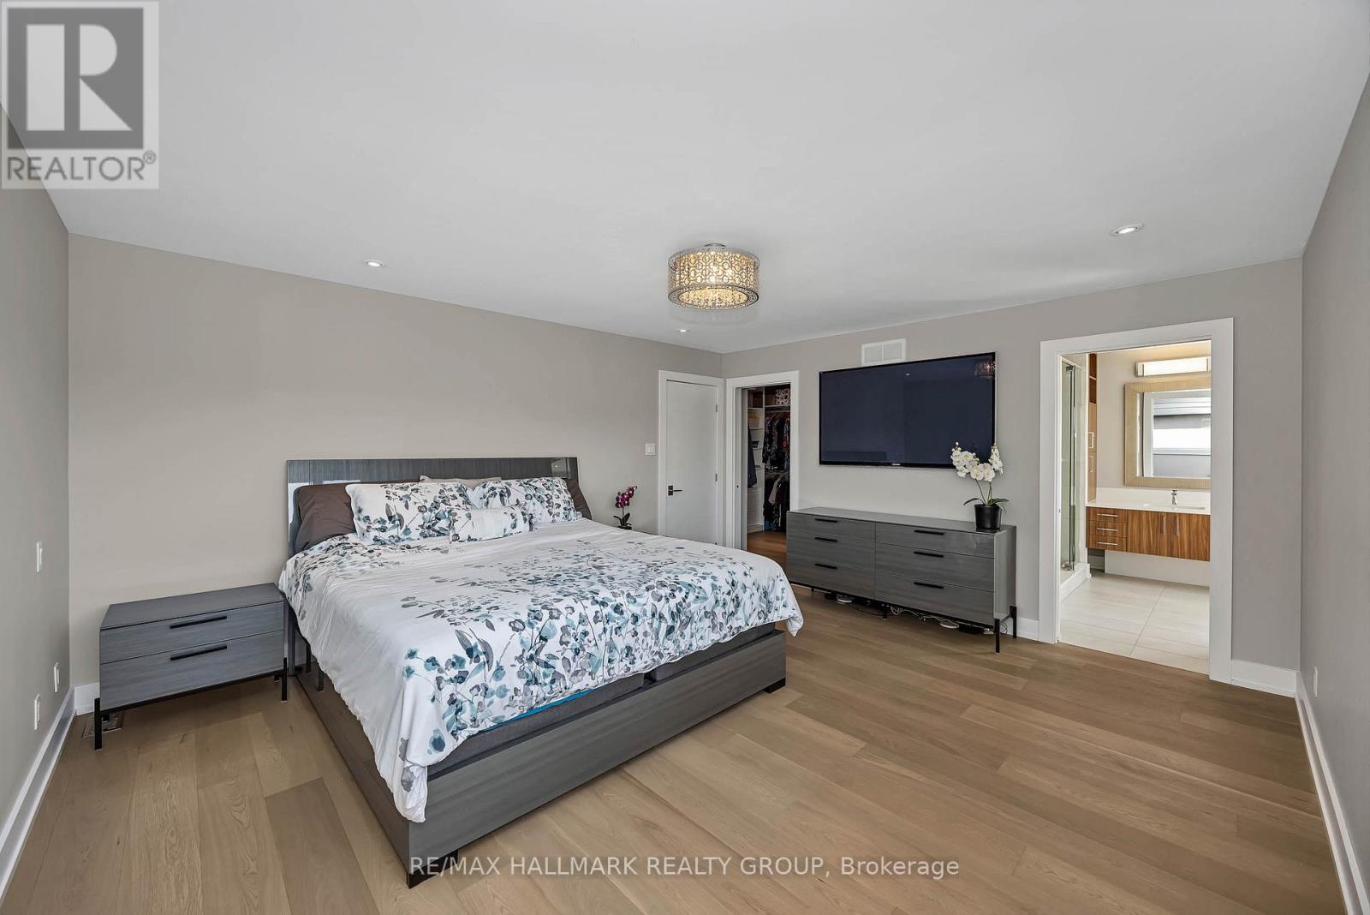
| Primary Bedroom | Second level | 4.89 m x 4.28 m |
| Bedroom 4 | Second level | 3.62 m x 3.43 m |
| Exterior/Construction | |
|---|---|
| Constuction Date | |
| Exterior Finish | Stone, Brick |
| Foundation Type | Poured Concrete |
| Utility Information | |
|---|---|
| Heating Type | Forced air |
| Heating Fuel | Natural gas |
| Cooling Type | Central air conditioning |
| Water Supply | Municipal water |
| Sewer Type | Sanitary sewer |
| Total Fireplace | 1 |
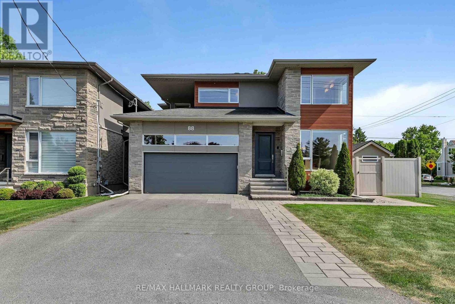
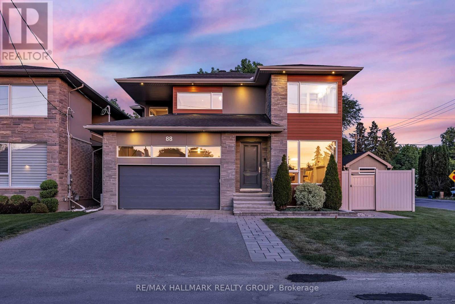
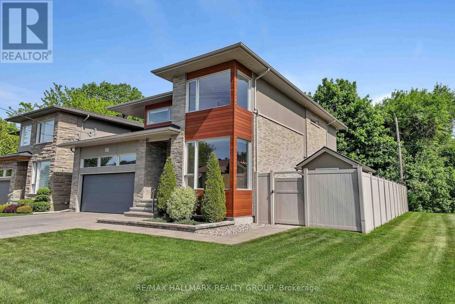
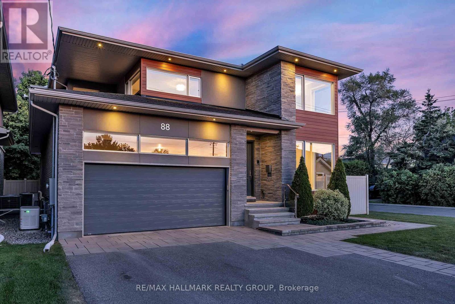
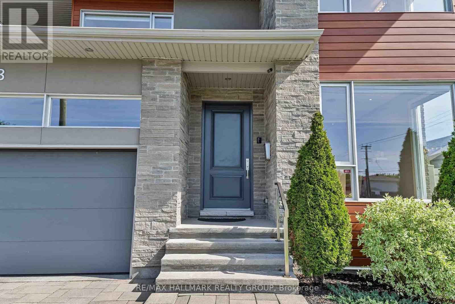
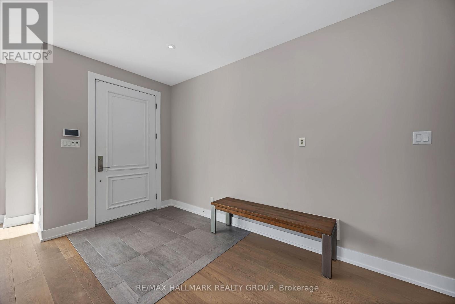
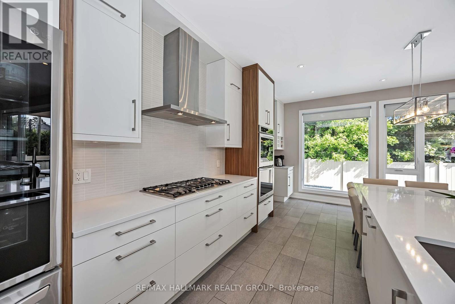
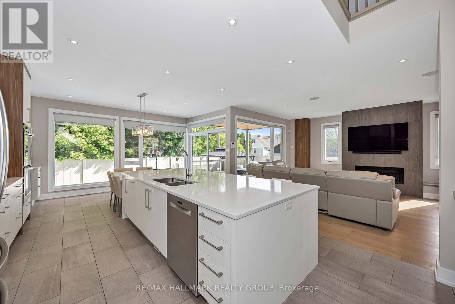
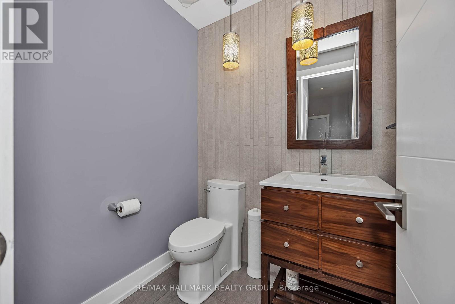
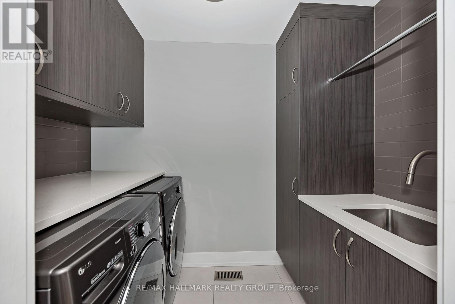
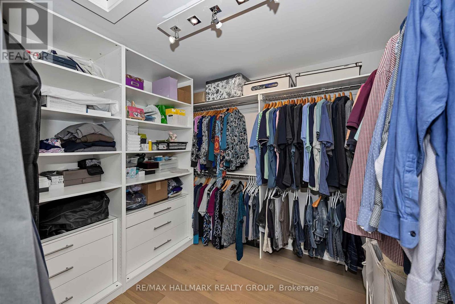
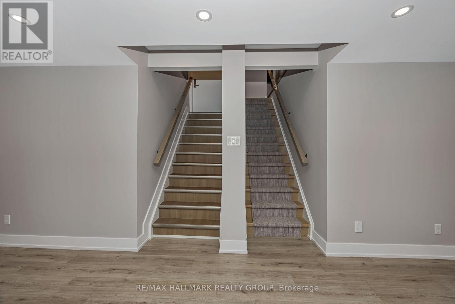
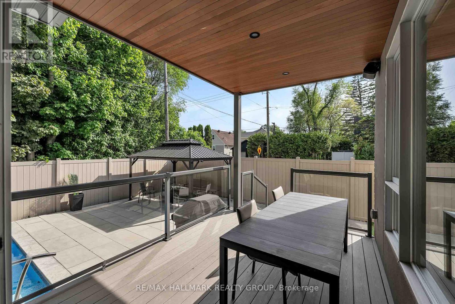
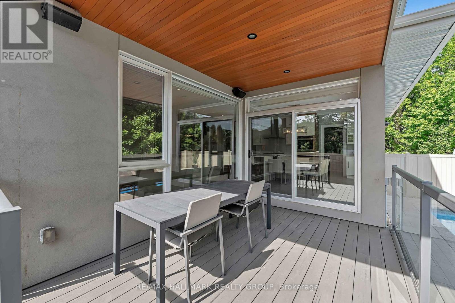
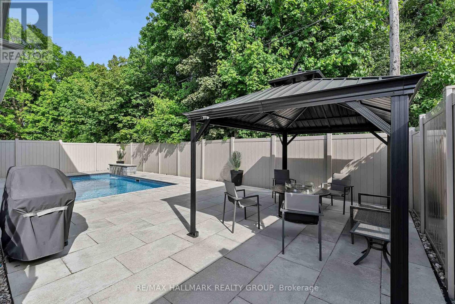
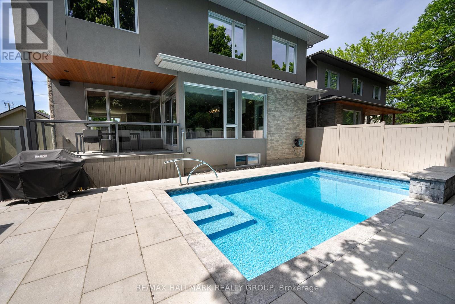
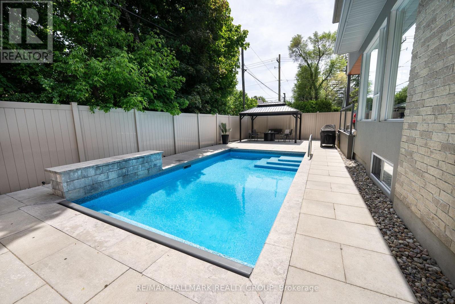
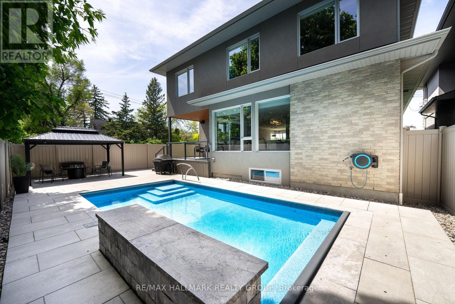
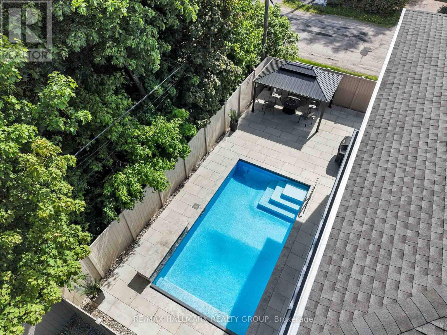
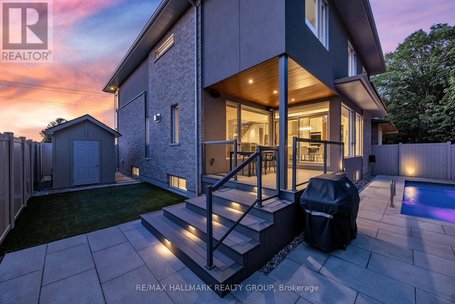
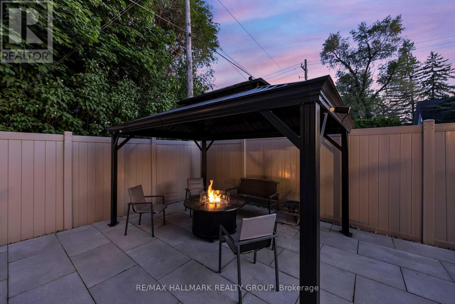
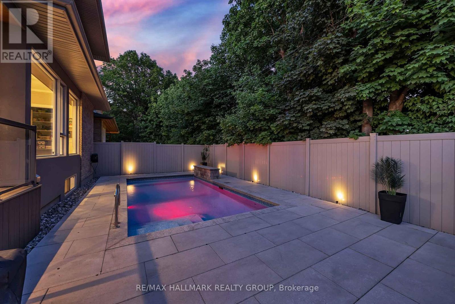
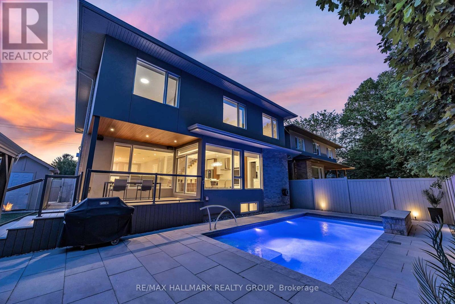
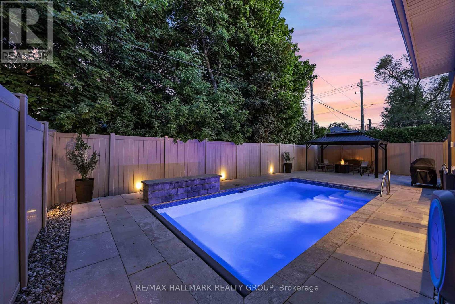
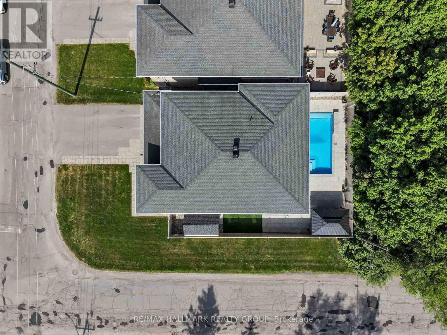
Welcome to your dream home at 88 Withrow Avenue, a custom-built masterpiece in one of Ottawa's most desirable neighborhoods. This spectacular 4-bedroom, 4-bathroom residence blends modern luxury with everyday functionality. The open-concept main level features gleaming hardwood floors and an abundance of natural light. Entertain effortlessly in the spacious dining room and the striking living room, anchoring the space with a sleek linear gas fireplace and built-in ceiling speakers. Culinary enthusiasts will fall in love with the gourmet Irpinia kitchen, boasting premium quartz countertops, high-end stainless appliances, a walk-in pantry, and an extra-long quartz island with seating for 10. Step through the walk-out to your private backyard oasis: a covered composite deck with integrated speakers leads down to a premium interlock patio and pristine, inground saltwater pool (2022) complete with a waterfall and Coverstar Automatic cover. The expansive primary suite serves as a sanctuary with a massive walk-in closet and spa-like 5-piece ensuite. Three additional generously sized bedrooms and another 5-piece bath along with a walk-in laundry room add upper-level convenience. Crucially, a separate entrance from the garage with a second stairwell straight to the basement makes it highly possible for a buyer to create a legal secondary dwelling unit or private rental apartment. The fully finished basement features a dedicated TV room wired for immersive 7.1.2 surround sound, a massive recreation room, 3-piece bath, cold storage room, and a large storage room with custom shelving. No detail is overlooked for mechanics and security: Generac whole-home generator (2021), full irrigation, metal siding (2022), owned Hot Water Tank (2025), Google Nest smoke/CO2 detectors (2022), central vacuum, full security system (2023), and 3 outdoor security cameras. Superbly located close to top-rated local schools, community parks, shopping on Merivale Road & transit.Turn-key luxury awaits! (id:19004)

This REALTOR.ca listing content is owned and licensed by REALTOR® members of The Canadian Real Estate Association.
安居在渥京
长按二维码
关注安居在渥京
公众号ID:安居在渥京

安居在渥京
长按二维码
关注安居在渥京
公众号ID:安居在渥京
