

MLS®: X13543880
上市天数: 23天
产权: Freehold
类型: Row / Townhouse , Attached
社区:
卧室: 3+
洗手间: 2
停车位: 2
建筑日期:
经纪公司: RE/MAX PRIME PROPERTIES|RE/MAX PRIME PROPERTIES|
价格:$ 800,000
预约看房 20
MLS®: X13543880
上市天数: 23天
产权: Freehold
类型: Row / Townhouse , Attached
社区:
卧室: 3+
洗手间: 2
停车位: 2
建筑日期:
价格:$ 800,000
预约看房 20


丁剑来自山东,始终如一用山东人特有的忠诚和热情服务每一位客户,努力做渥太华最忠诚的地产经纪。

613-986-8608
[email protected]
Dingjian817
丁剑来自山东,始终如一用山东人特有的忠诚和热情服务每一位客户,努力做渥太华最忠诚的地产经纪。
613-986-8608
[email protected]
Dingjian817
| General Description | |
|---|---|
| MLS® | X13543880 |
| Lot Size | 15.2 x 80 FT |
| Zoning Description | |
| Interior Features | |
|---|---|
| Construction Style | Attached |
| Total Stories | 2 |
| Total Bedrooms | 3 |
| Total Bathrooms | 2 |
| Full Bathrooms | 1 |
| Half Bathrooms | 1 |
| Basement Type | N/A (Finished) |
| Basement Development | Finished |
| Included Appliances | Dishwasher, Dryer, Hood Fan, Stove, Washer, Refrigerator |
| Rooms | ||
|---|---|---|
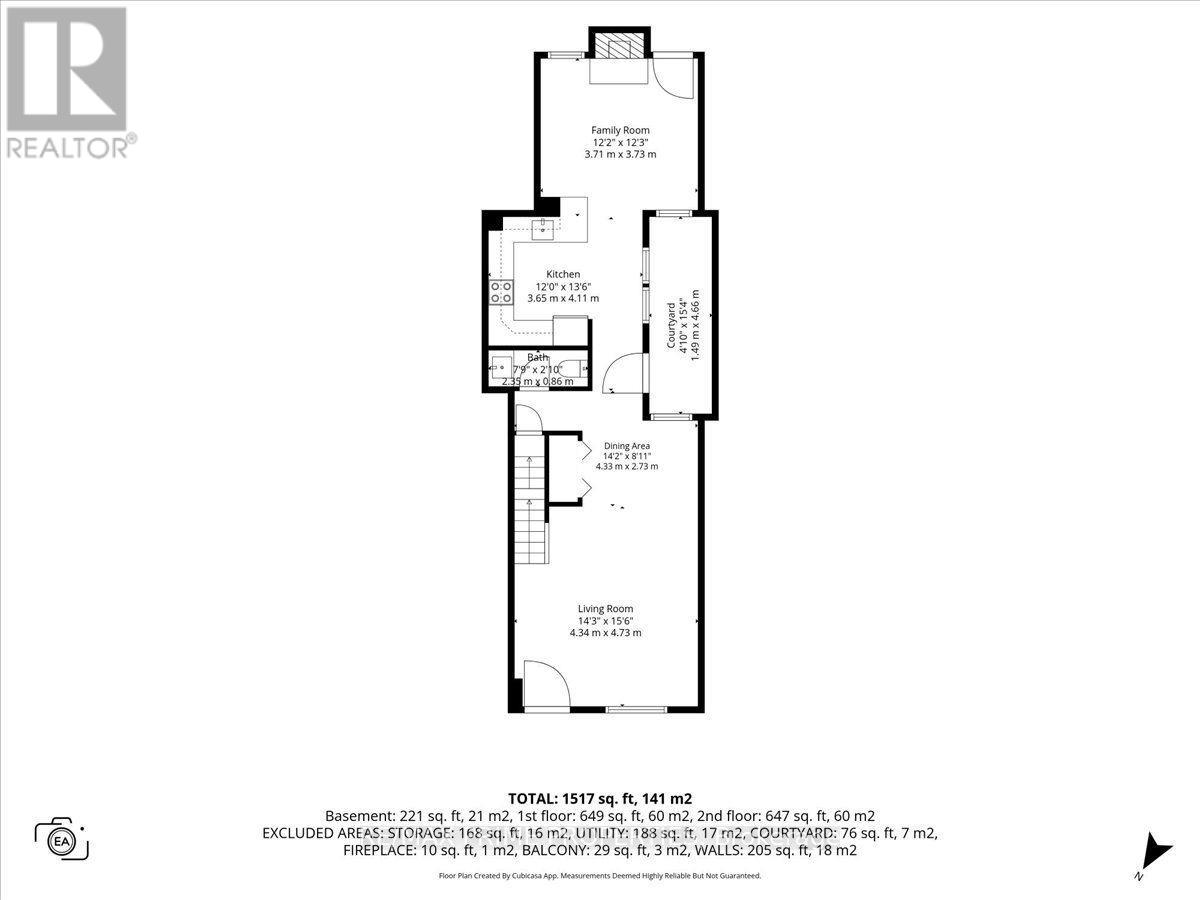
| Family room | Main level | 3.71 m x 3.73 m |
| Dining room | Main level | 4.33 m x 2.73 m |
| Kitchen | Main level | 3.65 m x 4.11 m |
| Living room | Main level | 4.34 m x 4.73 m |
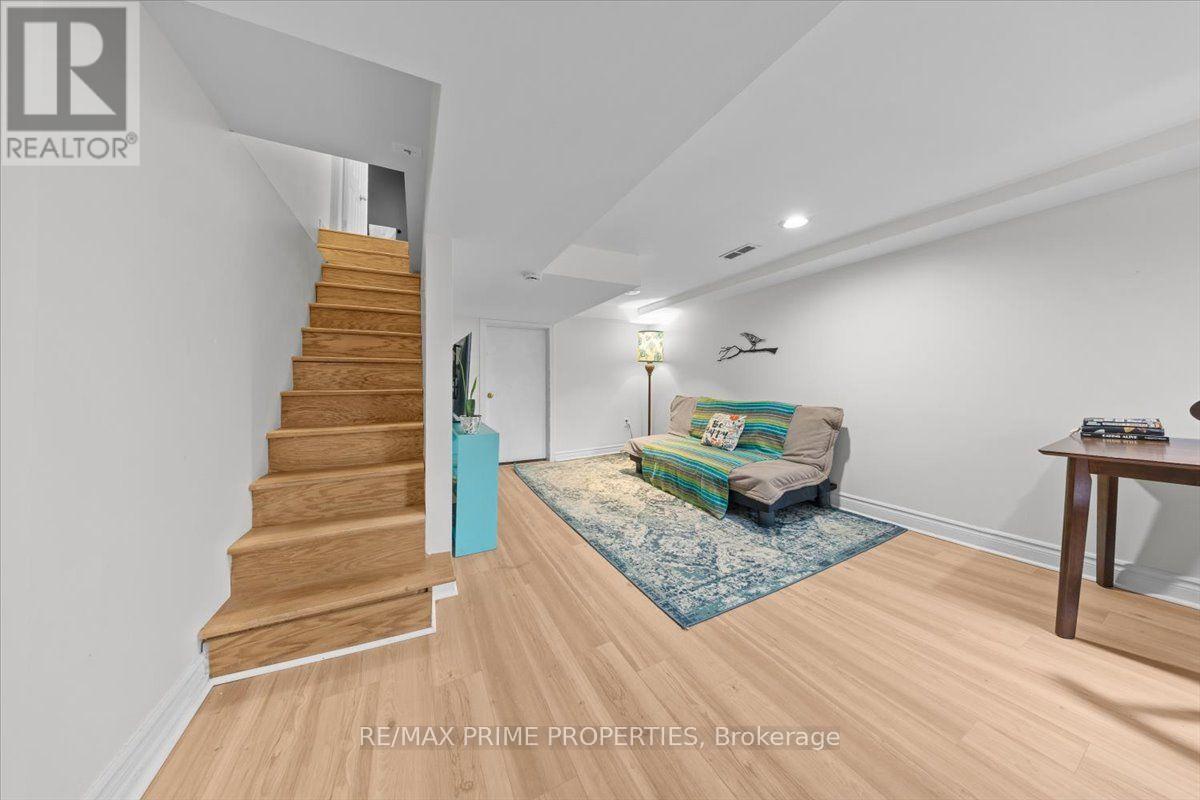
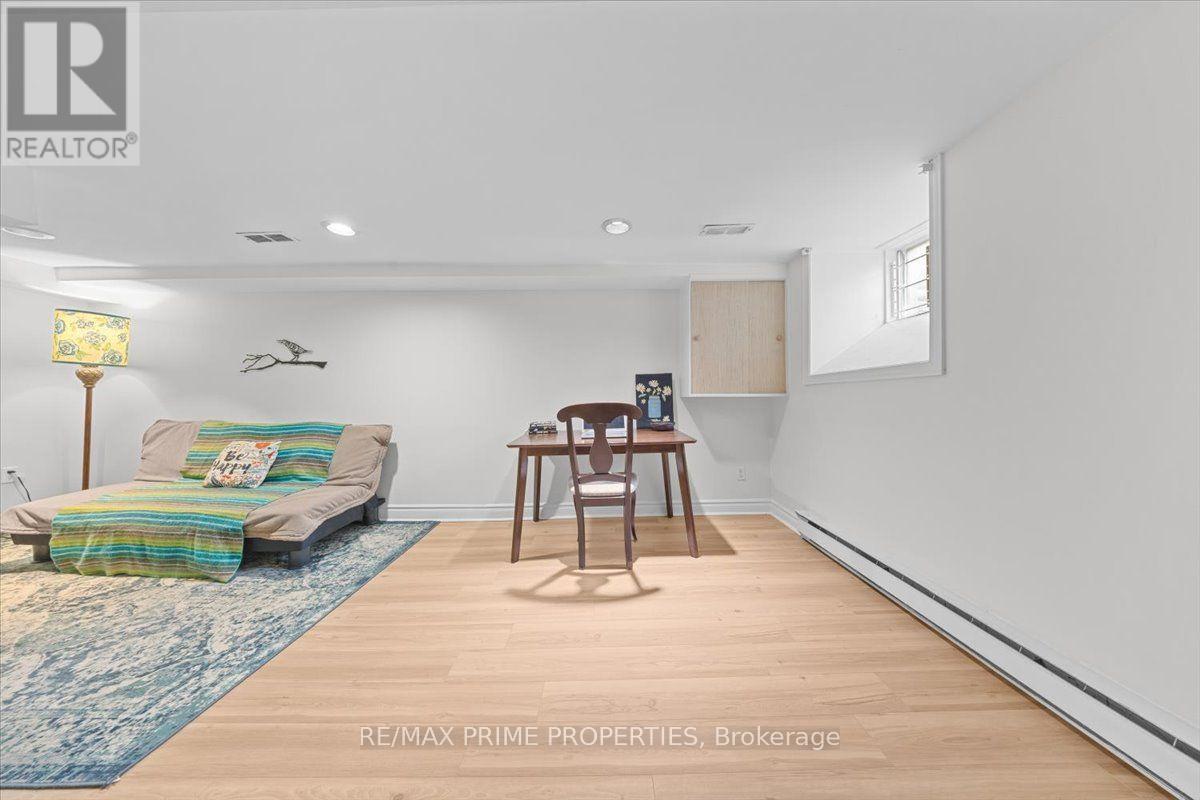
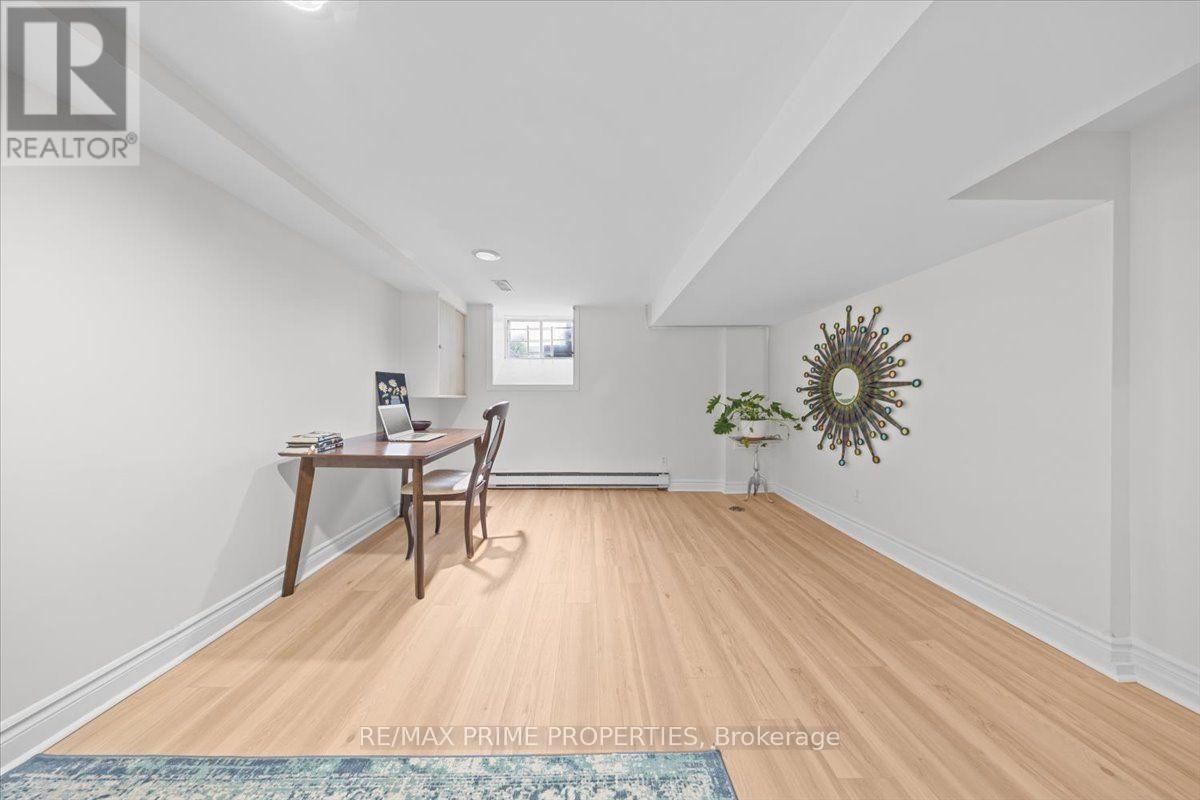
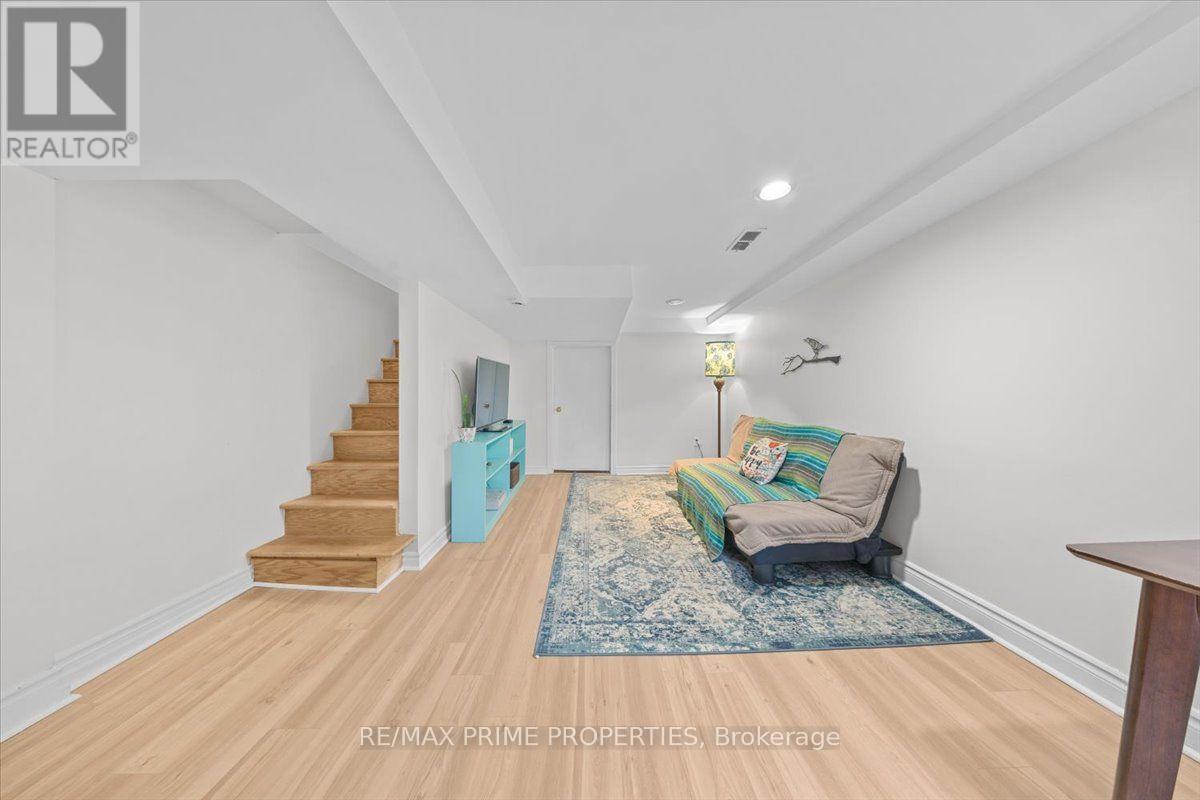
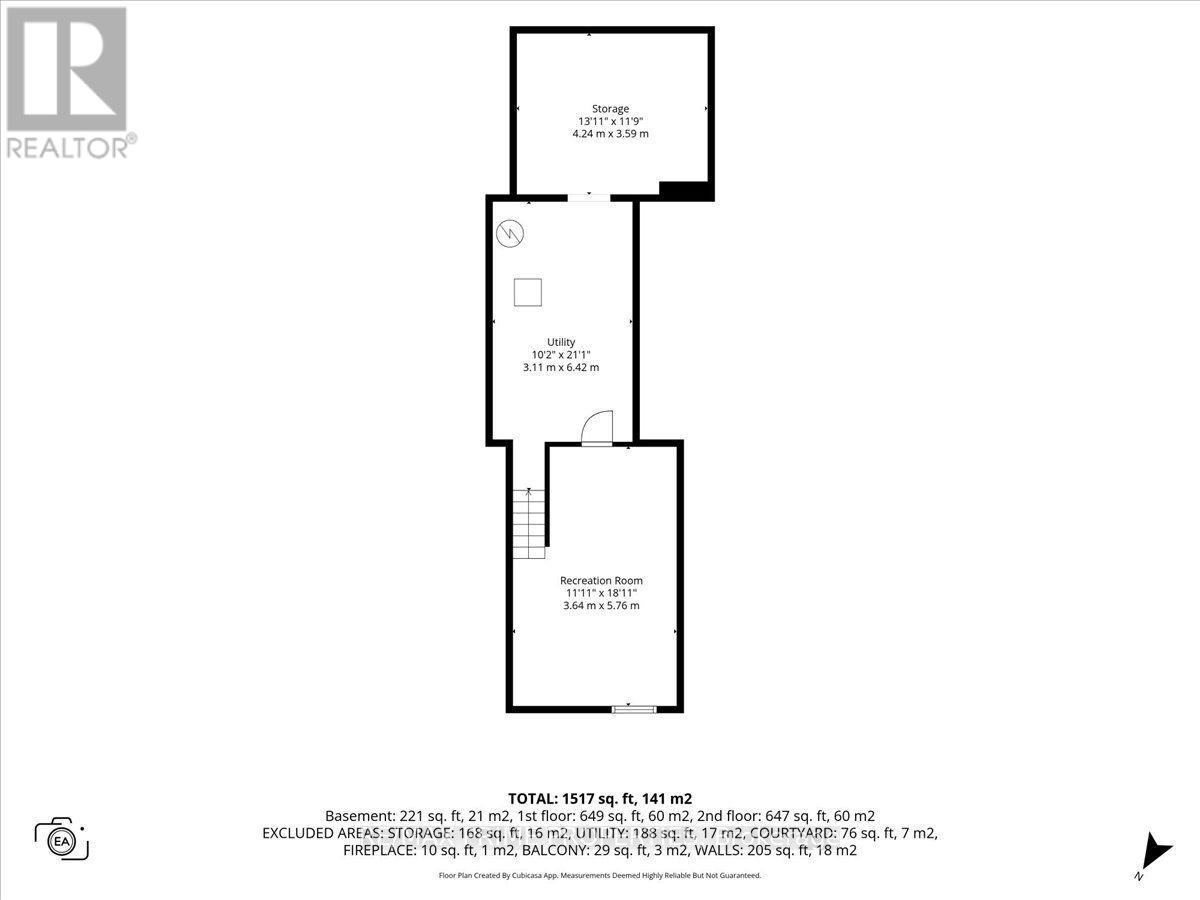
| Recreational, Games room | Basement | 3.64 m x 5.76 m |
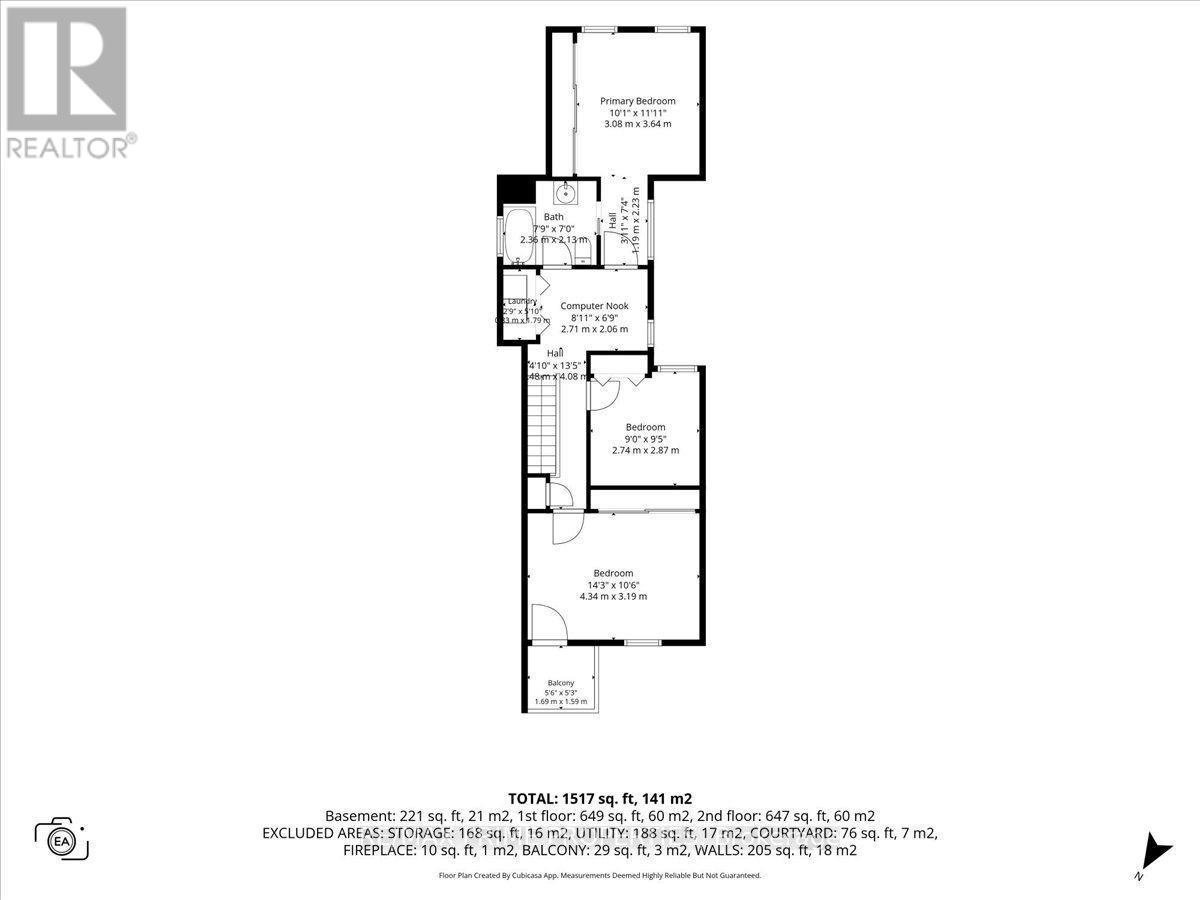
| Other | Second level | 2.74 m x 2.87 m |
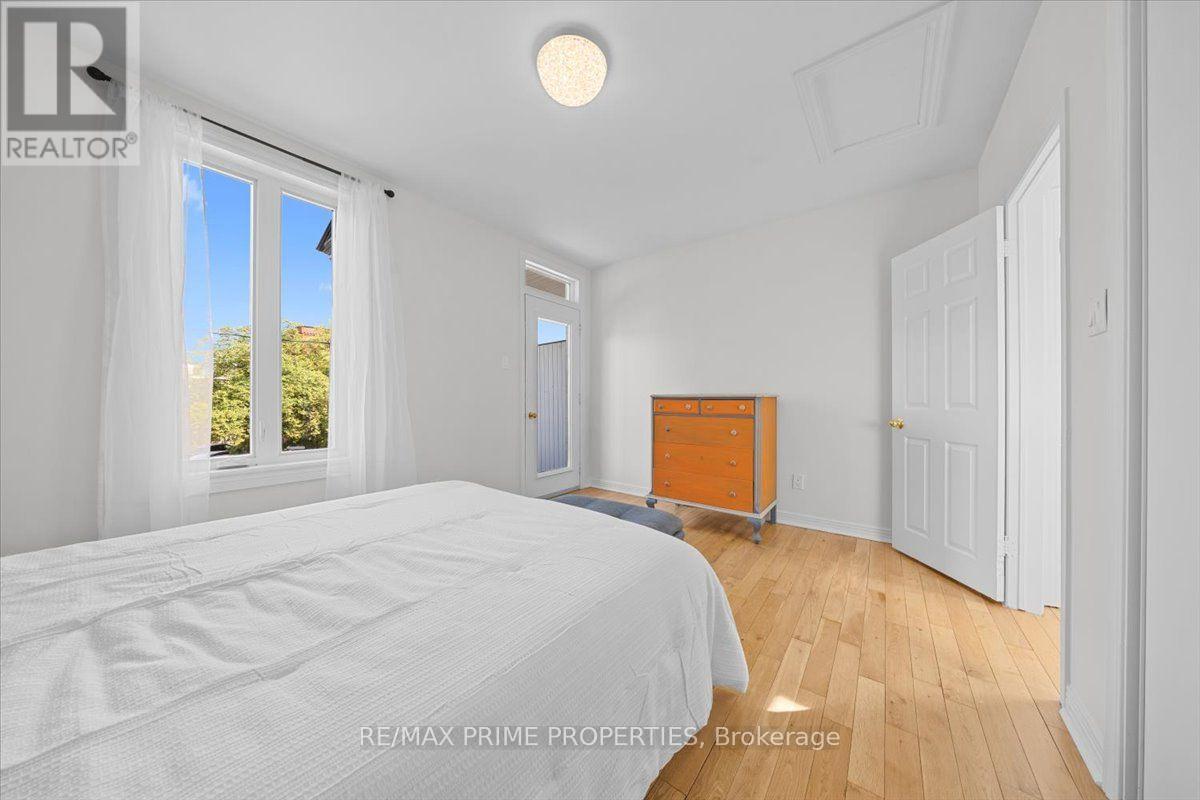
| Bedroom | Second level | 4.34 m x 3.19 m |
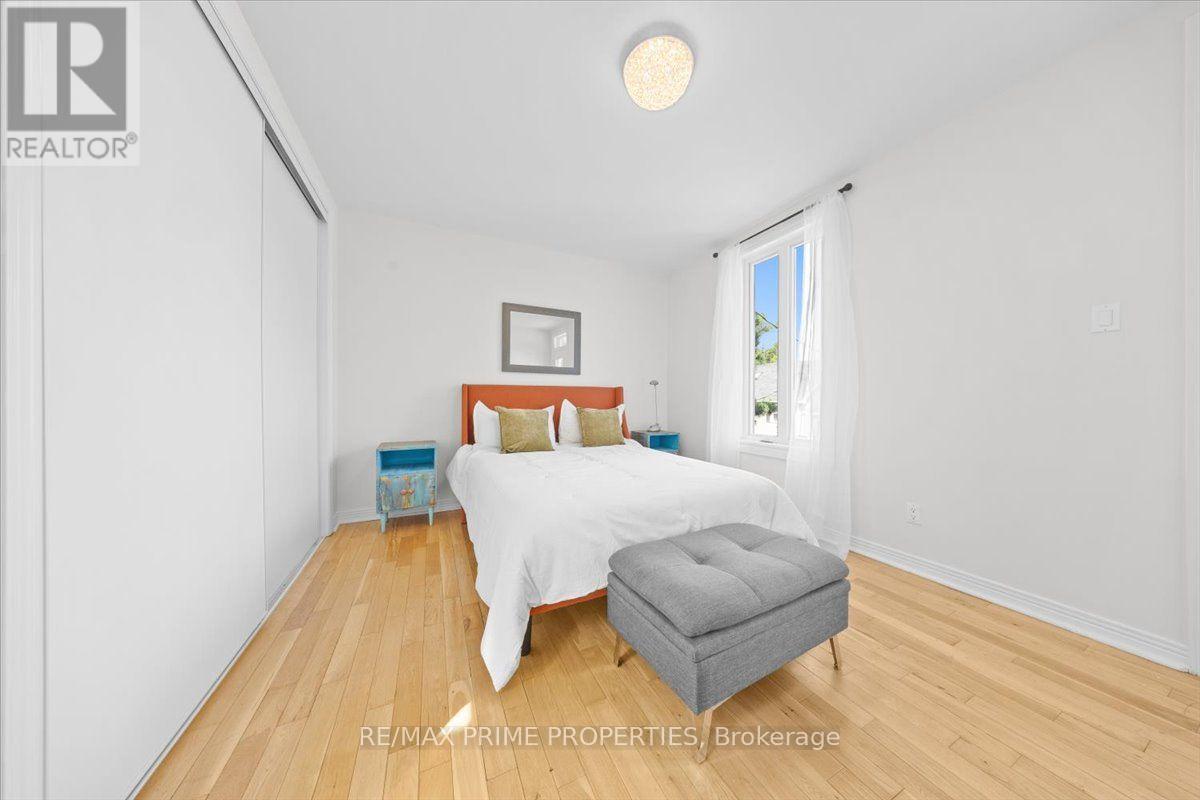
| Primary Bedroom | Second level | 3.08 m x 3.64 m |
| Exterior/Construction | |
|---|---|
| Constuction Date | |
| Exterior Finish | Brick |
| Foundation Type | Stone |
| Utility Information | |
|---|---|
| Heating Type | |
| Heating Fuel | Natural gas |
| Cooling Type | Central air conditioning |
| Water Supply | Municipal water |
| Sewer Type | Sanitary sewer |
| Total Fireplace | 1 |
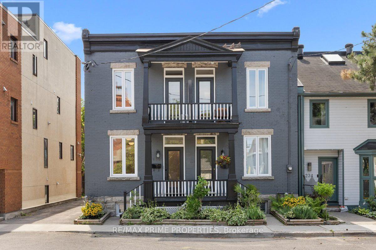
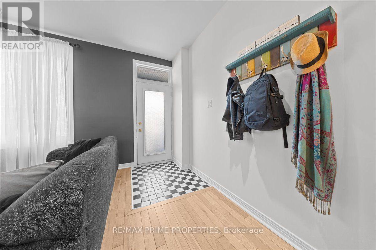
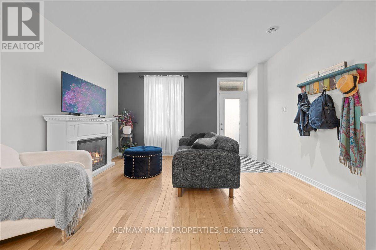
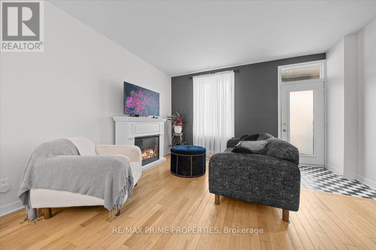
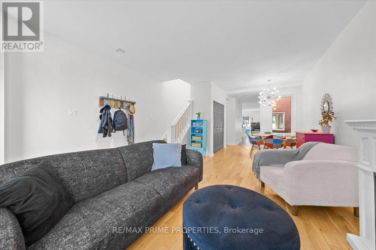
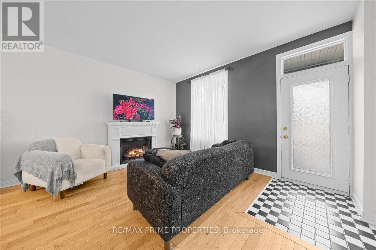
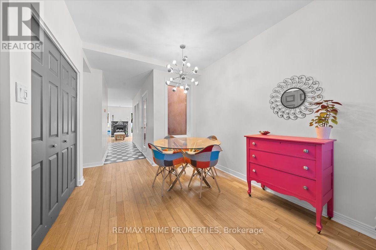
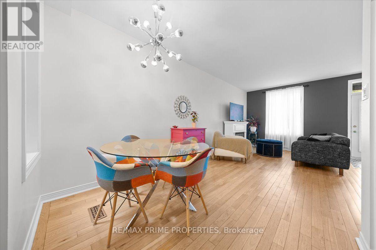
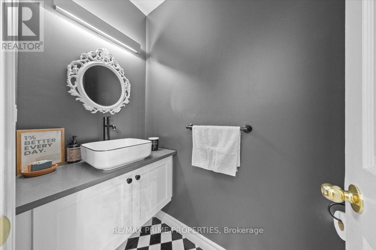
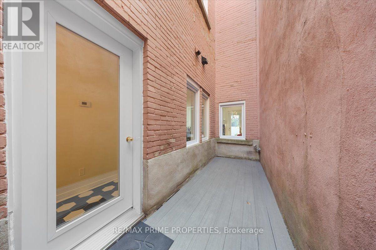
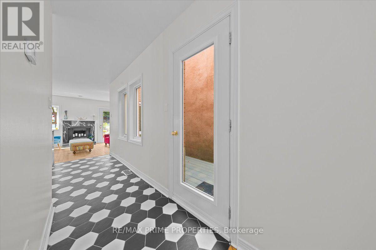
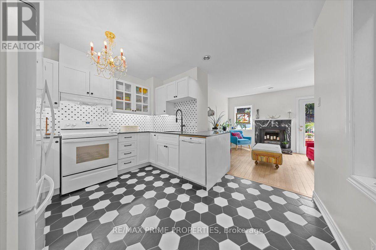
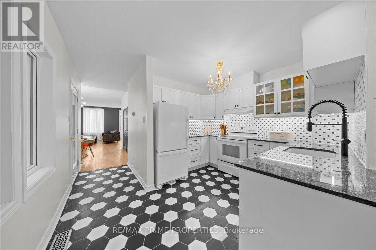
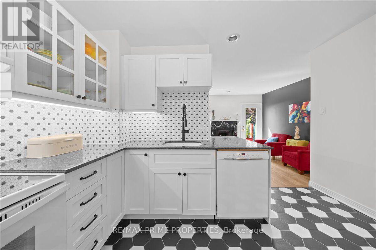
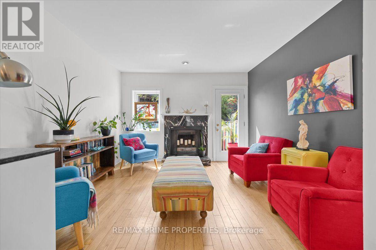
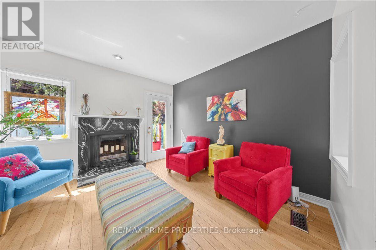
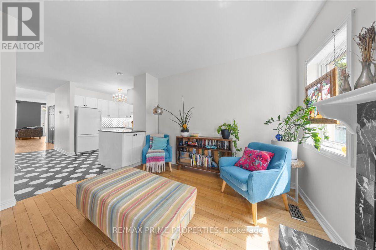
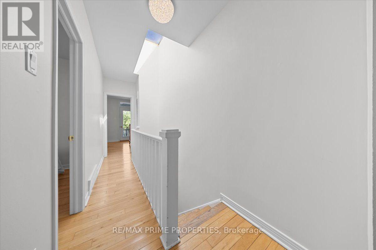
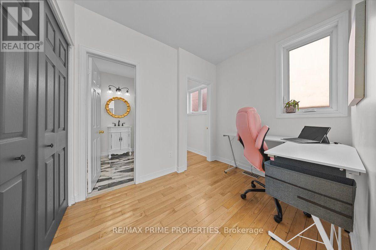
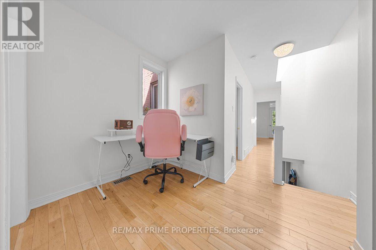
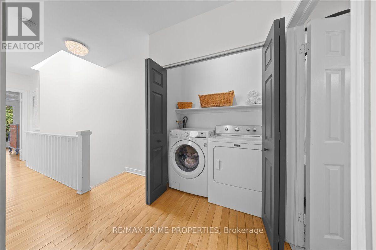
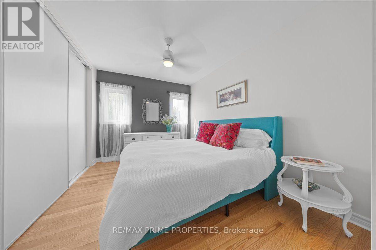
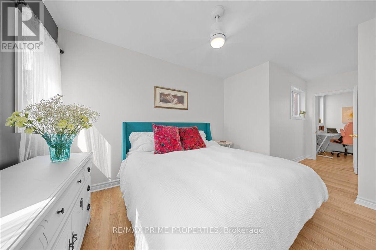
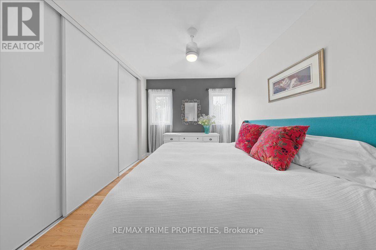
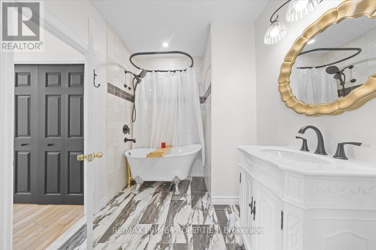
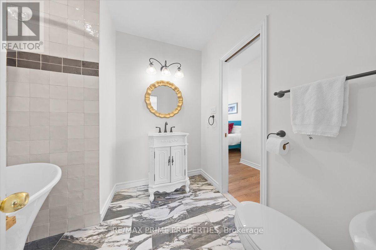
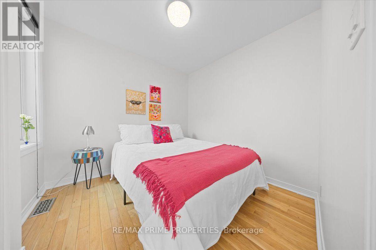
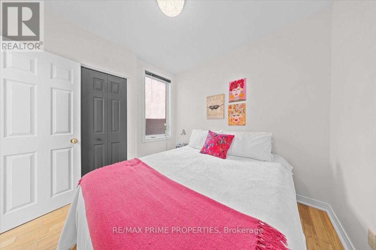
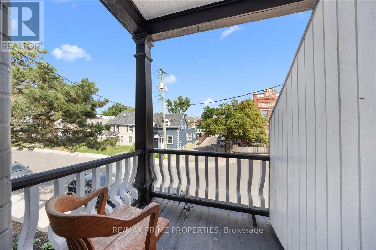
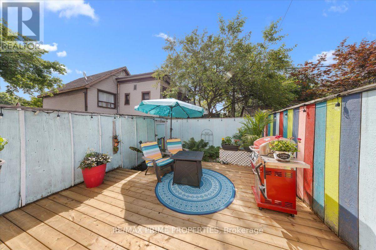
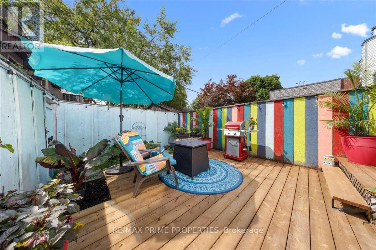
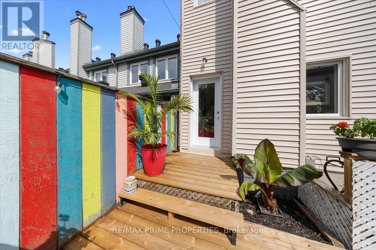
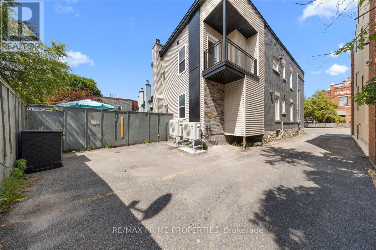
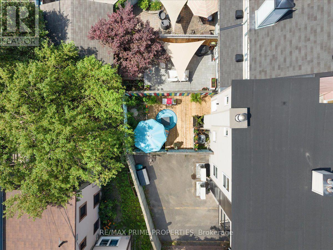
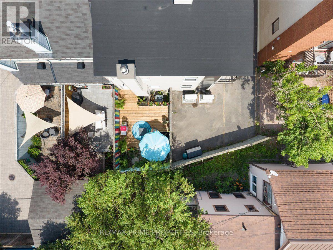
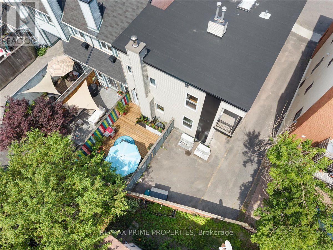
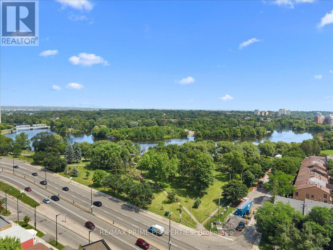
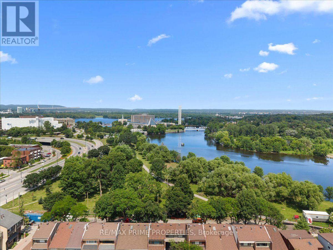
The heart of Ottawa's historic Lower Town North, this distinguished all brick semi-detached home blends character w/thoughtfully updated interiors & exceptional urban functionality. A covered front entrance w/an overhead balcony, glazed entry door & transom. The foyer features classic tile flooring, high flat ceilings & open transition into the principal living spaces. Rich hardwood flooring throughout the liv/din rooms, where oversized windows invite natural light. The dining rm overlooks the private open-air side courtyard. The bistro inspired kitchen w/granite countertops, recessed sink, octagonal tile backsplash, shaker-style cabinetry w/glass display accents, multiple storage drawers, under-cabinet lighting & appliances. A convenient passage door provides direct access to the courtyard. The family room offers a full-height fireplace & opens to the private outdoor living area through a garden door. The fully fenced yard with southern exposure, features an entertainment-sized deck. A hardwood staircase w/traditional boxed posts & railings leads to the 2nd level, highlighted by a central skylight. This level also offers 2nd-floor laundry, a linen closet & open computer nook. The spacious primary features multiple windows, a wall of closets & a beautifully designed ensuite with a classic Victoria-style clawfoot soaker tub, separate shower, custom vanity & tile flooring. 2 additional bedrooms include one w/direct access to the front balcony & double closet, while the third overlooks the courtyard. The finished lower level offers a bright recreation rm featuring wide plank flooring, pot lighting & above grade window, a separate utility rm & dedicated storage space. Completing this property is a private side driveway w/tandem parking for two vehicles, mature fenced grounds & an outstanding location, walking distance to the ByWard Market, Rideau River pathways, downtown Ottawa, parks, cafés & everyday amenities. 24 hour irrevocable on all offers. (id:19004)

This REALTOR.ca listing content is owned and licensed by REALTOR® members of The Canadian Real Estate Association.
安居在渥京
长按二维码
关注安居在渥京
公众号ID:安居在渥京

安居在渥京
长按二维码
关注安居在渥京
公众号ID:安居在渥京
