

MLS®: X13542252
上市天数: 25天
产权: Freehold
类型: RW House , Detached
社区:
卧室: 4+
洗手间: 5
停车位: 11
建筑日期:
经纪公司: ENGEL & VOLKERS OTTAWA
价格:$ 3,699,000
预约看房 20
MLS®: X13542252
上市天数: 25天
产权: Freehold
类型: RW House , Detached
社区:
卧室: 4+
洗手间: 5
停车位: 11
建筑日期:
价格:$ 3,699,000
预约看房 20


丁剑来自山东,始终如一用山东人特有的忠诚和热情服务每一位客户,努力做渥太华最忠诚的地产经纪。

613-986-8608
[email protected]
Dingjian817
丁剑来自山东,始终如一用山东人特有的忠诚和热情服务每一位客户,努力做渥太华最忠诚的地产经纪。
613-986-8608
[email protected]
Dingjian817
| General Description | |
|---|---|
| MLS® | X13542252 |
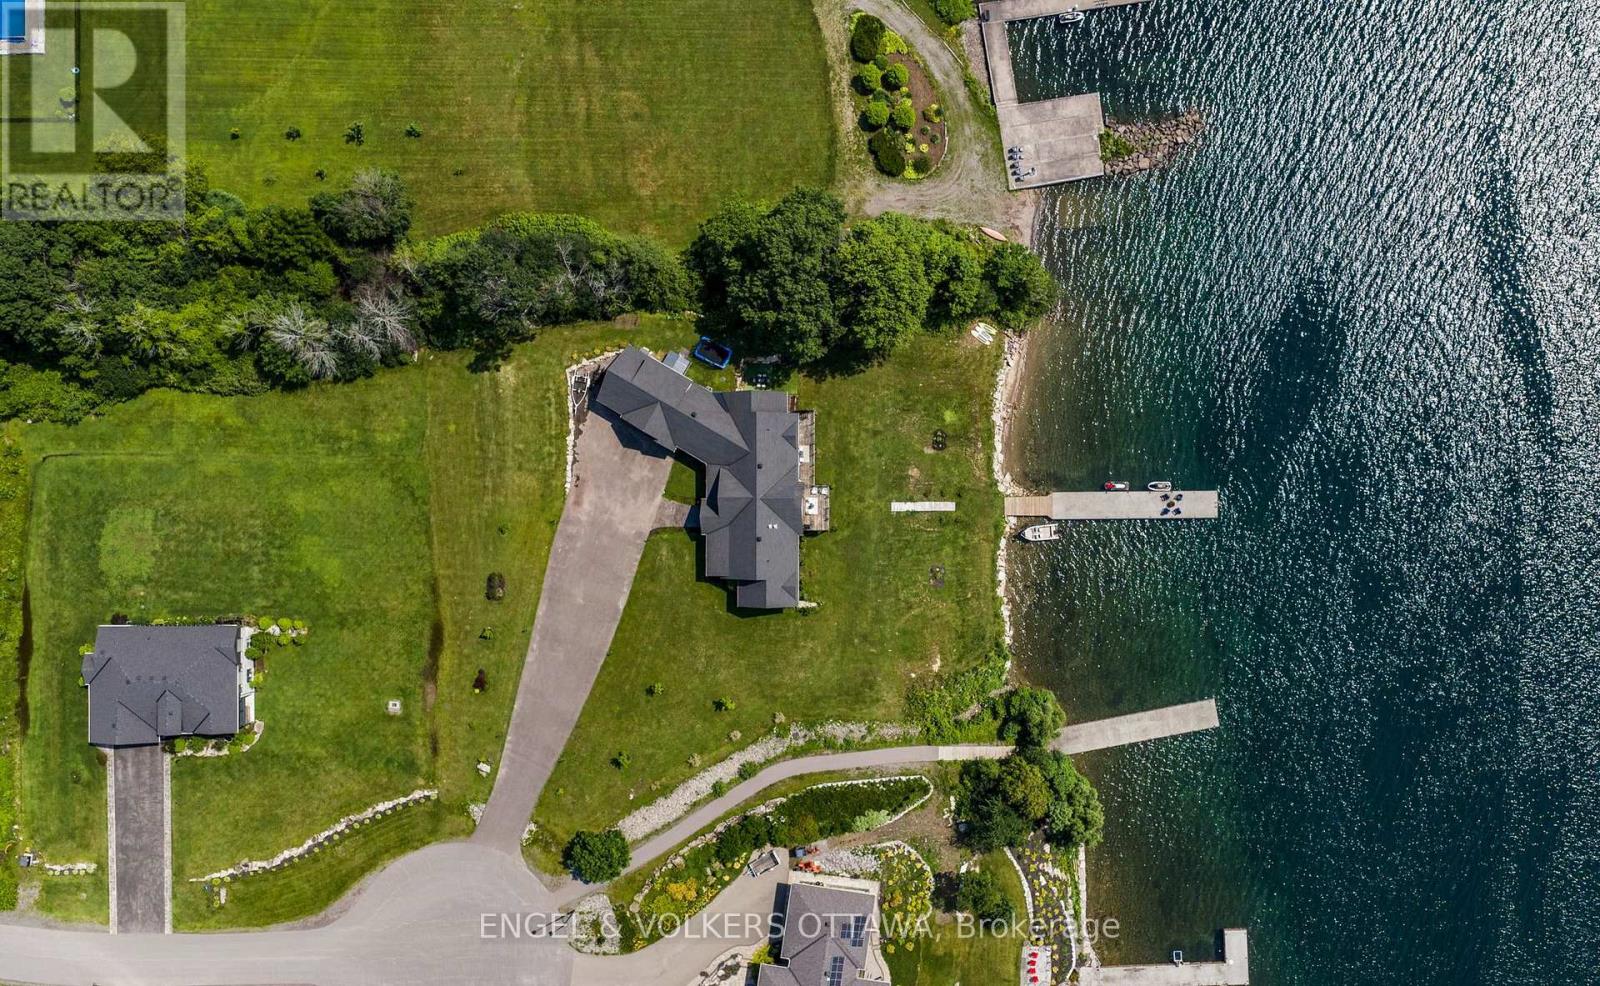
| Lot Size | 167.3 FT|1/2 - 1.99 acres |
| Zoning Description | RW |
| Interior Features | |
|---|---|
| Construction Style | Detached |
| Total Stories | 1 |
| Total Bedrooms | 4 |
| Total Bathrooms | 5 |
| Full Bathrooms | 3 |
| Half Bathrooms | 2 |
| Basement Type | N/A (Finished) |
| Basement Development | Finished |
| Included Appliances | Hot Tub, Garage door opener remote(s), Water Treatment, Blinds, Dishwasher, Dryer, Hood Fan, Microwave, Oven, Gas stove(s), Water Heater, Washer, Water softener, Window Coverings, Wine Fridge, Refrigerator |
| Rooms | ||
|---|---|---|
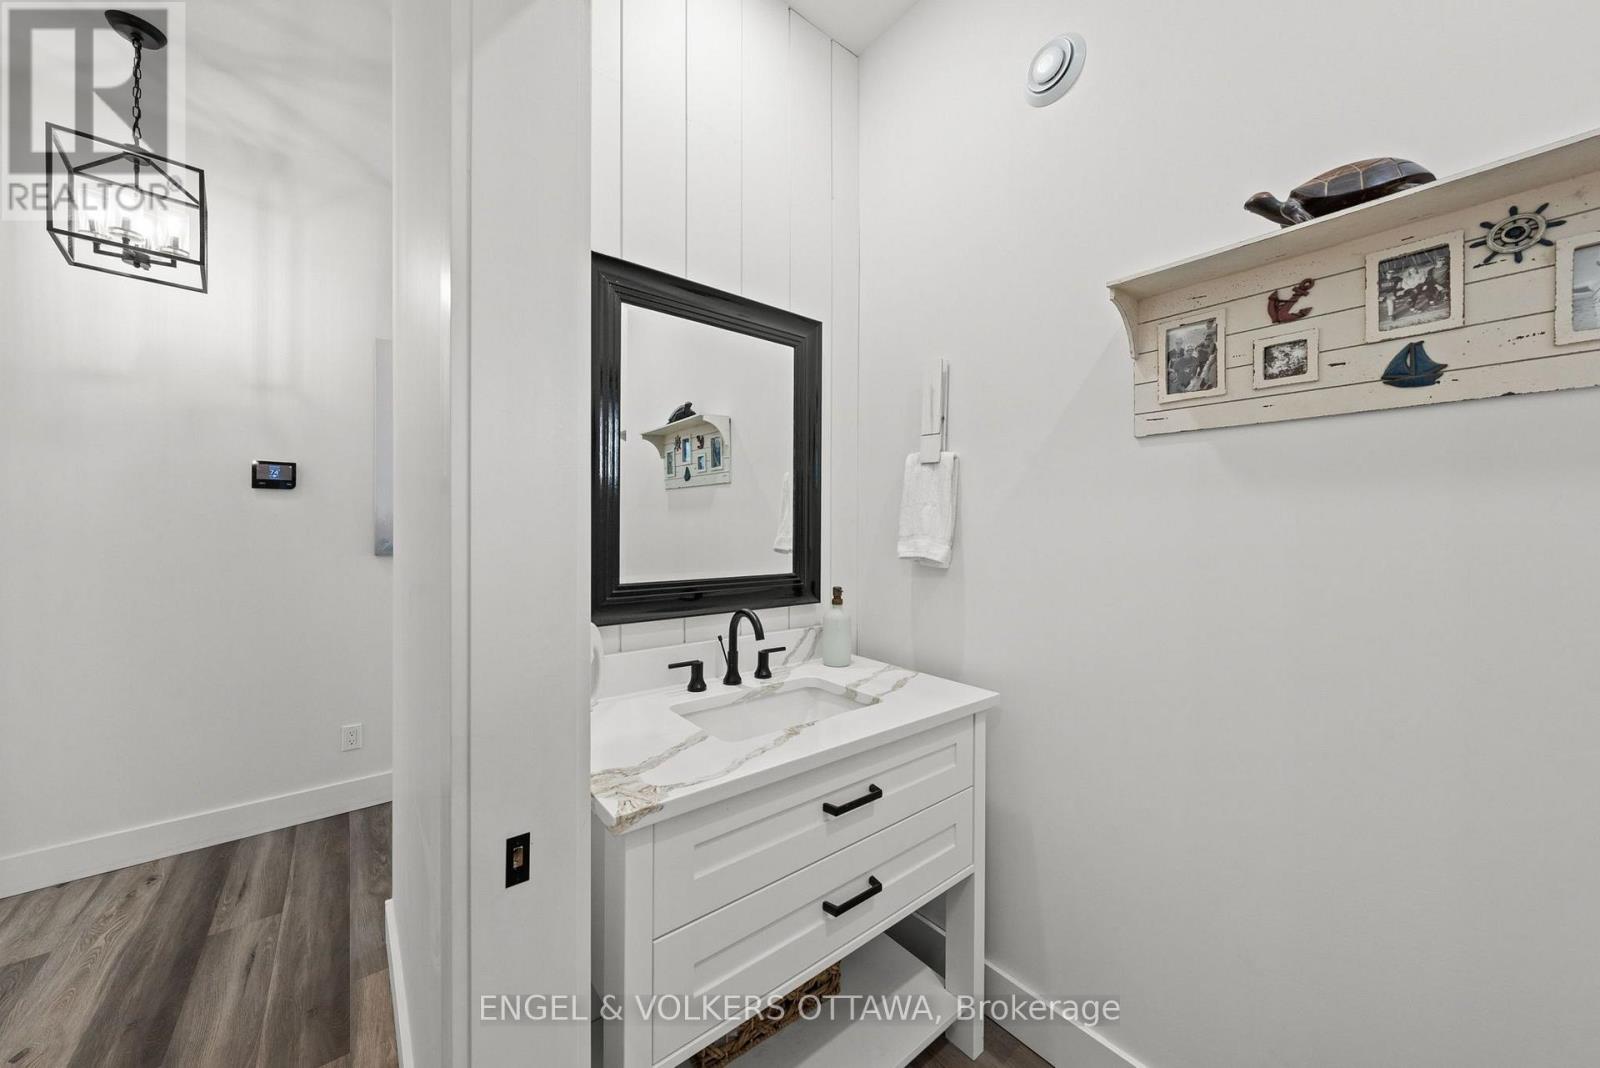
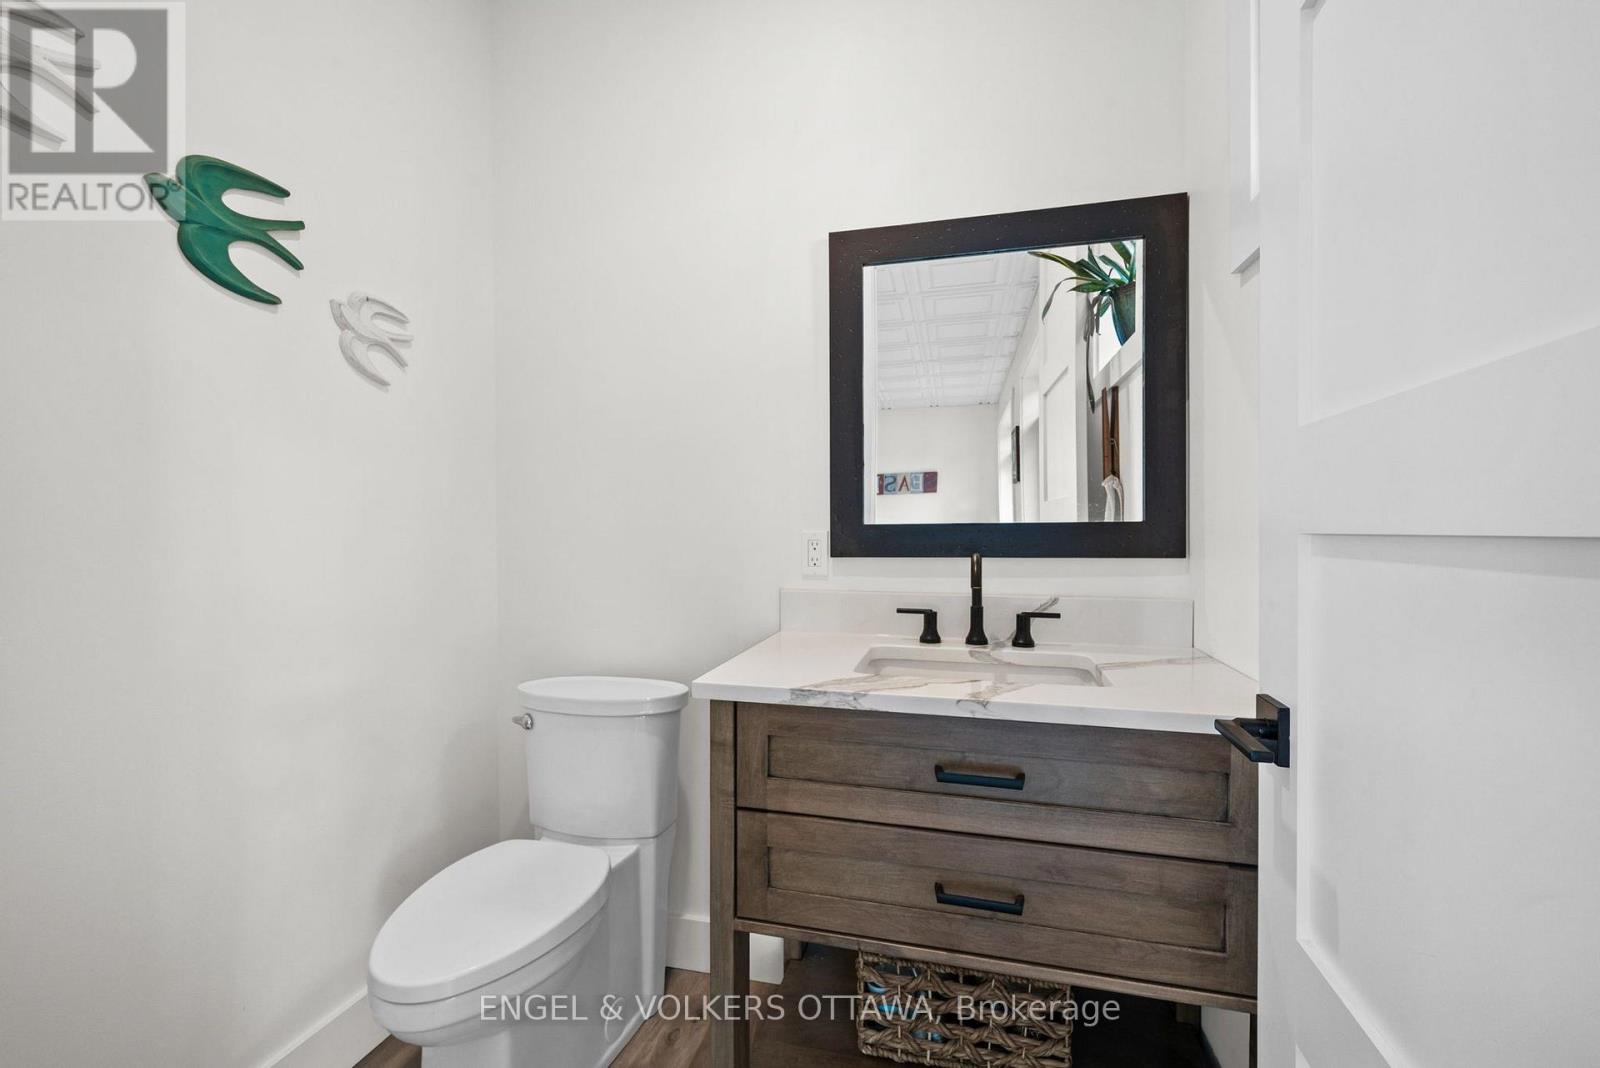
| Partial bathroom | Main level | 2.21 m x 1.14 m |
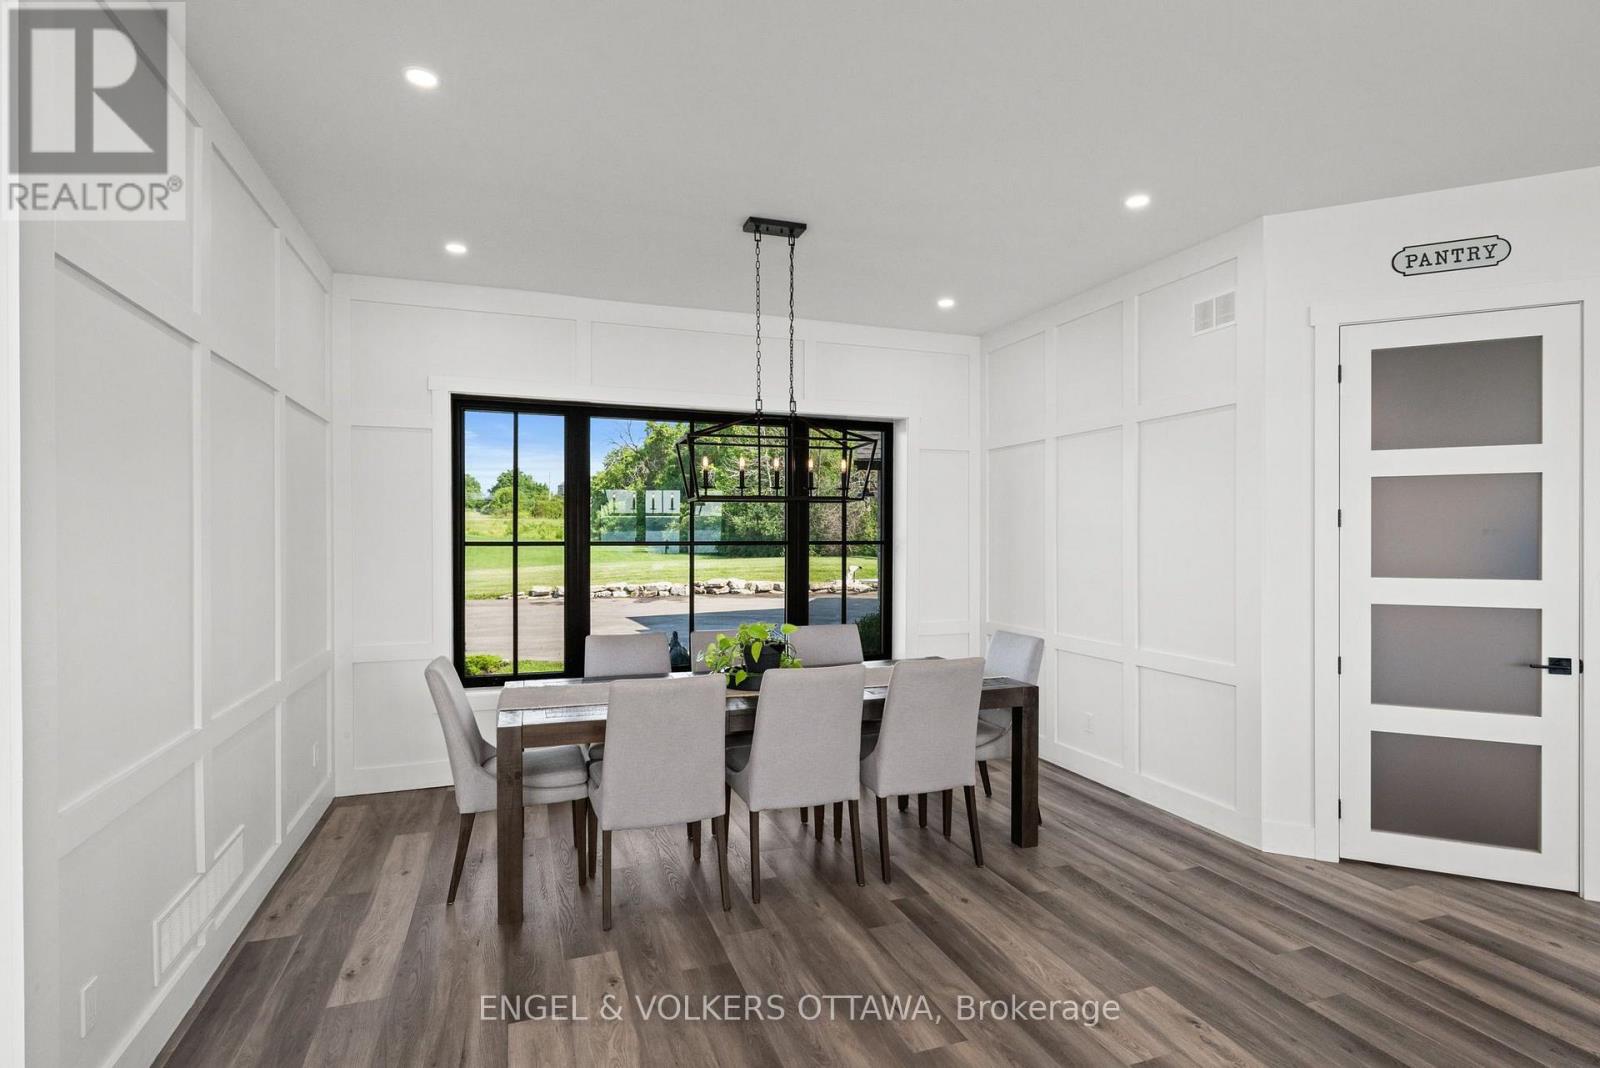
| Dining room | Main level | 3.05 m x 4.24 m |
| Kitchen | Main level | 4.67 m x 3.84 m |
| Great room | Main level | 5 m x 4.65 m |
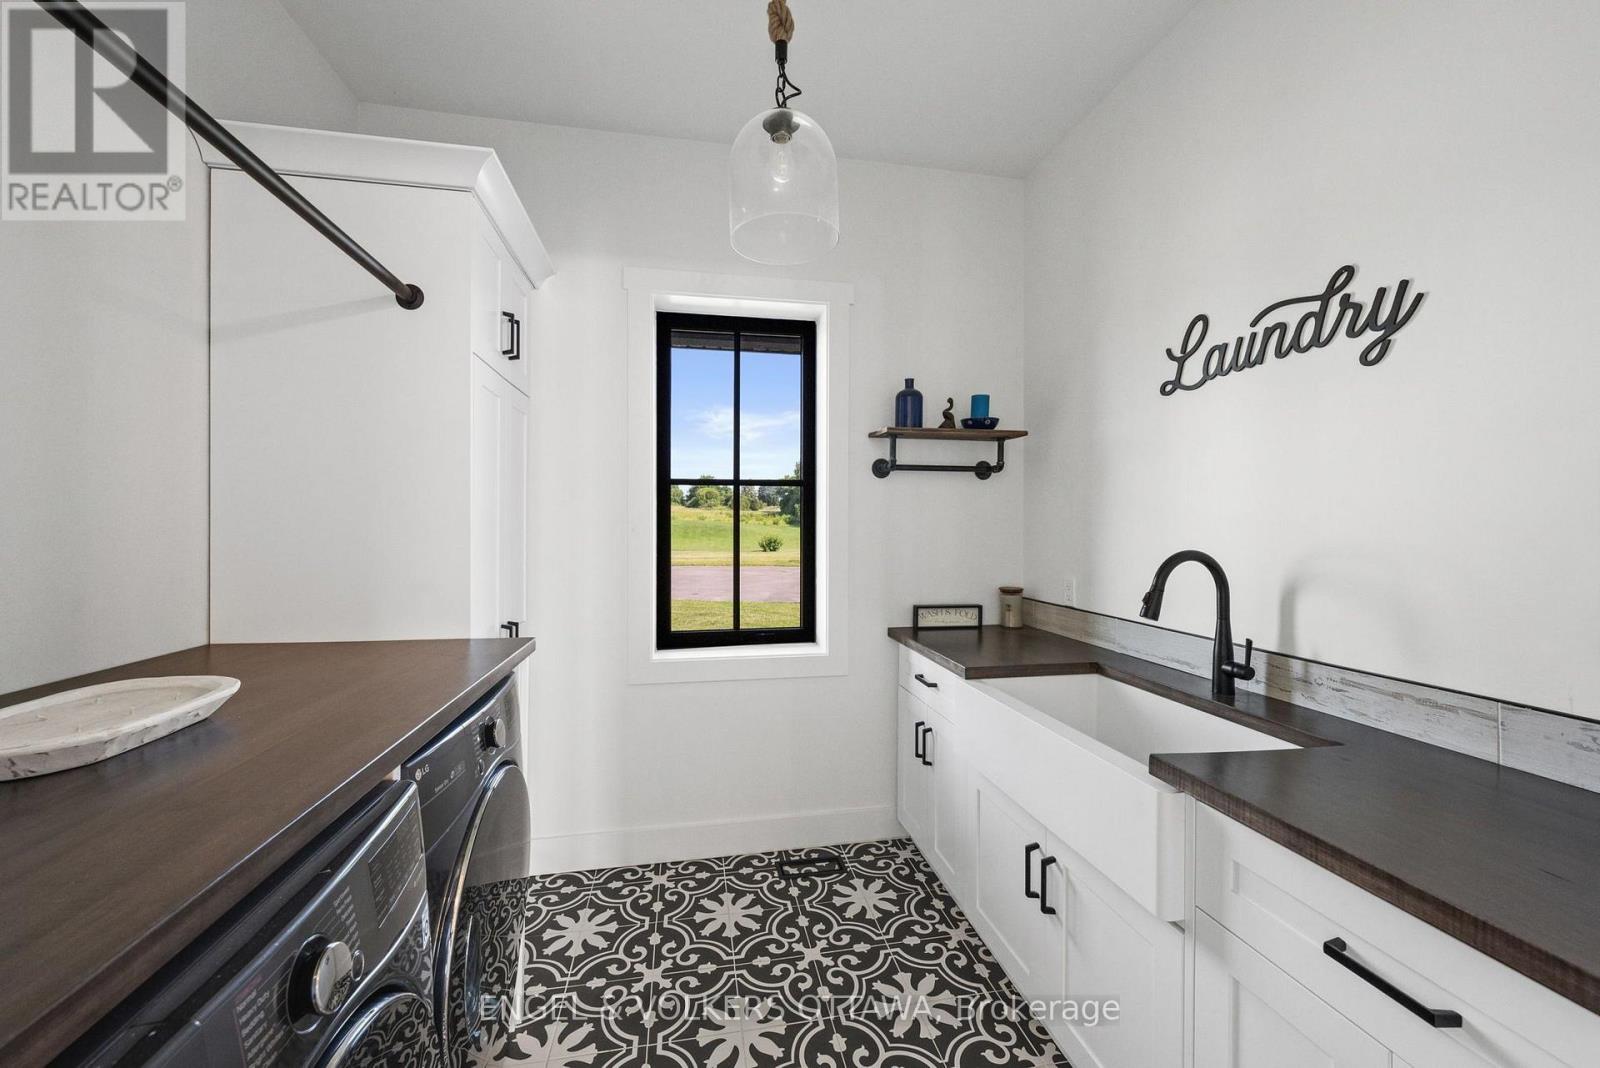
| Laundry room | Main level | 2.24 m x 2.72 m |
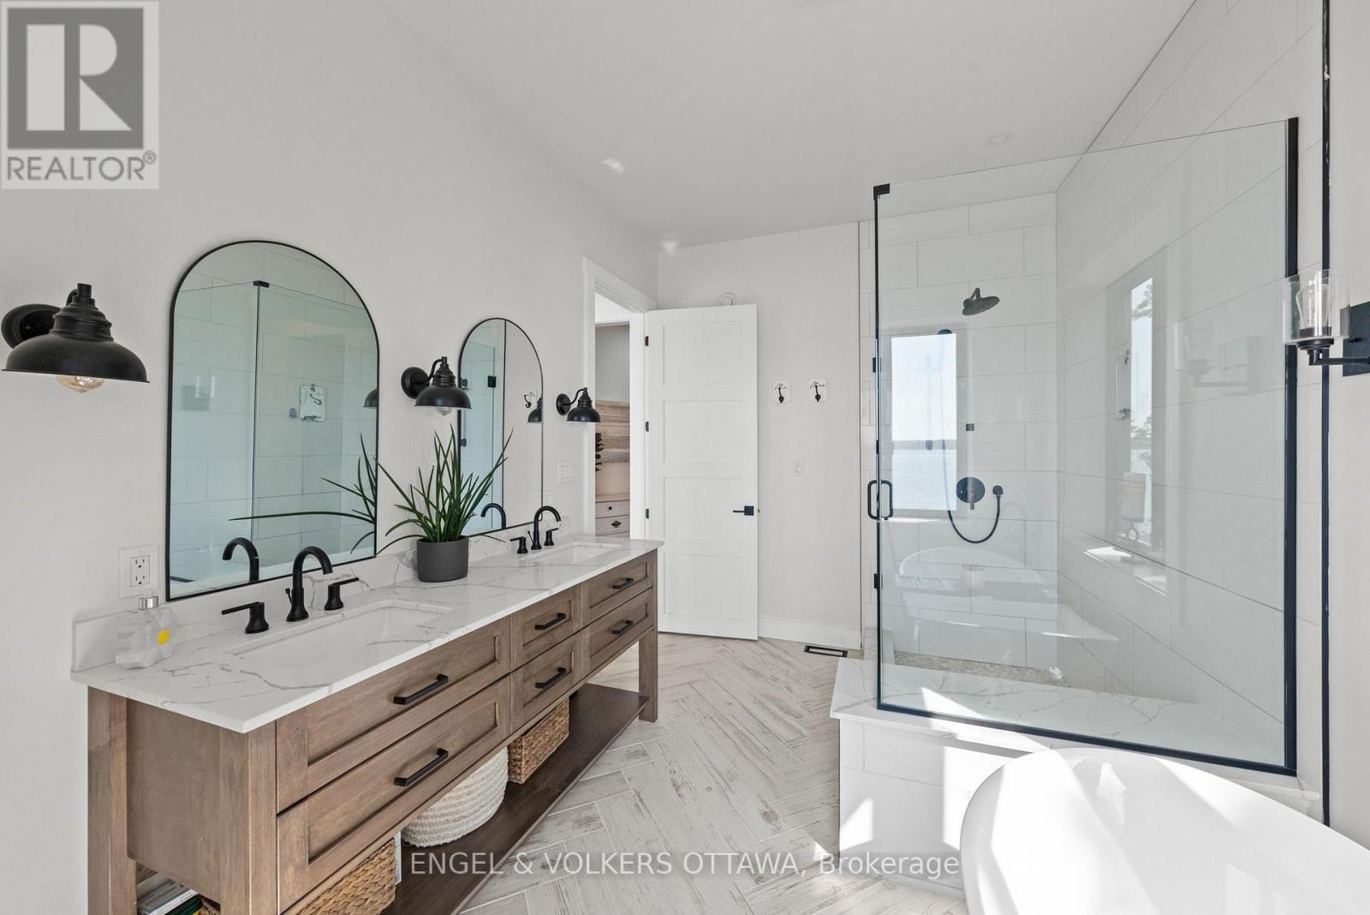
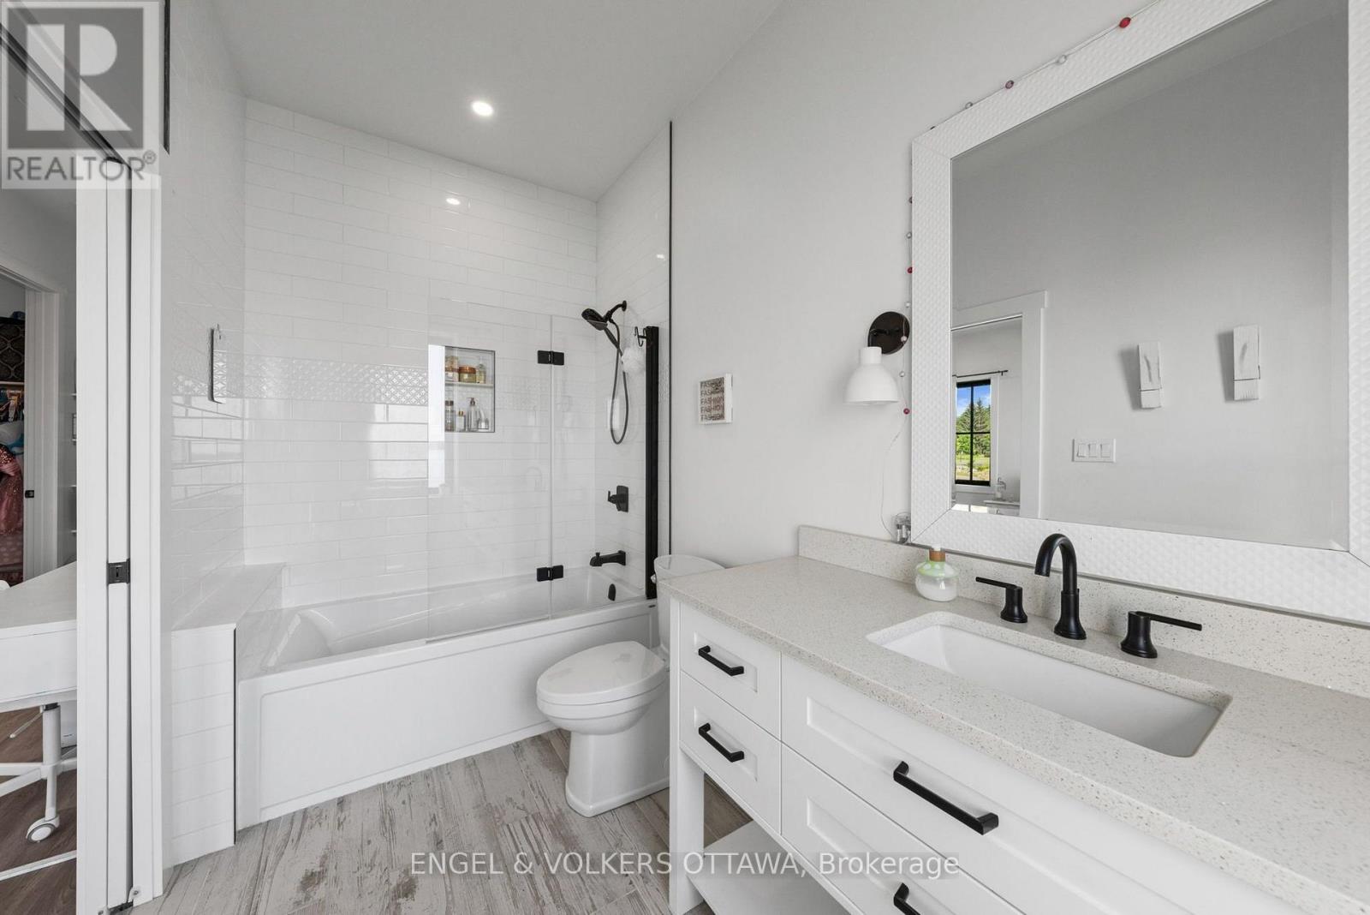
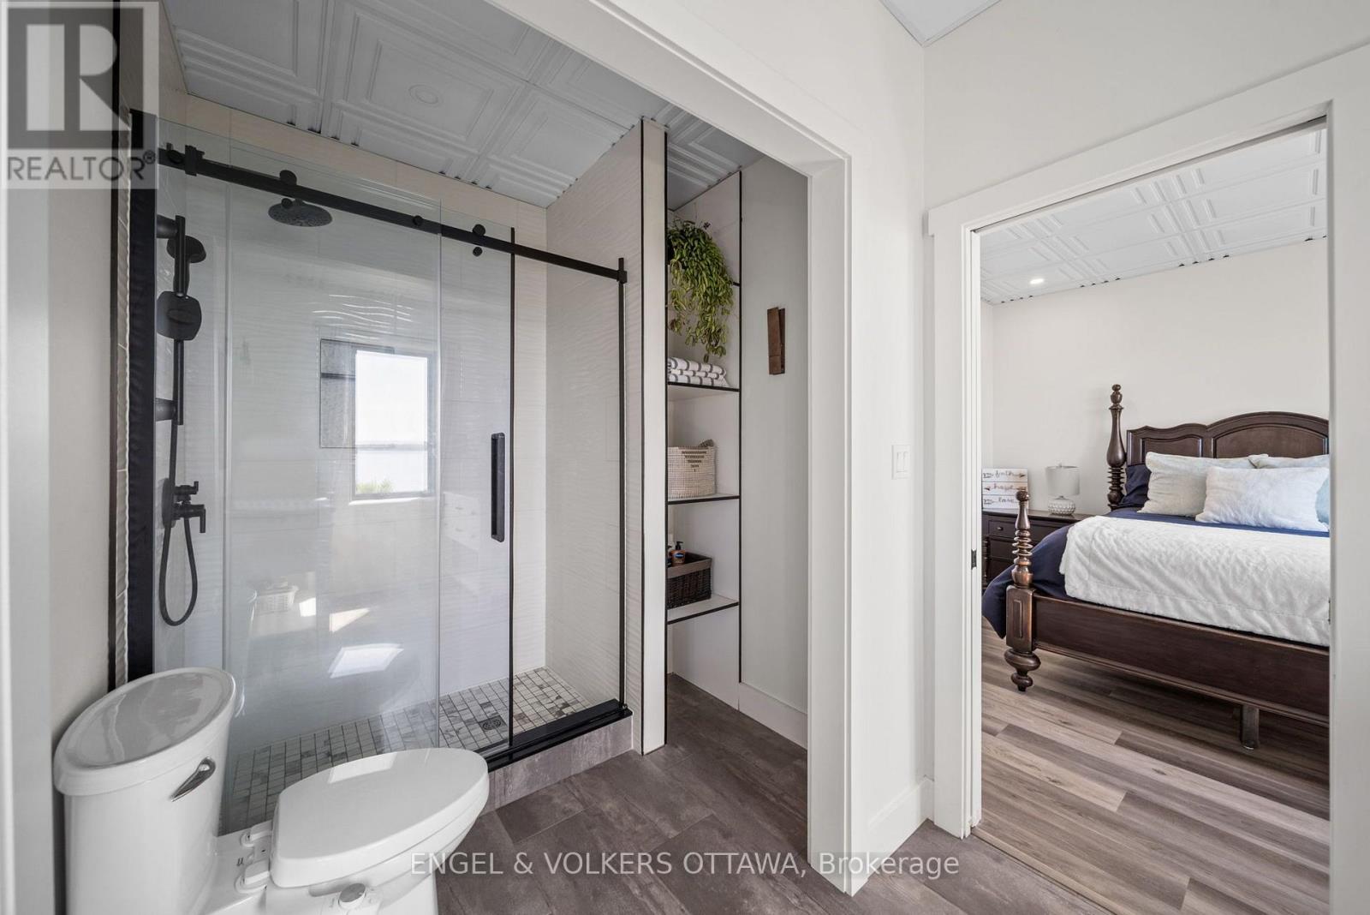
| Bathroom | Main level | 4.8 m x 3.68 m |
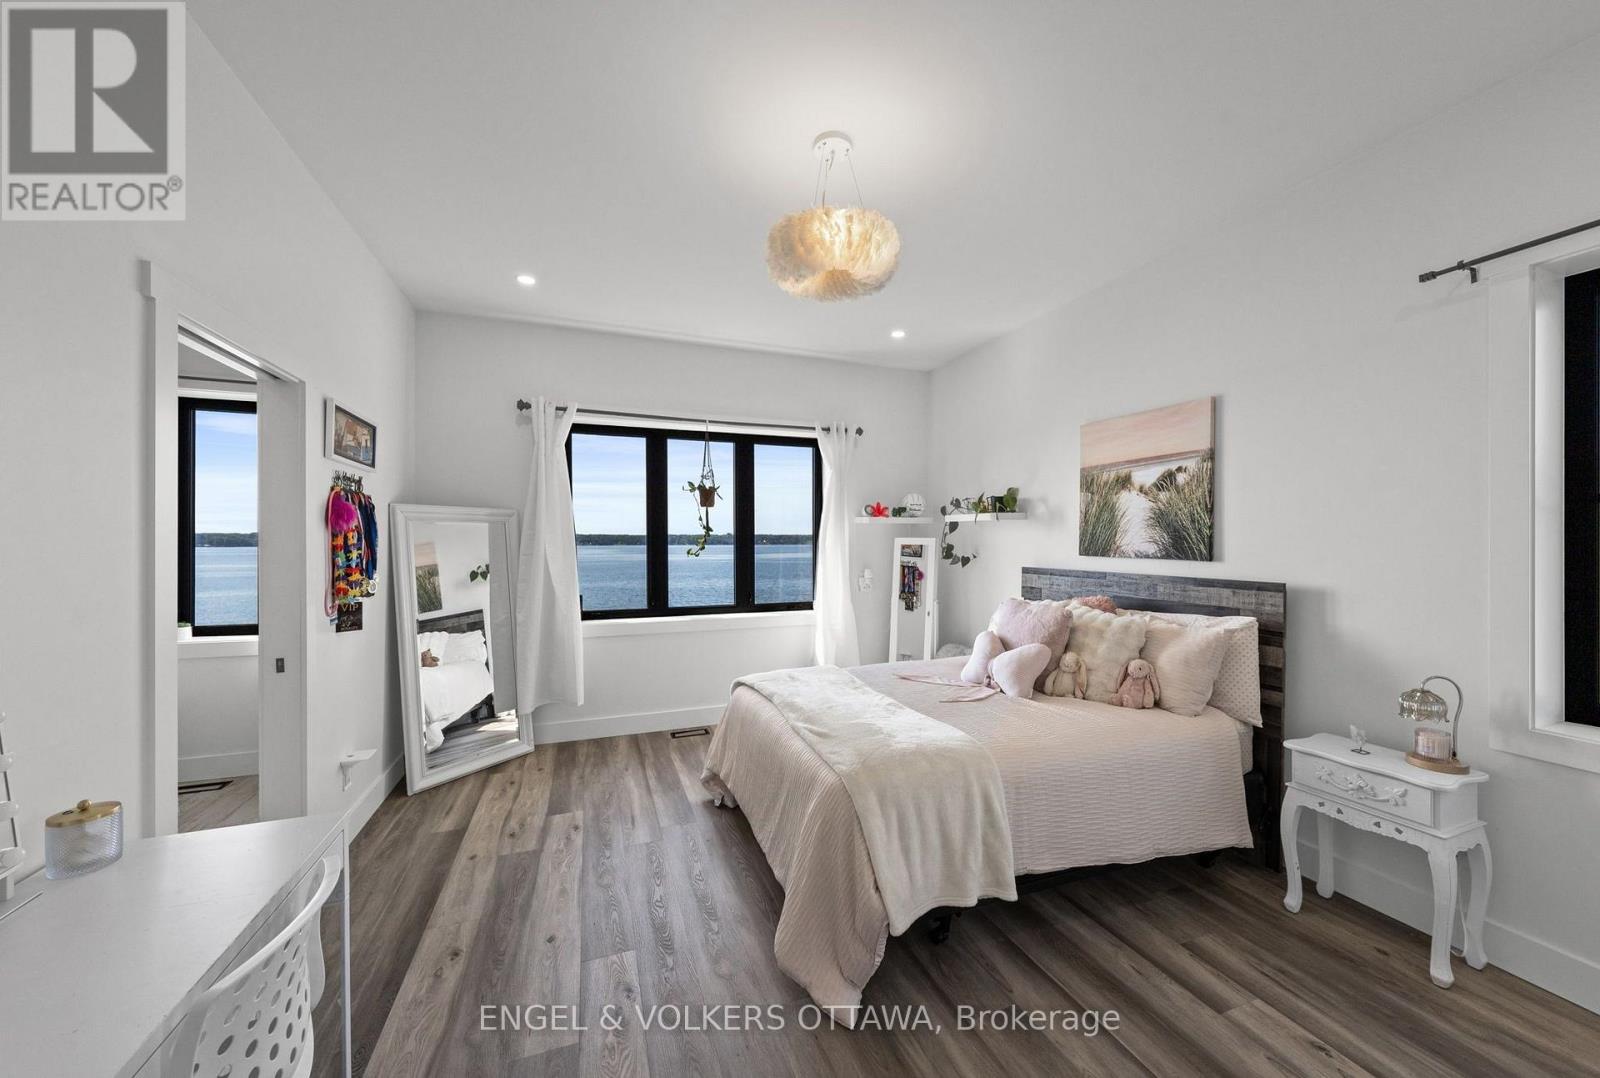
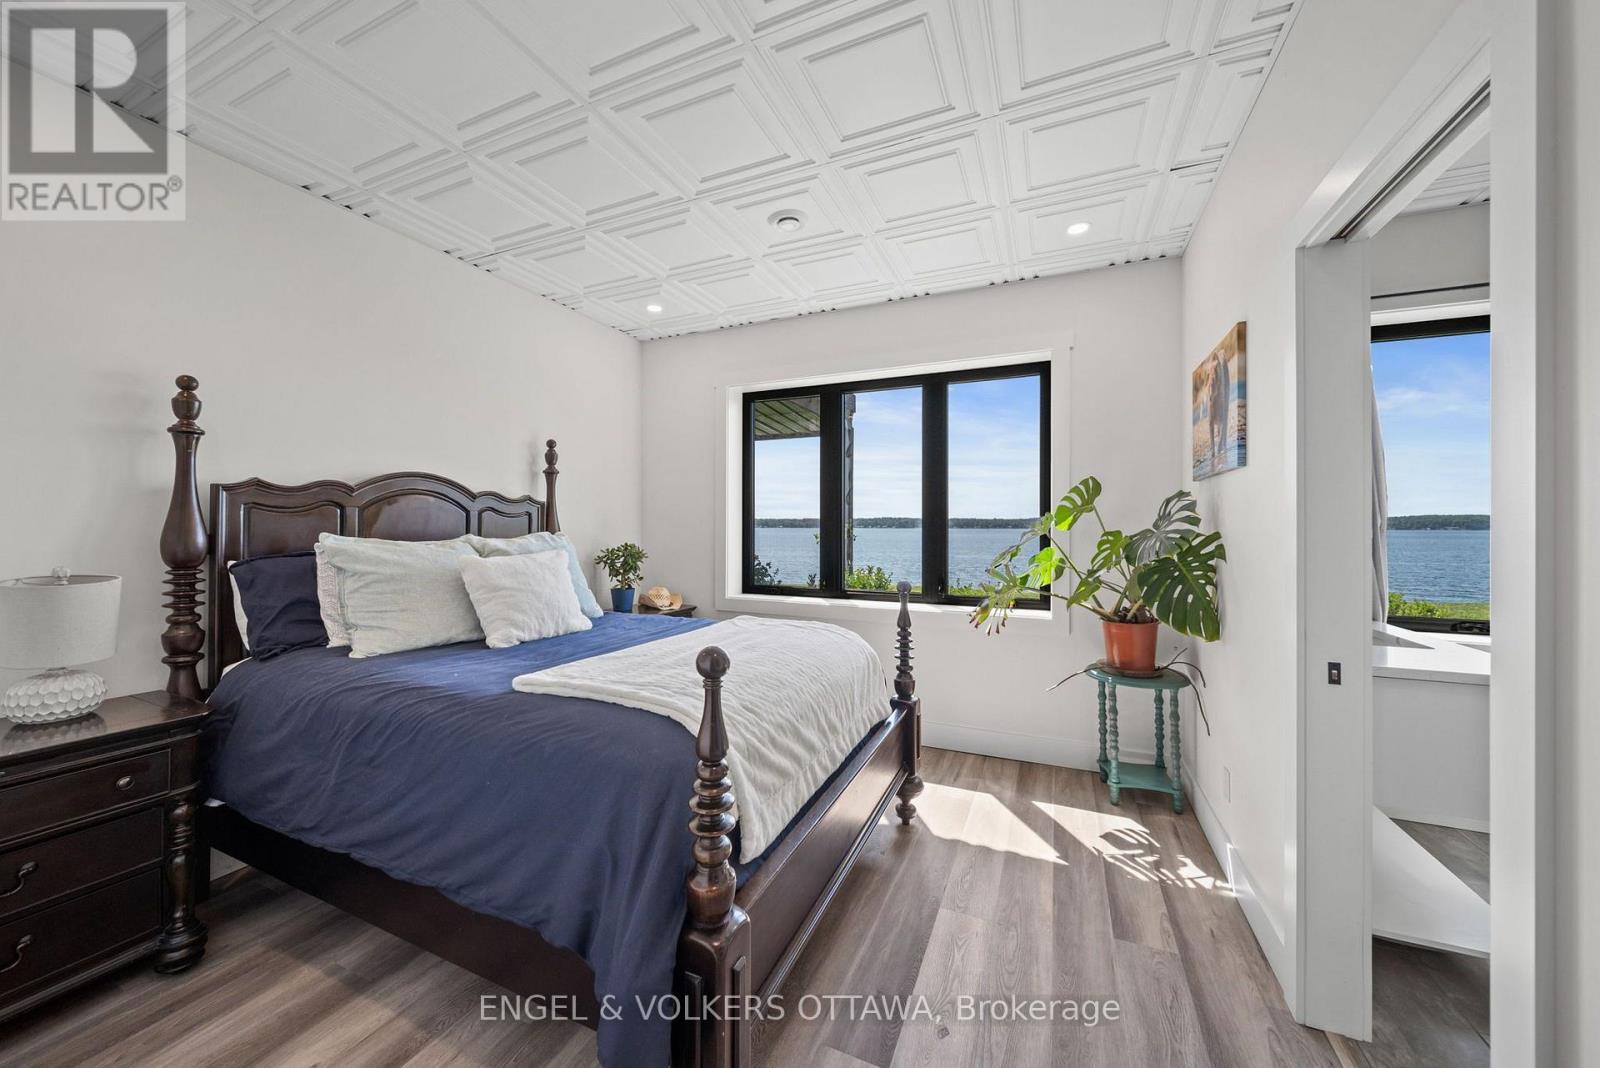
| Bedroom 2 | Main level | 4.8 m x 3.68 m |
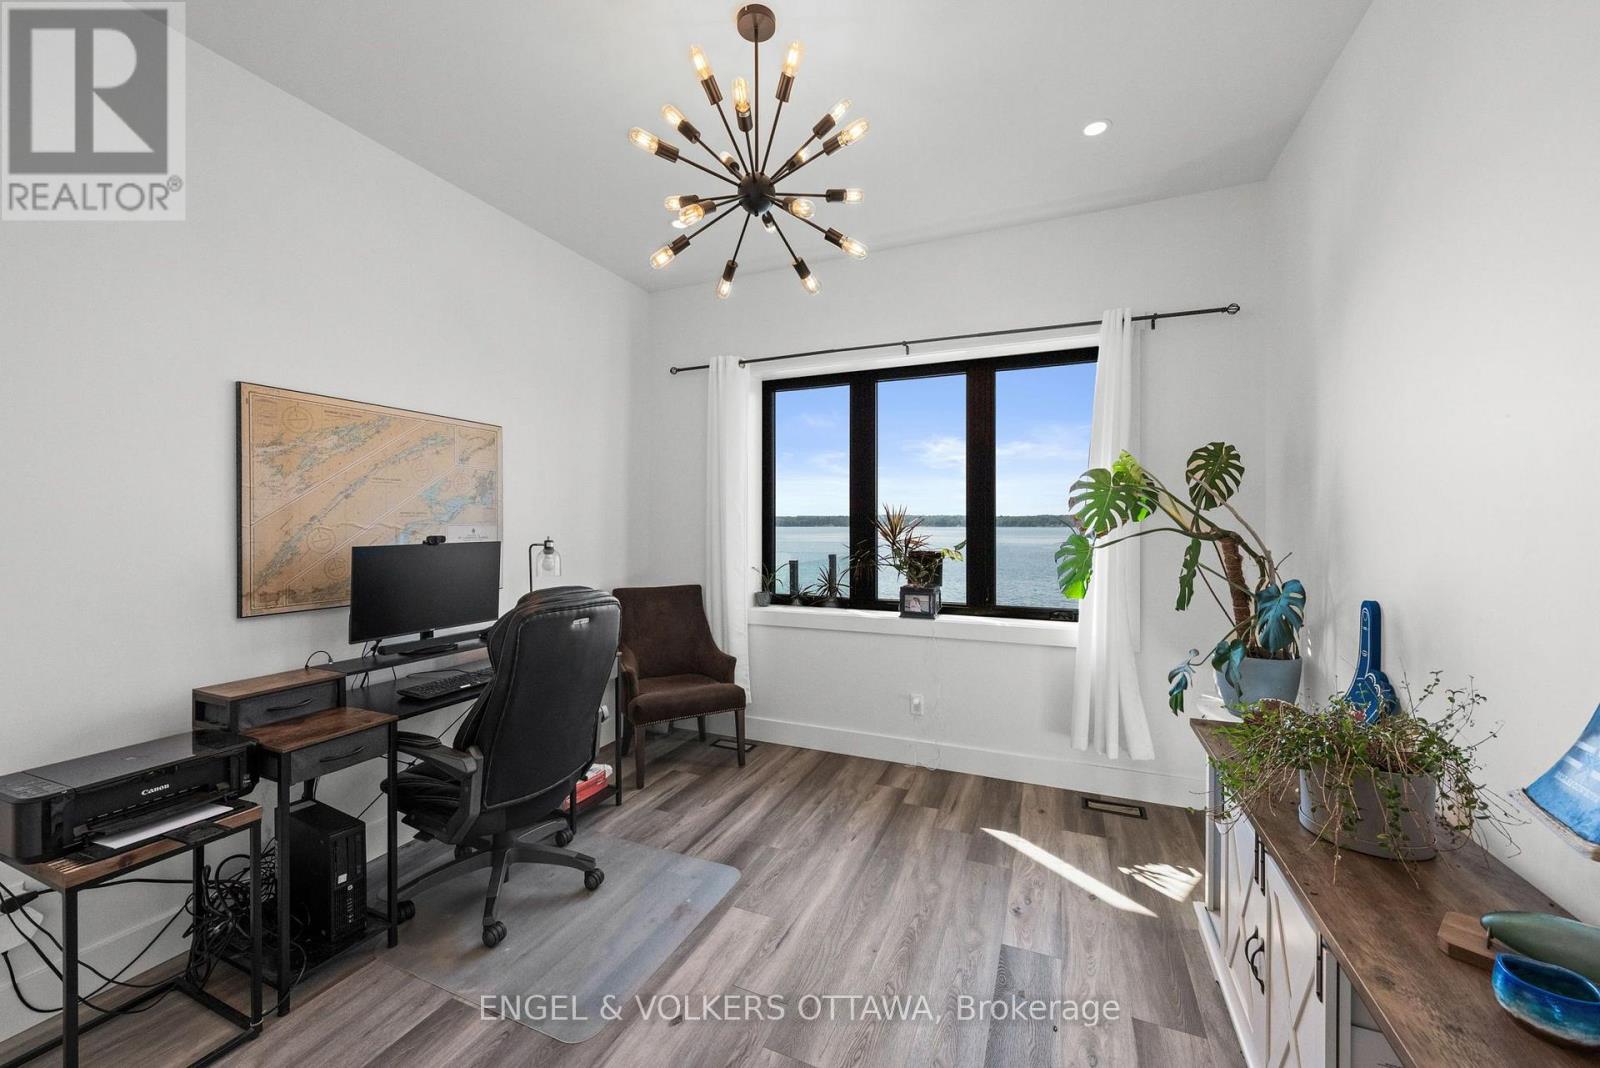
| Office | Main level | 3.45 m x 3.48 m |
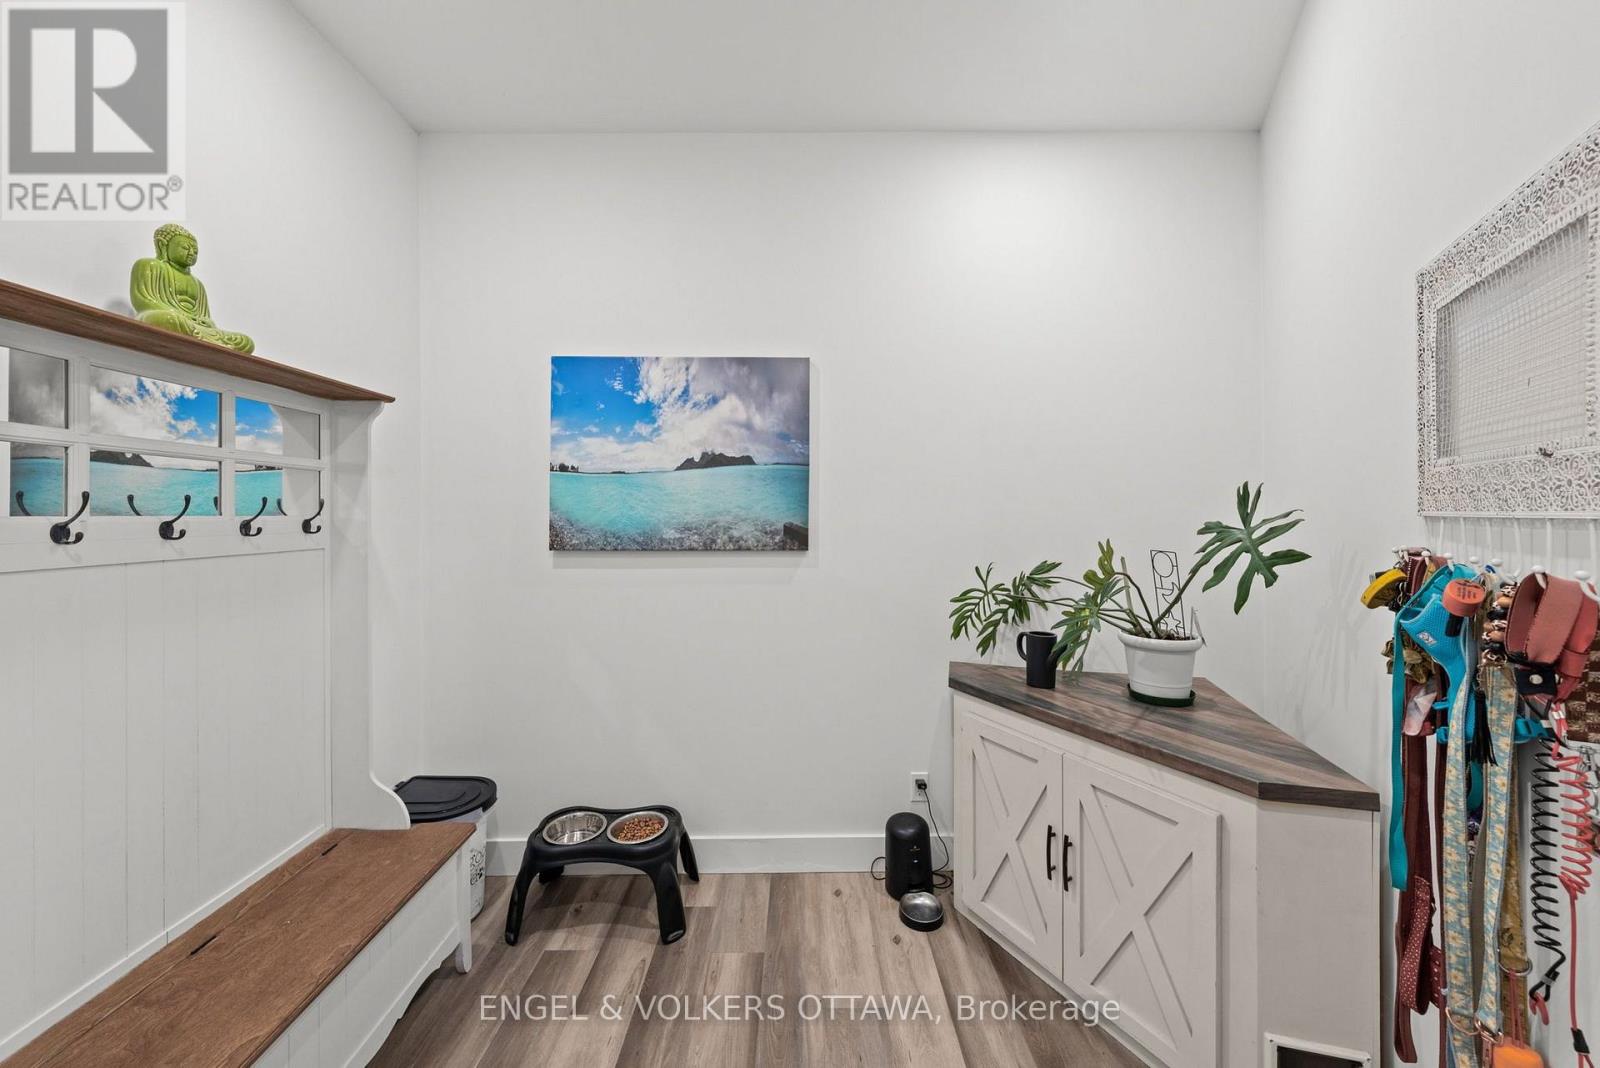
| Mud room | Main level | 2.46 m x 2.26 m |
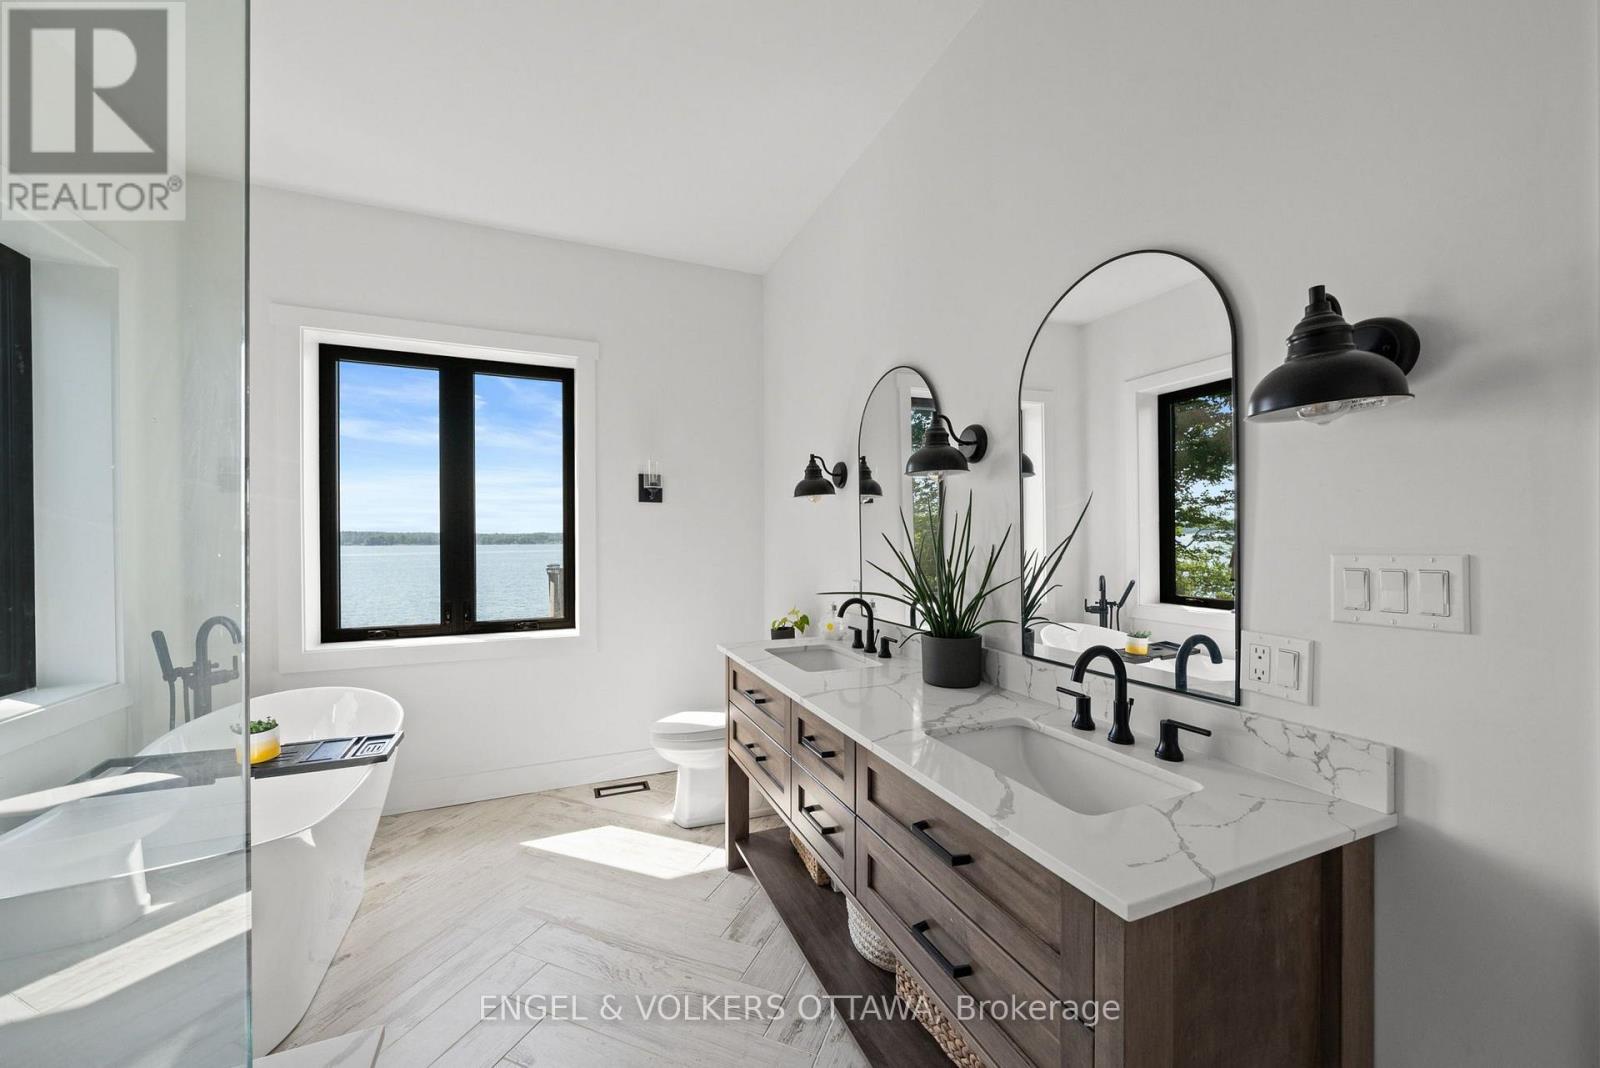
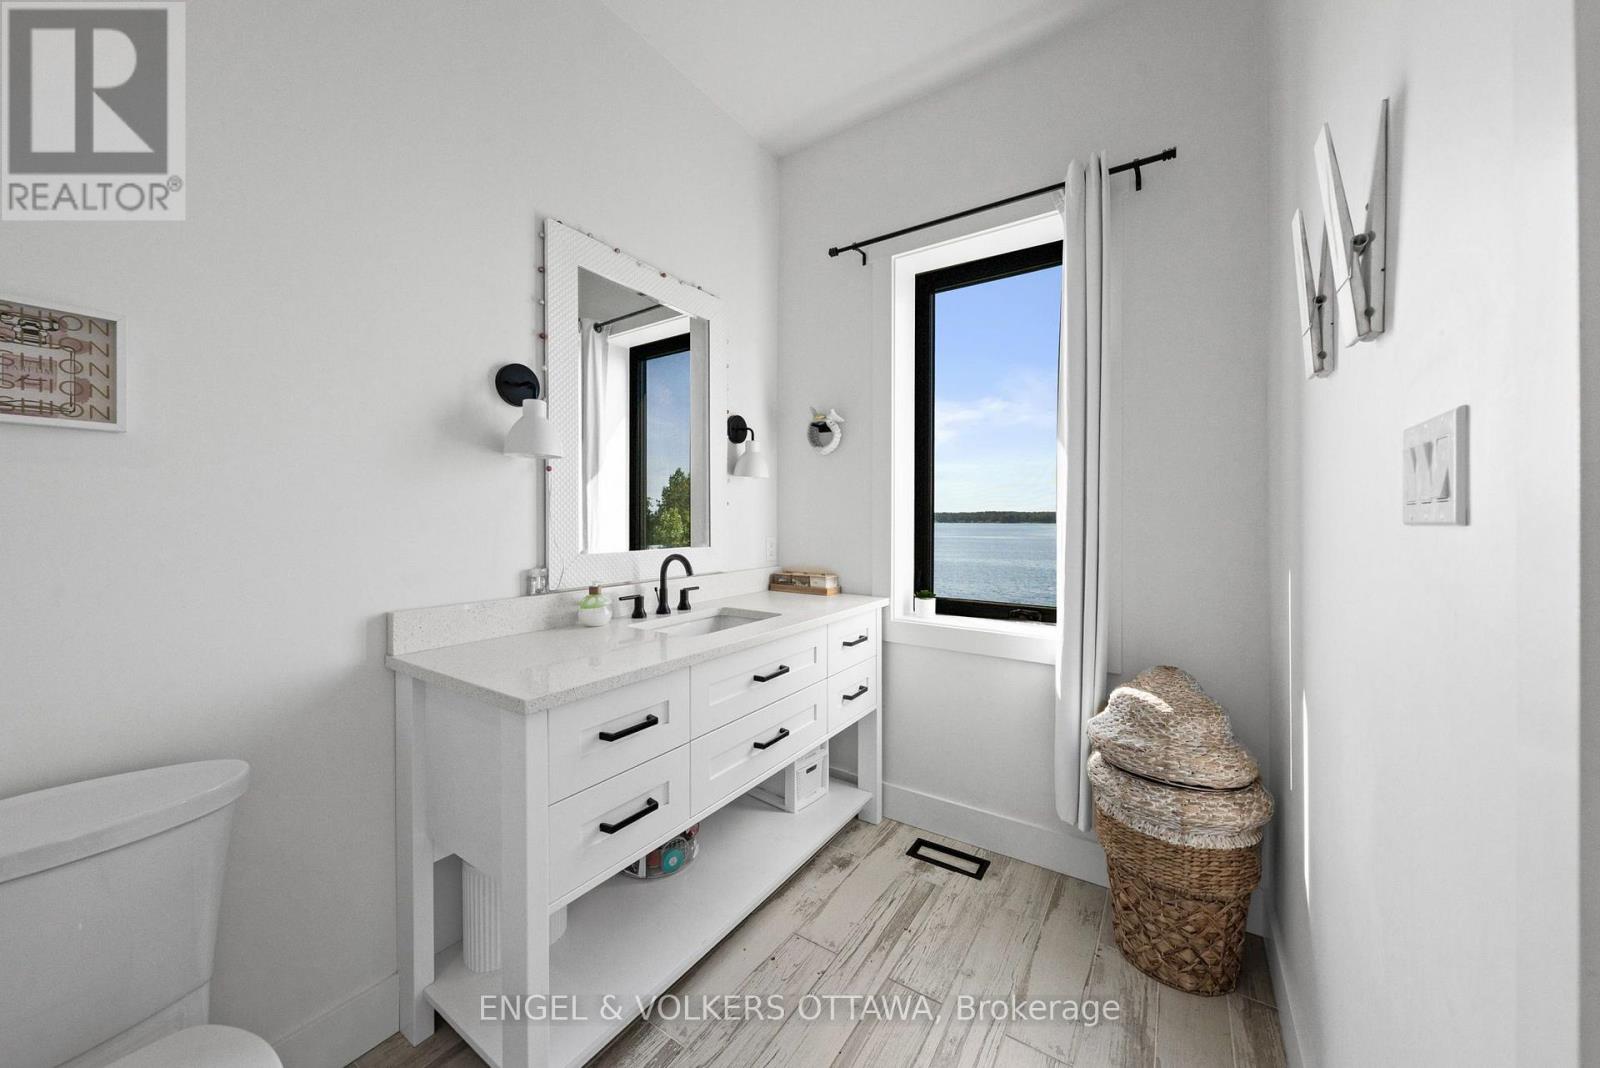
| Bathroom | Main level | 4.45 m x 2.67 m |
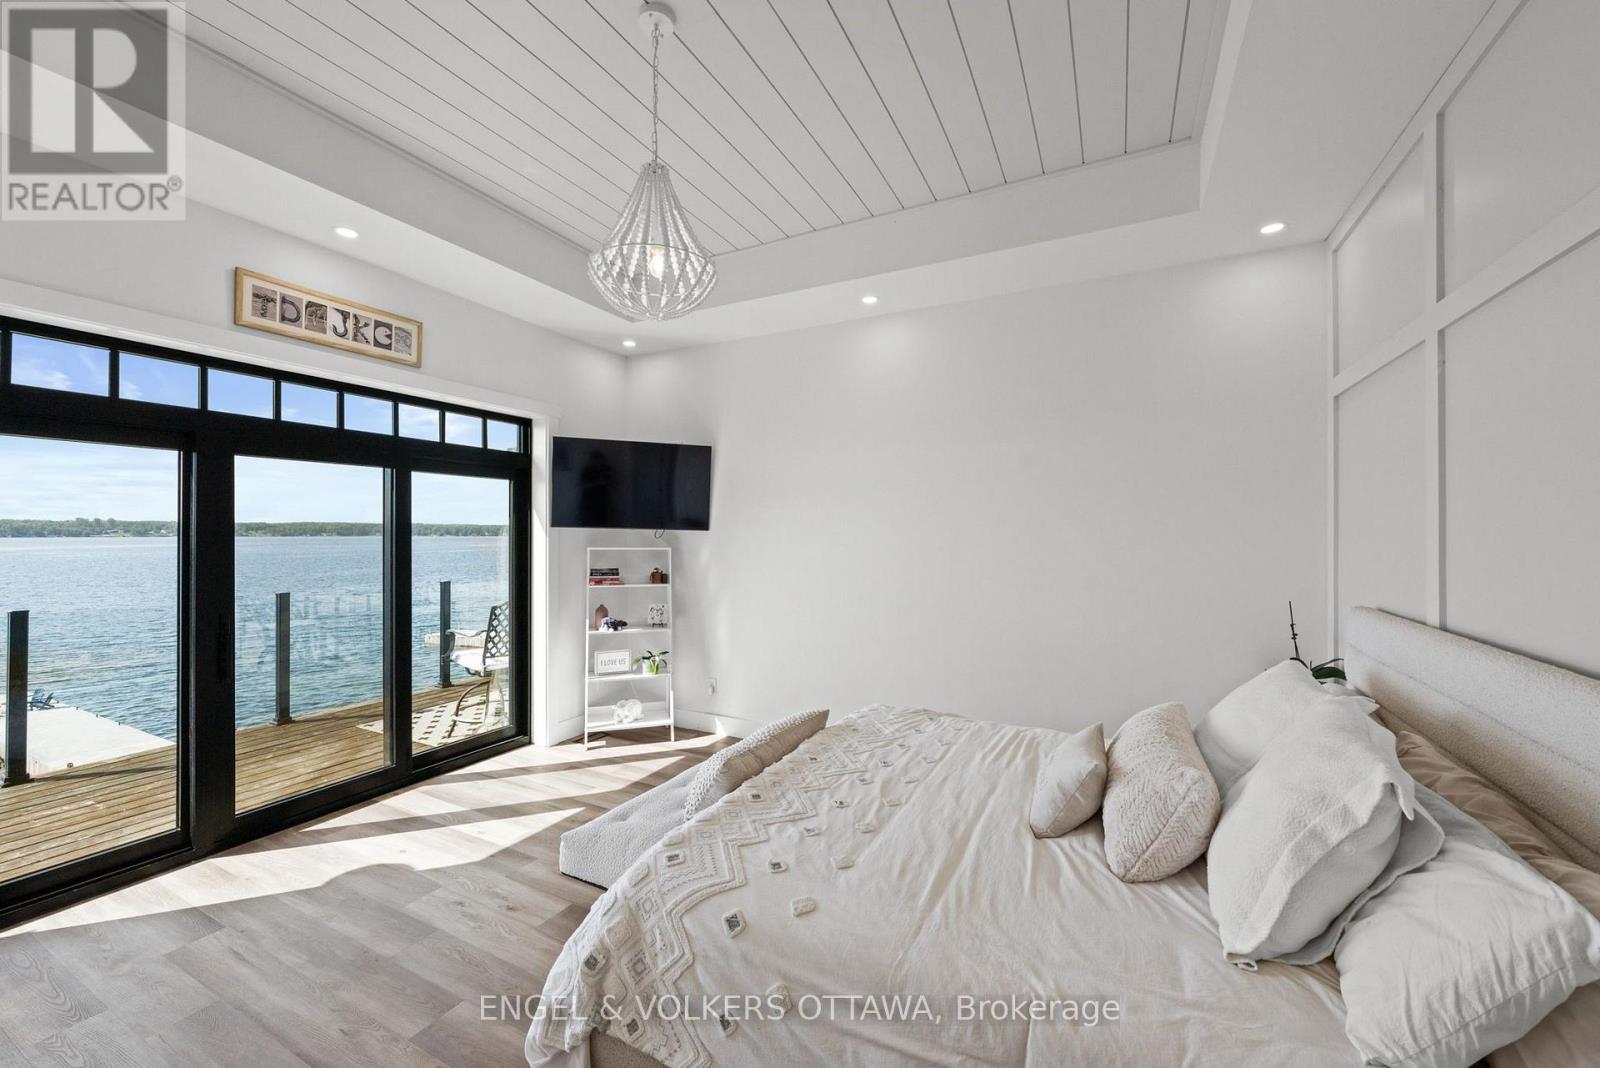
| Primary Bedroom | Main level | 4.45 m x 4.39 m |
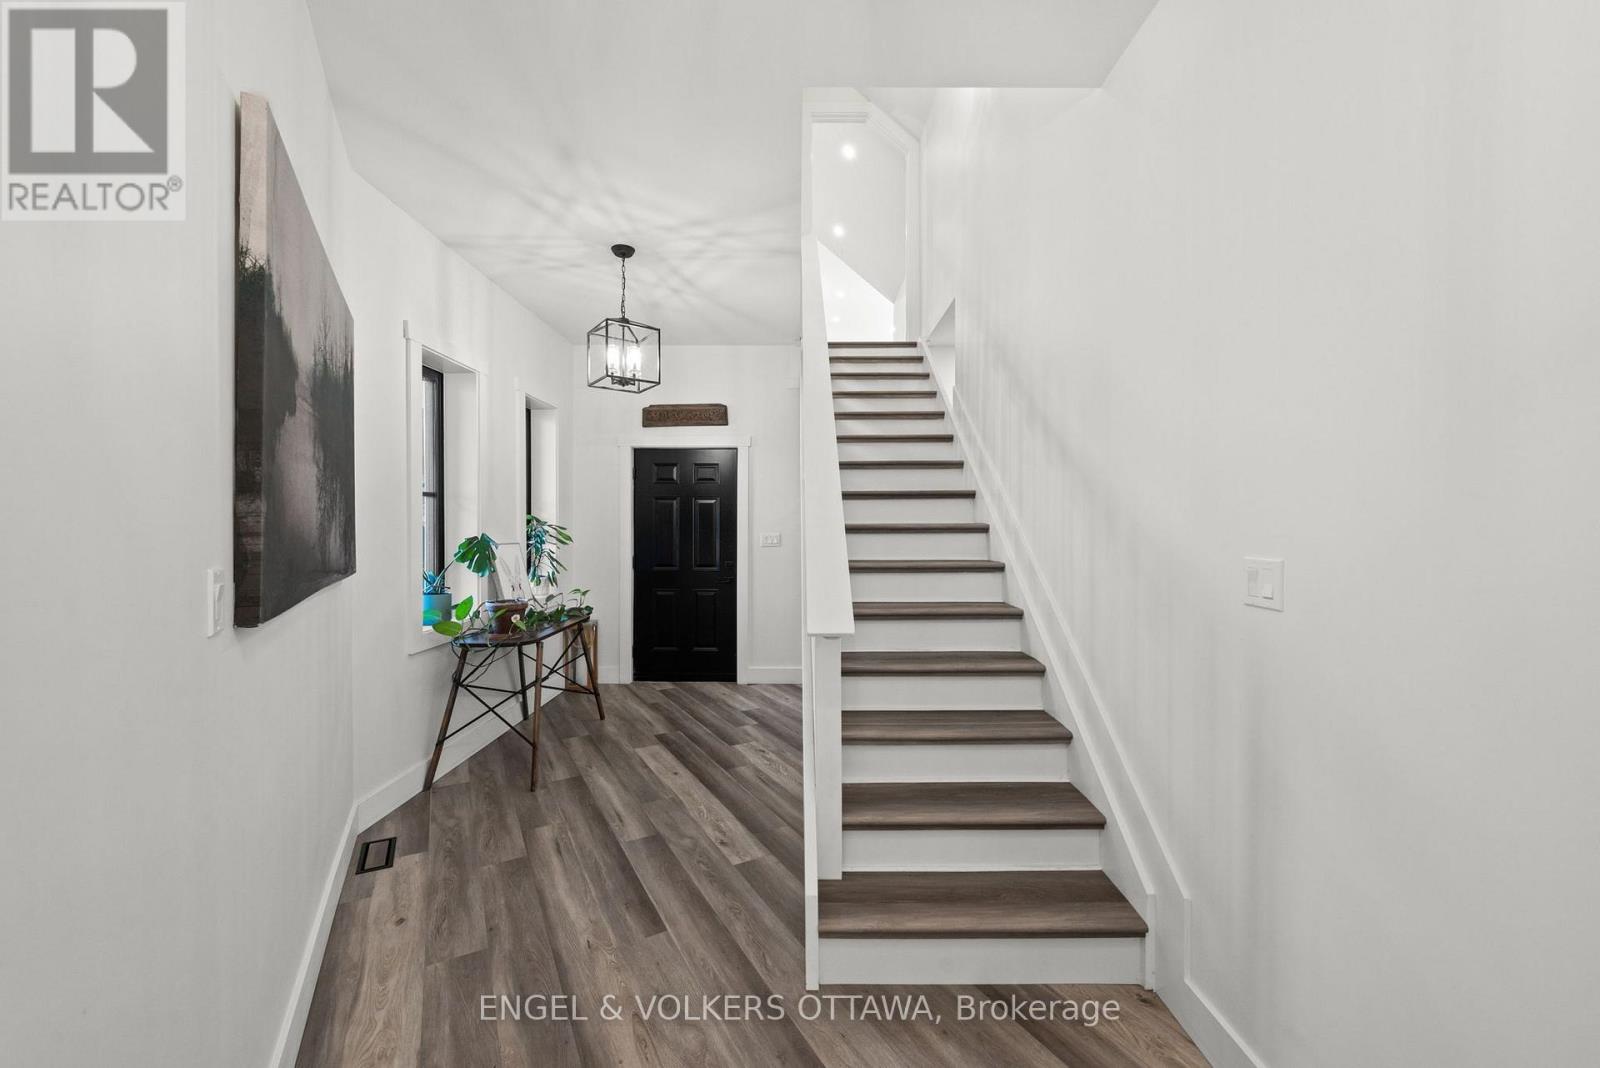
| Foyer | Main level | 2.69 m x 3.3 m |
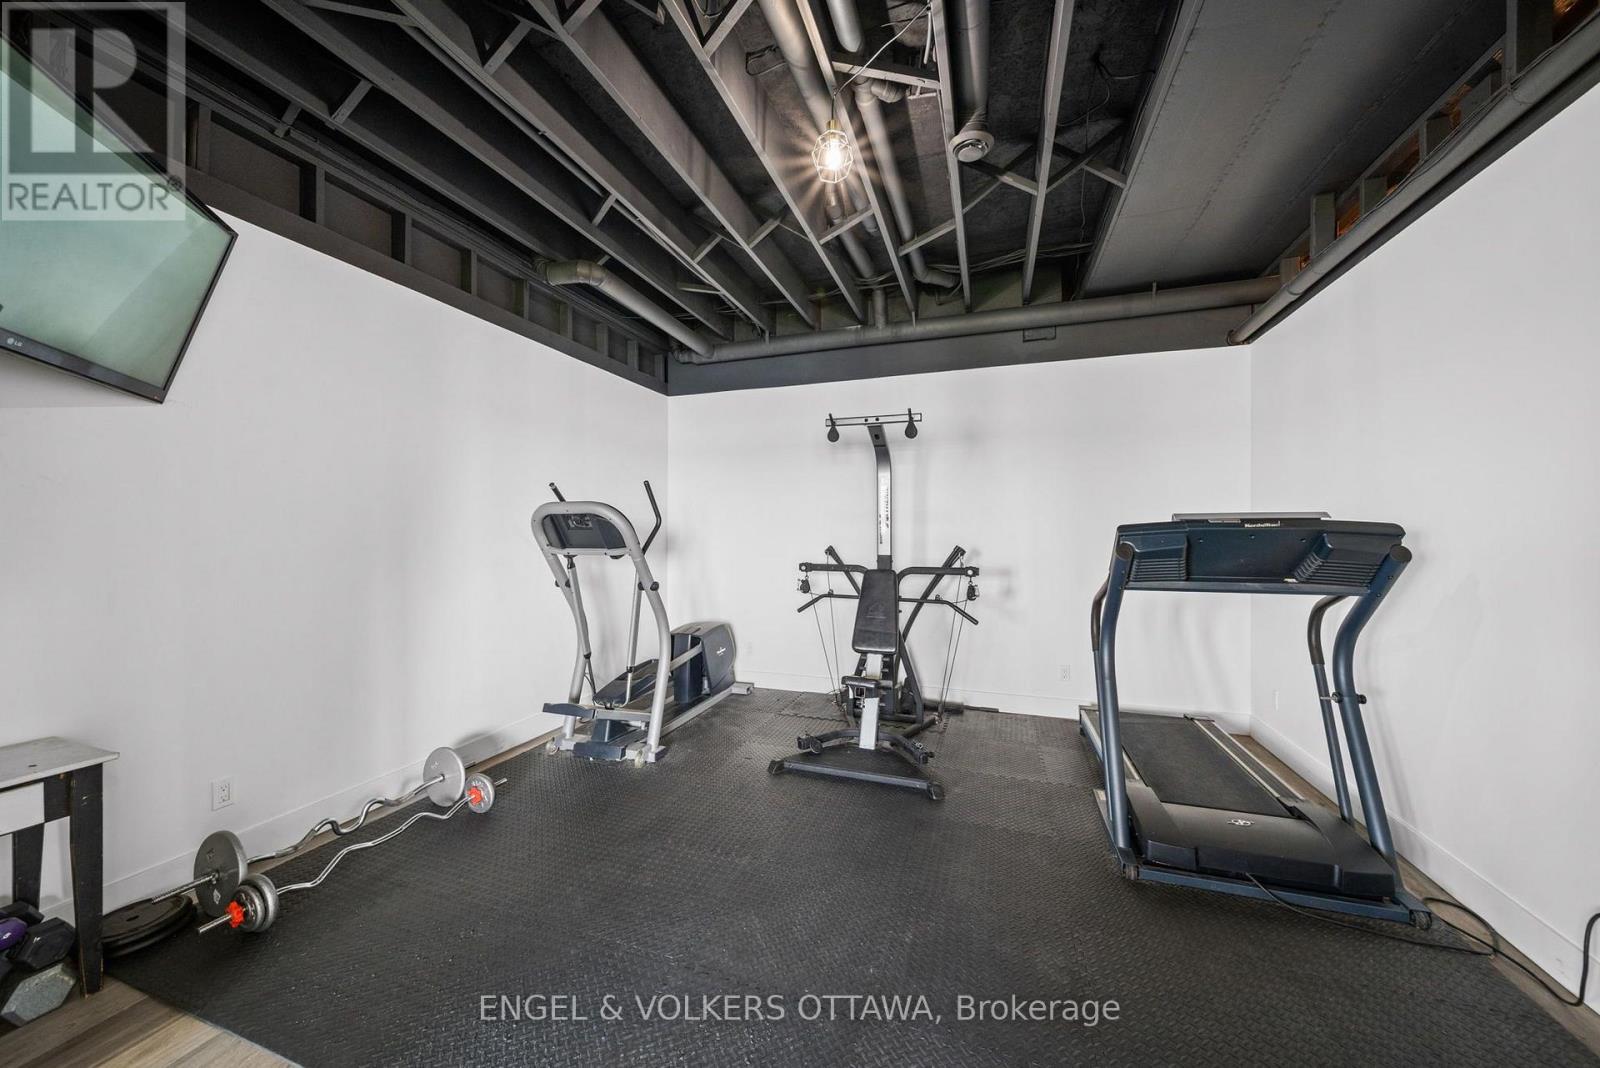
| Other | Lower level | 4.27 m x 7.16 m |
| Bathroom | Lower level | 1.5 m x 1.78 m |
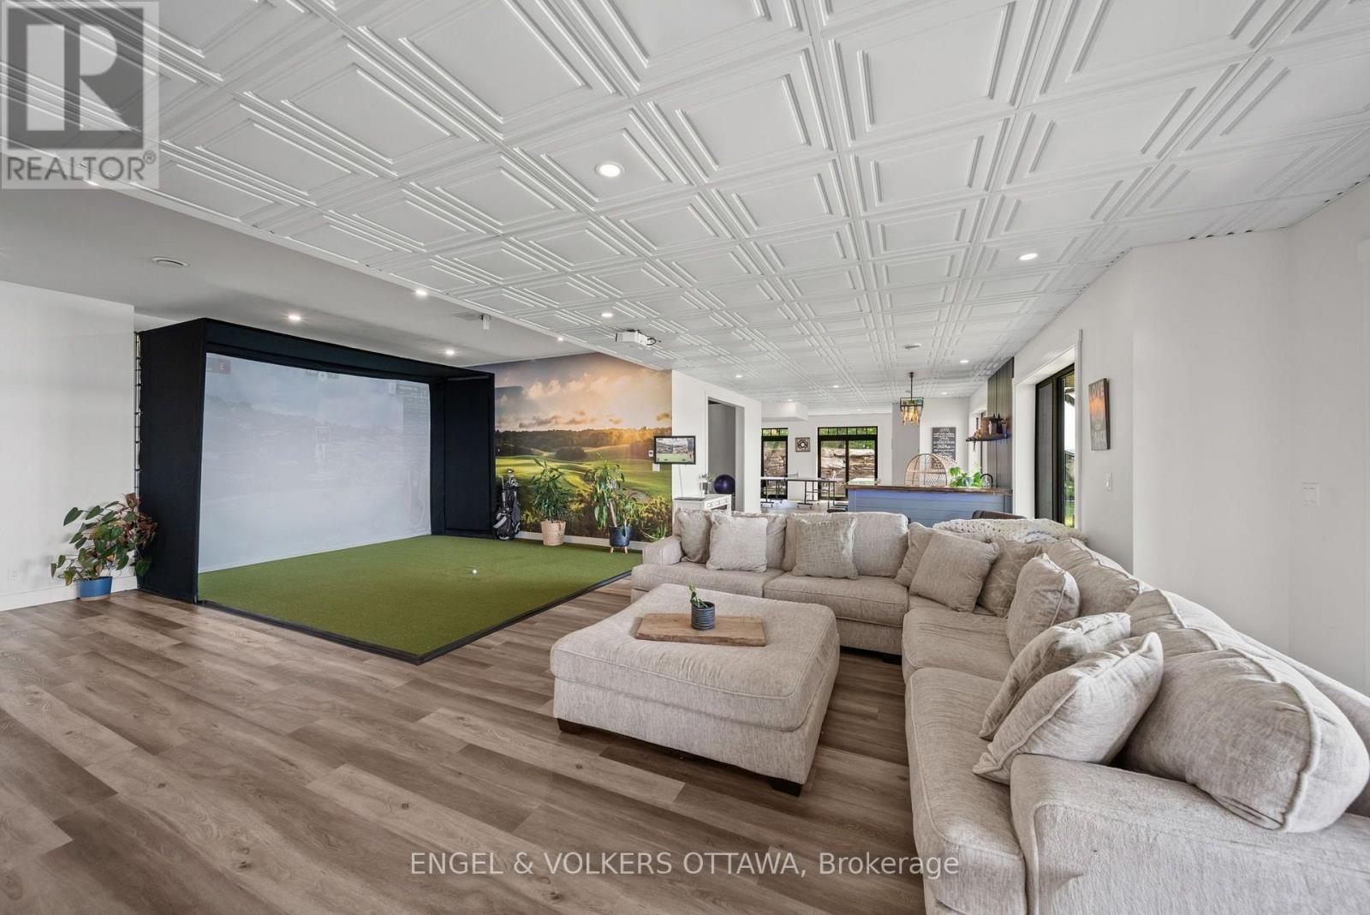
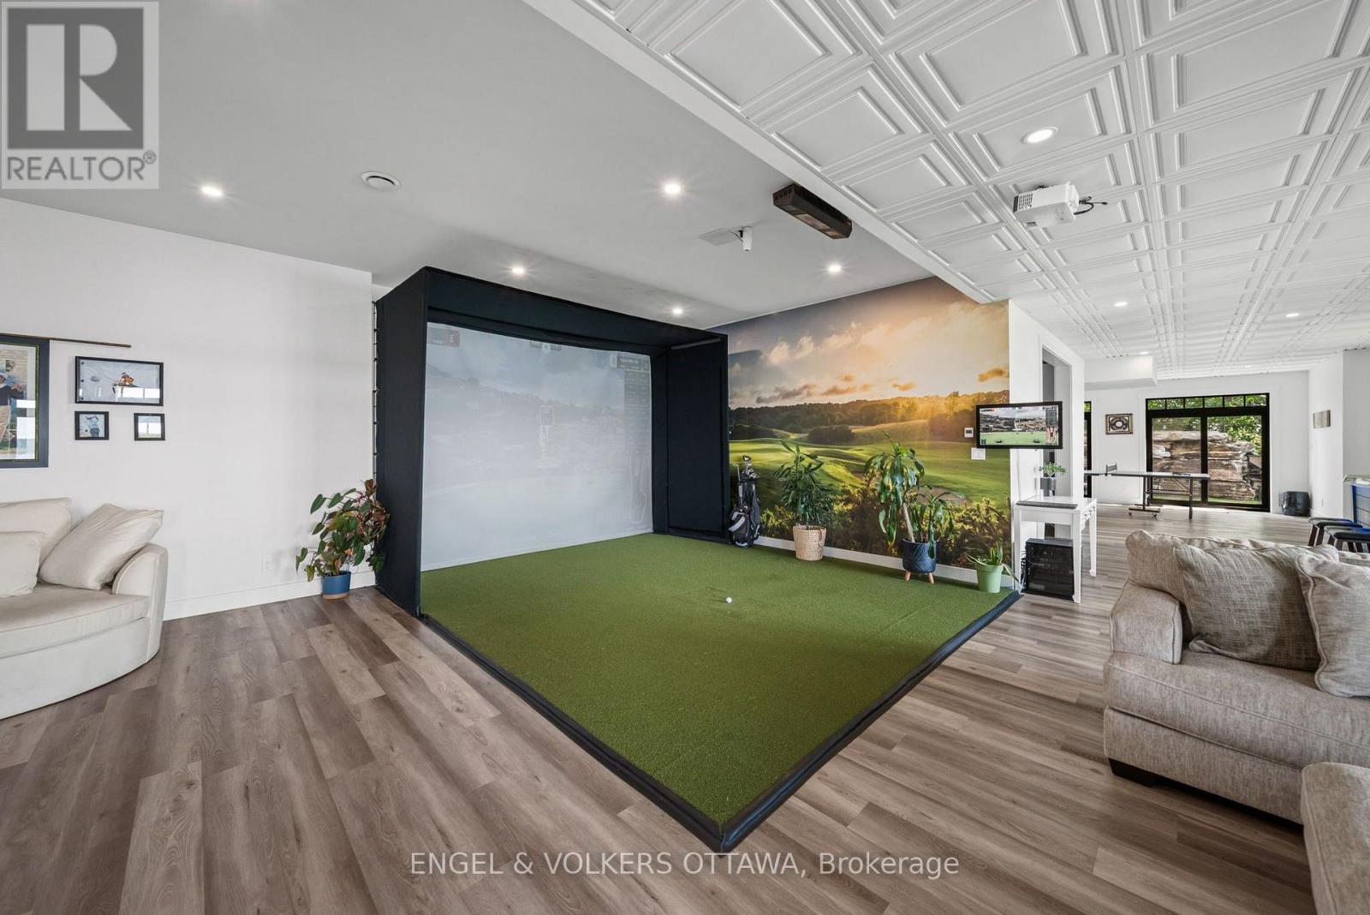
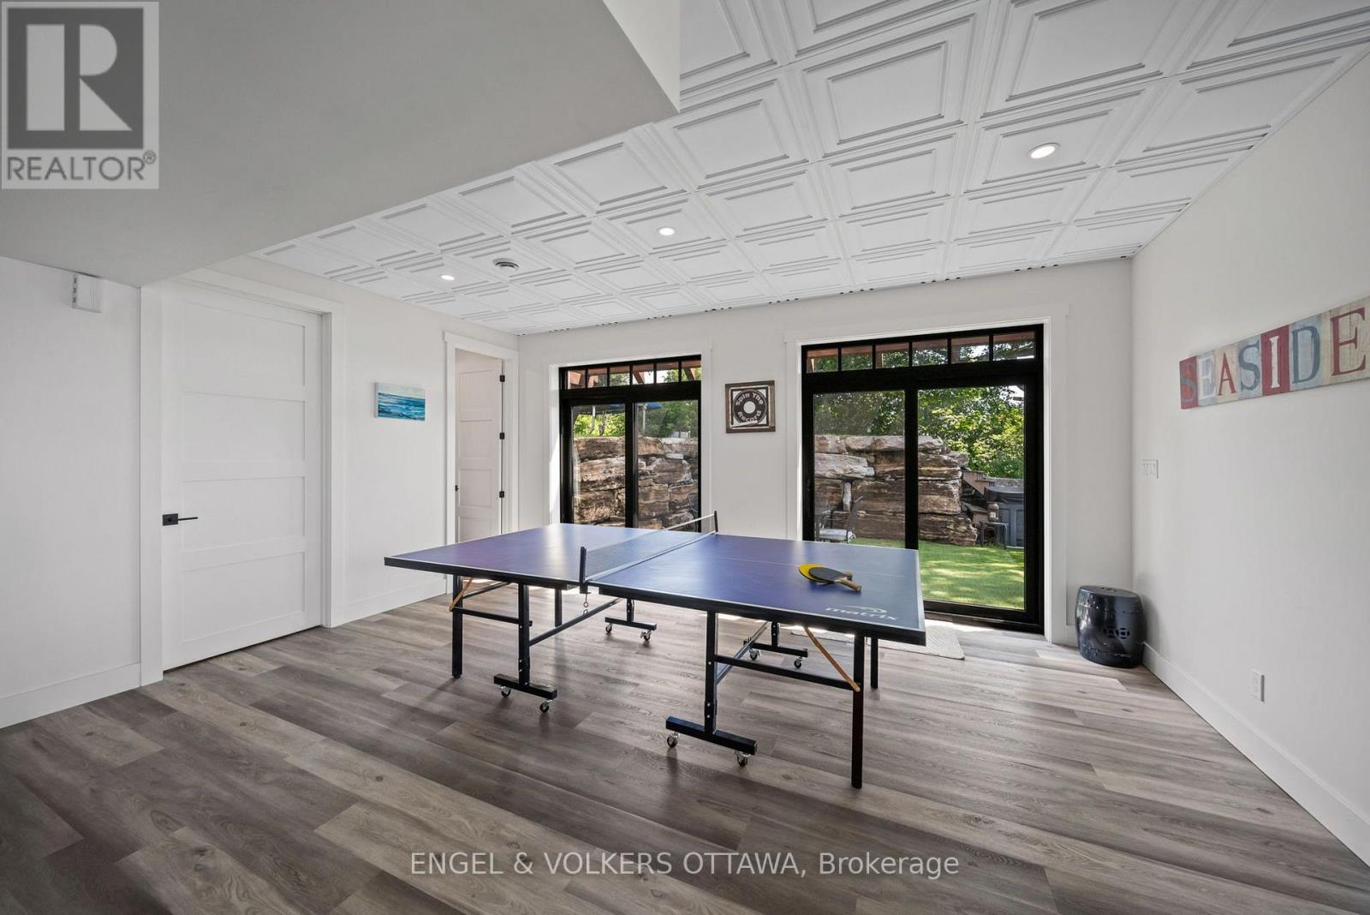
| Games room | Lower level | 5.41 m x 4.52 m |
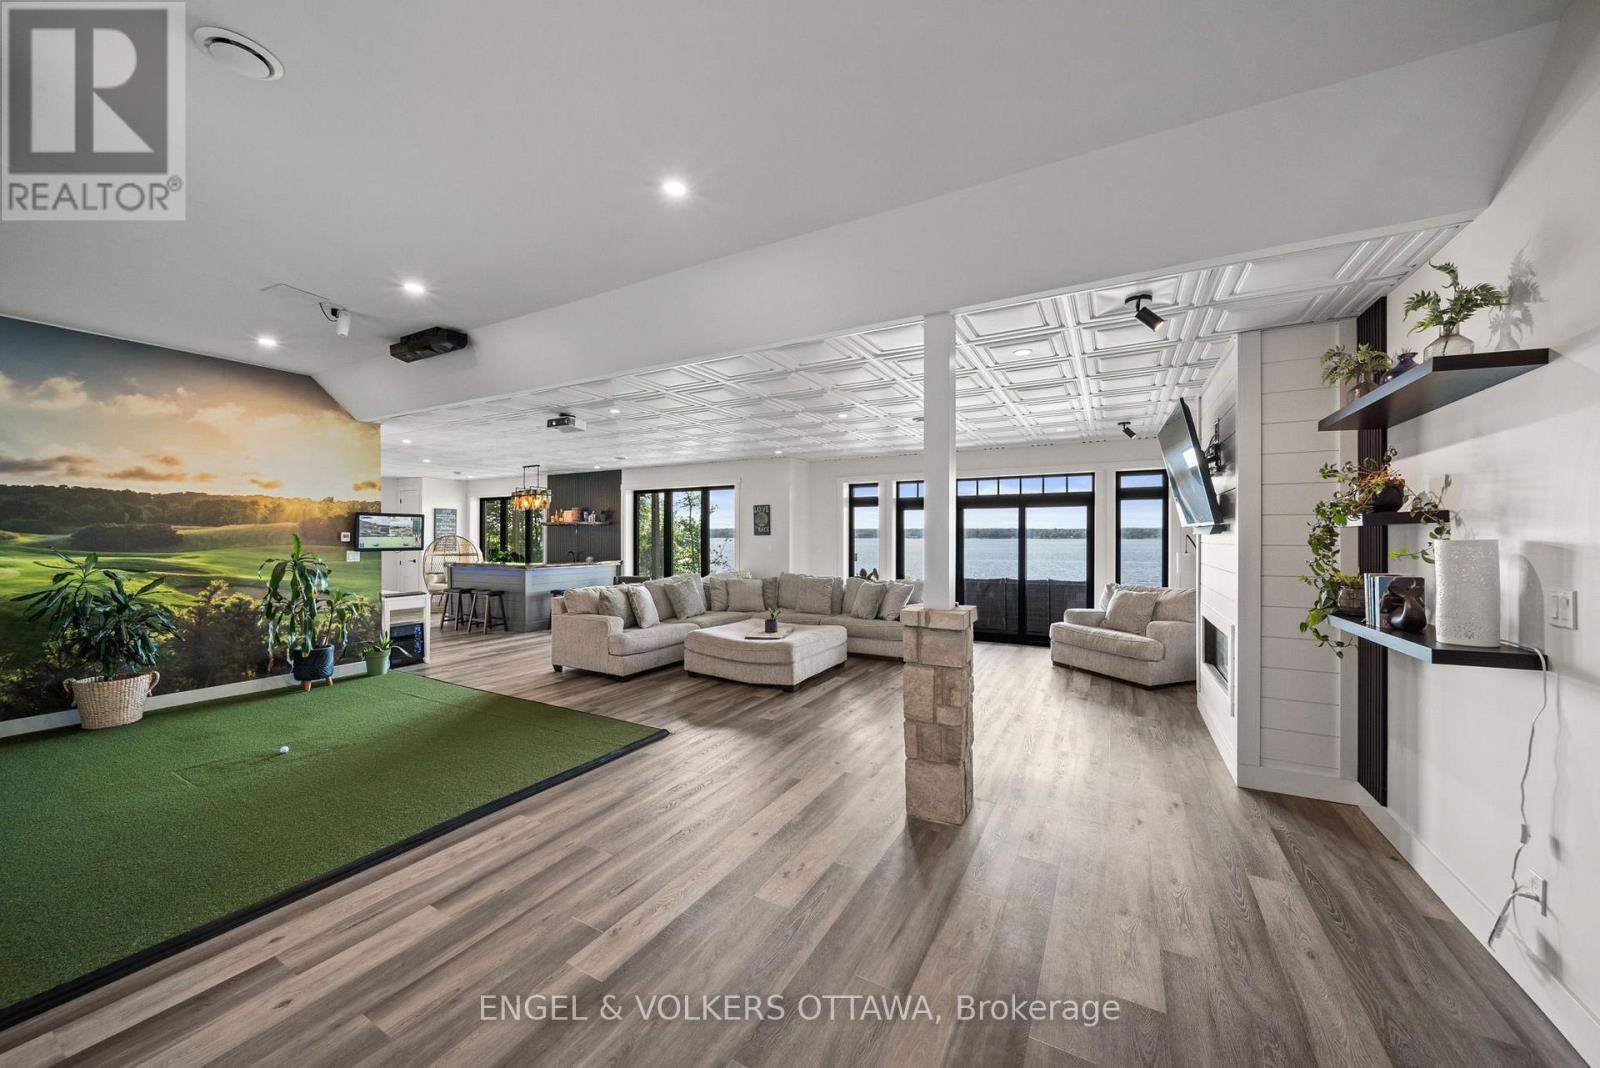
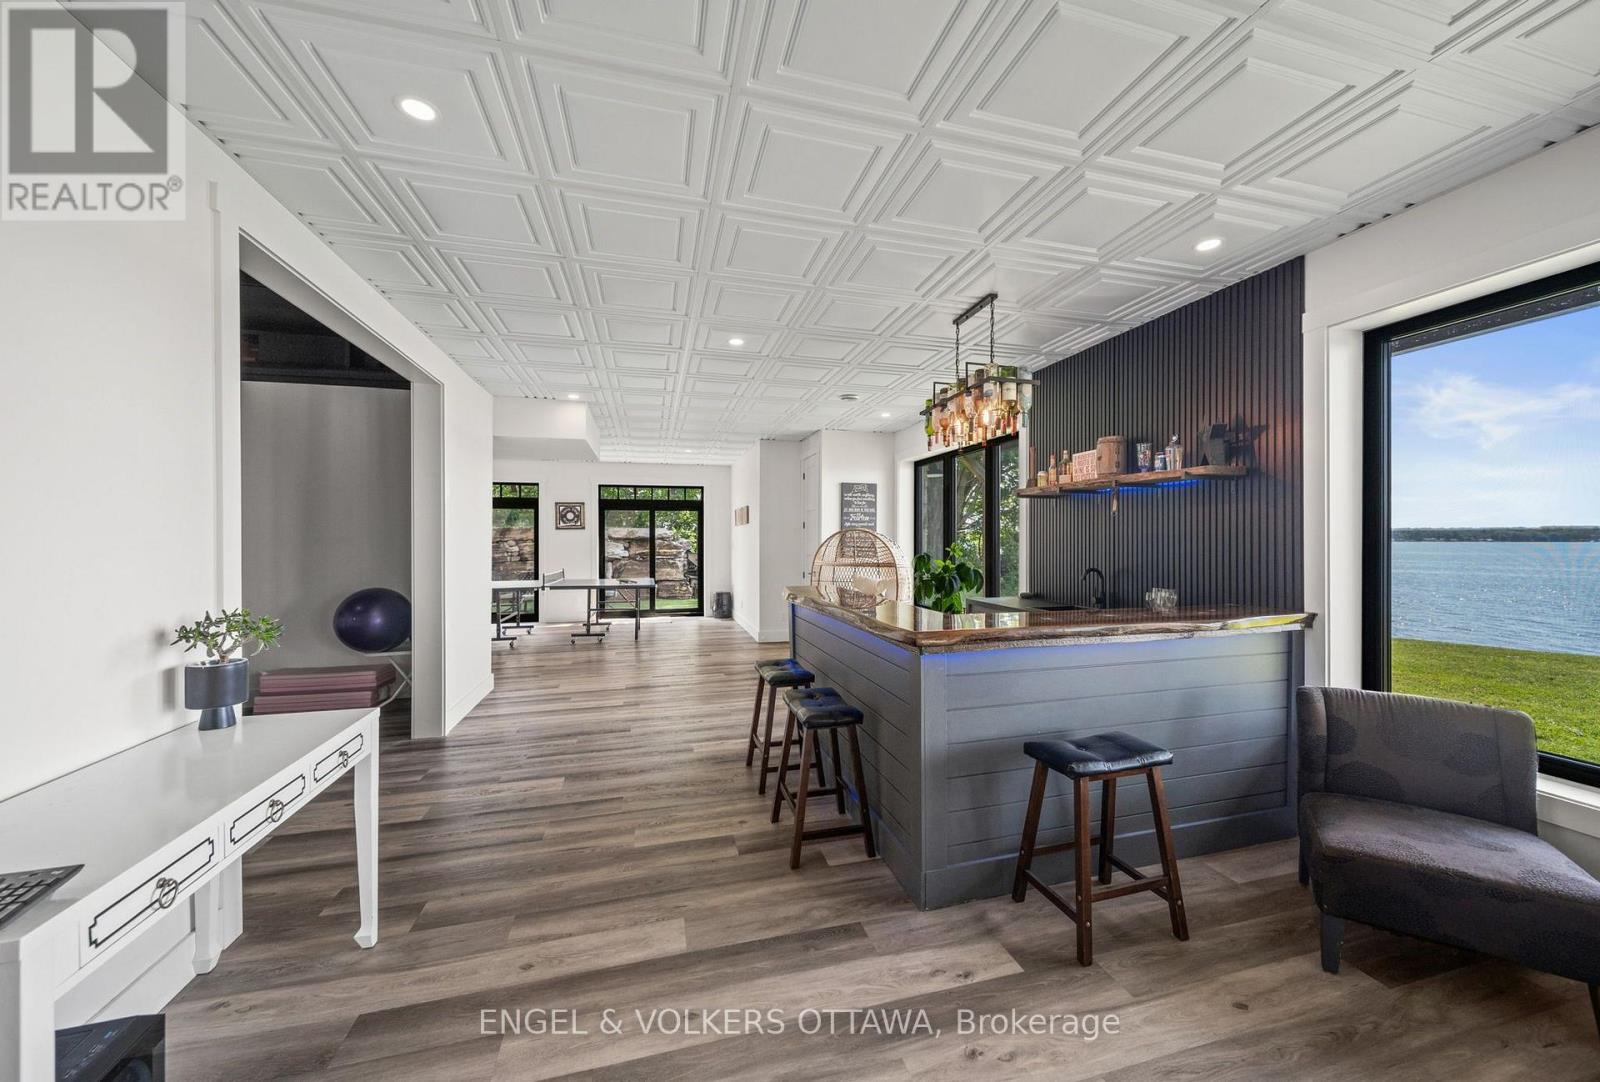
| Recreational, Games room | Lower level | 9.45 m x 6.02 m |
| Bedroom 4 | Lower level | 3.45 m x 3.45 m |
| Bedroom 3 | Lower level | 4.45 m x 3.61 m |
| Bathroom | Lower level | 4.32 m x 2.11 m |
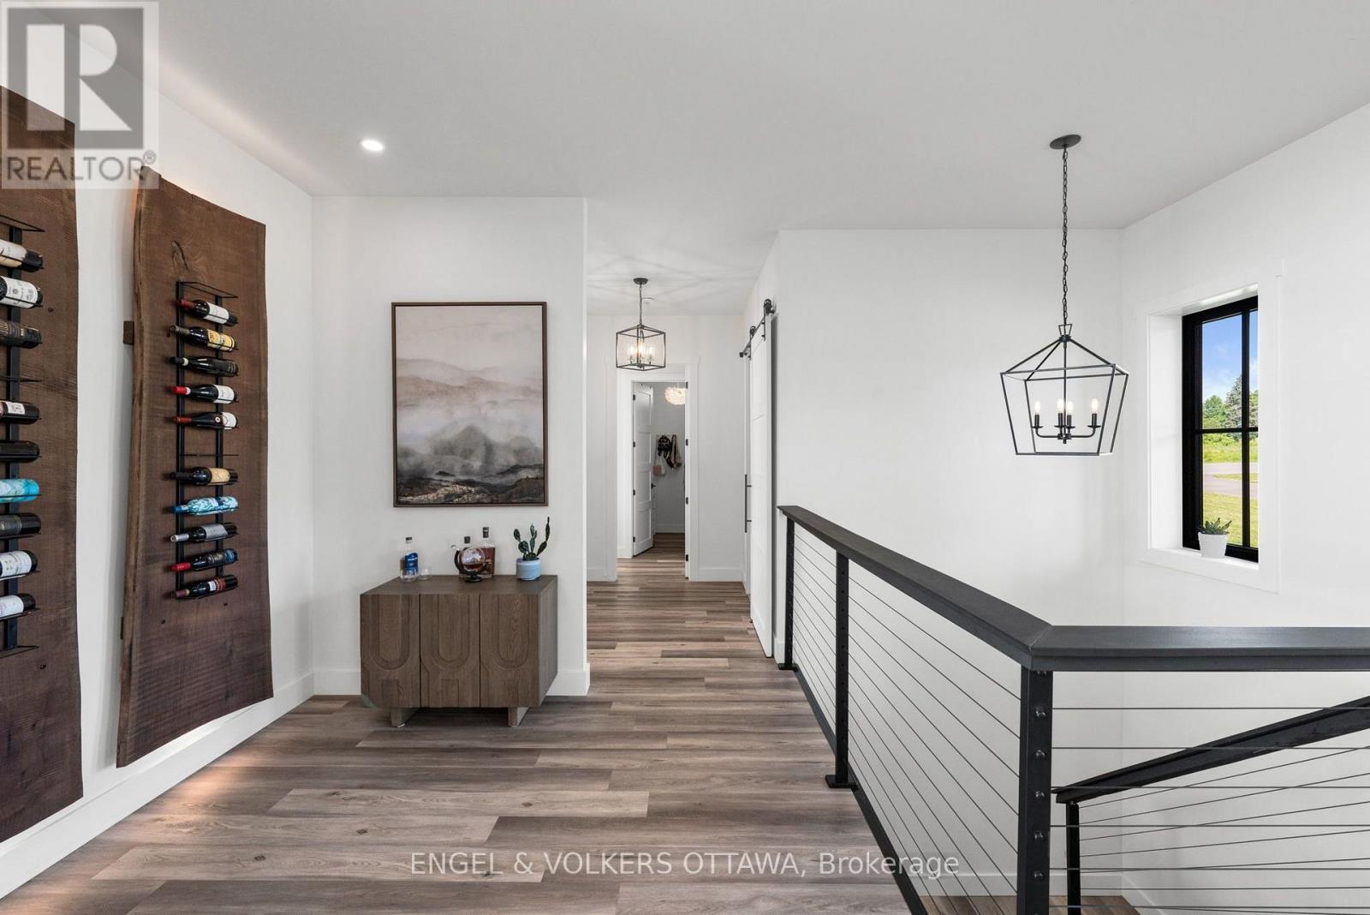
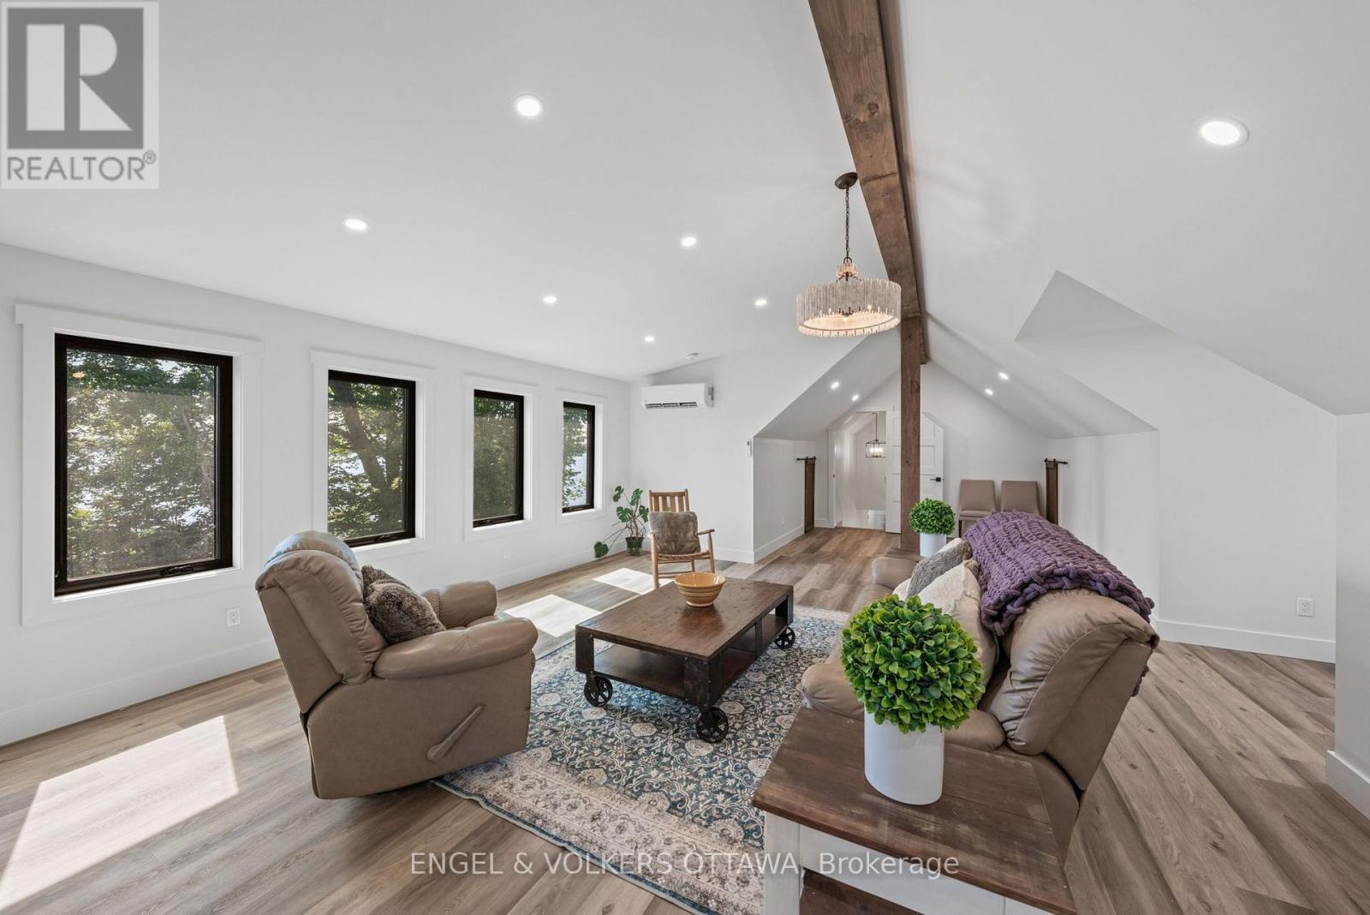
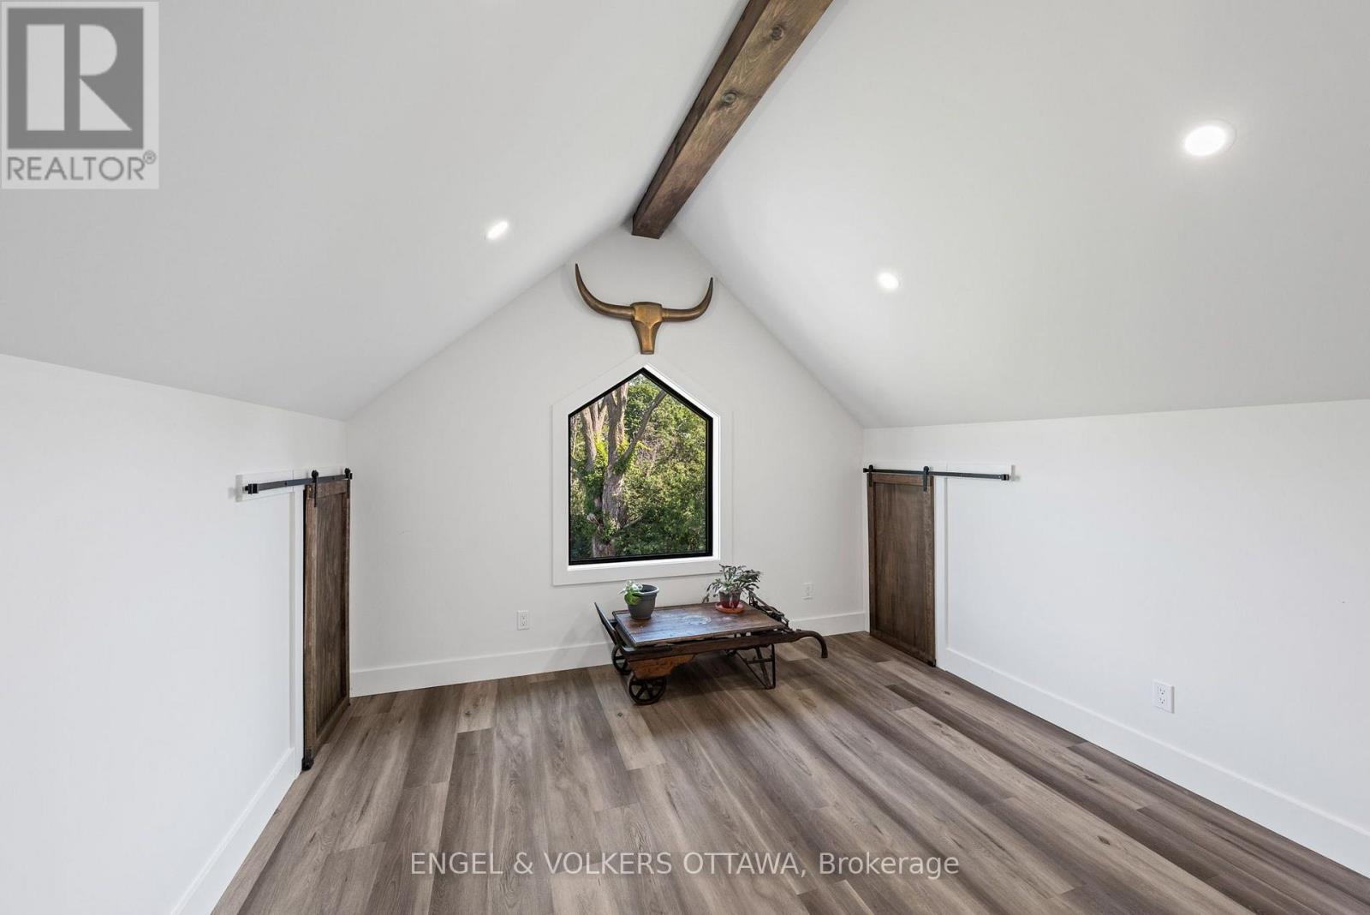
| Loft | Second level | 12.32 m x 3.48 m |
| Exterior/Construction | |
|---|---|
| Constuction Date | |
| Exterior Finish | Stone, Hardboard |
| Foundation Type | Insulated Concrete Forms |
| Utility Information | |
|---|---|
| Heating Type | Forced air |
| Heating Fuel | Natural gas |
| Cooling Type | Central air conditioning |
| Water Supply | |
| Sewer Type | Septic System |
| Total Fireplace | |
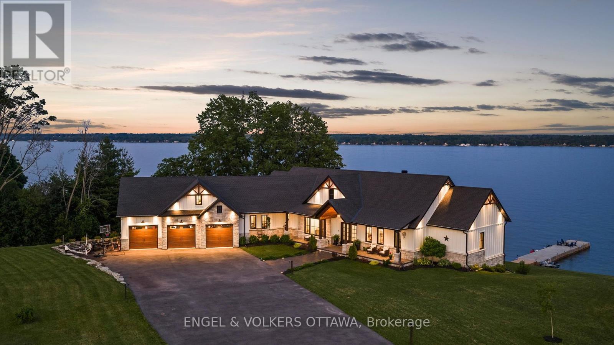
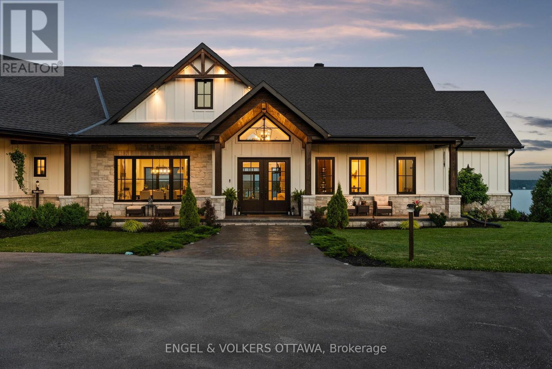
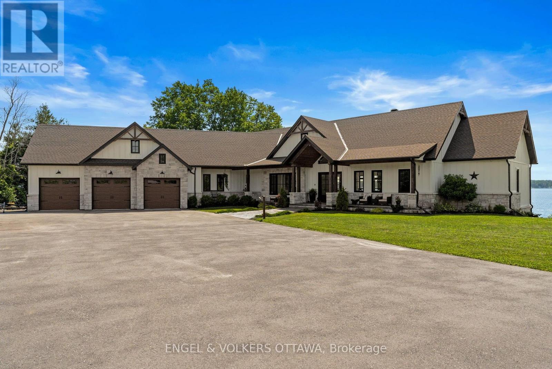
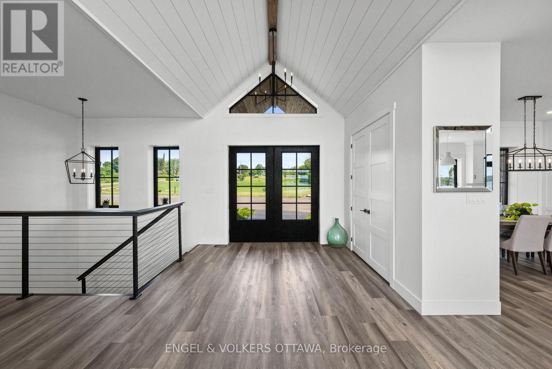
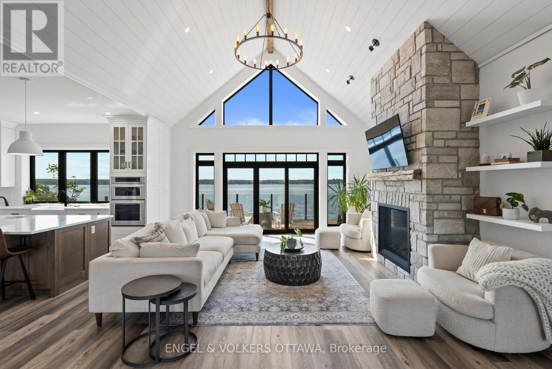
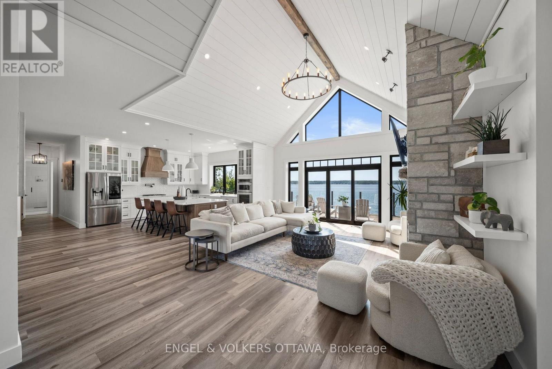
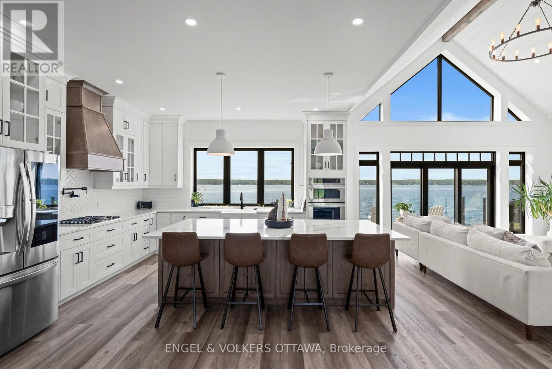
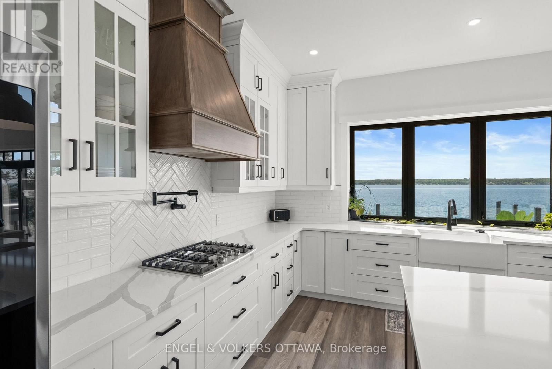
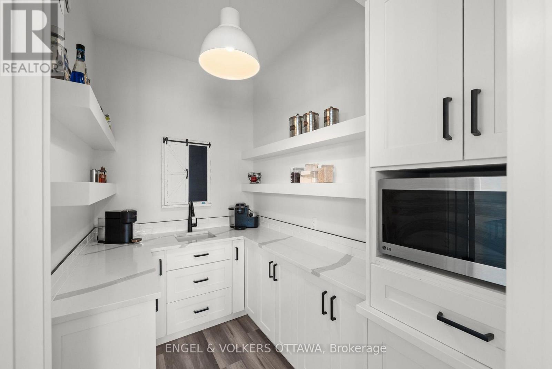
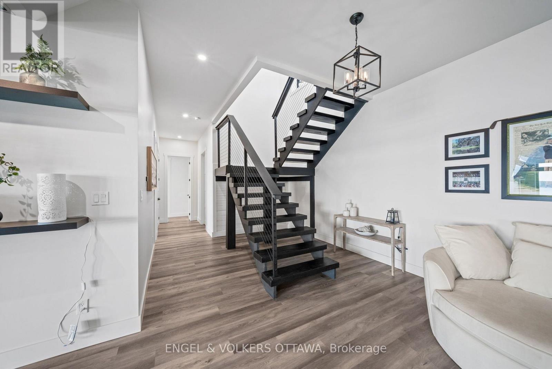
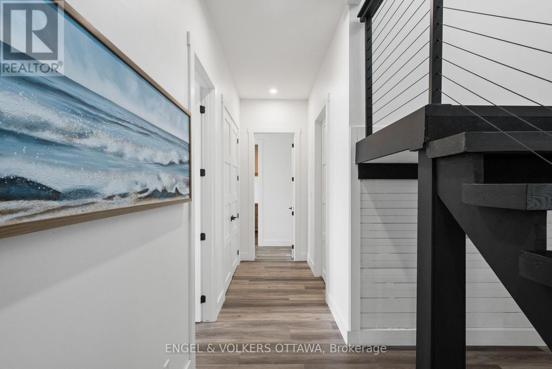
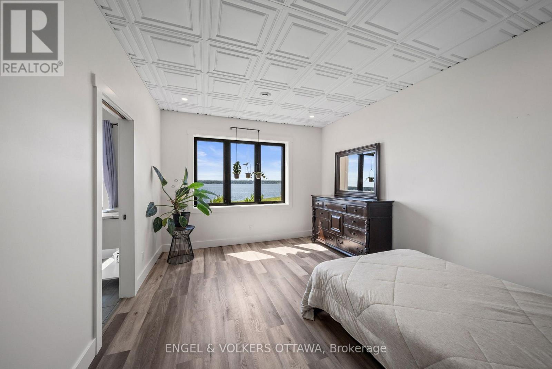
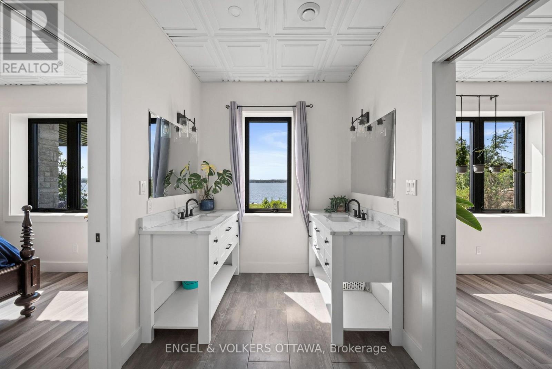
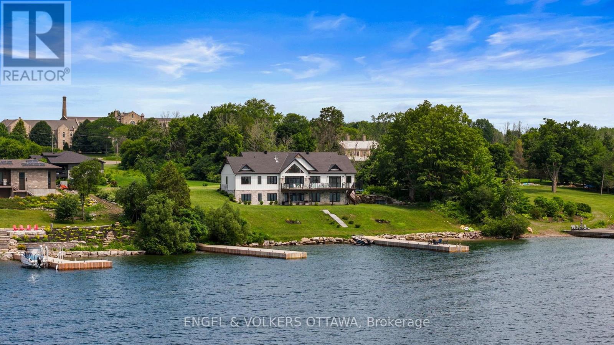
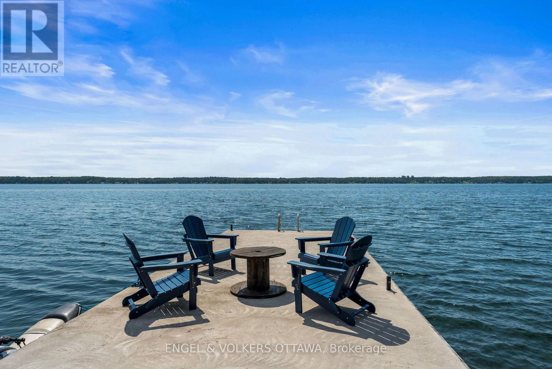
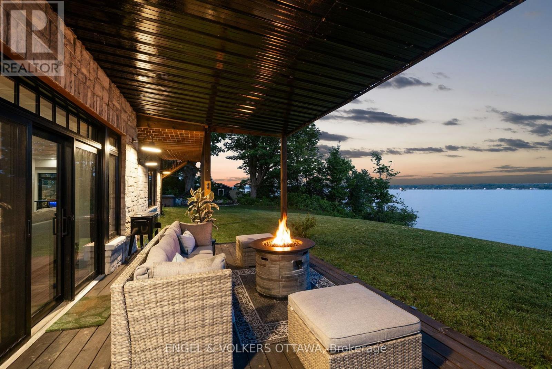
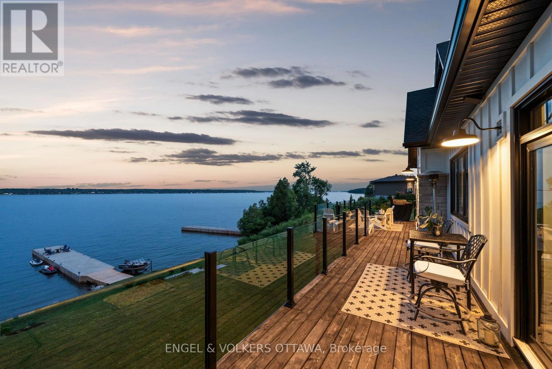
Experience exceptional waterfront living on the St. Lawrence River in this custom-built Modern Farmhouse, completed in 2022 and designed by Seaway Design. This extraordinary residence captures sweeping river views, crystal-clear water, a natural sand and river stone shoreline, and an impressive 100-foot concrete dock designed for boating, swimming, and year-round enjoyment. Inside, soaring 24-foot cathedral ceilings and 12-foot main floor heights create a dramatic sense of scale, complemented by exposed Douglas Fir beams, custom millwork, a walnut wine display, designer finishes, and integrated smart home technology. The open-concept layout has been thoughtfully designed for effortless entertaining while maintaining warmth and livability throughout. A standout feature is the oversized heated garage with loft space above, offering exceptional flexibility for guest accommodations, a studio, recreation space, or extended living. Outdoors, expansive waterfront decks, a private hot tub, and uninterrupted river vistas create a true four-season retreat, where sunrise-to-sunset living is defined by the water's edge. A rare opportunity to own a refined St. Lawrence River estate that seamlessly blends architectural craftsmanship, modern comfort, and an unmatched waterfront lifestyle. (id:19004)

This REALTOR.ca listing content is owned and licensed by REALTOR® members of The Canadian Real Estate Association.
安居在渥京
长按二维码
关注安居在渥京
公众号ID:安居在渥京

安居在渥京
长按二维码
关注安居在渥京
公众号ID:安居在渥京
