

MLS®: X13542134
上市天数: 23天
产权: Condominium/Strata
类型: Row / Townhouse
社区:
卧室: 3+
洗手间: 3
停车位: 3
建筑日期:
经纪公司: EXP REALTY
价格:$ 514,900
预约看房 30
MLS®: X13542134
上市天数: 23天
产权: Condominium/Strata
类型: Row / Townhouse
社区:
卧室: 3+
洗手间: 3
停车位: 3
建筑日期:
价格:$ 514,900
预约看房 30


丁剑来自山东,始终如一用山东人特有的忠诚和热情服务每一位客户,努力做渥太华最忠诚的地产经纪。

613-986-8608
[email protected]
Dingjian817
丁剑来自山东,始终如一用山东人特有的忠诚和热情服务每一位客户,努力做渥太华最忠诚的地产经纪。
613-986-8608
[email protected]
Dingjian817
| General Description | |
|---|---|
| MLS® | X13542134 |
| Lot Size | |
| Zoning Description | |
| Interior Features | |
|---|---|
| Construction Style | |
| Total Stories | 3 |
| Total Bedrooms | 3 |
| Total Bathrooms | 3 |
| Full Bathrooms | 2 |
| Half Bathrooms | 1 |
| Basement Type | None |
| Basement Development | |
| Included Appliances | Garage door opener remote(s), Water Heater, Dishwasher, Dryer, Hood Fan, Microwave, Stove, Washer, Refrigerator |
| Rooms | ||
|---|---|---|
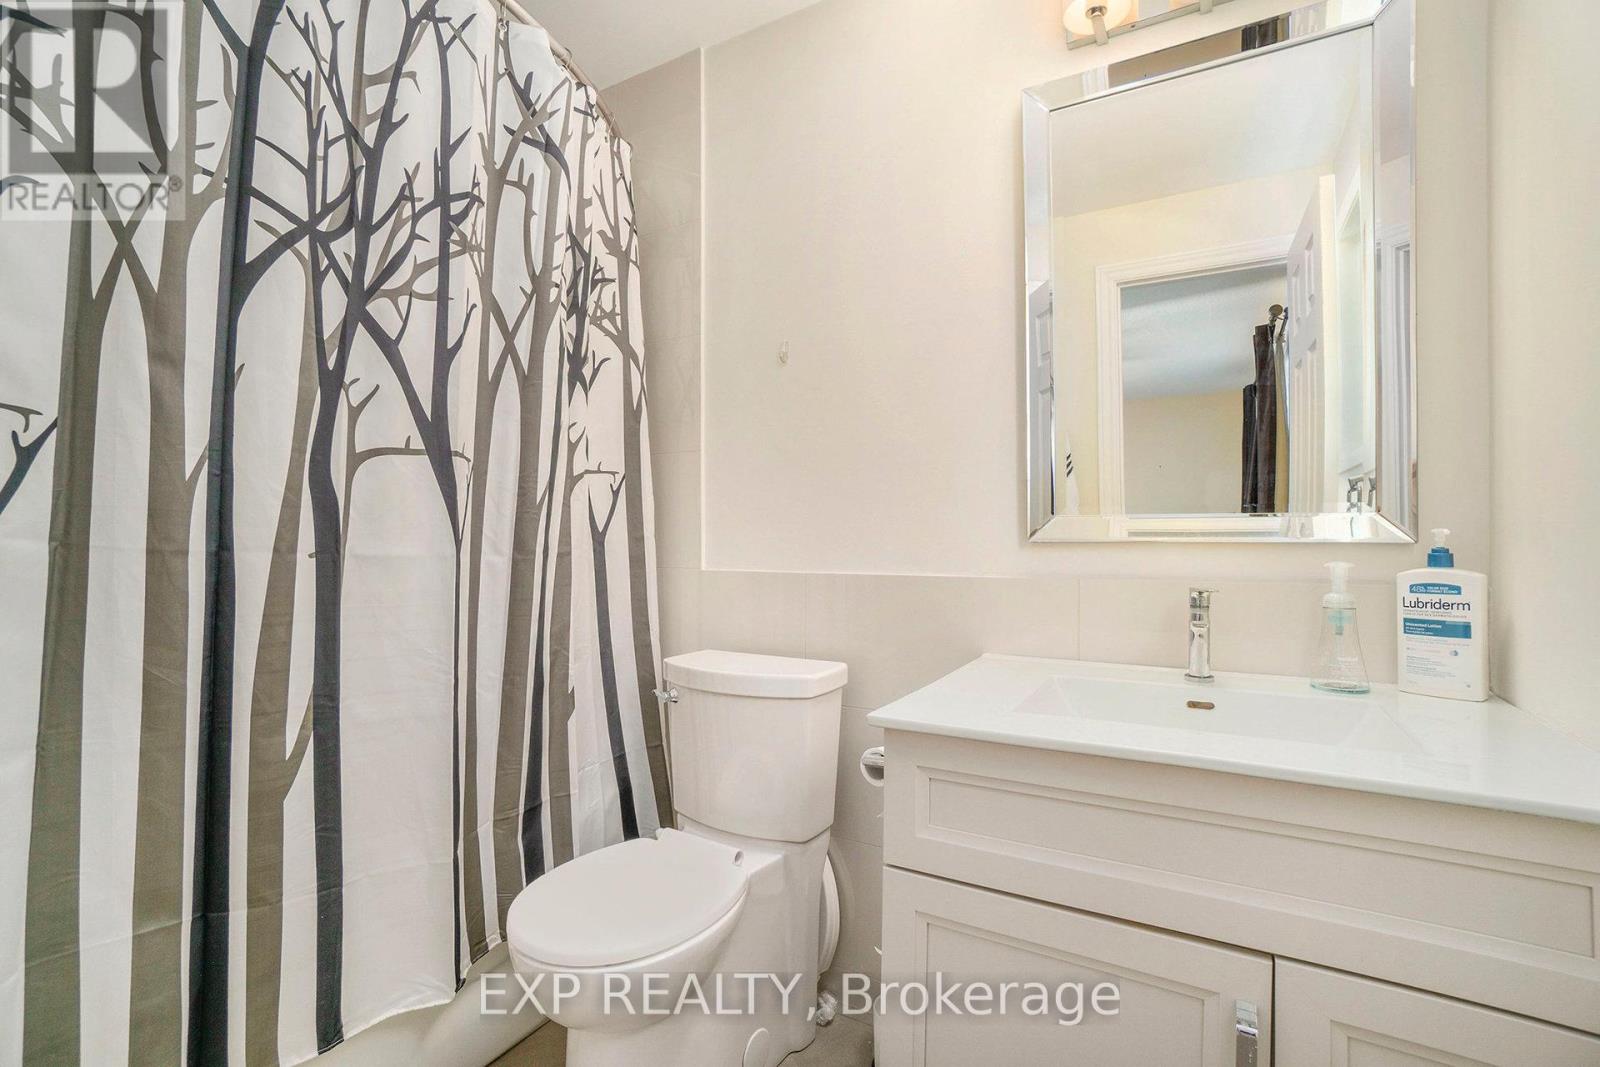
| Partial bathroom | Ground level | 1.49 m x 1.6 m |
| Living room | Ground level | 3.37 m x 3.75 m |
| Foyer | Ground level | 2.51 m x 2.28 m |
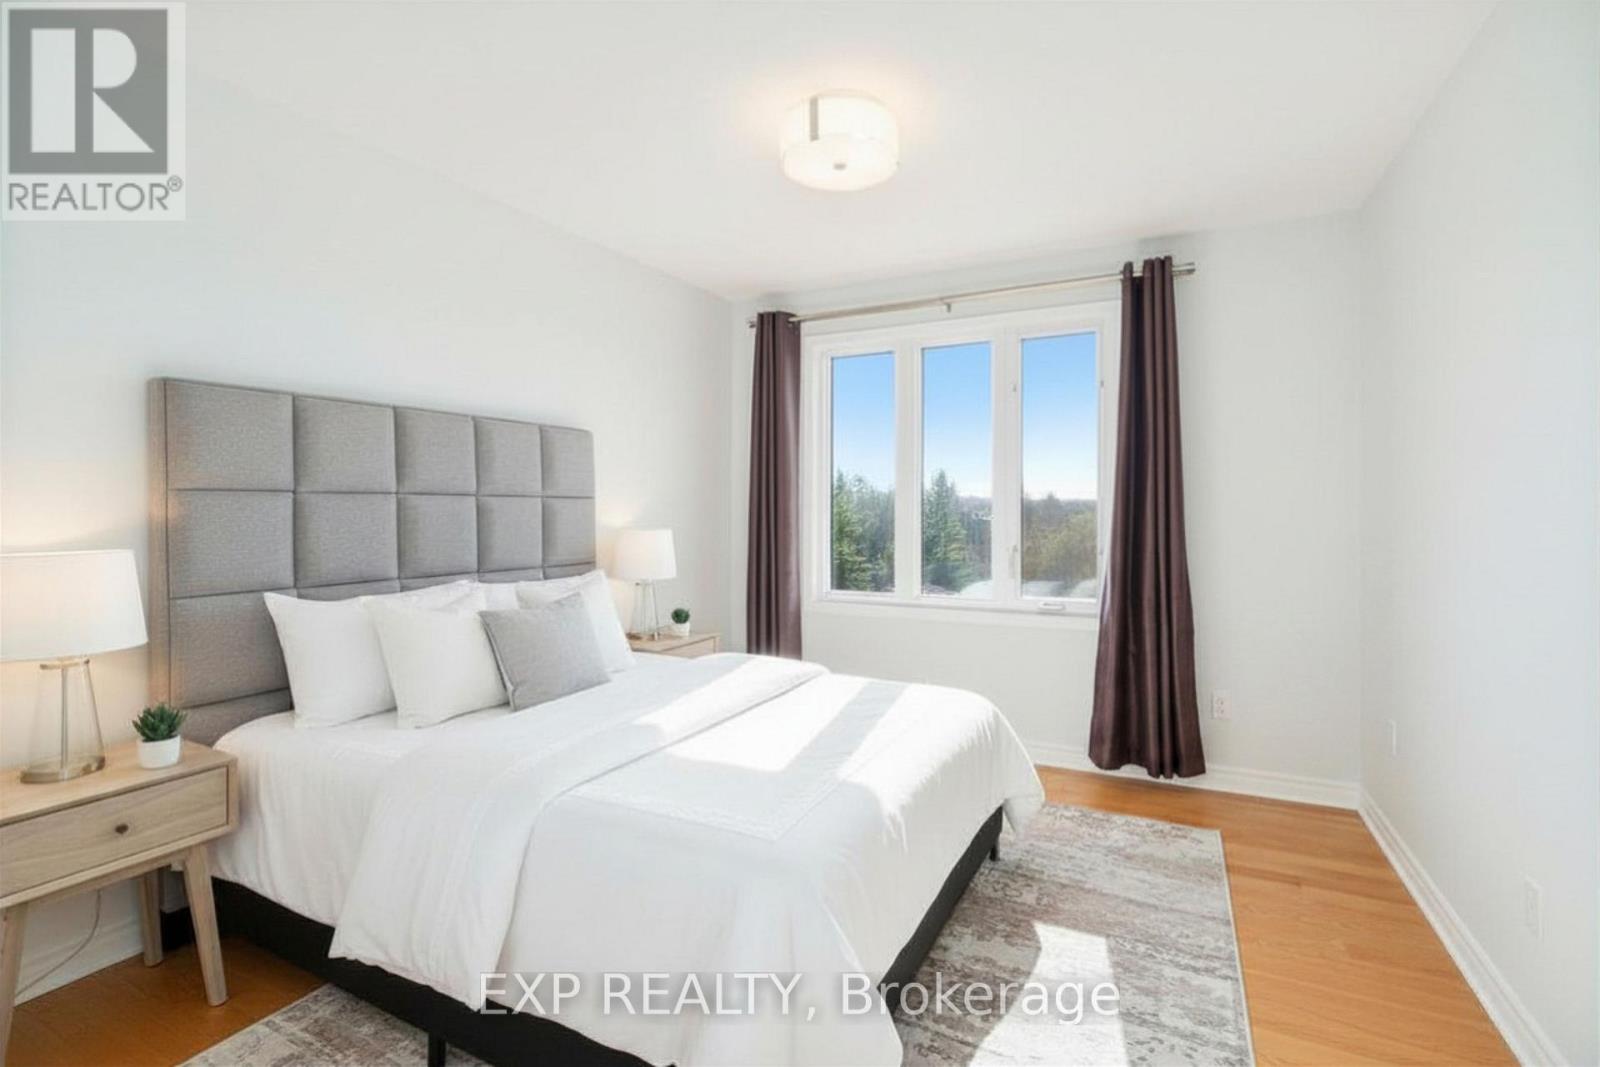
| Bedroom 2 | Third level | 3.45 m x 4.21 m |
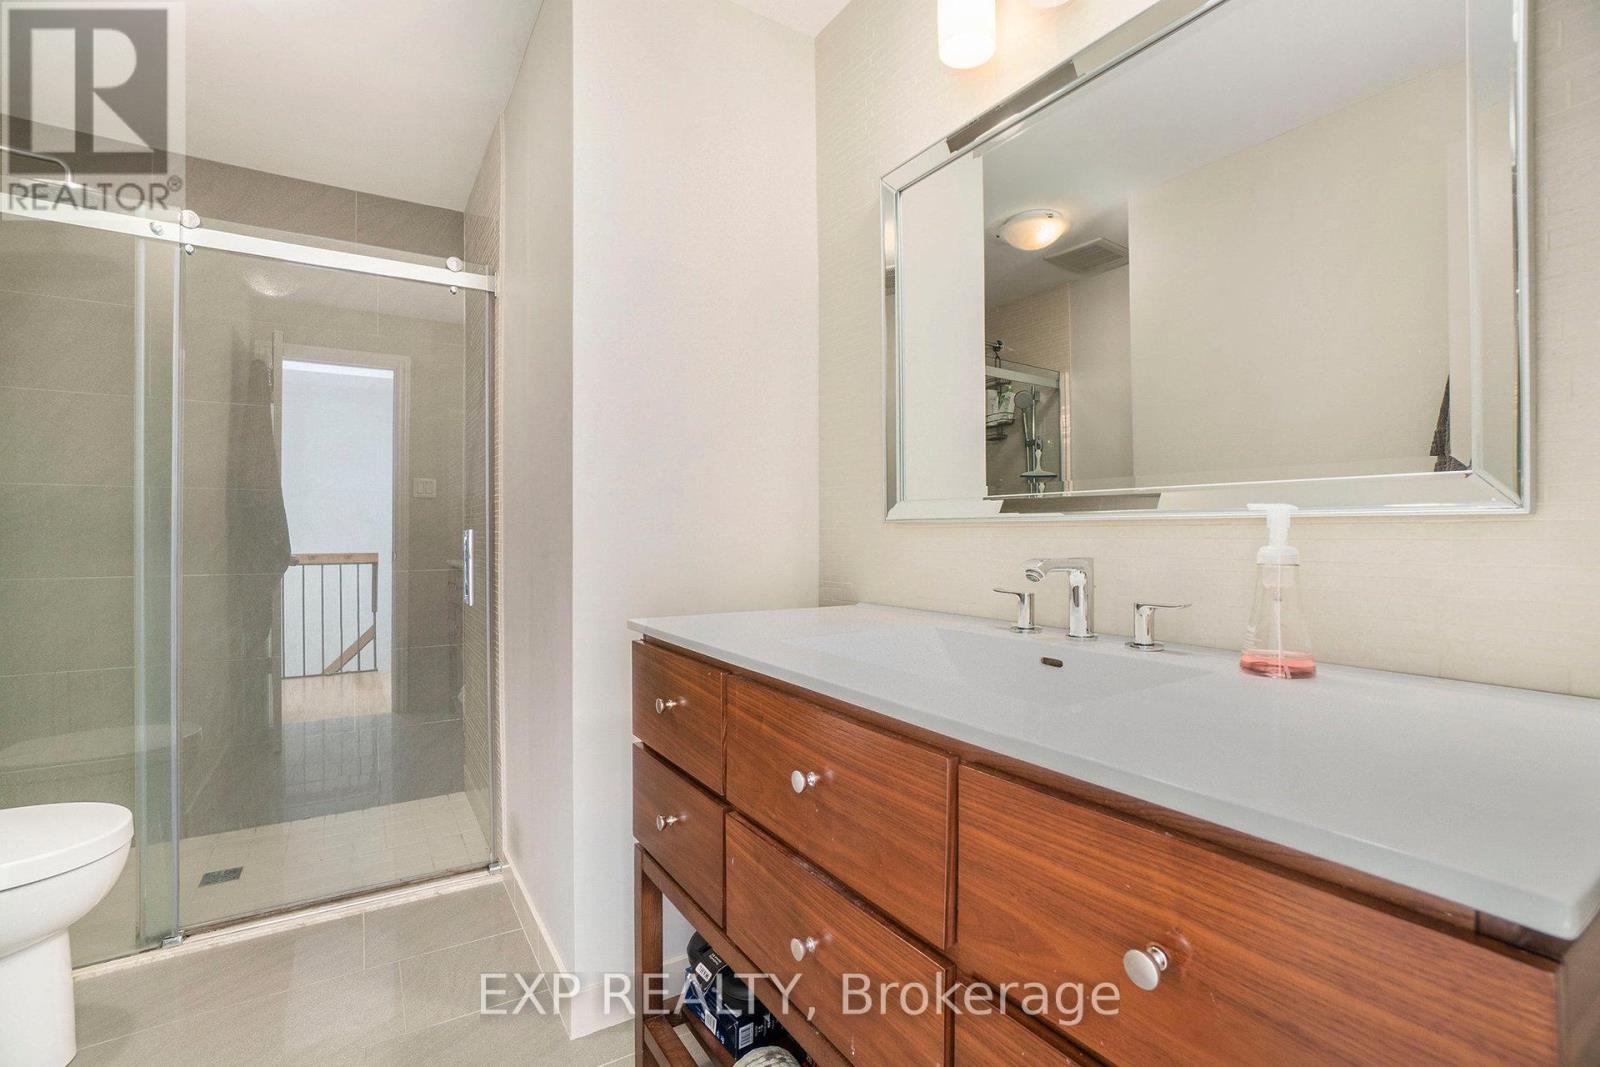
| Bathroom | Third level | 1.52 m x 2.64 m |
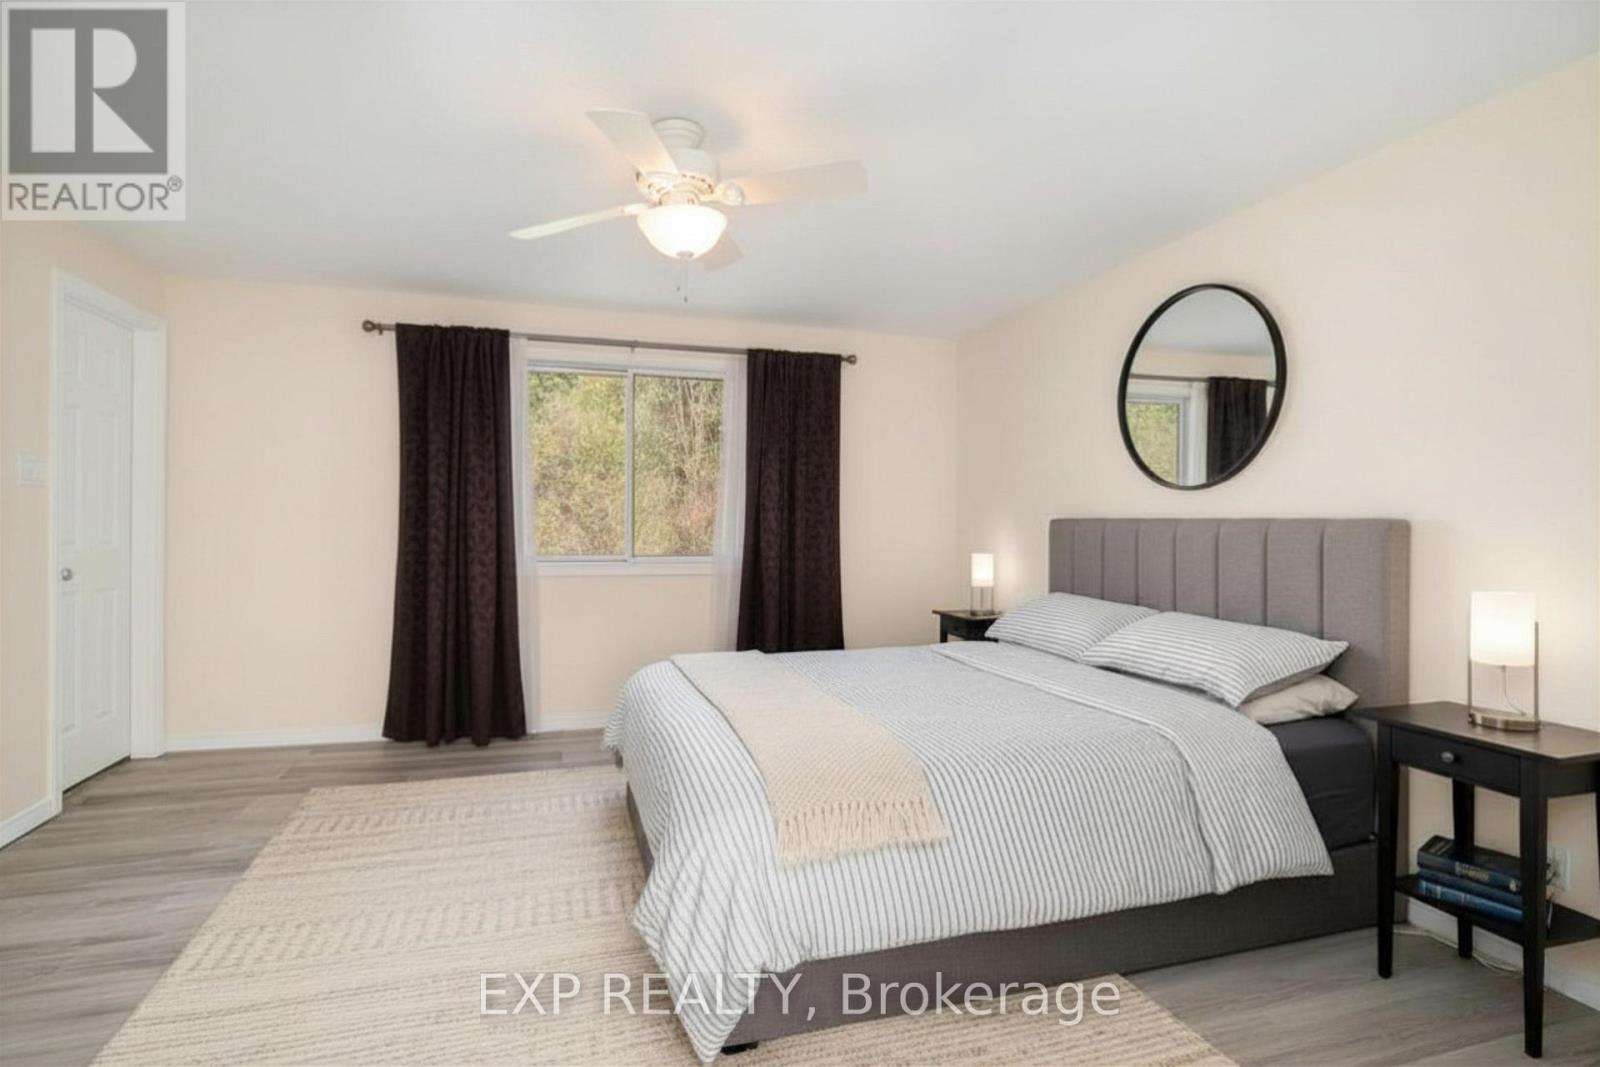
| Bedroom | Third level | 4.36 m x 3.75 m |
| Bathroom | Third level | 3.2 m x 1.6 m |
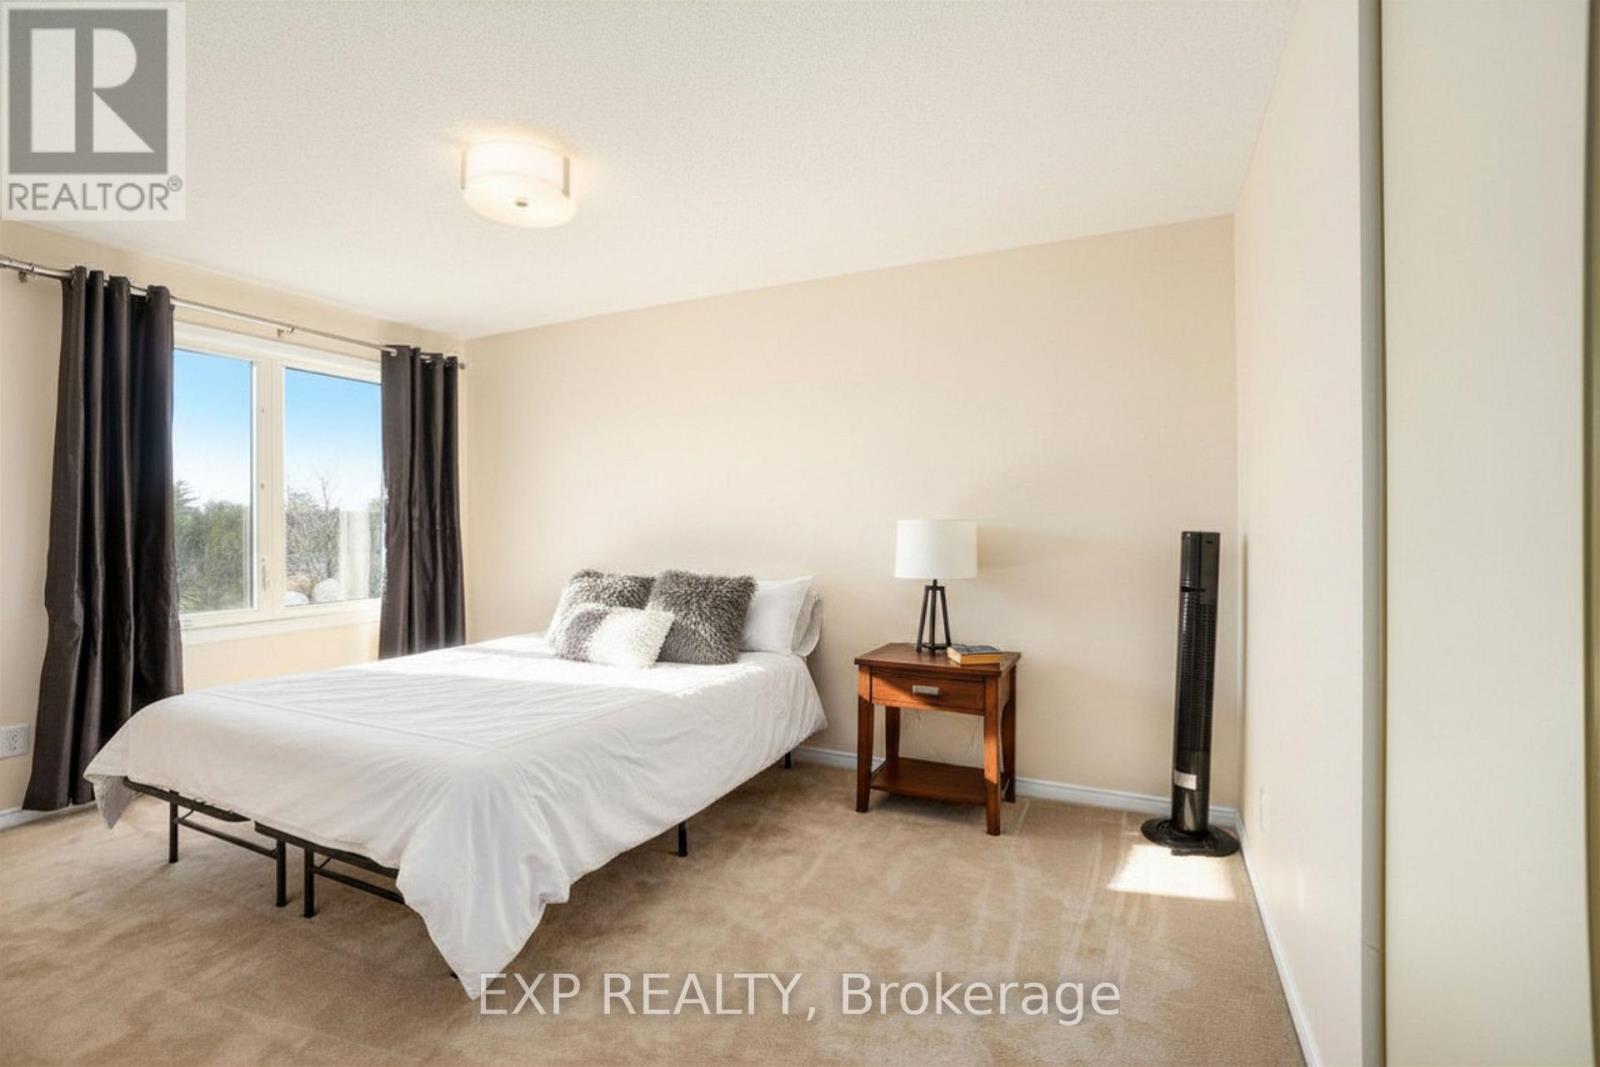
| Bedroom 3 | Third level | 2.87 m x 3.1 m |
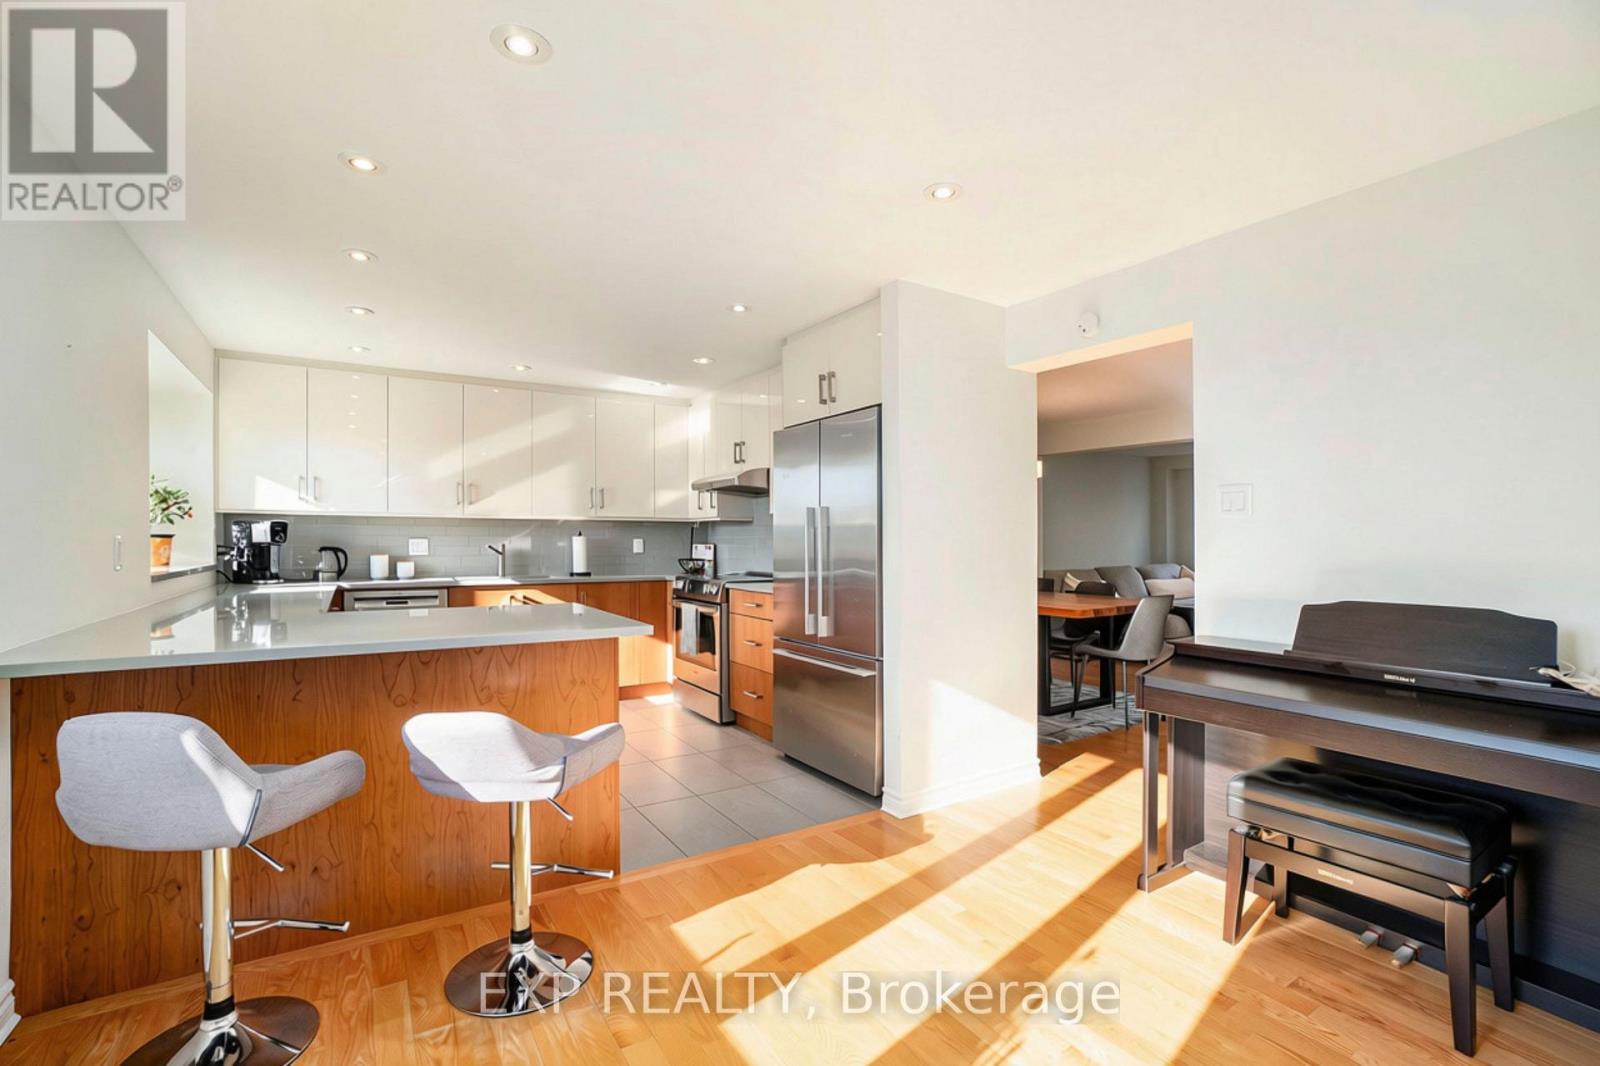
| Eating area | Second level | 2.64 m x 3.57 m |
| Kitchen | Second level | 3.38 m x 3.47 m |
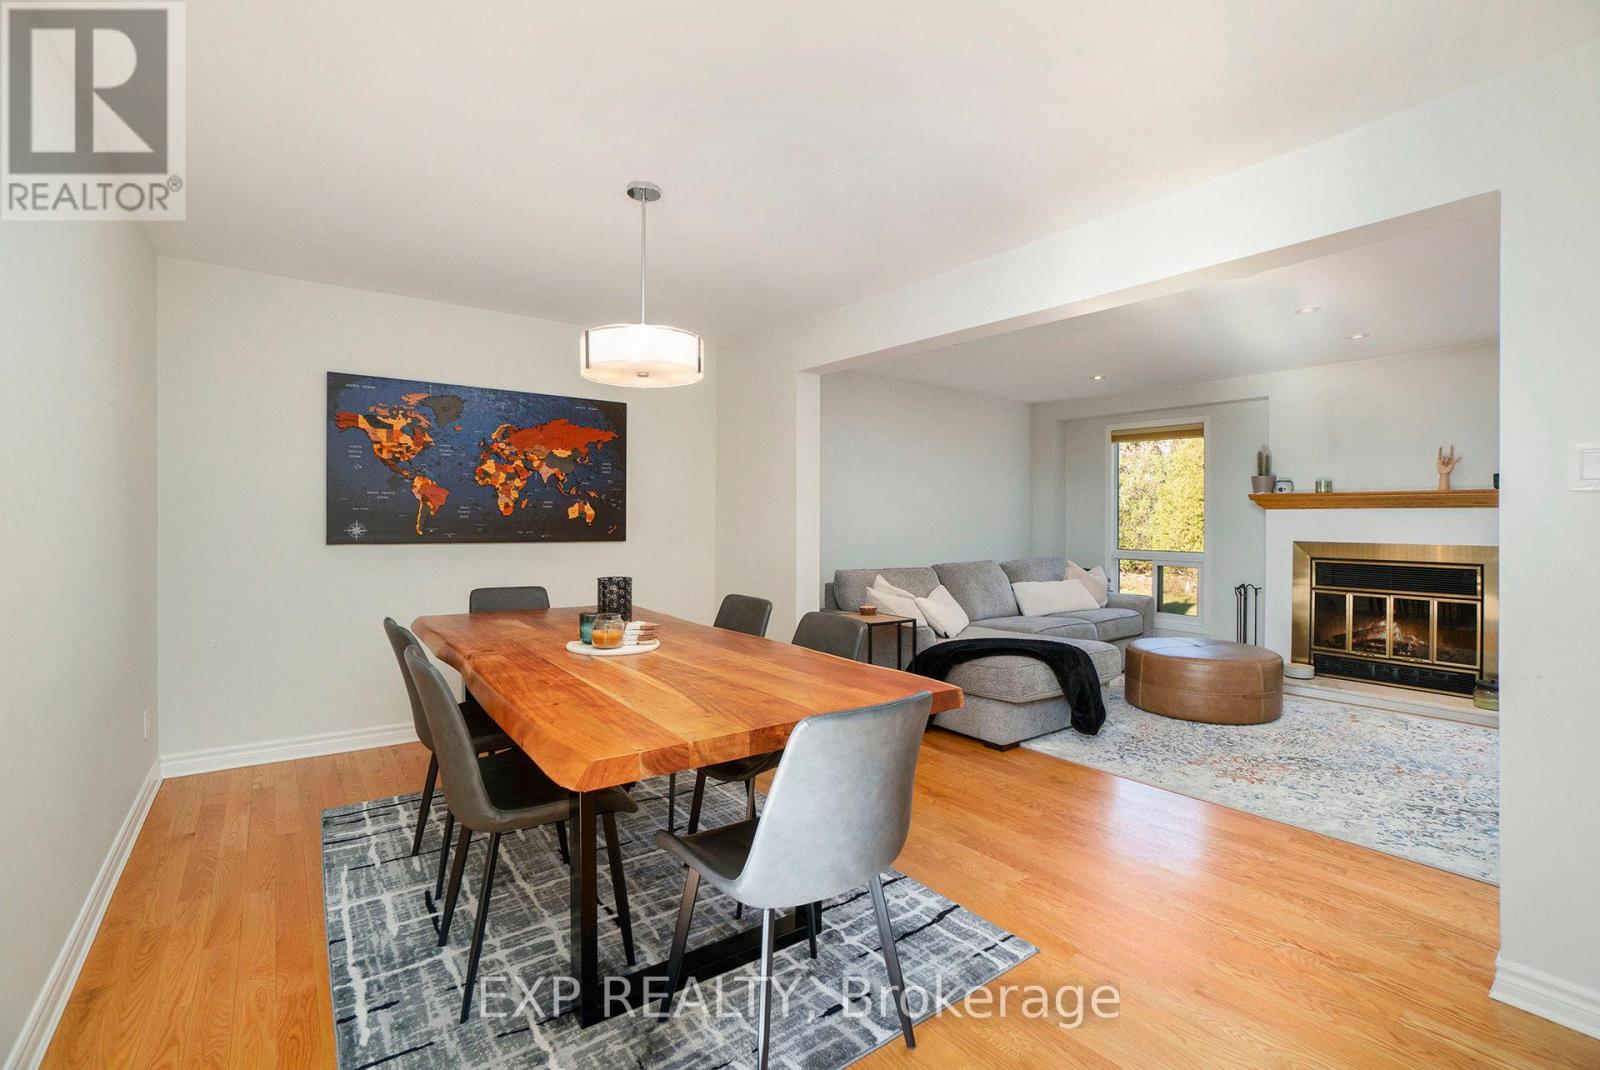
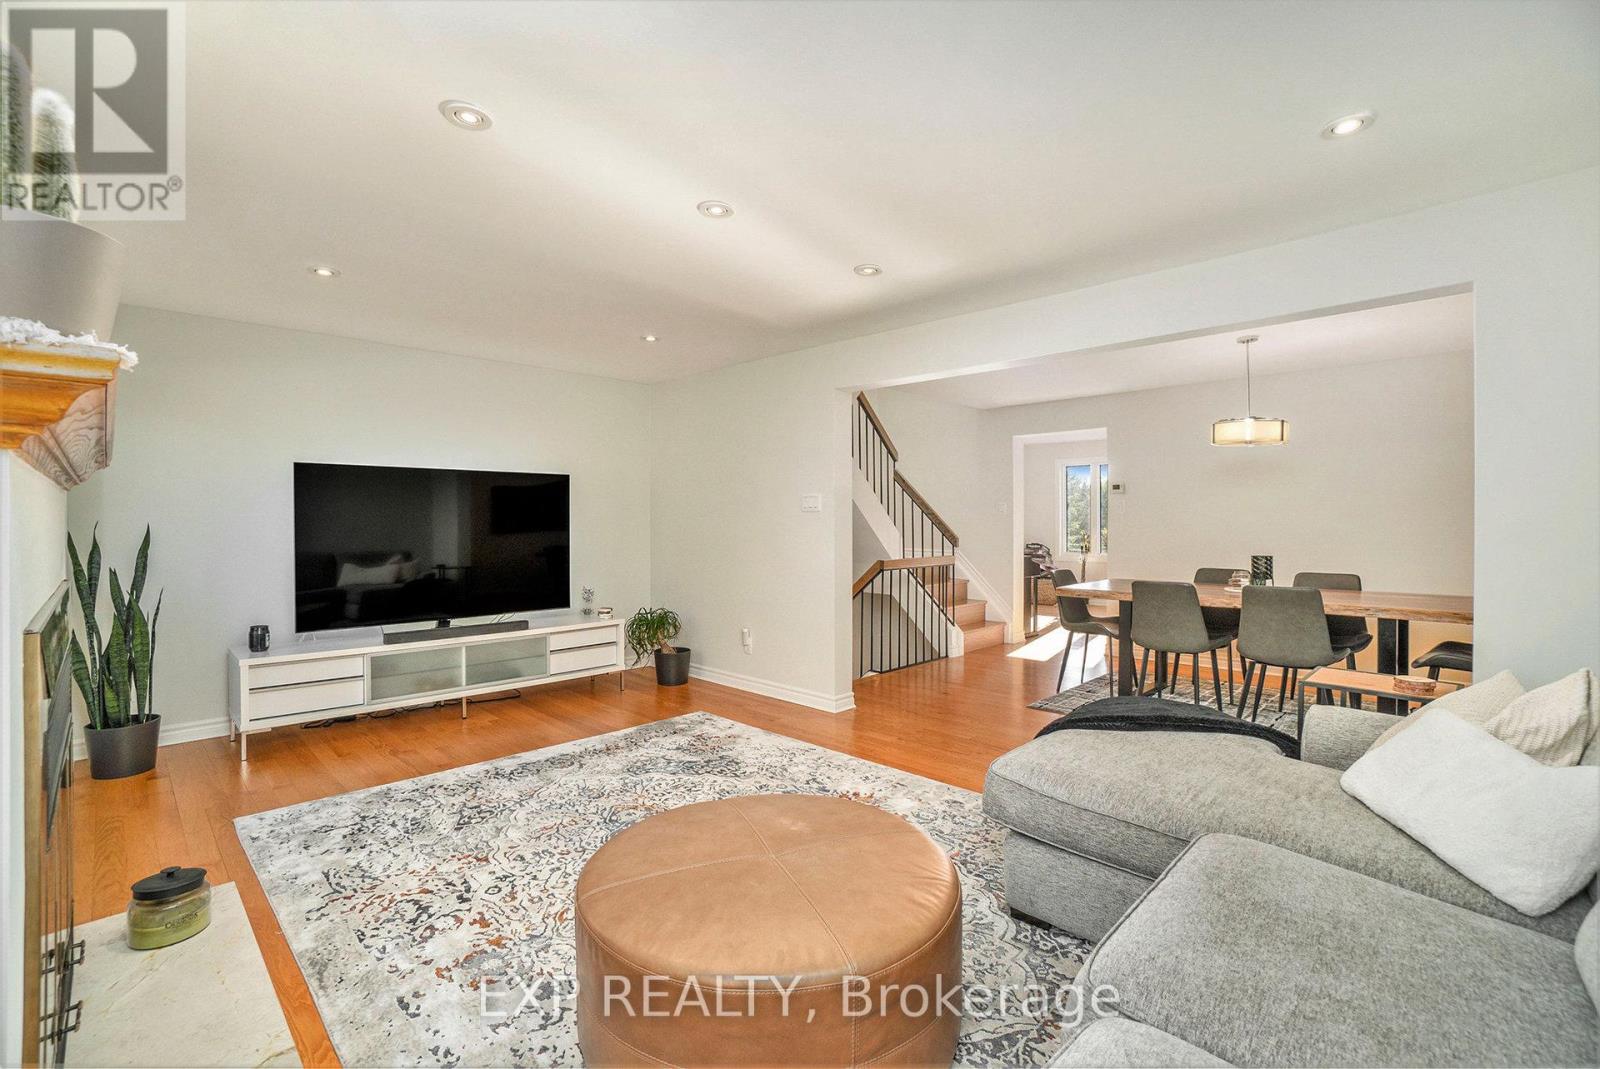
| Dining room | Second level | 5.99 m x 2.97 m |
| Family room | Second level | 5.99 m x 3.76 m |
| Exterior/Construction | |
|---|---|
| Constuction Date | |
| Exterior Finish | Brick, Vinyl siding |
| Foundation Type | |
| Utility Information | |
|---|---|
| Heating Type | Forced air |
| Heating Fuel | Wood |
| Cooling Type | Central air conditioning |
| Water Supply | |
| Sewer Type | |
| Total Fireplace | 1 |
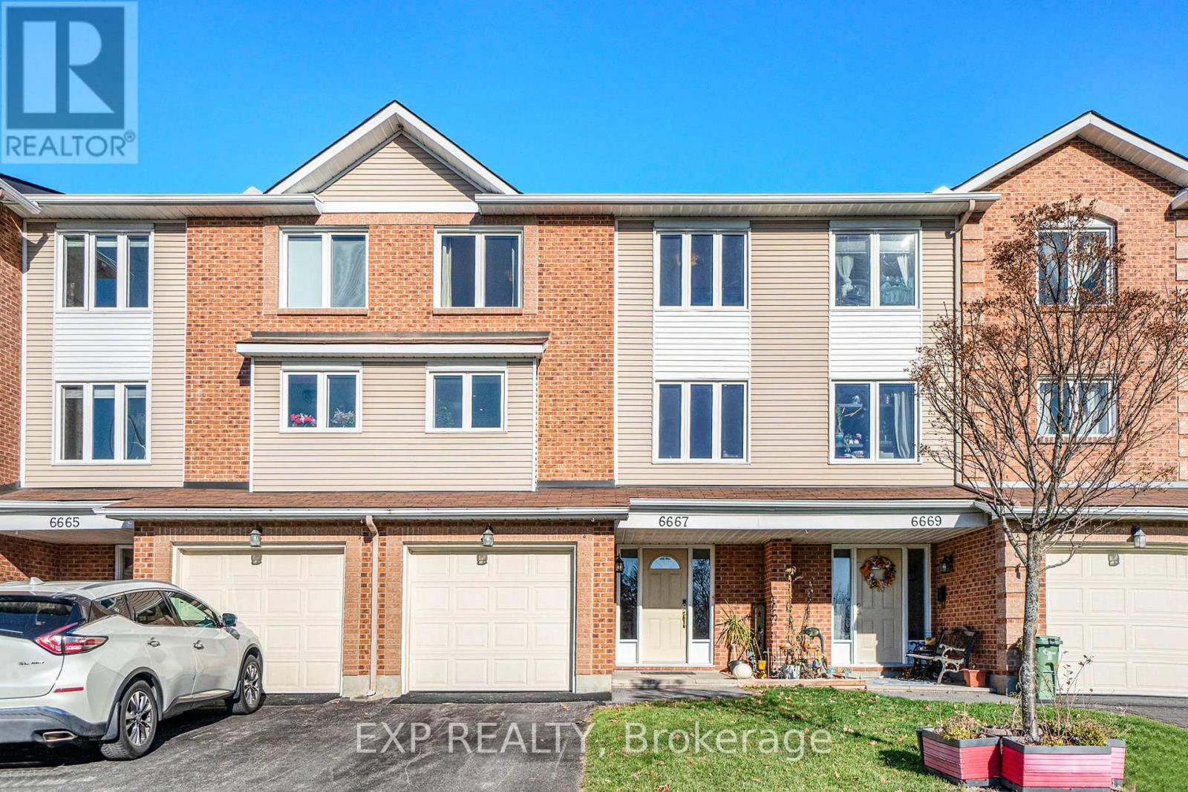
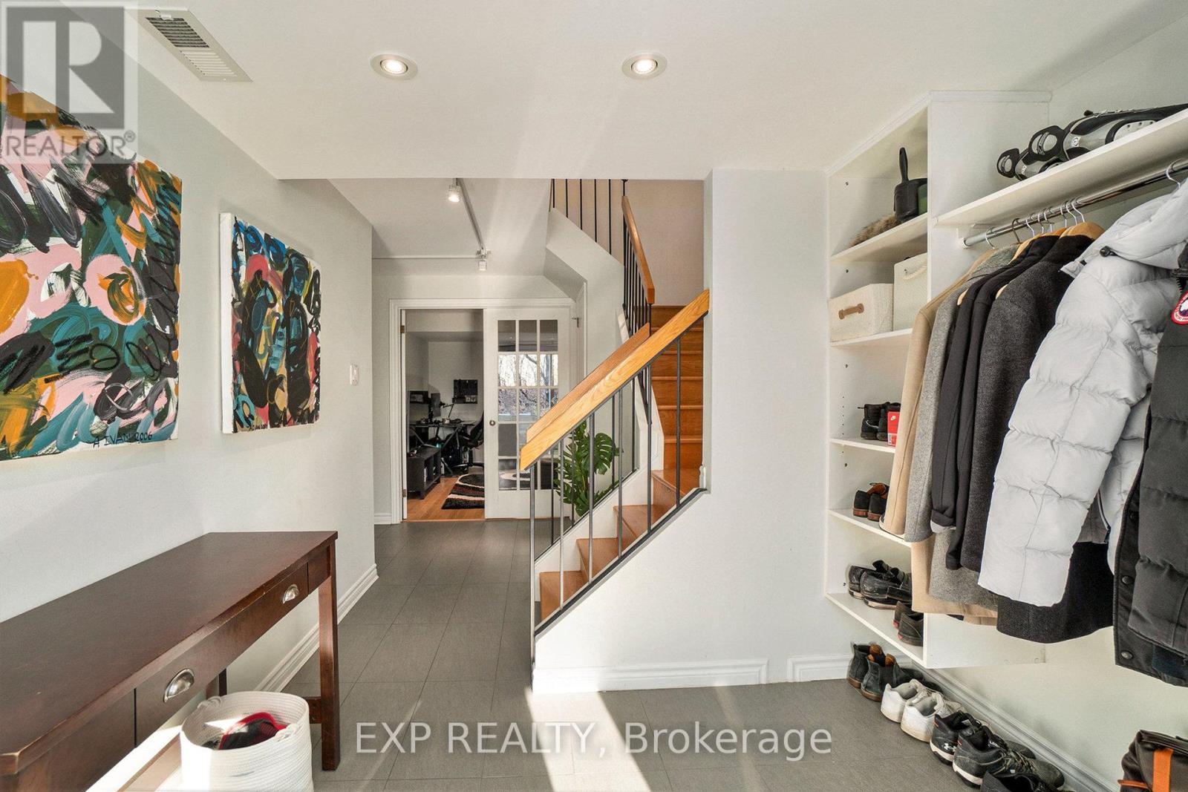
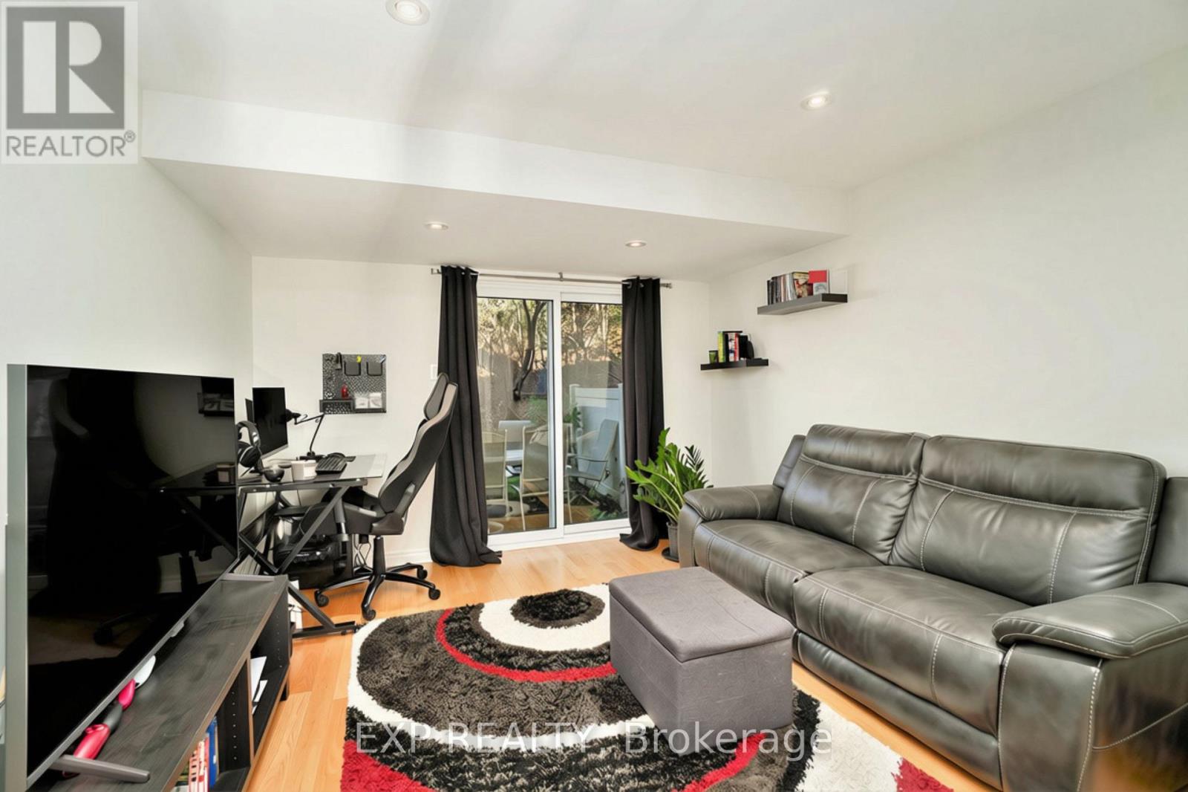
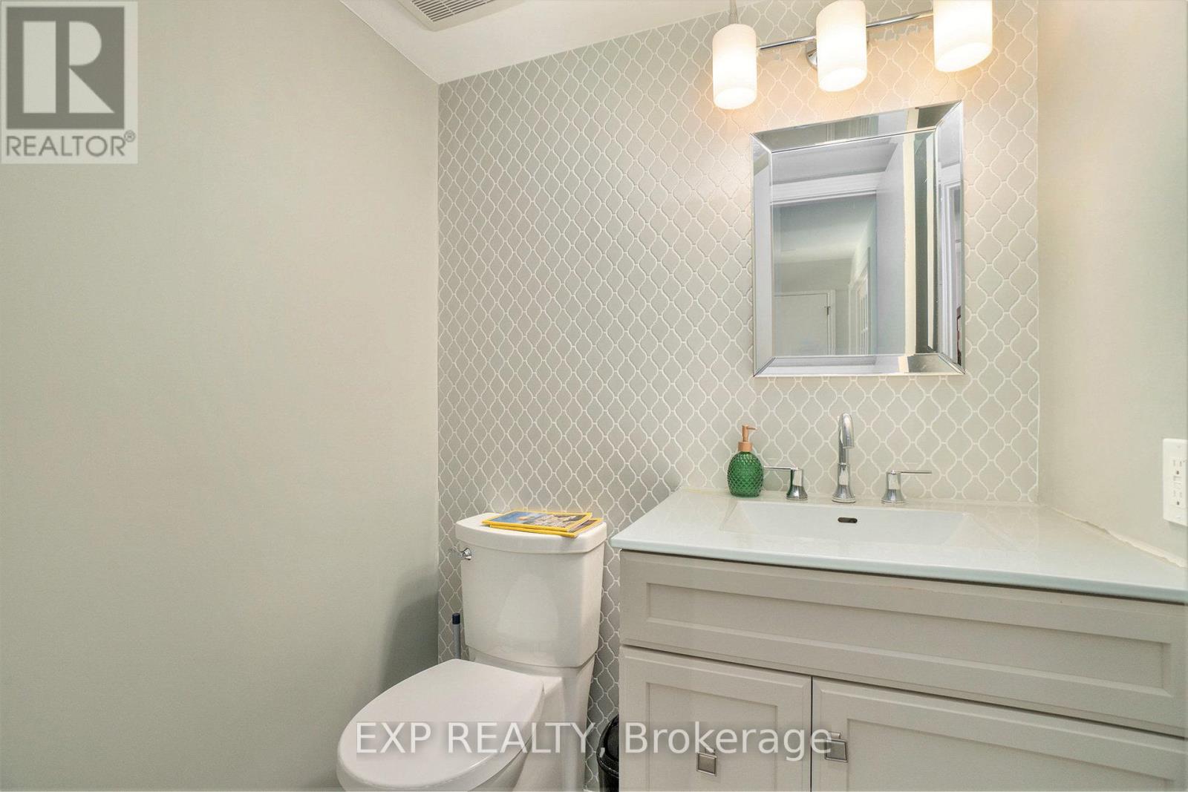
Welcome to 6667 Bilberry Drive, a tastefully renovated 3-bedroom, 2.5-bathroom townhome situated in the sought-after community of Convent Glen. This home combines quality updates with well-proportioned living space across three finished levels. The main floor features a tiled foyer leading into a versatile family room or home office patio doors opening onto a private backyard with no rear neighbours. An updated powder room, laundry area and garage access complete this level. The second floor offers an open-concept living and dining area finished with hardwood flooring and pot lighting throughout. The updated eat-in kitchen is appointed with quartz countertops, a tile backsplash, dual-tone cabinetry, and stainless steel appliances. The third level is home to a generously sized primary bedroom with a walk-in closet and private ensuite, complemented by two additional well-proportioned bedrooms and a fully renovated main bathroom. A skylight brings abundant natural light to this level. Additional highlights include an attached garage with inside entry and three total parking spaces. Backing onto green space and located just steps from Bilberry Park, public transit, reputable schools, and shopping, this property offers an excellent combination of comfort and convenience in one of Orleans' most desirable neighbourhoods. (id:19004)

This REALTOR.ca listing content is owned and licensed by REALTOR® members of The Canadian Real Estate Association.
安居在渥京
长按二维码
关注安居在渥京
公众号ID:安居在渥京

安居在渥京
长按二维码
关注安居在渥京
公众号ID:安居在渥京
