

MLS®: X13542068
上市天数: 26天
产权: Freehold
类型: House , Detached
社区:
卧室: 3+
洗手间: 3
停车位: 12
建筑日期:
经纪公司: SOLID ROCK REALTY|SOLID ROCK REALTY|
价格:$ 749,900
预约看房 30
MLS®: X13542068
上市天数: 26天
产权: Freehold
类型: House , Detached
社区:
卧室: 3+
洗手间: 3
停车位: 12
建筑日期:
价格:$ 749,900
预约看房 30


丁剑来自山东,始终如一用山东人特有的忠诚和热情服务每一位客户,努力做渥太华最忠诚的地产经纪。

613-986-8608
[email protected]
Dingjian817
丁剑来自山东,始终如一用山东人特有的忠诚和热情服务每一位客户,努力做渥太华最忠诚的地产经纪。
613-986-8608
[email protected]
Dingjian817
| General Description | |
|---|---|
| MLS® | X13542068 |
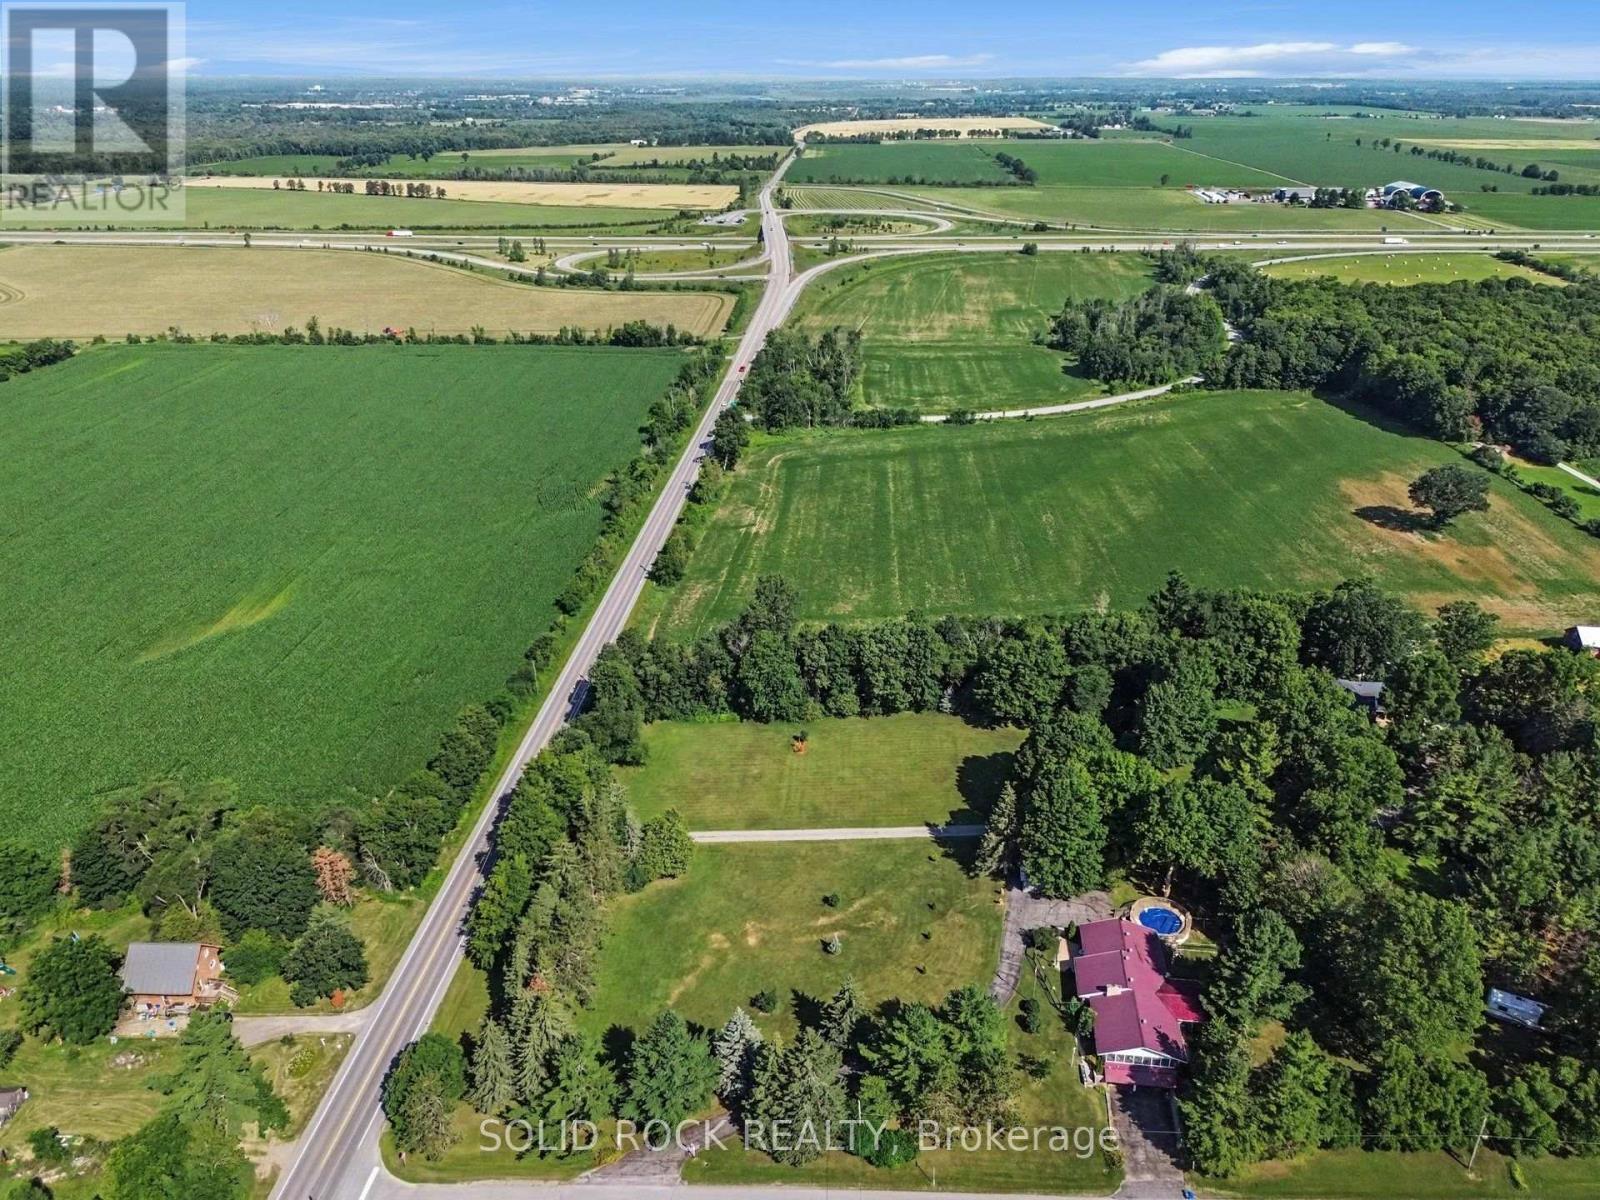
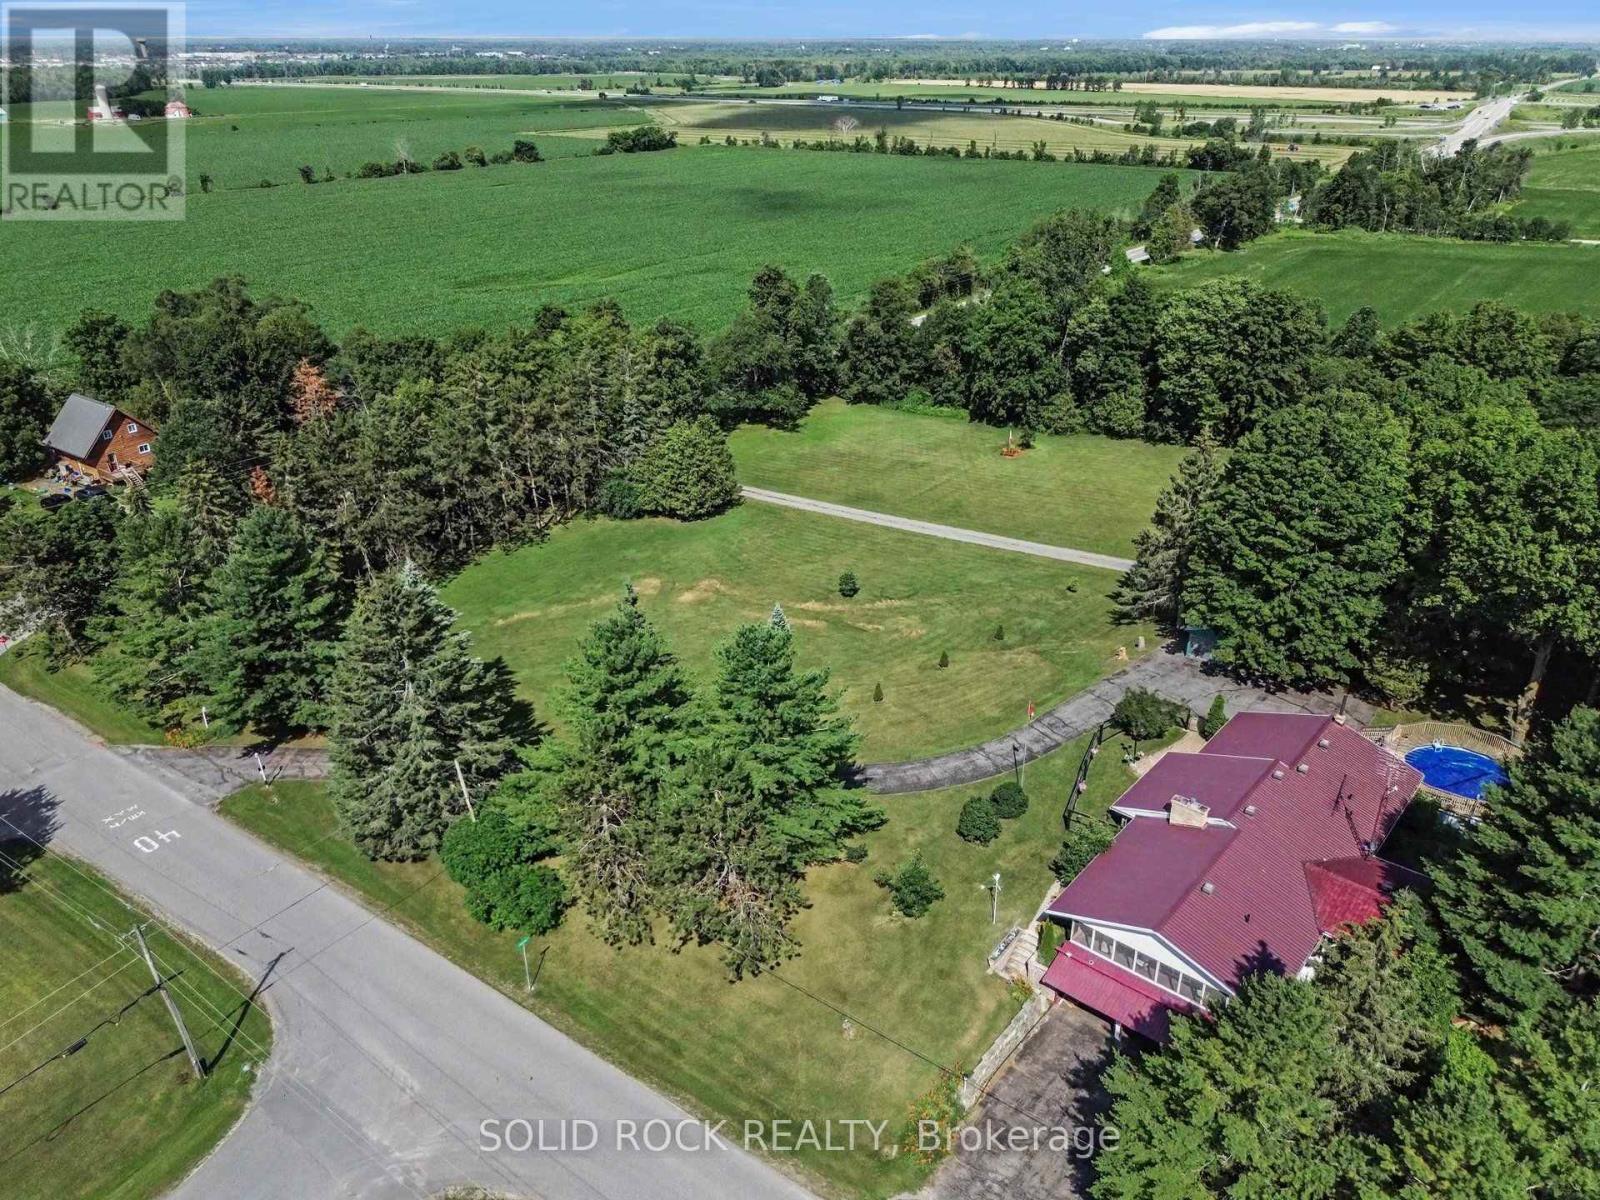
| Lot Size | 518.2 x 199.4 FT|2 - 4.99 acres |
| Zoning Description | |
| Interior Features | |
|---|---|
| Construction Style | Detached |
| Total Stories | 1 |
| Total Bedrooms | 3 |
| Total Bathrooms | 3 |
| Full Bathrooms | 3 |
| Half Bathrooms | |
| Basement Type | Full, N/A (Partially finished), N/A |
| Basement Development | Partially finished |
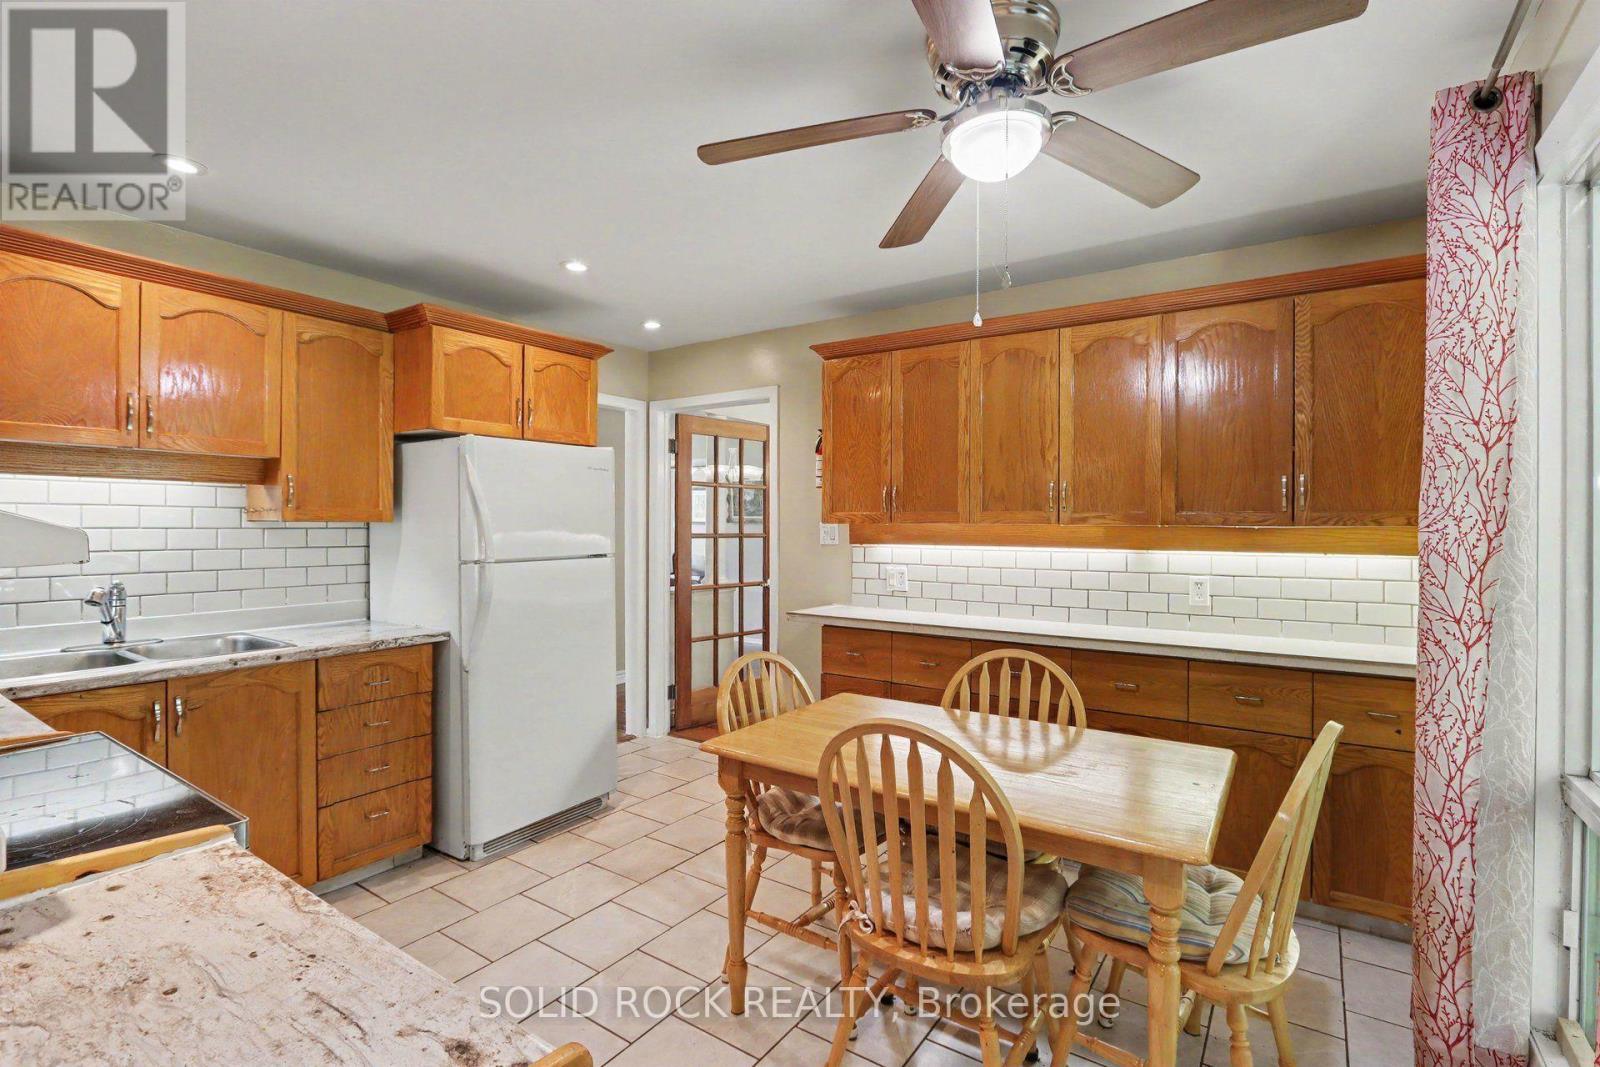
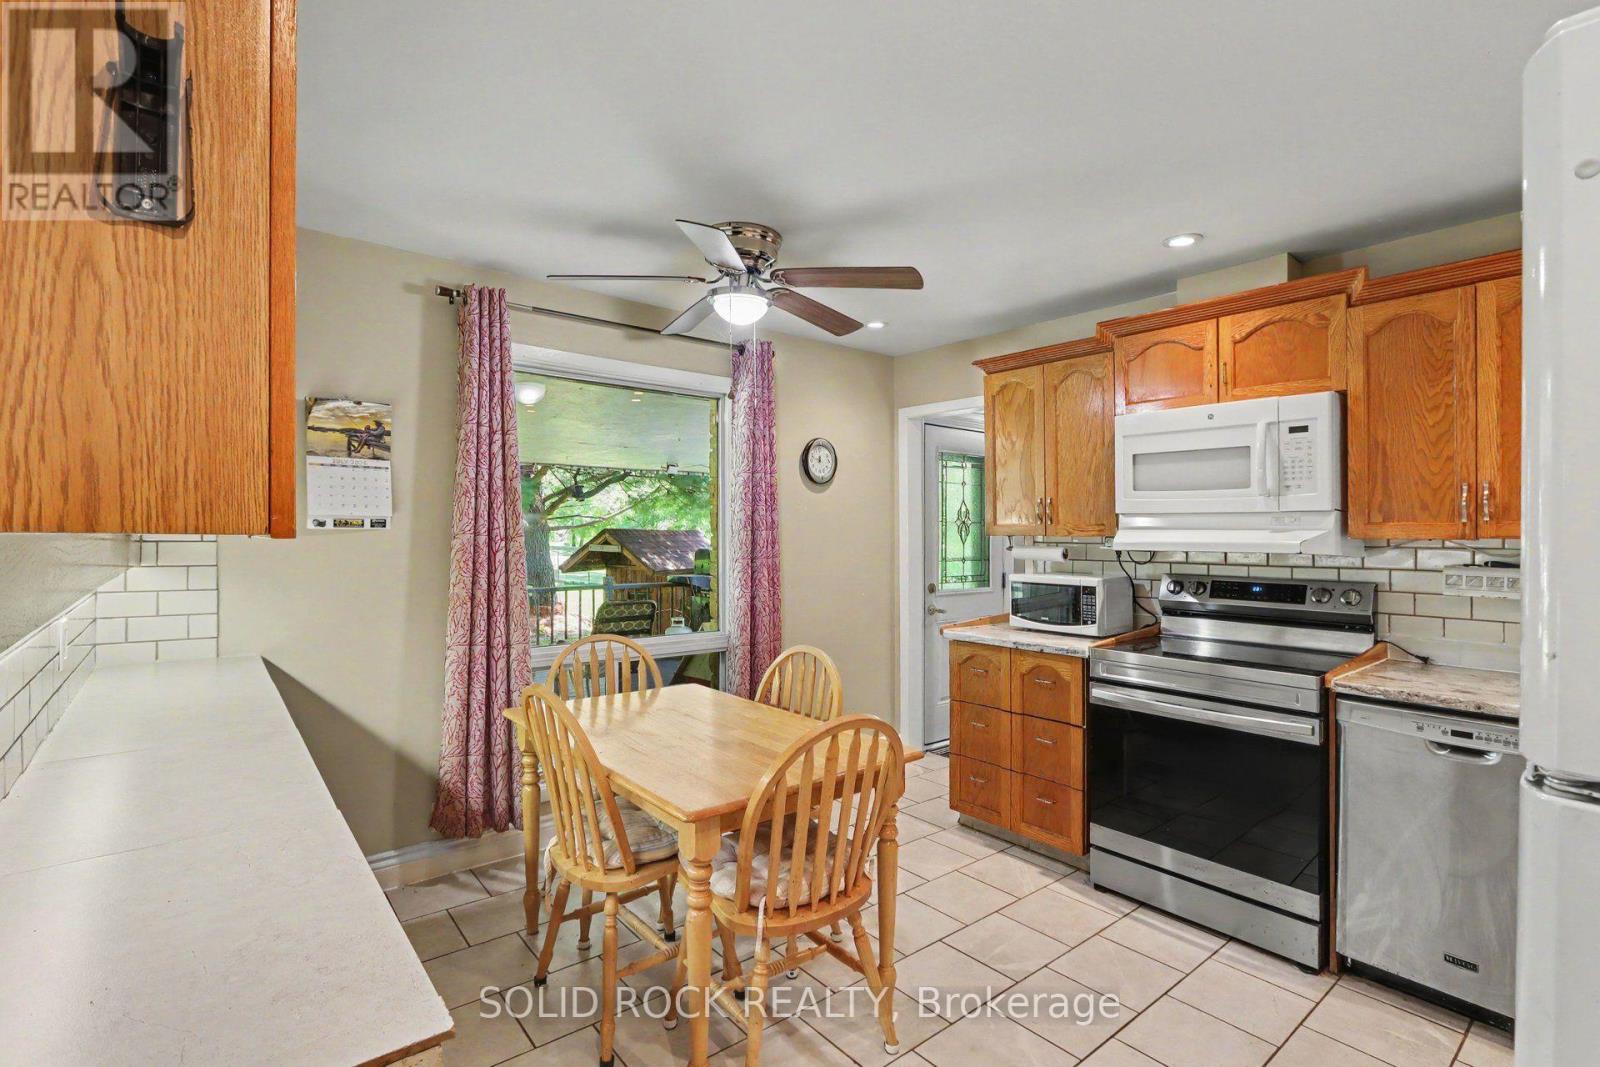
| Included Appliances | Water softener, Dishwasher, Hood Fan, Microwave, Stove, Refrigerator |
| Rooms | ||
|---|---|---|
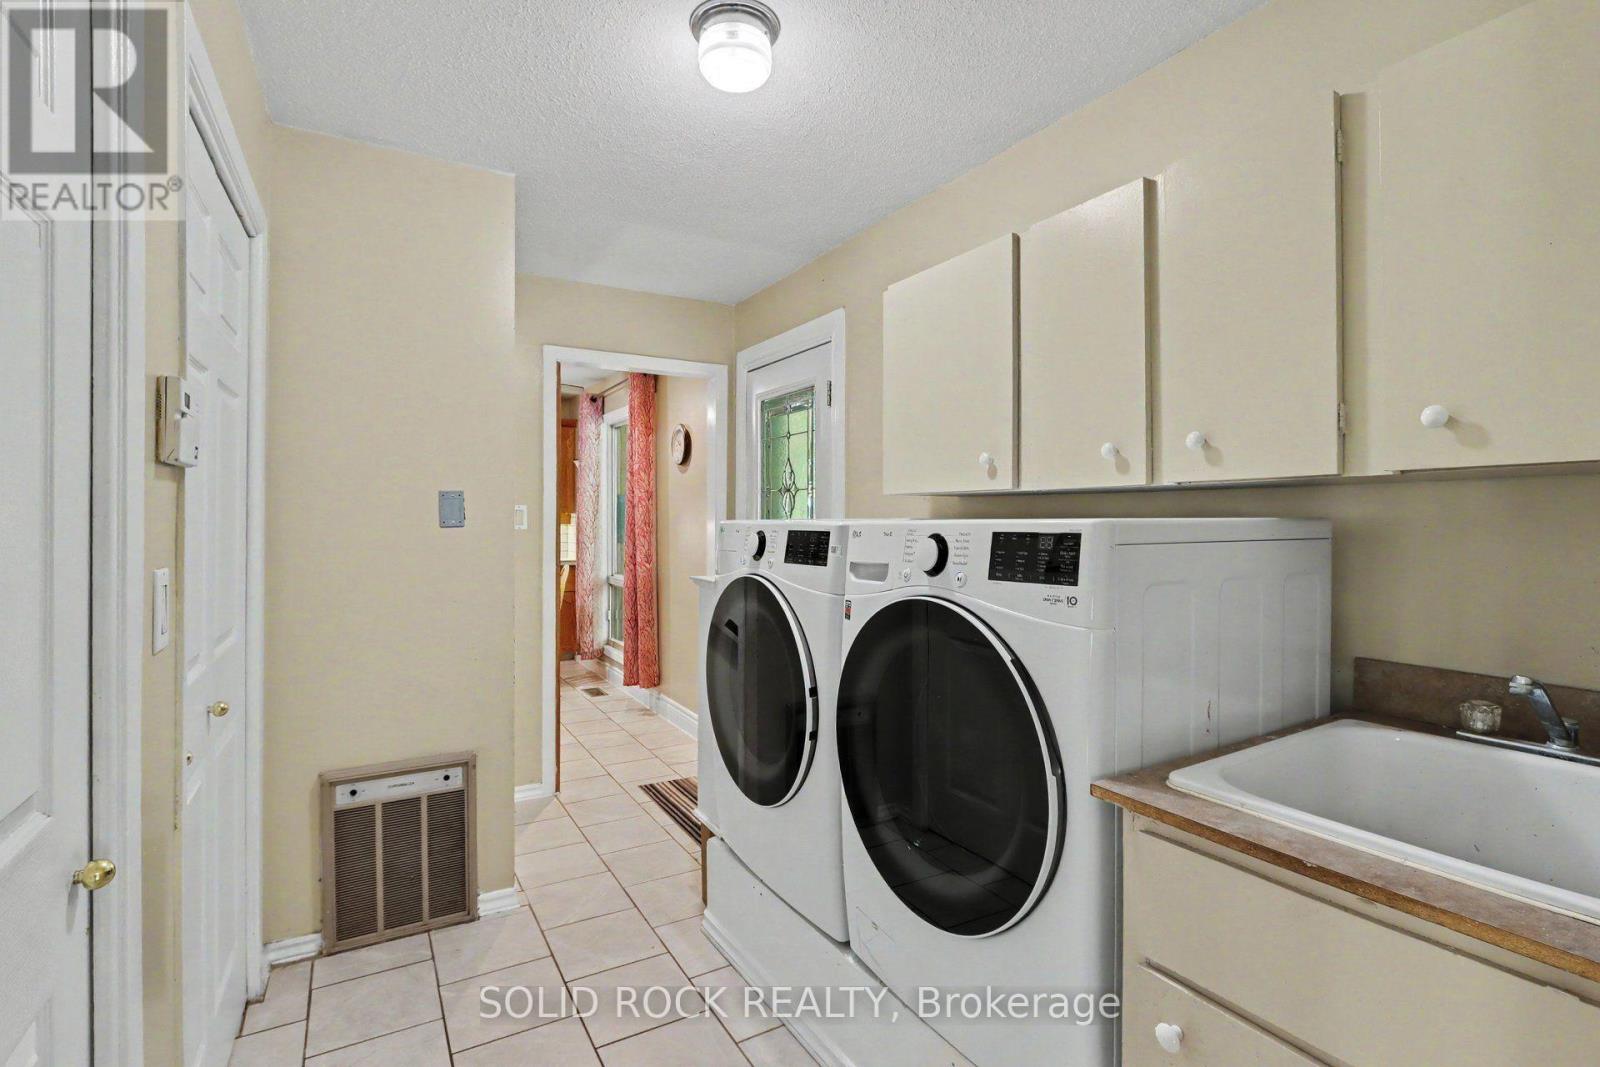
| Laundry room | Main level | 3.5 m x 2 m |
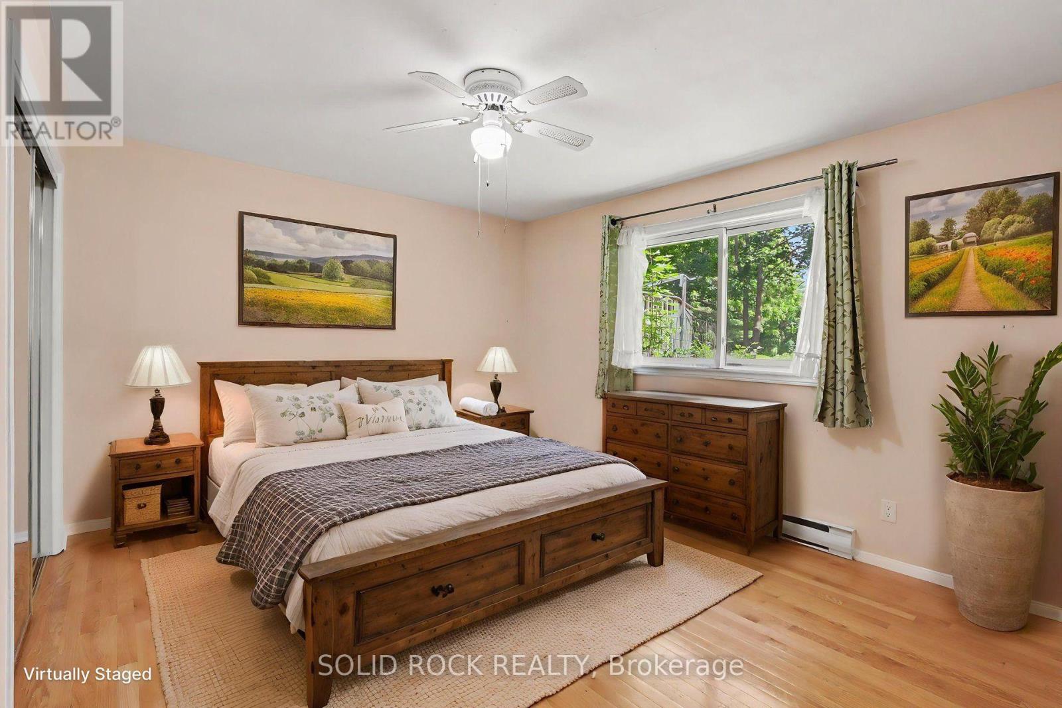
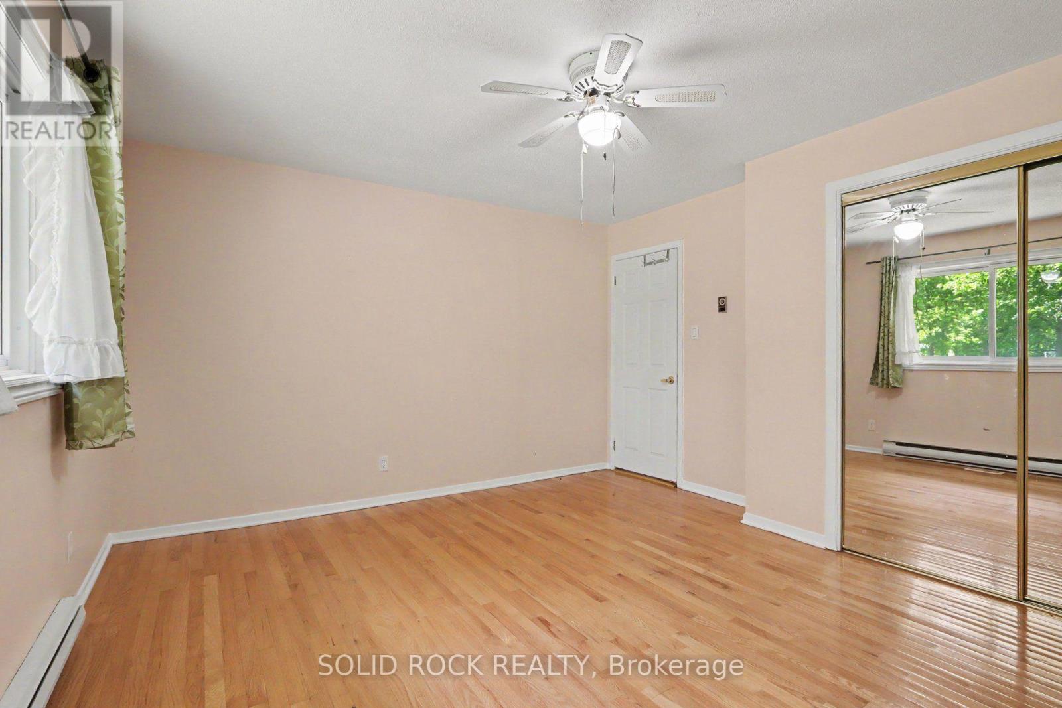
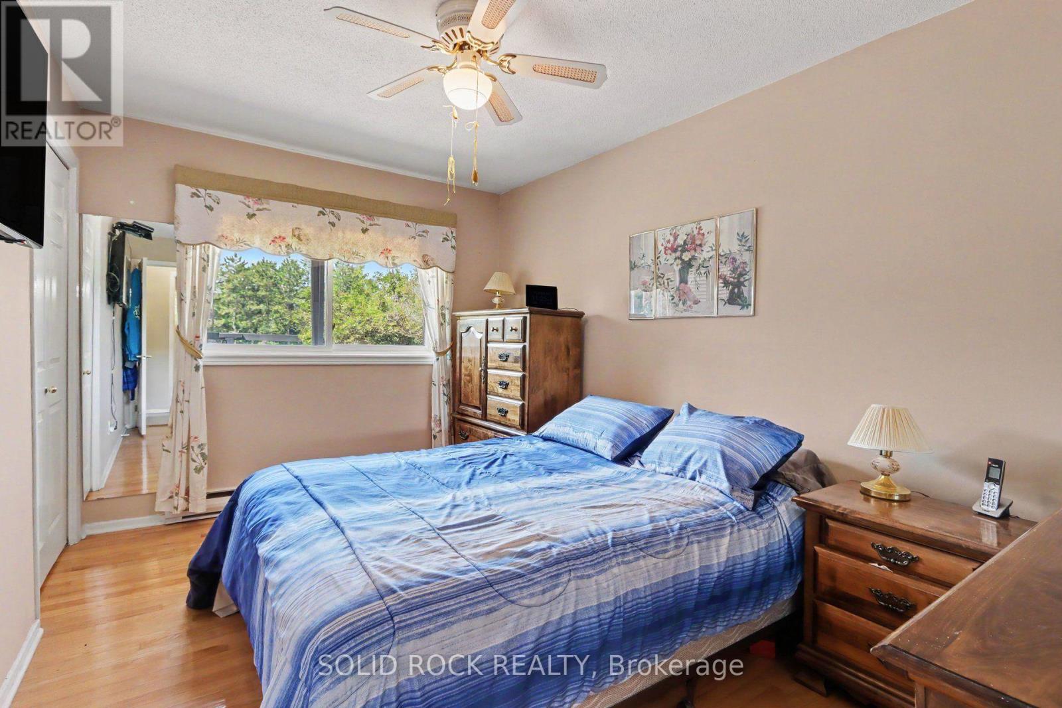
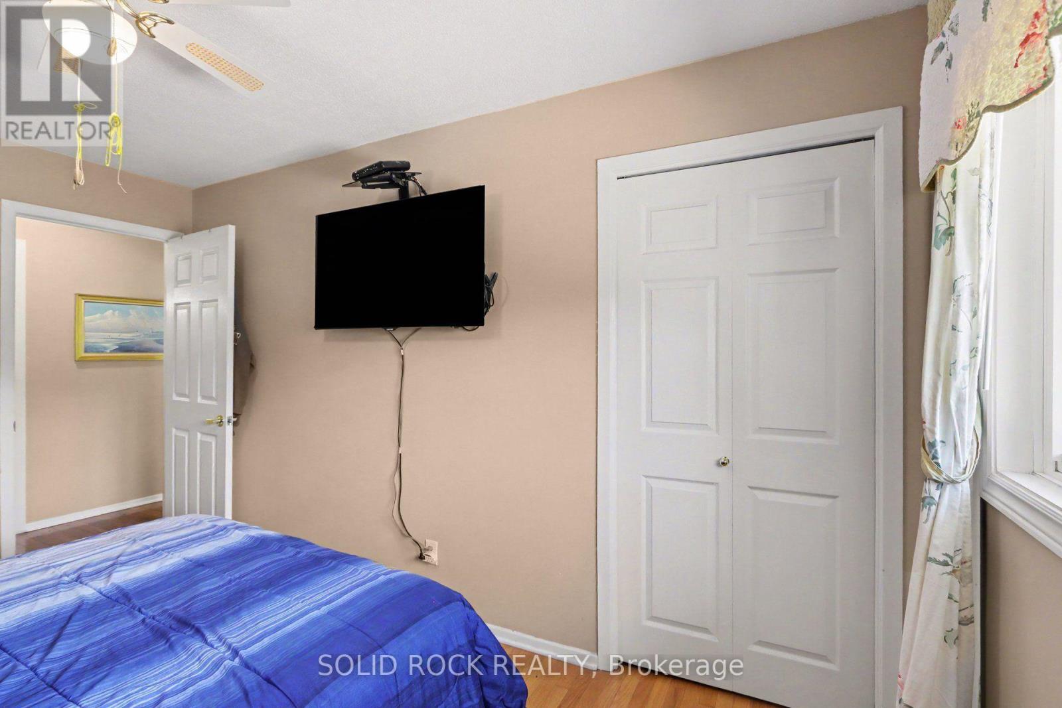
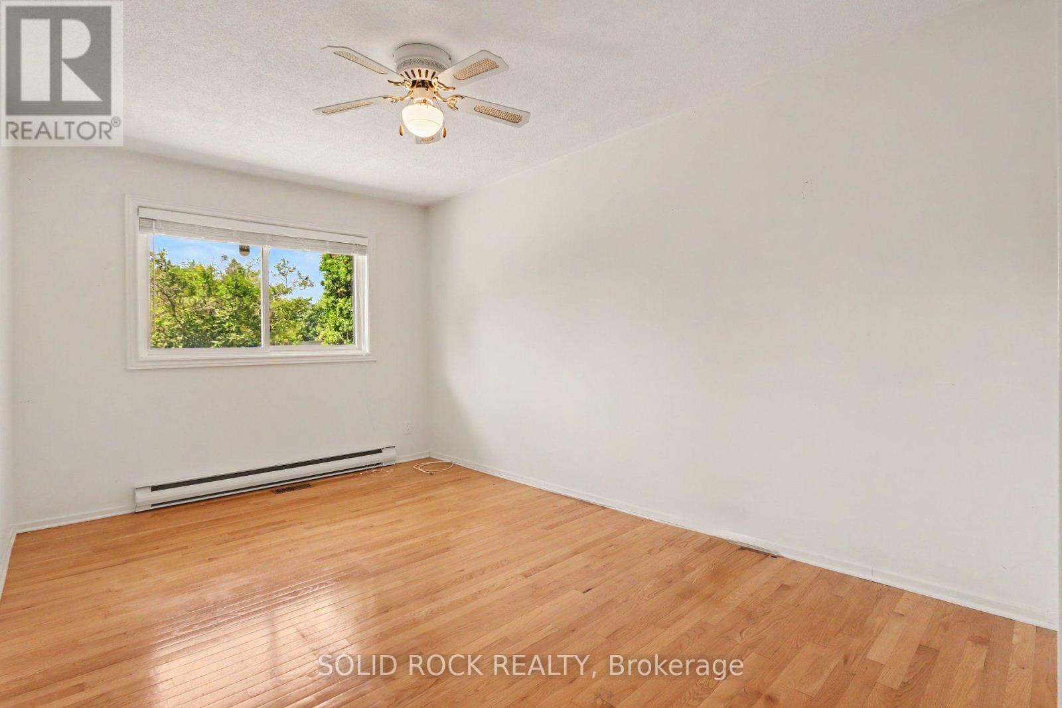
| Bedroom 3 | Main level | 2.67 m x 3.9 m |
| Bedroom 2 | Main level | 2.97 m x 5.11 m |
| Primary Bedroom | Main level | 4.25 m x 3.9 m |
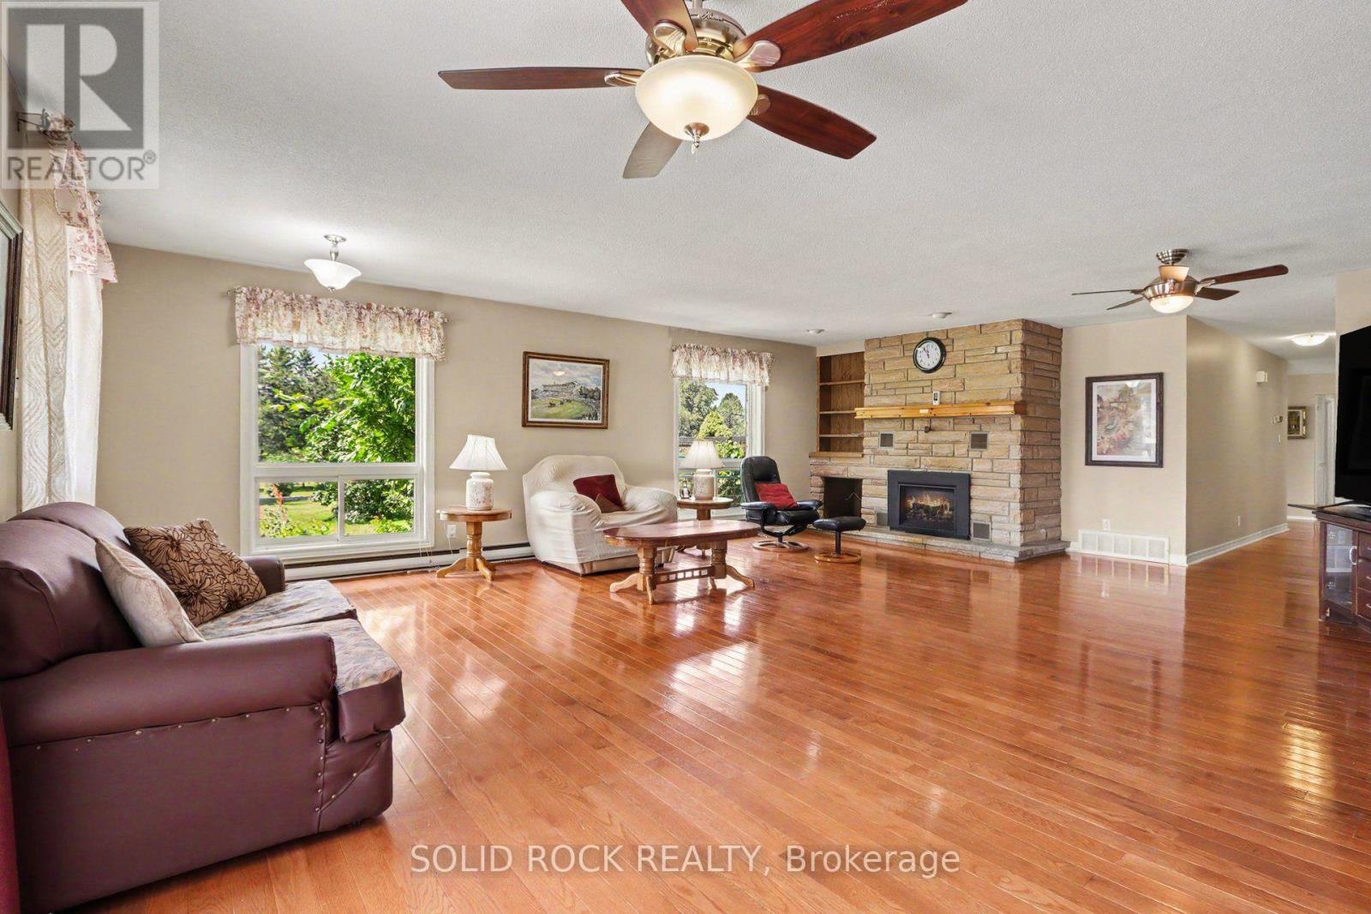
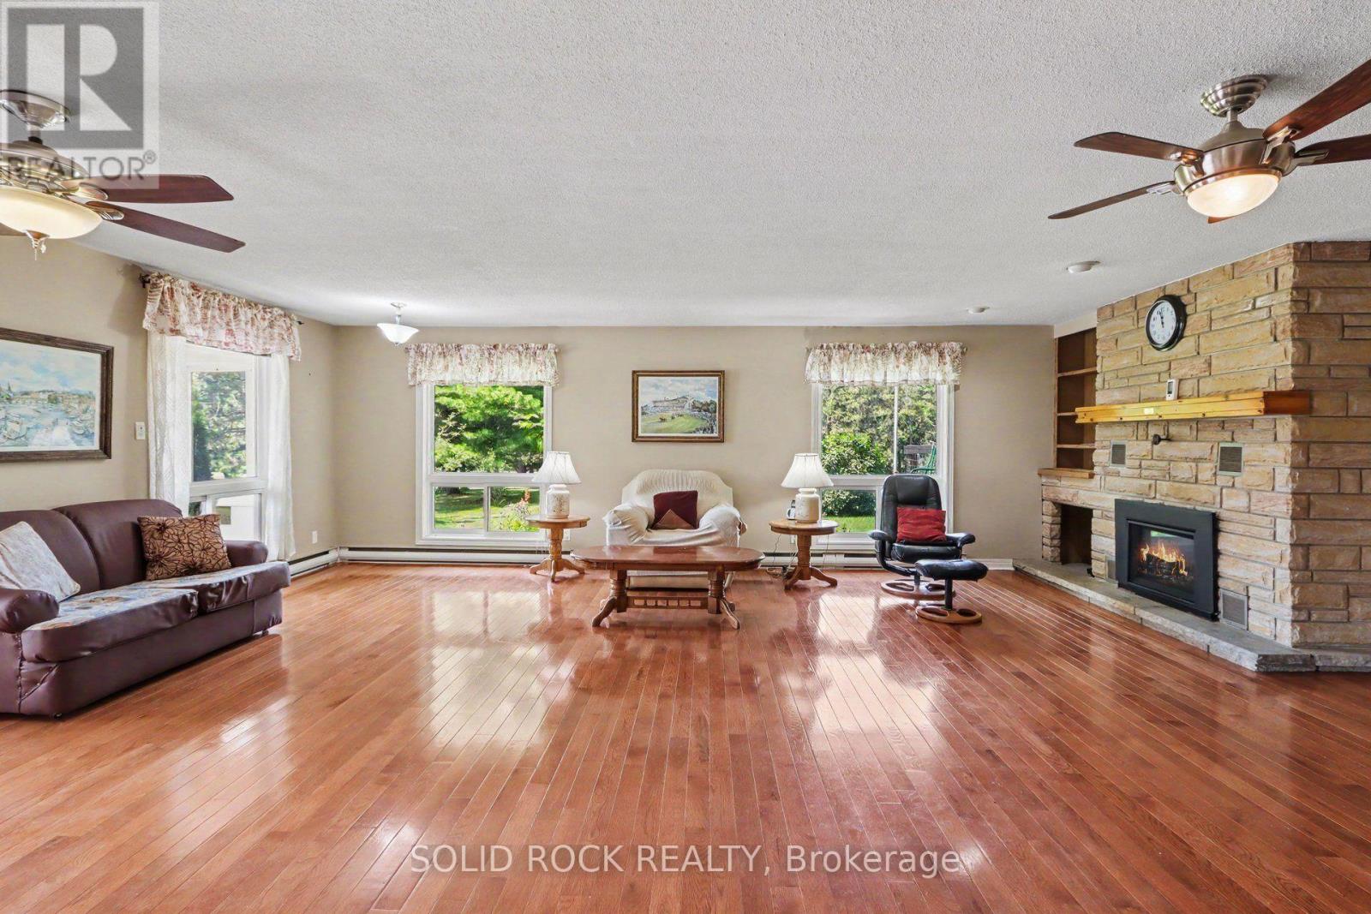
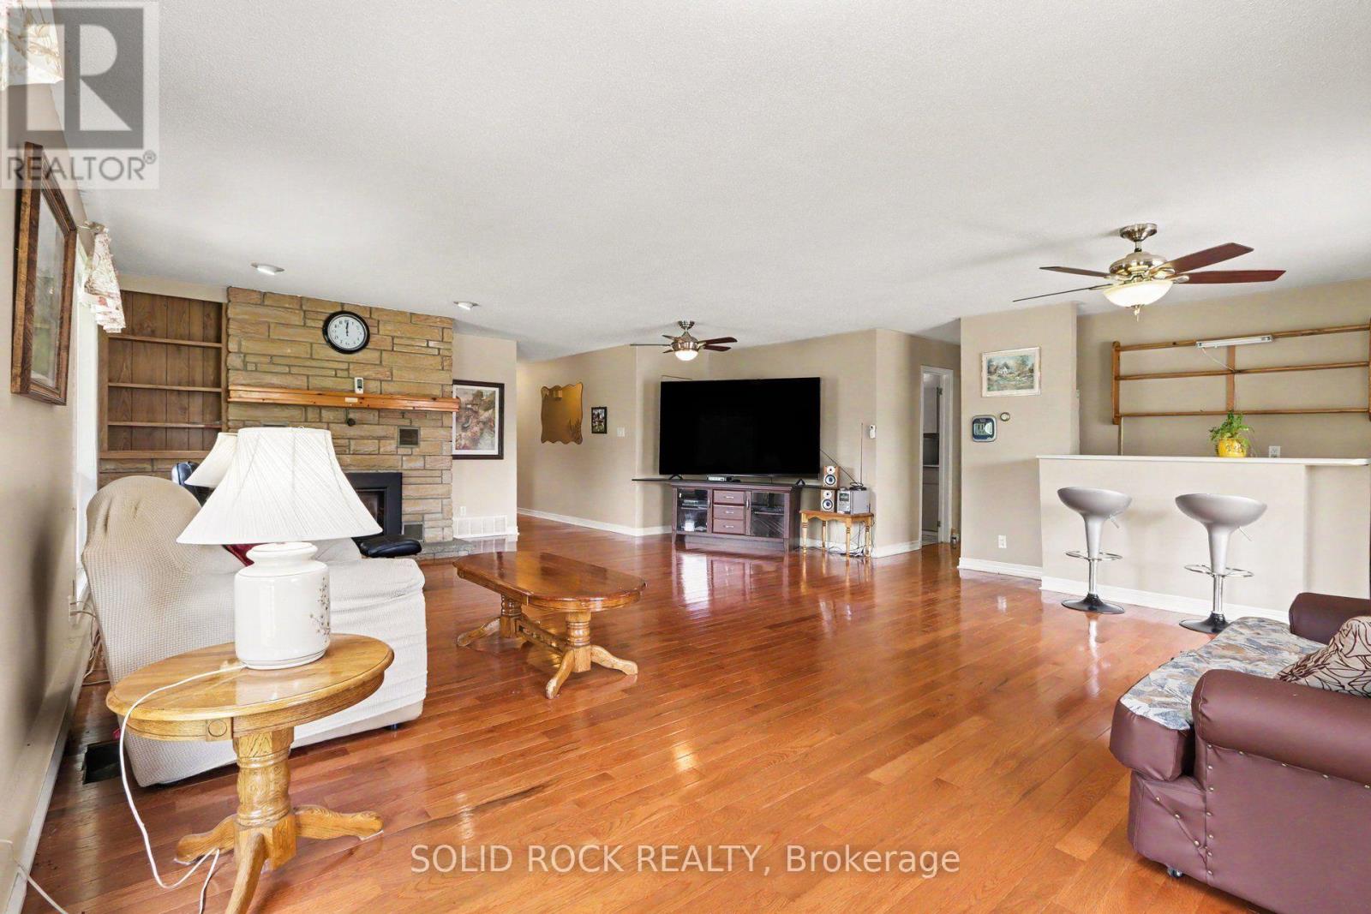
| Family room | Main level | 8.05 m x 6.27 m |
| Kitchen | Main level | 3.65 m x 3.9 m |
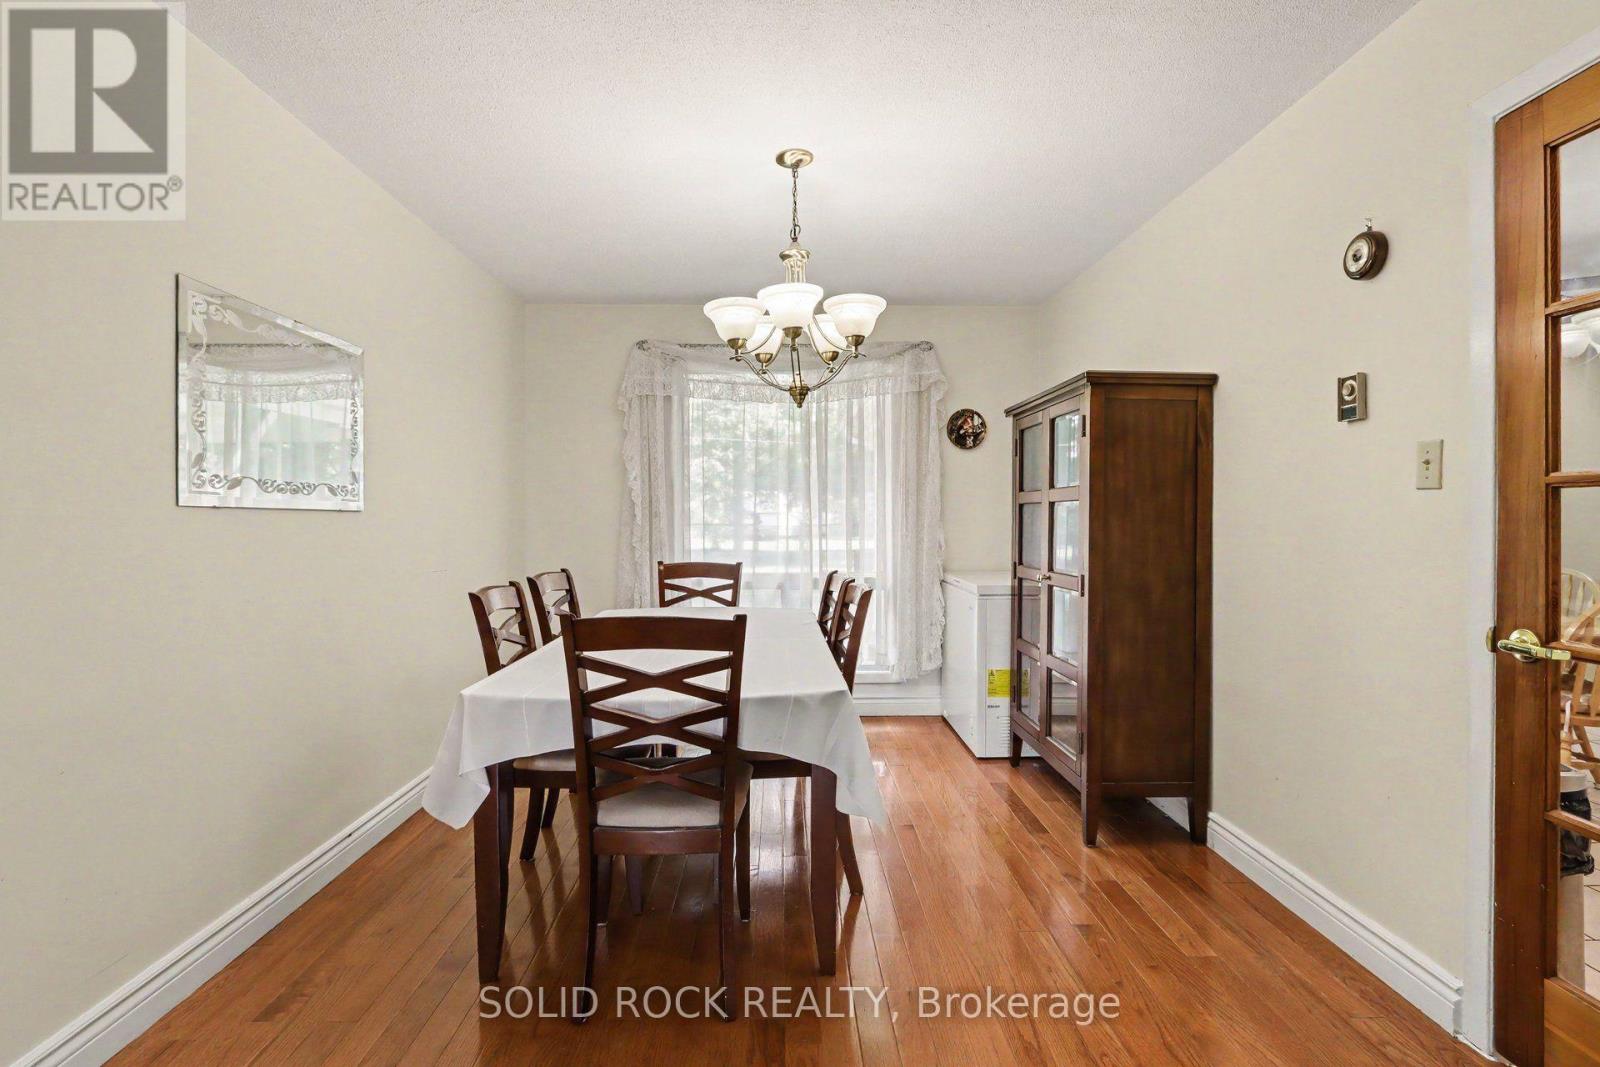
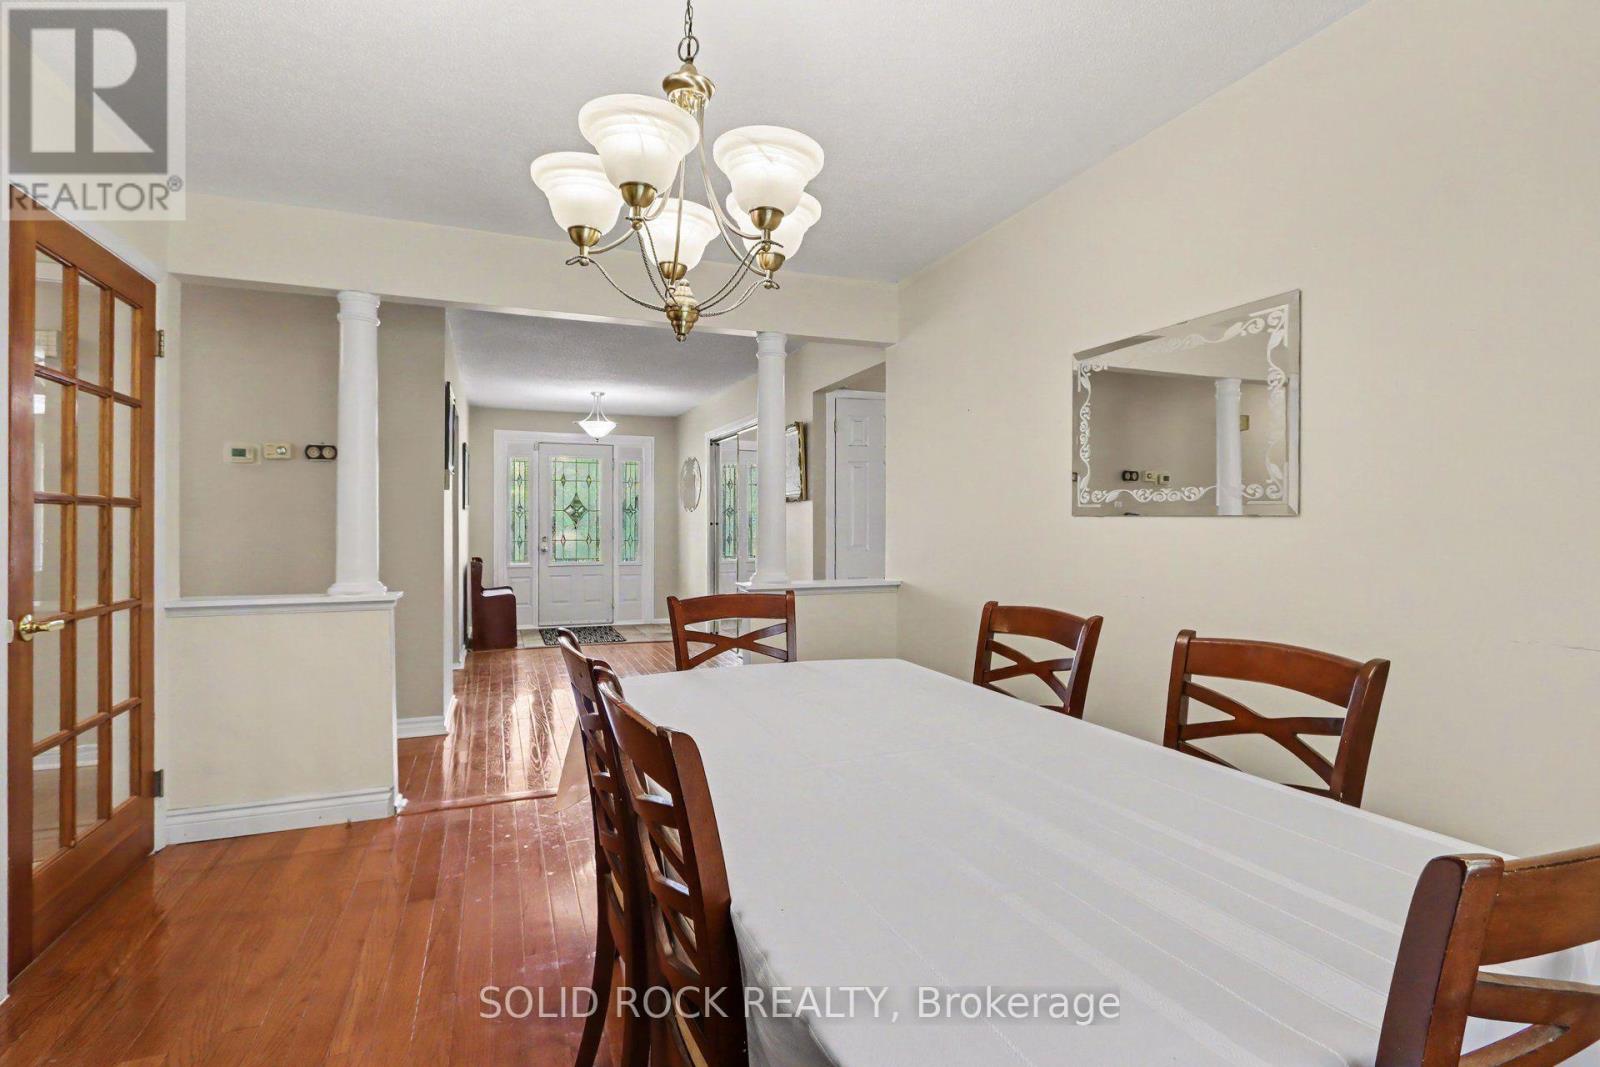
| Dining room | Main level | 3.01 m x 4 m |
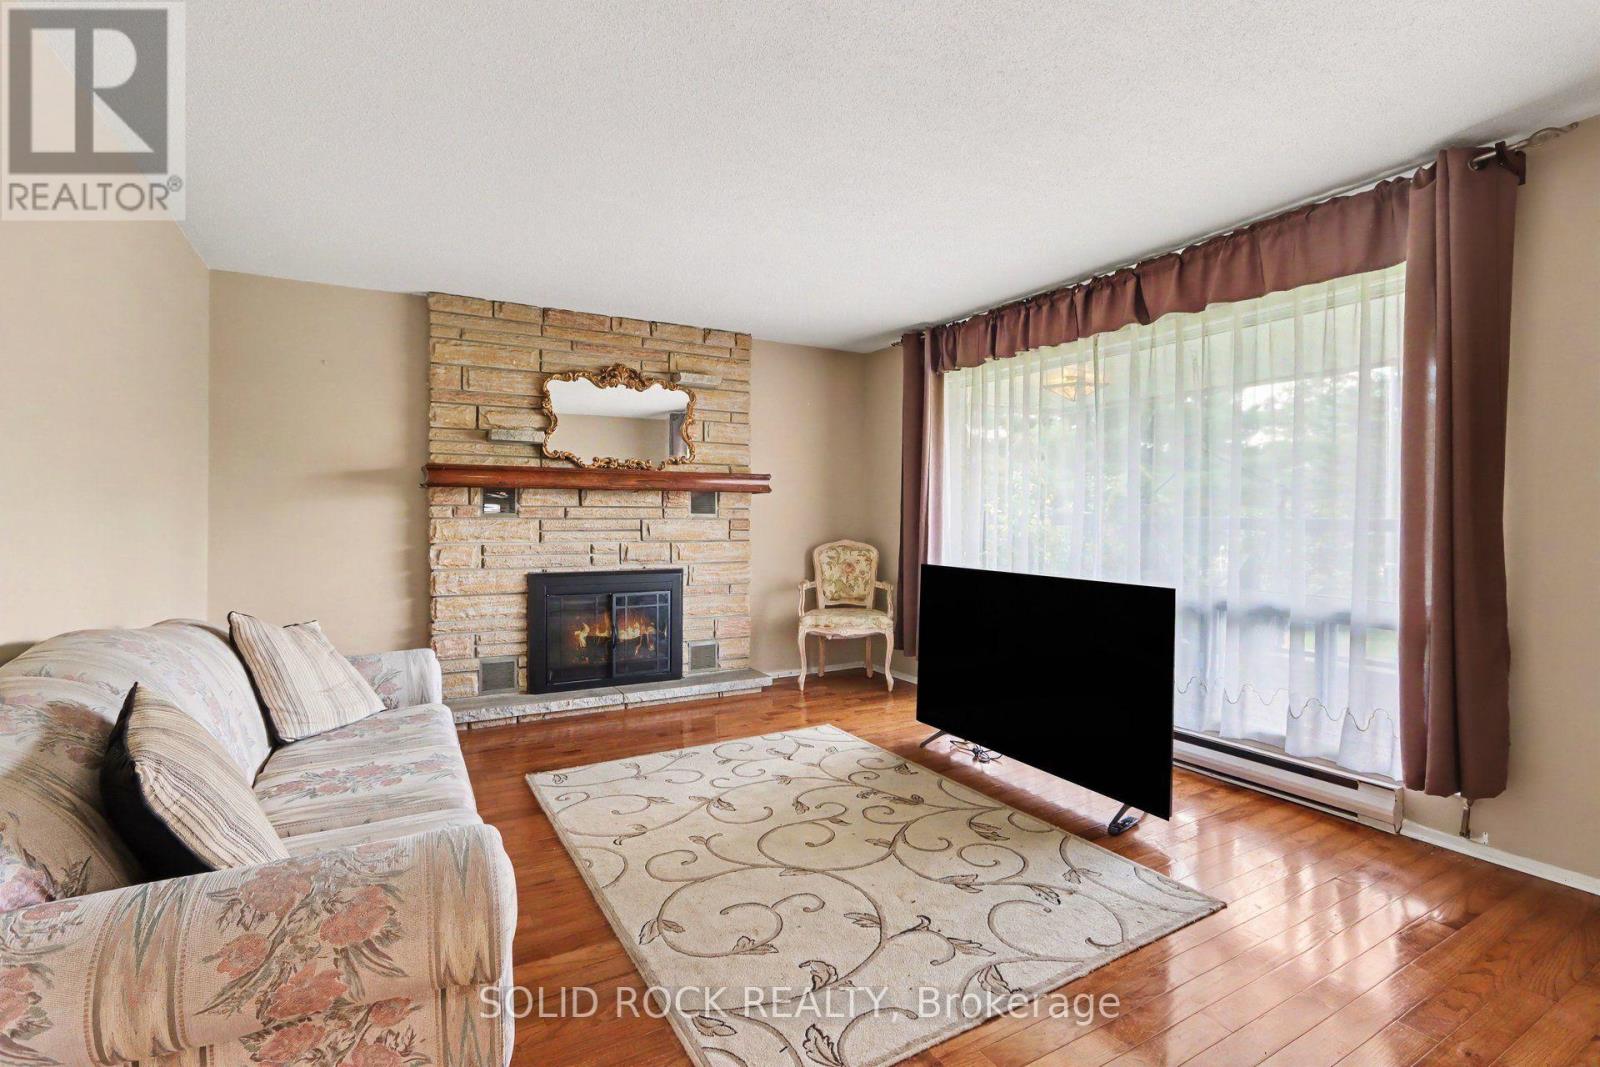
| Living room | Main level | 4.48 m x 3.9 m |
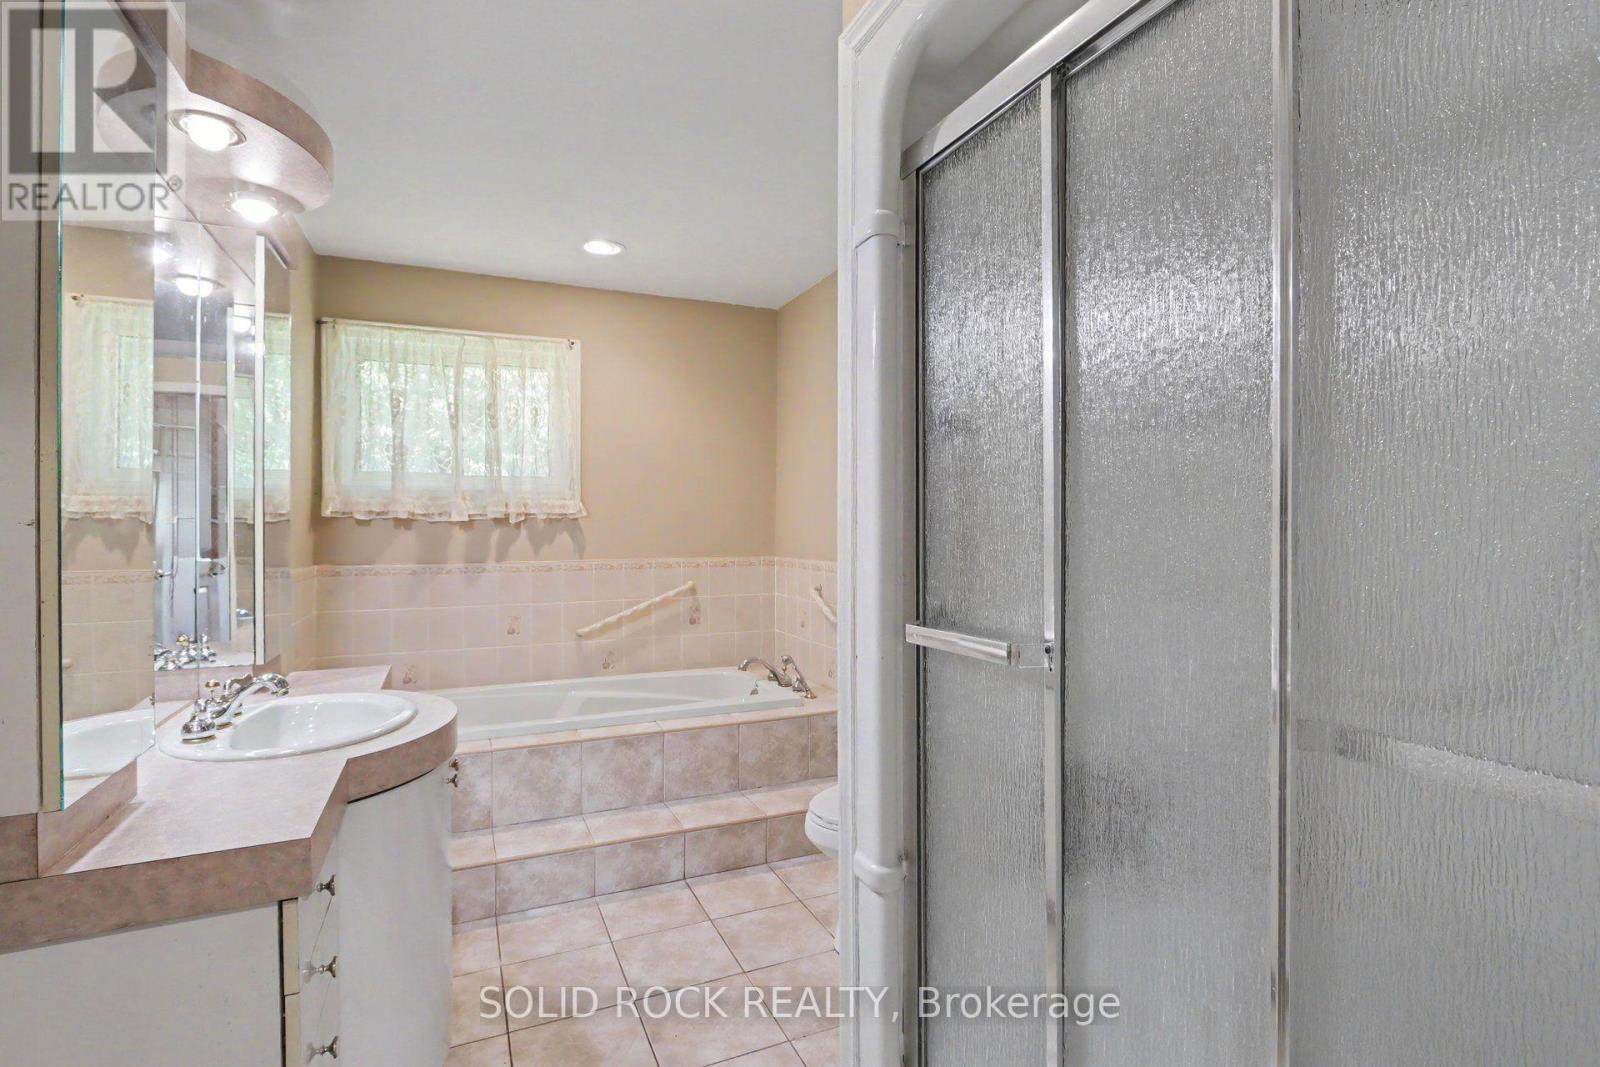
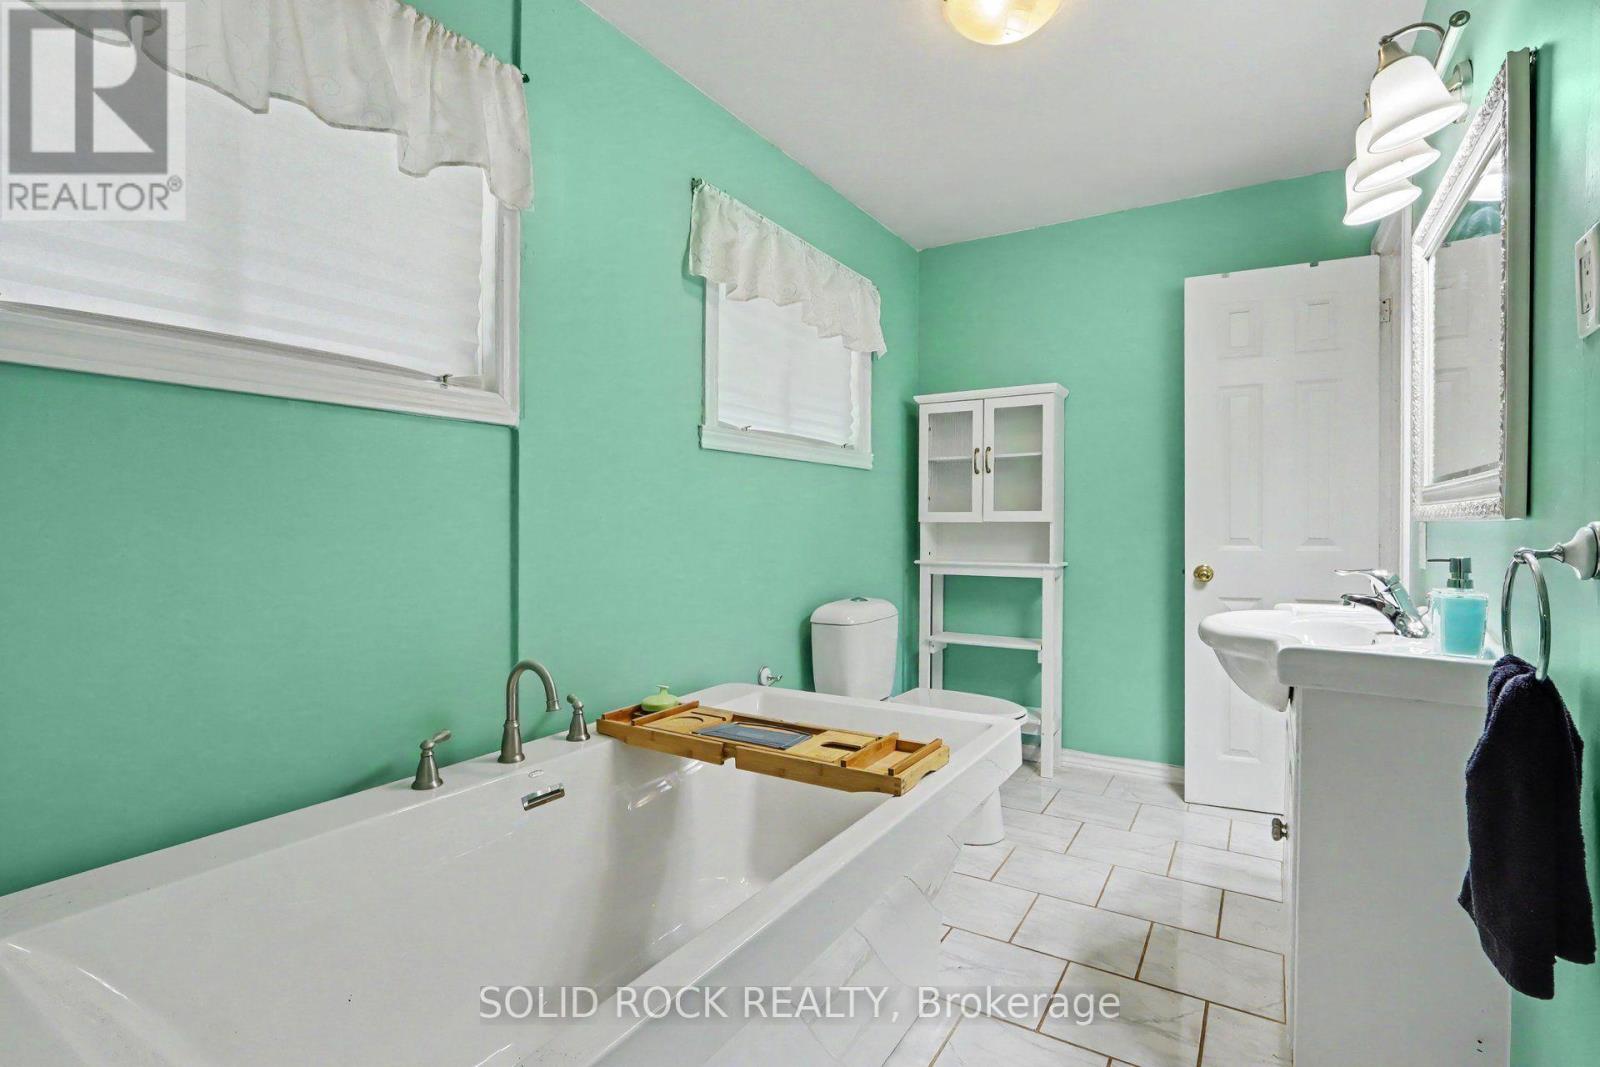
| Bathroom | Main level | 2.2 m x 3.9 m |
| Bathroom | Main level | 3.48 m x 1.88 m |
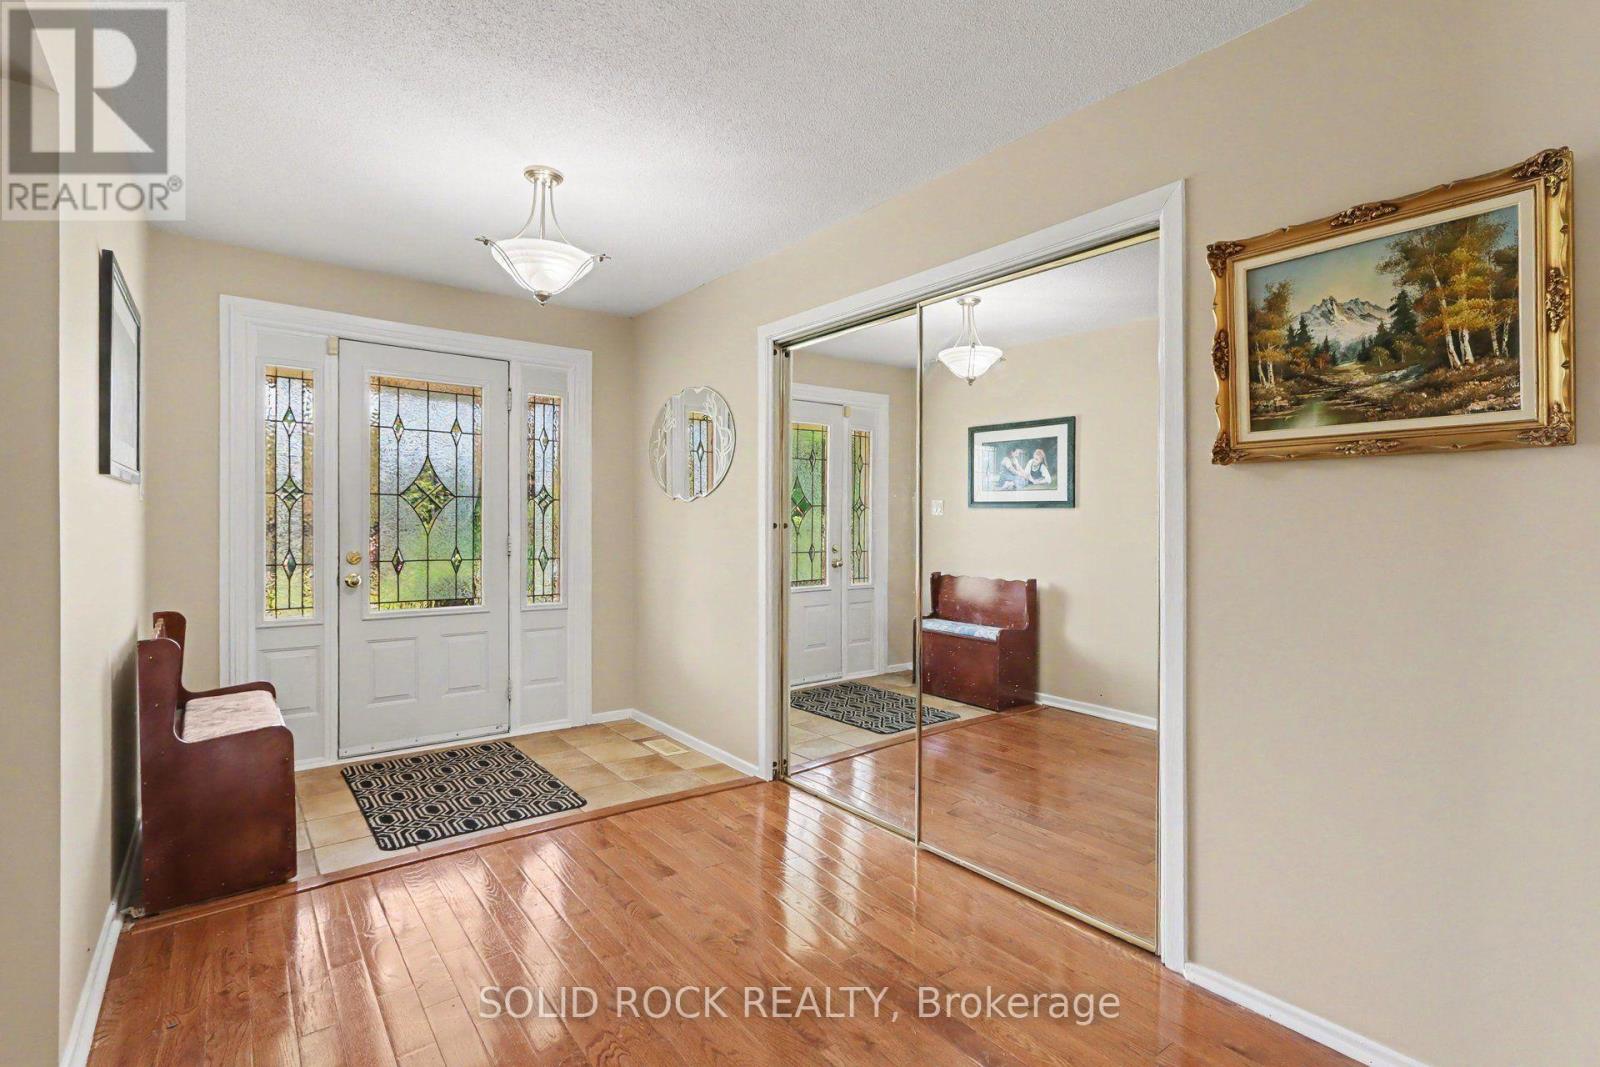
| Foyer | Main level | 2.18 m x 4 m |
| Recreational, Games room | Basement | 10.4 m x 9.12 m |
| Bathroom | Basement | 2.51 m x 1.88 m |
| Exterior/Construction | |
|---|---|
| Constuction Date | |
| Exterior Finish | Stone, Vinyl siding |
| Foundation Type | Block |
| Utility Information | |
|---|---|
| Heating Type | Forced air |
| Heating Fuel | Propane |
| Cooling Type | Central air conditioning |
| Water Supply | Drilled Well |
| Sewer Type | Septic System |
| Total Fireplace | 2 |
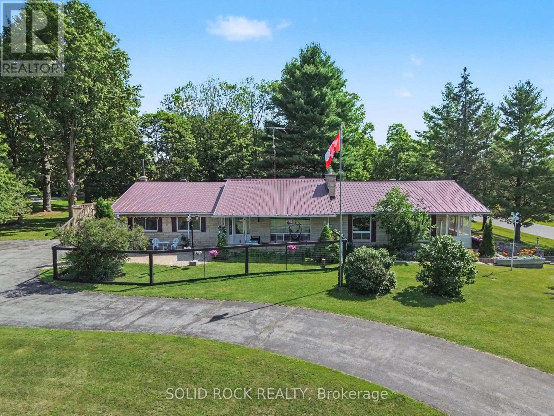
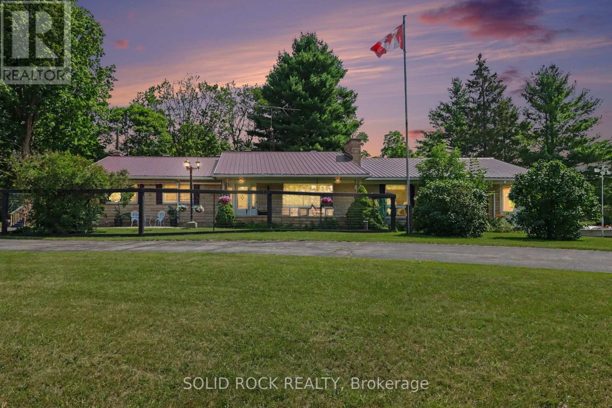
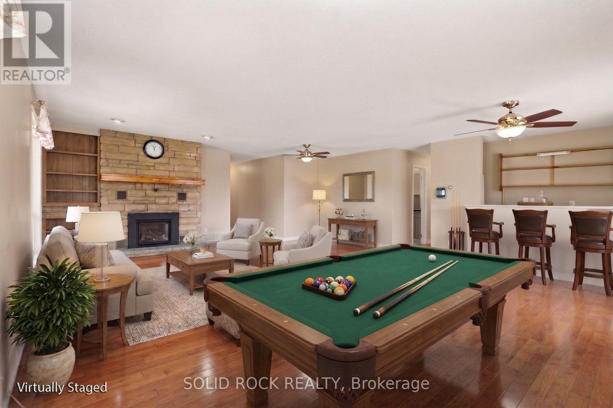
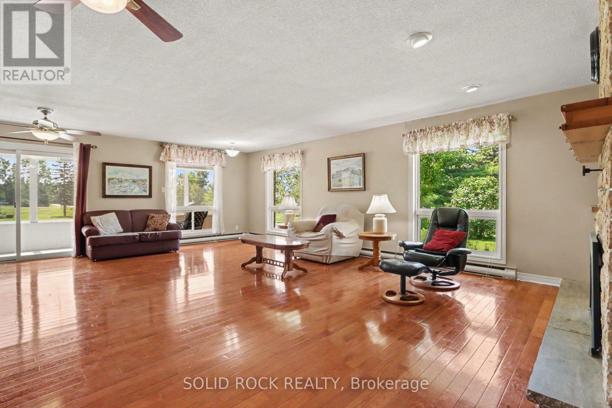
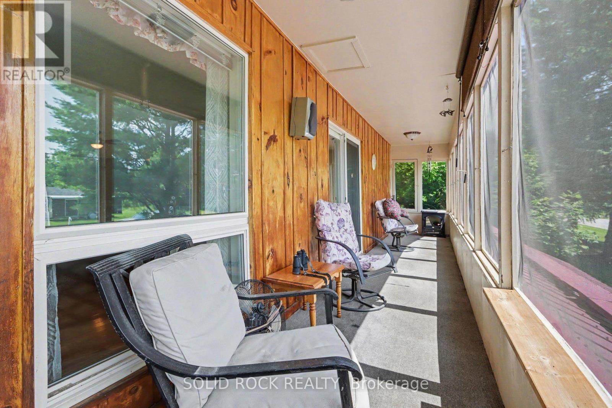
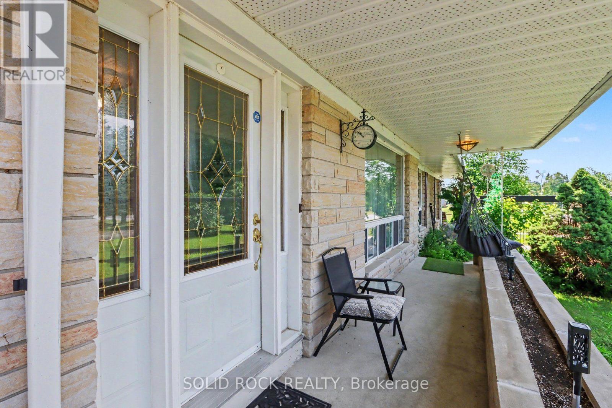
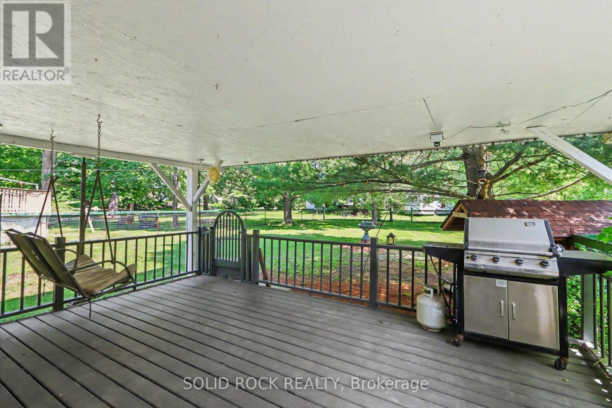
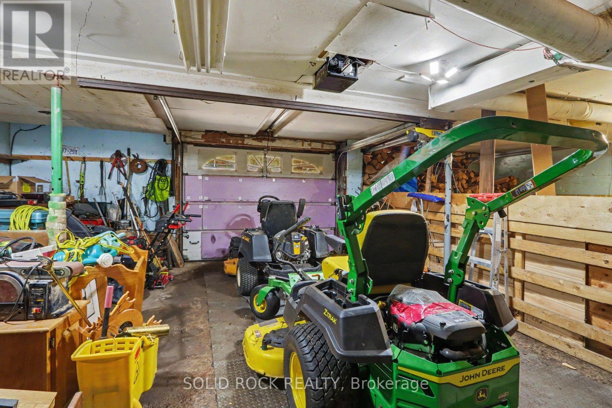
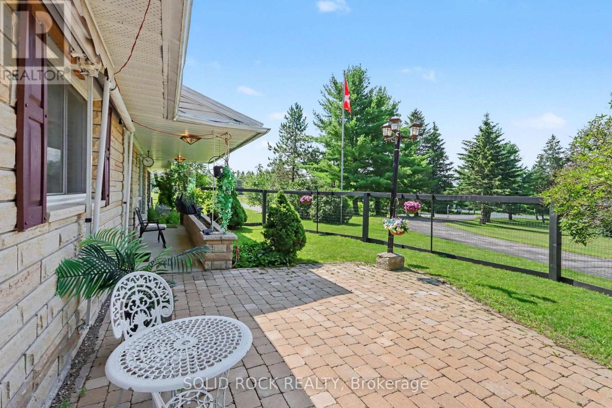
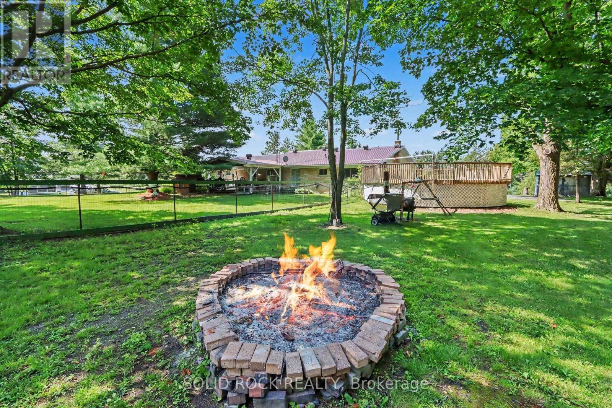
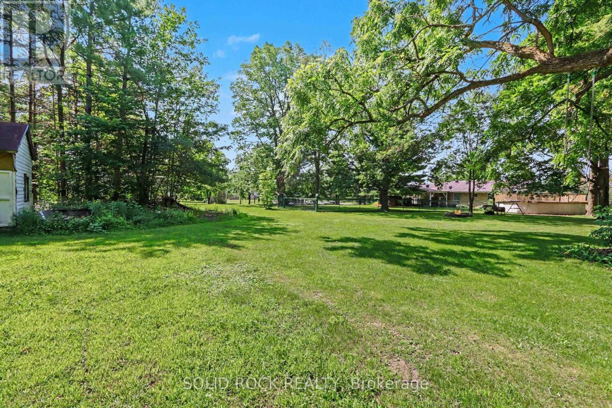
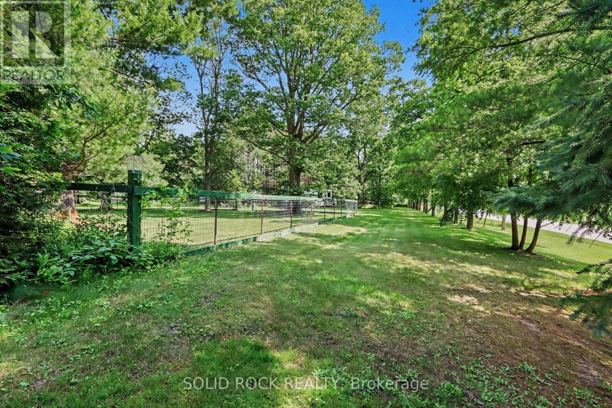
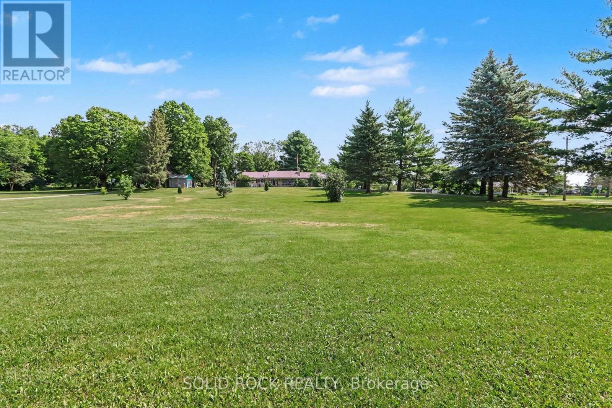
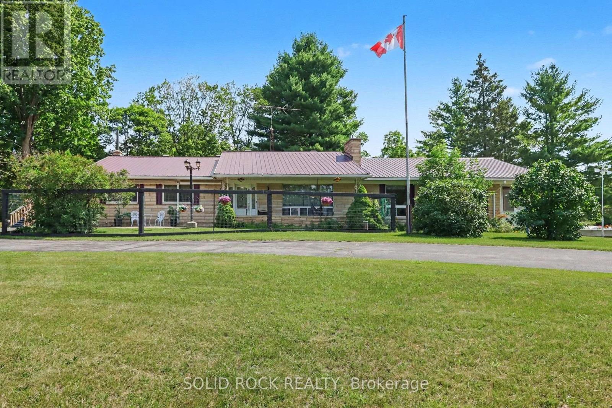
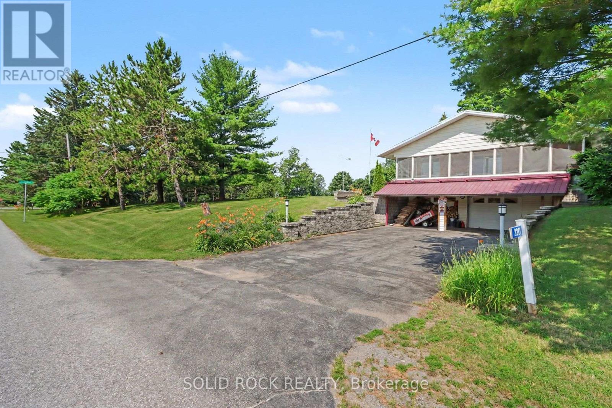
Discover the perfect blend of space, privacy, and convenience with this beautifully maintained 3-bedroom, 3-bathroom Bungalow on a picturesque 2.4-acre property just minutes from Carleton Place and Kanata. Tucked away in a peaceful country subdivision, this home a thoughtfully designed living space surrounded by mature trees & open green space. Designed for both everyday living and effortless entertaining, the main level showcases hardwood flooring, a spacious eat-in kitchen, a formal dining room for hosting family gatherings & a separate living room ideal for relaxing. The oversized family room is the true focal point of the home, featuring a cozy gas fireplace, a fully equipped wet bar & patio doors leading to a screened-in porch where you can enjoy the outdoors in comfort throughout the seasons. The partially finished lower level expands your living options with a large recreation area, a 3 pc bathroom, abundant storage, workshop, and convenient inside entry (walk-out) to the attached two-car garage, offering excellent flexibility for hobbies or home-based business. Outside, the property is designed to maximize country enjoyment. Relax on the covered rear deck, unwind on the front patio, cool off in the above-ground pool, or appreciate the security of a fenced front and rear yard area for children or pets. Tons of parking with the garage plus two paved driveways provide ample parking for family and visitors. If you're searching for a property near Ottawa that offers the tranquillity of rural living without sacrificing access to everyday amenities, this bungalow is a rare opportunity. Check out this biggeryard property. (id:19004)

This REALTOR.ca listing content is owned and licensed by REALTOR® members of The Canadian Real Estate Association.
安居在渥京
长按二维码
关注安居在渥京
公众号ID:安居在渥京

安居在渥京
长按二维码
关注安居在渥京
公众号ID:安居在渥京
