

MLS®: X13542058
上市天数: 25天
产权: Freehold
类型: House , Detached
社区:
卧室: 4+1
洗手间: 5
停车位: 9
建筑日期:
经纪公司: PAUL RUSHFORTH REAL ESTATE INC.|PAUL RUSHFORTH REAL ESTATE INC.|
价格:$ 1,588,800
预约看房 17
MLS®: X13542058
上市天数: 25天
产权: Freehold
类型: House , Detached
社区:
卧室: 4+1
洗手间: 5
停车位: 9
建筑日期:
价格:$ 1,588,800
预约看房 17


丁剑来自山东,始终如一用山东人特有的忠诚和热情服务每一位客户,努力做渥太华最忠诚的地产经纪。

613-986-8608
[email protected]
Dingjian817
丁剑来自山东,始终如一用山东人特有的忠诚和热情服务每一位客户,努力做渥太华最忠诚的地产经纪。
613-986-8608
[email protected]
Dingjian817
| General Description | |
|---|---|
| MLS® | X13542058 |
| Lot Size | 193.4 x 450 FT|2 - 4.99 acres |
| Zoning Description | |
| Interior Features | |
|---|---|
| Construction Style | Detached |
| Total Stories | 2 |
| Total Bedrooms | 5 |
| Total Bathrooms | 5 |
| Full Bathrooms | 4 |
| Half Bathrooms | 1 |
| Basement Type | N/A (Finished), N/A |
| Basement Development | Finished |
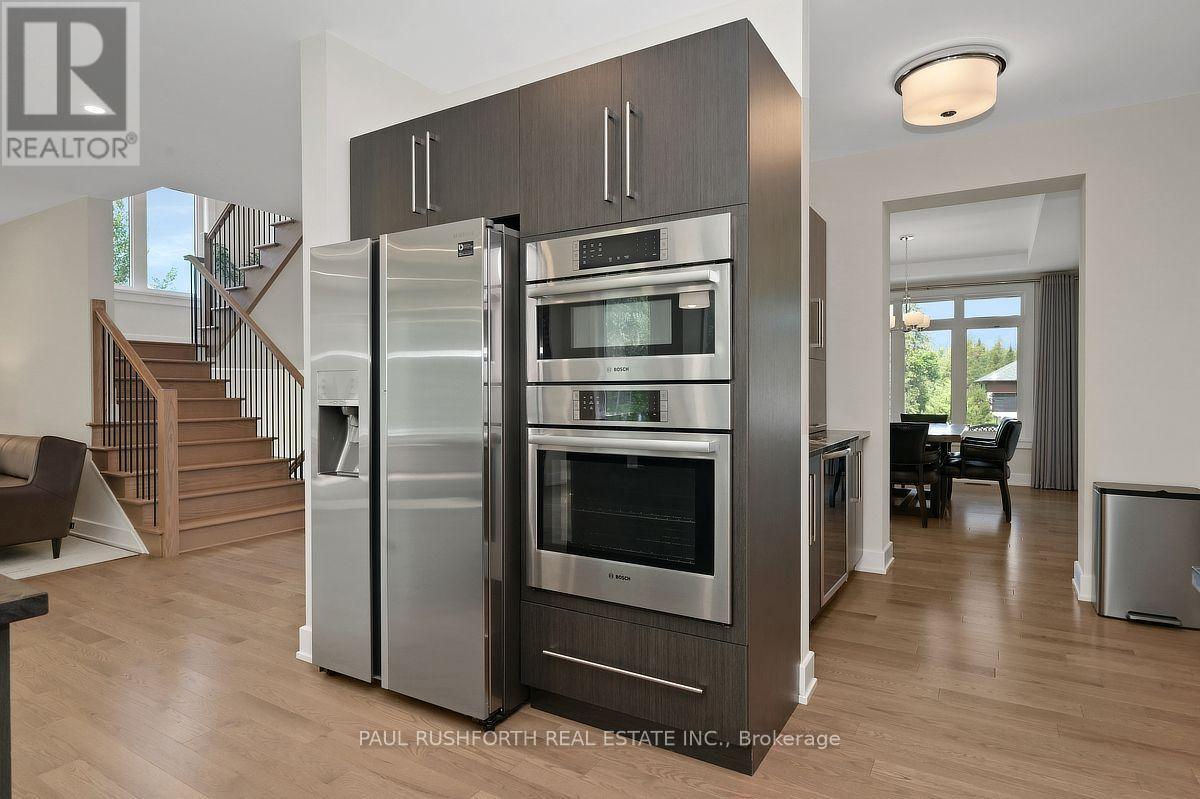
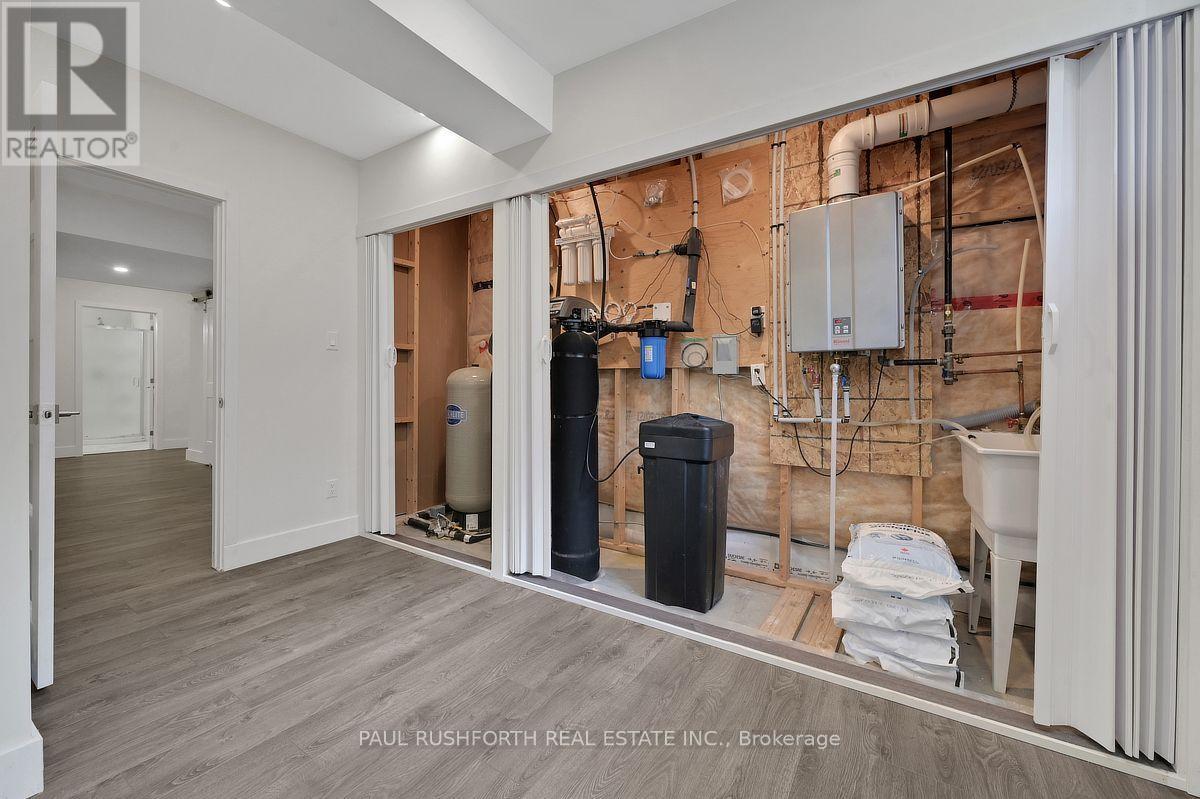
| Included Appliances | Garage door opener remote(s), Oven - Built-In, Water Heater, Water purifier, Water softener, Dishwasher, Dryer, Stove, Washer, Water Treatment, Refrigerator |
| Rooms | ||
|---|---|---|
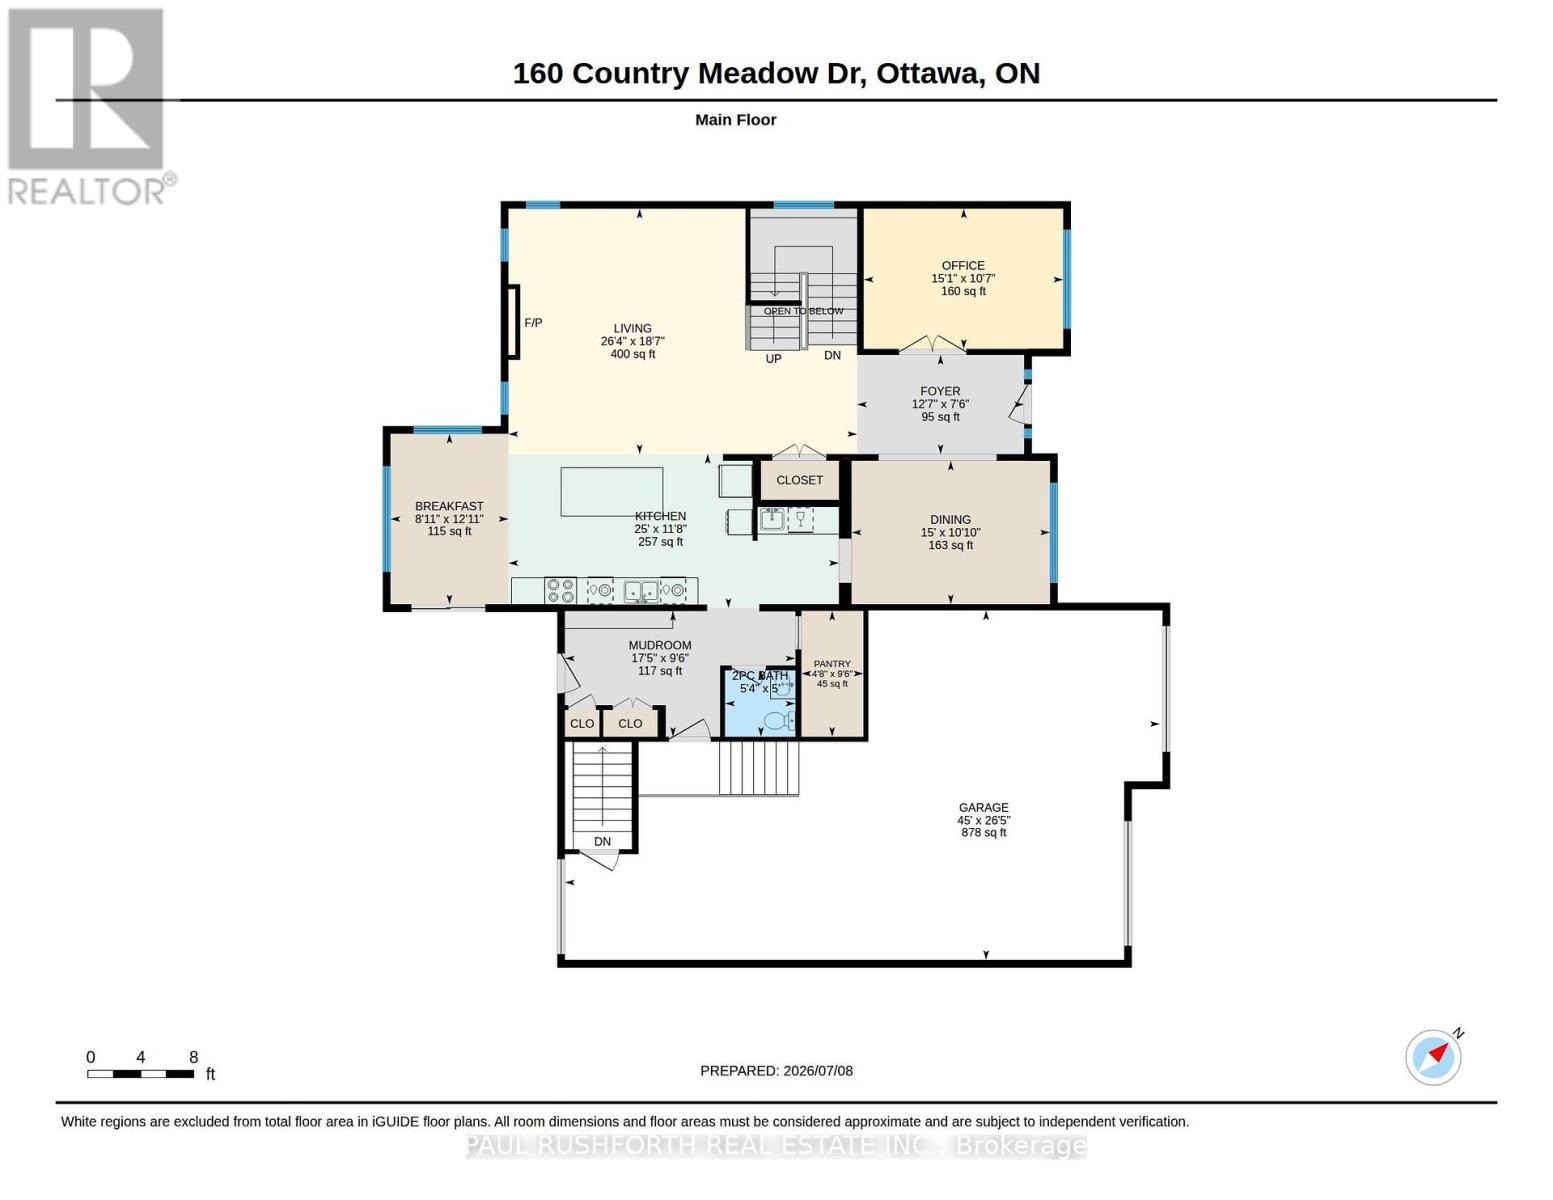
| Pantry | Main level | 1.43 m x 2.9 m |
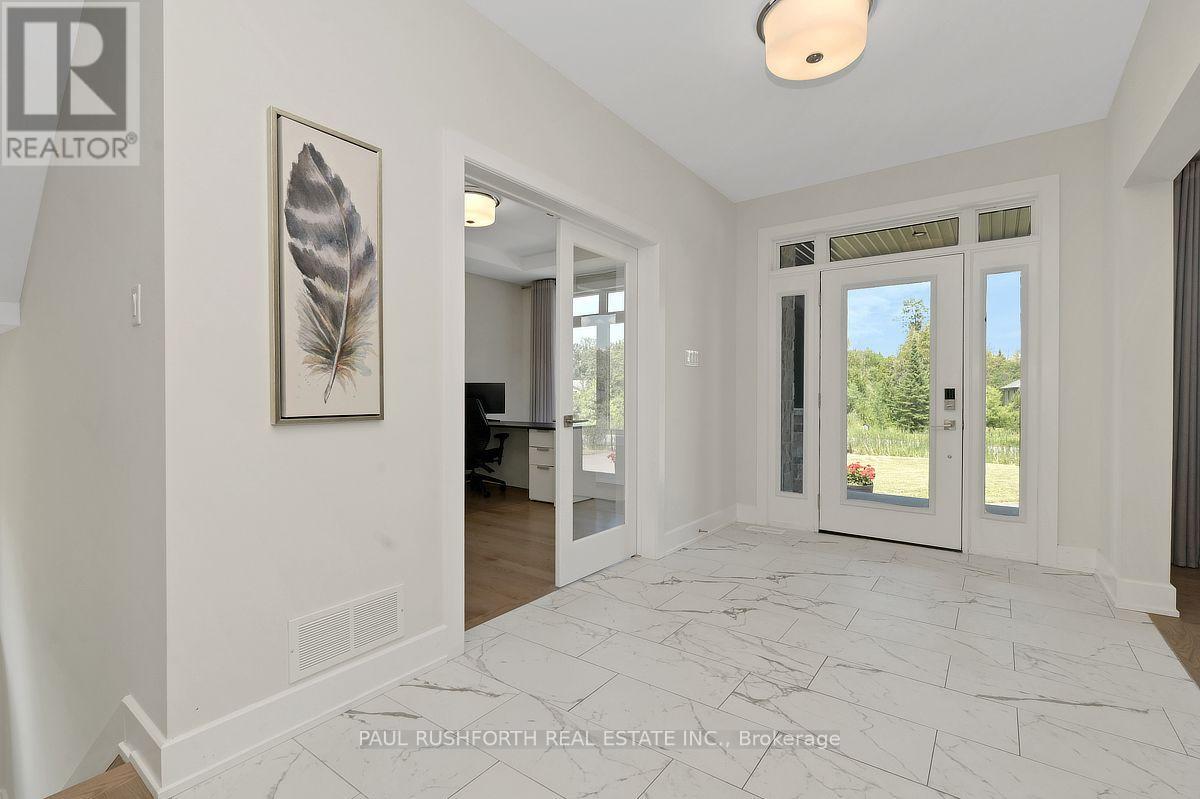
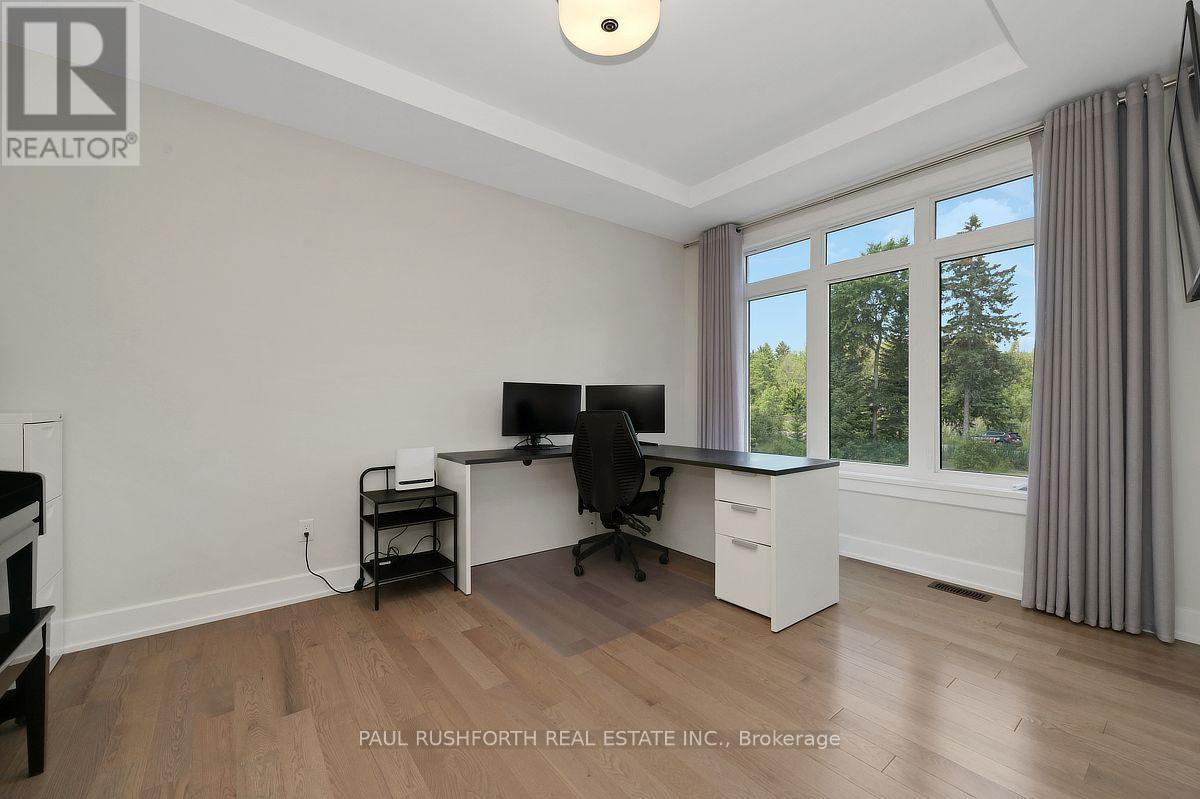
| Office | Main level | 4.6 m x 3.23 m |
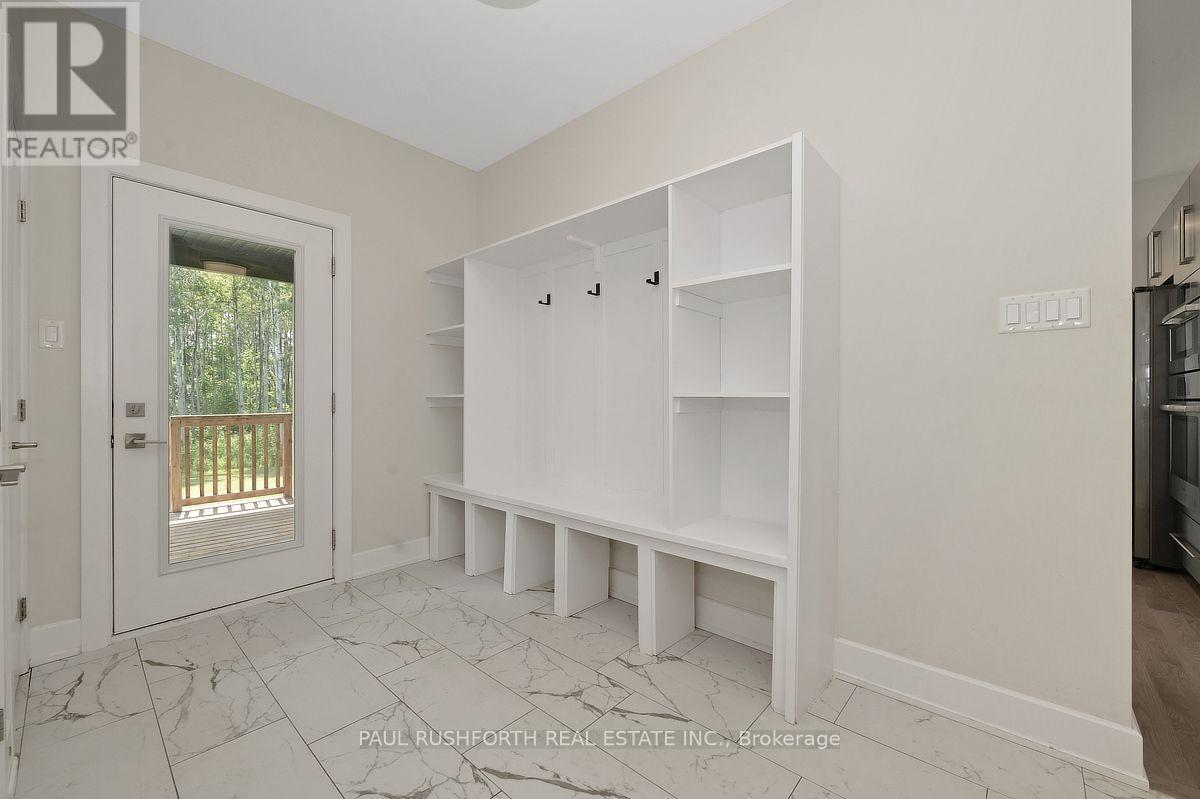
| Mud room | Main level | 5.31 m x 2.9 m |
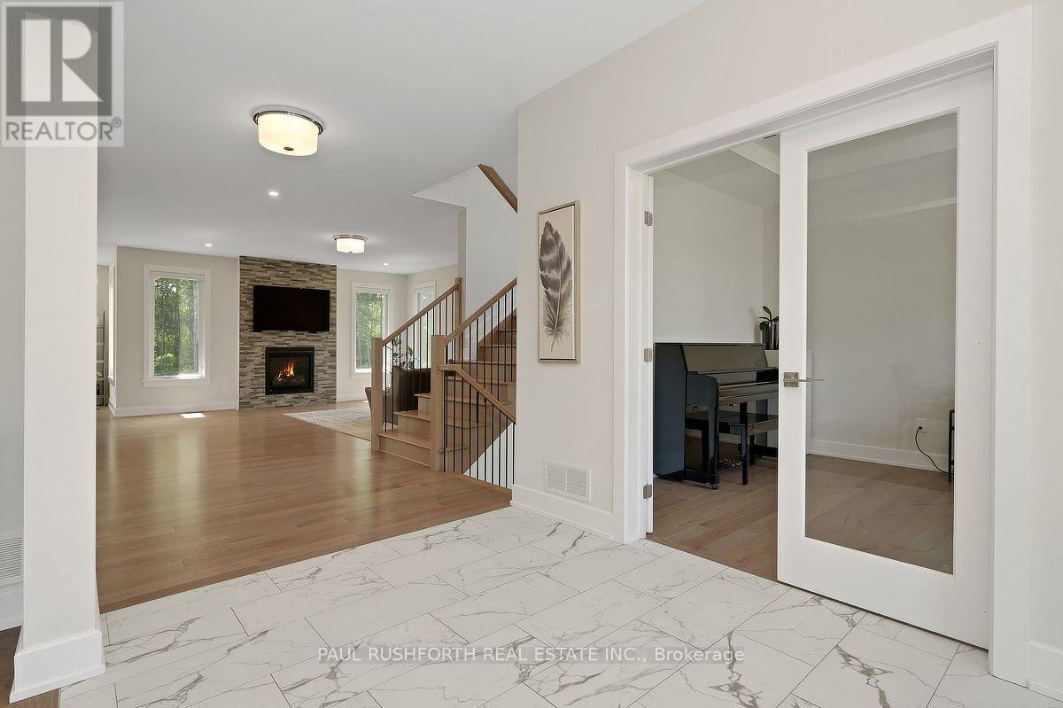
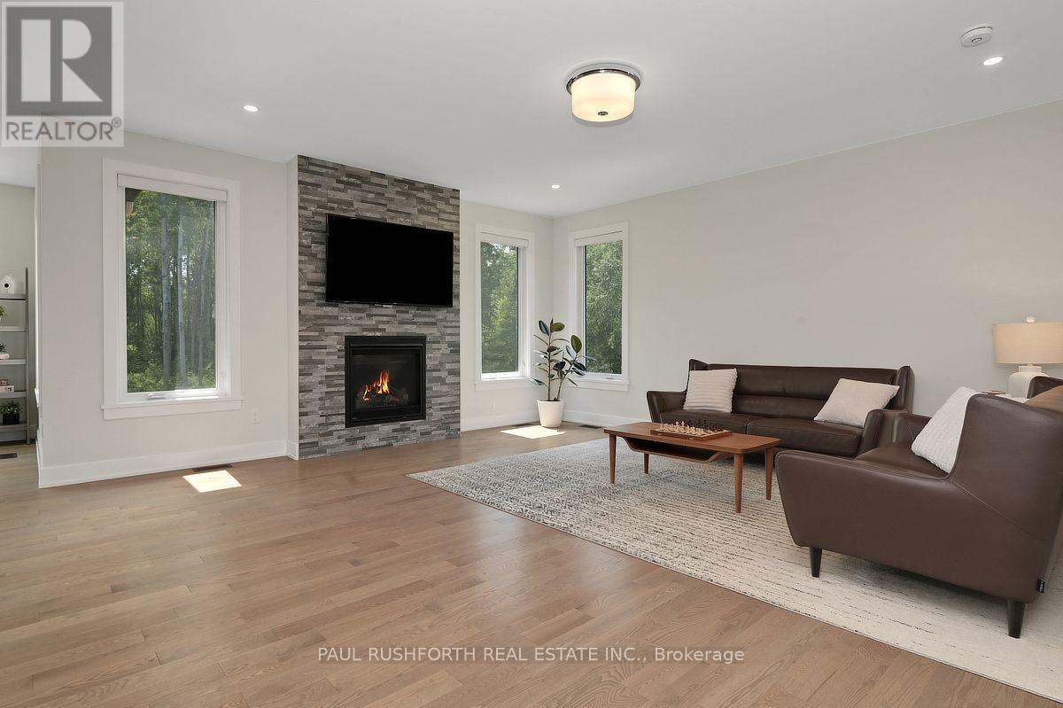
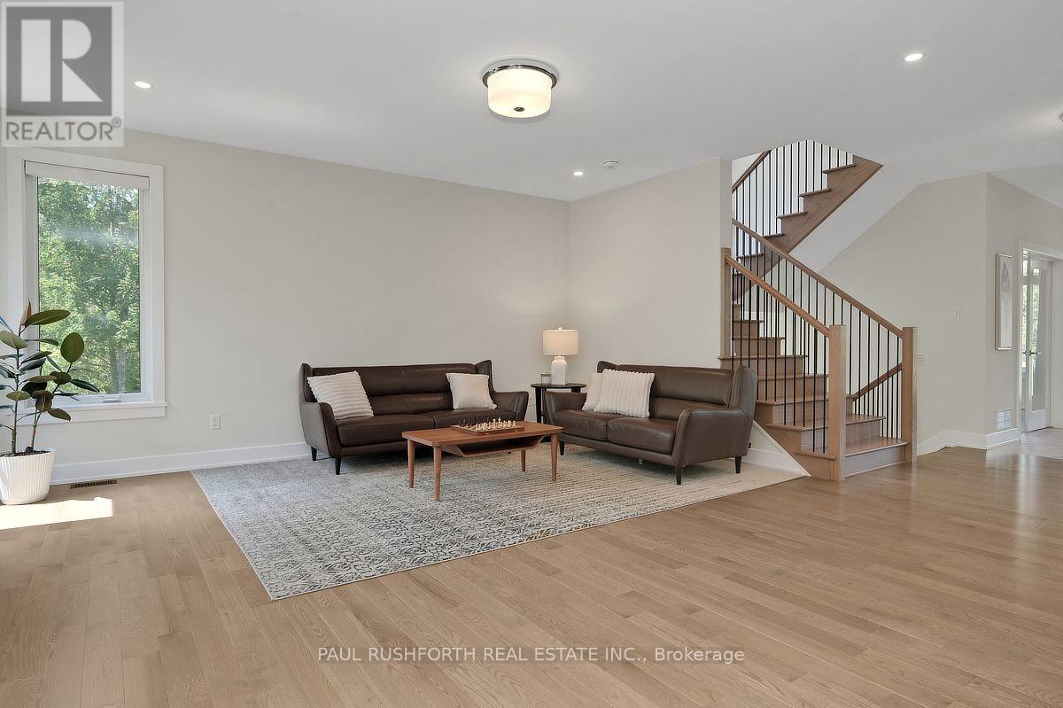
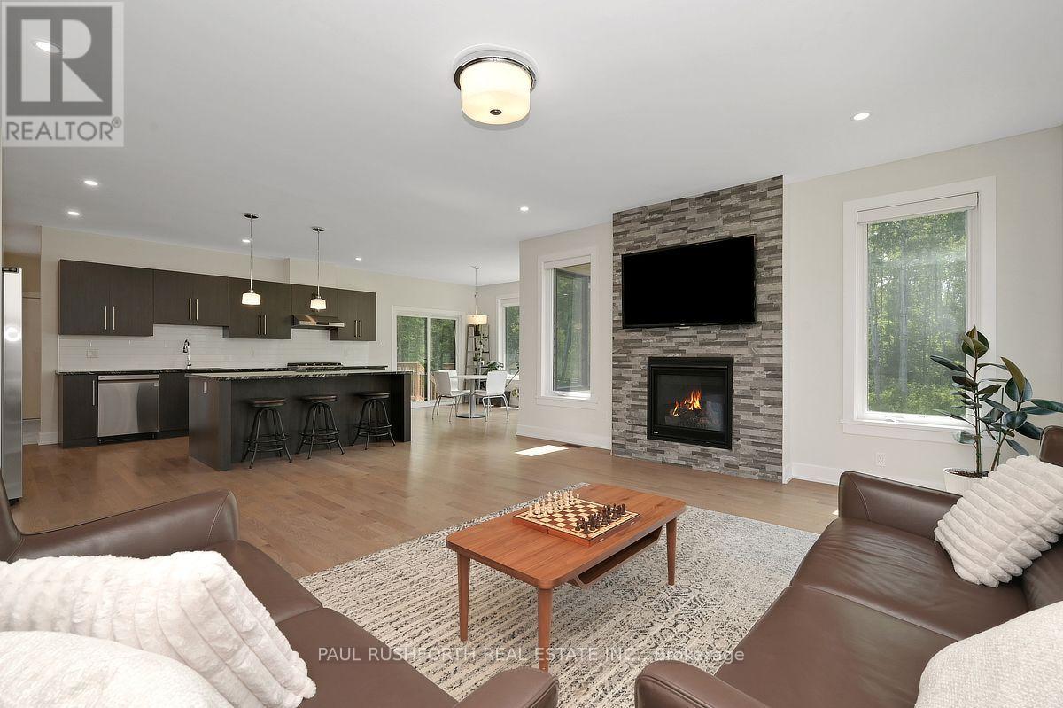
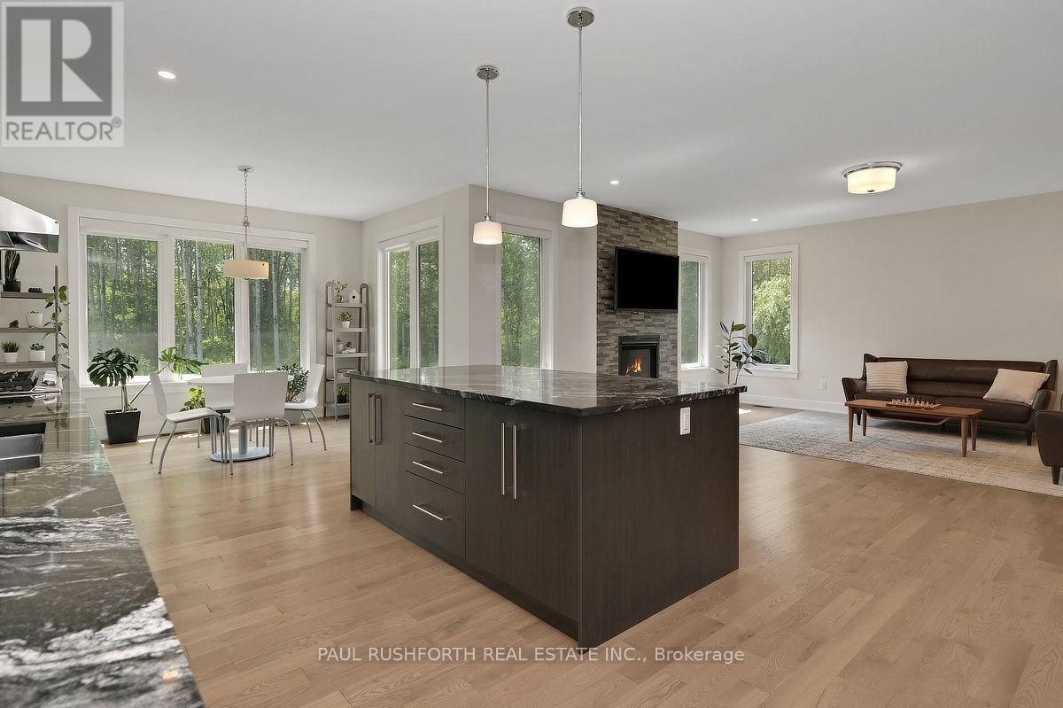
| Living room | Main level | 8.03 m x 5.66 m |
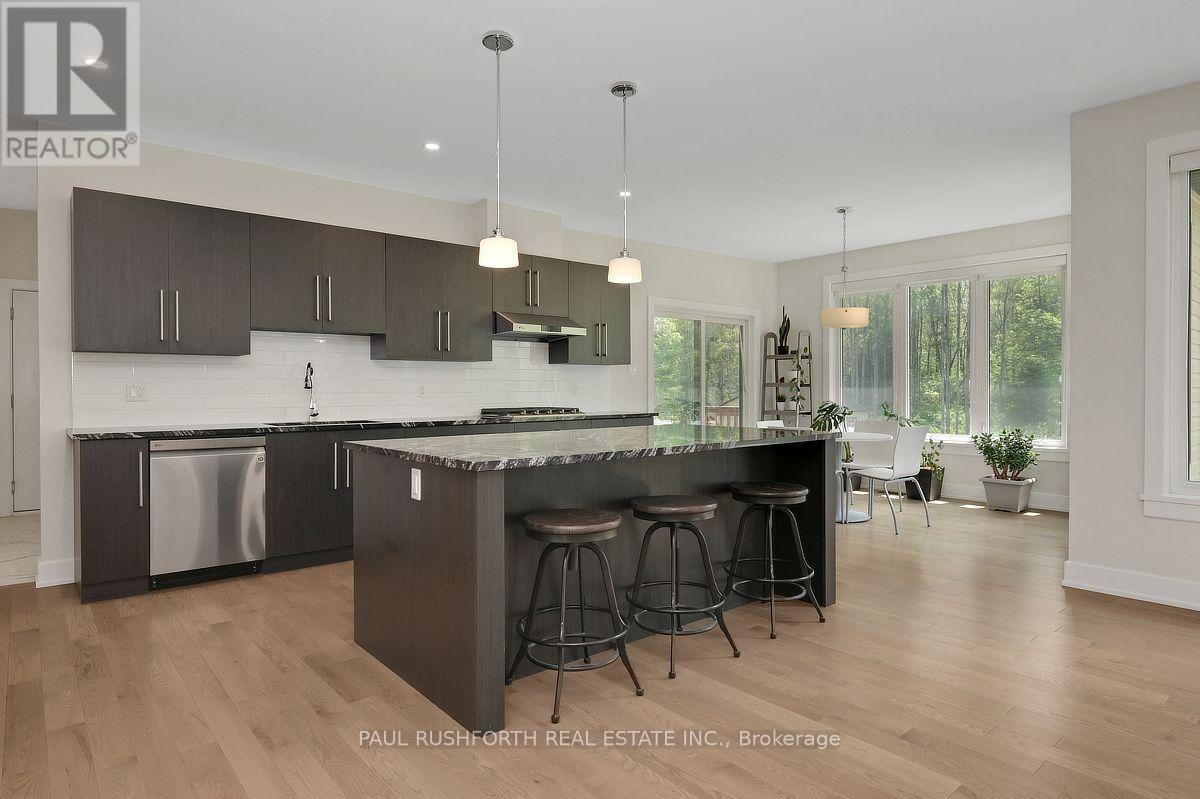
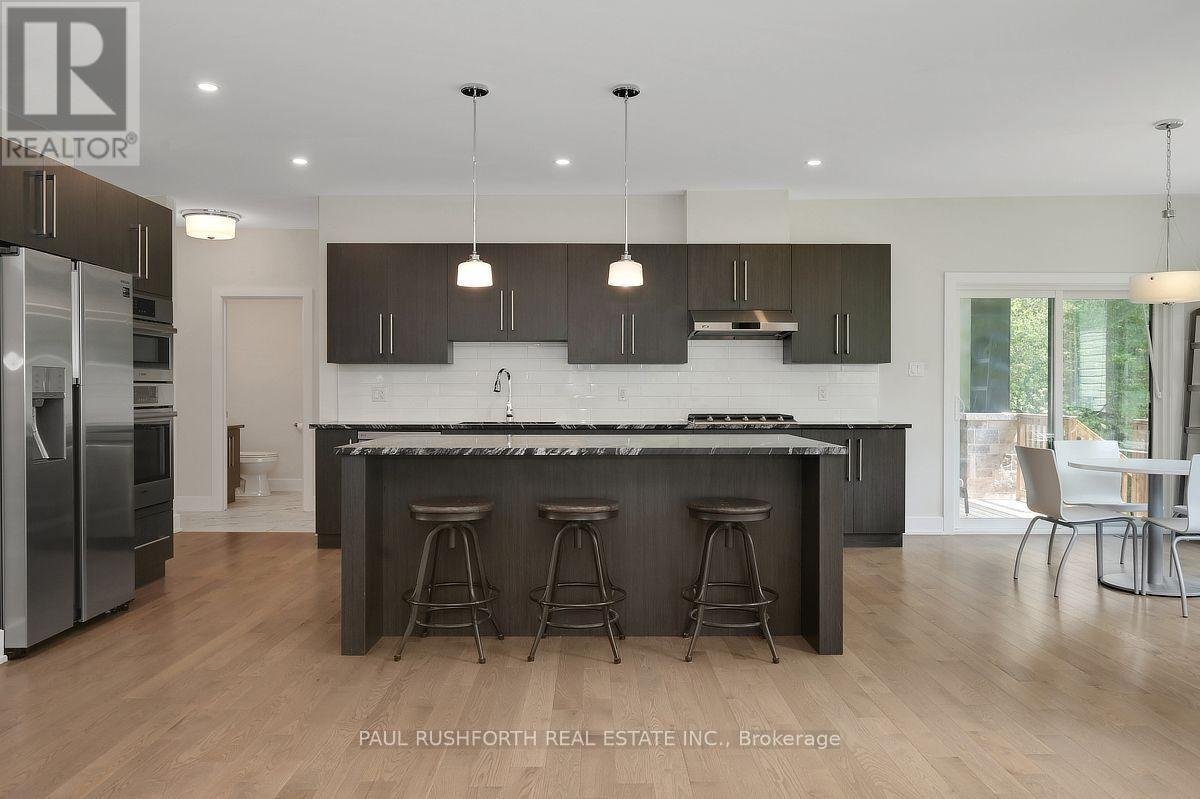
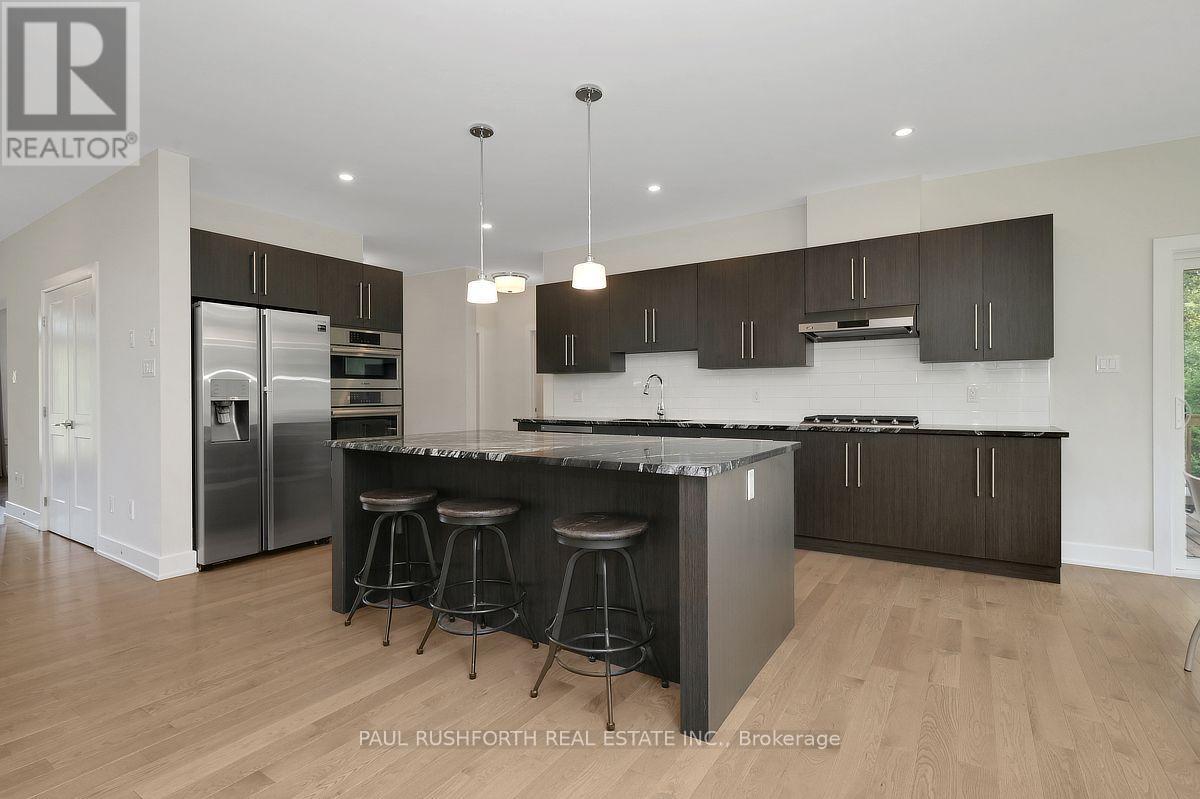
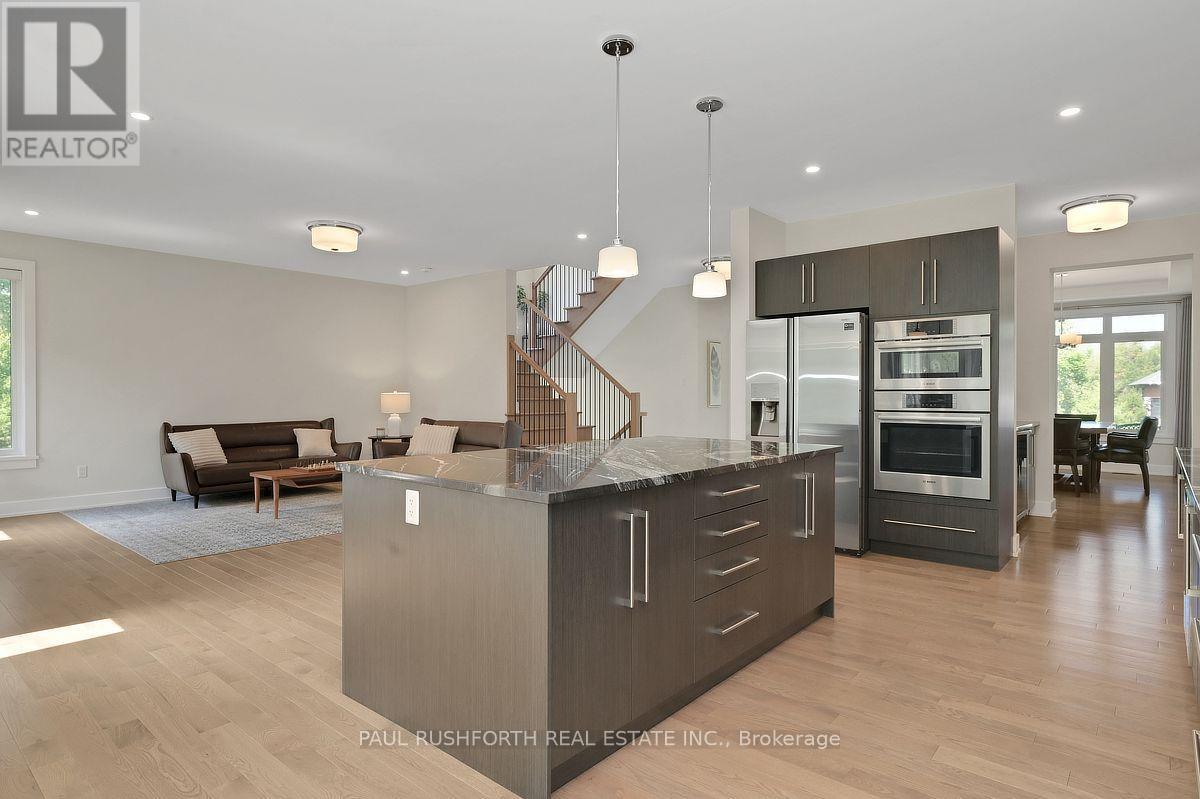
| Kitchen | Main level | 7.61 m x 3.55 m |
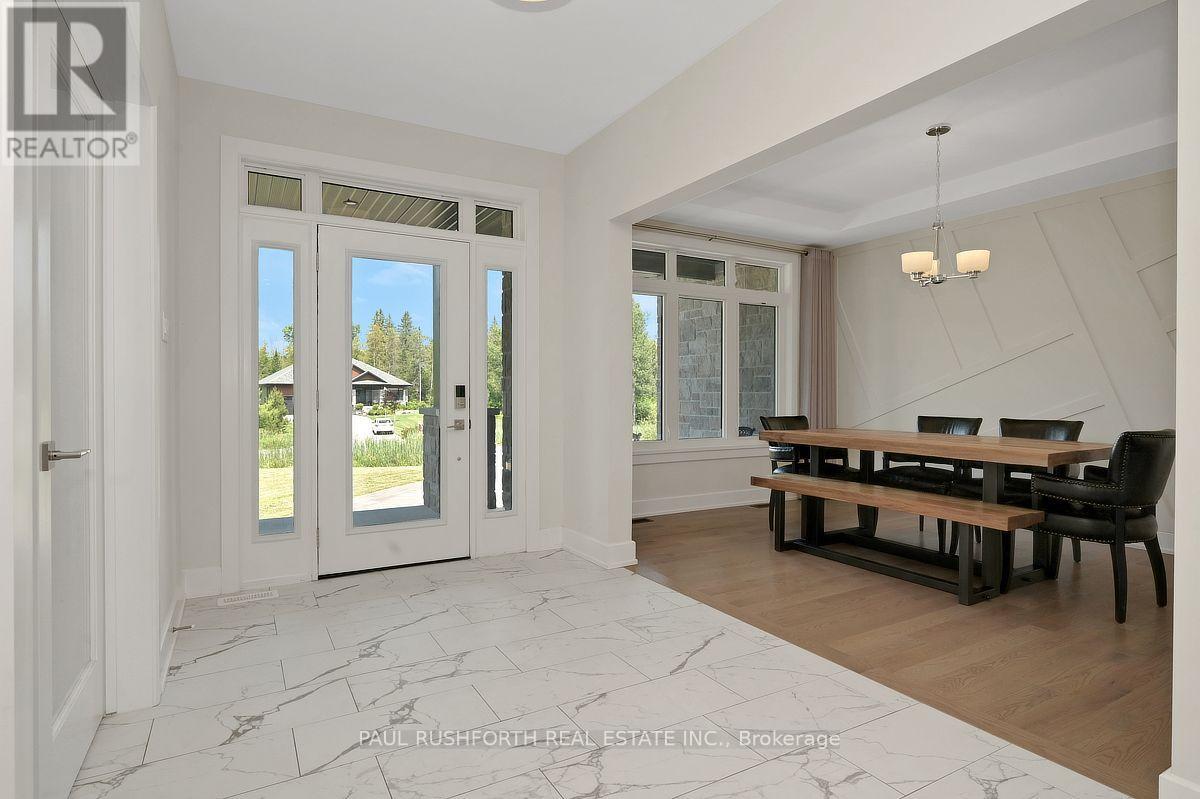
| Foyer | Main level | 3.85 m x 2.29 m |
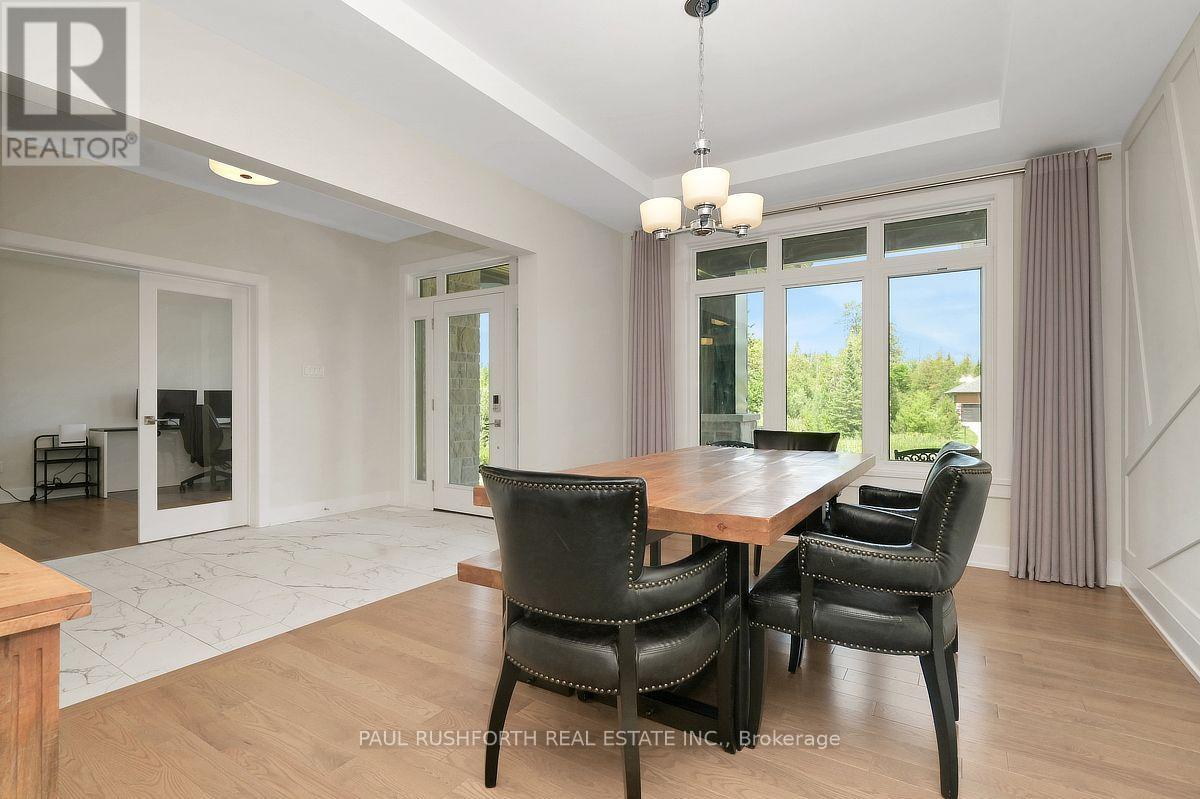
| Dining room | Main level | 4.57 m x 3.31 m |
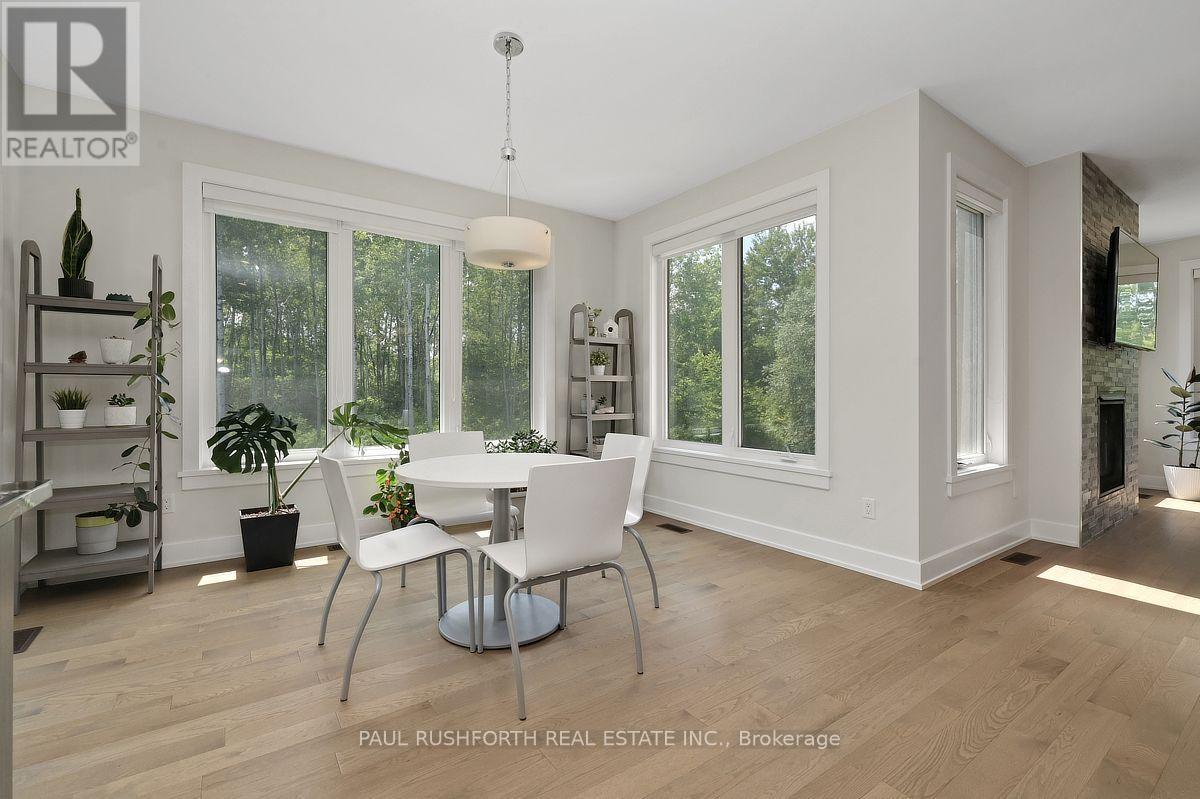
| Eating area | Main level | 2.72 m x 3.93 m |
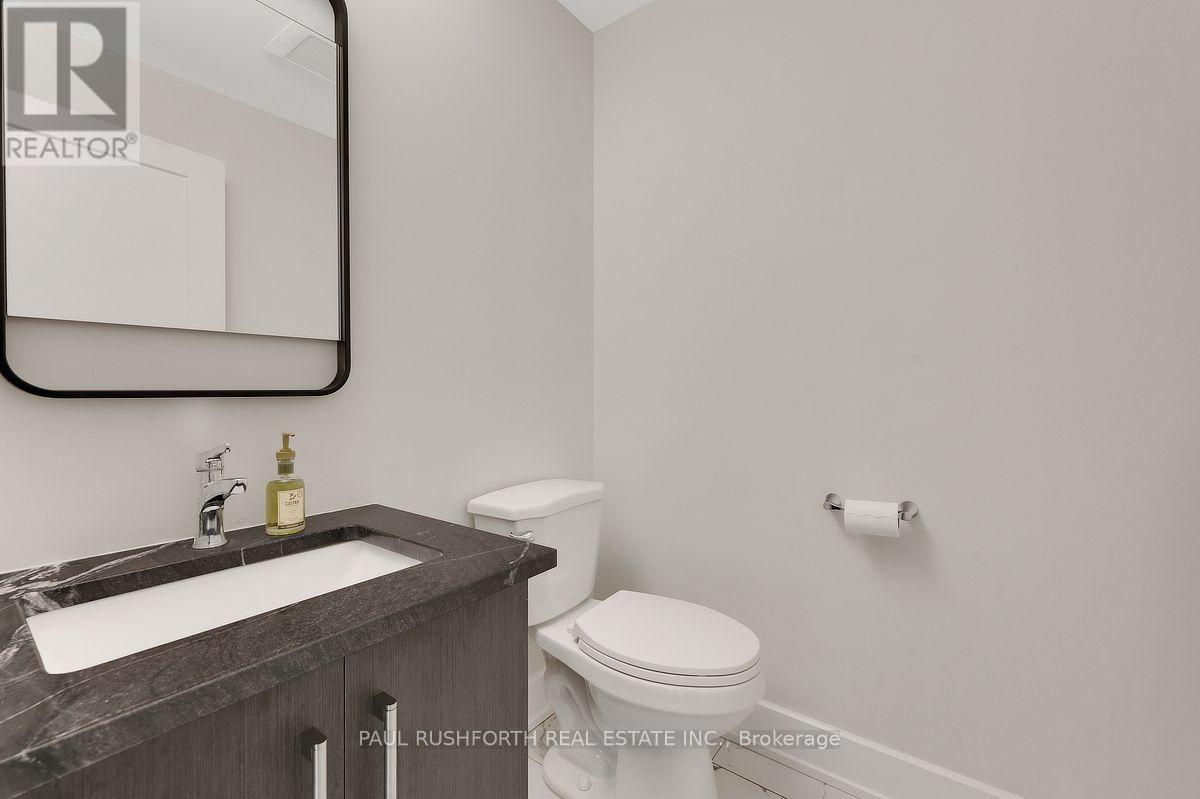
| Bathroom | Main level | 1.62 m x 1.53 m |
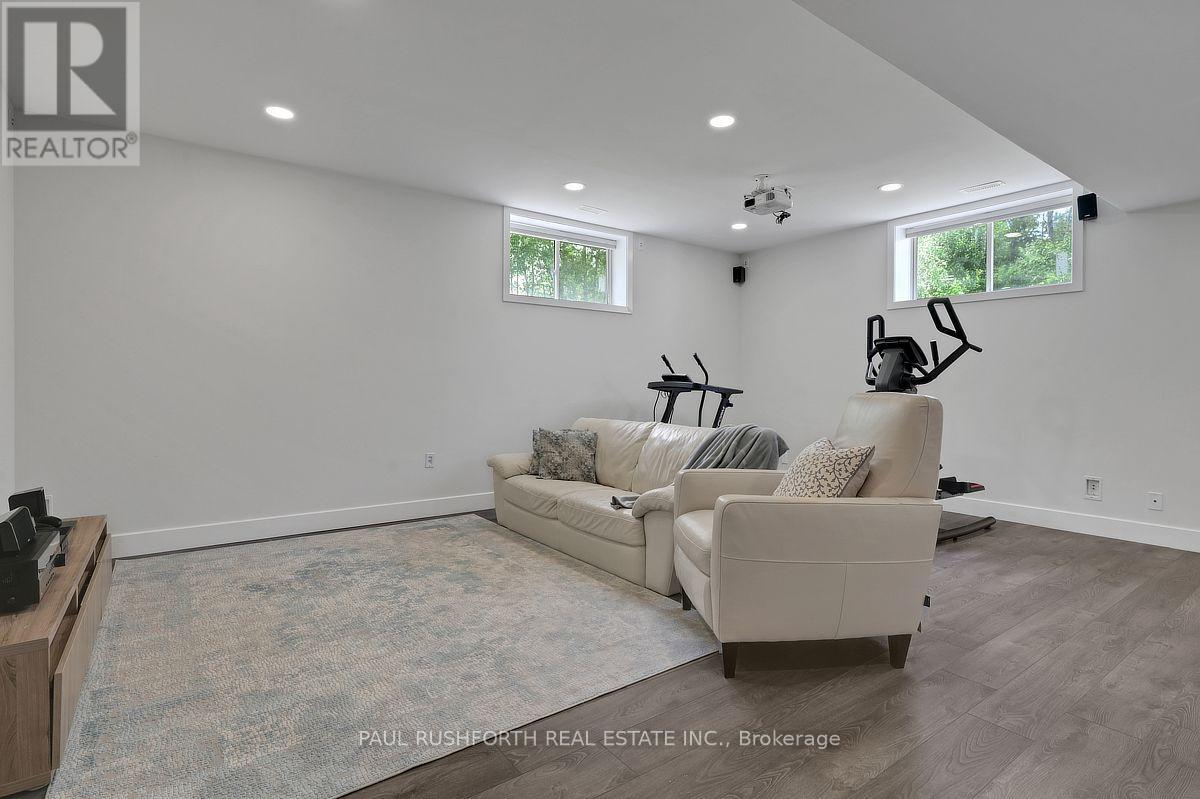
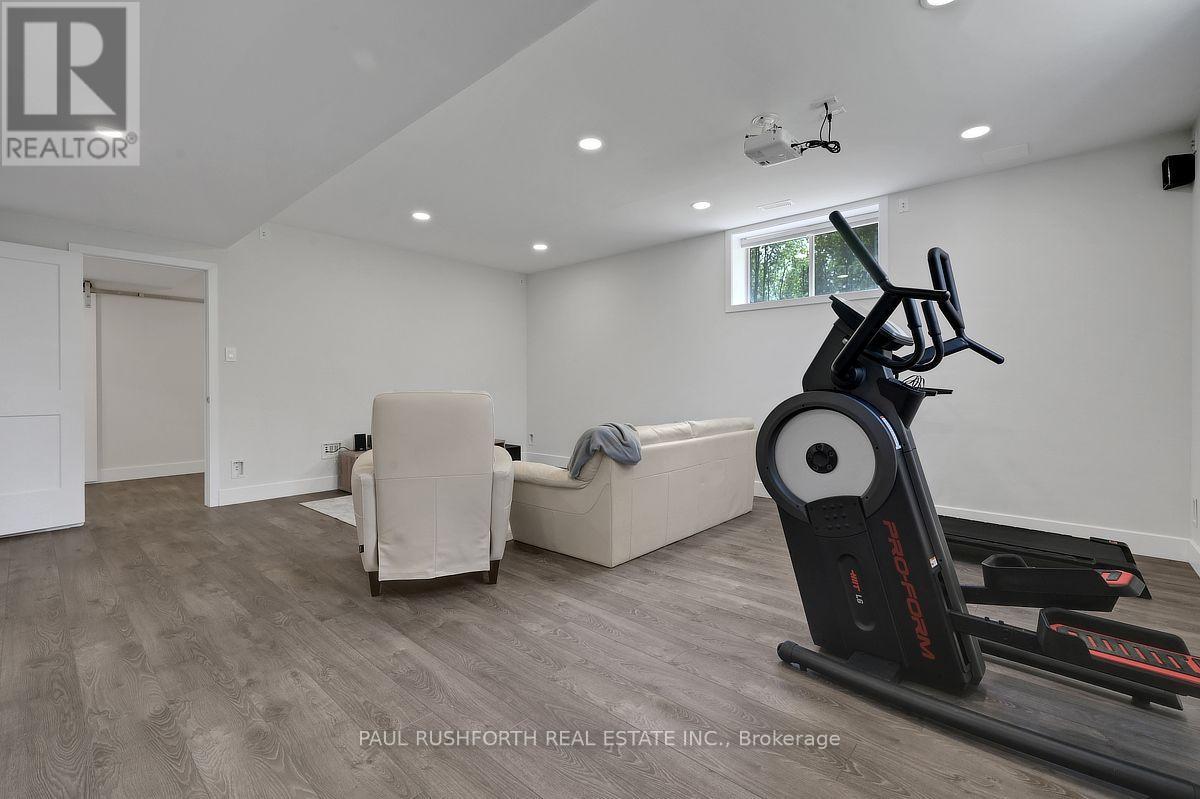
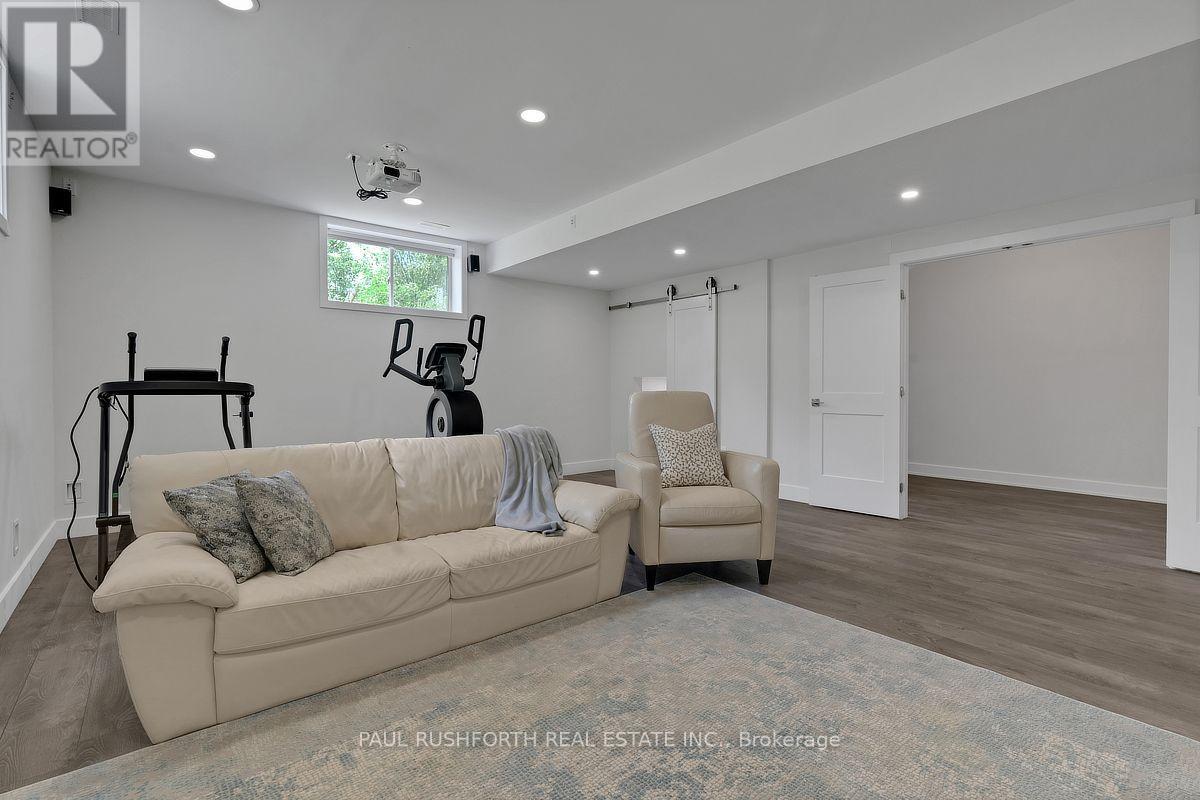
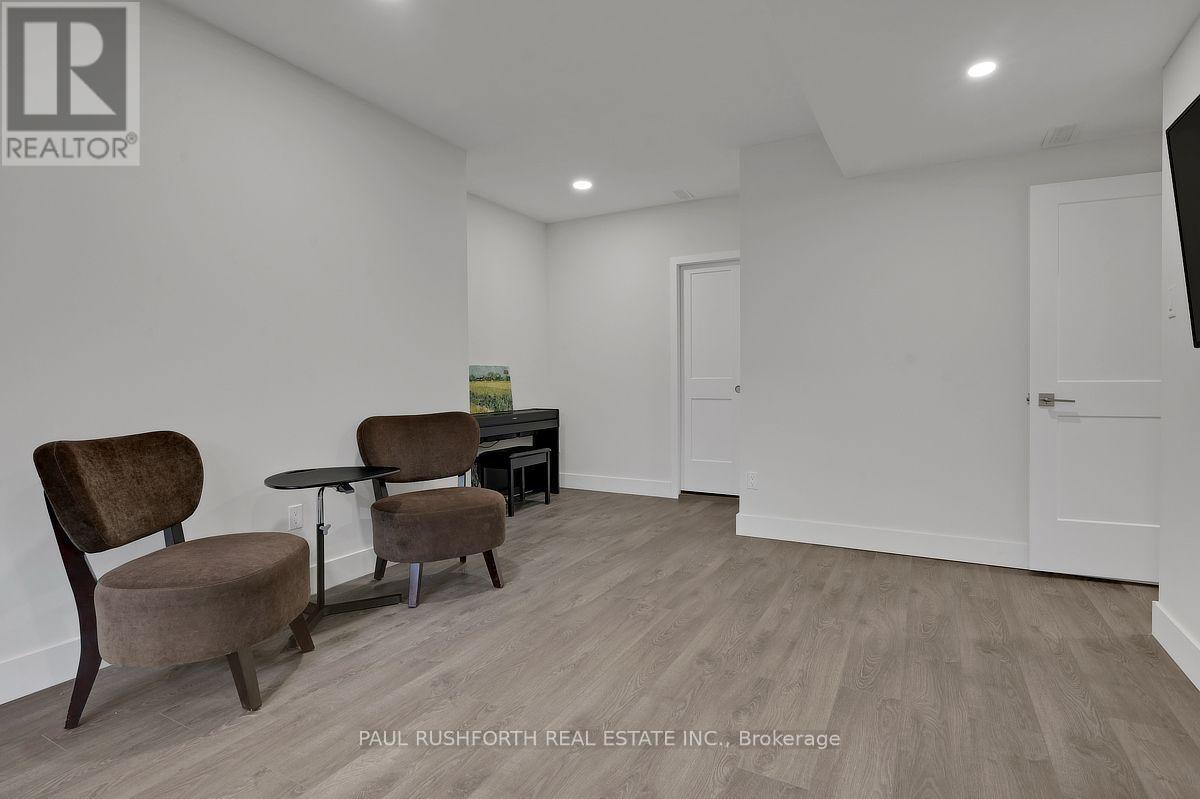
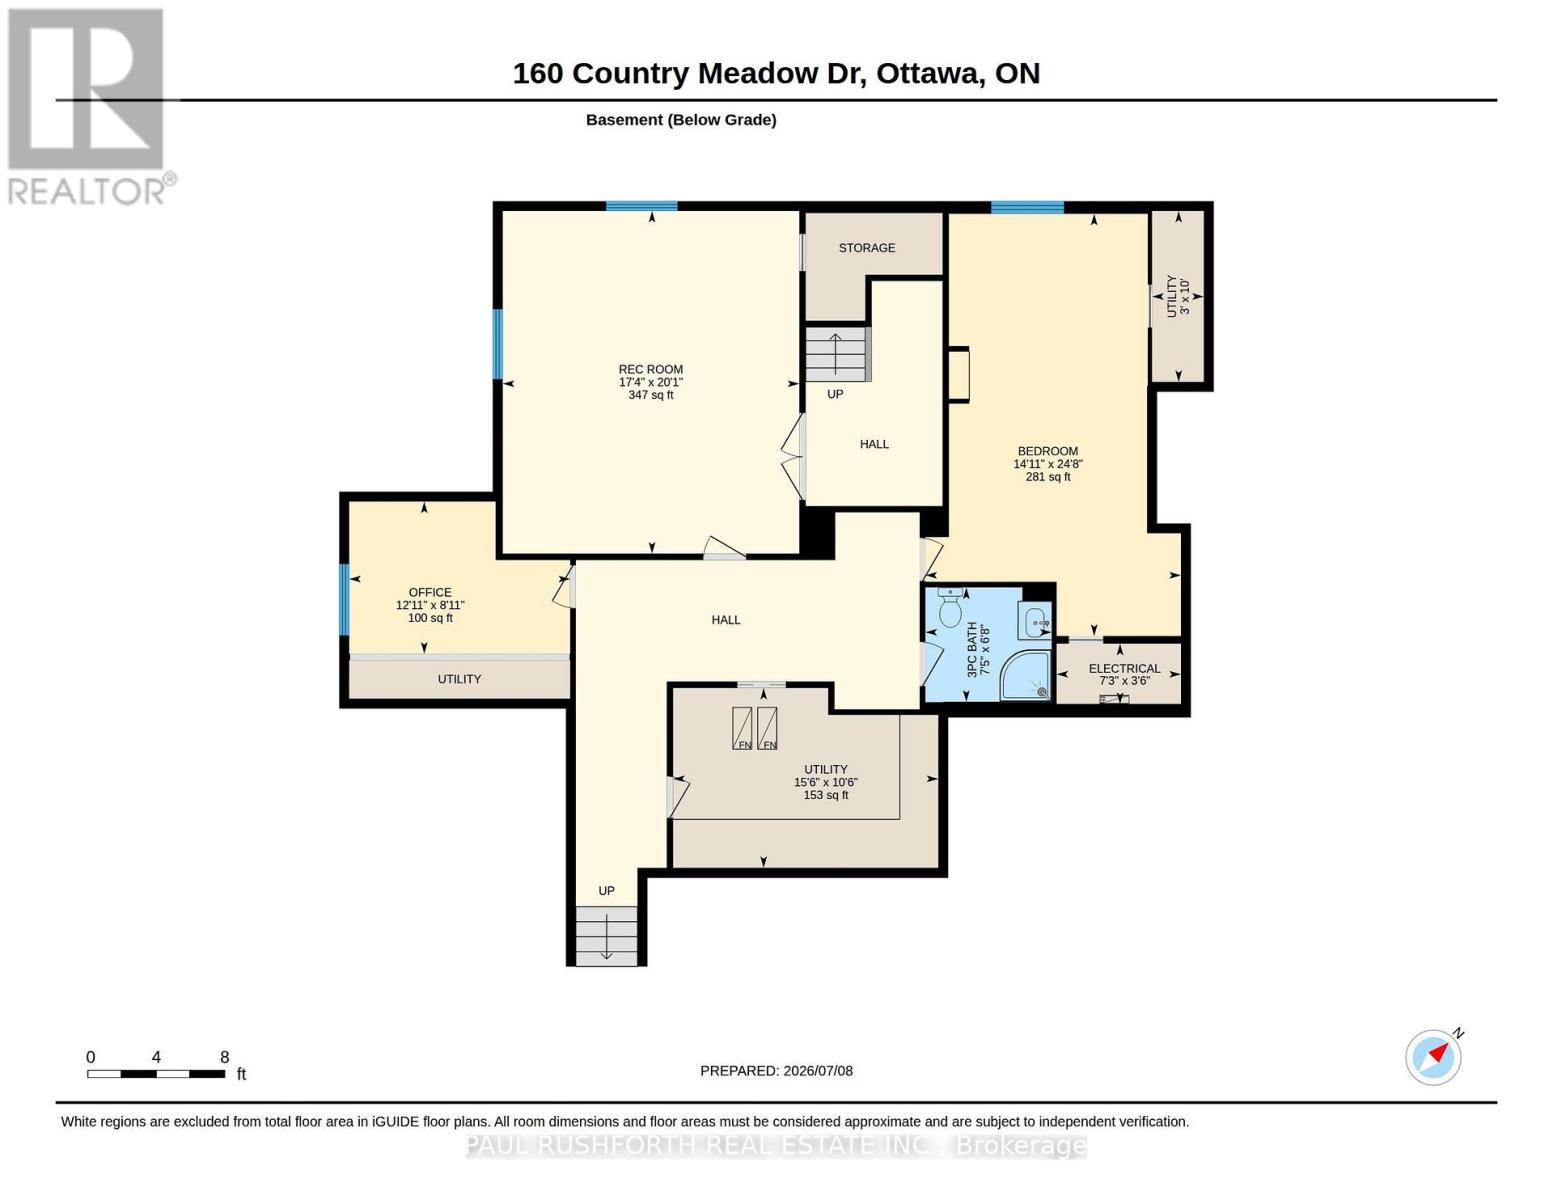
| Recreational, Games room | Basement | 5.28 m x 6.11 m |
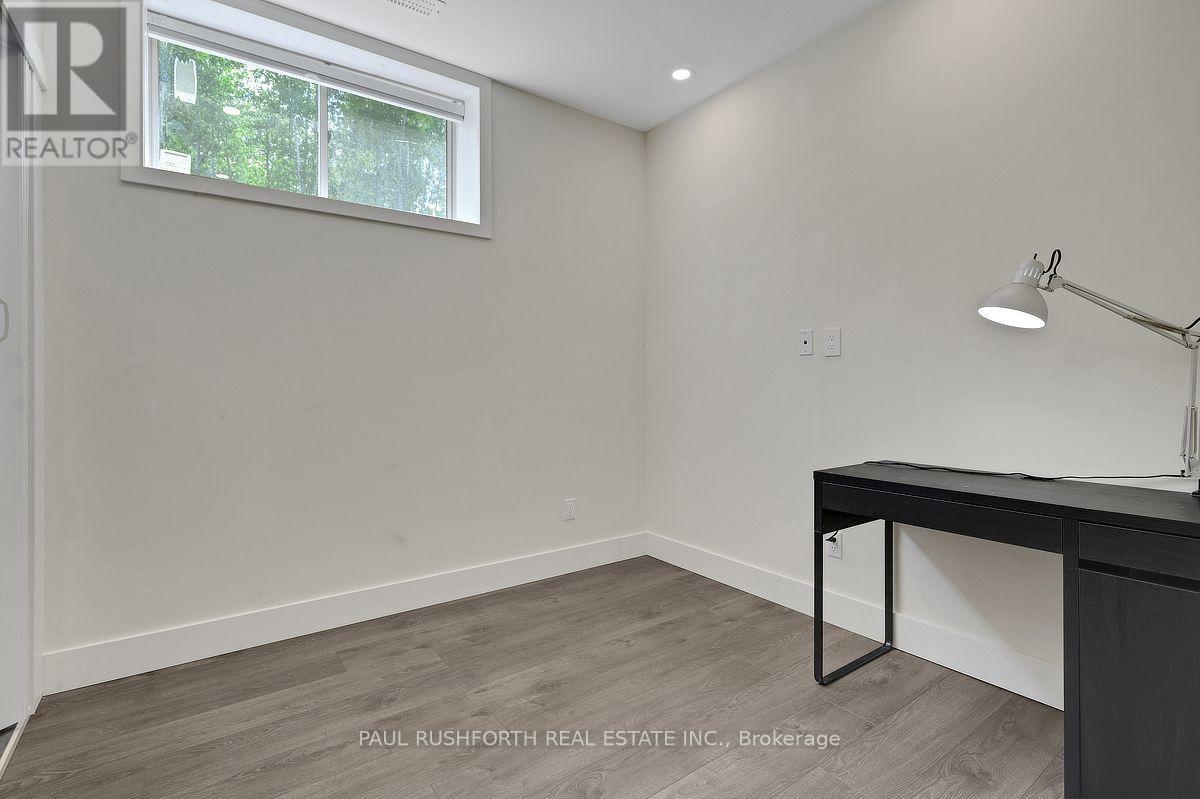
| Office | Basement | 3.94 m x 2.71 m |
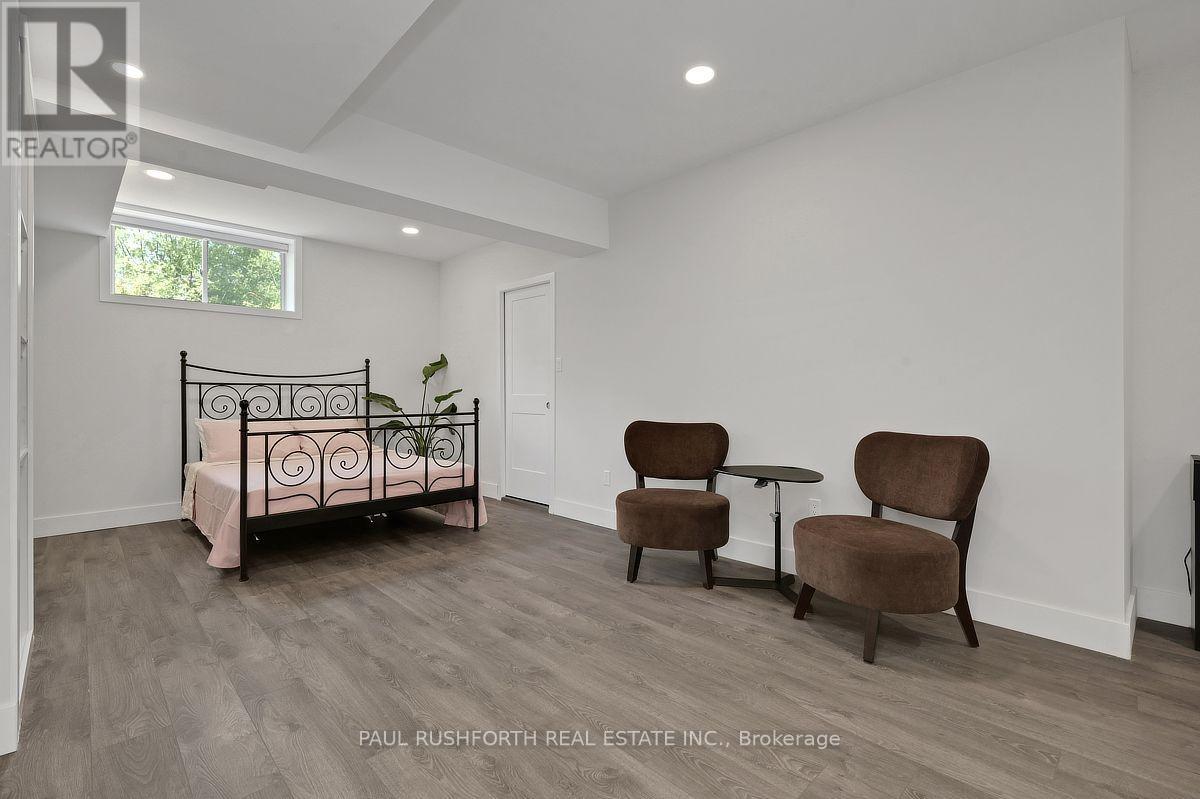
| Bedroom 5 | Basement | 4.55 m x 7.53 m |
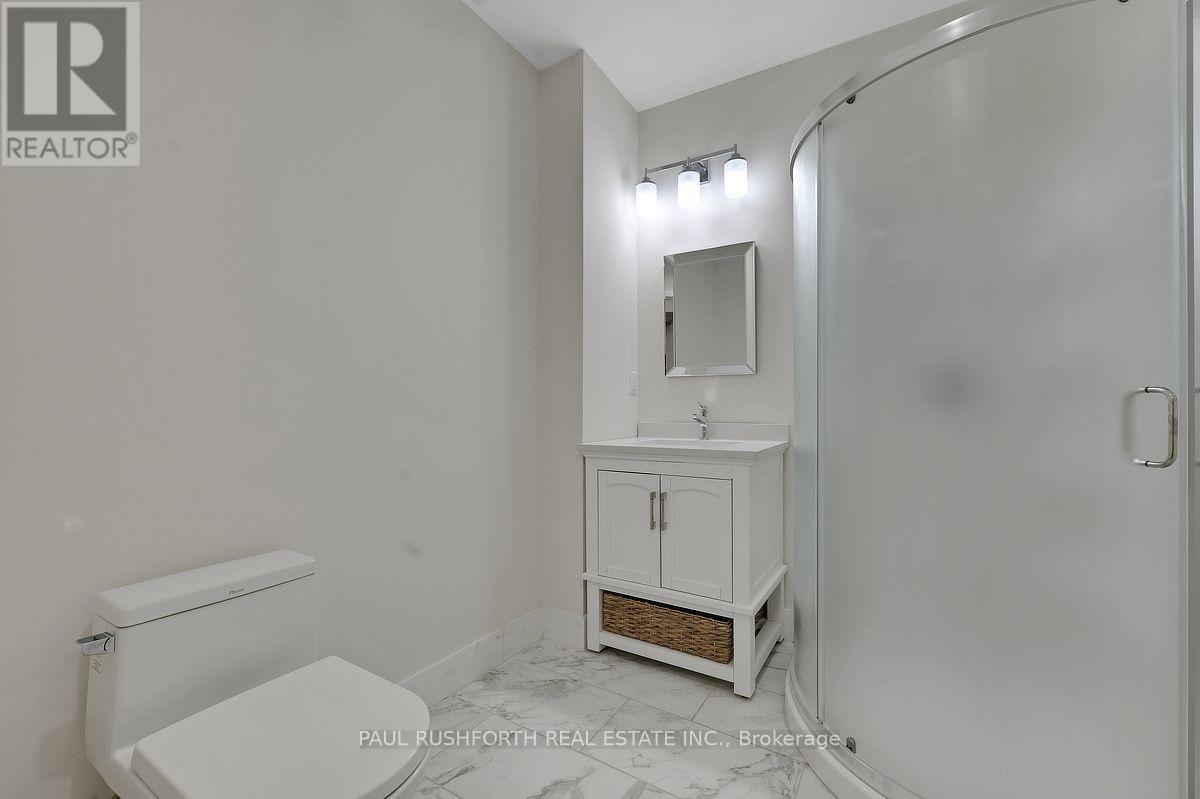
| Bathroom | Basement | 2.25 m x 2.04 m |
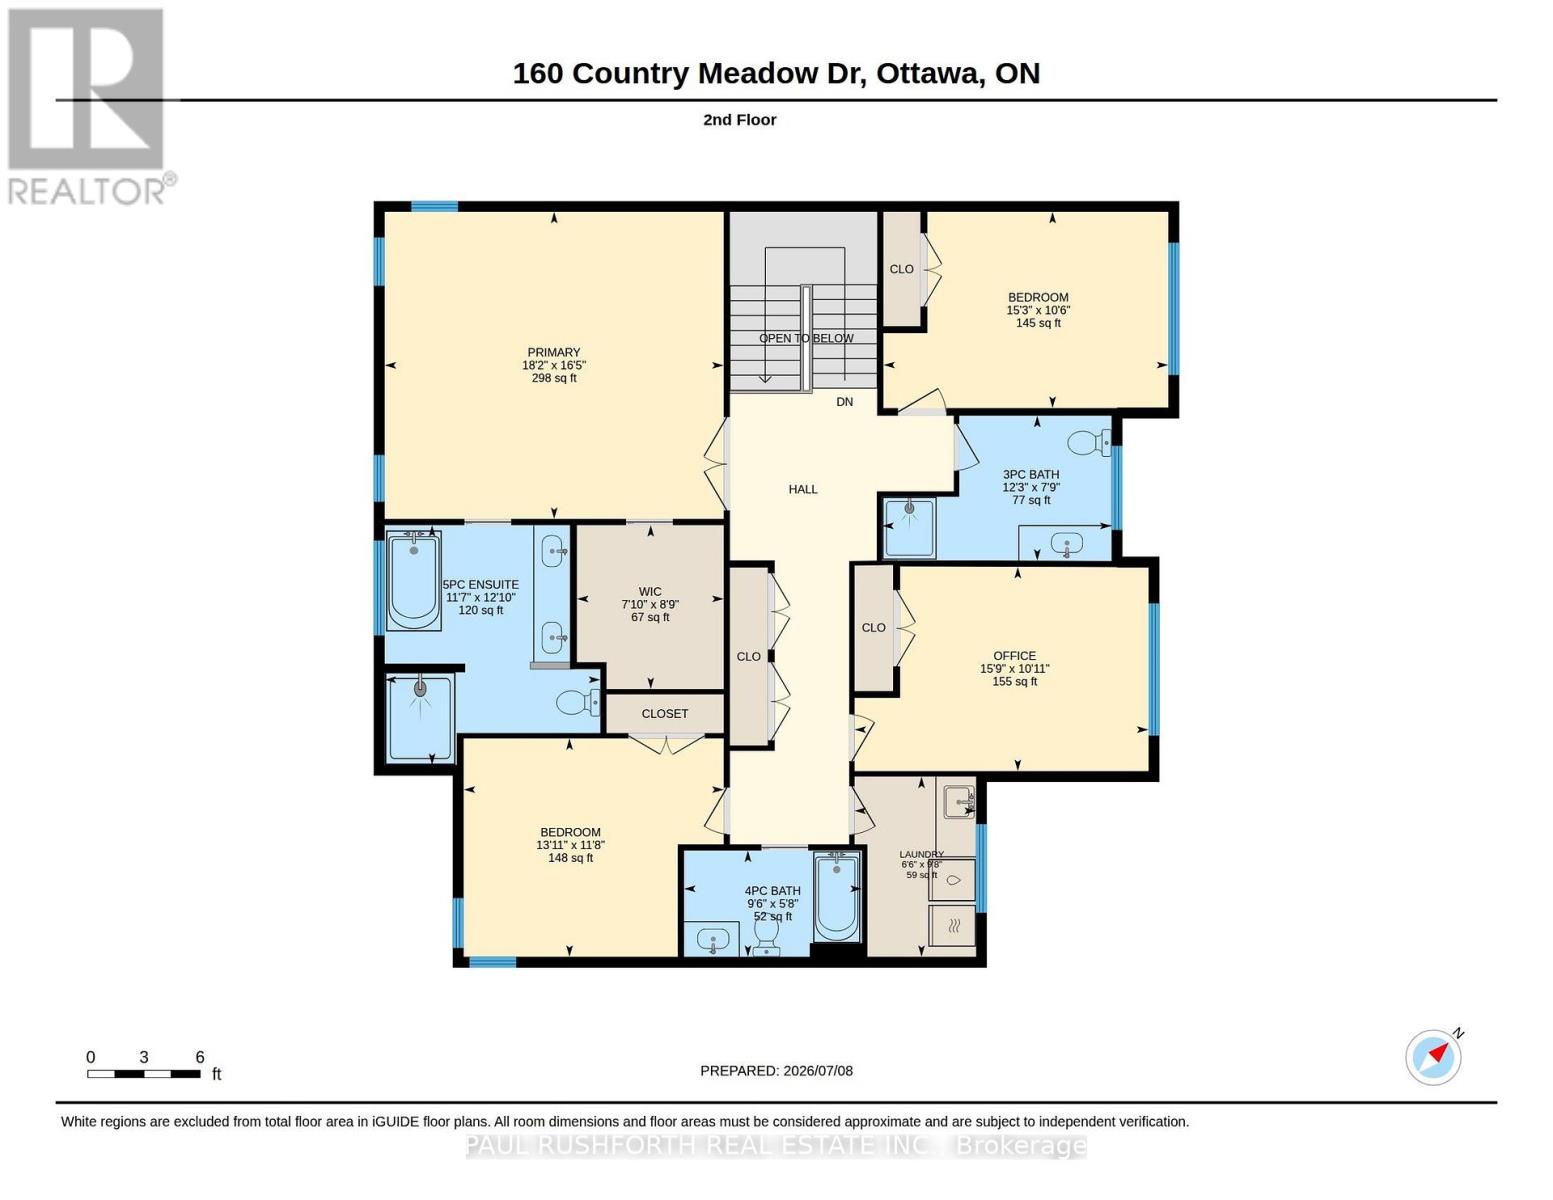
| Bathroom | Second level | 3.74 m x 2.36 m |
| Other | Second level | 2.39 m x 2.67 m |
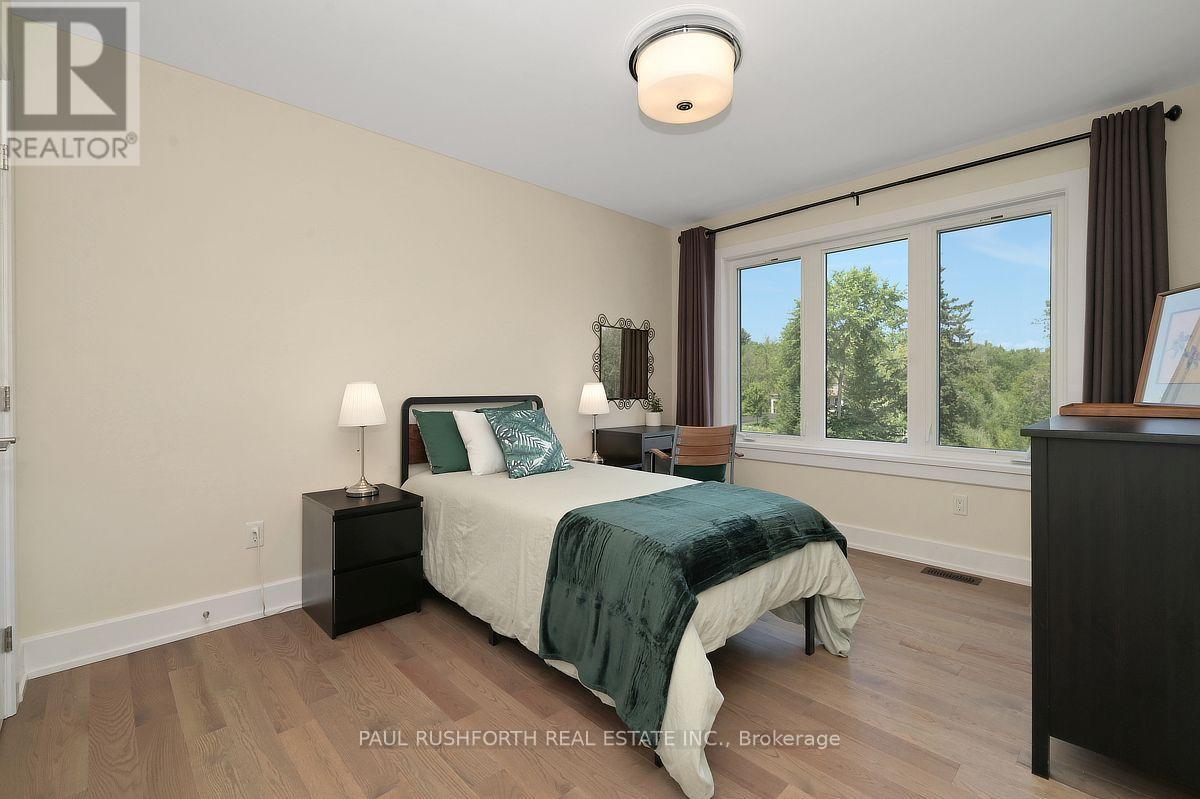
| Bedroom 3 | Second level | 4.79 m x 3.33 m |
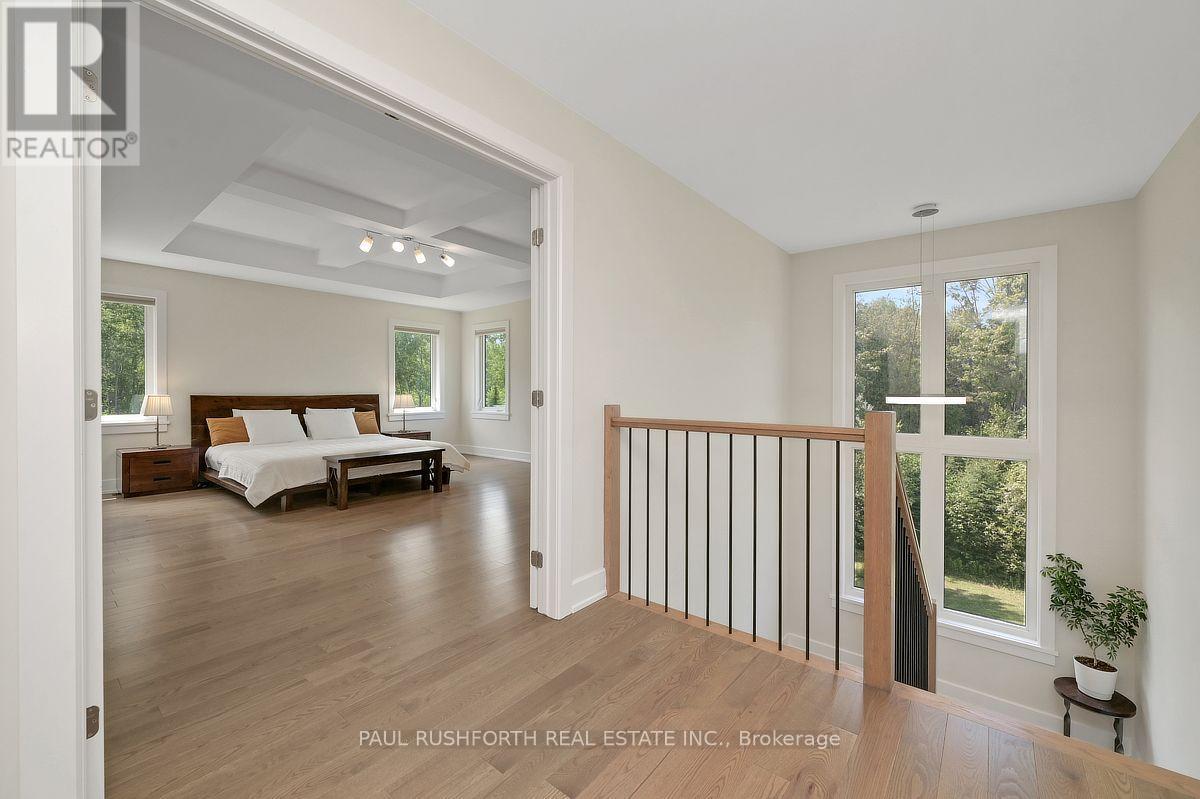
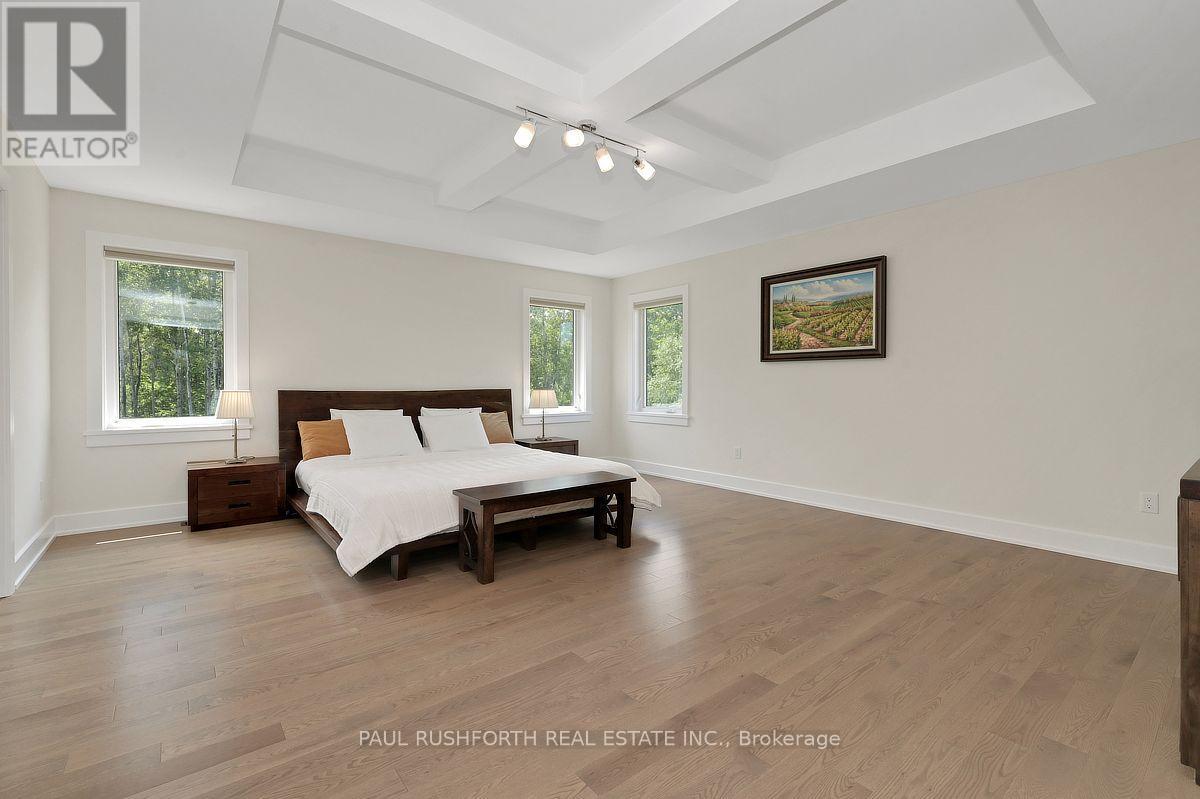
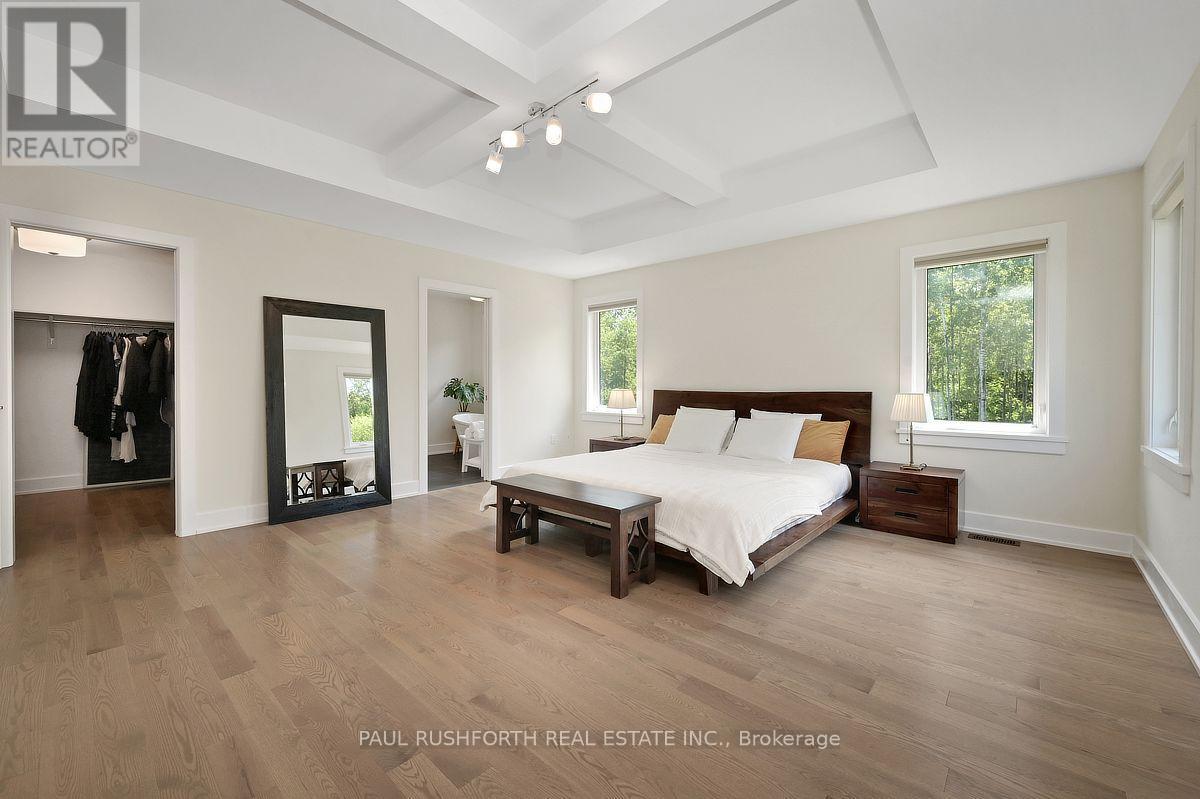
| Primary Bedroom | Second level | 5.53 m x 5.01 m |
| Bedroom 3 | Second level | 4.65 m x 3.2 m |
| Bedroom 2 | Second level | 4.24 m x 3.56 m |
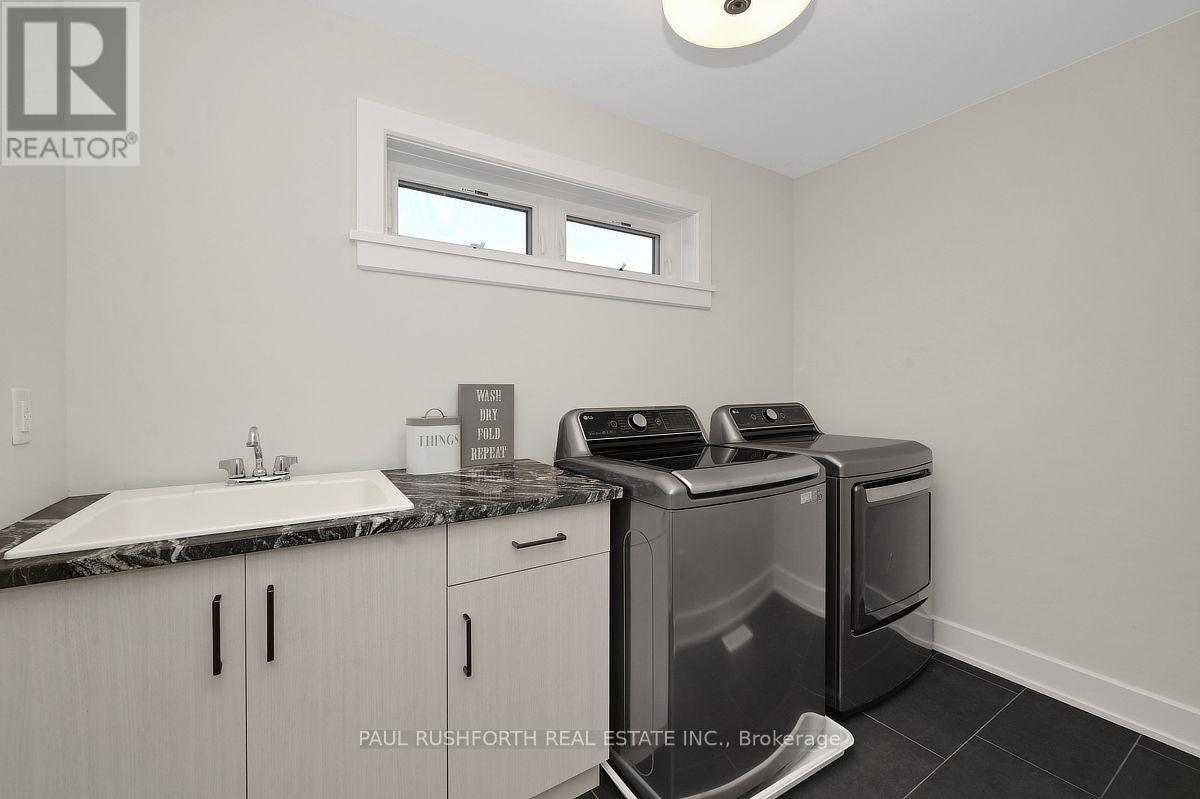
| Laundry room | Second level | 1.98 m x 2.94 m |
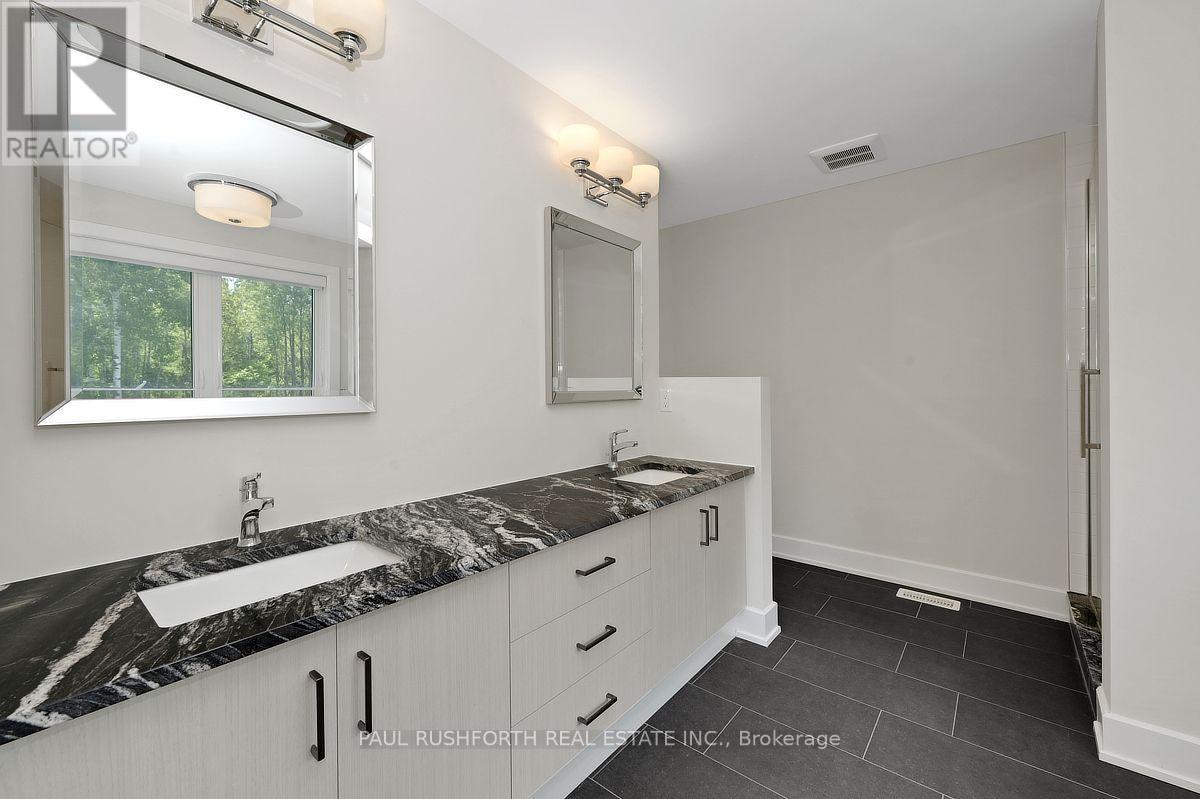
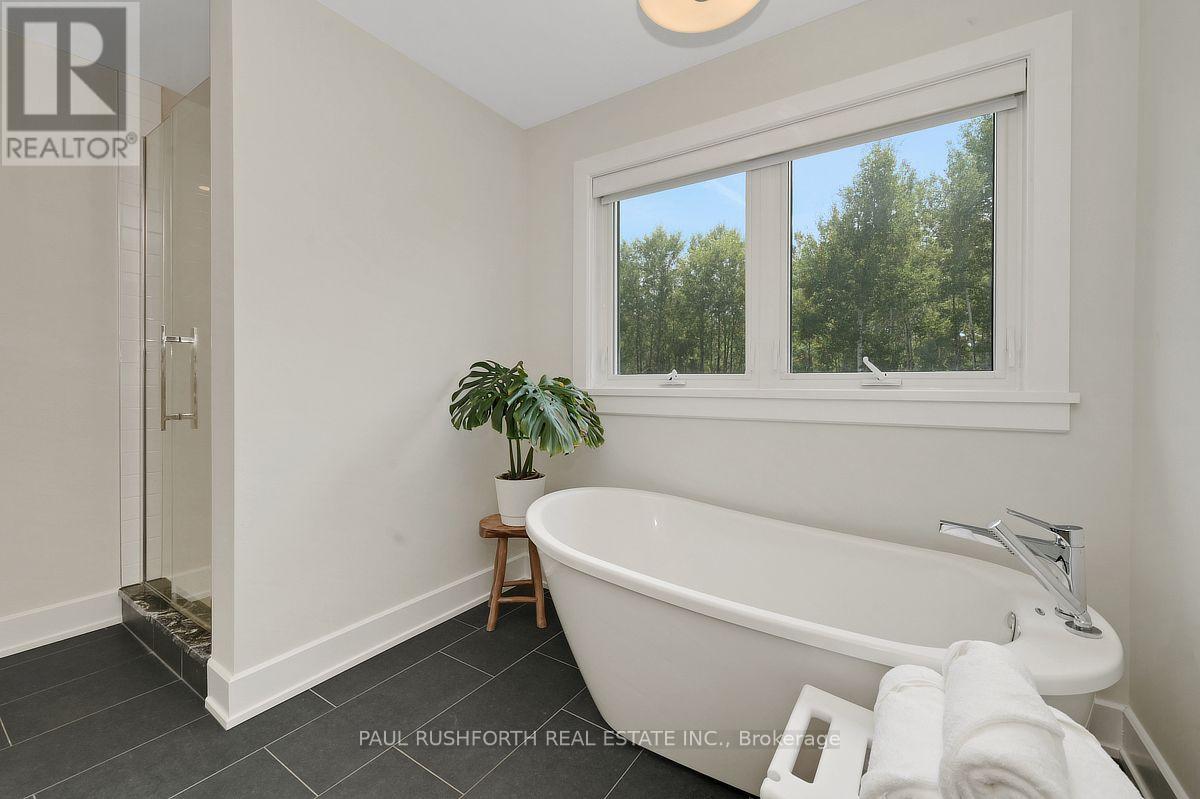
| Bathroom | Second level | 3.52 m x 3.91 m |
| Bathroom | Second level | 2.9 m x 1.73 m |
| Exterior/Construction | |
|---|---|
| Constuction Date | |
| Exterior Finish | Brick |
| Foundation Type | Poured Concrete |
| Utility Information | |
|---|---|
| Heating Type | Forced air |
| Heating Fuel | Propane |
| Cooling Type | Central air conditioning, Air exchanger |
| Water Supply | |
| Sewer Type | Septic System |
| Total Fireplace | |
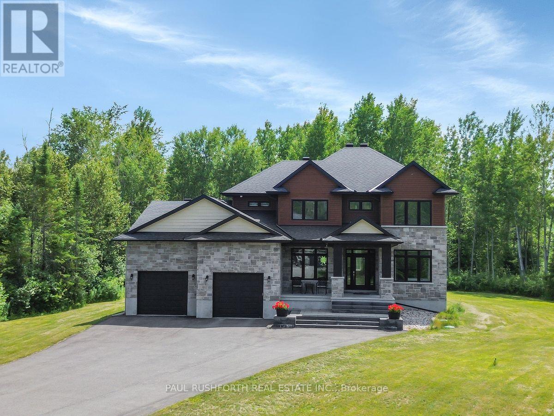
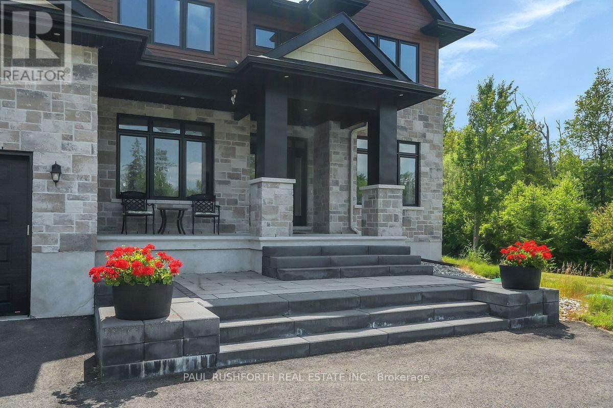
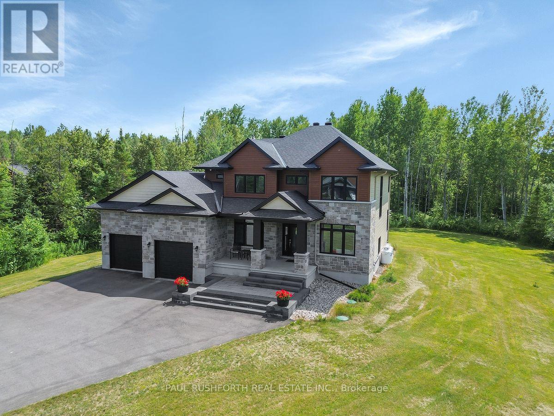
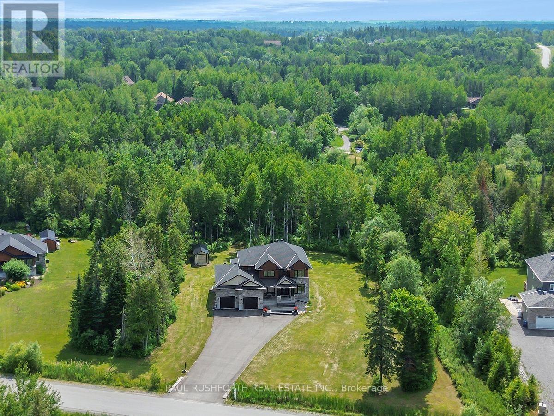
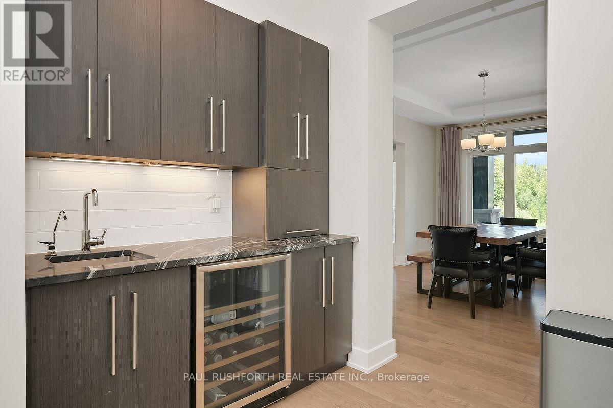
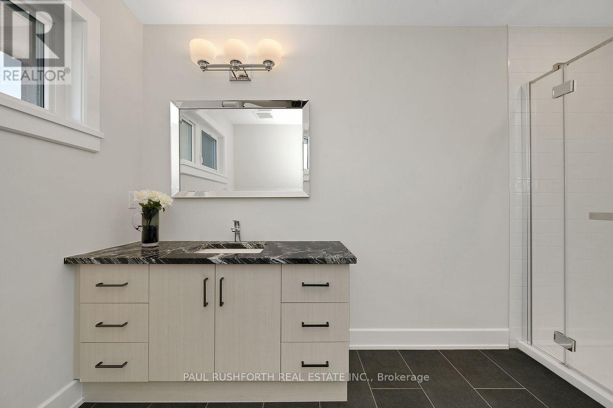
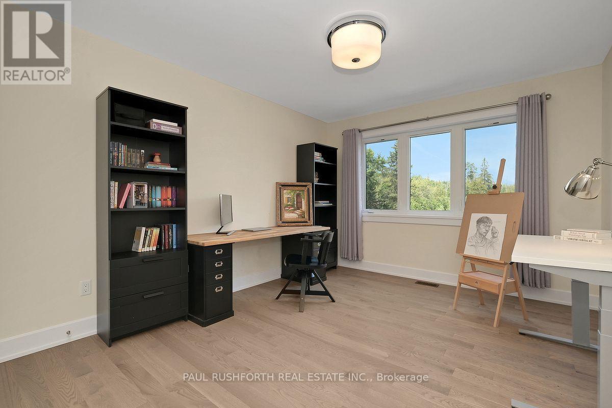
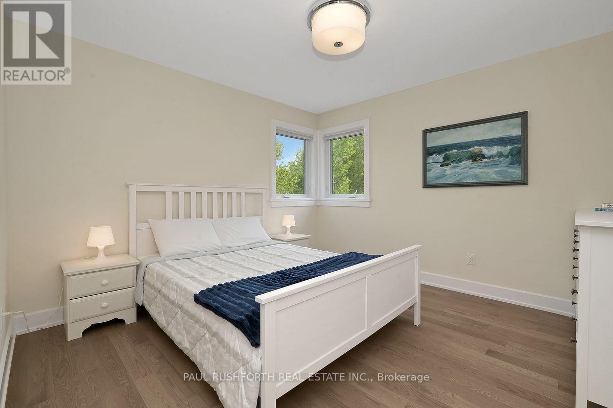
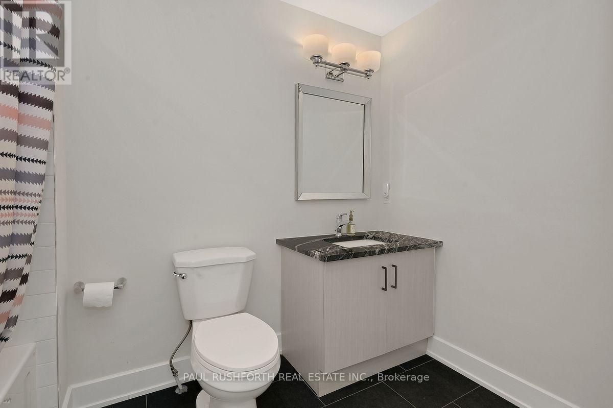
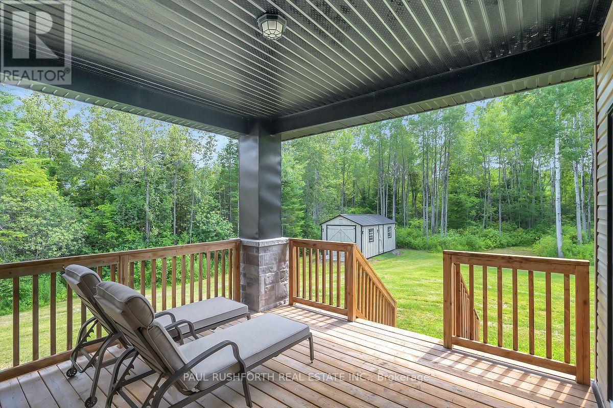
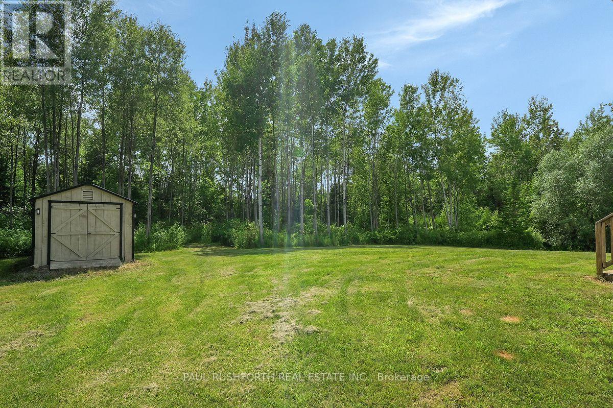
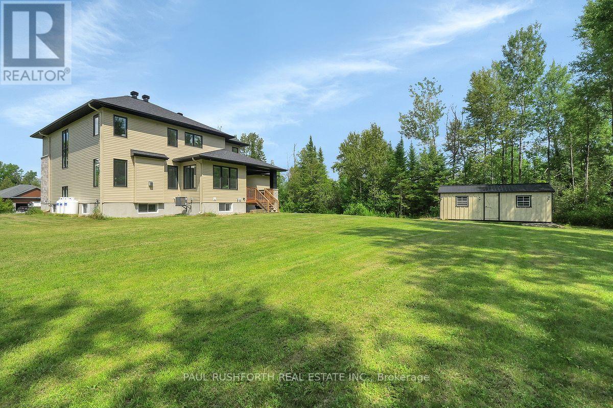
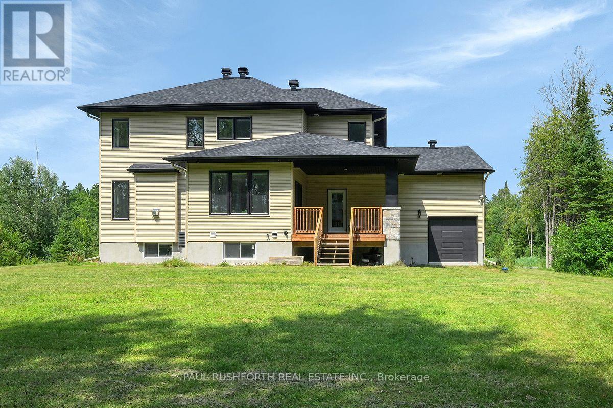
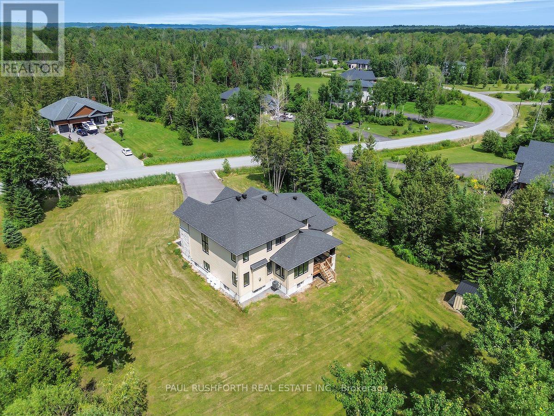
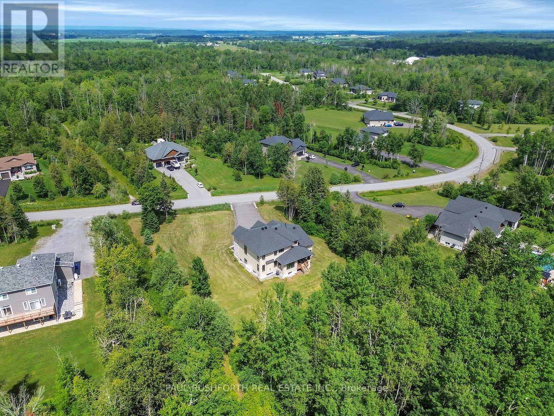
Welcome to 160 Country Meadow, the stunning Parkwood model by Mackie Homes, where country estate serenity meets exceptional craftsmanship and design, and only a 10 minute drive to Kanata! Offering approximately 3,254 sq. ft., this custom-built executive home features 5 bedrooms, 5 bathrooms, premium upgrades, and an ideal layout for families and entertainers alike. A grand foyer welcomes you into the bright, open-concept main level filled with natural light. The chef's kitchen with premium stainless steel appliances, a large island, and breakfast area flows seamlessly into the impressive great room. A butler's pantry connects the kitchen to the formal dining room, making entertaining effortless. The main level also features a private den, stylish wet bar/coffee station, convenient powder room, and direct access to the attached triple-car garage. Upstairs, the luxurious primary suite offers a spacious walk-in closet and spa-inspired 5-piece ensuite. Three additional generously sized bedrooms, including one with its own ensuite, a full main bathroom, and second-floor laundry provide exceptional space and convenience for the whole family. The professionally finished lower level features a spacious recreation room, fifth bedroom, and 3-piece bathroom, making it ideal for guests, teenagers, or multi-generational living. Enjoy exceptional privacy with no rear neighbours as the backyard backs onto beautiful wooded greenspace and county easment. Relax on the covered deck, store all your outdoor equipment in the impressive 10' x 24' shed, and enjoy the convenience of a Bluetooth-controlled lawn irrigation system. The home also boasts an EV charger and a 40 amp Generlink power back-up system. Blending luxury, functionality, and an unbeatable setting, this exceptional Mackie-built Parkwood offers the perfect balance of elegant living and modern convenience in one of the area's most desirable neighbourhoods. A truly outstanding place to call home. (id:19004)

This REALTOR.ca listing content is owned and licensed by REALTOR® members of The Canadian Real Estate Association.
安居在渥京
长按二维码
关注安居在渥京
公众号ID:安居在渥京

安居在渥京
长按二维码
关注安居在渥京
公众号ID:安居在渥京
