


MLS®: X13541472
上市天数: 25天
产权: Freehold
类型: House , Detached
社区:
卧室: 2+2
洗手间: 4
停车位: 6
建筑日期:
经纪公司: AVENUE NORTH REALTY INC.
价格:$ 895,000
预约看房 18
MLS®: X13541472
上市天数: 25天
产权: Freehold
类型: House , Detached
社区:
卧室: 2+2
洗手间: 4
停车位: 6
建筑日期:
价格:$ 895,000
预约看房 18


丁剑来自山东,始终如一用山东人特有的忠诚和热情服务每一位客户,努力做渥太华最忠诚的地产经纪。

613-986-8608
[email protected]
Dingjian817
丁剑来自山东,始终如一用山东人特有的忠诚和热情服务每一位客户,努力做渥太华最忠诚的地产经纪。
613-986-8608
[email protected]
Dingjian817
| General Description | |
|---|---|
| MLS® | X13541472 |
| Lot Size | 73.5 x 75 FT |
| Zoning Description | |
| Interior Features | |
|---|---|
| Construction Style | Detached |
| Total Stories | 1 |
| Total Bedrooms | 4 |
| Total Bathrooms | 4 |
| Full Bathrooms | 4 |
| Half Bathrooms | |
| Basement Type | N/A (Finished), Full, N/A |
| Basement Development | Finished |
| Included Appliances | |
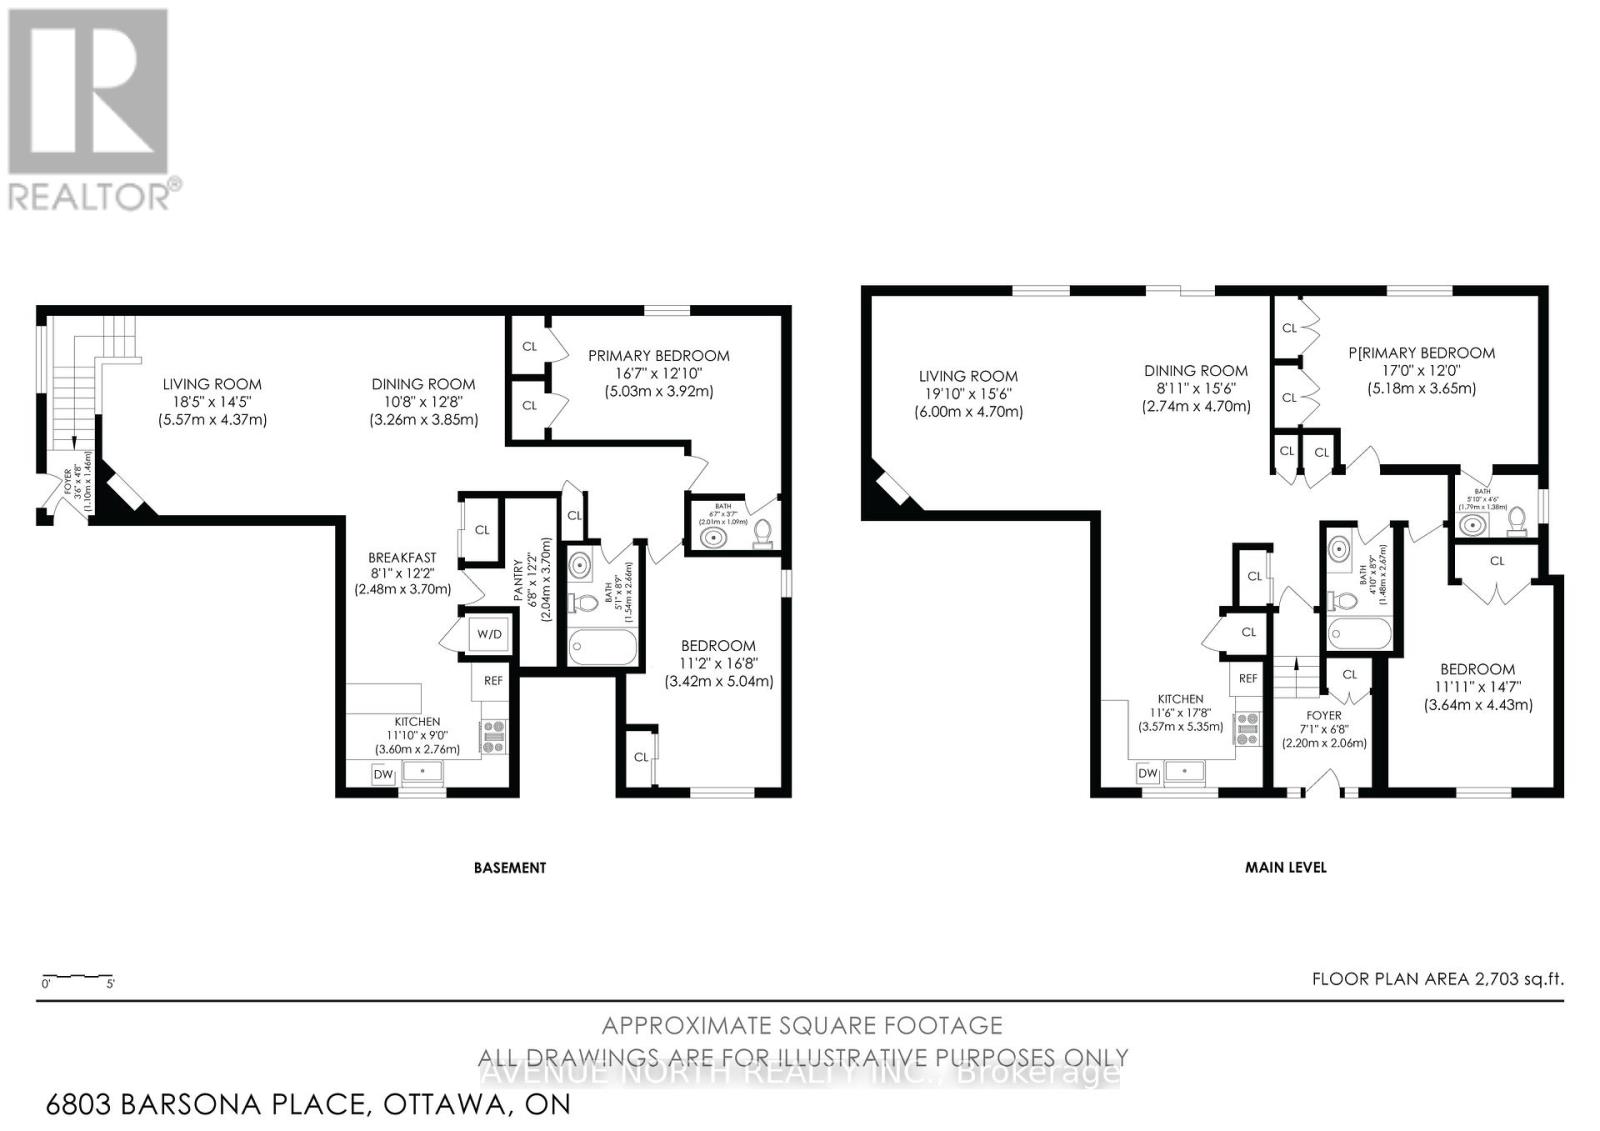
| Rooms | ||
|---|---|---|
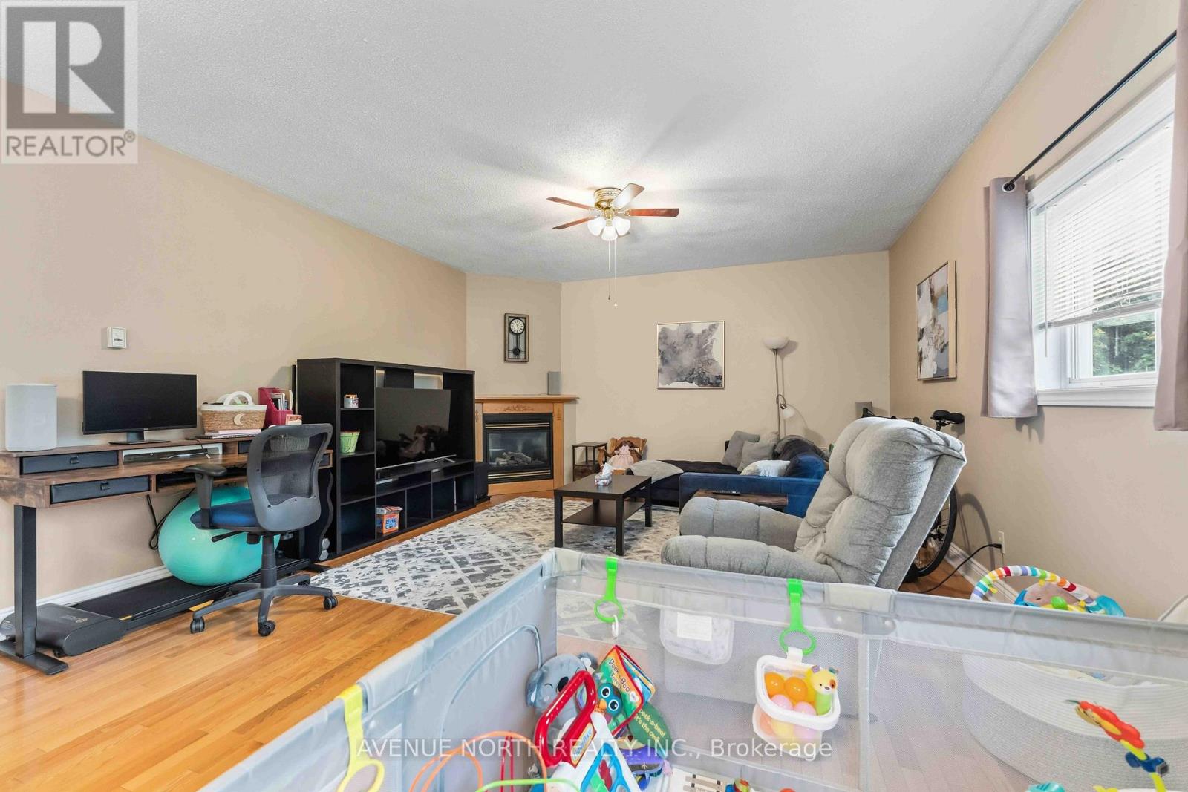
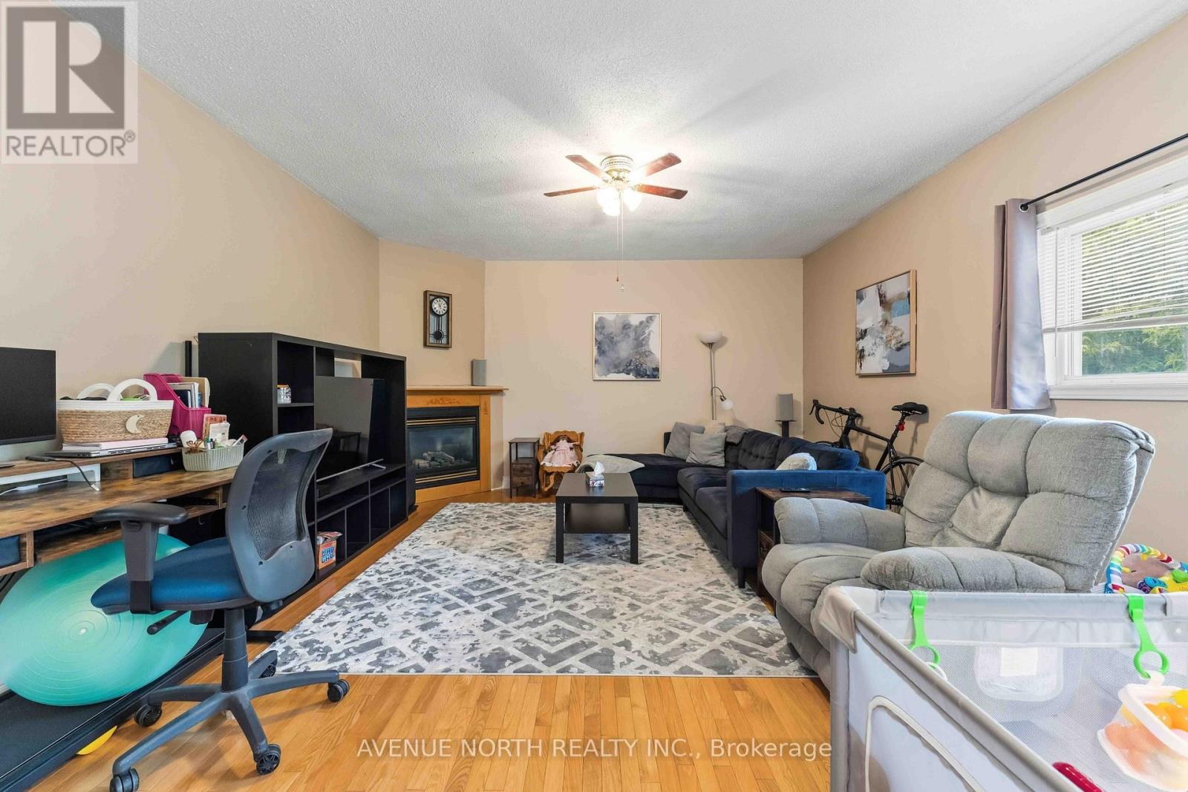
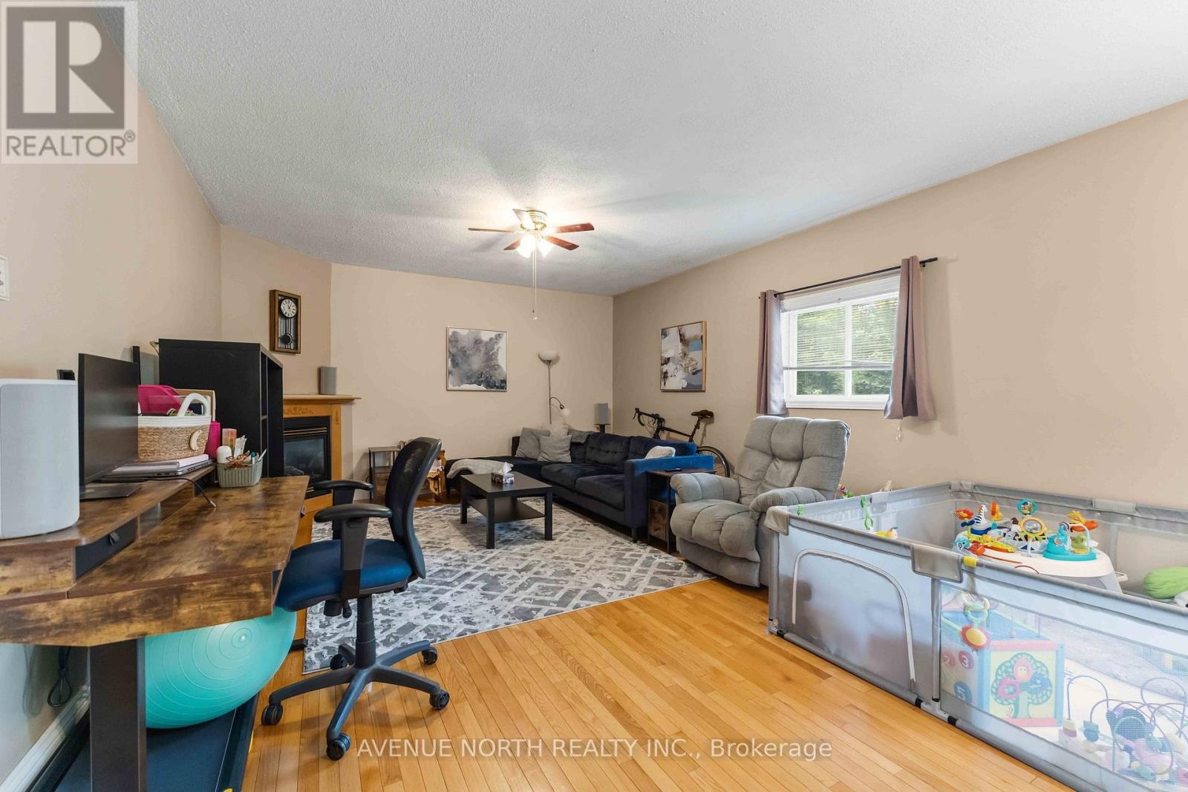
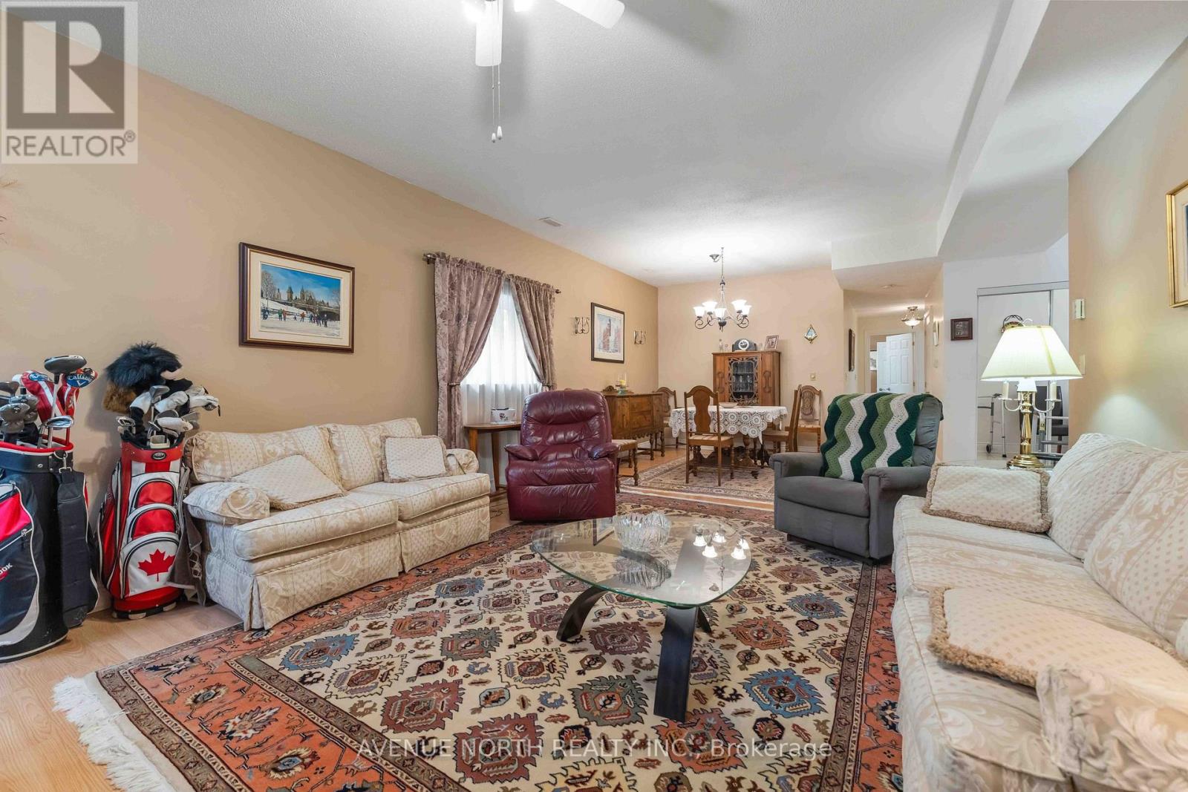
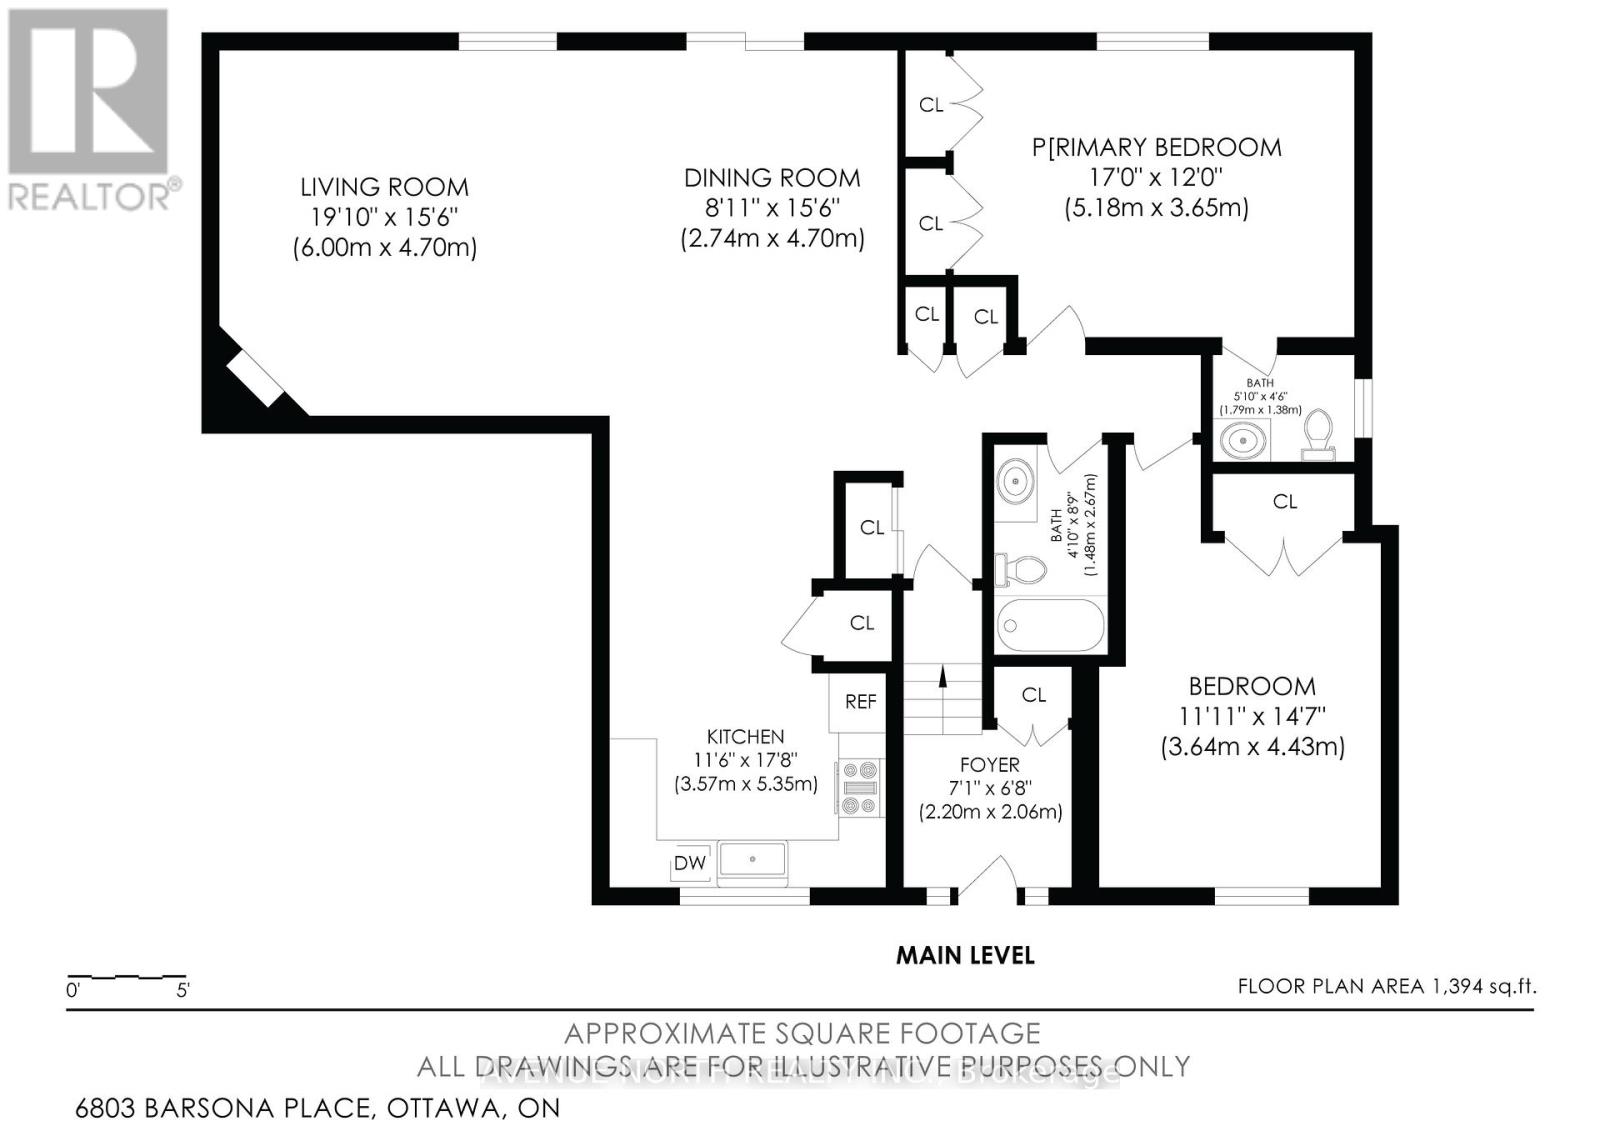
| Living room | Main level | 6 m x 4.7 m |
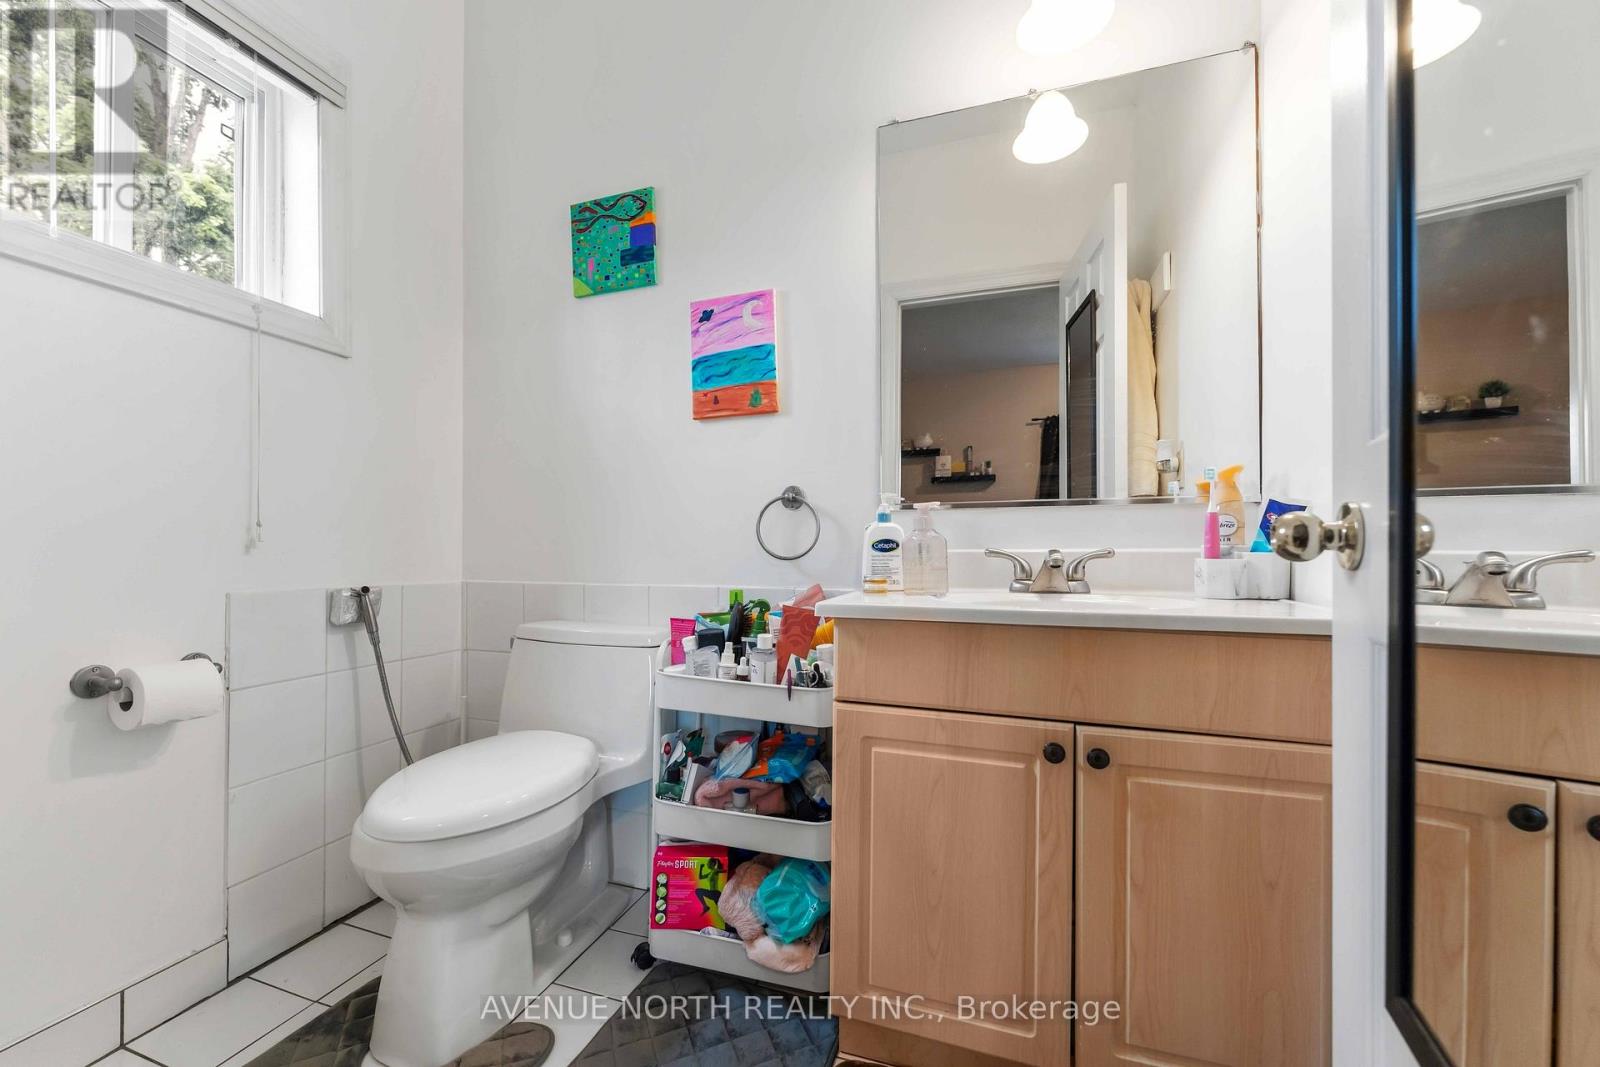
| Bathroom | Main level | 1.48 m x 2.67 m |
| Bathroom | Main level | 1.79 m x 1.38 m |
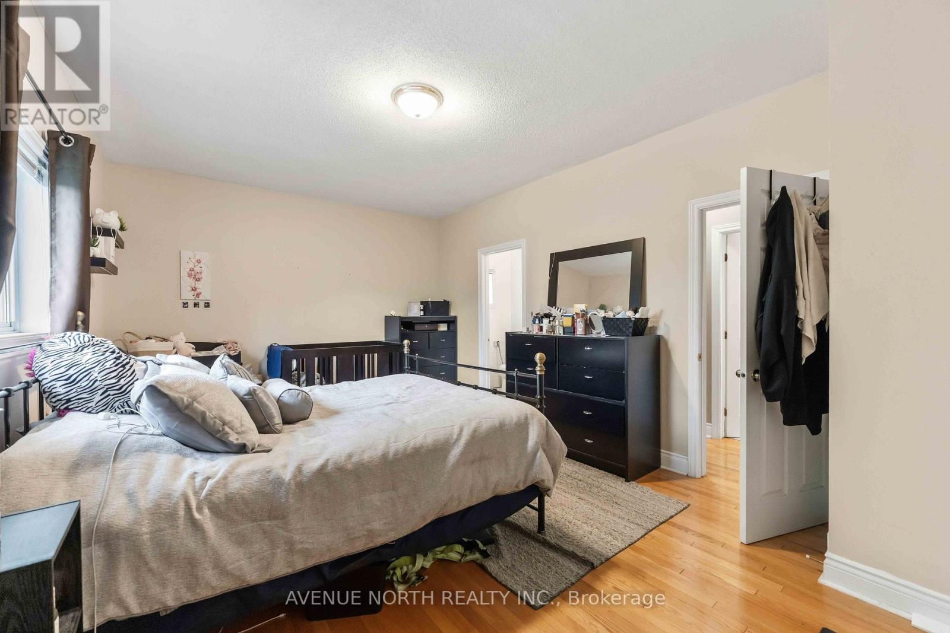
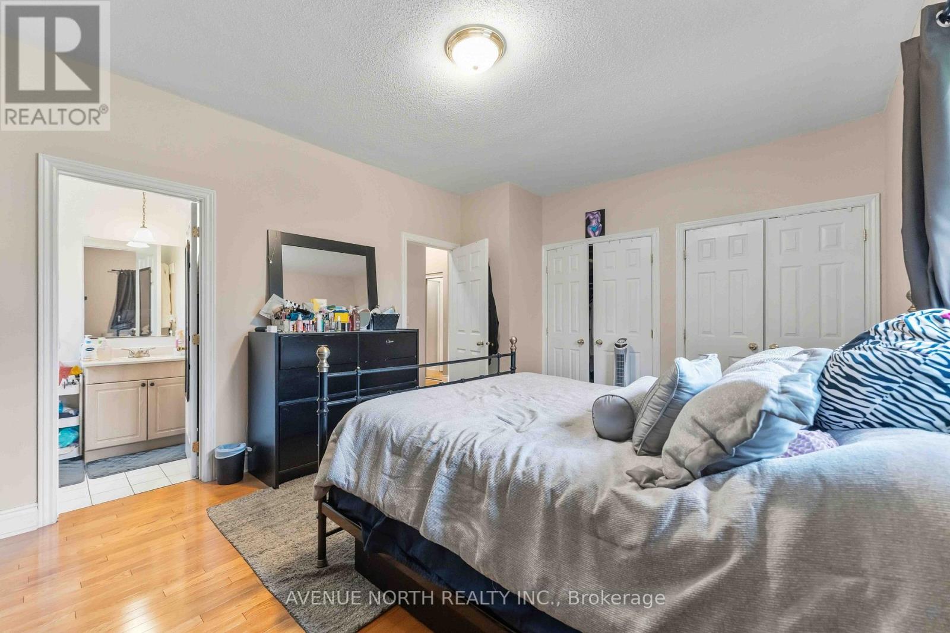
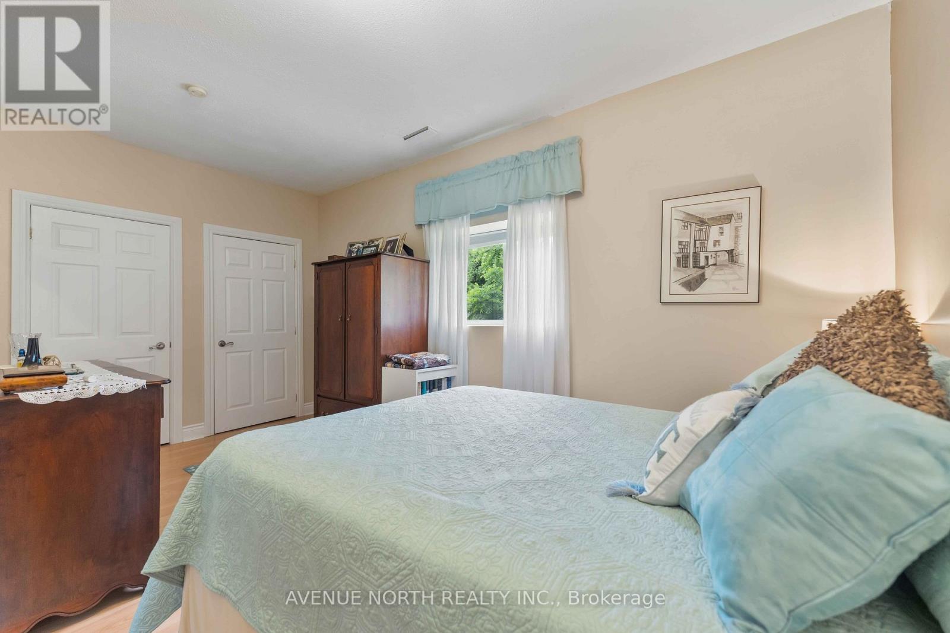
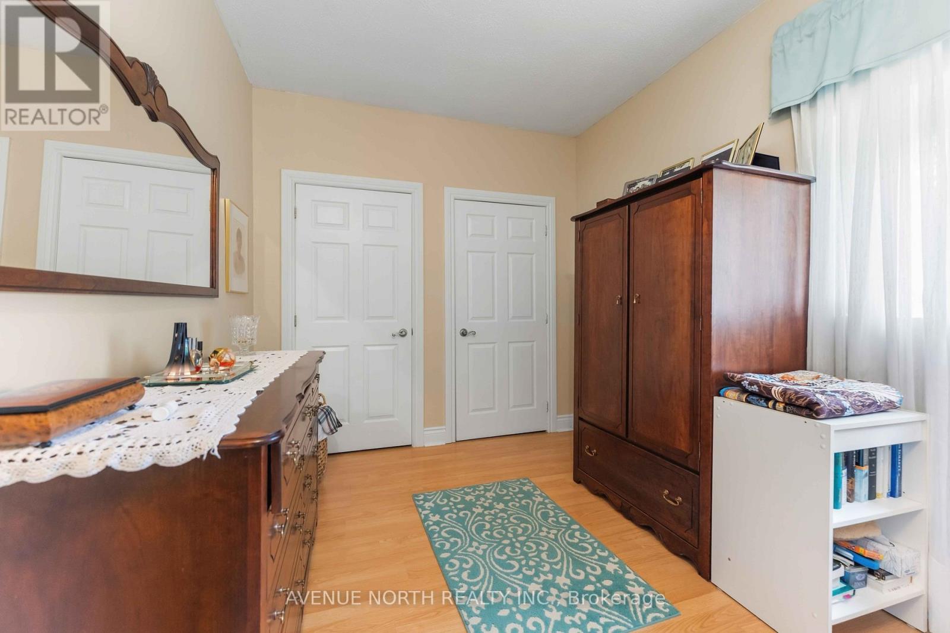
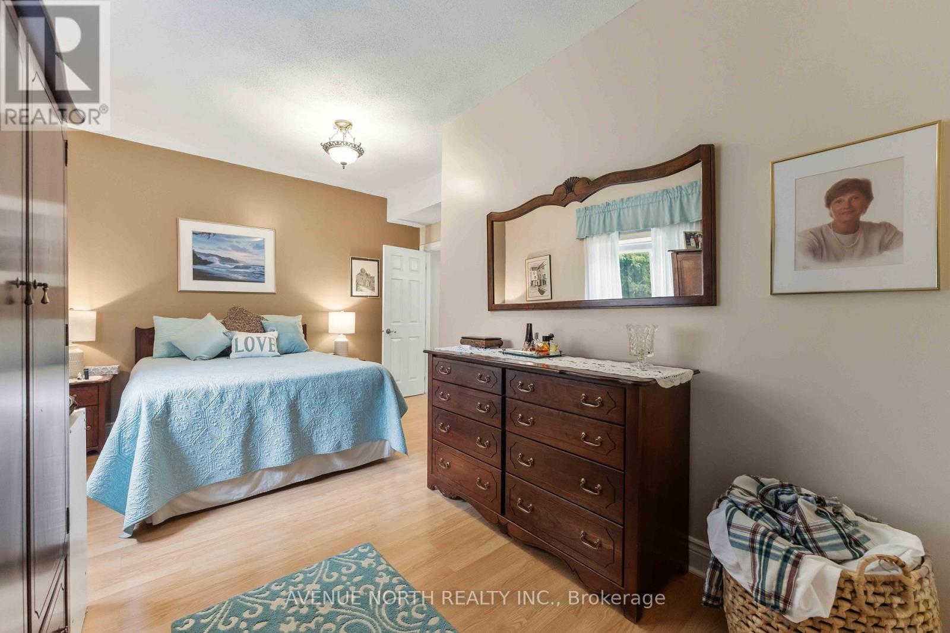
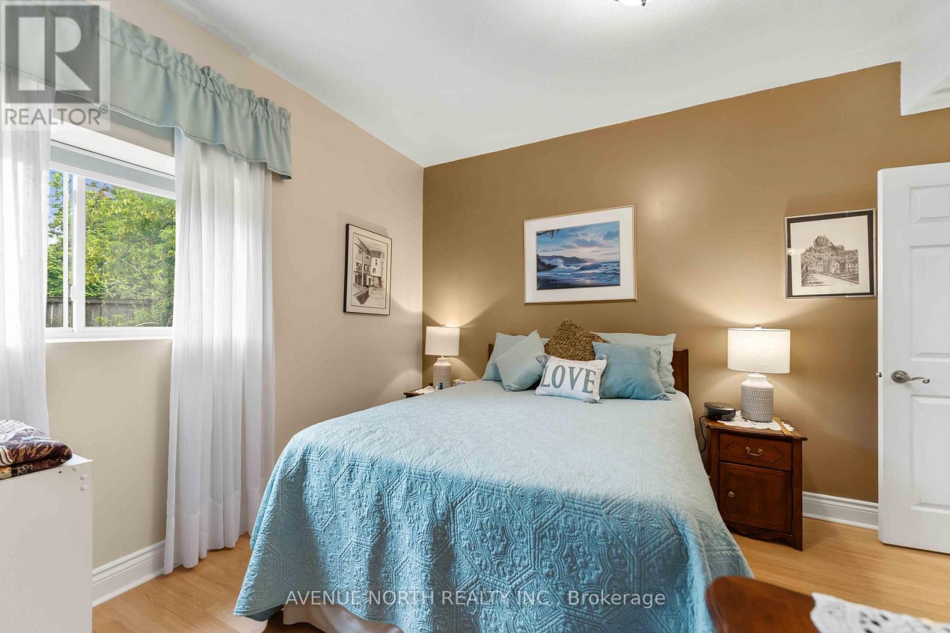
| Bedroom 2 | Main level | 3.64 m x 4.43 m |
| Primary Bedroom | Main level | 5.18 m x 3.65 m |
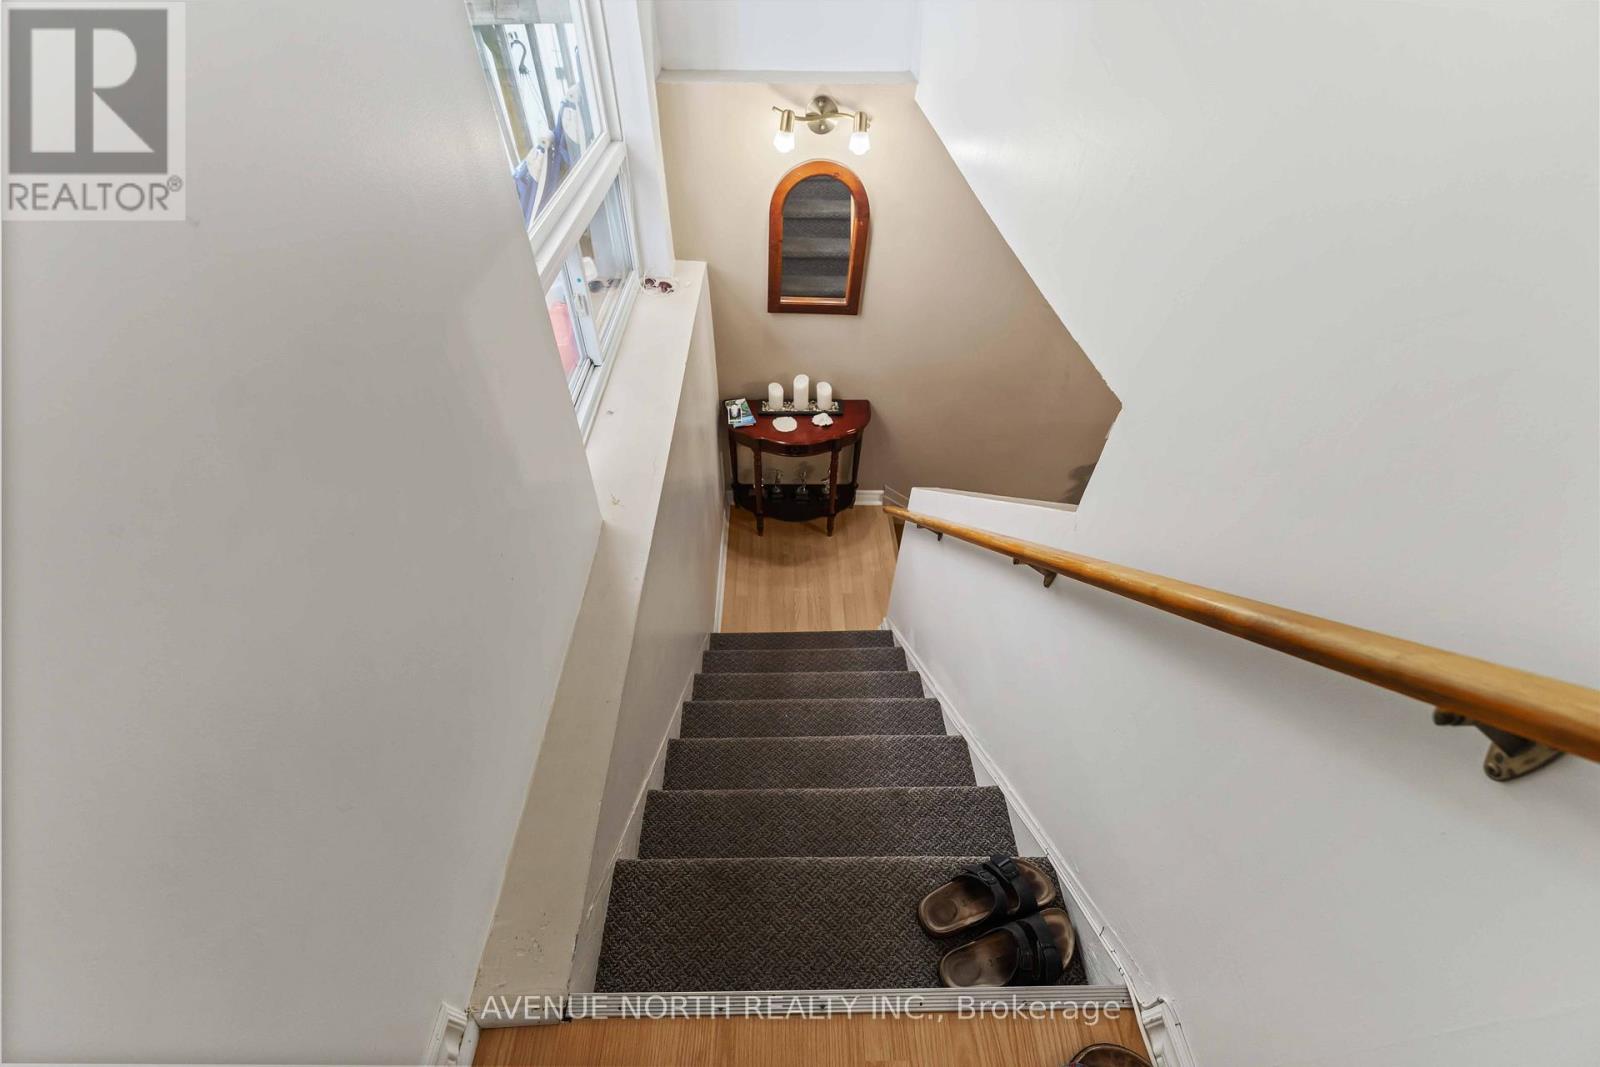
| Foyer | Main level | 2.2 m x 2.06 m |
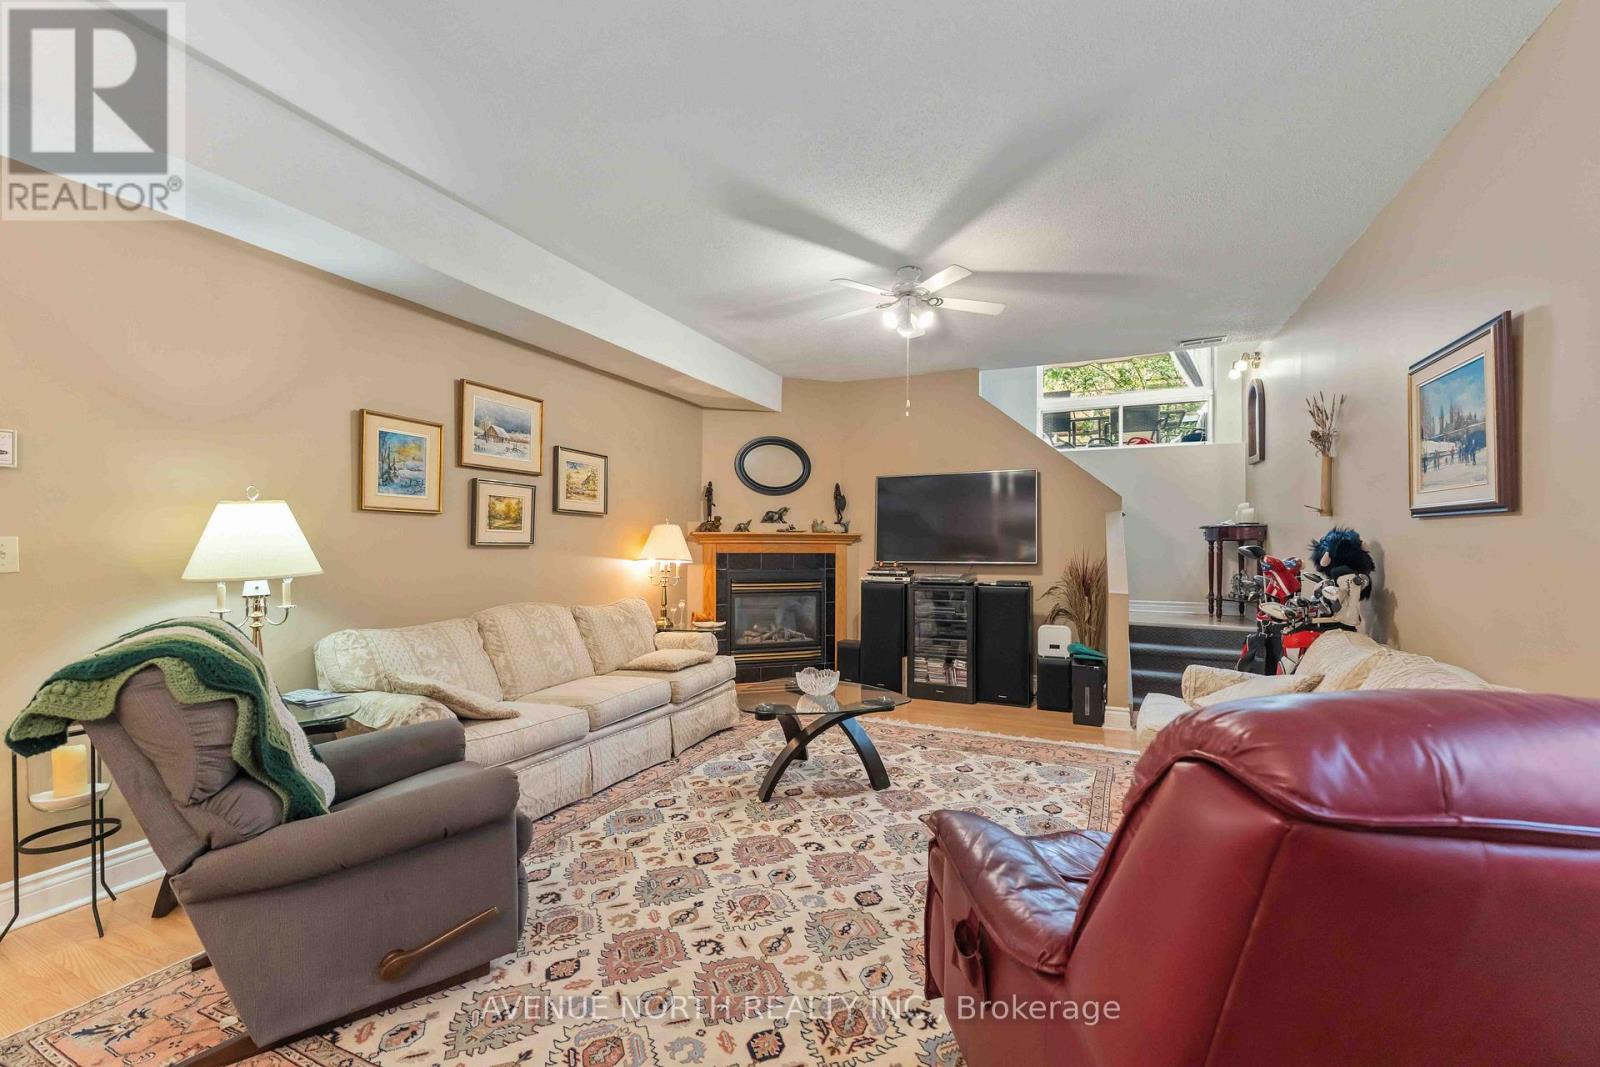
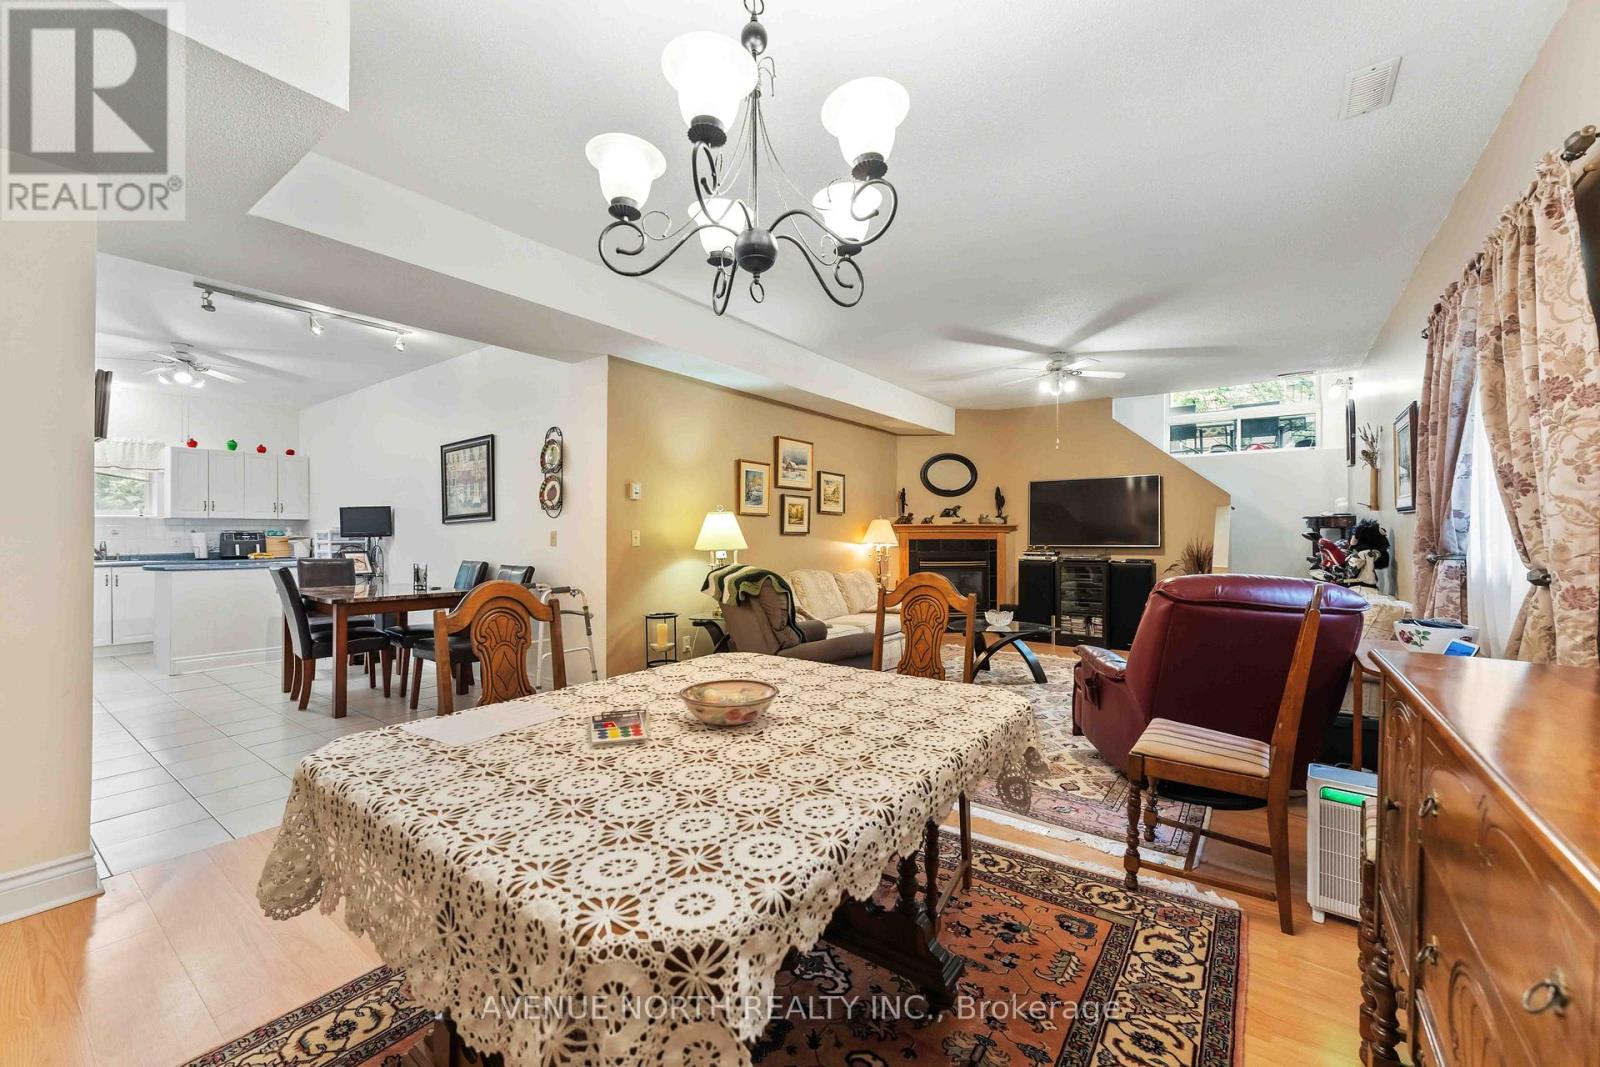
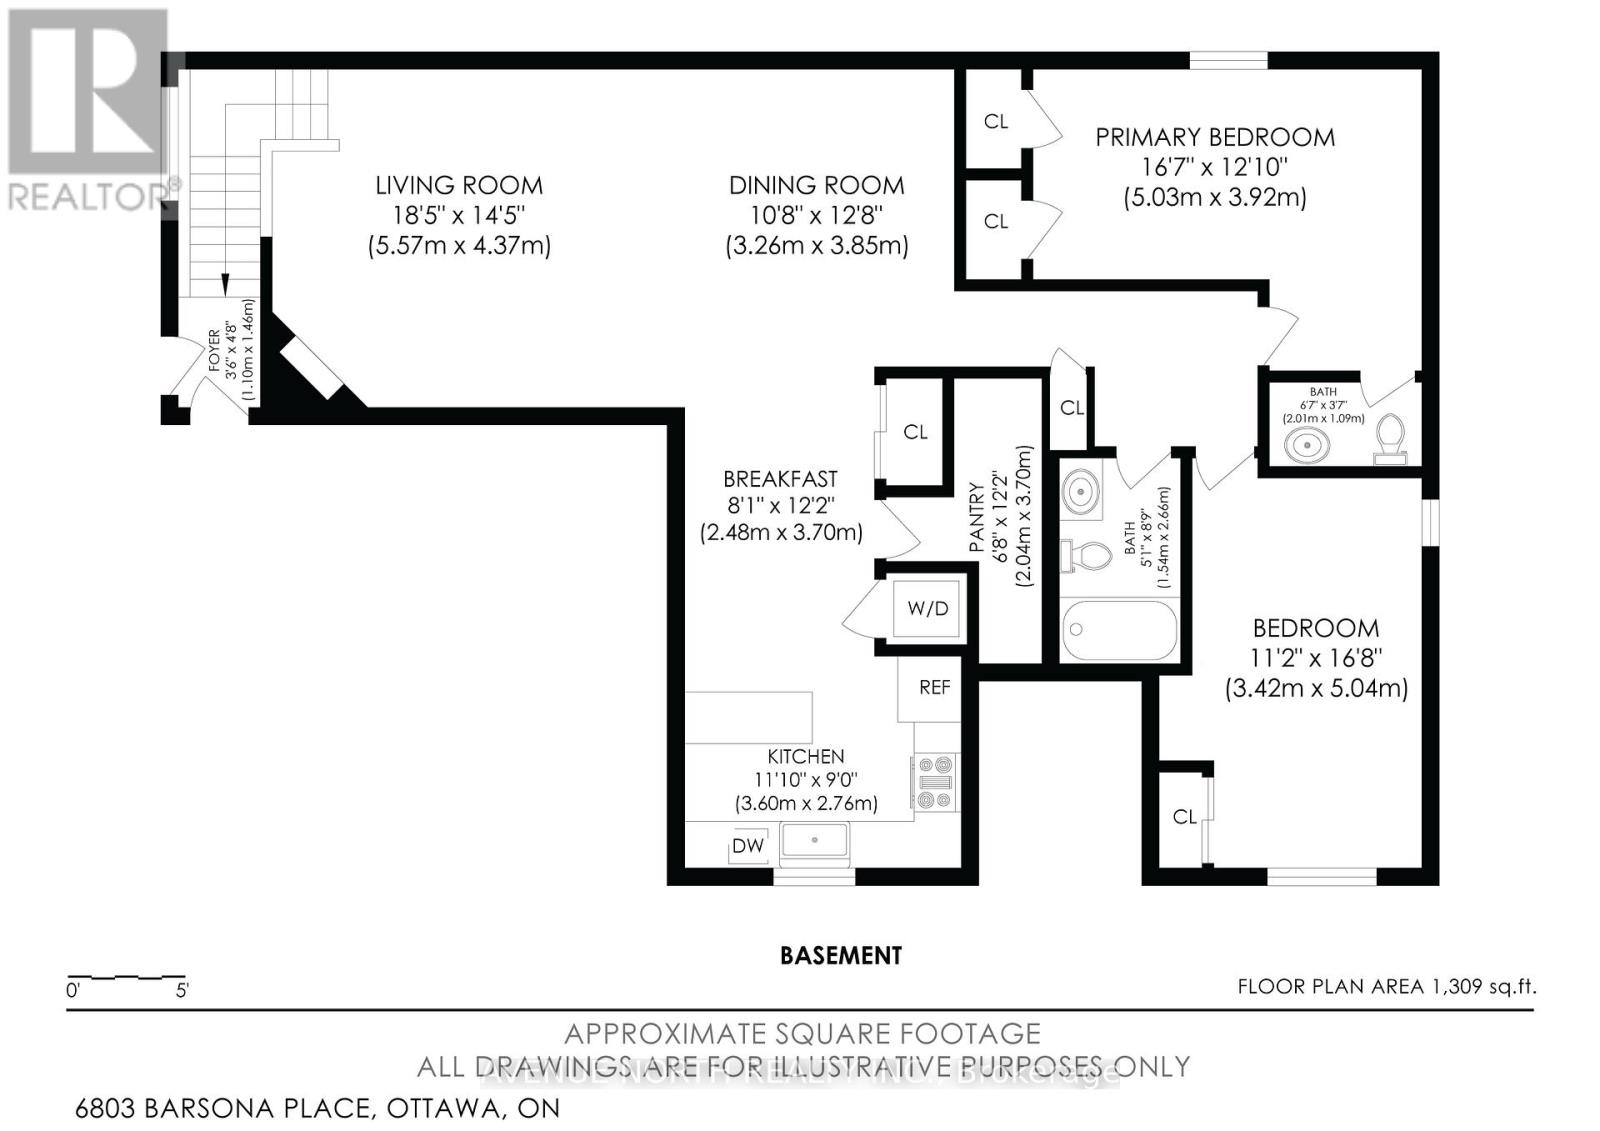
| Living room | Basement | 5.57 m x 4.37 m |
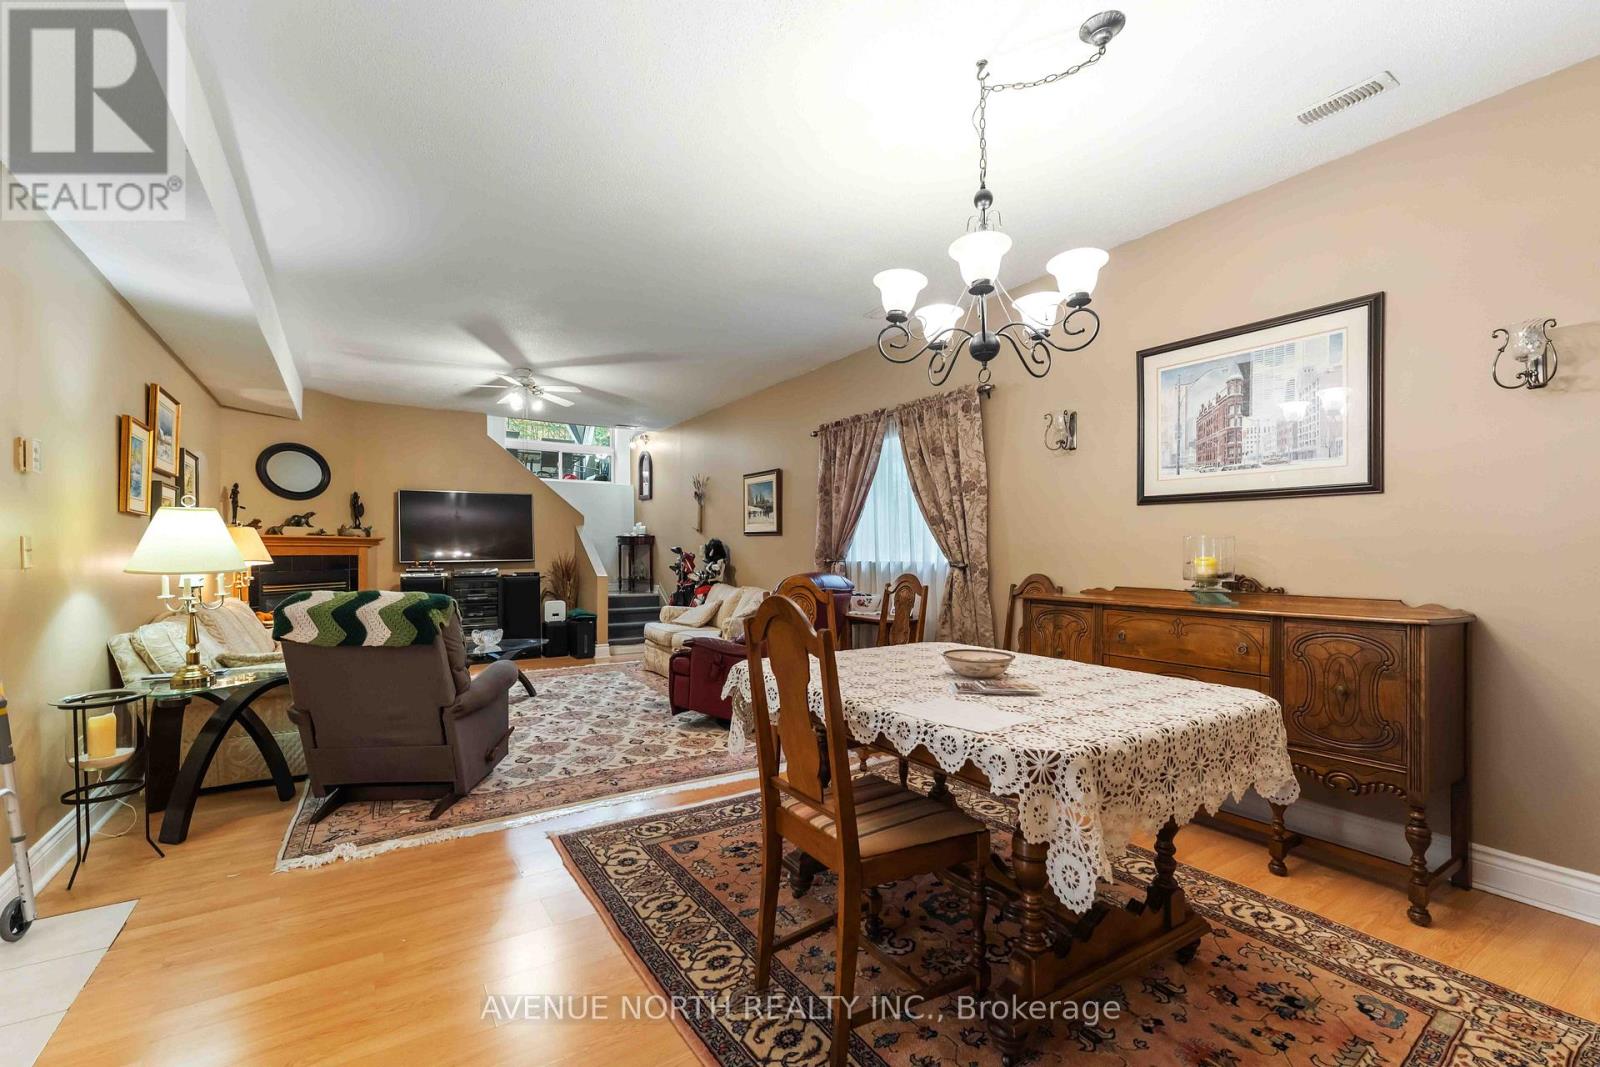
| Dining room | Basement | 3.26 m x 3.85 m |
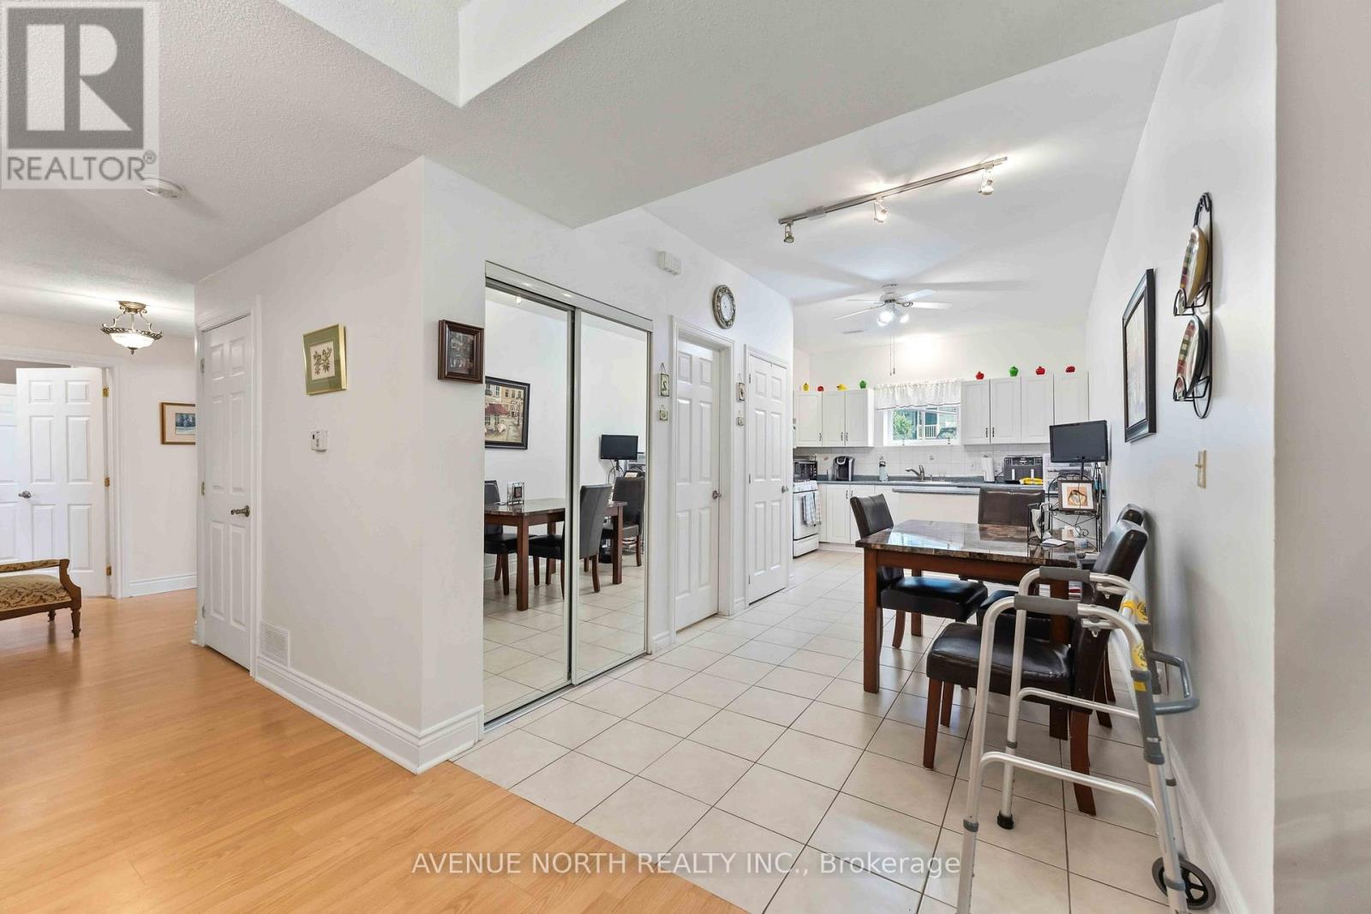
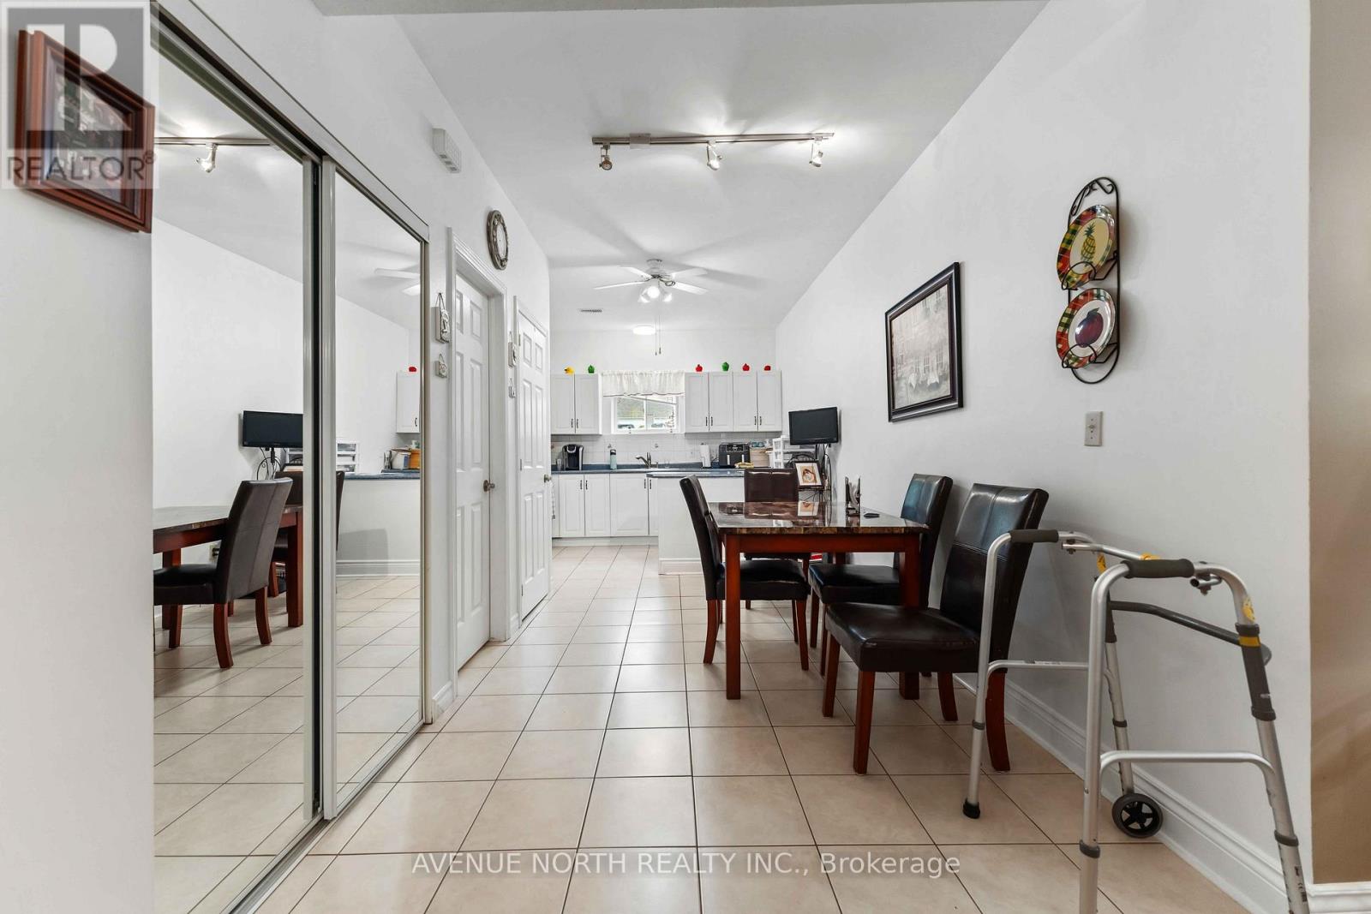
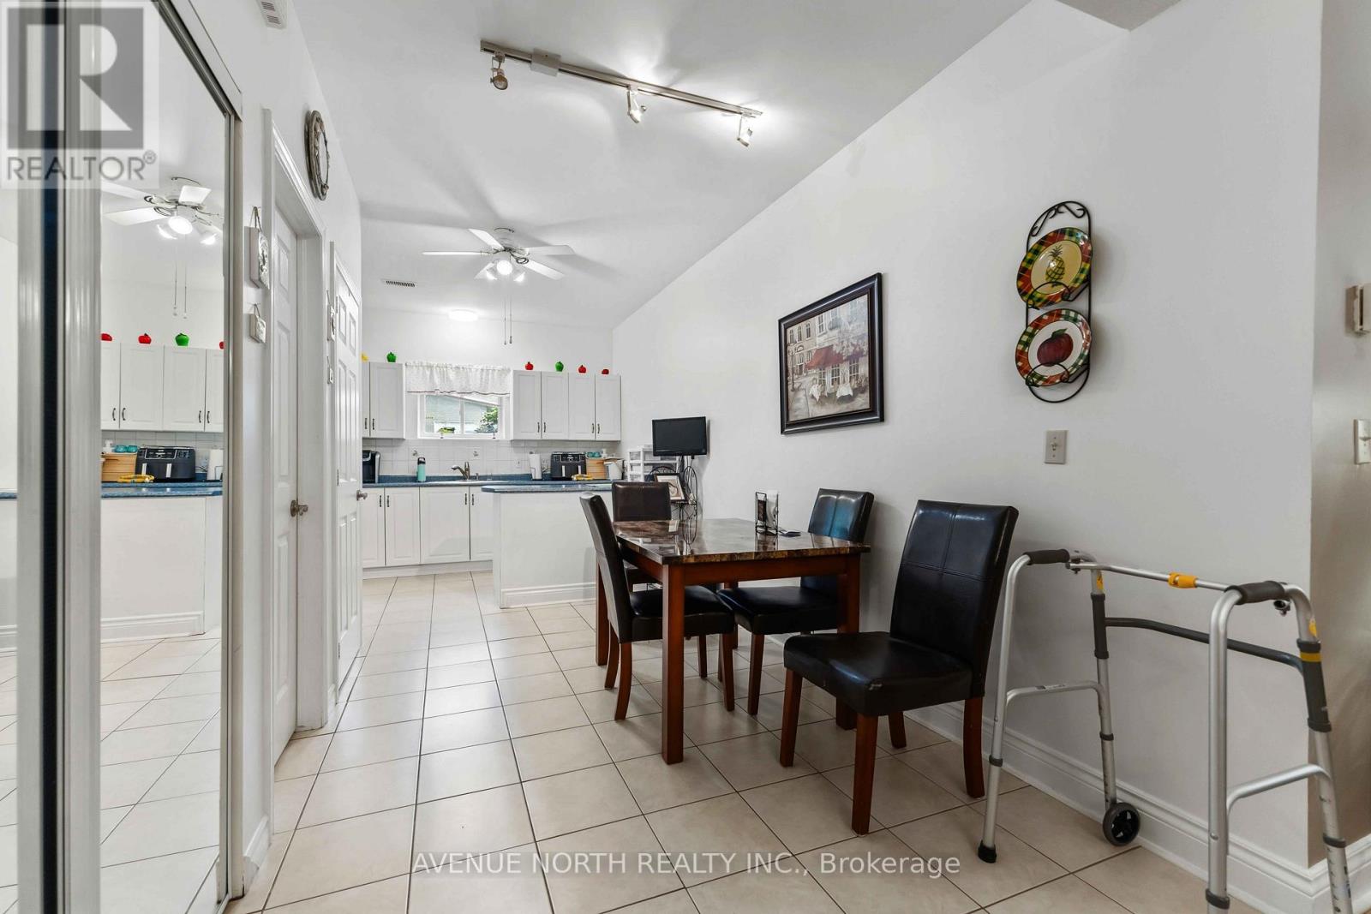
| Eating area | Basement | 2.48 m x 3.7 m |
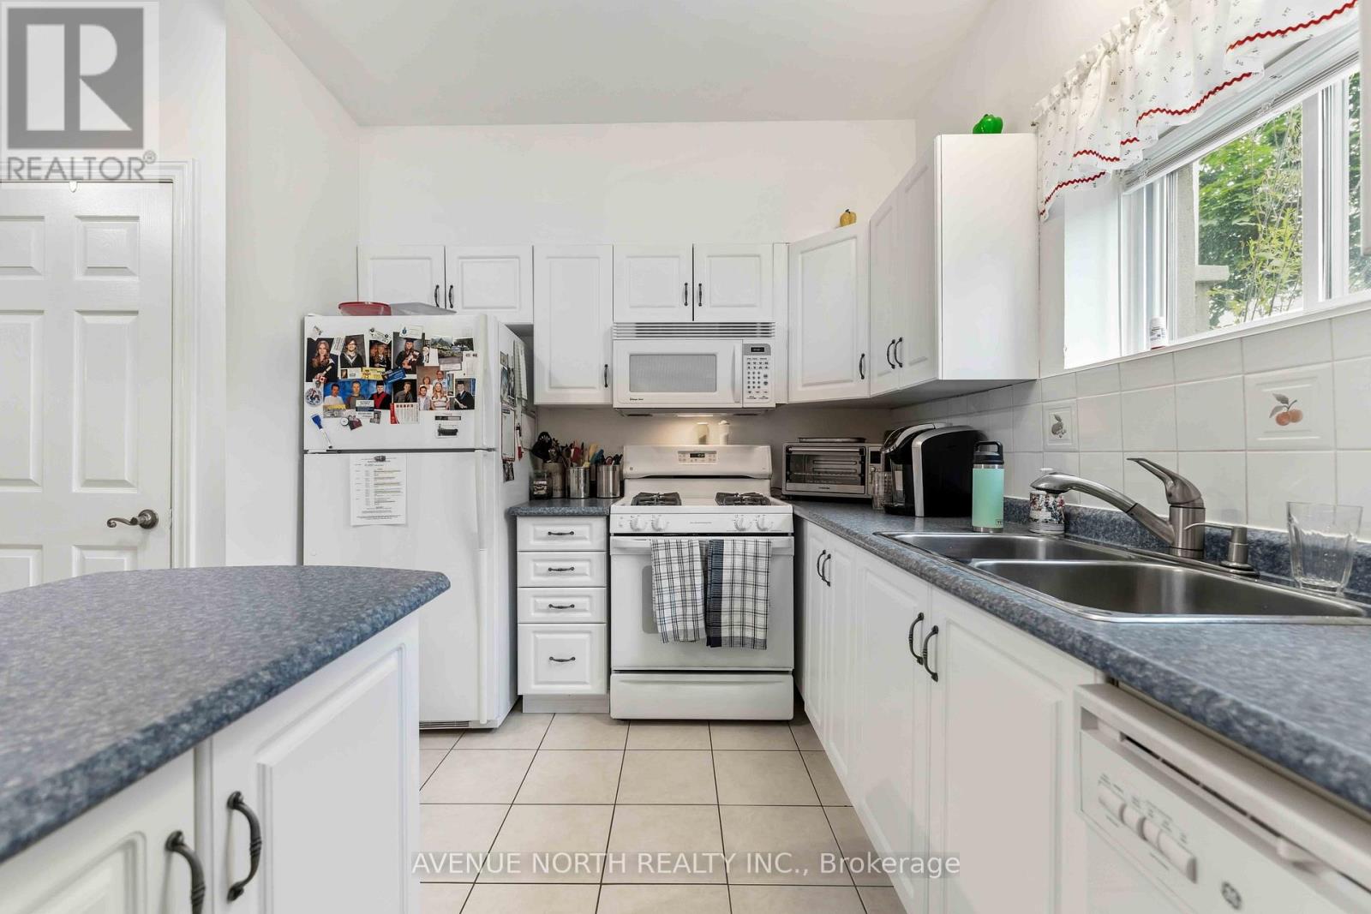
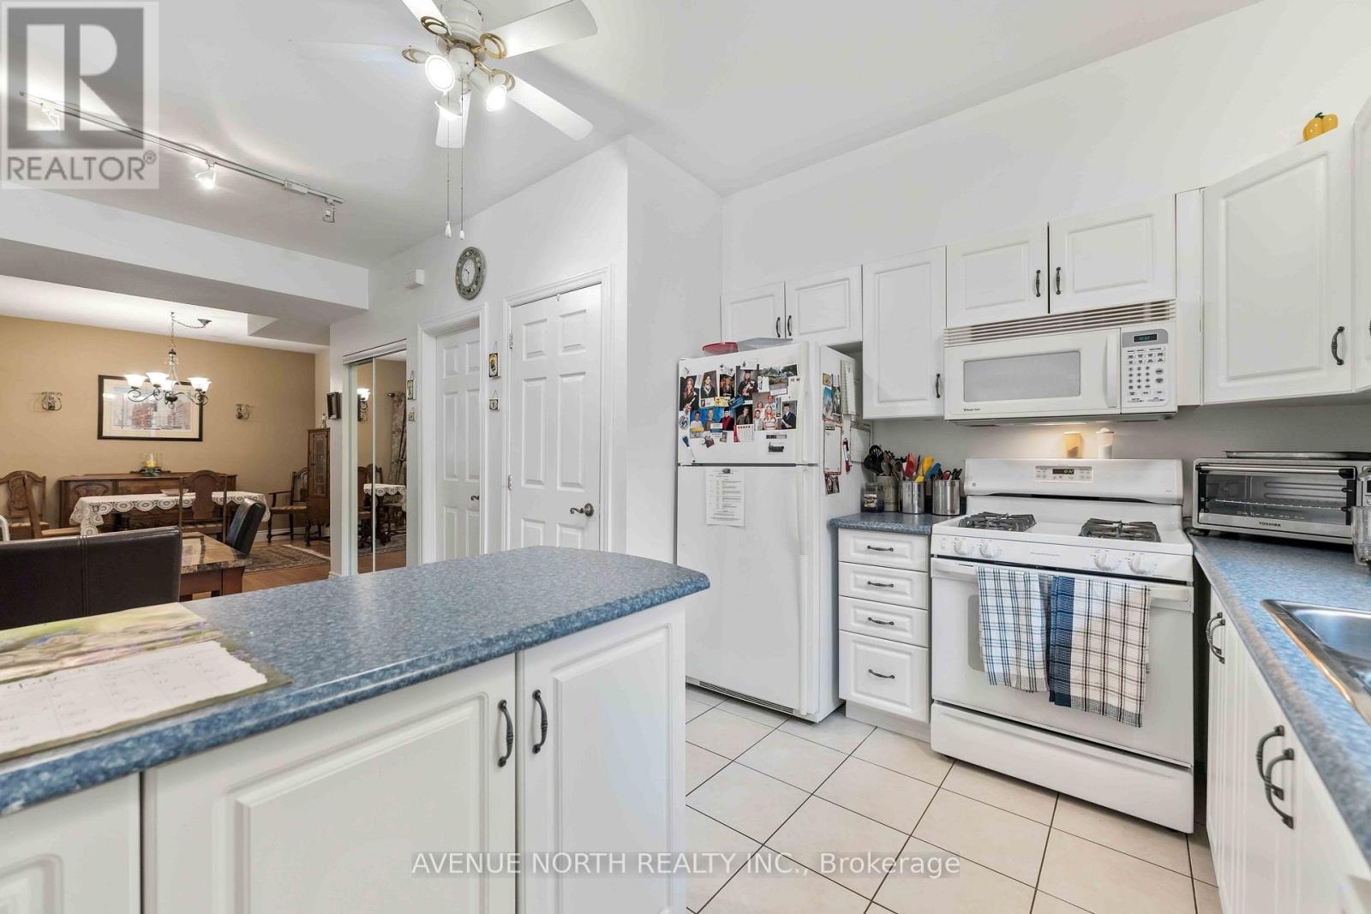
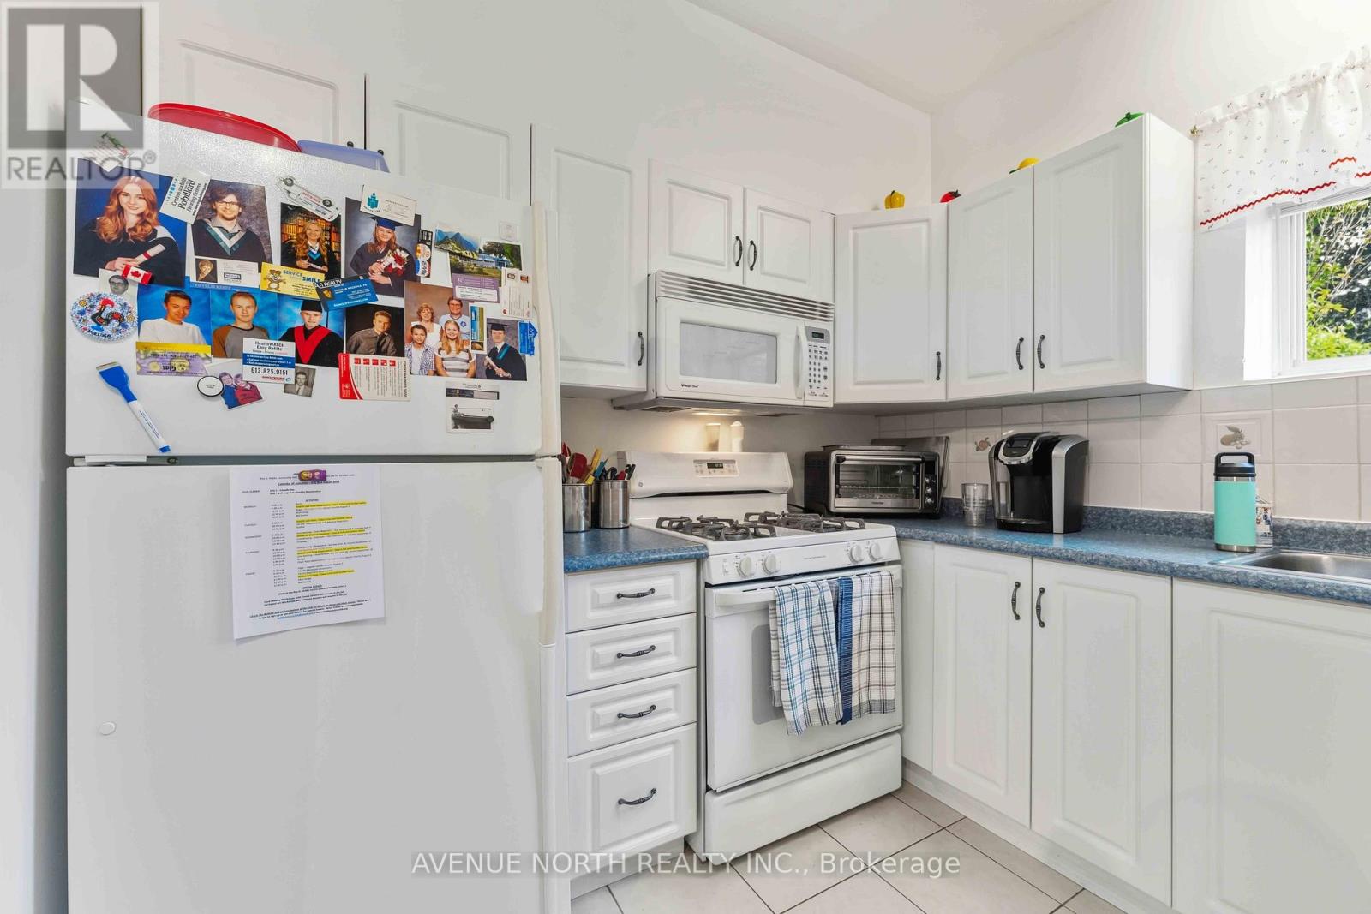
| Kitchen | Basement | 3.6 m x 2.76 m |
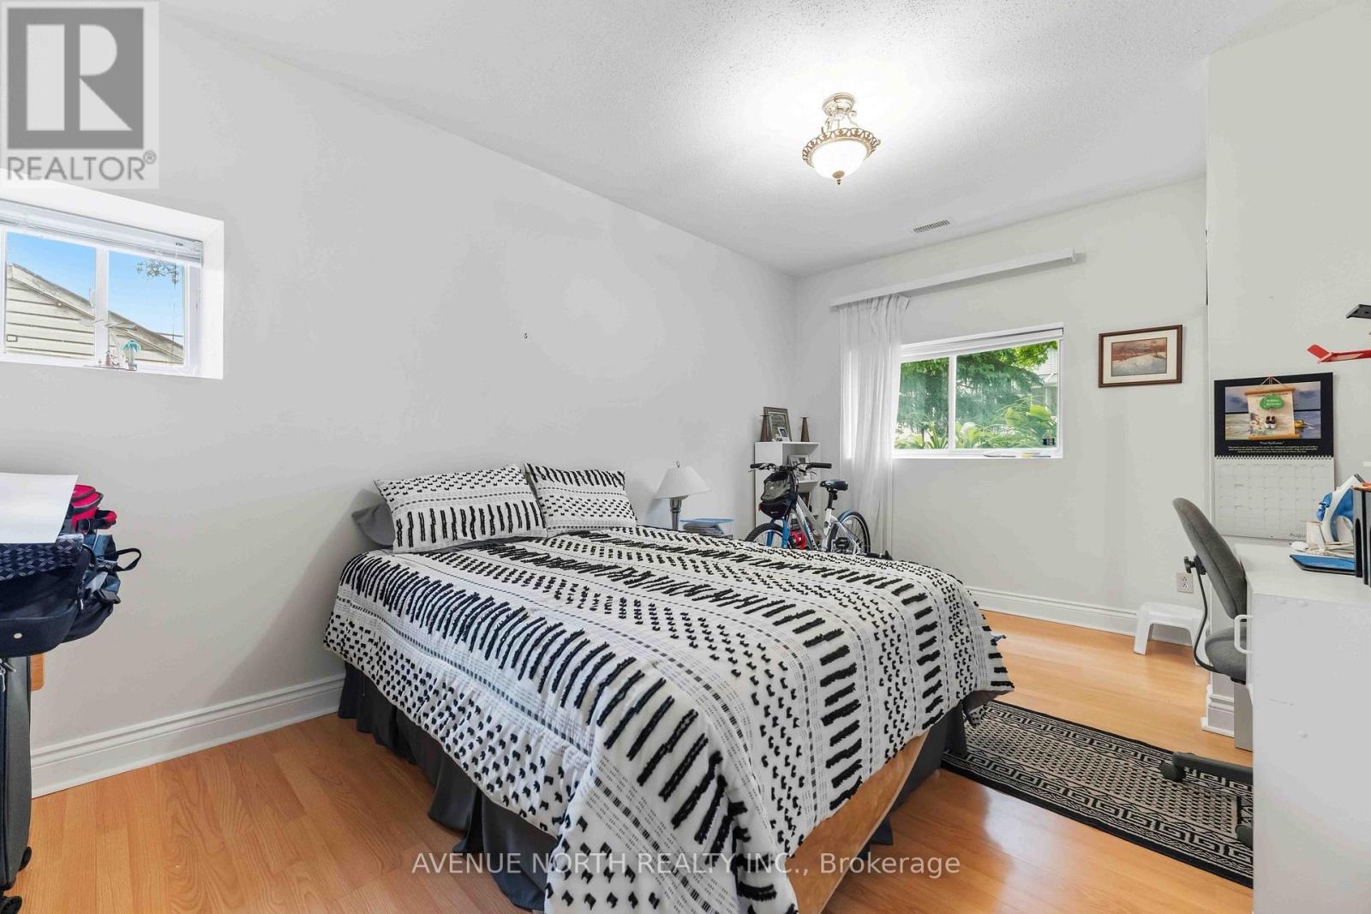
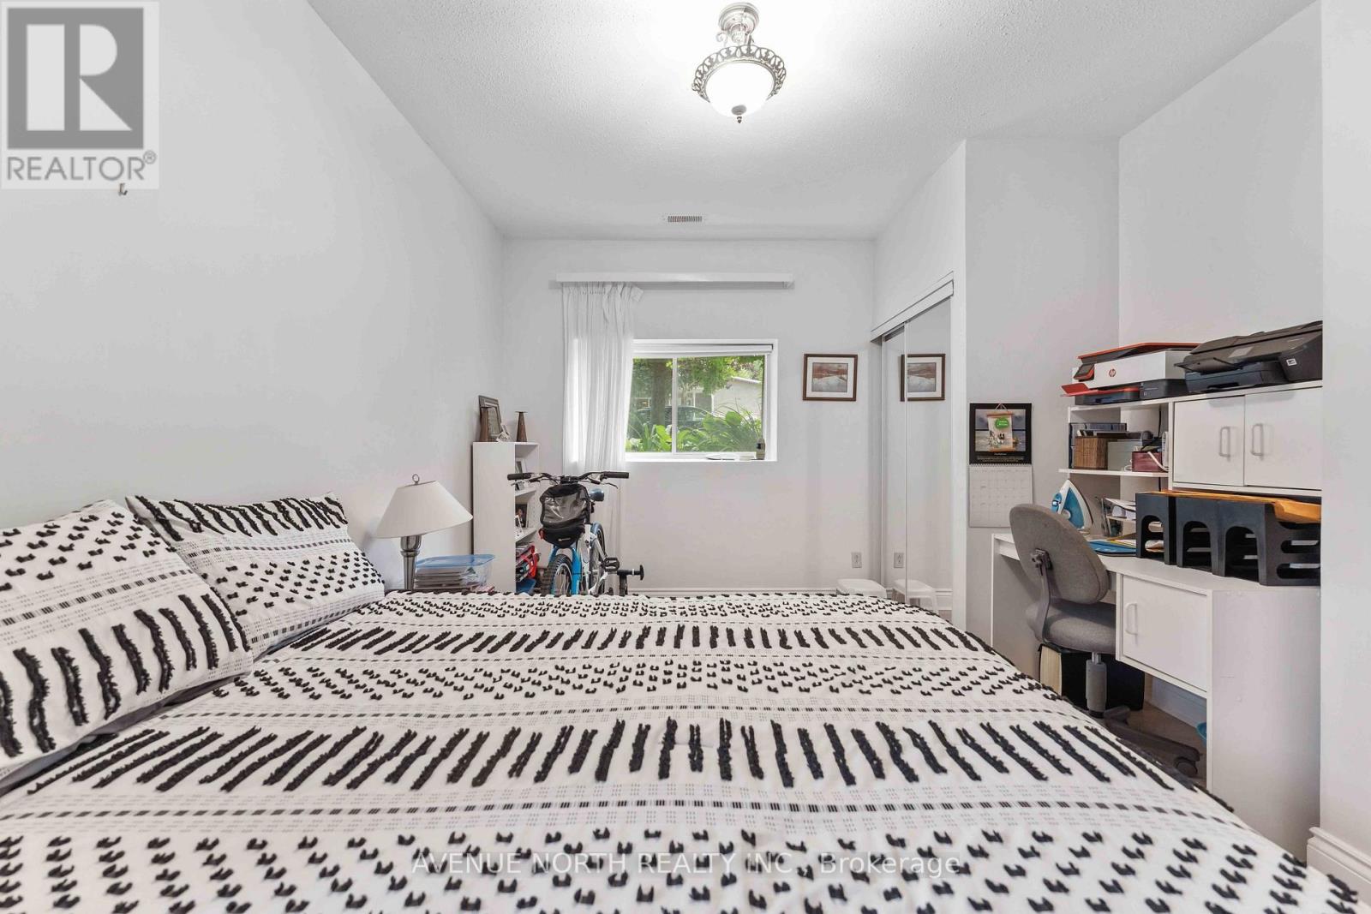
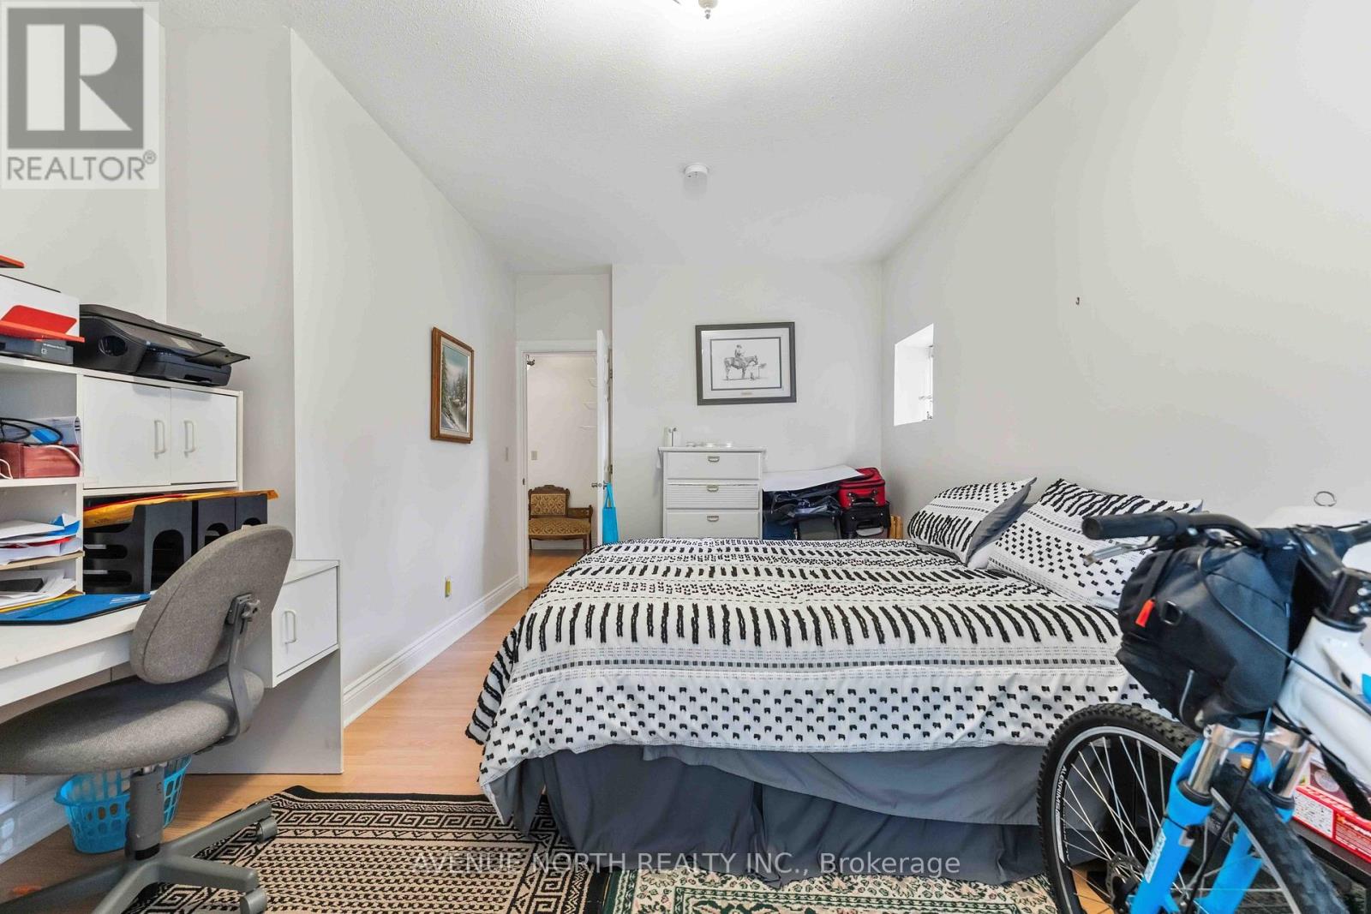
| Primary Bedroom | Basement | 5.03 m x 3.92 m |
| Bedroom 2 | Basement | 3.42 m x 5.04 m |
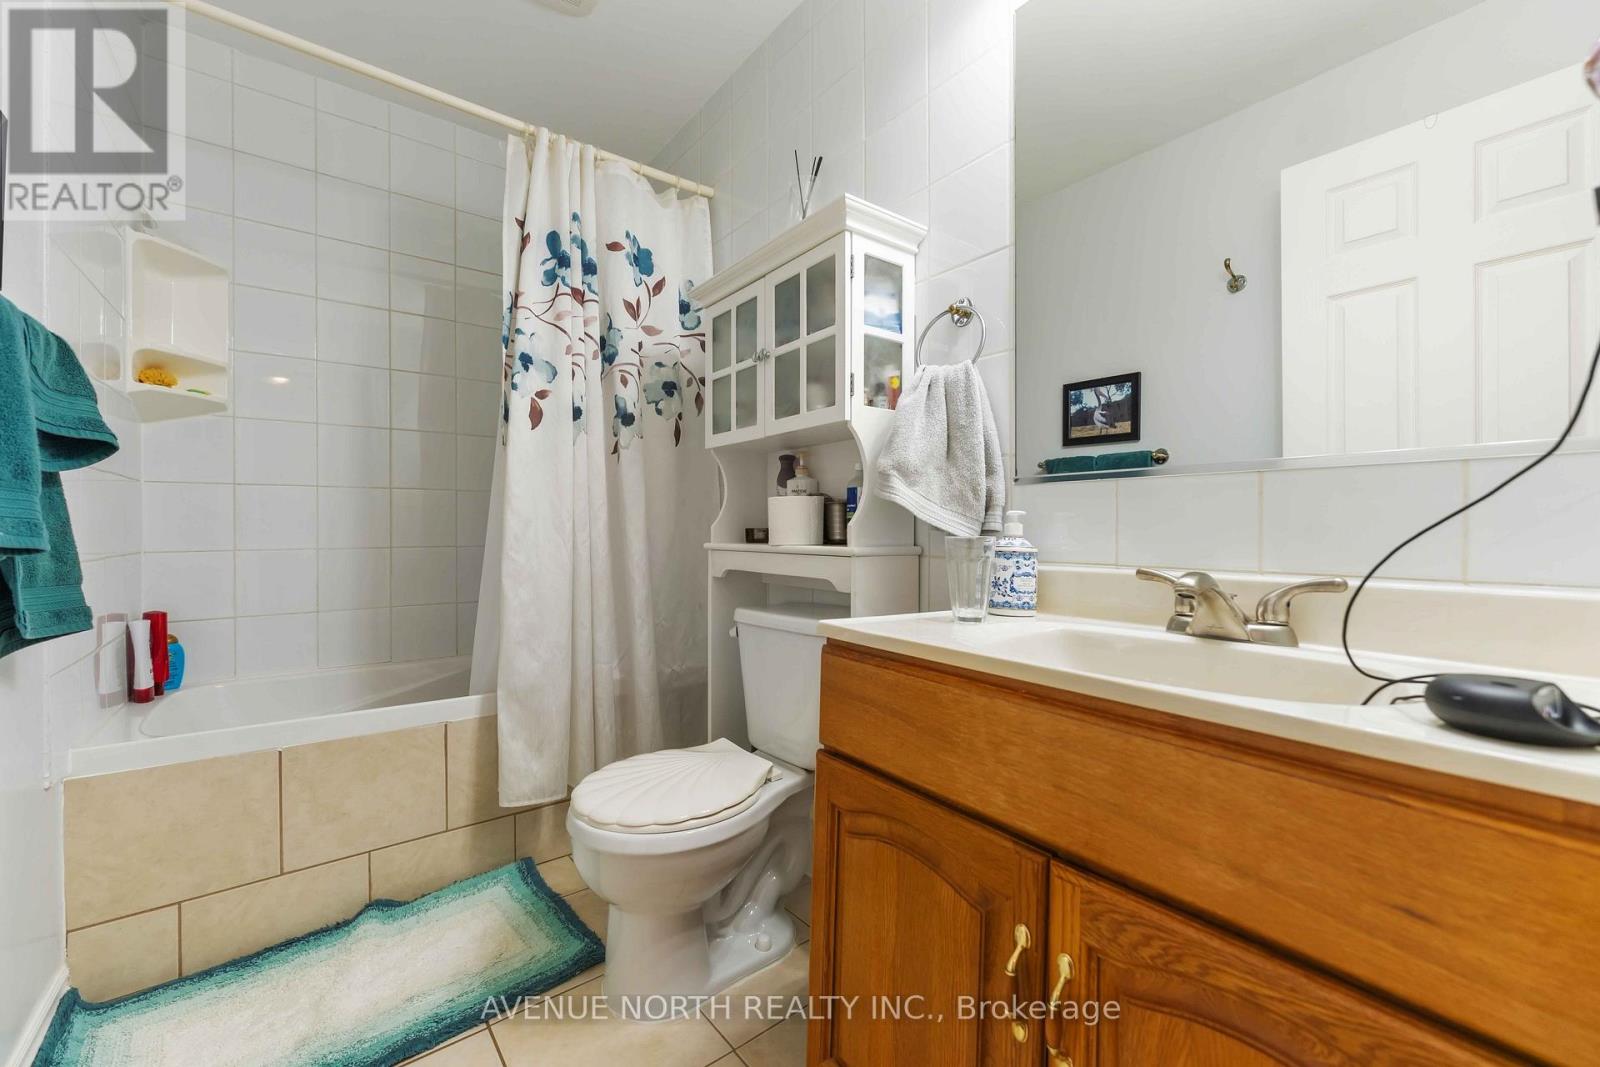
| Bathroom | Basement | 1.54 m x 2.66 m |
| Bathroom | Basement | 2.01 m x 1.09 m |
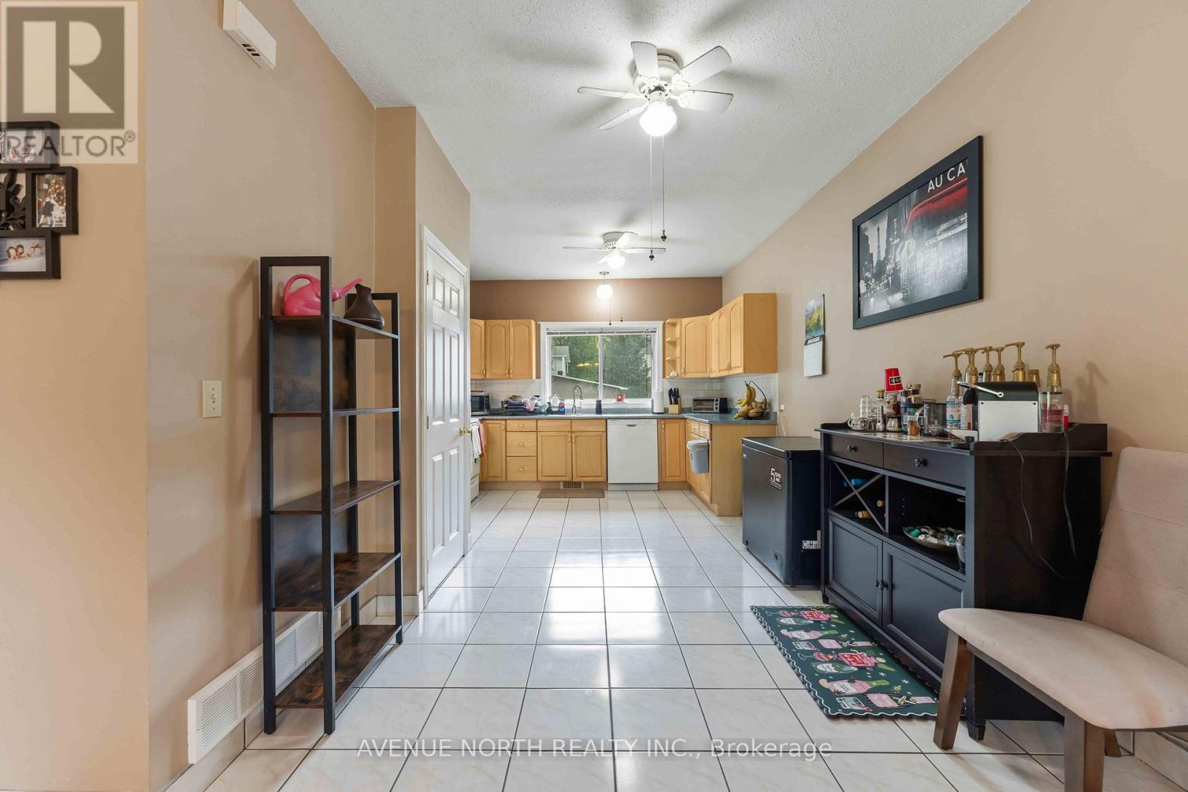
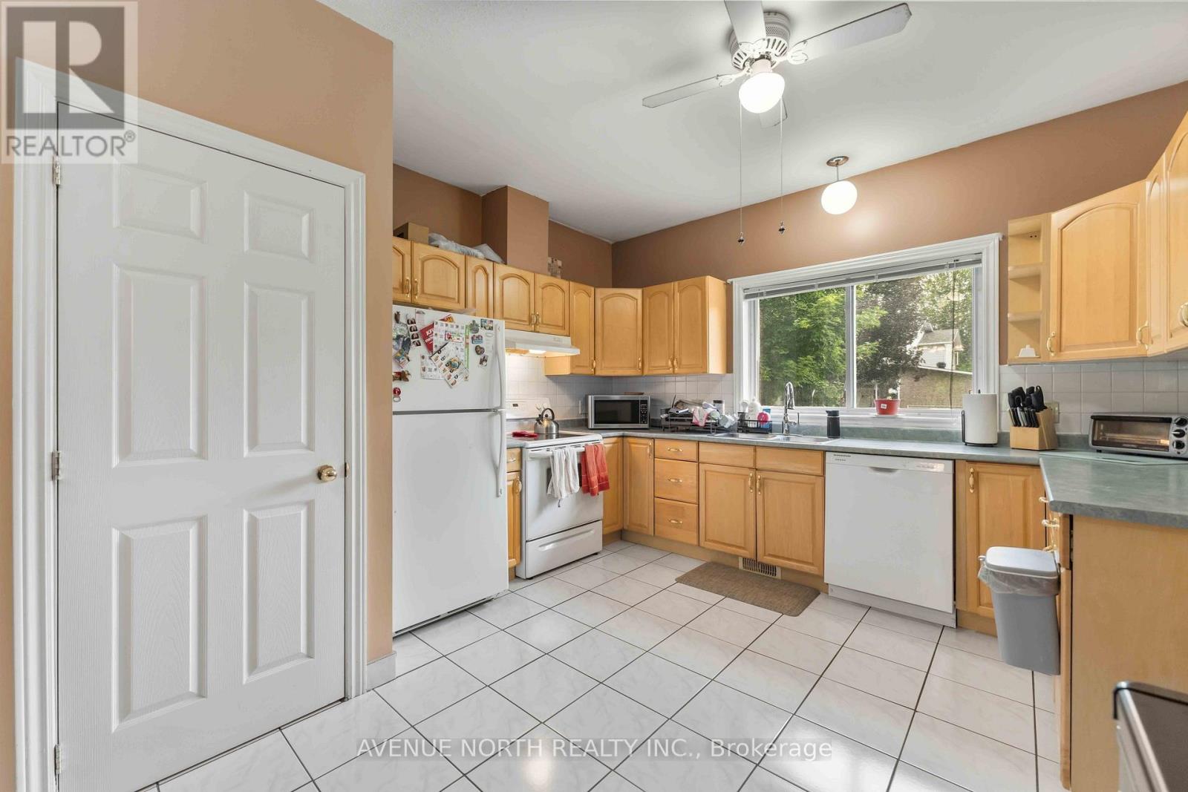
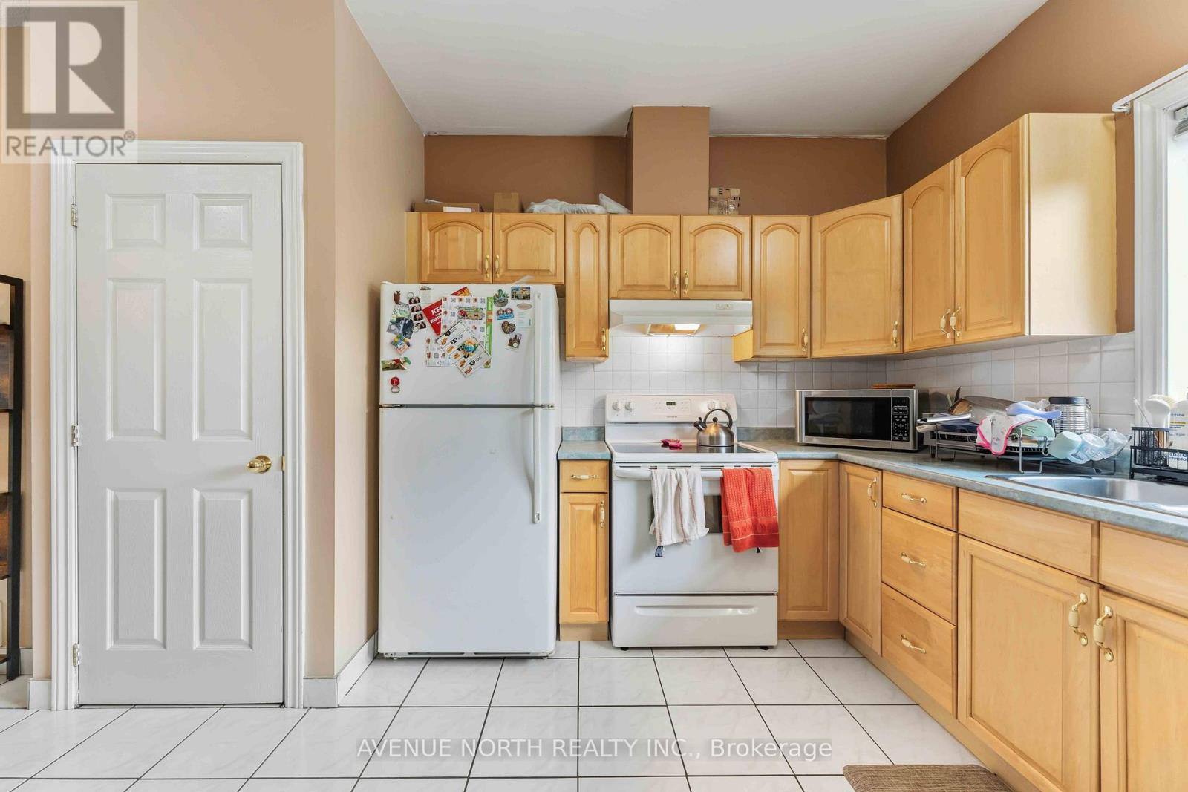
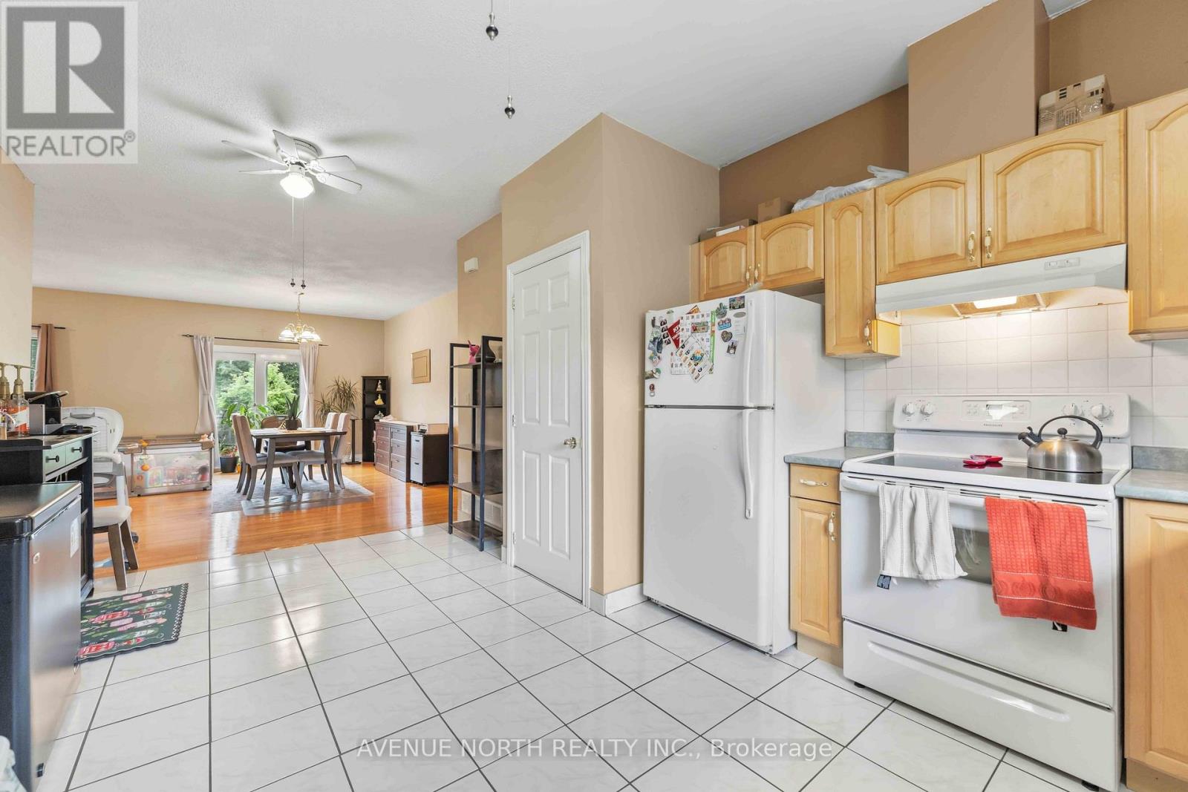
| Kitchen | Main level | 3.57 m x 5.35 m |
| Exterior/Construction | |
|---|---|
| Constuction Date | |
| Exterior Finish | Brick |
| Foundation Type | Concrete |
| Utility Information | |
|---|---|
| Heating Type | Forced air |
| Heating Fuel | Natural gas |
| Cooling Type | Central air conditioning |
| Water Supply | Municipal water |
| Sewer Type | Sanitary sewer |
| Total Fireplace | |
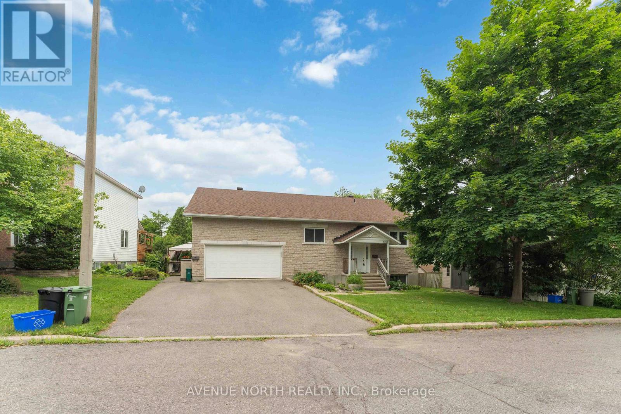
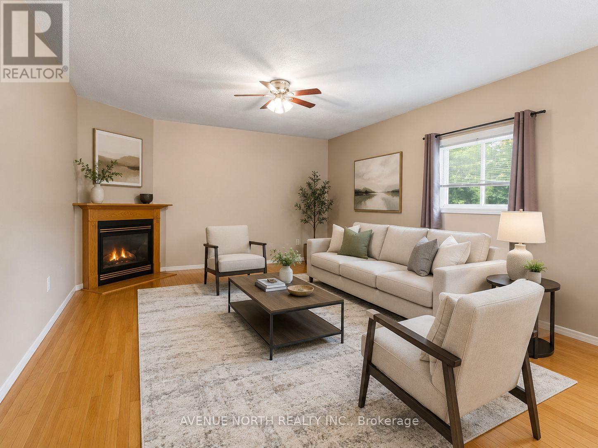
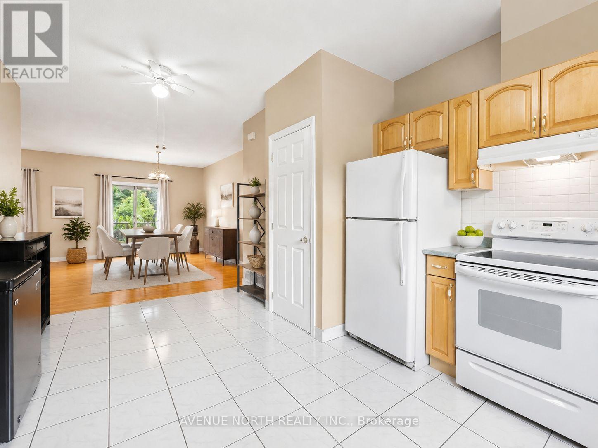
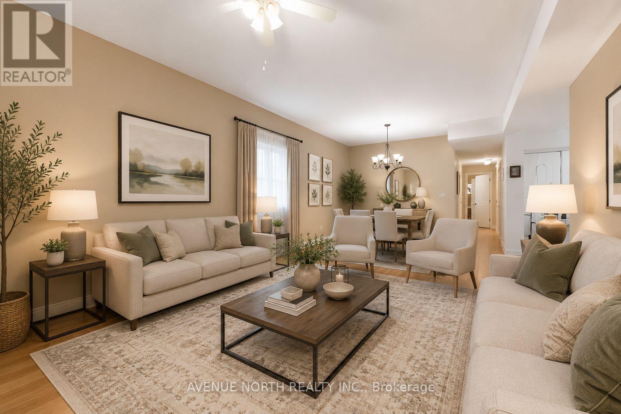
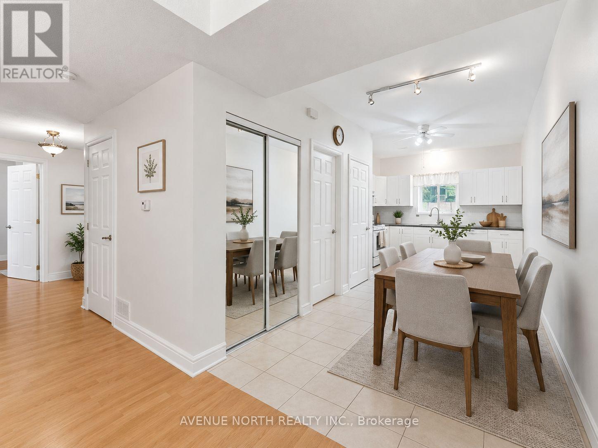
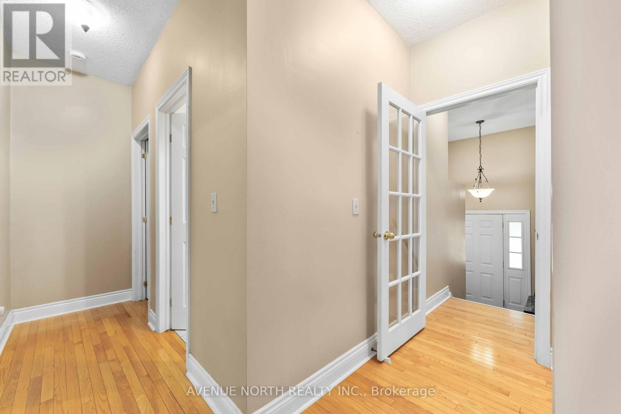
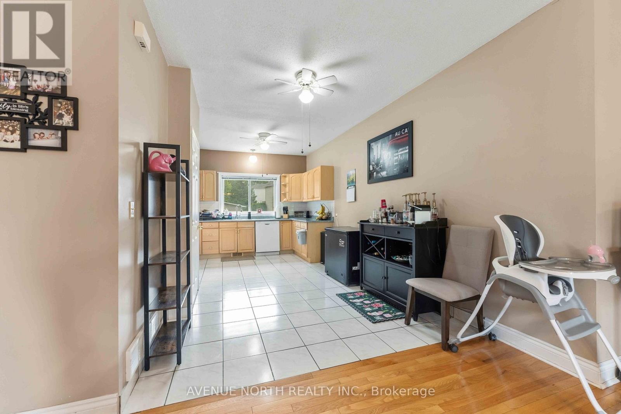
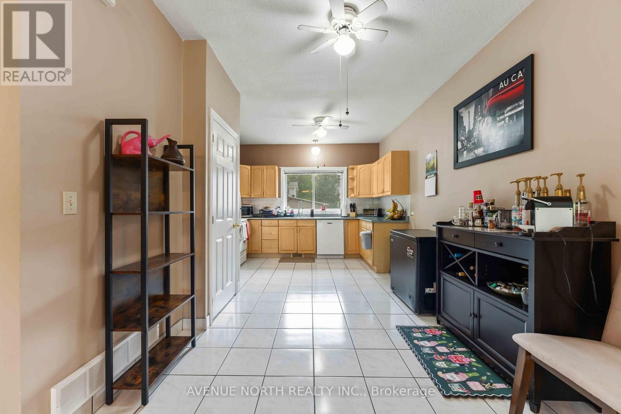
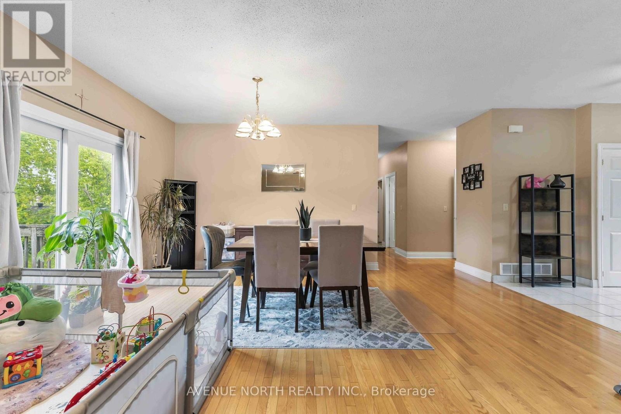
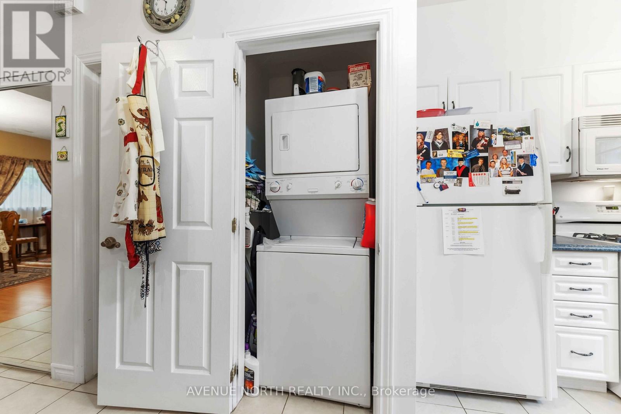
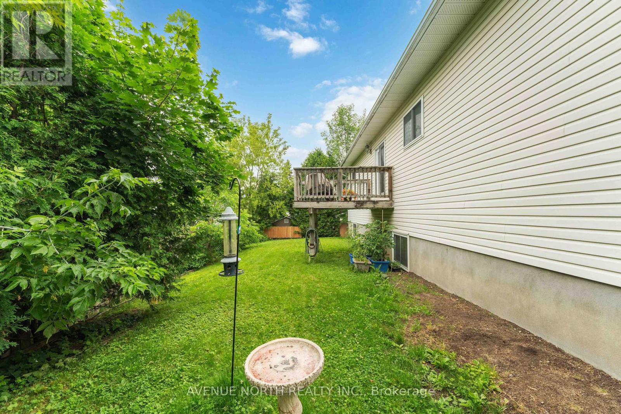
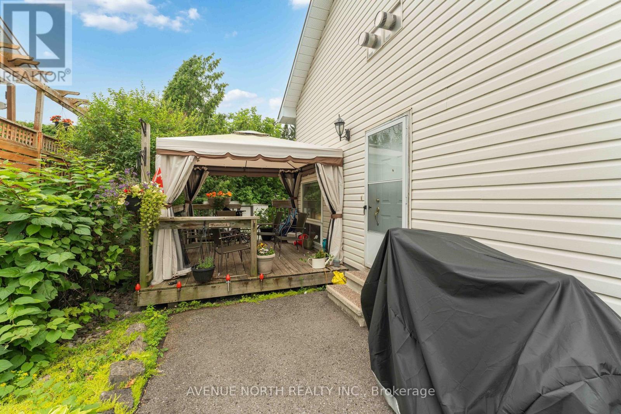
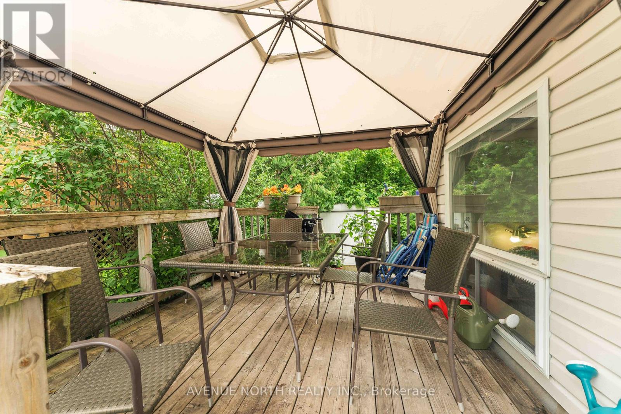
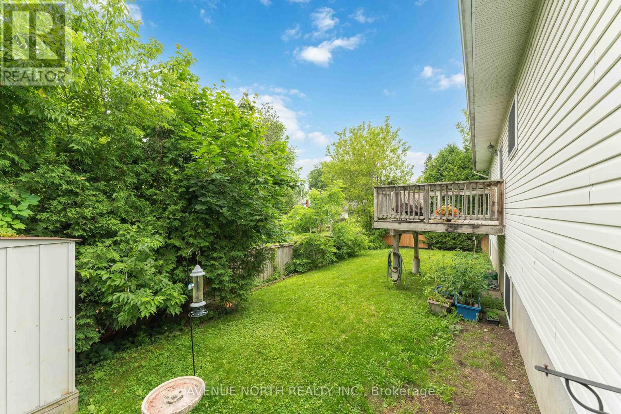
Rarely offered legal SDU (secondary dwelling unit) bungalow in a prime Orléans location! Offering approximately 1,503 sq. ft. above grade, per city records, with a spacious lower-level secondary dwelling of similar size, this versatile property is ideal for homeowners, investors, or multi-generational families. The bright main-level bungalow features 2 bedrooms, 1.5 bathrooms, and a private rear balcony, offering a comfortable and functional living space. The professionally finished legal secondary dwelling unit offers 2 bedrooms and 1.5 bathrooms, a generous layout, high ceilings, and oversized windows that bring in an abundance of natural light, making the lower level feel remarkably above grade. The property will be delivered fully vacant as of August 31st, giving buyers the flexibility to set their own market rents, live in one unit while renting the other, or accommodate extended family. In today's rental market, owner-occupants can significantly offset their monthly carrying costs, while investors can maximize rental income from day one .Additional highlights include separate hydro meters, an attached double-car garage, parking for up to six vehicles with 2 garage spaces and 4 driveway spaces, plus a storage shed for added convenience. Located close to schools, parks, shopping, transit, and major amenities, this is a rare opportunity to own a turnkey legal income property in one of Orléans' most desirable neighborhoods. (id:19004)

This REALTOR.ca listing content is owned and licensed by REALTOR® members of The Canadian Real Estate Association.
安居在渥京
长按二维码
关注安居在渥京
公众号ID:安居在渥京

安居在渥京
长按二维码
关注安居在渥京
公众号ID:安居在渥京
