

MLS®: X13541196
上市天数: 26天
产权: Freehold
类型: Residential House , Detached
社区:
卧室: 4+
洗手间: 4
停车位: 6
建筑日期:
经纪公司: ROYAL LEPAGE TEAM REALTY|ROYAL LEPAGE TEAM REALTY|
价格:$ 949,900
预约看房 28
MLS®: X13541196
上市天数: 26天
产权: Freehold
类型: Residential House , Detached
社区:
卧室: 4+
洗手间: 4
停车位: 6
建筑日期:
价格:$ 949,900
预约看房 28


丁剑来自山东,始终如一用山东人特有的忠诚和热情服务每一位客户,努力做渥太华最忠诚的地产经纪。

613-986-8608
[email protected]
Dingjian817
丁剑来自山东,始终如一用山东人特有的忠诚和热情服务每一位客户,努力做渥太华最忠诚的地产经纪。
613-986-8608
[email protected]
Dingjian817
| General Description | |
|---|---|
| MLS® | X13541196 |
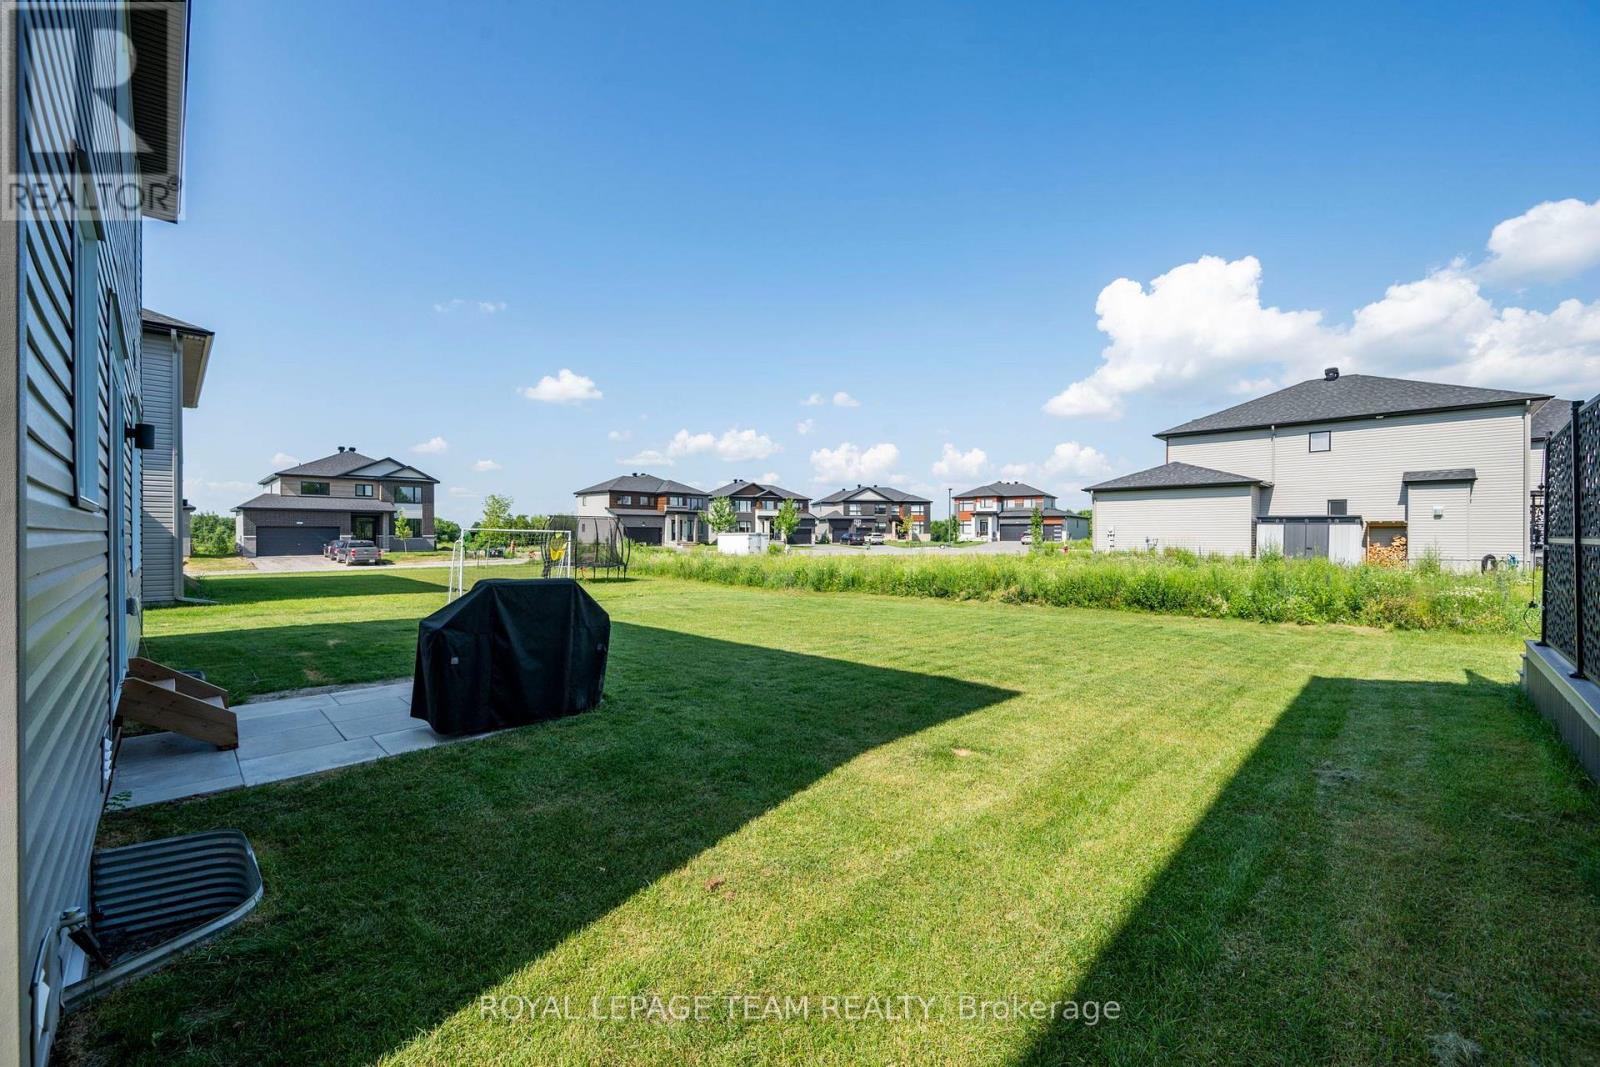
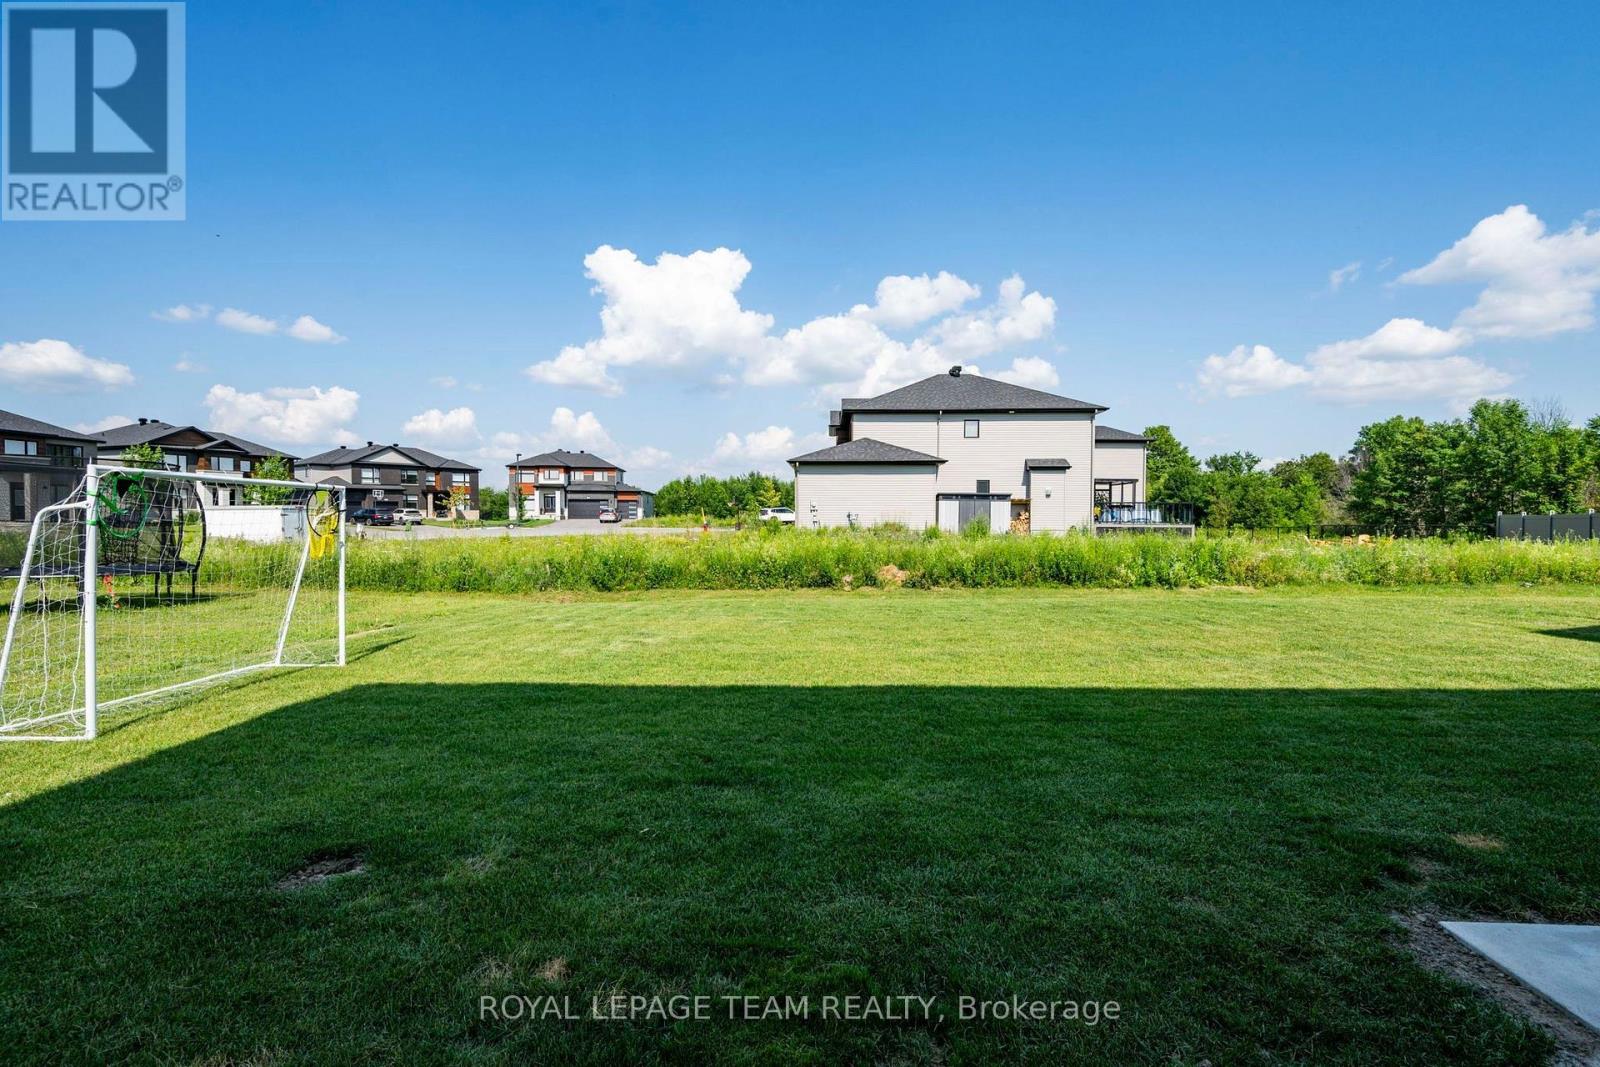
| Lot Size | 50.2 x 124.7 FT|under 1/2 acre |
| Zoning Description | Residential |
| Interior Features | |
|---|---|
| Construction Style | Detached |
| Total Stories | 2 |
| Total Bedrooms | 4 |
| Total Bathrooms | 4 |
| Full Bathrooms | 3 |
| Half Bathrooms | 1 |
| Basement Type | N/A (Unfinished) |
| Basement Development | Unfinished |
| Included Appliances | Garage door opener remote(s), Water Heater - Tankless, Water softener, Water meter, Blinds, Dishwasher, Garage door opener, Hood Fan, Stove, Refrigerator |
| Rooms | ||
|---|---|---|
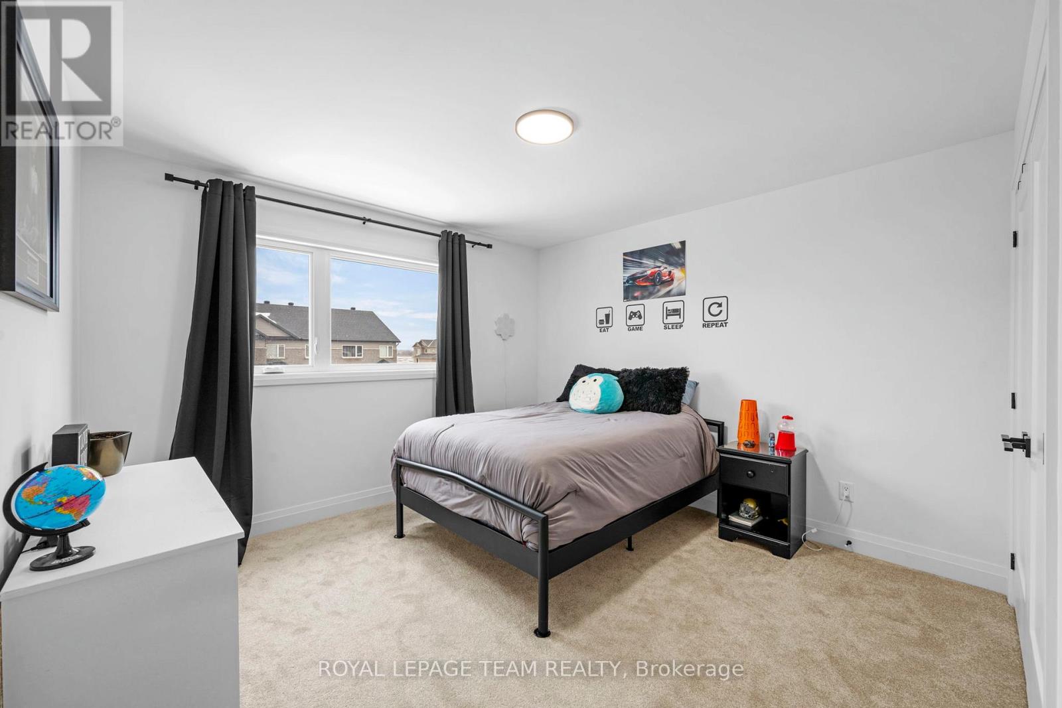
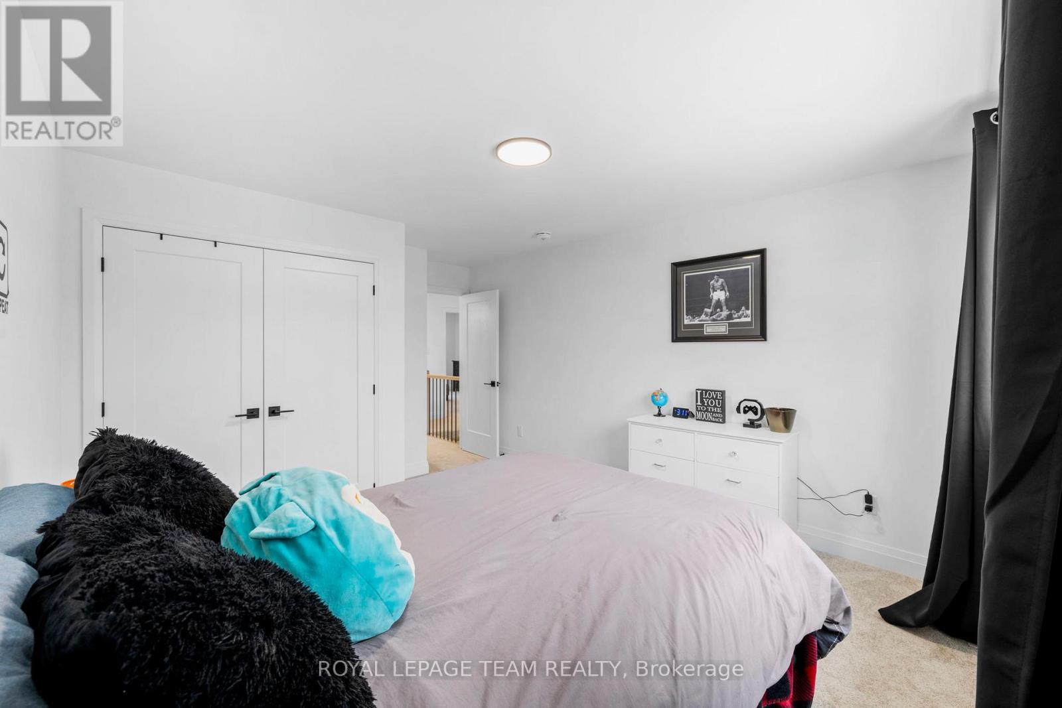
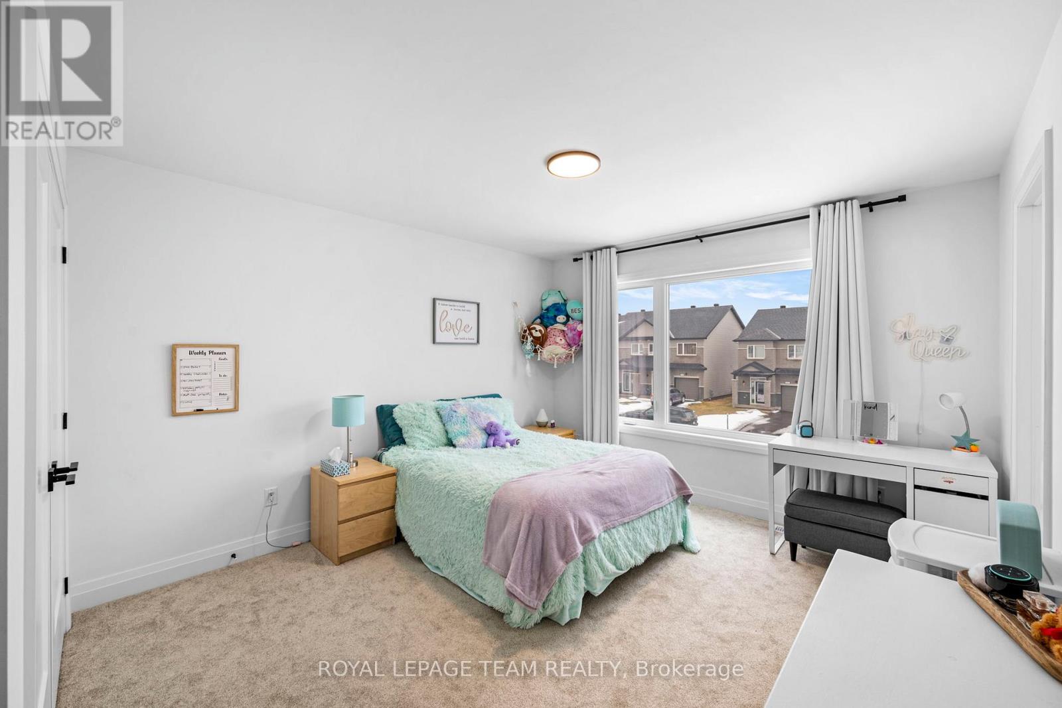
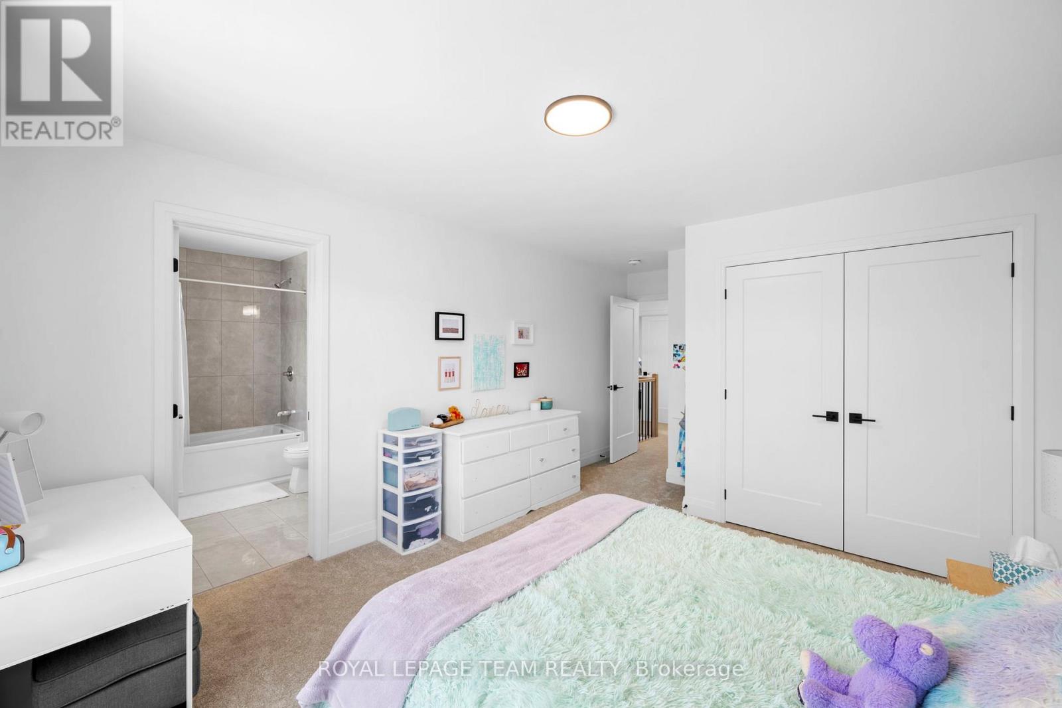
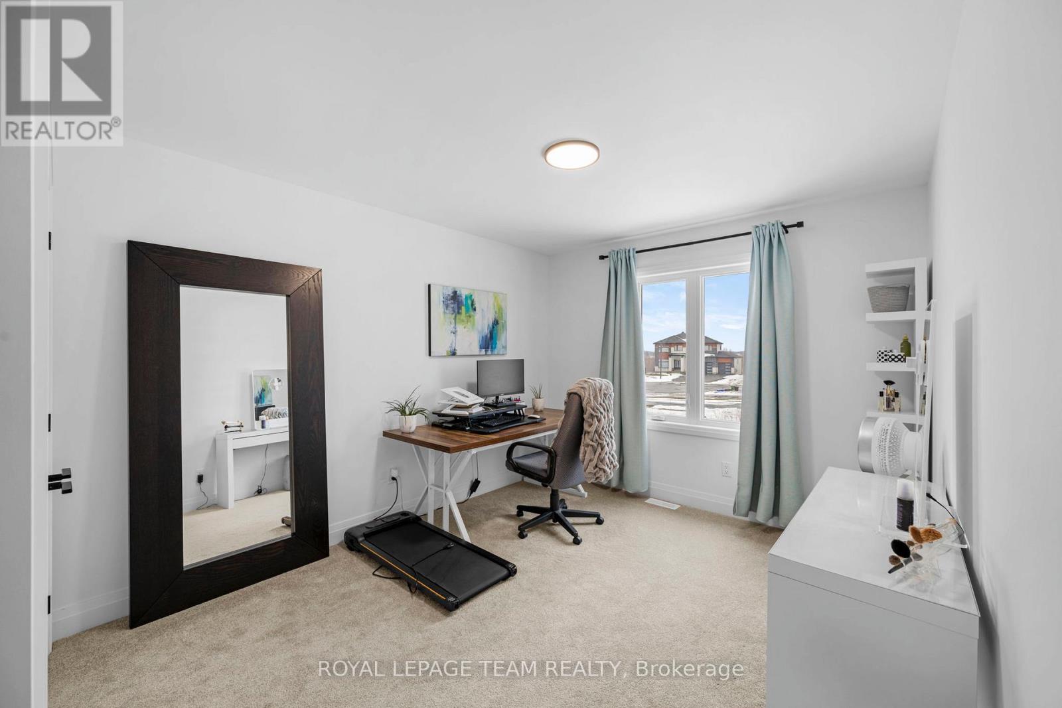
| Bedroom 2 | Second level | 3.66 m x 3.05 m |
| Bedroom 3 | Second level | 4.3 m x 3.54 m |
| Bedroom 4 | Second level | 3.93 m x 3.57 m |
| Recreational, Games room | Basement | 9.88 m x 4.88 m |
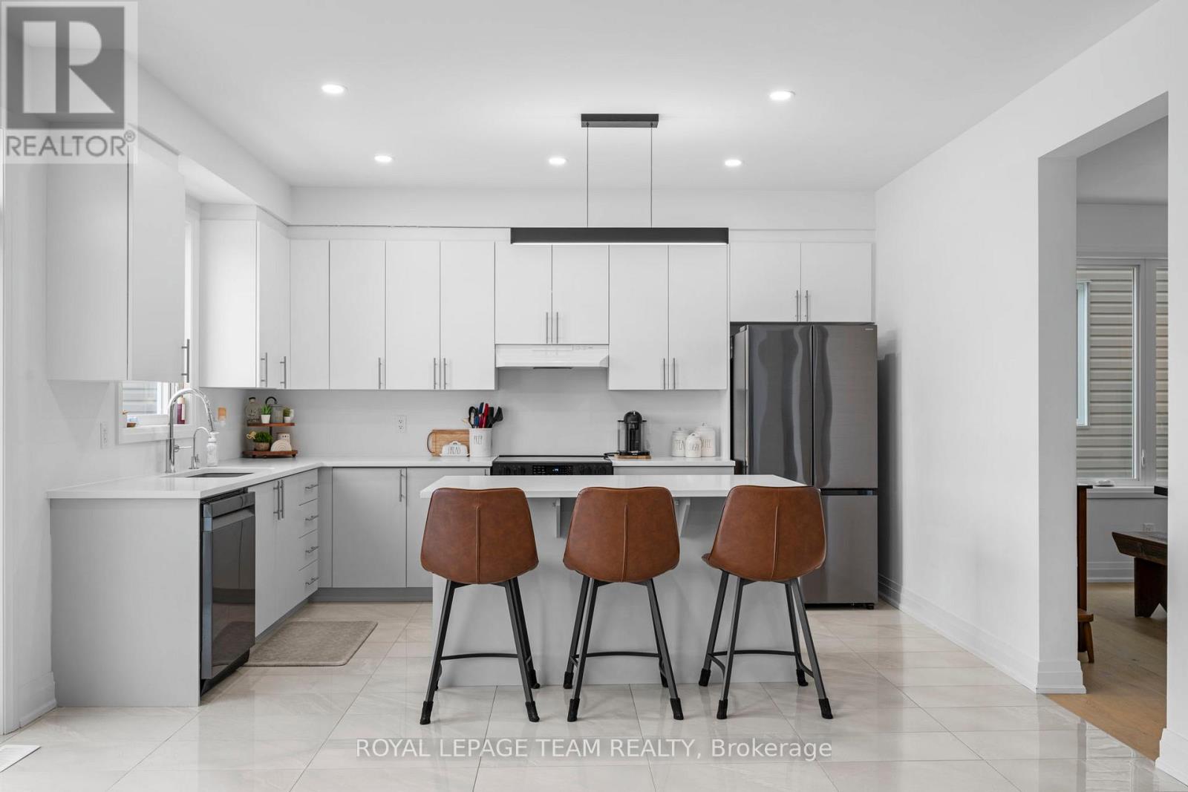
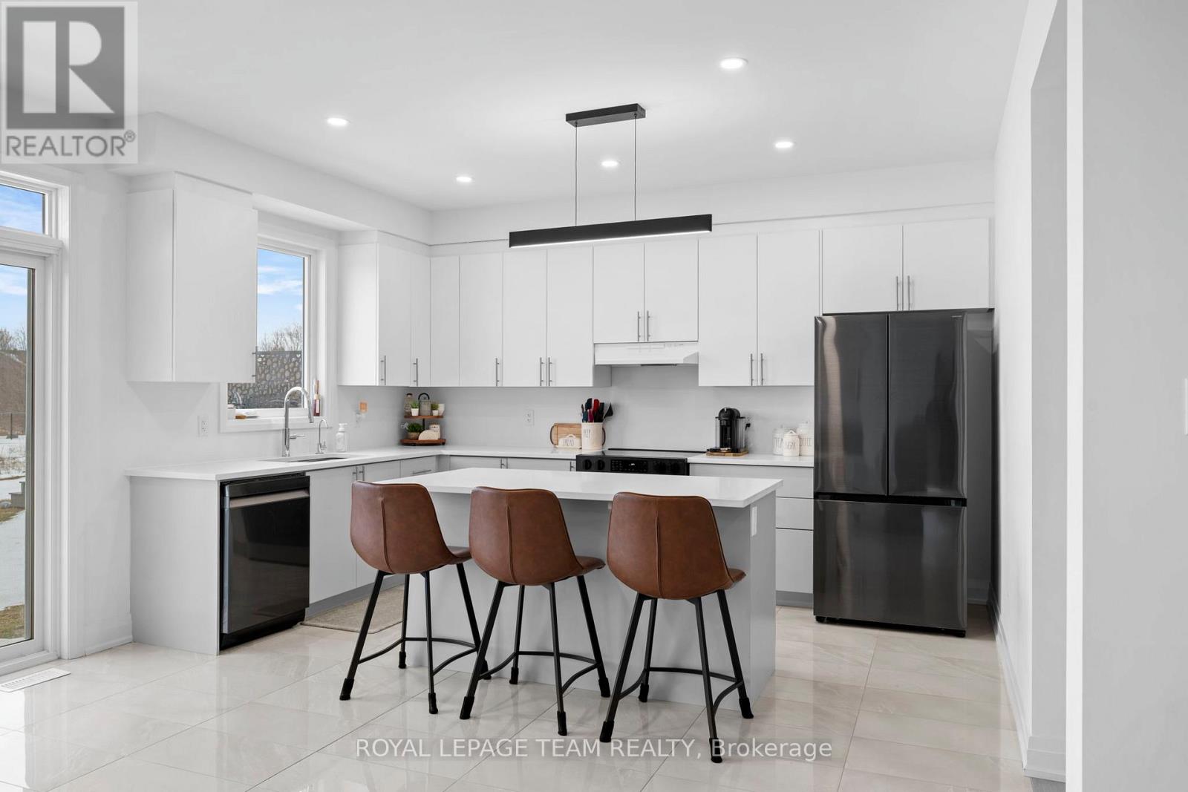
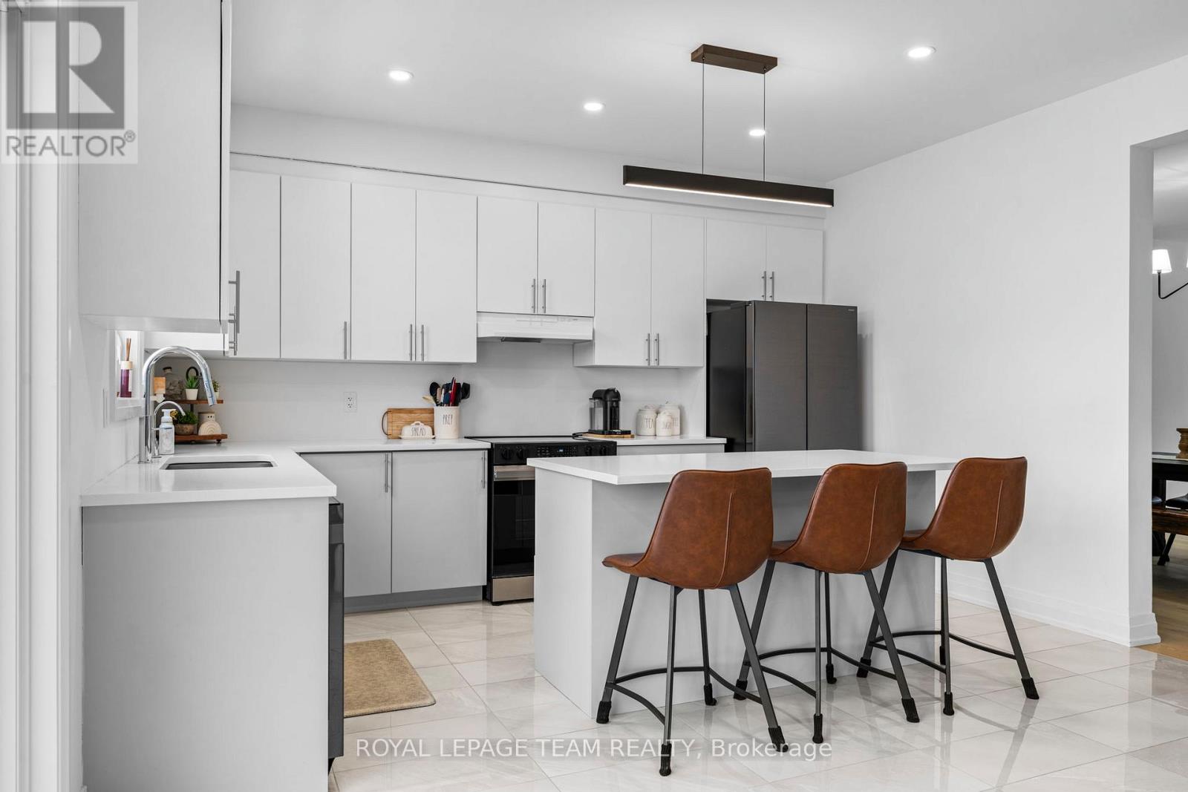
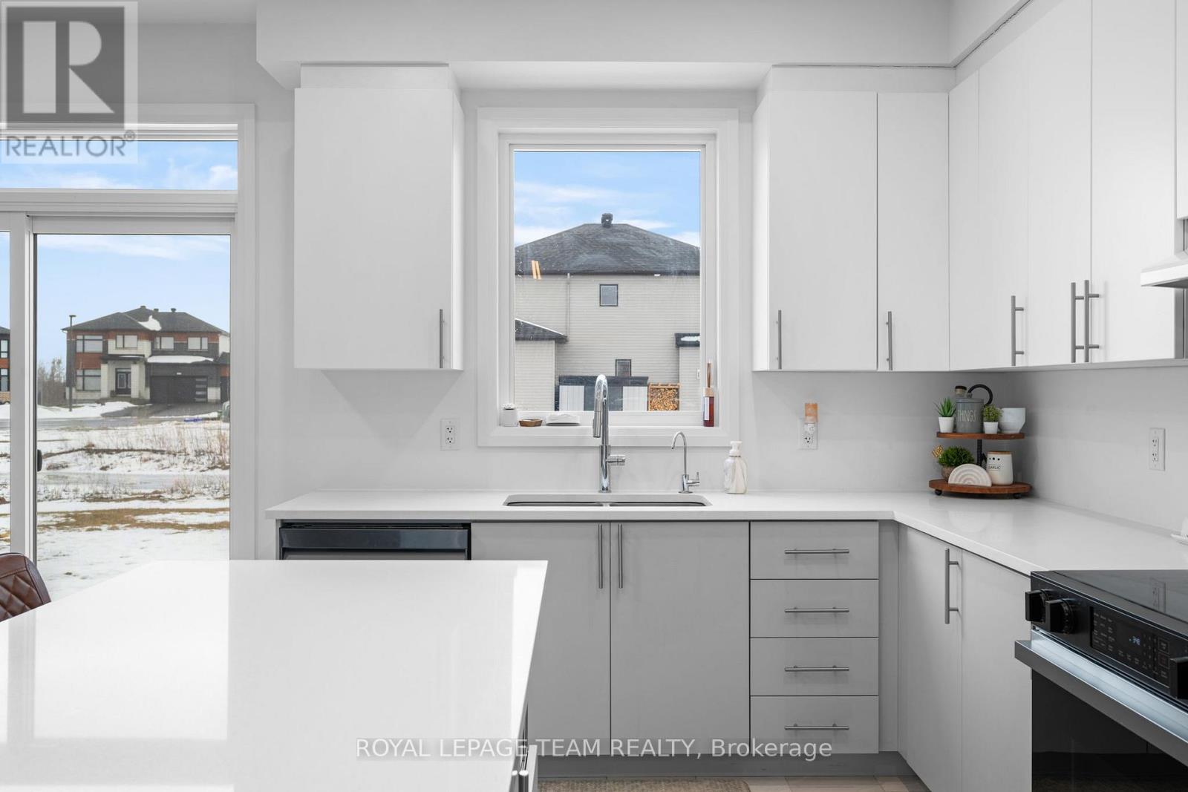
| Kitchen | Main level | 4.27 m x 2.62 m |
| Eating area | Main level | 4.27 m x 2.44 m |
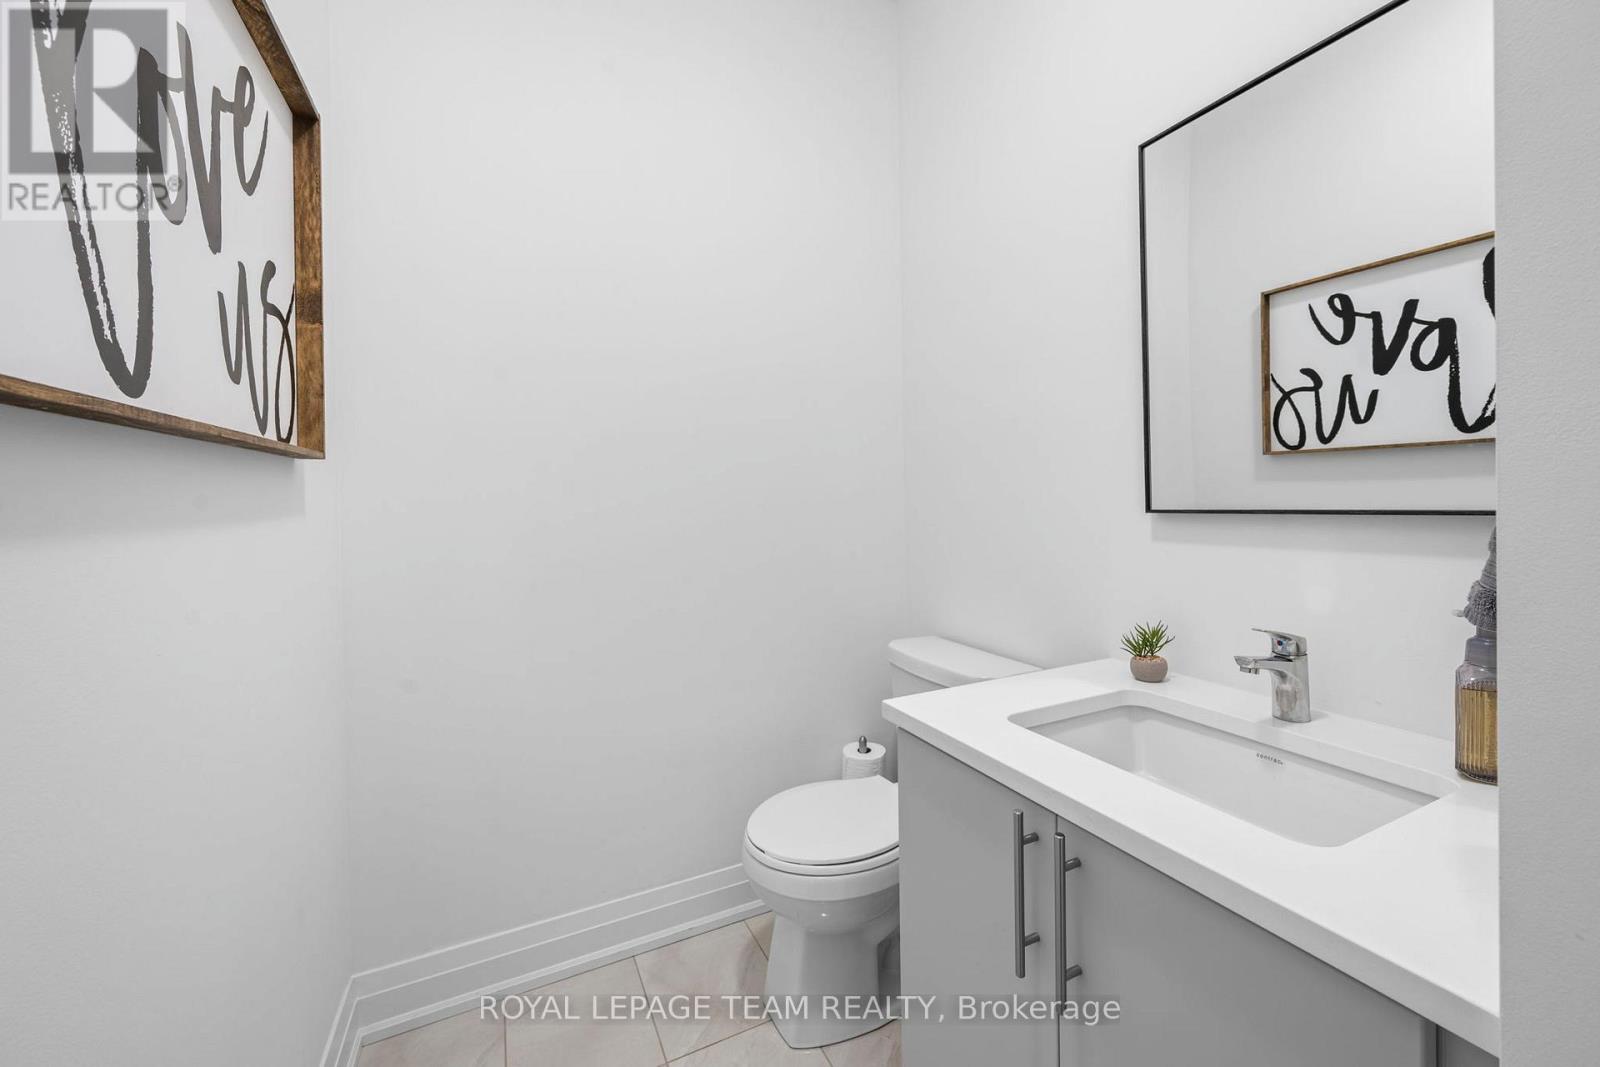
| Bathroom | Main level | 2.13 m x 1.52 m |
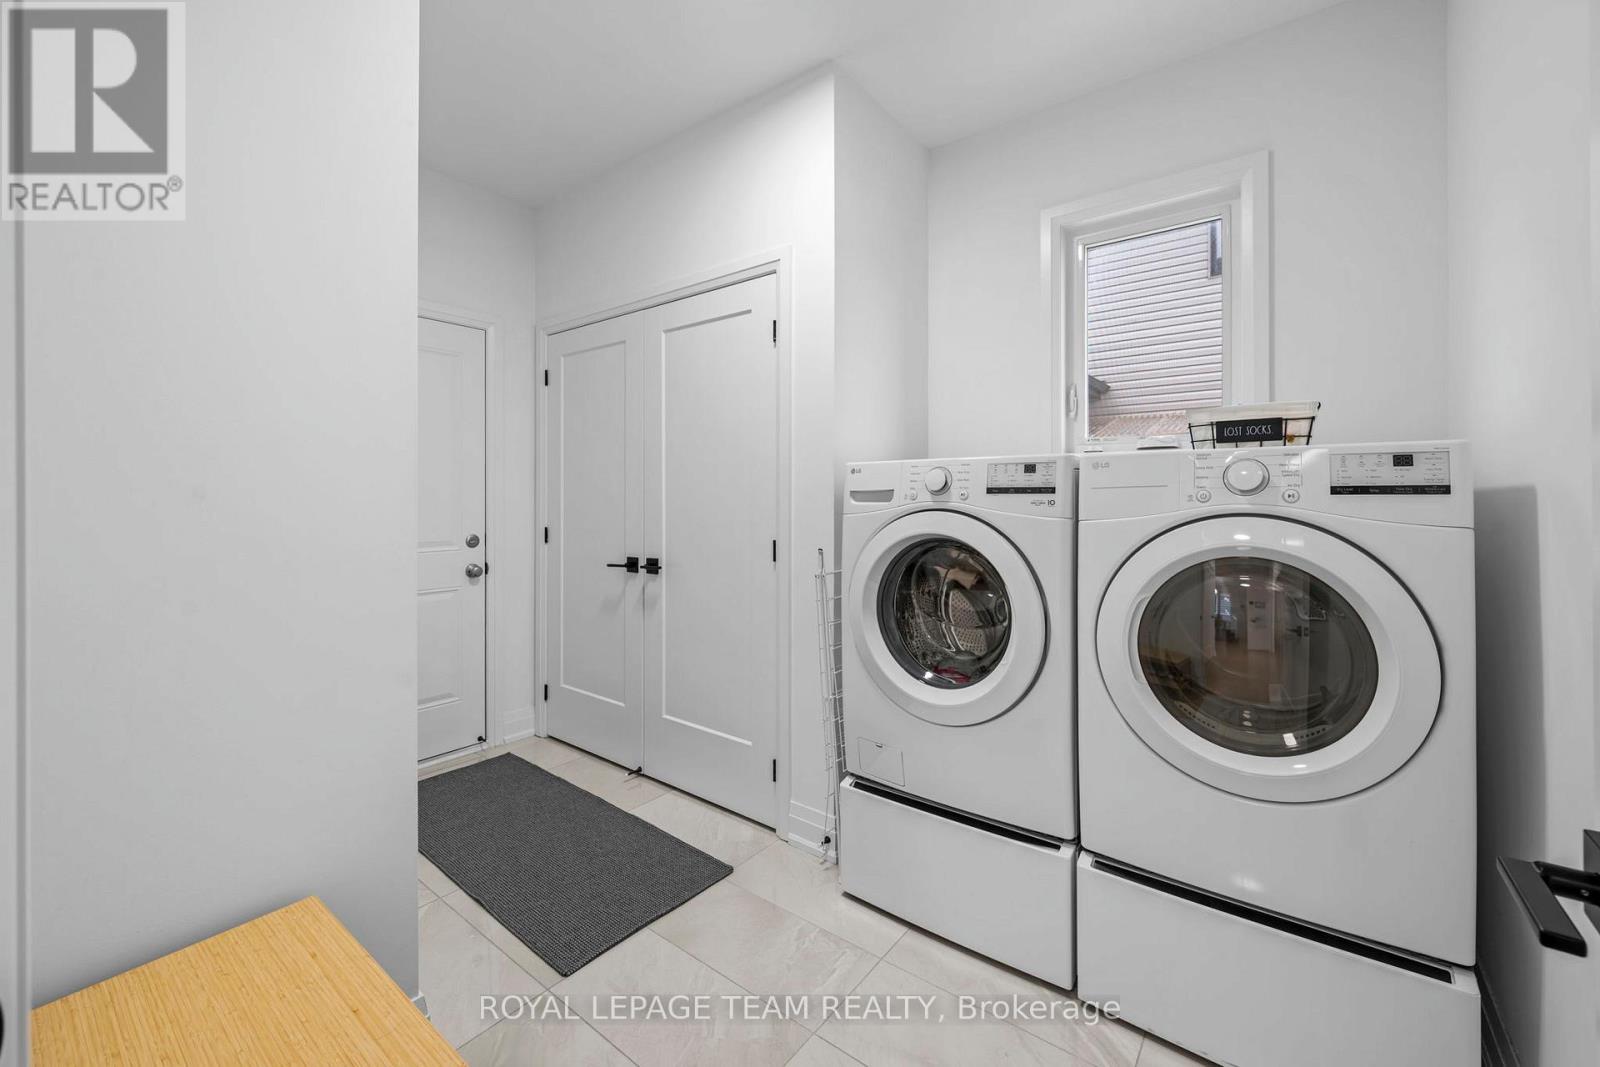
| Laundry room | Main level | 3.35 m x 2.44 m |
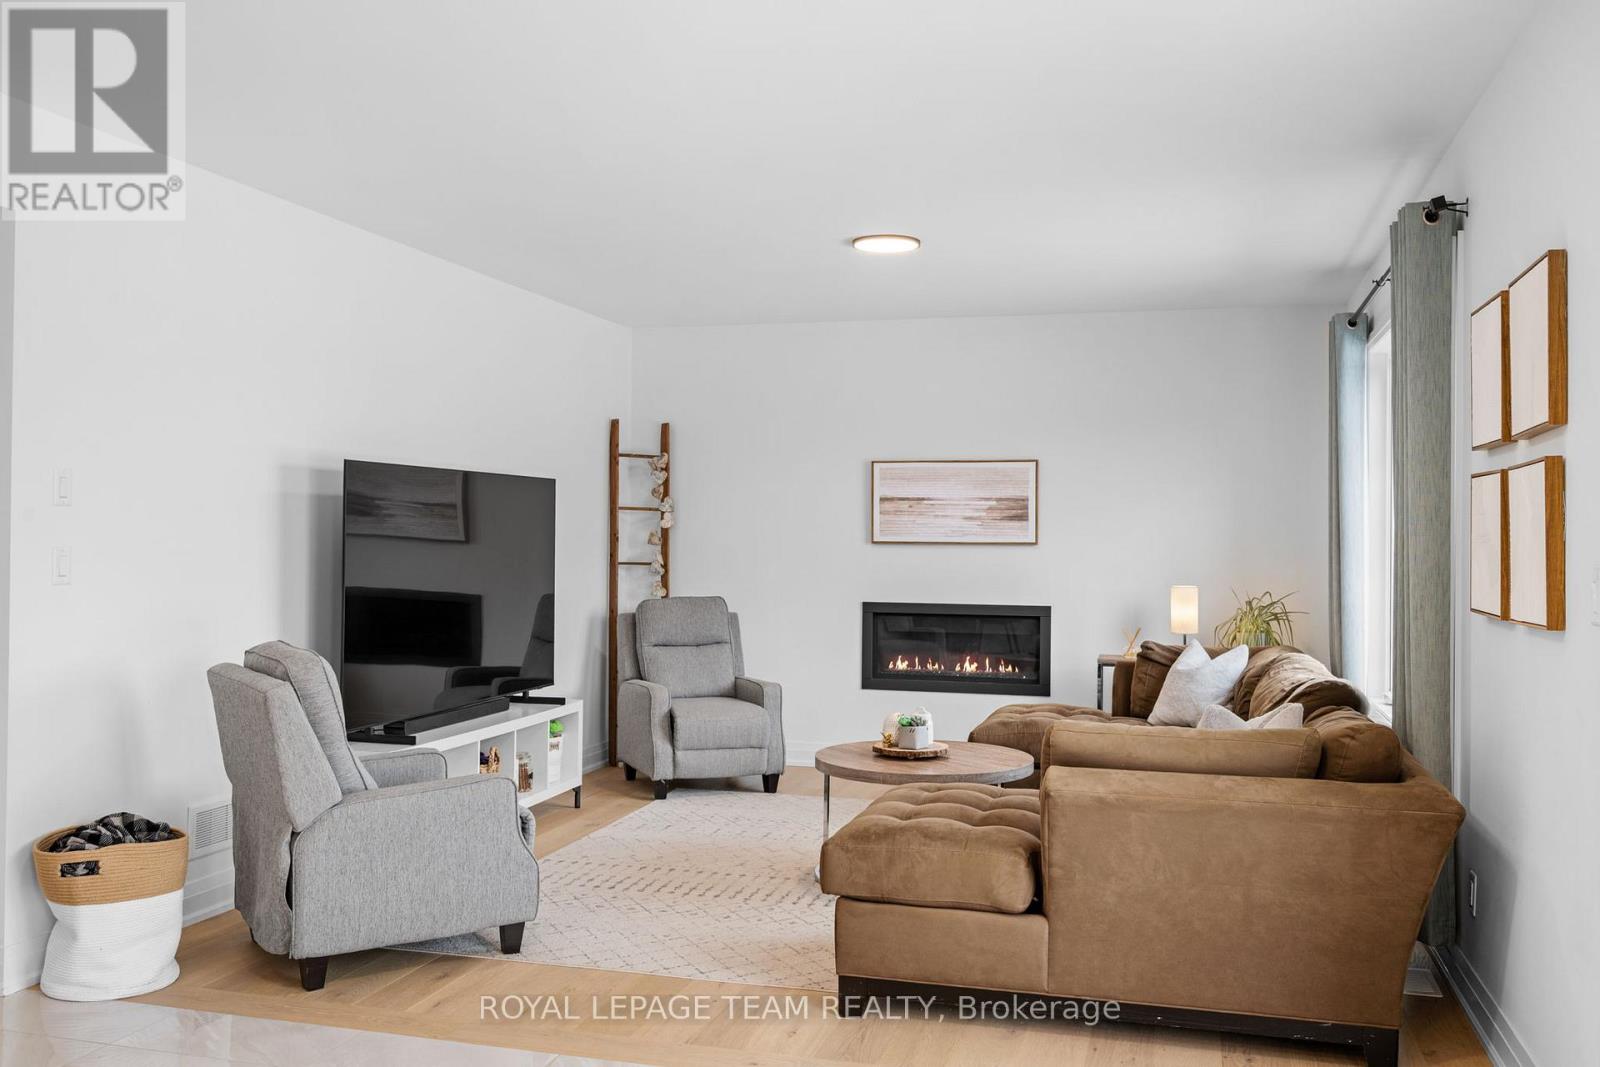
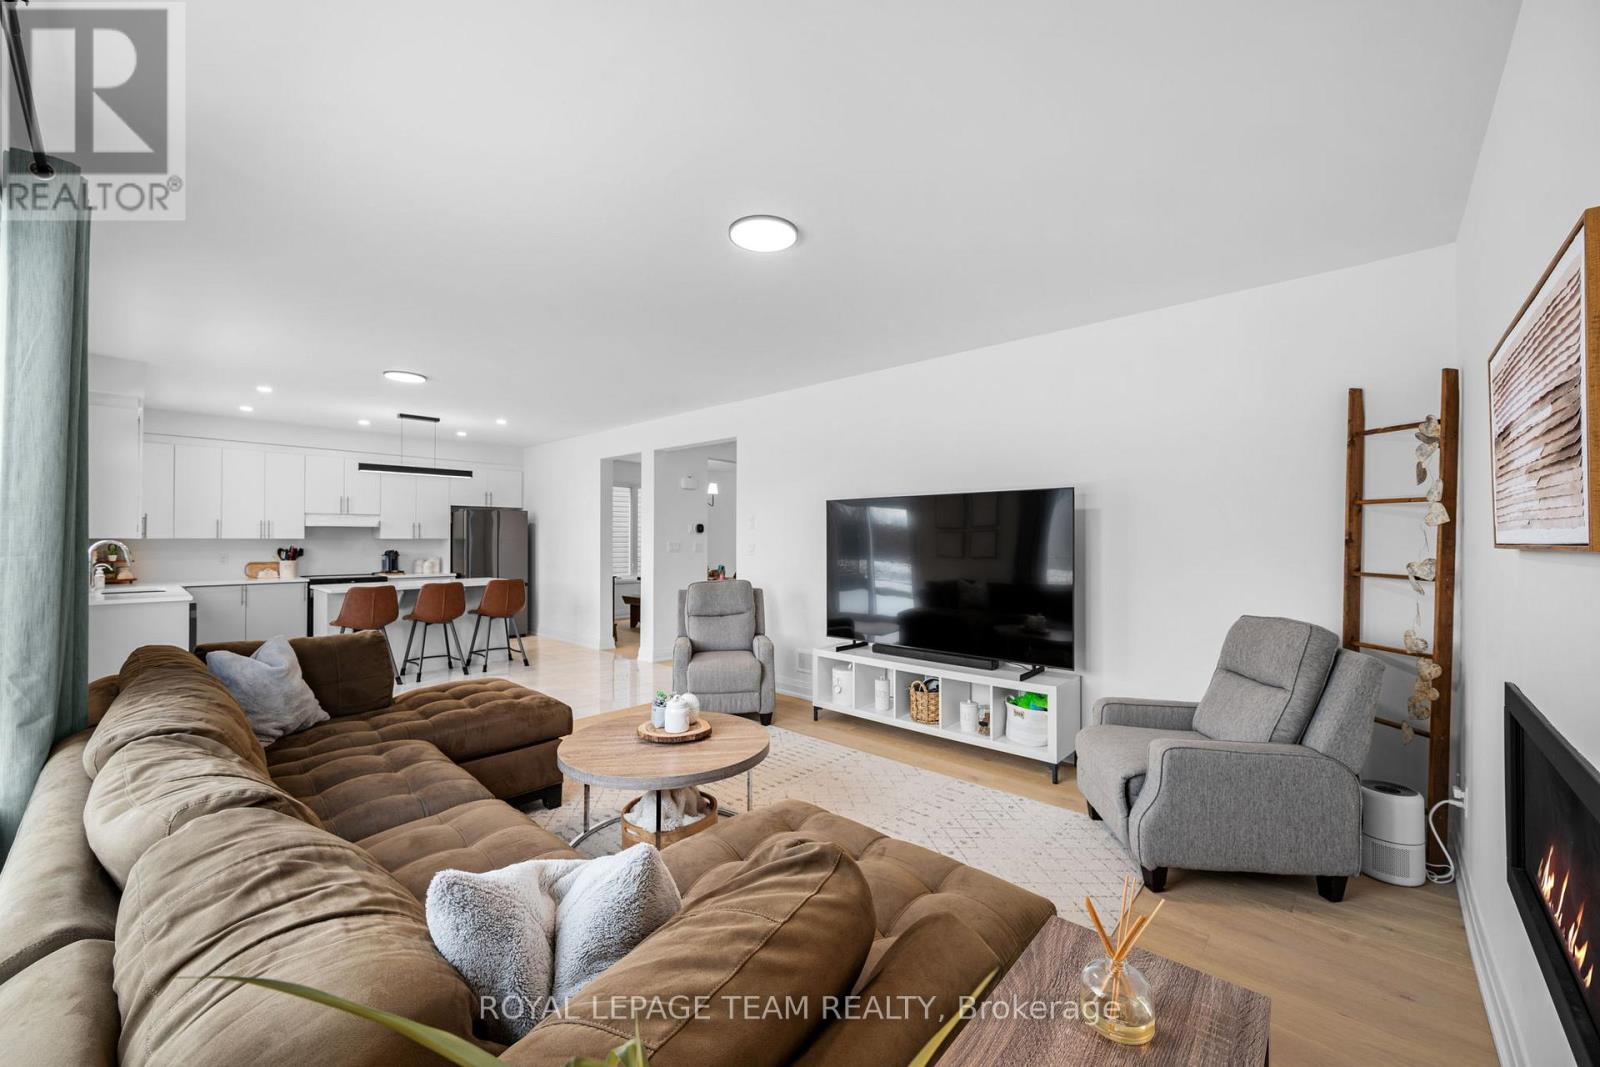
| Family room | Main level | 4.6 m x 4.27 m |
| Living room | Main level | 3.05 m x 3.57 m |
| Dining room | Main level | 4.63 m x 3.57 m |
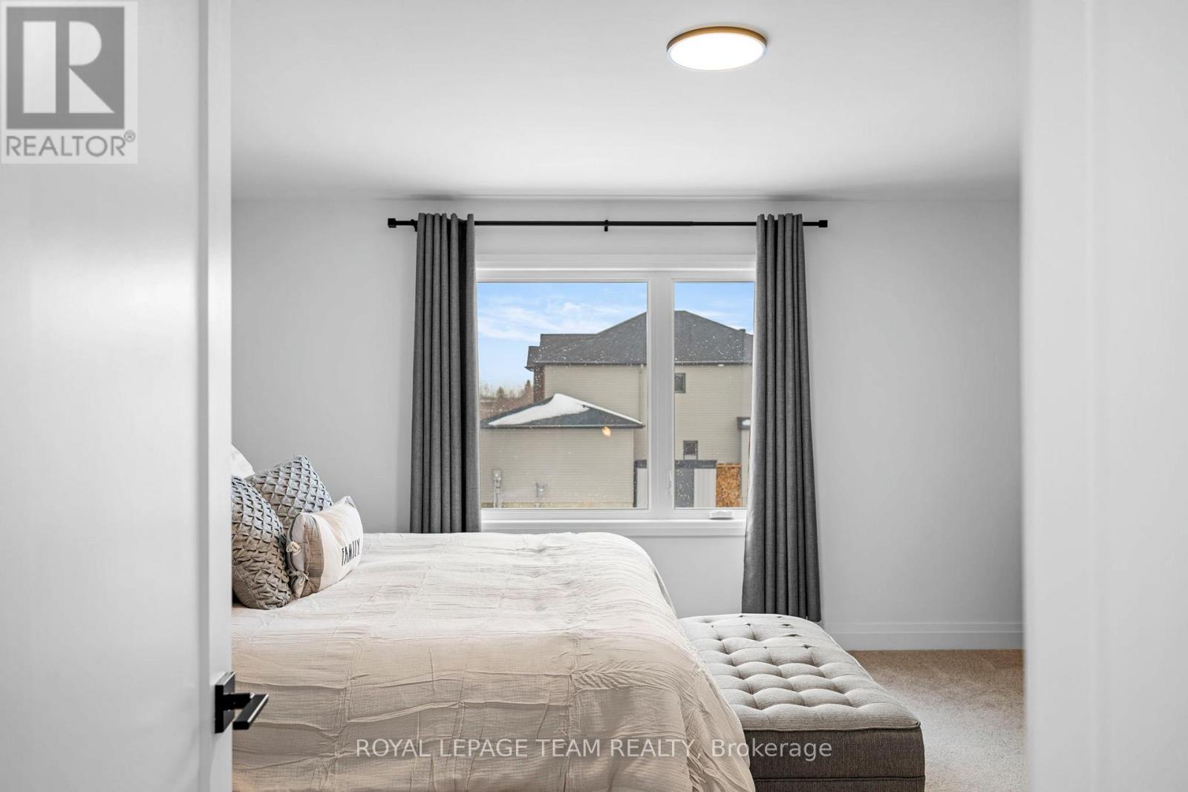
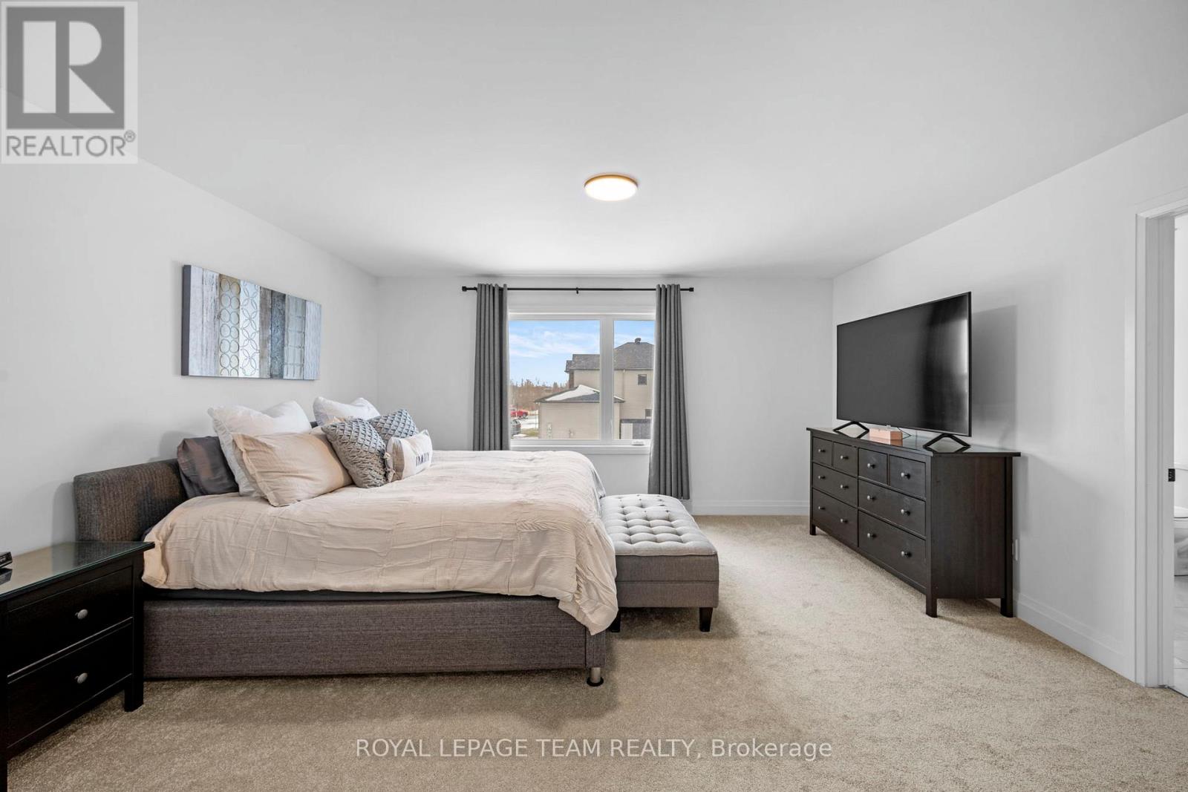
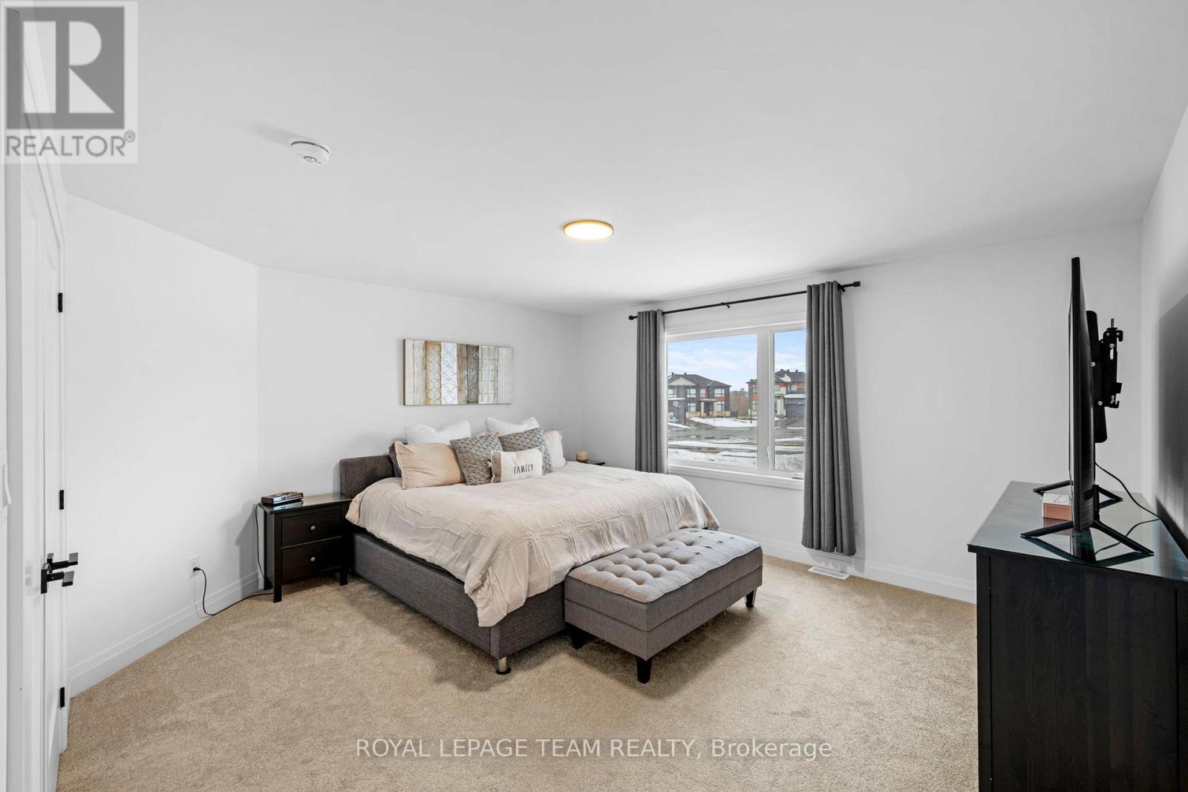
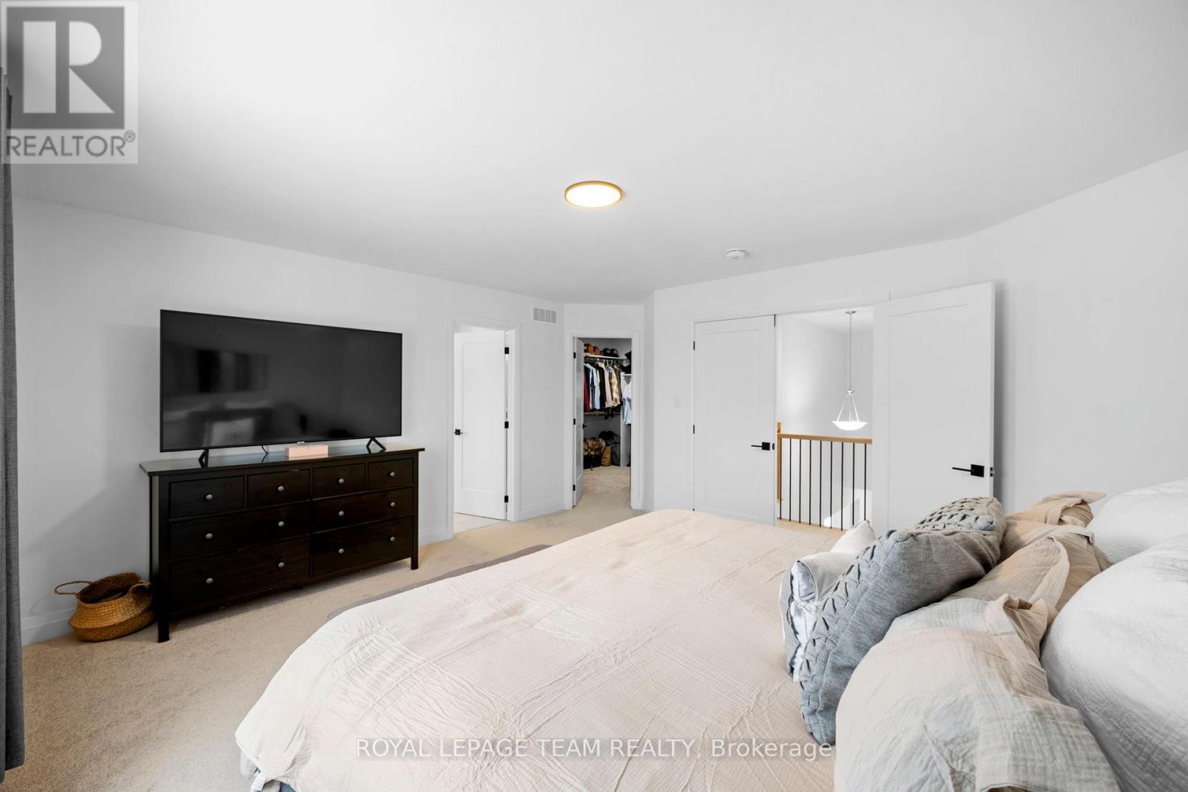
| Primary Bedroom | Second level | 4.7 m x 4.33 m |
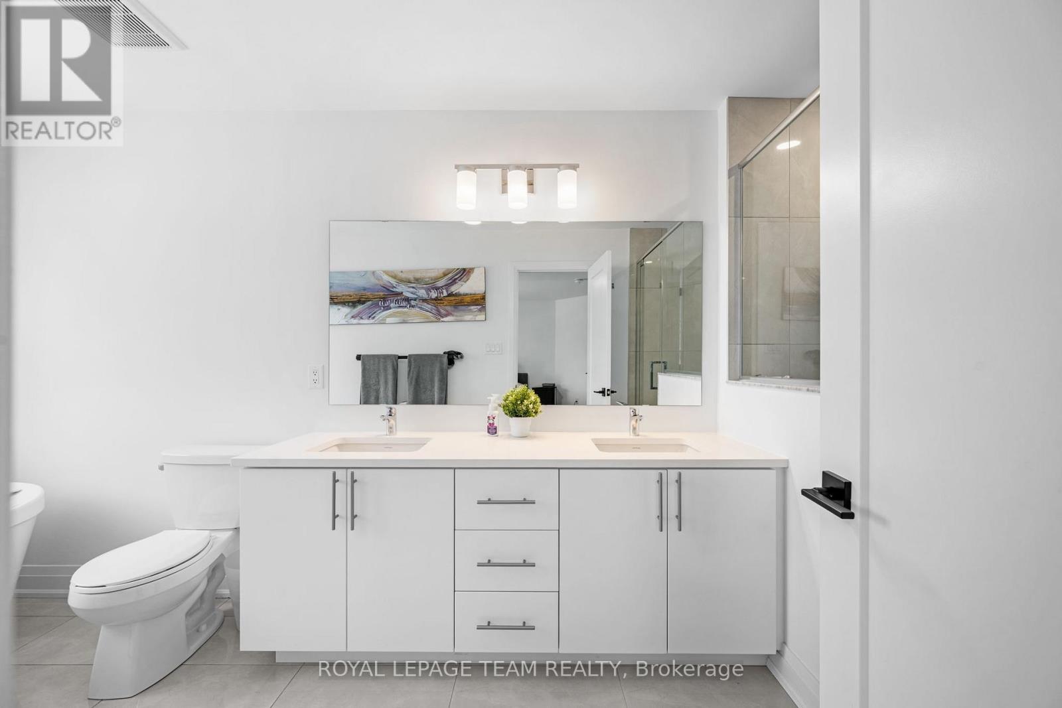
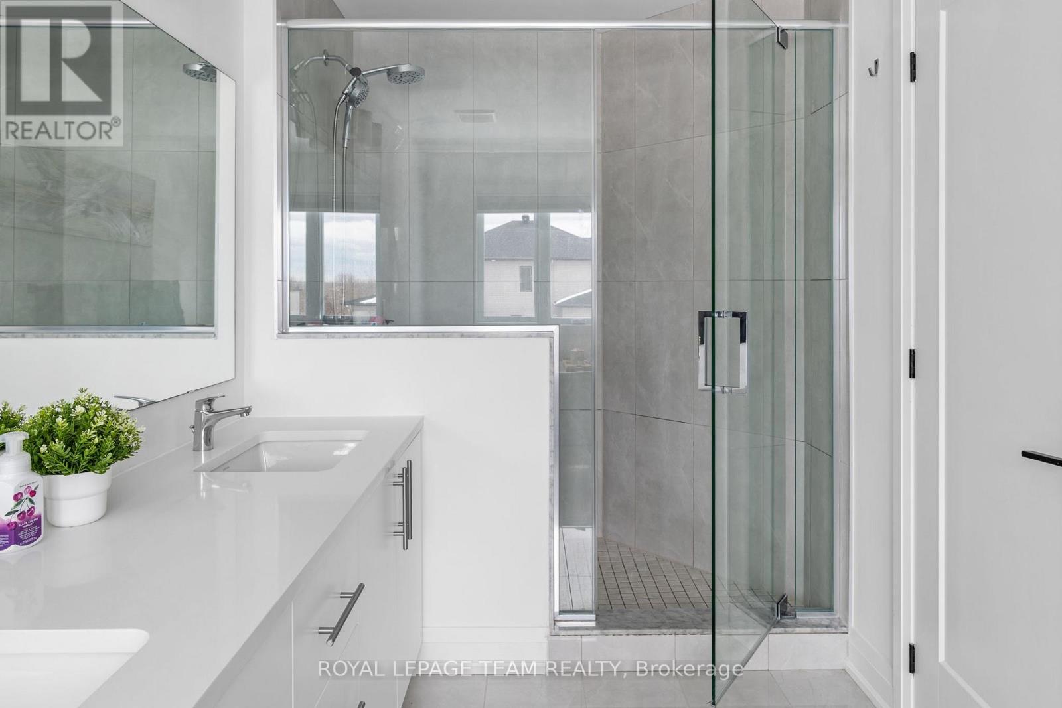
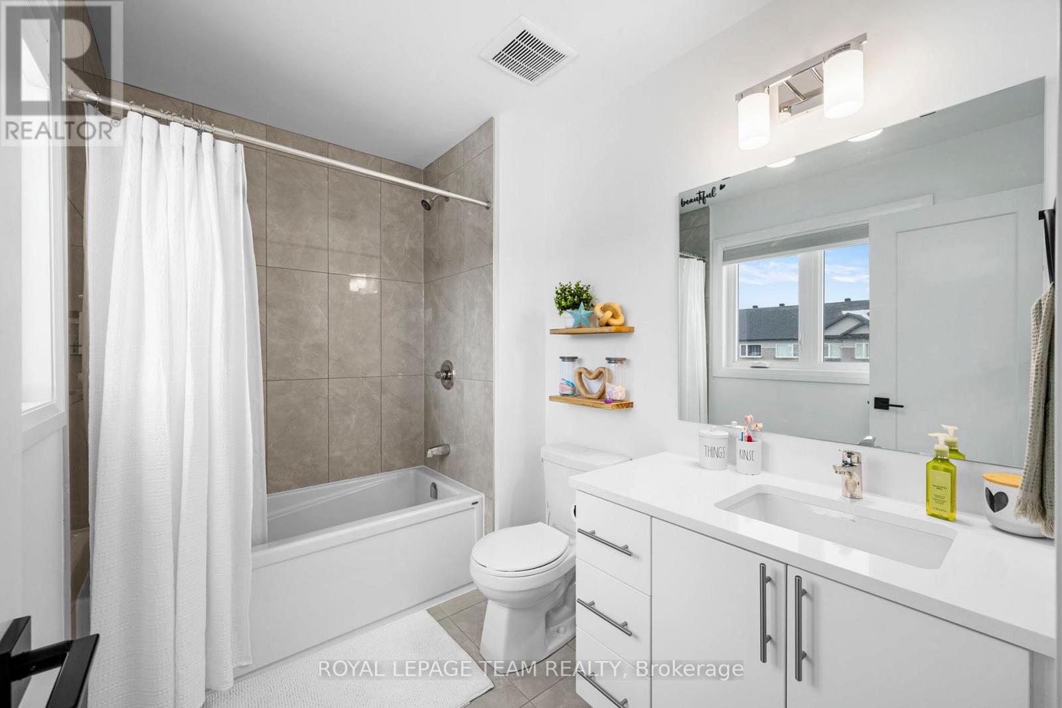
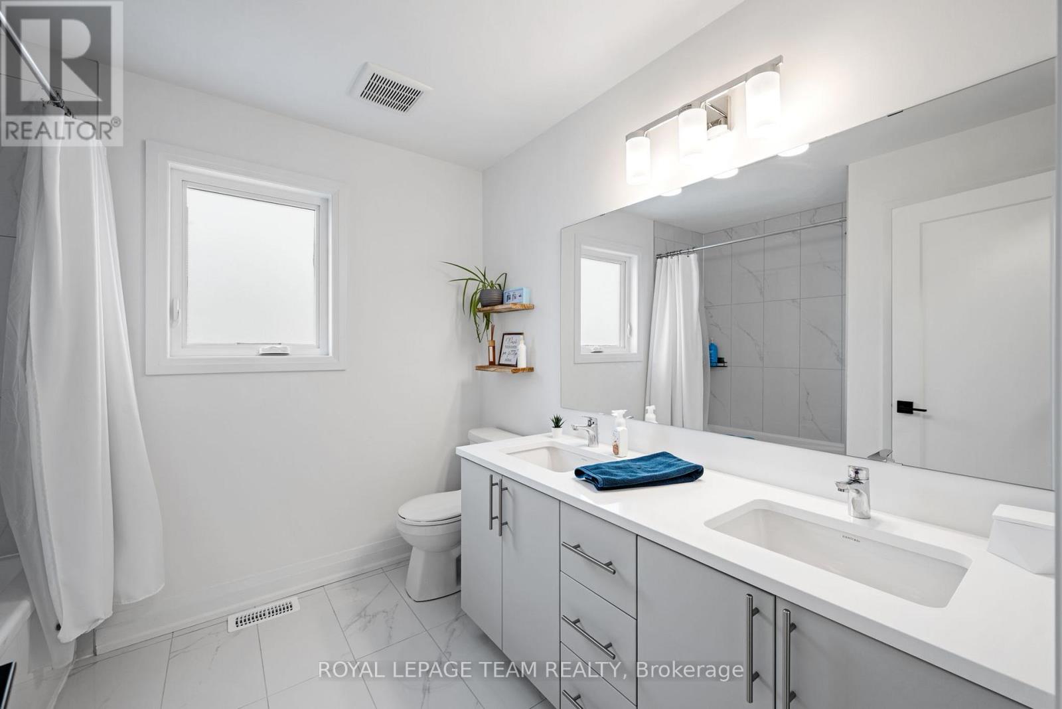
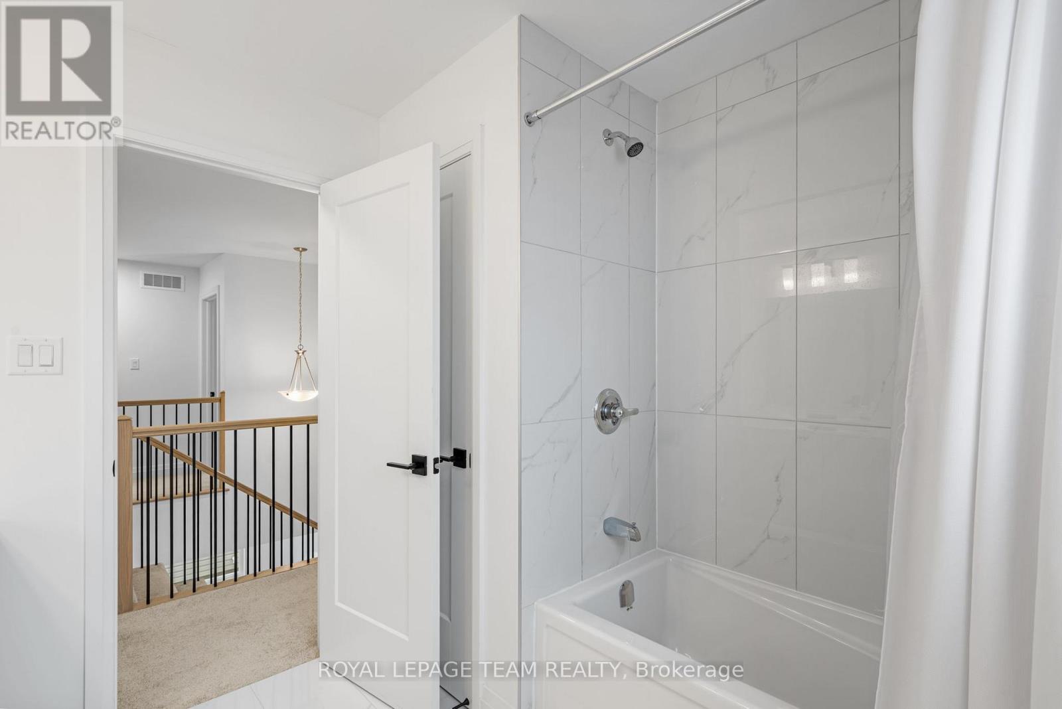
| Bathroom | Second level | 2.44 m x 1.83 m |
| Bathroom | Second level | 2.44 m x 2.74 m |
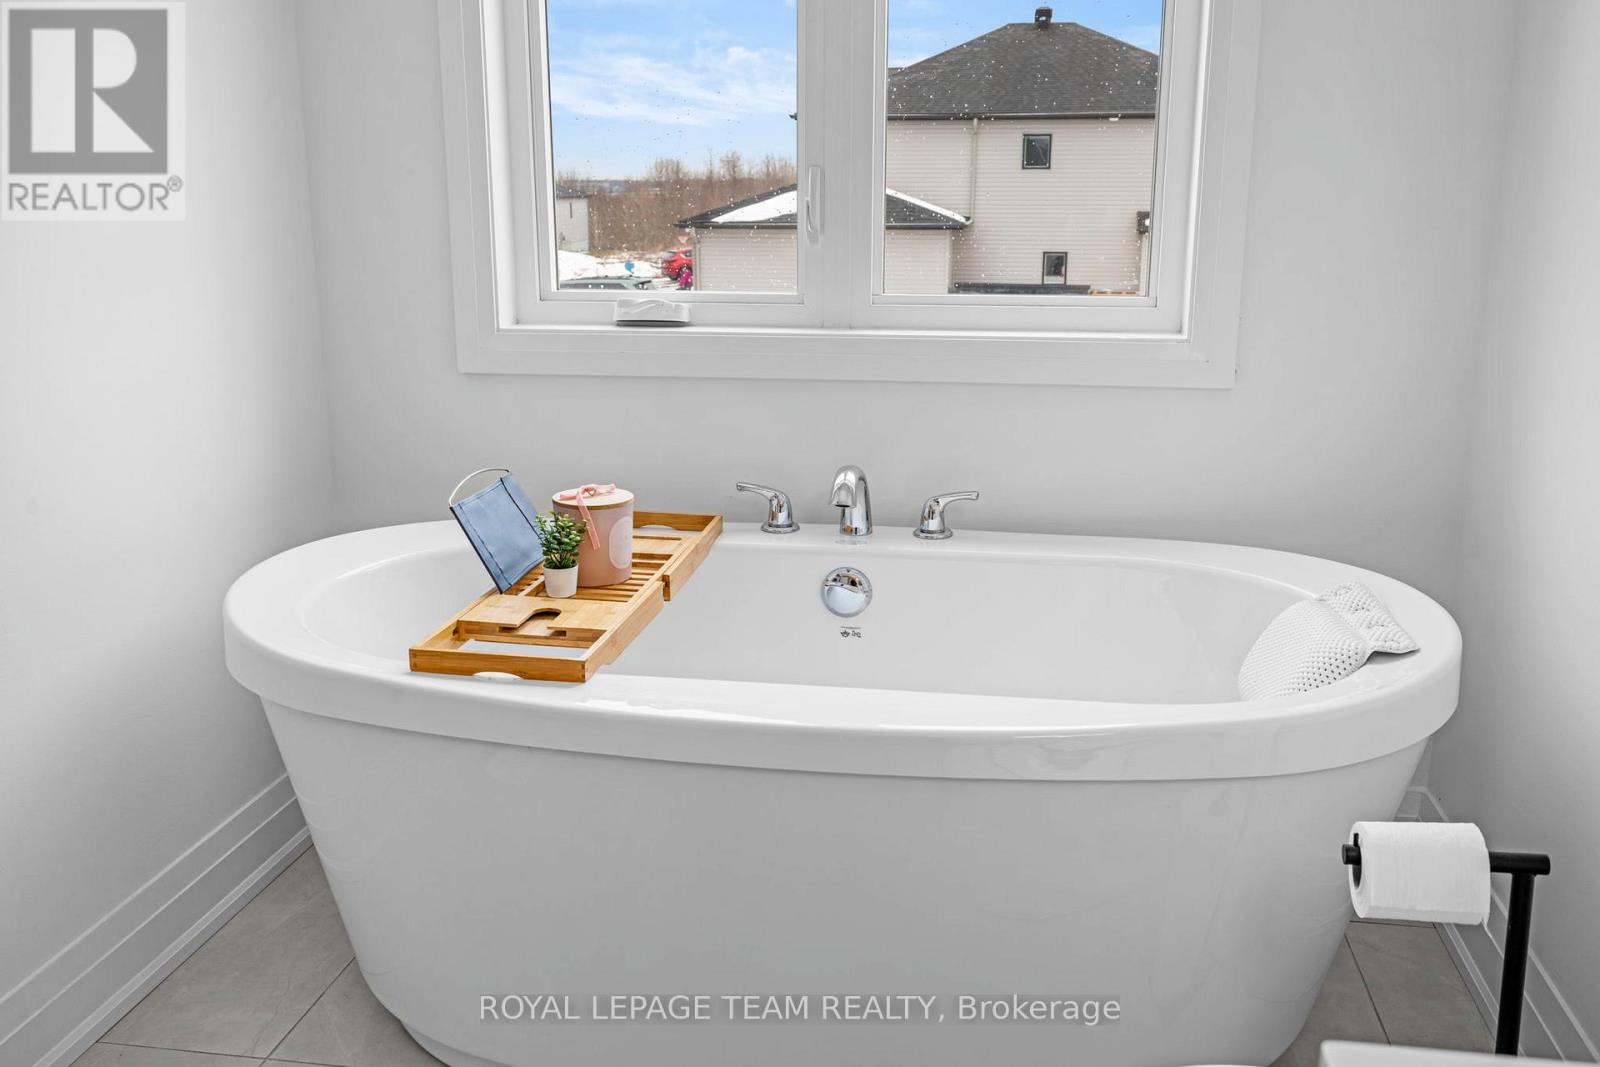
| Bathroom | Second level | 5.18 m x 1.83 m |
| Exterior/Construction | |
|---|---|
| Constuction Date | |
| Exterior Finish | Brick Facing, Vinyl siding |
| Foundation Type | Concrete |
| Utility Information | |
|---|---|
| Heating Type | Forced air |
| Heating Fuel | Natural gas |
| Cooling Type | Central air conditioning, Air exchanger |
| Water Supply | Municipal water |
| Sewer Type | |
| Total Fireplace | 1 |
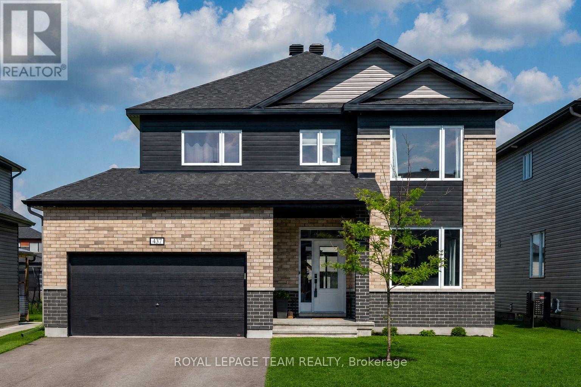
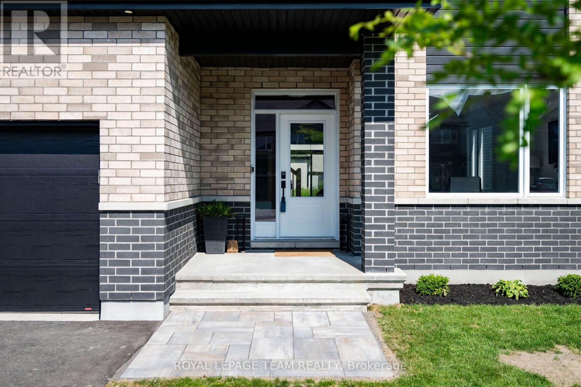
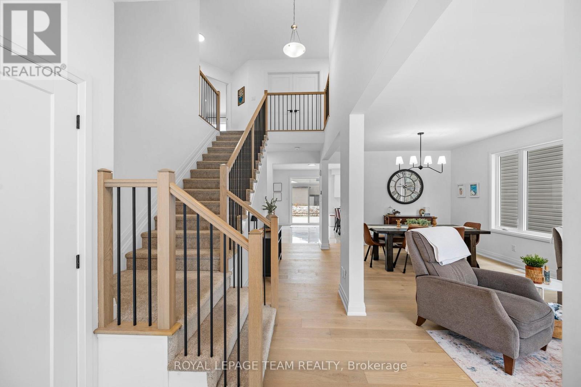
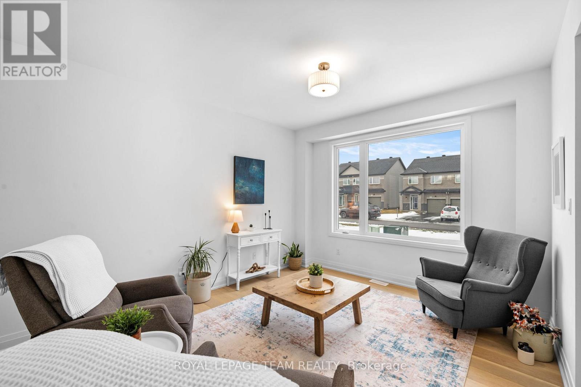
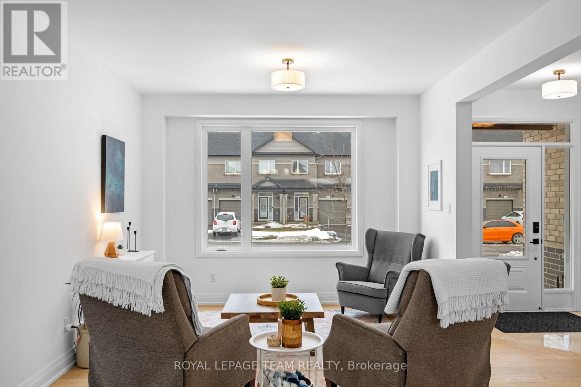
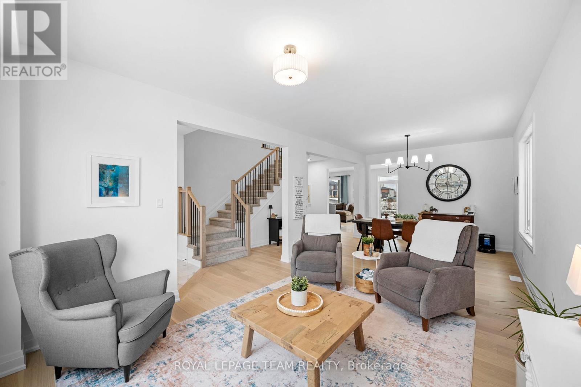
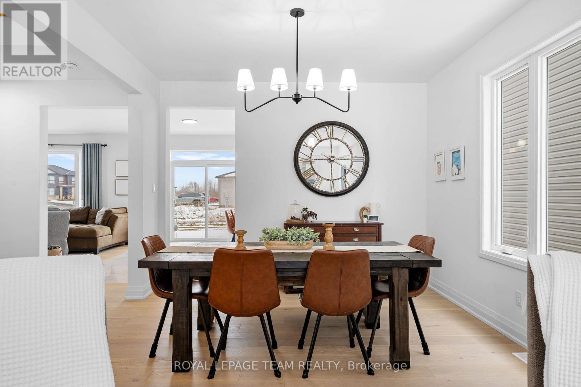
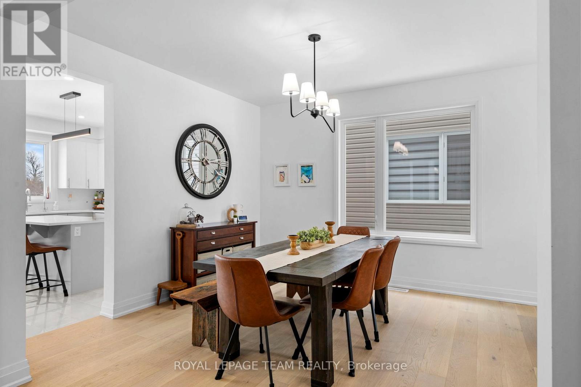
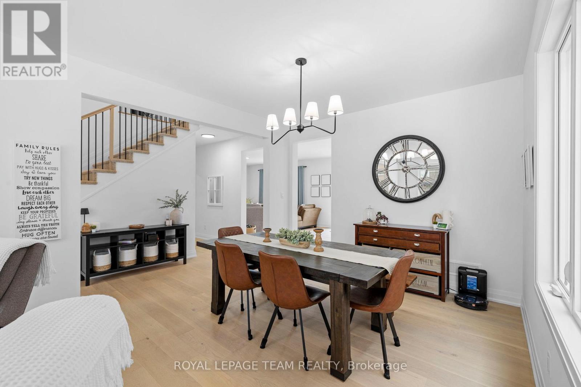
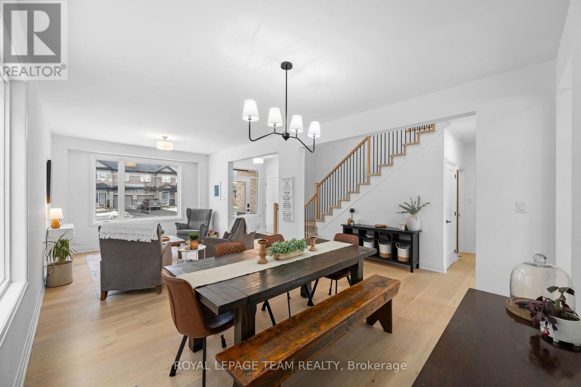
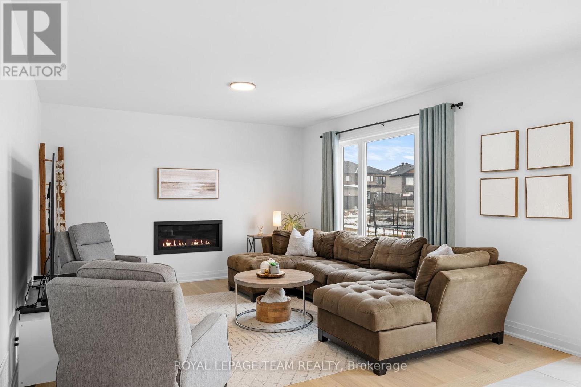
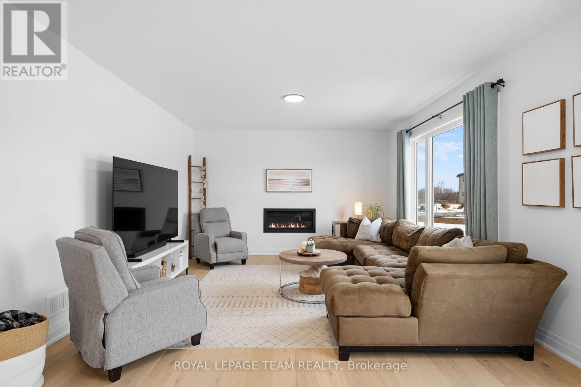
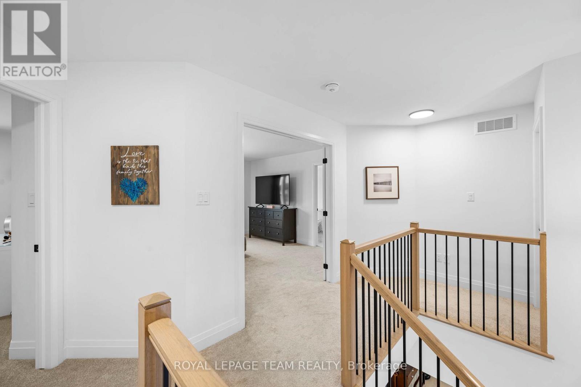
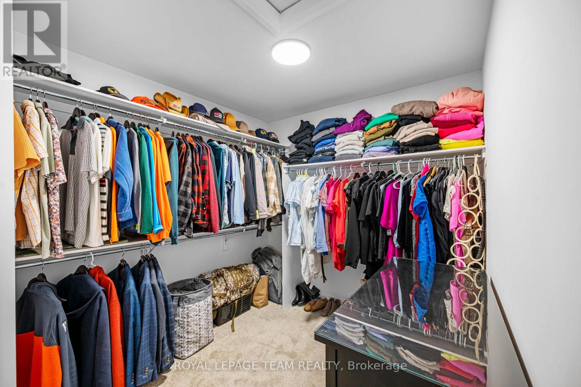
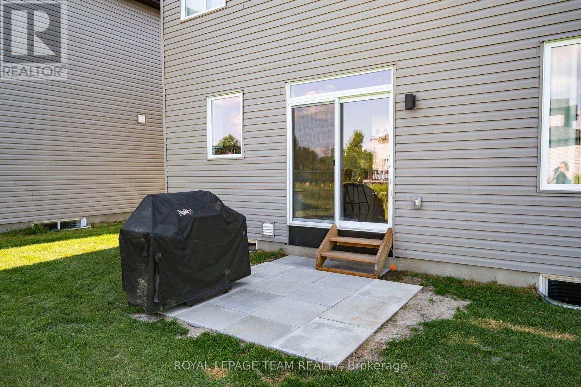
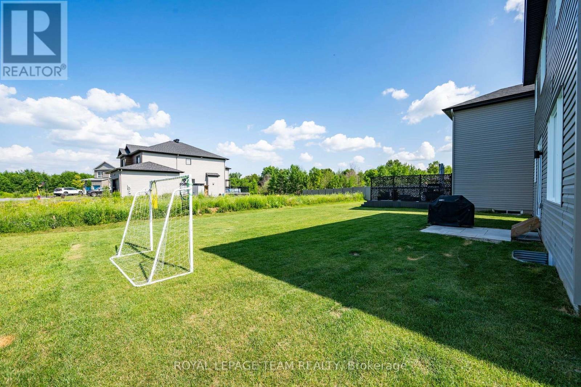
STOP WAITING FOR A BUILDER & MOVE YOUR FAMILY IN NOW! Why endure endless construction delays when this pristine, better-than-new "Chablis" model by Mattino Developments (2024) is fully loaded & ready for your family? Boasting 2,567 sq ft of ultra-modern, open-concept living space, this 4-bedroom, 4-bathroom masterpiece is engineered for a busy, growing household.The main floor is an absolute showstopper, drenched in natural light with seamless transitions between the living areas, anchored by a linear gas fireplace. Your inner chef will obsess over the massive center island, quartz countertops, undermount sinks, and upgraded 39" cabinetry-built for chaotic school mornings and epic family gatherings. UPSTAIRS IS A FAMILY PARADISE: * The Primary Retreat: Double doors open to a massive walk-in closet and a jaw-dropping, custom 5-piece luxury ensuite. The Kid Zone: Three additional bedrooms-including a second private ensuite & another full 5-piece bath. No more morning bathroom fights! Convenience: Main-floor laundry saves your sanity. PREMIUM UPGRADES EVERYWHERE: Engineered hardwood, smooth ceilings throughout, sleek black hardware, modern oak railings with metal spindles, insulated garage, and exterior pot lights, NEW STONE WALKWAY AT FRONT & BACK ENTRANCES. Plus, the massive unfinished basement features a bathroom rough-in, ready for your custom home theater or gym. Nestled in Carp's highly exclusive Diamondview Estates, you get the tight-knit village charm with top-tier schools, parks and local shops, all while being a short drive to Kanata and Ottawa's west end. Secure your family's future today! (id:19004)

This REALTOR.ca listing content is owned and licensed by REALTOR® members of The Canadian Real Estate Association.
安居在渥京
长按二维码
关注安居在渥京
公众号ID:安居在渥京

安居在渥京
长按二维码
关注安居在渥京
公众号ID:安居在渥京
