


MLS®: X13539982
上市天数: 26天
产权: Freehold
类型: EP3 House , Detached
社区:
卧室: 3+
洗手间: 2
停车位: 7
建筑日期:
经纪公司: EXP REALTY
价格:$ 875,000
预约看房 28
MLS®: X13539982
上市天数: 26天
产权: Freehold
类型: EP3 House , Detached
社区:
卧室: 3+
洗手间: 2
停车位: 7
建筑日期:
价格:$ 875,000
预约看房 28


丁剑来自山东,始终如一用山东人特有的忠诚和热情服务每一位客户,努力做渥太华最忠诚的地产经纪。

613-986-8608
[email protected]
Dingjian817
丁剑来自山东,始终如一用山东人特有的忠诚和热情服务每一位客户,努力做渥太华最忠诚的地产经纪。
613-986-8608
[email protected]
Dingjian817
| General Description | |
|---|---|
| MLS® | X13539982 |
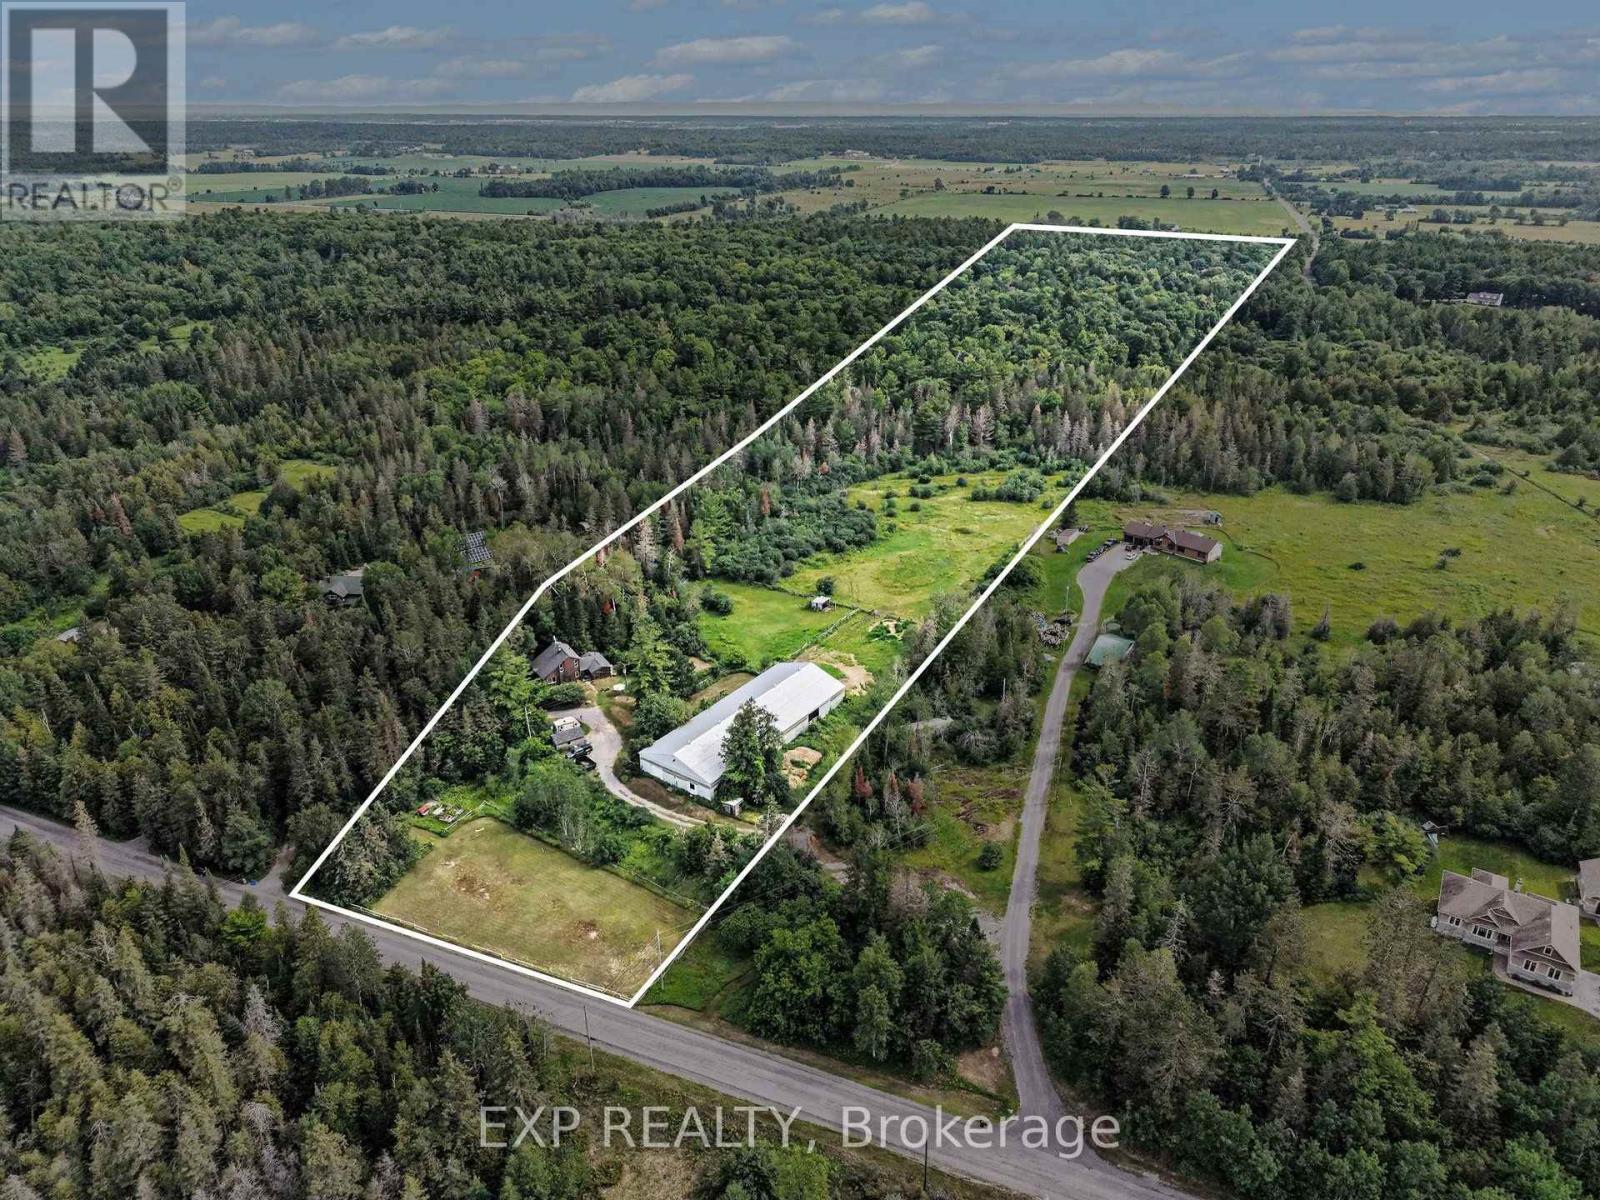
| Lot Size | 311.5 x 1751 FT|10 - 24.99 acres |
| Zoning Description | EP3 |
| Interior Features | |
|---|---|
| Construction Style | Detached |
| Total Stories | 2 |
| Total Bedrooms | 3 |
| Total Bathrooms | 2 |
| Full Bathrooms | 2 |
| Half Bathrooms | |
| Basement Type | None |
| Basement Development | |
| Included Appliances | Dryer, Freezer, Stove, Washer, Refrigerator |
| Rooms | ||
|---|---|---|
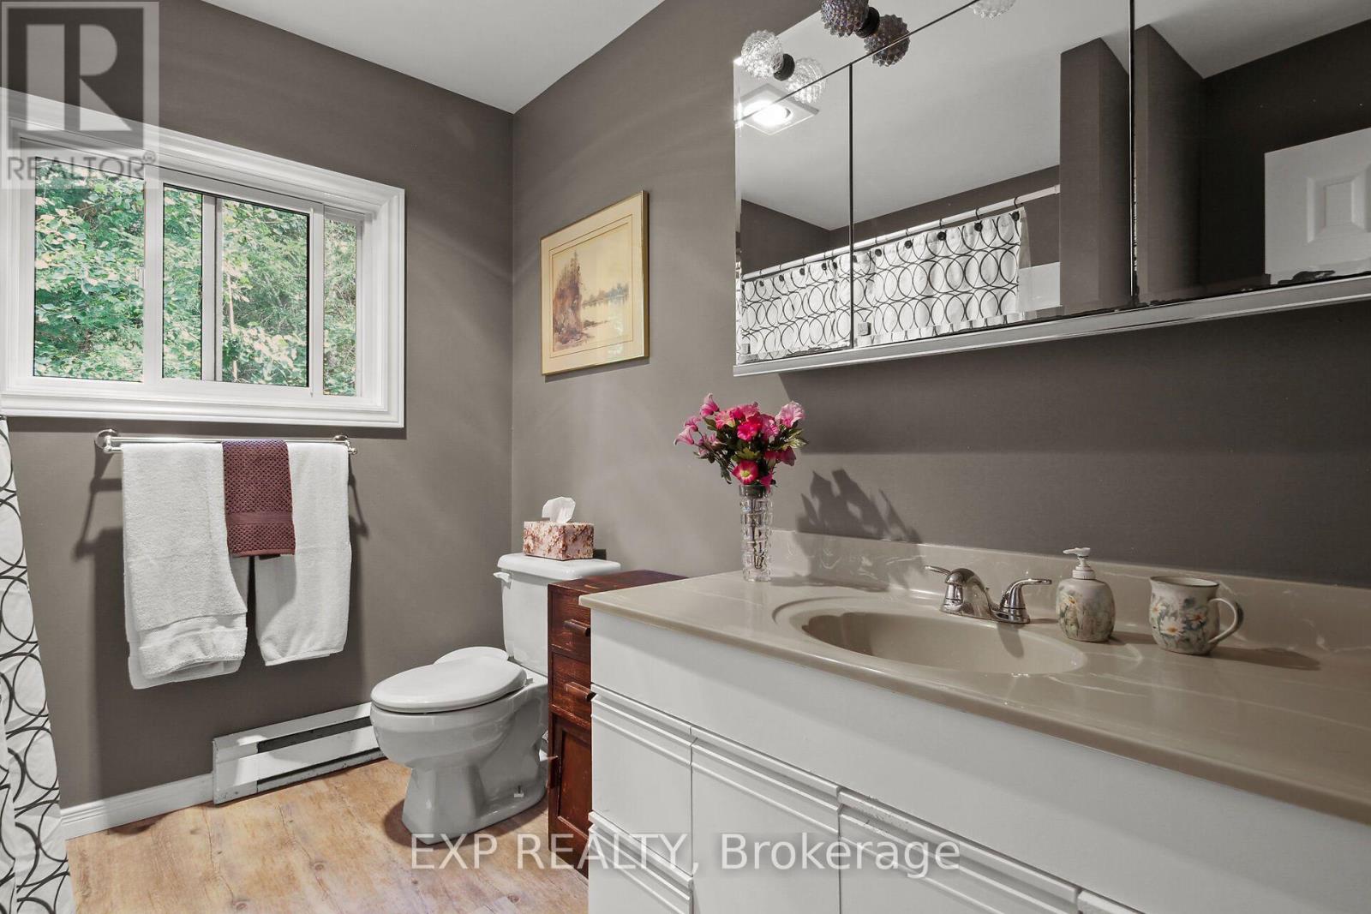
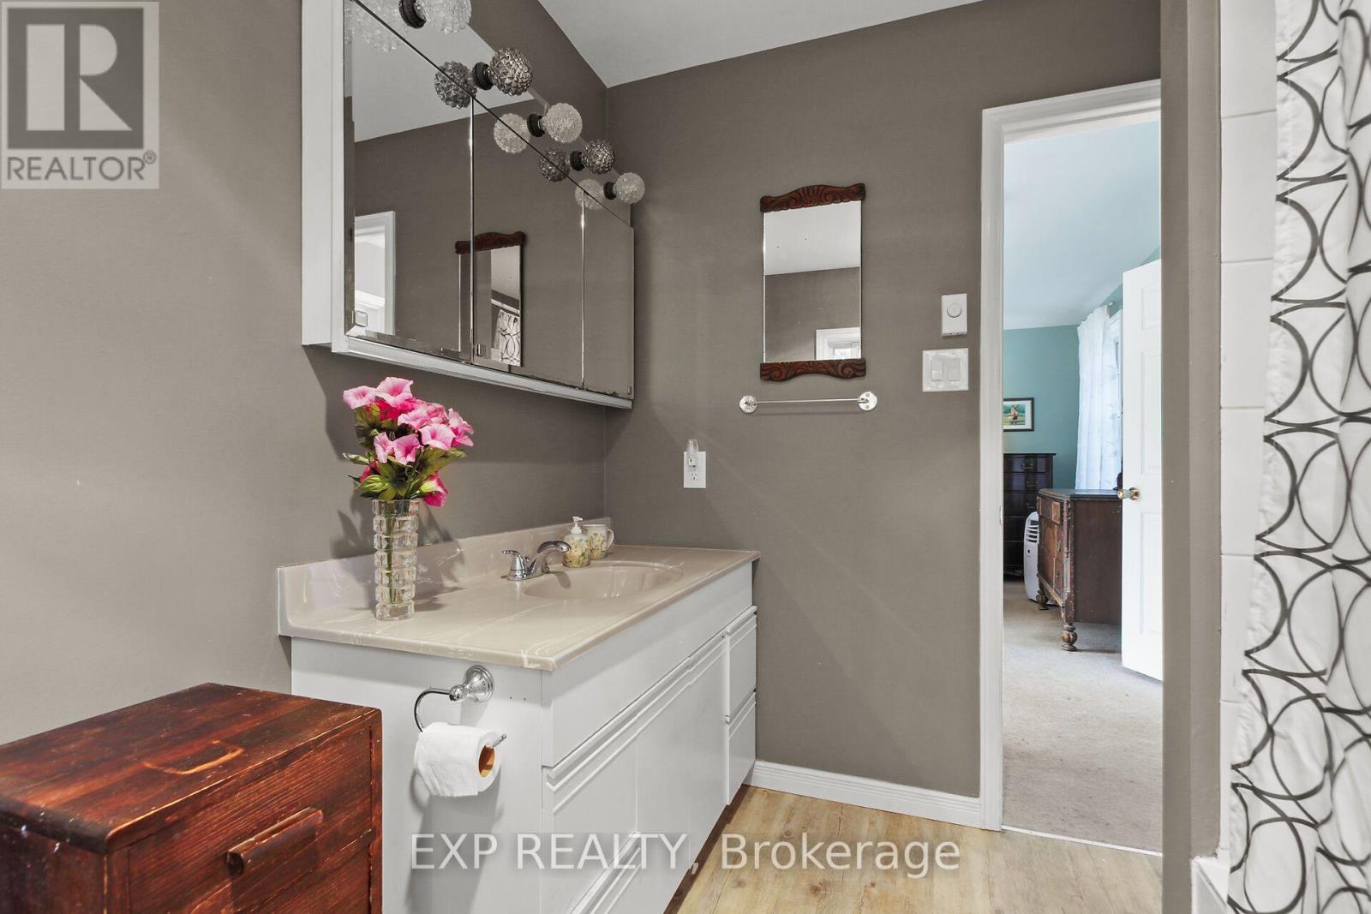
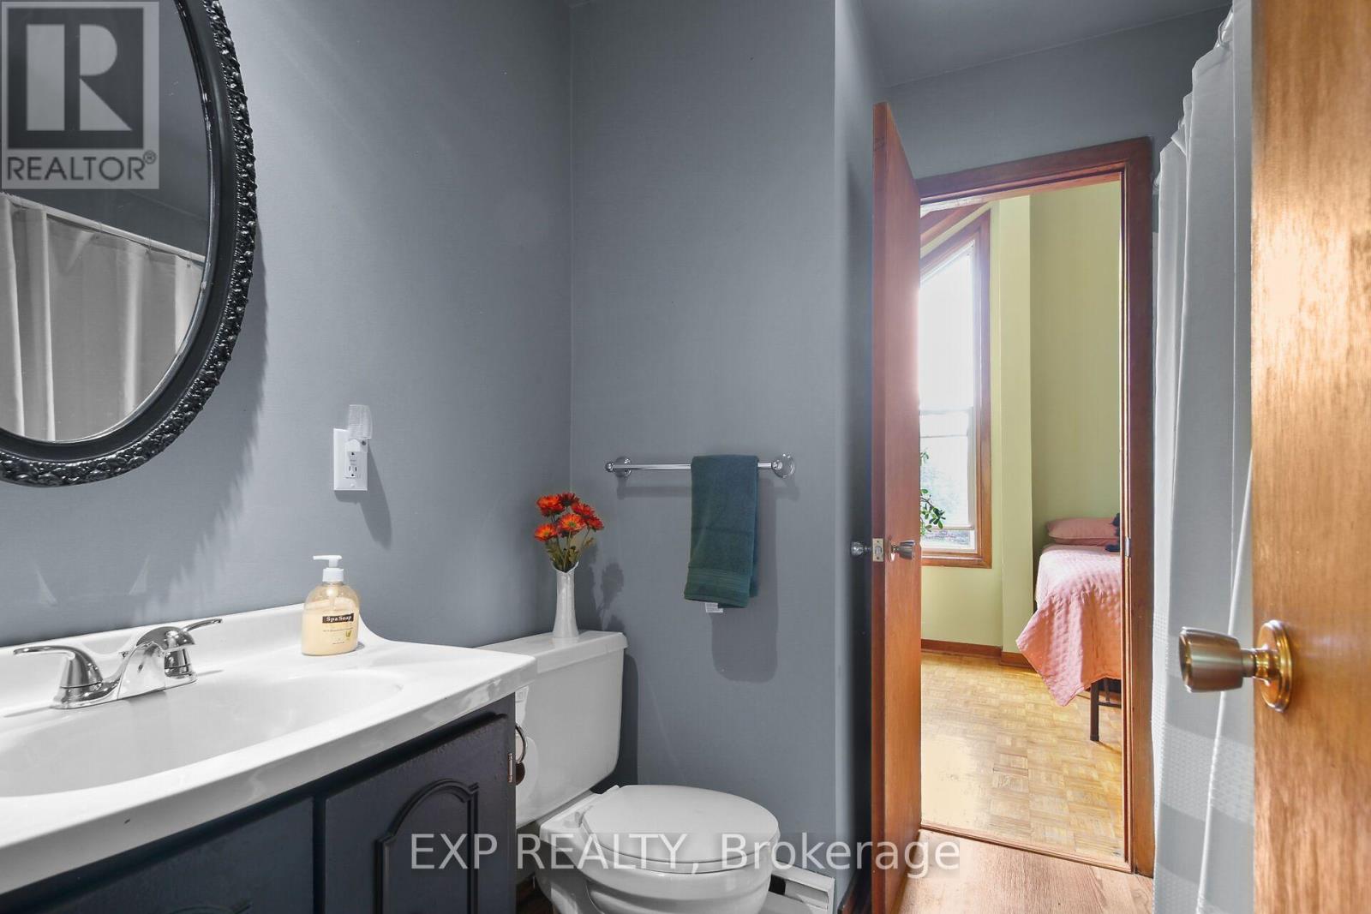
| Bathroom | Main level | 2.6 m x 2.37 m |
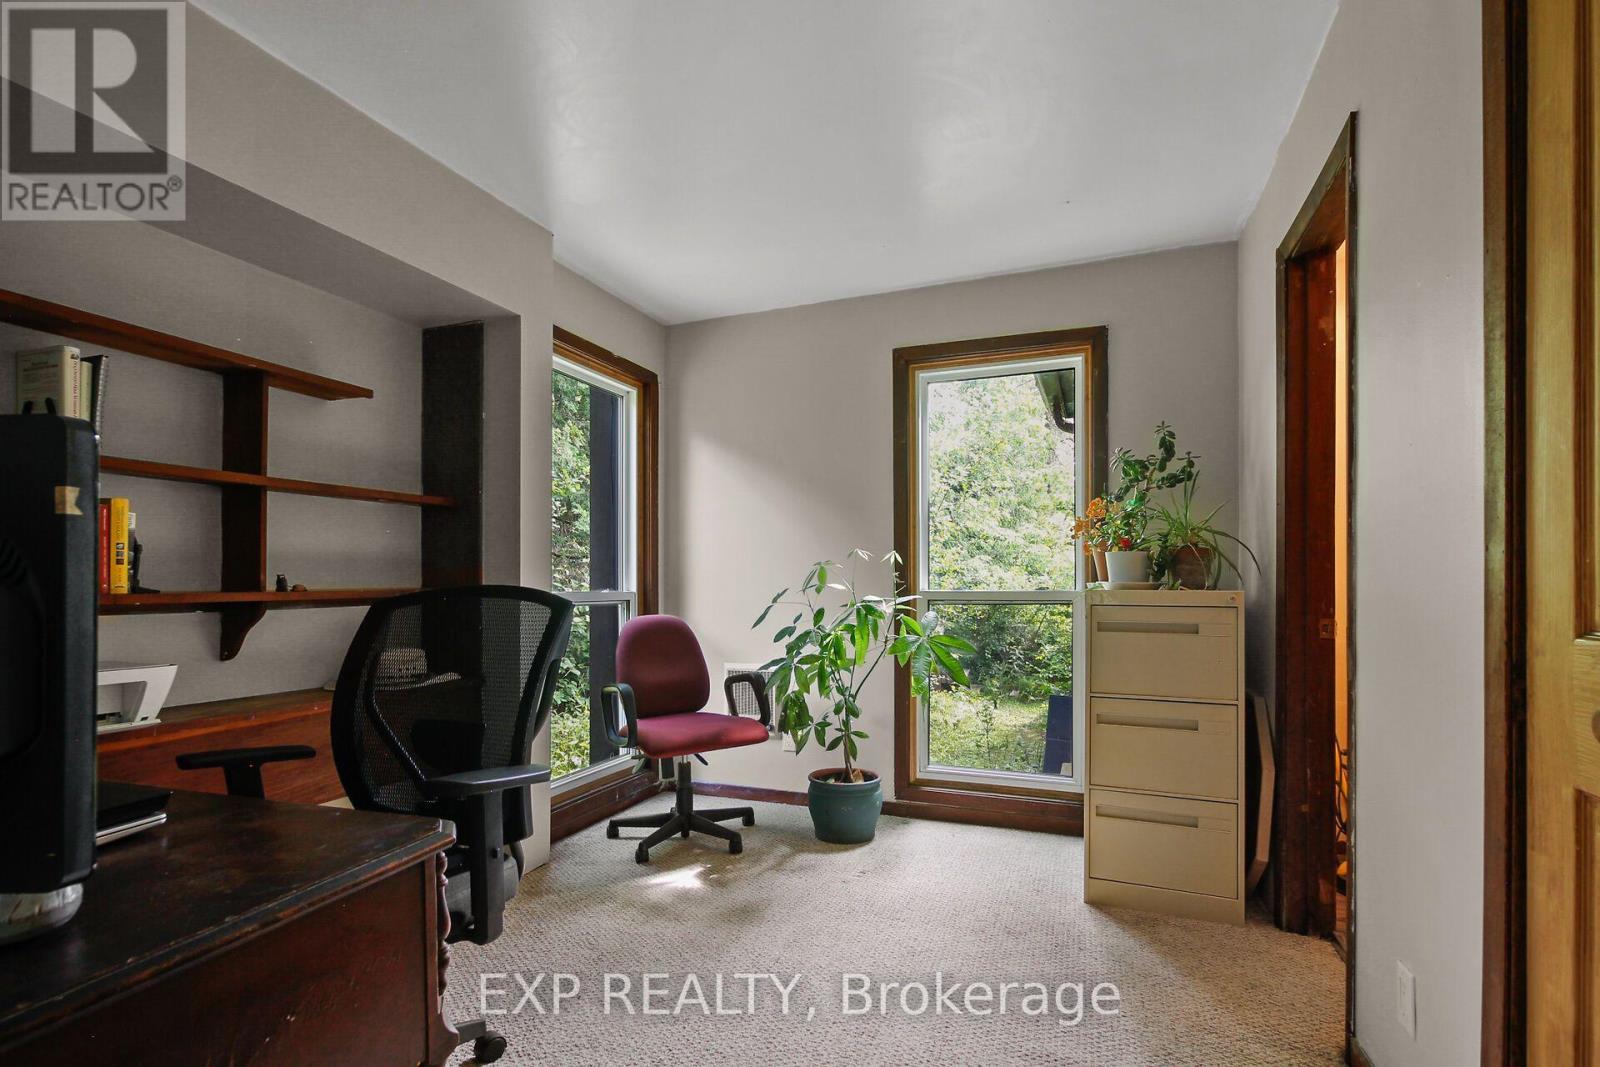
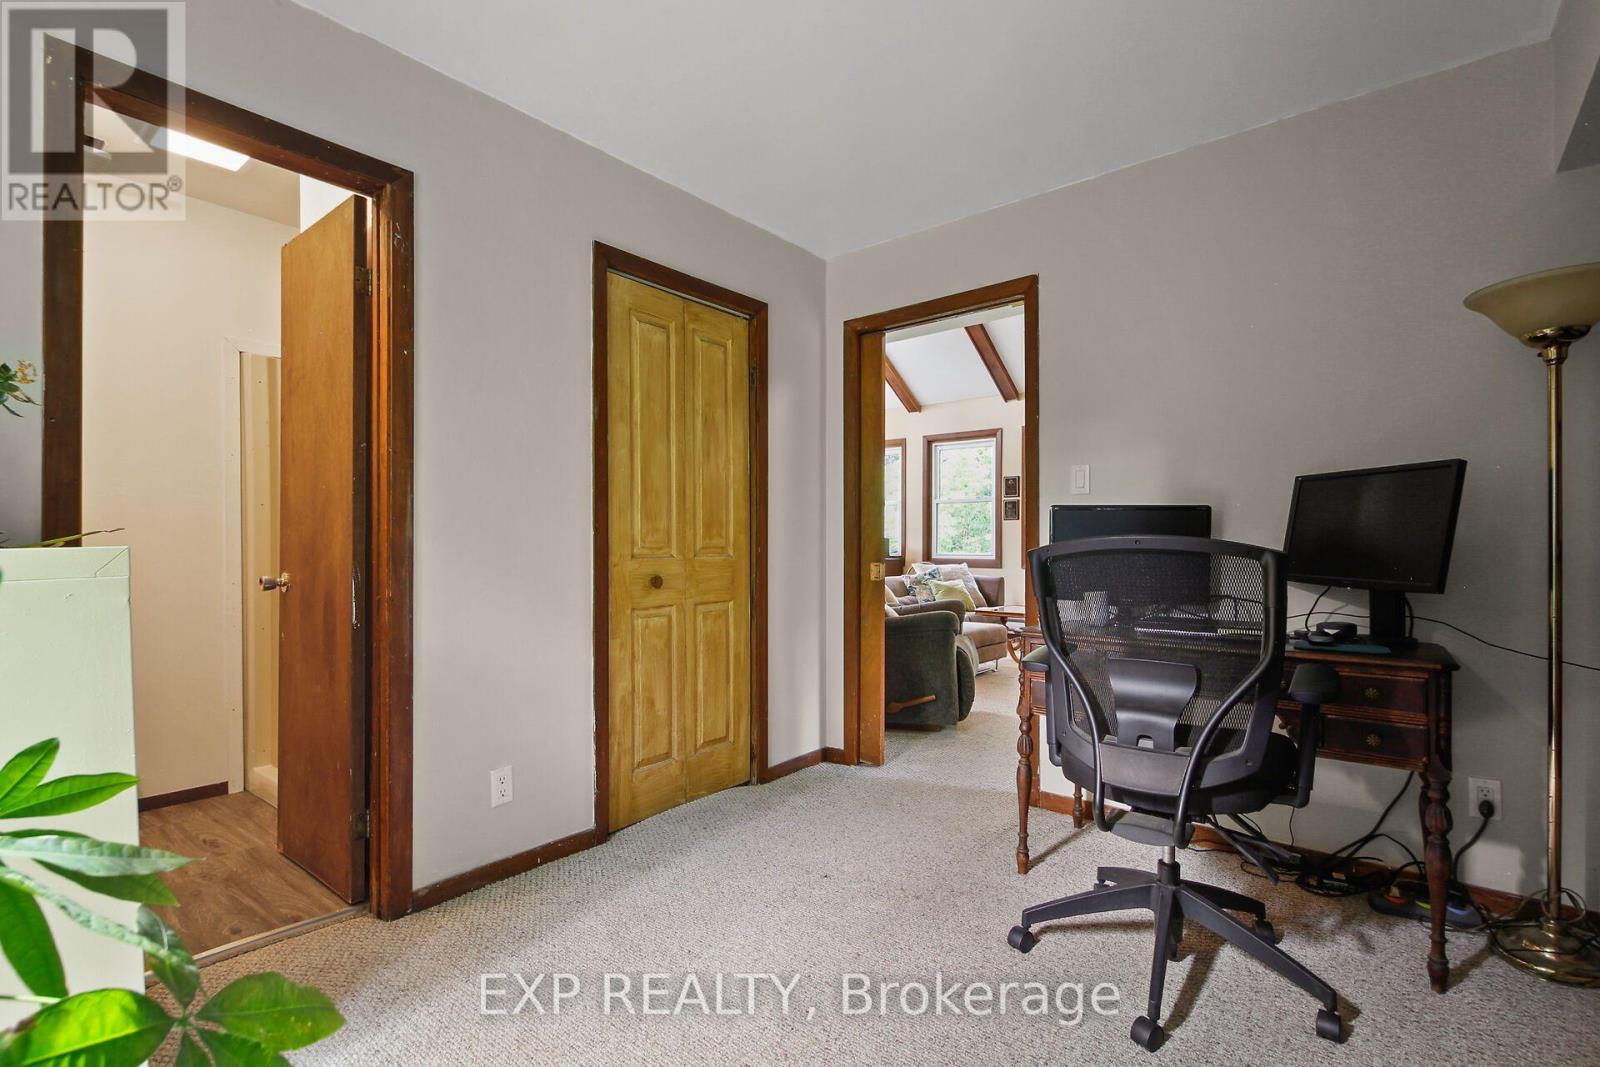
| Office | Main level | 3.1 m x 2.65 m |
| Other | Main level | 1.83 m x 1.07 m |
| Office | Main level | 3.1 m x 2.25 m |
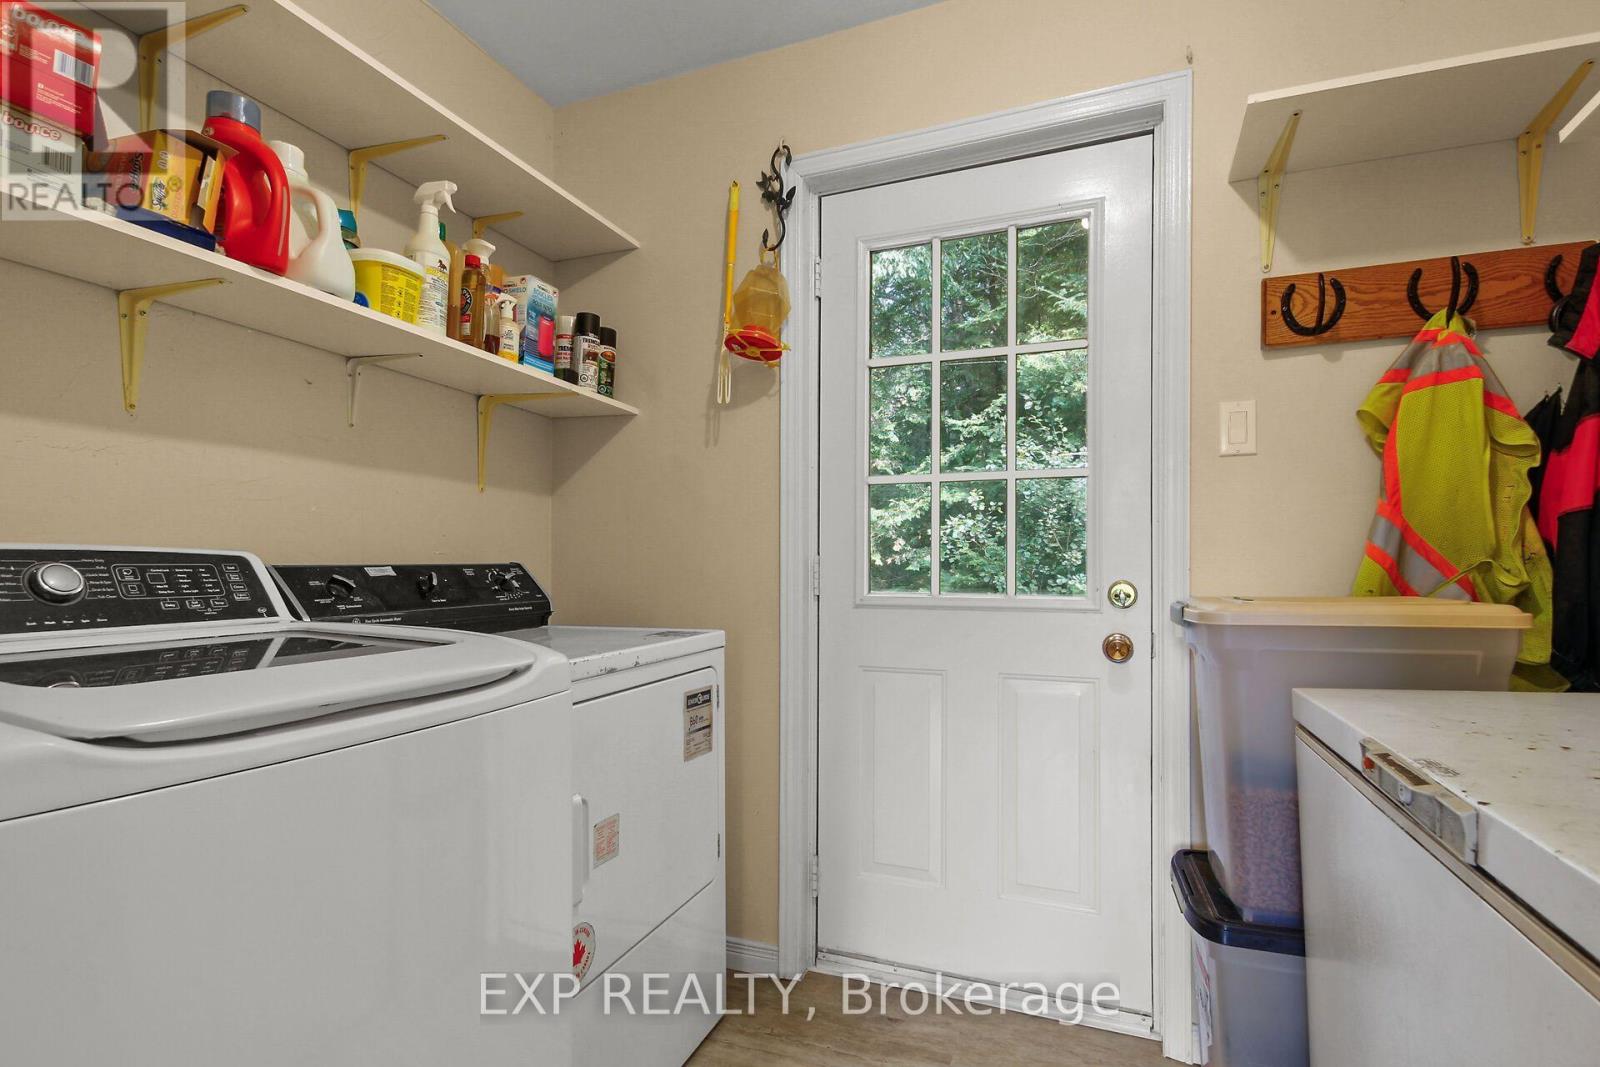
| Laundry room | Main level | 2.67 m x 2.03 m |
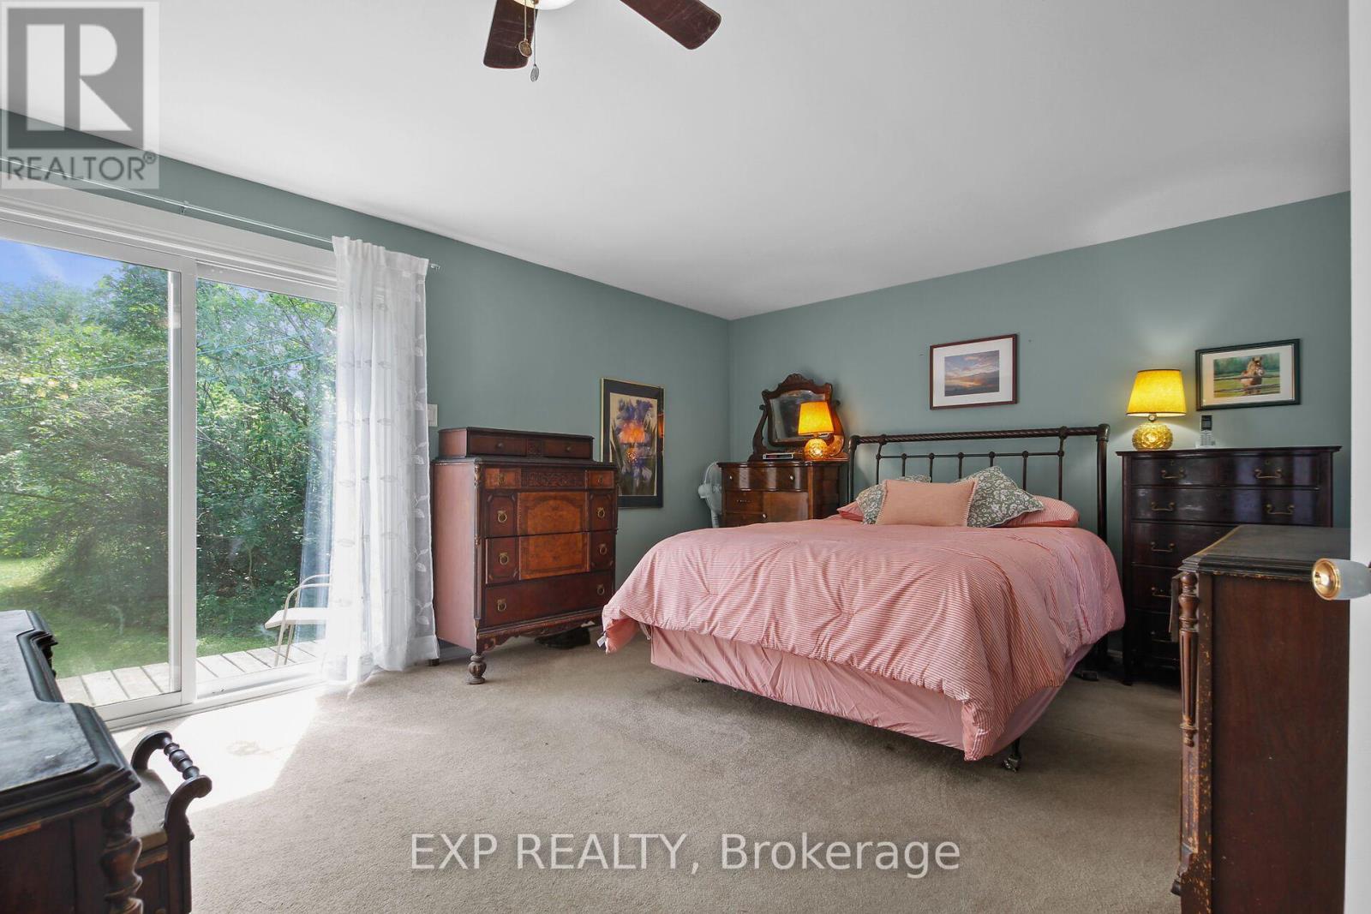
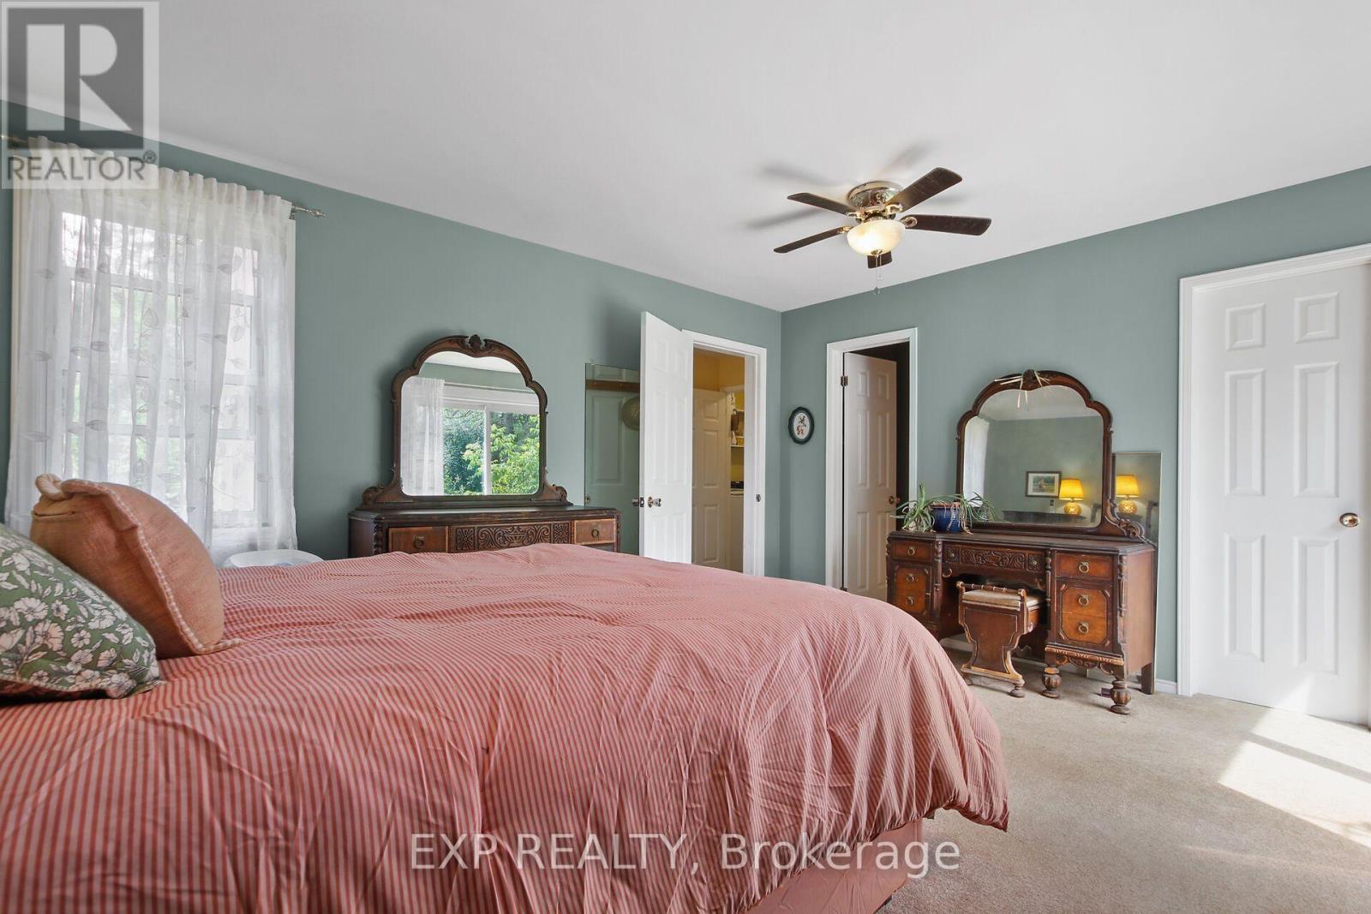
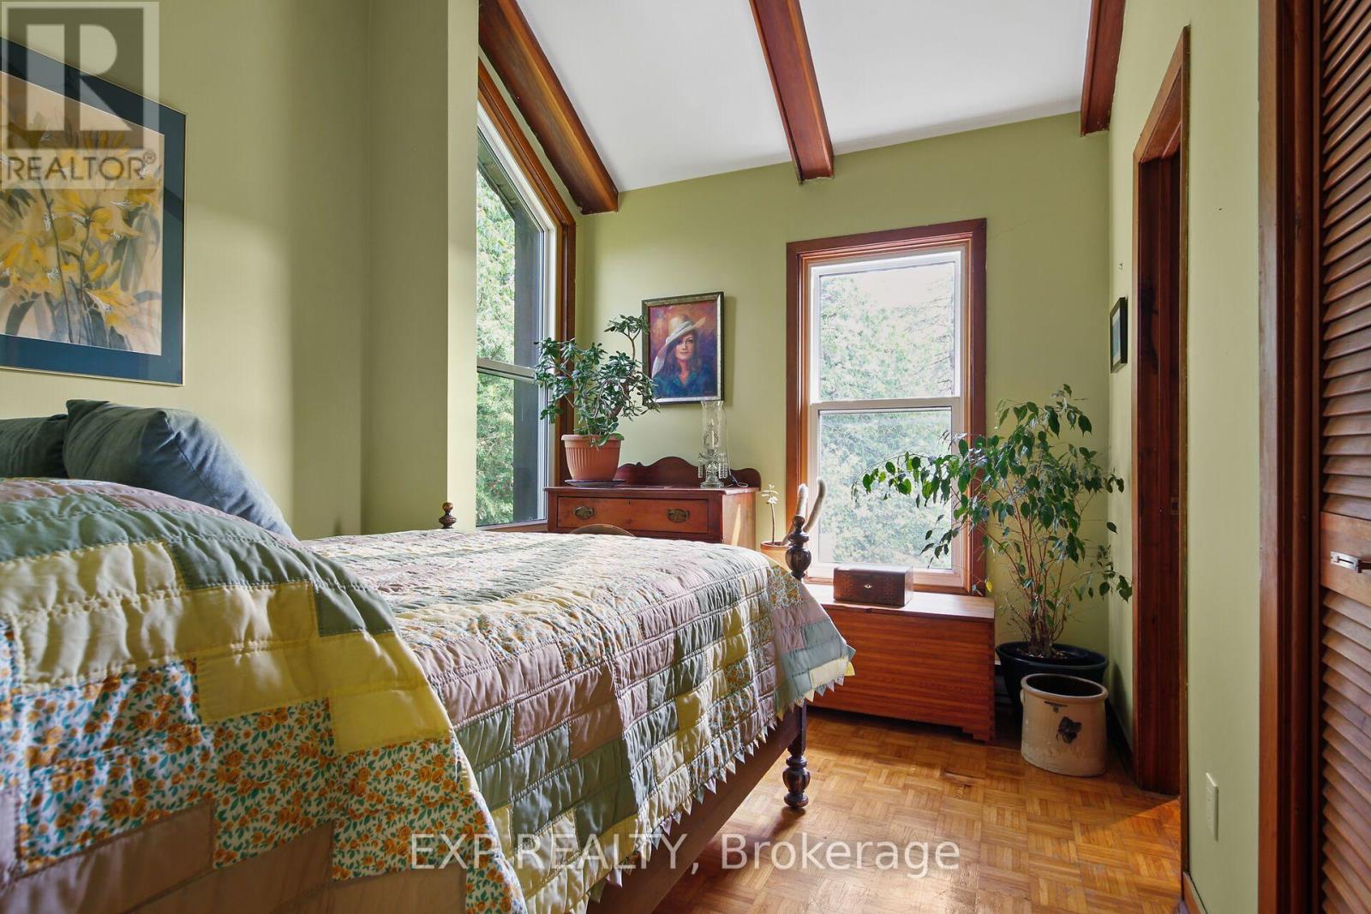
| Primary Bedroom | Main level | 4.86 m x 3.73 m |
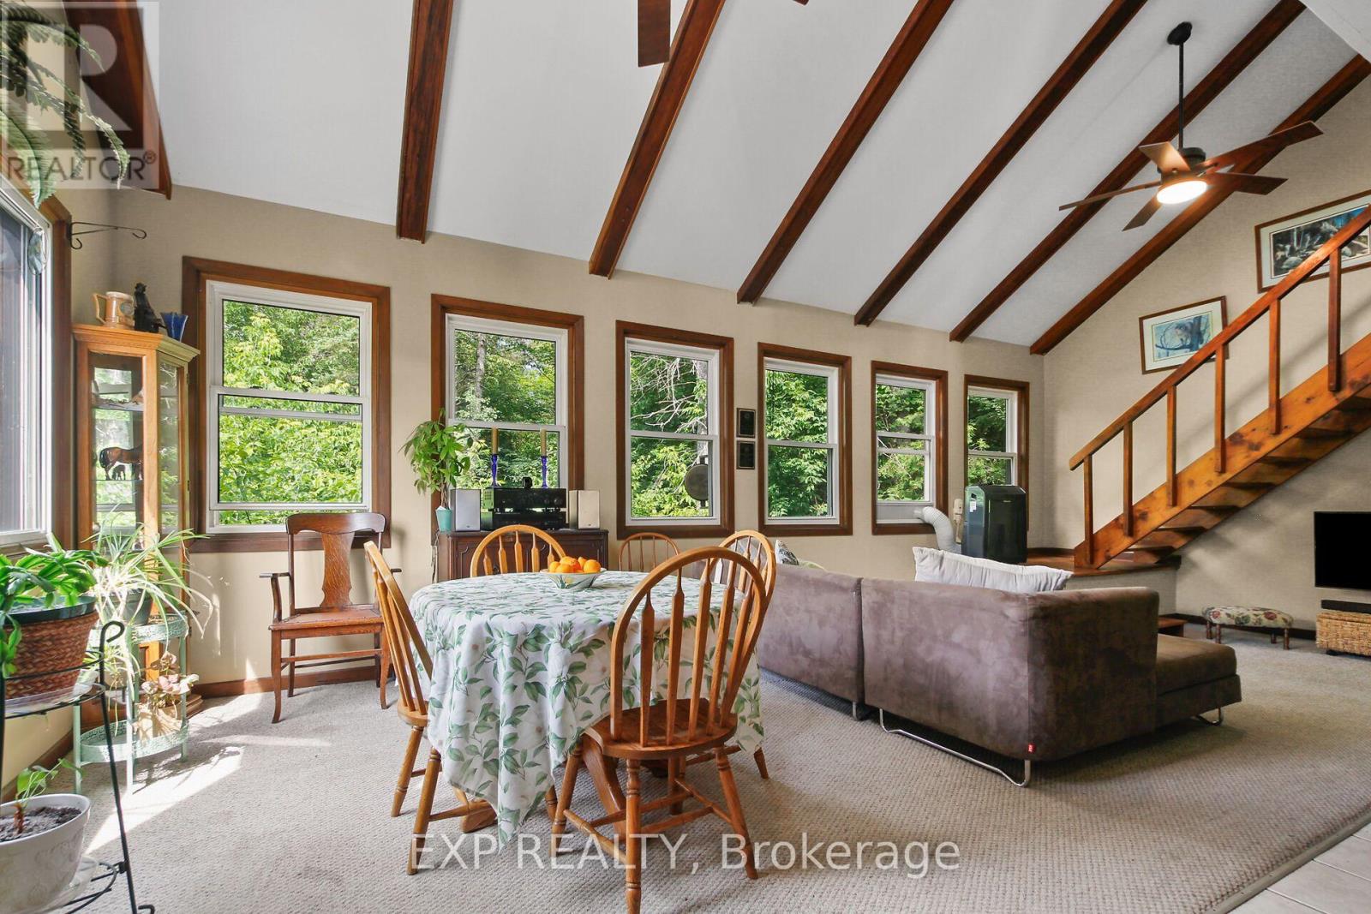
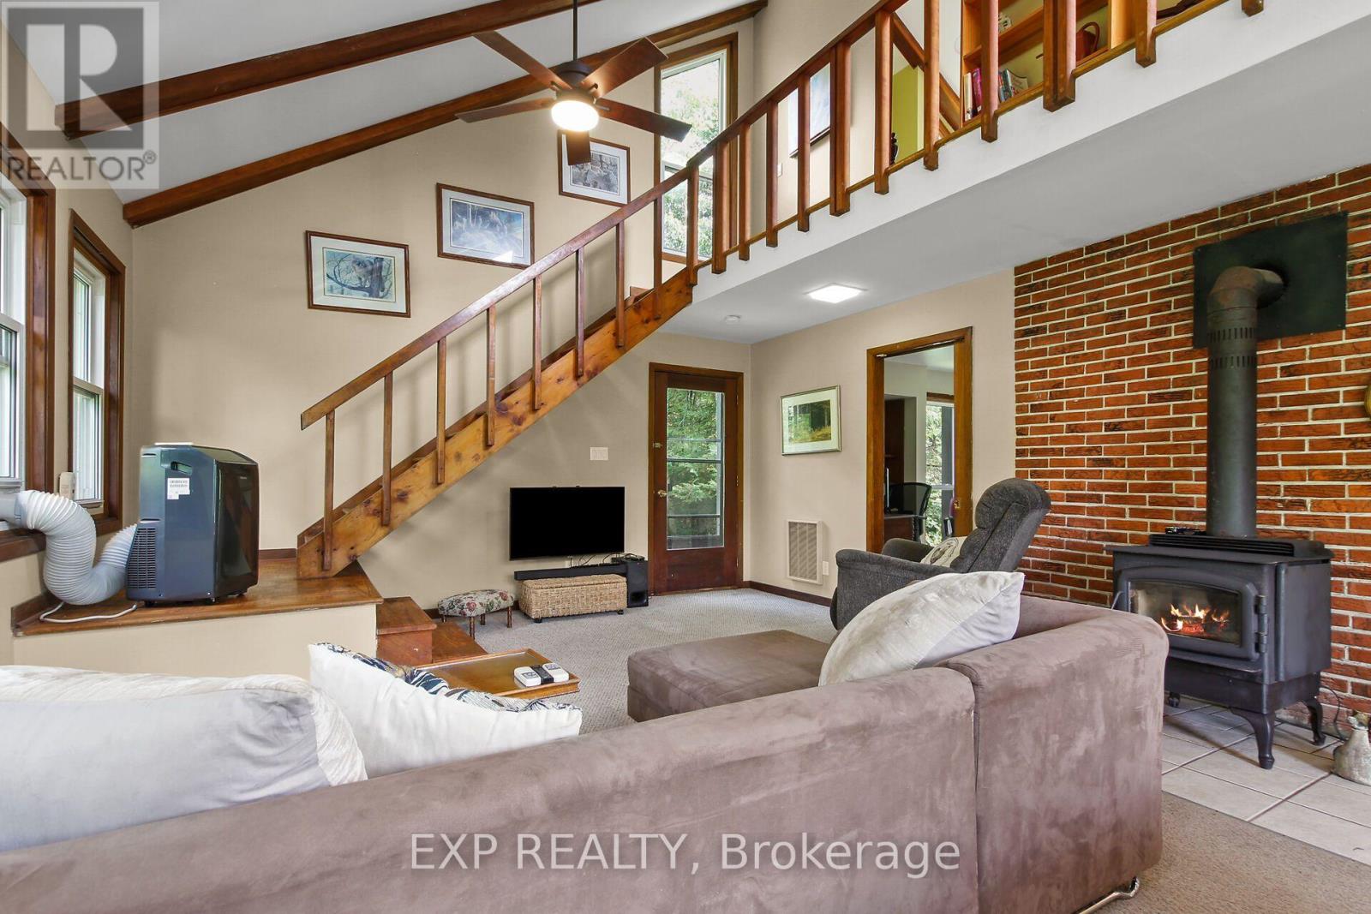
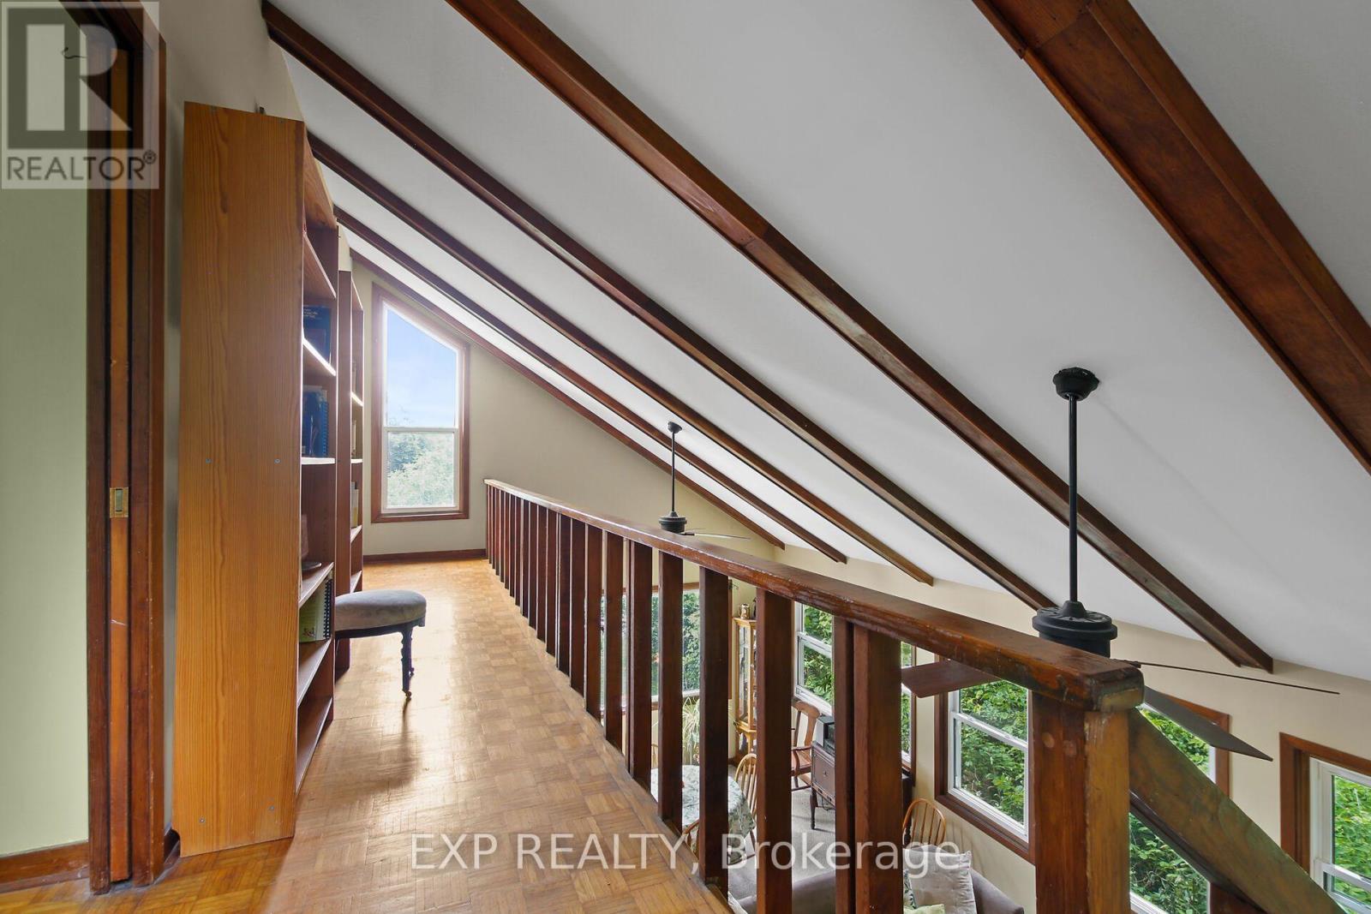
| Living room | Main level | 4.51 m x 4.1 m |
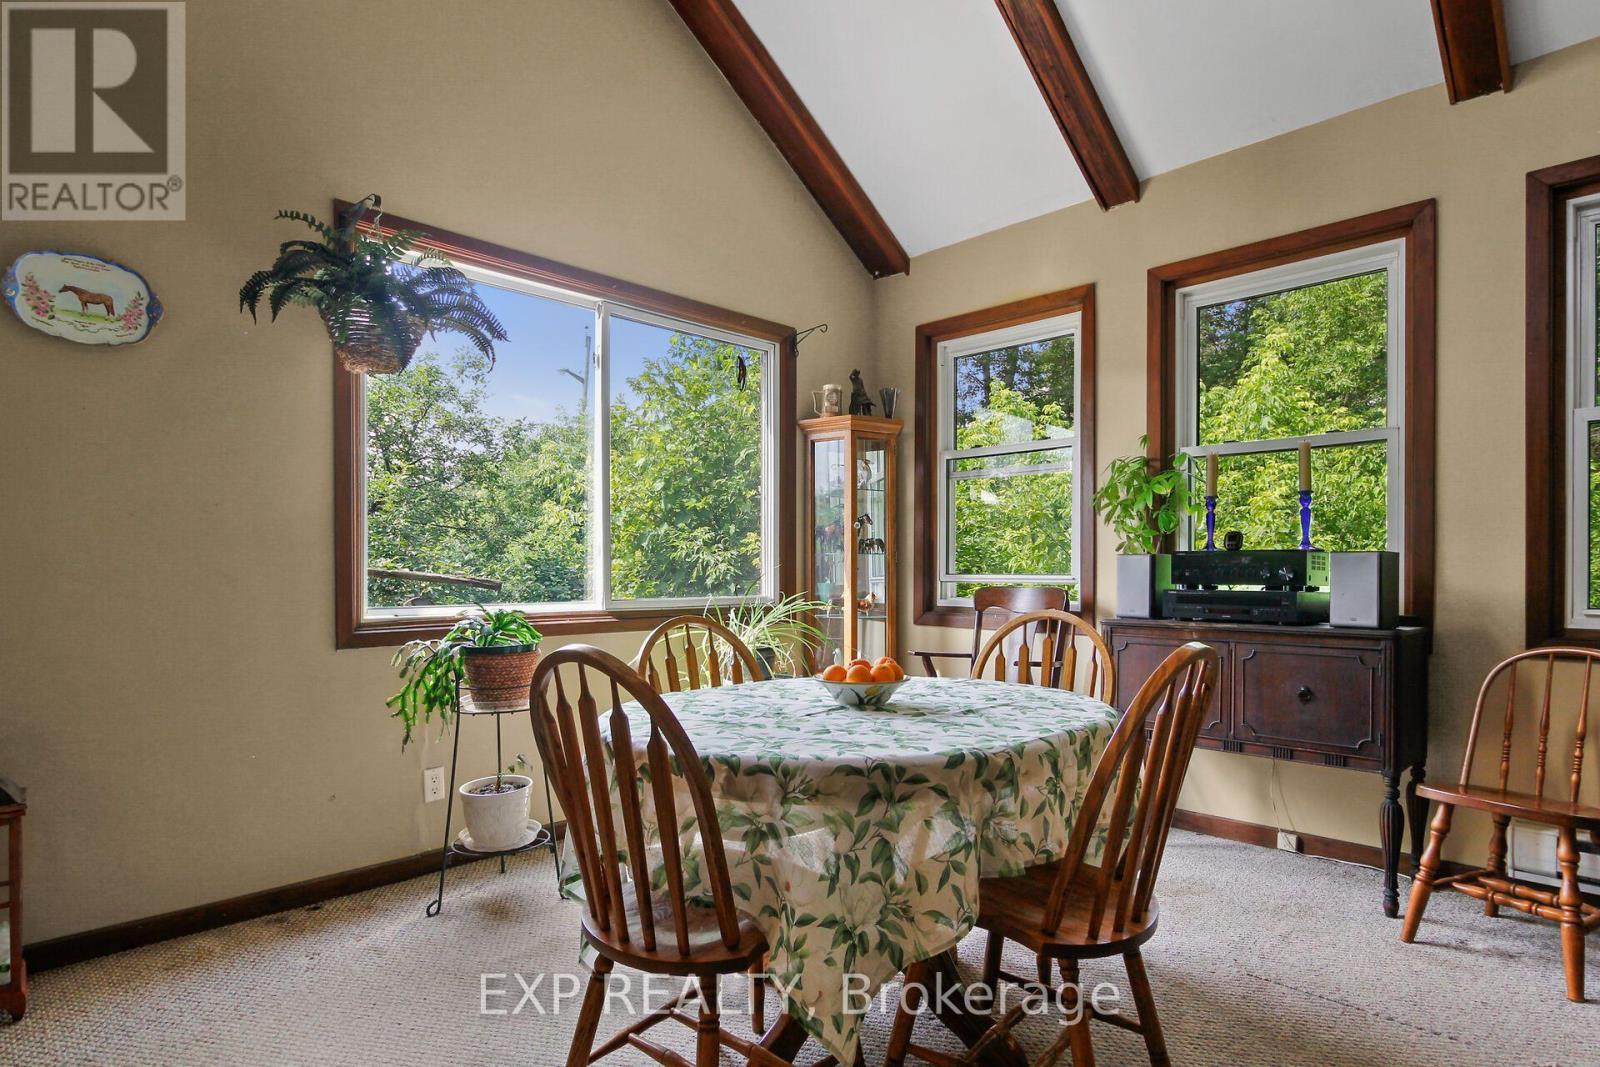
| Dining room | Main level | 4.1 m x 2.98 m |
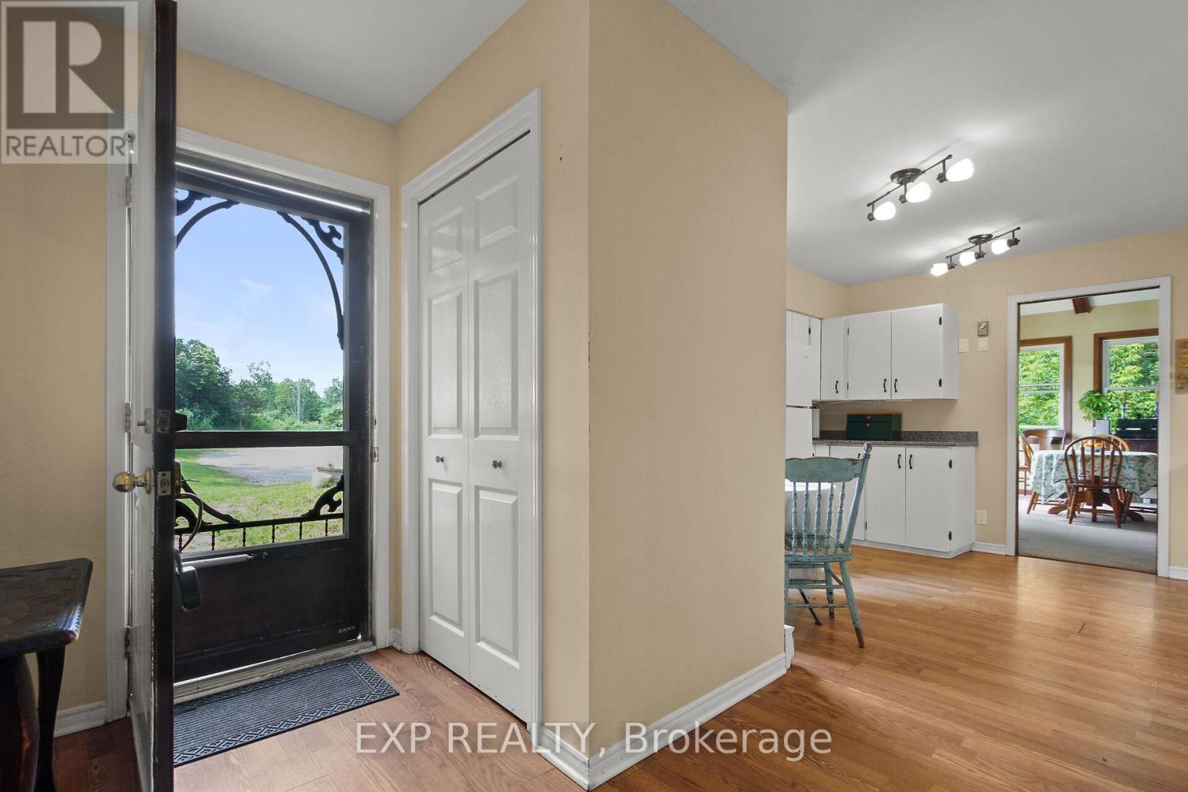
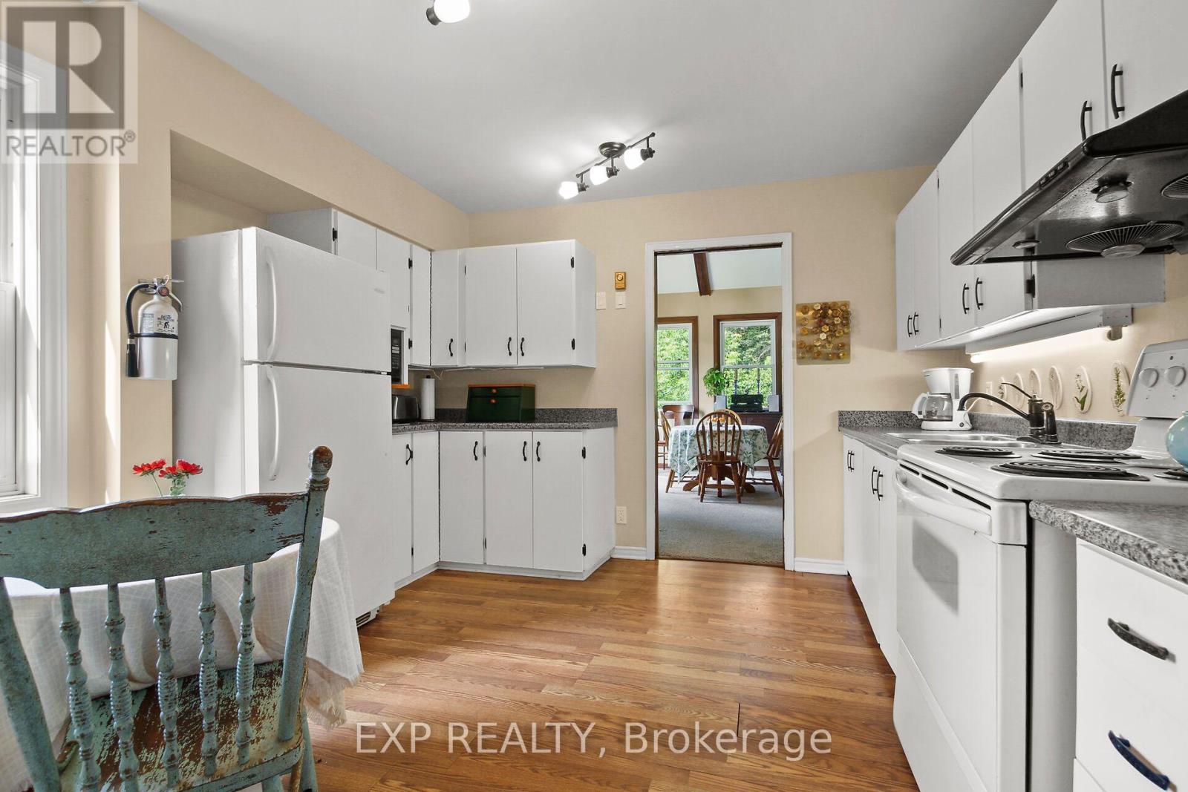
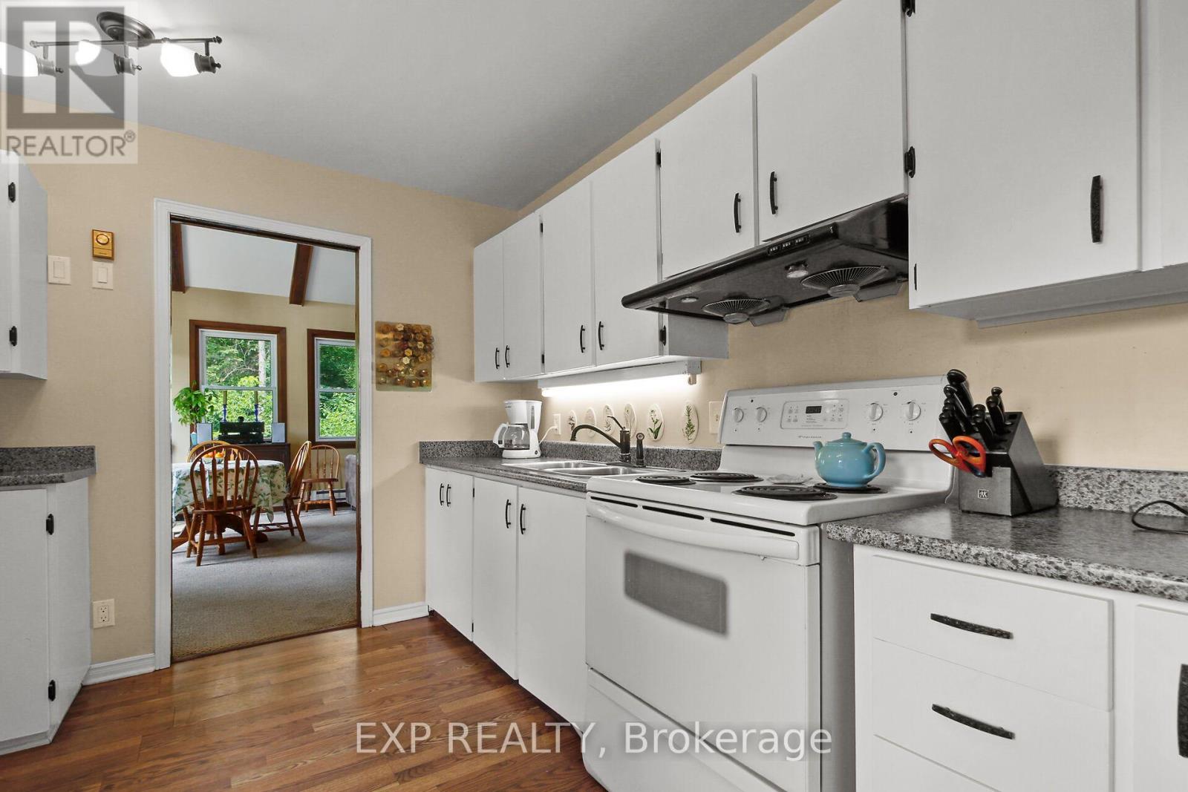
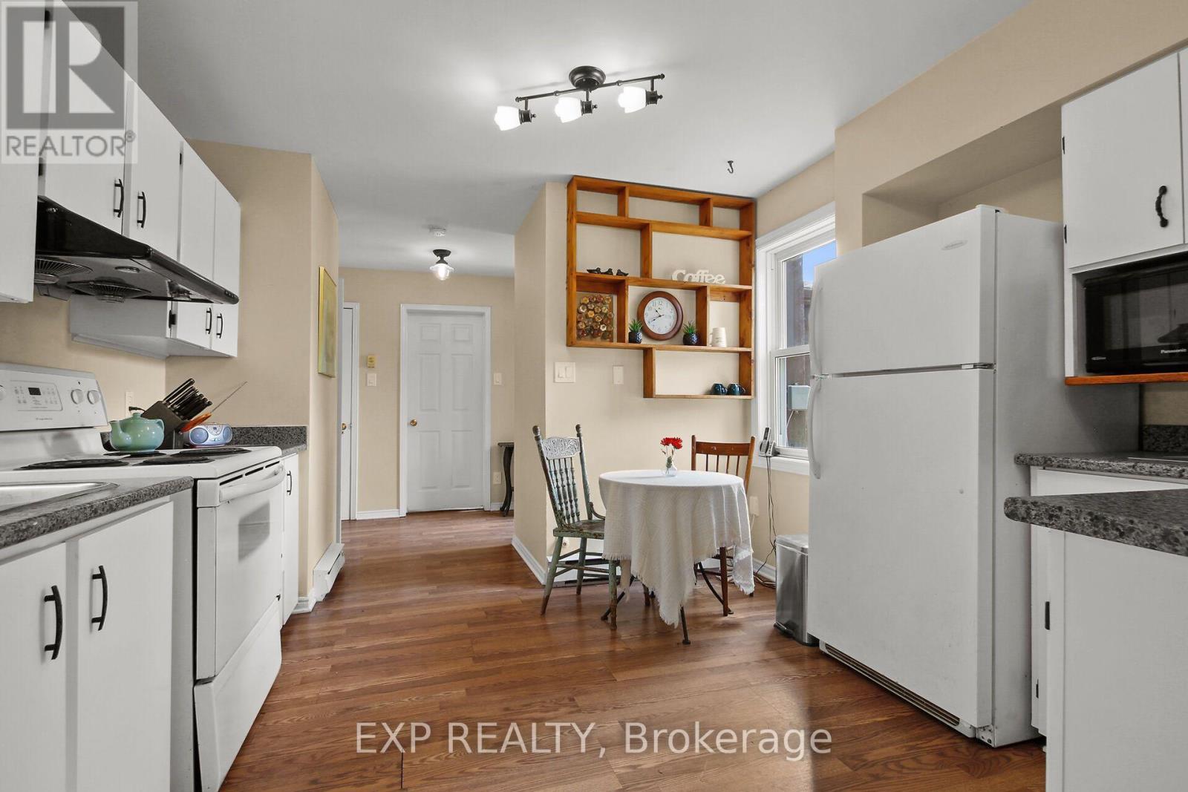
| Kitchen | Main level | 3.41 m x 3.1 m |
| Foyer | Main level | 3.2 m x 2.12 m |
| Bathroom | Second level | 2.17 m x 1.83 m |
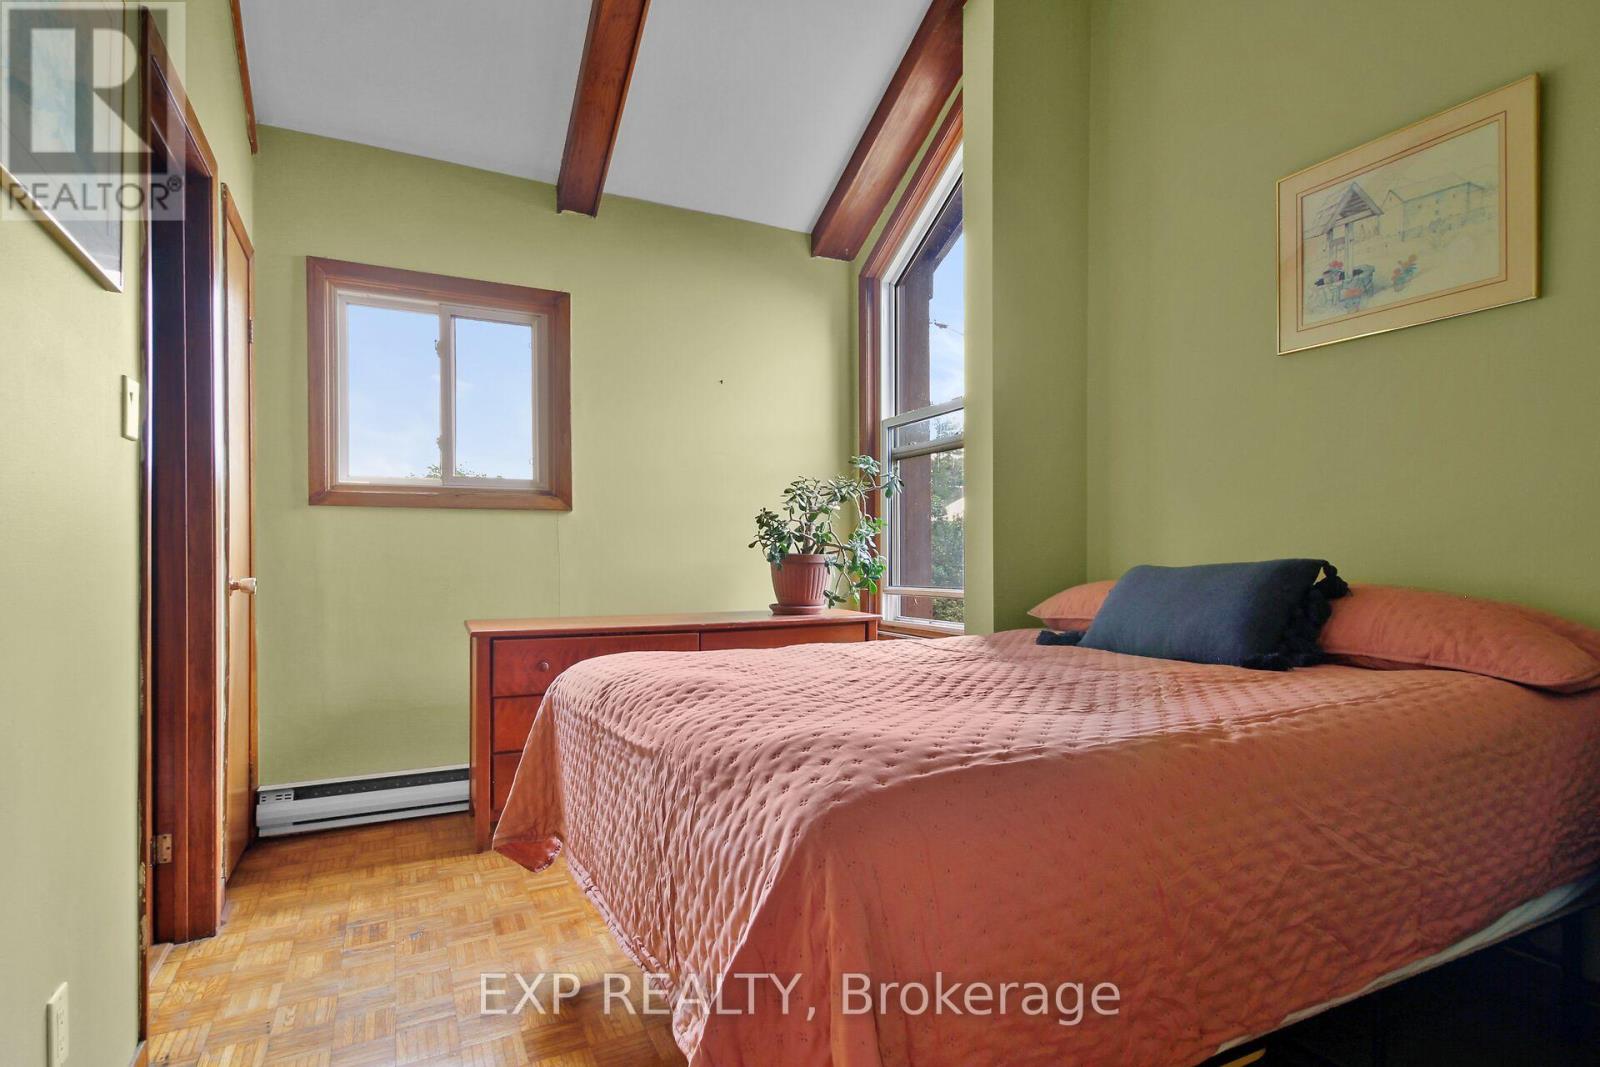
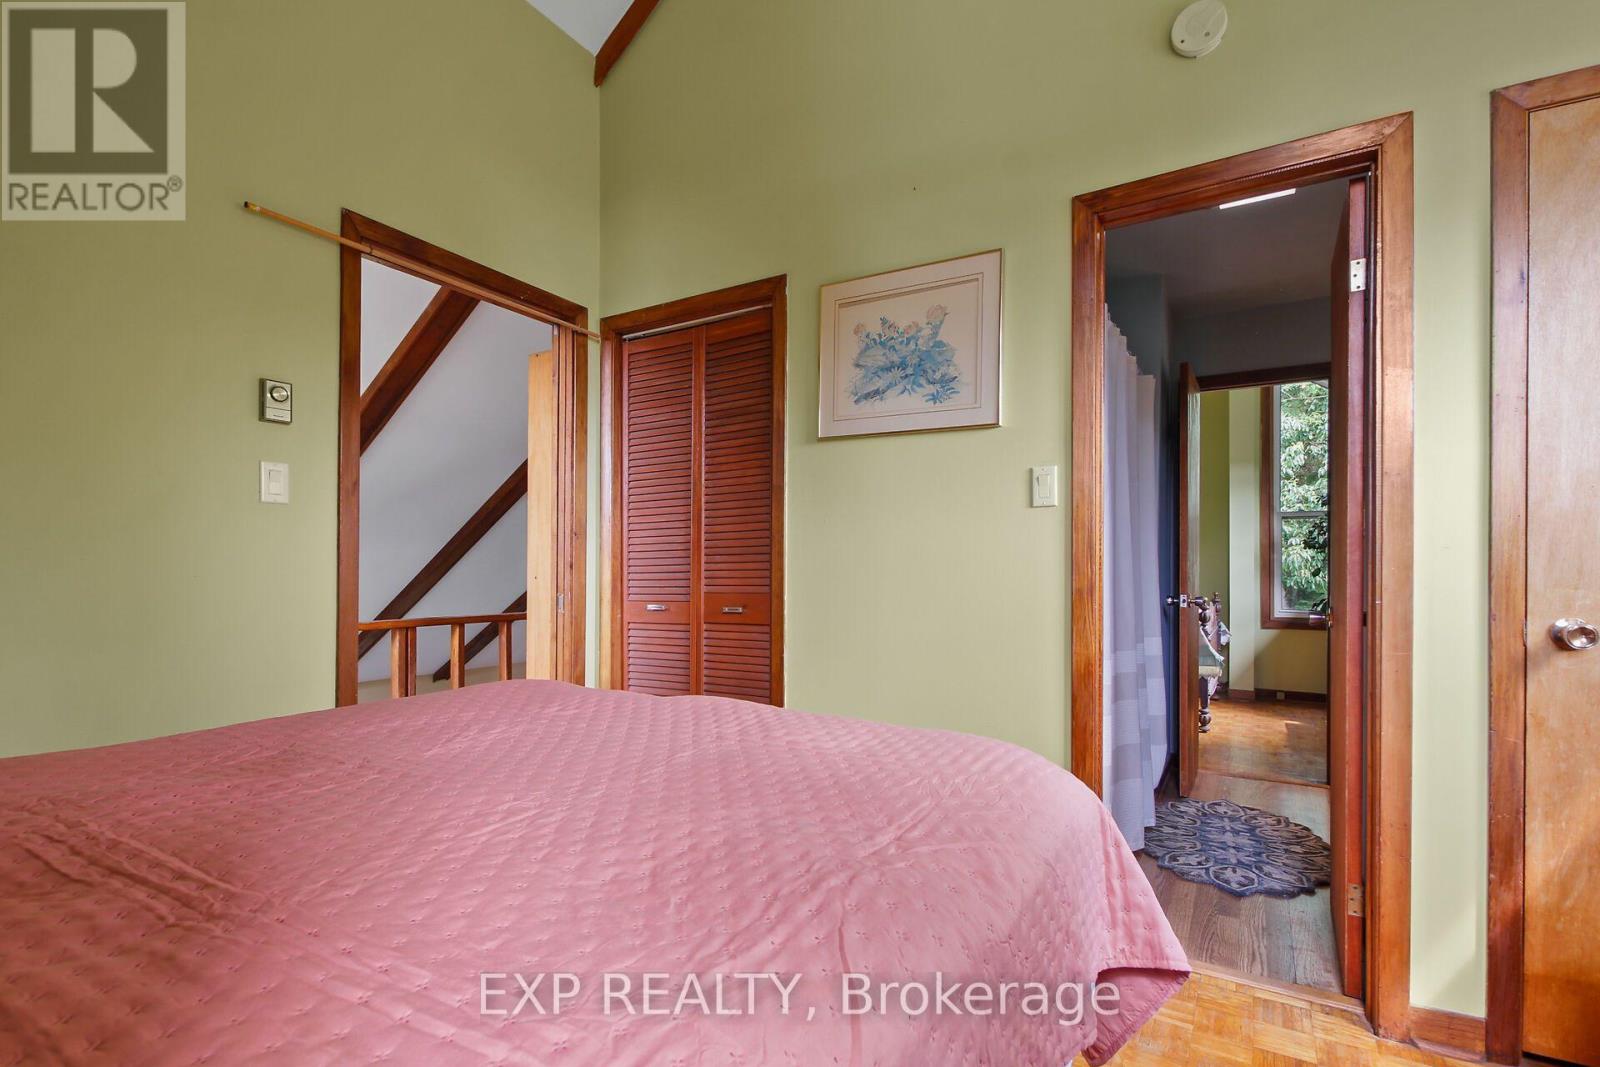
| Bedroom 3 | Second level | 2.71 m x 2.57 m |
| Bedroom 2 | Second level | 2.71 m x 2.57 m |
| Exterior/Construction | |
|---|---|
| Constuction Date | |
| Exterior Finish | Wood |
| Foundation Type | Wood, Slab |
| Utility Information | |
|---|---|
| Heating Type | Baseboard heaters |
| Heating Fuel | Electric, Wood |
| Cooling Type | |
| Water Supply | Drilled Well |
| Sewer Type | Septic System |
| Total Fireplace | 1 |
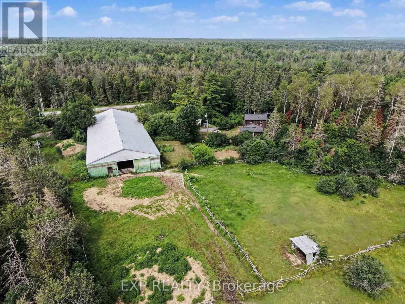
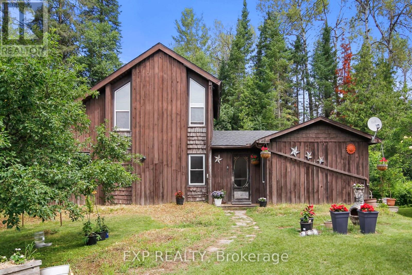
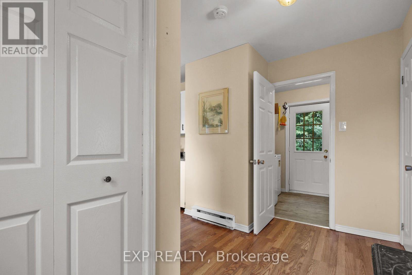
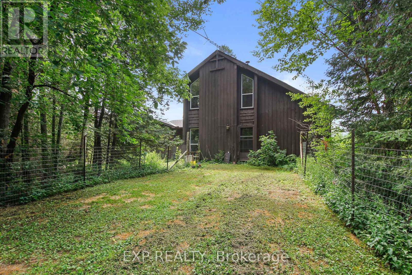
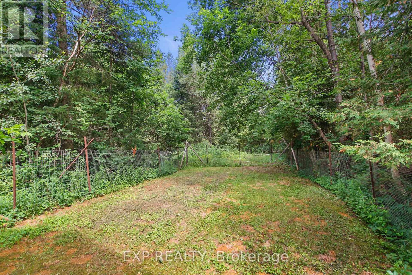
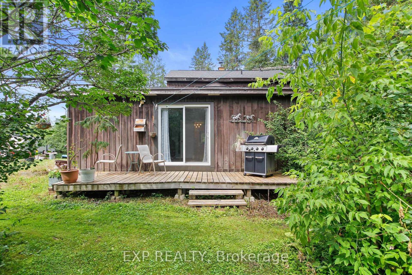
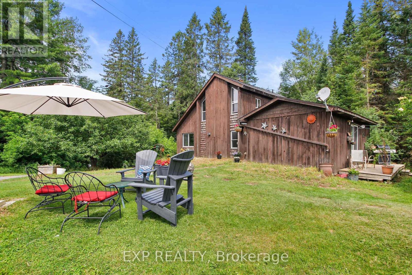
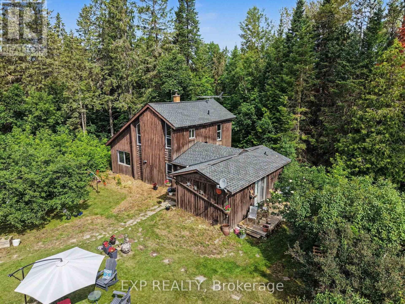
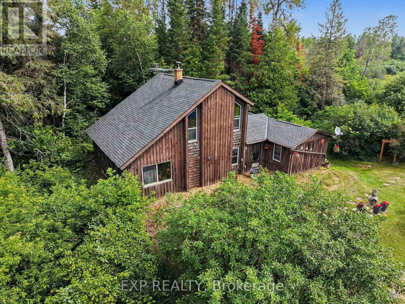
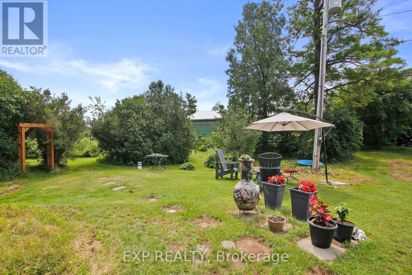
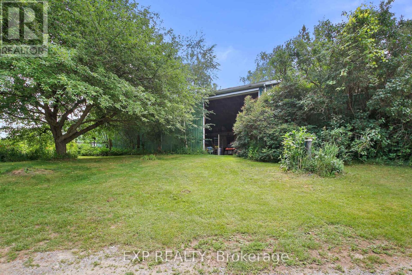
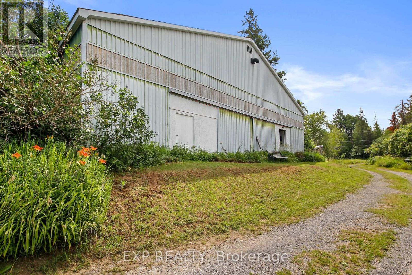
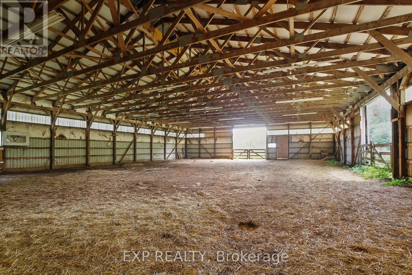
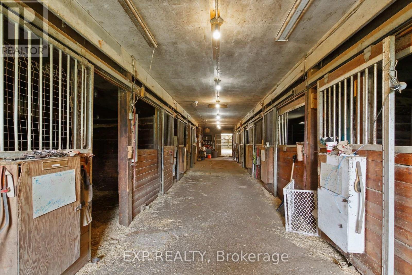
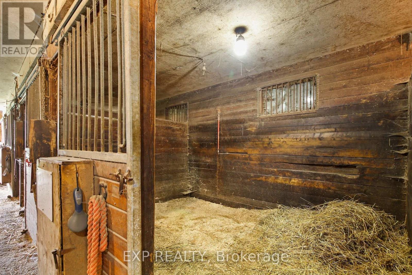
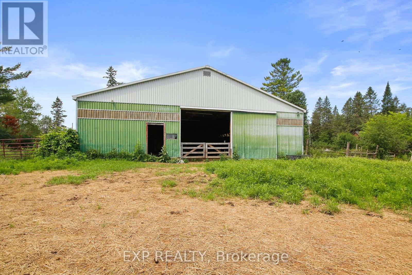
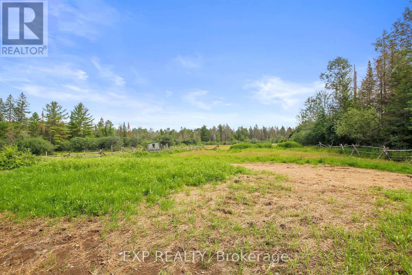
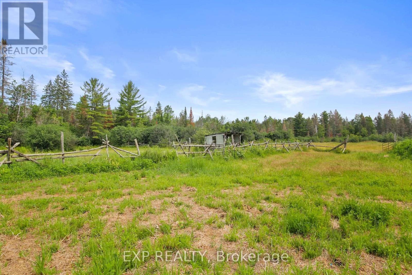
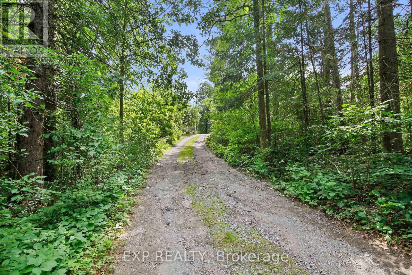
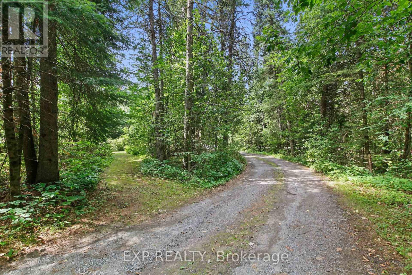
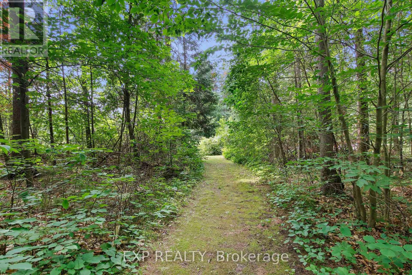
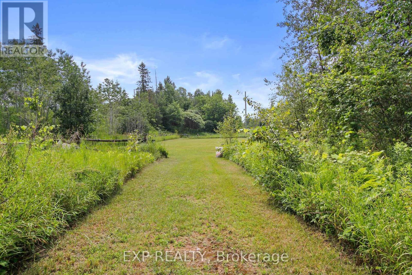
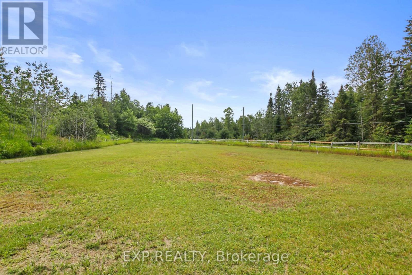
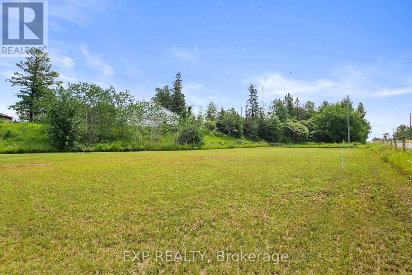
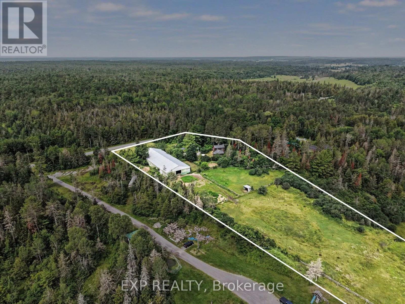
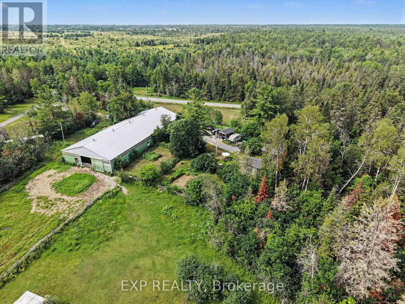
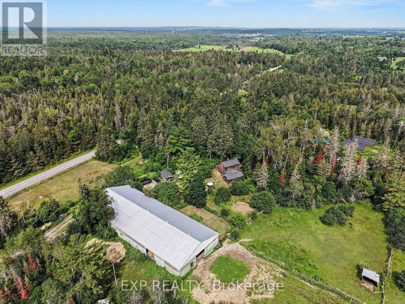
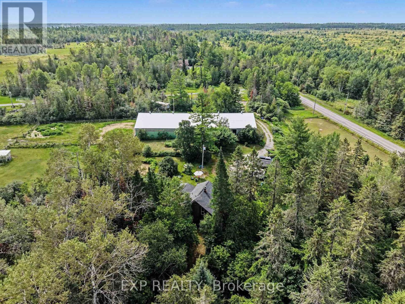
Welcome to 1798 Burnt Lands Road - an exceptional 18-acre country property offering the perfect blend of privacy, functionality, and equestrian opportunity, all within easy reach of Ottawa and Carp.This inviting two-storey home offers 3 bedrooms, 2 bathrooms, convenient main-floor laundry, a spacious main-floor primary bedroom, and a dedicated lower-level home office - ideal for working from home. The welcoming living room features vaulted ceilings and a cozy wood-burning stove, creating a warm and inviting gathering space, while the adjoining dining area complements the home's comfortable and functional layout. The home is complemented by wood siding, an asphalt shingle roof, and a detached single-car garage.Designed with horse enthusiasts and hobby farmers in mind, the impressive approximately 190' x 68' barn complex is thoughtfully designed to support a variety of equestrian uses. The stable features 11 stalls (previously configured for up to 16 horses), a tack room, feed room, wash stall, rider washroom with shower, and water service. Within the same building, the approximately 60' x 80' indoor arena features open-truss construction, large sliding doors, and direct access to the paddocks for year-round riding. The complex also includes an approximately 30' x 60' storage area with 14-foot ceilings, hydro, upper loft storage, and capacity for approximately 1,600 - 2,000 bales of hay, all beneath a durable metal roof.The land is equally impressive, featuring approximately 1 acre for a future sand ring (requiring grubbing), 1 acre paddock adjacent to the arena, 5 acres of pasture, and 7-8 acres of mature bush, offering endless possibilities for riding, recreation, or simply enjoying the peaceful surroundings.Whether you're seeking an established equestrian property, hobby farm, or private country retreat, this remarkable Burnt Lands Road property offers a rare opportunity in an outstanding location. (id:19004)

This REALTOR.ca listing content is owned and licensed by REALTOR® members of The Canadian Real Estate Association.
安居在渥京
长按二维码
关注安居在渥京
公众号ID:安居在渥京

安居在渥京
长按二维码
关注安居在渥京
公众号ID:安居在渥京
