

MLS®: X13539150
上市天数: 27天
产权: Freehold
类型: House , Detached
社区:
卧室: 3+2
洗手间: 2
停车位: 10
建筑日期:
经纪公司: ROYAL LEPAGE TEAM REALTY|ROYAL LEPAGE TEAM REALTY|
价格:$ 639,000
预约看房 23
MLS®: X13539150
上市天数: 27天
产权: Freehold
类型: House , Detached
社区:
卧室: 3+2
洗手间: 2
停车位: 10
建筑日期:
价格:$ 639,000
预约看房 23


丁剑来自山东,始终如一用山东人特有的忠诚和热情服务每一位客户,努力做渥太华最忠诚的地产经纪。

613-986-8608
[email protected]
Dingjian817
丁剑来自山东,始终如一用山东人特有的忠诚和热情服务每一位客户,努力做渥太华最忠诚的地产经纪。
613-986-8608
[email protected]
Dingjian817
| General Description | |
|---|---|
| MLS® | X13539150 |
| Lot Size | 200.1 x 220.2 FT |
| Zoning Description | |
| Interior Features | |
|---|---|
| Construction Style | Detached |
| Total Stories | 1 |
| Total Bedrooms | 5 |
| Total Bathrooms | 2 |
| Full Bathrooms | 2 |
| Half Bathrooms | |
| Basement Type | Full (Finished) |
| Basement Development | Finished |
| Included Appliances | Water Heater, Water purifier, Water softener, Water Treatment, Alarm System, Blinds, Dishwasher, Dryer, Microwave, Storage Shed, Stove, Washer, Refrigerator |
| Rooms | ||
|---|---|---|
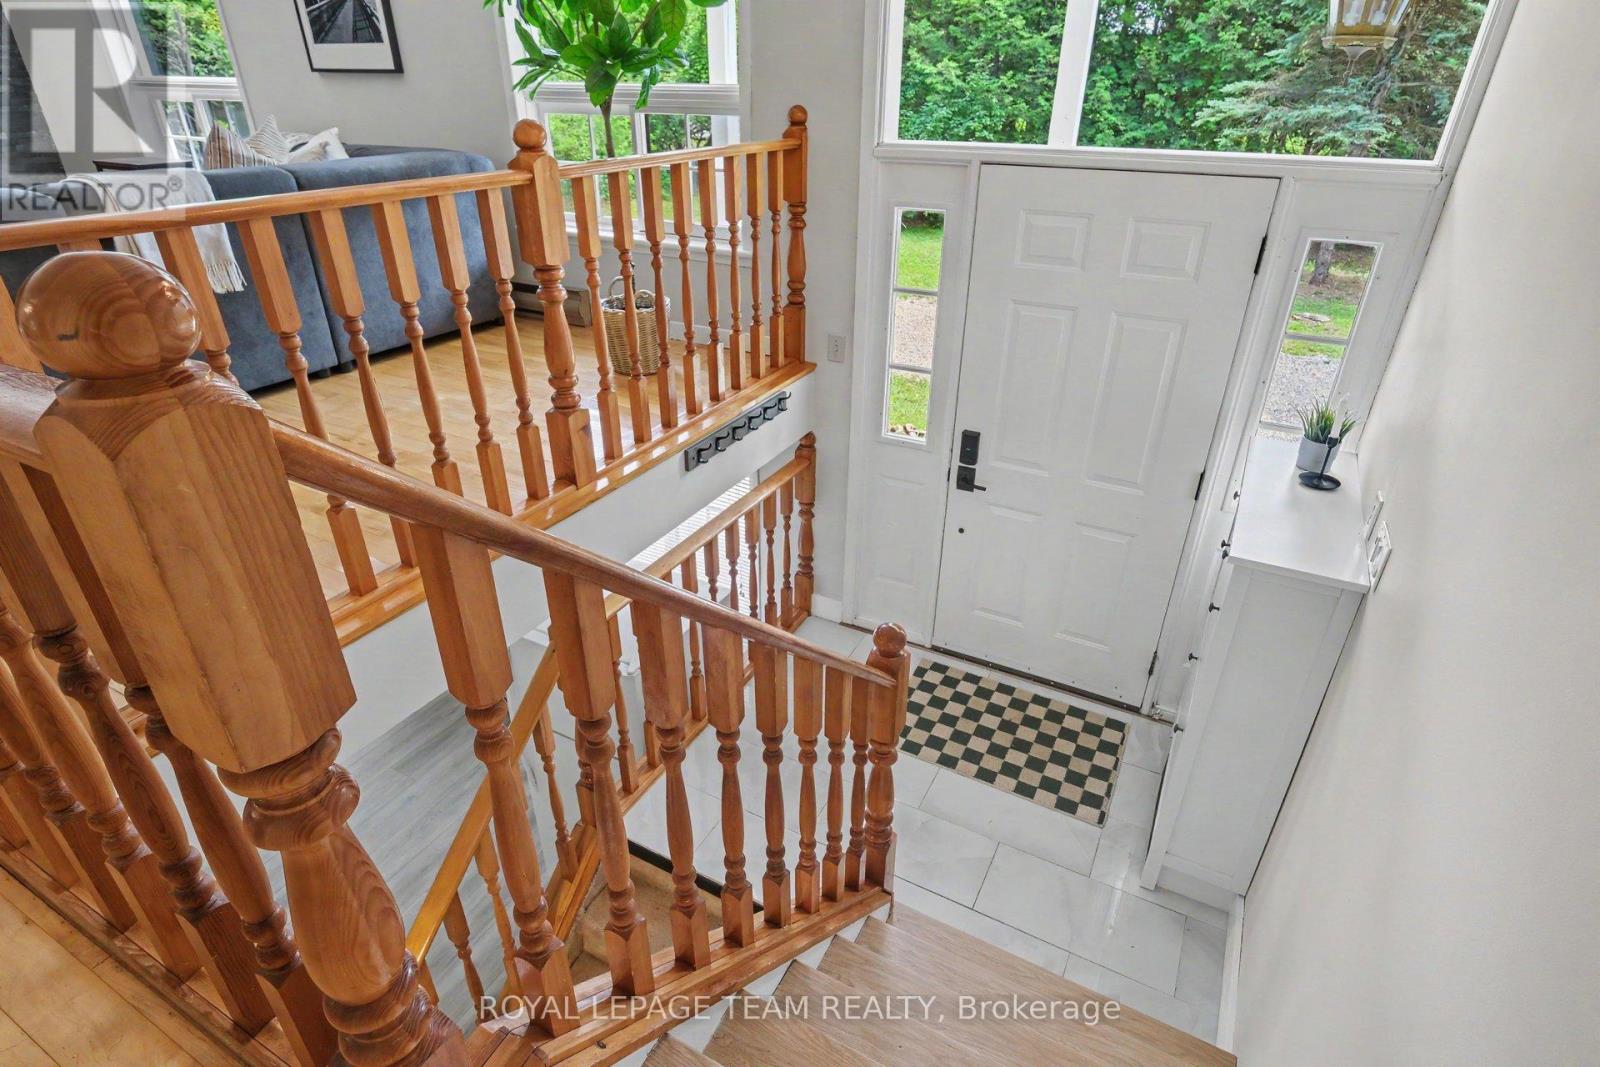
| Foyer | In between | 1.95 m x 0.94 m |
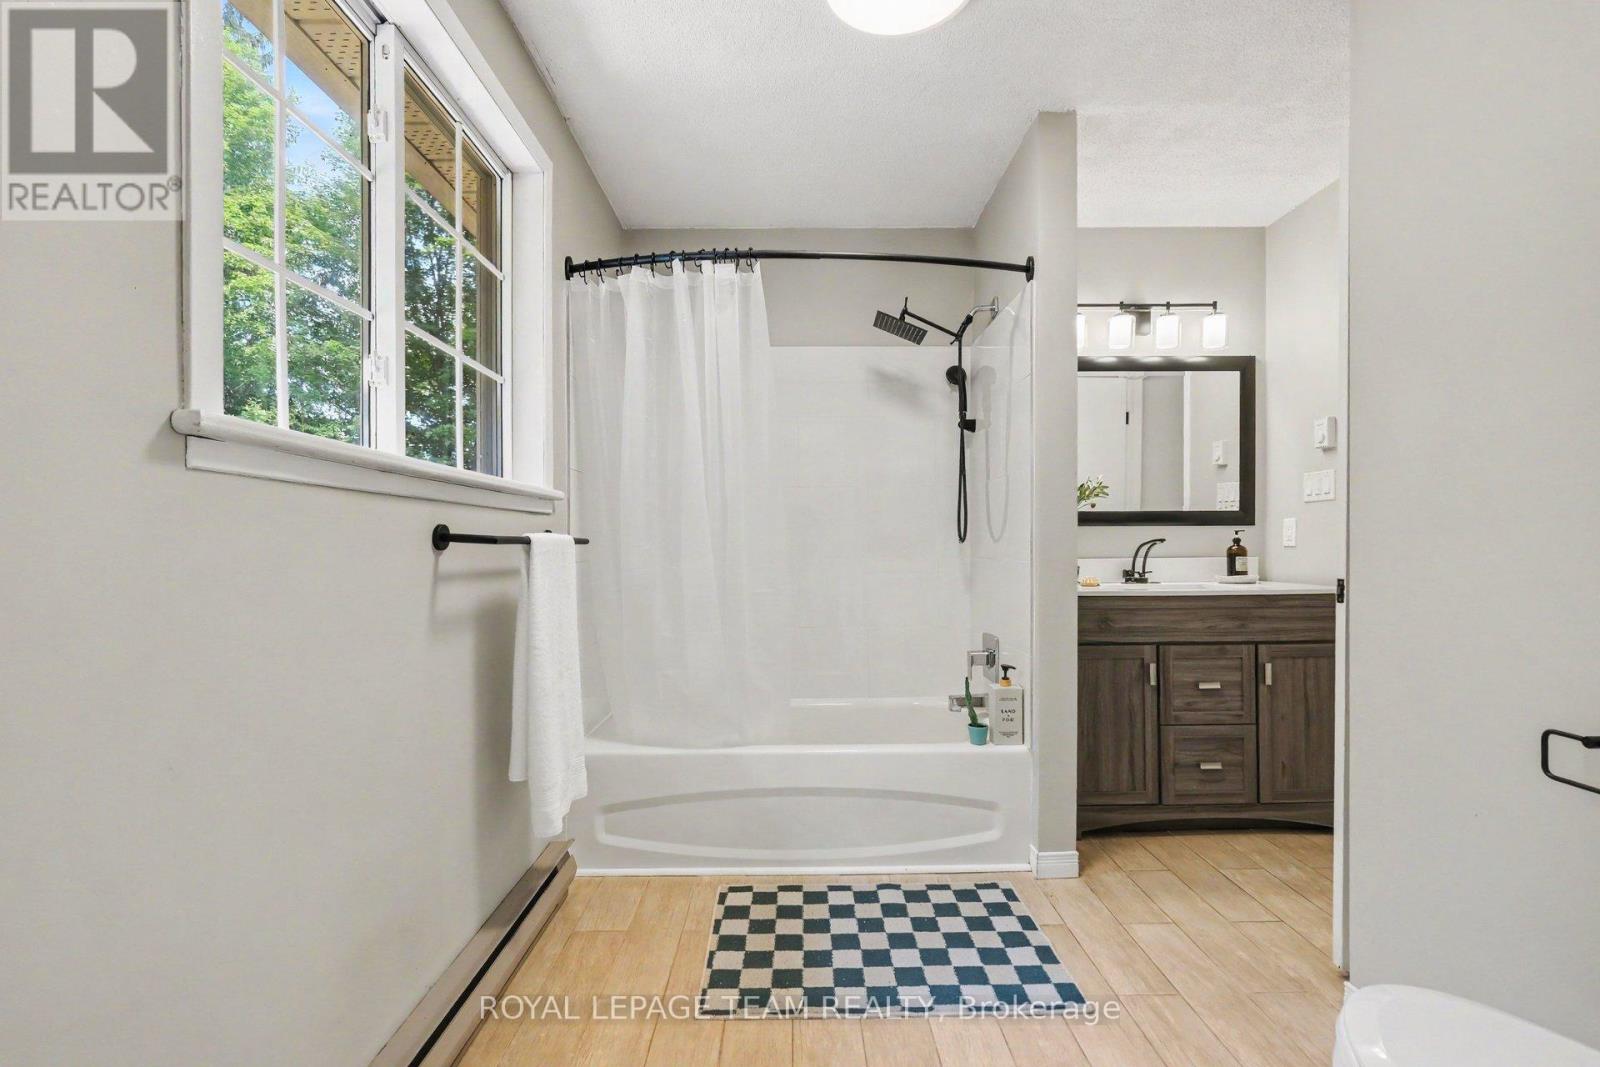
| Bathroom | Main level | 2.84 m x 2.83 m |
| Bedroom 3 | Main level | 3.22 m x 3.04 m |
| Bedroom 2 | Main level | 2.99 m x 4.01 m |
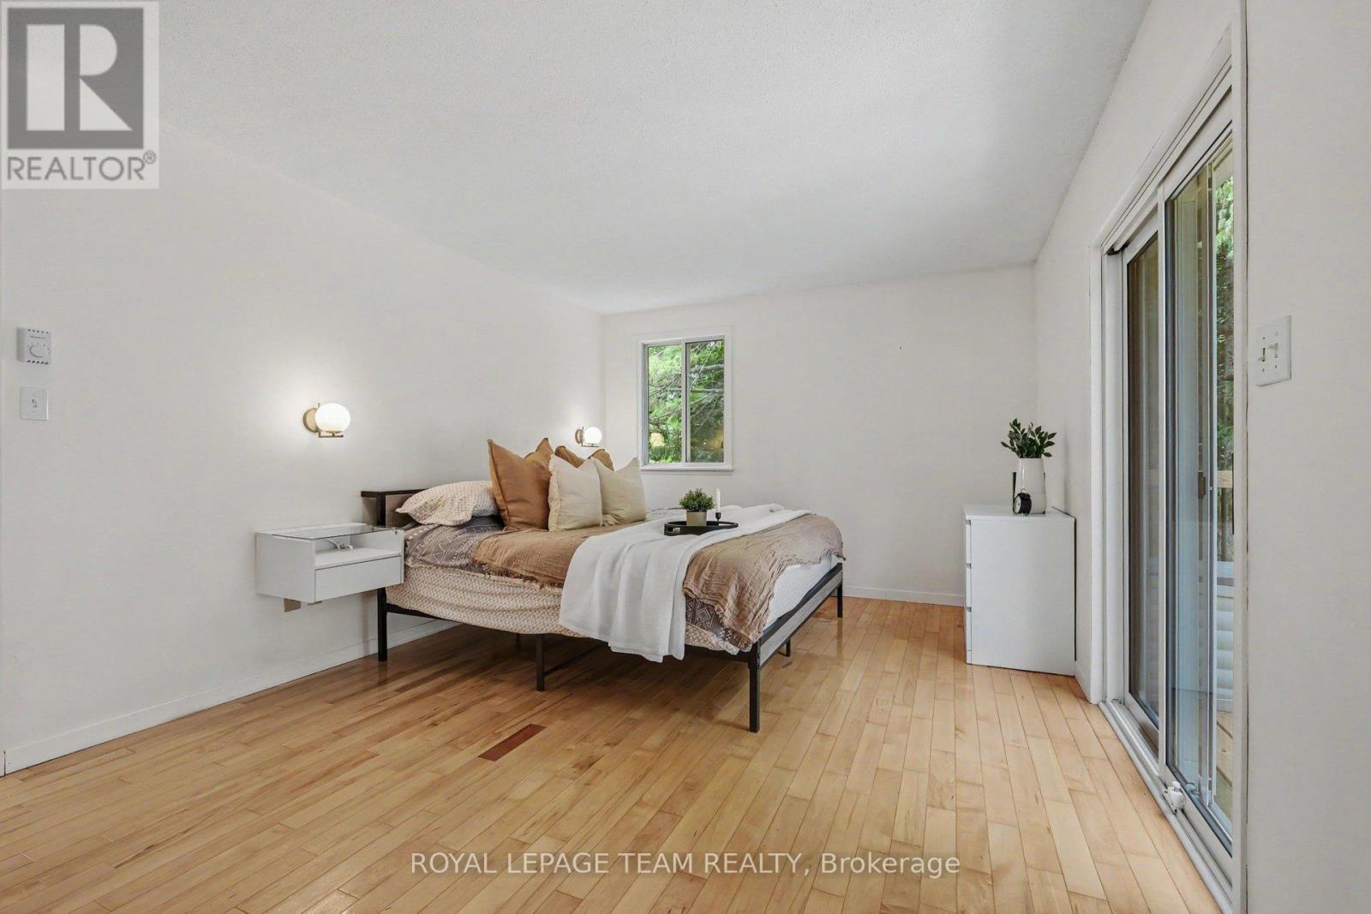
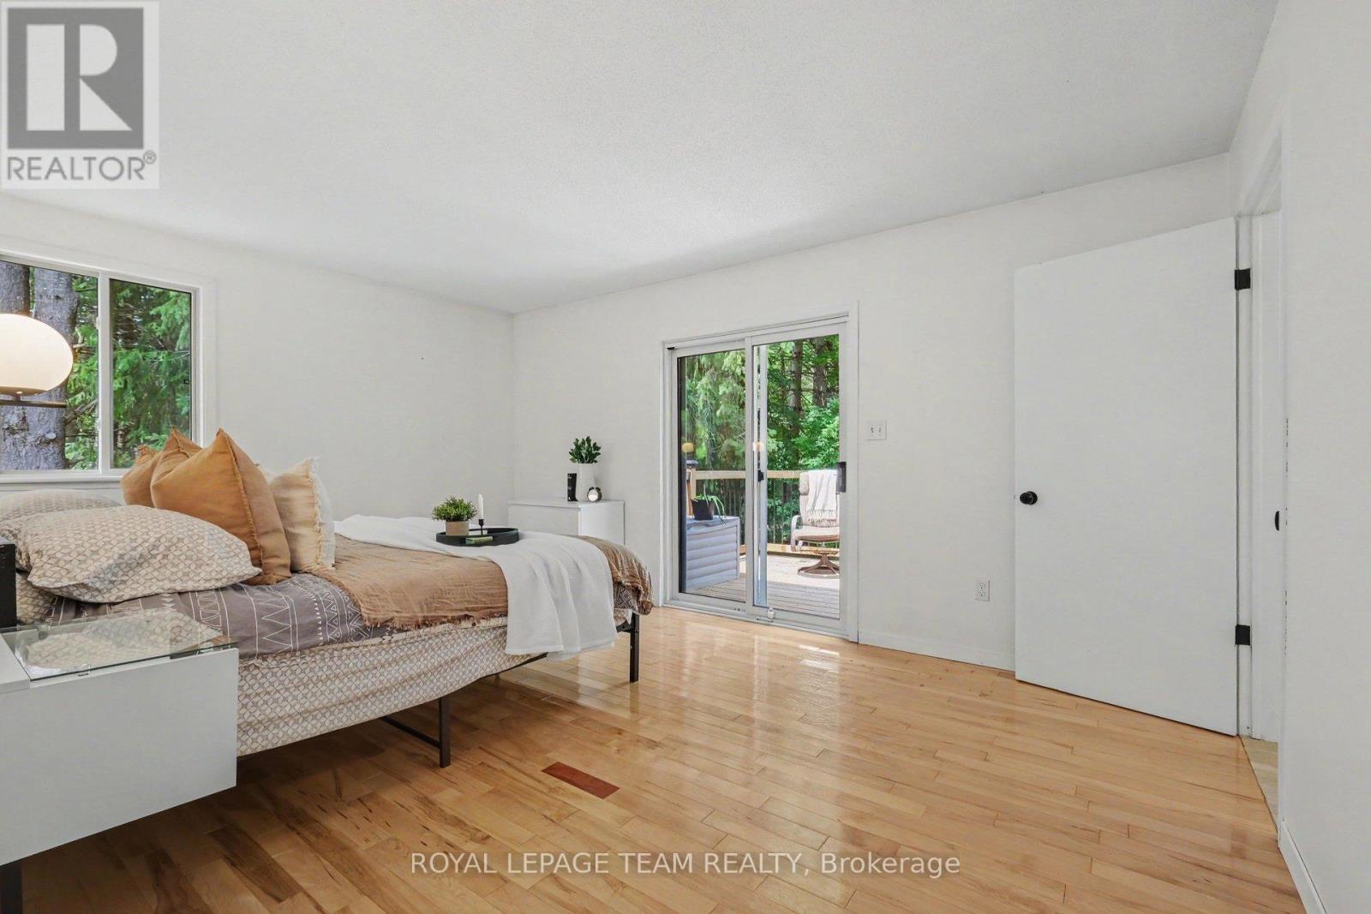
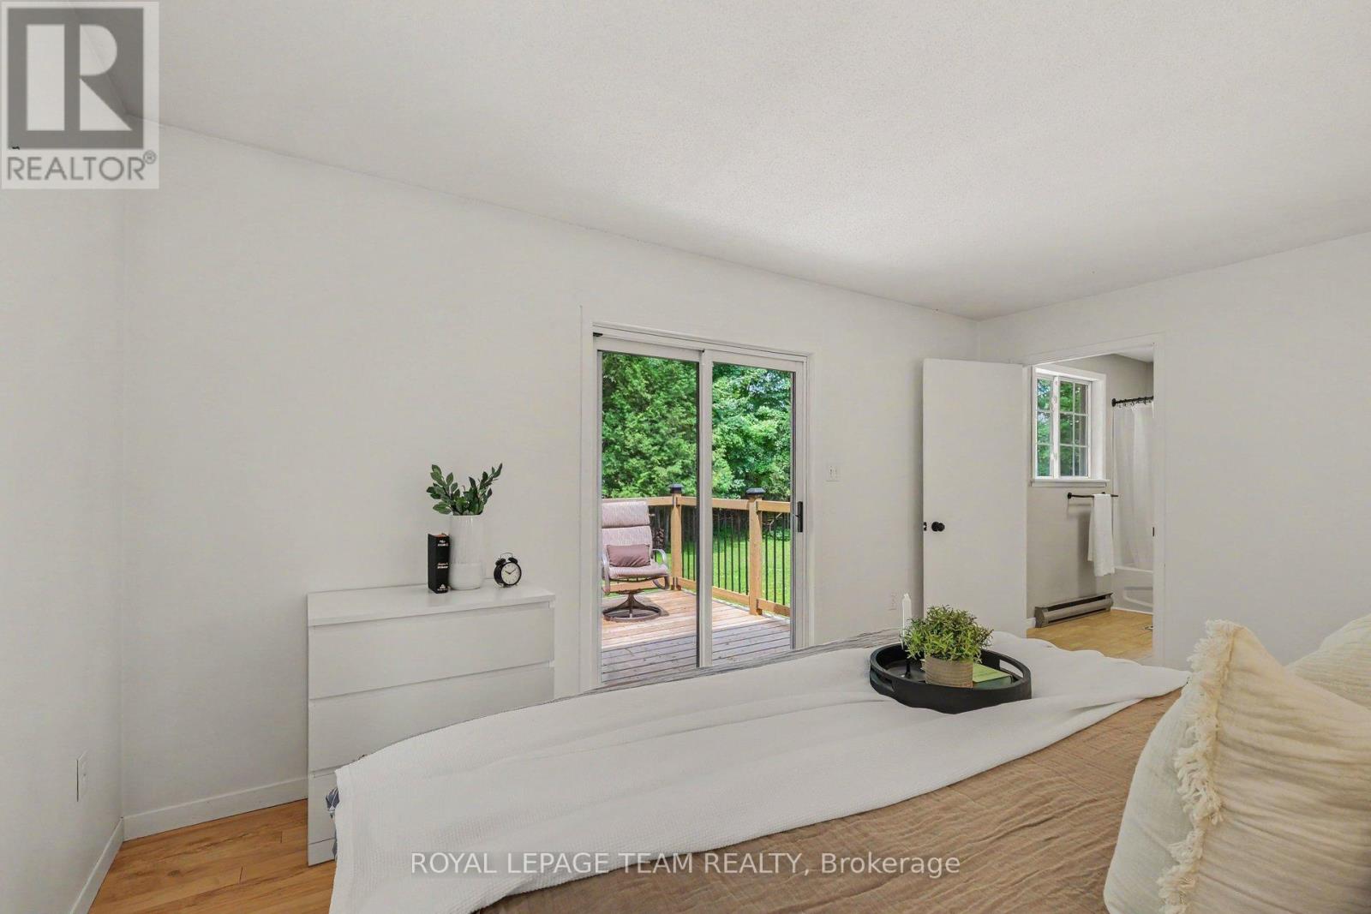
| Primary Bedroom | Main level | 5 m x 3.5 m |
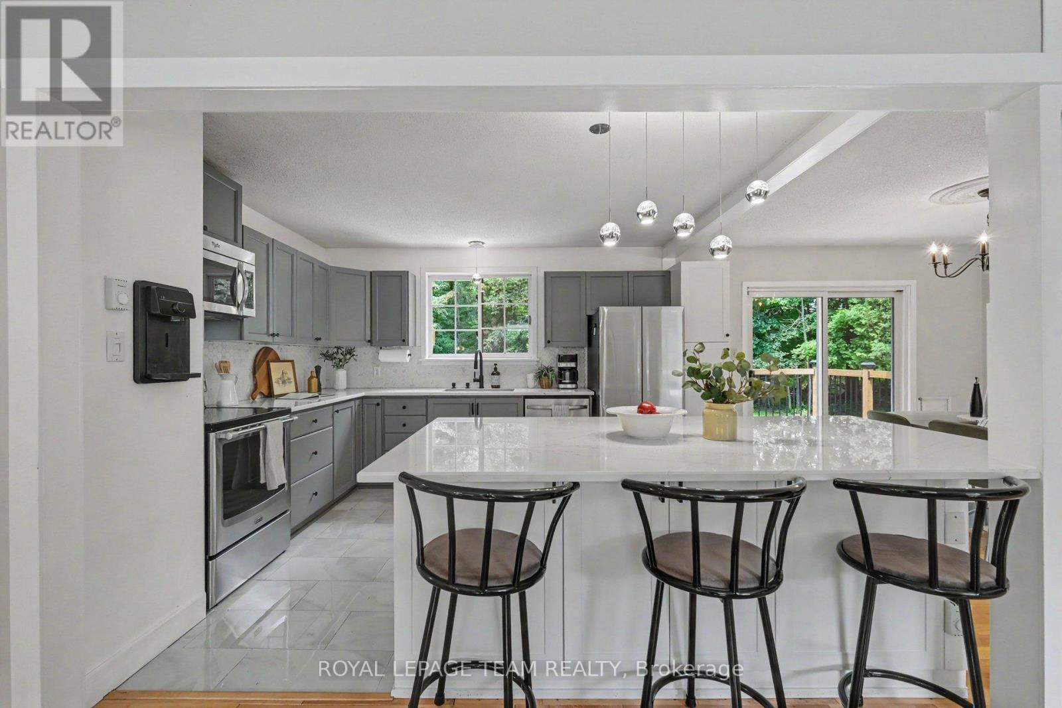
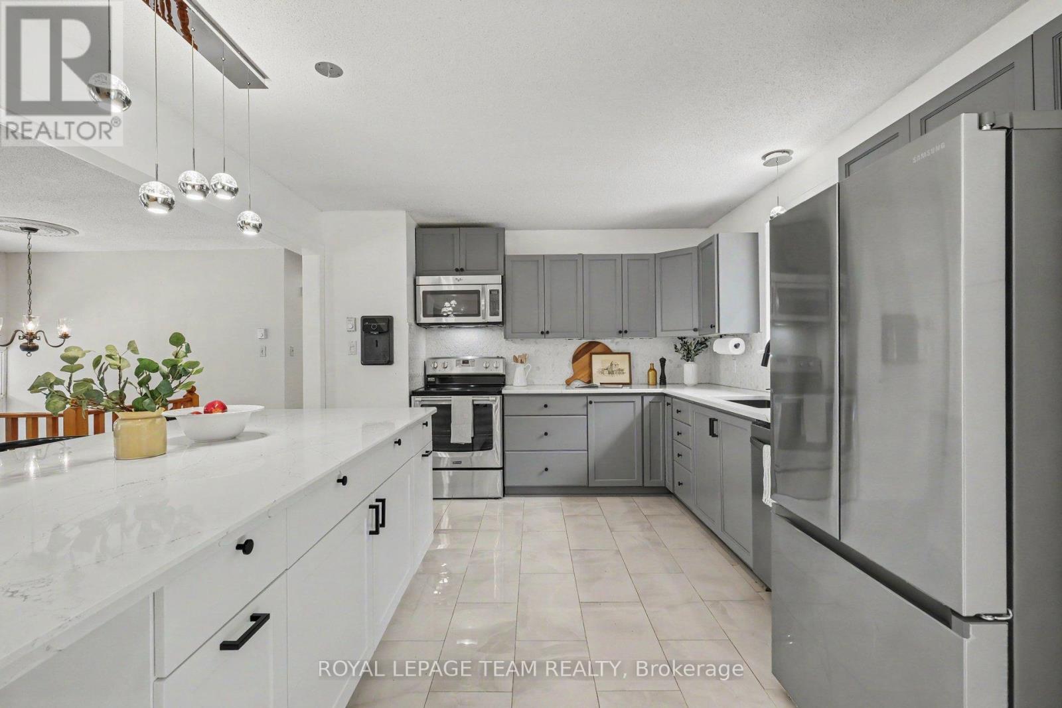
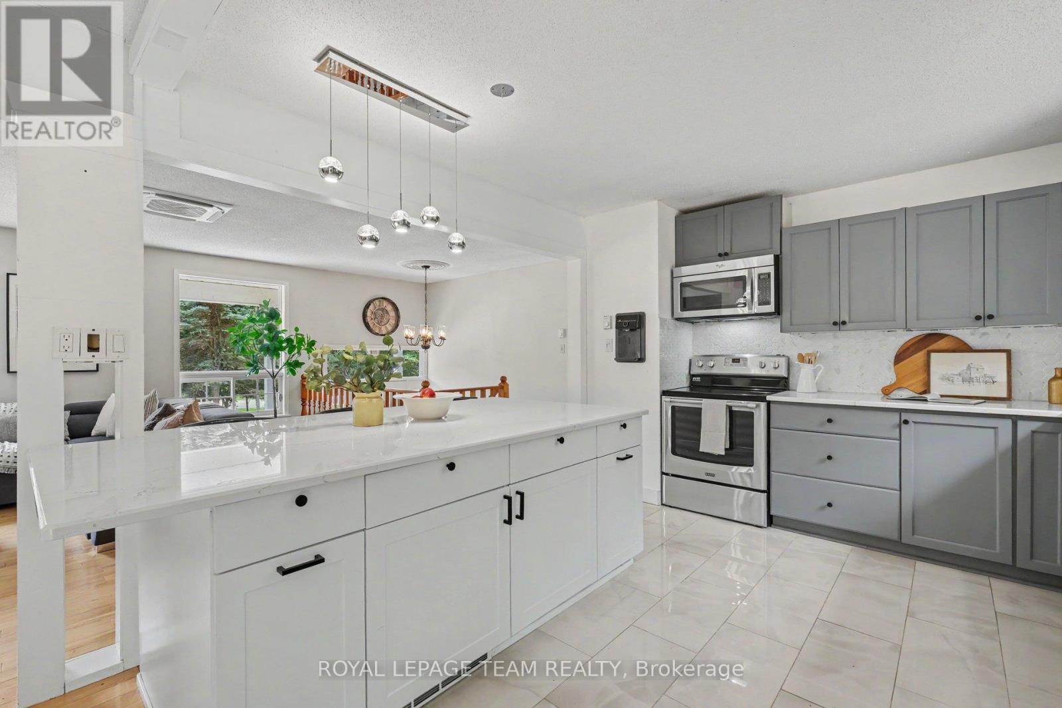
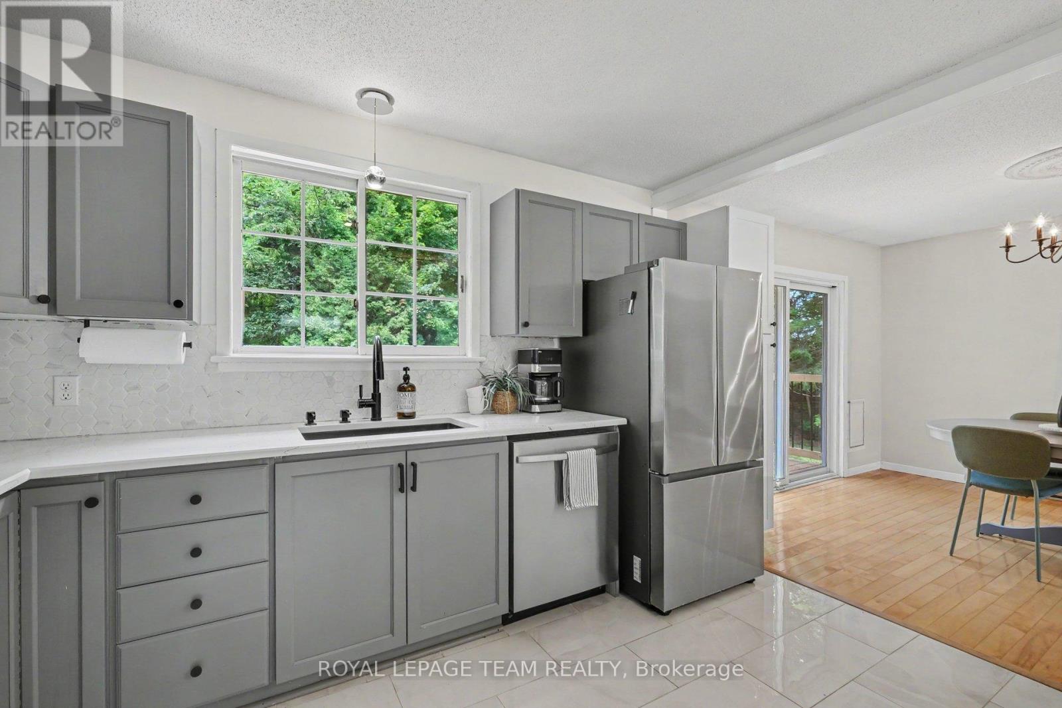
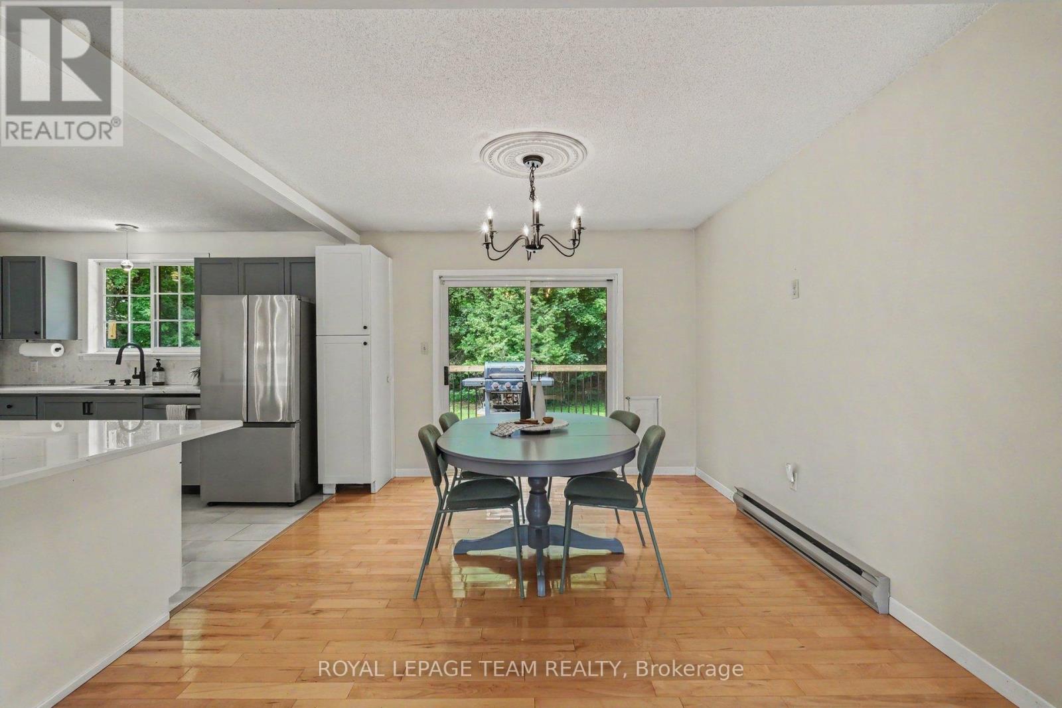
| Kitchen | Main level | 4.07 m x 3.52 m |
| Dining room | Main level | 3.51 m x 2.99 m |
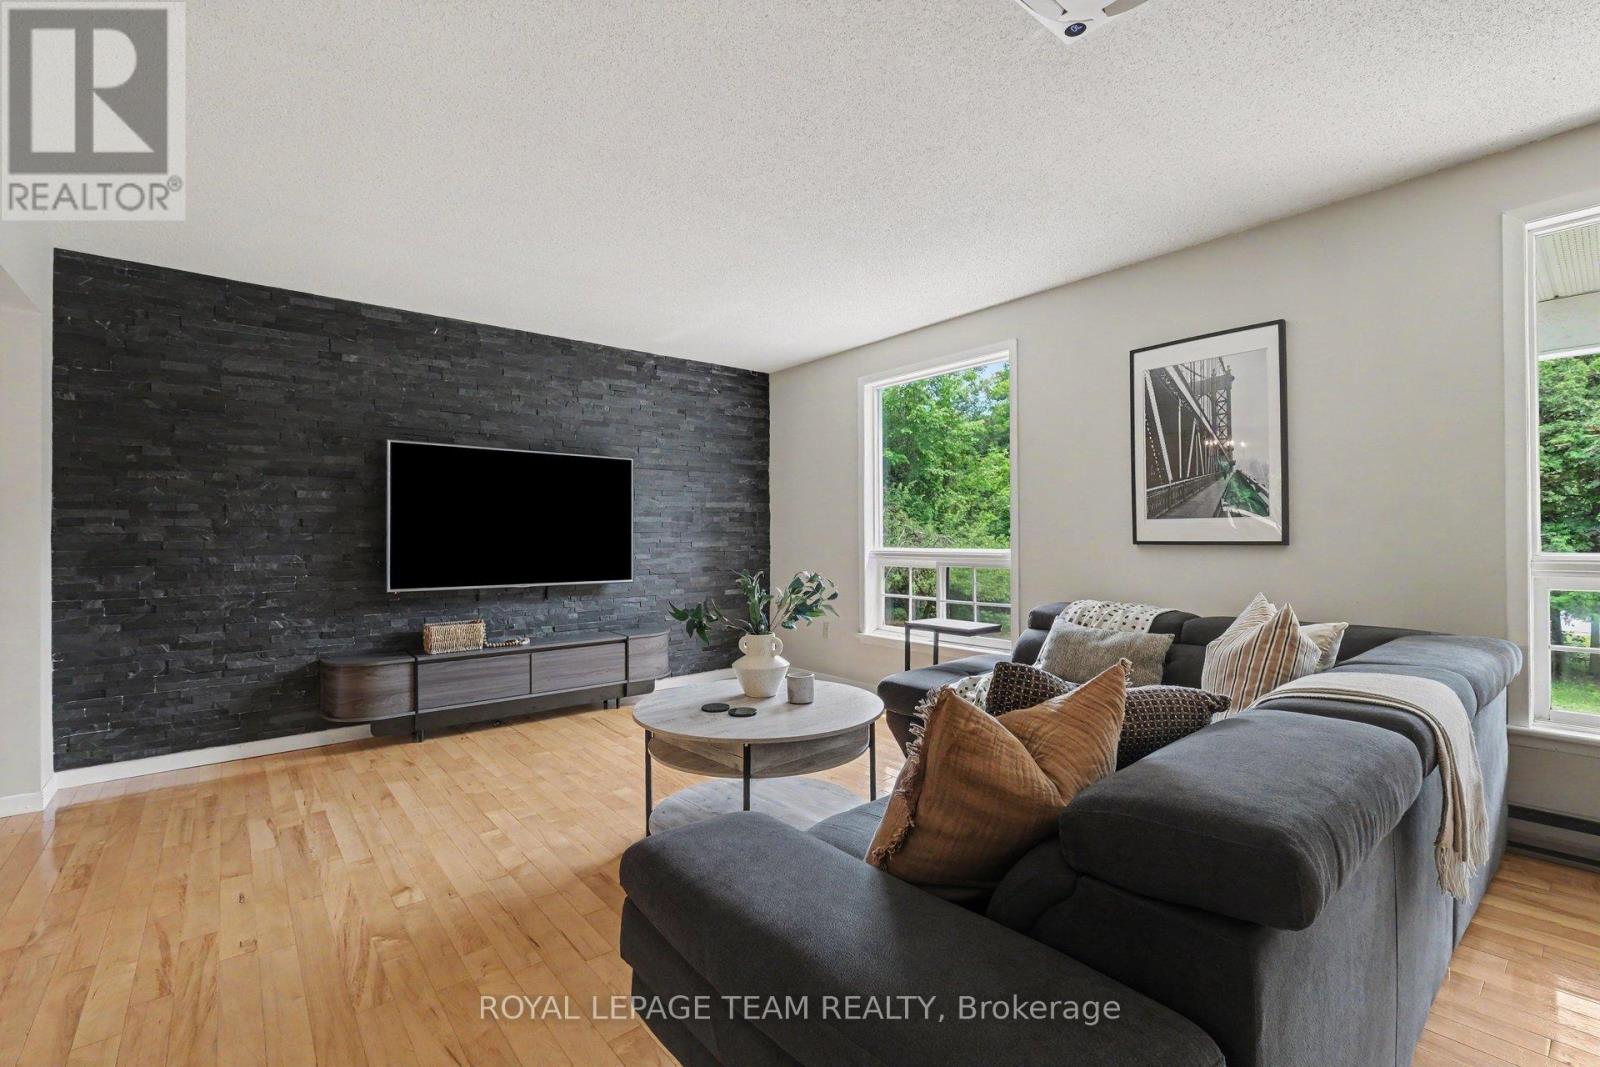
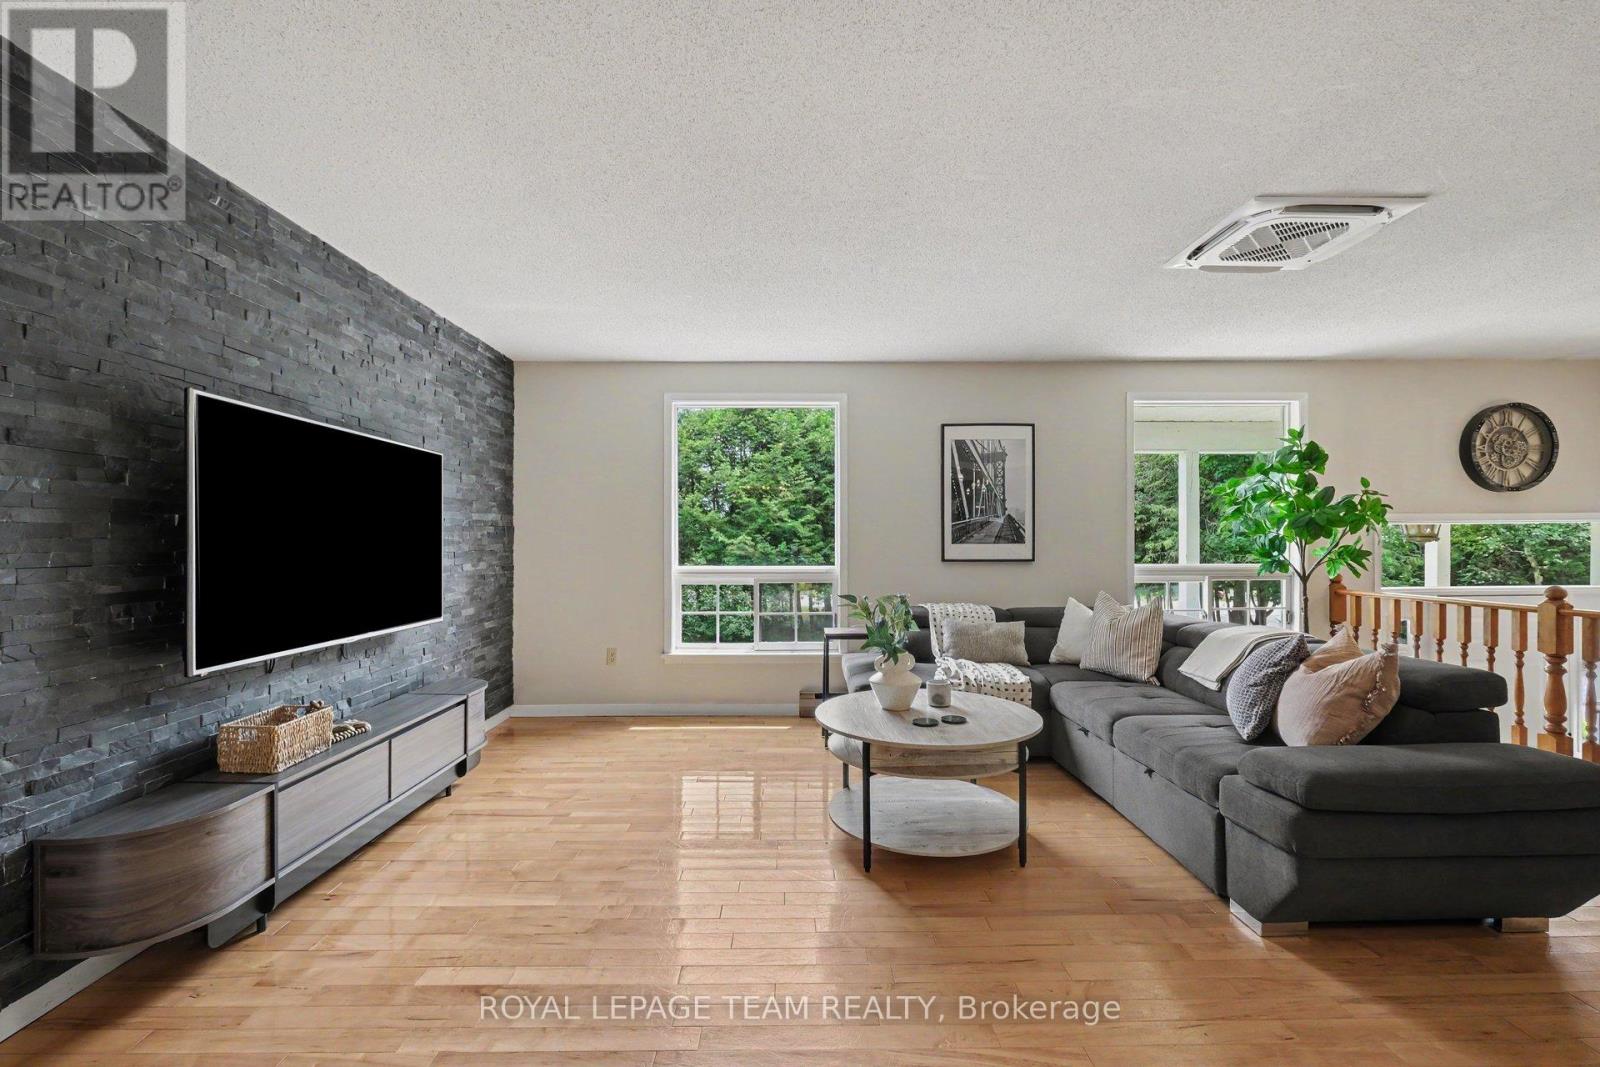
| Living room | Main level | 7.6 m x 4.11 m |
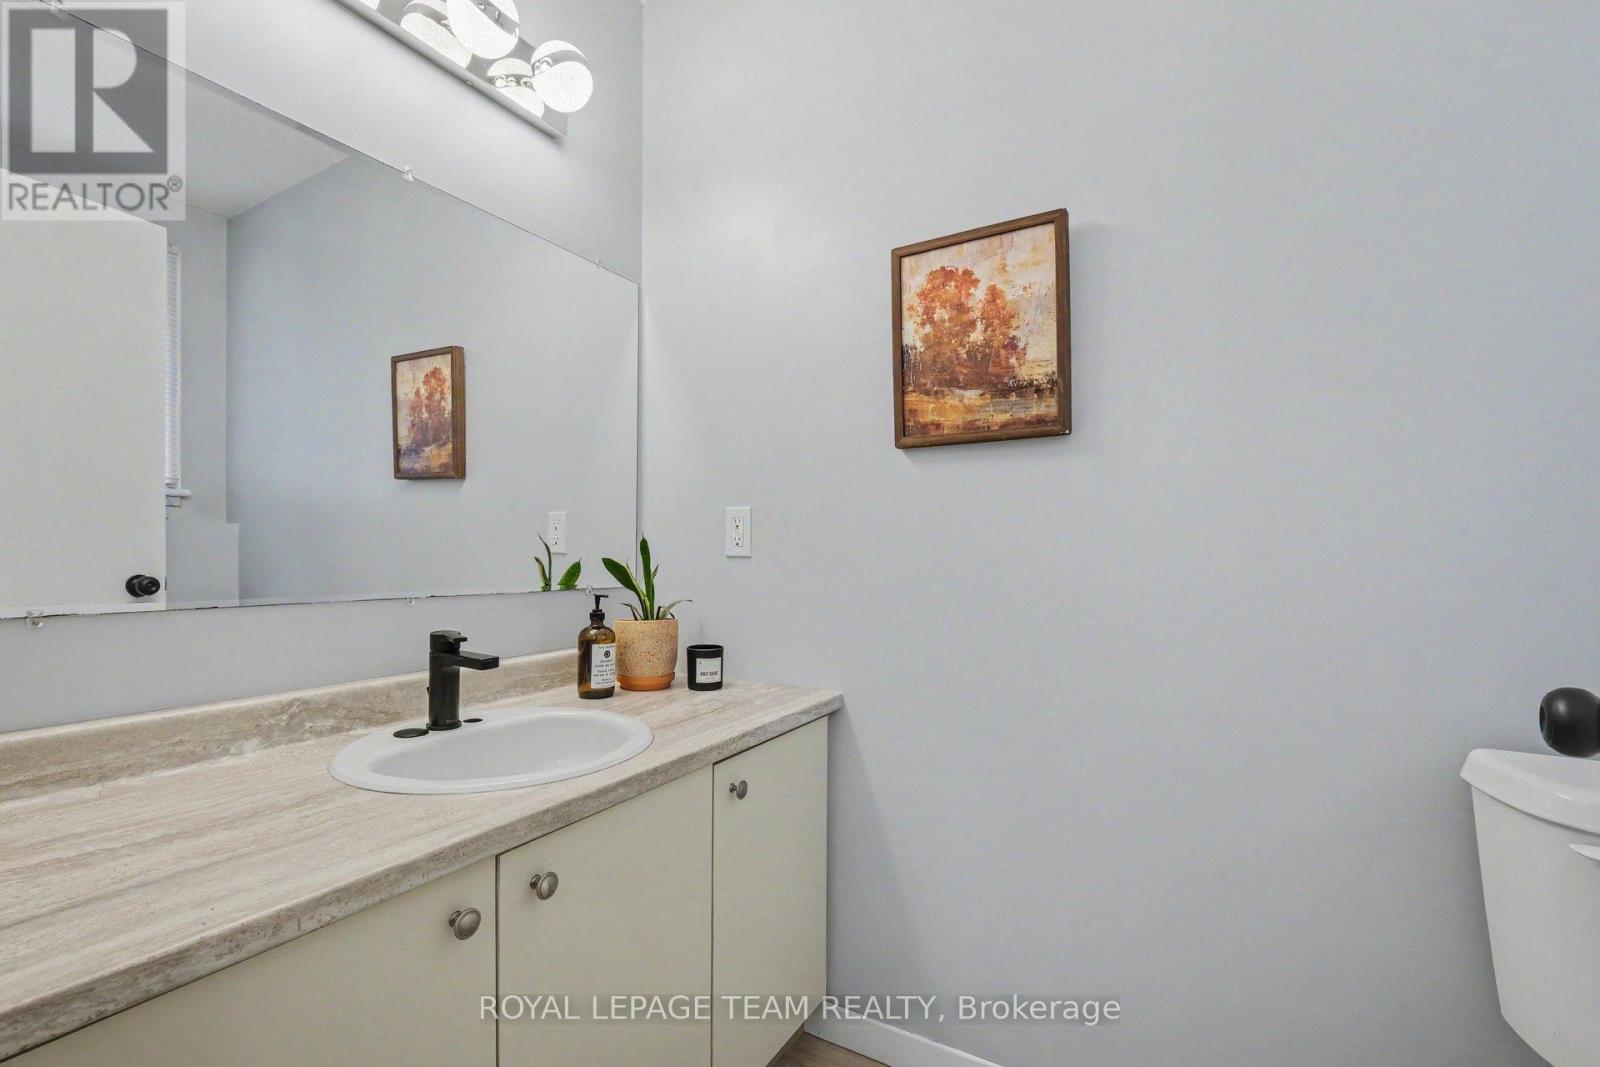
| Partial bathroom | Basement | 2.16 m x 1.22 m |
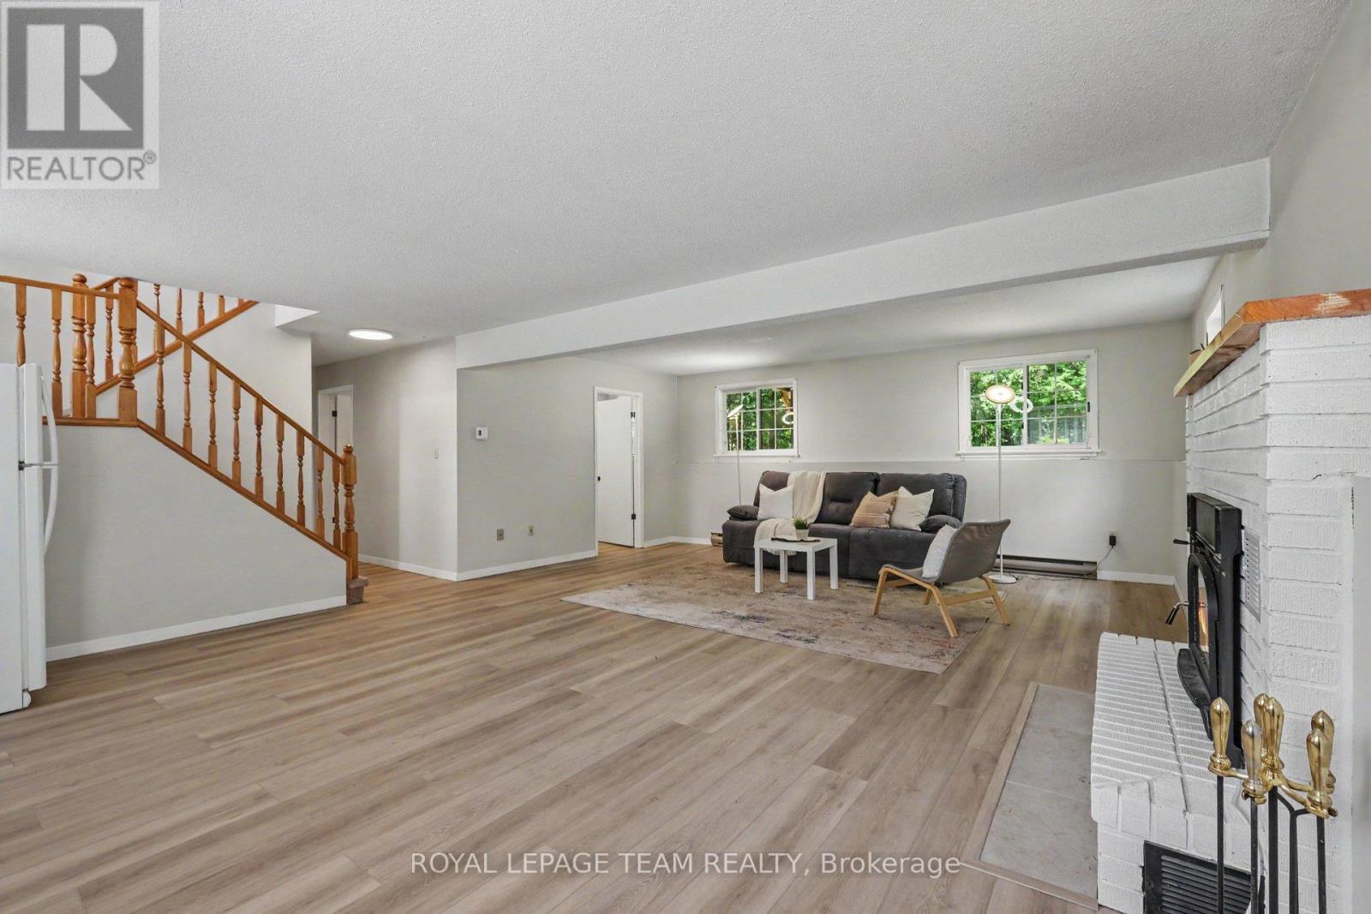
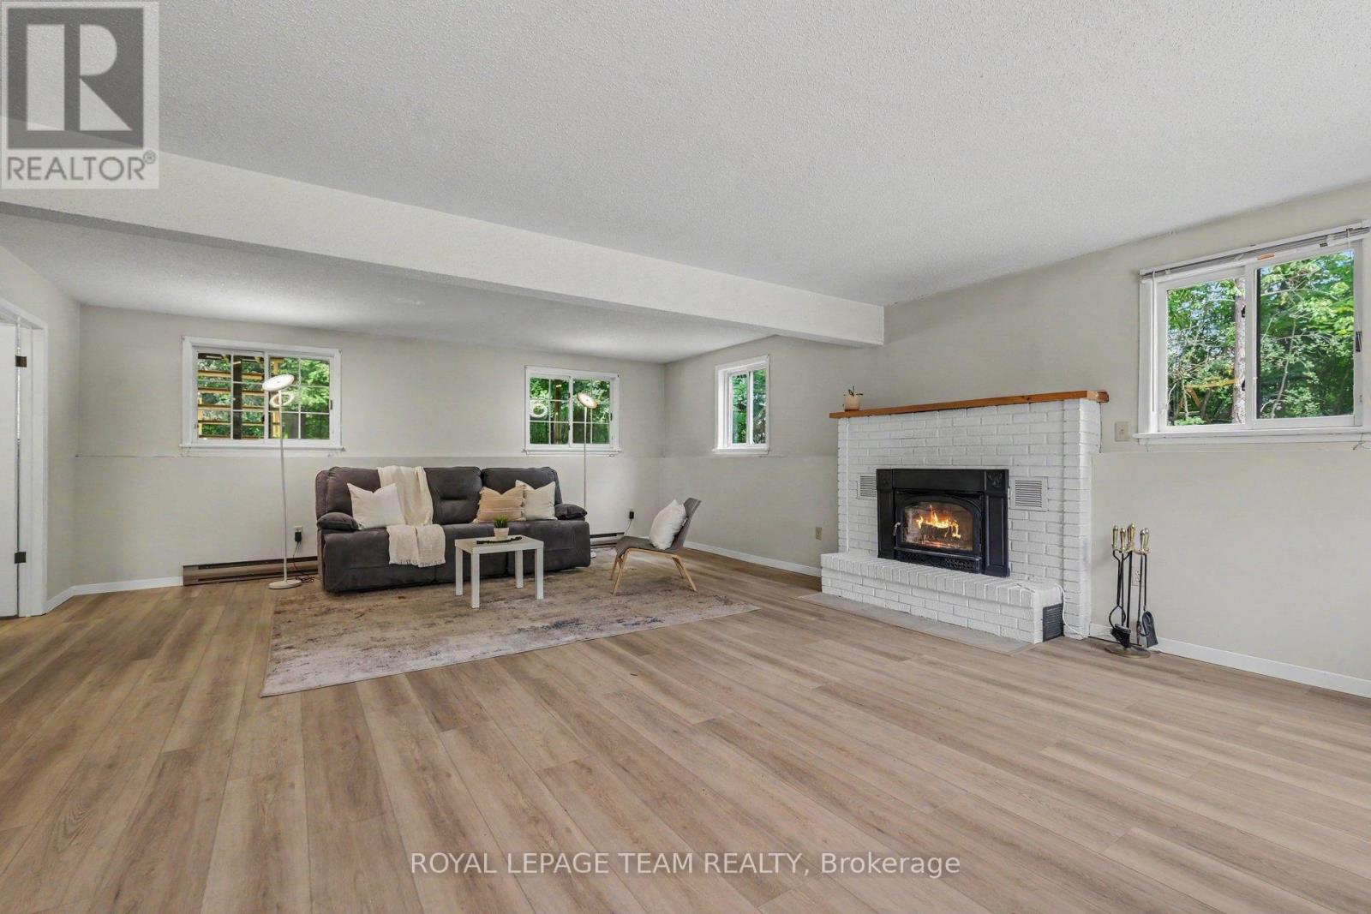
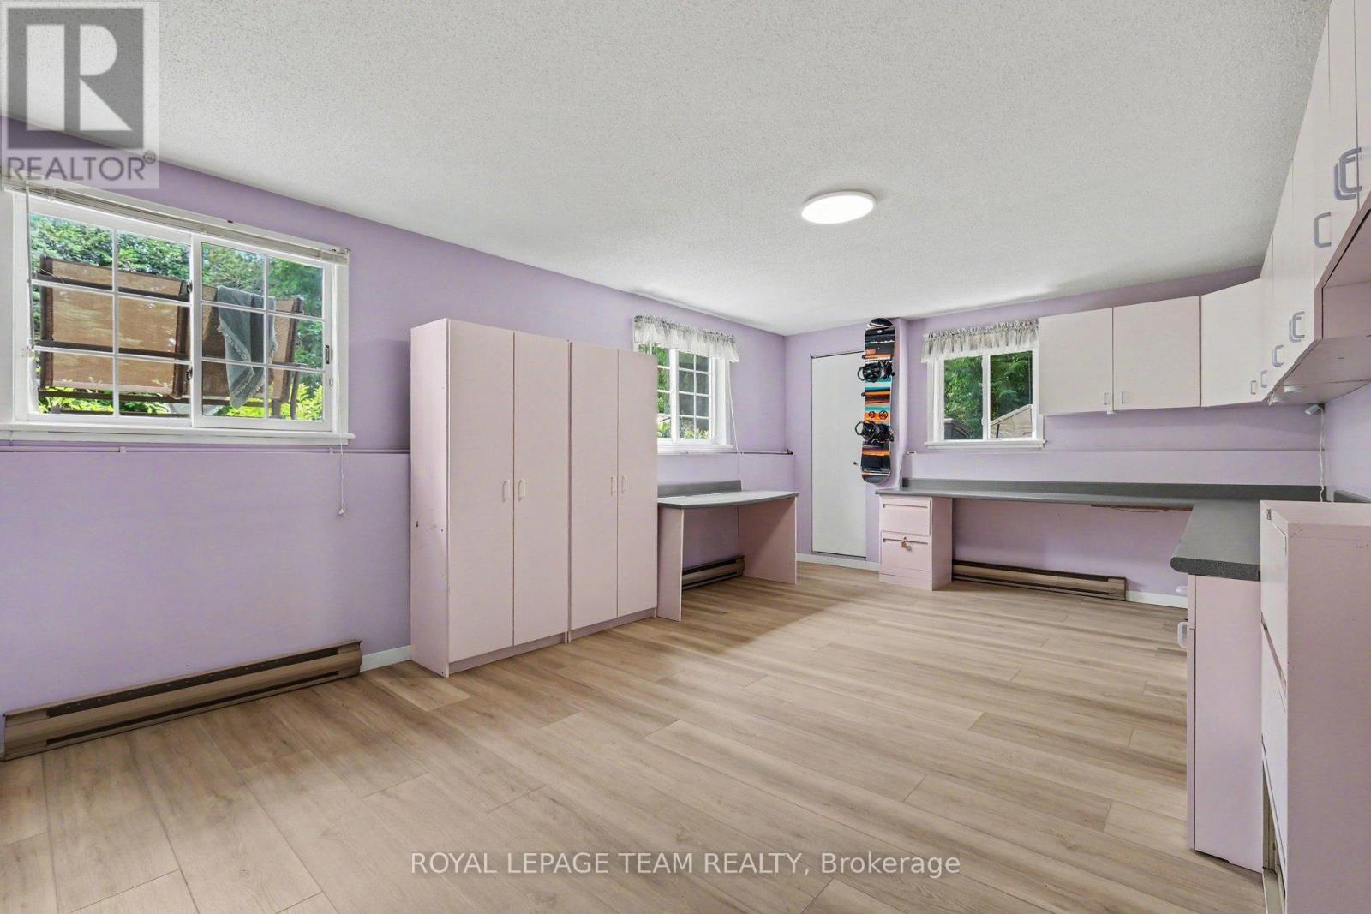
| Recreational, Games room | Basement | 7.26 m x 5.52 m |
| Laundry room | Basement | 3.47 m x 3.14 m |
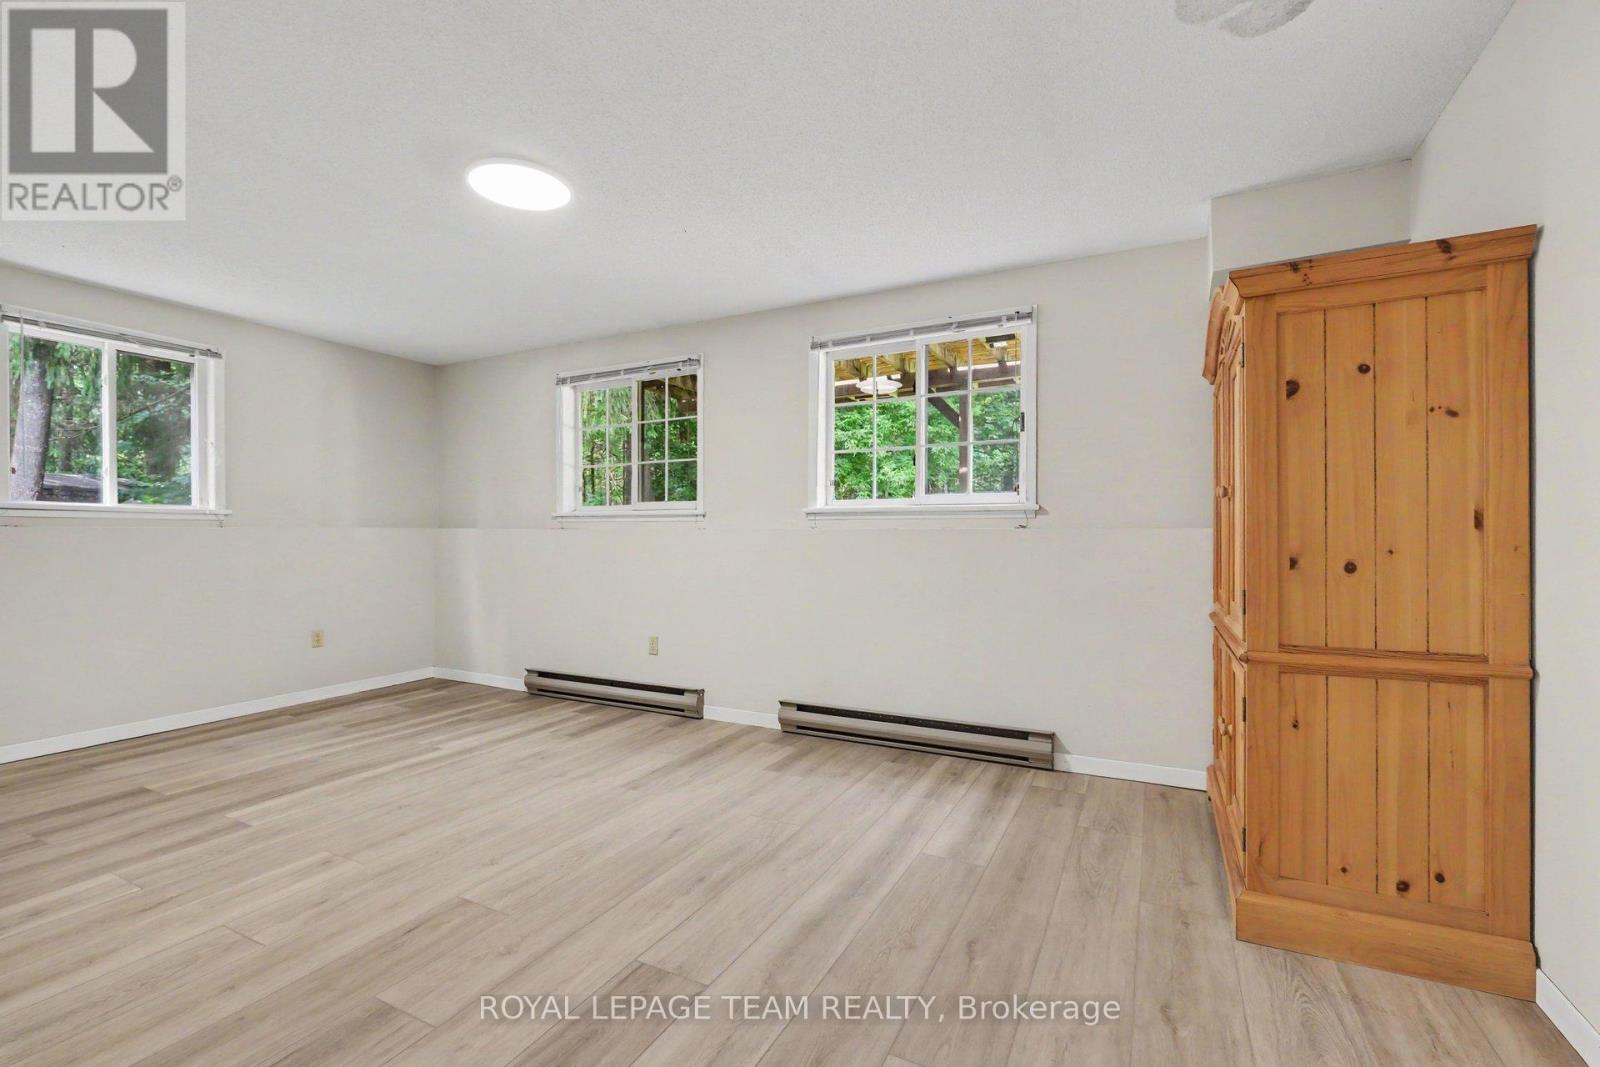
| Bedroom 5 | Basement | 6.38 m x 3.79 m |
| Bedroom | Basement | 3.36 m x 5.53 m |
| Exterior/Construction | |
|---|---|
| Constuction Date | |
| Exterior Finish | Hardboard |
| Foundation Type | Concrete |
| Utility Information | |
|---|---|
| Heating Type | Baseboard heaters, Heat Pump, Other |
| Heating Fuel | Electric, Wood |
| Cooling Type | |
| Water Supply | |
| Sewer Type | Septic System |
| Total Fireplace | 1 |
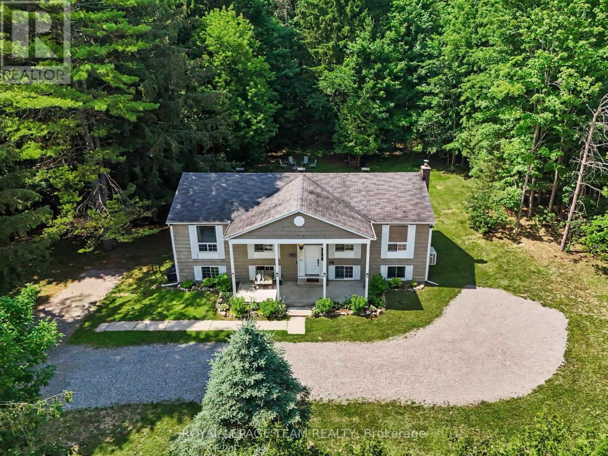
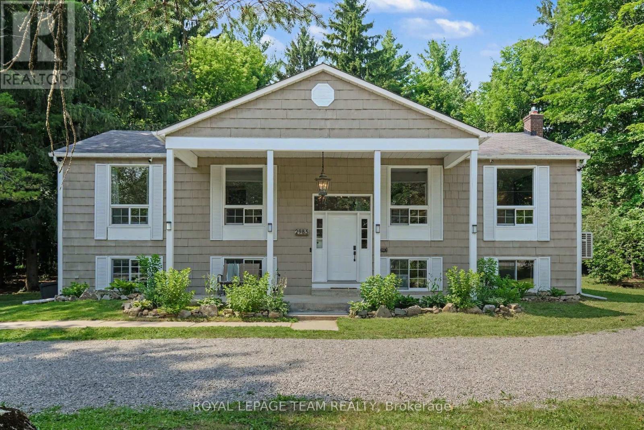
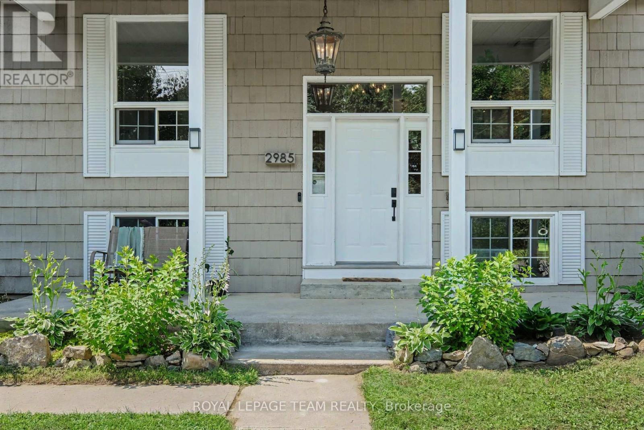
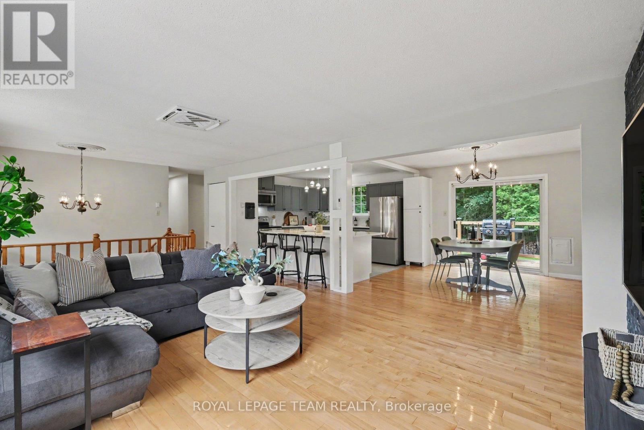
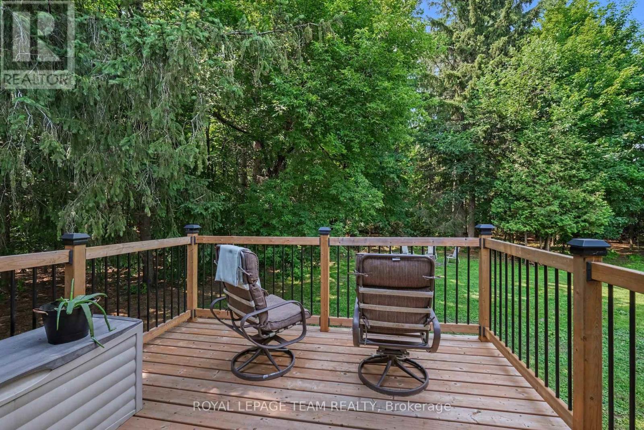
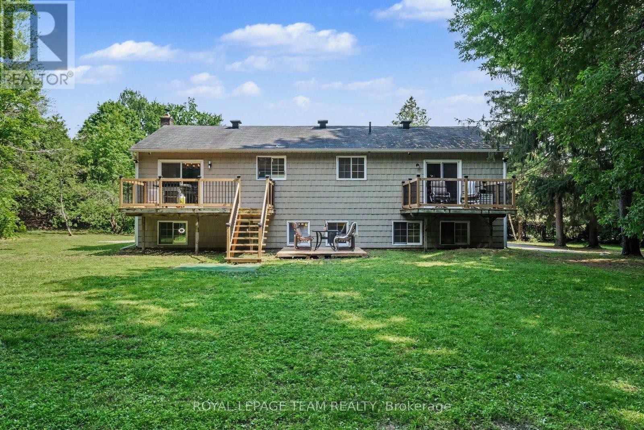
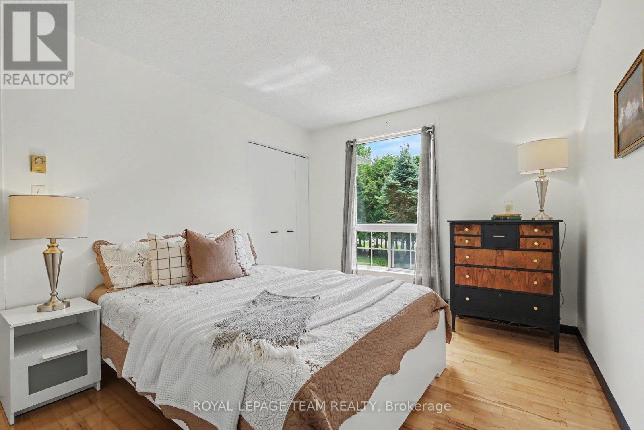
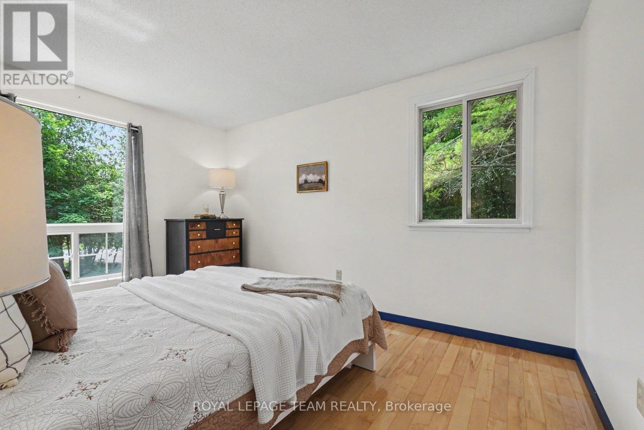
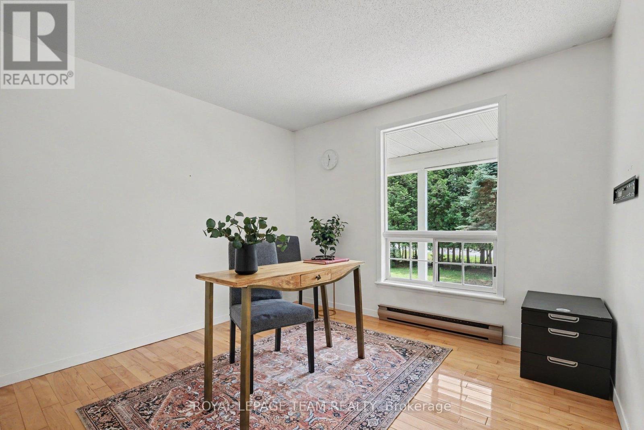
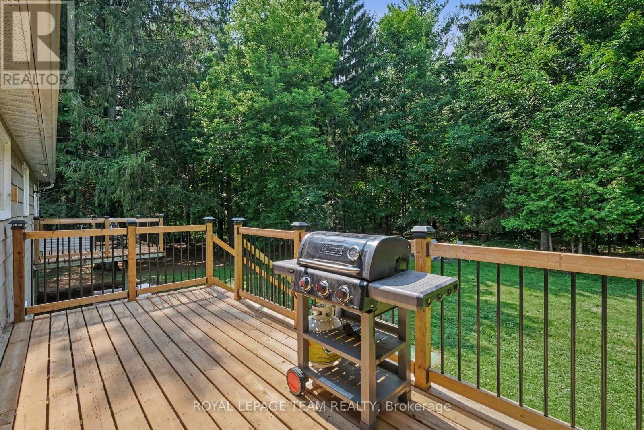
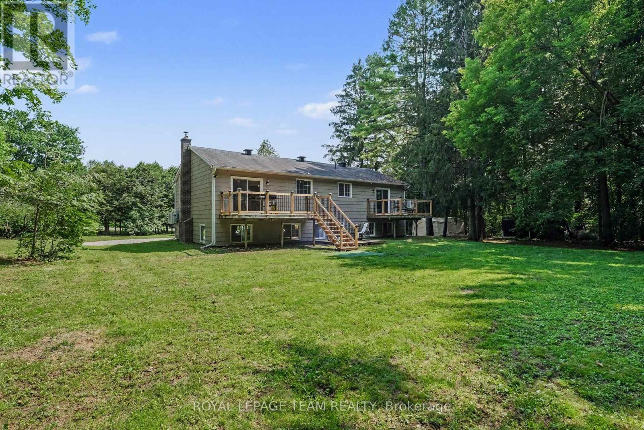
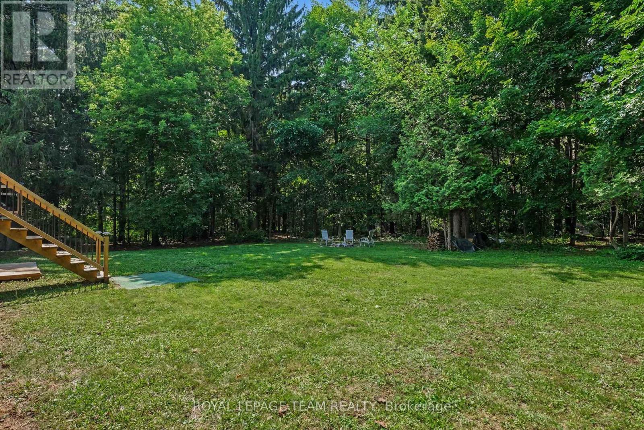
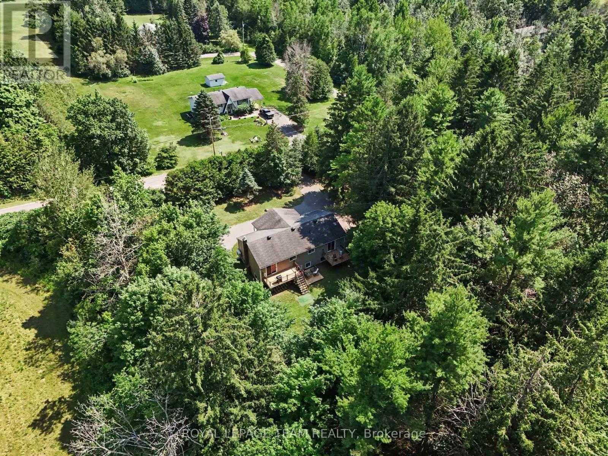
Visit this STUNNING 3+2 Bedroom, 2 Bathroom home located just 5 minutes to Kemptville. Tucked into a quiet country road, this hi-ranch bungalow should be on every country-buyer's short list. Situated on a tranquil 1-Acre, fully treed lot, this move-in ready masterpiece features an open concept living room, dining room, and recently renovated kitchen. The main floor layout flows seamlessly between indoor and outdoor spaces, with convenient access to the raised deck in the backyard. A tranquil retreat among the trees, you have your choice of balcony off of the primary suite for your morning coffee, dining with friends on the bbq patio off of the kitchen, or gathering for late-night smores by the firepit. Modern maple-hardwood flooring flows throughout the living room, dining room and 3 bedrooms on the main floor. The bathroom has been updated as well -- and includes modern black-plumbing fixtures, ceramic tile flooring, and a tub/shower combination. There is a convenient cheater-door to the primary suite, which also has a spacious walk-in closet and built-in nightstands, designed to fit your king-sized bed. The panoramic views of the forest gives this home a truly serene ambiance. The fully finished basement offers above-grade windows throughout, a cozy wood fireplace in the spacious rec room, a 2pc bathroom, and an additional bedroom space (currently used as an office) with closet -- just add a door! The extended gravel driveway, with parking for an entire party of cars, offers ample options for potentially adding a future garage! This home would be a perfect fit for a young family looking for more space, or downsizers that want an easy-to-maintain country home. Book an appointment to view today! (id:19004)

This REALTOR.ca listing content is owned and licensed by REALTOR® members of The Canadian Real Estate Association.
安居在渥京
长按二维码
关注安居在渥京
公众号ID:安居在渥京

安居在渥京
长按二维码
关注安居在渥京
公众号ID:安居在渥京
