

MLS®: X13539034
上市天数: 1天
产权: Freehold
类型: House , Detached
社区:
卧室: 4+1
洗手间: 4
停车位: 12
建筑日期:
经纪公司: ROYAL LEPAGE TEAM REALTY|ROYAL LEPAGE TEAM REALTY|
价格:$ 1,298,000
预约看房 19
MLS®: X13539034
上市天数: 1天
产权: Freehold
类型: House , Detached
社区:
卧室: 4+1
洗手间: 4
停车位: 12
建筑日期:
价格:$ 1,298,000
预约看房 19


丁剑来自山东,始终如一用山东人特有的忠诚和热情服务每一位客户,努力做渥太华最忠诚的地产经纪。

613-986-8608
[email protected]
Dingjian817
丁剑来自山东,始终如一用山东人特有的忠诚和热情服务每一位客户,努力做渥太华最忠诚的地产经纪。
613-986-8608
[email protected]
Dingjian817
| General Description | |
|---|---|
| MLS® | X13539034 |
| Lot Size | 242.8 FT|2 - 4.99 acres |
| Zoning Description | |
| Interior Features | |
|---|---|
| Construction Style | Detached |
| Total Stories | 1.5 |
| Total Bedrooms | 5 |
| Total Bathrooms | 4 |
| Full Bathrooms | 3 |
| Half Bathrooms | 1 |
| Basement Type | N/A (Finished) |
| Basement Development | Finished |
| Included Appliances | Water Heater, Water softener, Blinds, Central Vacuum, Dishwasher, Garage door opener, Hood Fan, Microwave, Play structure, Stove, Refrigerator |
| Rooms | ||
|---|---|---|
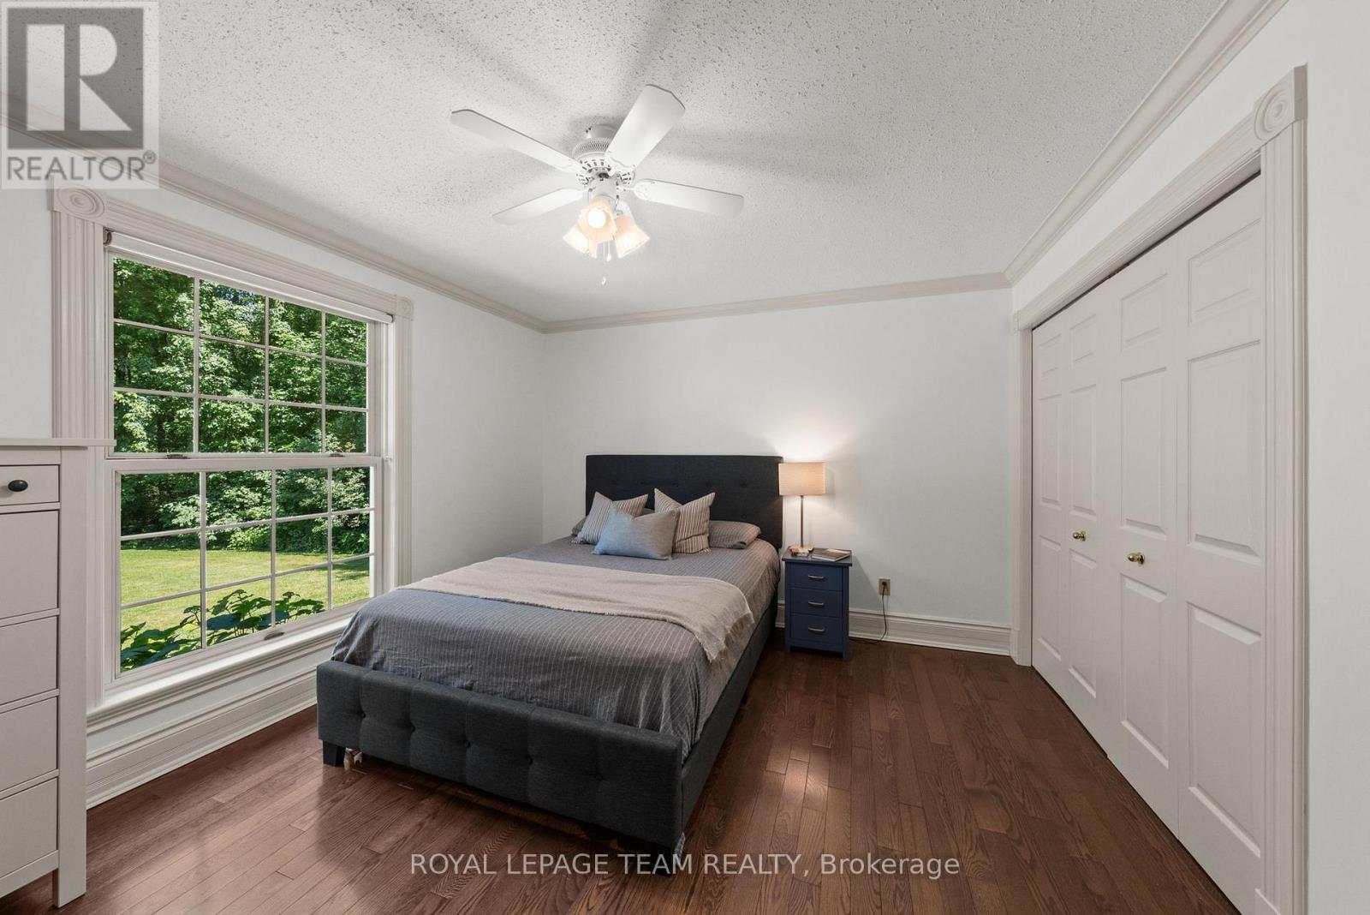
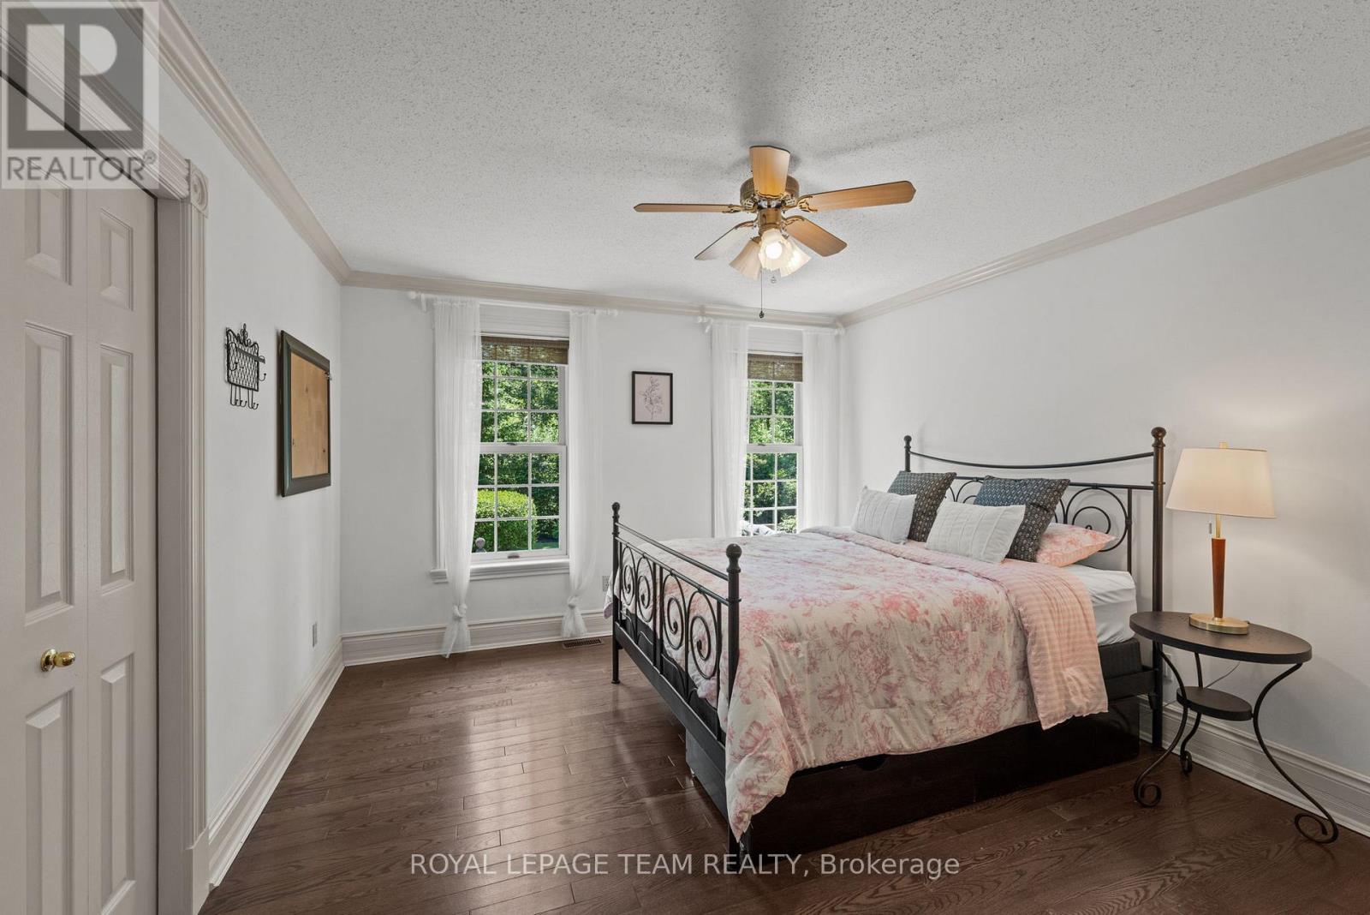
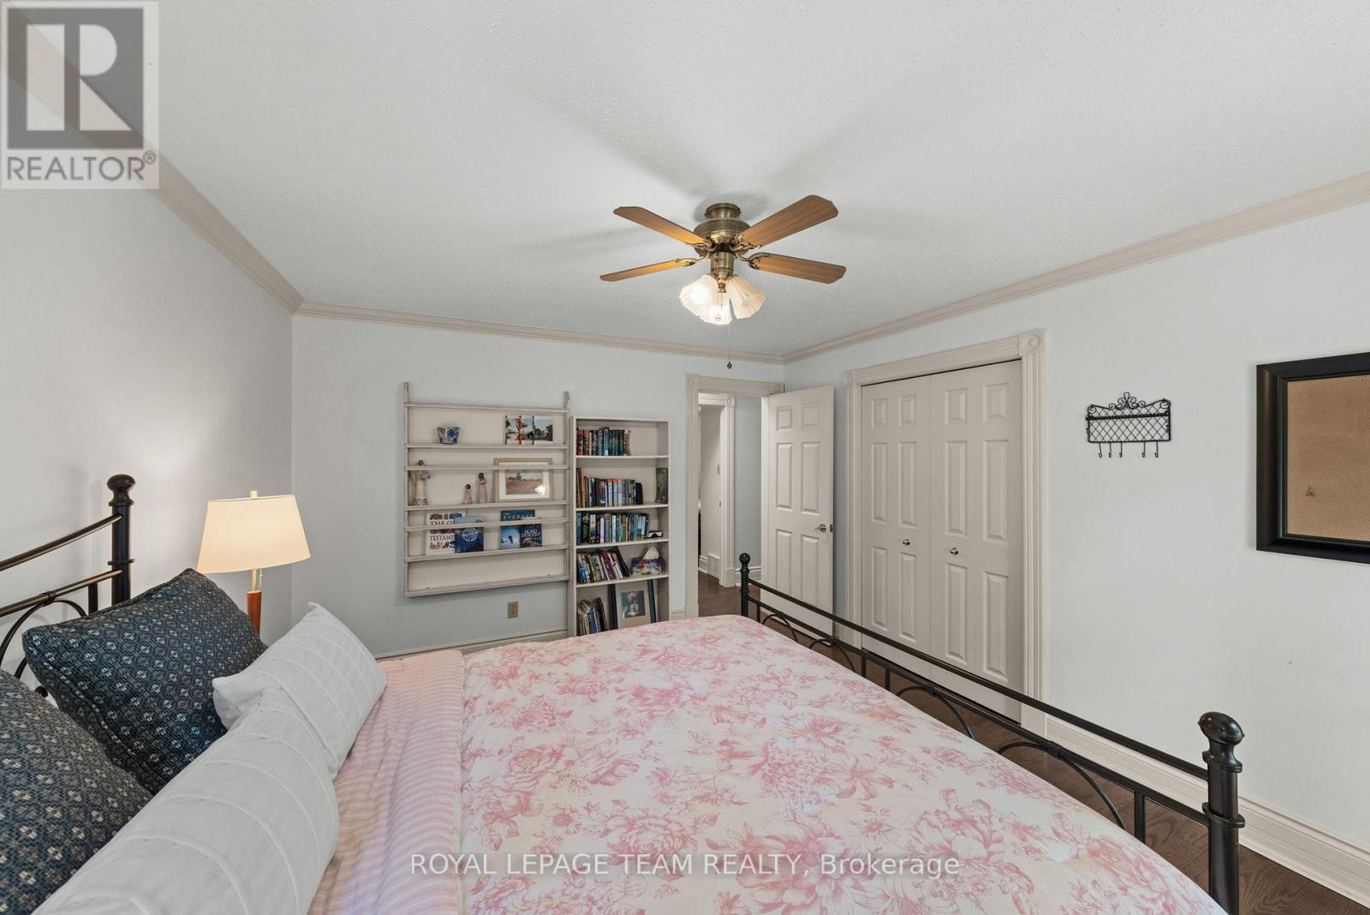
| Bedroom 3 | Main level | 3.65 m x 4.12 m |
| Bedroom 2 | Main level | 3.87 m x 4.14 m |
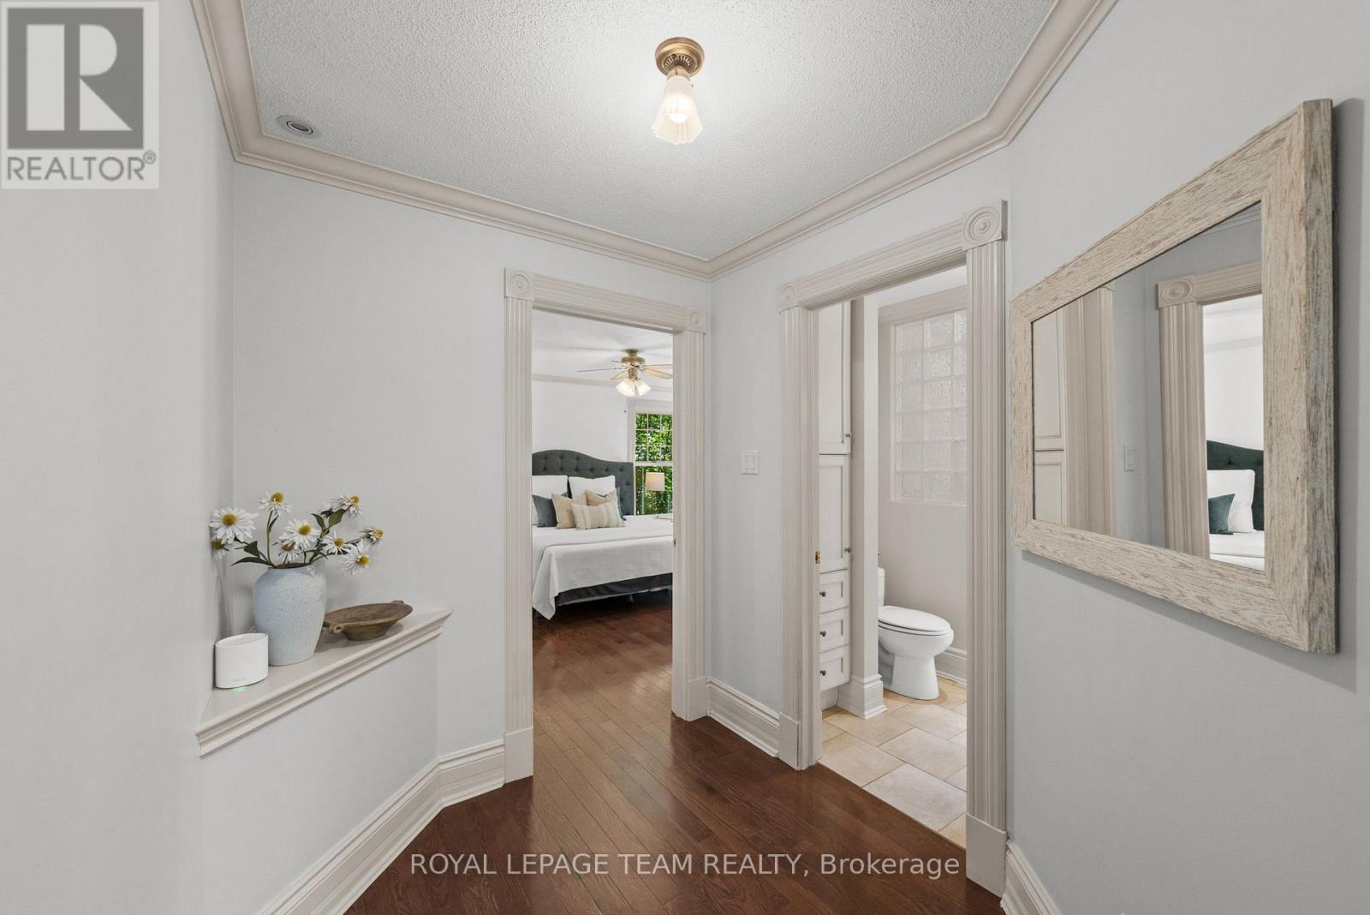
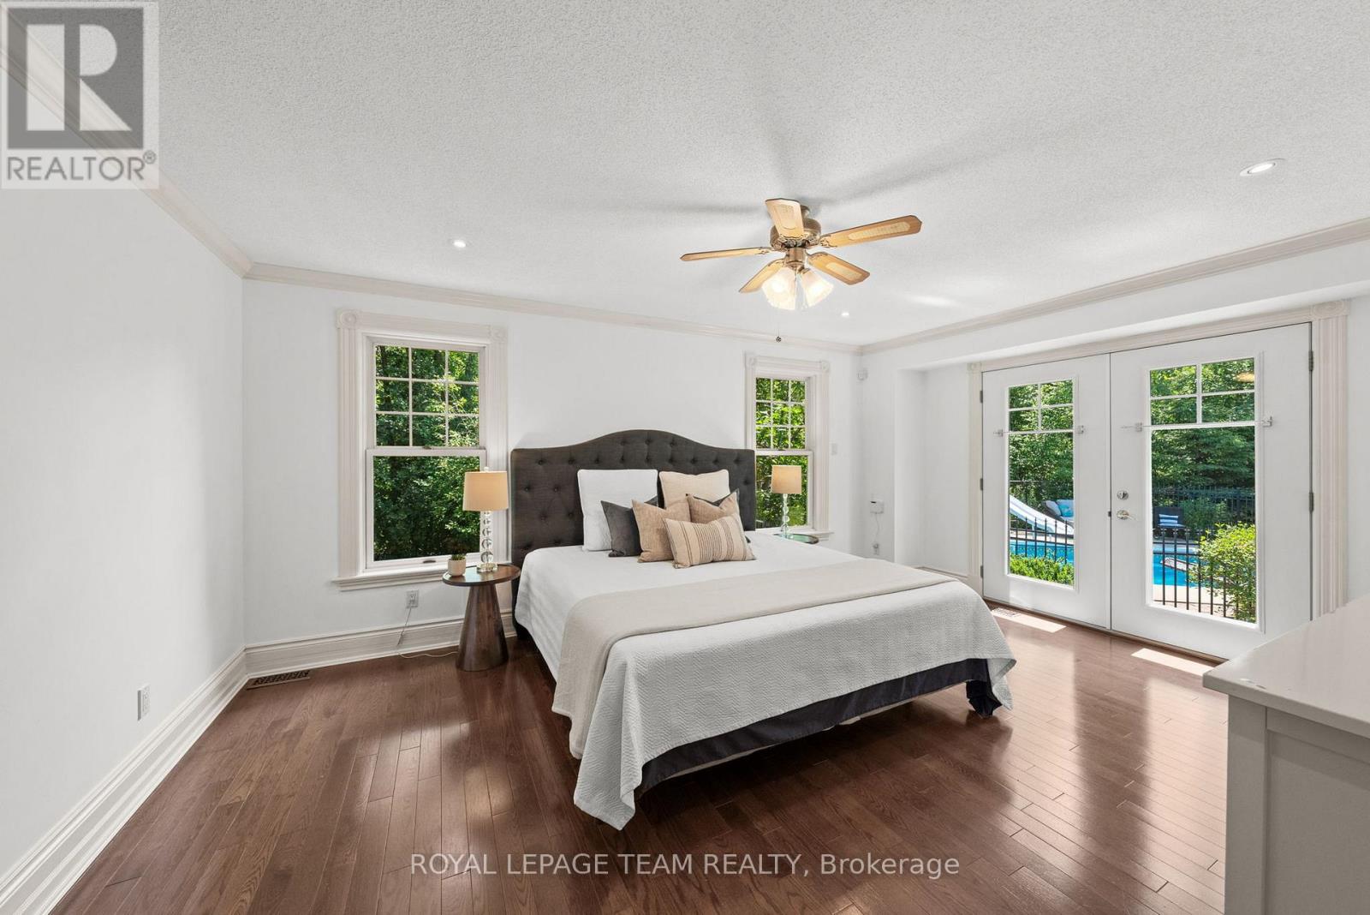
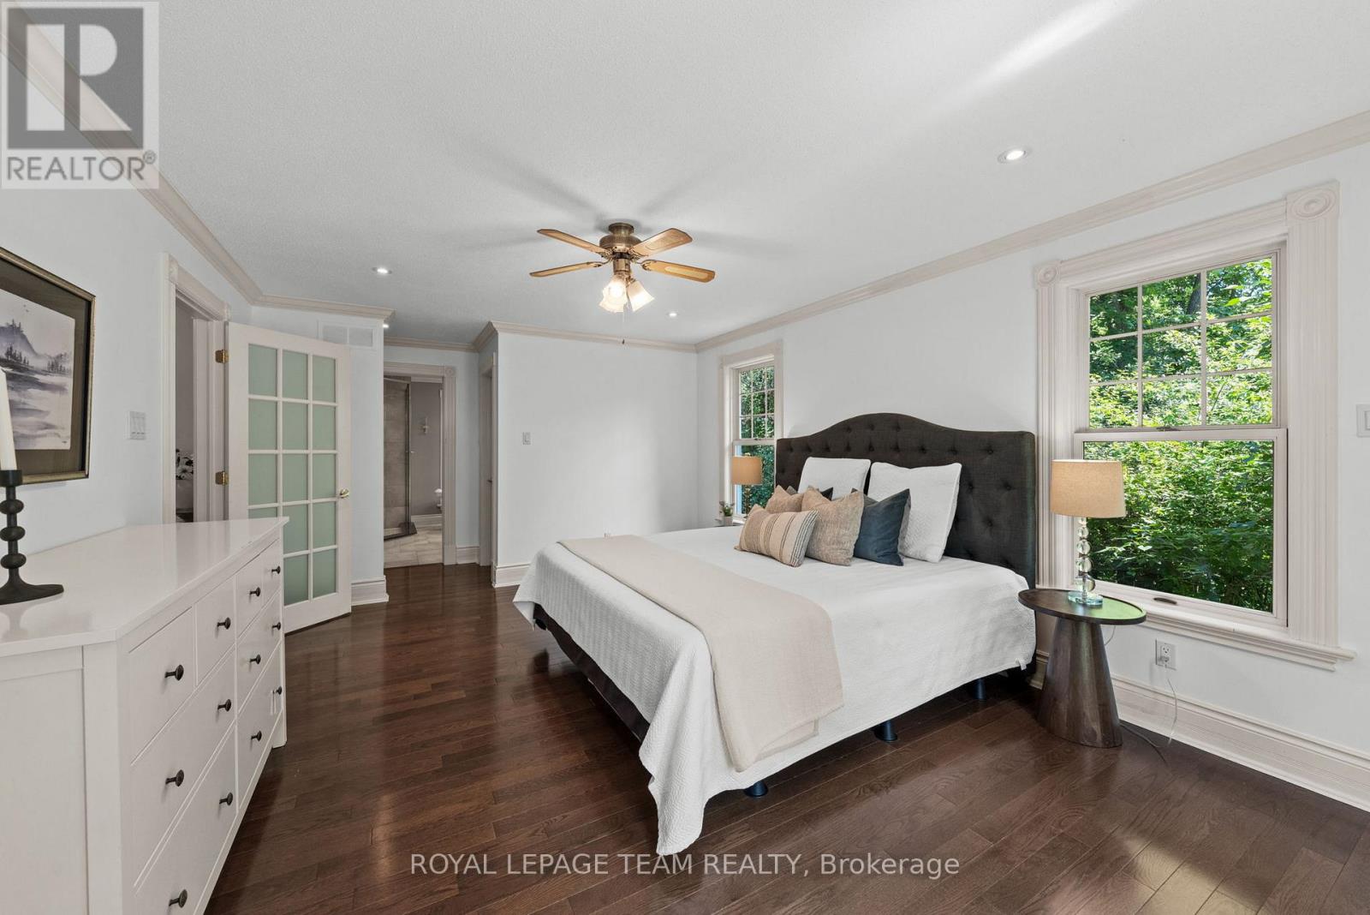
| Primary Bedroom | Main level | 3.98 m x 6.28 m |
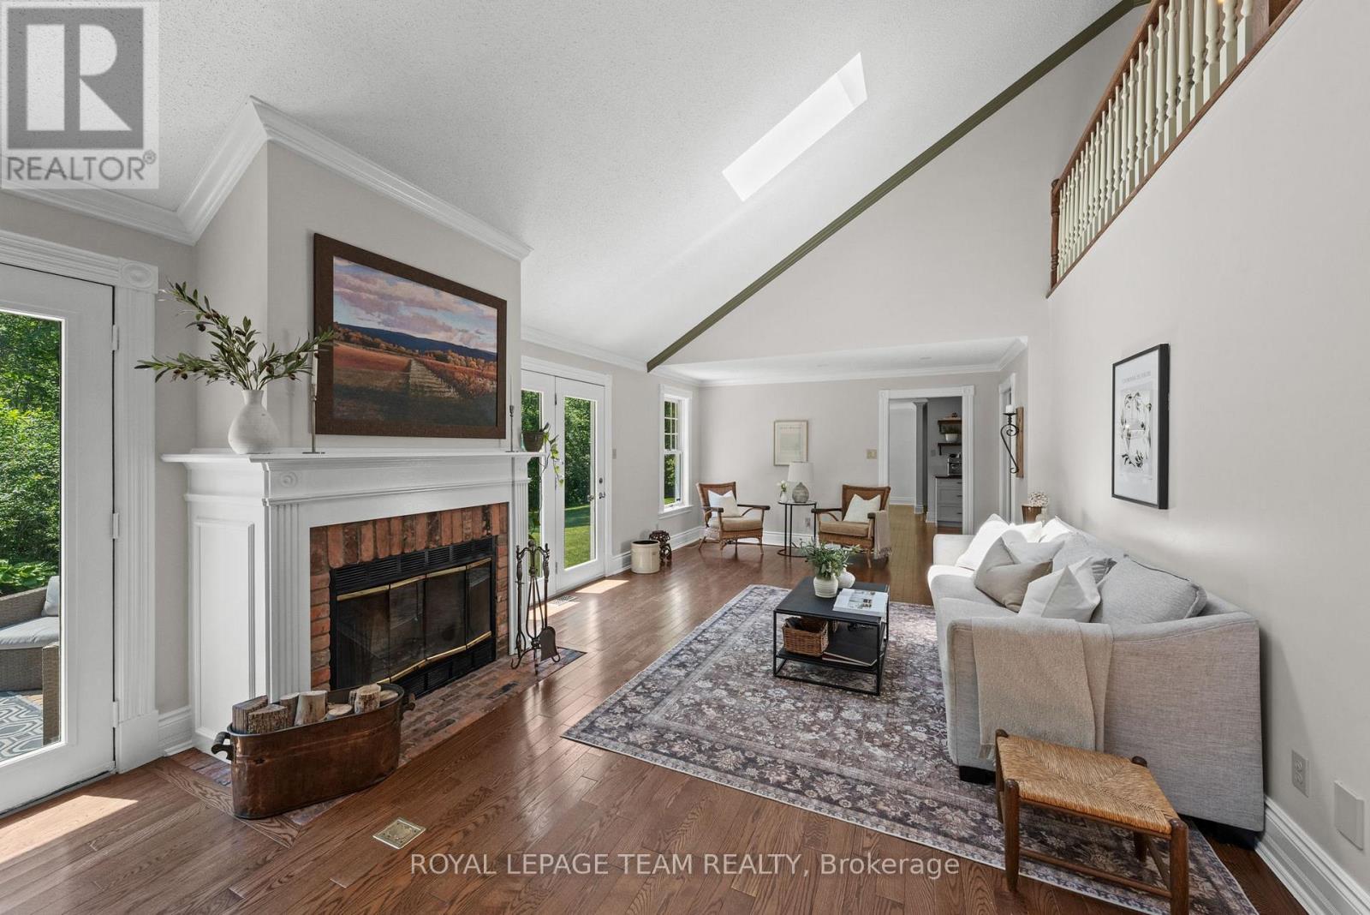
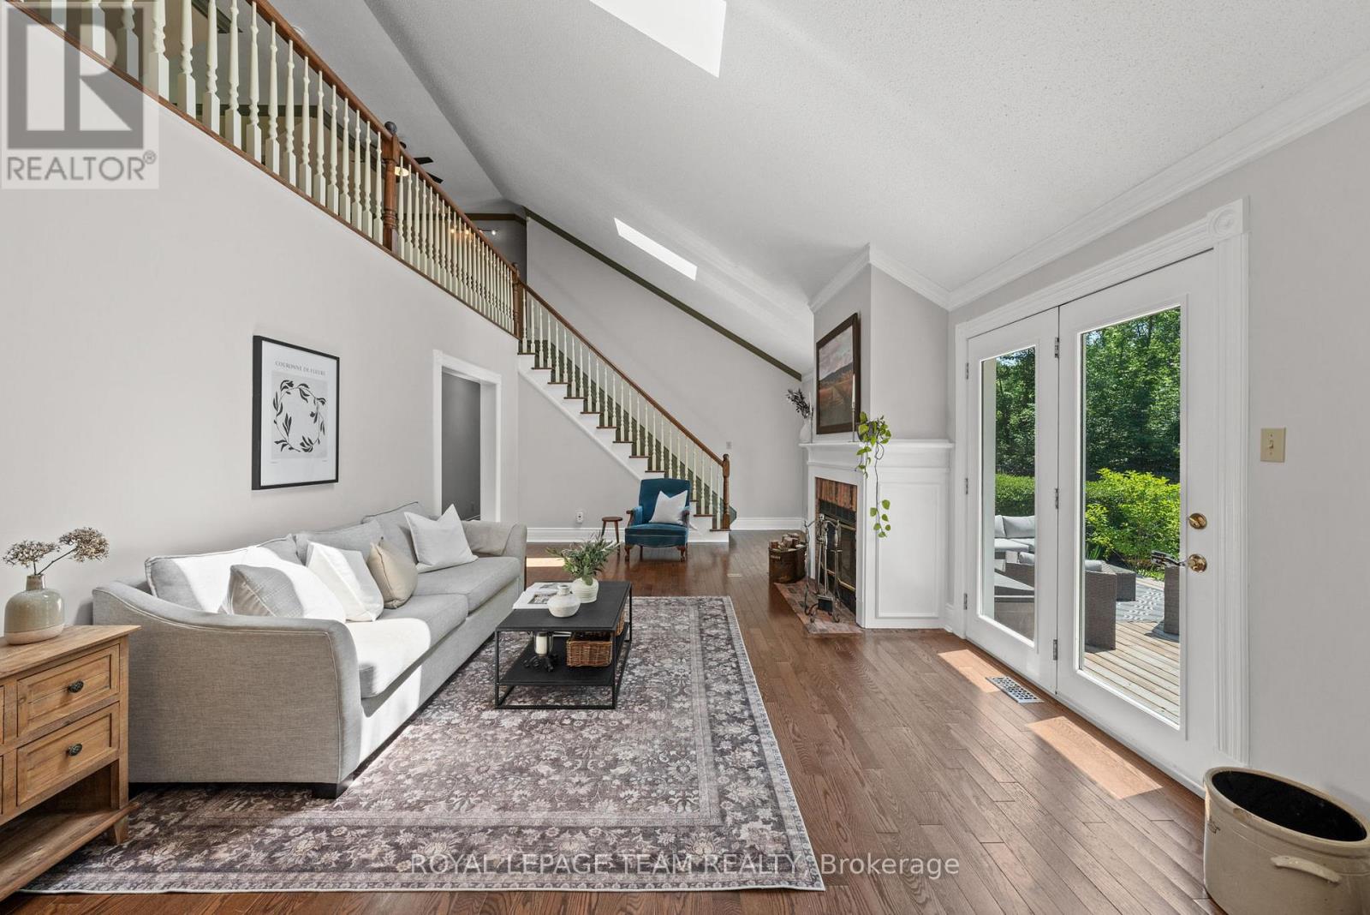
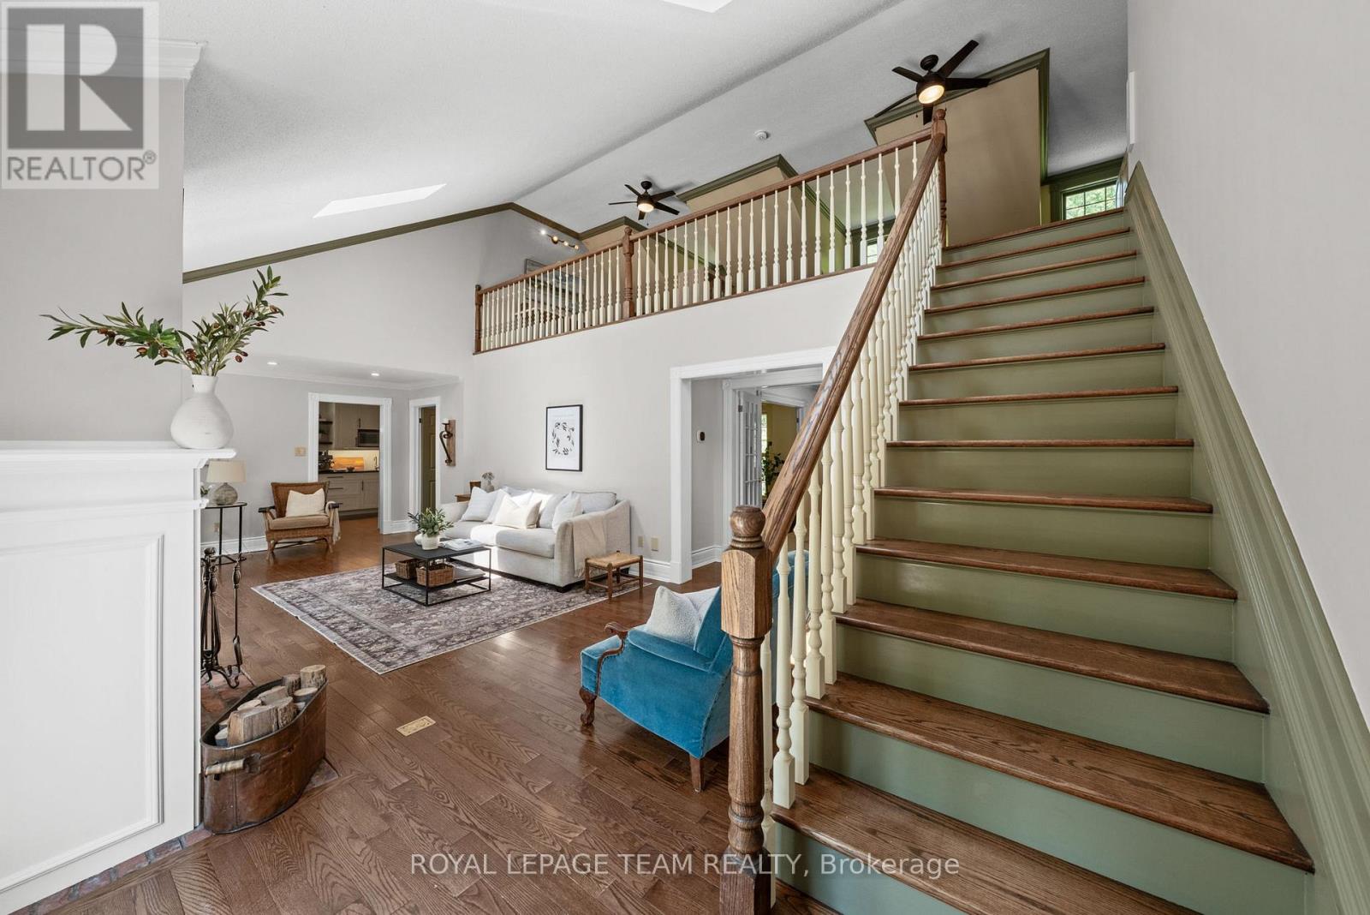
| Family room | Main level | 8.59 m x 4.12 m |
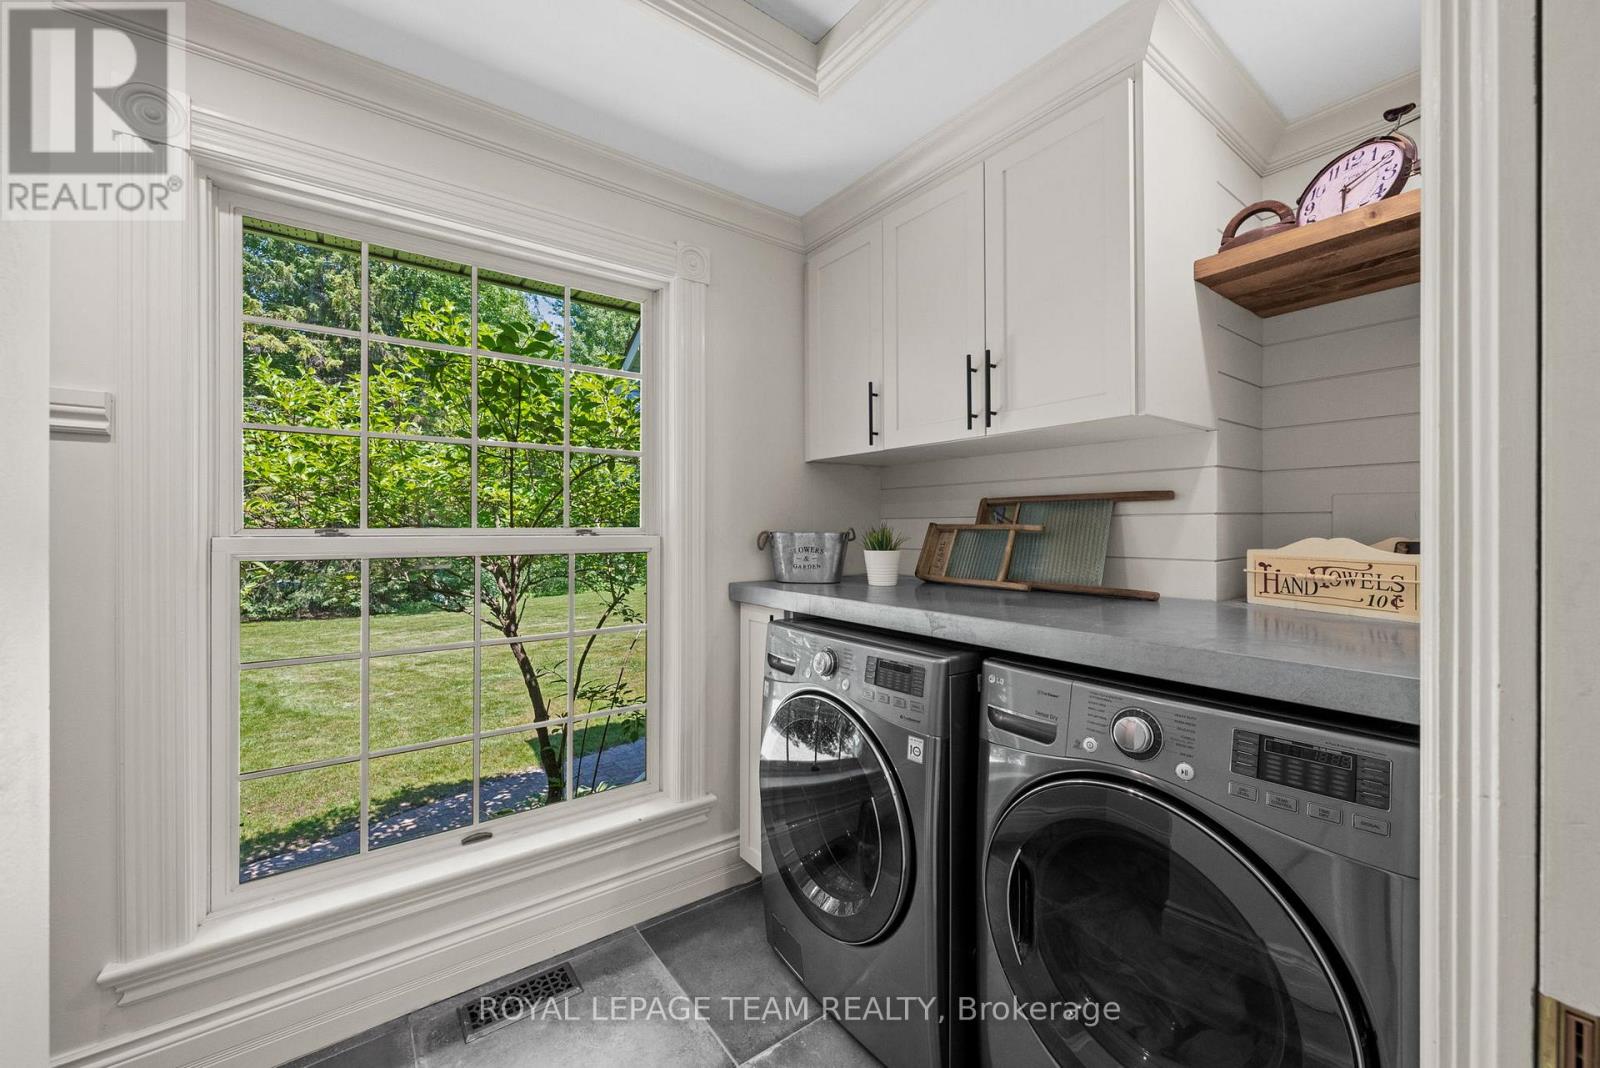
| Laundry room | Main level | 2.51 m x 1.91 m |
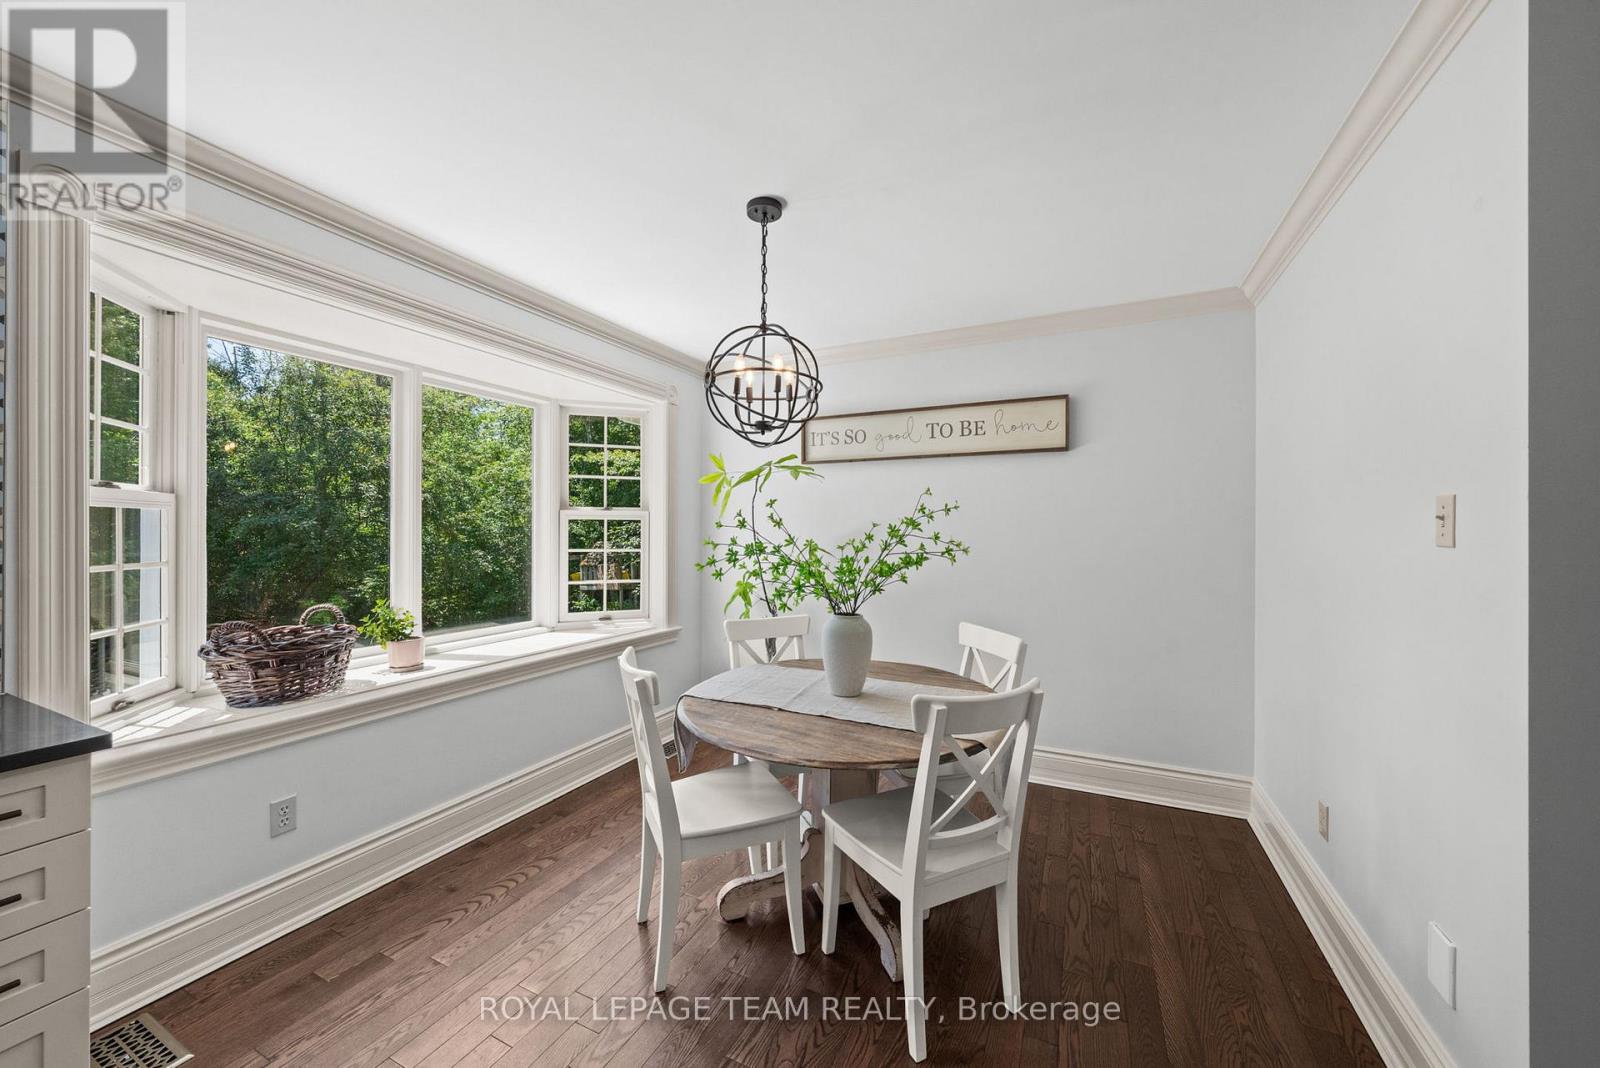
| Eating area | Main level | 2.87 m x 3.13 m |
| Kitchen | Main level | 3.64 m x 5.6 m |
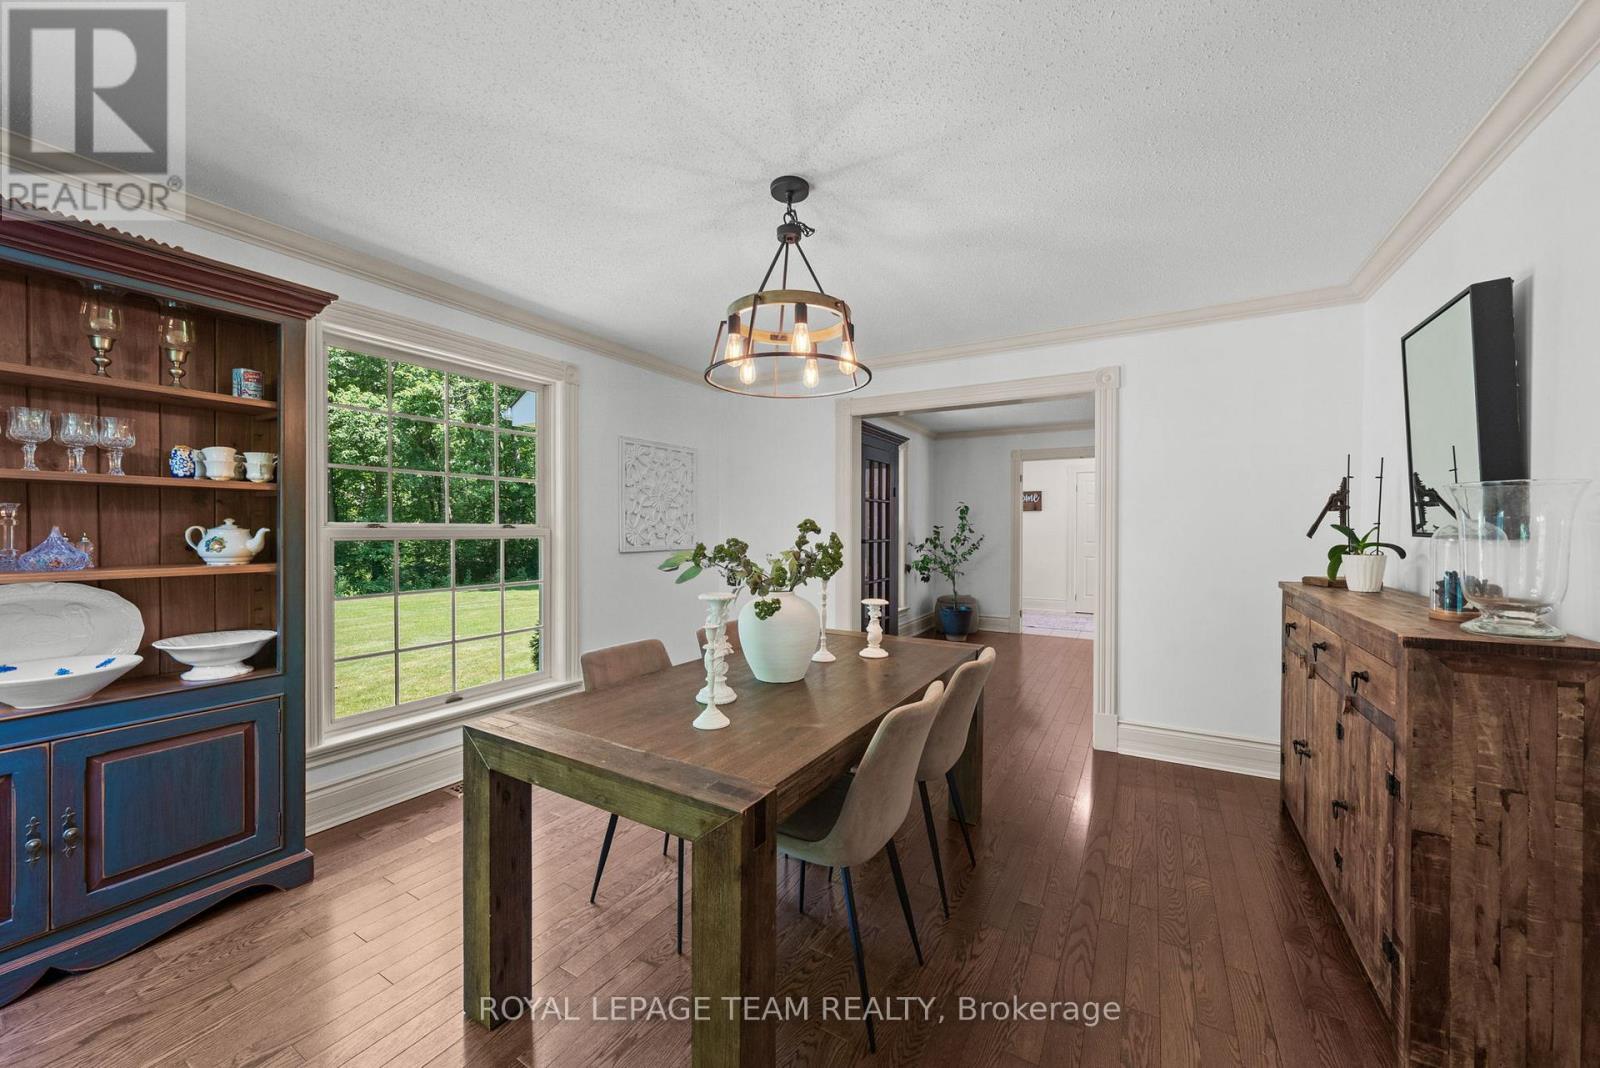
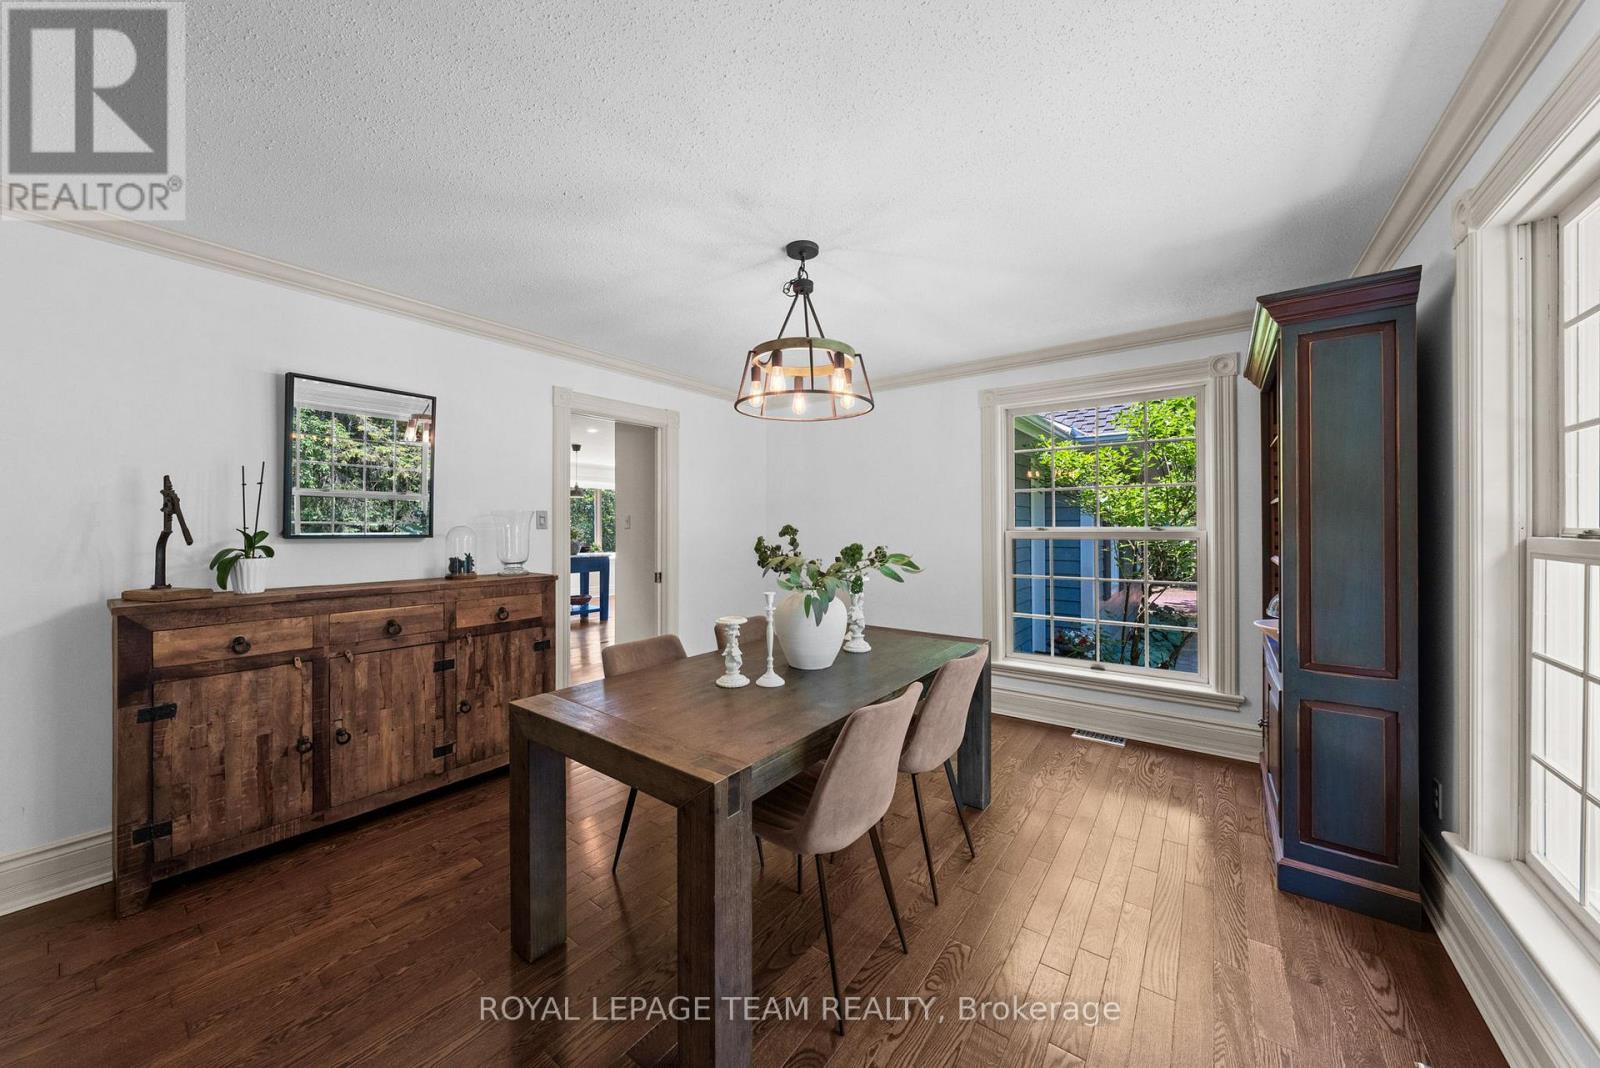
| Dining room | Main level | 3.95 m x 3.7 m |
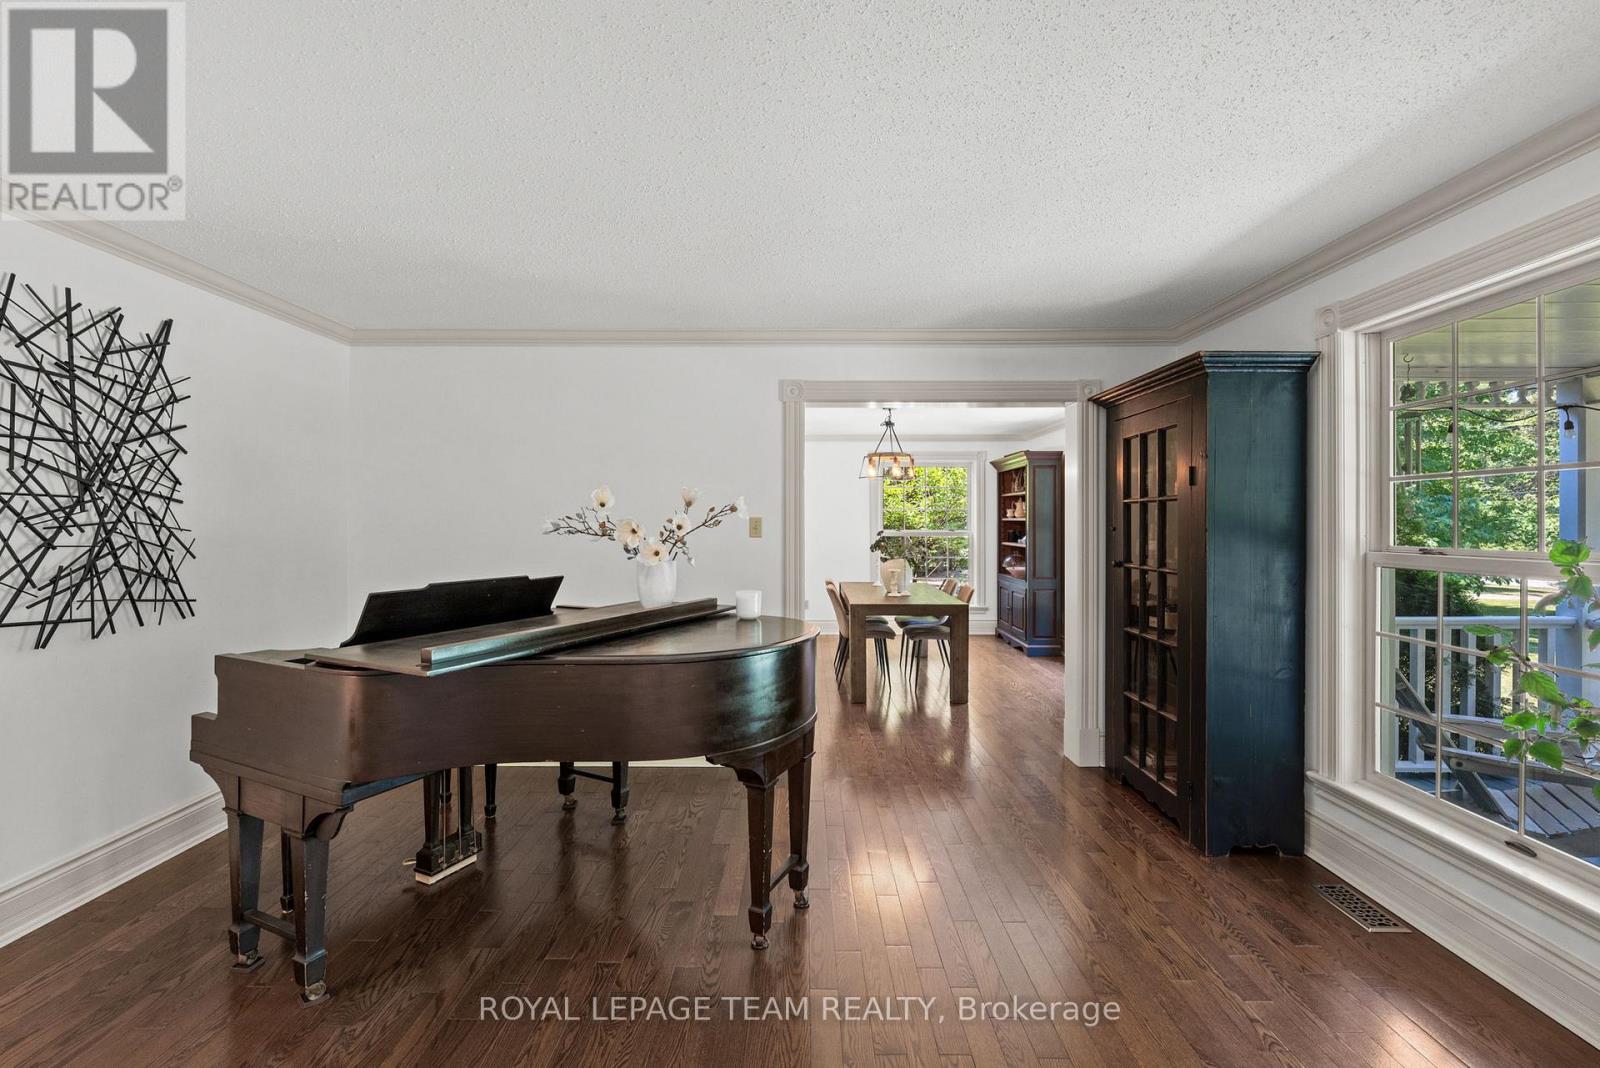
| Living room | Main level | 3.58 m x 4.63 m |
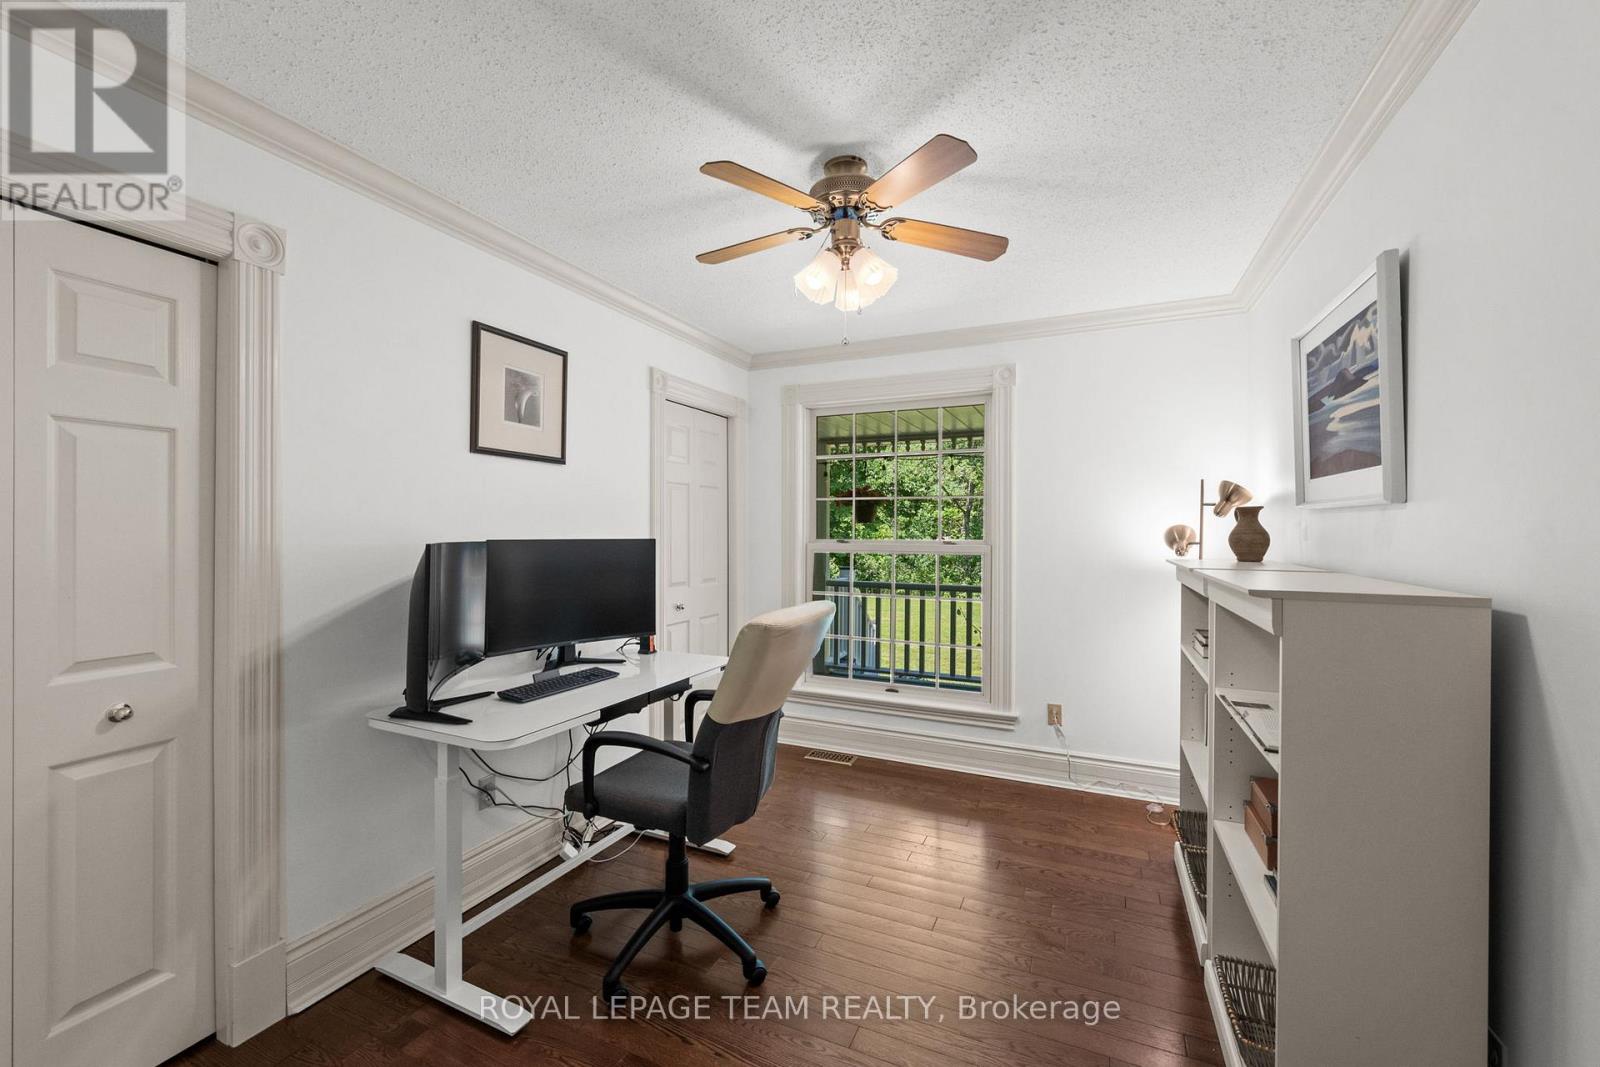
| Bedroom 4 | Main level | 2.61 m x 3.59 m |
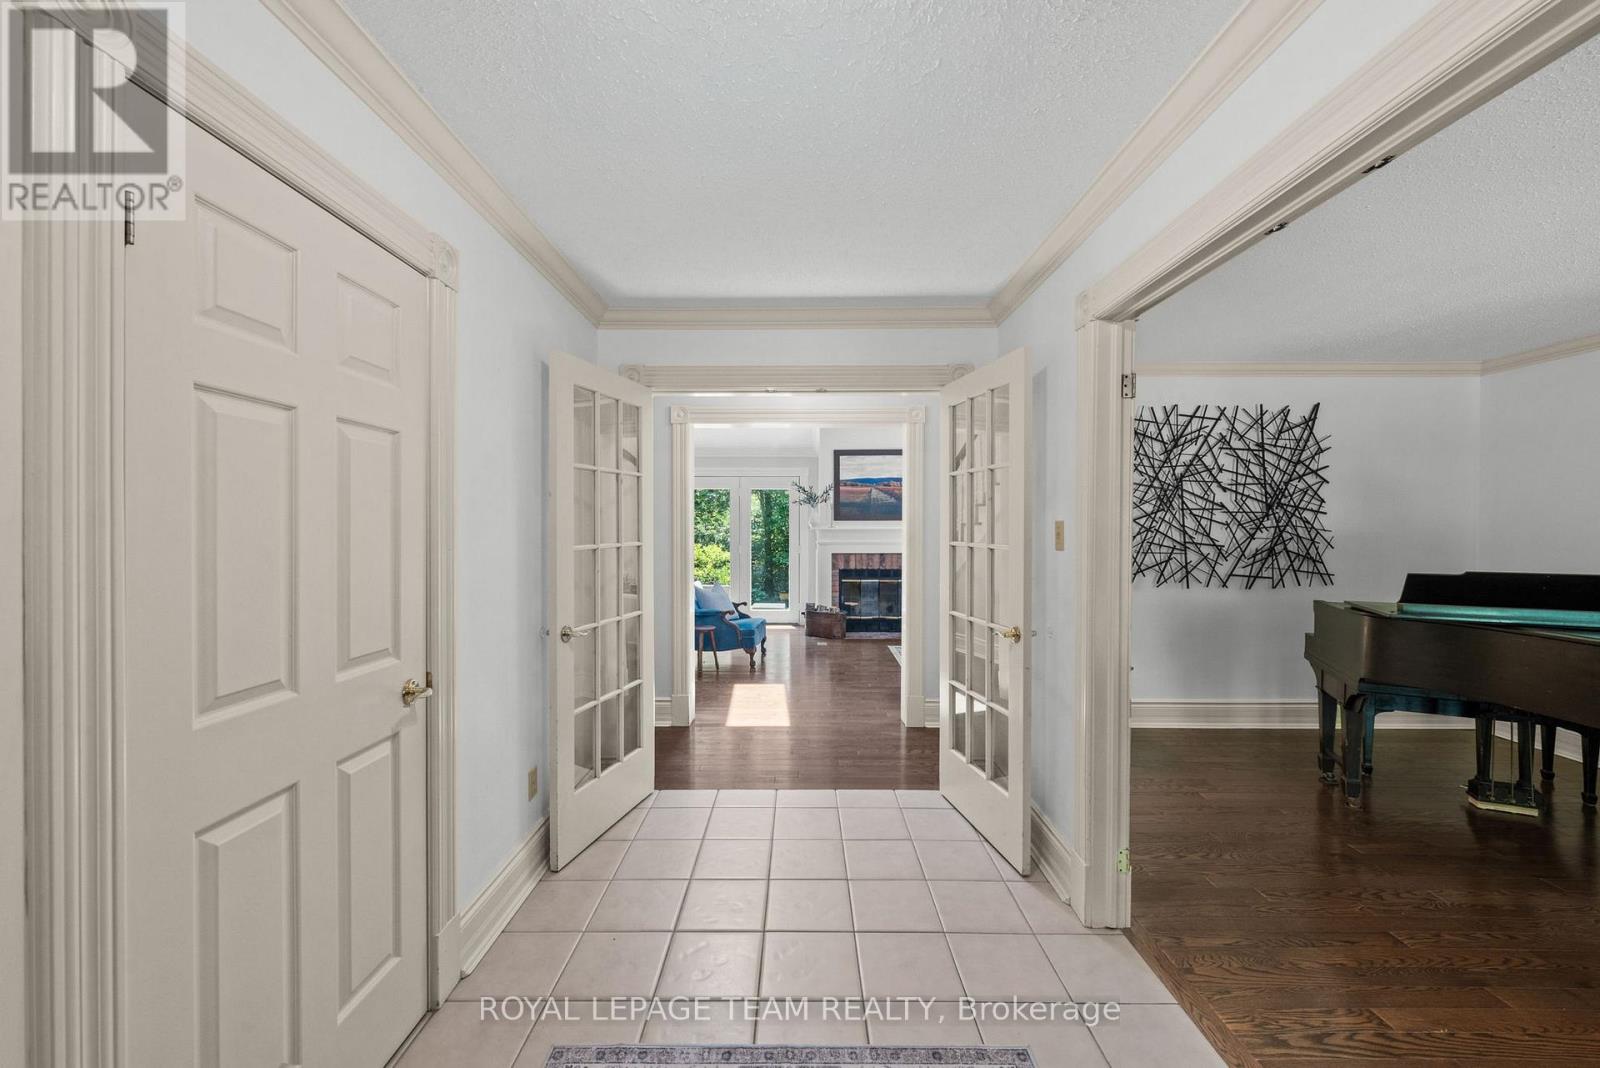
| Foyer | Main level | 1.98 m x 3.59 m |
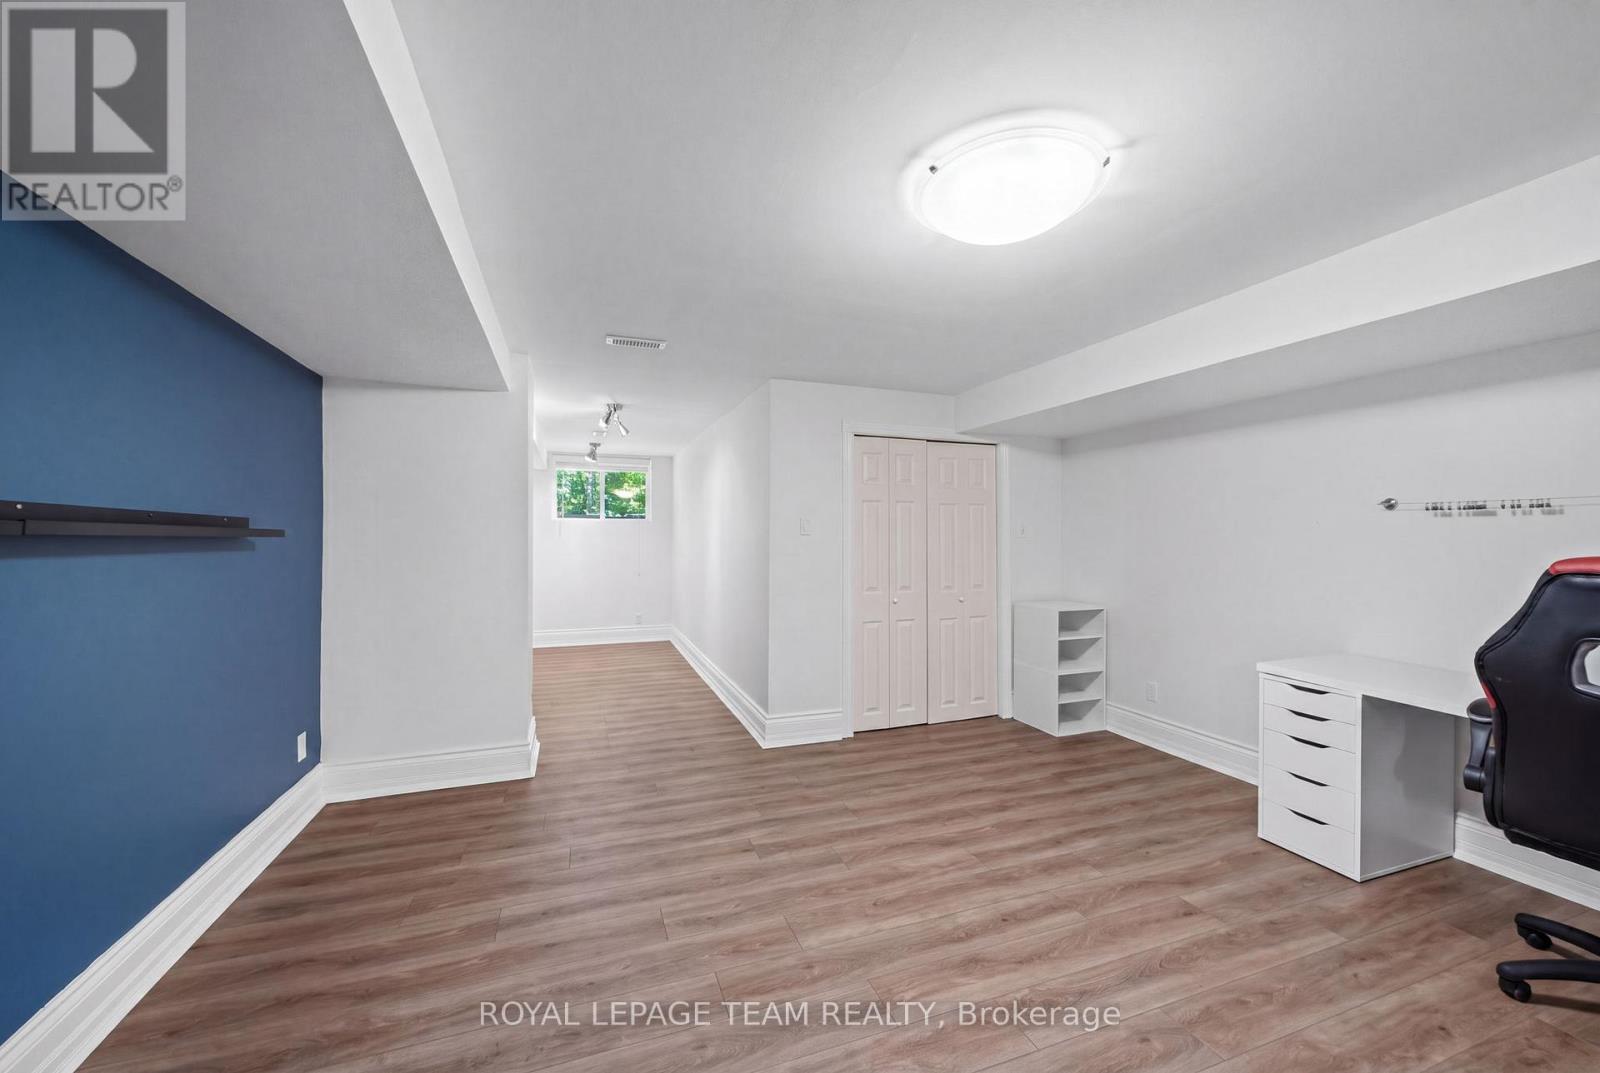
| Exercise room | Lower level | 3.95 m x 4.61 m |
| Utility room | Lower level | 2.99 m x 5.53 m |
| Workshop | Lower level | 2.93 m x 5.53 m |
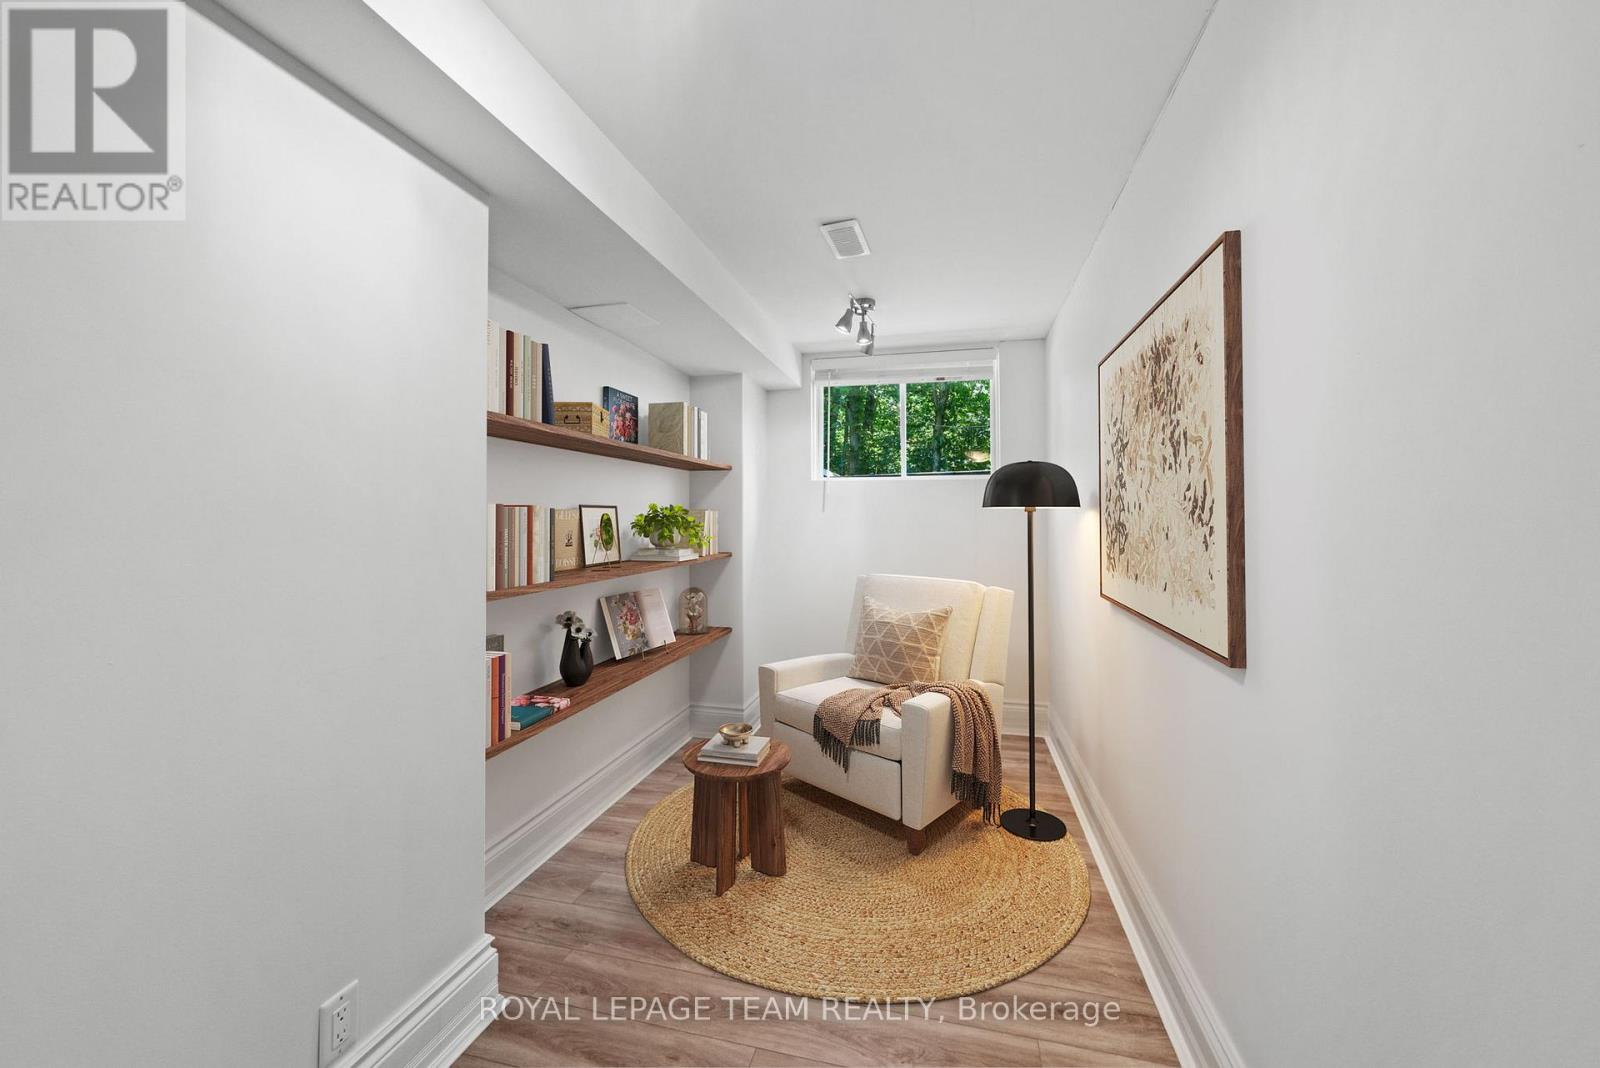
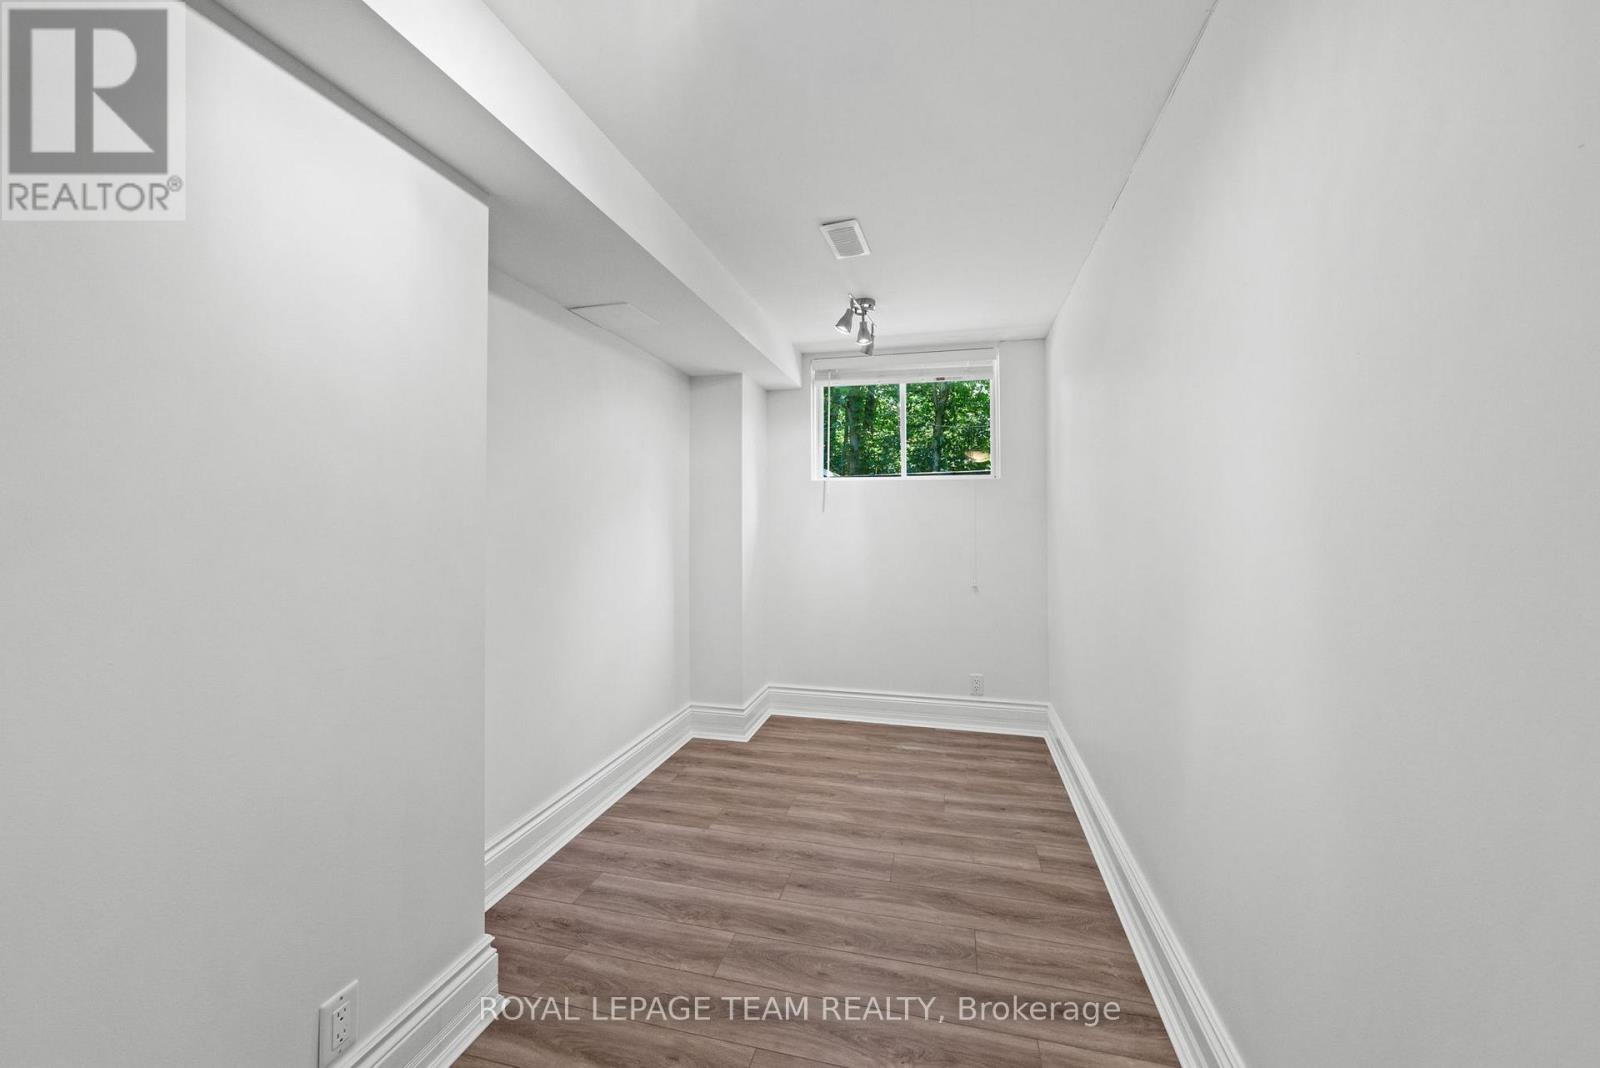
| Sitting room | Lower level | 3.67 m x 1.84 m |
| Bedroom 5 | Lower level | 4.16 m x 4.39 m |
| Recreational, Games room | Lower level | 7.83 m x 4.91 m |
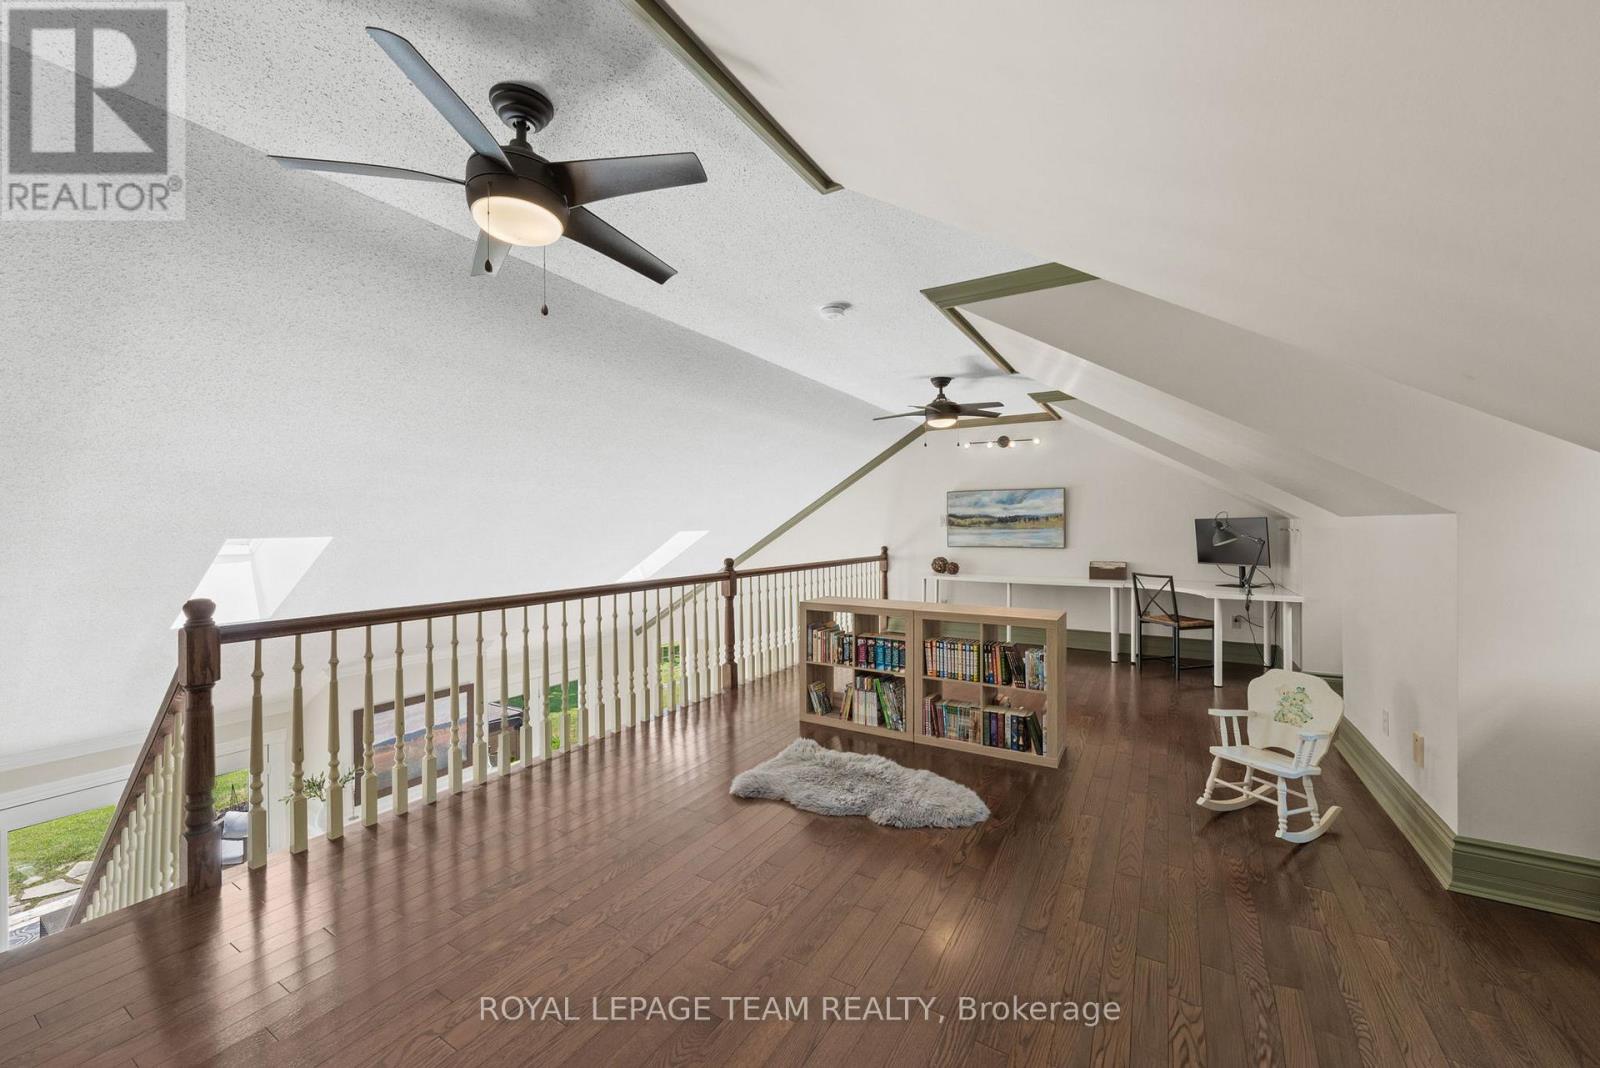
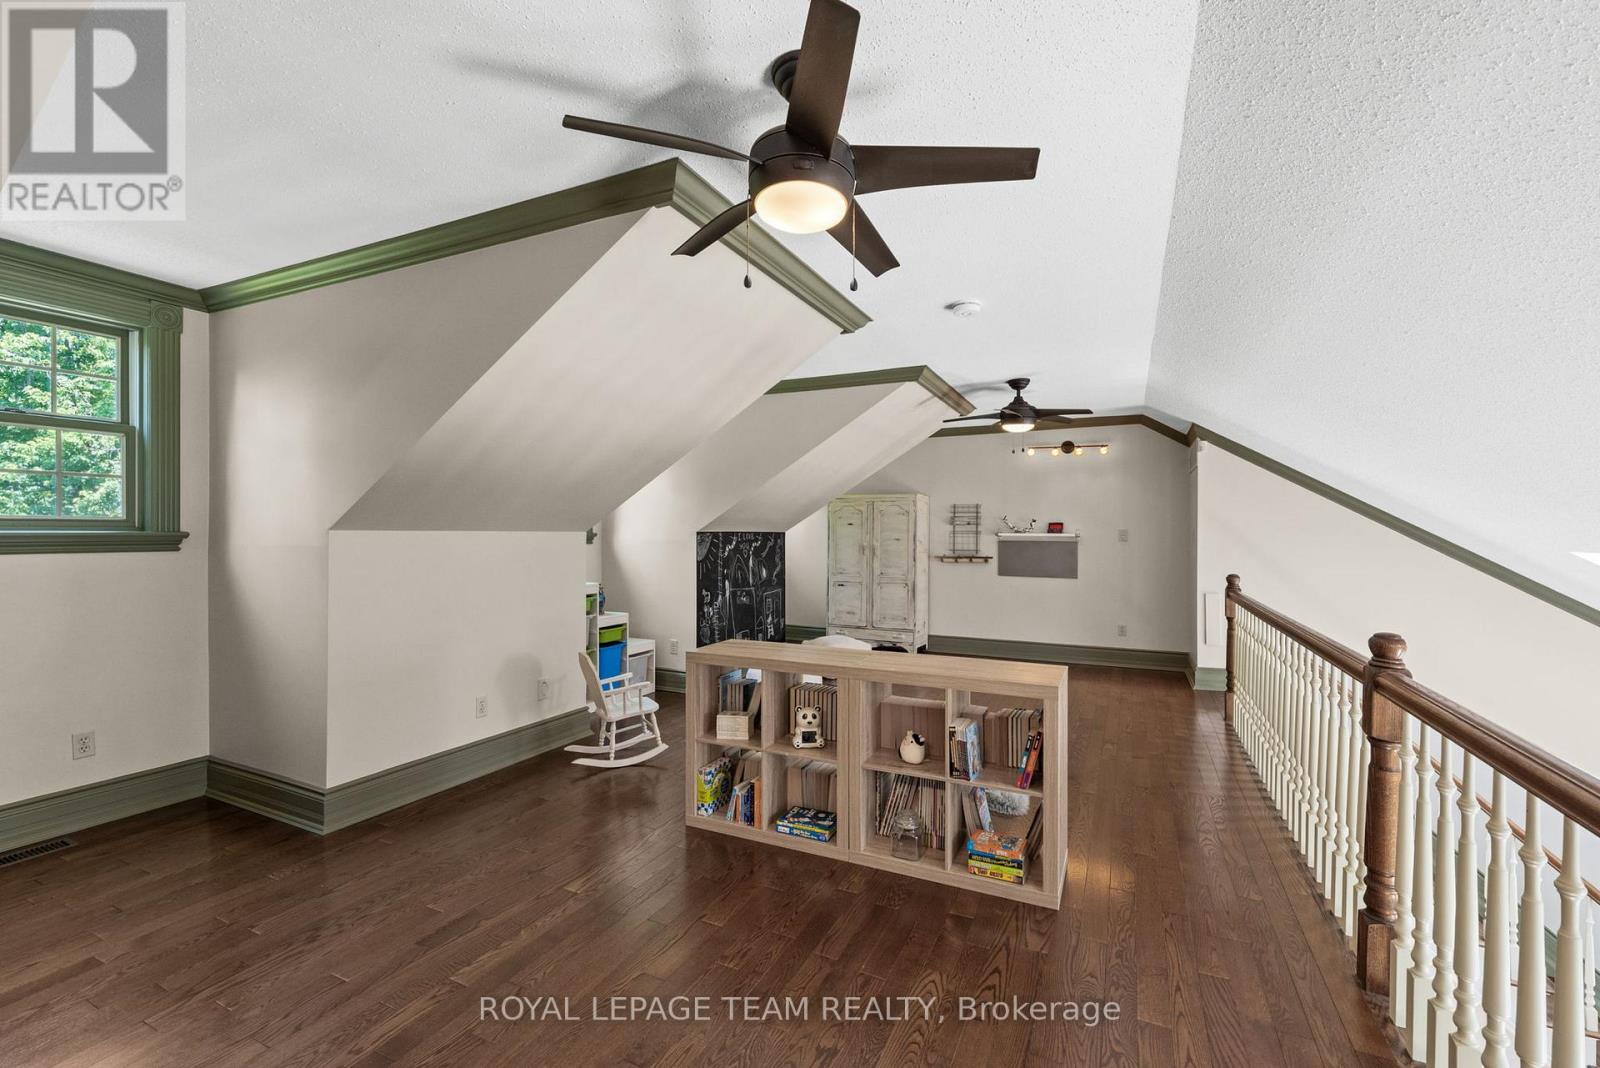
| Loft | Second level | 7.88 m x 4.64 m |
| Exterior/Construction | |
|---|---|
| Constuction Date | |
| Exterior Finish | |
| Foundation Type | Concrete |
| Utility Information | |
|---|---|
| Heating Type | Forced air, Heat Pump |
| Heating Fuel | Natural gas |
| Cooling Type | Central air conditioning |
| Water Supply | |
| Sewer Type | Septic System |
| Total Fireplace | 2 |
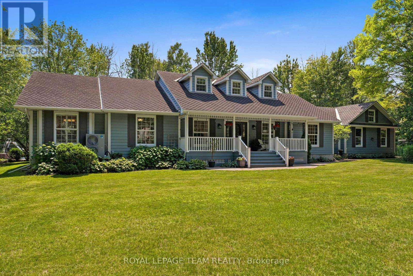
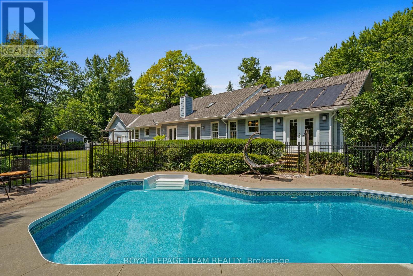
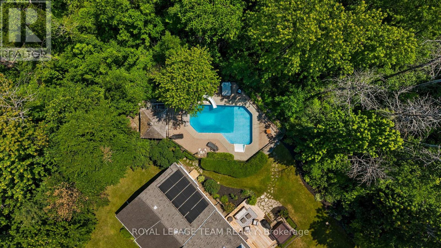
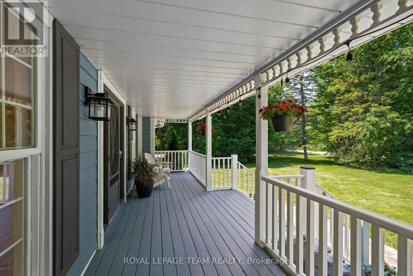
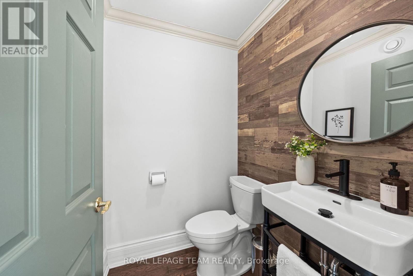
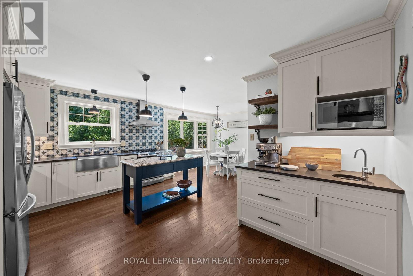
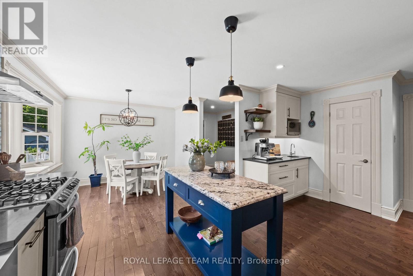
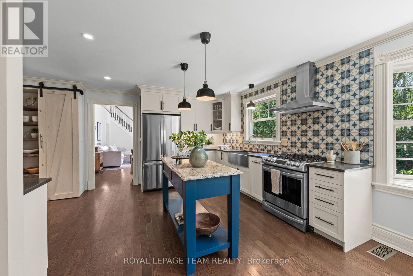
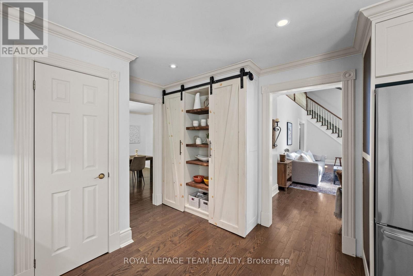
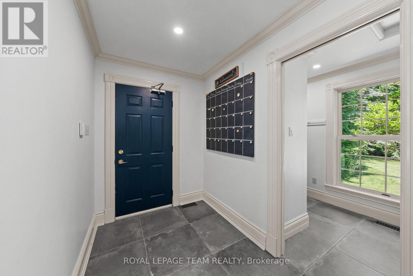
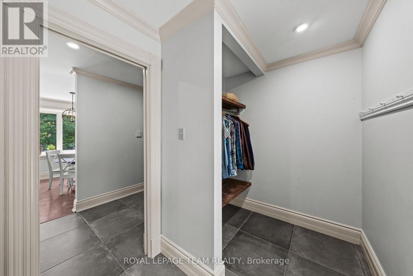
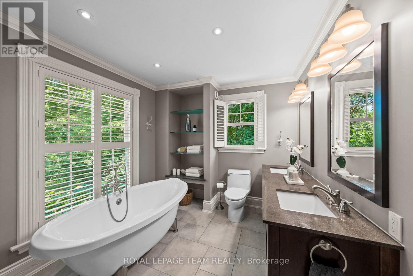
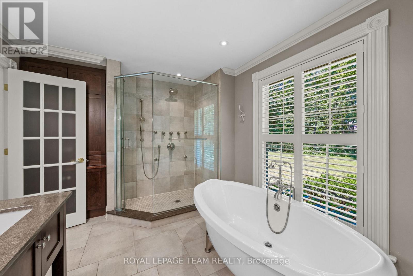
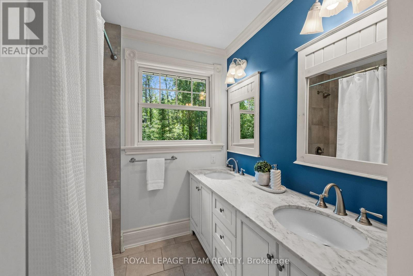
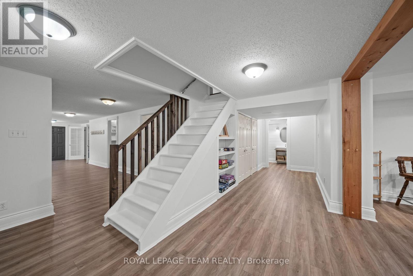
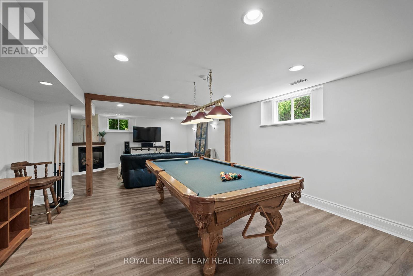
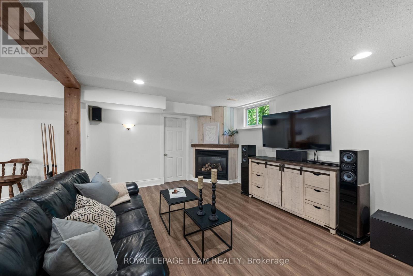
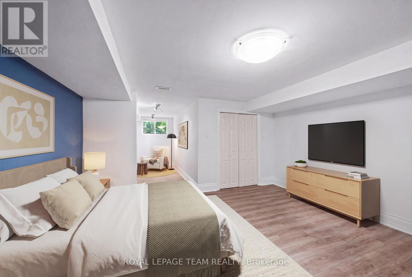
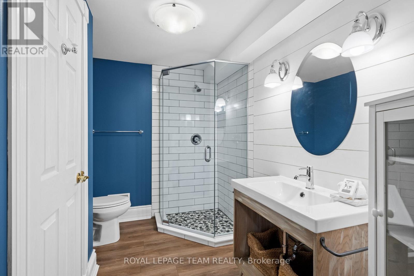
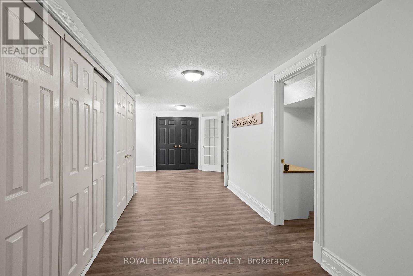
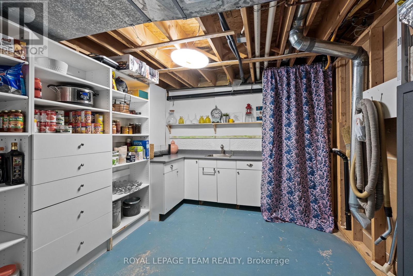
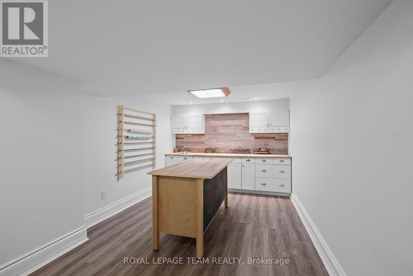
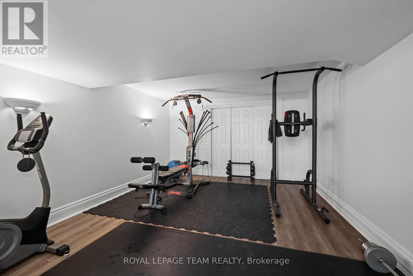
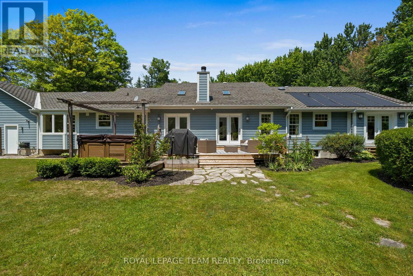
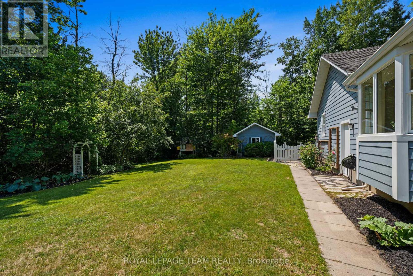
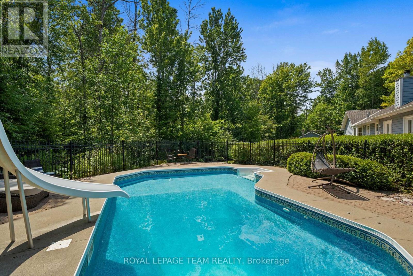
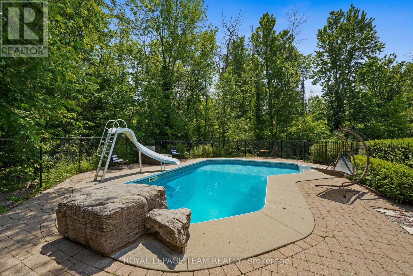
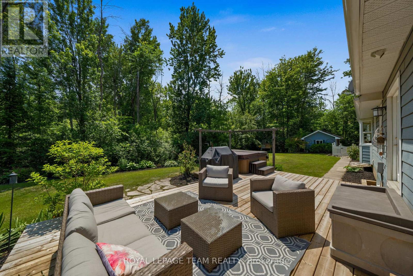
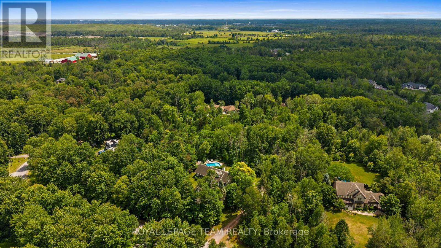
OPEN HOUSE SUNDAY, JULY 12TH, 2-4 PM. Tucked into desirable Canterbury Woods, this meticulously maintained 2-acre treed property offers the serenity of country living just minutes from Kanata & Stittsville, with quick access to Hwy 417. This spacious 4+1 bed, 3+1 bath bungaloft offers over 3,000 sq. ft. above grade (per MPAC), plus a fully finished basement. The inviting layout includes a formal dining rm, living rm & stunning open-concept family rm with vaulted ceilings, double skylights, wood burning fireplace & access to the backyard deck. The spacious loft above offers flexible space for a home office or 2nd family rm. The beautifully detailed kitchen features white cabinetry, S/S appliances, gas range, decorative backsplash, oversized island, deep sink, barn-door pantry & stylish coffee station with filtered water tap. A bright breakfast nook with large bay window overlooks the backyard. Nearby, the mud rm & main-floor laundry offer inside access to the garage. The main-floor primary suite features patio doors to the backyard, W/I closet & luxurious 5-pc ensuite with soaker tub, glass shower, double vanity, California shutters & ample storage. Three additional bedrms & a 4-pc bath complete the main level. The amazing finished lower level offers a large rec rm, gas fireplace, home theatre zone, pool table, 5th bedrm with cheater ensuite, gym, workshop, hobby/gift-wrapping rm & separate kitchenette area-ideal for multigenerational living or extended family. Outdoors is a private oasis with a solar & gas-heated saltwater pool, slide, diving rock, Arctic Spa hot tub, expansive deck, gas BBQ hookup, mature trees & large lawn-an incredible setting for kids to play, family gatherings & relaxed summer days by the pool. Additional highlights include hardwood flooring throughout, 200-amp service & large shed. A rare blend of space, privacy & resort-style living close to the city. 24-hr irrevocable on all offers. (id:19004)

This REALTOR.ca listing content is owned and licensed by REALTOR® members of The Canadian Real Estate Association.
安居在渥京
长按二维码
关注安居在渥京
公众号ID:安居在渥京

安居在渥京
长按二维码
关注安居在渥京
公众号ID:安居在渥京
