

MLS®: X13538794
上市天数: 24天
产权: Freehold
类型: House , Detached
社区:
卧室: 2+
洗手间: 2
停车位: 4
建筑日期:
经纪公司: EXP REALTY
价格:$ 2,950(出租)
预约看房 24
MLS®: X13538794
上市天数: 24天
产权: Freehold
类型: House , Detached
社区:
卧室: 2+
洗手间: 2
停车位: 4
建筑日期:
价格:$ 2,950
预约看房 24


丁剑来自山东,始终如一用山东人特有的忠诚和热情服务每一位客户,努力做渥太华最忠诚的地产经纪。

613-986-8608
[email protected]
Dingjian817
丁剑来自山东,始终如一用山东人特有的忠诚和热情服务每一位客户,努力做渥太华最忠诚的地产经纪。
613-986-8608
[email protected]
Dingjian817
| General Description | |
|---|---|
| MLS® | X13538794 |
| Lot Size | 60 x 181 FT ; 0 |
| Zoning Description | |
| Interior Features | |
|---|---|
| Construction Style | Detached |
| Total Stories | |
| Total Bedrooms | 2 |
| Total Bathrooms | 2 |
| Full Bathrooms | 2 |
| Half Bathrooms | |
| Basement Type | Full (Finished) |
| Basement Development | Finished |
| Included Appliances | Hot Tub, Water Heater, Dishwasher, Dryer, Hood Fan, Stove, Washer, Refrigerator |
| Rooms | ||
|---|---|---|
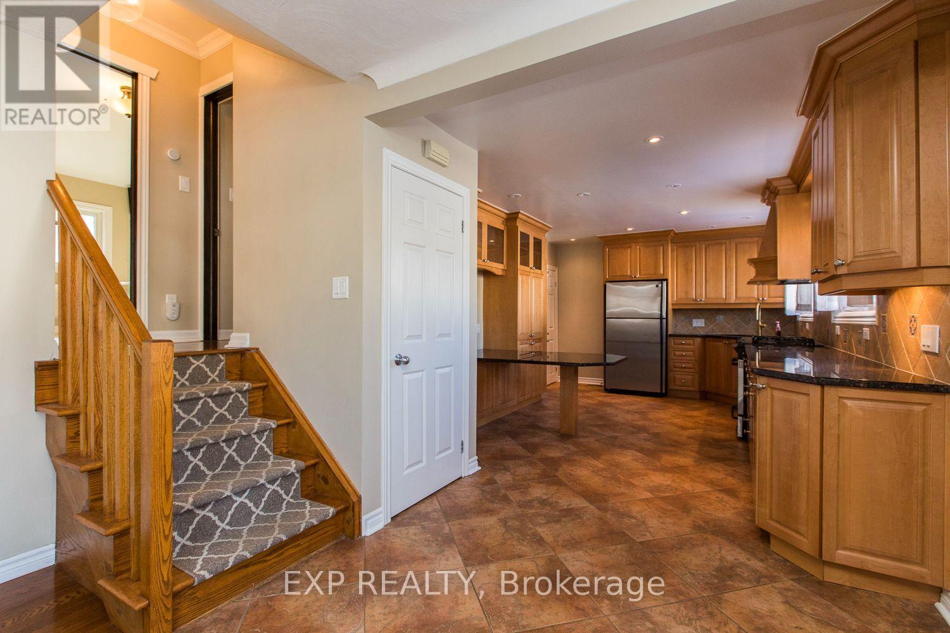
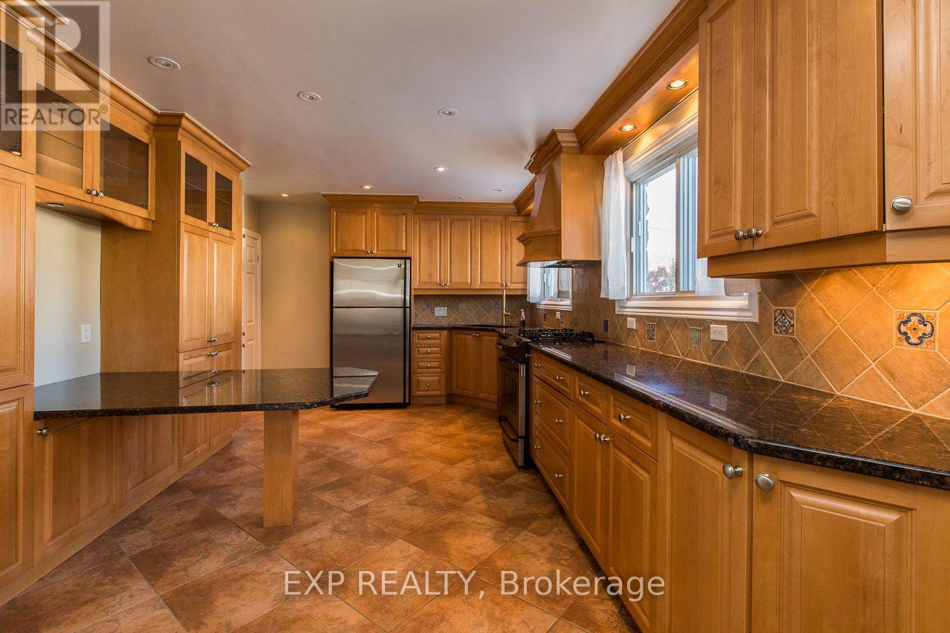
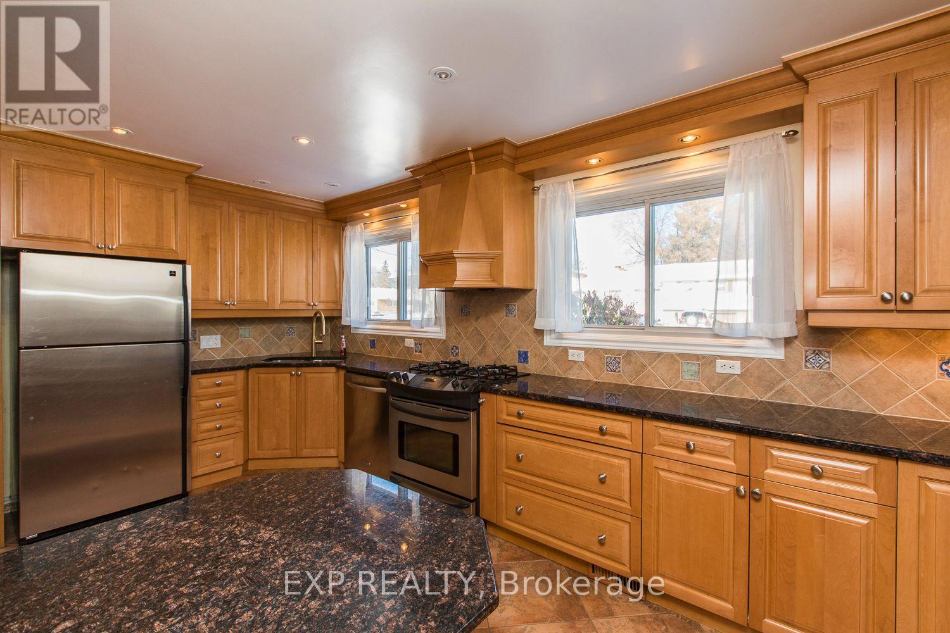
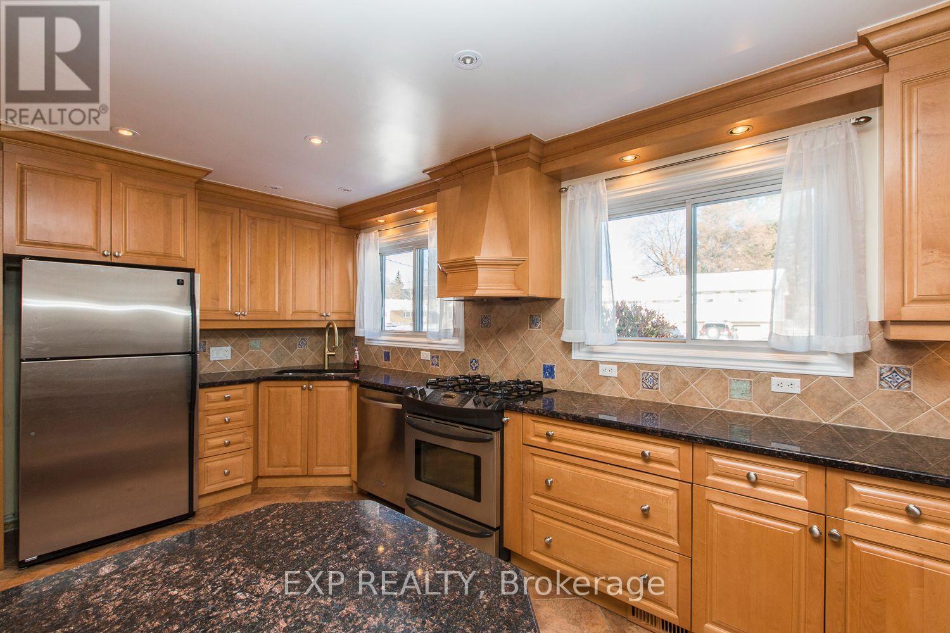
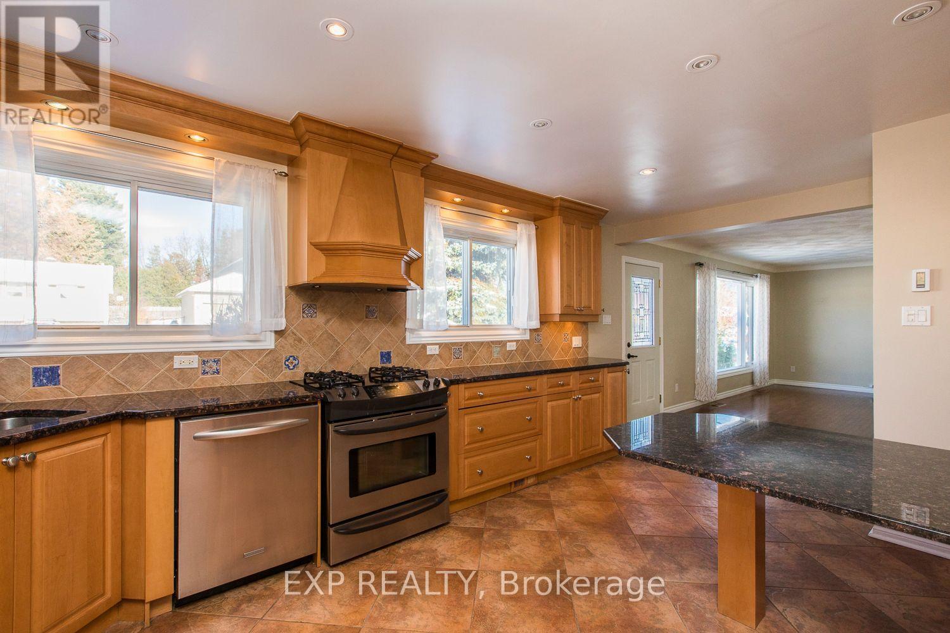
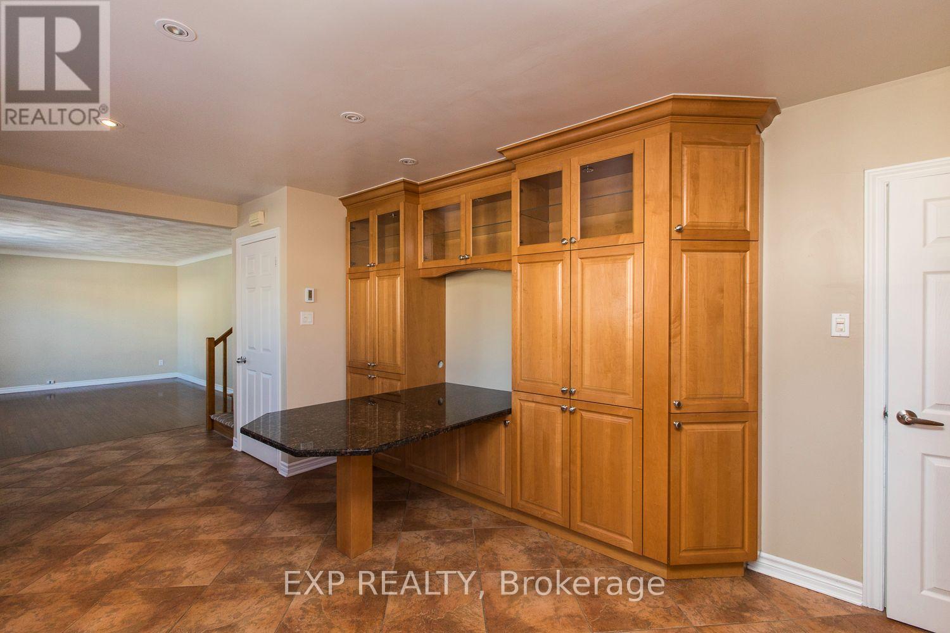
| Kitchen | Main level | 5.1 m x 3.42 m |
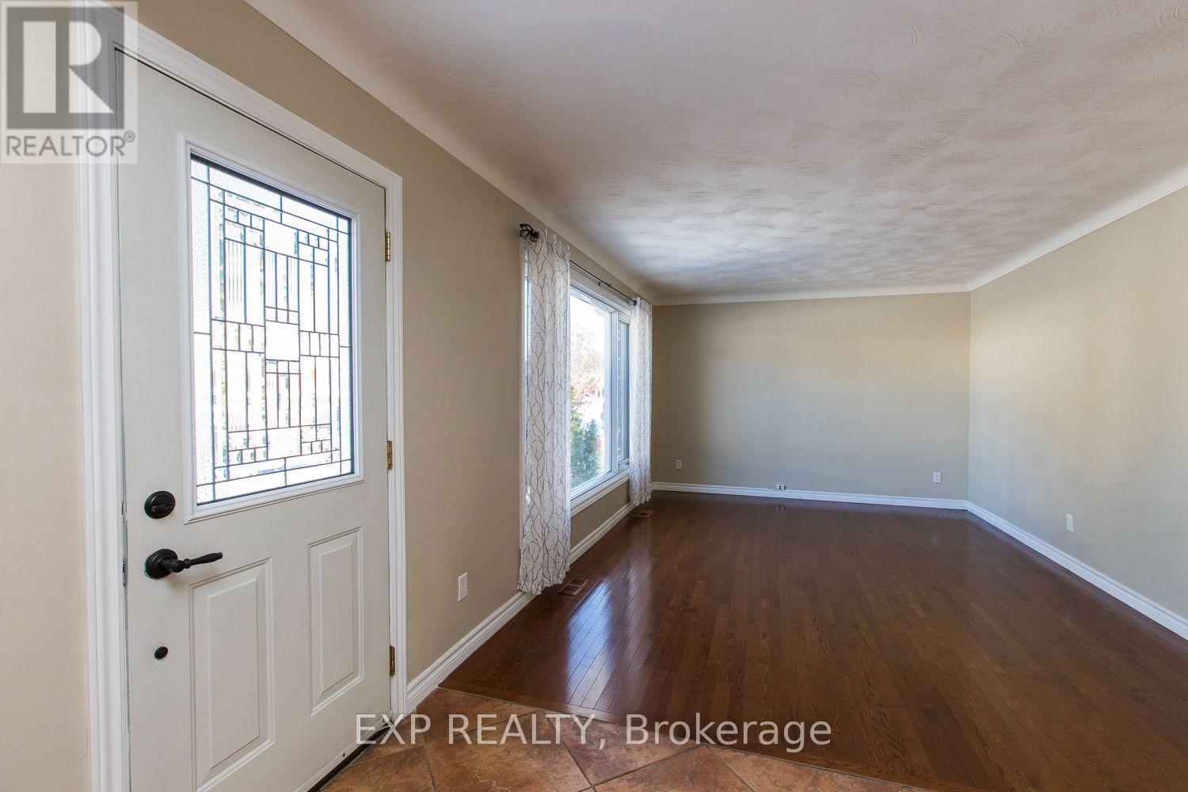
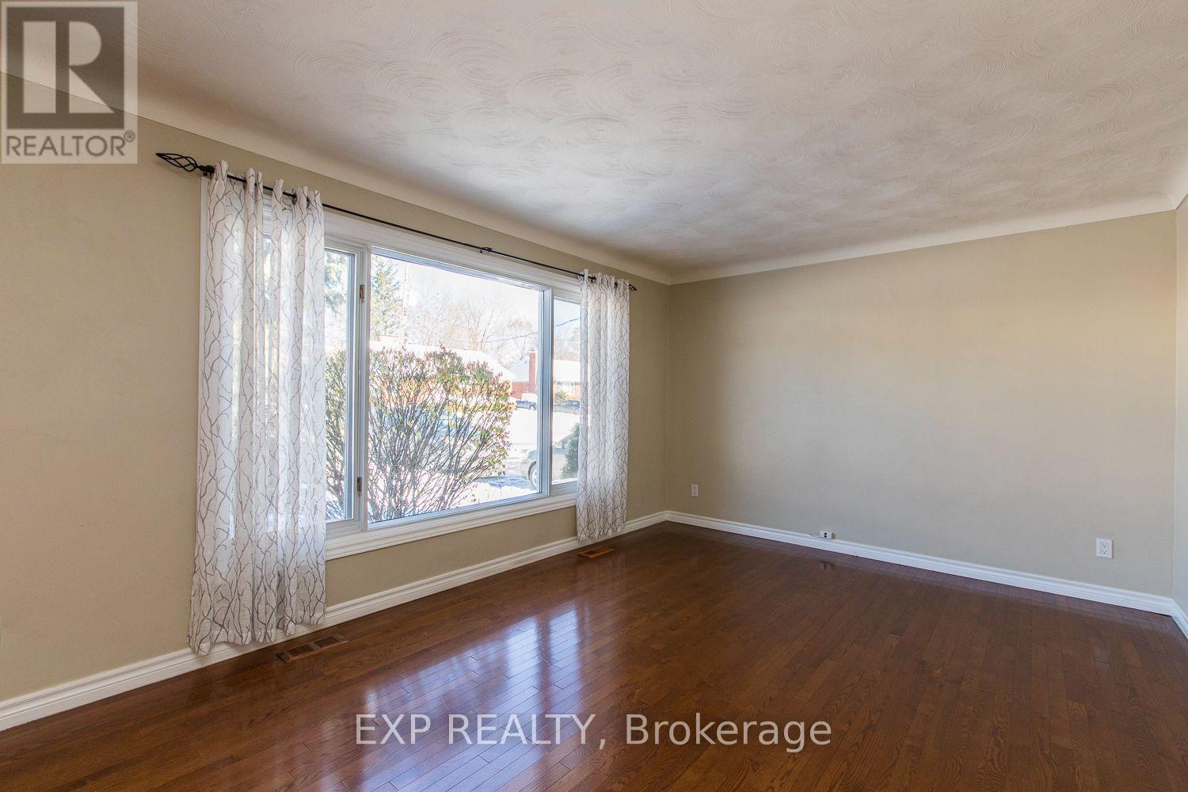
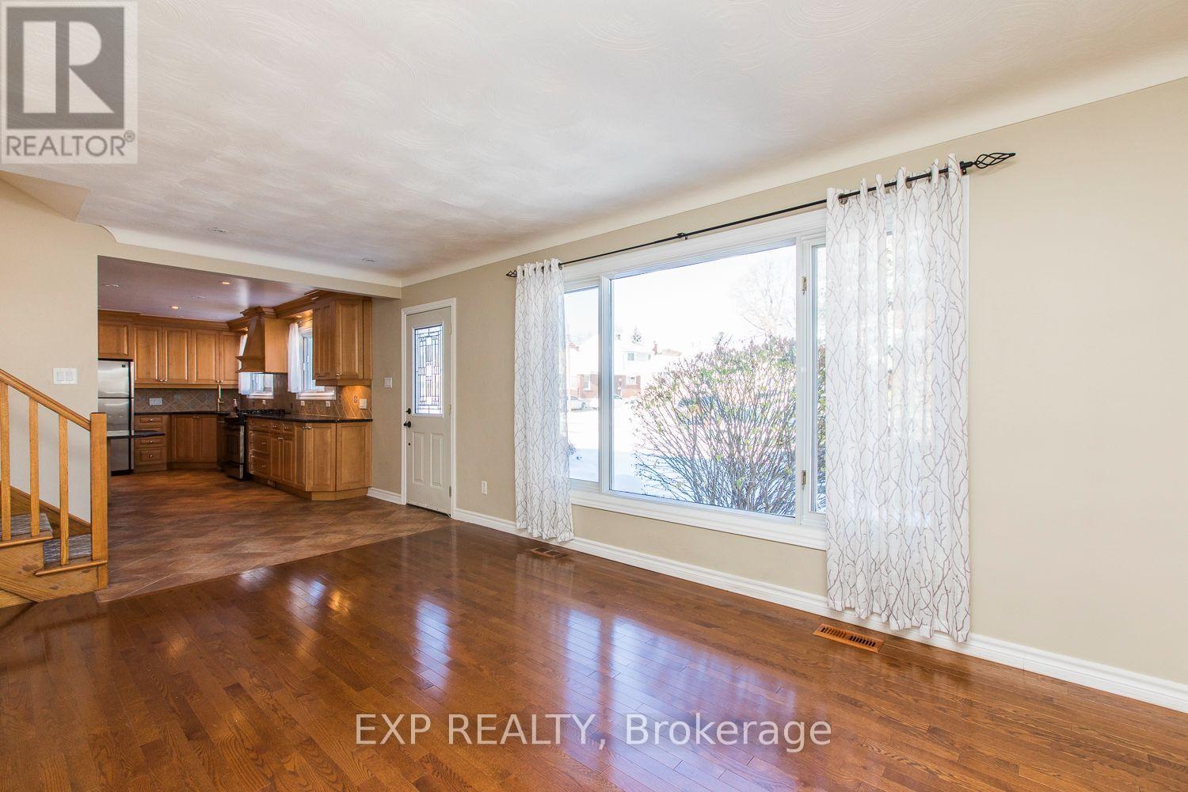
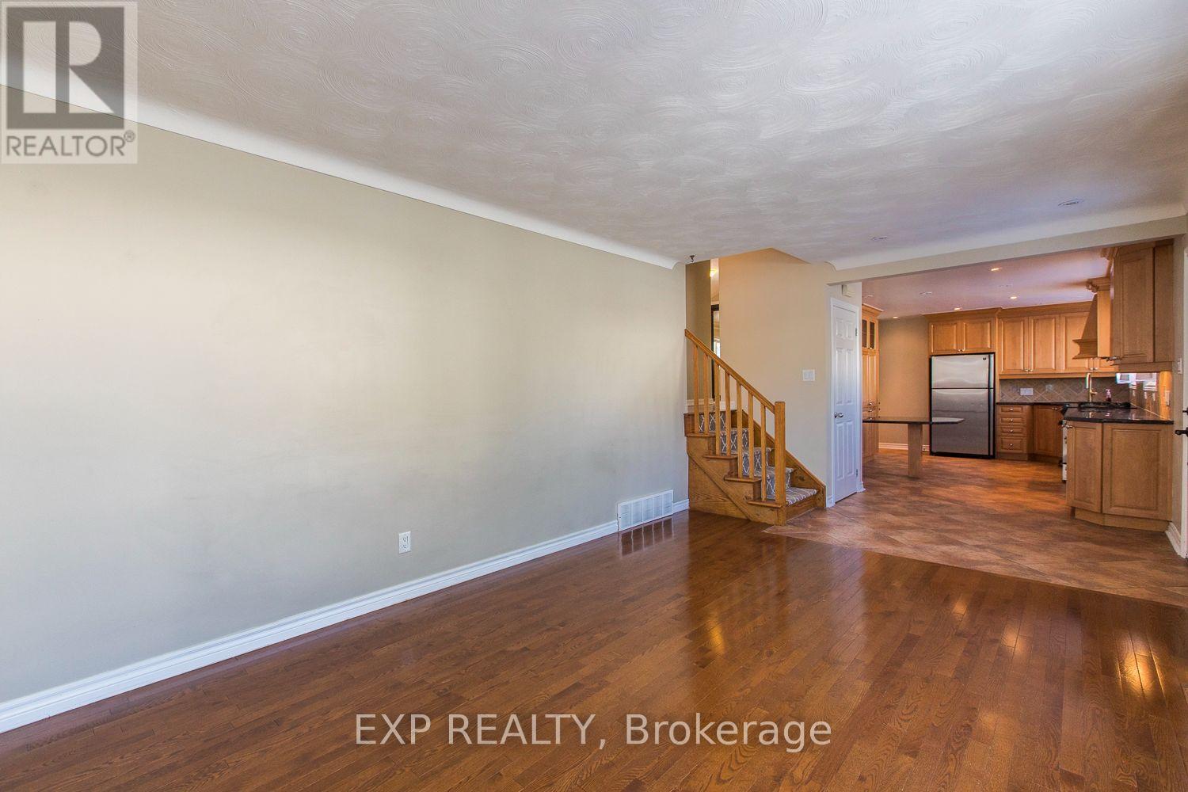
| Living room | Main level | 4.97 m x 3.5 m |
| Other | Lower level | Measurements not available |
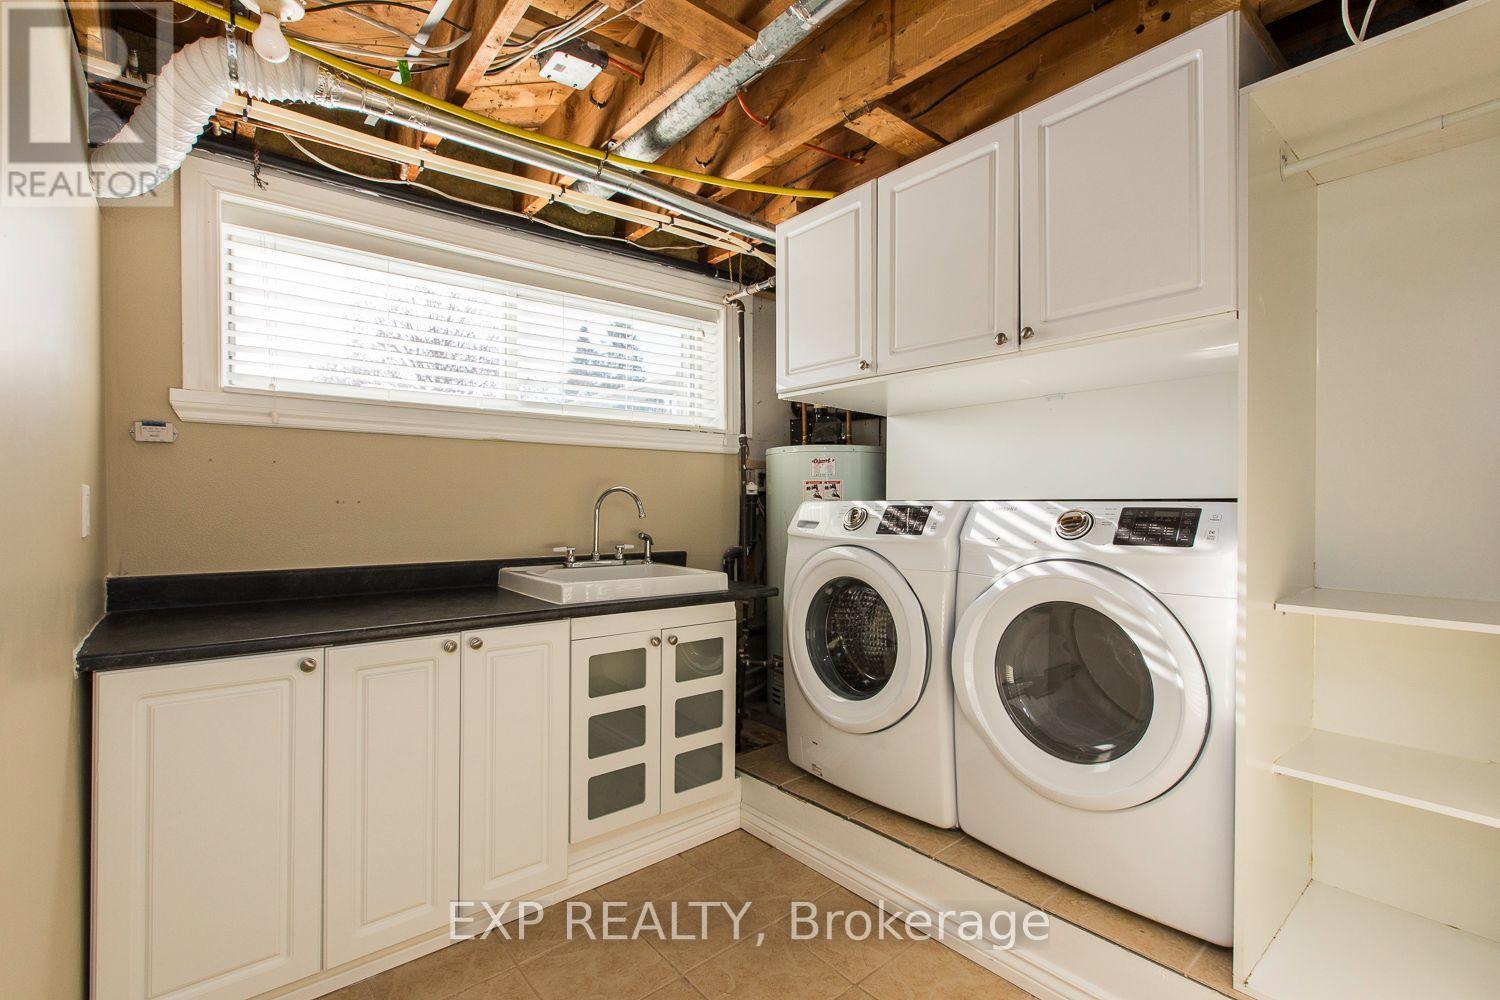
| Laundry room | Lower level | 2.71 m x 2.54 m |
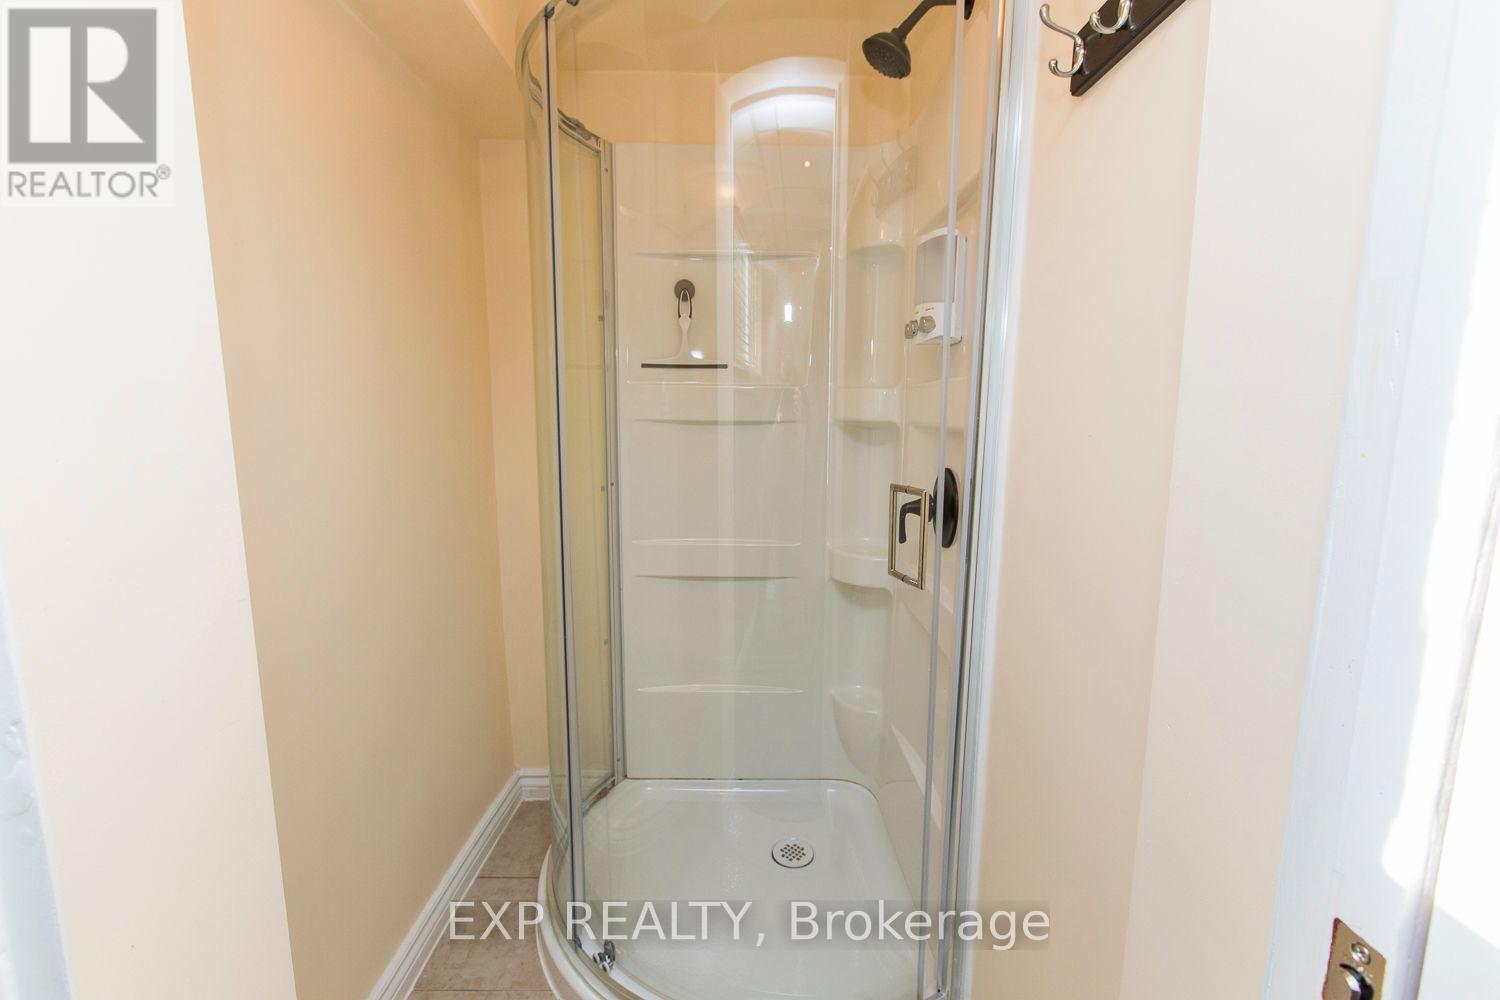
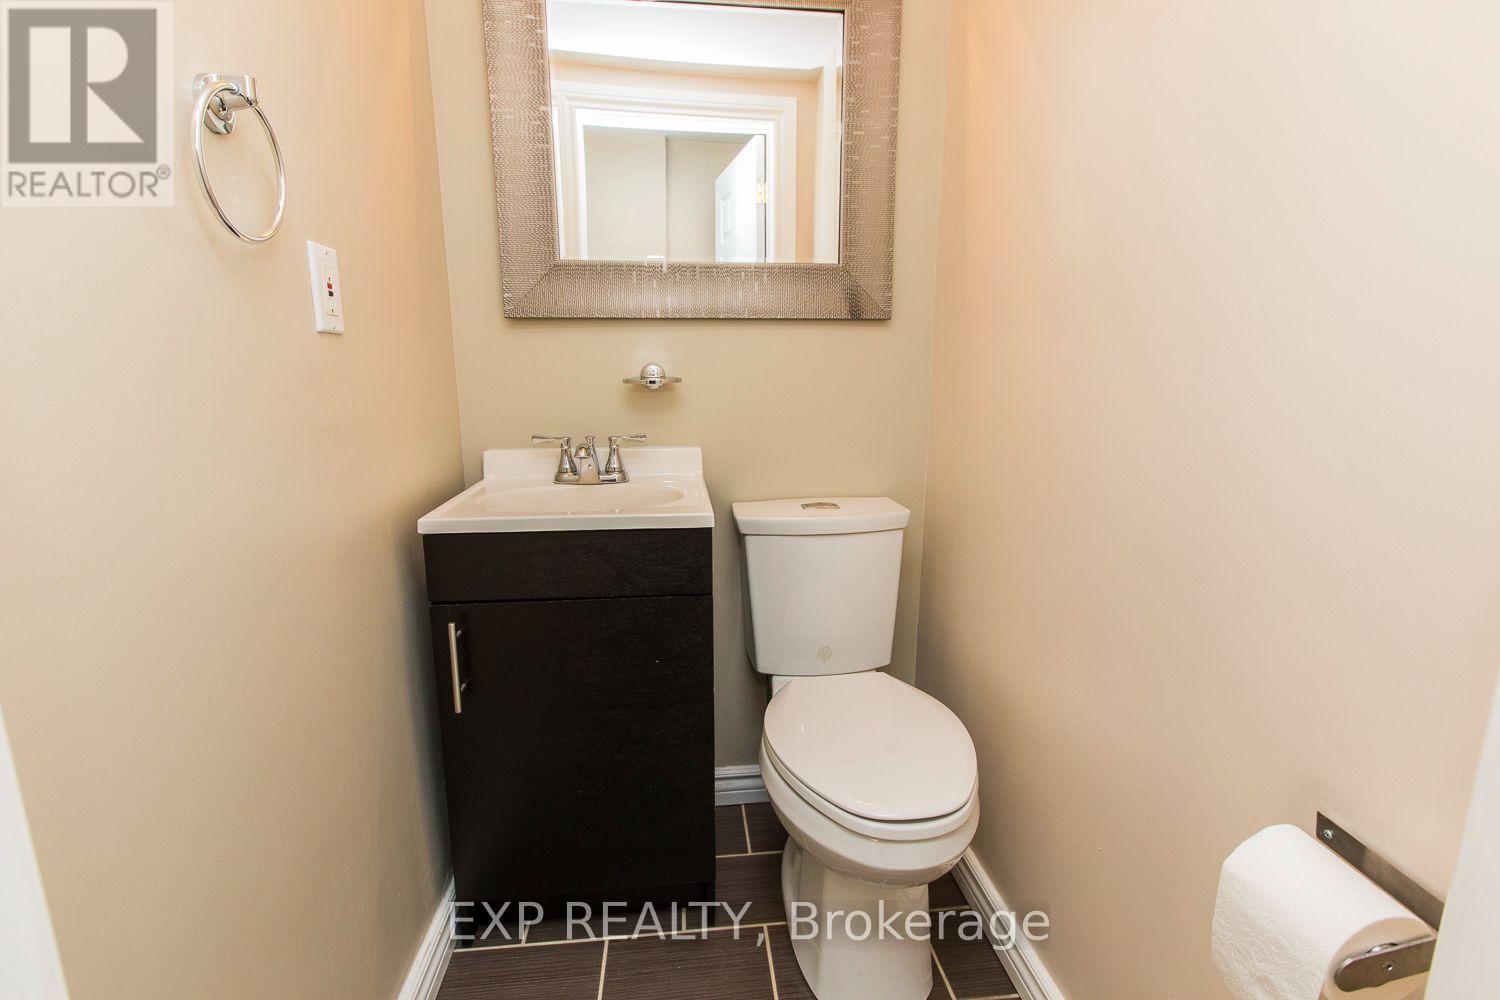
| Bathroom | Lower level | 1.34 m x 1.04 m |
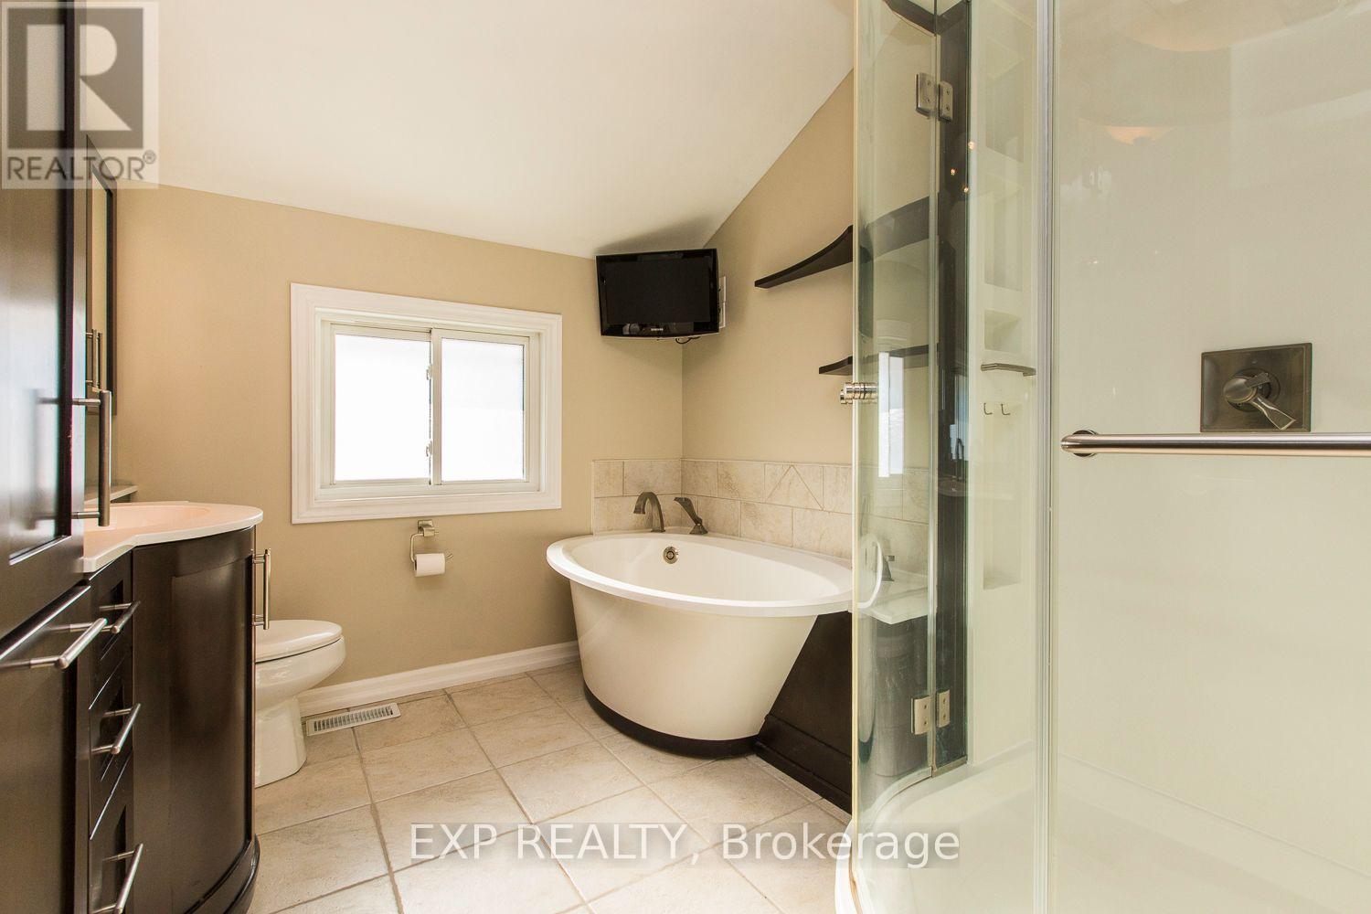
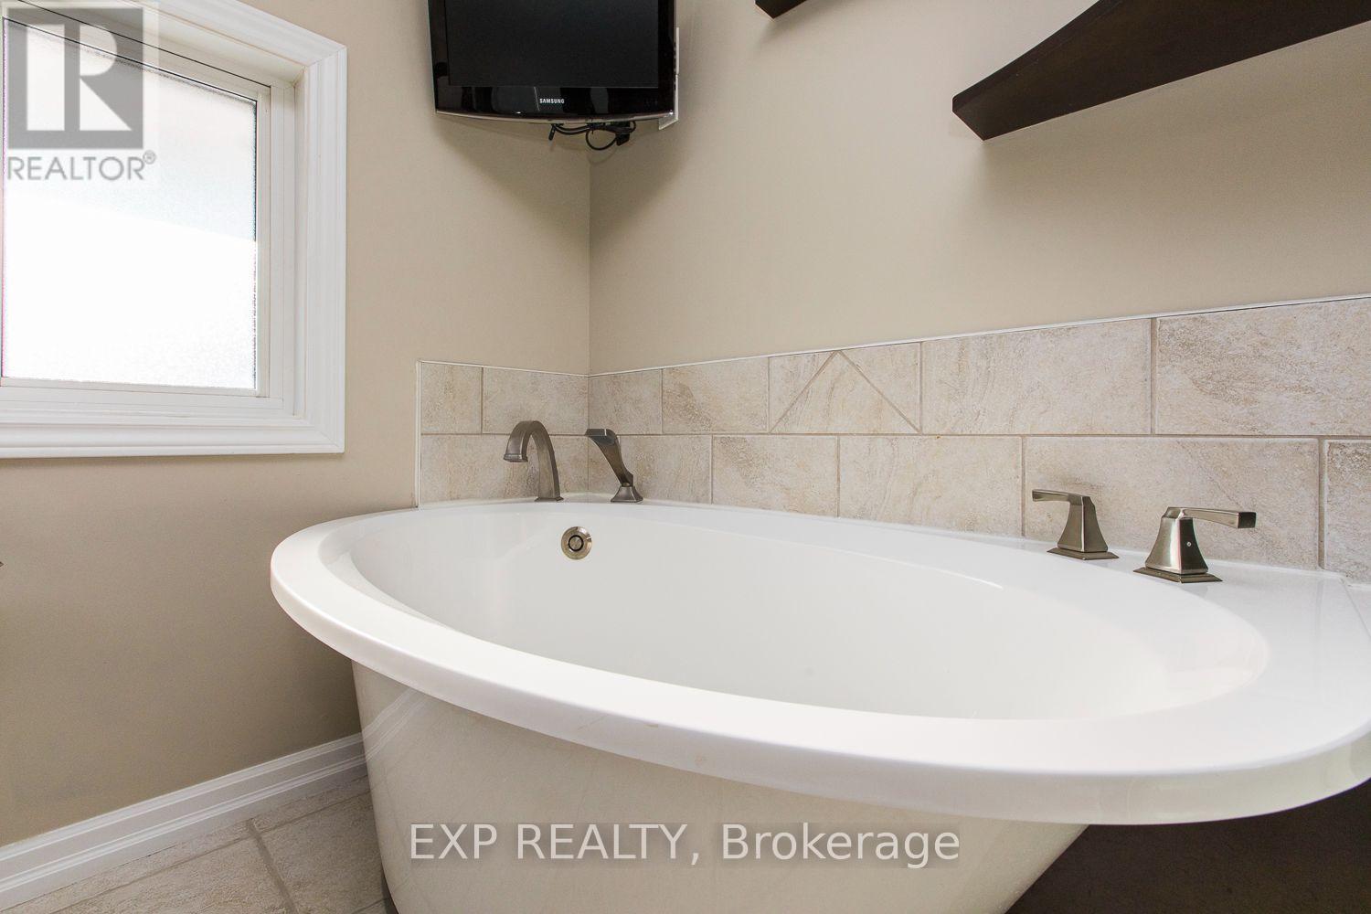
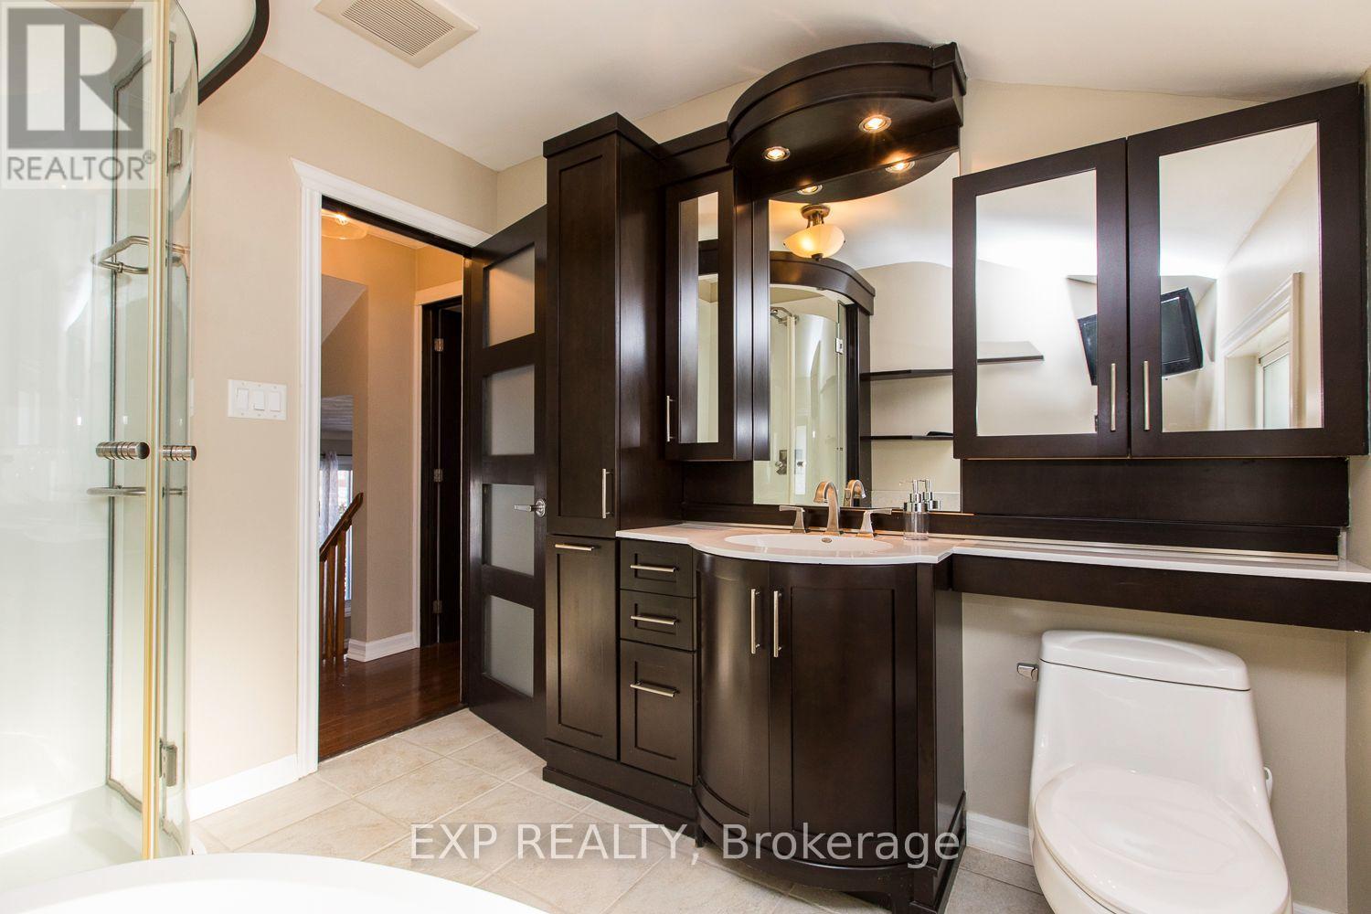
| Bathroom | Second level | 2.71 m x 2.26 m |
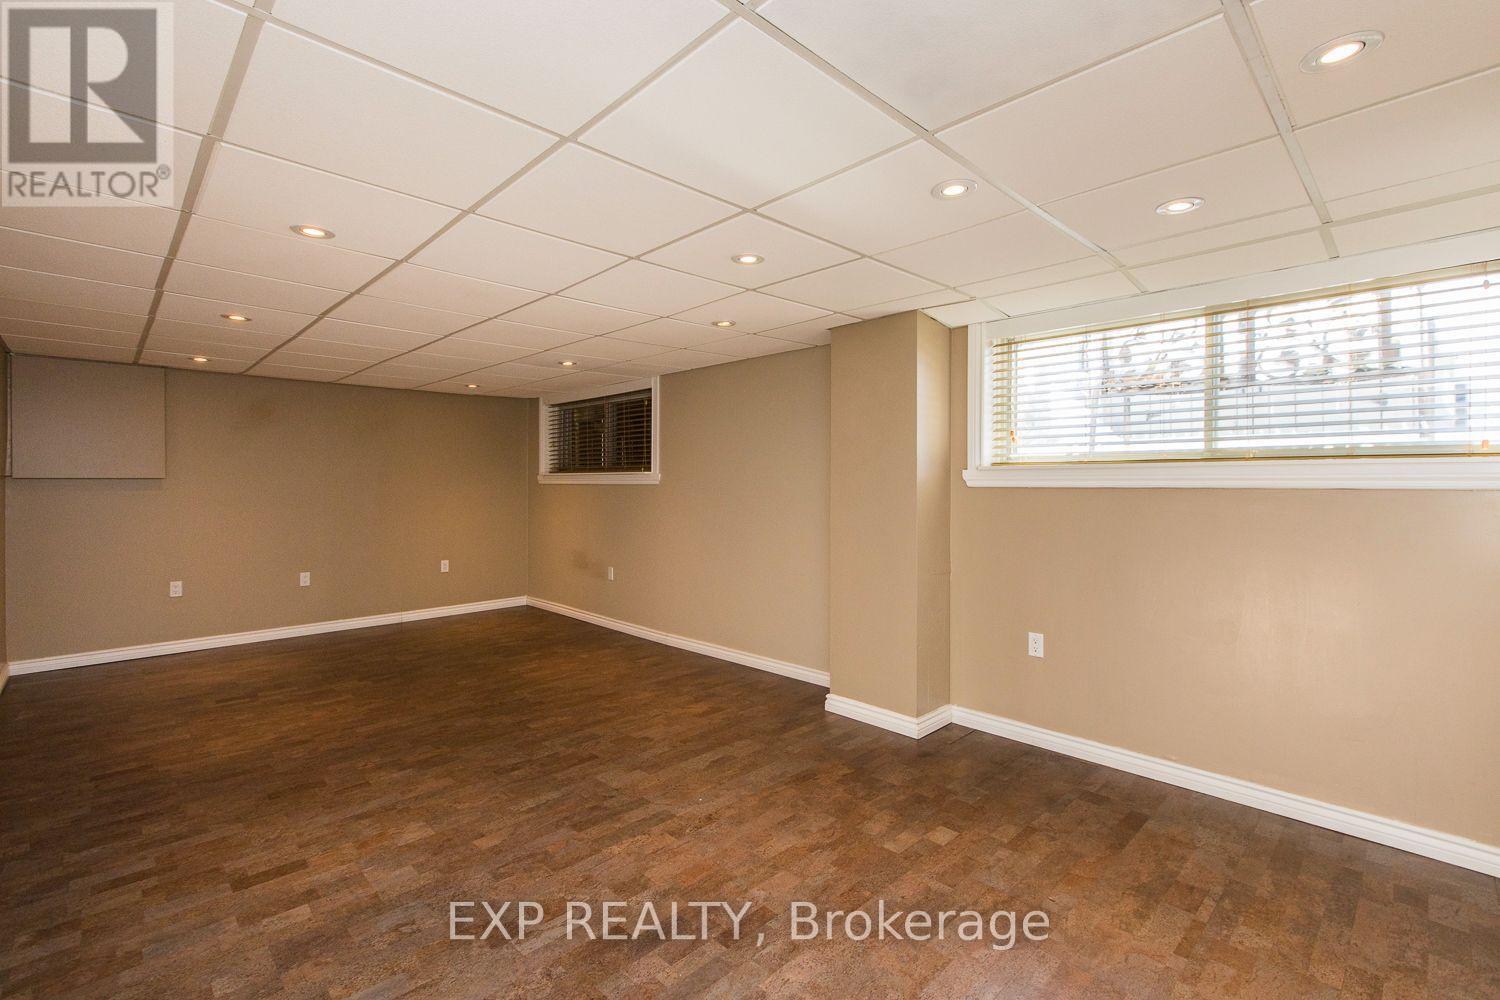
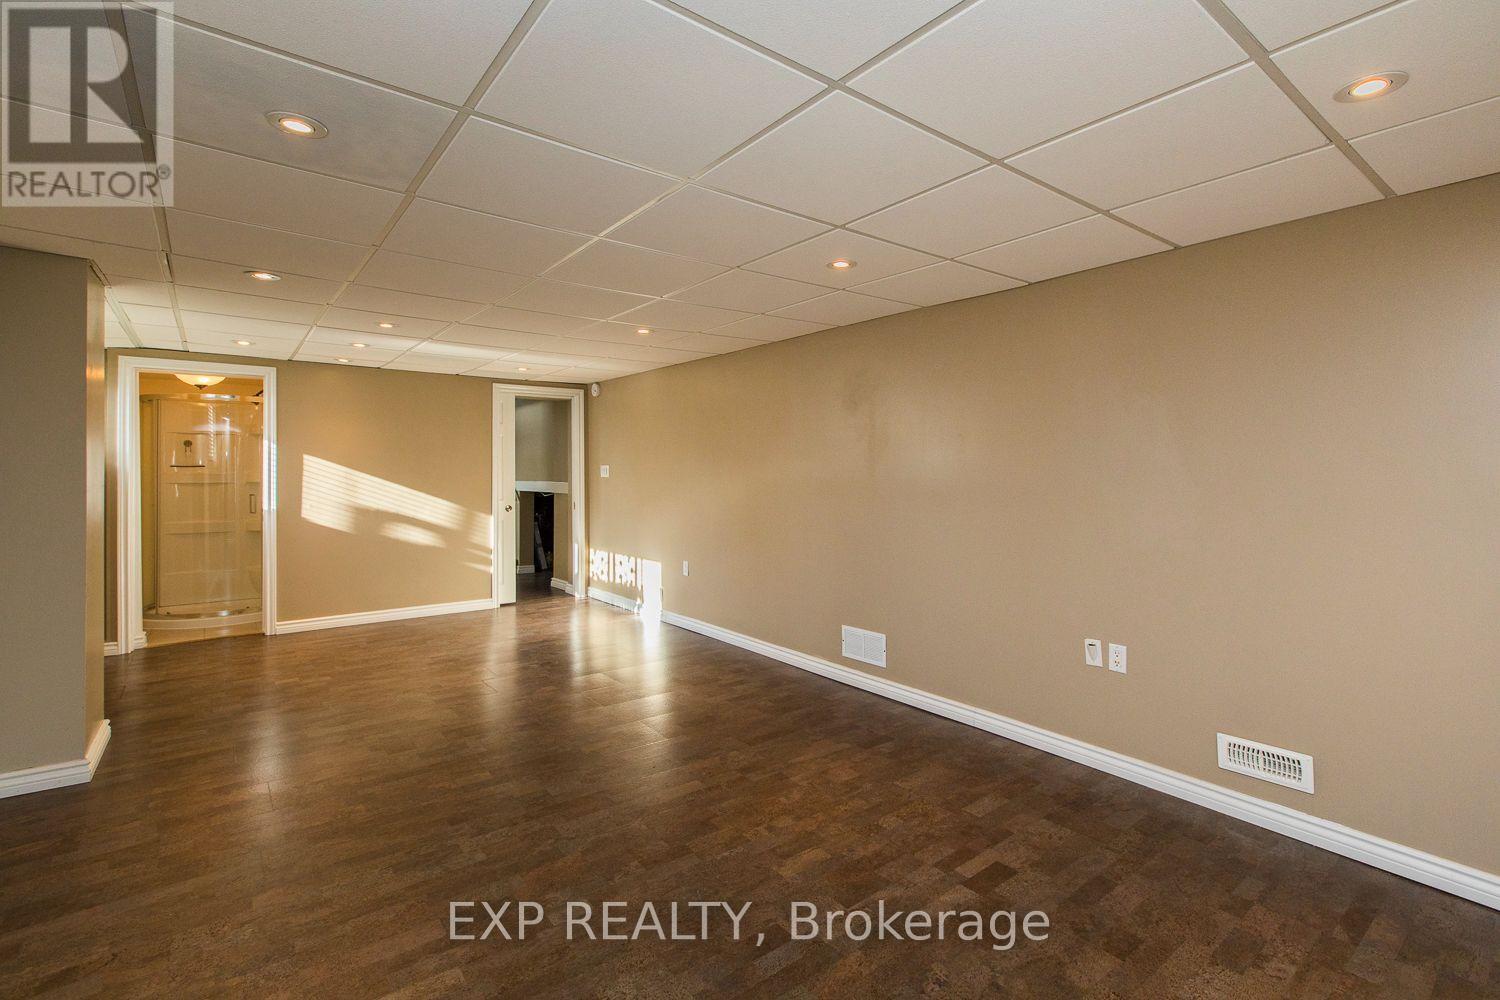
| Family room | Lower level | 6.88 m x 3.63 m |
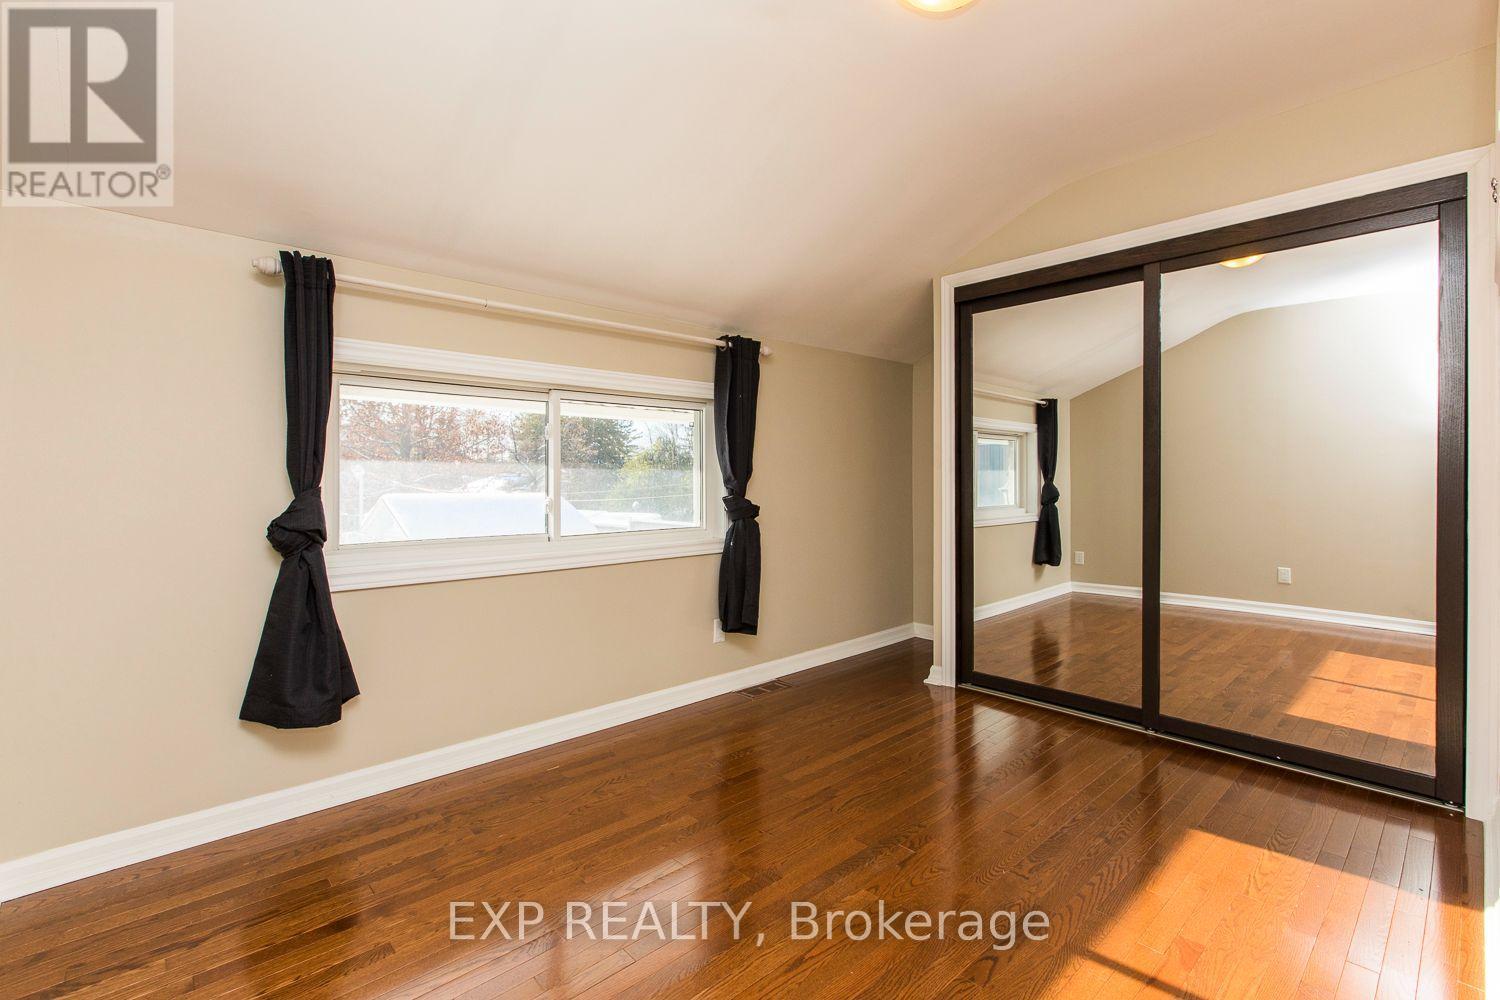
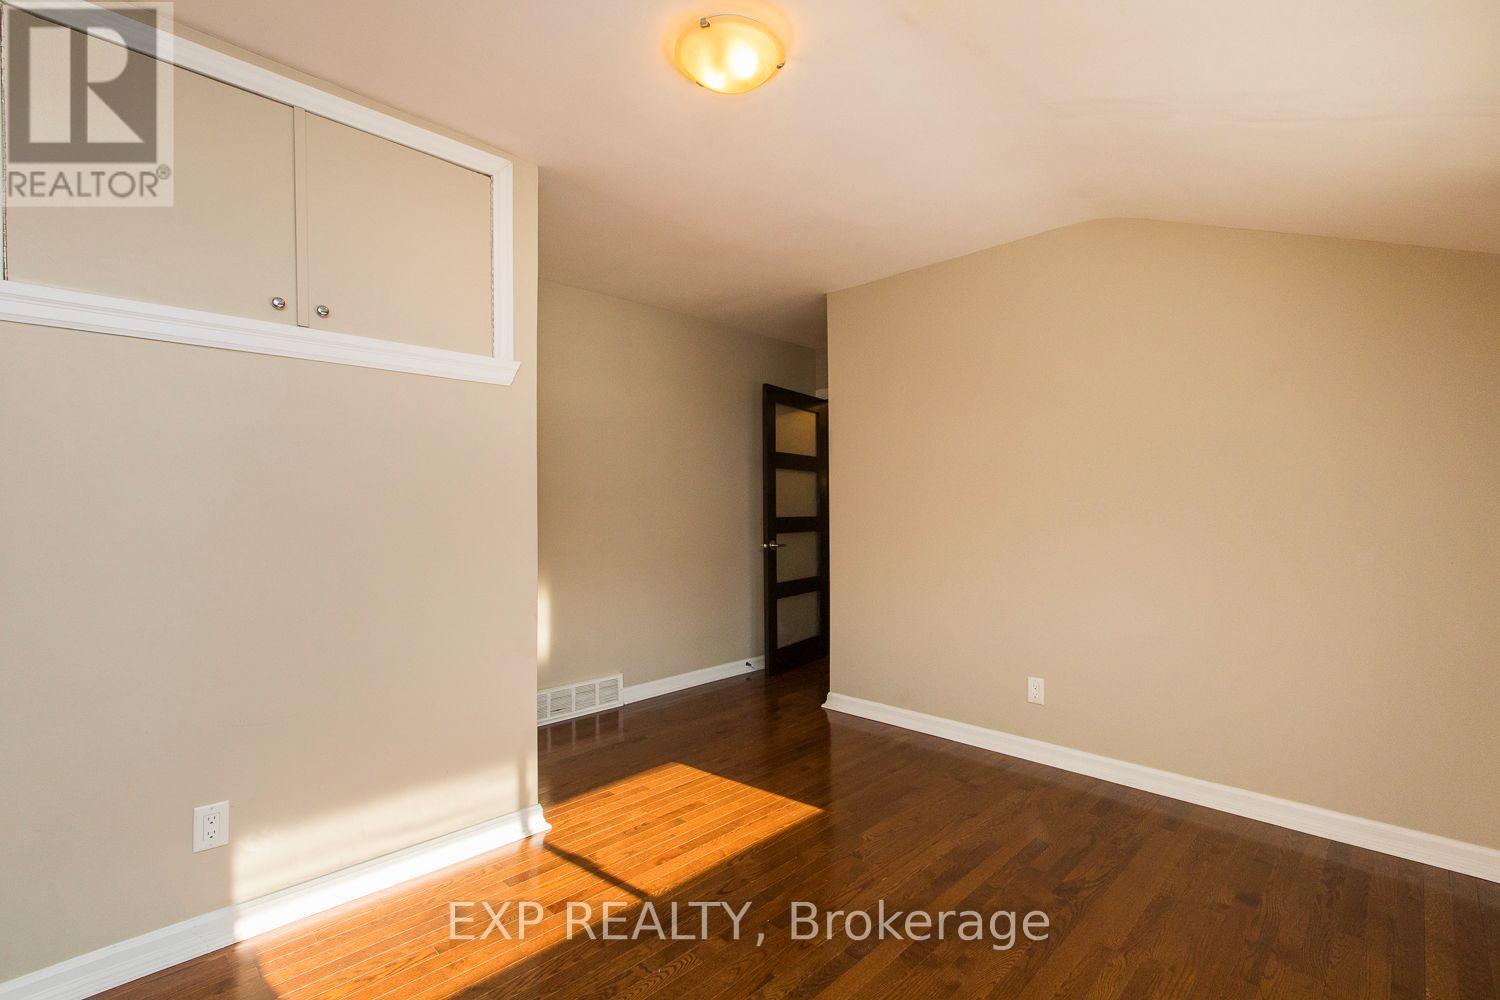
| Bedroom | Second level | 3.81 m x 3.17 m |
| Primary Bedroom | Second level | 3.98 m x 3.78 m |
| Exterior/Construction | |
|---|---|
| Constuction Date | |
| Exterior Finish | Brick, Vinyl siding |
| Foundation Type | Poured Concrete |
| Utility Information | |
|---|---|
| Heating Type | Forced air |
| Heating Fuel | Natural gas |
| Cooling Type | Central air conditioning |
| Water Supply | Municipal water |
| Sewer Type | Sanitary sewer |
| Total Fireplace | |
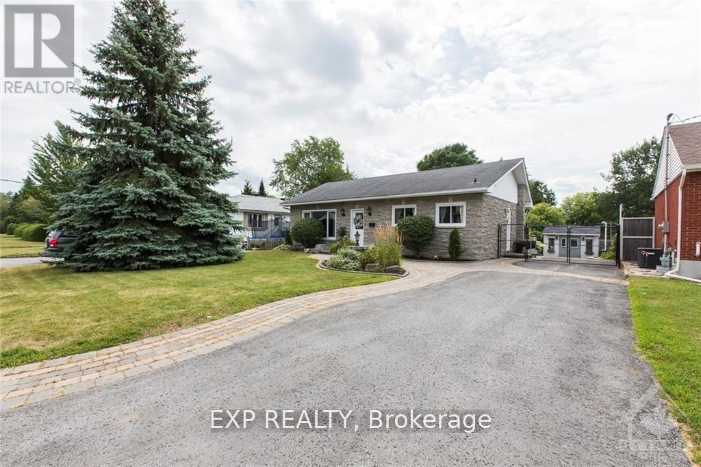
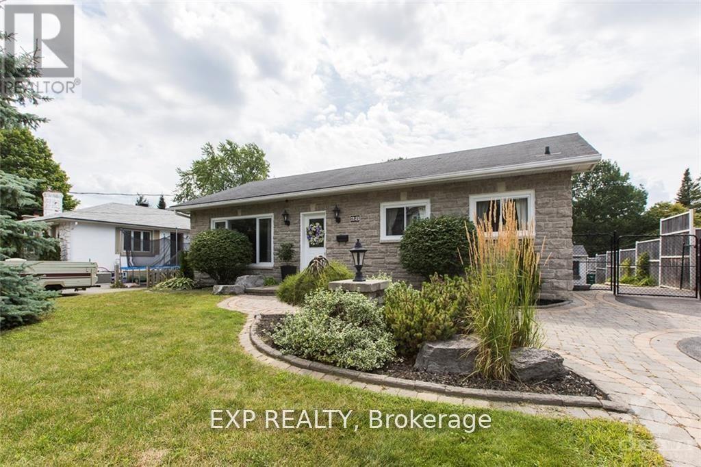
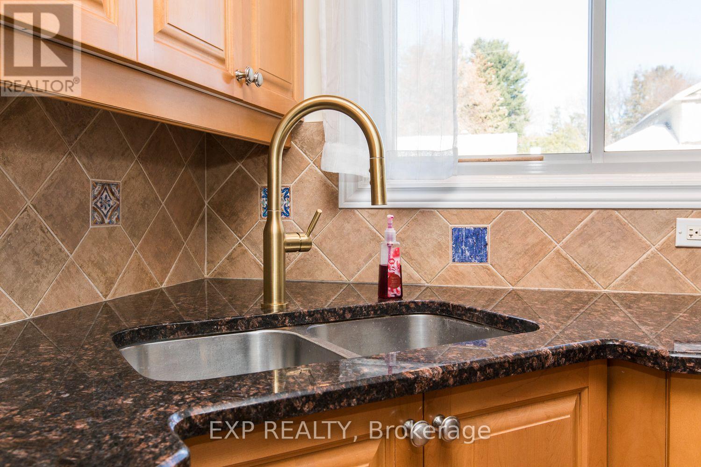
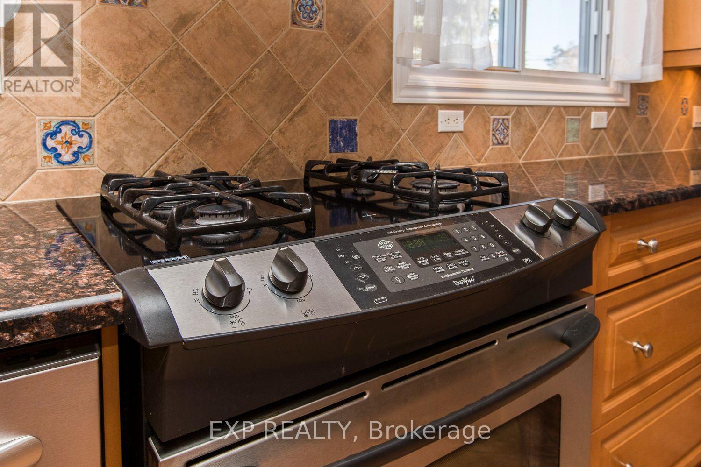
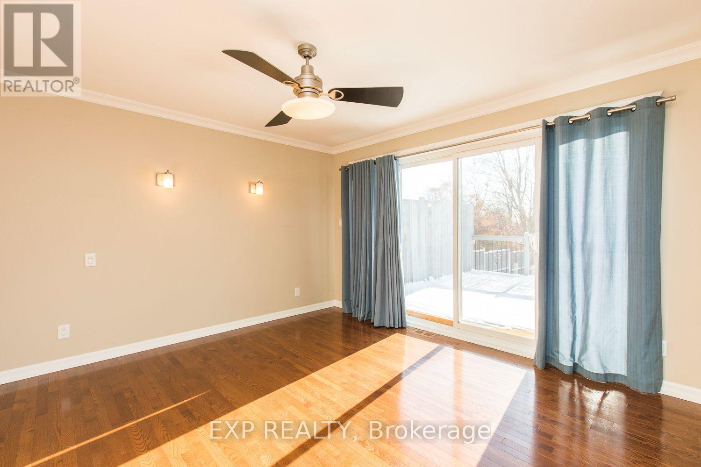
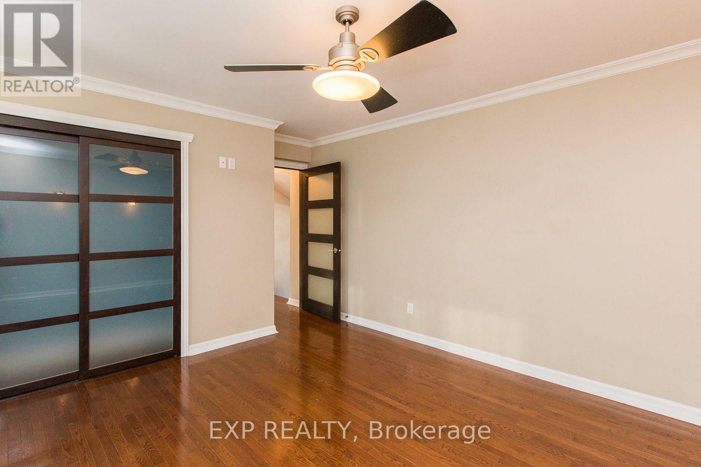
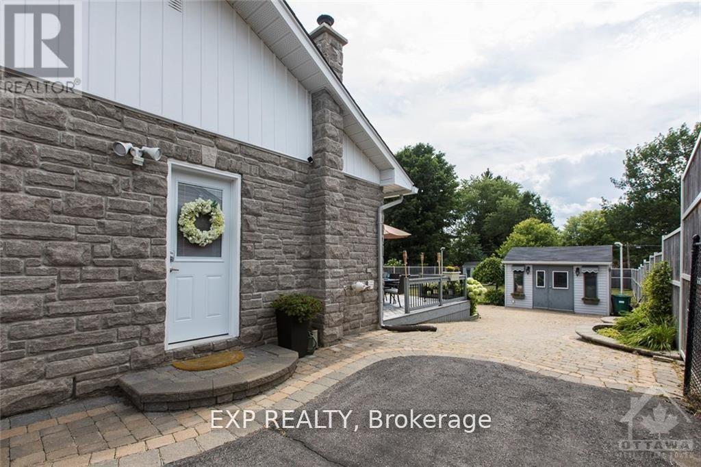
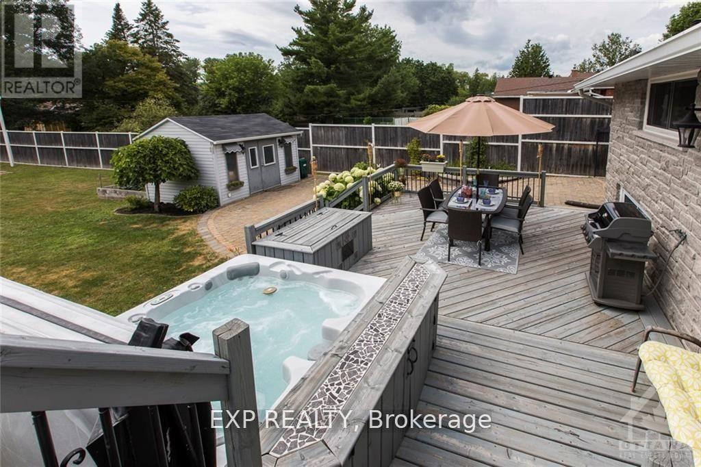
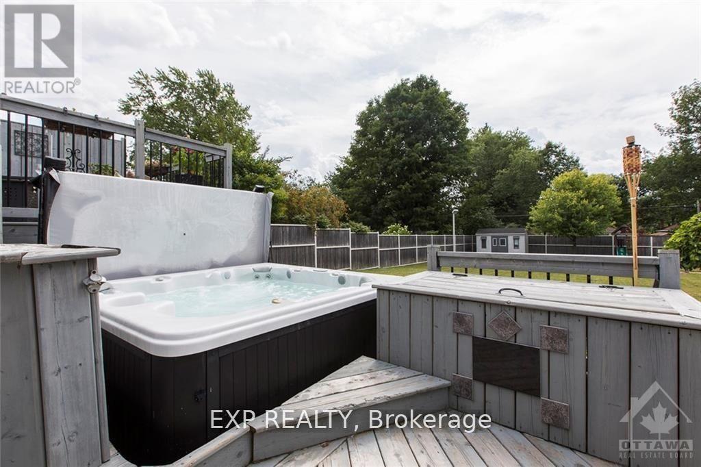
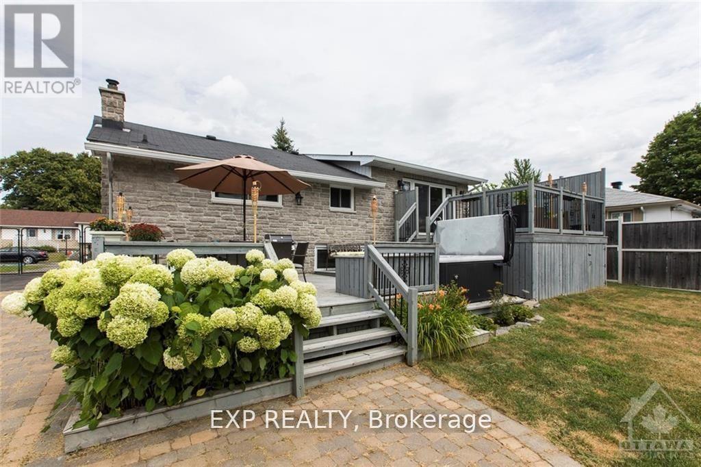
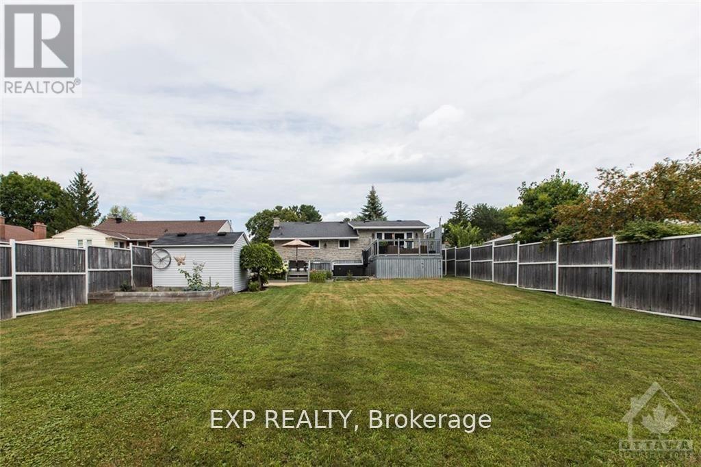
FOR RENT - 28 Appleford Street - $2,950/month. This 2 bedroom fully renovated executive split-level home is on a huge landscaped lot, walking distance to CSIS, CSEC, CMHC, NRC, La Cite Collegiale, Montfort Hospital, Blair LRT station and only 8 minutes to downtown. Main floor with large living room and a stunning gourmet kitchen with stainless appliances, gas stove, granite counters, pot lights, floor to ceiling maple cabinets and a breakfast bar. Upper level with 2 good sized bedrooms (1 with access to the deck) and a luxurious main bath. Lower level fully finished with 3 piece bathroom and independent side entrance ideal for IN-LAW SUITE, laundry room and plenty of extra living space and storage. Private, fenced yard offers a 2-tier deck, hot tub, patio area, 2 storage sheds and an ice rink sized backyard! Landscaped driveway has room for 6 cars! IDEAL FOR EXECUTIVES AND PROFESSIONALS.. Available to the right tenants...CALL TODAY FOR A SHOWING! Photos taken before current tenants. HOT TUB IS NOT INCLUDED IN THE LEASE. (id:19004)

This REALTOR.ca listing content is owned and licensed by REALTOR® members of The Canadian Real Estate Association.
安居在渥京
长按二维码
关注安居在渥京
公众号ID:安居在渥京

安居在渥京
长按二维码
关注安居在渥京
公众号ID:安居在渥京
