

MLS®: X13538694
上市天数: 24天
产权: Freehold
类型: House , Detached
社区:
卧室: 3+
洗手间: 2
停车位: 4
建筑日期:
经纪公司: HOME RUN REALTY INC.|HOME RUN REALTY INC.|
价格:$ 2,900(出租)
预约看房 25
MLS®: X13538694
上市天数: 24天
产权: Freehold
类型: House , Detached
社区:
卧室: 3+
洗手间: 2
停车位: 4
建筑日期:
价格:$ 2,900
预约看房 25


丁剑来自山东,始终如一用山东人特有的忠诚和热情服务每一位客户,努力做渥太华最忠诚的地产经纪。

613-986-8608
[email protected]
Dingjian817
丁剑来自山东,始终如一用山东人特有的忠诚和热情服务每一位客户,努力做渥太华最忠诚的地产经纪。
613-986-8608
[email protected]
Dingjian817
| General Description | |
|---|---|
| MLS® | X13538694 |
| Lot Size | 57 x 100 FT |
| Zoning Description | |
| Interior Features | |
|---|---|
| Construction Style | Detached |
| Total Stories | 1 |
| Total Bedrooms | 3 |
| Total Bathrooms | 2 |
| Full Bathrooms | 1 |
| Half Bathrooms | 1 |
| Basement Type | Full (Finished) |
| Basement Development | Finished |
| Included Appliances | Water Heater |
| Rooms | ||
|---|---|---|
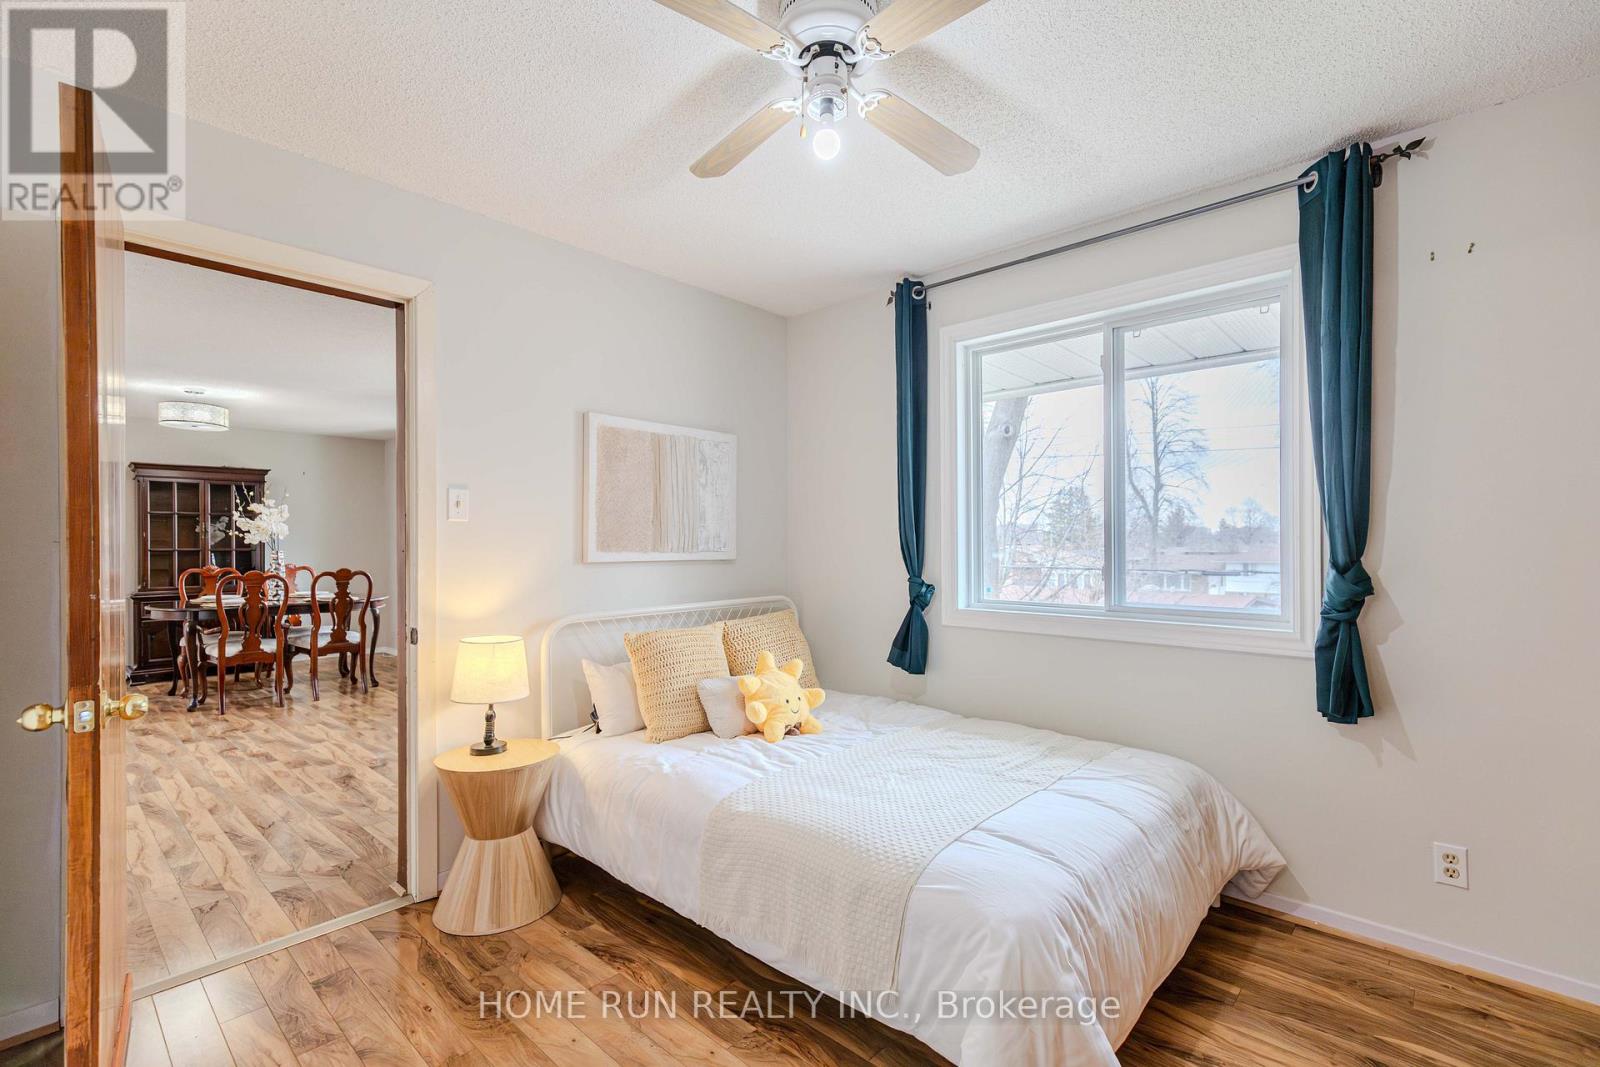
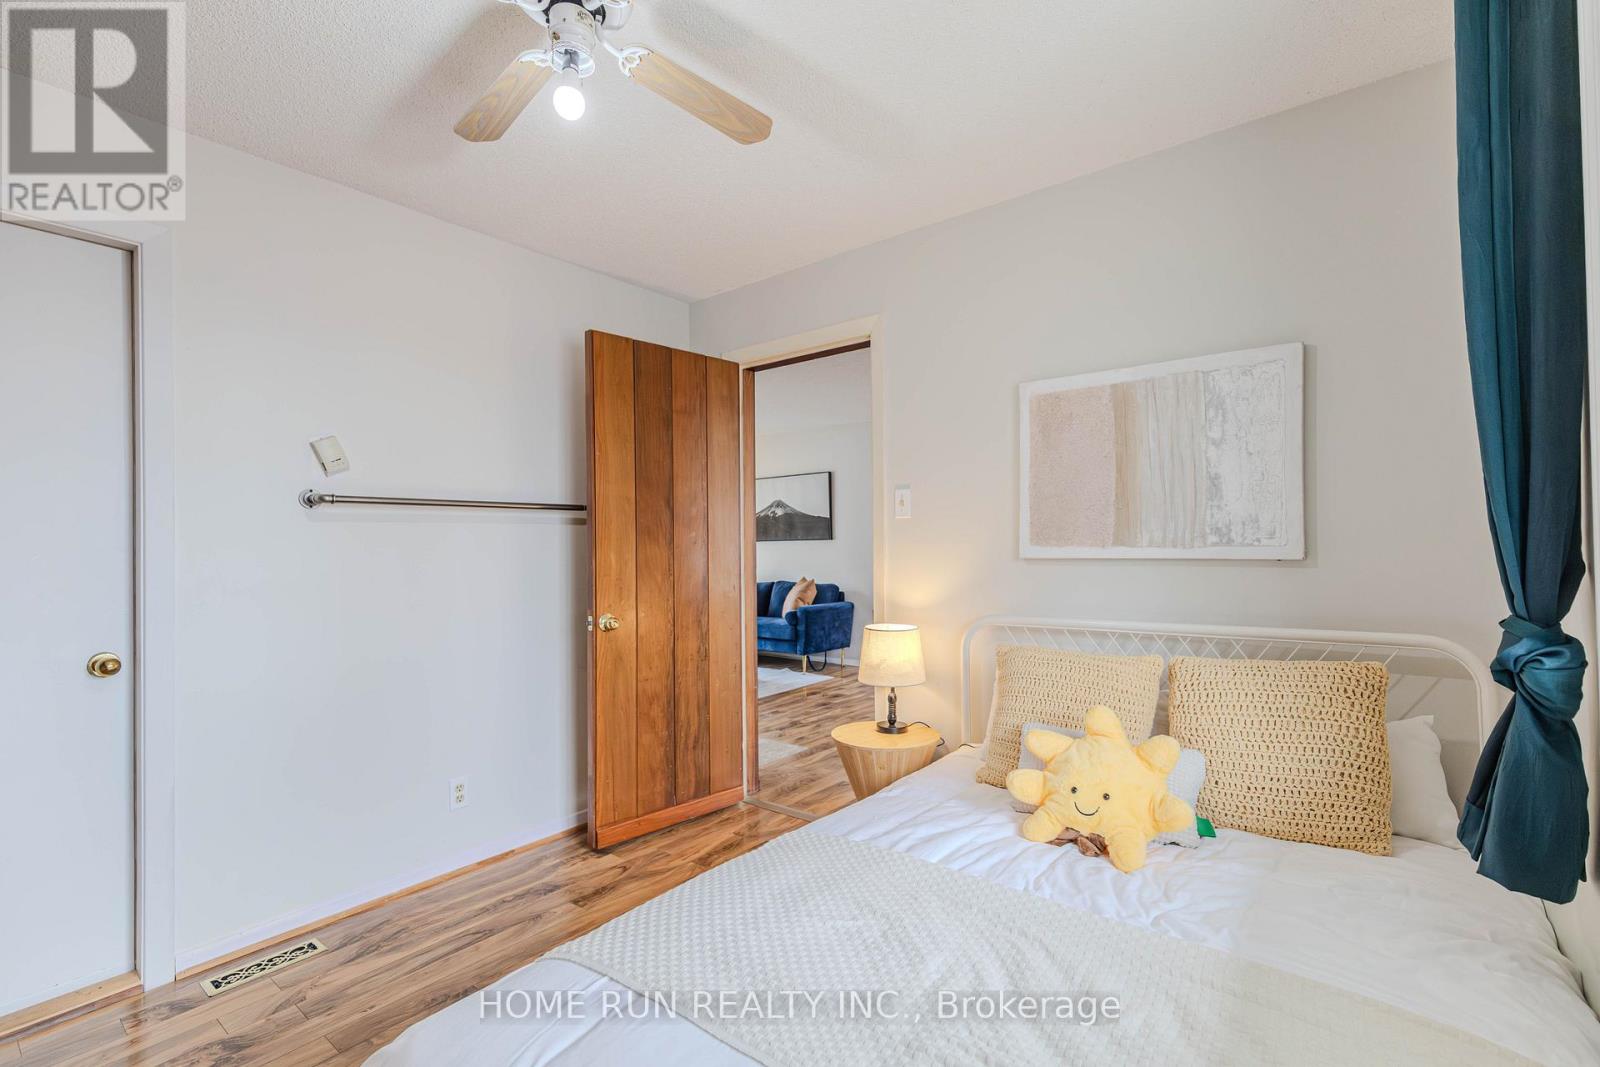
| Bedroom | Main level | 3.29 m x 2.94 m |
| Utility room | Main level | 3.41 m x 3.32 m |
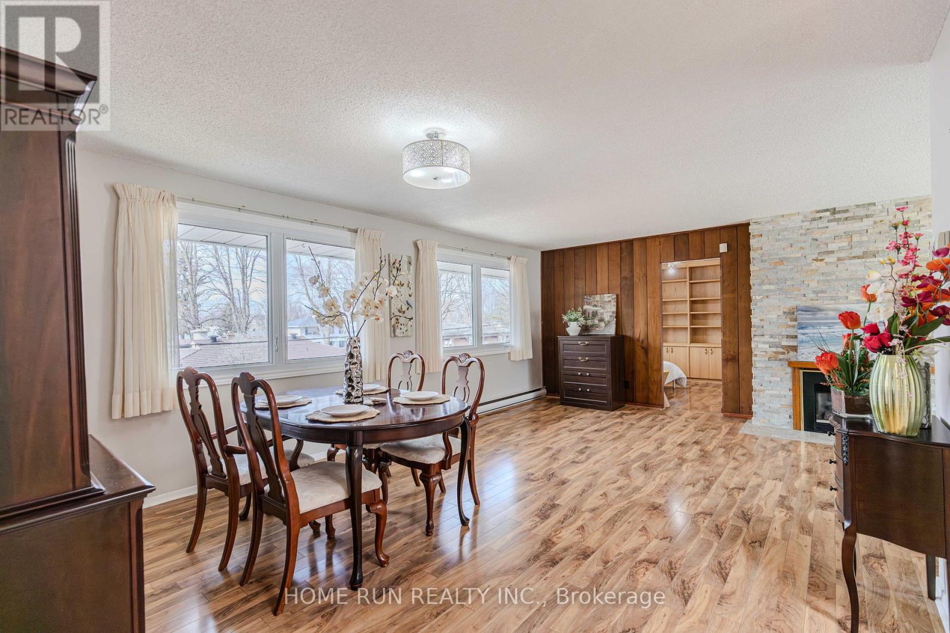
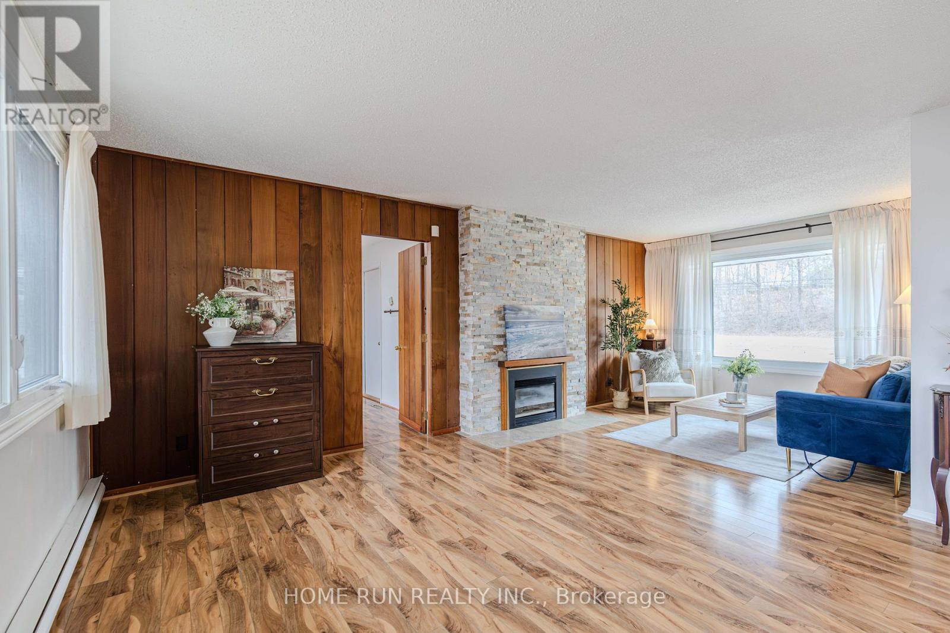
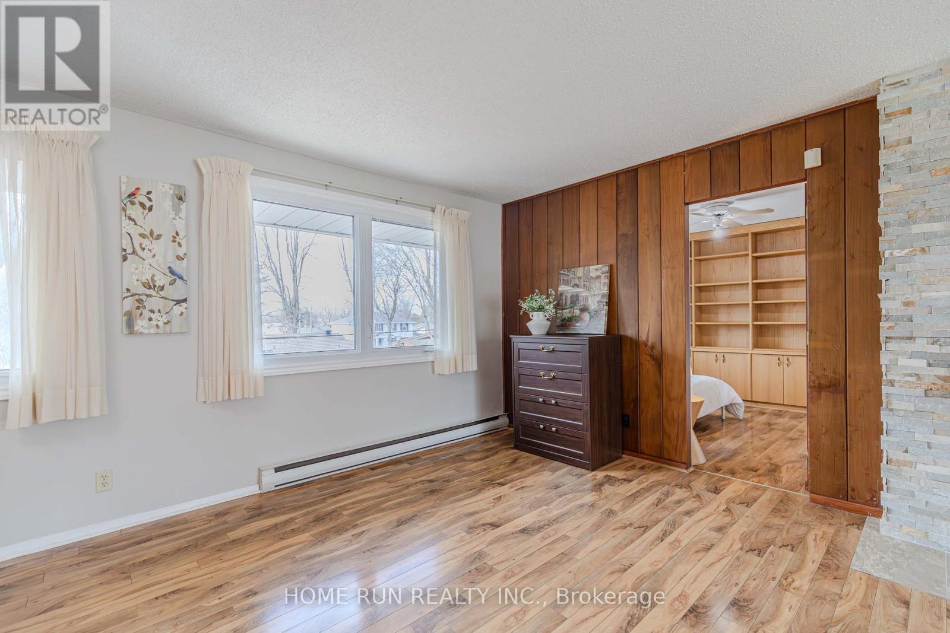
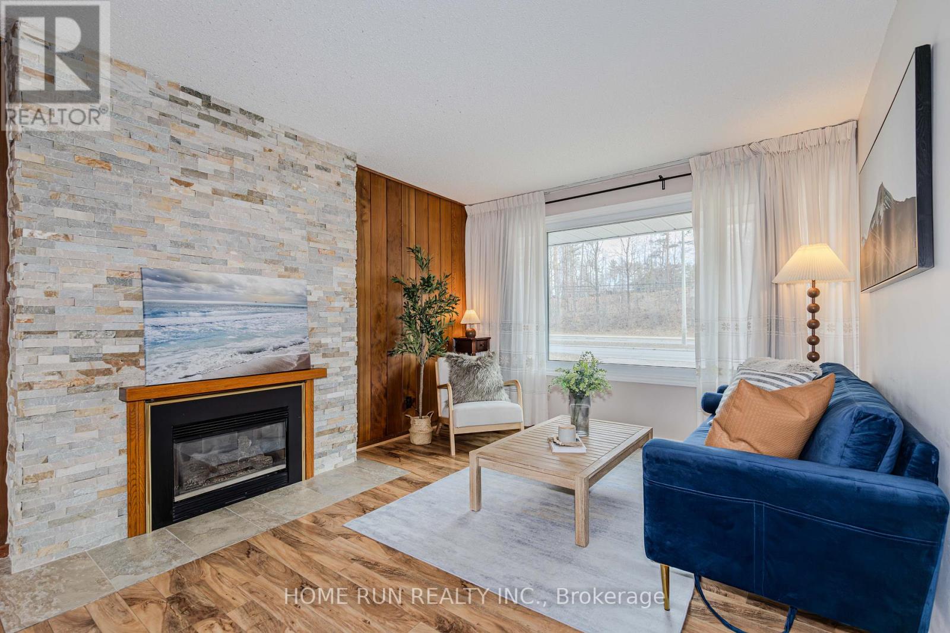
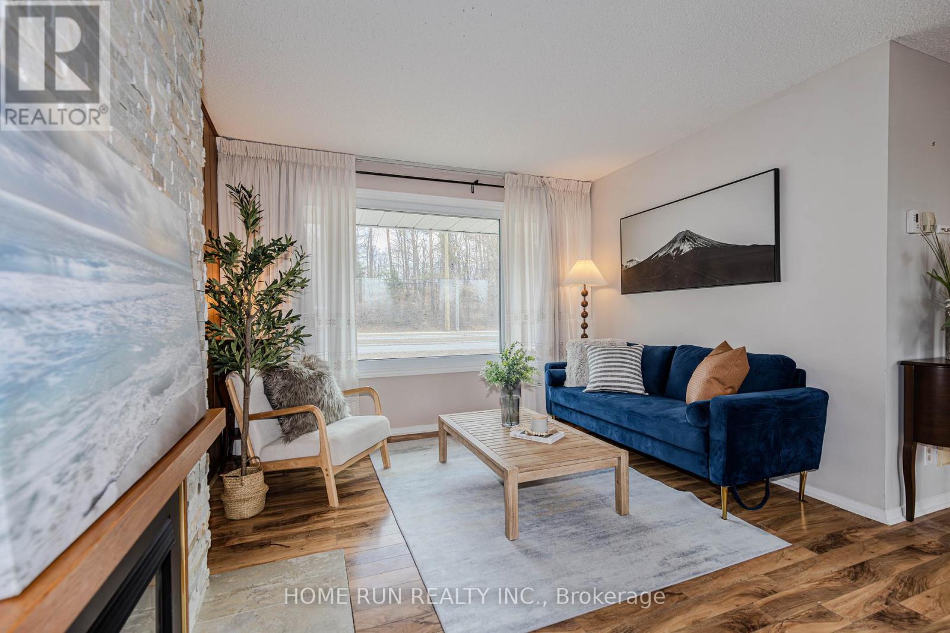
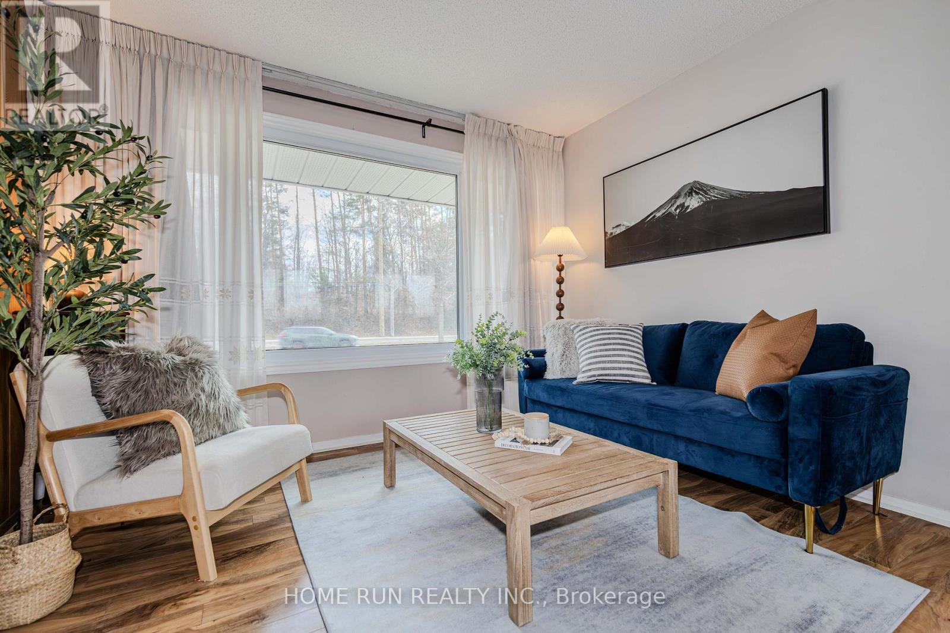
| Living room | Main level | 6.63 m x 3.2 m |
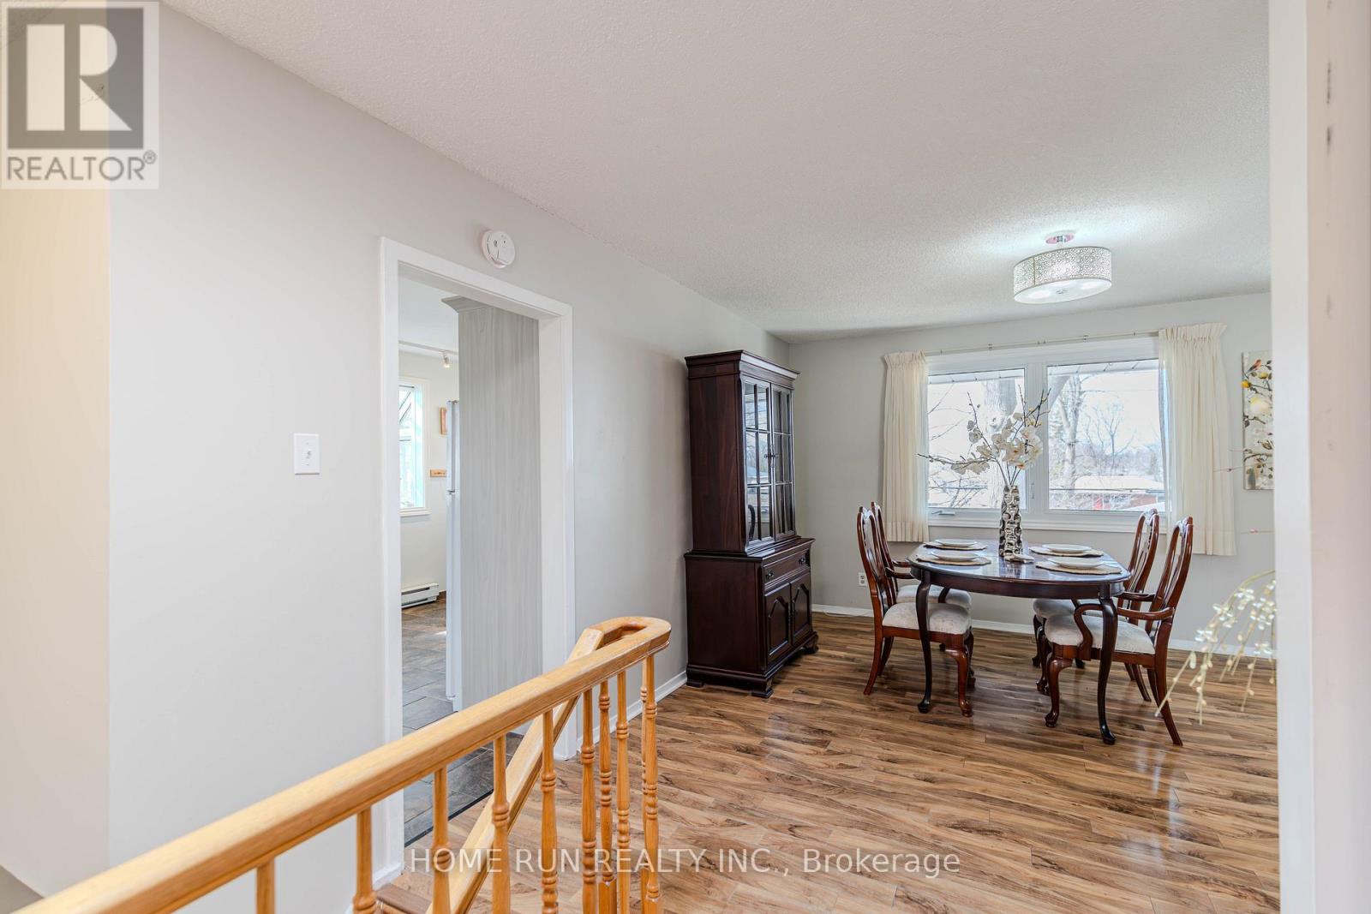
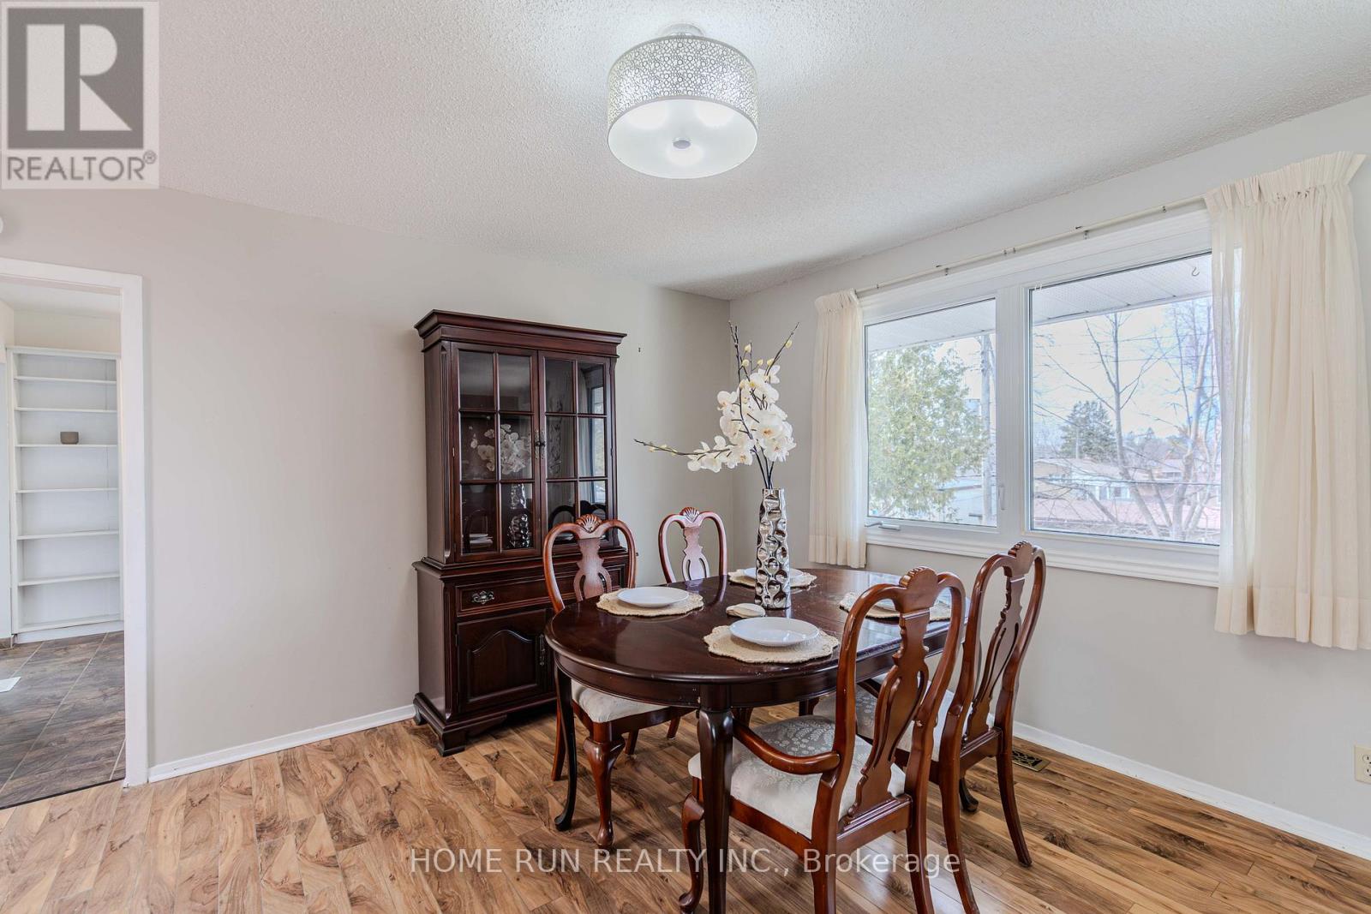
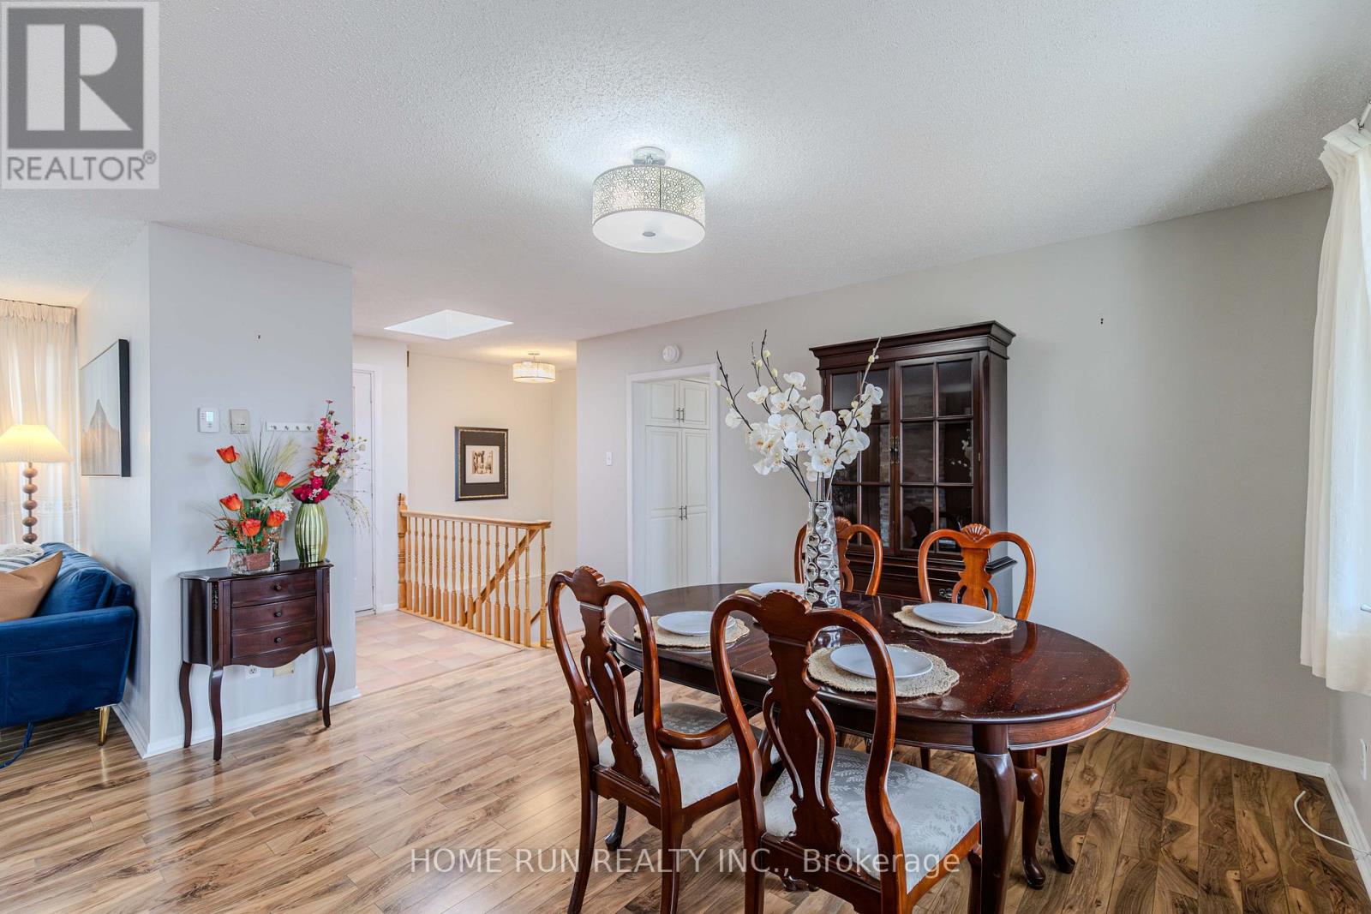
| Dining room | Main level | 4.03 m x 3.15 m |
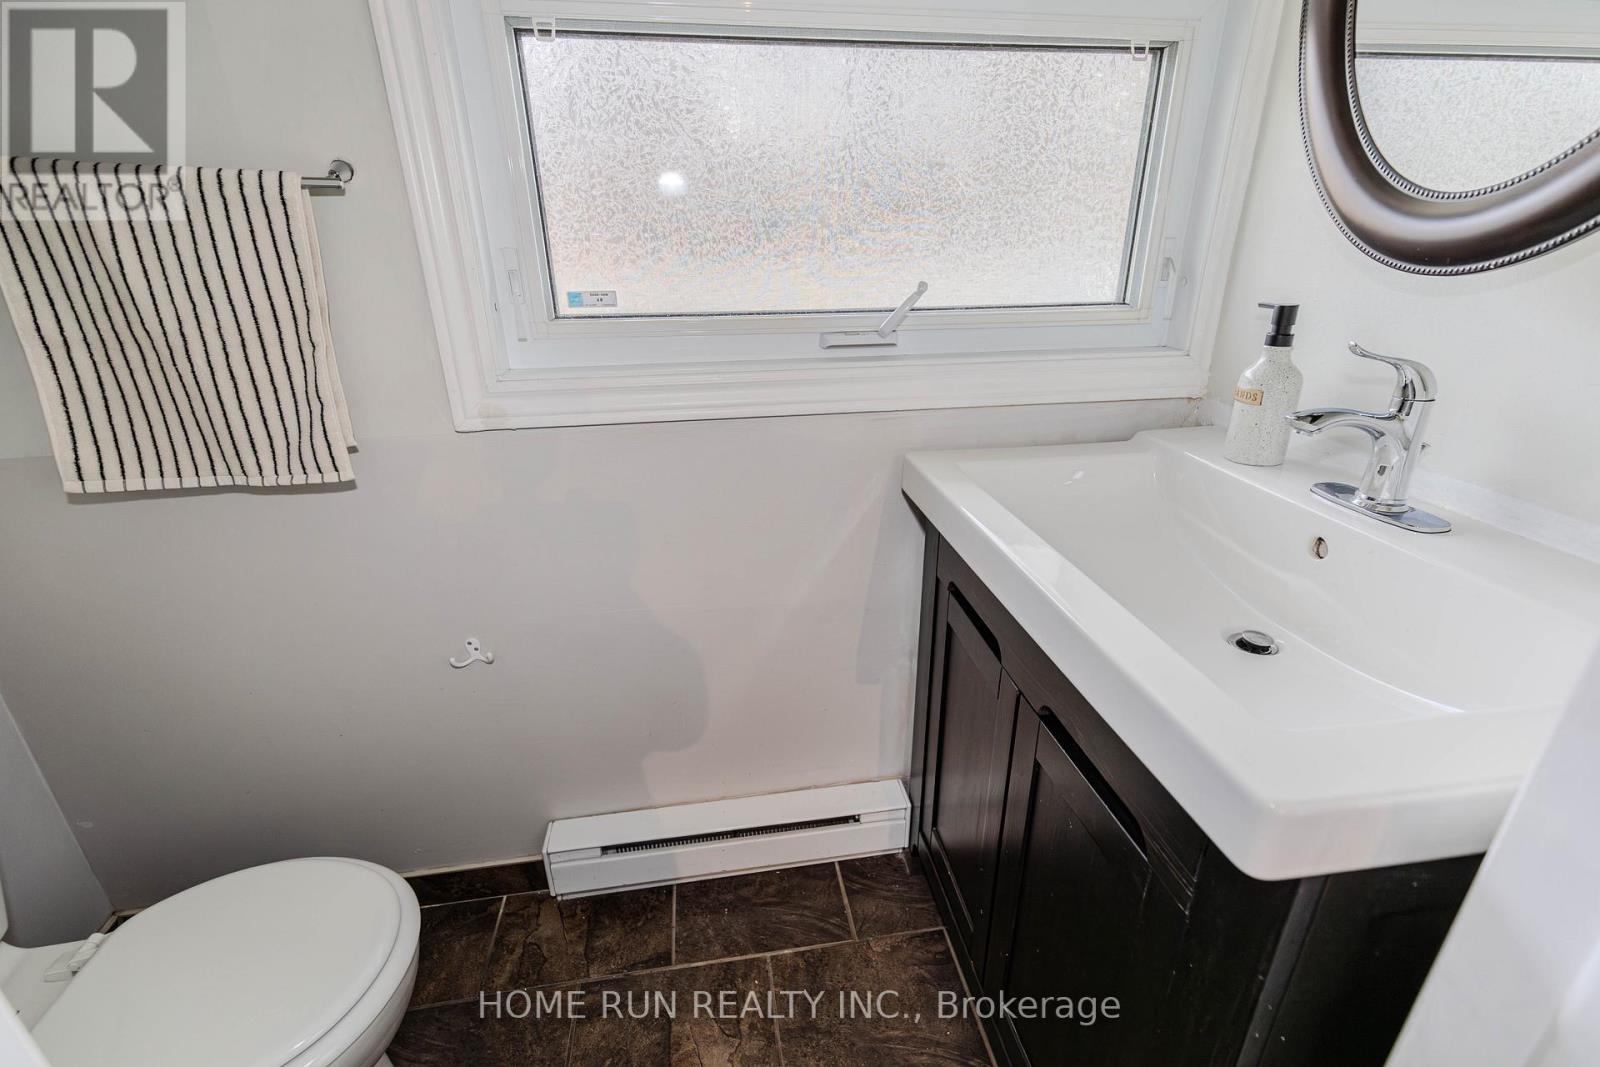
| Bathroom | Main level | 1.99 m x 0.89 m |
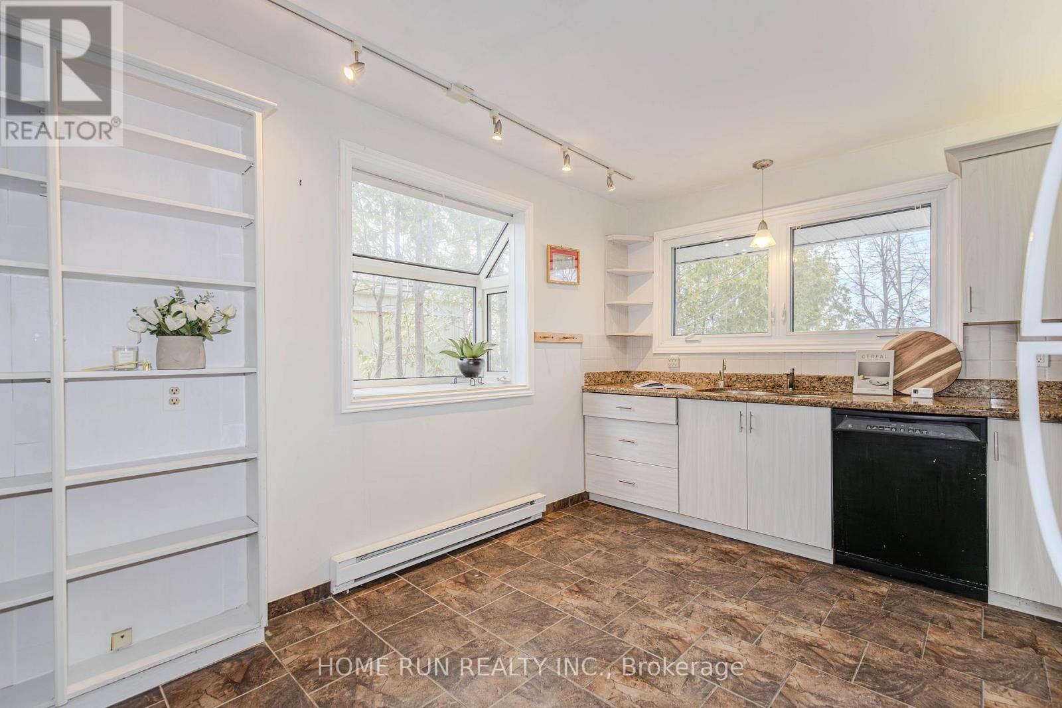
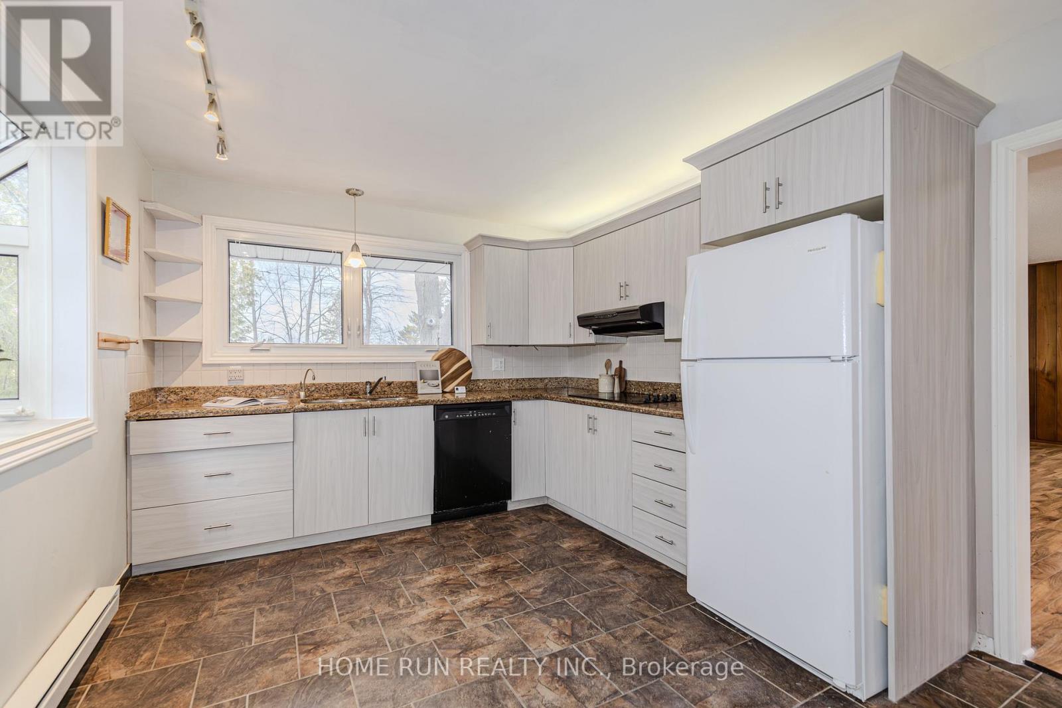
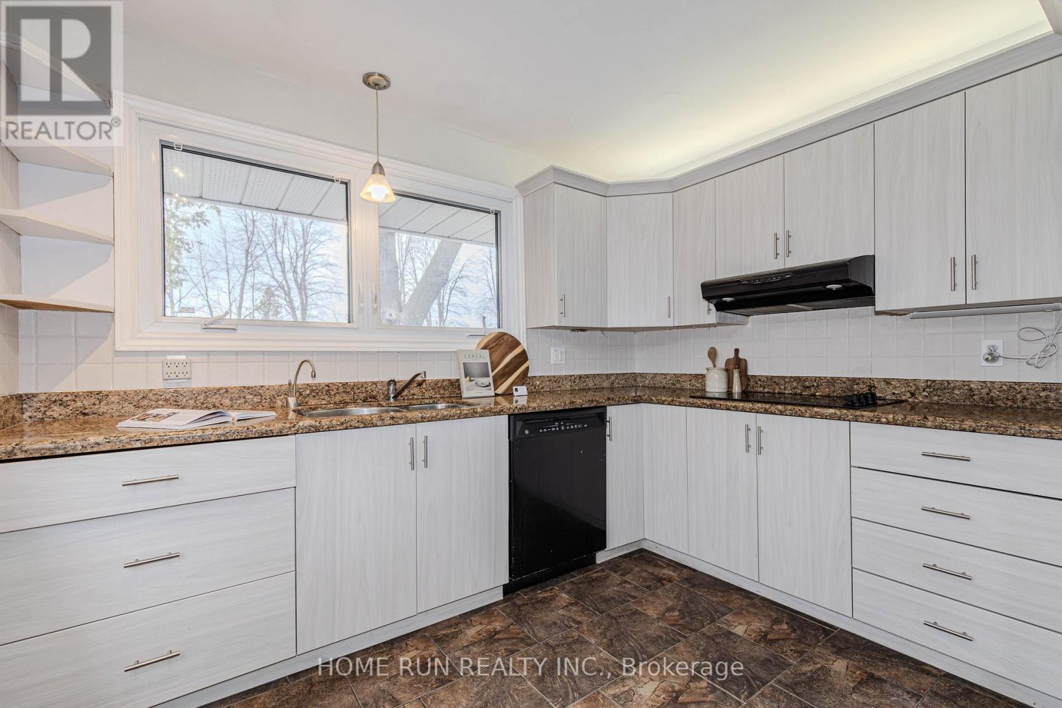
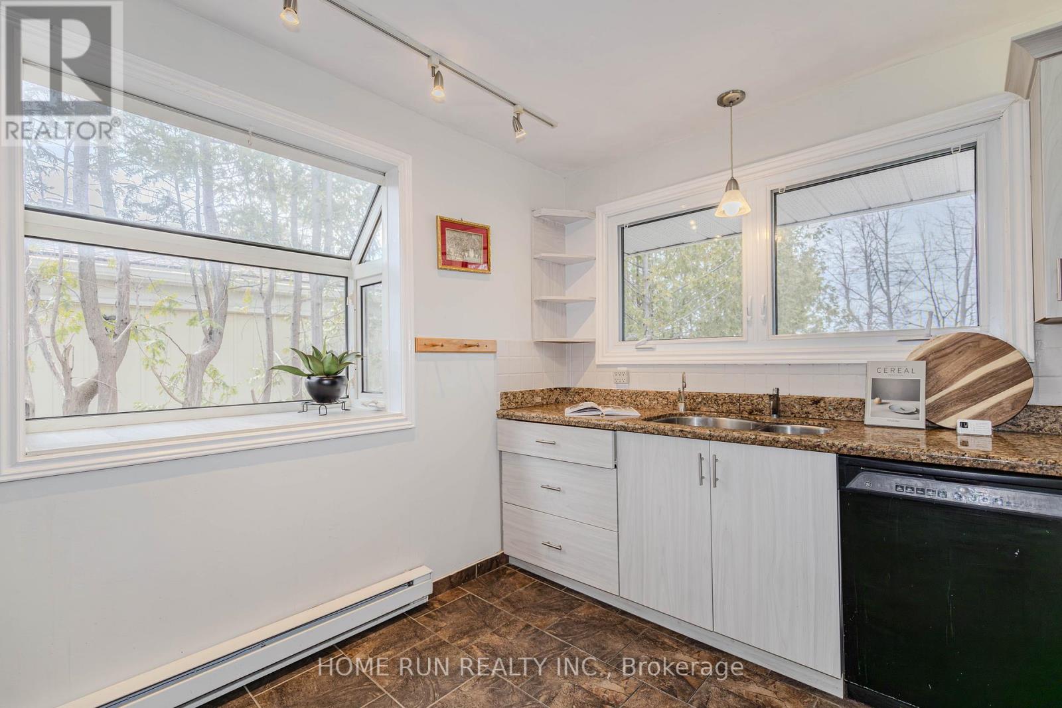
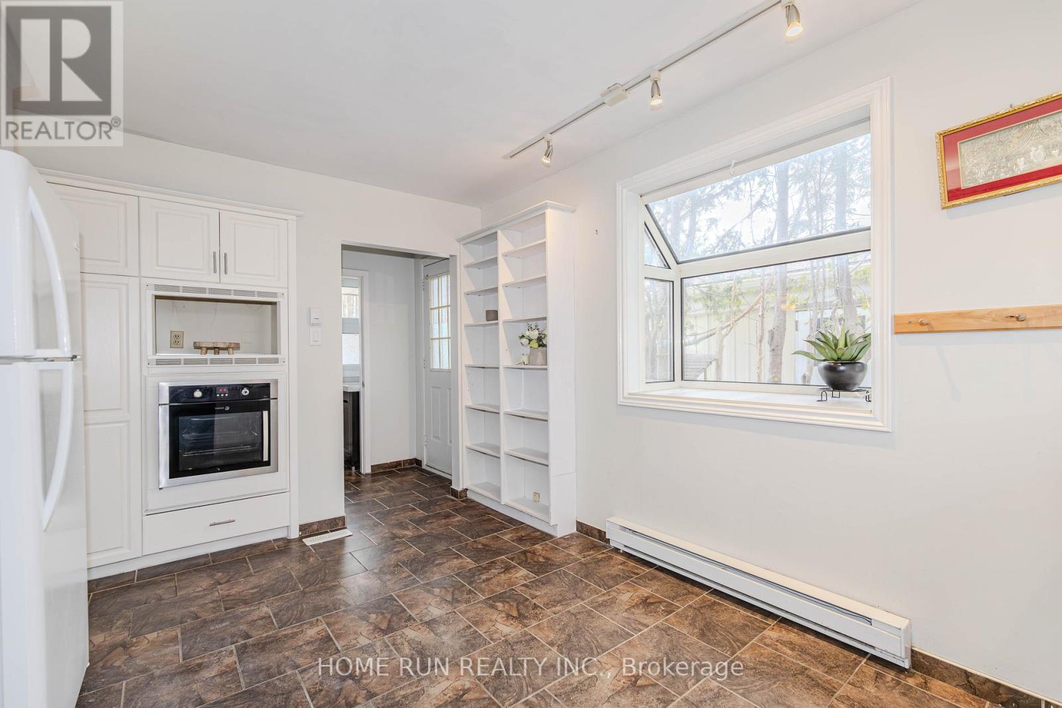
| Kitchen | Main level | 4.07 m x 3.2 m |
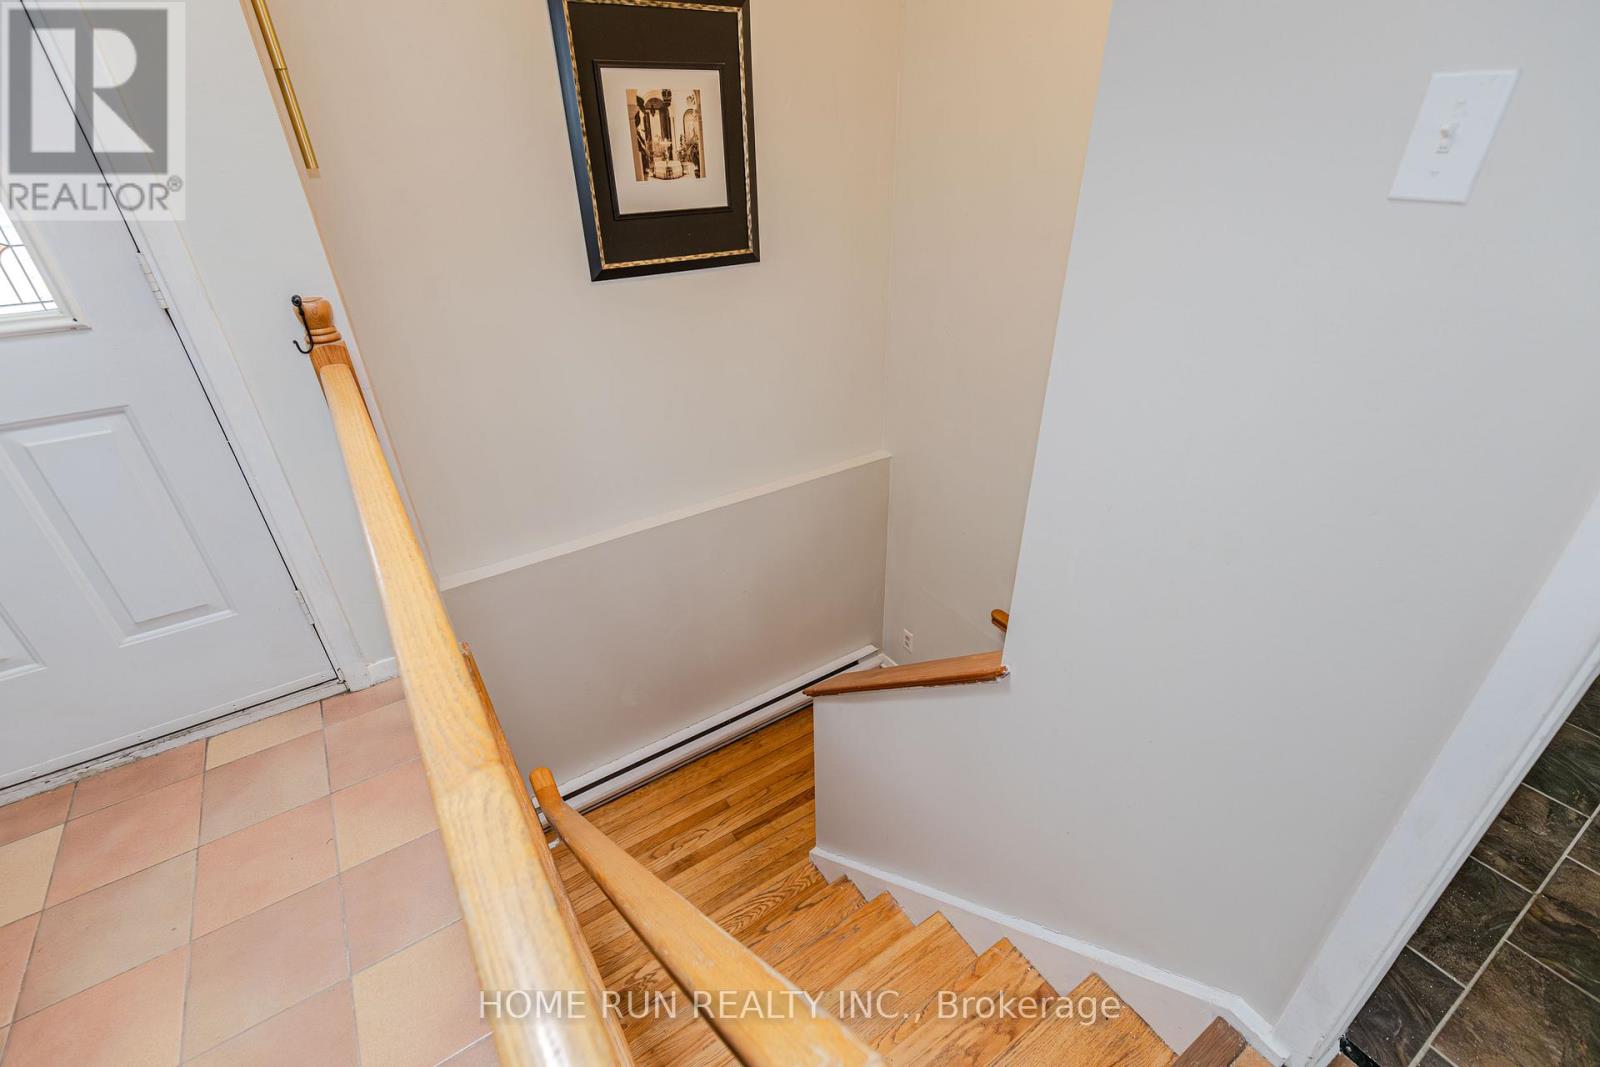
| Foyer | Main level | 1.93 m x 1.14 m |
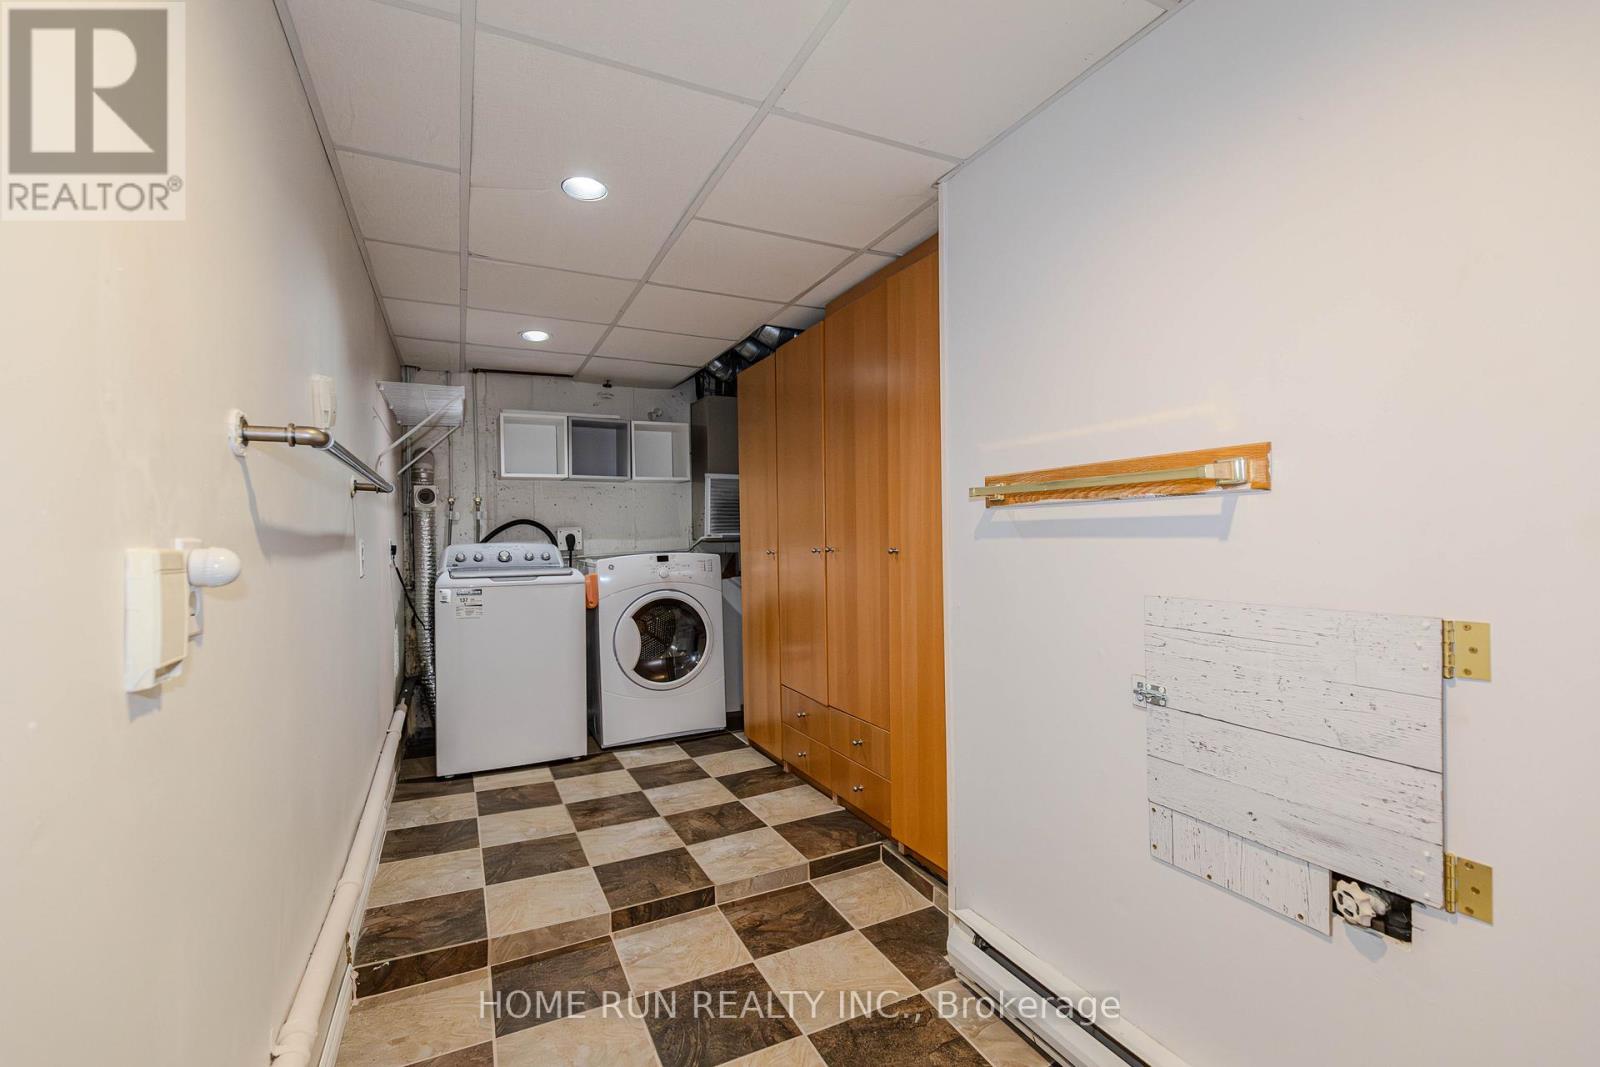
| Laundry room | Lower level | 5.16 m x 2.27 m |
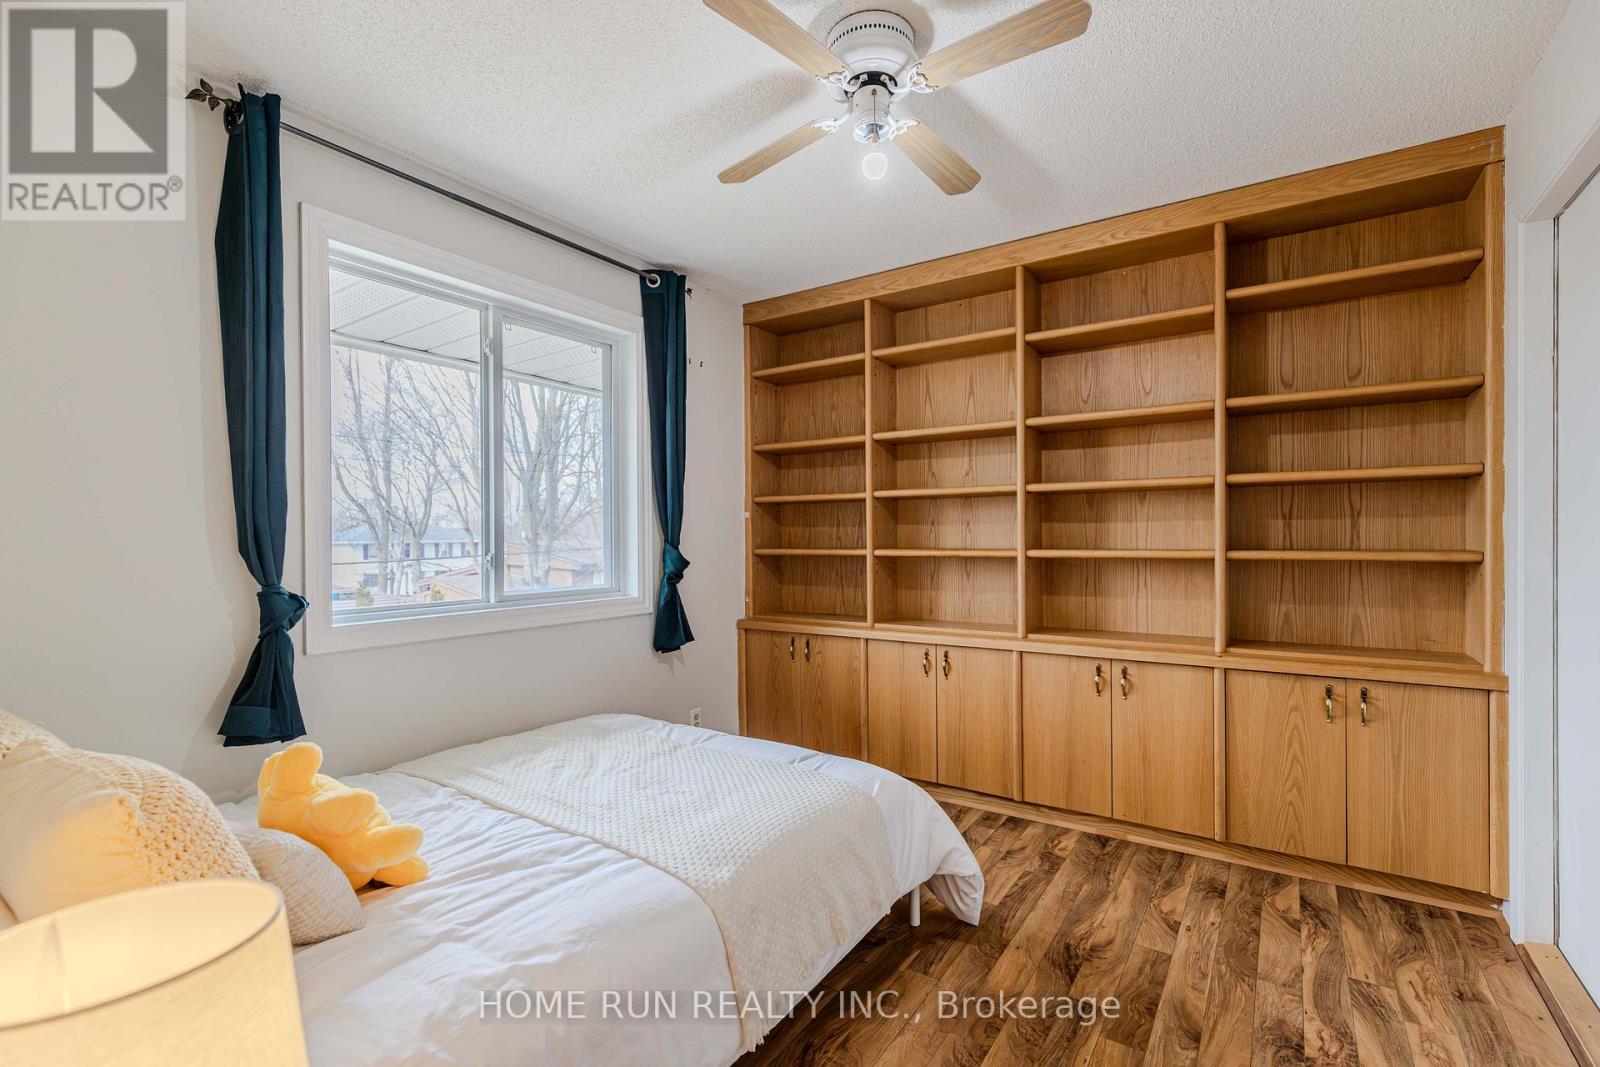
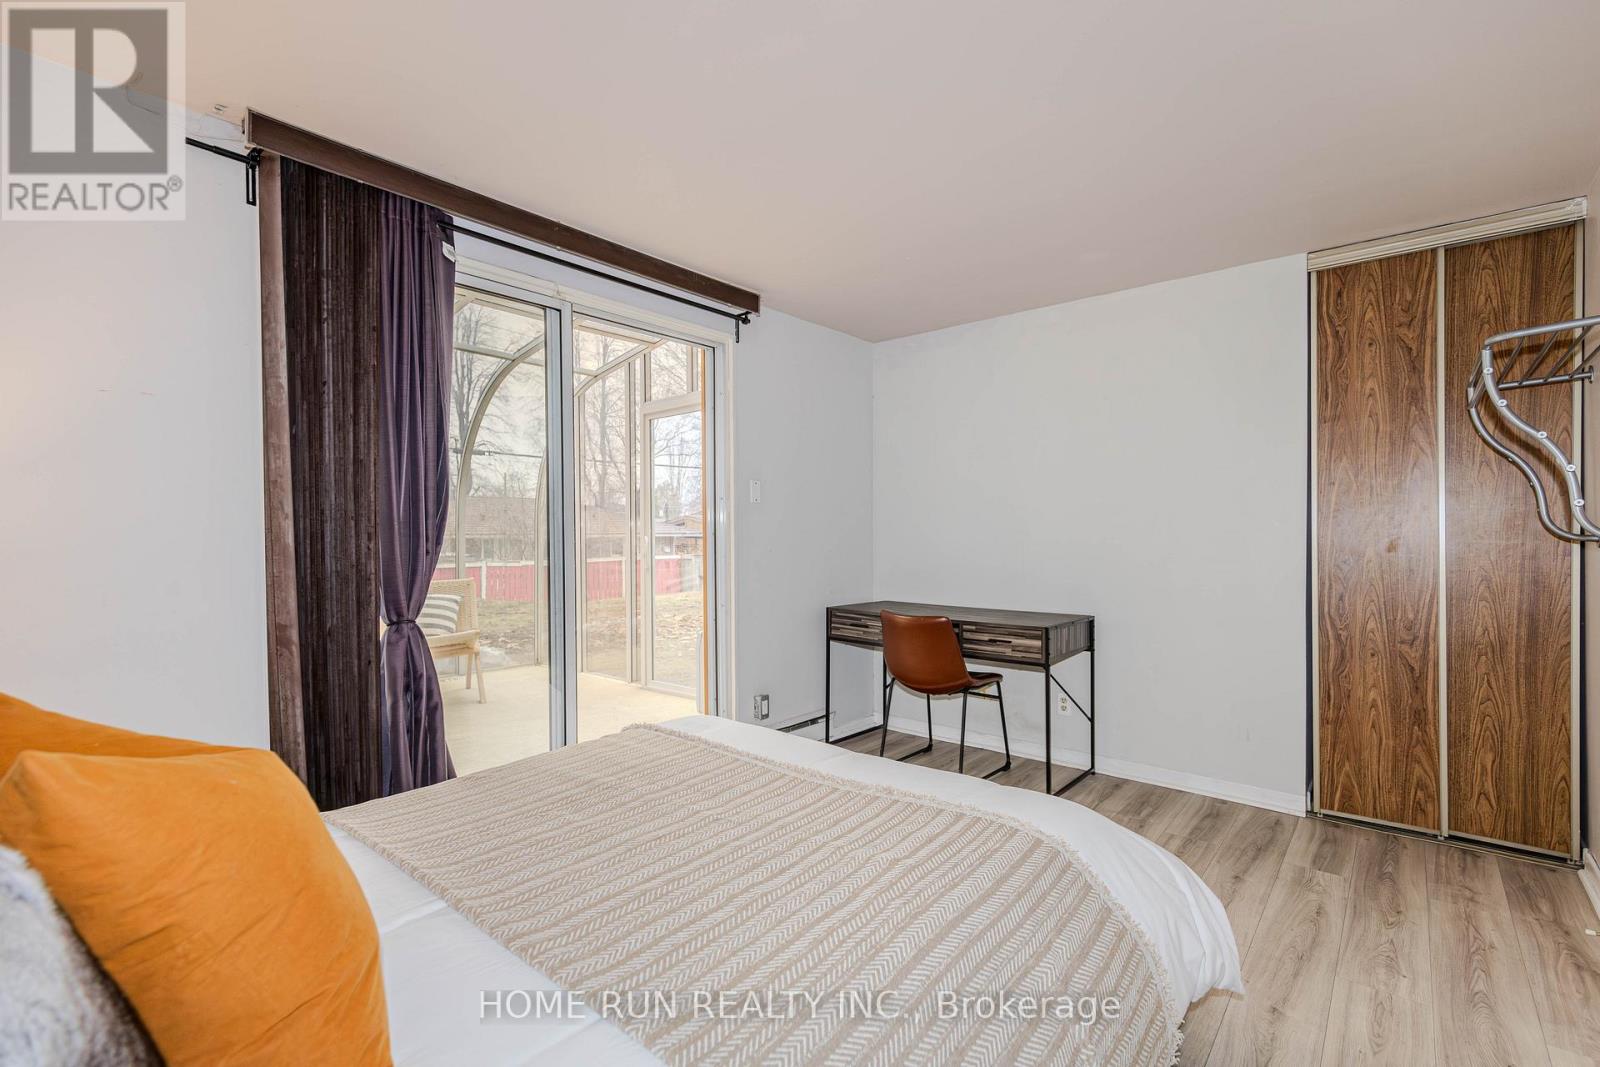
| Bedroom | Lower level | 4.02 m x 2.94 m |
| Bedroom | Lower level | 4.28 m x 4.07 m |
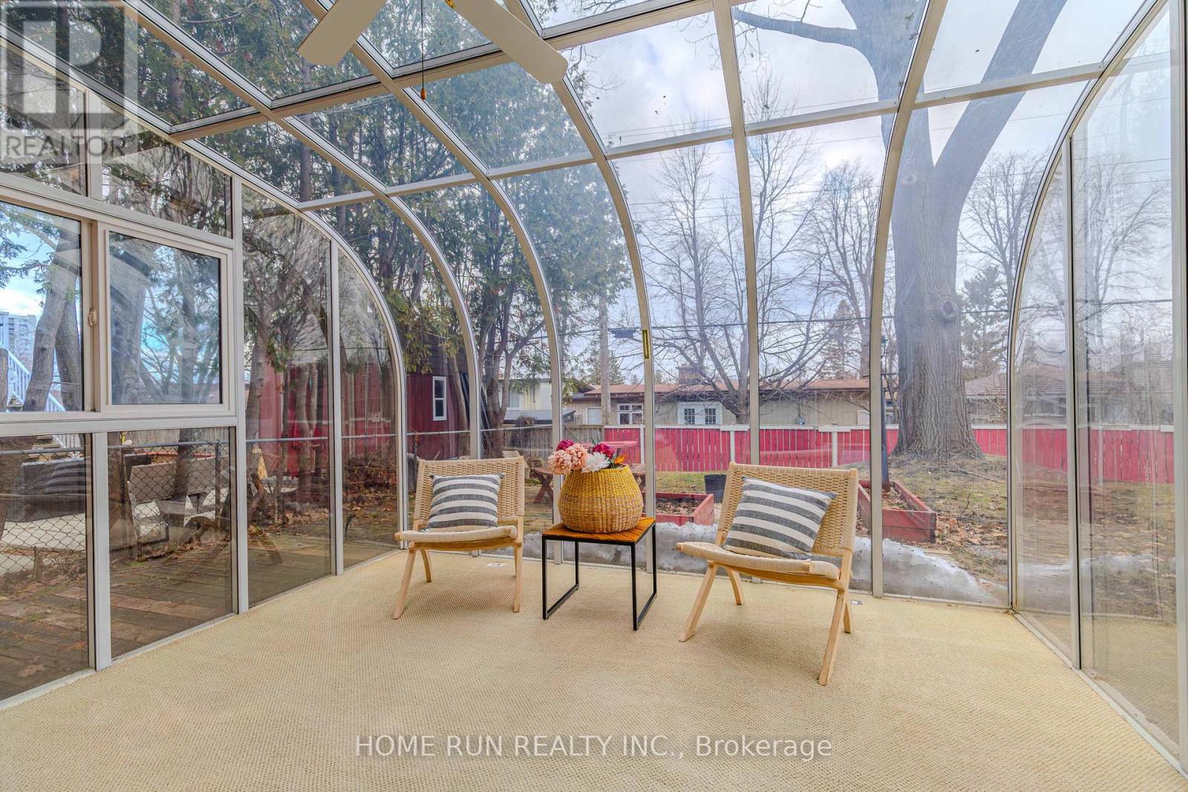
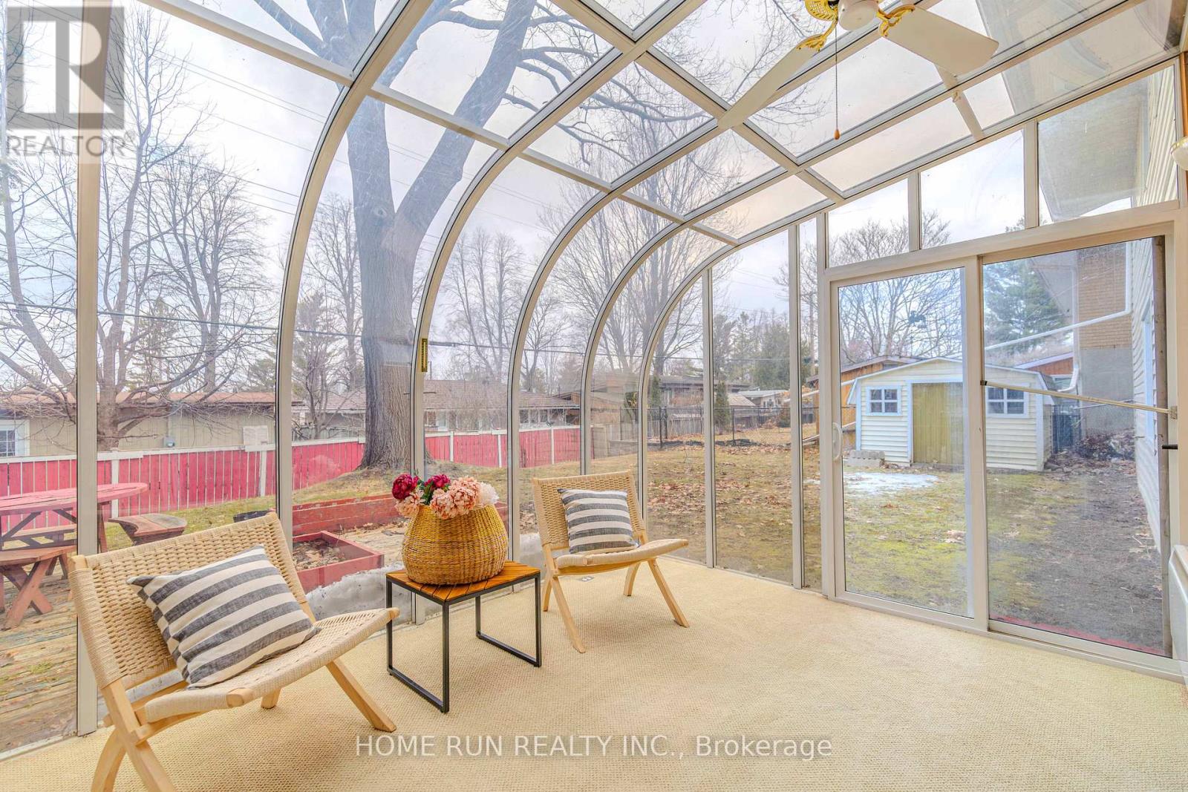
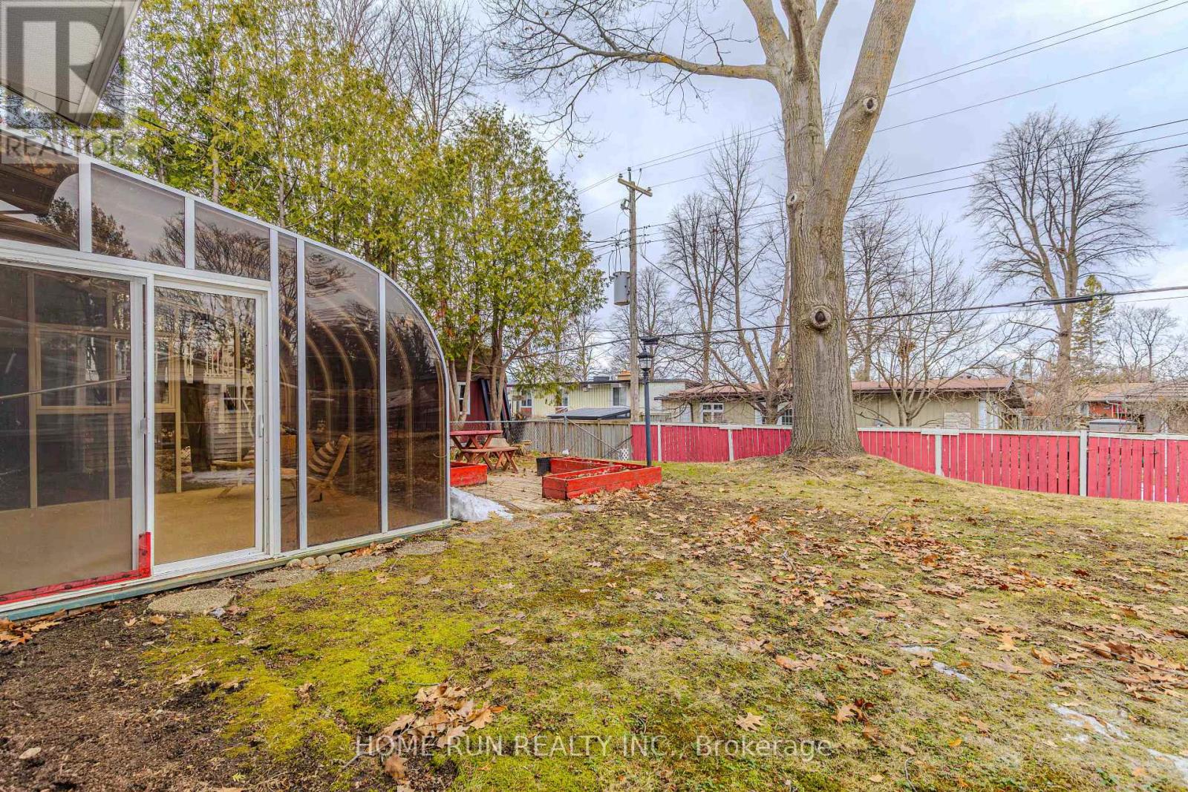
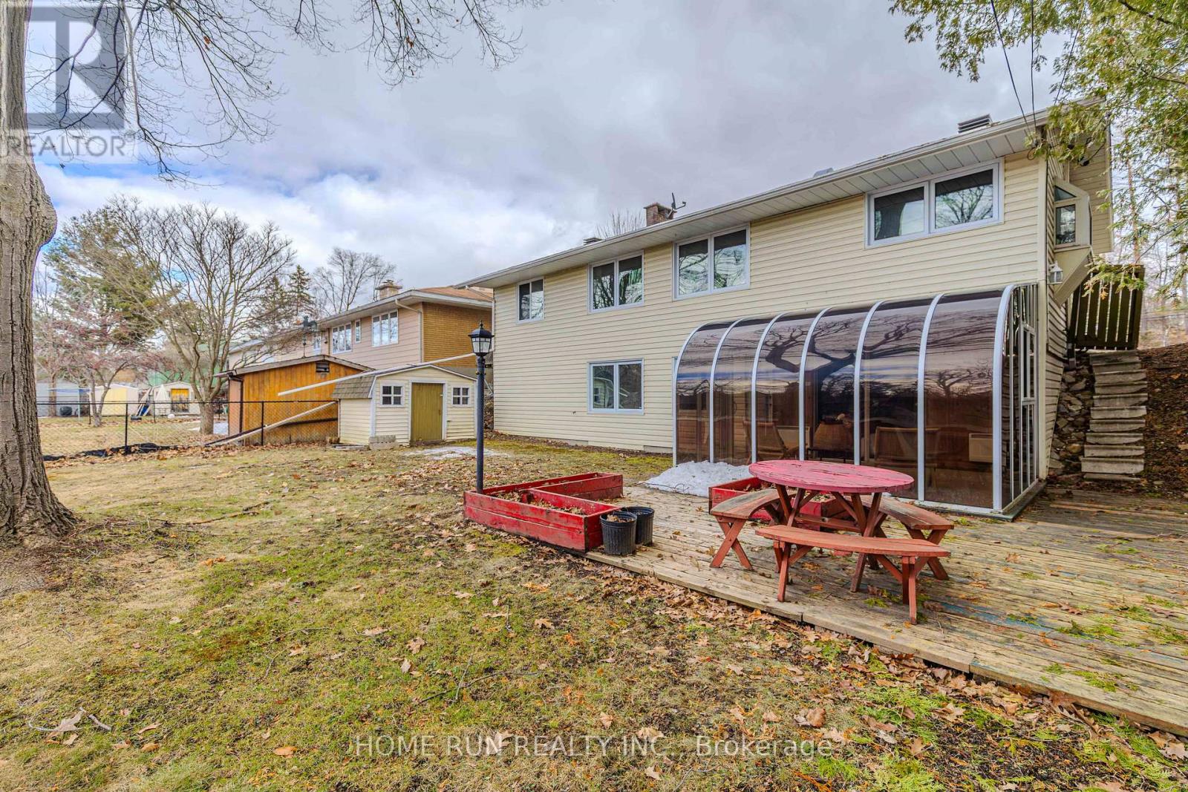
| Solarium | Lower level | 3.92 m x 3.03 m |
| Bathroom | Lower level | 3.23 m x 1.84 m |
| Exterior/Construction | |
|---|---|
| Constuction Date | |
| Exterior Finish | Brick |
| Foundation Type | Concrete |
| Utility Information | |
|---|---|
| Heating Type | Baseboard heaters |
| Heating Fuel | Electric, Natural gas |
| Cooling Type | Central air conditioning |
| Water Supply | Municipal water |
| Sewer Type | Sanitary sewer |
| Total Fireplace | |
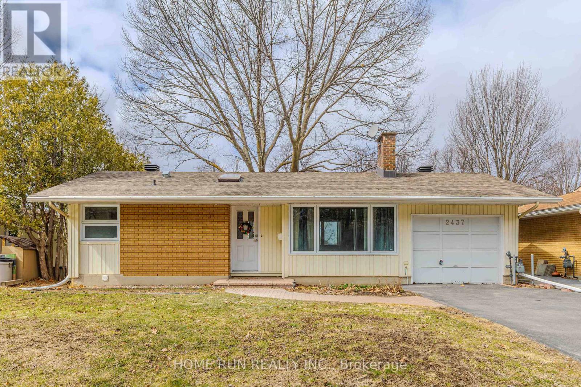
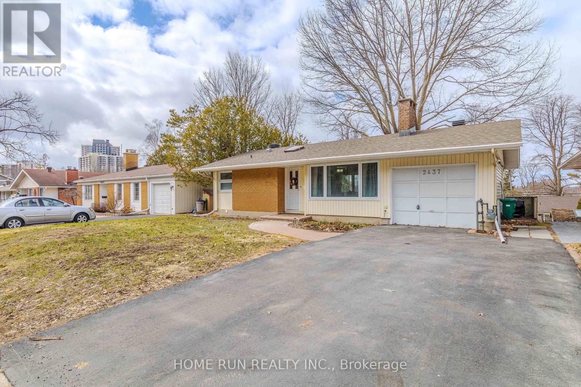
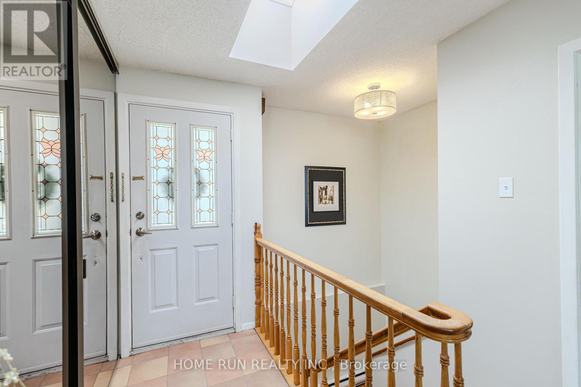
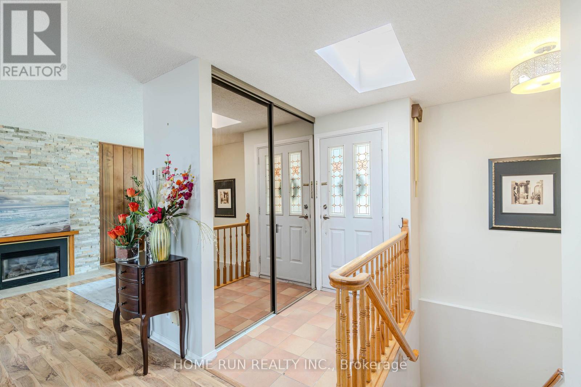
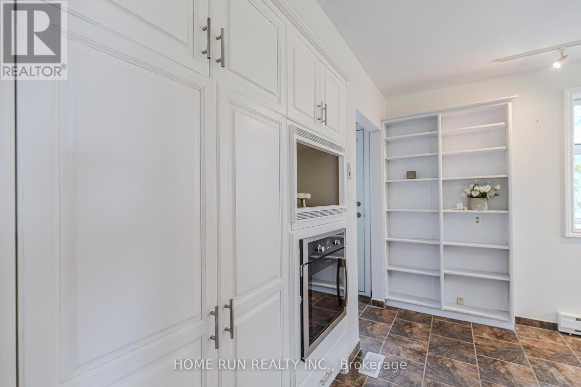
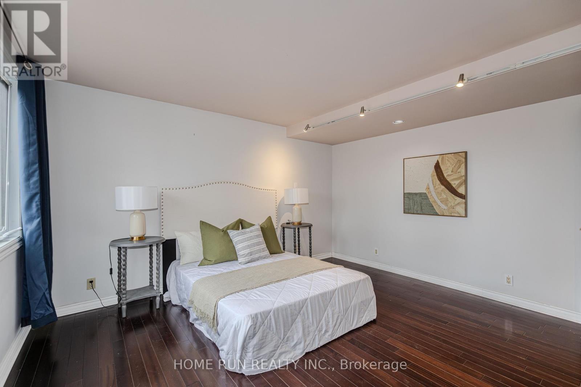
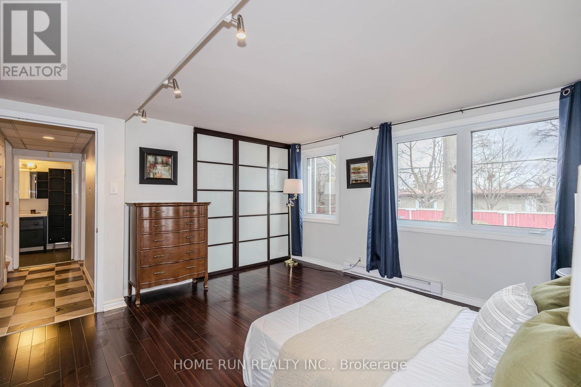
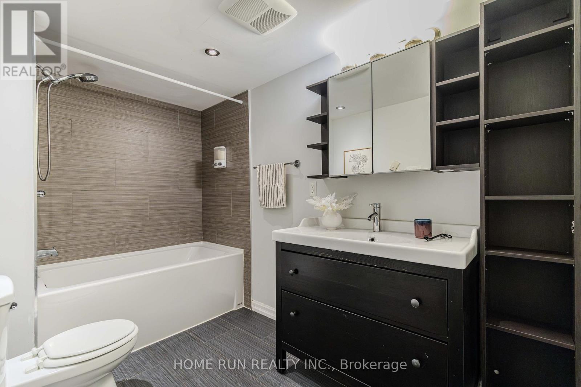
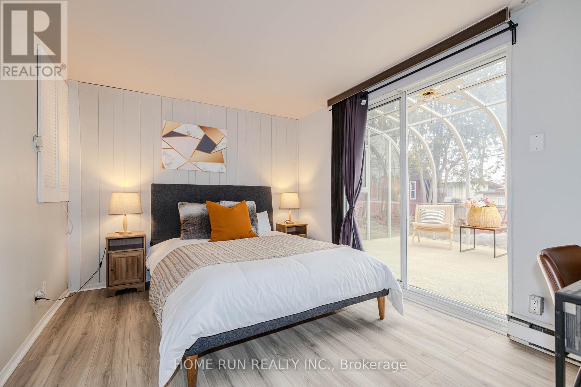
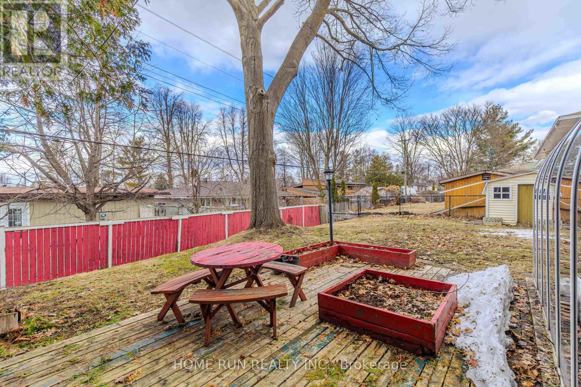
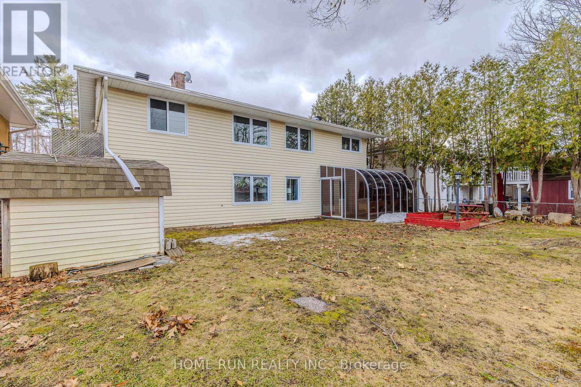
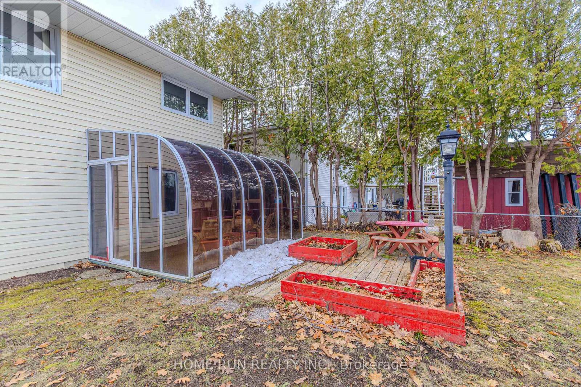
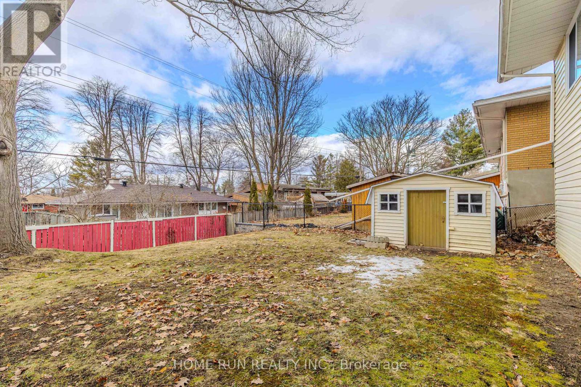
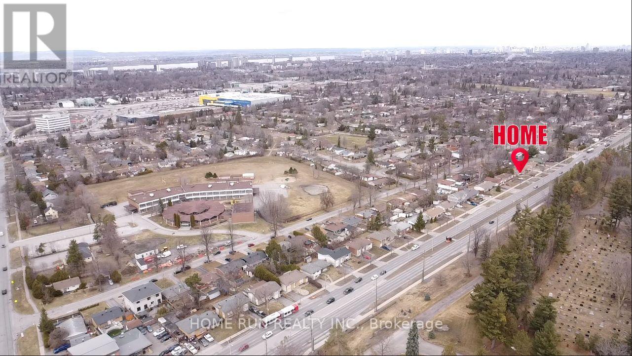
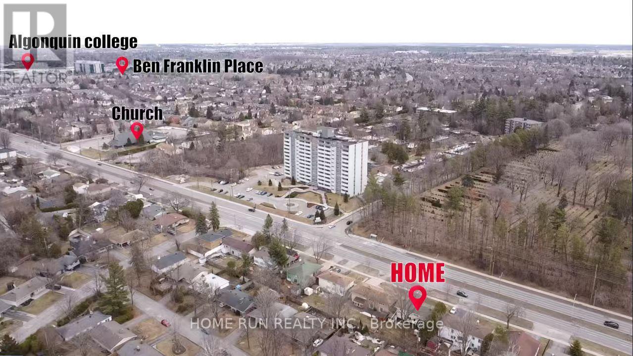
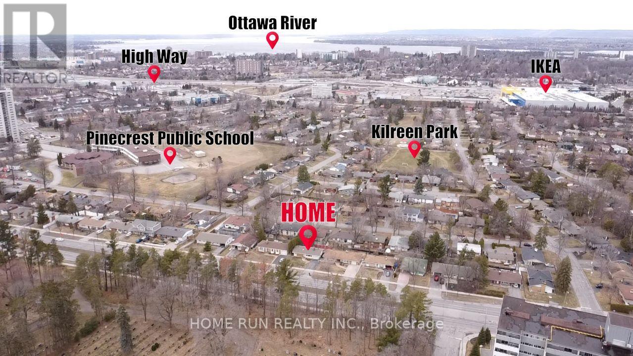
Available Immediately! Short-Term Rental Available: 4-12 month leases are also available at a different rental rate. Welcome to this well-maintained home situated on a generous 57' x 100' lot in a convenient and desirable neighbourhood. The unique sloped lot creates a bright walkout lower level while keeping all bedrooms above grade, offering a functional and comfortable living space. The open-concept main floor features a welcoming foyer with a skylight, a spacious kitchen with granite countertops and a bay window, and a bright living and dining area. The practical layout includes one bedroom and a powder room on the main floor, while the walkout lower level offers two generously sized bedrooms, a full bathroom, and a laundry room-ideal for families, professionals, or multi-generational living. Enjoy the beautiful four-season solarium with direct access to the private backyard, featuring a mature red oak tree and convenient access from both sides of the property. Additional features include parking for up to four vehicles, no front-door neighbours, and a bus stop just steps away. Ideally located just minutes from Highways 417 and 416, the future LRT, Algonquin College, hospitals, schools, parks, community centres, restaurants, shopping, and everyday amenities. A fantastic opportunity to lease a spacious, well-maintained home in a highly sought-after location. (id:19004)

This REALTOR.ca listing content is owned and licensed by REALTOR® members of The Canadian Real Estate Association.
安居在渥京
长按二维码
关注安居在渥京
公众号ID:安居在渥京

安居在渥京
长按二维码
关注安居在渥京
公众号ID:安居在渥京
