

MLS®: X13538484
上市天数: 26天
产权: Freehold
类型: N3C House , Detached
社区:
卧室: 3+1
洗手间: 2
停车位: 2
建筑日期:
经纪公司: ROYAL LEPAGE PERFORMANCE REALTY
价格:$ 1,084,000
预约看房 25
MLS®: X13538484
上市天数: 26天
产权: Freehold
类型: N3C House , Detached
社区:
卧室: 3+1
洗手间: 2
停车位: 2
建筑日期:
价格:$ 1,084,000
预约看房 25


丁剑来自山东,始终如一用山东人特有的忠诚和热情服务每一位客户,努力做渥太华最忠诚的地产经纪。

613-986-8608
[email protected]
Dingjian817
丁剑来自山东,始终如一用山东人特有的忠诚和热情服务每一位客户,努力做渥太华最忠诚的地产经纪。
613-986-8608
[email protected]
Dingjian817
| General Description | |
|---|---|
| MLS® | X13538484 |
| Lot Size | 50 x 86.8 FT |
| Zoning Description | N3C |
| Interior Features | |
|---|---|
| Construction Style | Detached |
| Total Stories | 2 |
| Total Bedrooms | 4 |
| Total Bathrooms | 2 |
| Full Bathrooms | 2 |
| Half Bathrooms | |
| Basement Type | Full (Finished) |
| Basement Development | Finished |
| Included Appliances | Water meter, Dishwasher, Dryer, Water Heater, Storage Shed, Stove, Washer, Window Coverings, Refrigerator |
| Rooms | ||
|---|---|---|
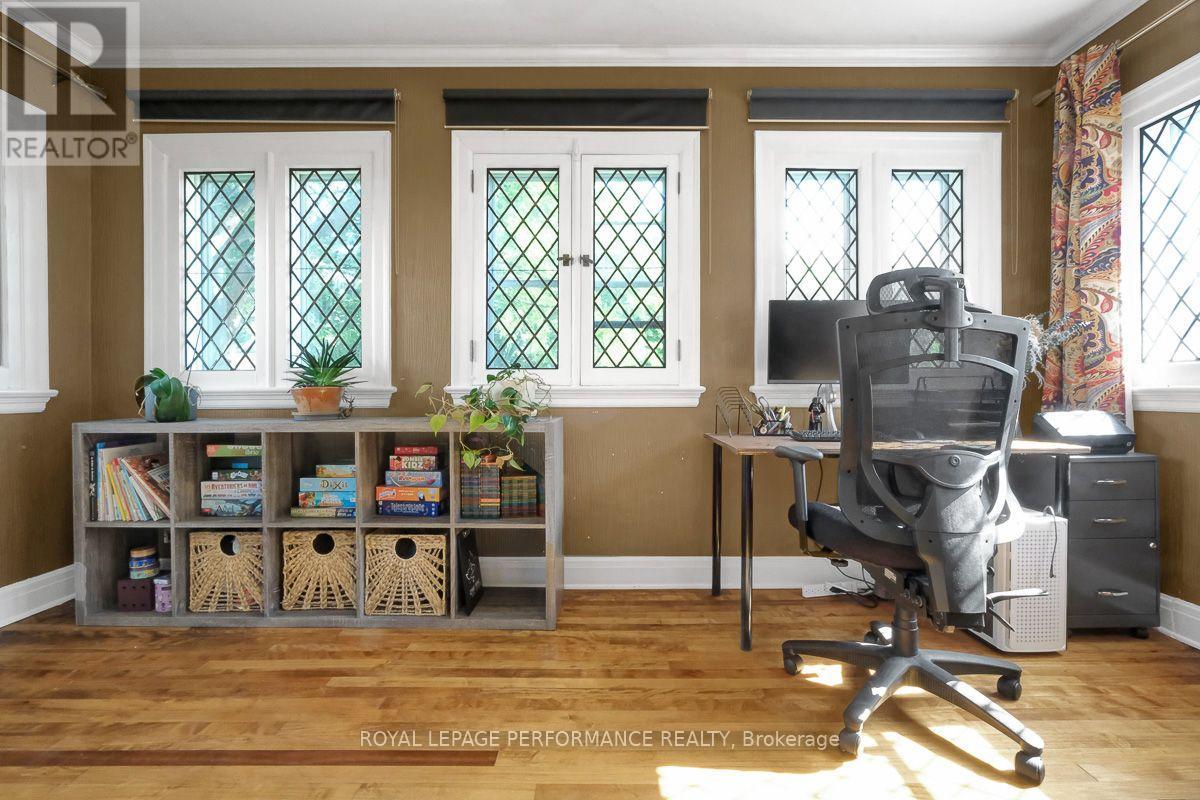
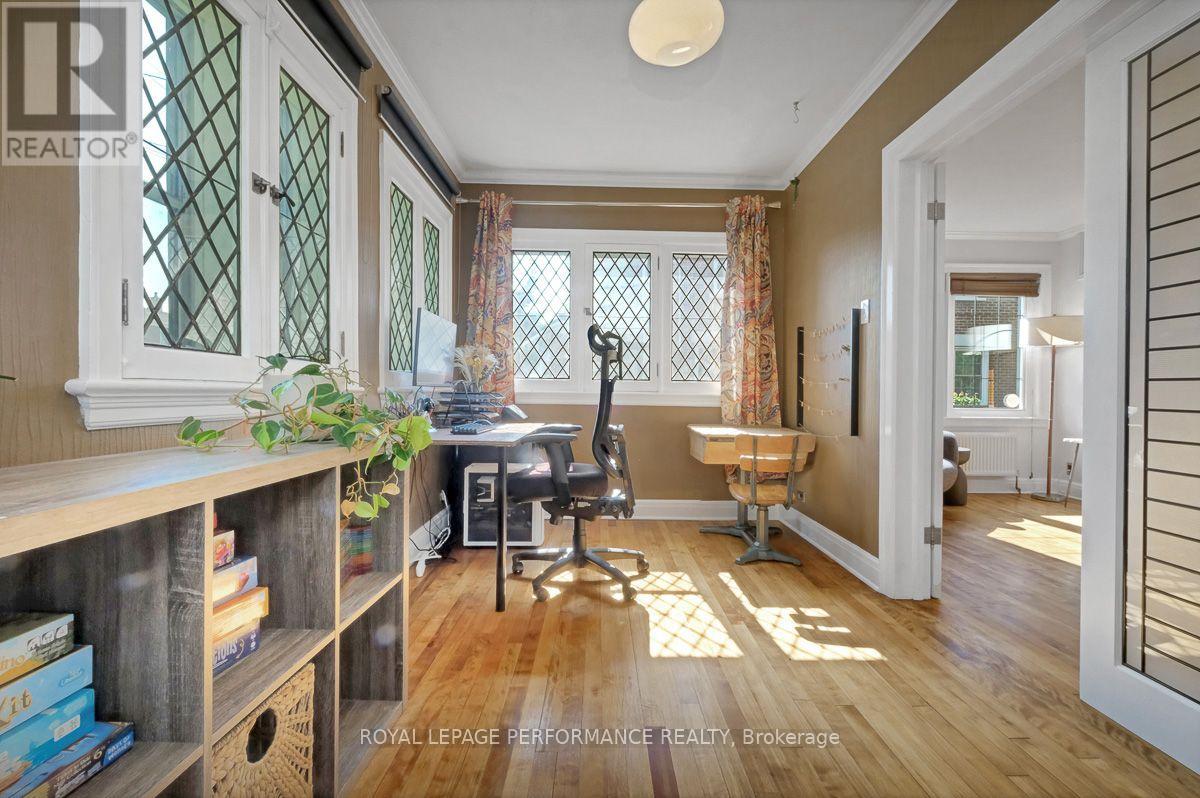
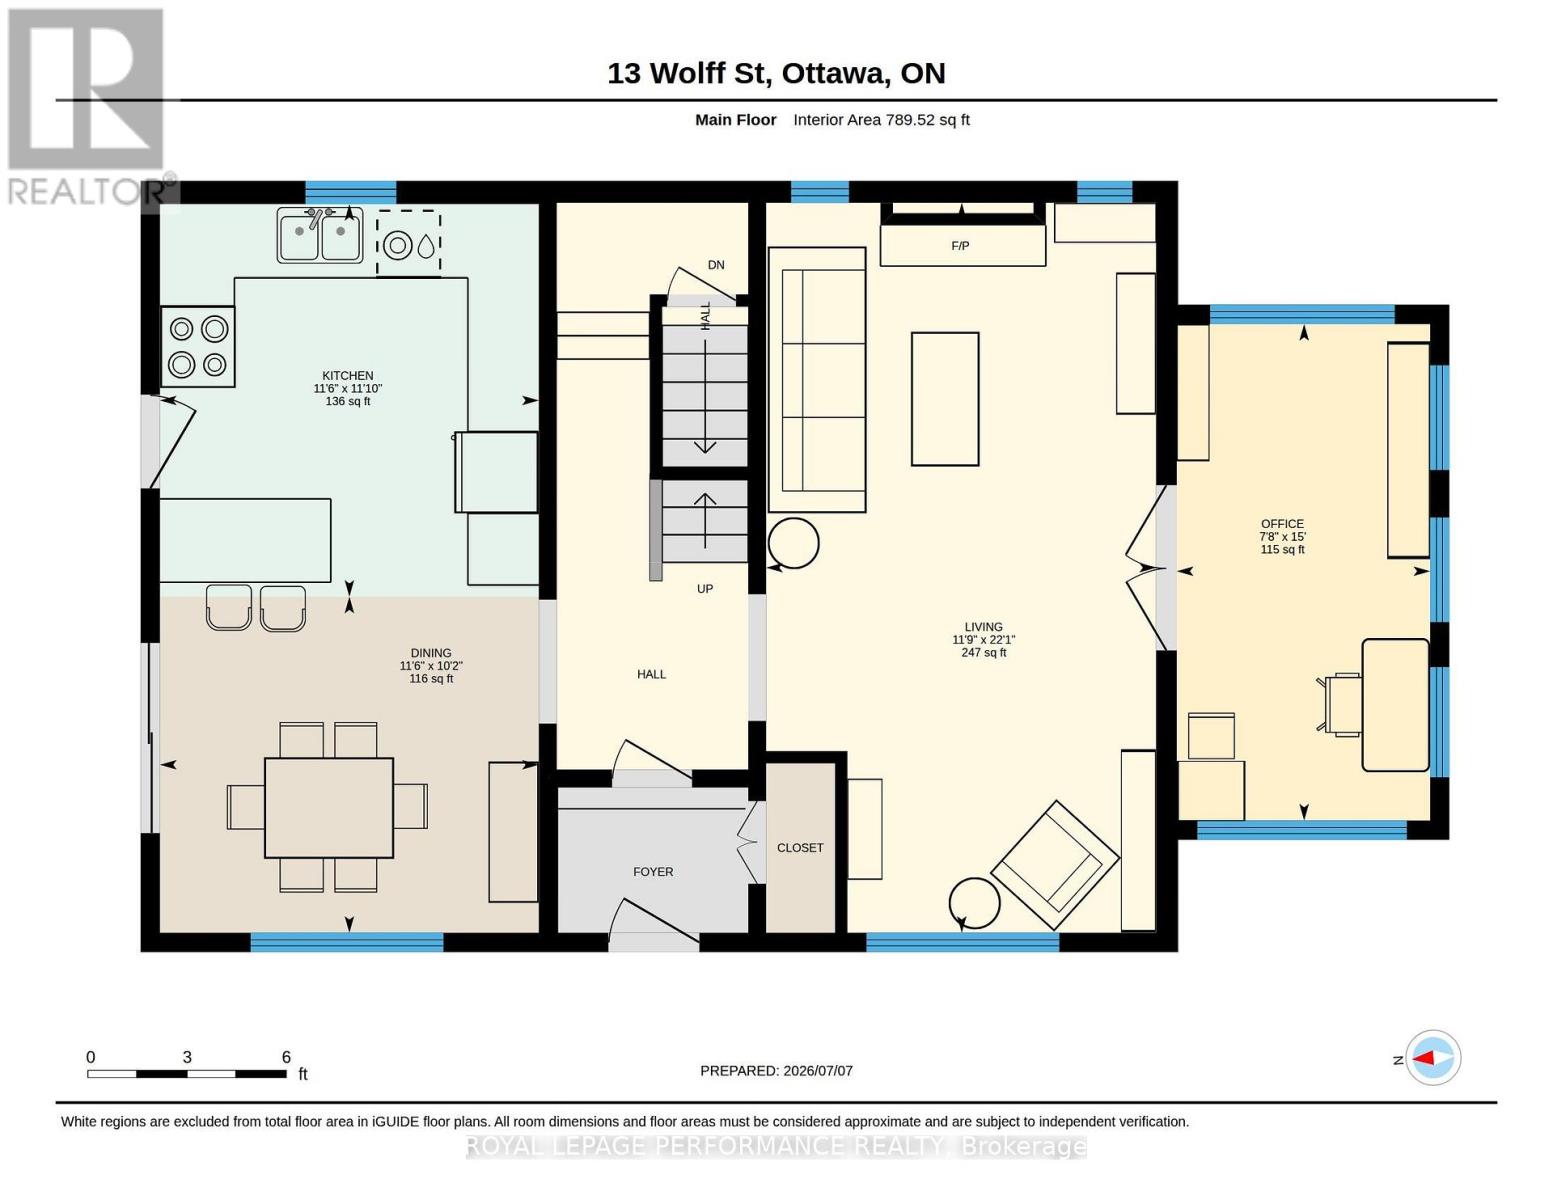
| Office | Main level | 4.58 m x 2.34 m |
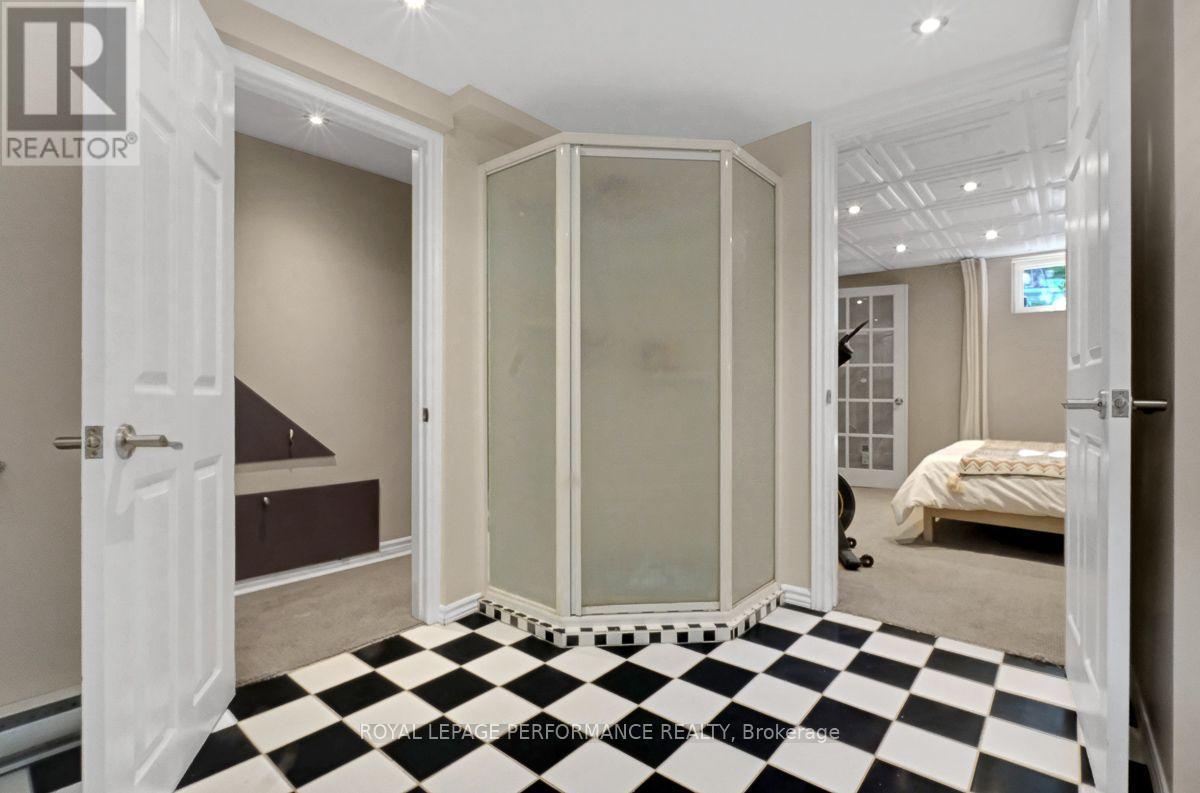
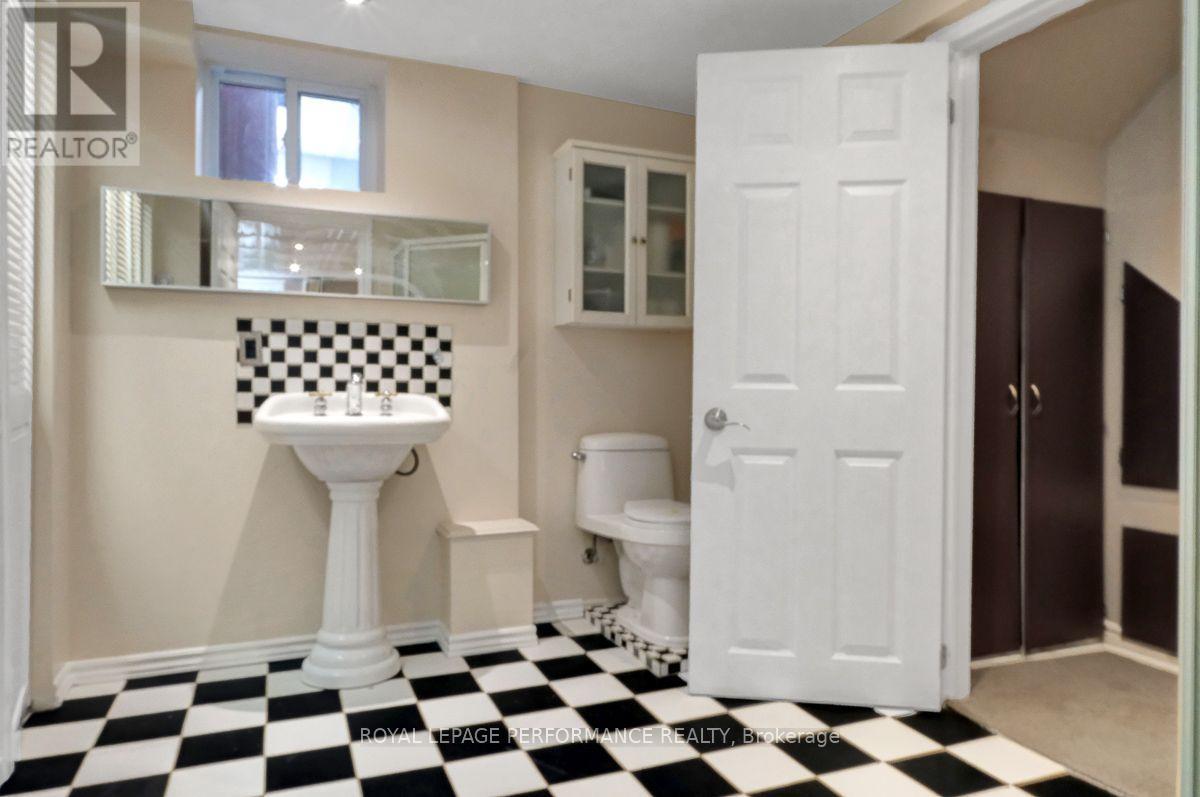
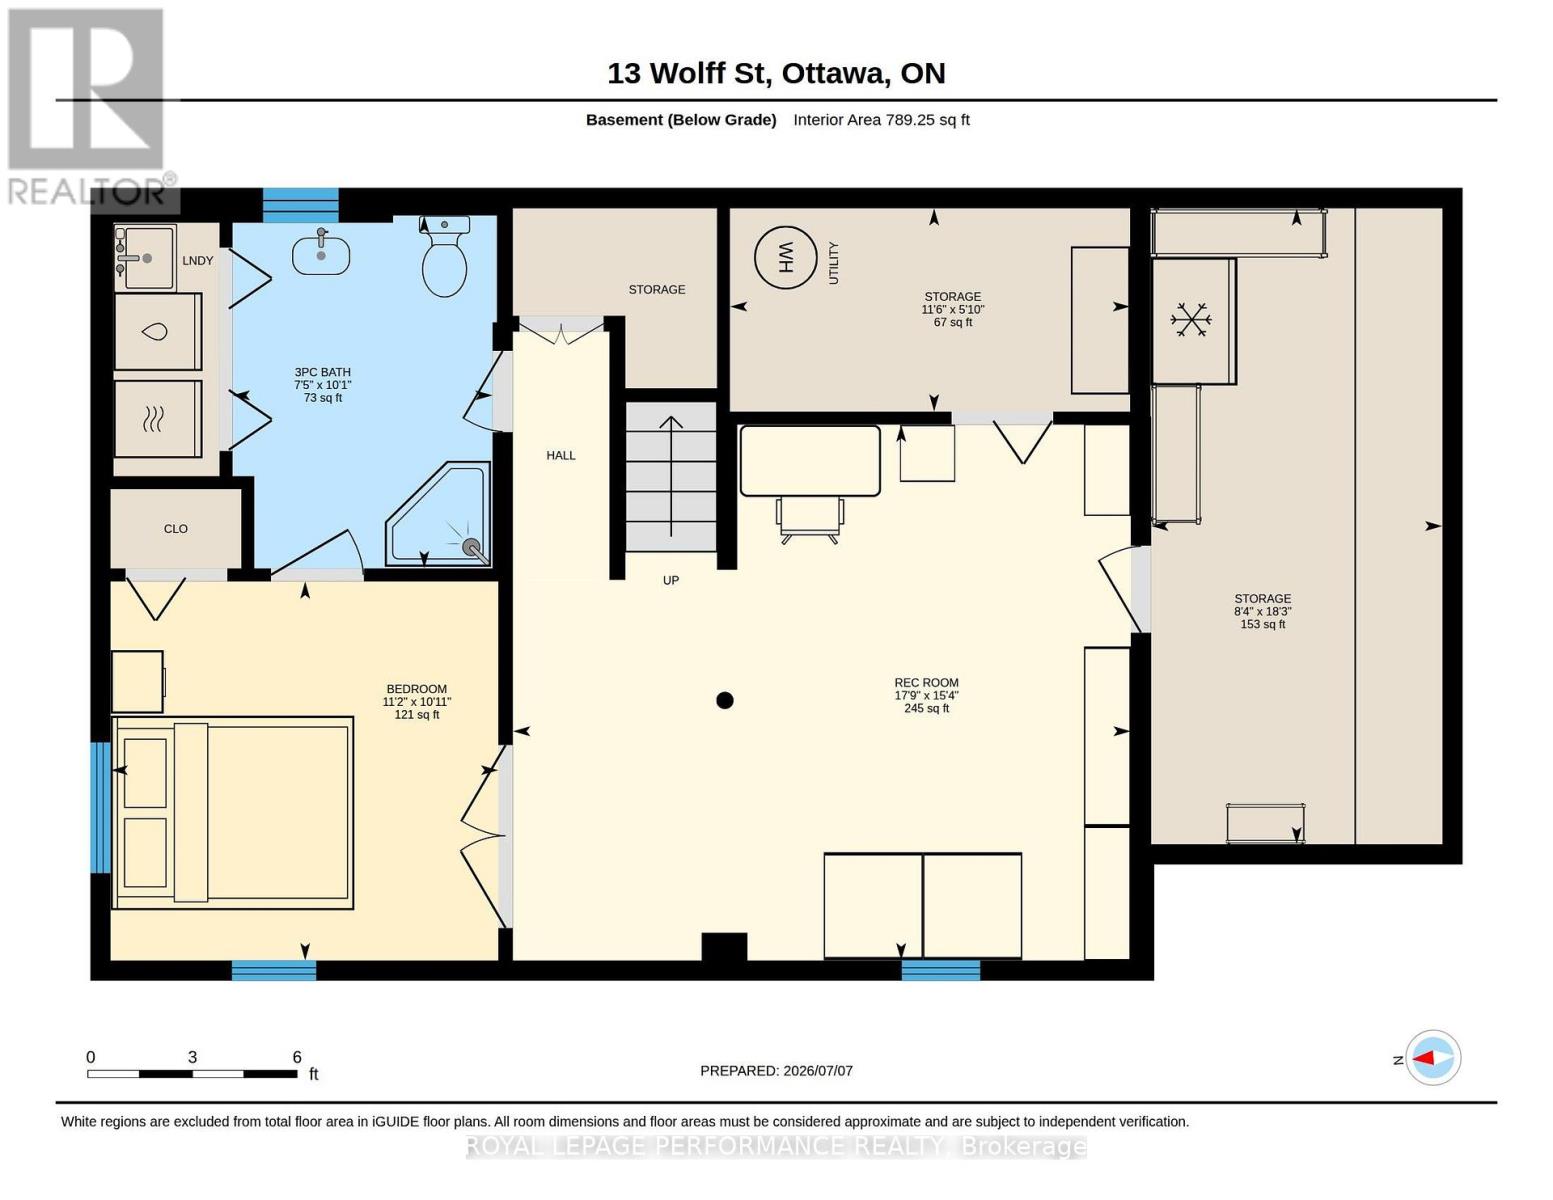
| Bathroom | Basement | 3.09 m x 2.27 m |
| Utility room | Basement | 3.5 m x 1.78 m |
| Other | Basement | 5.56 m x 2.55 m |
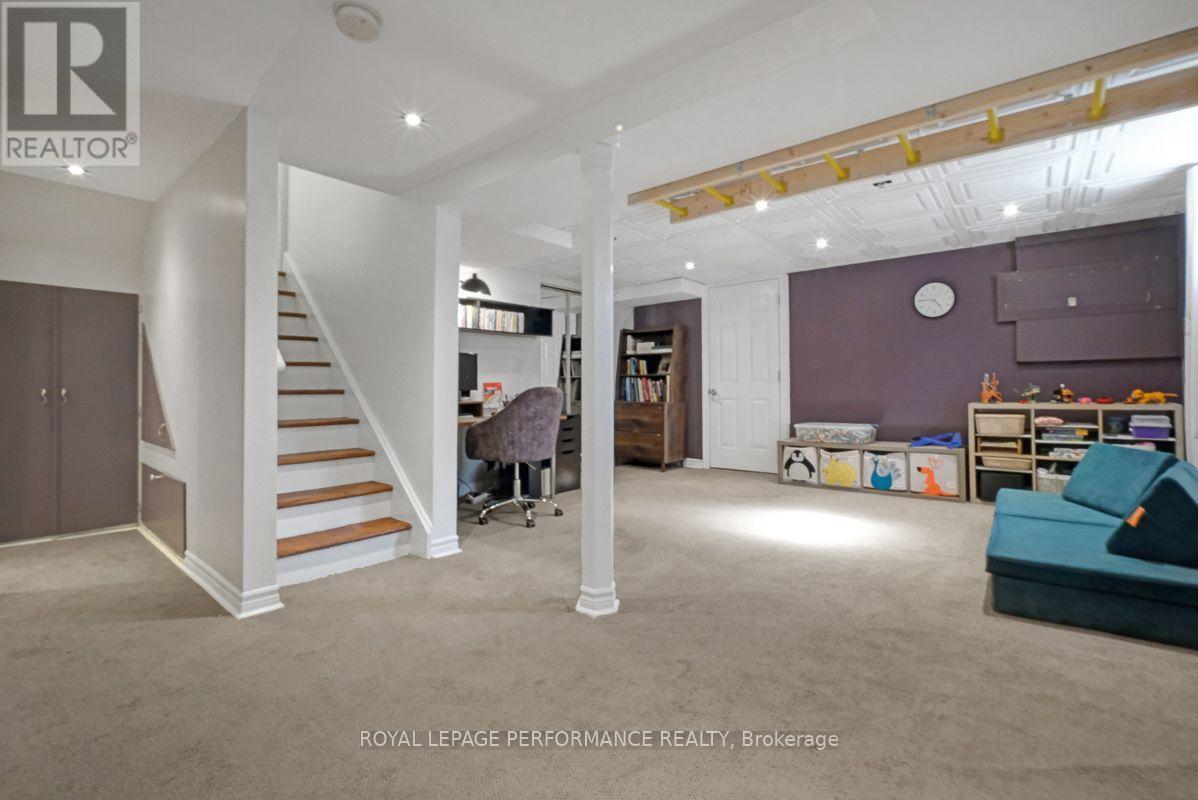
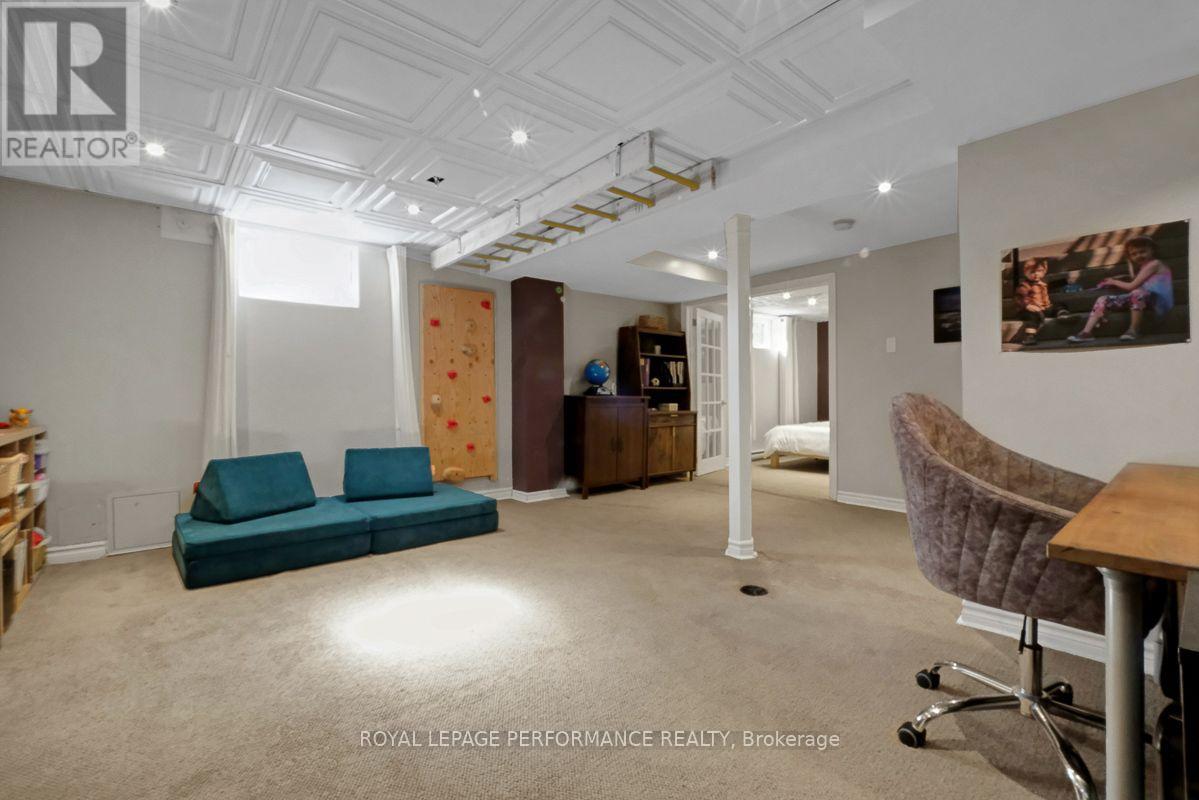
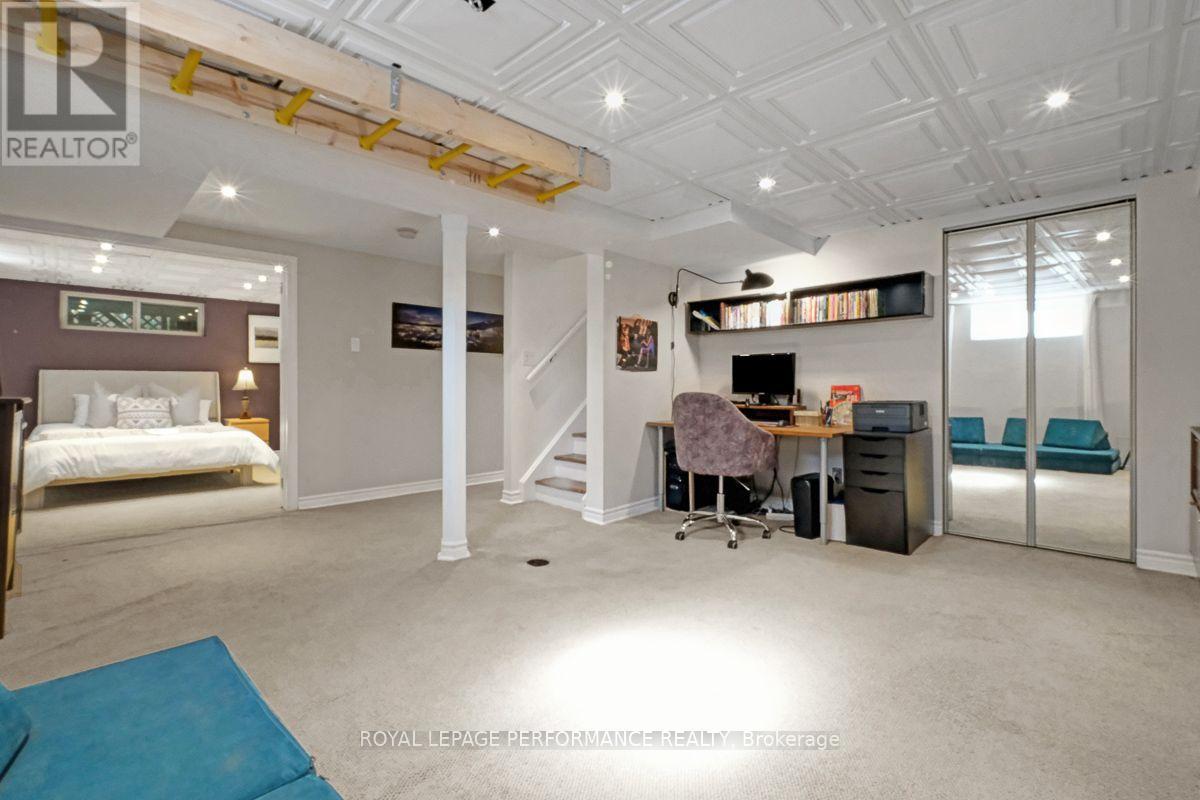
| Recreational, Games room | Basement | 5.4 m x 4.69 m |
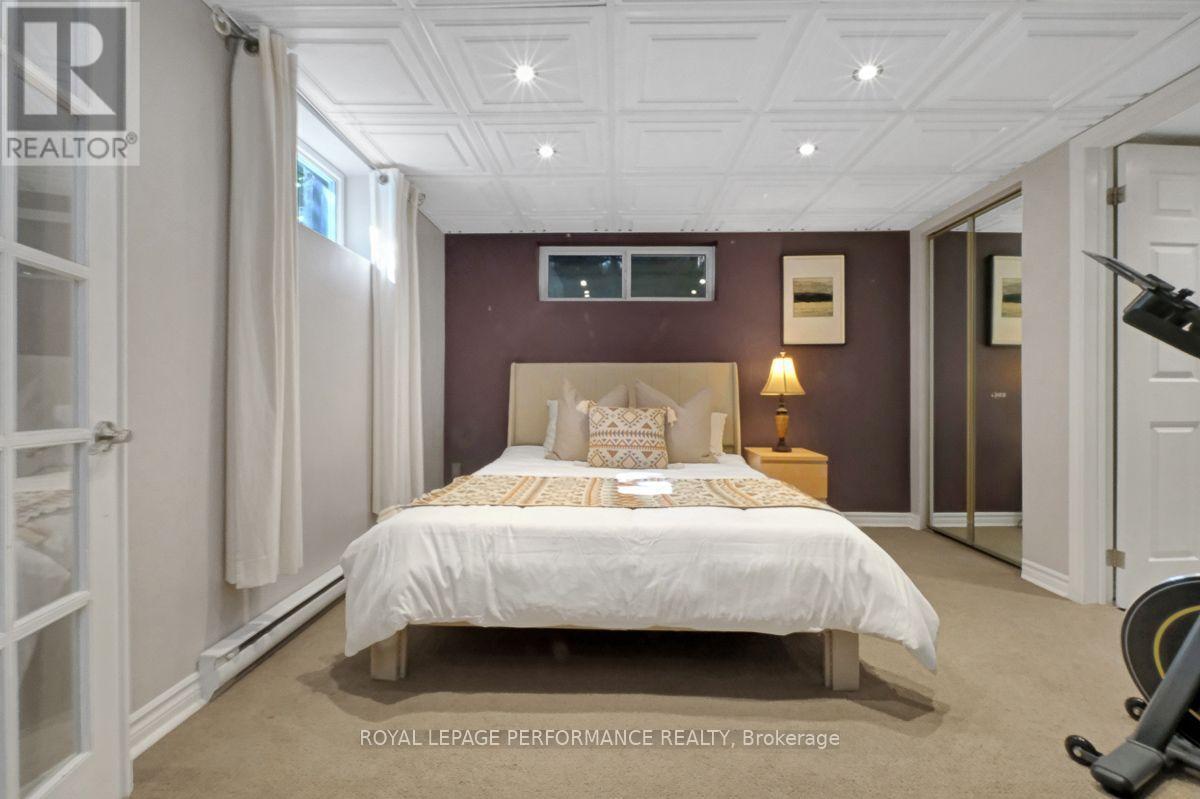
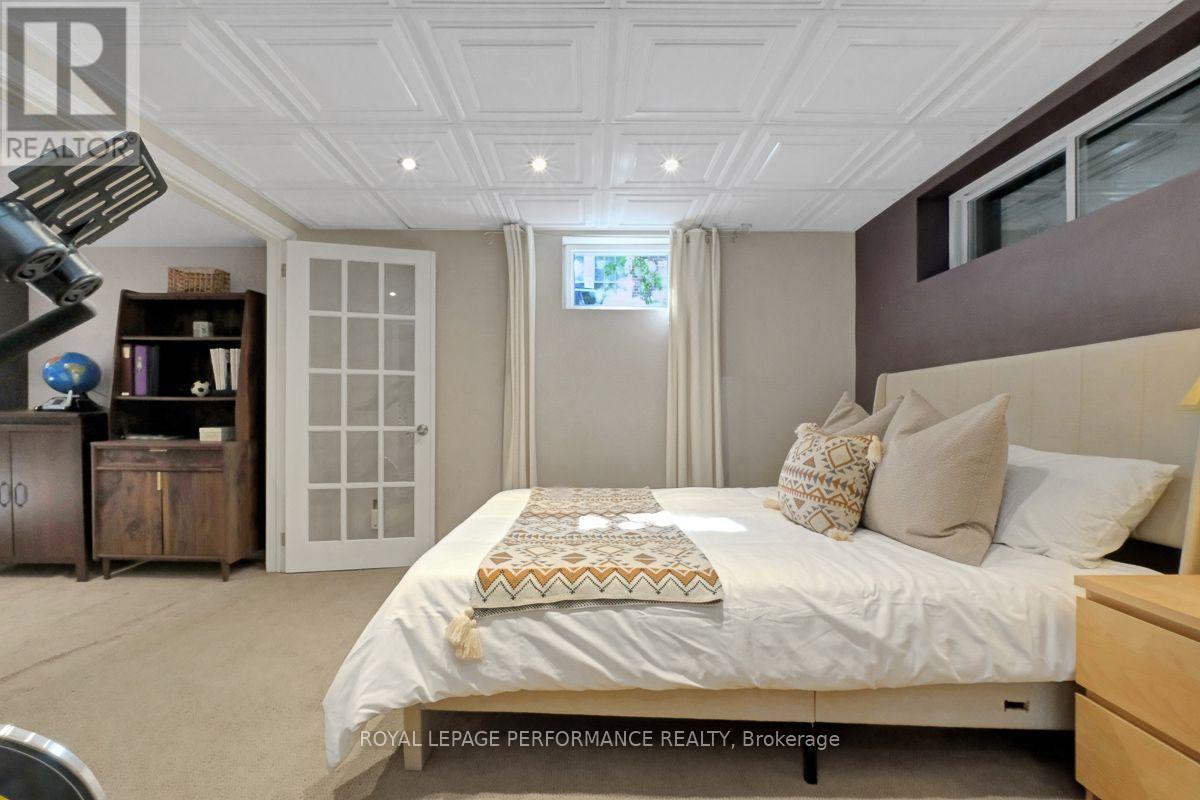
| Bedroom 4 | Basement | 3.39 m x 3.32 m |
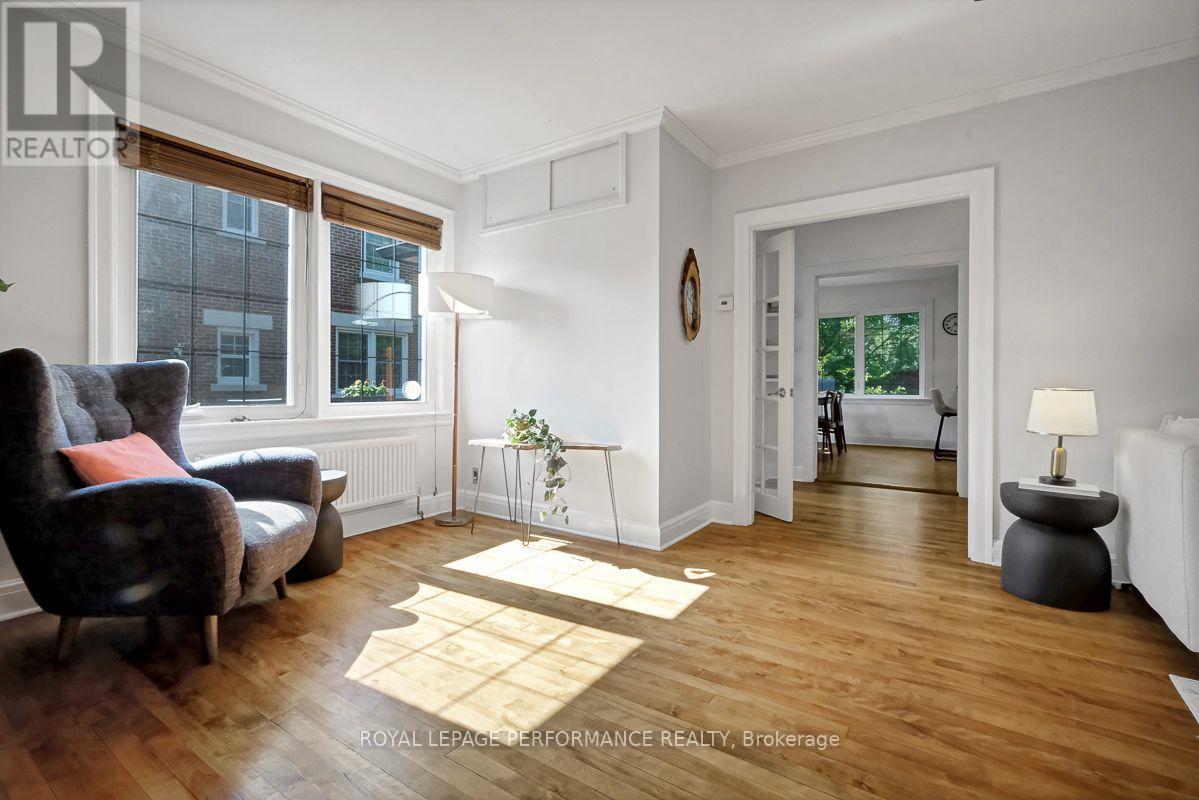
| Living room | Main level | 6.73 m x 3.59 m |
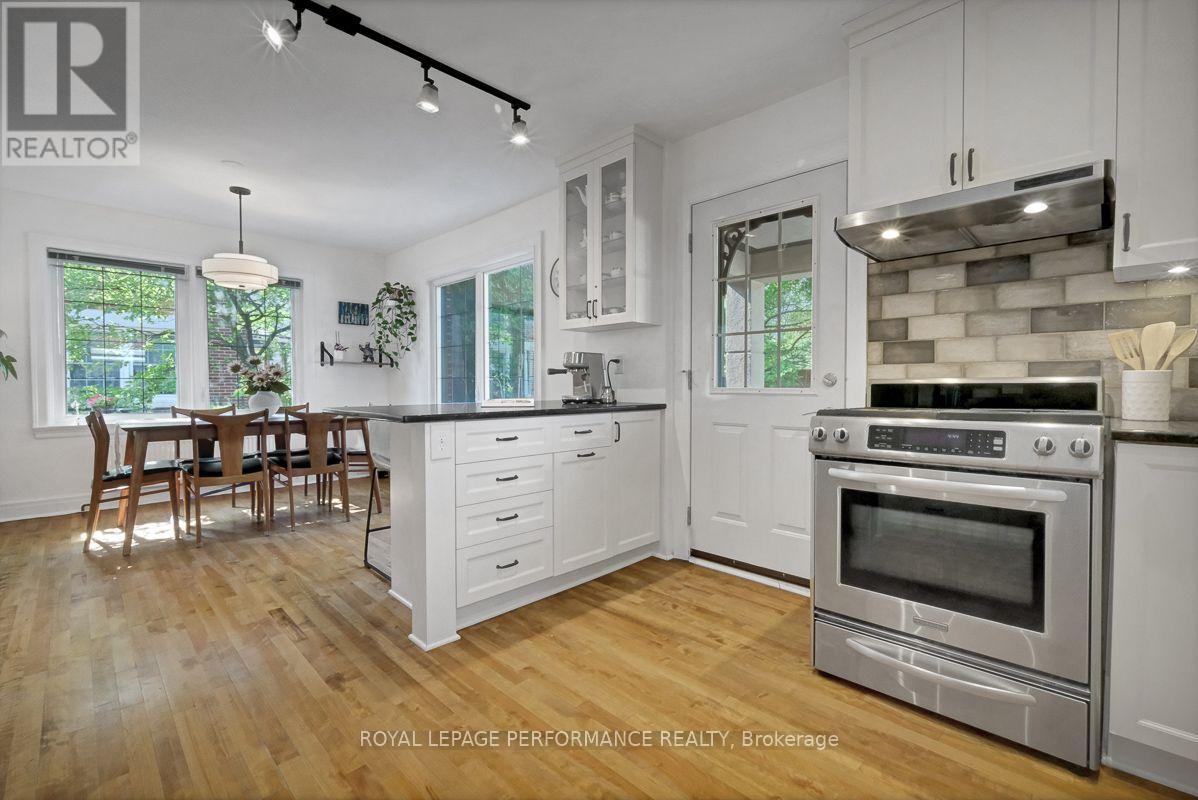
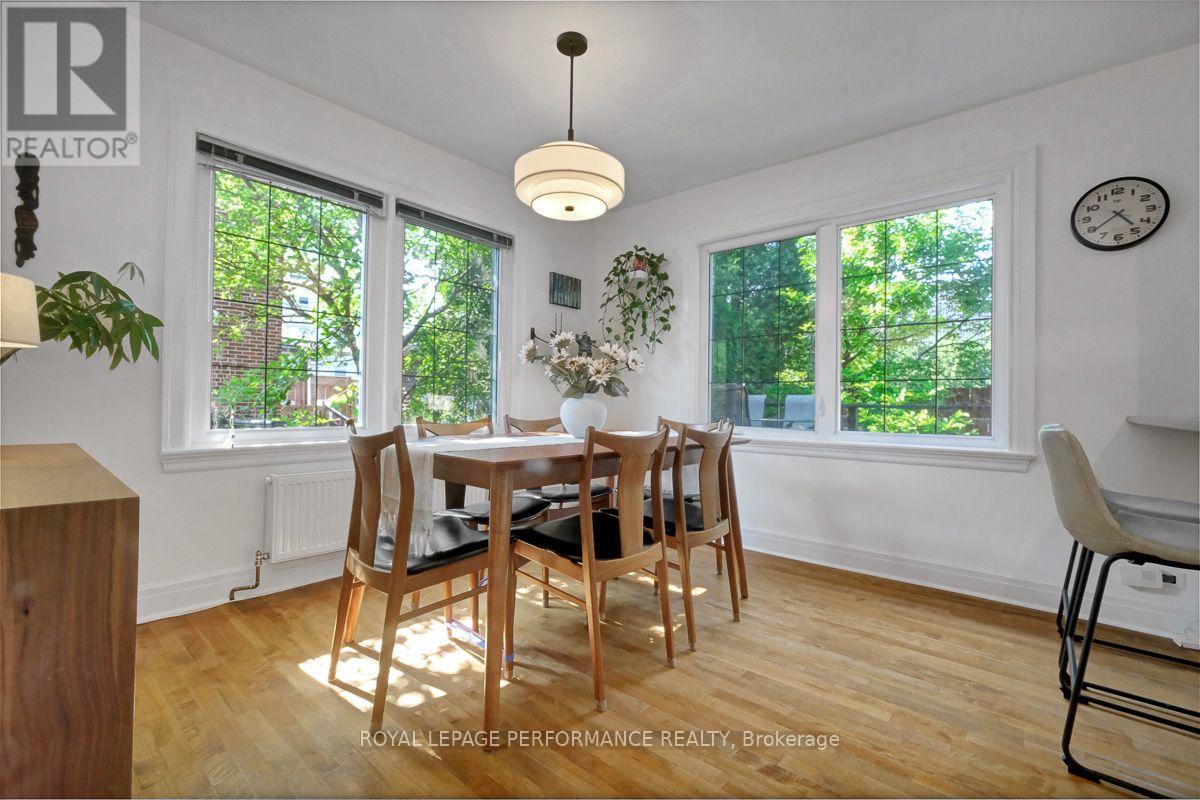
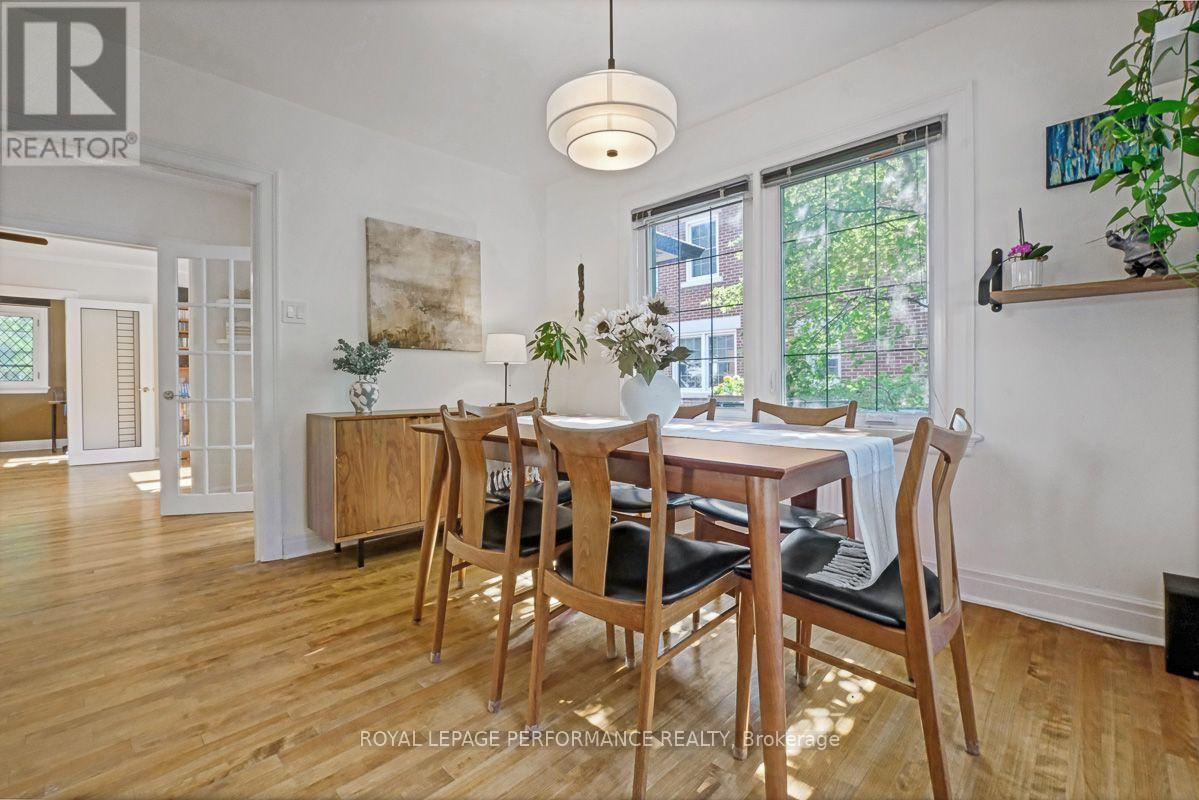
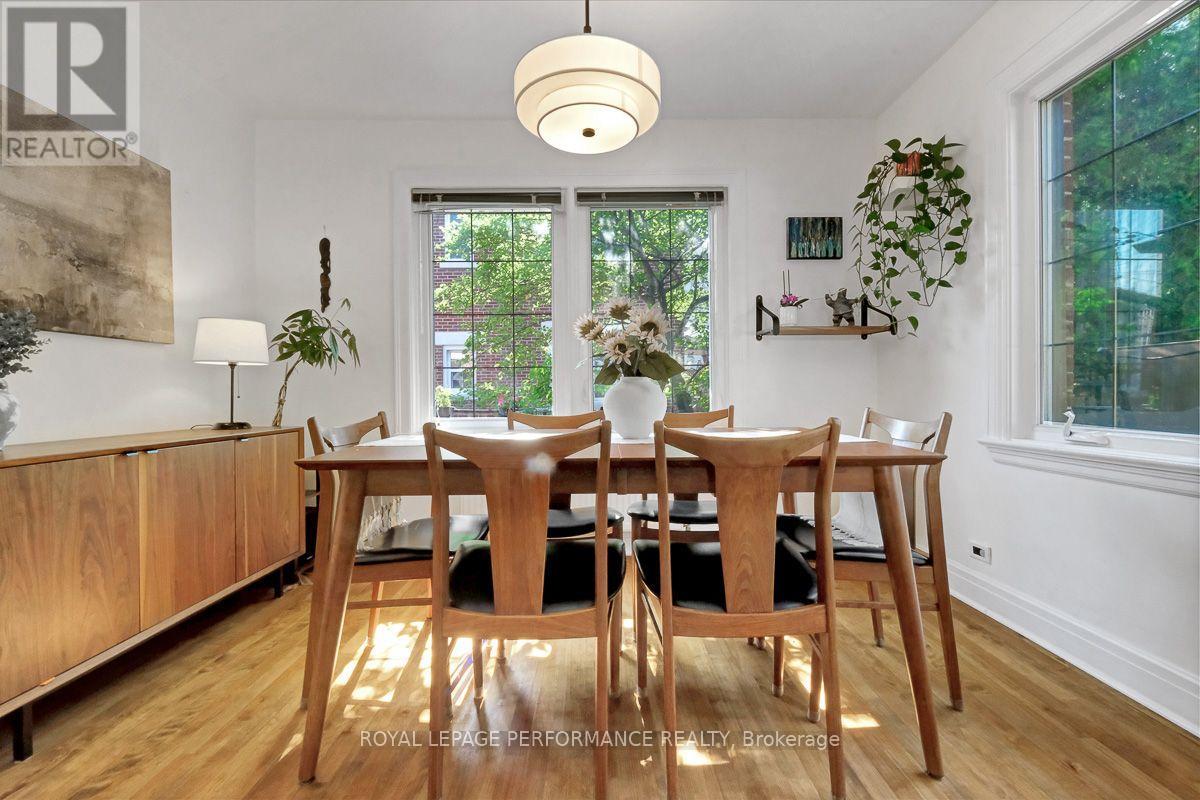
| Dining room | Main level | 3.49 m x 3.1 m |
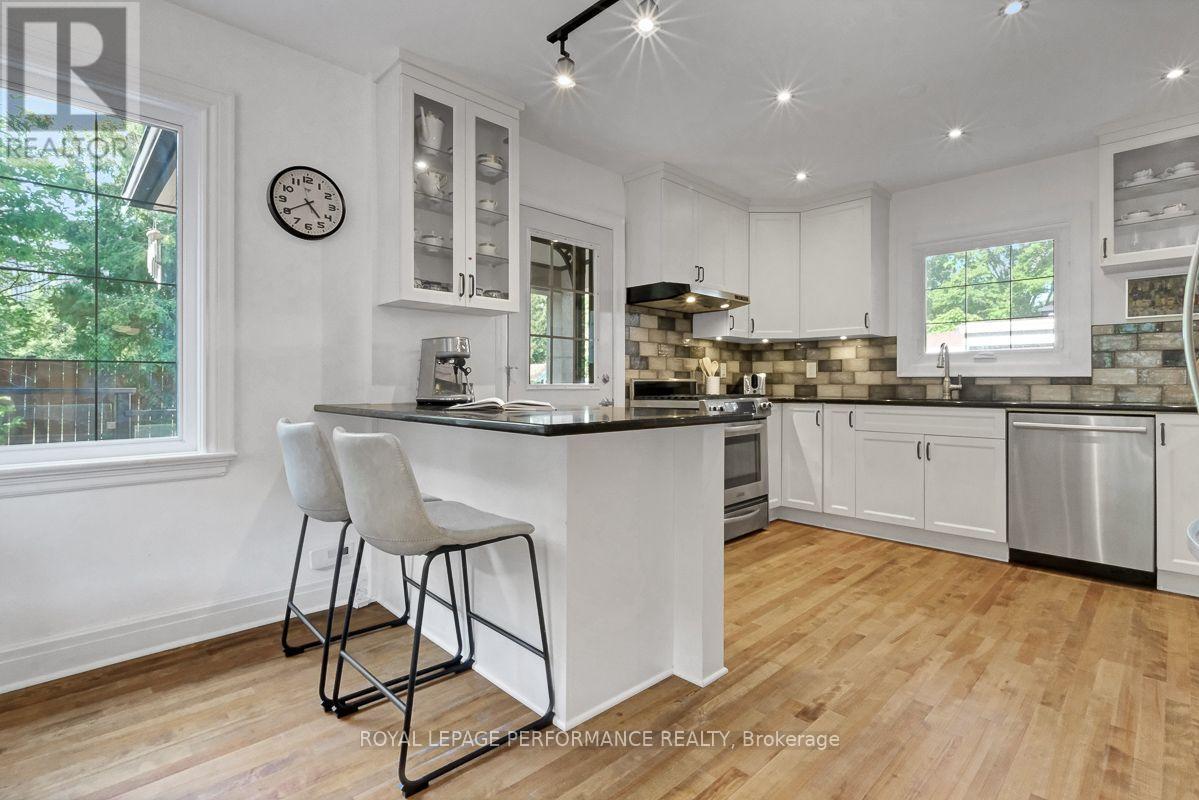
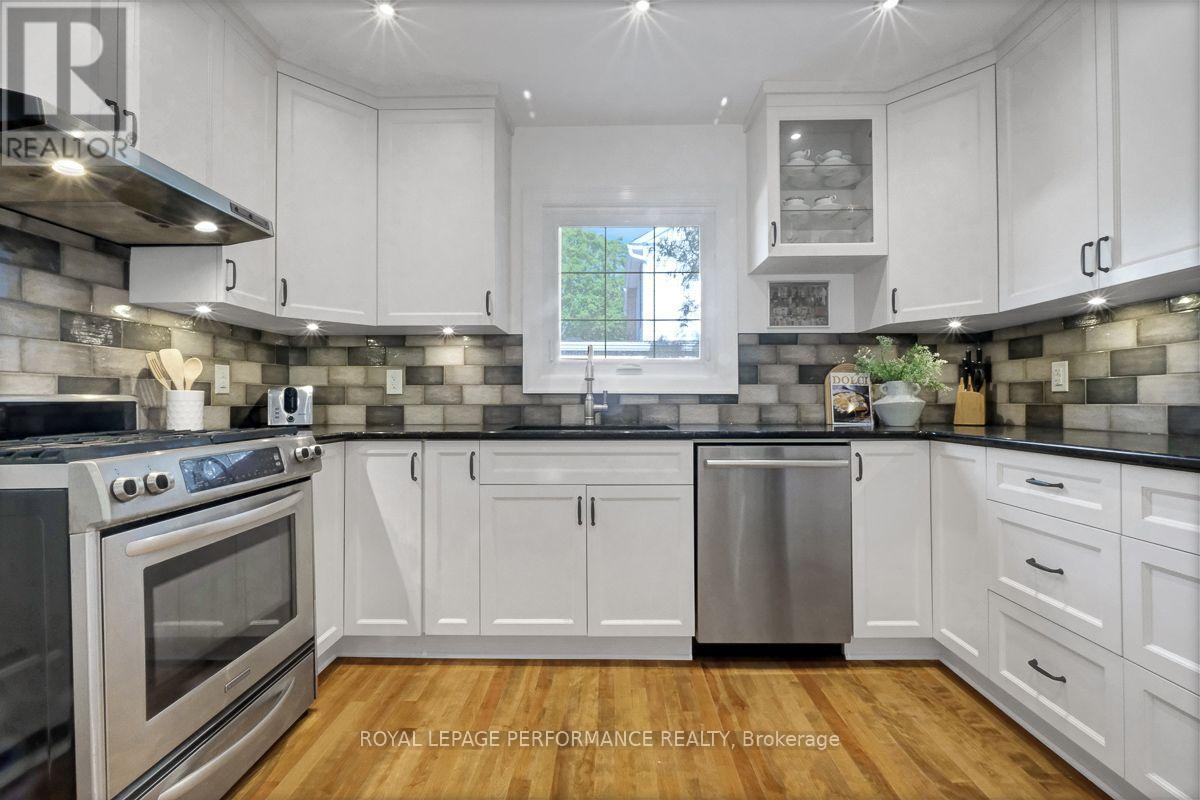
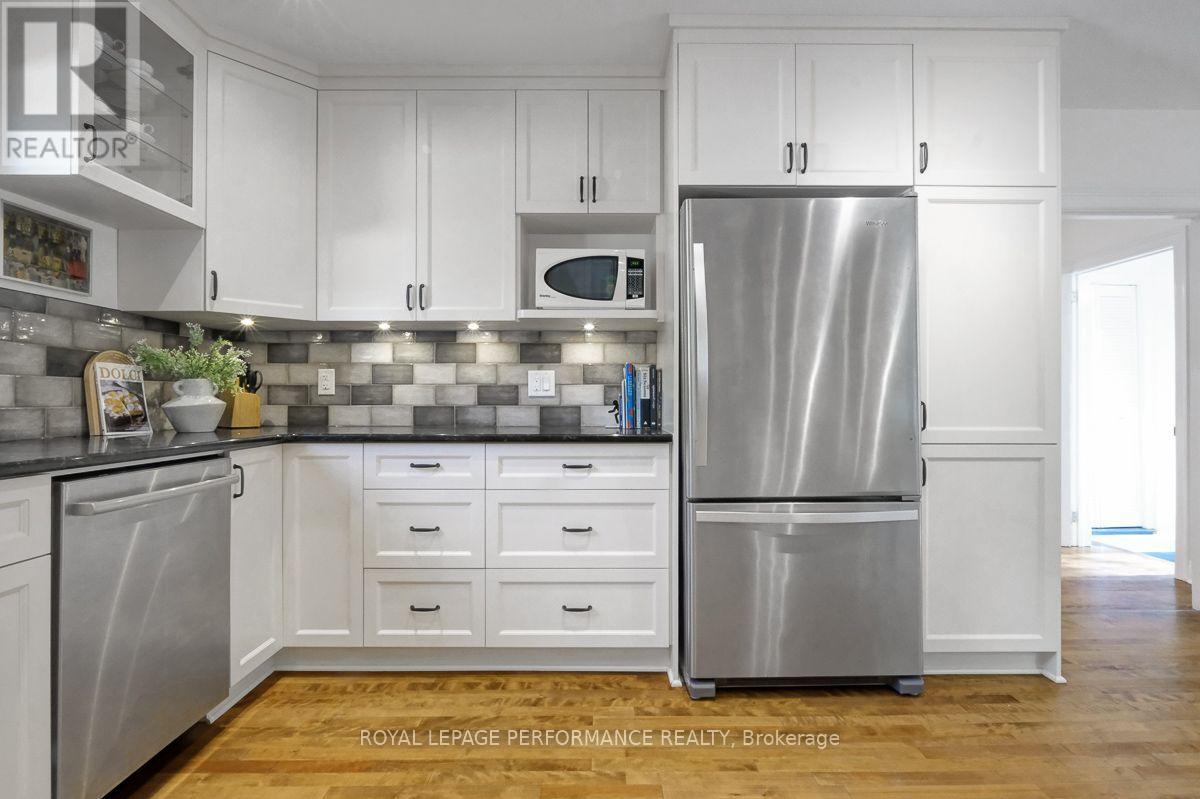
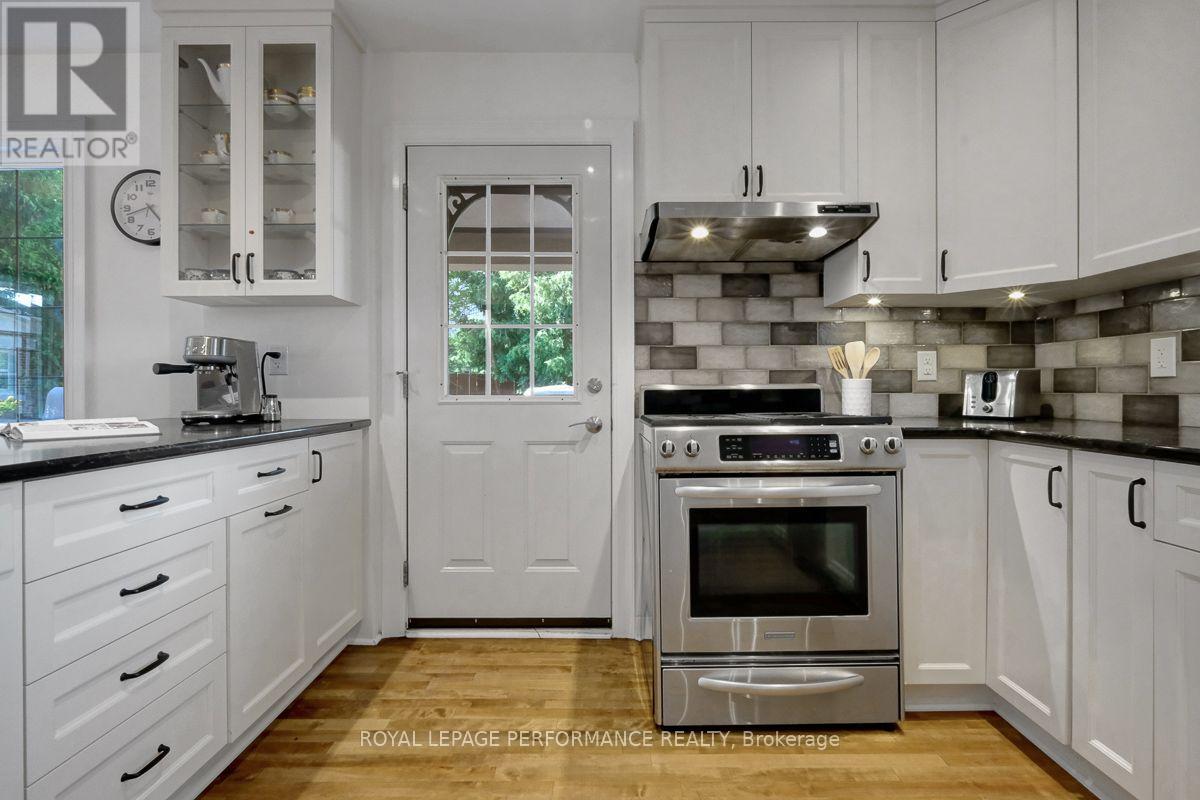
| Kitchen | Main level | 3.62 m x 3.49 m |
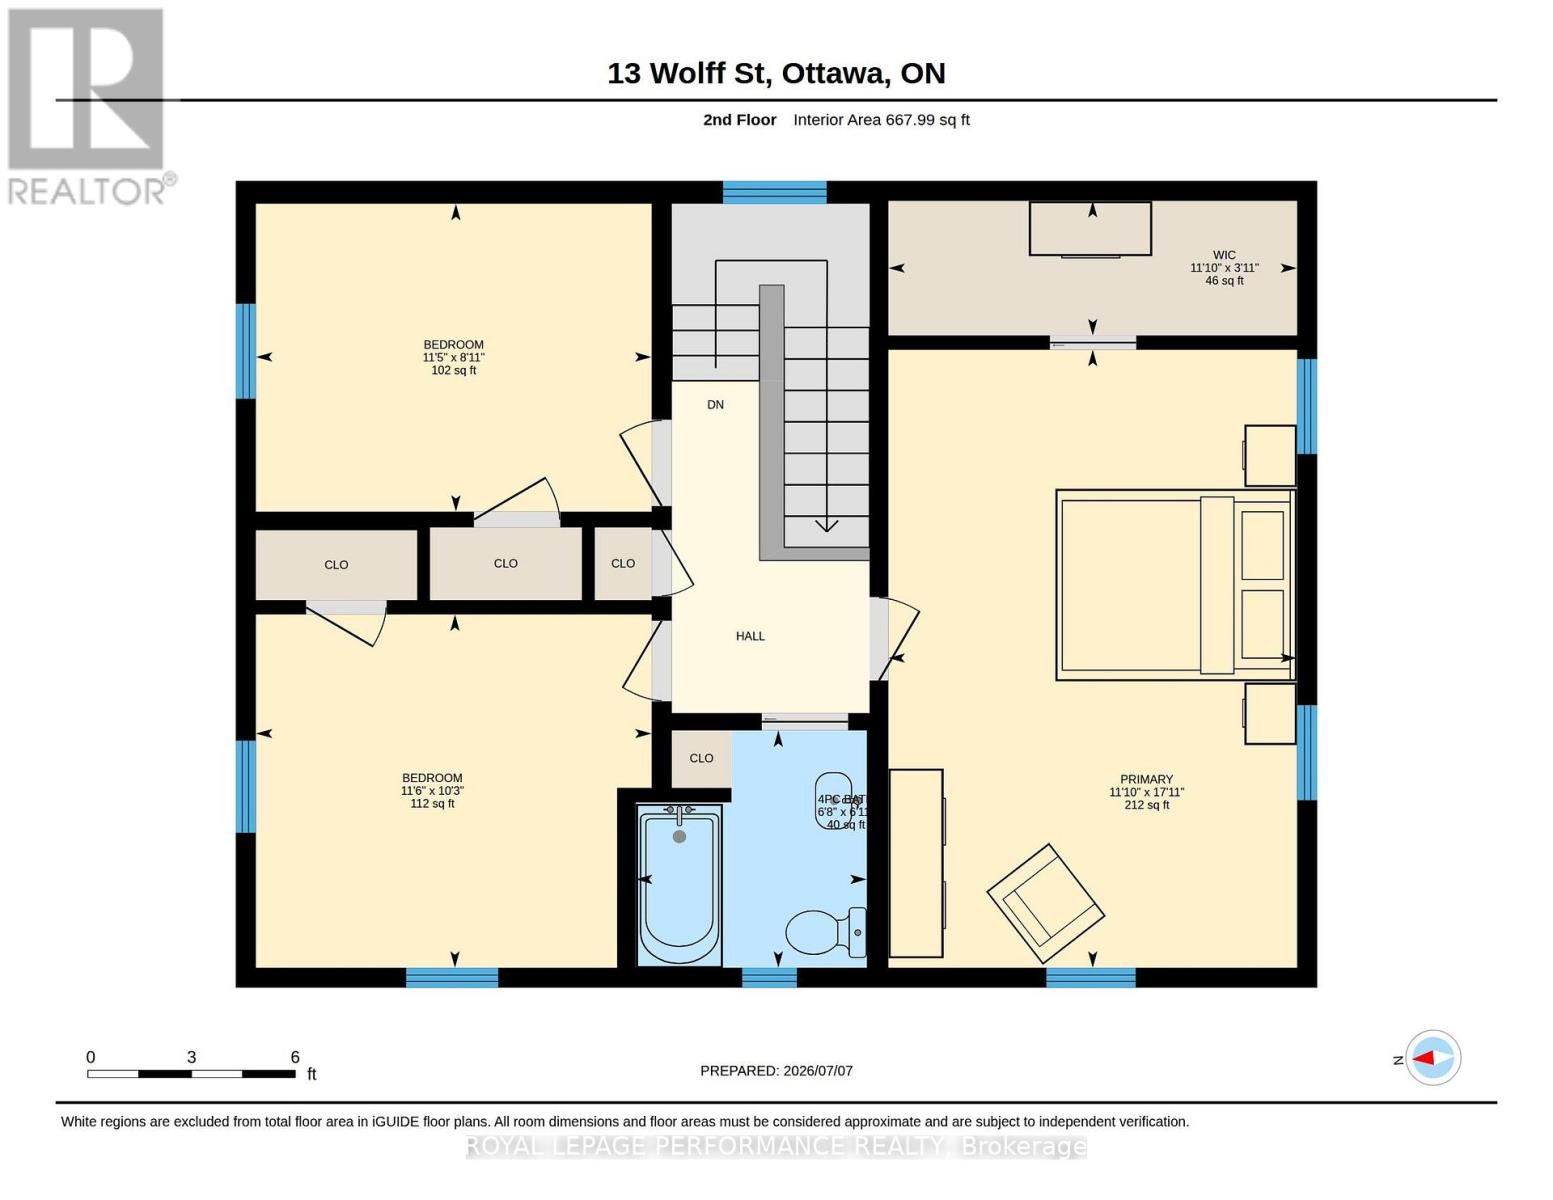
| Bathroom | Second level | 2.1 m x 2.04 m |
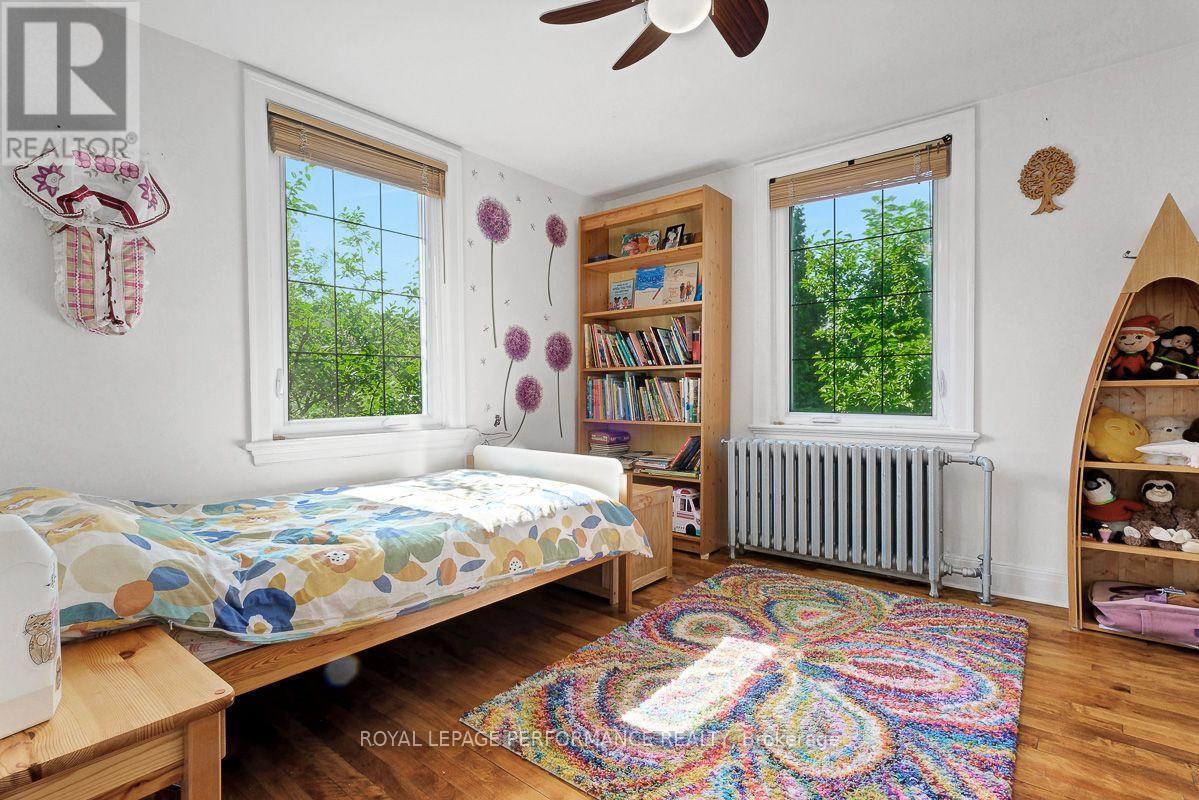
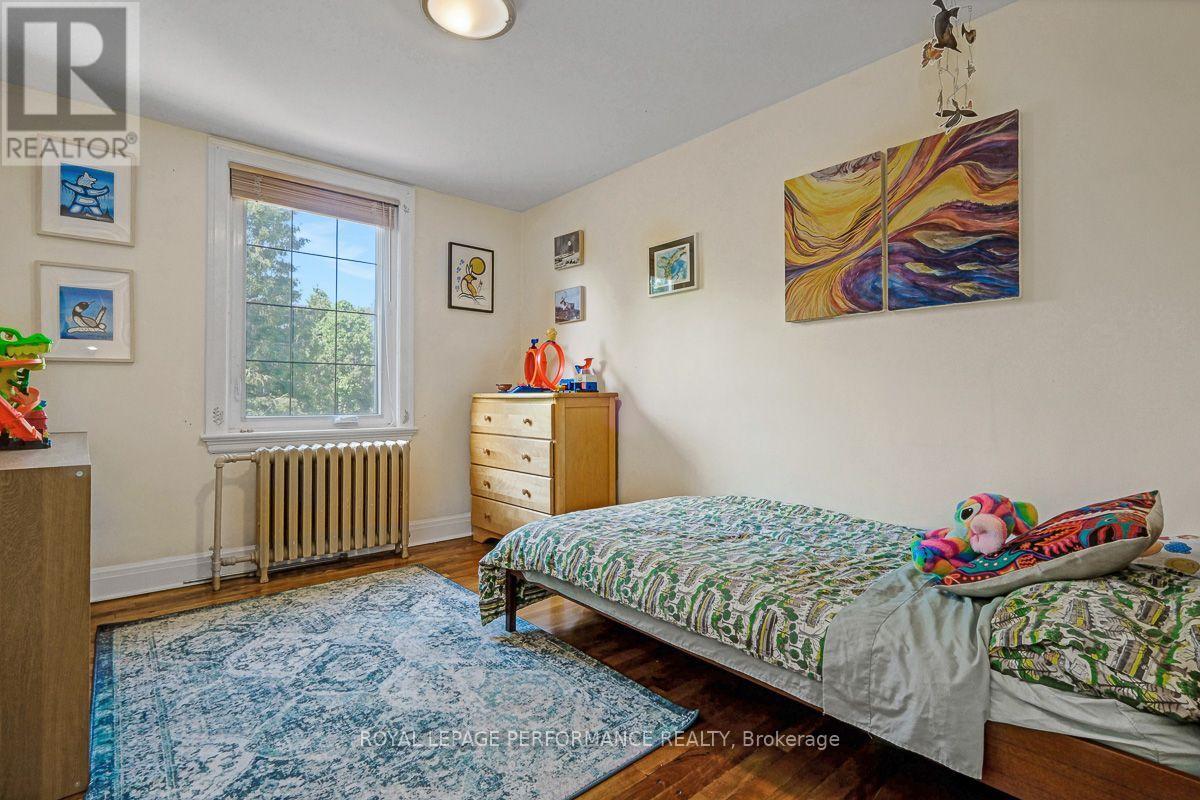
| Bedroom 3 | Second level | 3.49 m x 2.72 m |
| Bedroom 2 | Second level | 3.49 m x 3.12 m |
| Bedroom | Second level | 5.46 m x 3.61 m |
| Exterior/Construction | |
|---|---|
| Constuction Date | |
| Exterior Finish | Brick |
| Foundation Type | Poured Concrete |
| Utility Information | |
|---|---|
| Heating Type | Radiant heat |
| Heating Fuel | Natural gas |
| Cooling Type | Wall unit, Air exchanger |
| Water Supply | Municipal water |
| Sewer Type | Sanitary sewer |
| Total Fireplace | 1 |
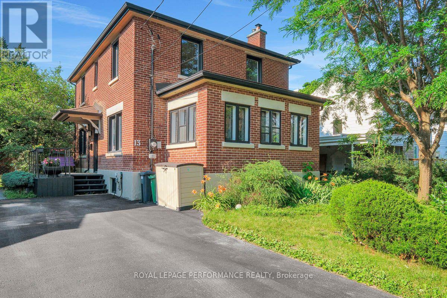
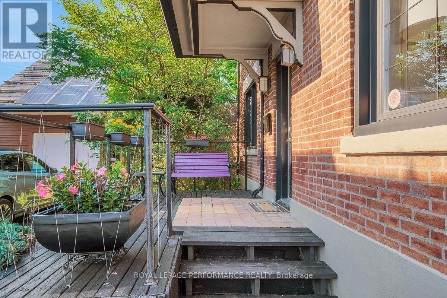
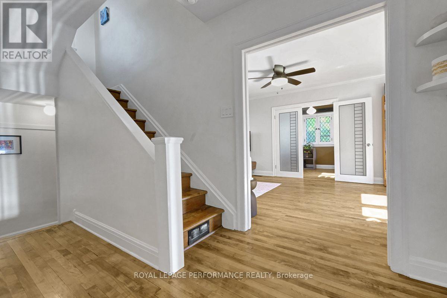
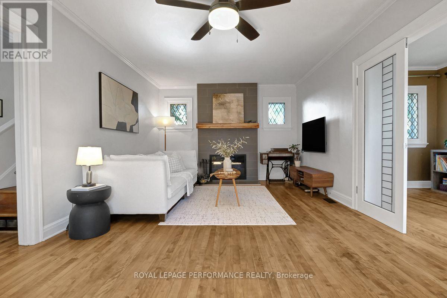
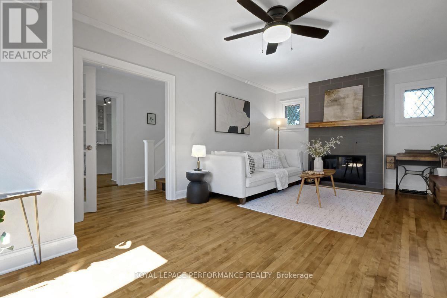
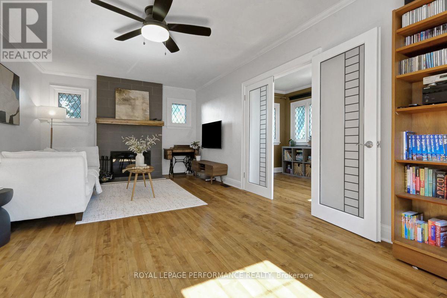
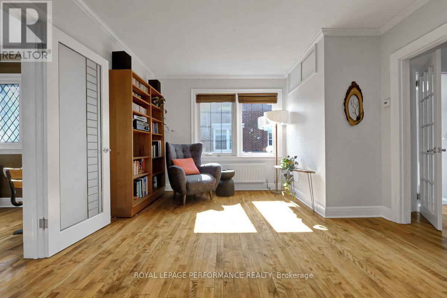
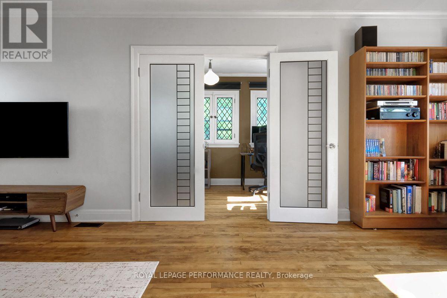
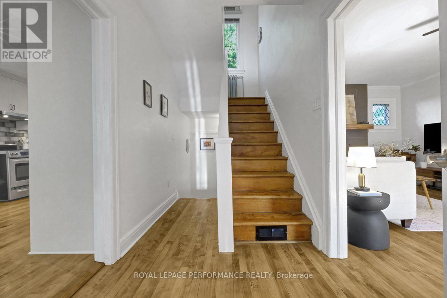
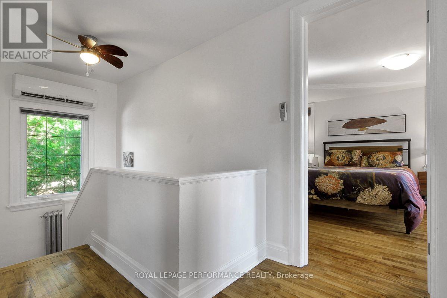
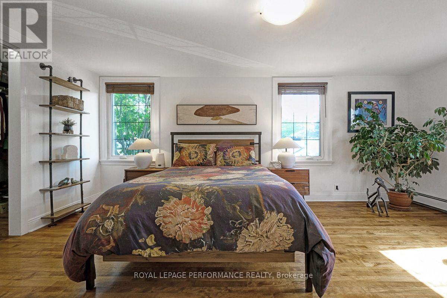
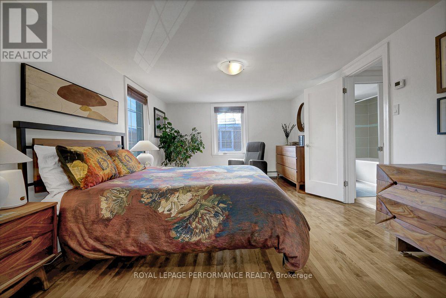
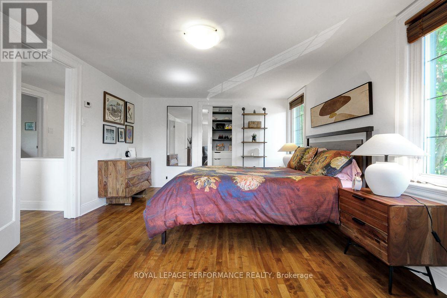
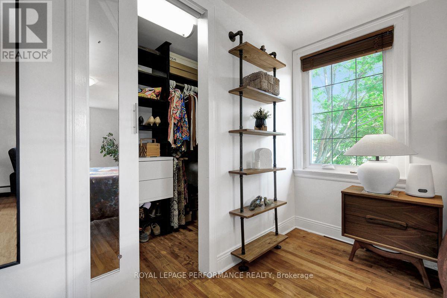
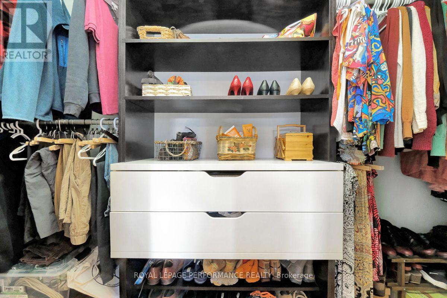
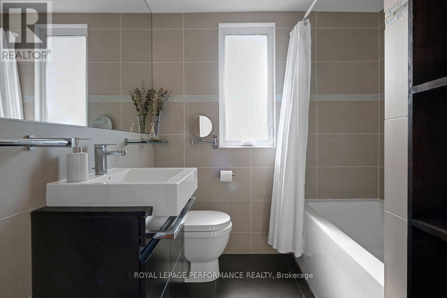
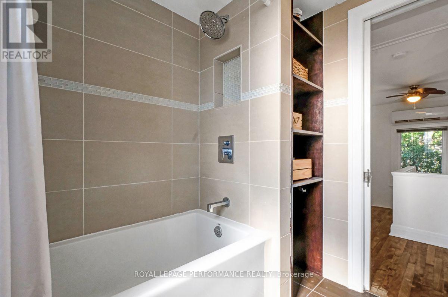
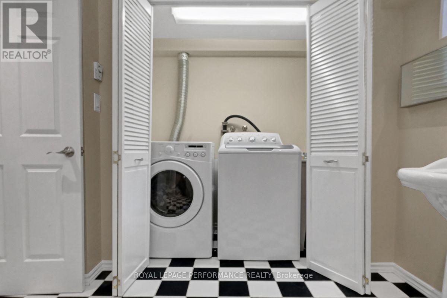
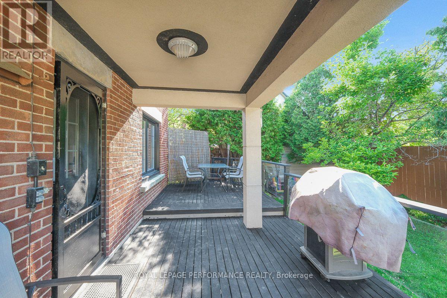
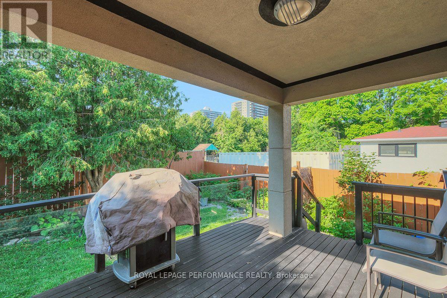
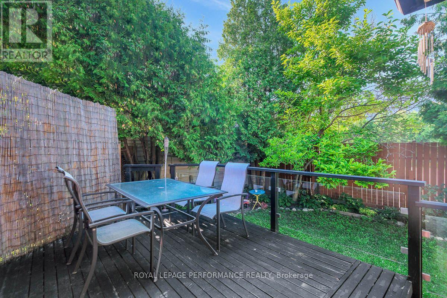
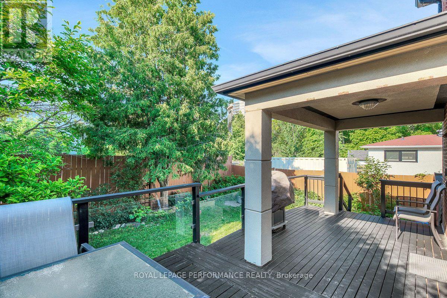
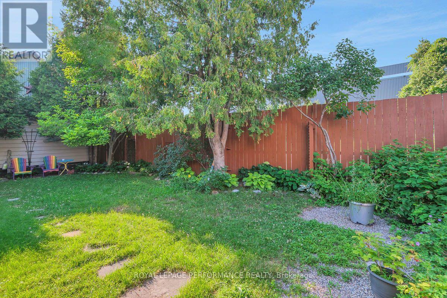
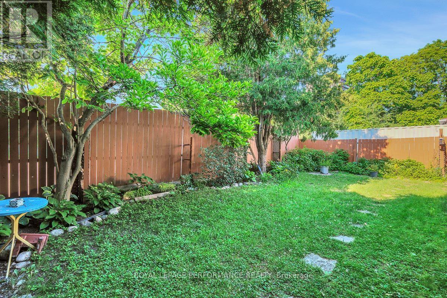
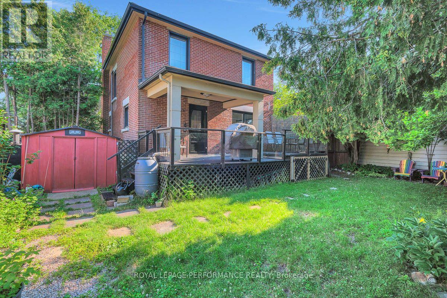
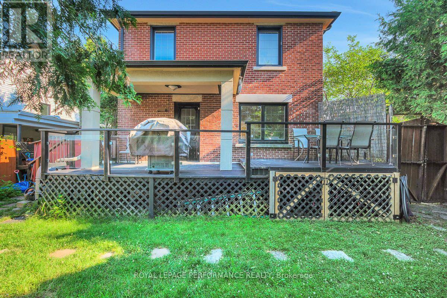
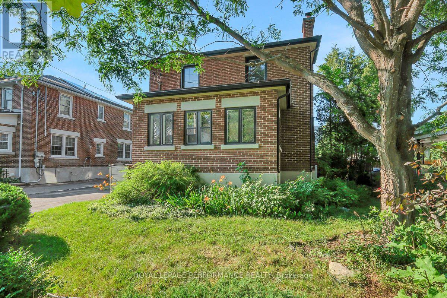
Elegant, timeless, and tastefully restored red-brick 3+1 bed/2bath single family home steps to the Rideau River and NCC Park! Ideally located on a quiet tree-lined street with no through traffic in the tight-knit community of Overbrook, this picture perfect family home is the ideal housing solution for the busy urban family who wants a turn-key home with easy access to greenspace and the downtown core. Warm and inviting porch. Functional entrance with large entry closet and vestibule. Bright and airy main living area with hardwood floors, wood burning fireplace with accent windows, cove mouldings, and lovely reading nook. French doors lead to absolutely stunning solarium with leaded windows ideal for a home office, play area for the kids, or for indoor plants. Renovated open-concept chef's kitchen with gas stove, timeless white cabinetry, quartz countertops, ceramic backsplash, stainless steel appliances, an abundance of storage, and lovely sight lines to the dining room. Walk-up the hardwood staircase to the second level where you'll find a spacious primary bedroom with walk-in closet, two well- proportioned secondary bedrooms, and an updated bathroom with soaker tub and tiled walls. Fully-finished lower level features additional living space with pot lights, built-in monkey bars, climbing wall, fourth bedroom and another full bathroom with laundry area. Convenient storage room. Fenced backyard features covered porch with large deck ideal for outdoor entertaining, mature trees, and greenspace for the kids. Easy access to 417, Loblaws, Ottawa's expansive bicycle path network along the Rideau River, and downtown Ottawa via the Adawe Footbridge to Sandy-Hill. Popular Riverain Memorial Children's Park around the corner. Walk to the community hub at the Rideau Sports Centre where you can eat, do yoga, work-out, swim, play tennis and pickleball. Don't forget about the dog park, basketball courts, splash-pad, baseball diamonds and skate-park at the revamped Riverain Park! (id:19004)

This REALTOR.ca listing content is owned and licensed by REALTOR® members of The Canadian Real Estate Association.
安居在渥京
长按二维码
关注安居在渥京
公众号ID:安居在渥京

安居在渥京
长按二维码
关注安居在渥京
公众号ID:安居在渥京
