

MLS®: X13537724
上市天数: 26天
产权: Freehold
类型: Residential House , Detached
社区:
卧室: 4+
洗手间: 2
停车位: 5
建筑日期:
经纪公司: COLDWELL BANKER FIRST OTTAWA REALTY
价格:$ 619,900
预约看房 27
MLS®: X13537724
上市天数: 26天
产权: Freehold
类型: Residential House , Detached
社区:
卧室: 4+
洗手间: 2
停车位: 5
建筑日期:
价格:$ 619,900
预约看房 27


丁剑来自山东,始终如一用山东人特有的忠诚和热情服务每一位客户,努力做渥太华最忠诚的地产经纪。

613-986-8608
[email protected]
Dingjian817
丁剑来自山东,始终如一用山东人特有的忠诚和热情服务每一位客户,努力做渥太华最忠诚的地产经纪。
613-986-8608
[email protected]
Dingjian817
| General Description | |
|---|---|
| MLS® | X13537724 |
| Lot Size | 125 x 63 FT ; 0 |
| Zoning Description | Residential |
| Interior Features | |
|---|---|
| Construction Style | Detached |
| Total Stories | 2 |
| Total Bedrooms | 4 |
| Total Bathrooms | 2 |
| Full Bathrooms | 1 |
| Half Bathrooms | 1 |
| Basement Type | Crawl space |
| Basement Development | |
| Included Appliances | Dishwasher, Dryer, Hood Fan, Microwave, Stove, Washer, Window Coverings, Refrigerator |
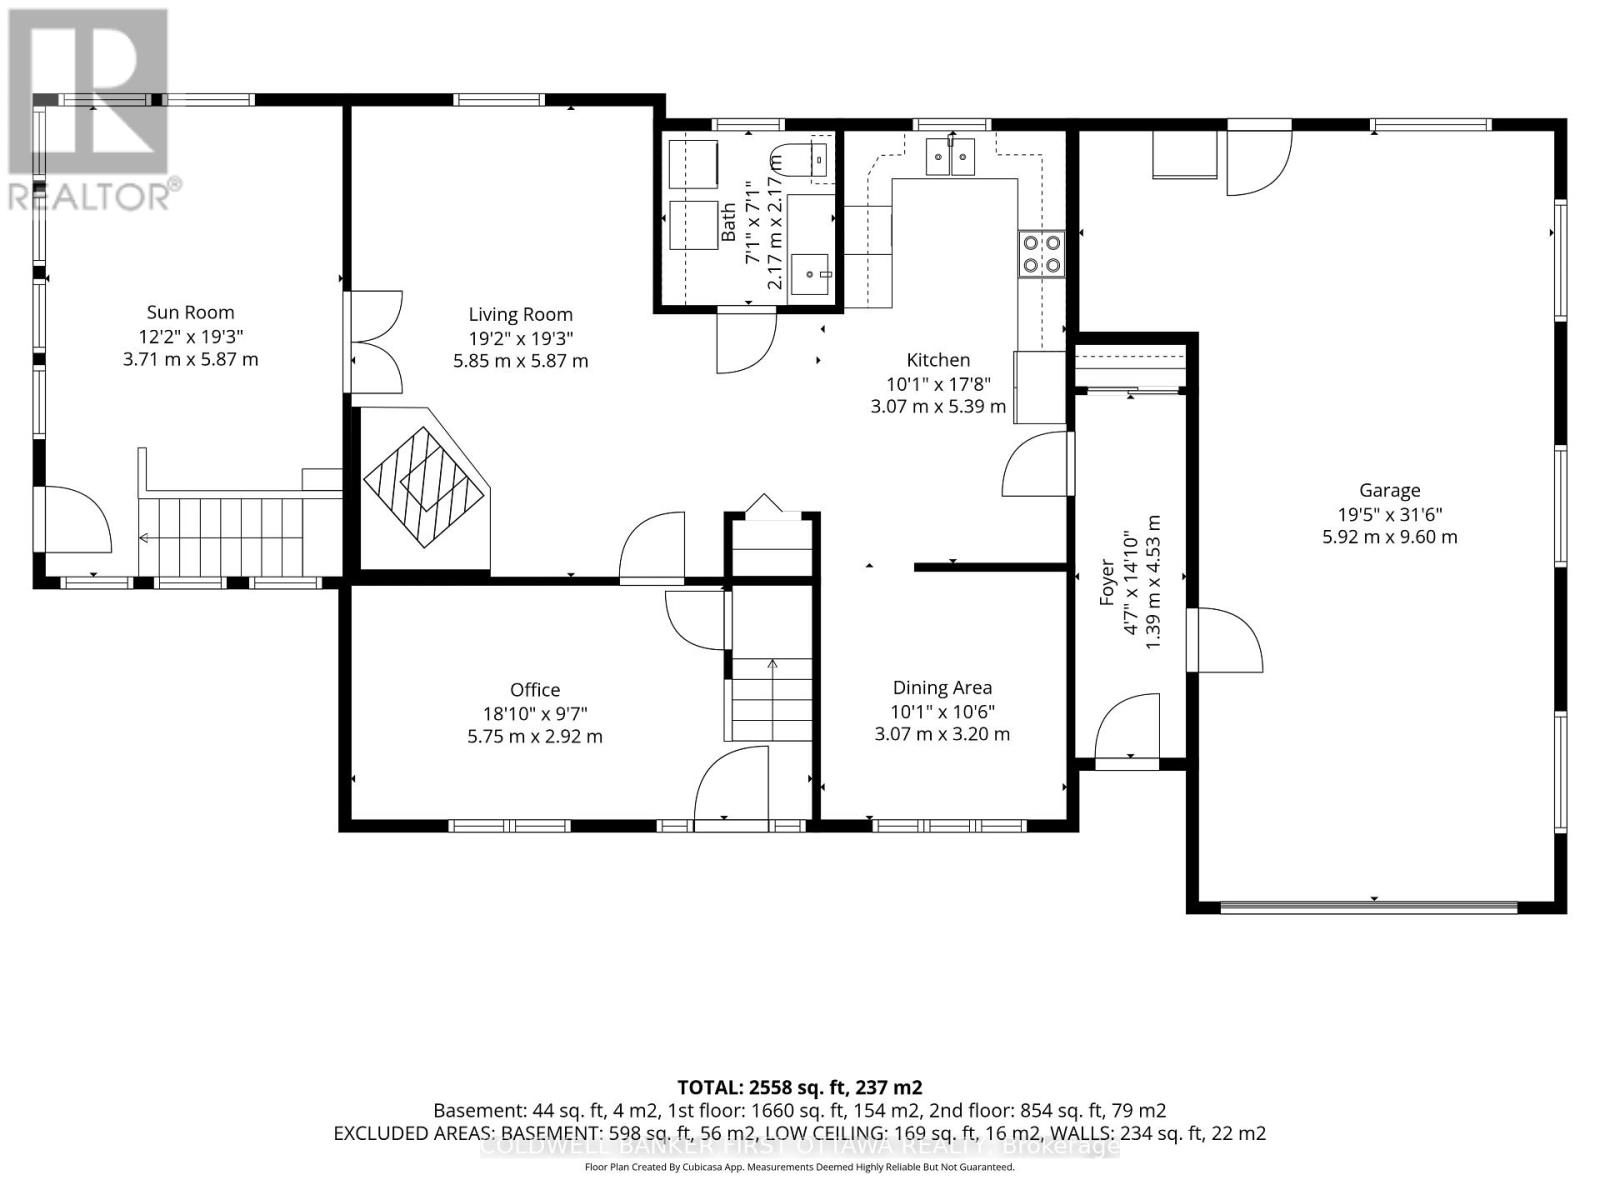
| Rooms | ||
|---|---|---|
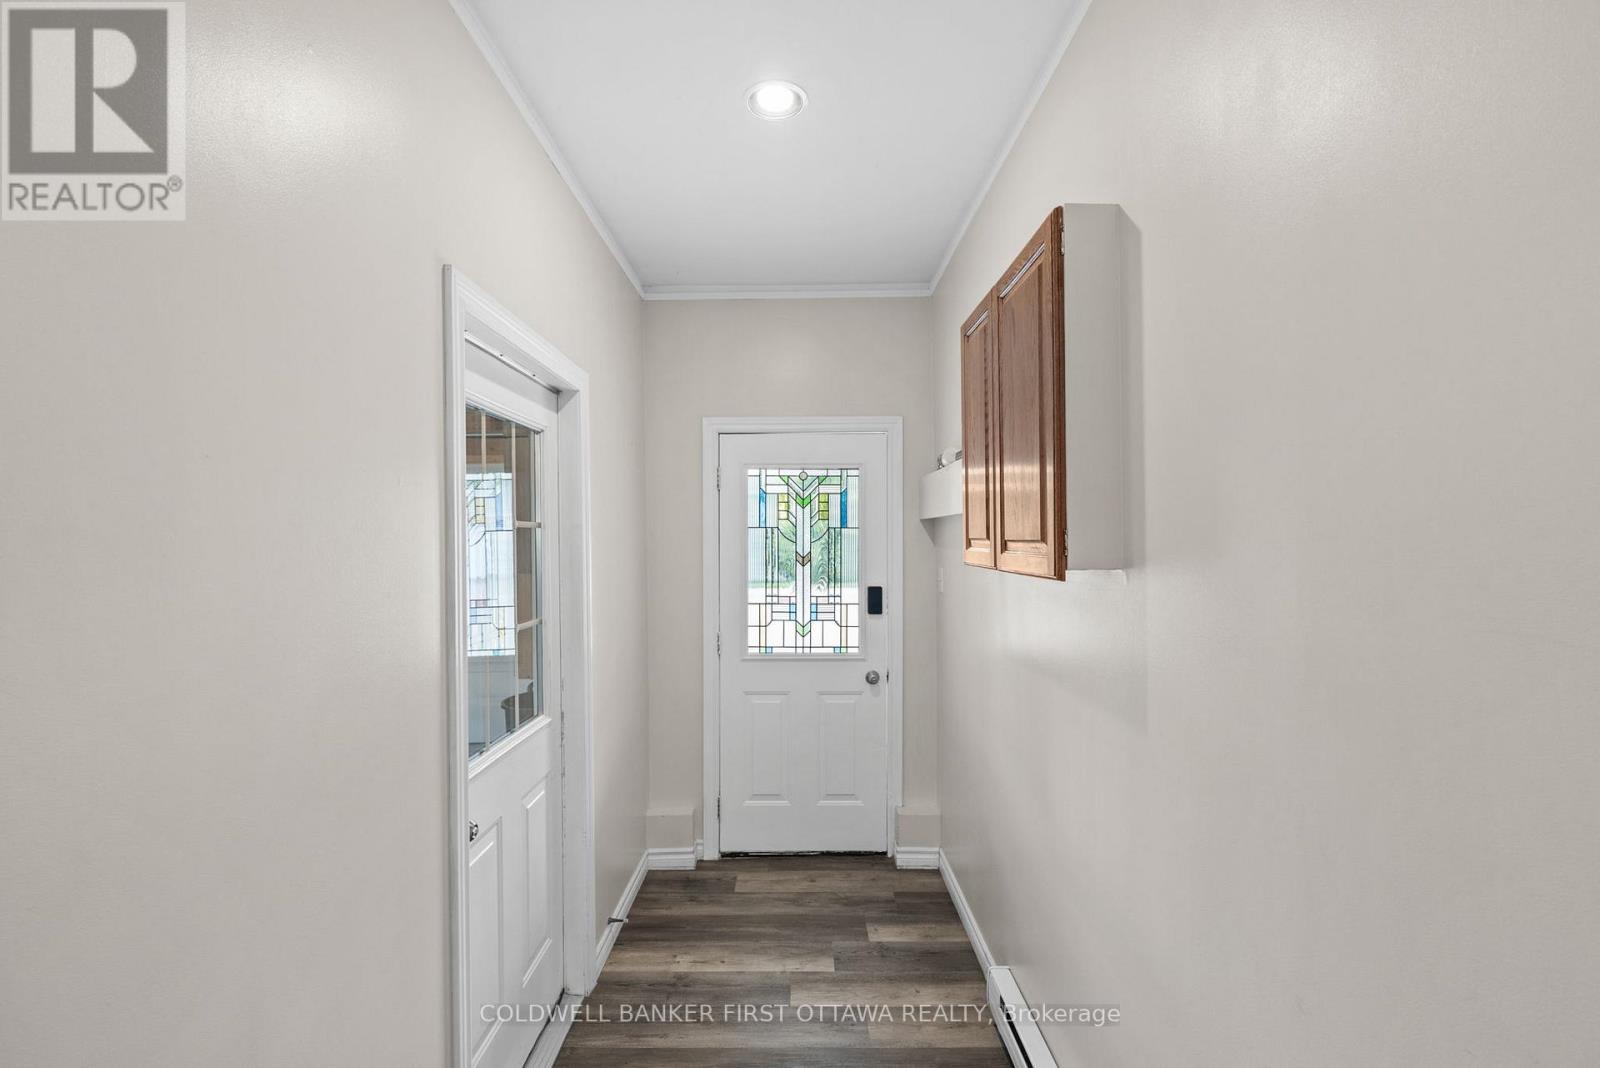
| Foyer | Main level | 1.39 m x 4.53 m |
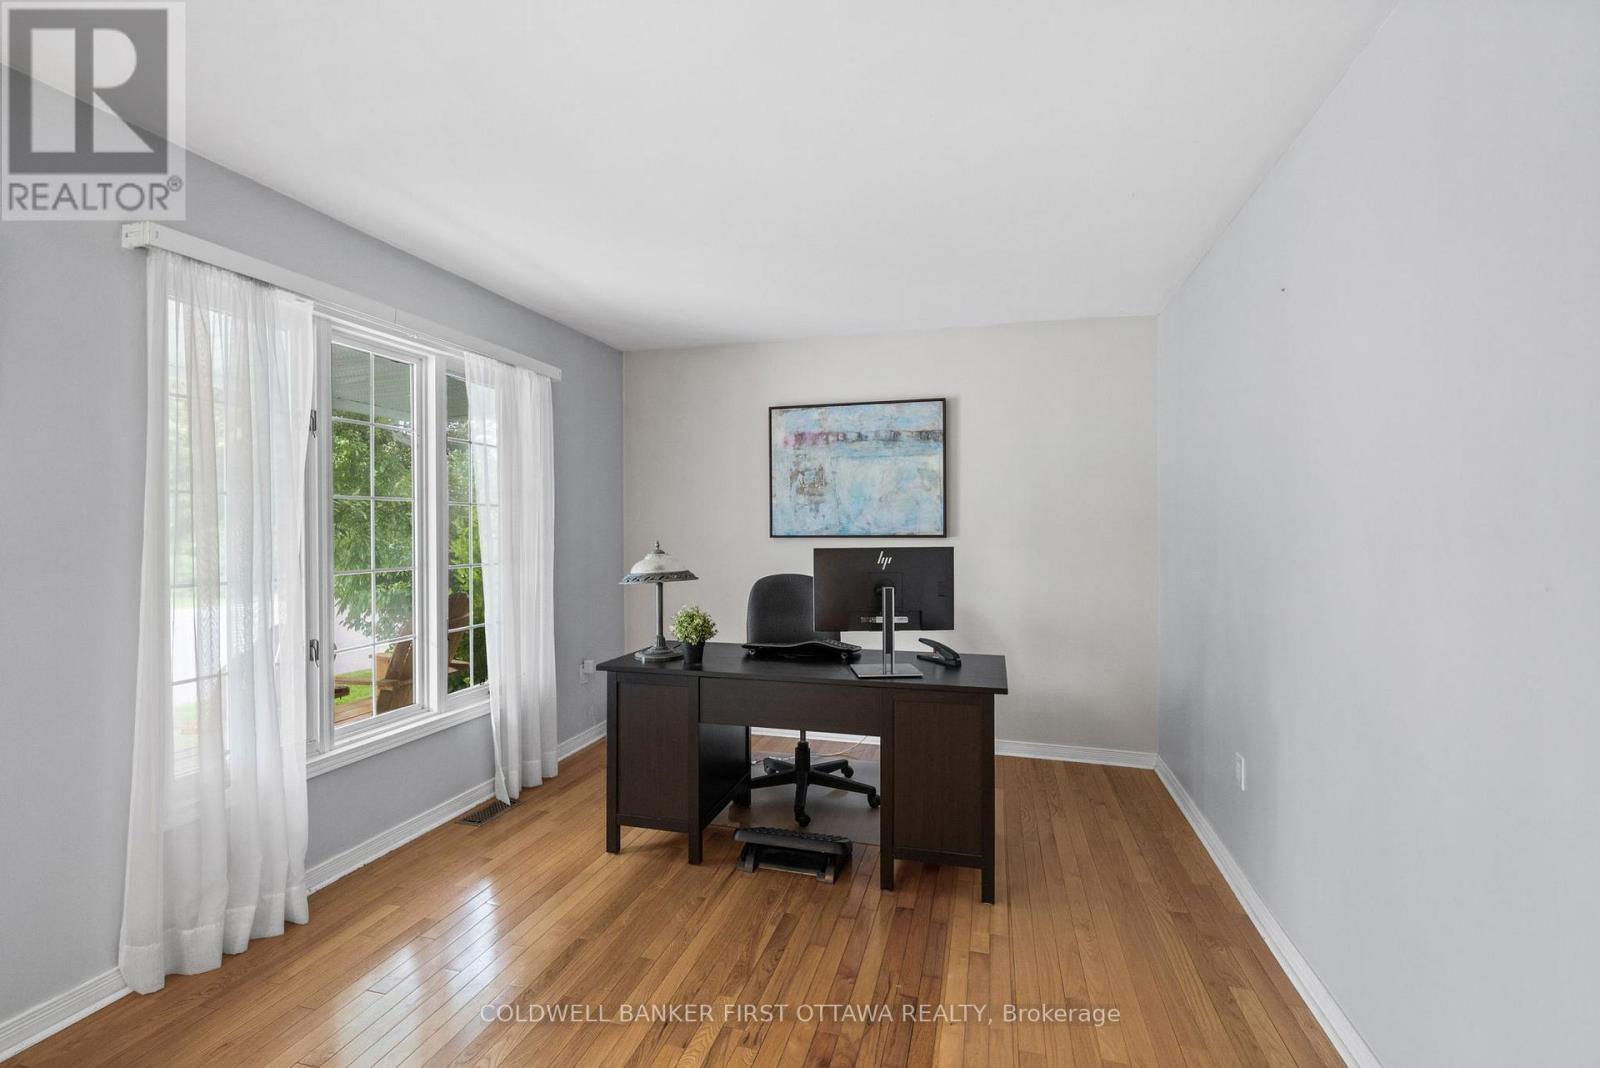
| Office | Main level | 5.75 m x 2.92 m |
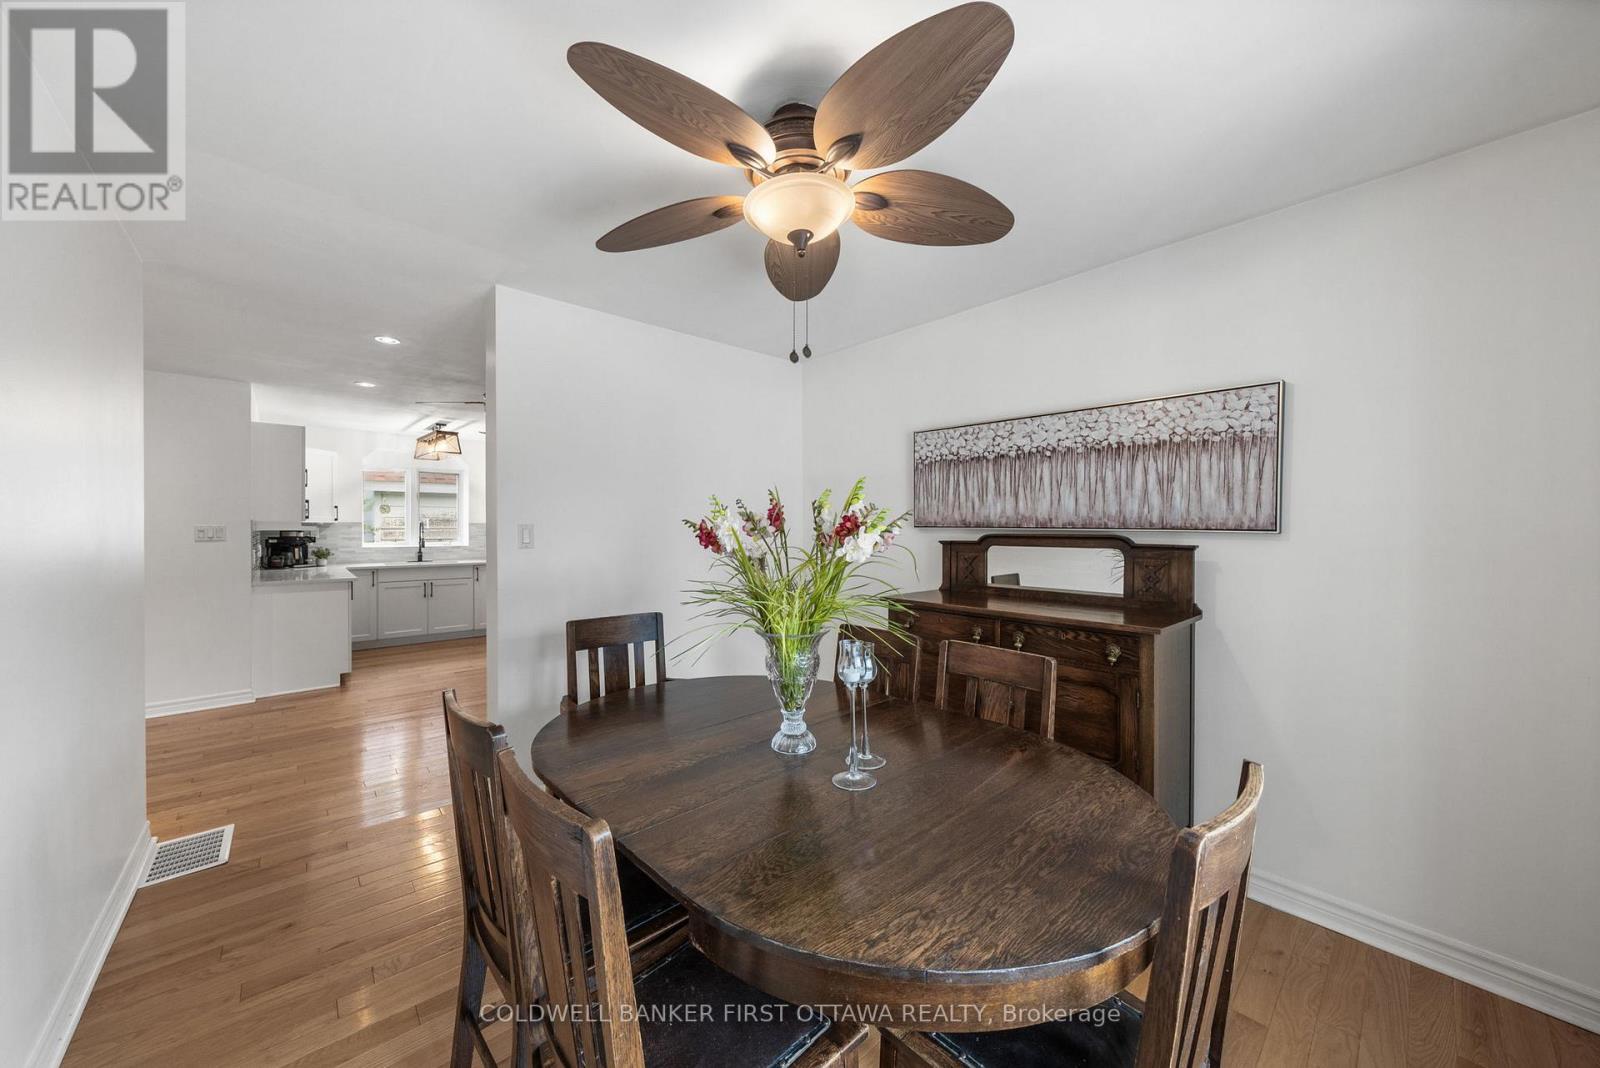
| Dining room | Main level | 3.07 m x 3.2 m |
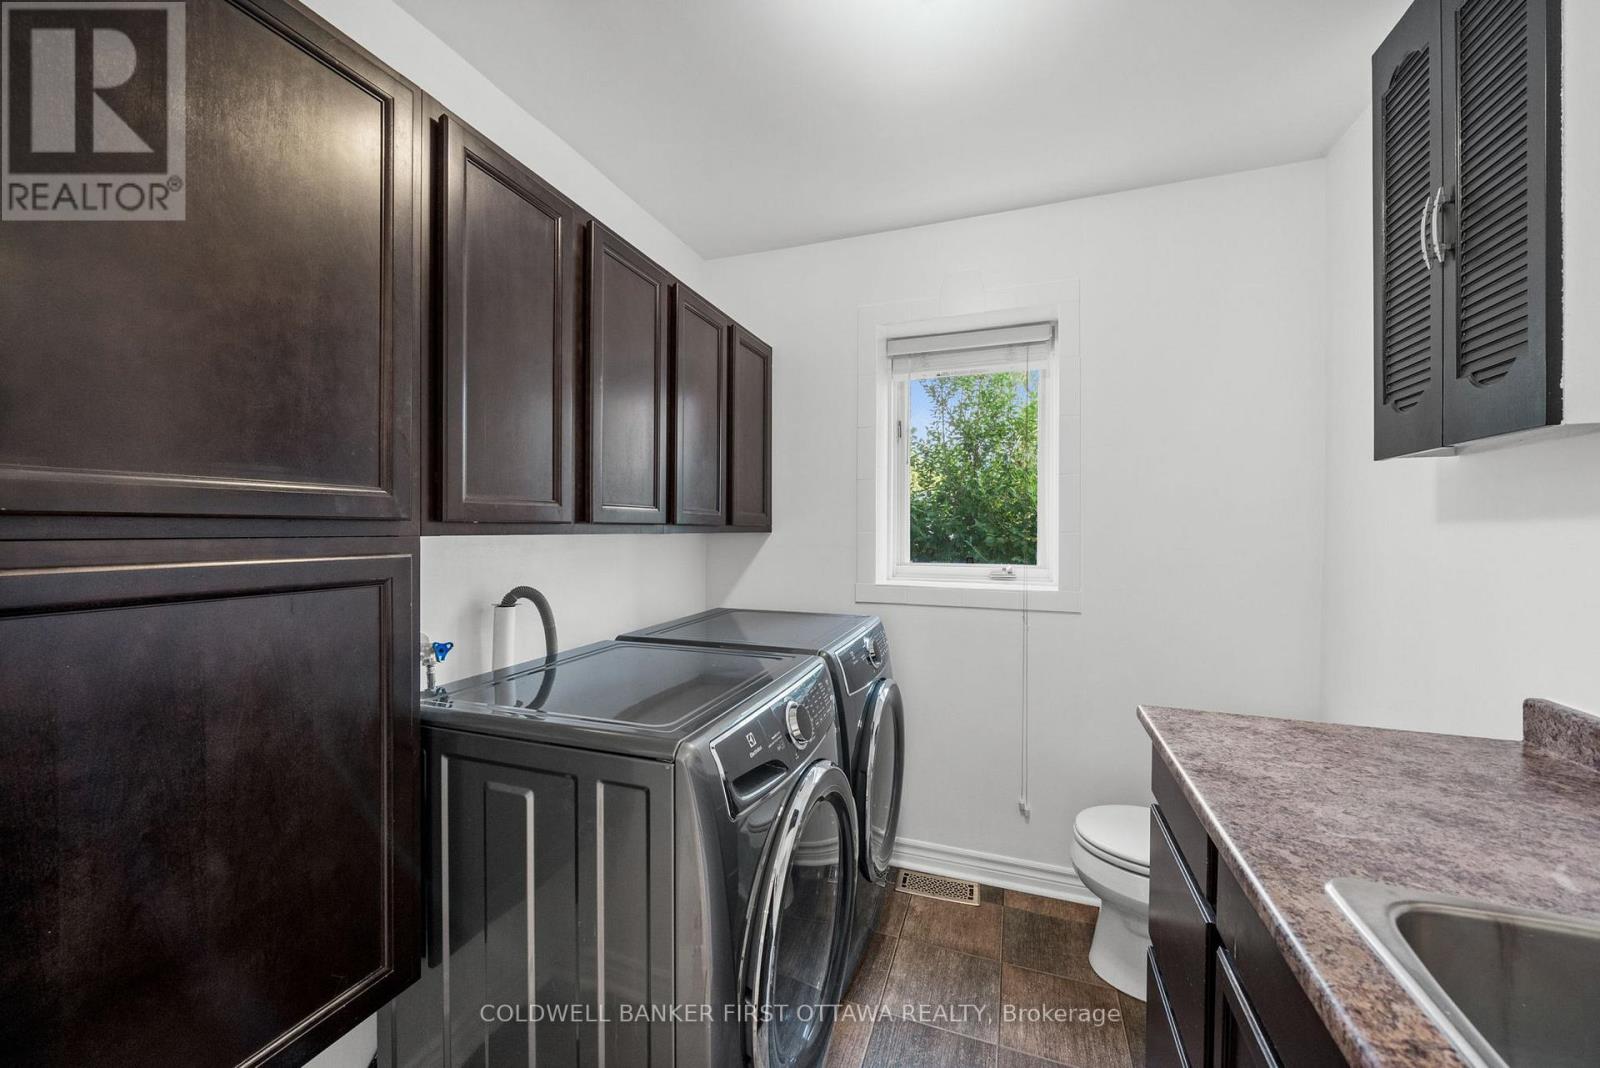
| Bathroom | Main level | 2.17 m x 2.17 m |
| Kitchen | Main level | 3.07 m x 5.39 m |
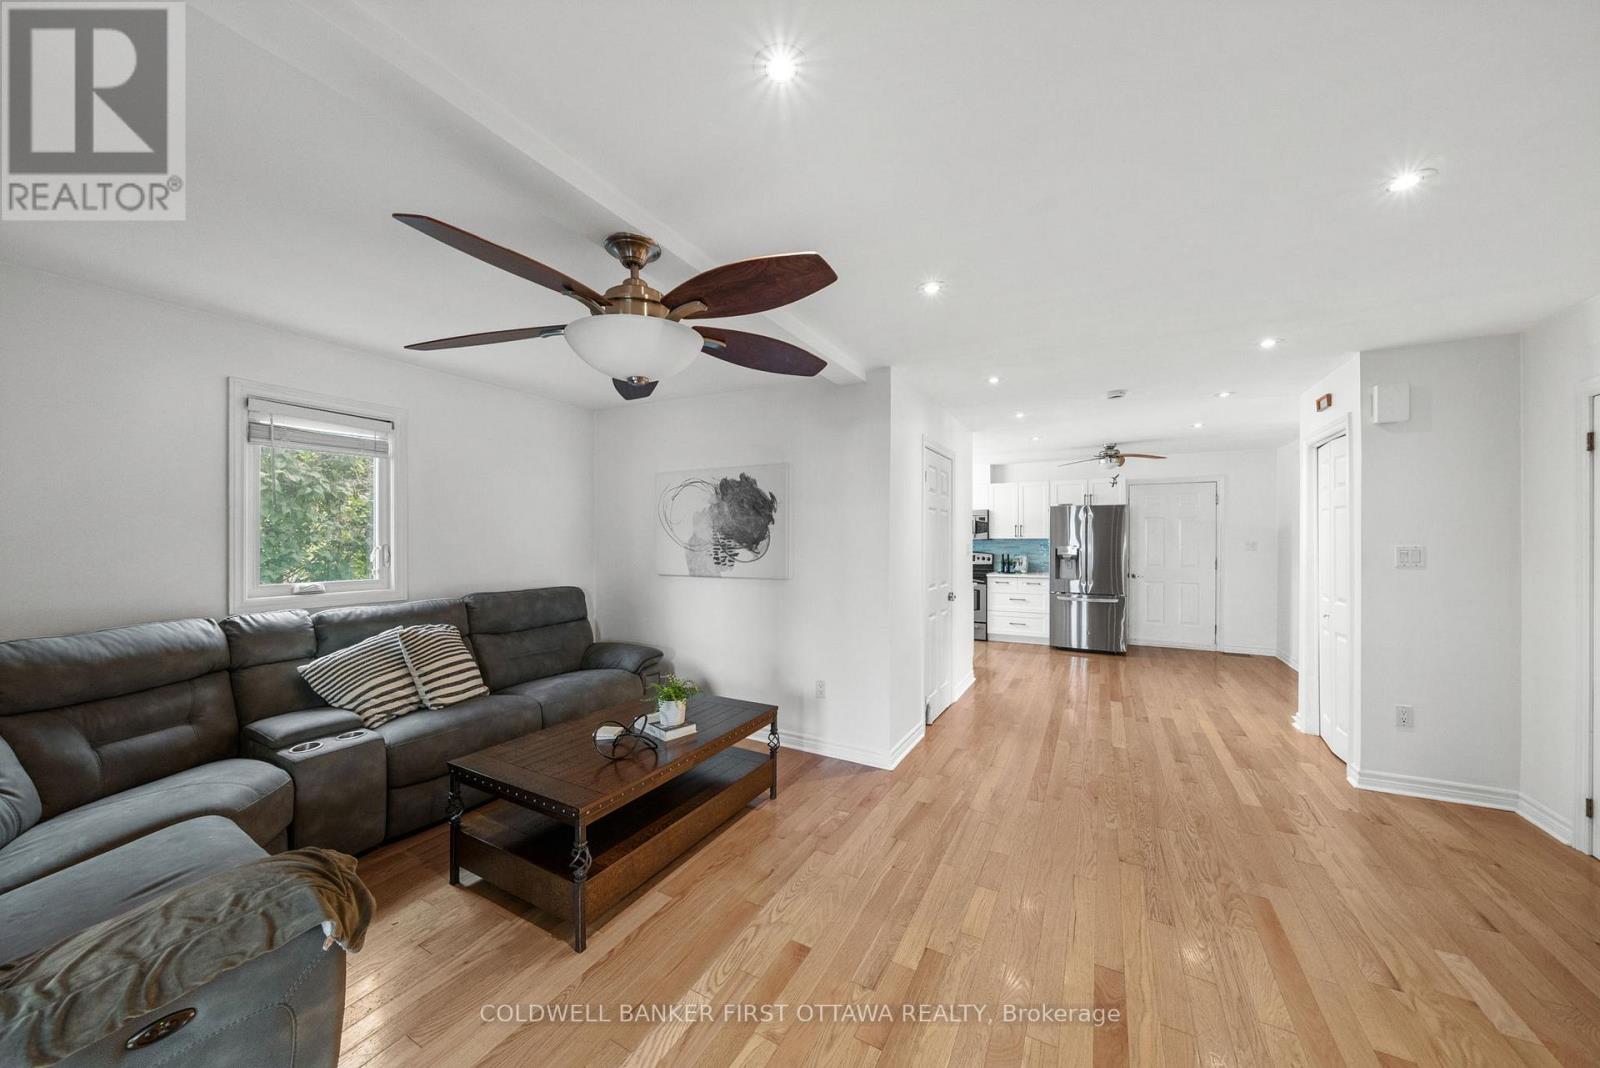
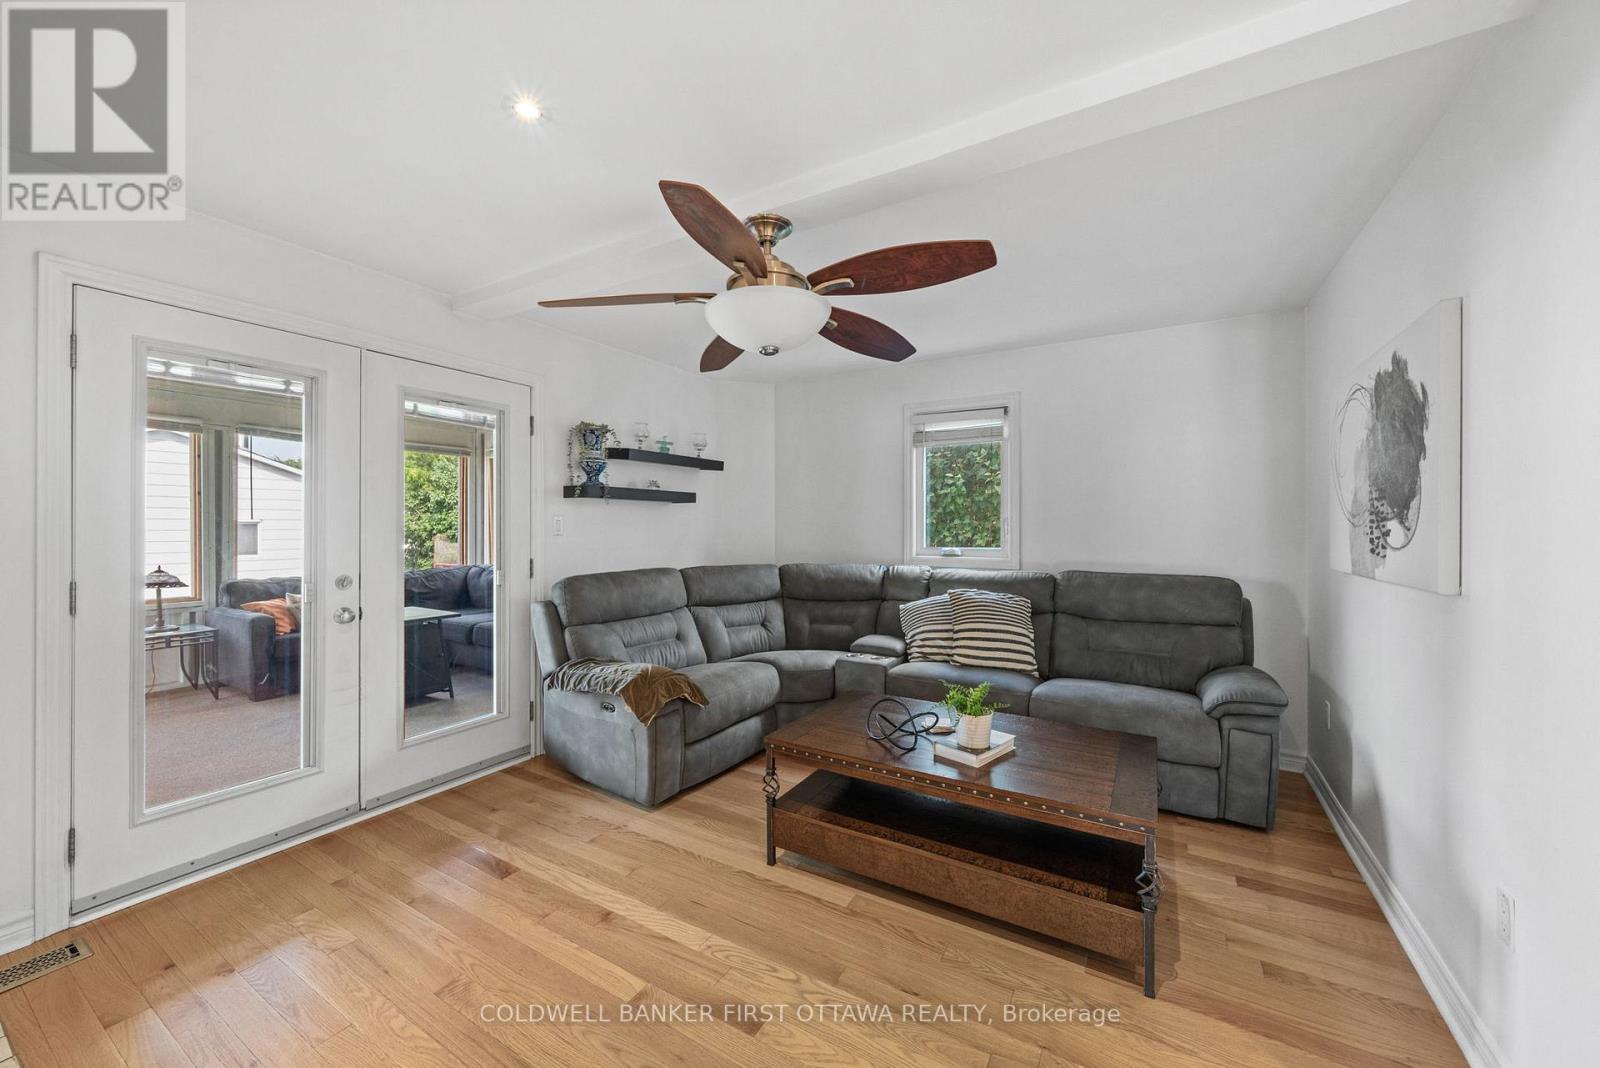
| Living room | Main level | 5.85 m x 5.87 m |
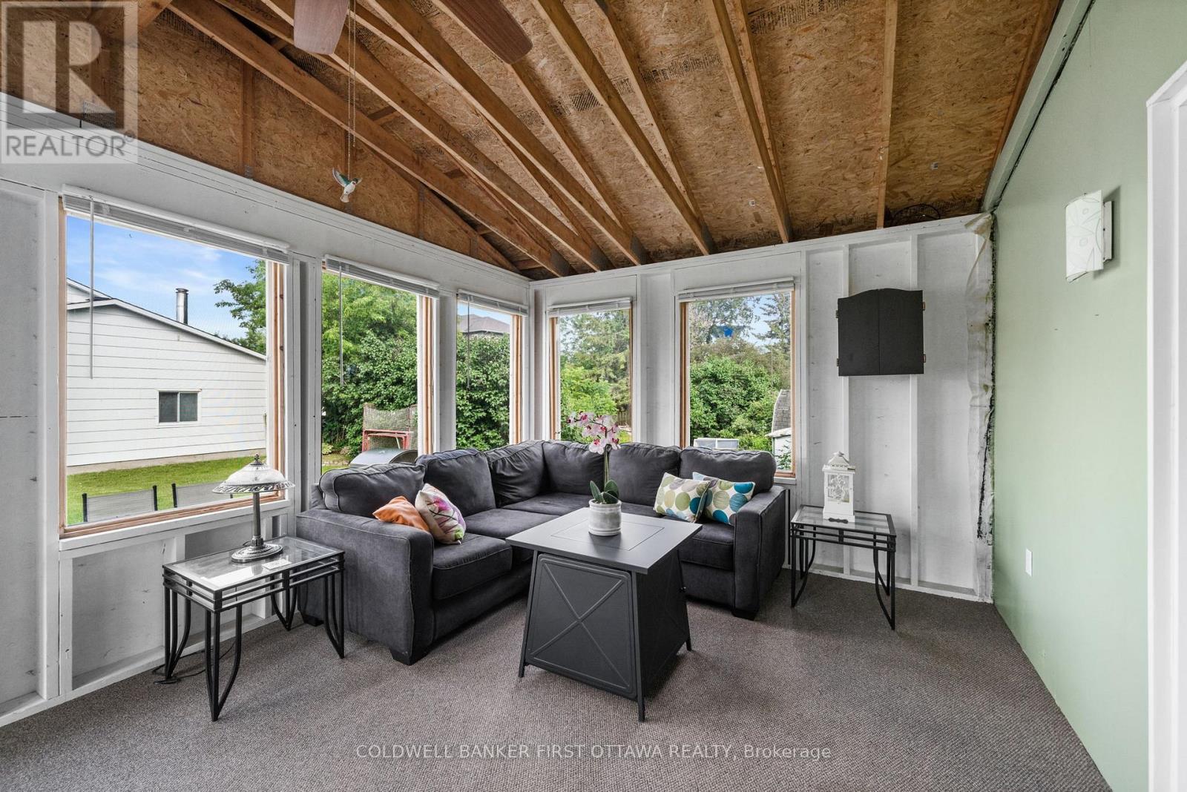
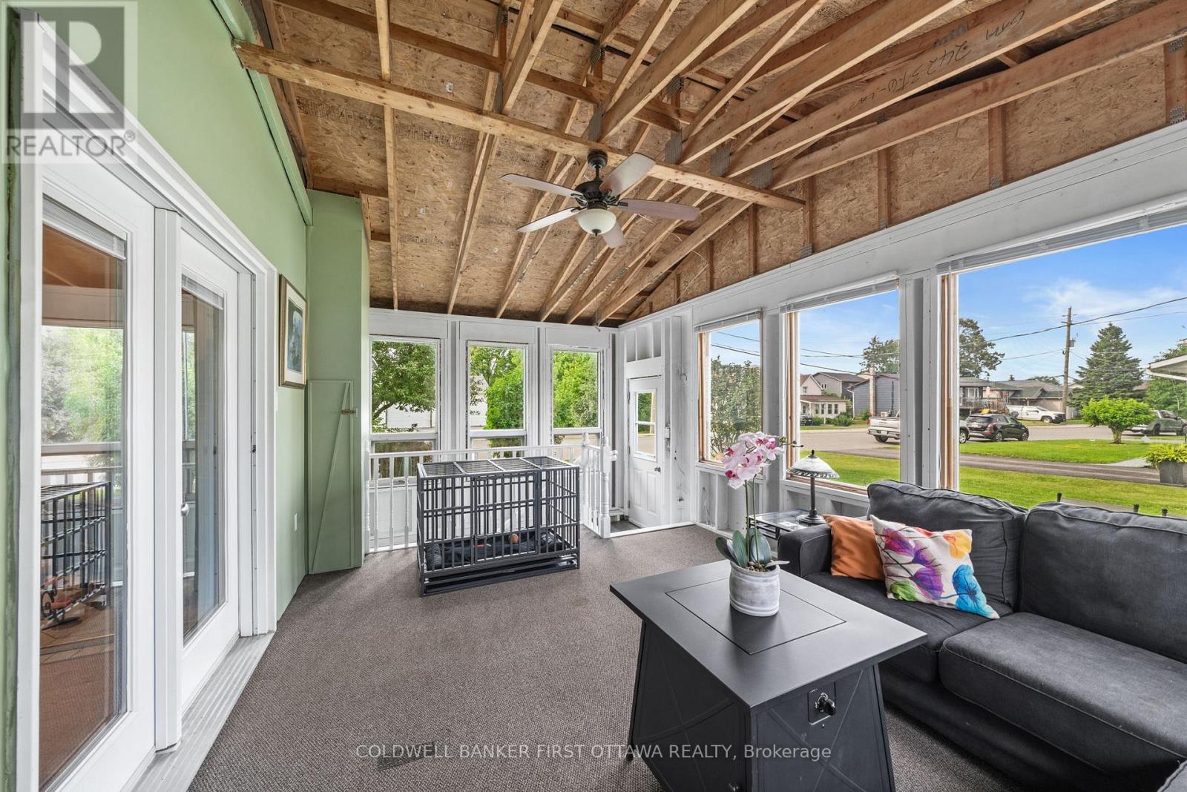
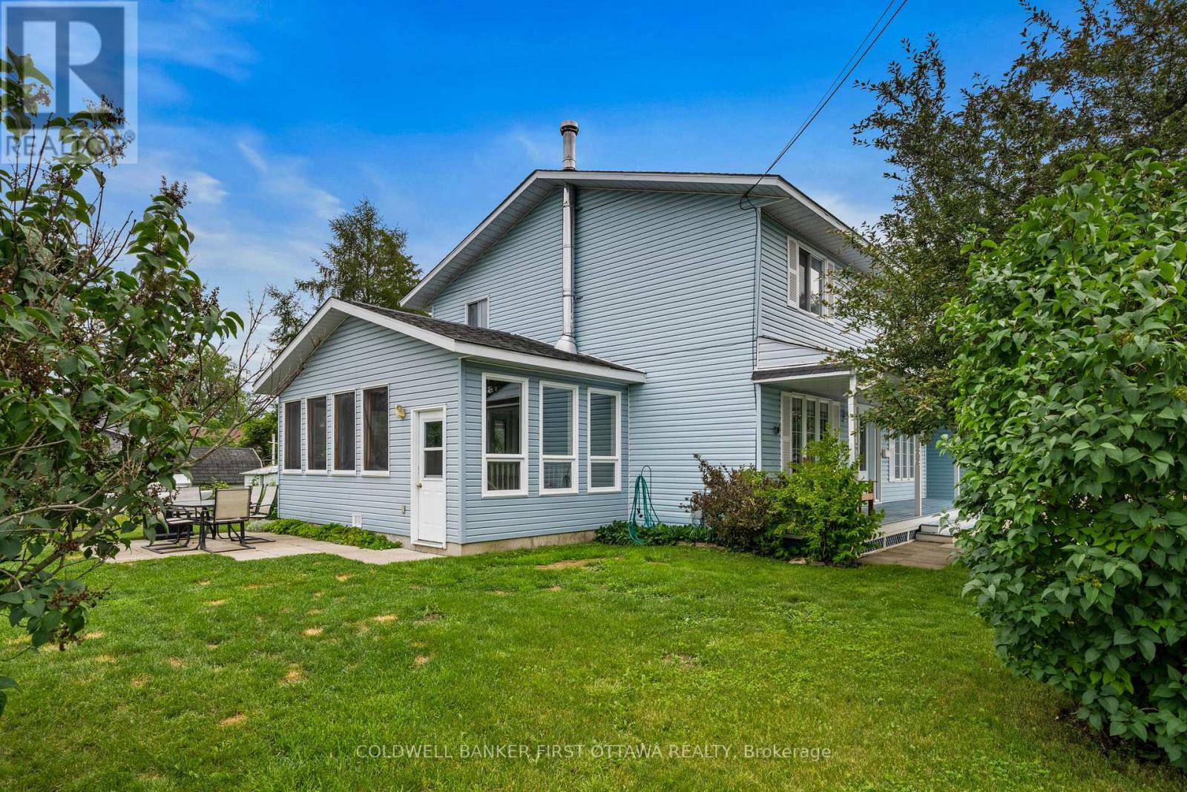
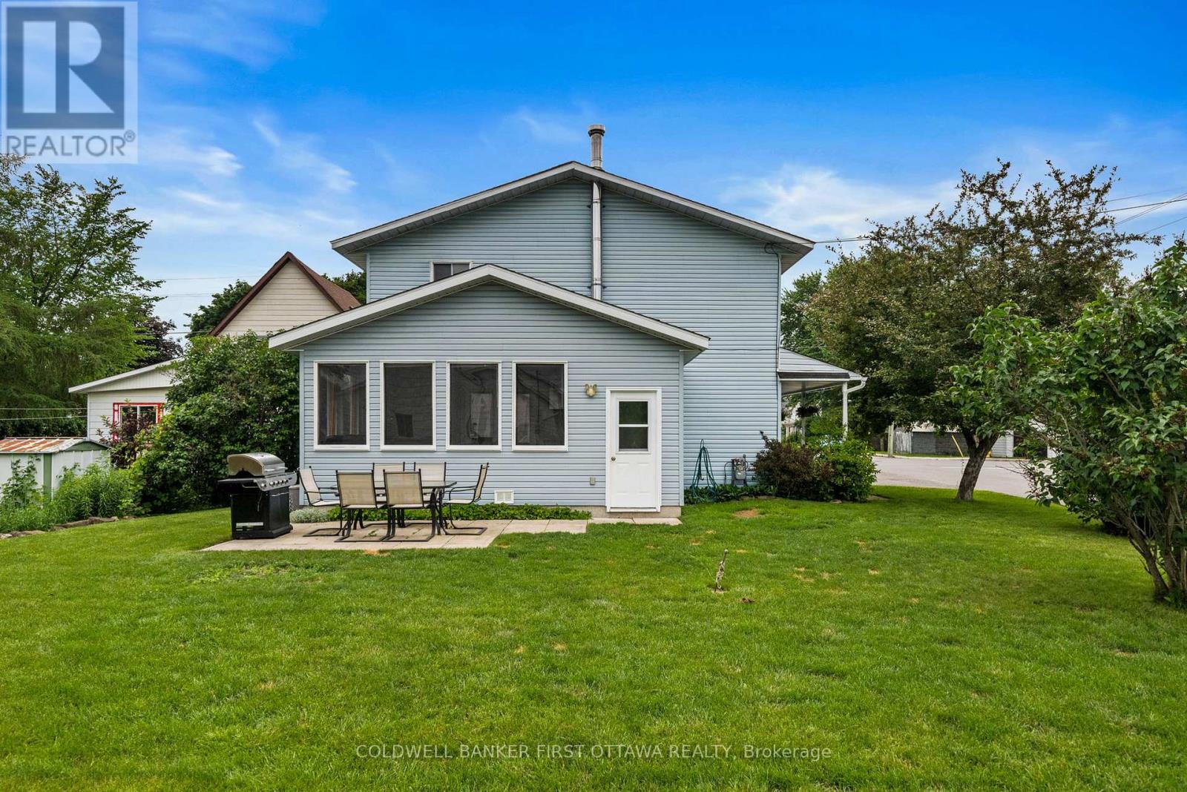
| Sunroom | Main level | 3.71 m x 5.87 m |
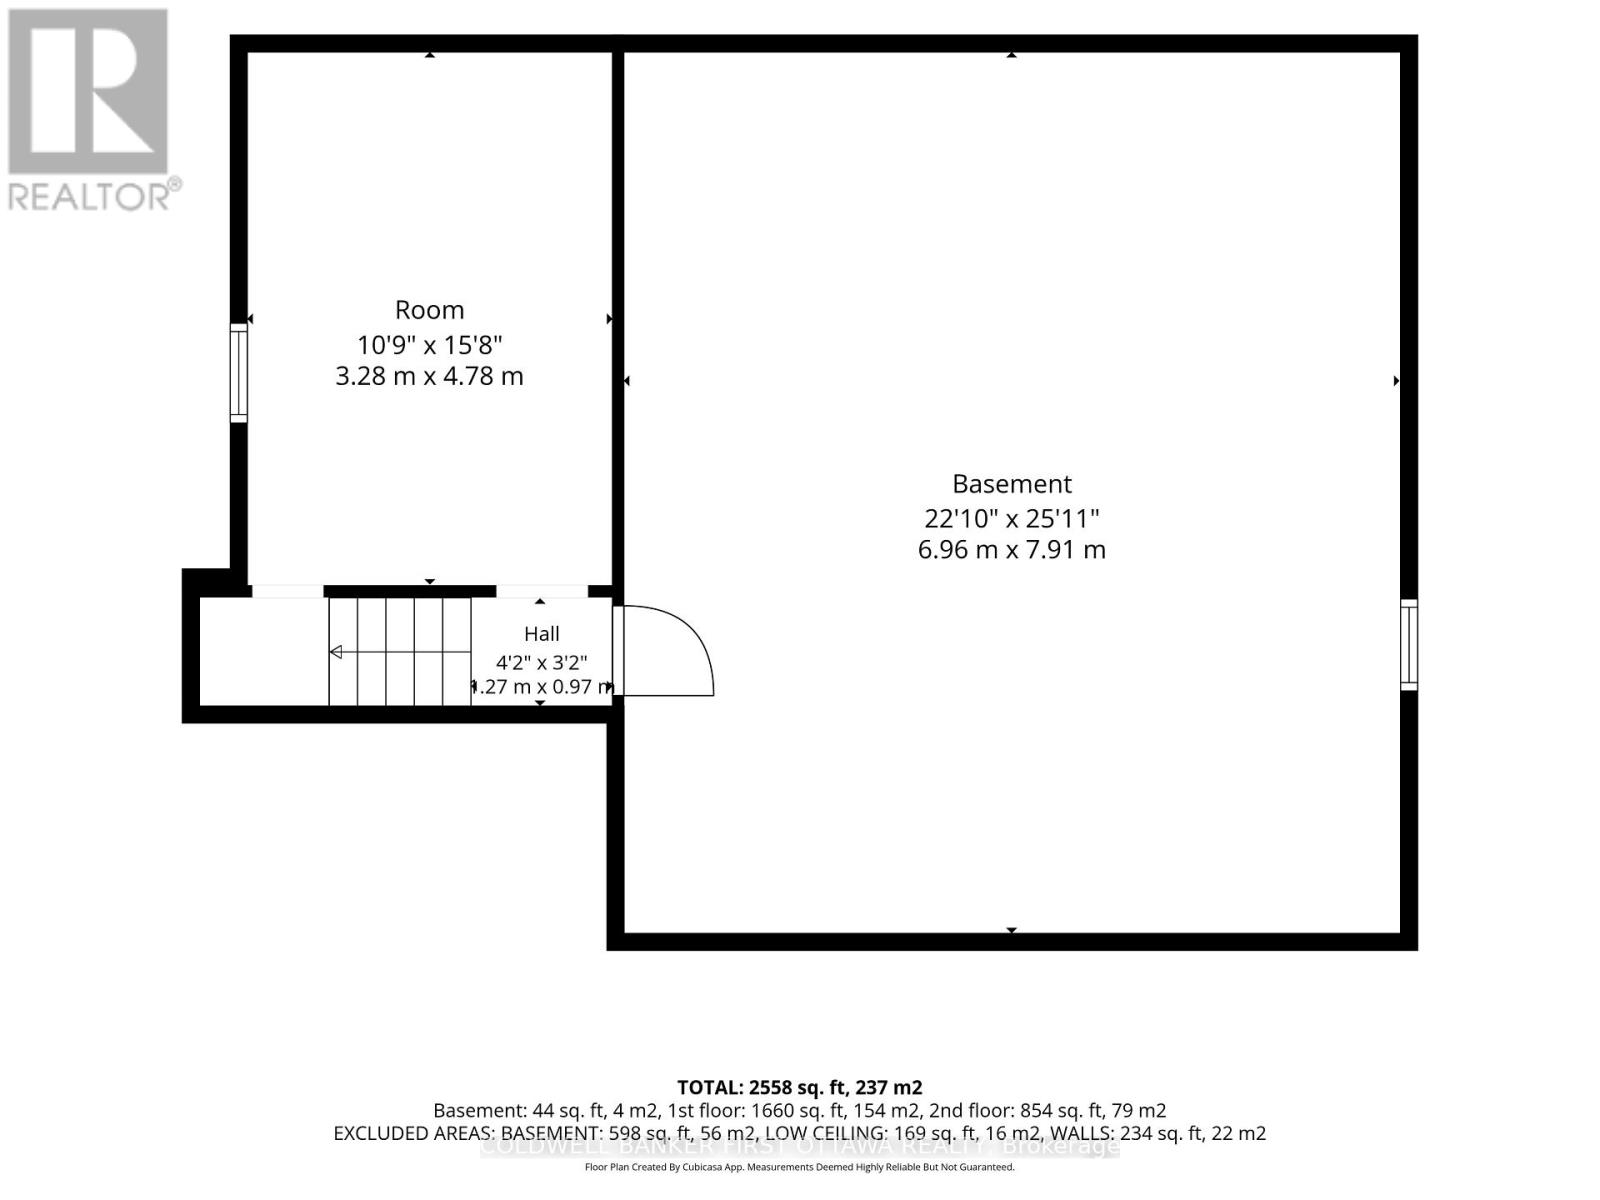
| Other | Basement | 6.96 m x 7.91 m |
| Other | Basement | 3.28 m x 4.78 m |
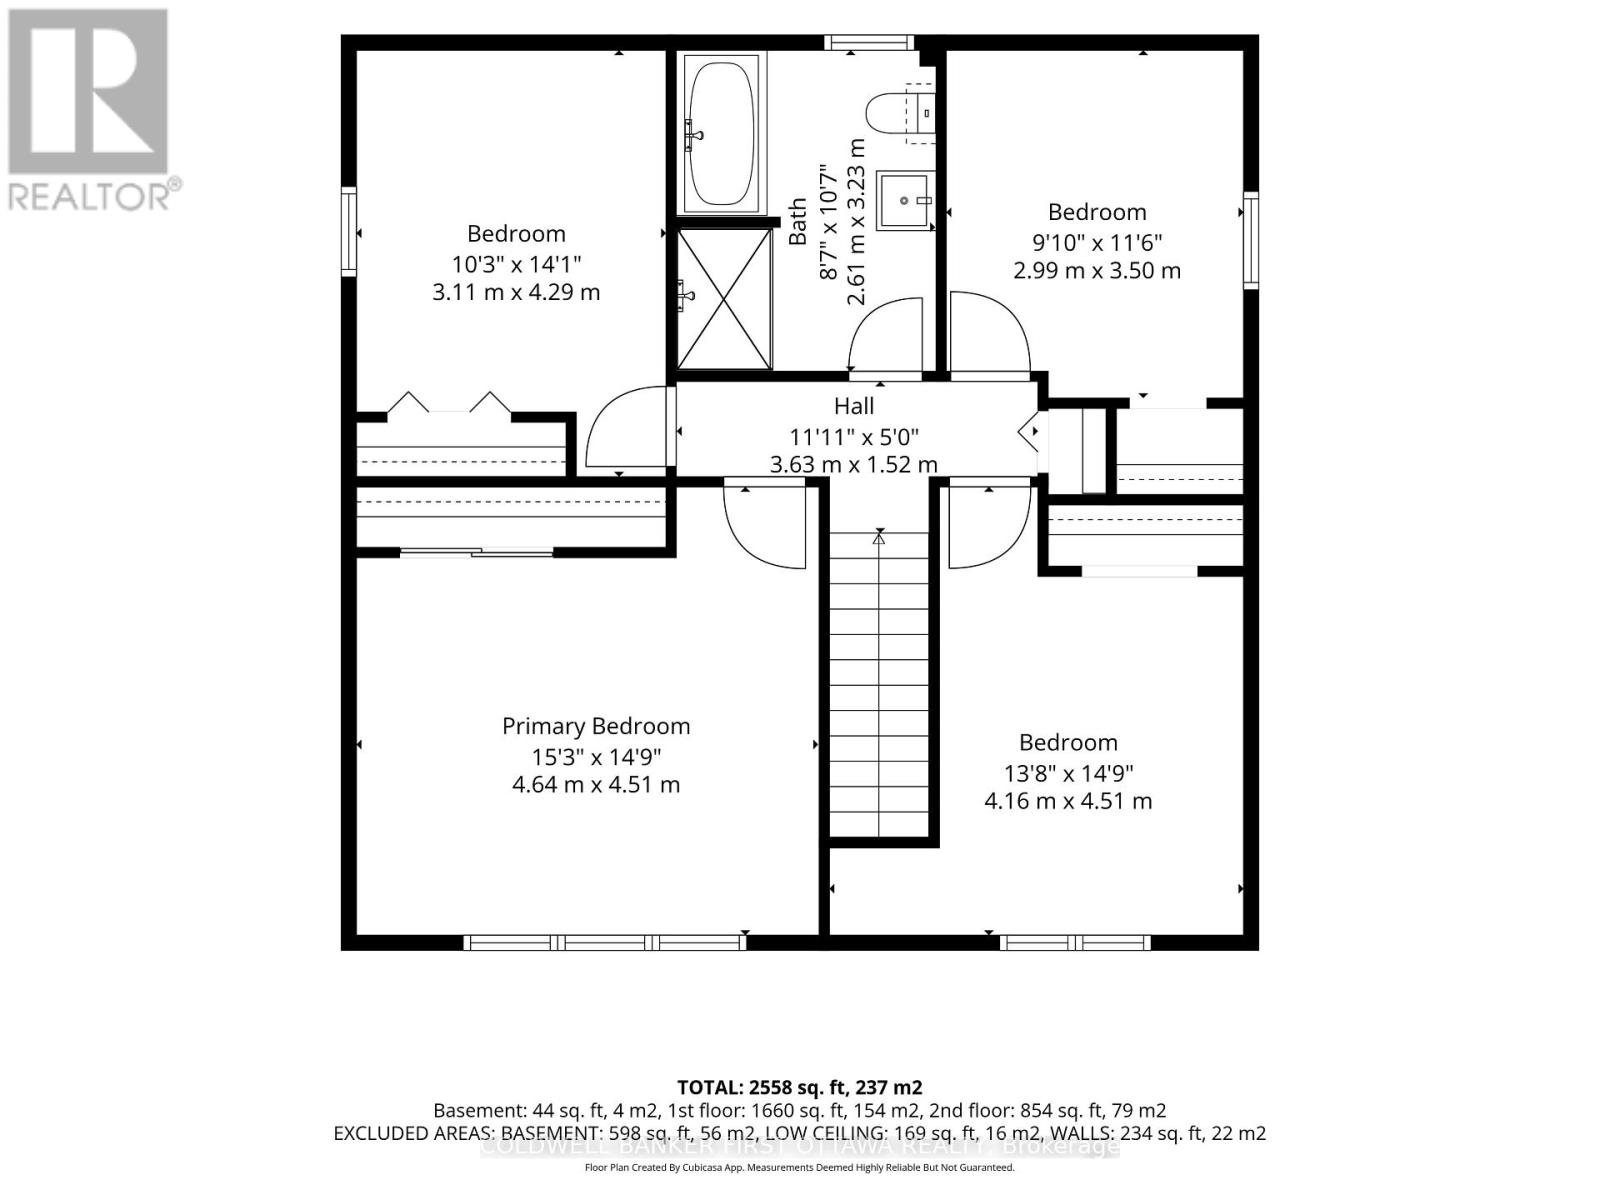
| Bedroom 2 | Second level | 3.11 m x 4.29 m |
| Bathroom | Second level | 2.61 m x 3.23 m |
| Primary Bedroom | Second level | 4.64 m x 4.51 m |
| Bedroom 3 | Second level | 4.16 m x 4.51 m |
| Bedroom 3 | Second level | 2.99 m x 3.5 m |
| Exterior/Construction | |
|---|---|
| Constuction Date | |
| Exterior Finish | Vinyl siding |
| Foundation Type | Concrete |
| Utility Information | |
|---|---|
| Heating Type | Forced air |
| Heating Fuel | Natural gas |
| Cooling Type | Central air conditioning |
| Water Supply | Municipal water |
| Sewer Type | Sanitary sewer |
| Total Fireplace | 1 |
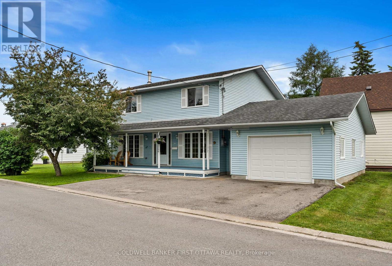
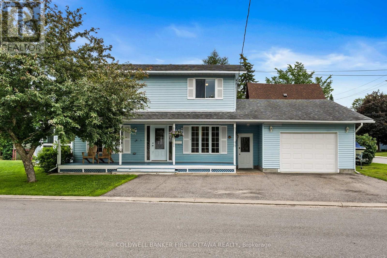
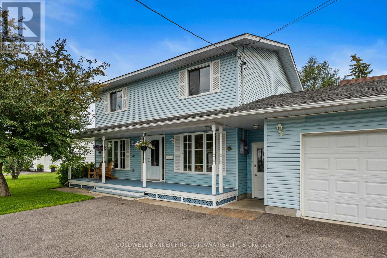
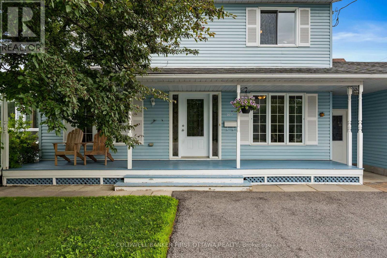
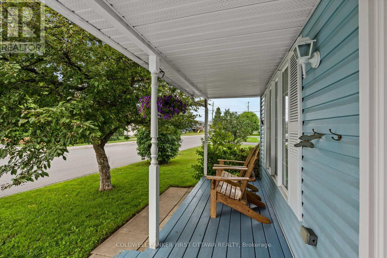
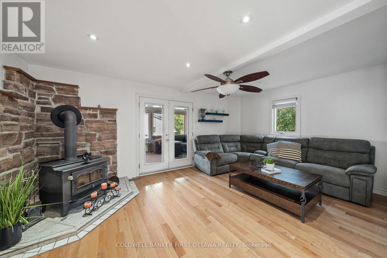
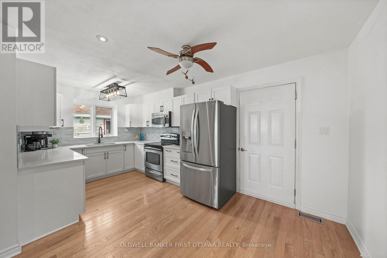
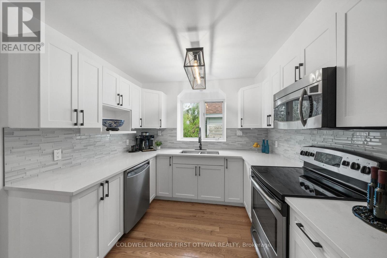
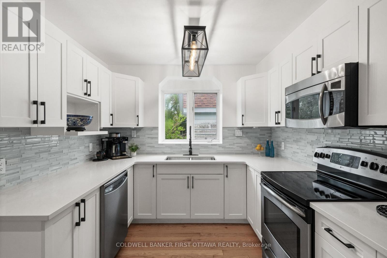
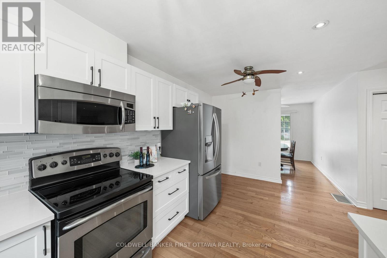
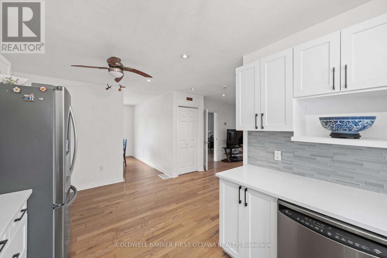
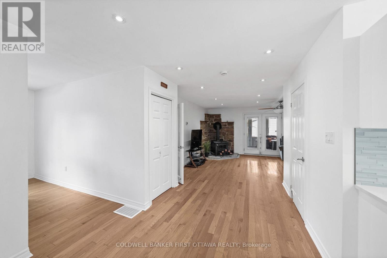
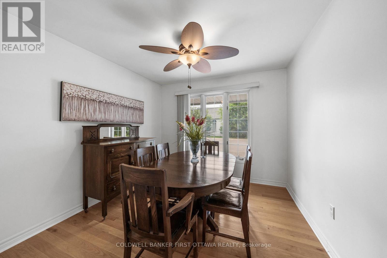
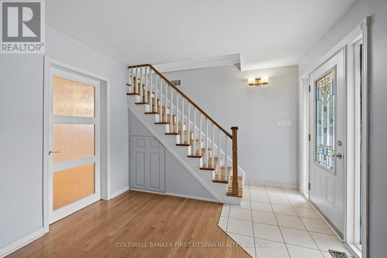
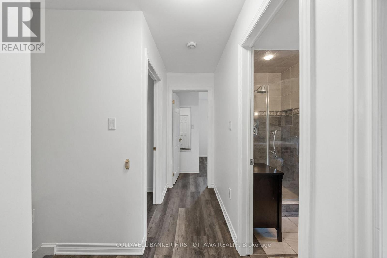
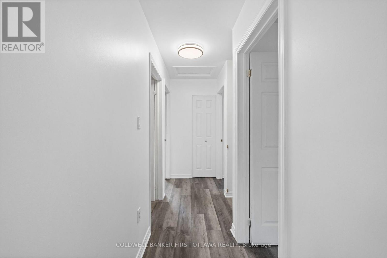
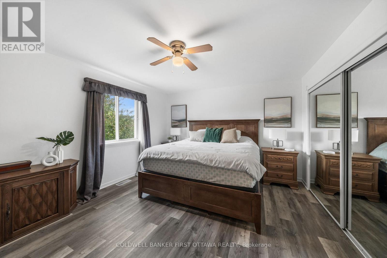
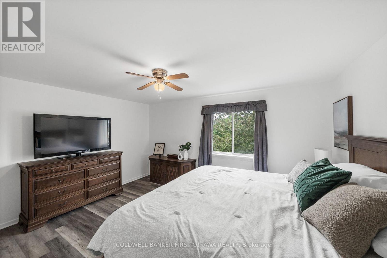
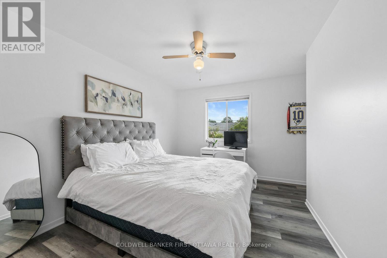
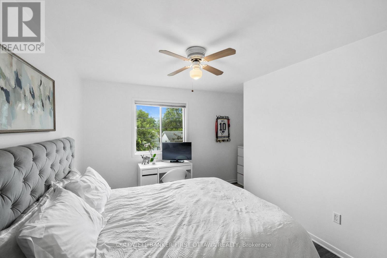
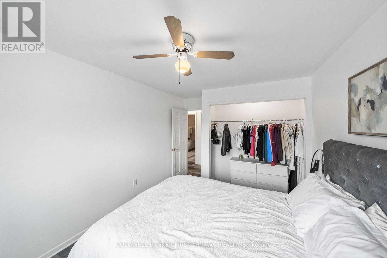
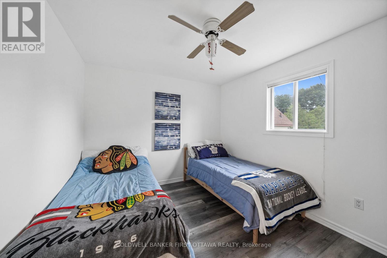
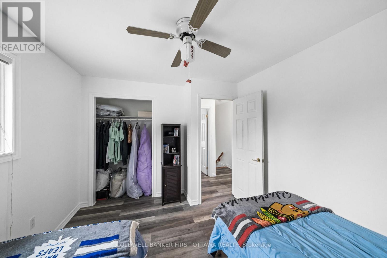
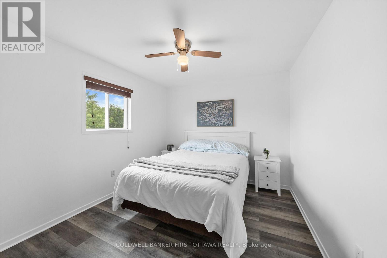
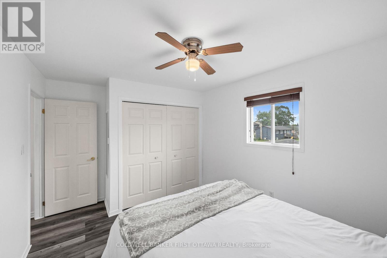
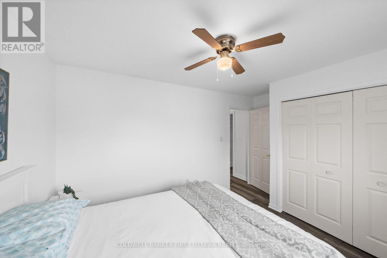
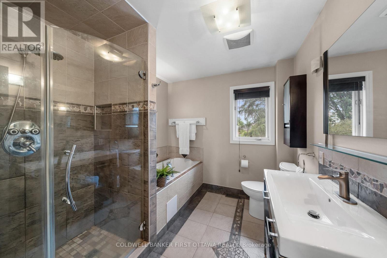
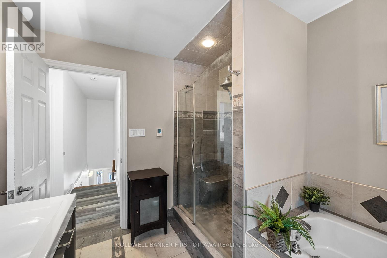
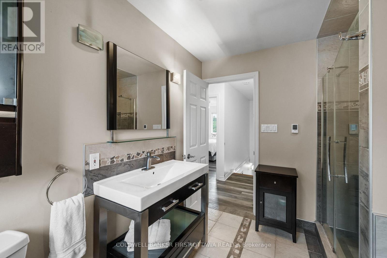
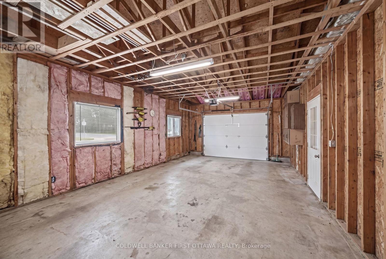
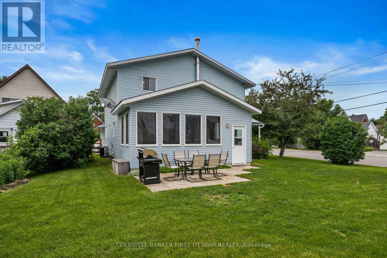
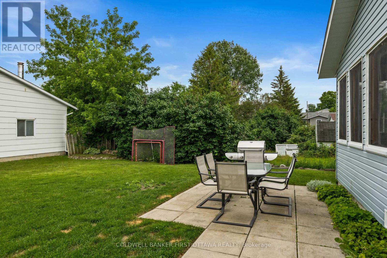
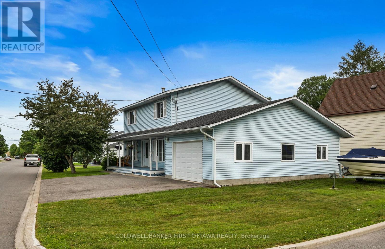
With a detached opportunity like 202 Miguel St, bypass the townhome phase! Situated in the charming town of Carleton Place, this 4 bed, 2 bath home has a lot to offer with its finishes, space and location! The OVERSIZED garage (room for 2 cars really) and the connecting mud room work as the perfect entrance for your busy/growing family plus all of the hockey and soccer equipment. The main level has hardwood floors, a powder/laundry room, and a lovely updated kitchen with stainless steel appliances, quartz counters and great cupboard space. There's a separate dining room space when needed (or when you have the time am I right?!) as well as formal living room at the front of the home, and a relaxing family room with wood stove and plenty of room for your big comfy couch. The 3 season room is a wonderful extension of the home, overlooking the yard so you can keep an eye on everyone while keeping cool and bug free. Upstairs you'll find a gorgeous full bath with HEATED FLOORS, a relaxing jet tub and glass walk-in shower, a large primary bedroom, 3 other great sized bedrooms, and NO carpet! The basement is a super useful space with tons of storage (so you have room for that workbench in the garage!). You'll love the location too being minutes to schools, parks, downtown, amenities, the TransCanada Trail, Hwy 7, AND you can be on the water in 10min too. This one checks all the boxes! (id:19004)

This REALTOR.ca listing content is owned and licensed by REALTOR® members of The Canadian Real Estate Association.
安居在渥京
长按二维码
关注安居在渥京
公众号ID:安居在渥京

安居在渥京
长按二维码
关注安居在渥京
公众号ID:安居在渥京
