


MLS®: X13536364
上市天数: 26天
产权: Freehold
类型: Residential House , Detached
社区:
卧室: 3+
洗手间: 1
停车位: 10
建筑日期:
经纪公司: REMAX BOARDWALK REALTY
价格:$ 689,900
预约看房 18
MLS®: X13536364
上市天数: 26天
产权: Freehold
类型: Residential House , Detached
社区:
卧室: 3+
洗手间: 1
停车位: 10
建筑日期:
价格:$ 689,900
预约看房 18


丁剑来自山东,始终如一用山东人特有的忠诚和热情服务每一位客户,努力做渥太华最忠诚的地产经纪。

613-986-8608
[email protected]
Dingjian817
丁剑来自山东,始终如一用山东人特有的忠诚和热情服务每一位客户,努力做渥太华最忠诚的地产经纪。
613-986-8608
[email protected]
Dingjian817
| General Description | |
|---|---|
| MLS® | X13536364 |
| Lot Size | 75 x 217.2 FT ; Irregular |
| Zoning Description | Residential |
| Interior Features | |
|---|---|
| Construction Style | Detached |
| Total Stories | 1 |
| Total Bedrooms | 3 |
| Total Bathrooms | 1 |
| Full Bathrooms | 1 |
| Half Bathrooms | |
| Basement Type | N/A (Partially finished) |
| Basement Development | Partially finished |
| Included Appliances | Garage door opener remote(s), Water Heater, Water meter, Cooktop, Garage door opener, Oven, Range, Window Coverings, Refrigerator |
| Rooms | ||
|---|---|---|
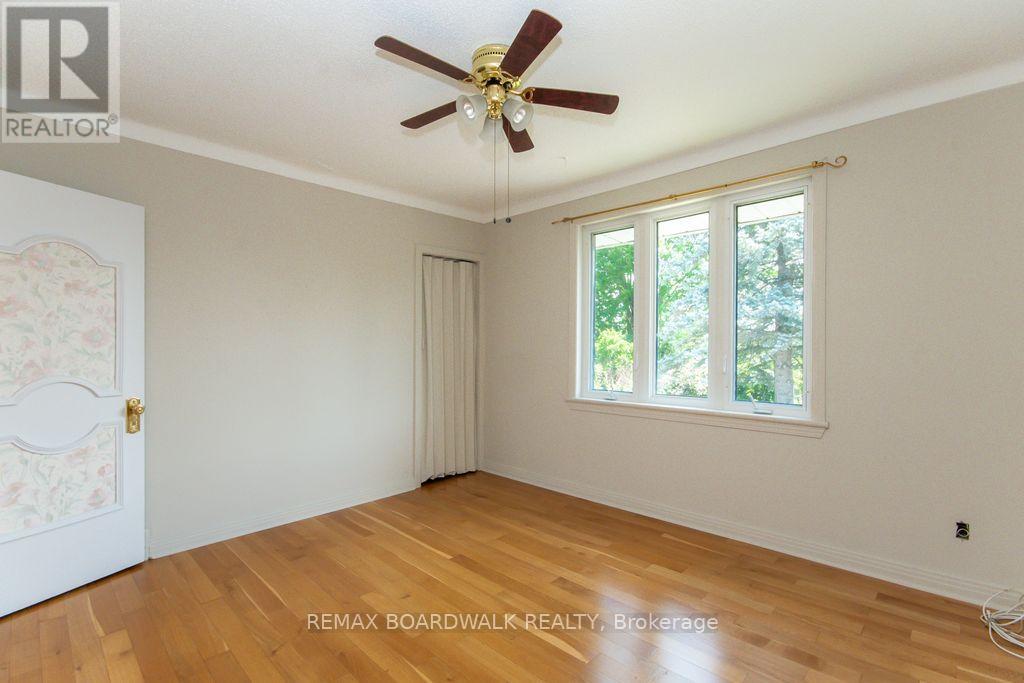
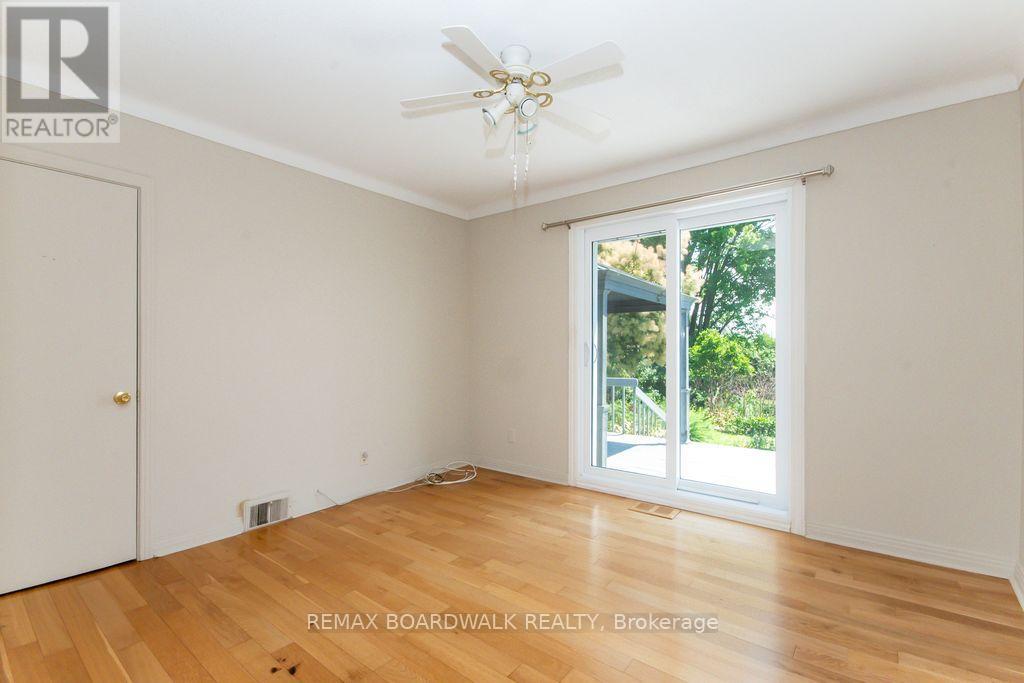
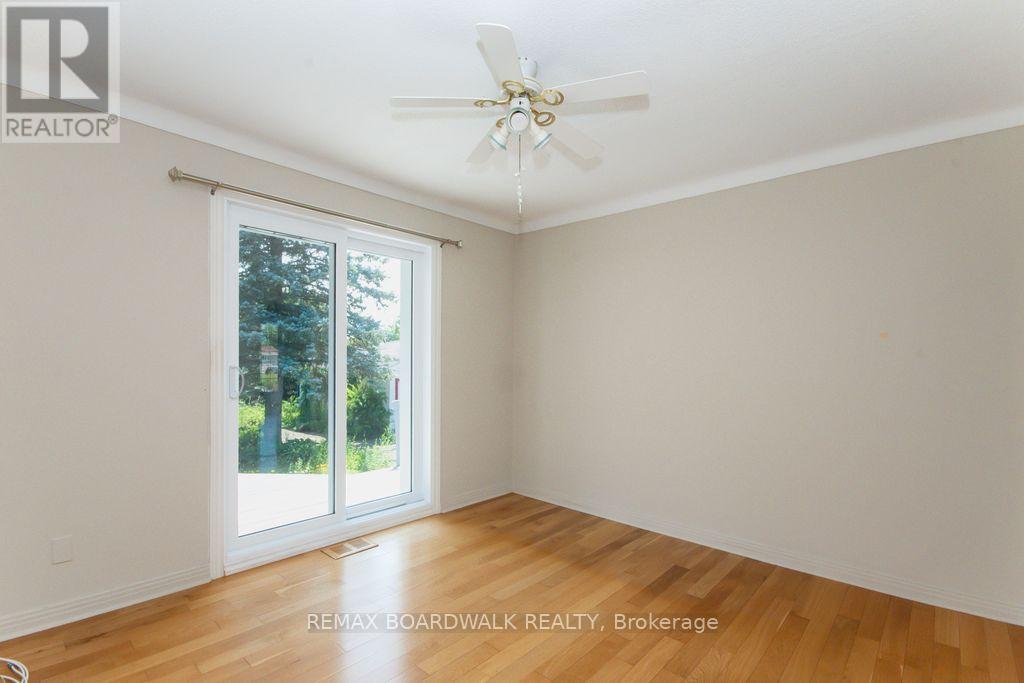
| Bedroom 3 | Main level | 3.69 m x 3.35 m |
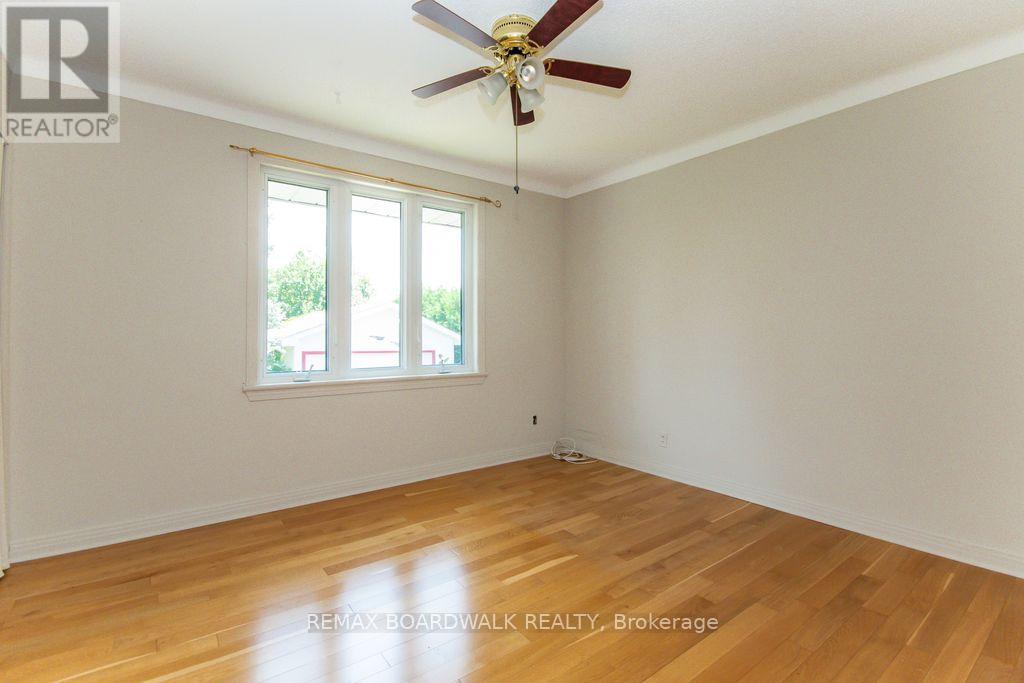
| Bedroom 2 | Main level | 3.79 m x 3.5 m |
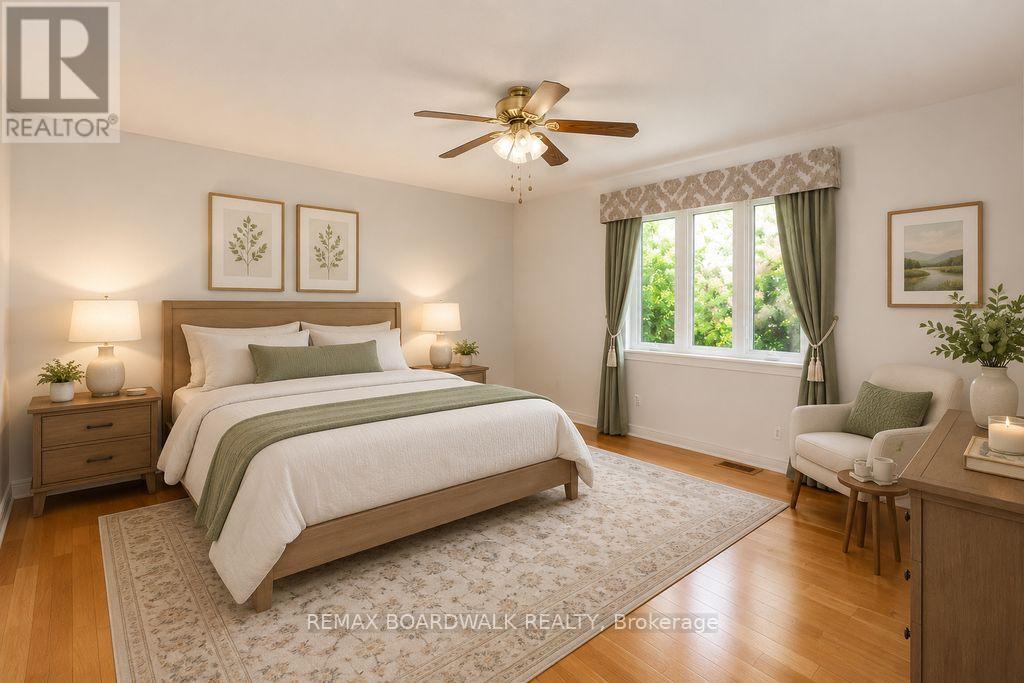
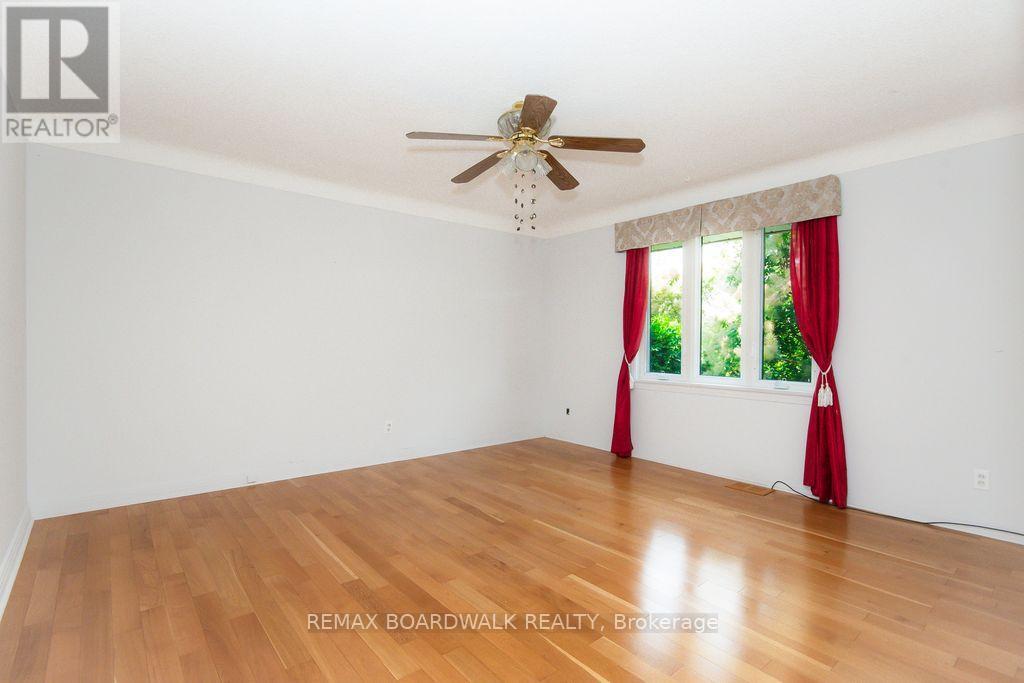
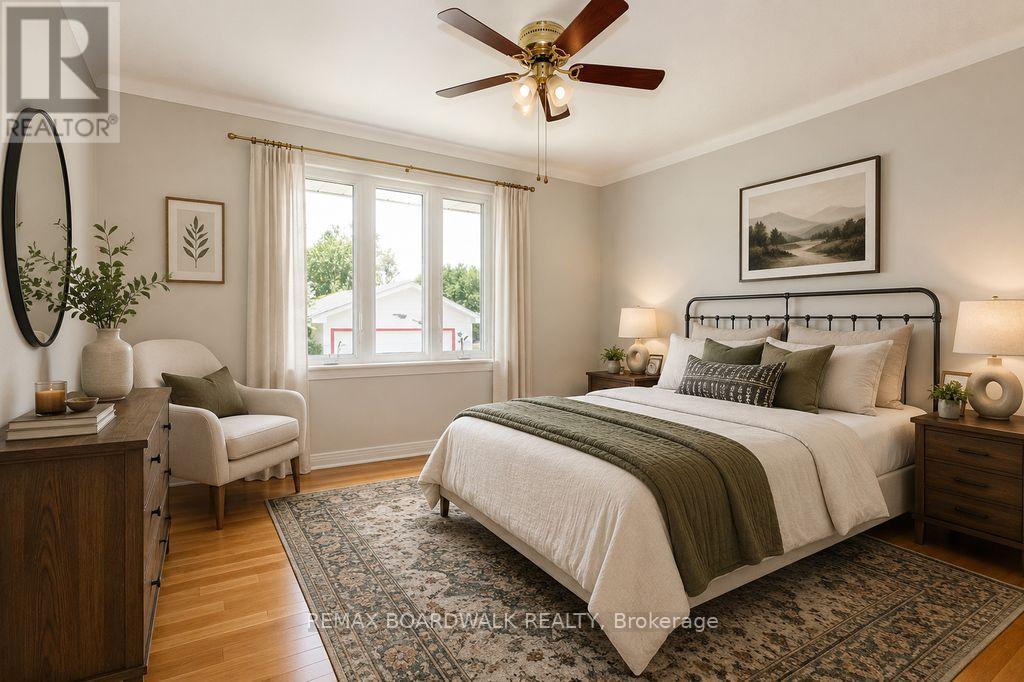
| Primary Bedroom | Main level | 4.24 m x 4.34 m |
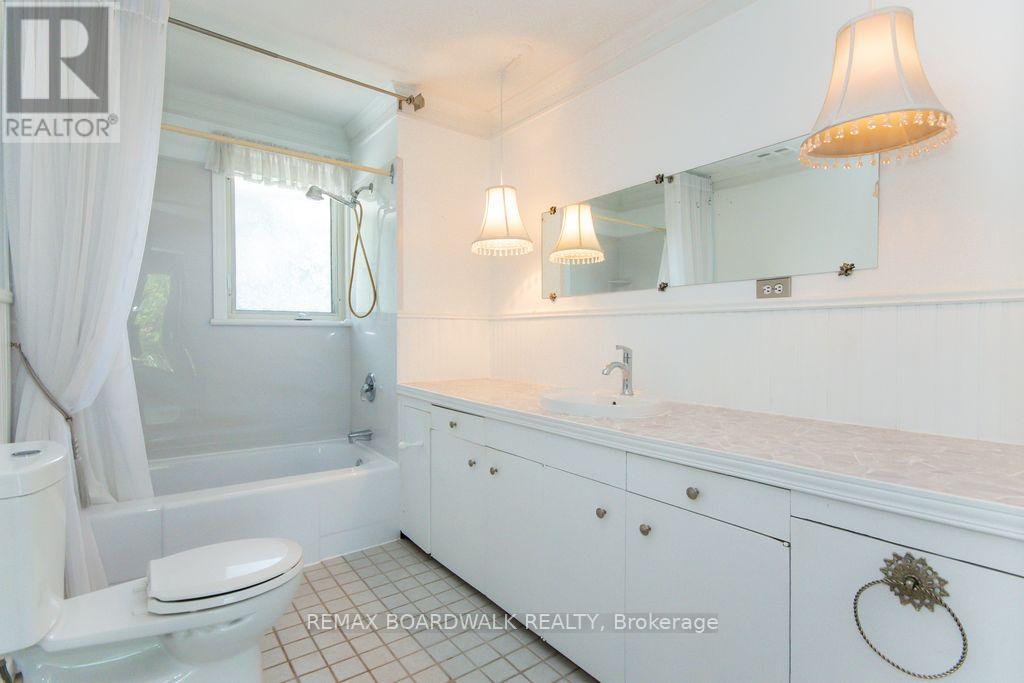
| Bathroom | Main level | 3.69 m x 3.65 m |
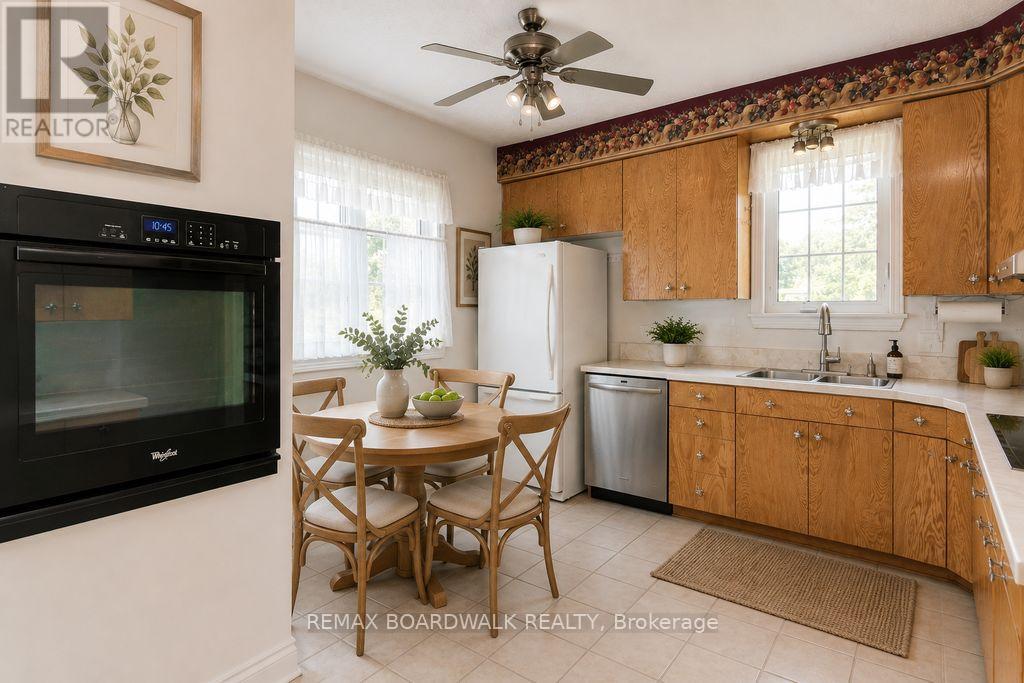
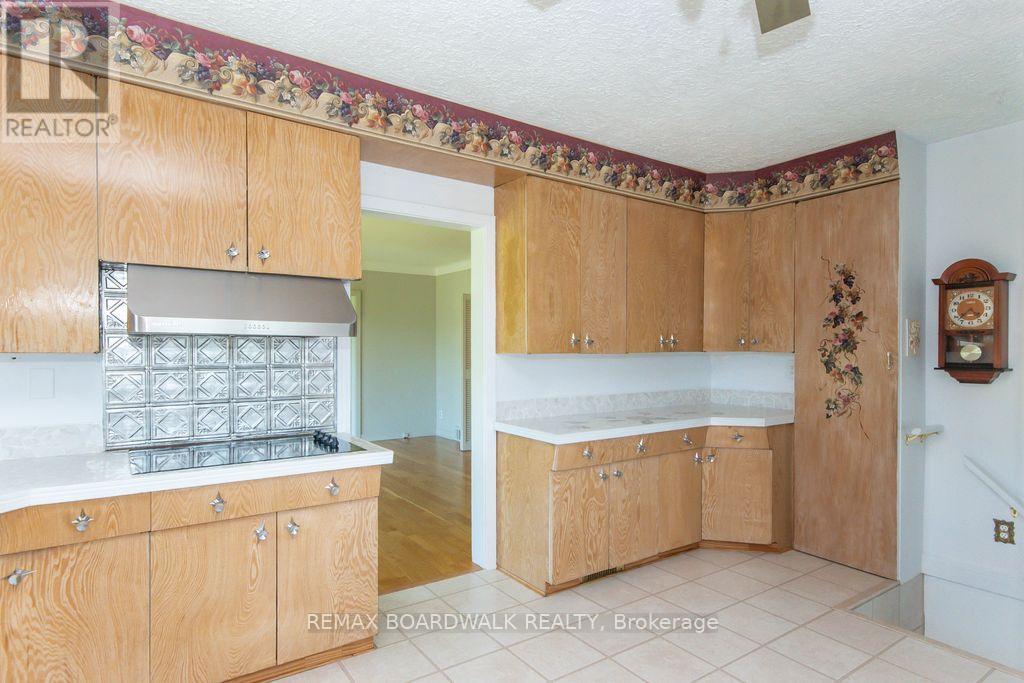
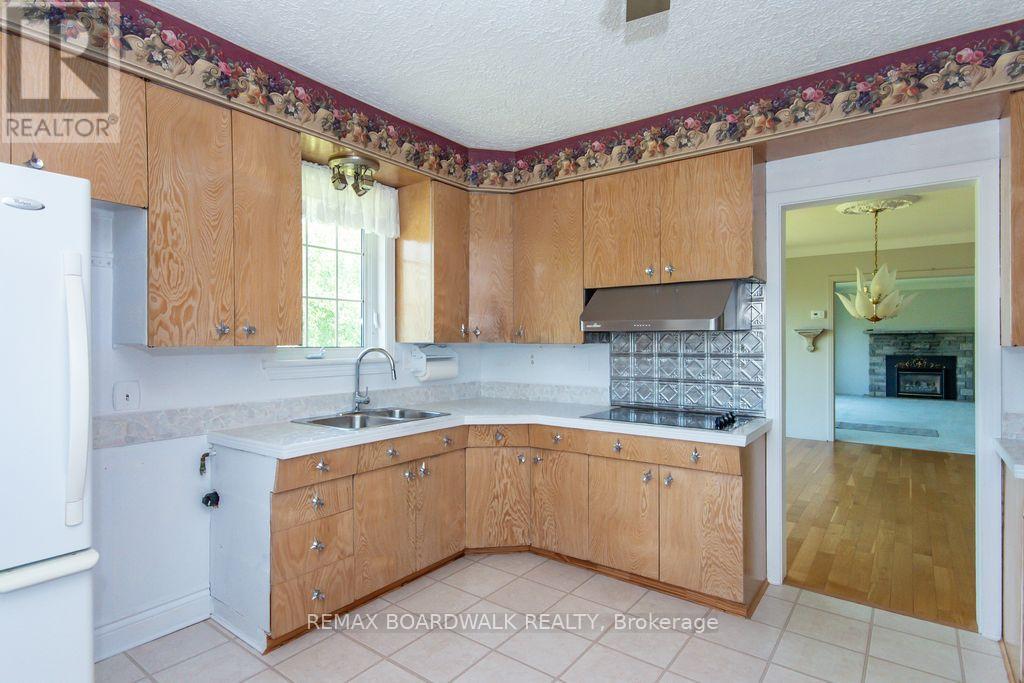
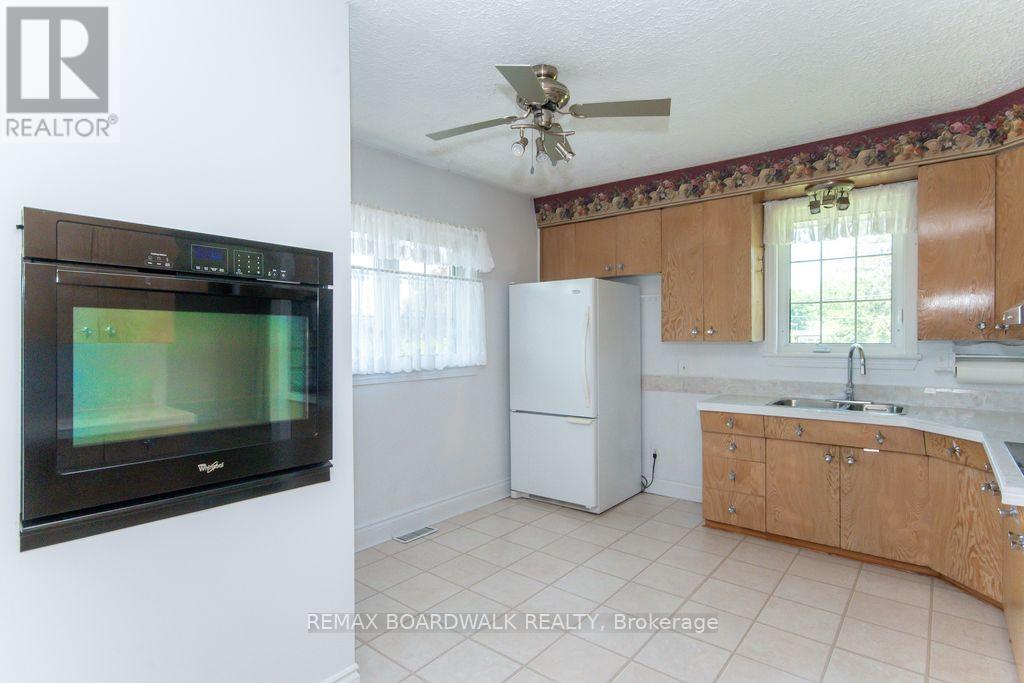
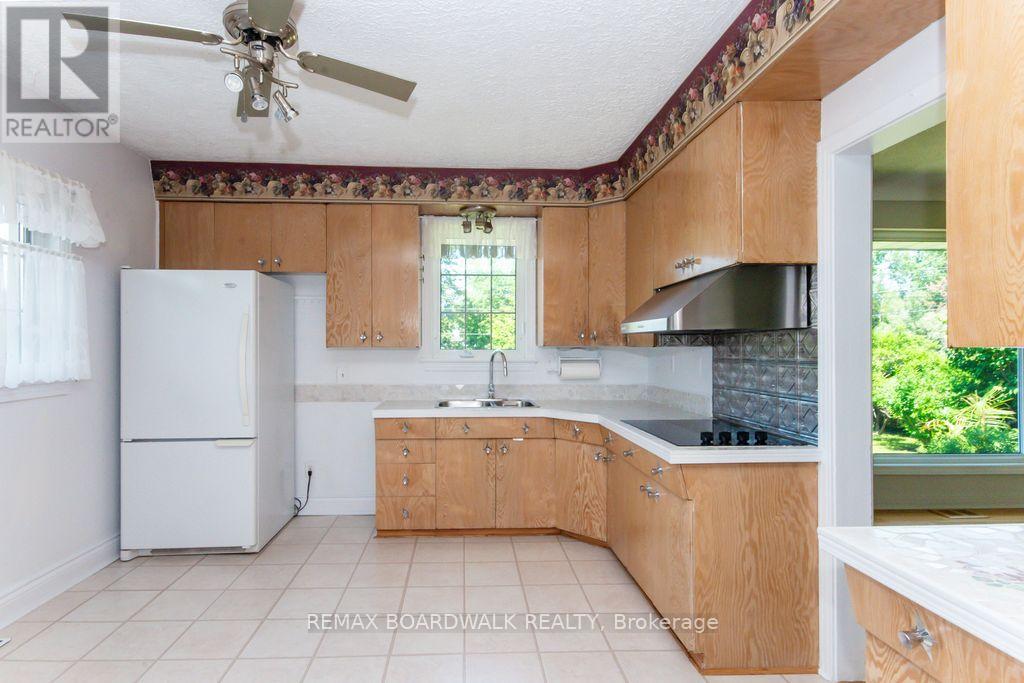
| Kitchen | Main level | 5.07 m x 3.61 m |
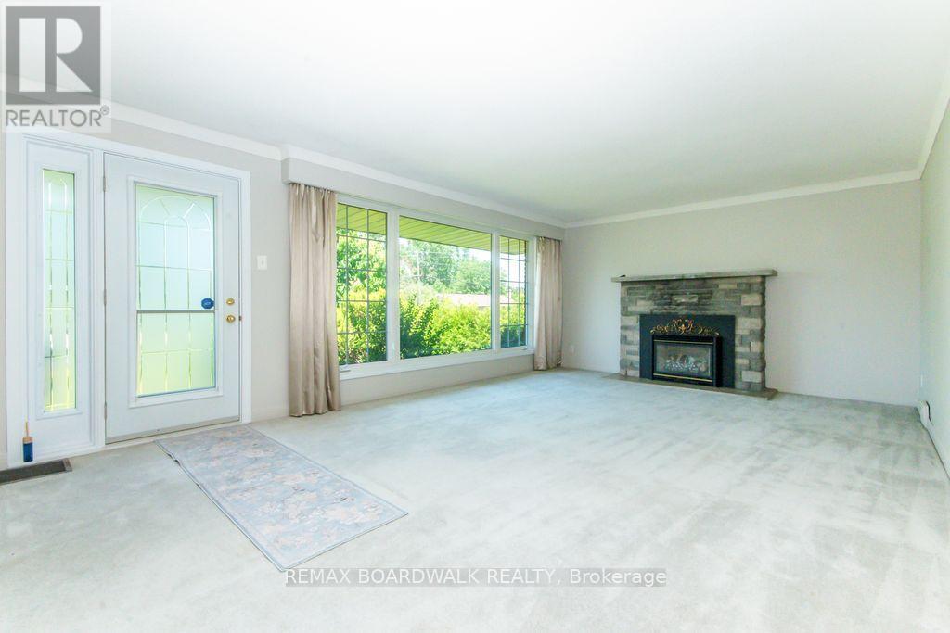
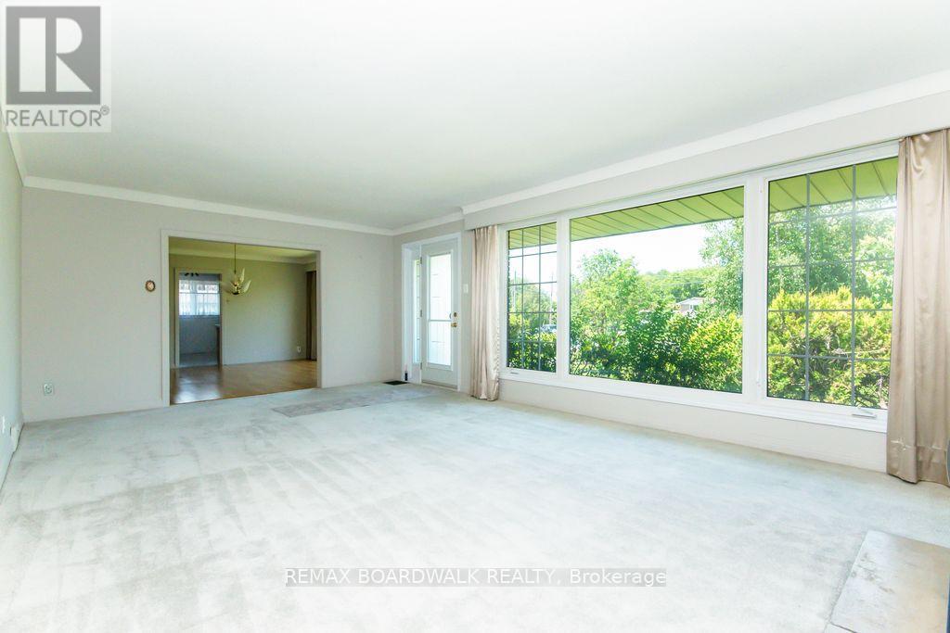
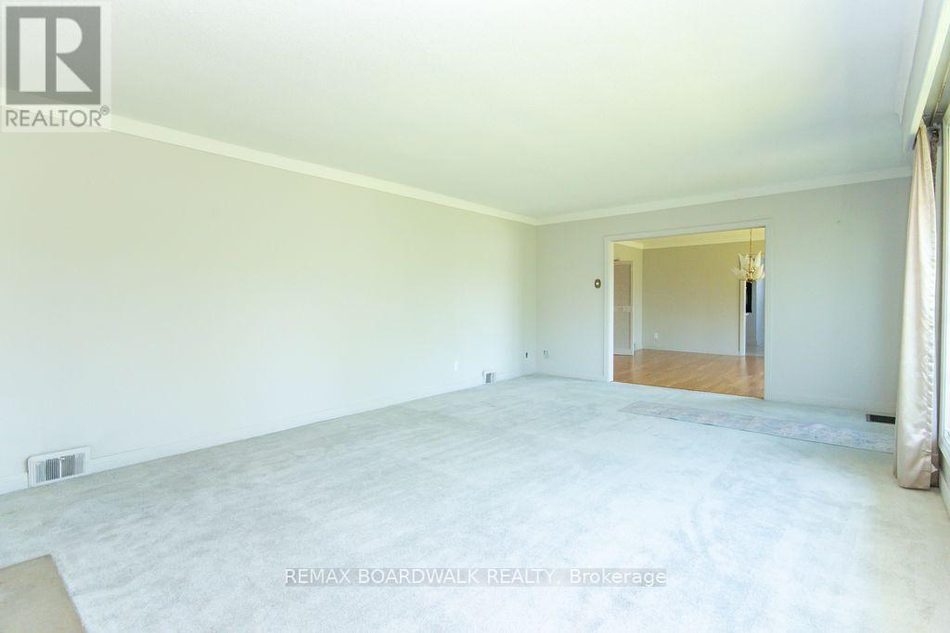
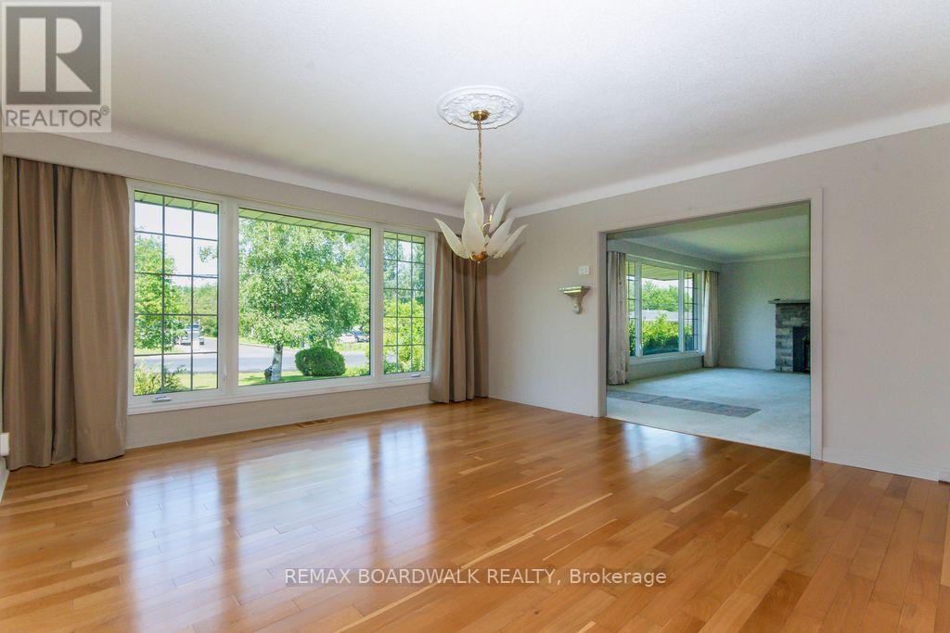
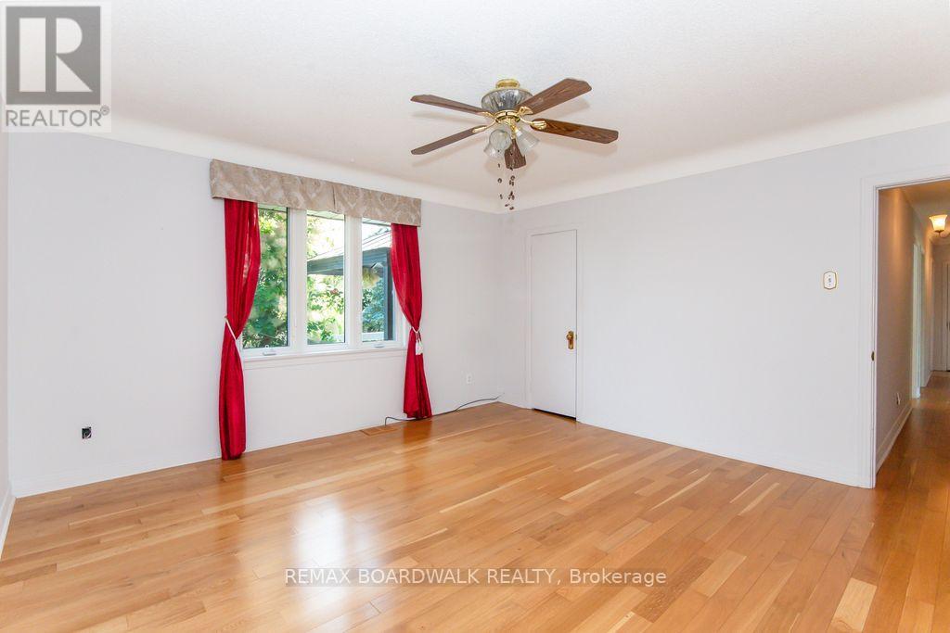
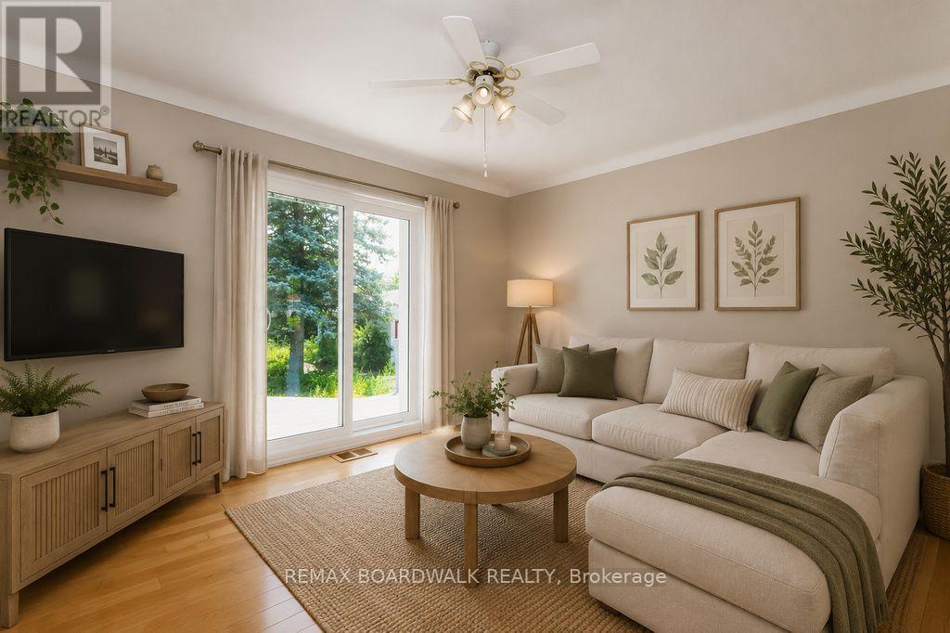
| Living room | Main level | 6.68 m x 4.42 m |
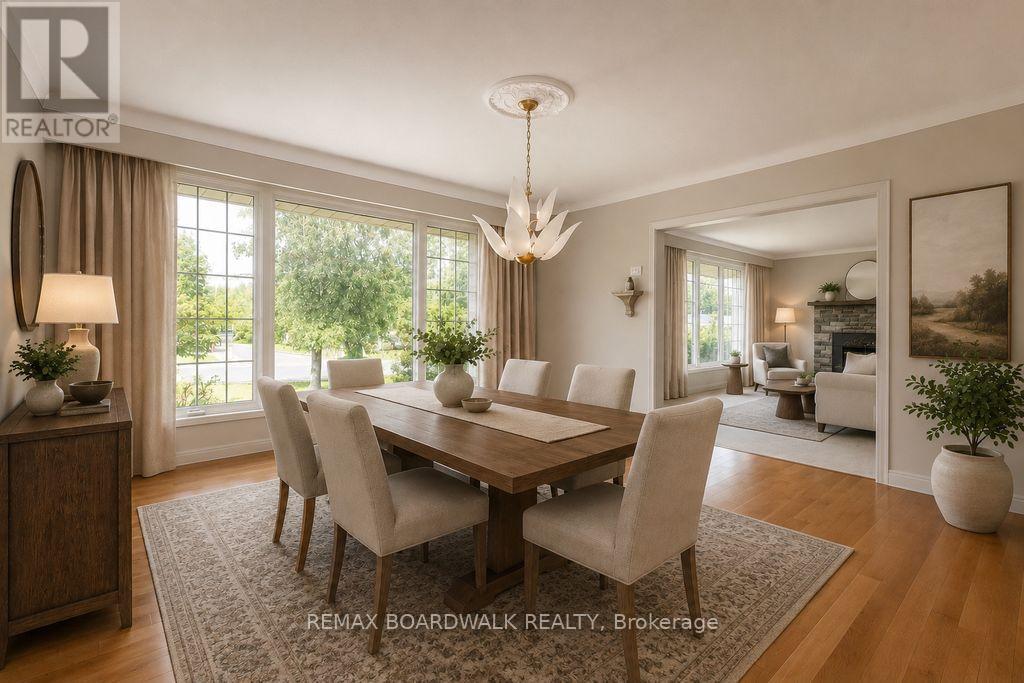
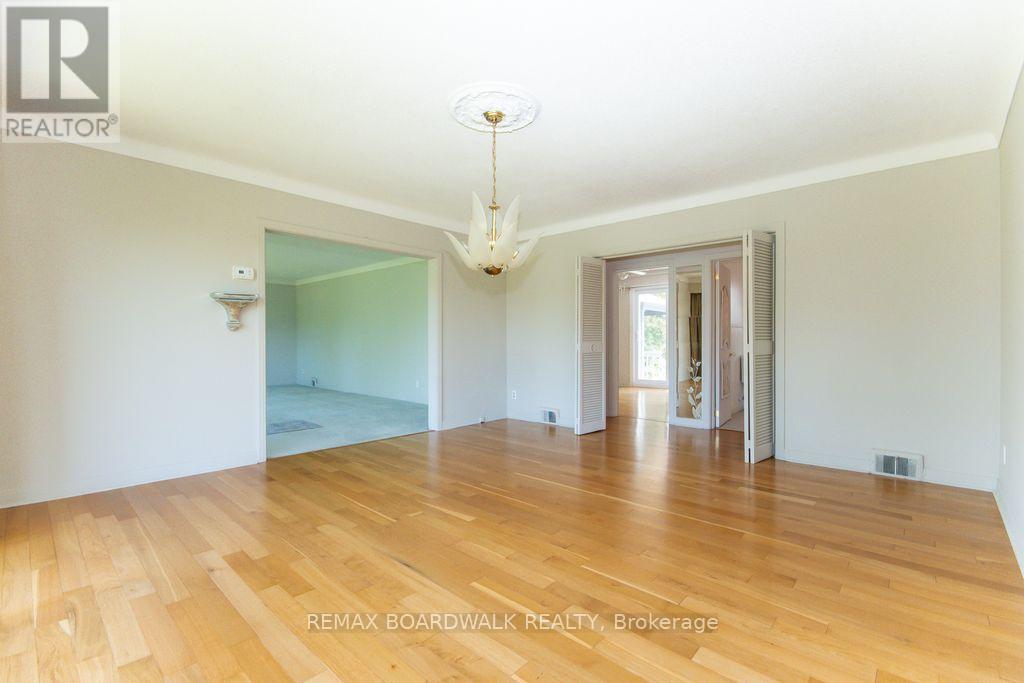
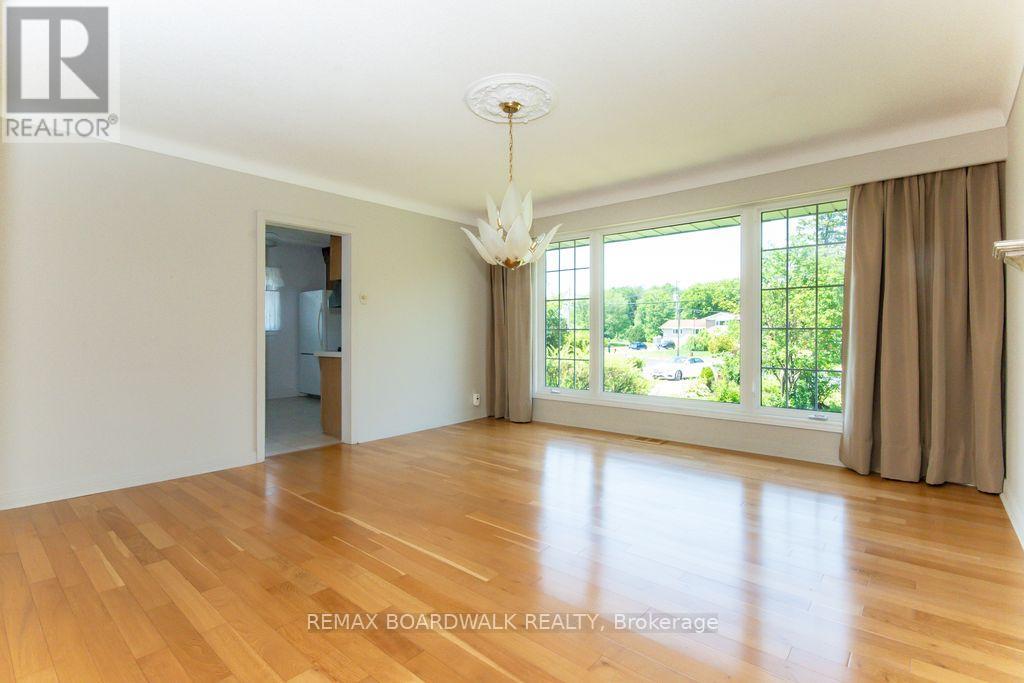
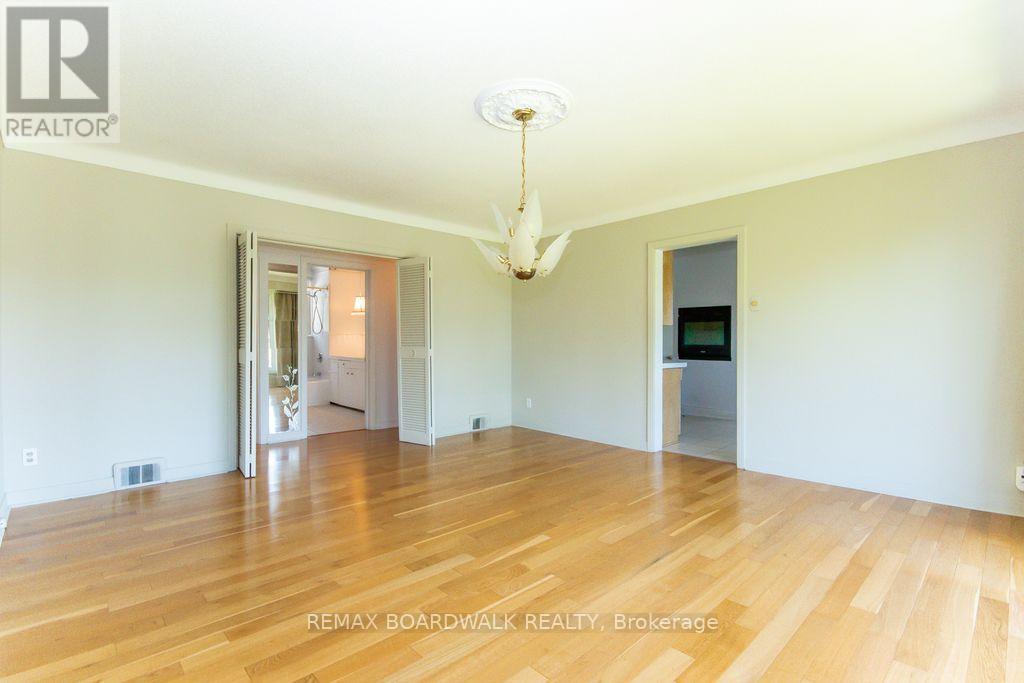
| Dining room | Main level | 4.55 m x 4.92 m |
| Foyer | Main level | 1.82 m x 2.43 m |
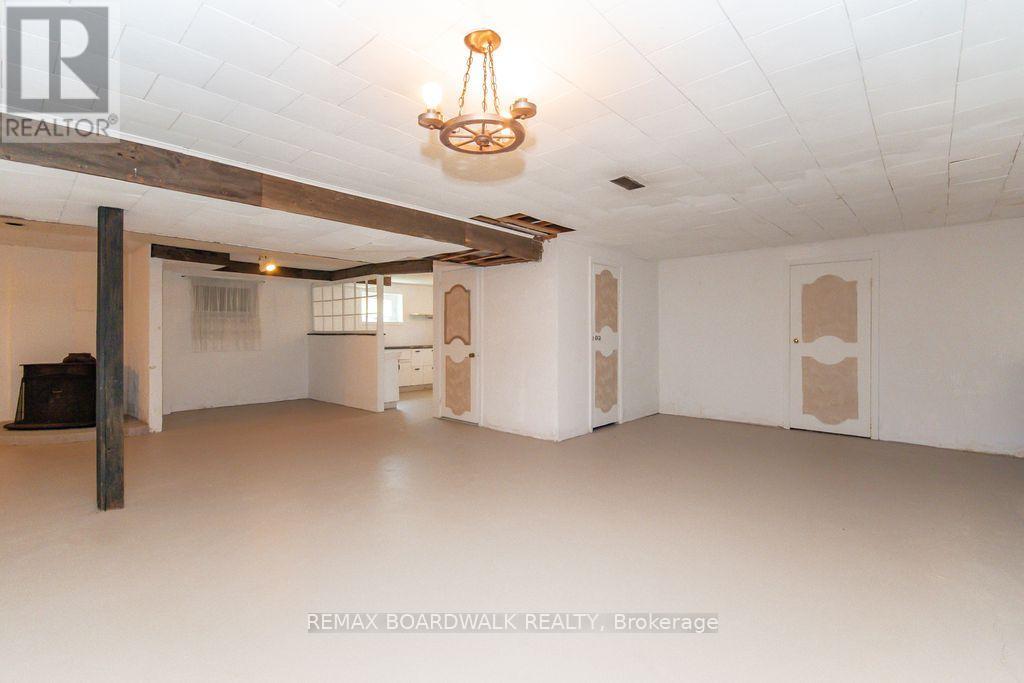
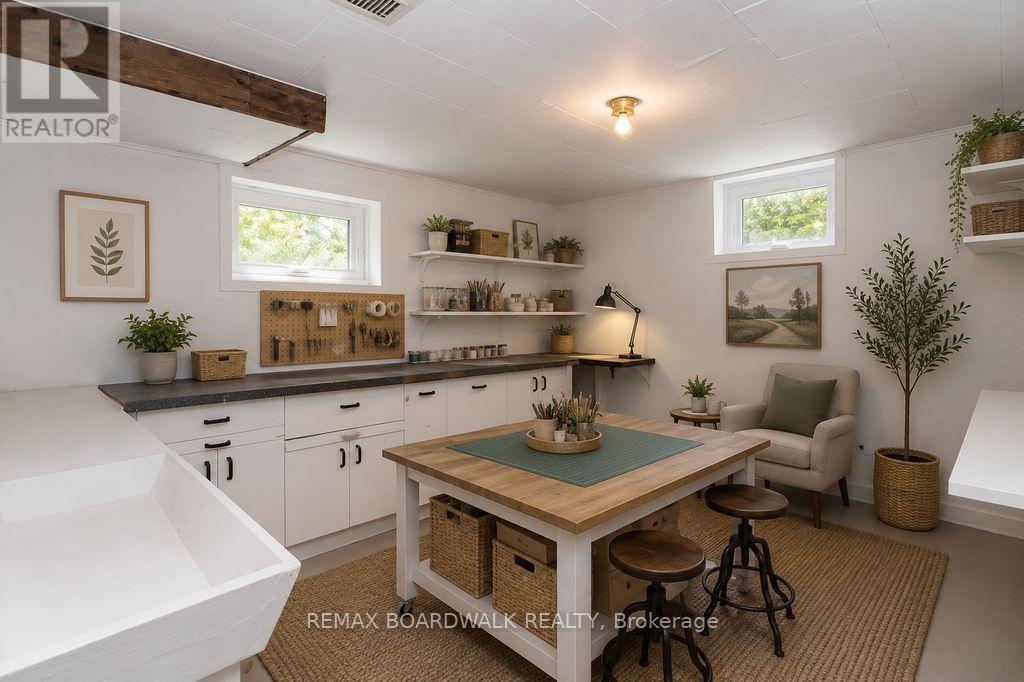
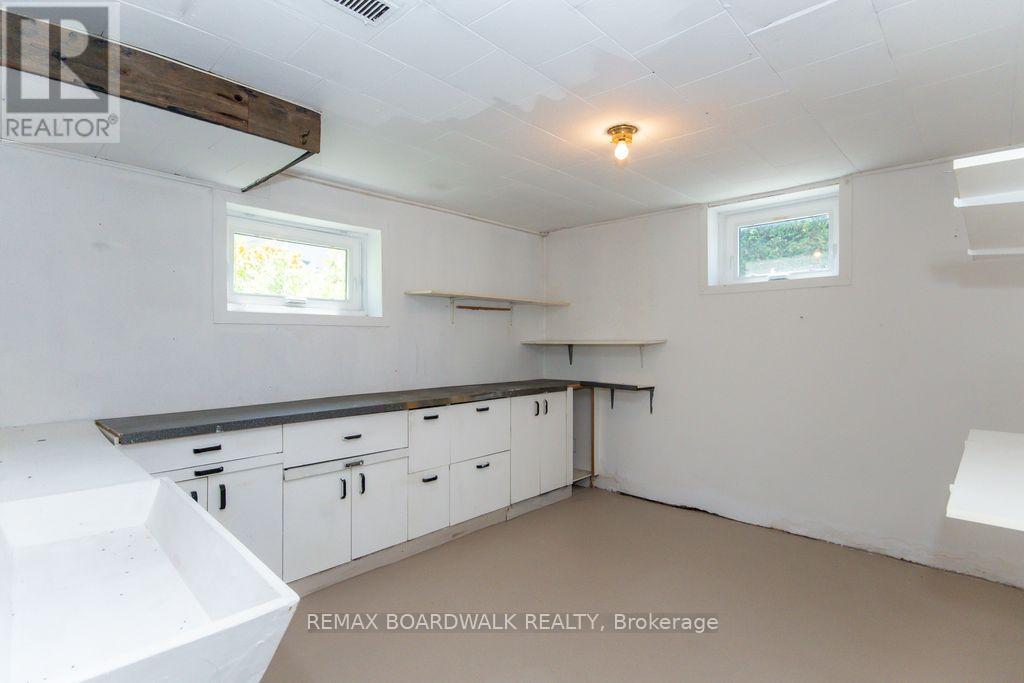
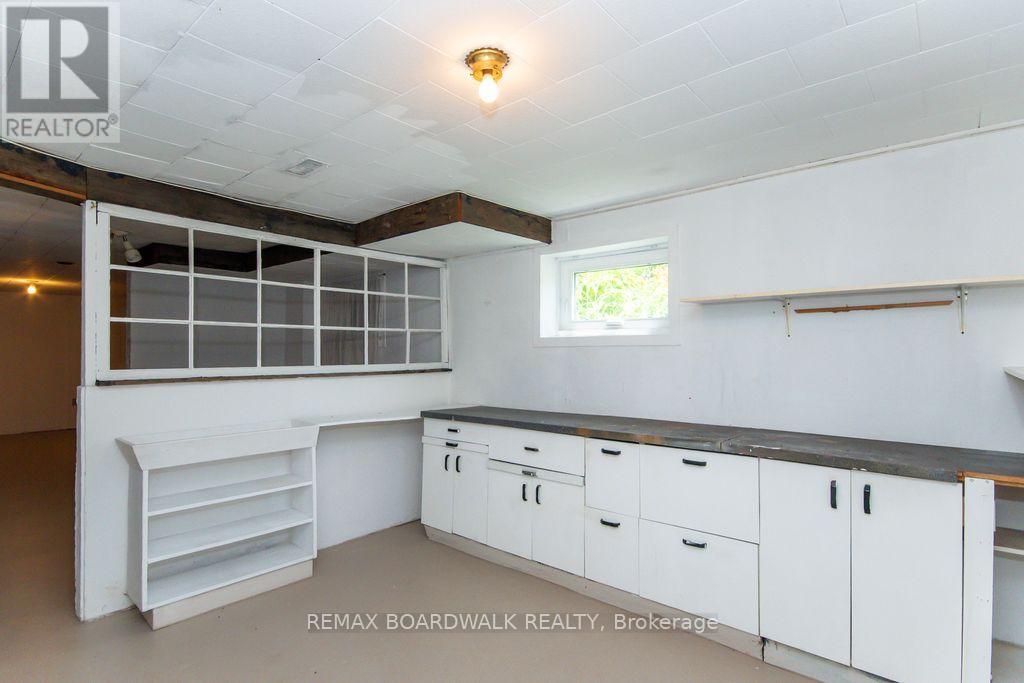
| Workshop | Lower level | 4.26 m x 3.65 m |
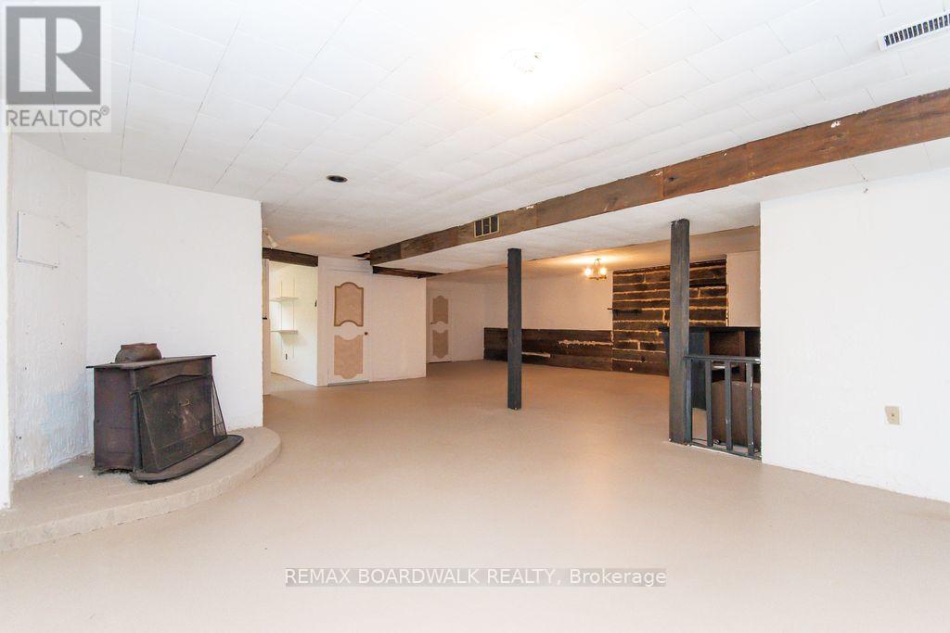
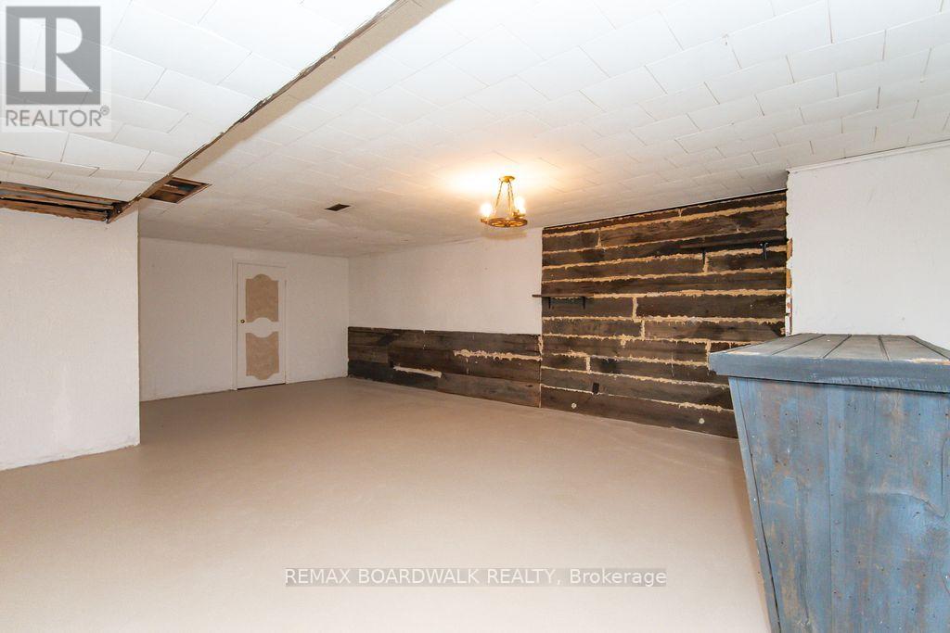
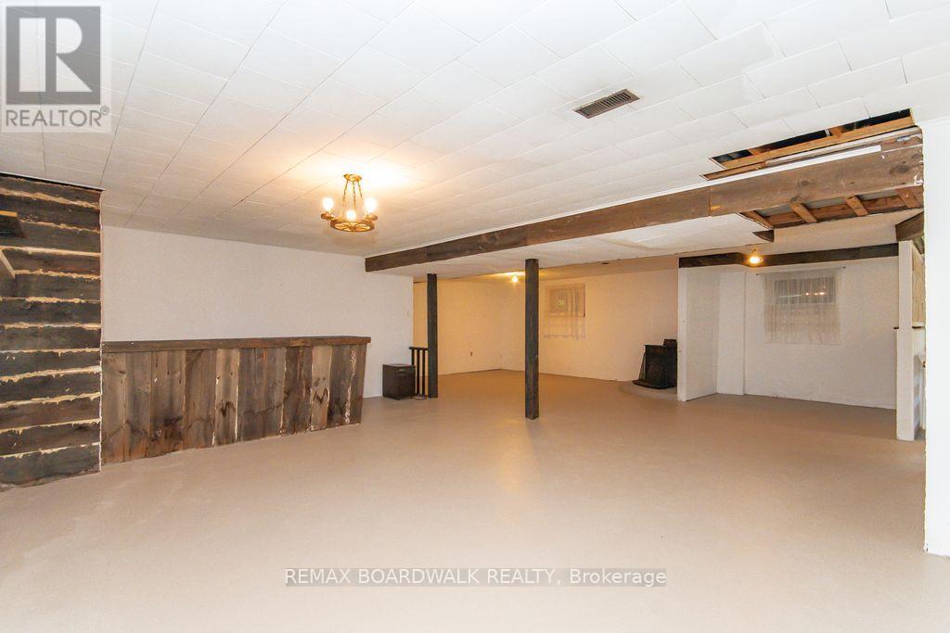
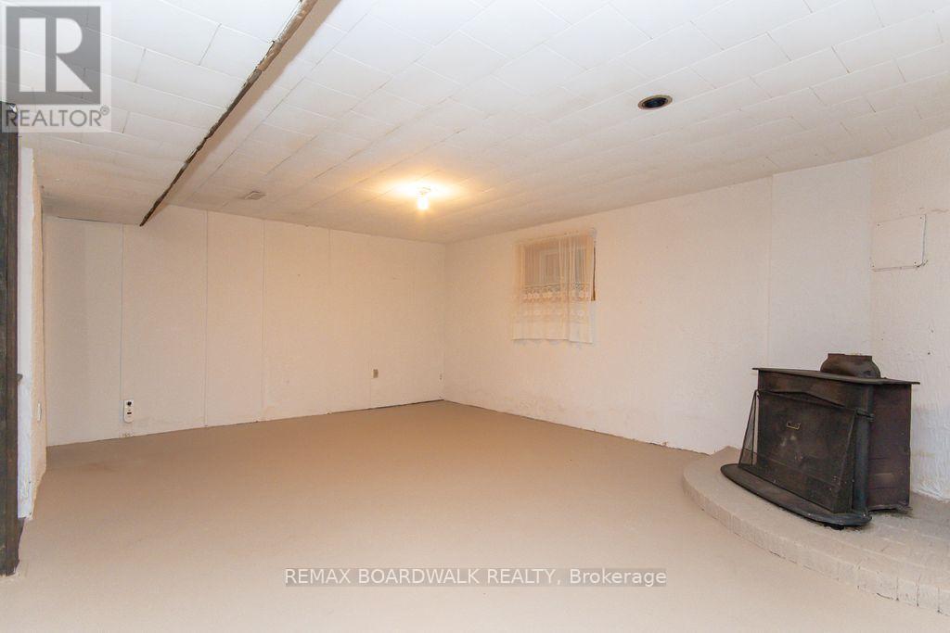
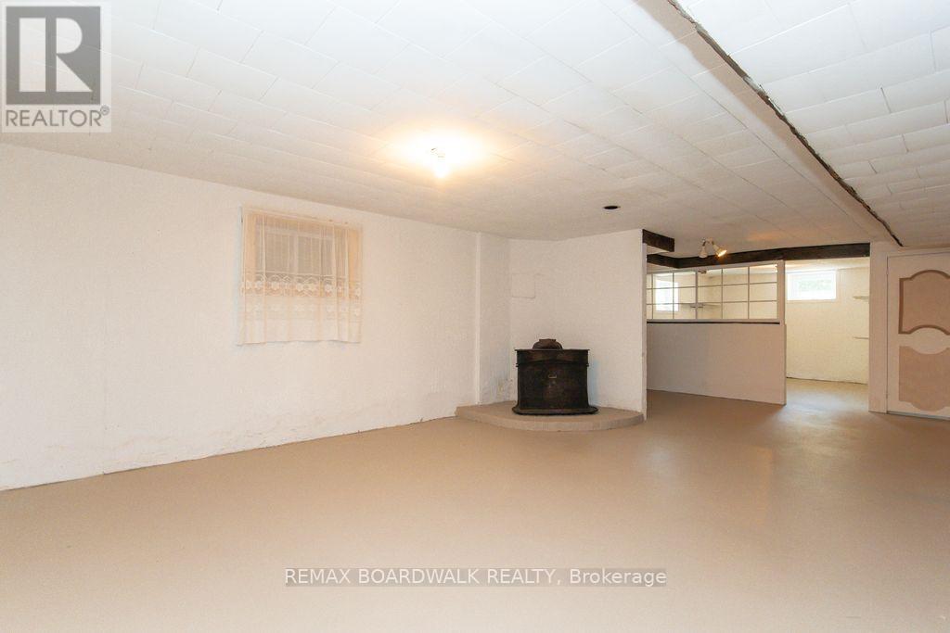
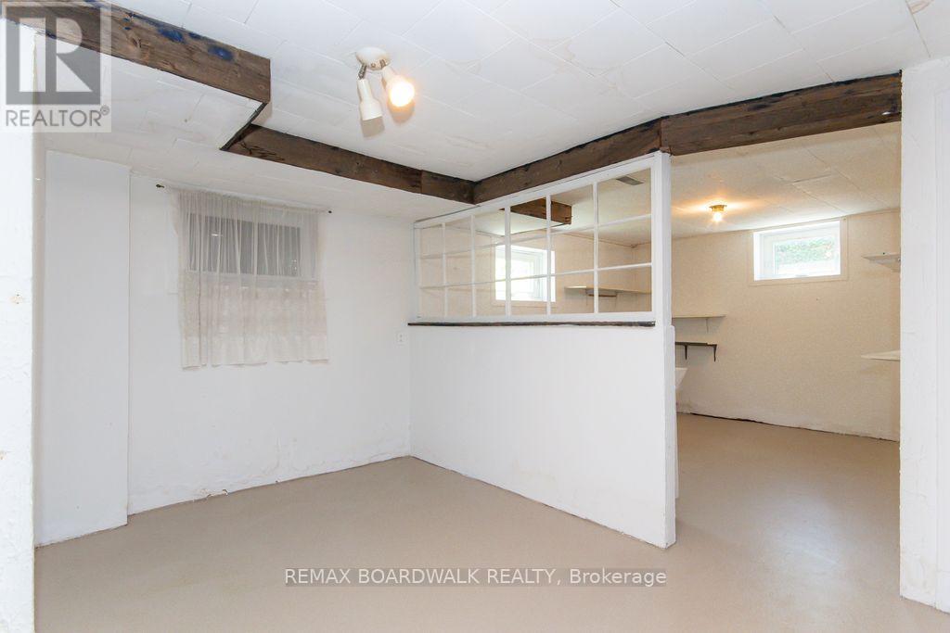
| Family room | Lower level | 4.86 m x 4.56 m |
| Other | Lower level | 4.86 m x 3.65 m |
| Exterior/Construction | |
|---|---|
| Constuction Date | |
| Exterior Finish | Brick |
| Foundation Type | Block |
| Utility Information | |
|---|---|
| Heating Type | Forced air |
| Heating Fuel | Natural gas |
| Cooling Type | Central air conditioning |
| Water Supply | Municipal water |
| Sewer Type | Septic System |
| Total Fireplace | 1 |
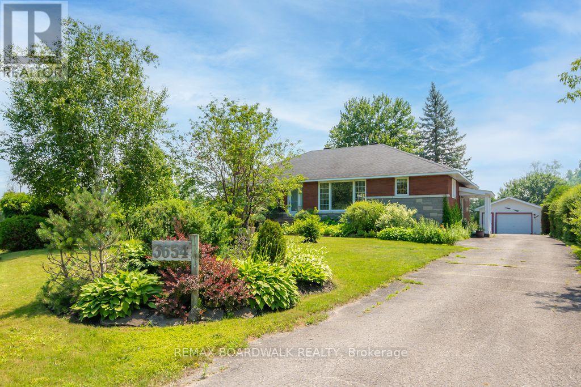
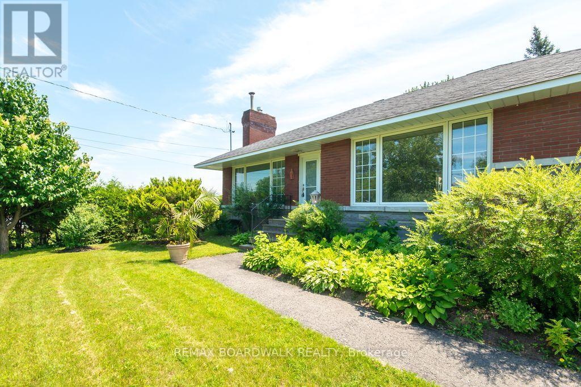
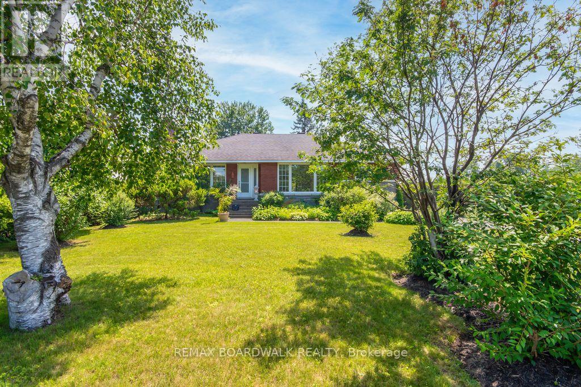
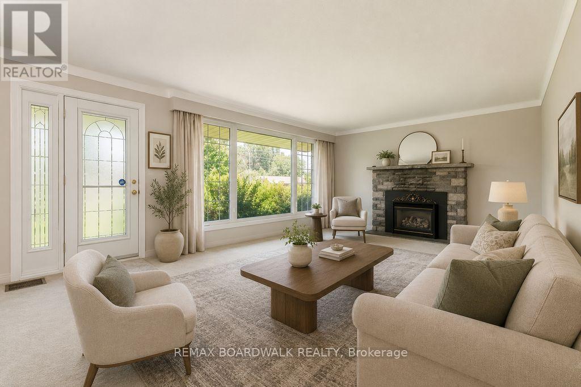
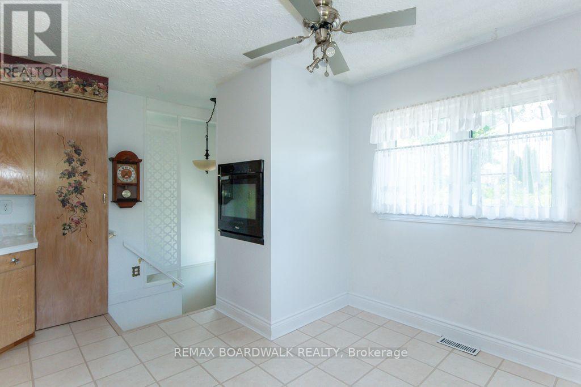
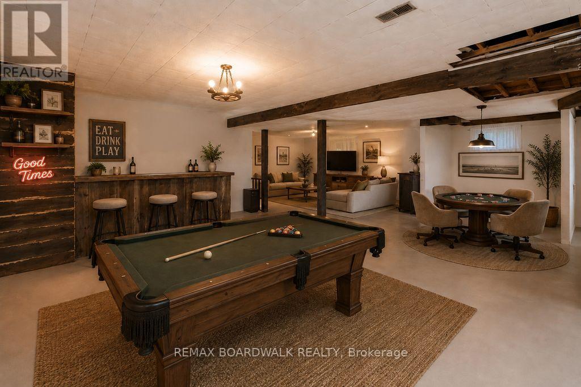
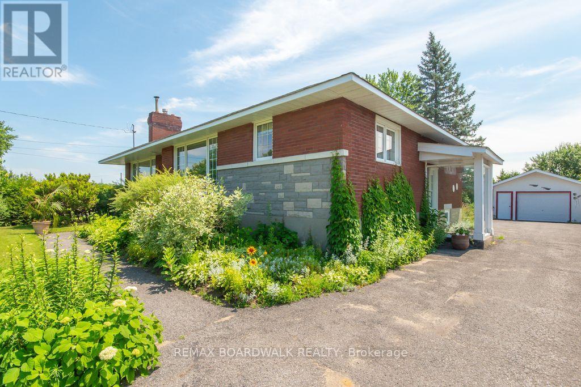
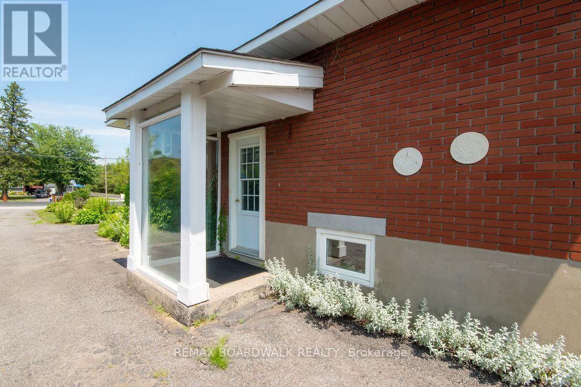
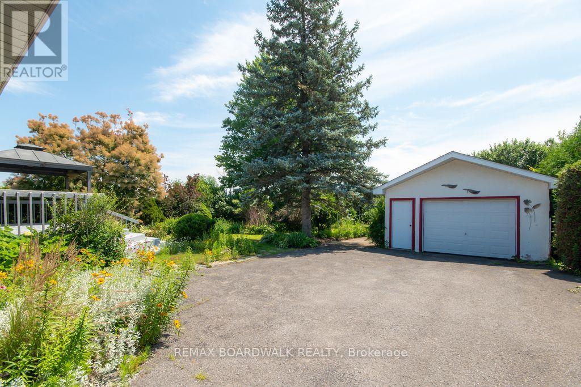
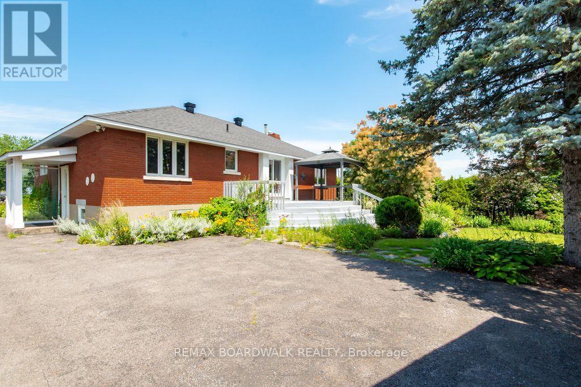
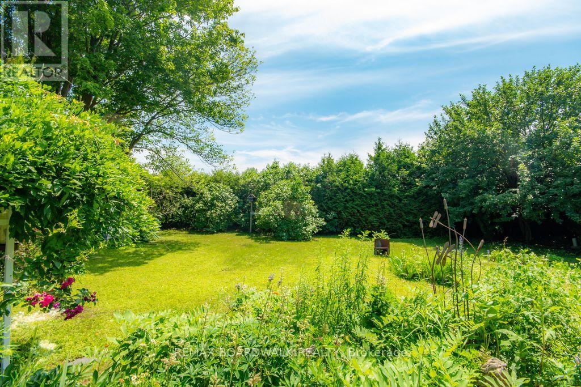
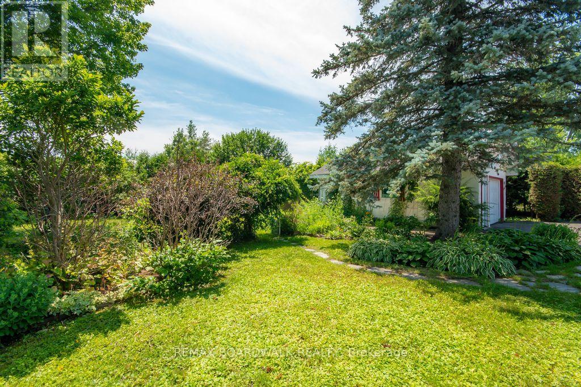
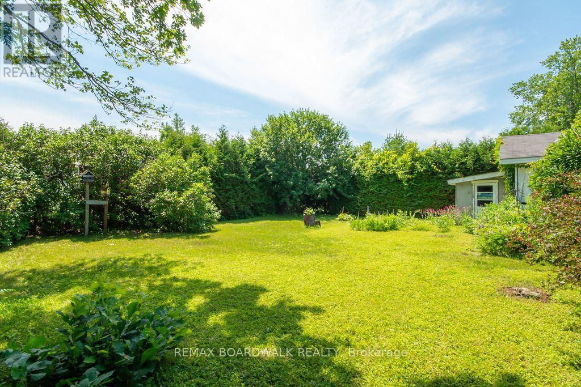
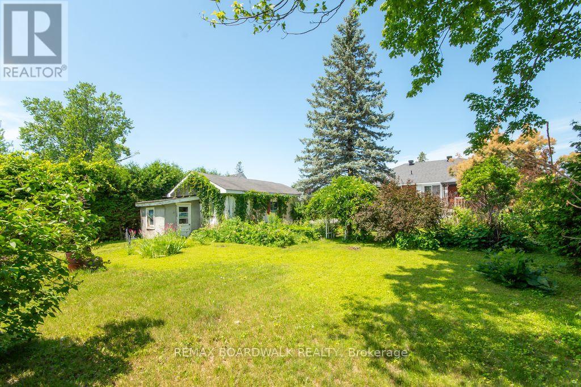
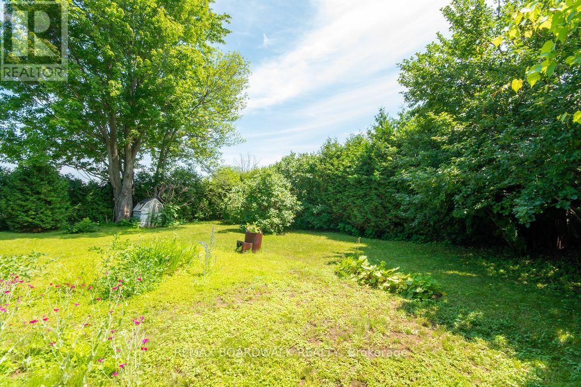
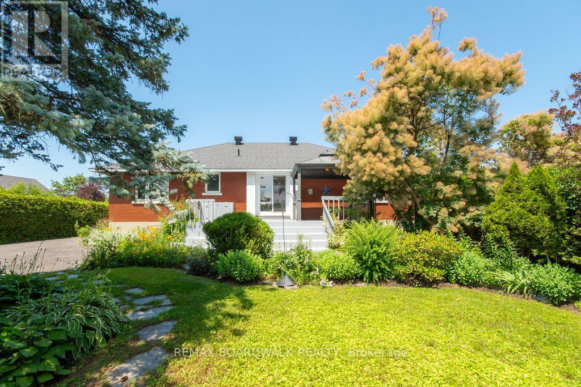
Lots of potential here in this beautiful and well maintained home. Pride of ownership and curb appeal. Brick raised bungalow with oversized detached garage, manicured landscaping, lots of parking and minutes to shopping. Bus service at the door. Possibility of in-law suite with separate entrance (lower level offers lots of good sized windows). Gleaming hardwood flooring in the dining room, hallway and bedrooms. Please view photos (a few have been staged). Some updates through the years include the furnace in 2011, the hot water tank 2015 owned, the roof in 2012, the main floor windows in 2008 and doors, the lower level windows in 2010, plumbing updated in 2001 to copper and ABS drains, the electrical panel was updated in 1986 to 100 amps and copper wiring. Living room fireplace is natural gas. As per form 244: 24 hours irrevocable on all submitted offers (no exceptions). Potential of at home business with convenient side entrance and lots of parking spaces. Municipal water. (id:19004)

This REALTOR.ca listing content is owned and licensed by REALTOR® members of The Canadian Real Estate Association.
安居在渥京
长按二维码
关注安居在渥京
公众号ID:安居在渥京

安居在渥京
长按二维码
关注安居在渥京
公众号ID:安居在渥京
