


MLS®: X13531536
上市天数: 23天
产权: Freehold
类型: R3X[1051] House , Semi-detached
社区:
卧室: 2+1
洗手间: 3
停车位: 4
建筑日期:
经纪公司: ENGEL & VOLKERS OTTAWA
价格:$ 825,000
预约看房 22
MLS®: X13531536
上市天数: 23天
产权: Freehold
类型: R3X[1051] House , Semi-detached
社区:
卧室: 2+1
洗手间: 3
停车位: 4
建筑日期:
价格:$ 825,000
预约看房 22


丁剑来自山东,始终如一用山东人特有的忠诚和热情服务每一位客户,努力做渥太华最忠诚的地产经纪。

613-986-8608
[email protected]
Dingjian817
丁剑来自山东,始终如一用山东人特有的忠诚和热情服务每一位客户,努力做渥太华最忠诚的地产经纪。
613-986-8608
[email protected]
Dingjian817
| General Description | |
|---|---|
| MLS® | X13531536 |
| Lot Size | 40.8 x 107.7 FT |
| Zoning Description | R3X[1051] |
| Interior Features | |
|---|---|
| Construction Style | Semi-detached |
| Total Stories | 1 |
| Total Bedrooms | 3 |
| Total Bathrooms | 3 |
| Full Bathrooms | 3 |
| Half Bathrooms | |
| Basement Type | Full (Finished) |
| Basement Development | Finished |
| Included Appliances | Garage door opener remote(s), Dishwasher, Dryer, Freezer, Garage door opener, Hood Fan, Stove, Washer, Refrigerator |
| Rooms | ||
|---|---|---|
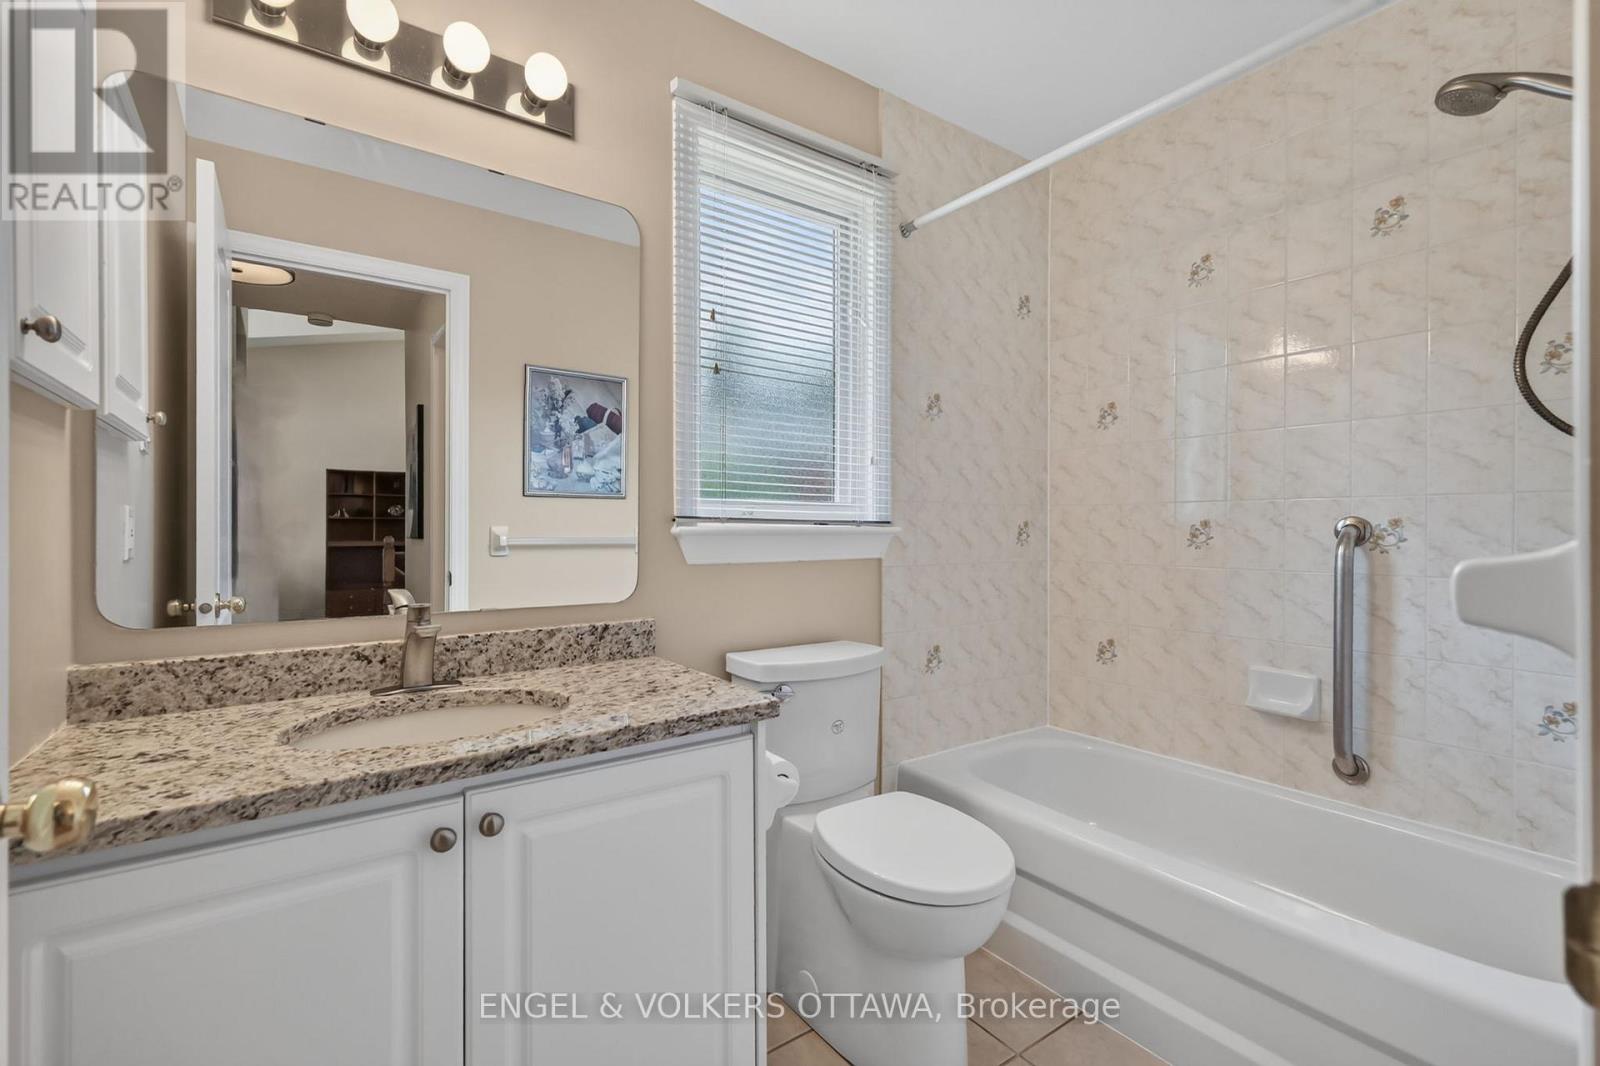
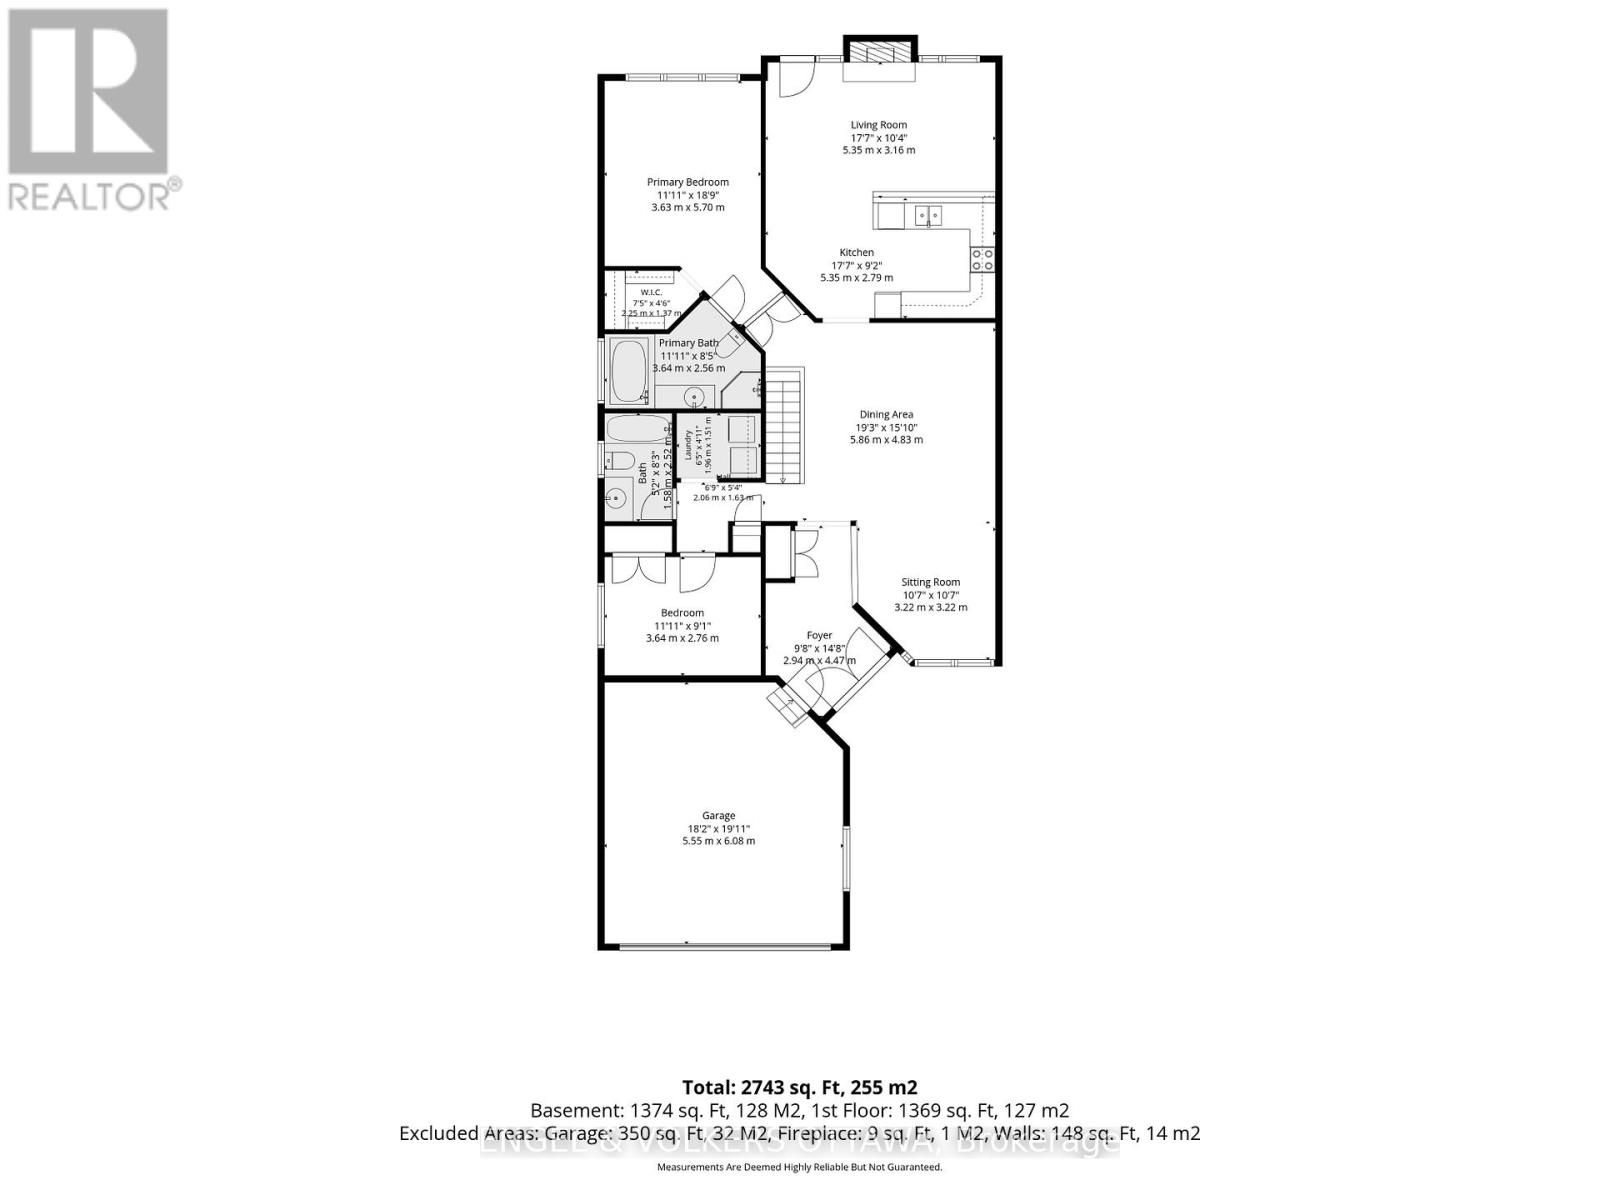
| Bathroom | Main level | 1.58 m x 2.52 m |
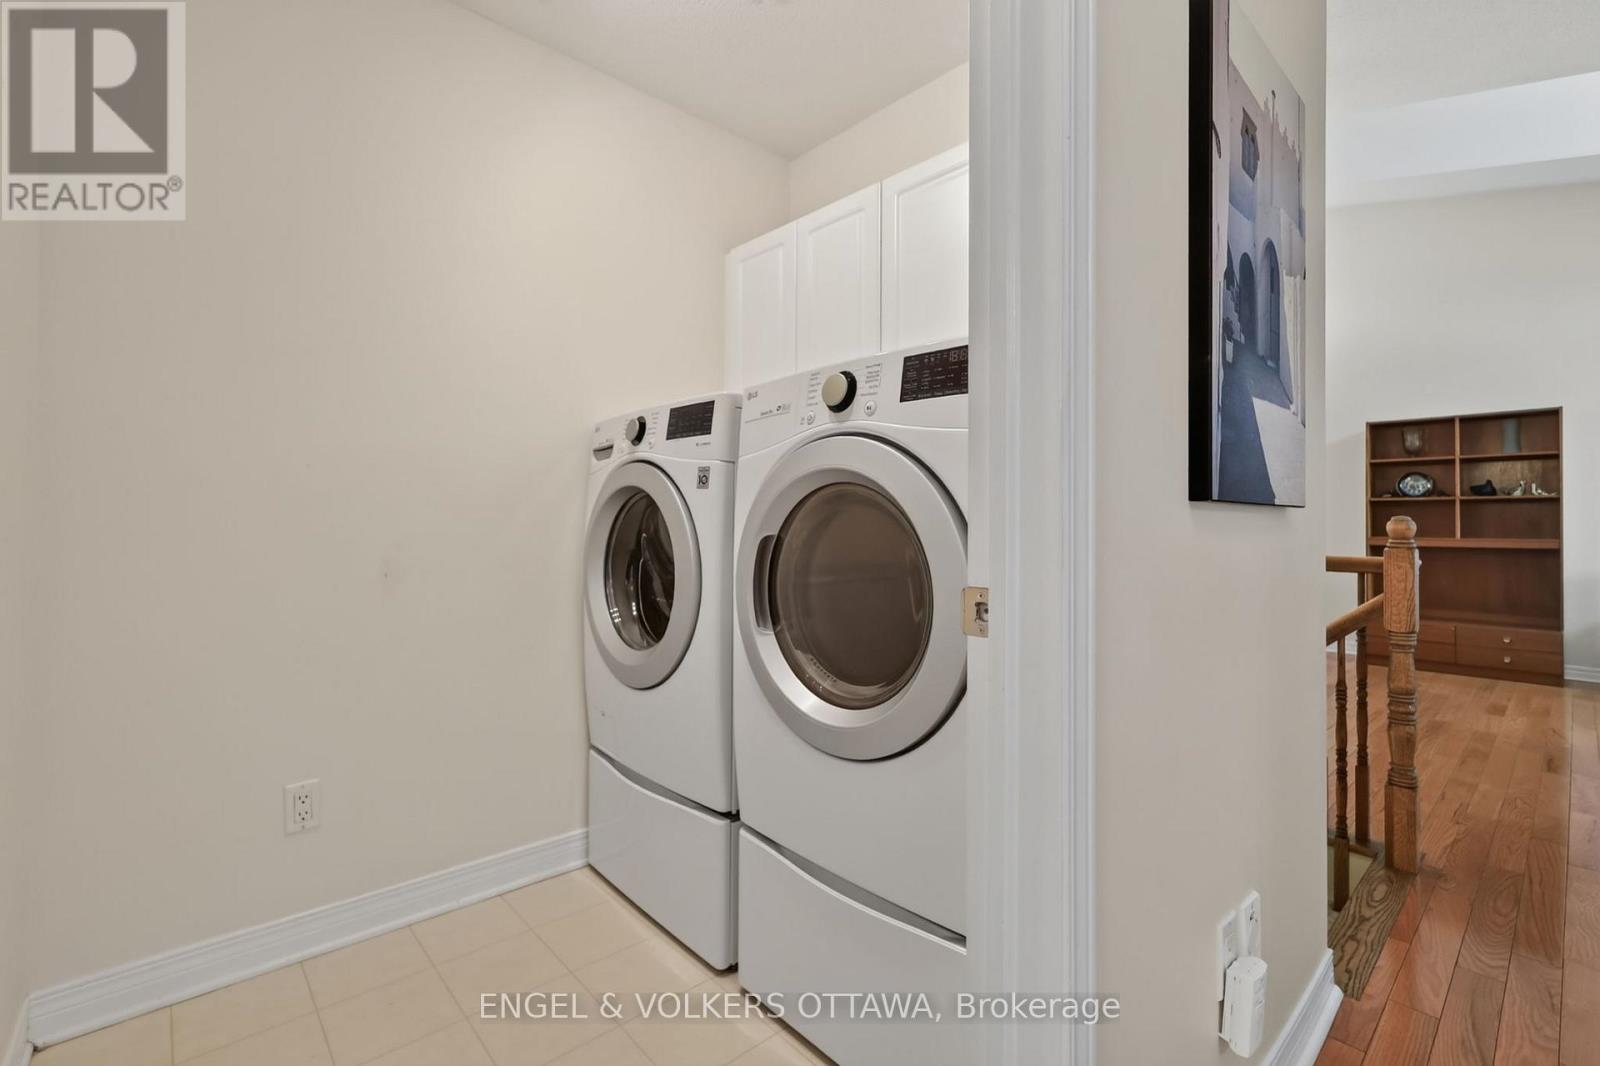
| Laundry room | Main level | 1.96 m x 1.51 m |
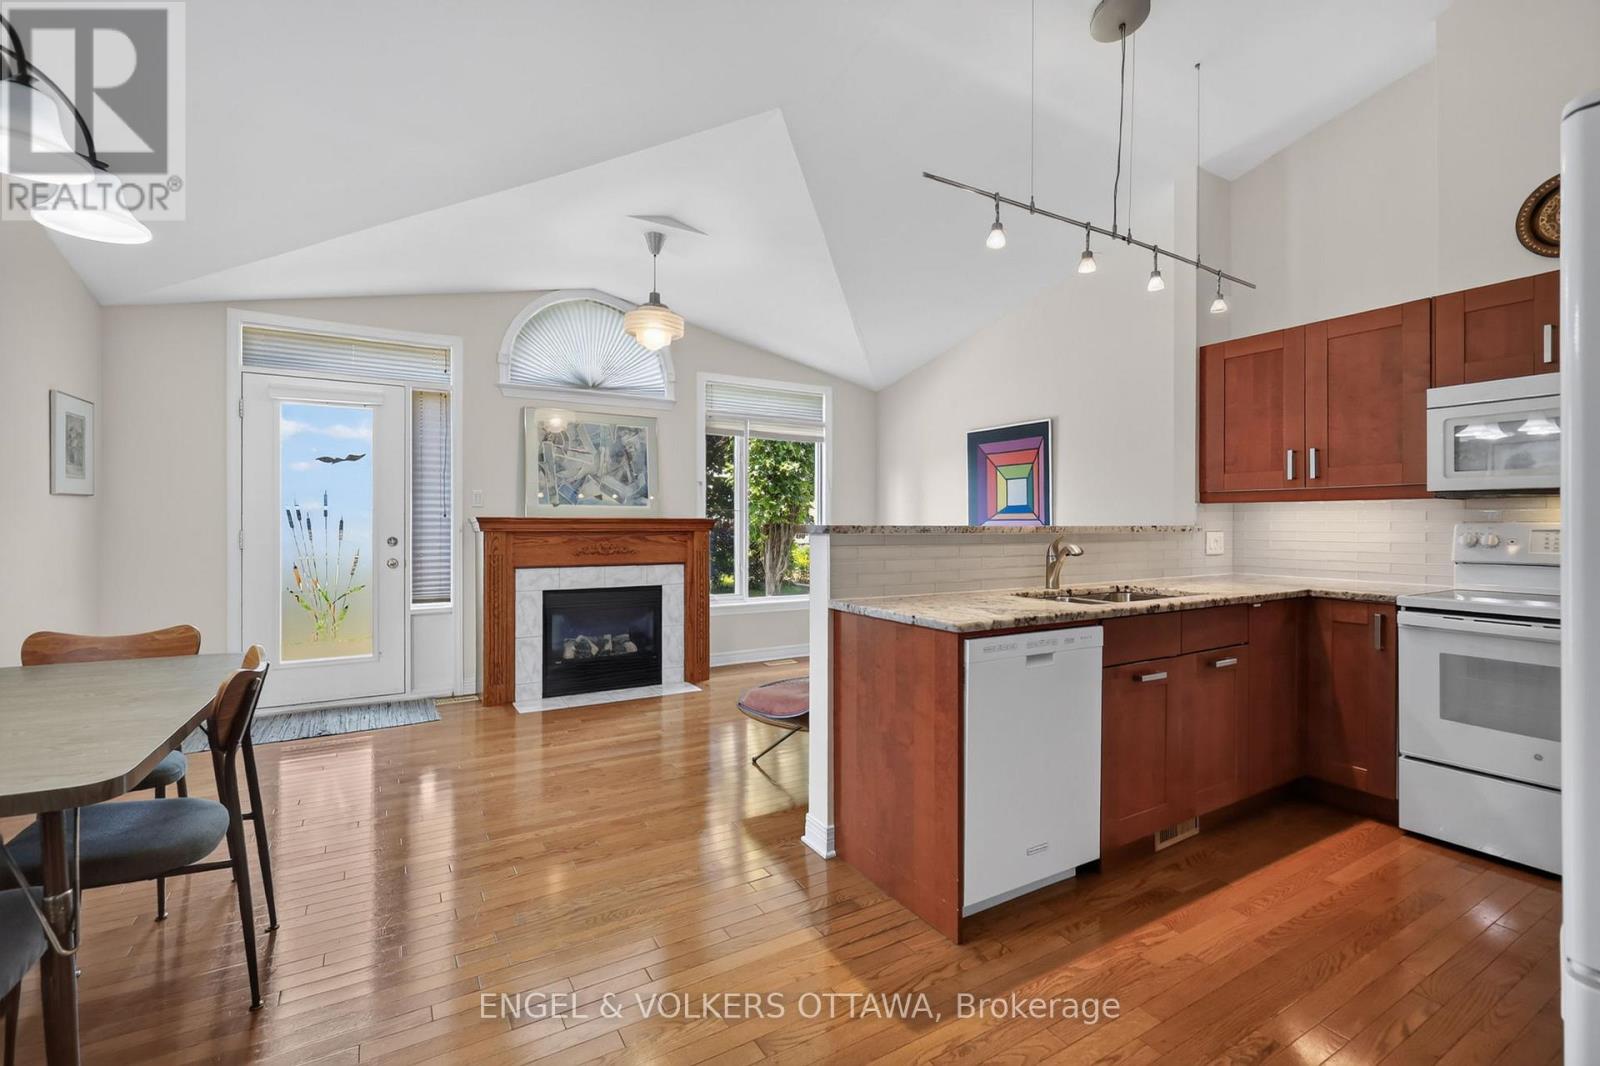
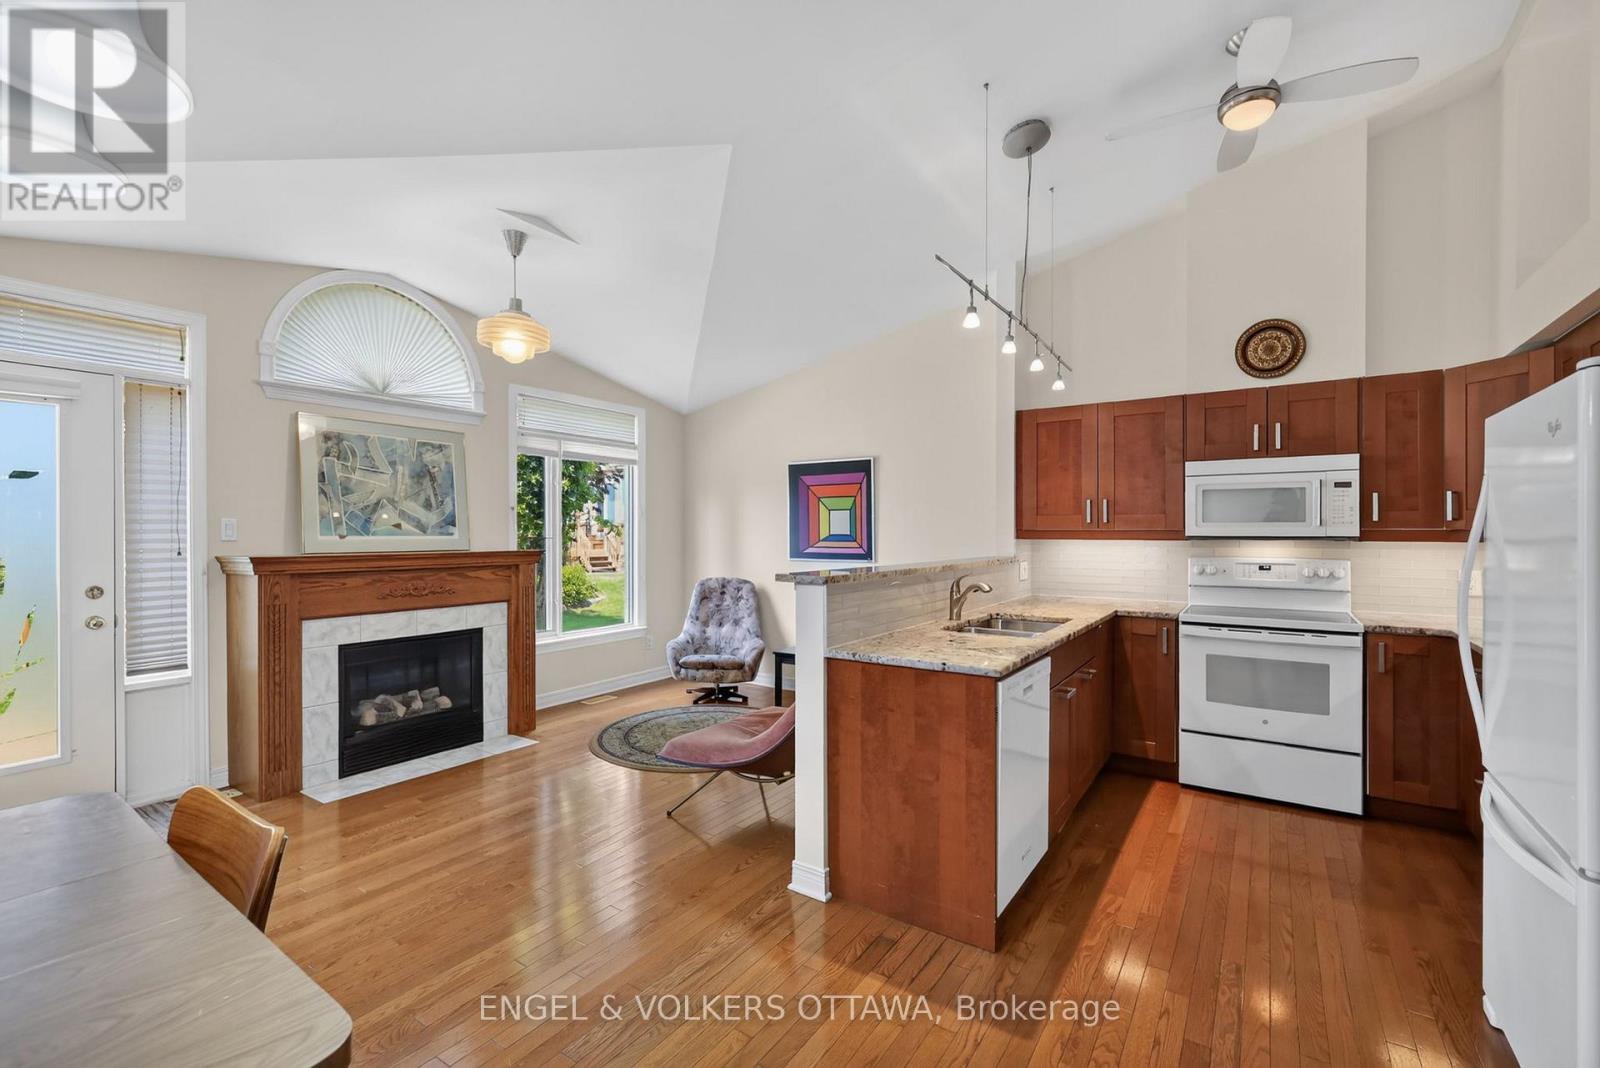
| Family room | Main level | 5.2 m x 3.09 m |
| Kitchen | Main level | 5.46 m x 2.74 m |
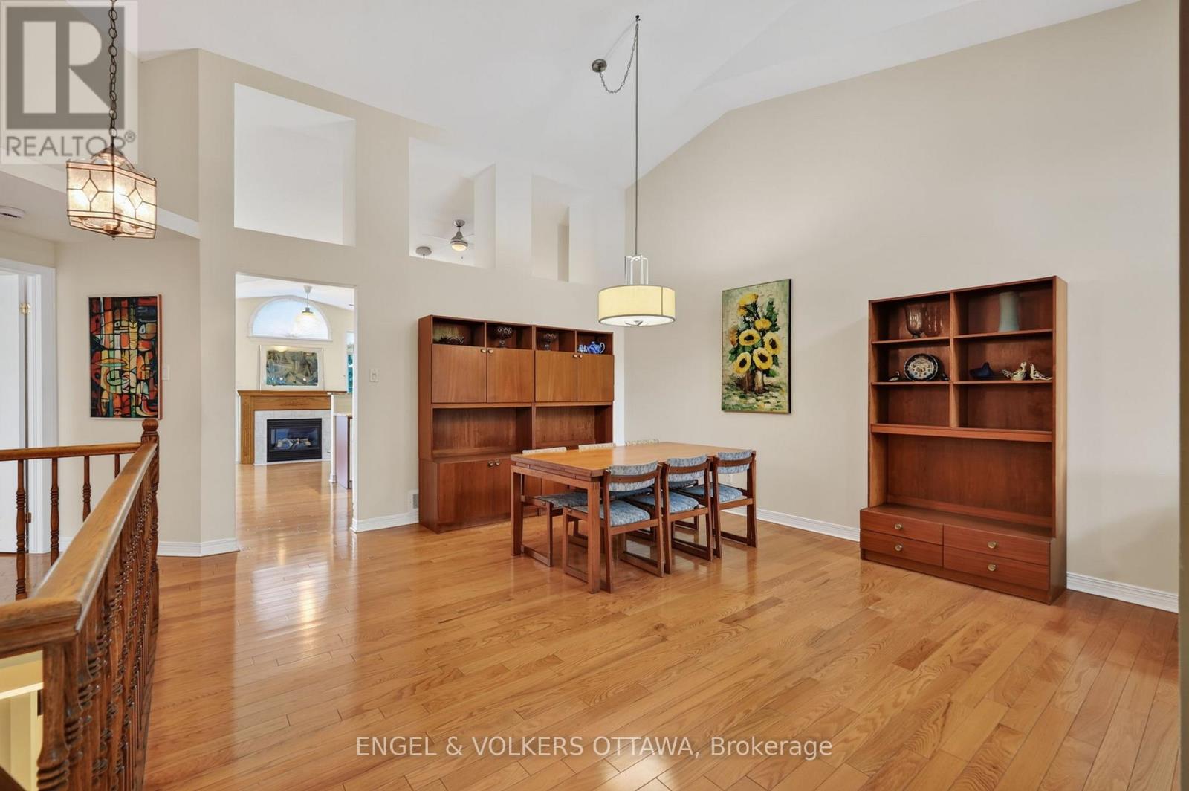
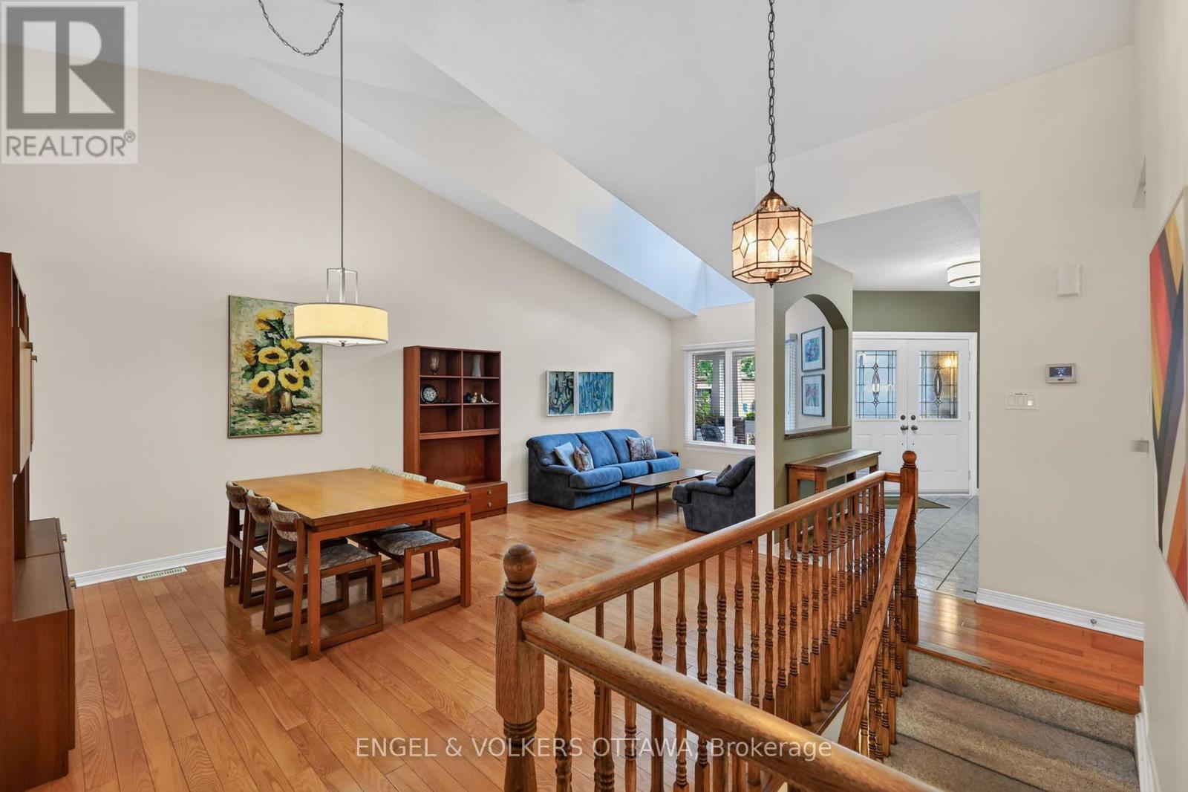
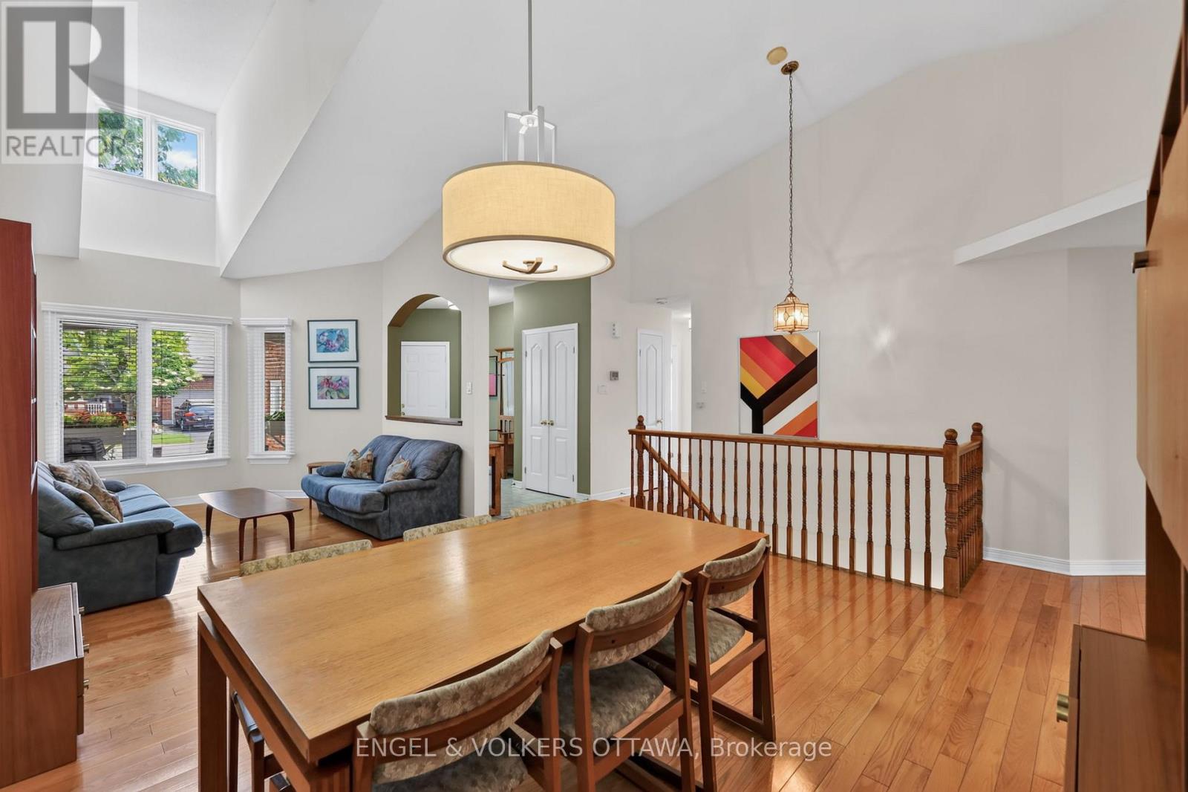
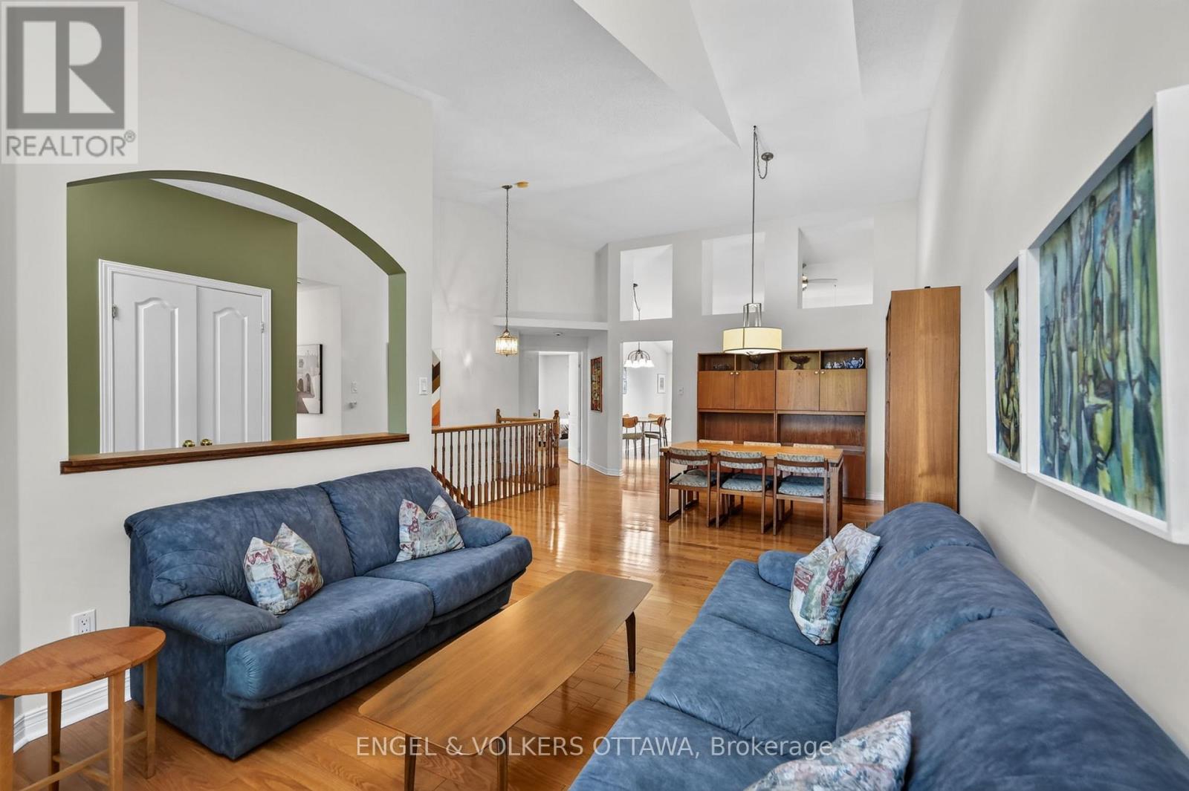
| Dining room | Main level | 4.36 m x 3.04 m |
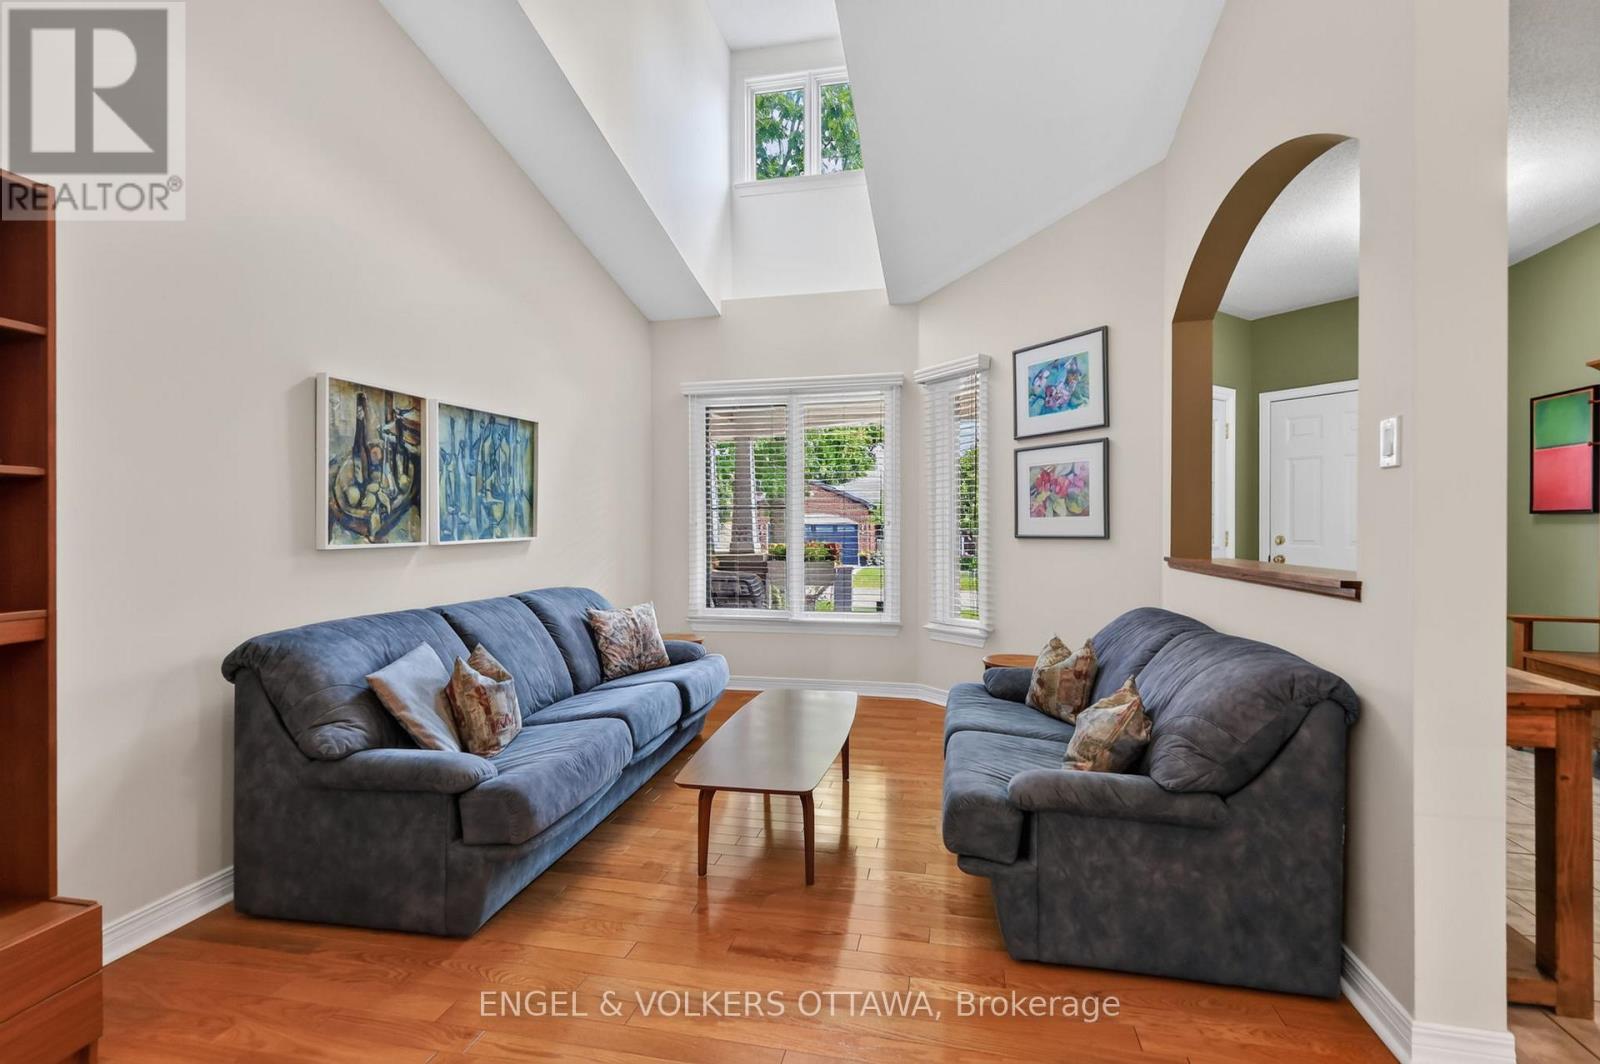
| Living room | Main level | 4.87 m x 3.04 m |
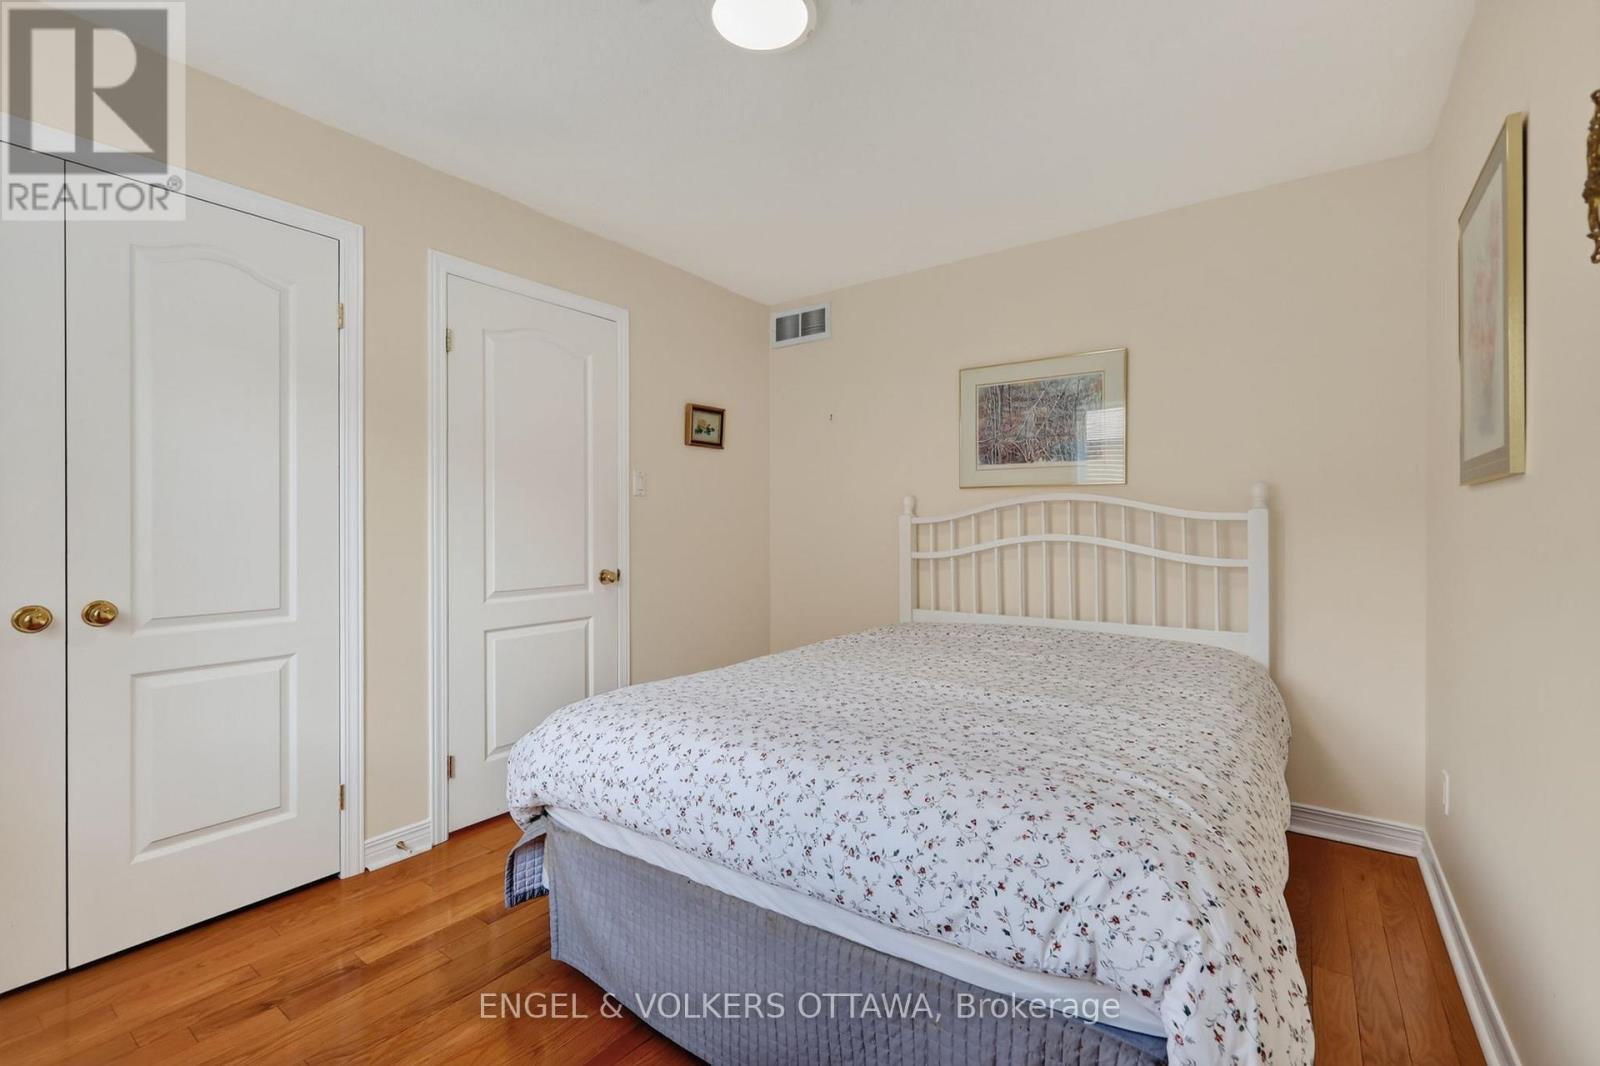
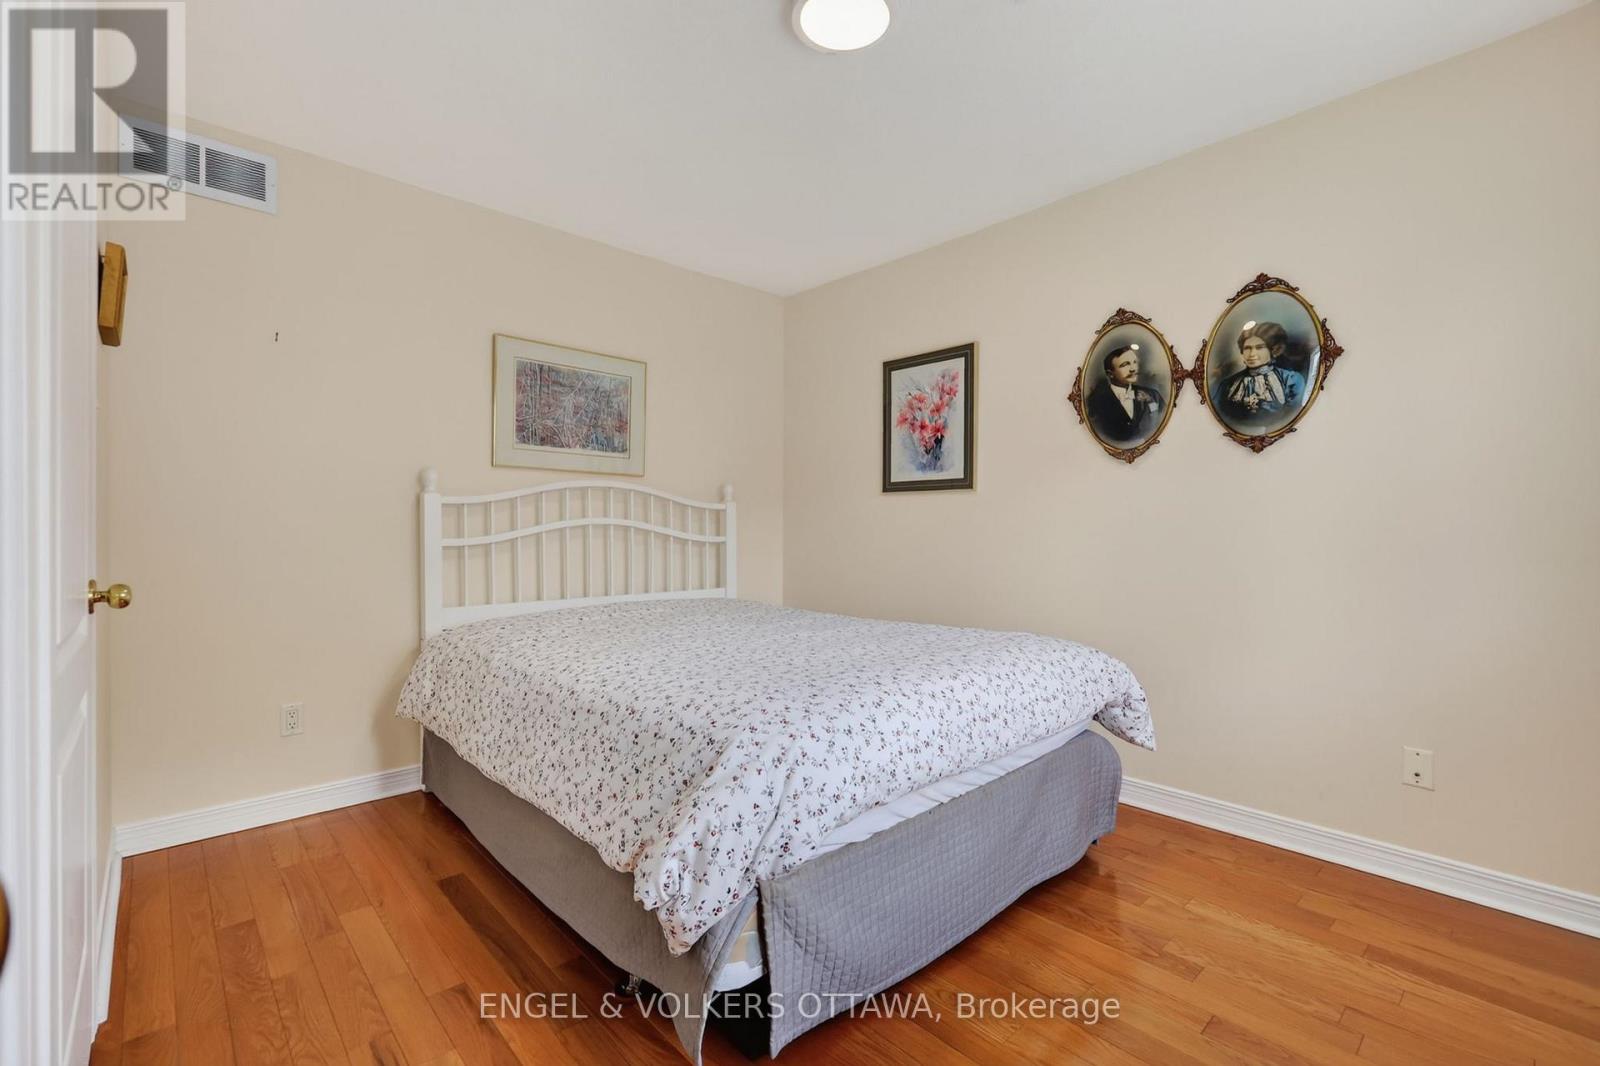
| Bedroom | Main level | 3.65 m x 2.84 m |
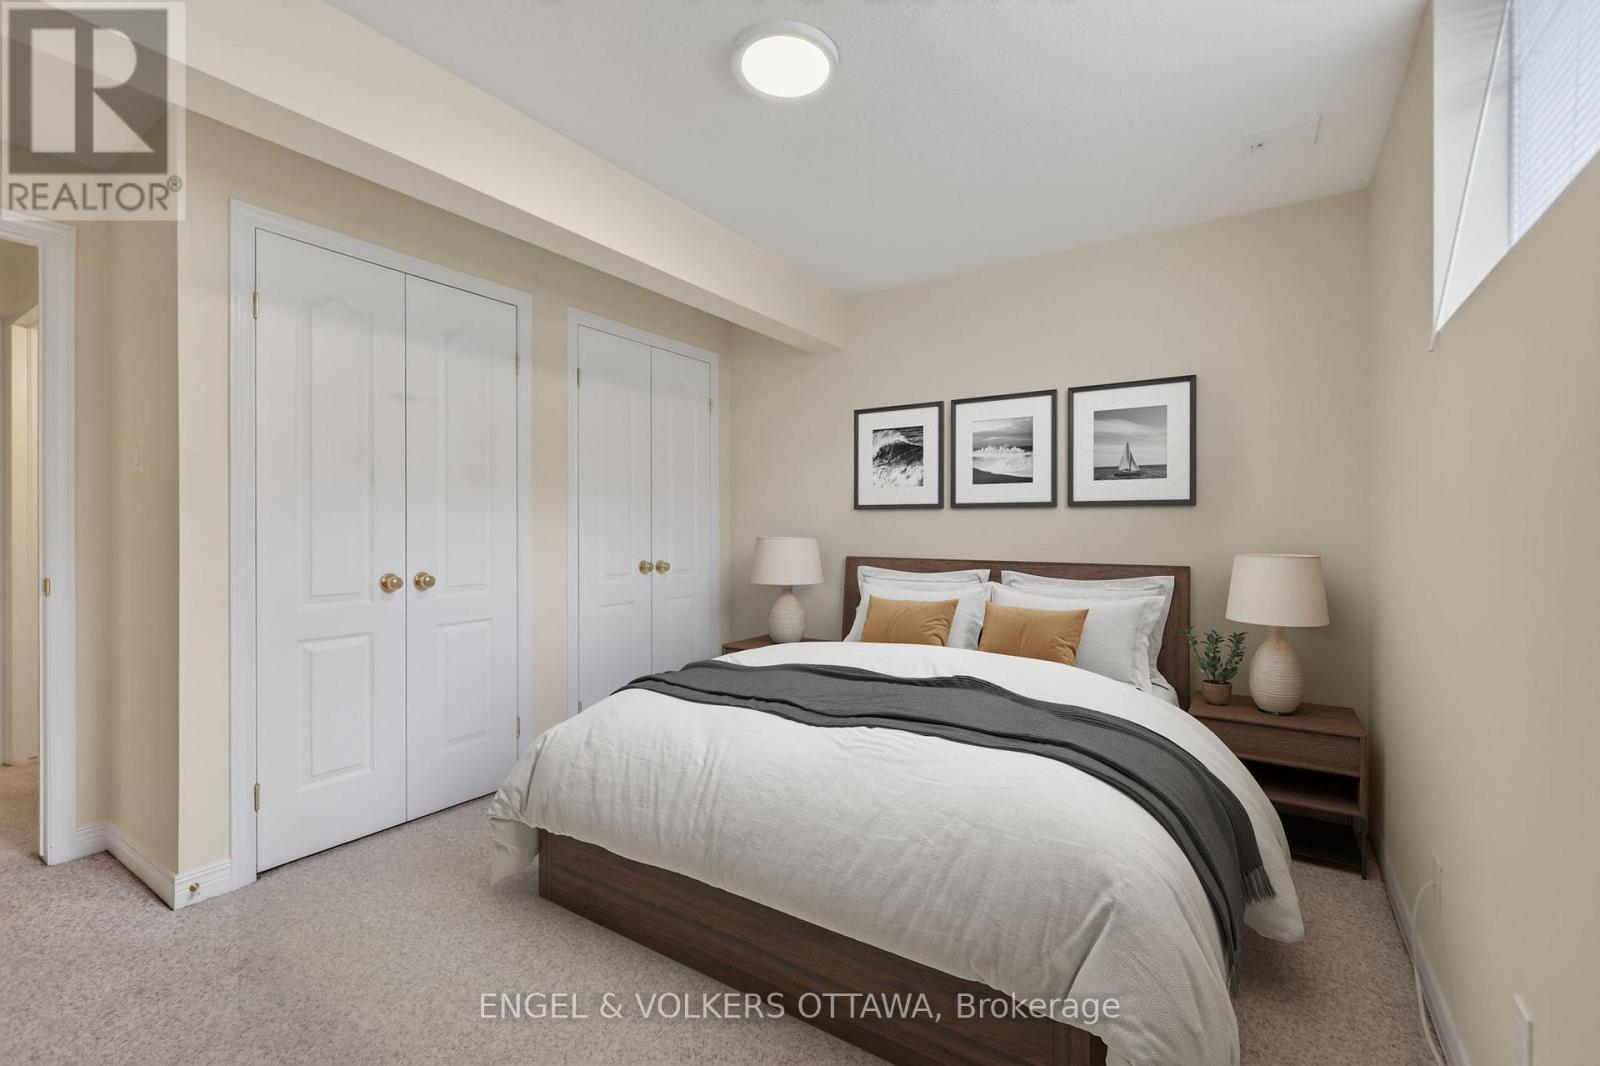
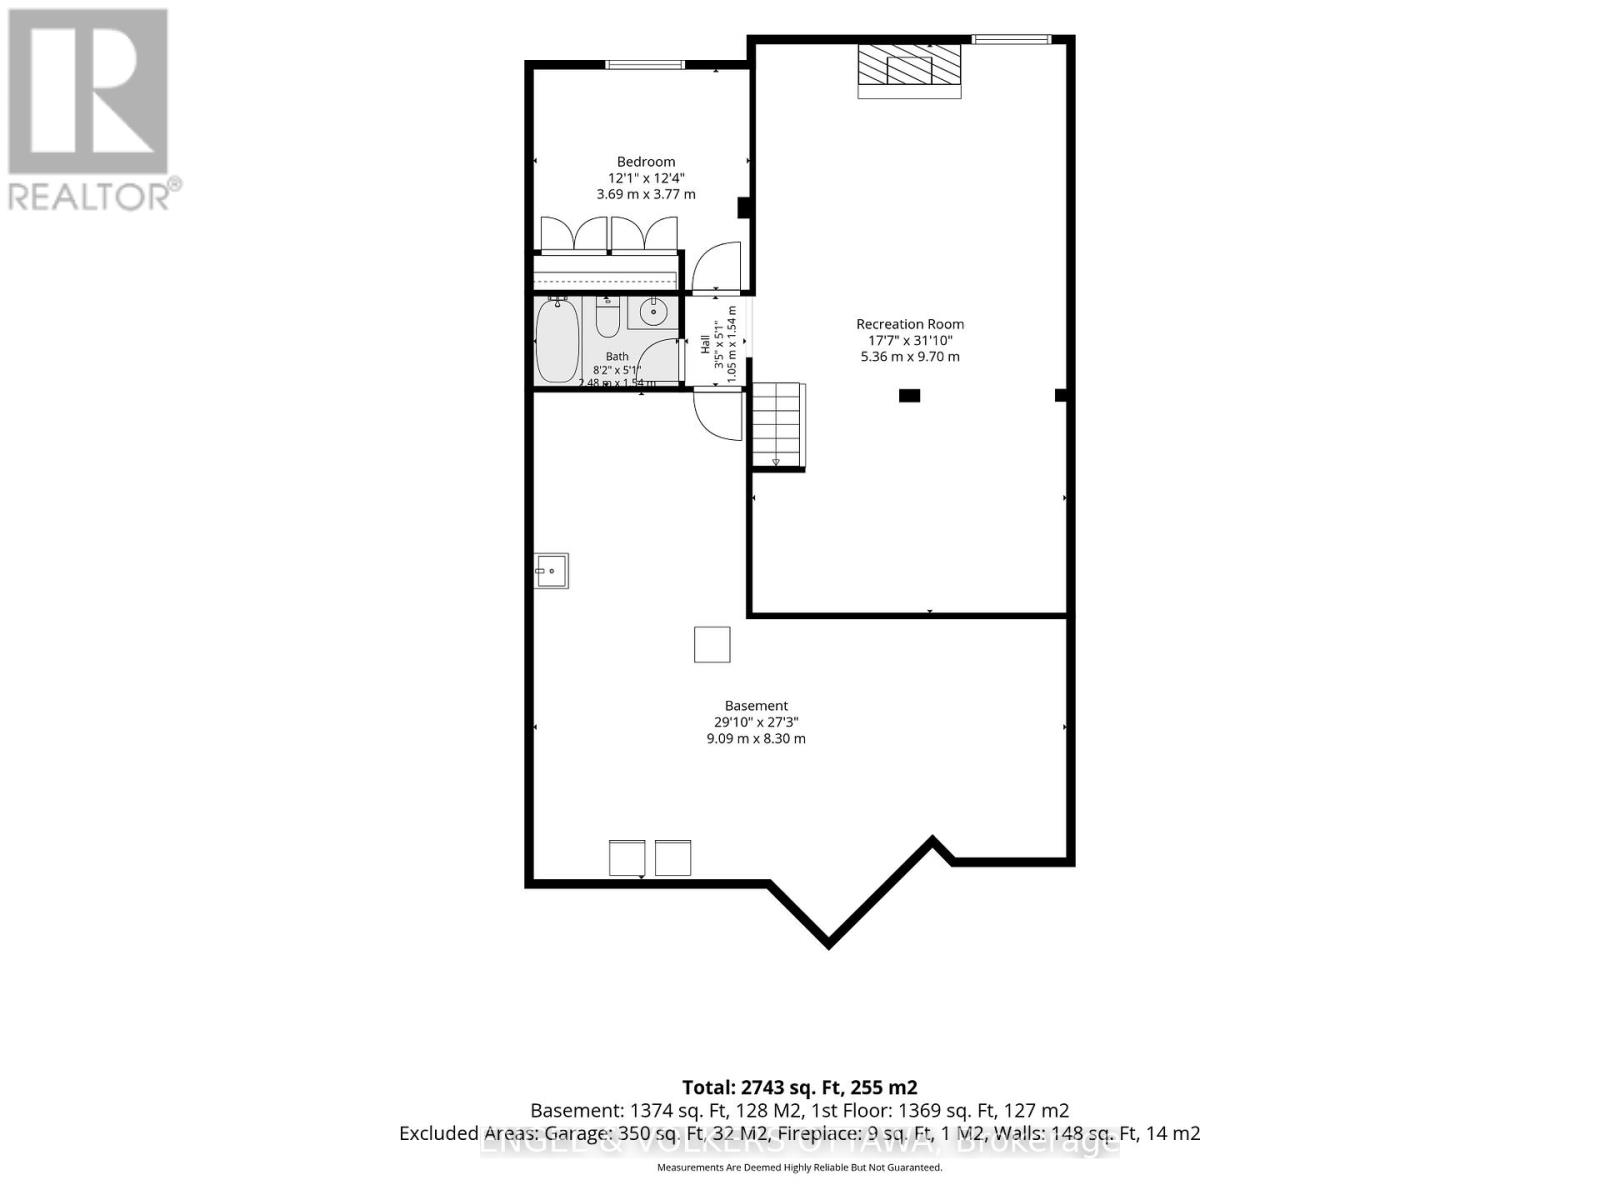
| Bedroom | Lower level | 4.26 m x 3.65 m |
| Bathroom | Lower level | 2.48 m x 1.54 m |
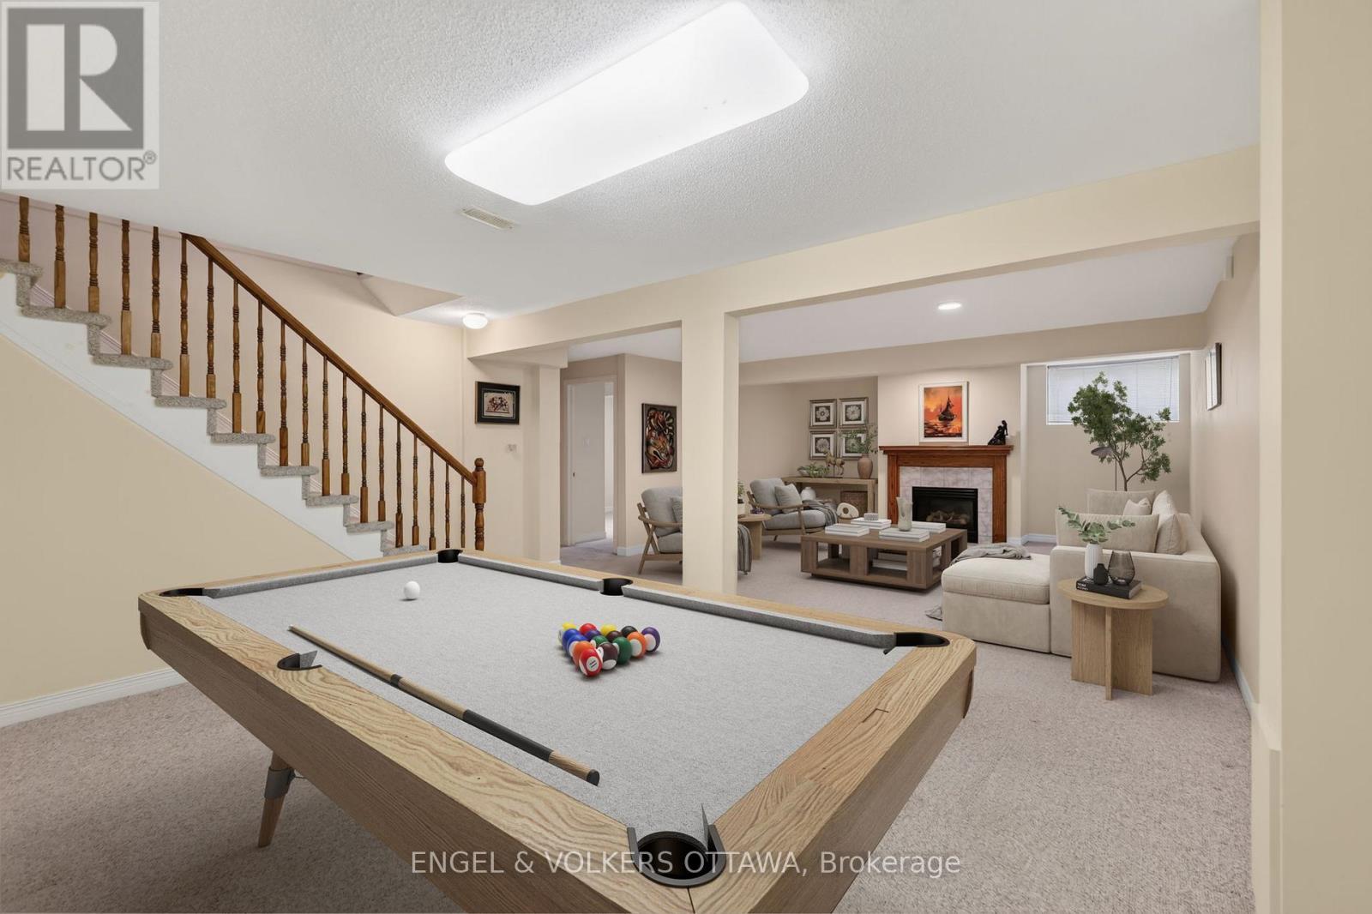
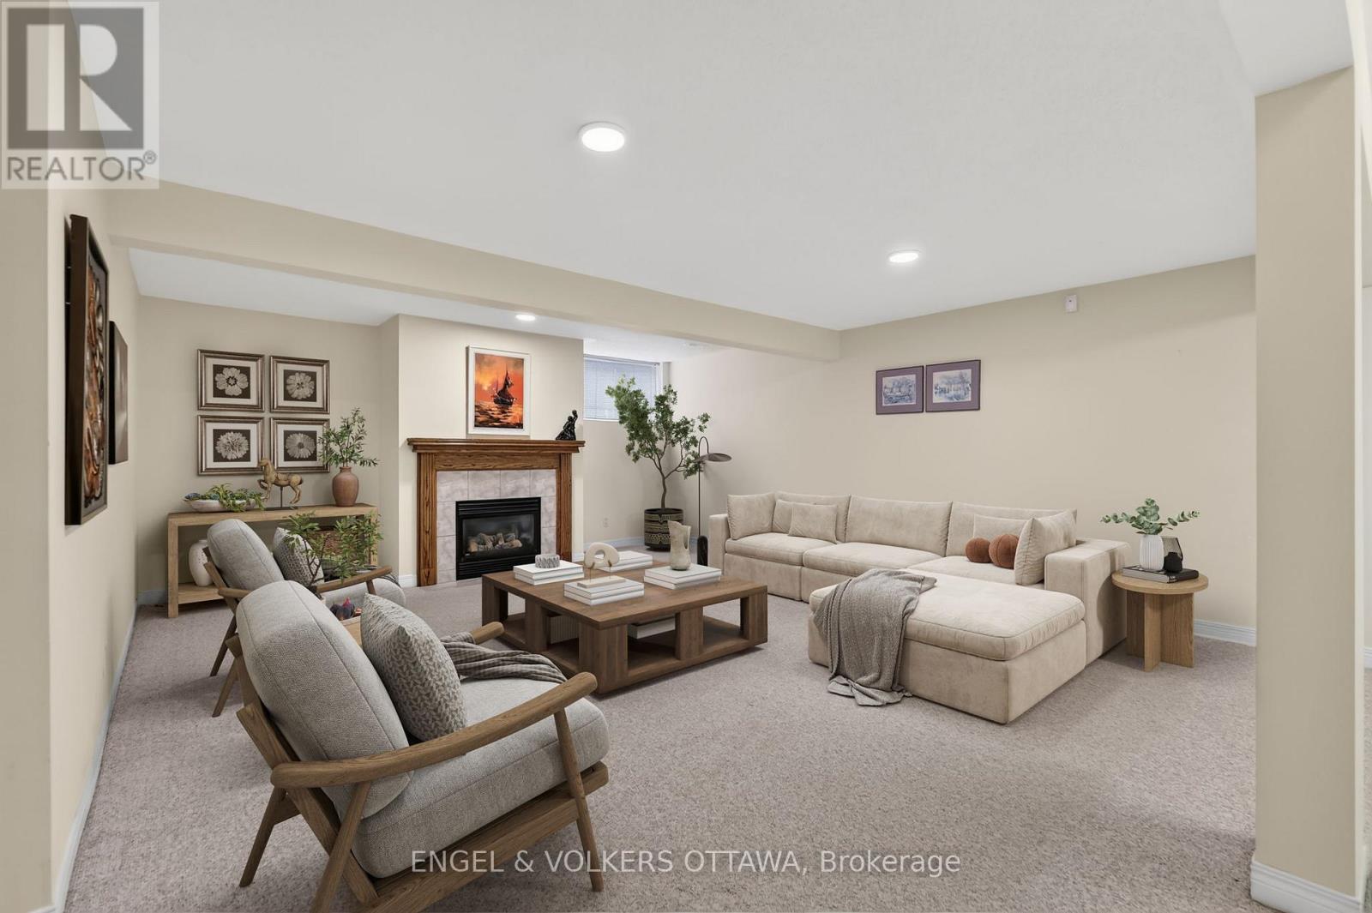
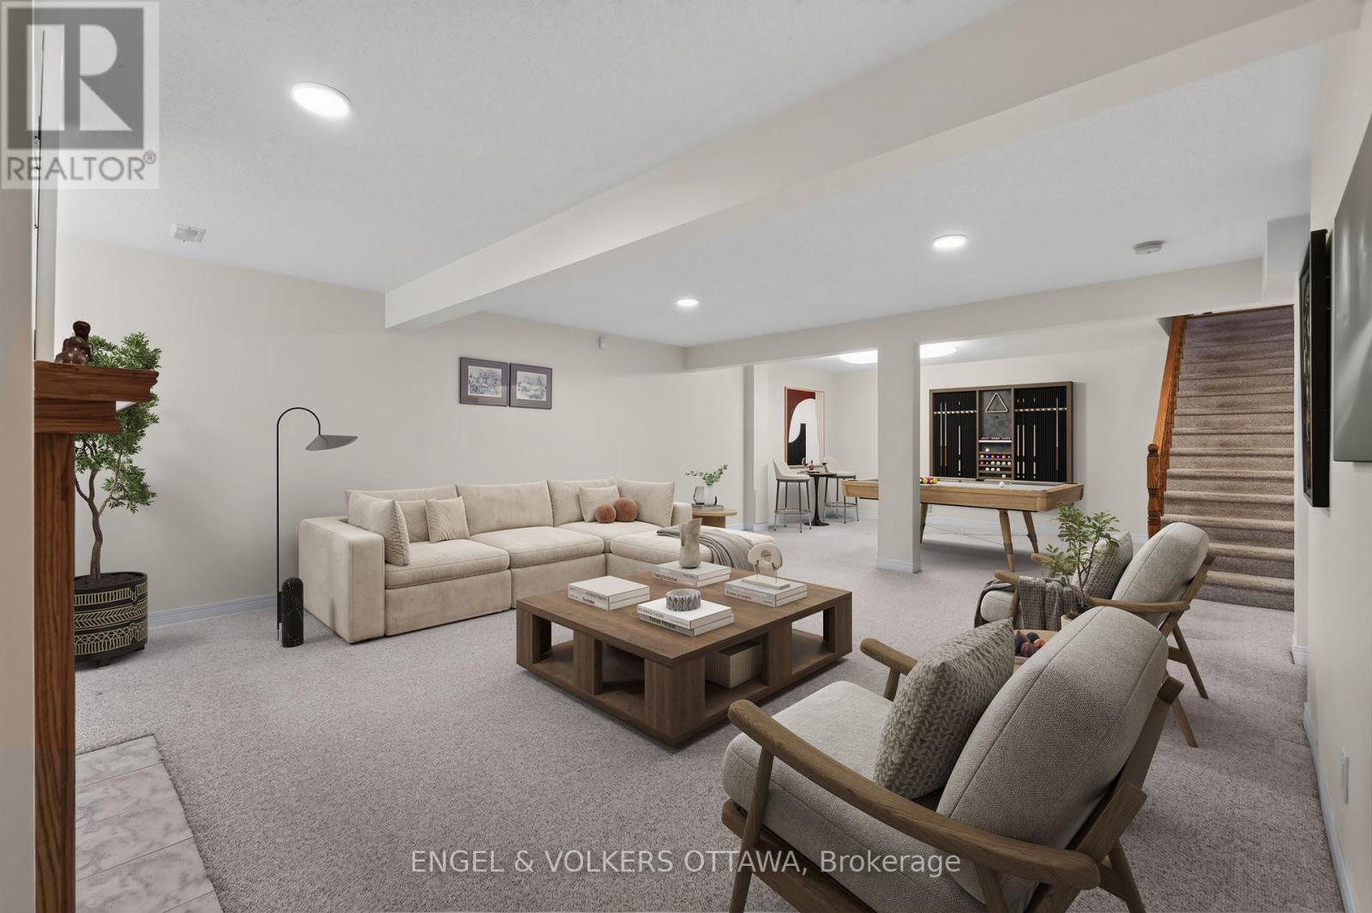
| Recreational, Games room | Lower level | 10.23 m x 5.3 m |
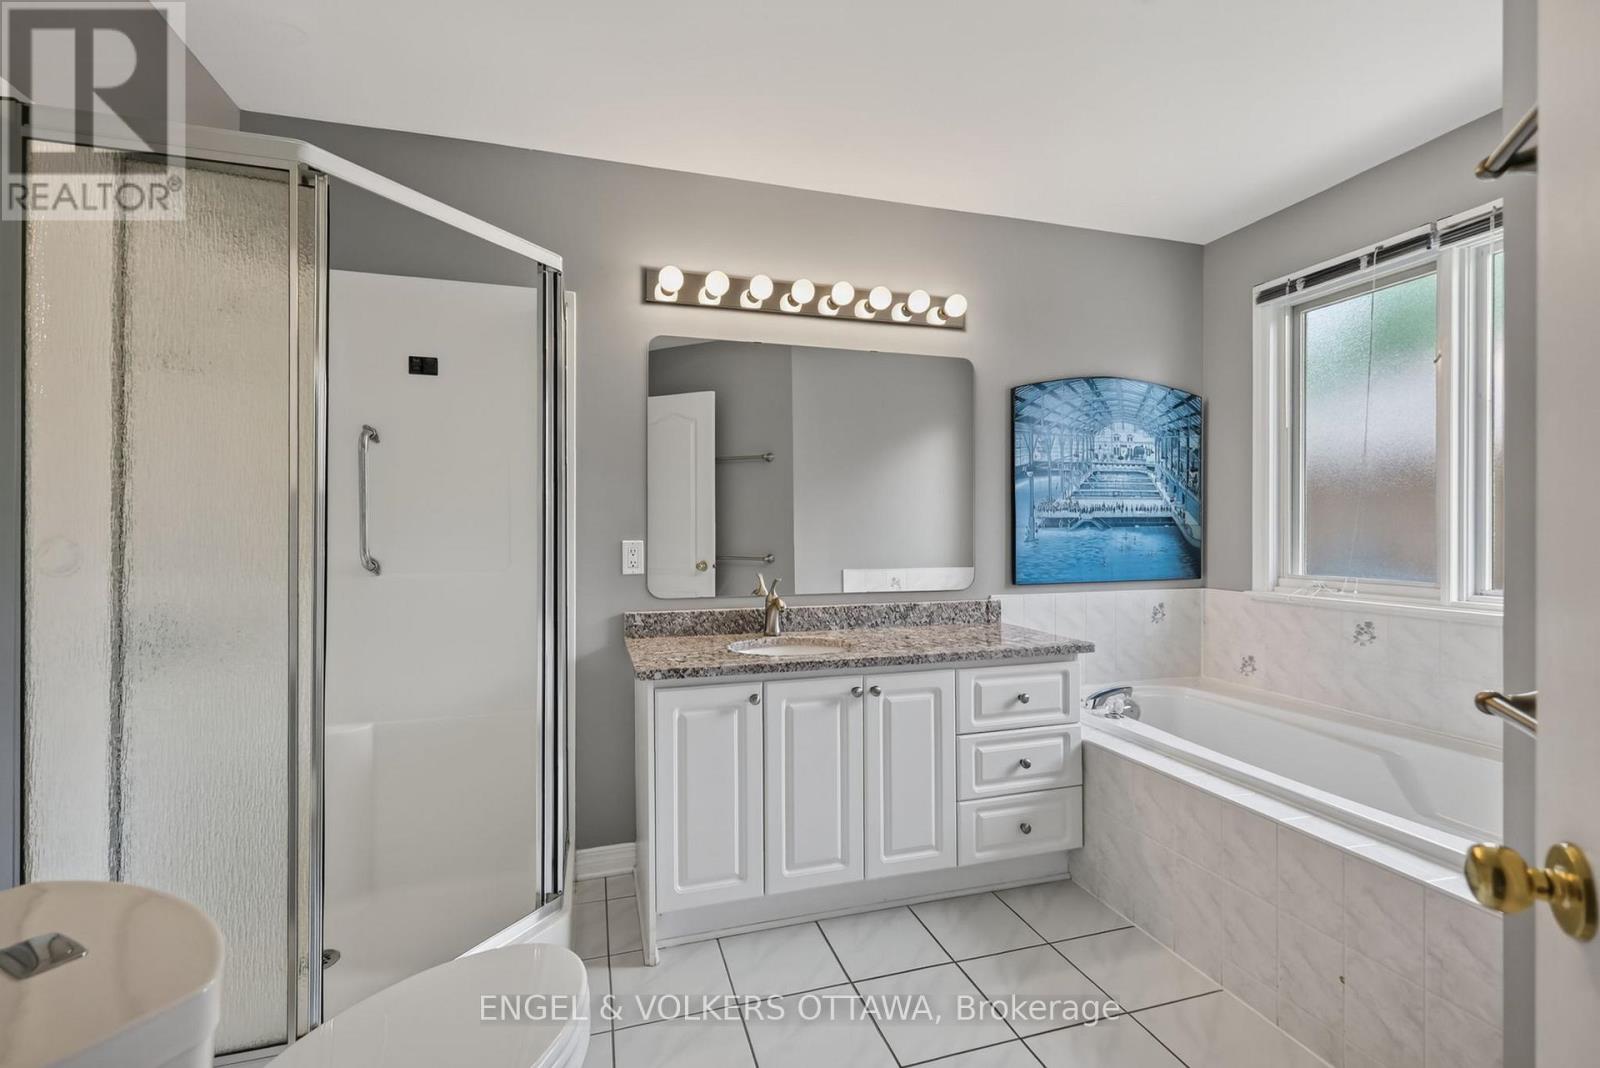
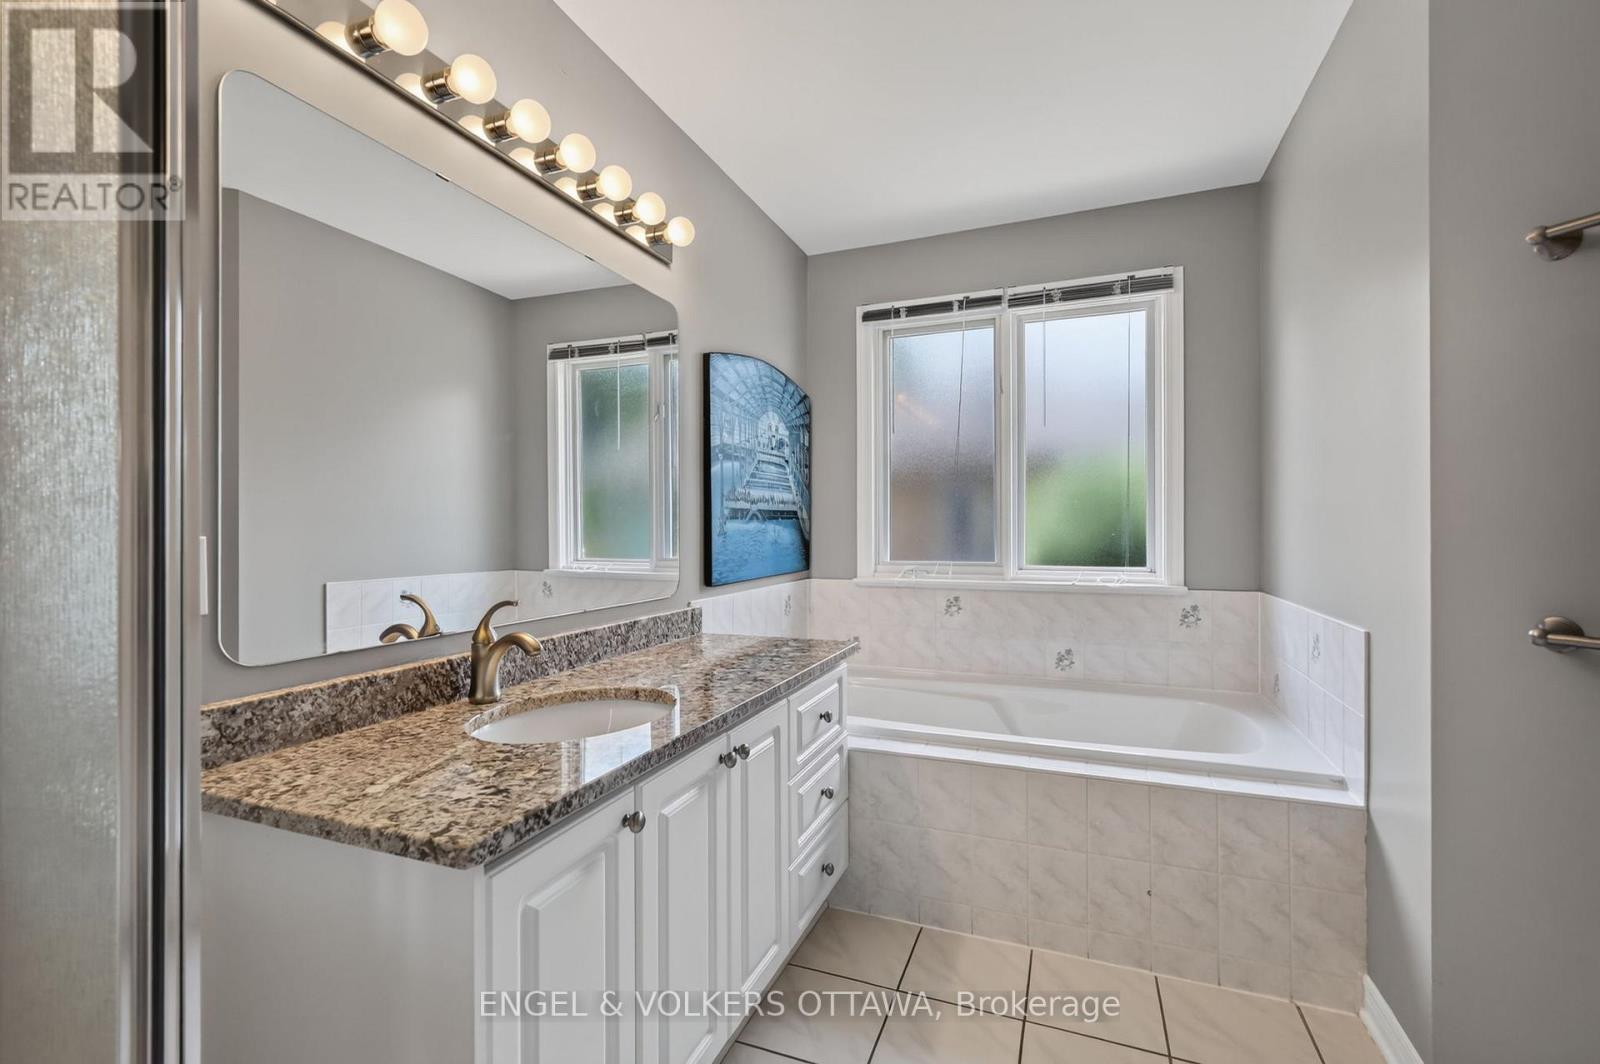
| Bathroom | Main level | 3.64 m x 2.56 m |
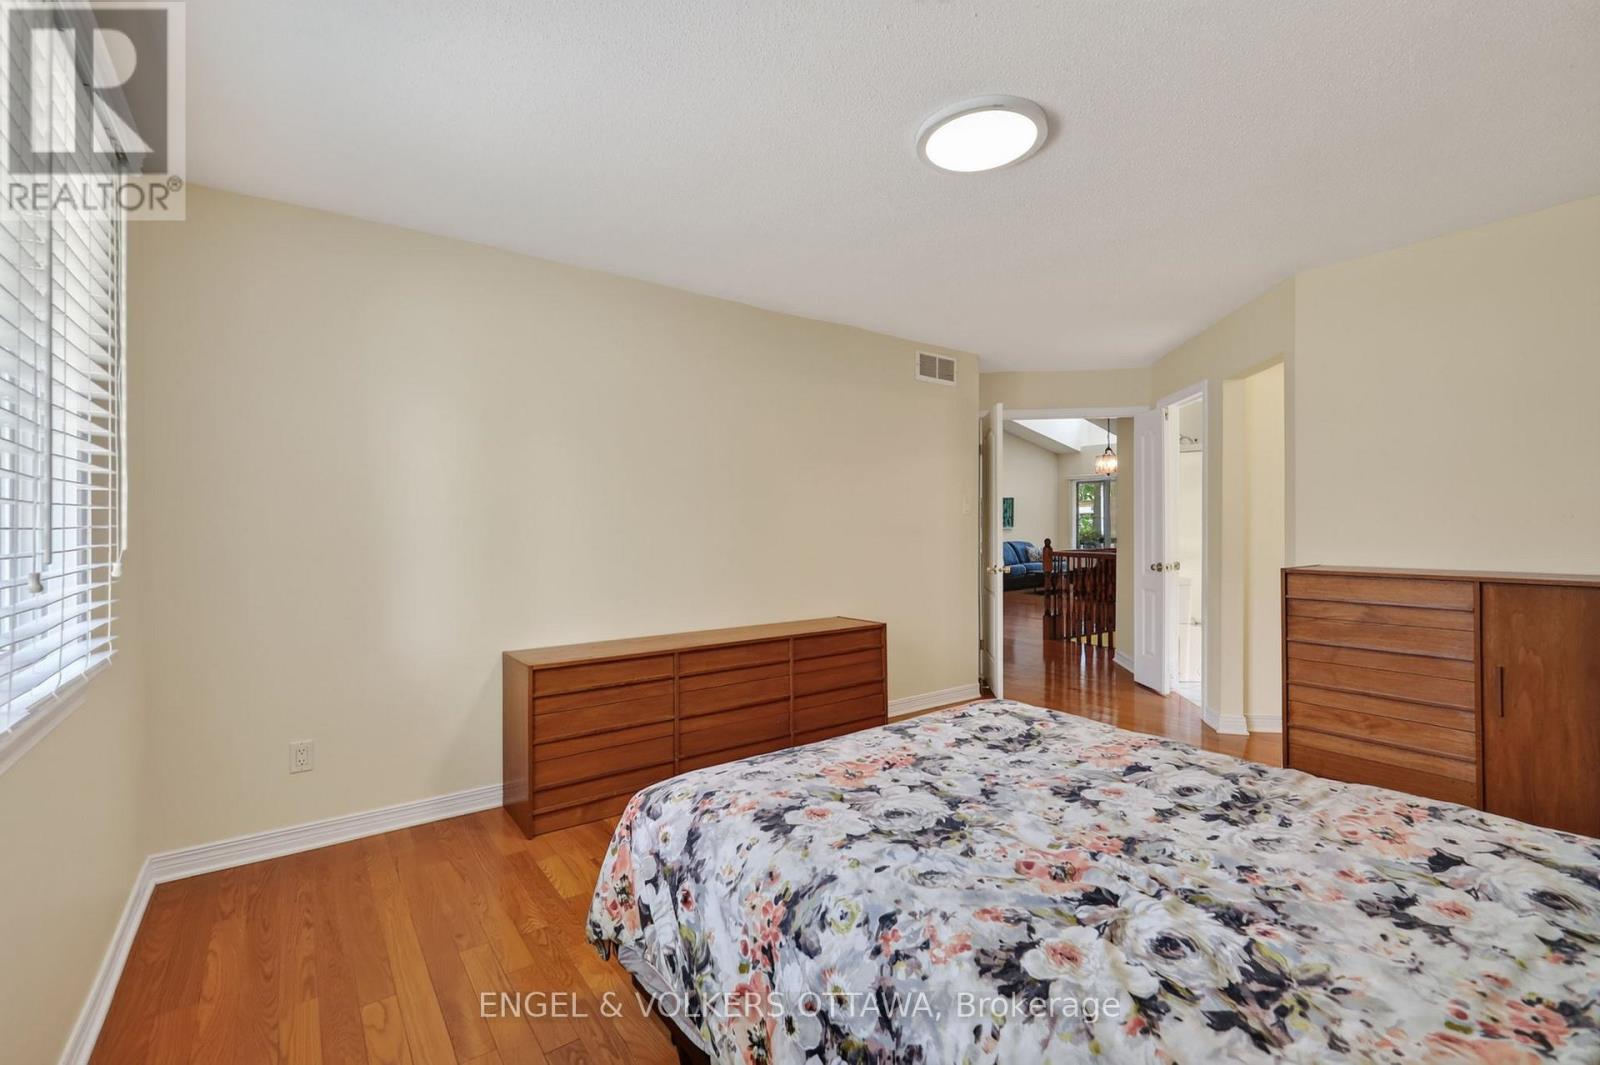
| Primary Bedroom | Main level | 4.26 m x 3.65 m |
| Exterior/Construction | |
|---|---|
| Constuction Date | |
| Exterior Finish | Brick |
| Foundation Type | Concrete |
| Utility Information | |
|---|---|
| Heating Type | Forced air |
| Heating Fuel | Natural gas |
| Cooling Type | Central air conditioning |
| Water Supply | Municipal water |
| Sewer Type | Sanitary sewer |
| Total Fireplace | 2 |
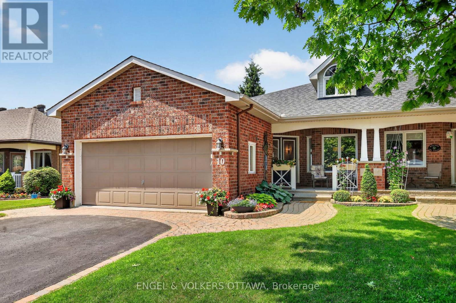
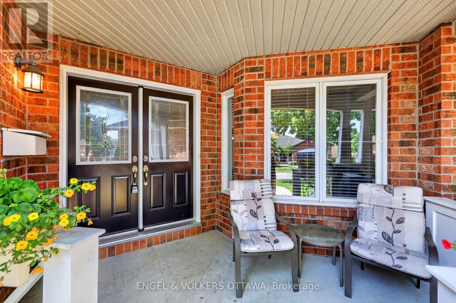
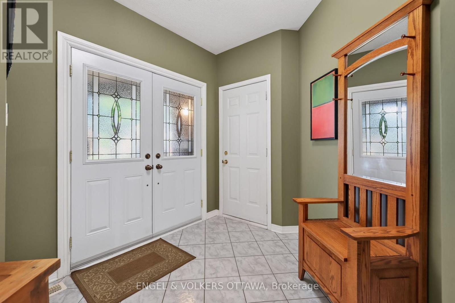
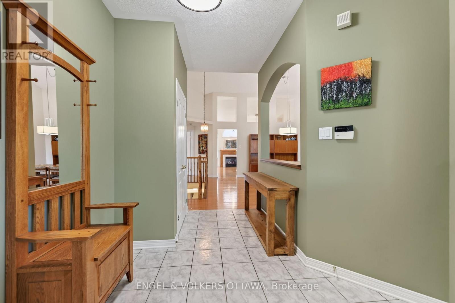
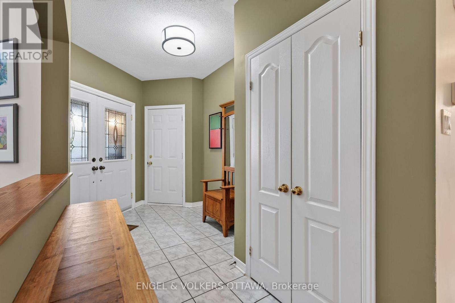
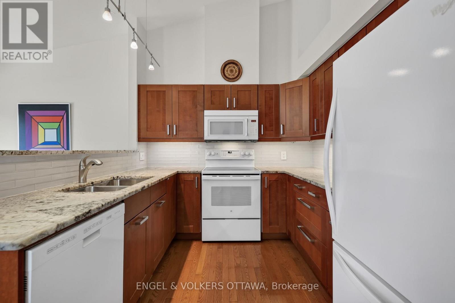
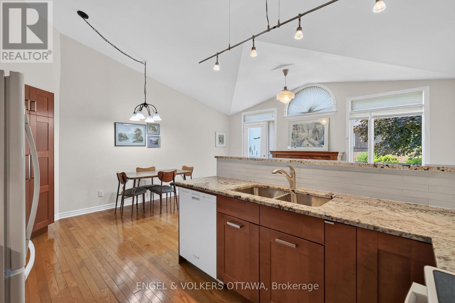
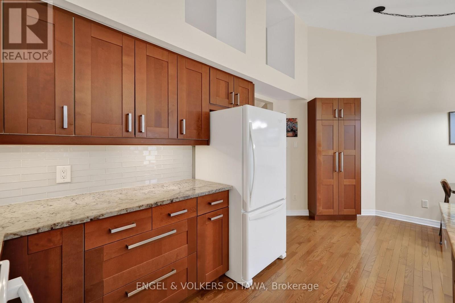
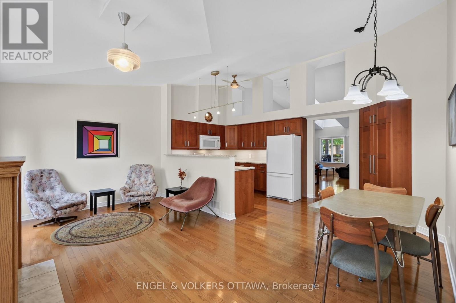
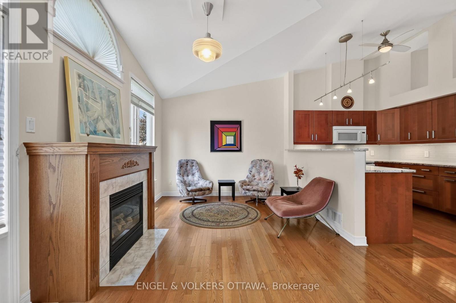
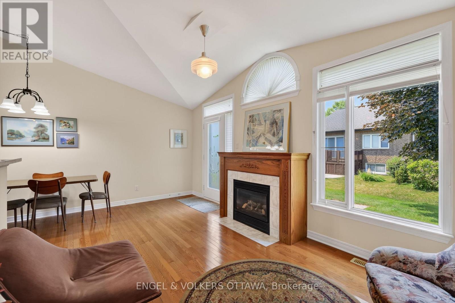
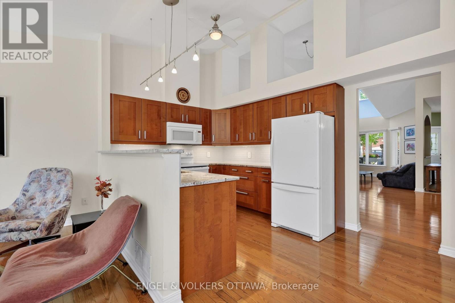
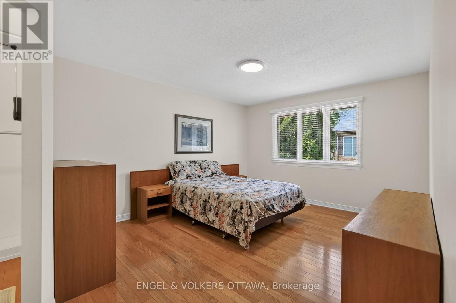
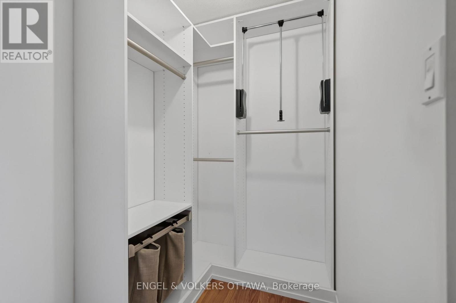
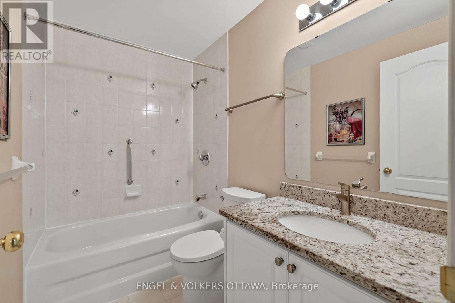
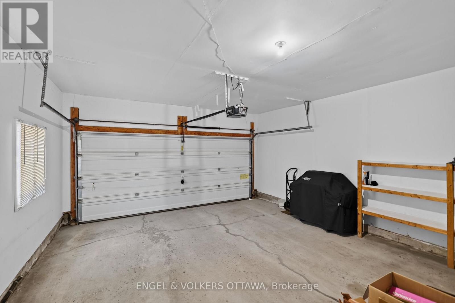
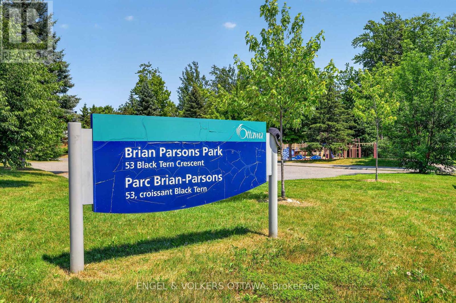
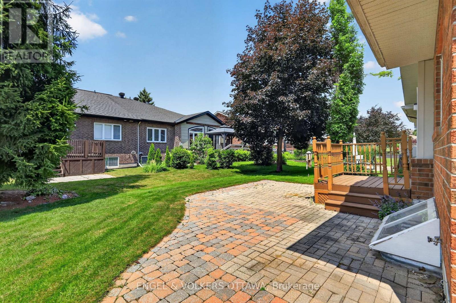
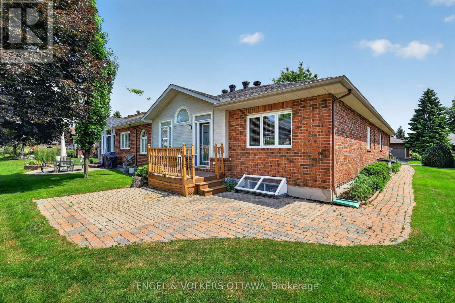
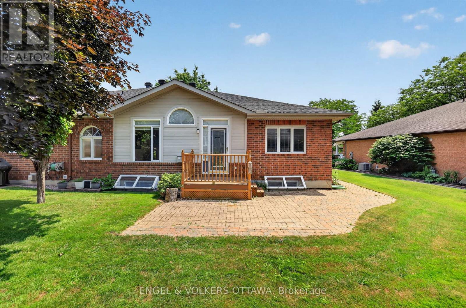
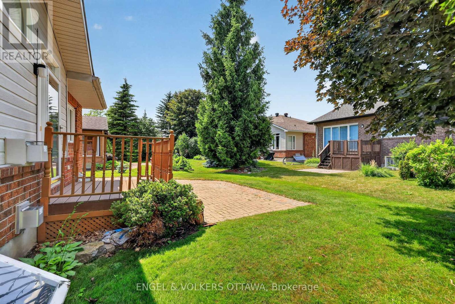
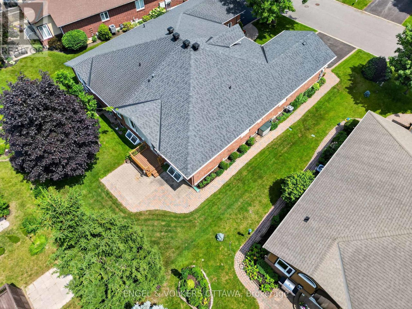
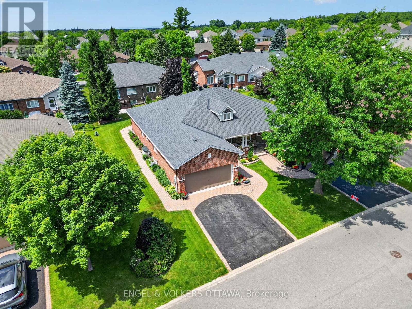
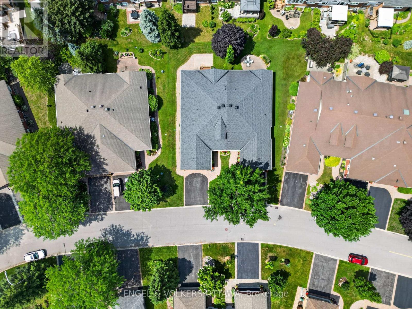
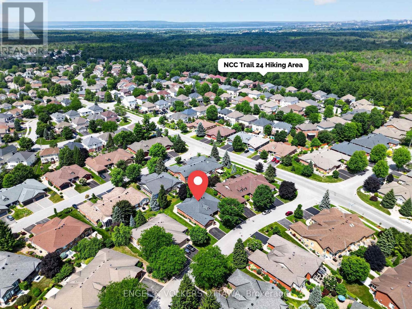
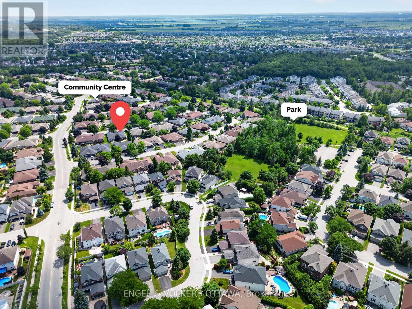
Welcome to 10 Waterthrush Crescent, a semi-detached bungalow in Pine Meadows which is well-known one of Kanata's most sought-after adult lifestyle communities. Trade stairs and upkeep for easy, single-level living: just under 1,500 square feet with hardwood floors, airy vaulted ceilings, and everything you need on the main floor - two bedrooms, two full bathrooms, and laundry. The open-concept main level pairs a fully renovated kitchen with the family room in a smart double-wing bedroom layout. The updates include the roof (2018), furnace (2016), and air conditioning (2014), gutter guards are also in place. Fresh, updated lighting throughout in 2026 keeps everything current. Real curb appeal too, with an interlock walkway and driveway, a double garage, and an irrigation system that keeps the yard green all summer. Downstairs, a large recreation room with a gas fireplace, a third bedroom, and a third full bathroom await your guests and hobbies. Minutes to Eagleson shopping, with Superstore, Starbucks, and Tim Hortons within walking distance, plus the community clubhouse, the Trans-Canada Trail, and parks close by. Property requires a $325/year association fee. (id:19004)

This REALTOR.ca listing content is owned and licensed by REALTOR® members of The Canadian Real Estate Association.
安居在渥京
长按二维码
关注安居在渥京
公众号ID:安居在渥京

安居在渥京
长按二维码
关注安居在渥京
公众号ID:安居在渥京
