

MLS®: X13531244
上市天数: 27天
产权: Freehold
类型: House , Detached
社区:
卧室: 2+1
洗手间: 2
停车位: 8
建筑日期:
经纪公司: EXP REALTY|EXP REALTY|
价格:$ 525,000
预约看房 22
MLS®: X13531244
上市天数: 27天
产权: Freehold
类型: House , Detached
社区:
卧室: 2+1
洗手间: 2
停车位: 8
建筑日期:
价格:$ 525,000
预约看房 22


丁剑来自山东,始终如一用山东人特有的忠诚和热情服务每一位客户,努力做渥太华最忠诚的地产经纪。

613-986-8608
[email protected]
Dingjian817
丁剑来自山东,始终如一用山东人特有的忠诚和热情服务每一位客户,努力做渥太华最忠诚的地产经纪。
613-986-8608
[email protected]
Dingjian817
| General Description | |
|---|---|
| MLS® | X13531244 |
| Lot Size | 150 x 315 FT |
| Zoning Description | |
| Interior Features | |
|---|---|
| Construction Style | Detached |
| Total Stories | 1 |
| Total Bedrooms | 3 |
| Total Bathrooms | 2 |
| Full Bathrooms | 2 |
| Half Bathrooms | |
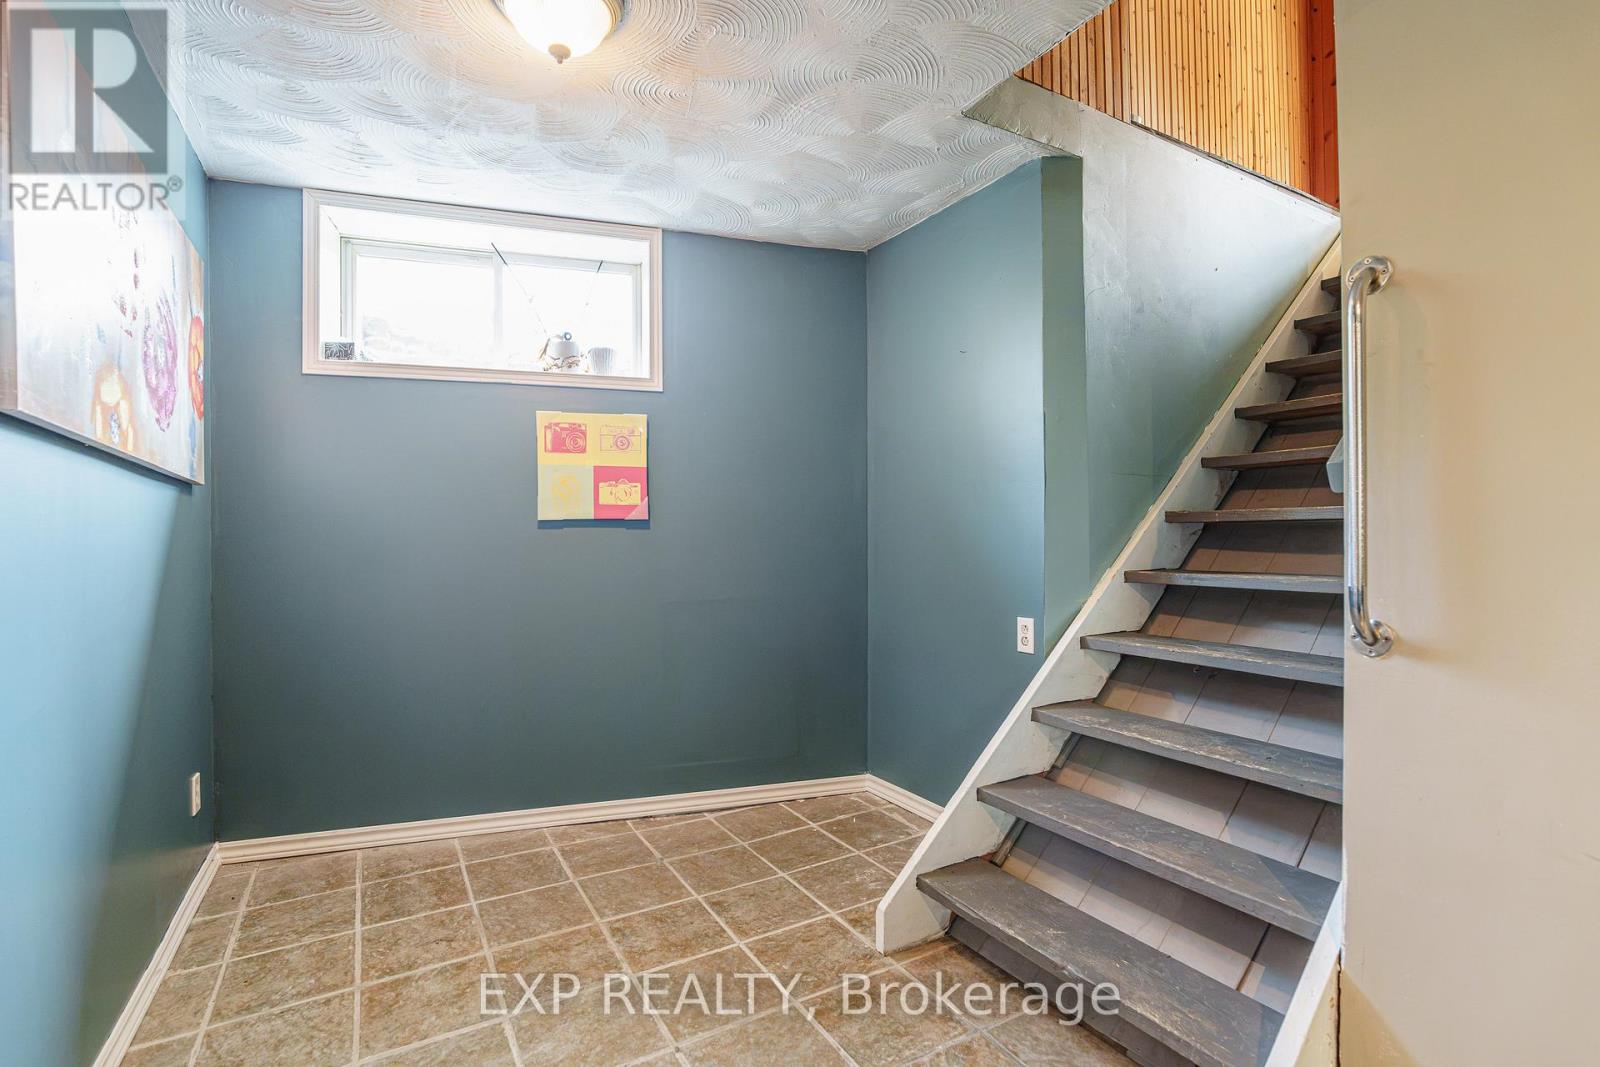
| Basement Type | Full (Finished) |
| Basement Development | Finished |
| Included Appliances | Water Heater, Water softener, Blinds, Dryer, Freezer, Stove, Washer, Refrigerator |
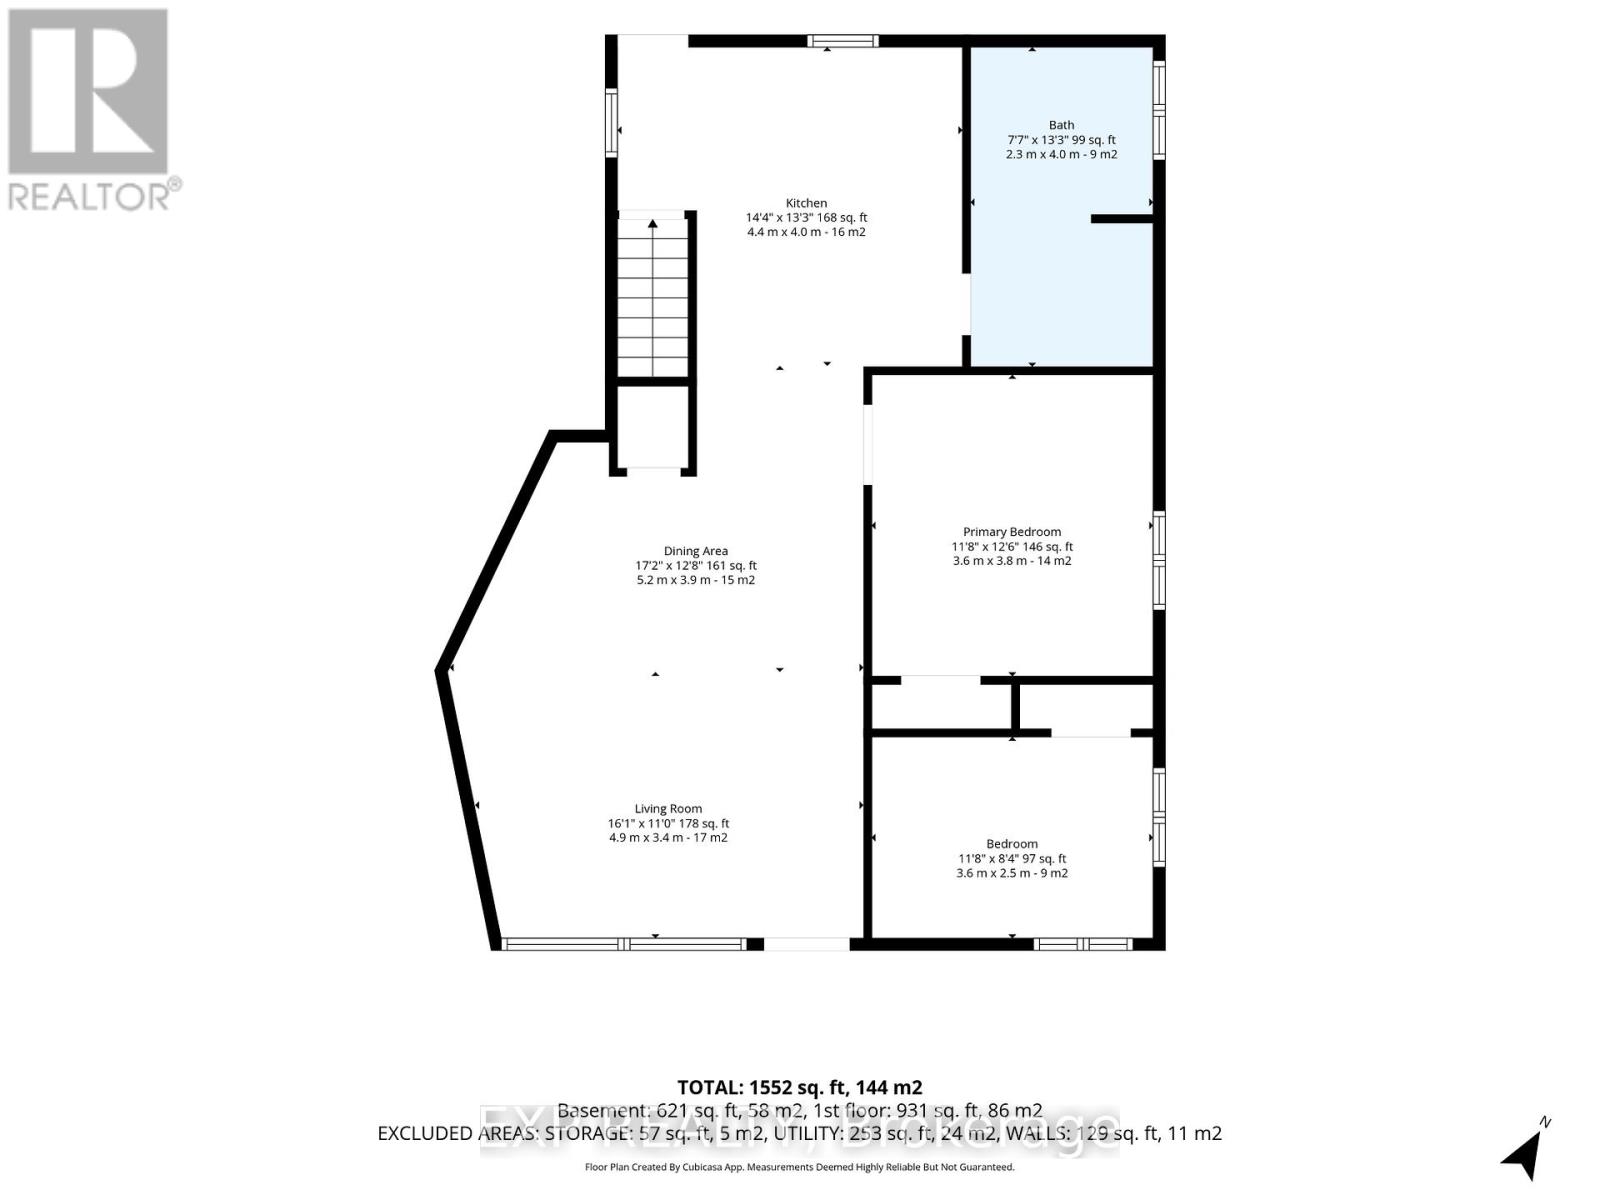
| Rooms | ||
|---|---|---|
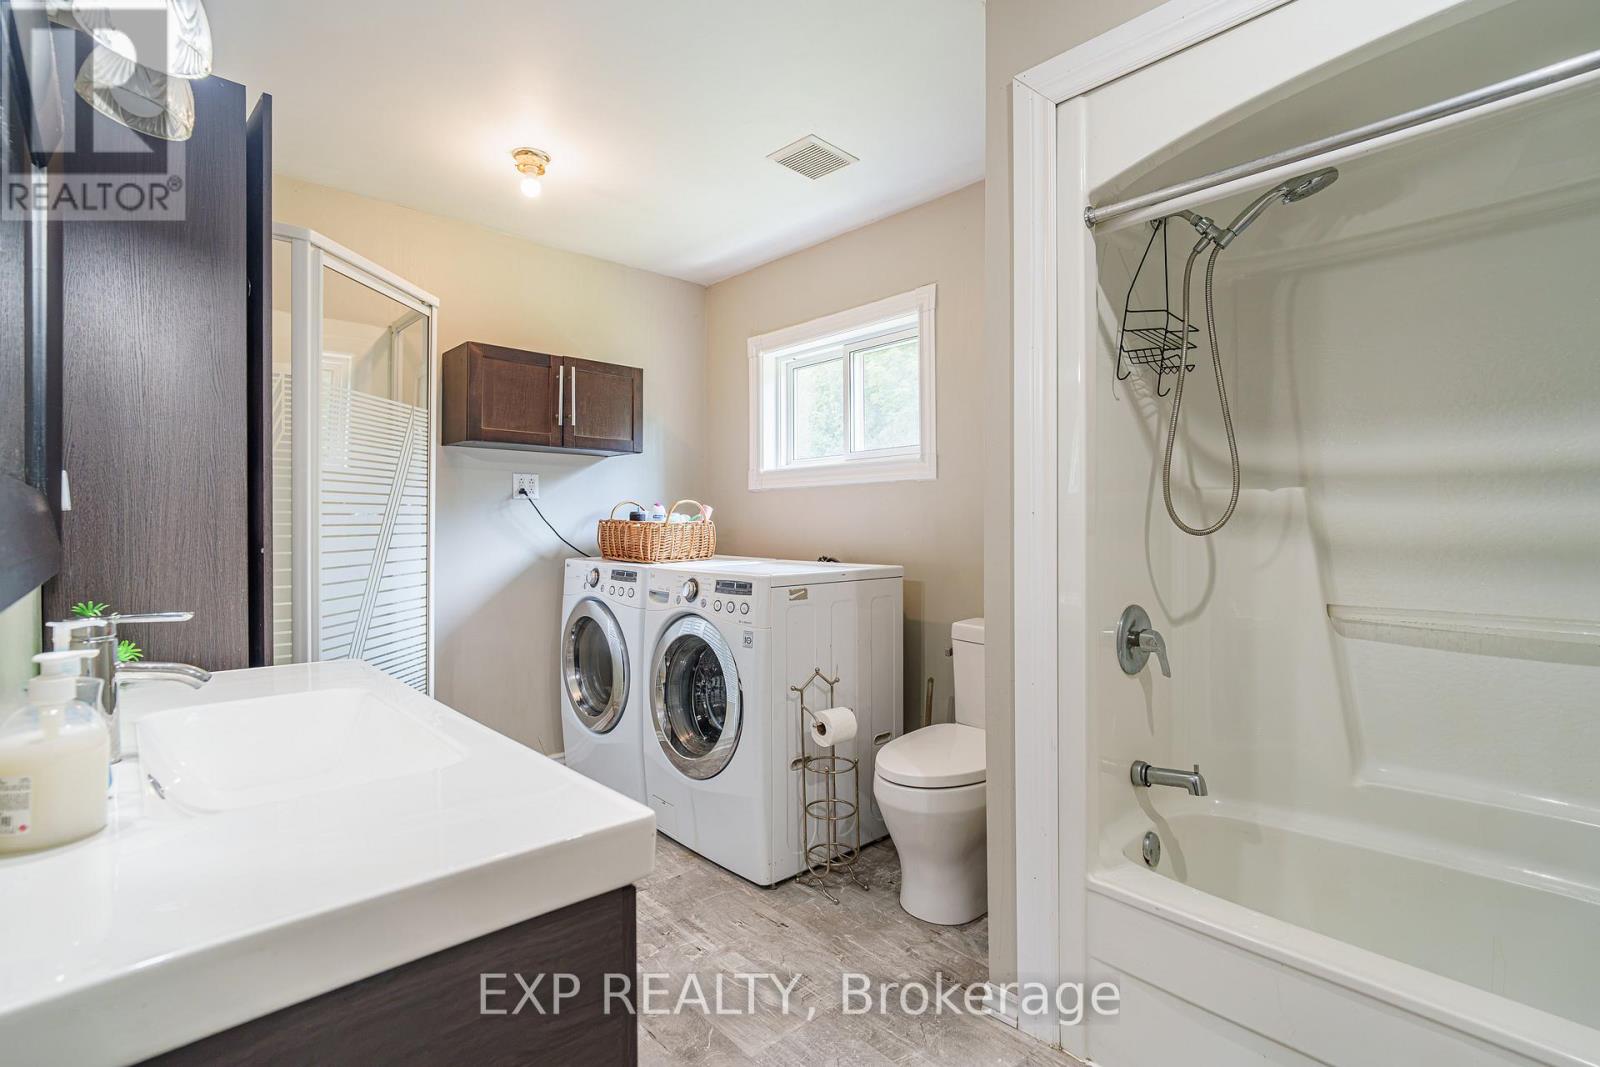
| Bathroom | Main level | 4 m x 2.3 m |
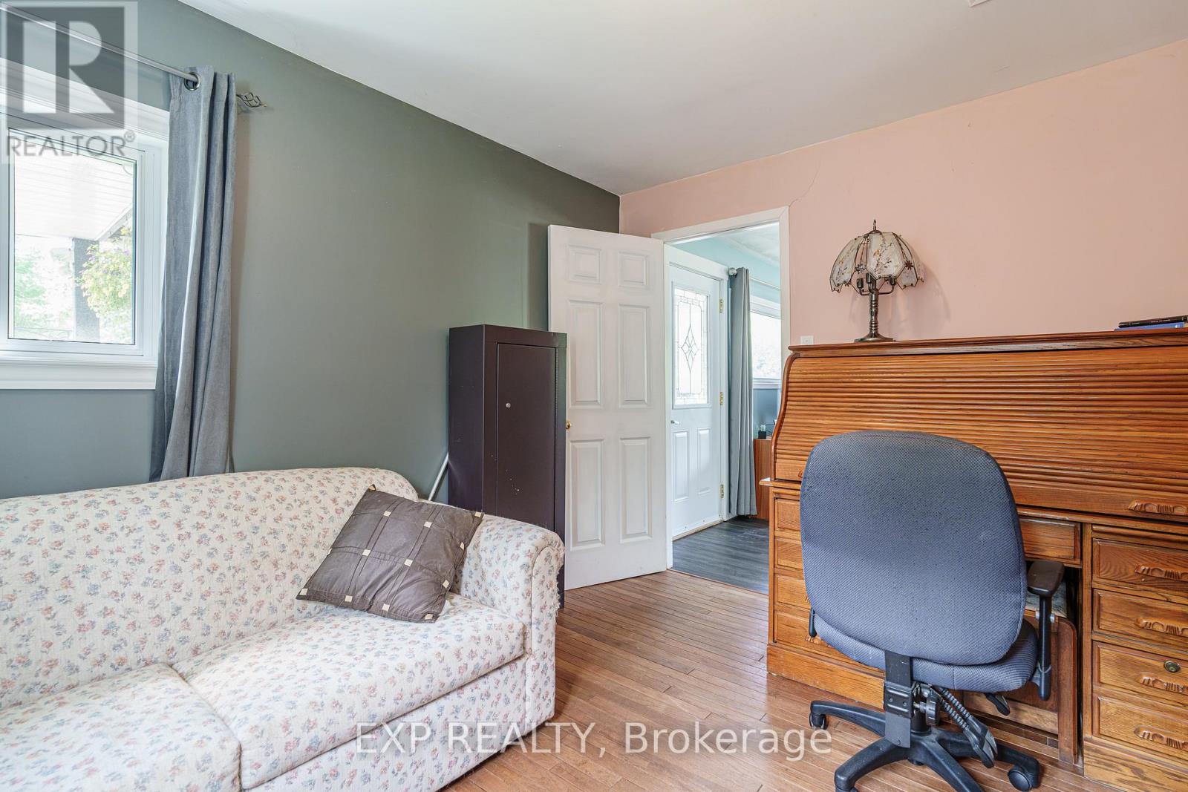
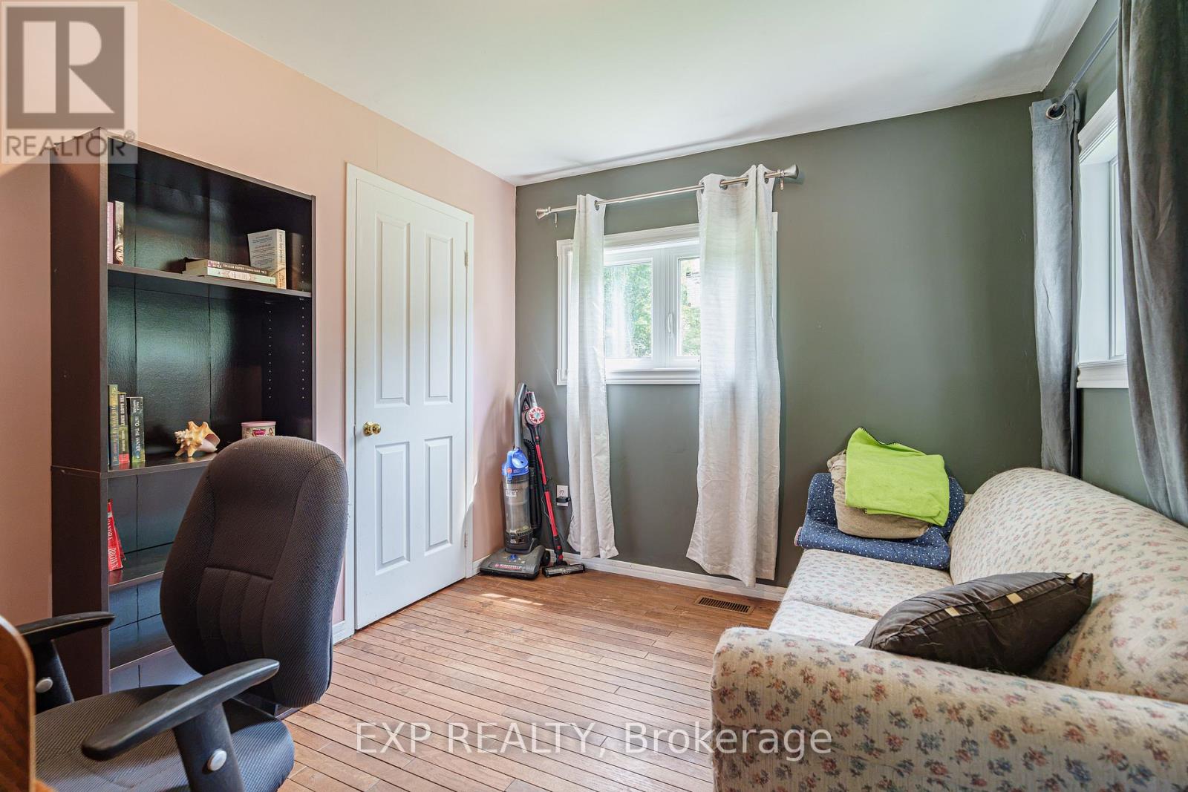
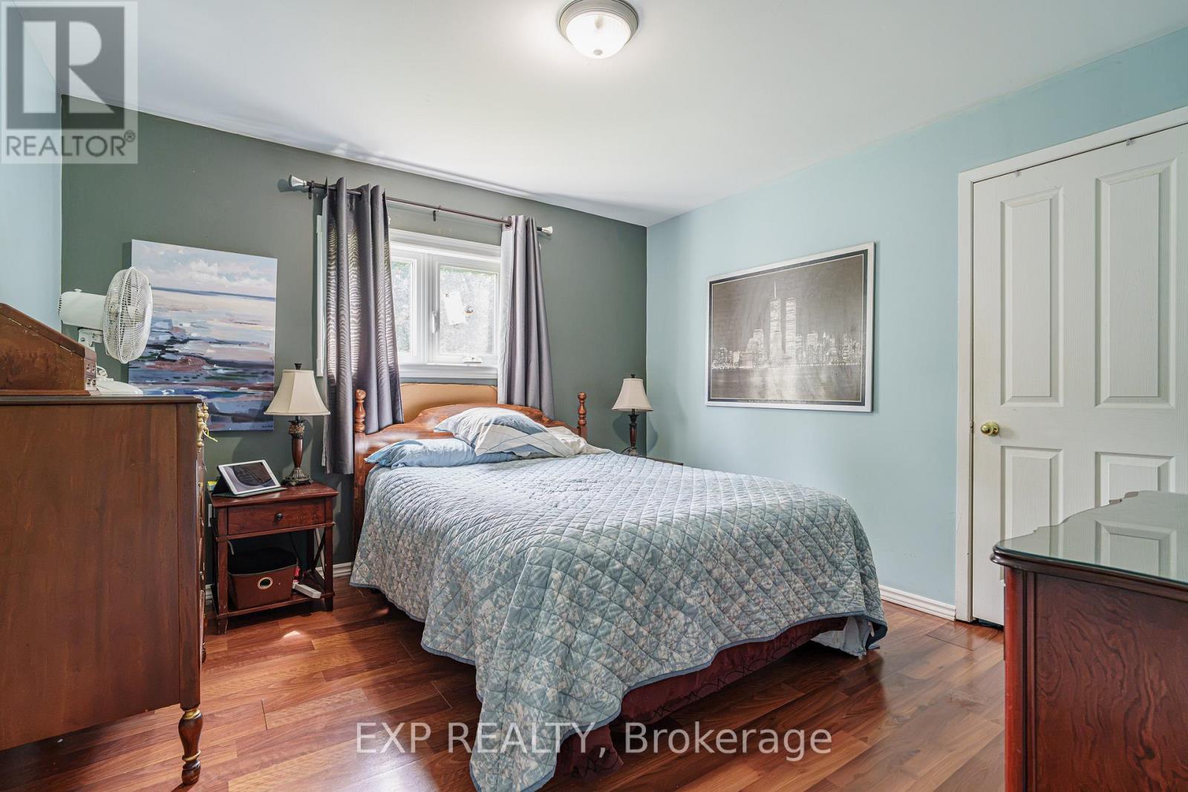
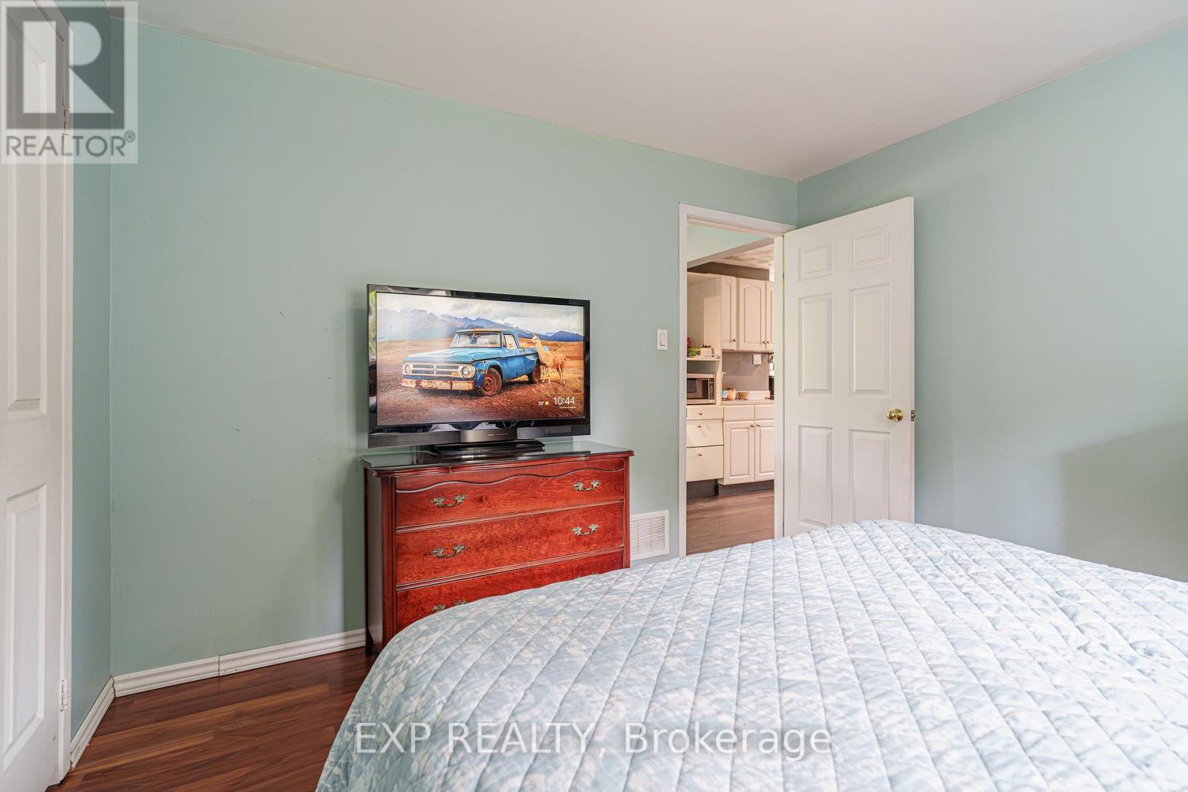
| Bedroom | Main level | 2.5 m x 3.6 m |
| Primary Bedroom | Main level | 3.8 m x 3.4 m |
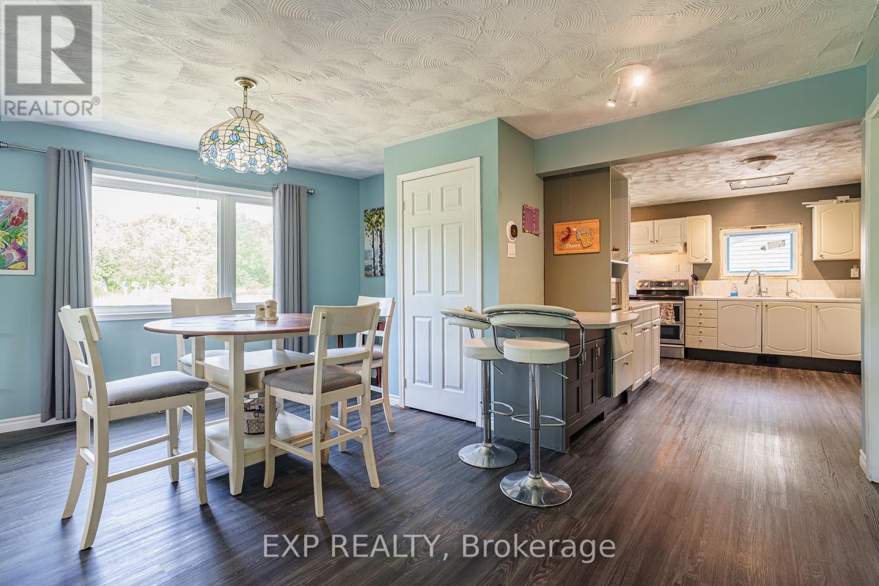
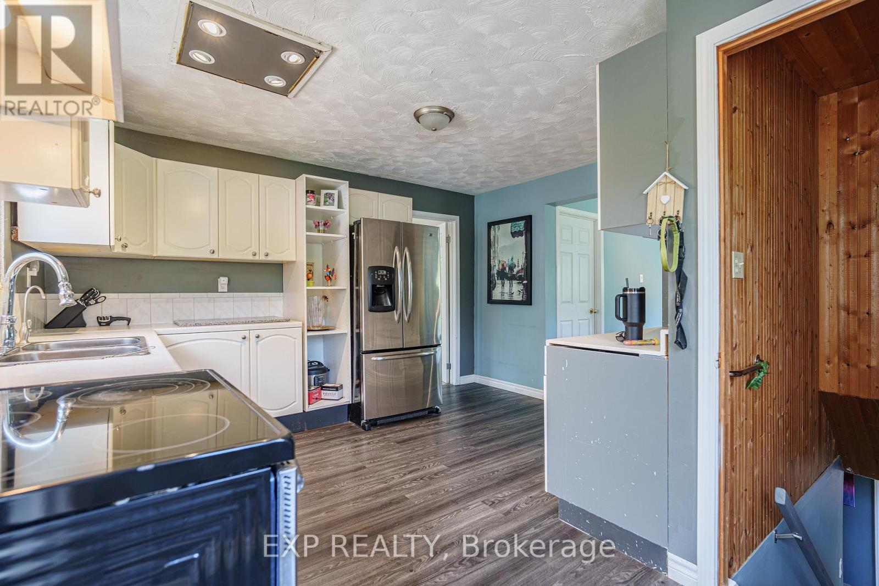
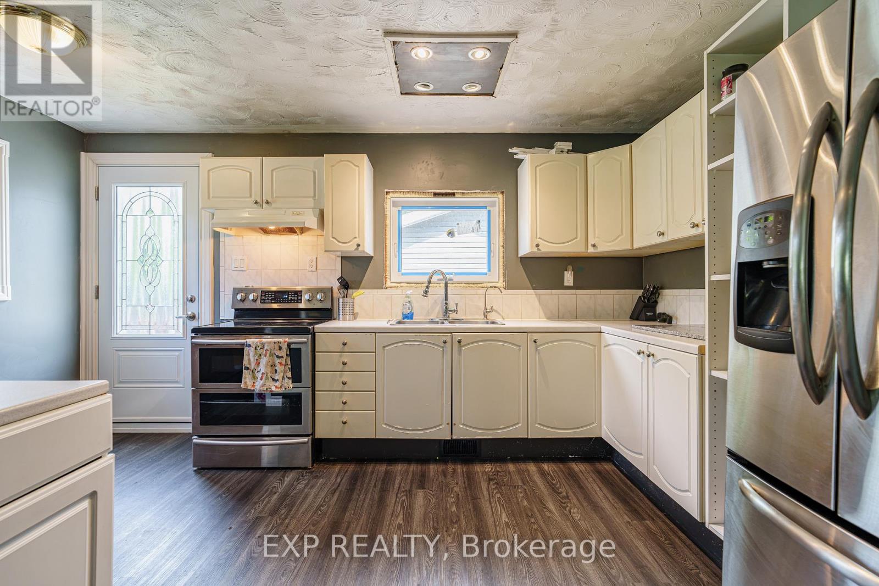
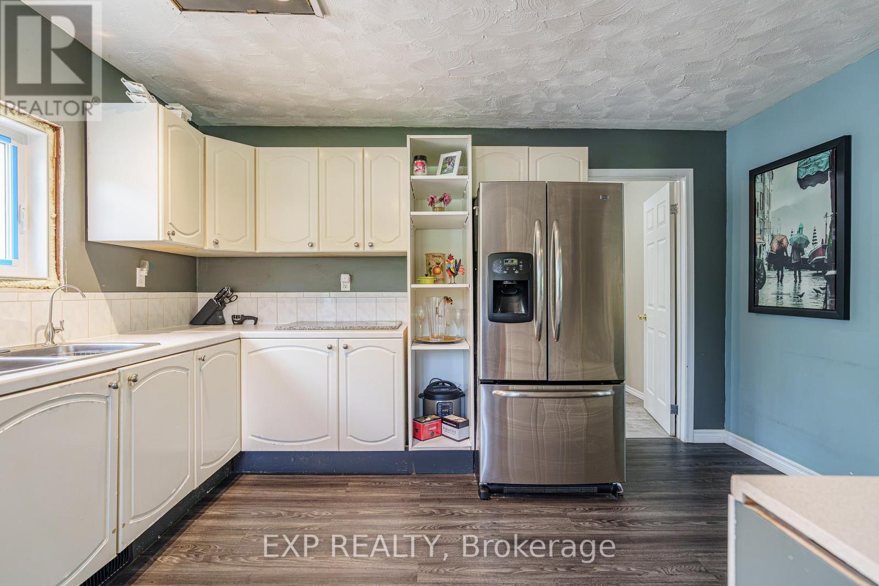
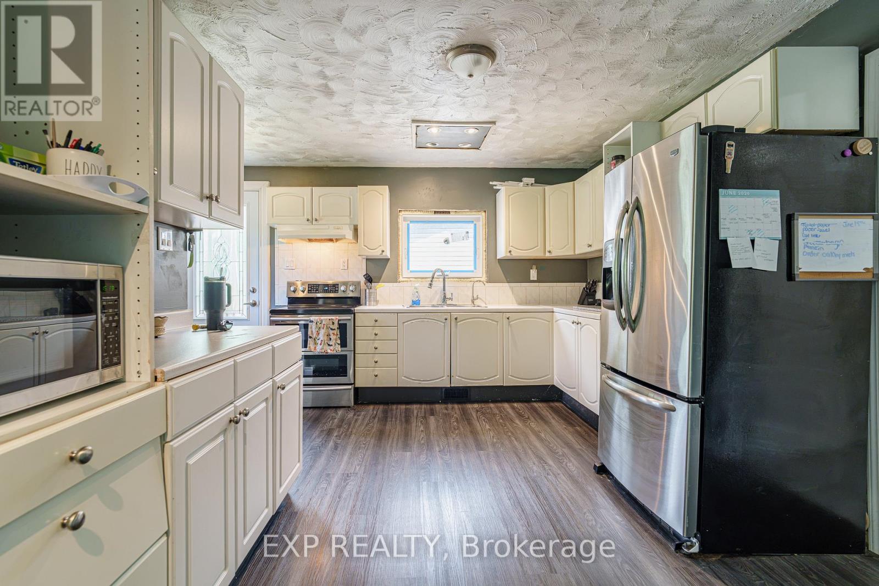
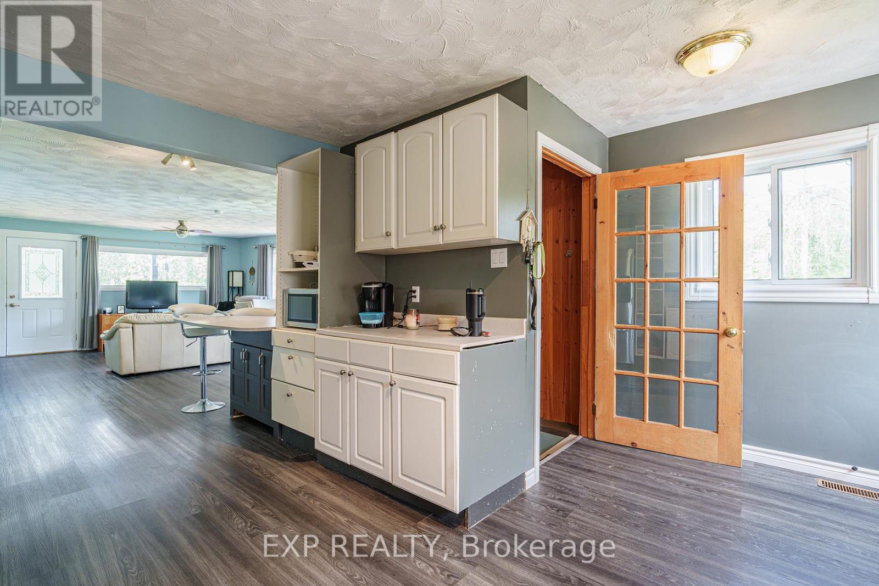
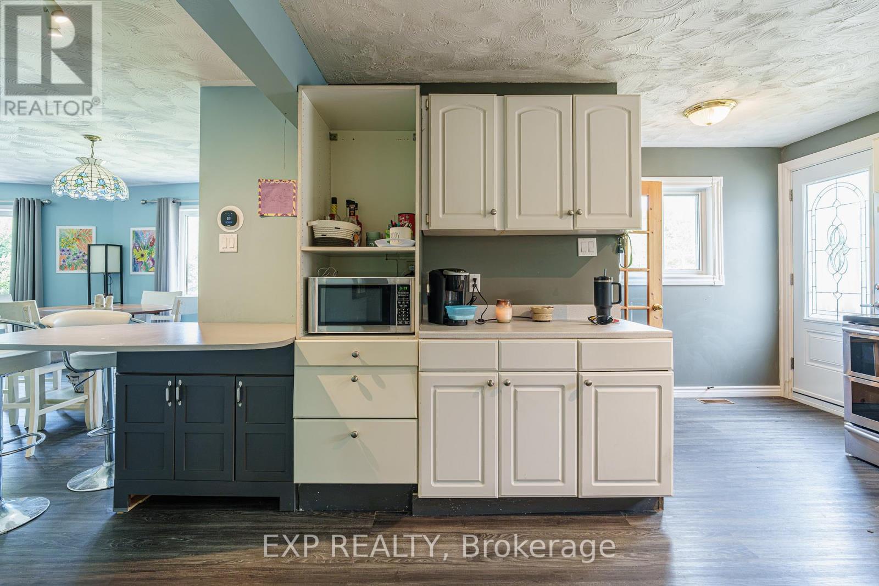
| Kitchen | Main level | 4 m x 4.4 m |
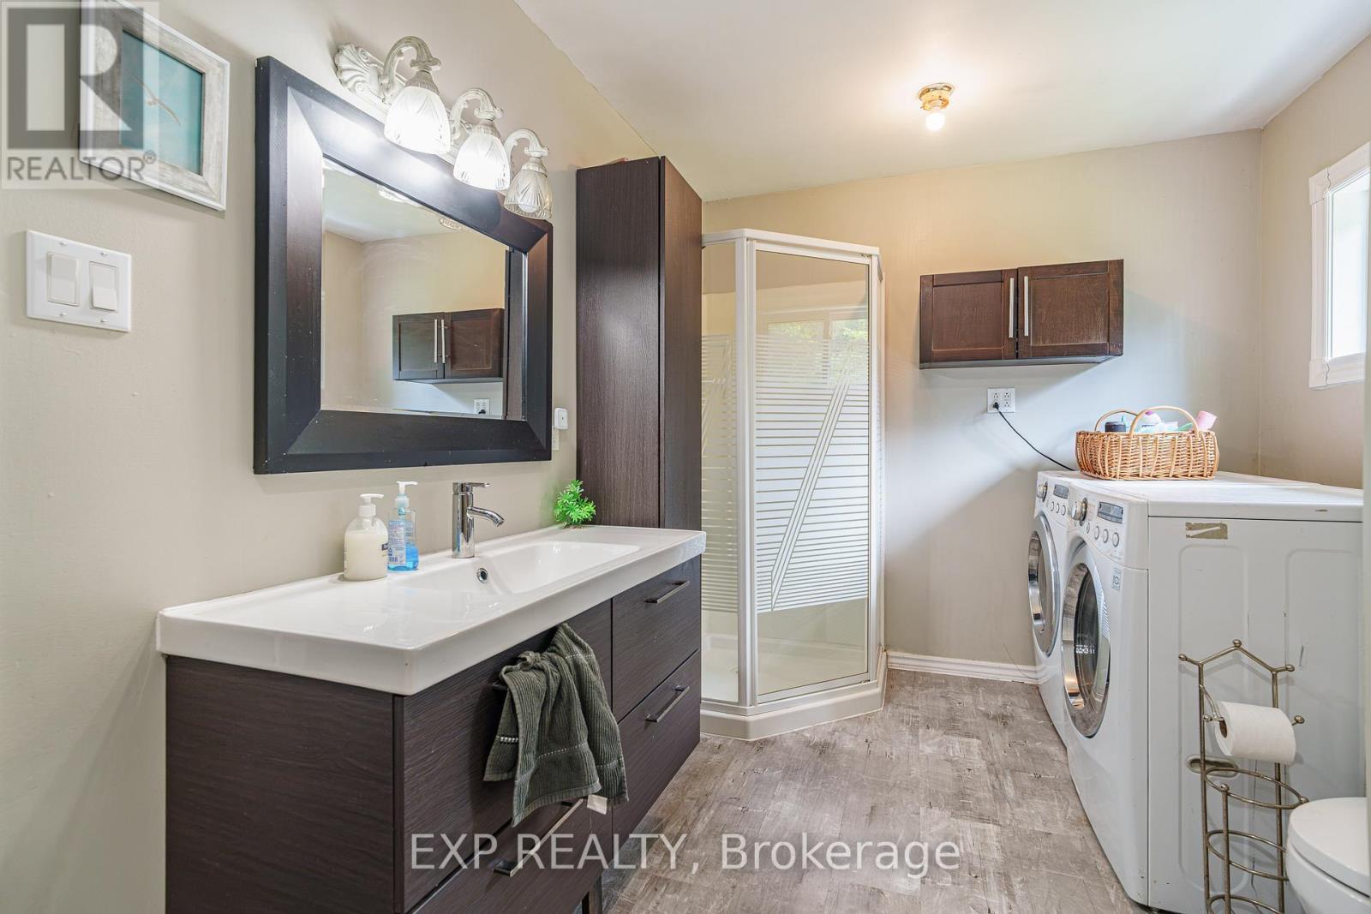
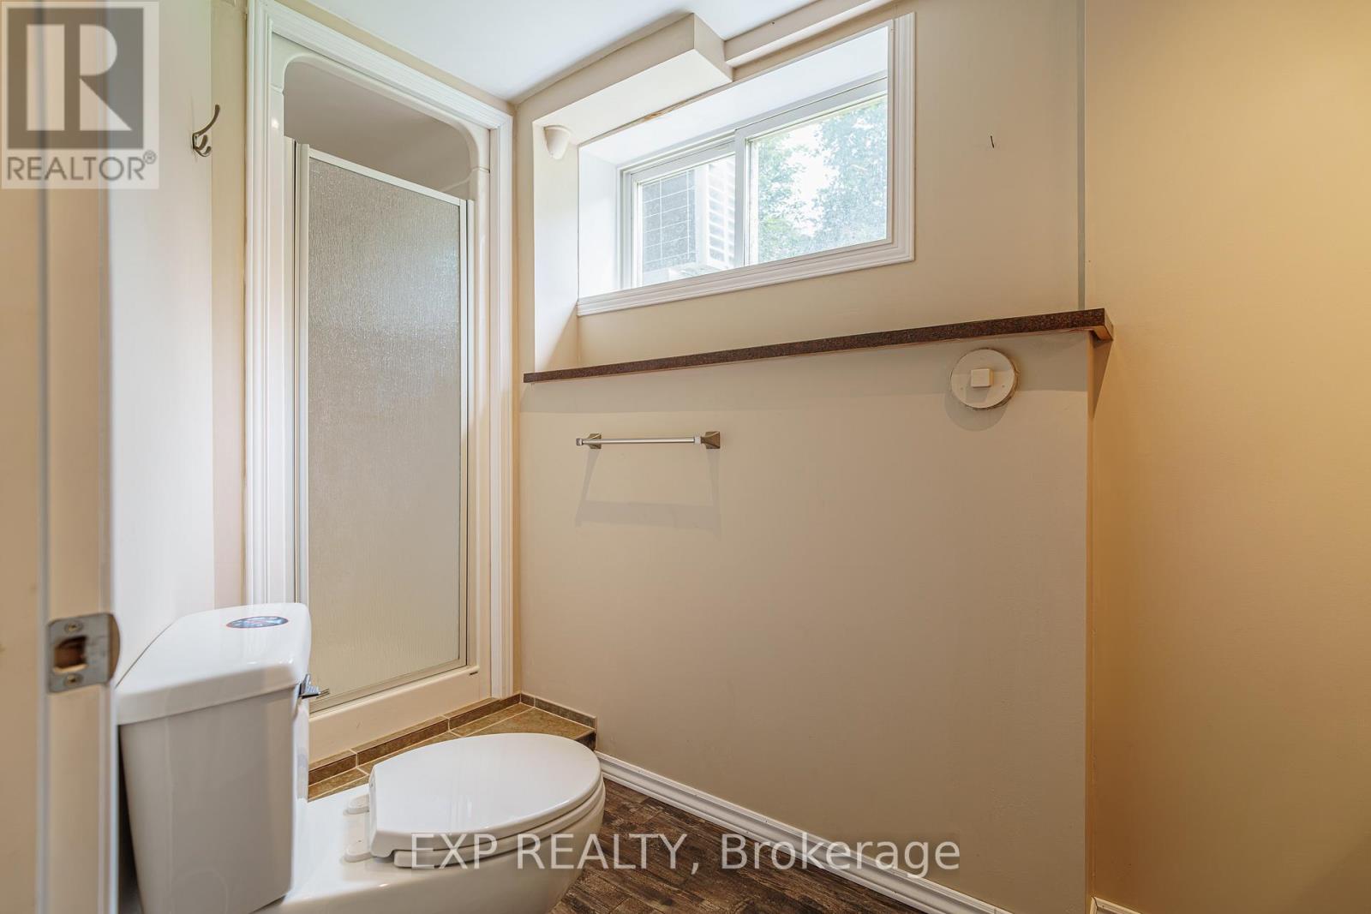
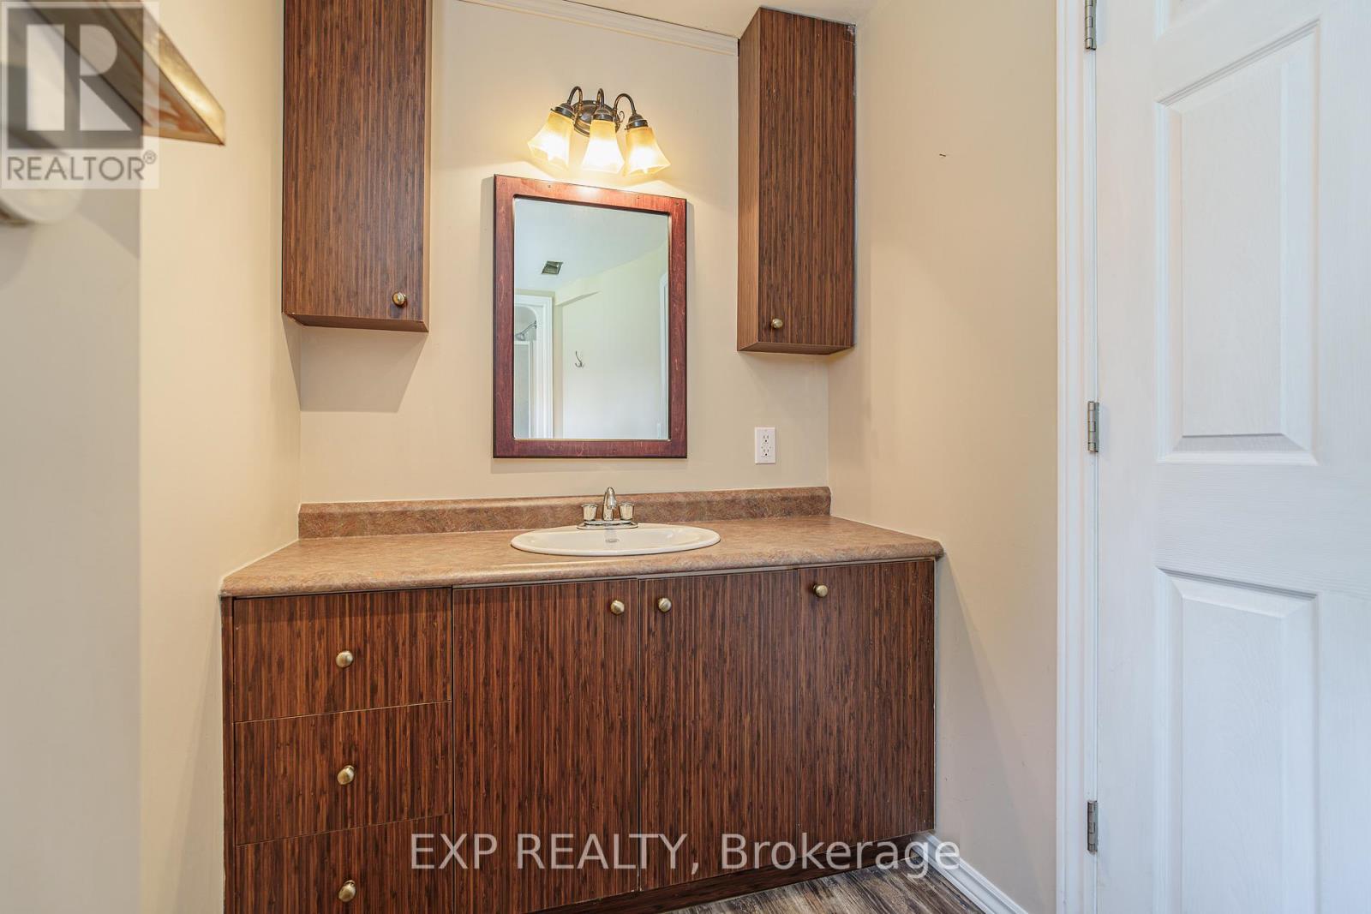
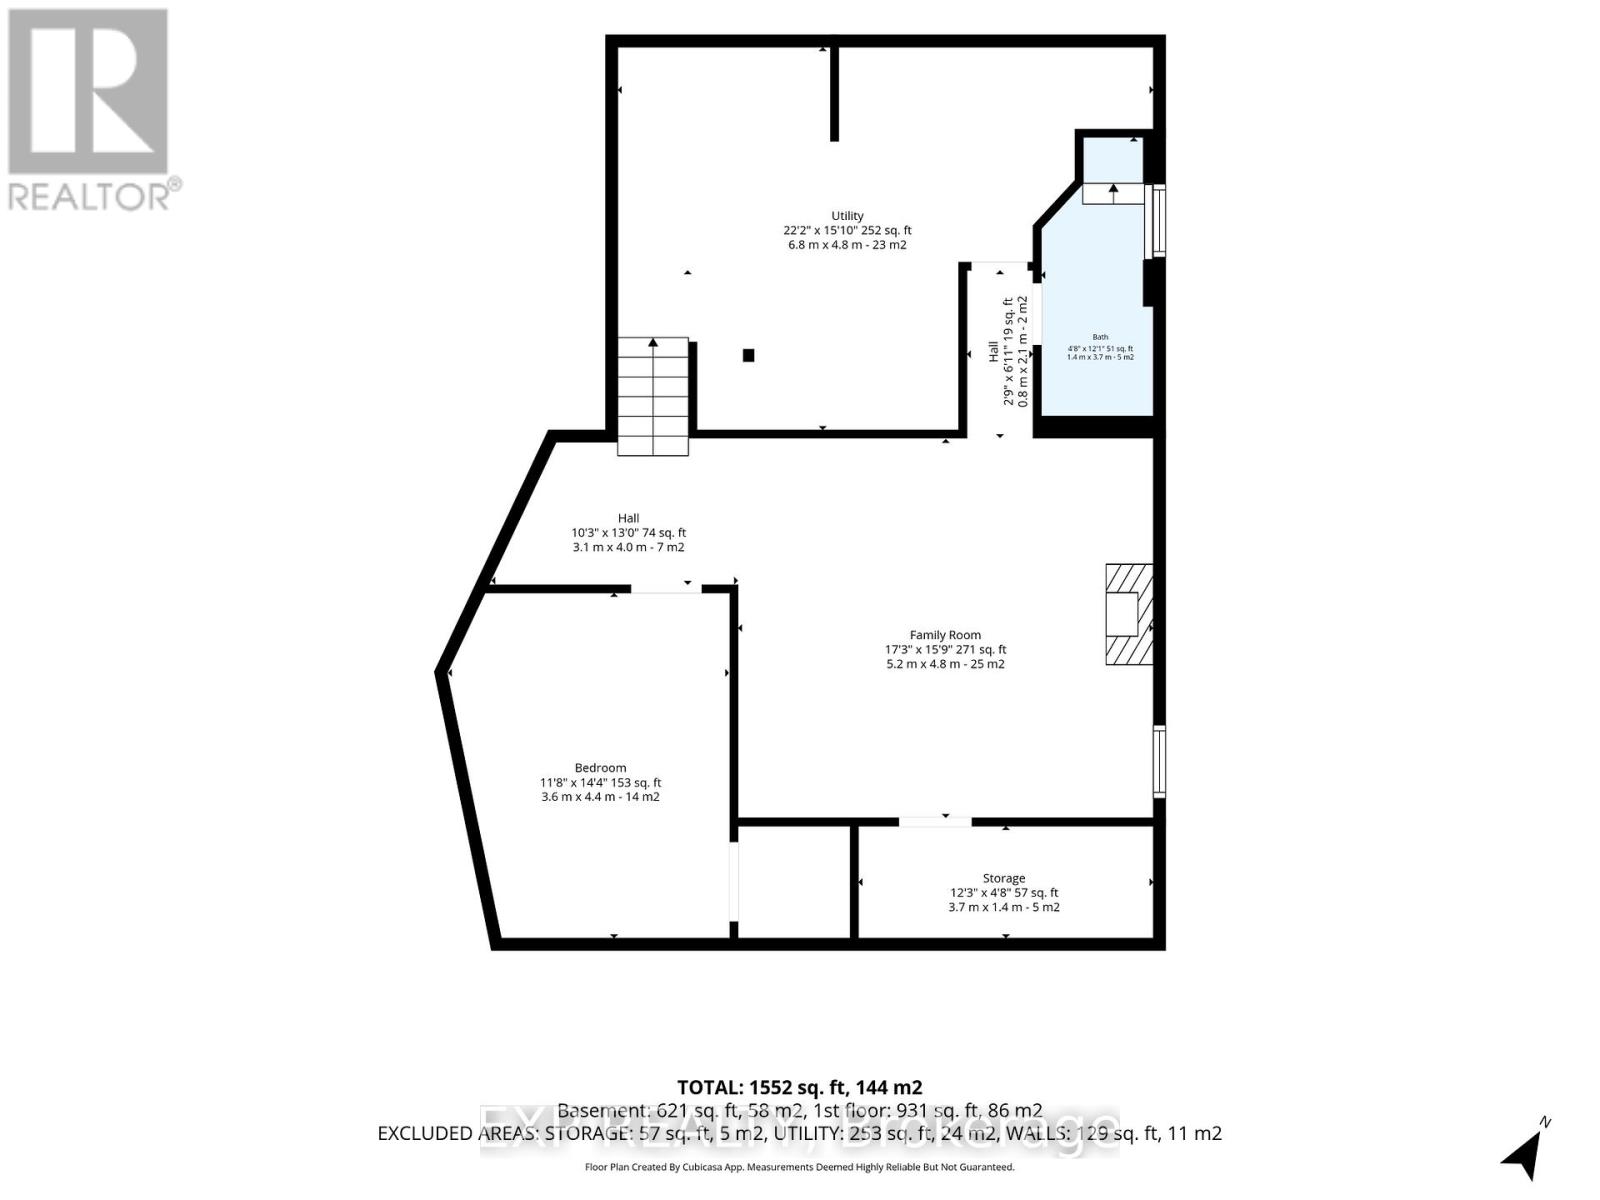
| Bathroom | Basement | 3.7 m x 1.4 m |
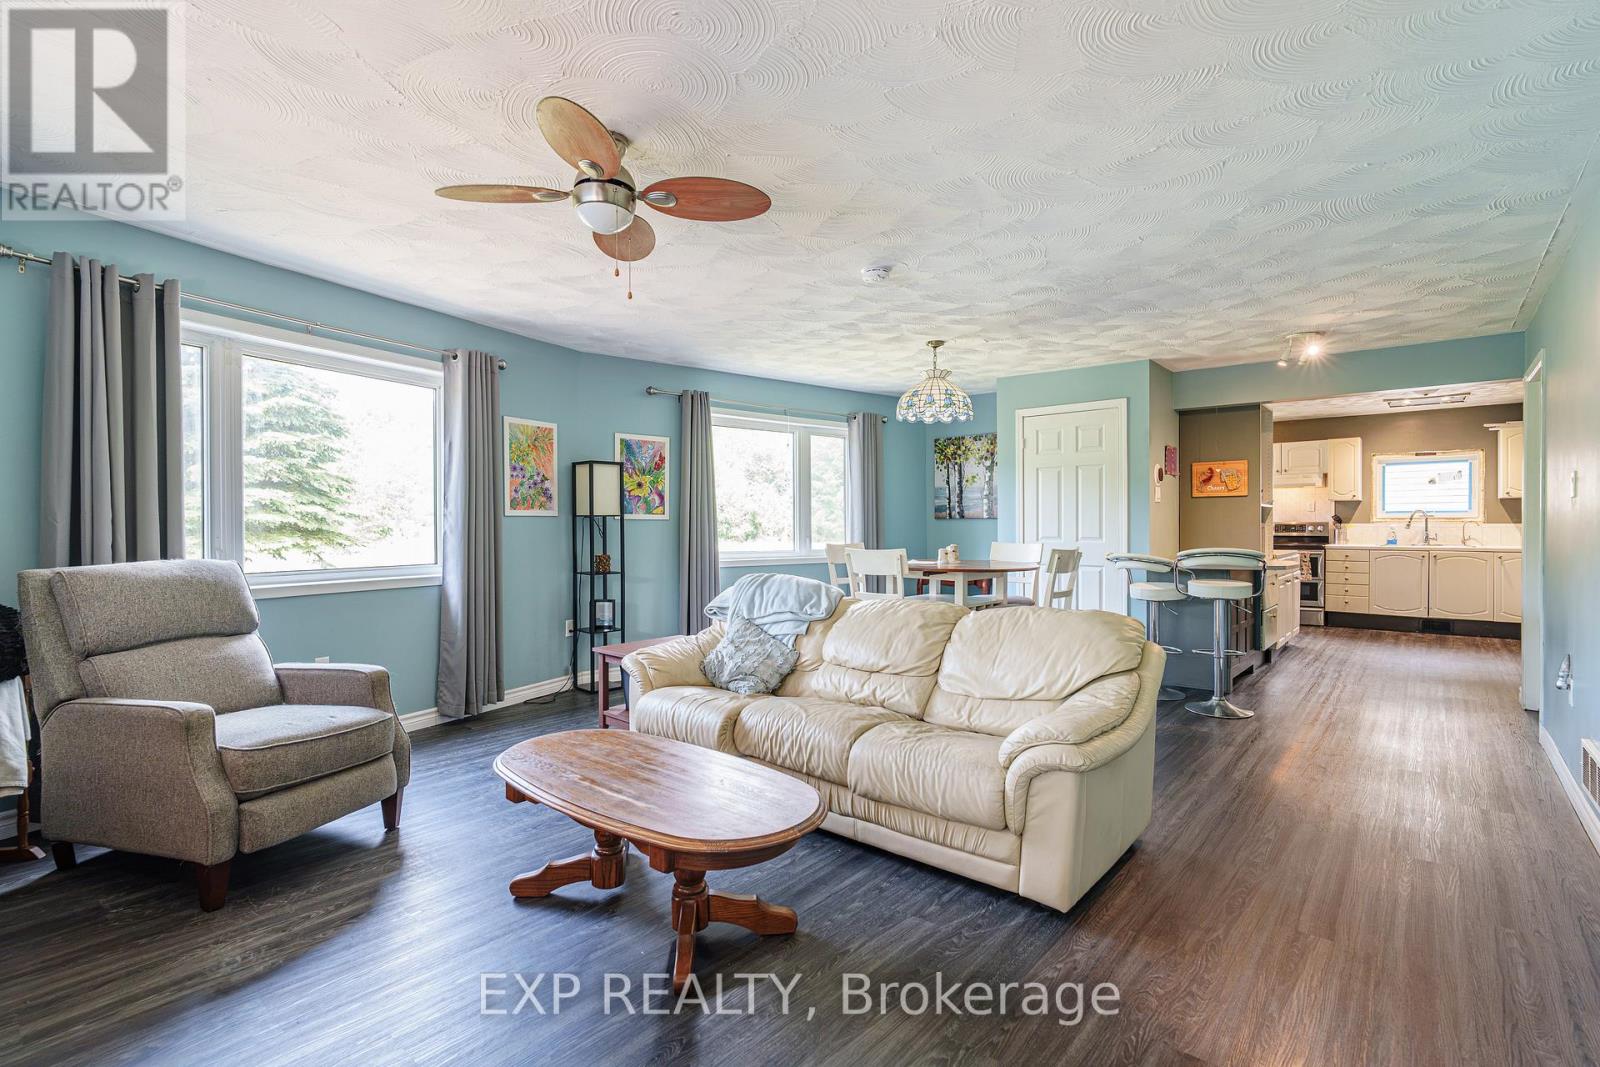
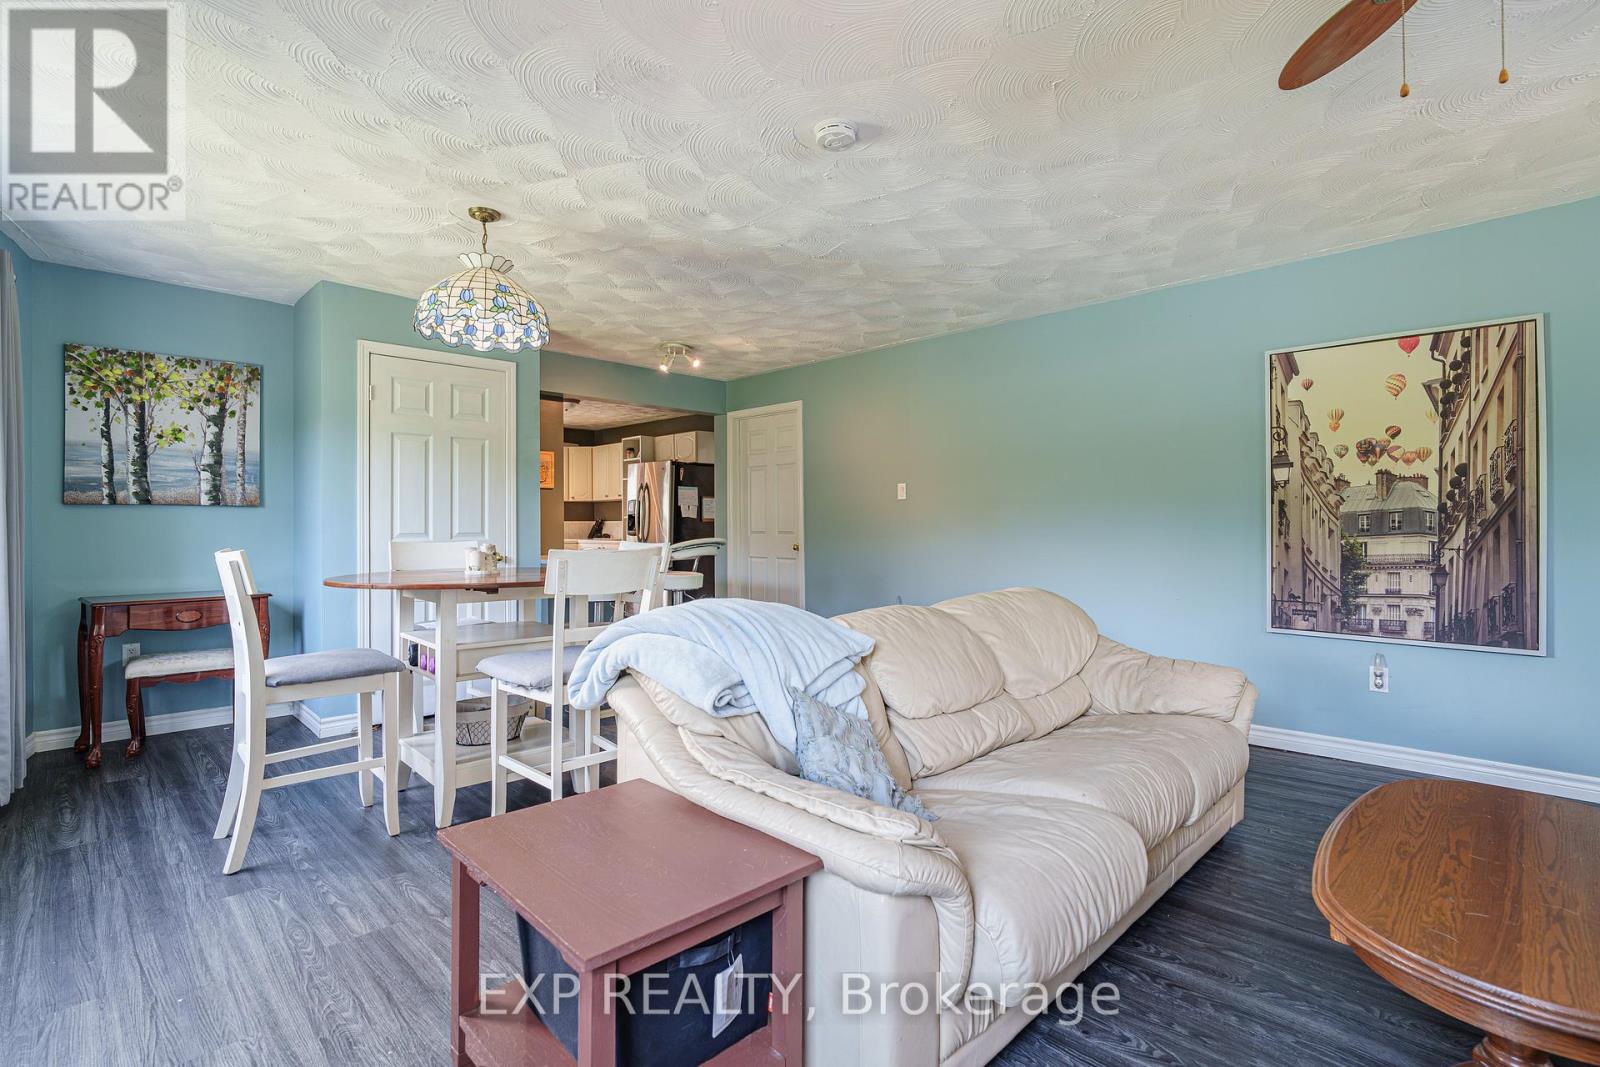
| Dining room | Main level | 3.9 m x 5.2 m |
| Living room | Main level | 3.4 m x 4.9 m |
| Utility room | Basement | 4.8 m x 6.8 m |
| Other | Basement | 1.4 m x 3.7 m |
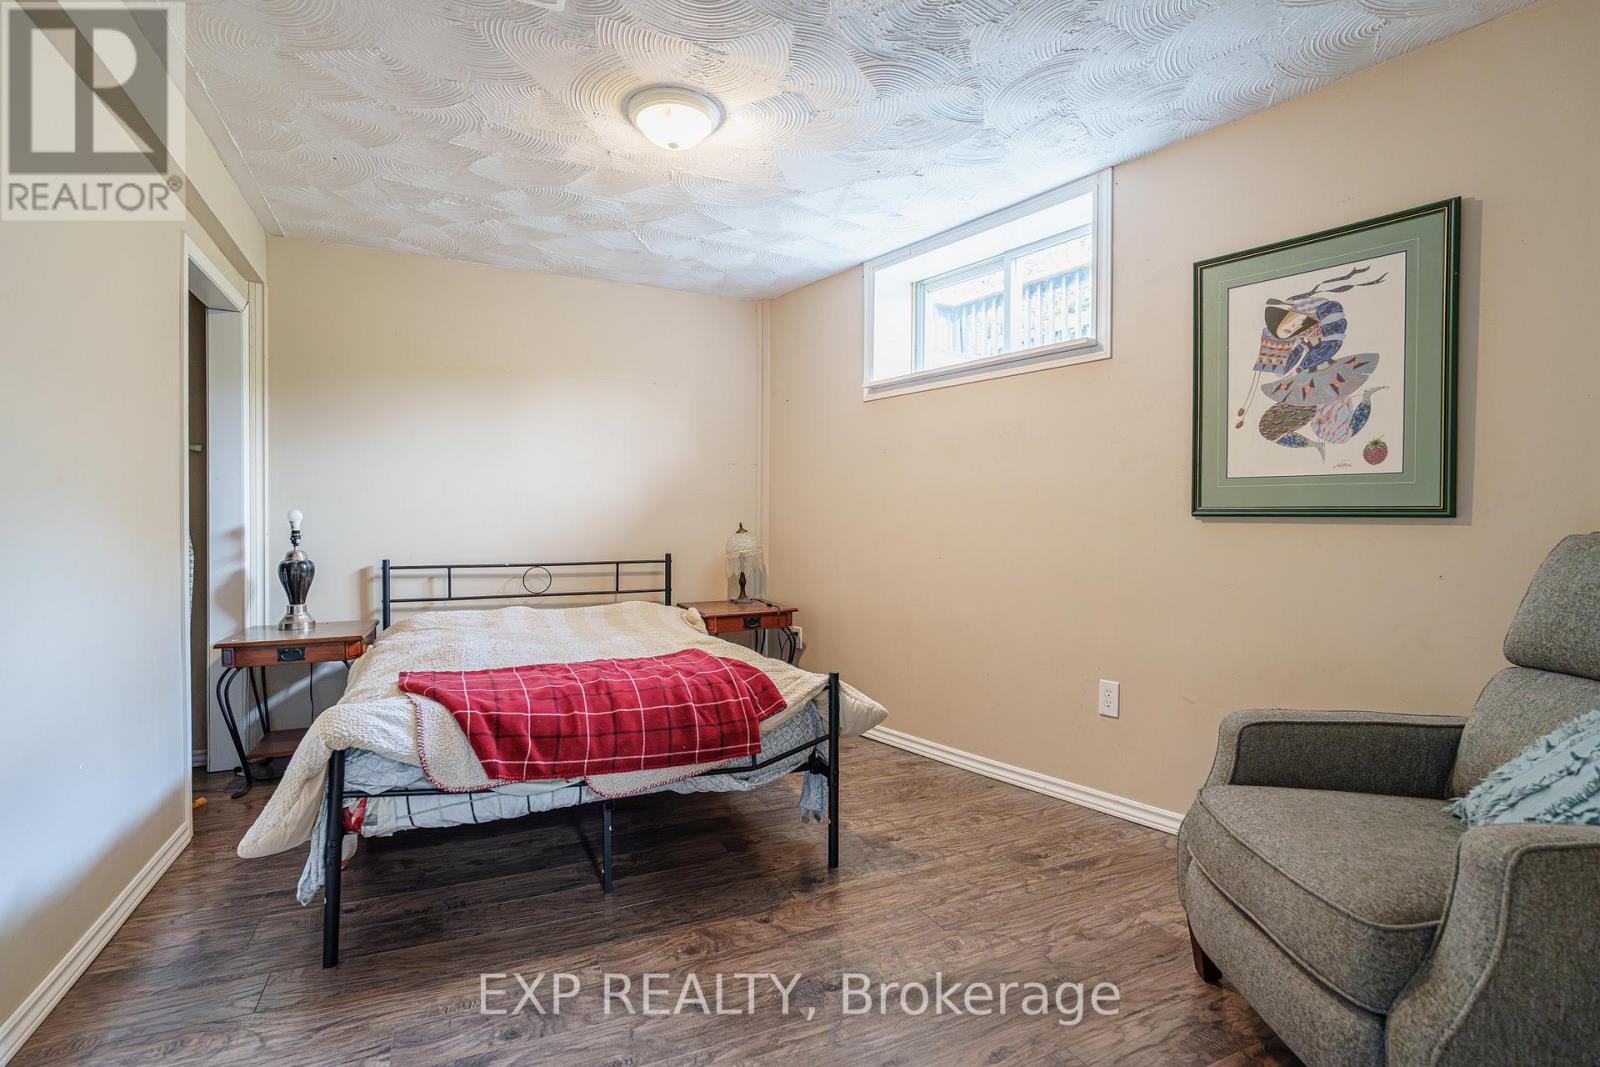
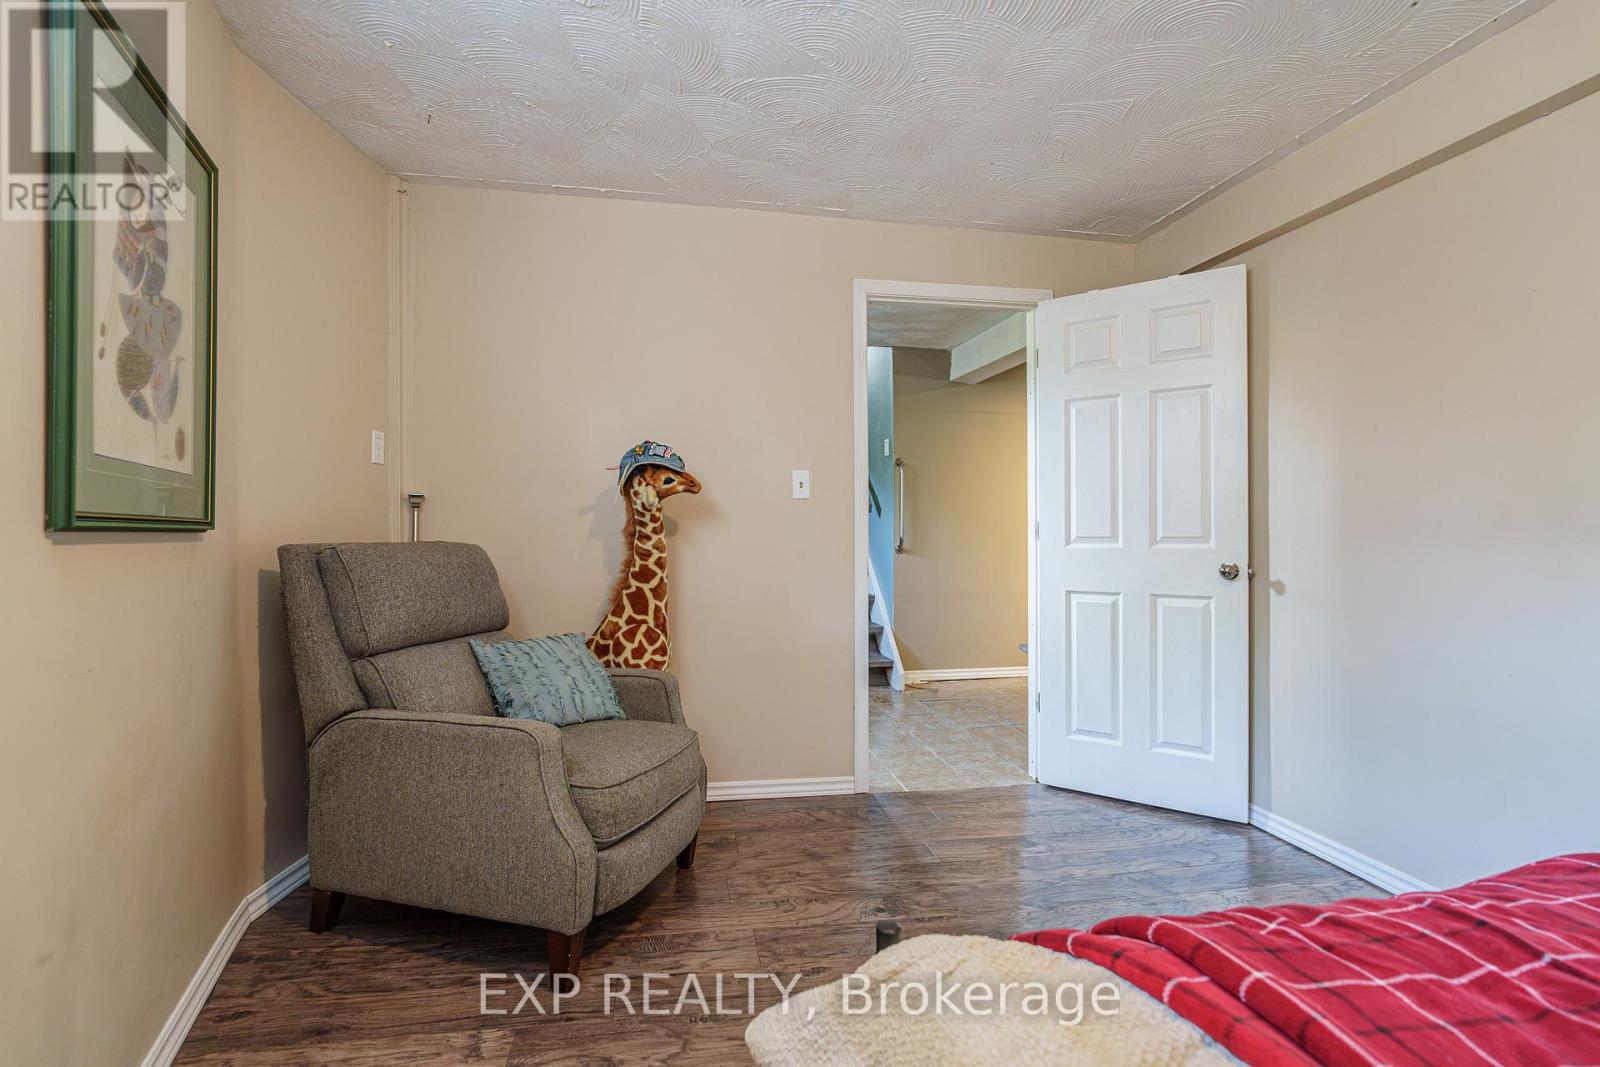
| Bedroom | Basement | 4.4 m x 3.6 m |
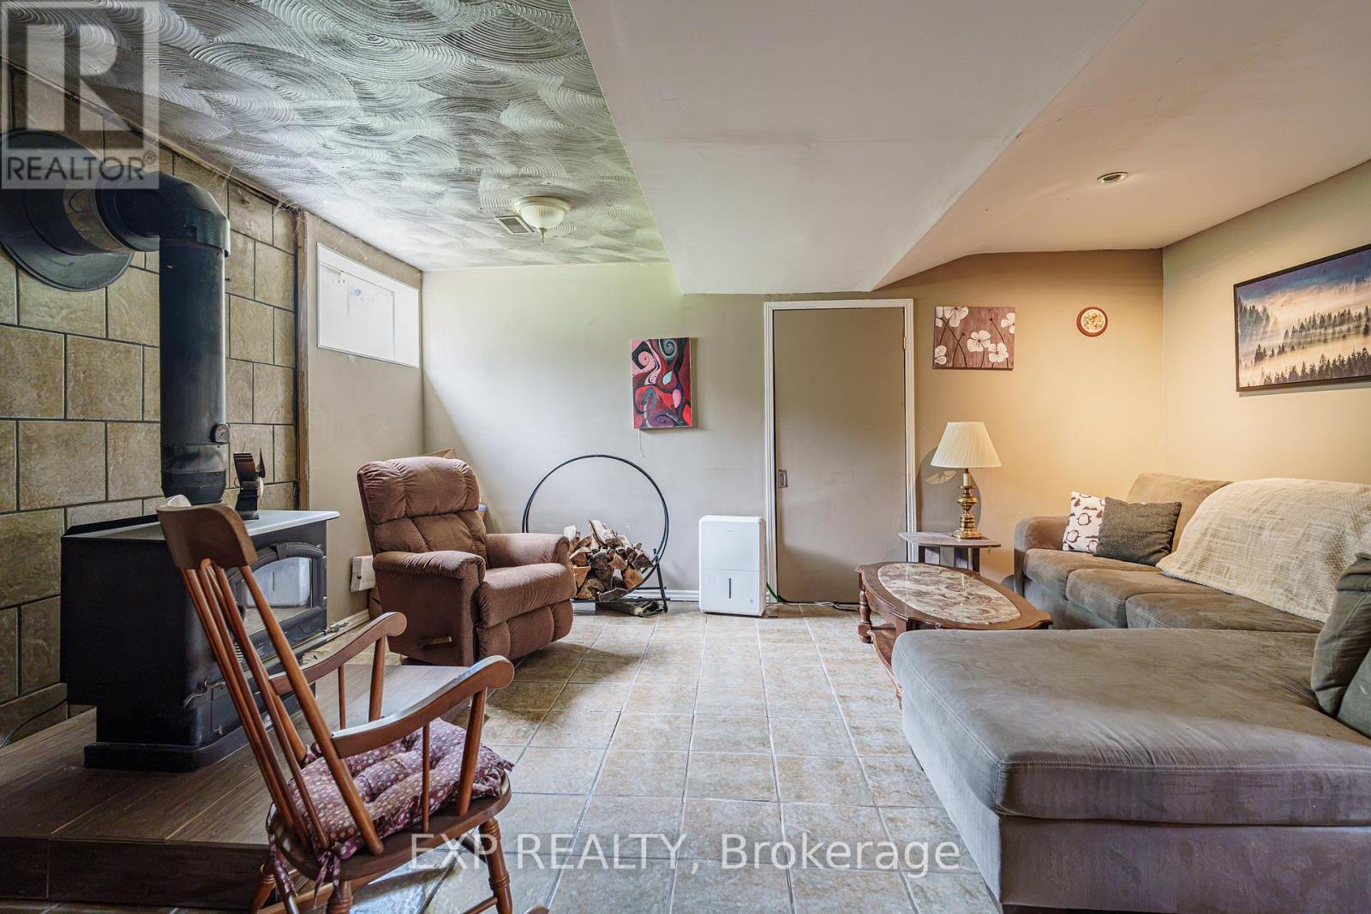
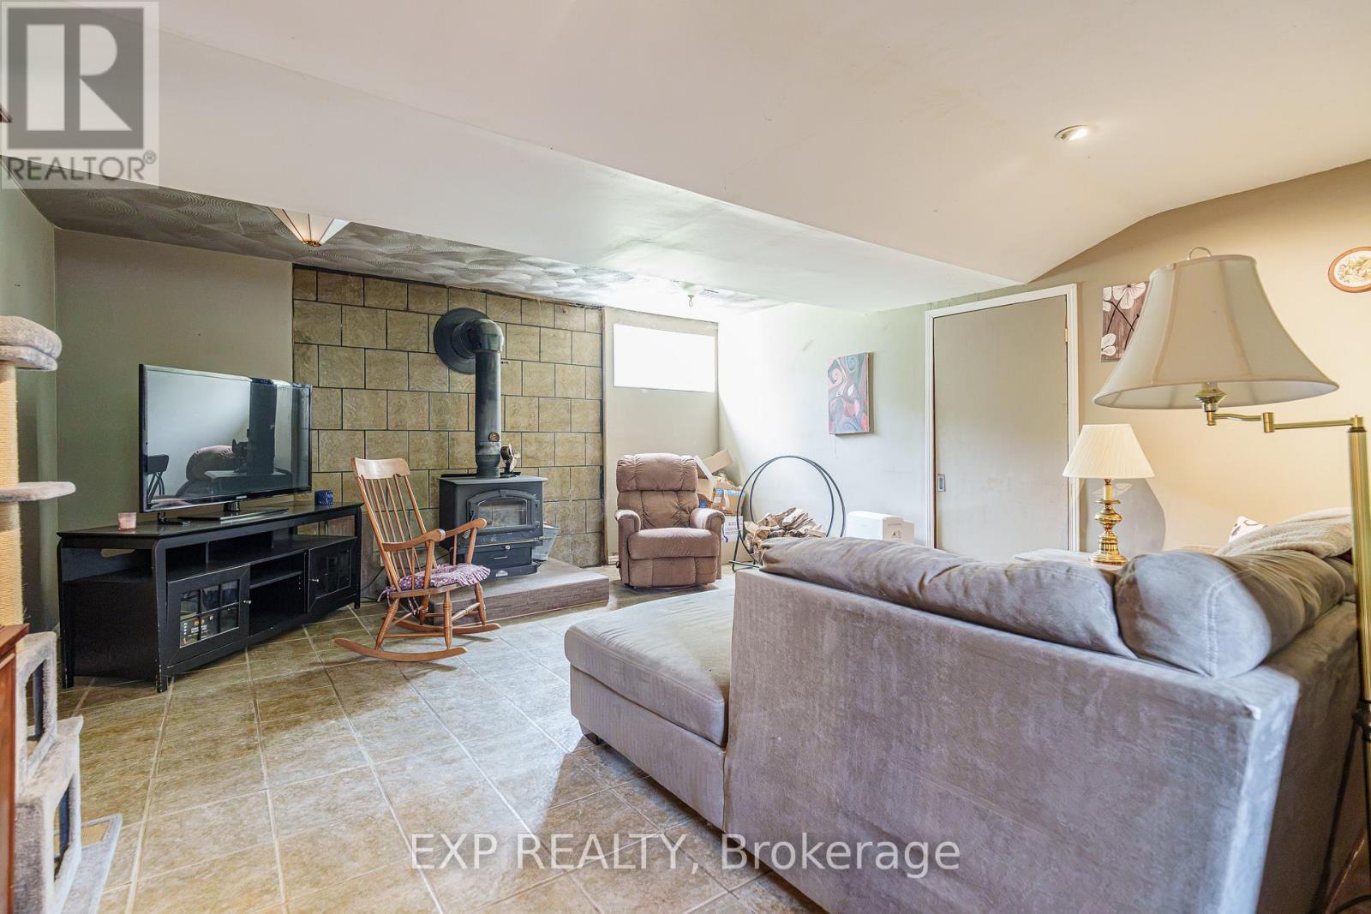
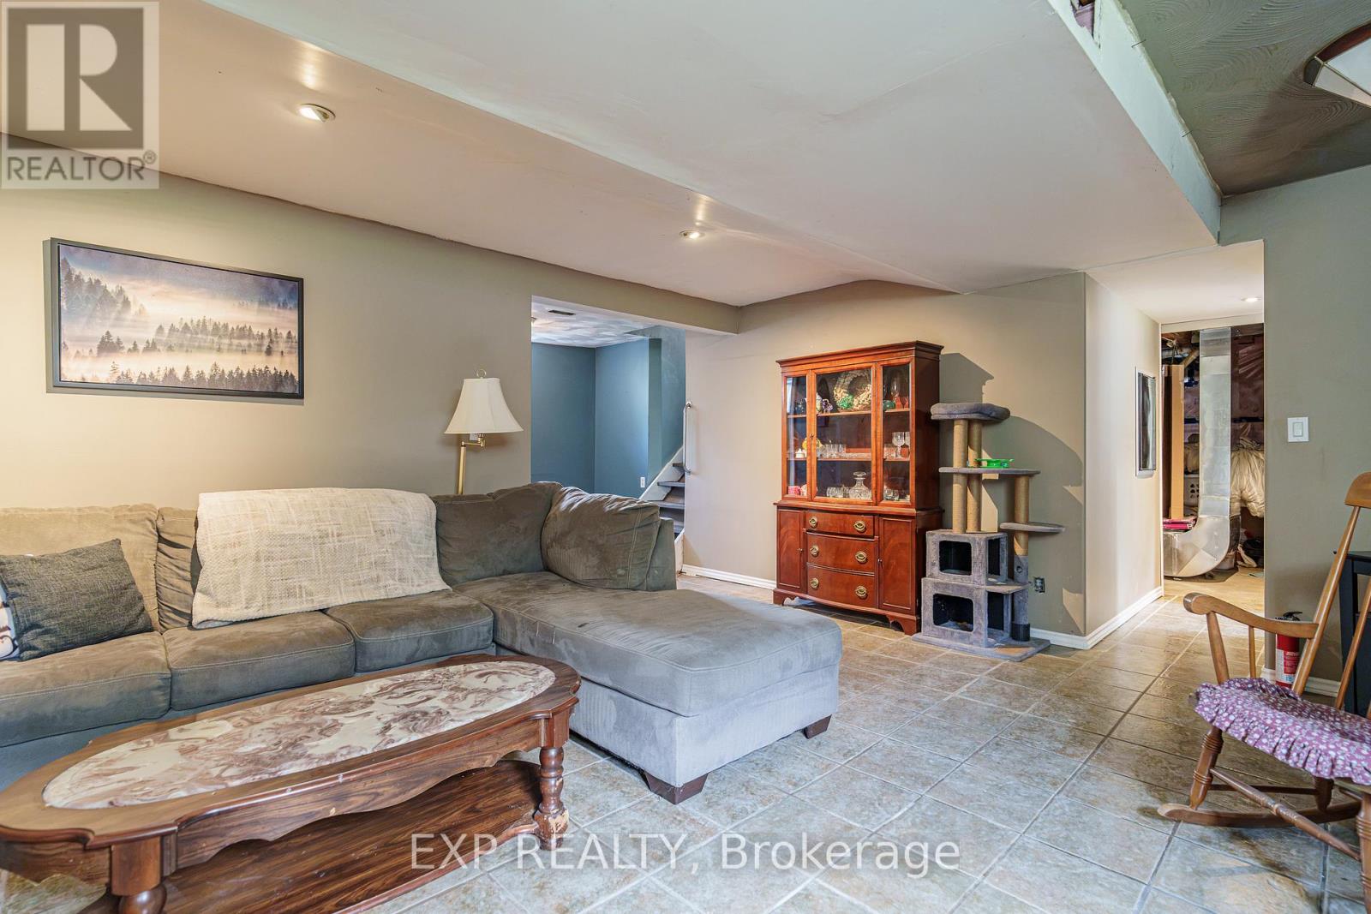
| Family room | Basement | 4.8 m x 5.2 m |
| Exterior/Construction | |
|---|---|
| Constuction Date | |
| Exterior Finish | Vinyl siding |
| Foundation Type | Concrete |
| Utility Information | |
|---|---|
| Heating Type | Heat Pump |
| Heating Fuel | Electric |
| Cooling Type | Central air conditioning |
| Water Supply | |
| Sewer Type | Septic System |
| Total Fireplace | |
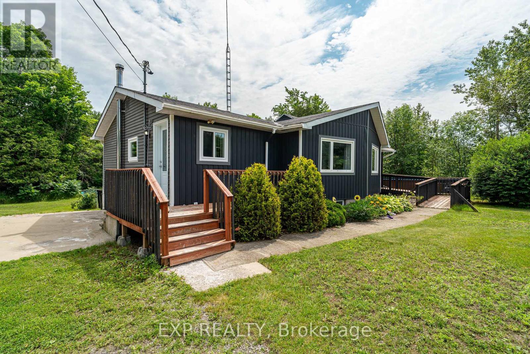
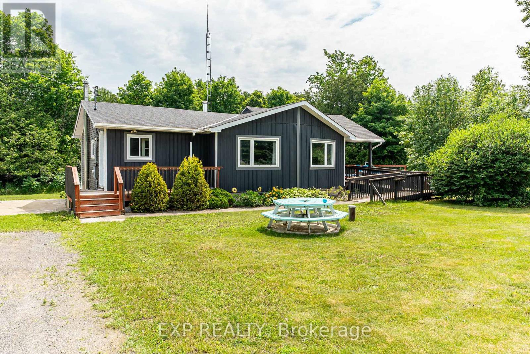
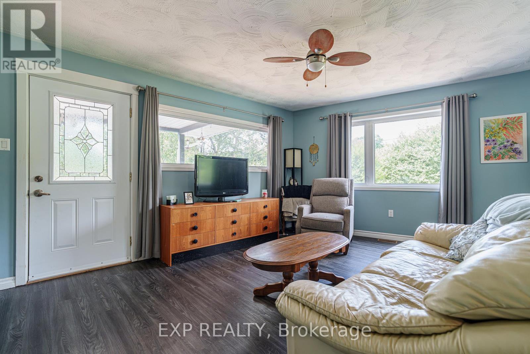
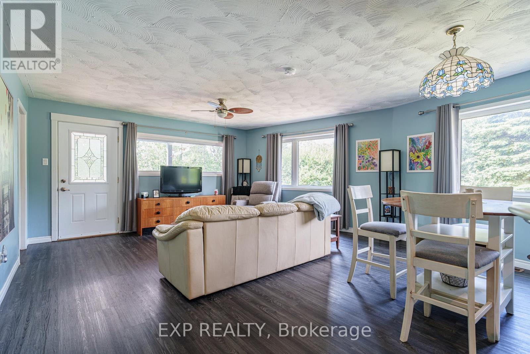
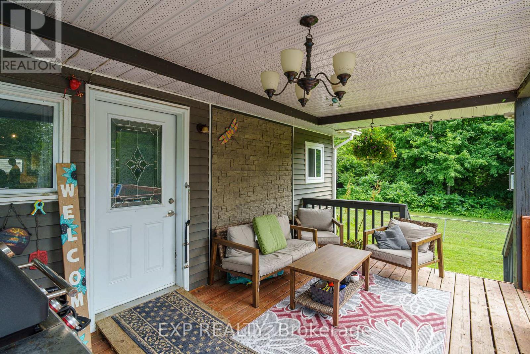
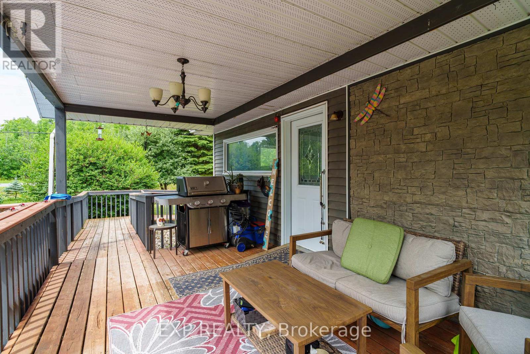
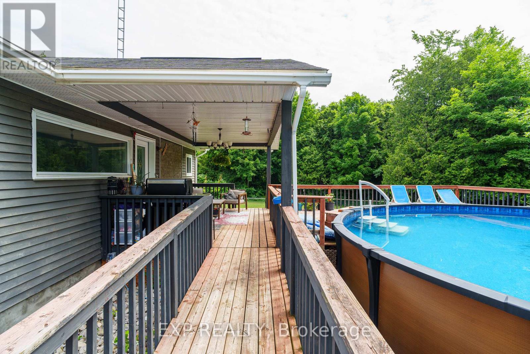
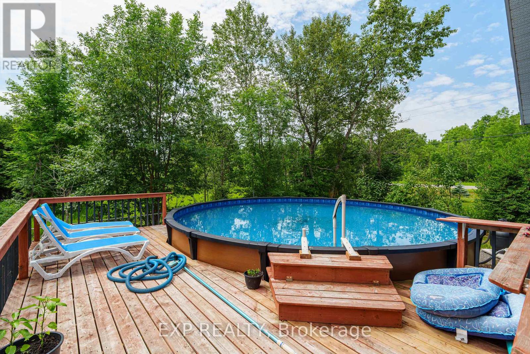
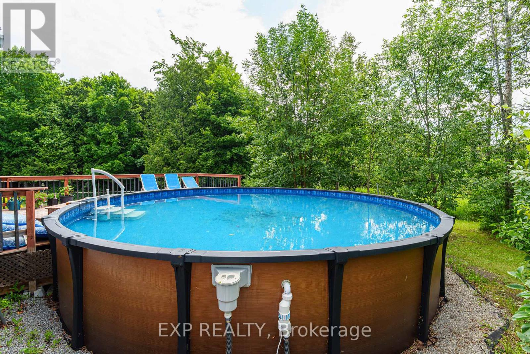
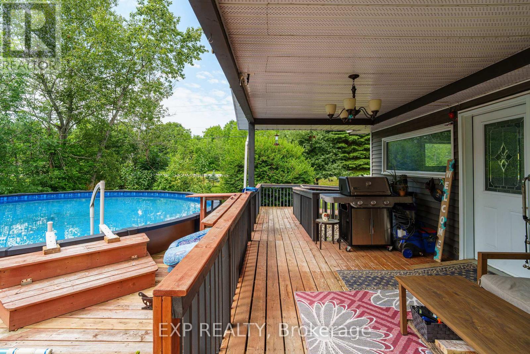
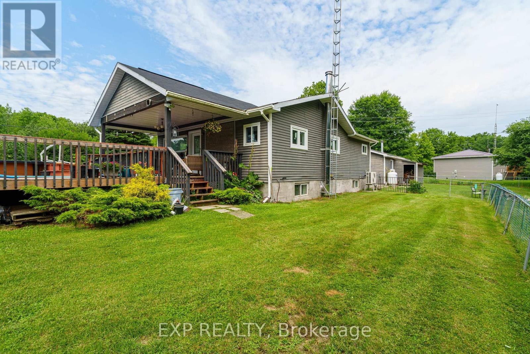
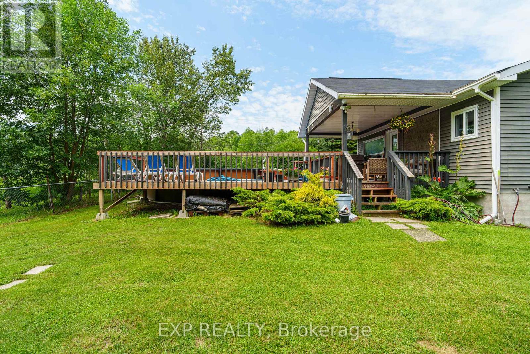
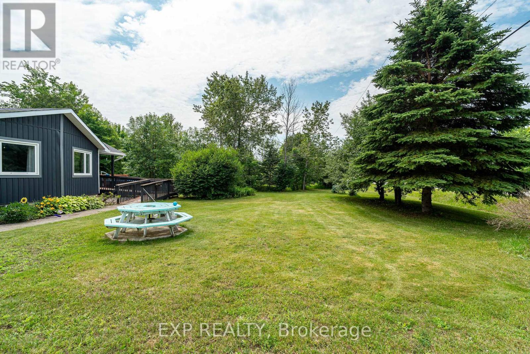
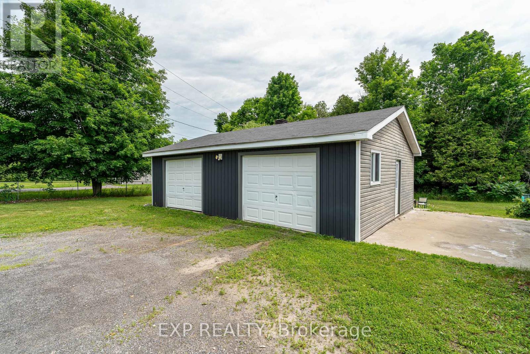
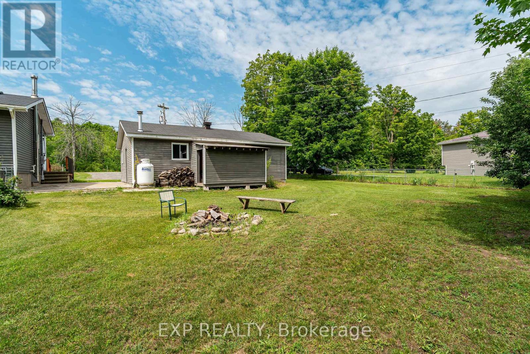
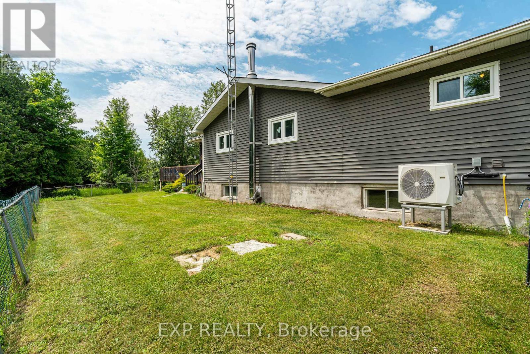
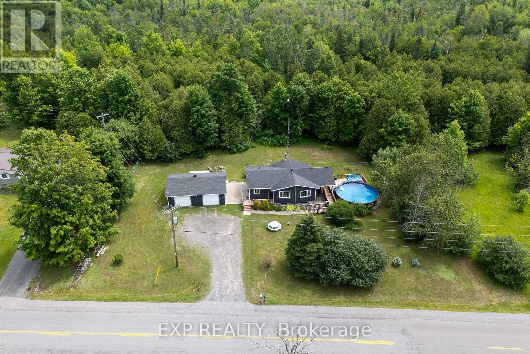
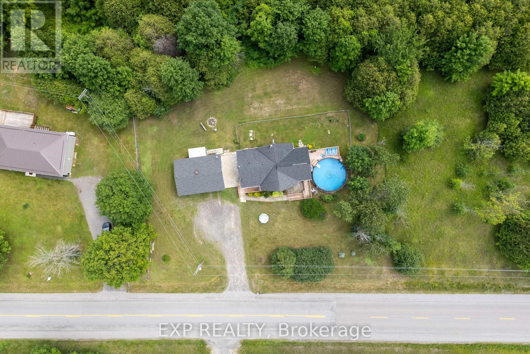
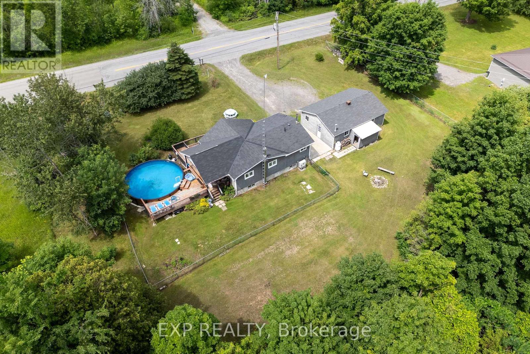
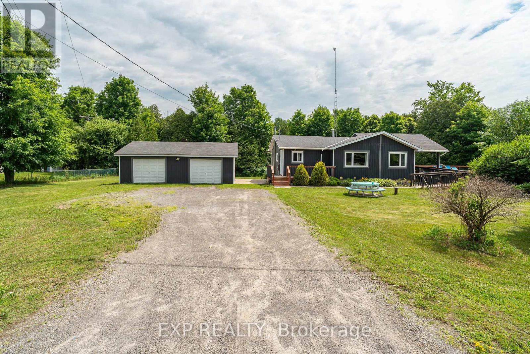
Move right in and enjoy summer in this beautifully updated home featuring a new 24-ft above-ground pool with a covered deck; perfect for entertaining. Inside, you'll find a renovated kitchen with newer appliances, and a finished basement offering a third bedroom, second full bathroom, and a cozy wood stove for supplemental heat. Recent updates include a heat pump and owned backup propane furnace (2023), water treatment system (2023), most of the roof replaced in 2020 with the rear section completed in 2024, and most main floor windows and the front door replaced in 2025. Outside, enjoy a fully fenced backyard with a peaceful natural backdrop, an oversized detached double garage with a heated workshop, and parking for six or more vehicles. Accessibility features include wheelchair-friendly access to the home and pool deck. Appliances, pool equipment, and the water softener system are all included. Located less than an hour from Ottawa, approximately 45 minutes to Smiths Falls, and just 30 minutes to Brockville, this move-in-ready property offers the perfect balance of small-town living with convenient access to nearby amenities and commuting routes. (id:19004)

This REALTOR.ca listing content is owned and licensed by REALTOR® members of The Canadian Real Estate Association.
安居在渥京
长按二维码
关注安居在渥京
公众号ID:安居在渥京

安居在渥京
长按二维码
关注安居在渥京
公众号ID:安居在渥京
