

MLS®: X13529054
上市天数: 28天
产权: Freehold
类型: Residential House , Detached
社区:
卧室: 3+2
洗手间: 6
停车位: 6
建筑日期:
经纪公司: EXP REALTY
价格:$ 3,900,000
预约看房 28
MLS®: X13529054
上市天数: 28天
产权: Freehold
类型: Residential House , Detached
社区:
卧室: 3+2
洗手间: 6
停车位: 6
建筑日期:
价格:$ 3,900,000
预约看房 28


丁剑来自山东,始终如一用山东人特有的忠诚和热情服务每一位客户,努力做渥太华最忠诚的地产经纪。

613-986-8608
[email protected]
Dingjian817
丁剑来自山东,始终如一用山东人特有的忠诚和热情服务每一位客户,努力做渥太华最忠诚的地产经纪。
613-986-8608
[email protected]
Dingjian817
| General Description | |
|---|---|
| MLS® | X13529054 |
| Lot Size | 200 x 150 FT ; 1 |
| Zoning Description | Residential |
| Interior Features | |
|---|---|
| Construction Style | Detached |
| Total Stories | 1 |
| Total Bedrooms | 5 |
| Total Bathrooms | 6 |
| Full Bathrooms | 5 |
| Half Bathrooms | 1 |
| Basement Type | Full |
| Basement Development | |
| Included Appliances | Water Heater |
| Rooms | ||
|---|---|---|
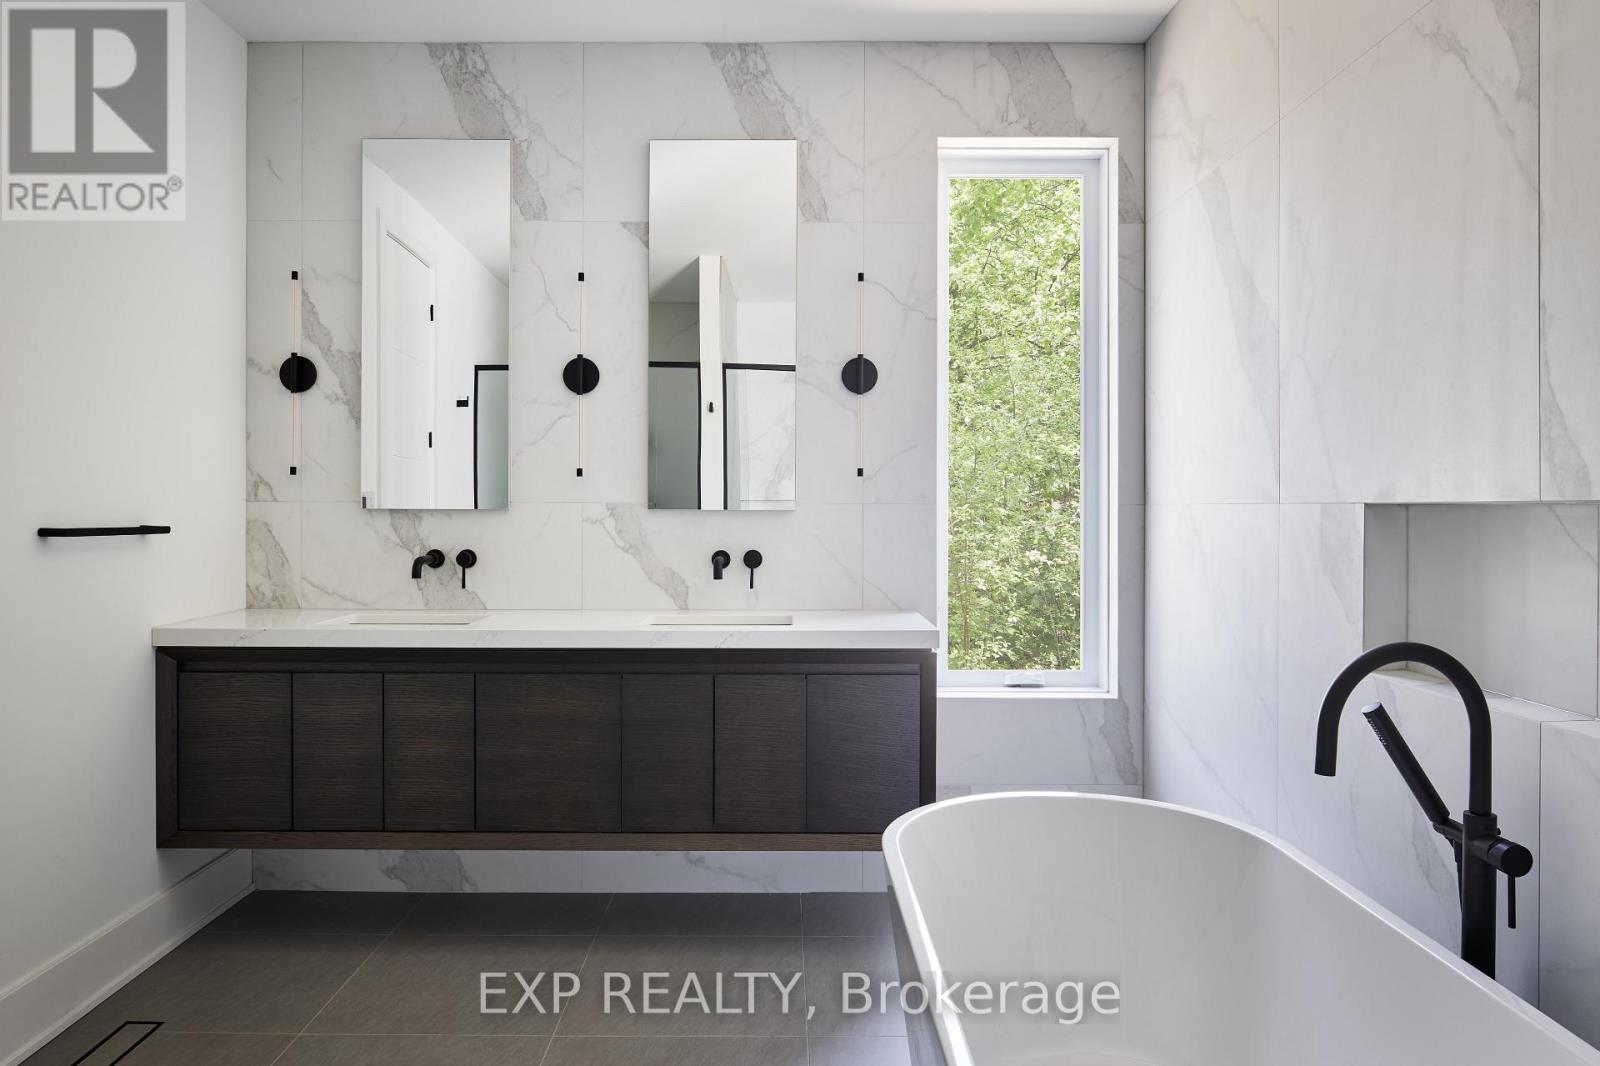
| Bathroom | Main level | 2.99 m x 4.85 m |
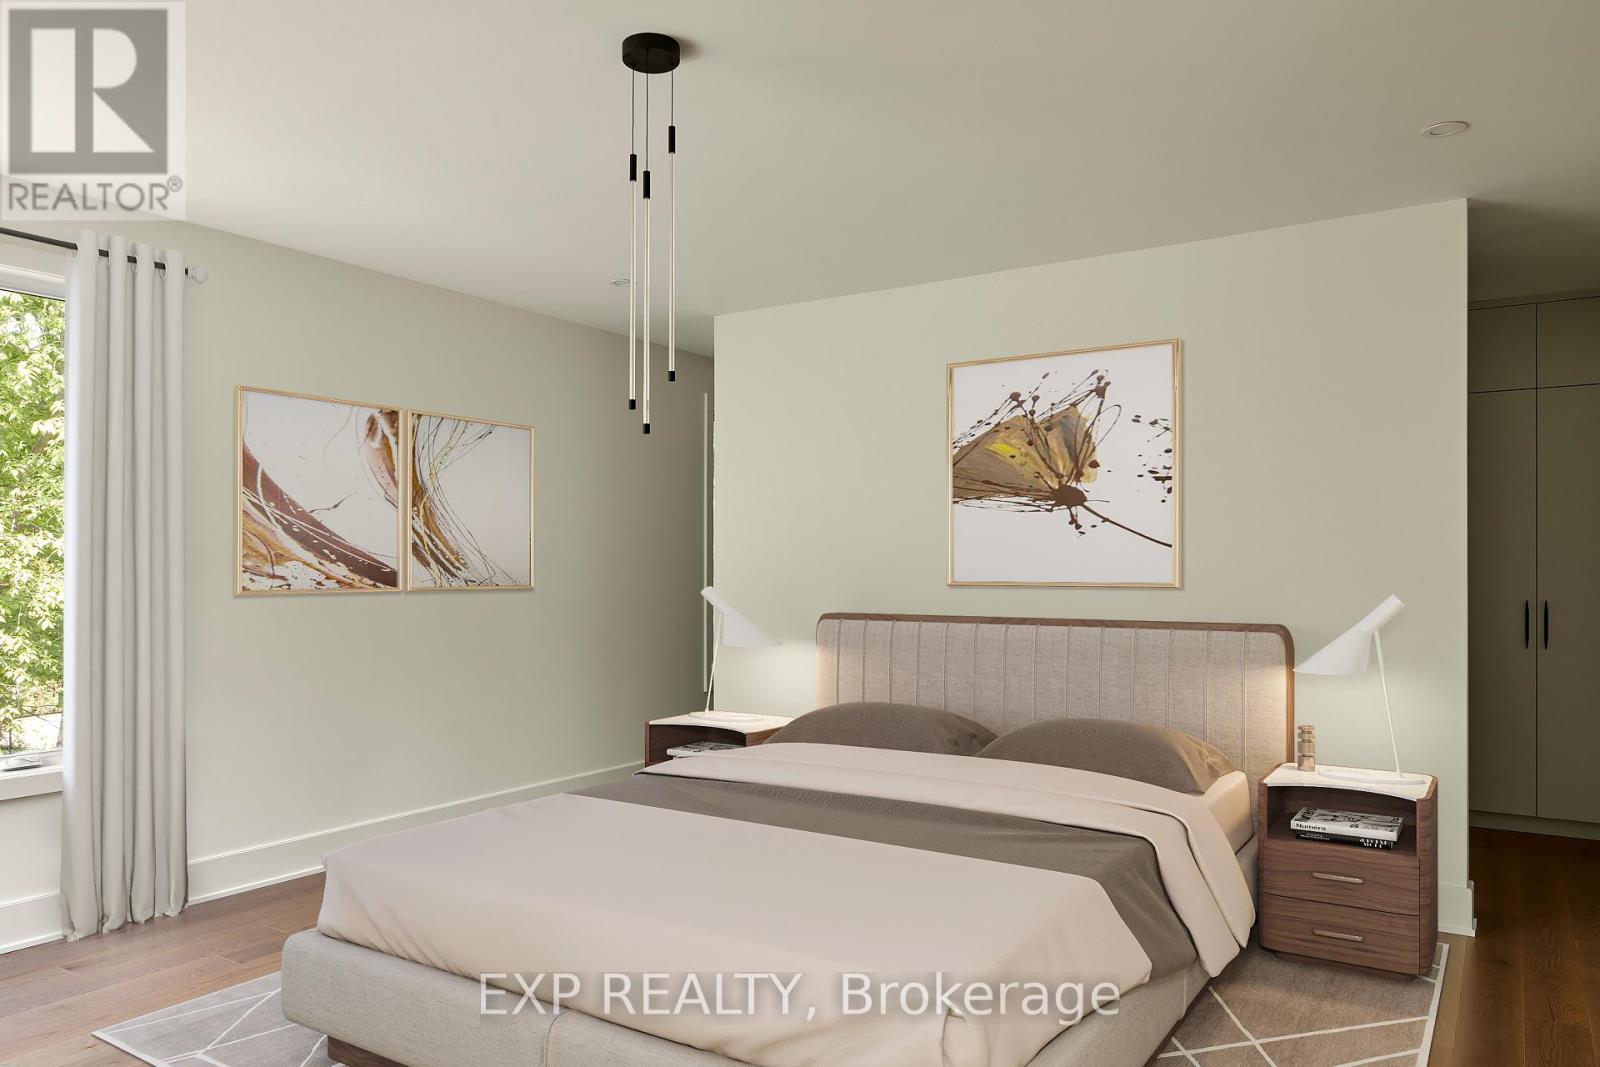
| Primary Bedroom | Main level | 5.48 m x 7.44 m |
| Laundry room | Main level | 2.08 m x 4.29 m |
| Bedroom | Main level | 3.65 m x 4.29 m |
| Bedroom | Main level | 3.88 m x 3.2 m |
| Office | Main level | 4.26 m x 5.63 m |
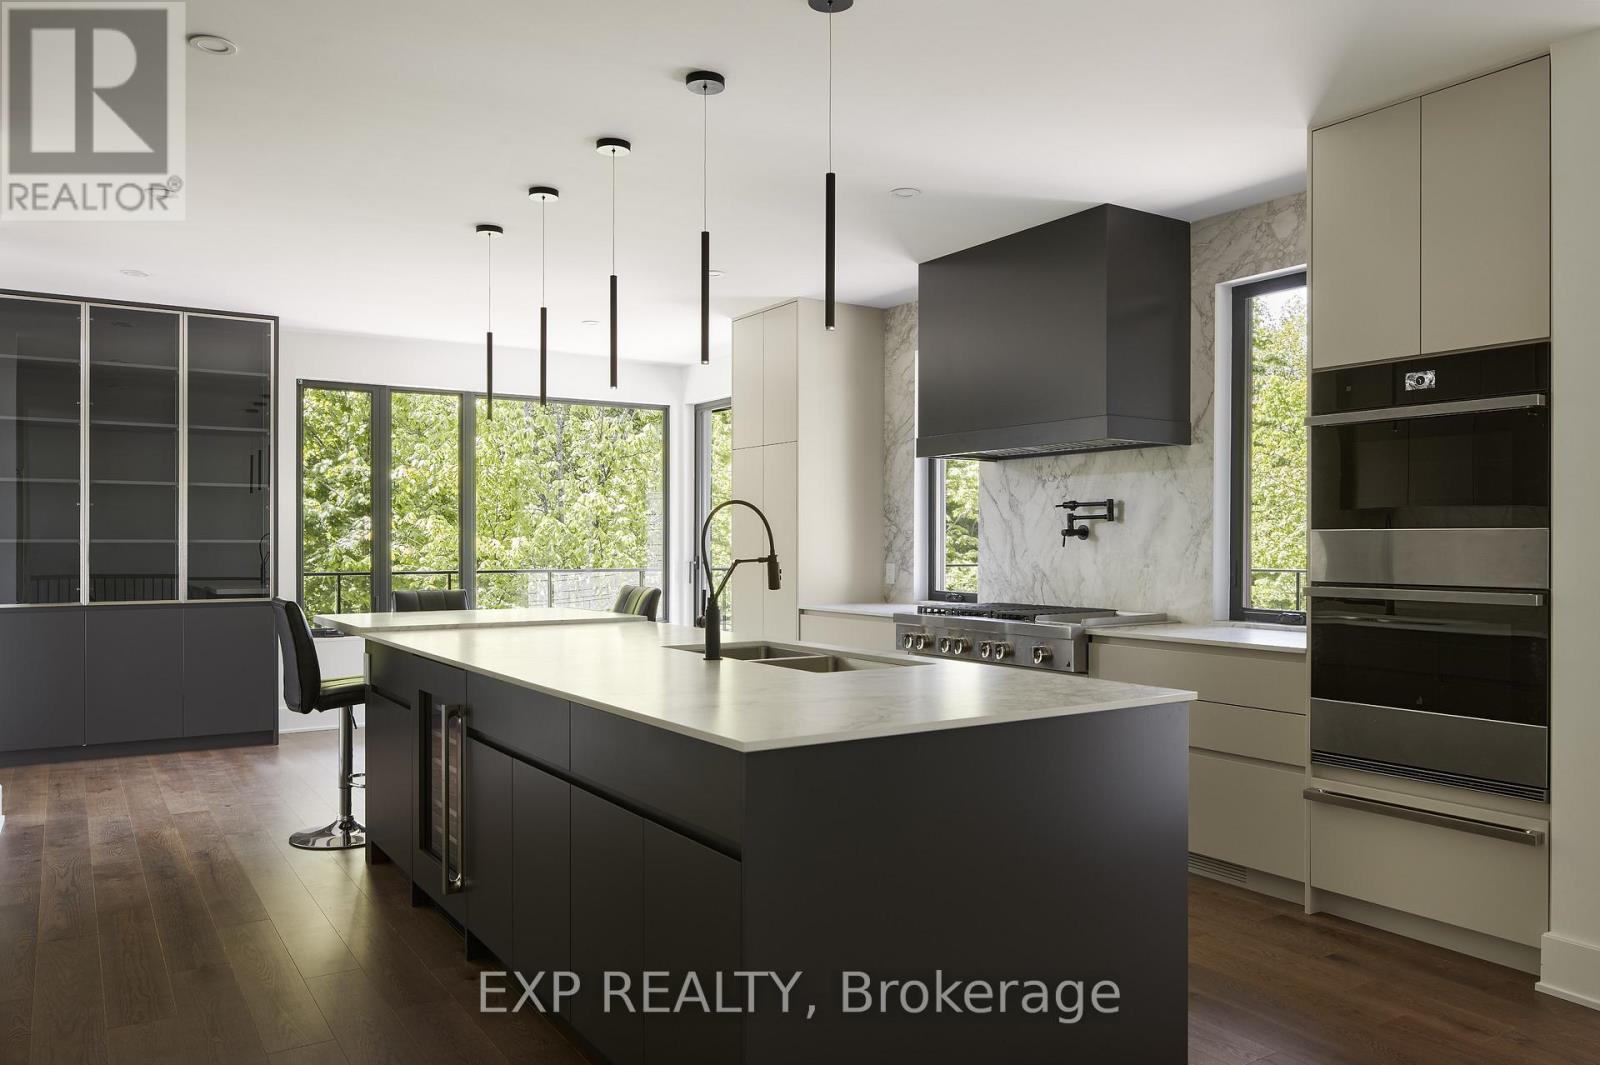
| Kitchen | Main level | 5.33 m x 7.46 m |
| Living room | Main level | 8.83 m x 6.8 m |
| Dining room | Main level | 5.71 m x 5.89 m |
| Other | Lower level | 2.61 m x 4.11 m |
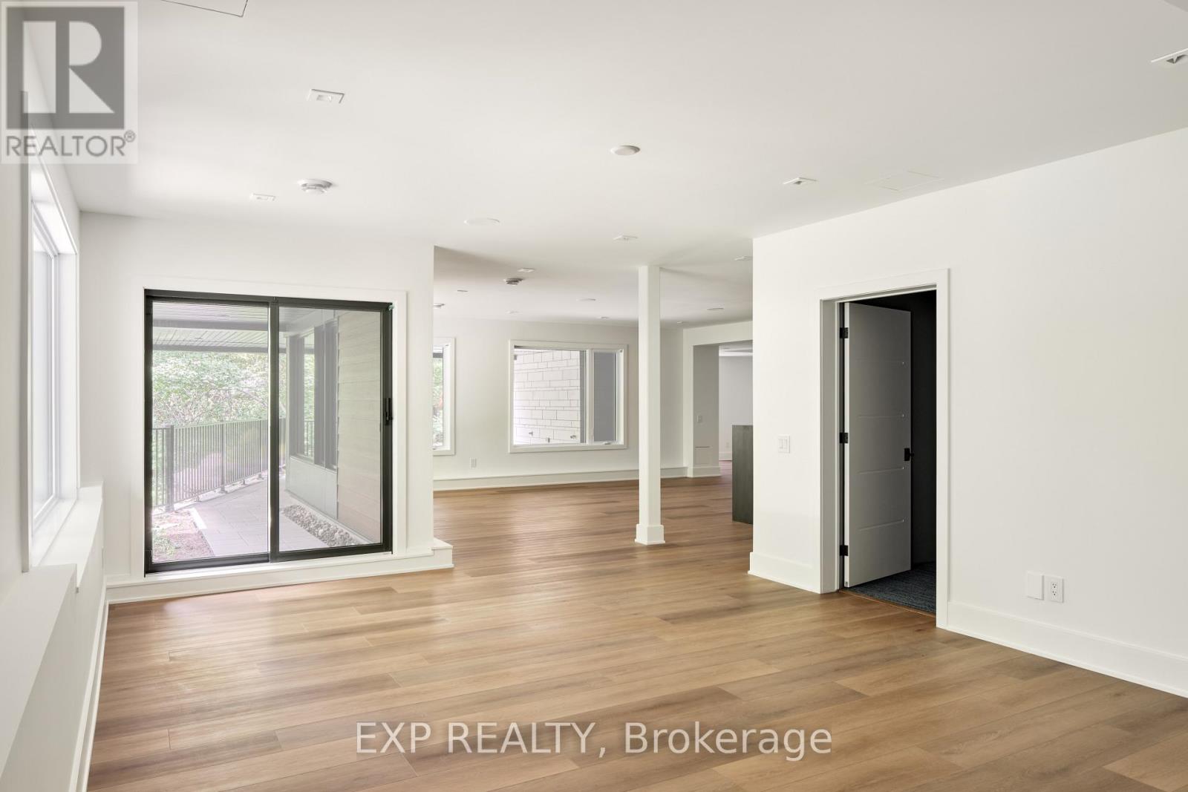
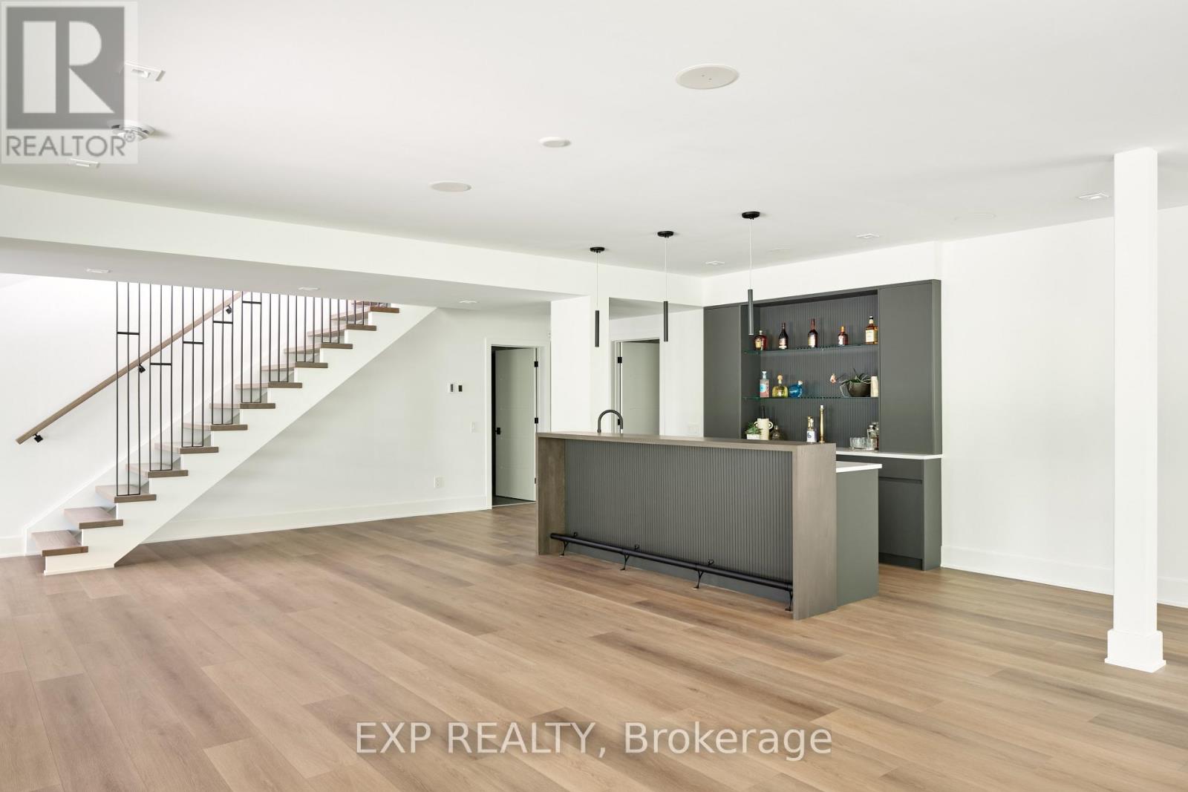
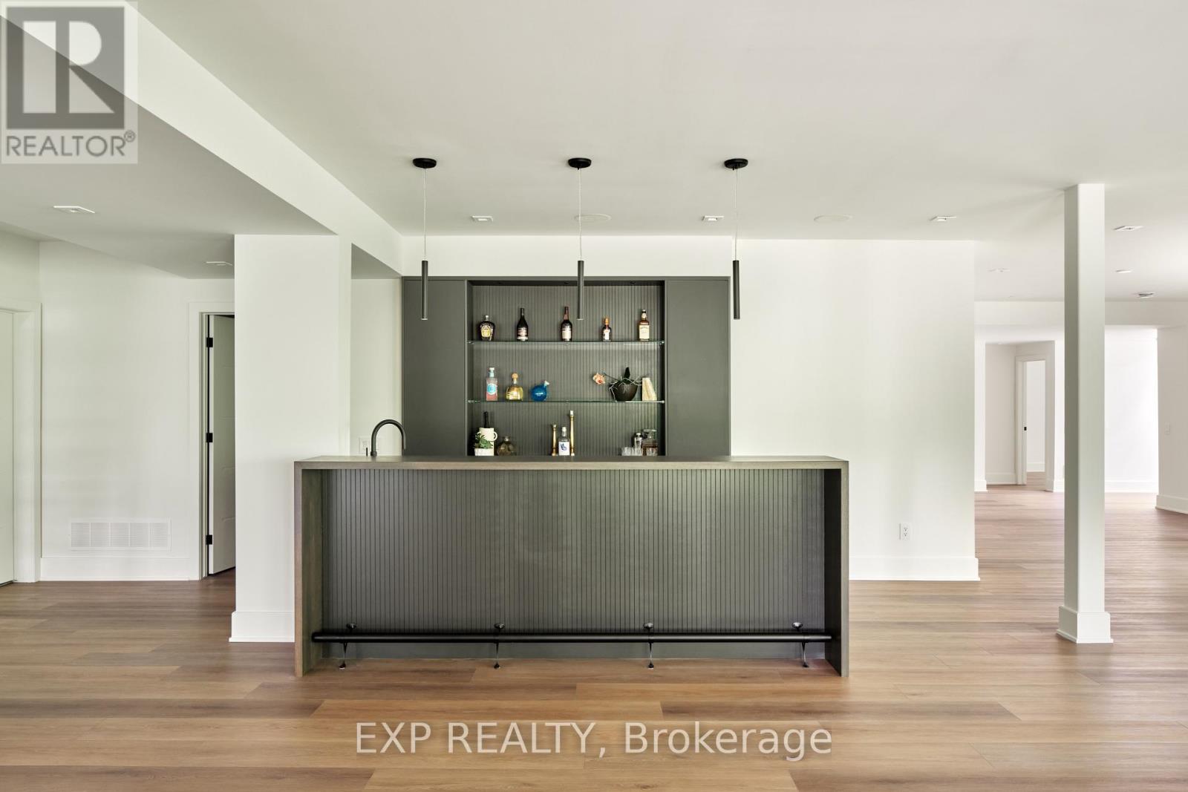
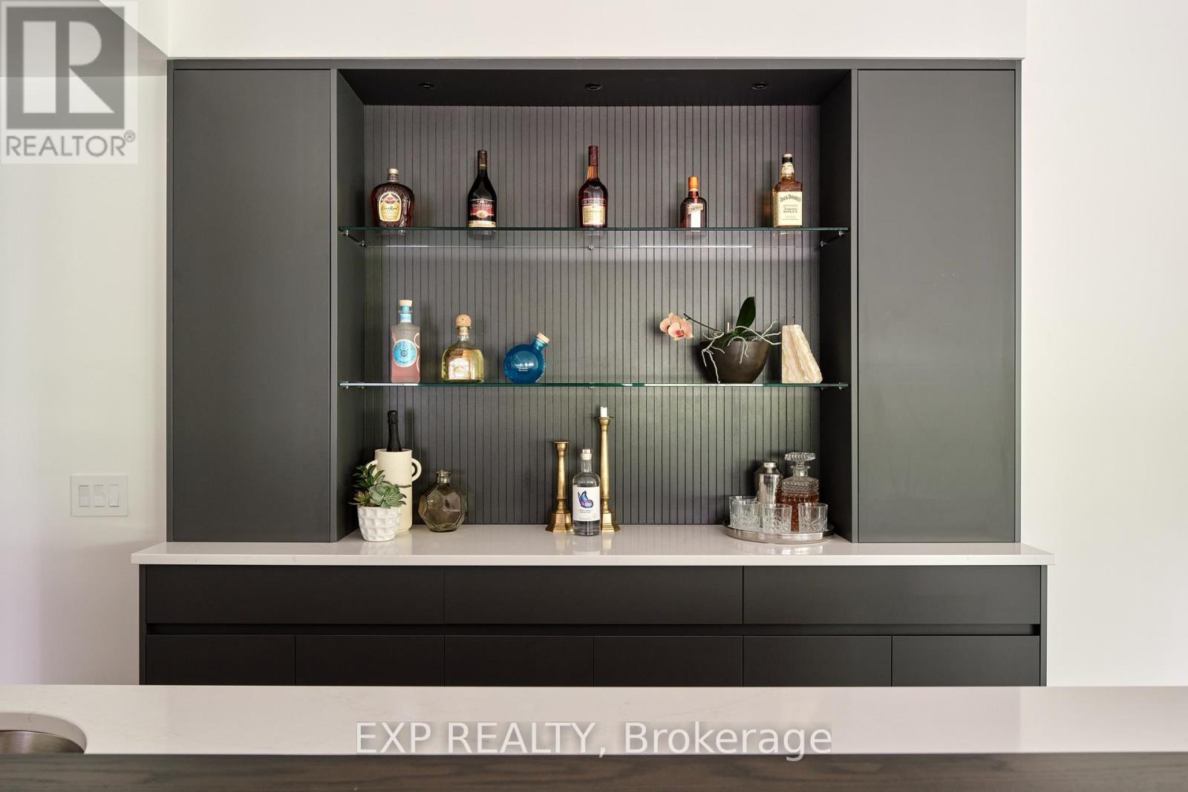
| Recreational, Games room | Lower level | 13.71 m x 10.97 m |
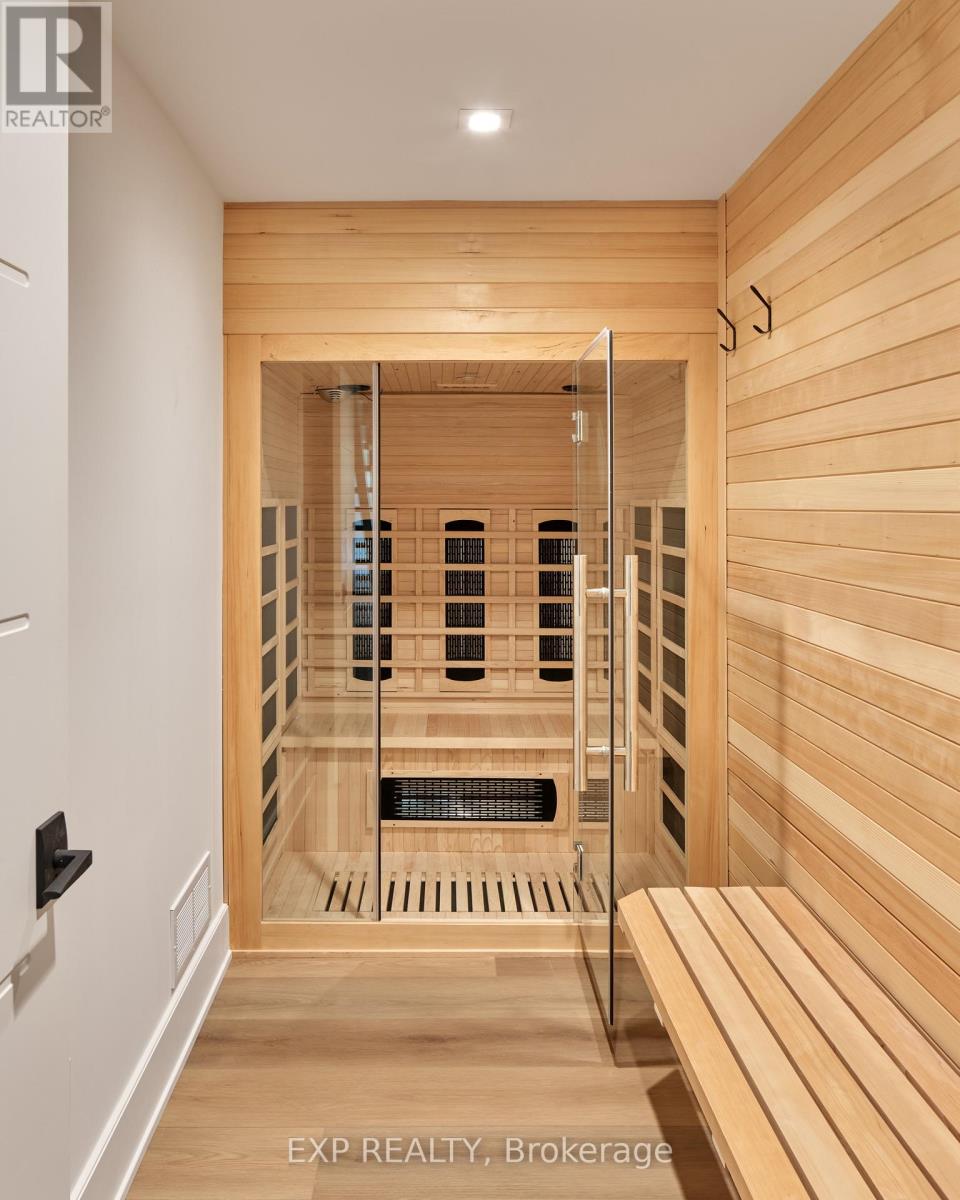
| Exercise room | Lower level | 5.43 m x 7.51 m |
| Bathroom | Lower level | 2.26 m x 3.02 m |
| Bedroom | Lower level | 3.78 m x 6.55 m |
| Bedroom | Lower level | 4.36 m x 4.11 m |
| Exterior/Construction | |
|---|---|
| Constuction Date | |
| Exterior Finish | Steel, Stone |
| Foundation Type | Concrete |
| Utility Information | |
|---|---|
| Heating Type | Radiant heat |
| Heating Fuel | Natural gas |
| Cooling Type | Central air conditioning, Air exchanger |
| Water Supply | Municipal water |
| Sewer Type | Sanitary sewer |
| Total Fireplace | 1 |
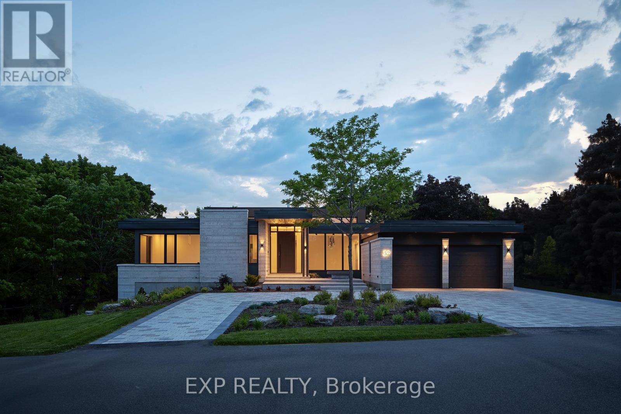
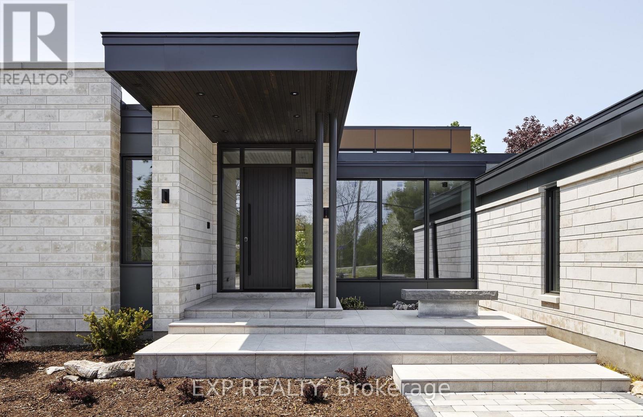
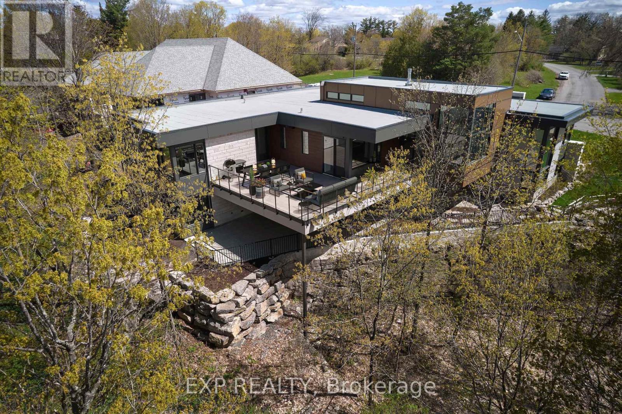
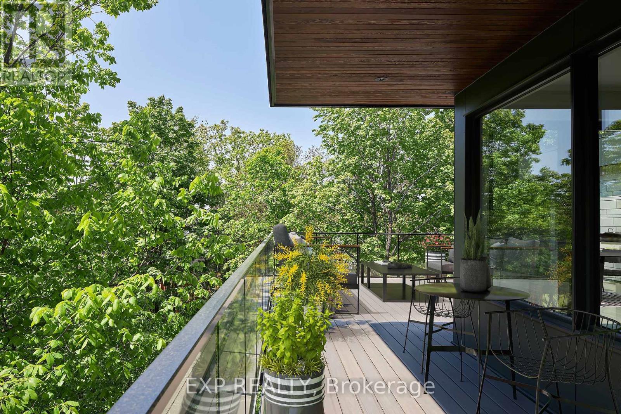
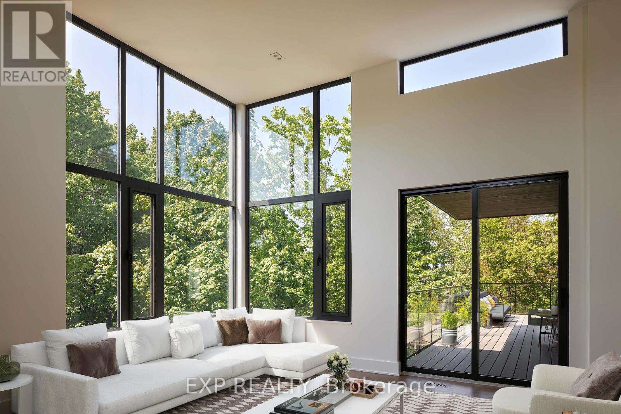
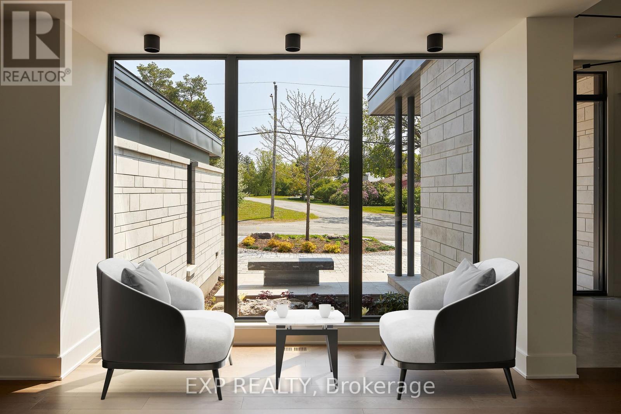
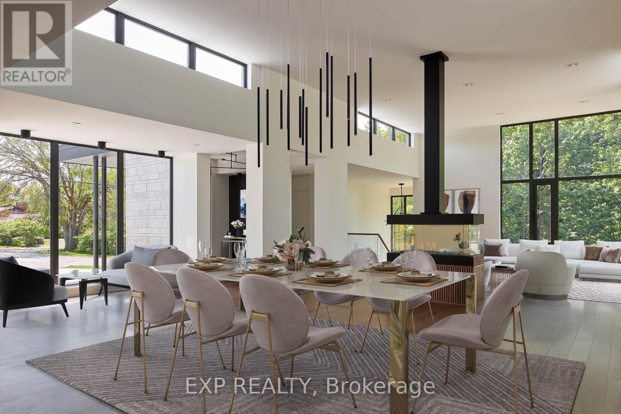
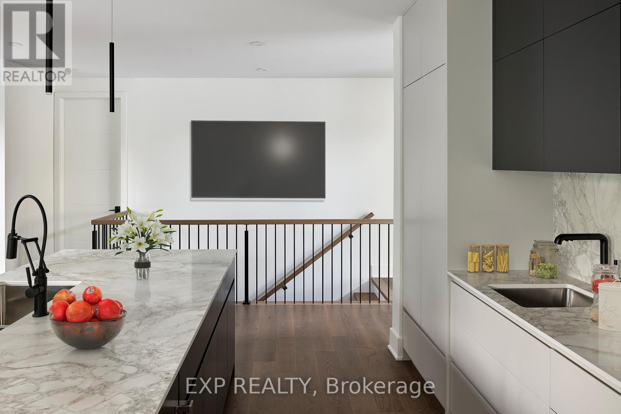
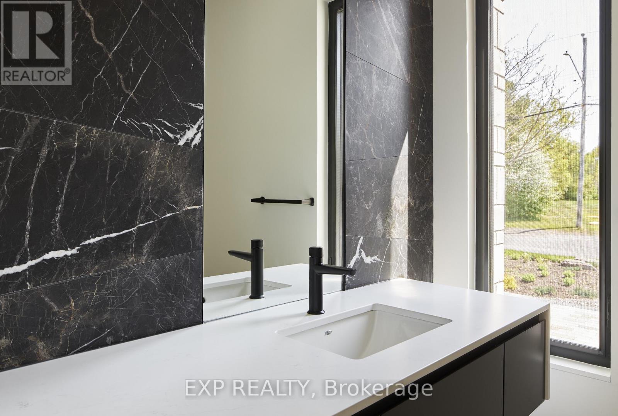
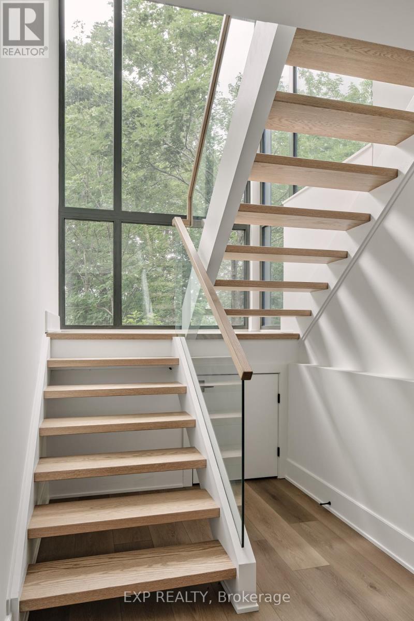
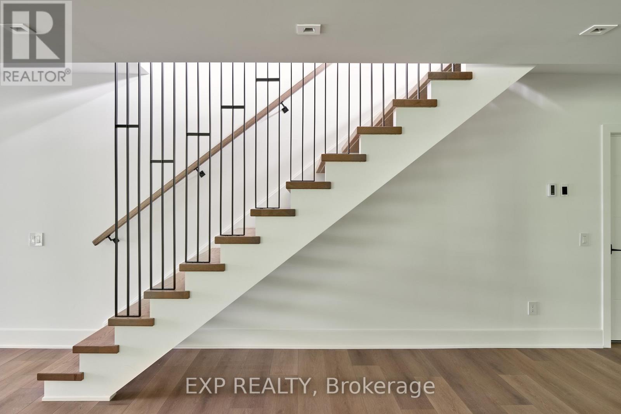
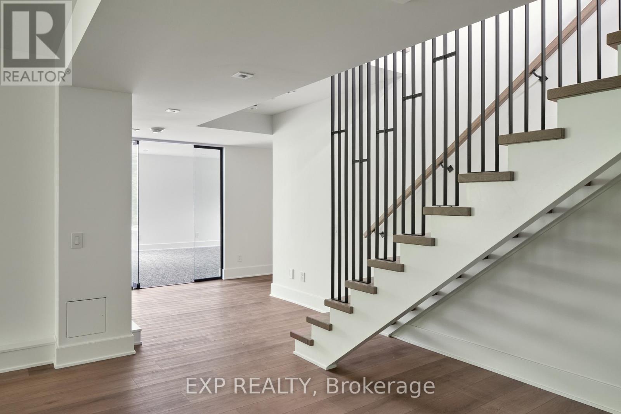
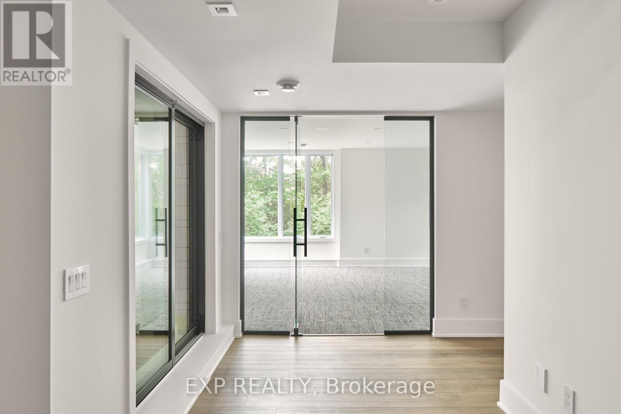
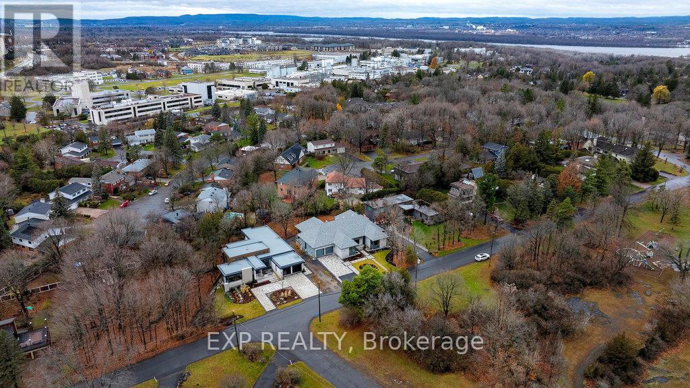
32 Clovelly is an architectural triumph in prestigious Rothwell Heights where restraint, proportion, and modern excellence converge. Honoured as Canada's Best Net Zero Home (2024), this extraordinary residence offers over 8,000 sq ft of meticulously designed living space on a rare 200' x 150' ravine lot, framed by natural limestone and a dramatic 20-foot cliff. Behind its understated façade lies a home of striking clarity and balance: five spacious bedrooms, five refined baths, soaring 14-foot ceilings, and a sculptural four-sided fireplace that anchors the principal living areas with quiet authority. Expansive floor-to-ceiling windows flood the interior with natural light while capturing serene treetop vistas, seamlessly blending indoor living with the surrounding landscape. Built with disciplined intent, the home pairs advanced net-zero performance with enduring, high-quality finishes, delivering a rare expression of sustainable luxury and architectural integrity. Ideally located across from Quarry Park and moments from the NRC, CSIS, and Montfort Hospital, with convenient access to the LRT and Colonel By Secondary School's IB program, this is a residence of rare scale, privacy, and distinction in one of Ottawa's most coveted enclaves-crafted not to impress briefly, but to endure. VTB available, contact agent for more details. (id:19004)

This REALTOR.ca listing content is owned and licensed by REALTOR® members of The Canadian Real Estate Association.
安居在渥京
长按二维码
关注安居在渥京
公众号ID:安居在渥京

安居在渥京
长按二维码
关注安居在渥京
公众号ID:安居在渥京
