

MLS®: X13527032
上市天数: 26天
产权: Condominium/Strata
类型: Row / Townhouse
社区:
卧室: 3+
洗手间: 2
停车位: 2
建筑日期:
经纪公司: OTTAWA PROPERTY GROUP REALTY INC.
价格:$ 439,000
预约看房 22
MLS®: X13527032
上市天数: 26天
产权: Condominium/Strata
类型: Row / Townhouse
社区:
卧室: 3+
洗手间: 2
停车位: 2
建筑日期:
价格:$ 439,000
预约看房 22


丁剑来自山东,始终如一用山东人特有的忠诚和热情服务每一位客户,努力做渥太华最忠诚的地产经纪。

613-986-8608
[email protected]
Dingjian817
丁剑来自山东,始终如一用山东人特有的忠诚和热情服务每一位客户,努力做渥太华最忠诚的地产经纪。
613-986-8608
[email protected]
Dingjian817
| General Description | |
|---|---|
| MLS® | X13527032 |
| Lot Size | |
| Zoning Description | |
| Interior Features | |
|---|---|
| Construction Style | |
| Total Stories | 2 |
| Total Bedrooms | 3 |
| Total Bathrooms | 2 |
| Full Bathrooms | 2 |
| Half Bathrooms | |
| Basement Type | N/A (Finished) |
| Basement Development | Finished |
| Included Appliances | Garage door opener remote(s), Dryer, Garage door opener, Hood Fan, Stove, Washer, Refrigerator |
| Rooms | ||
|---|---|---|
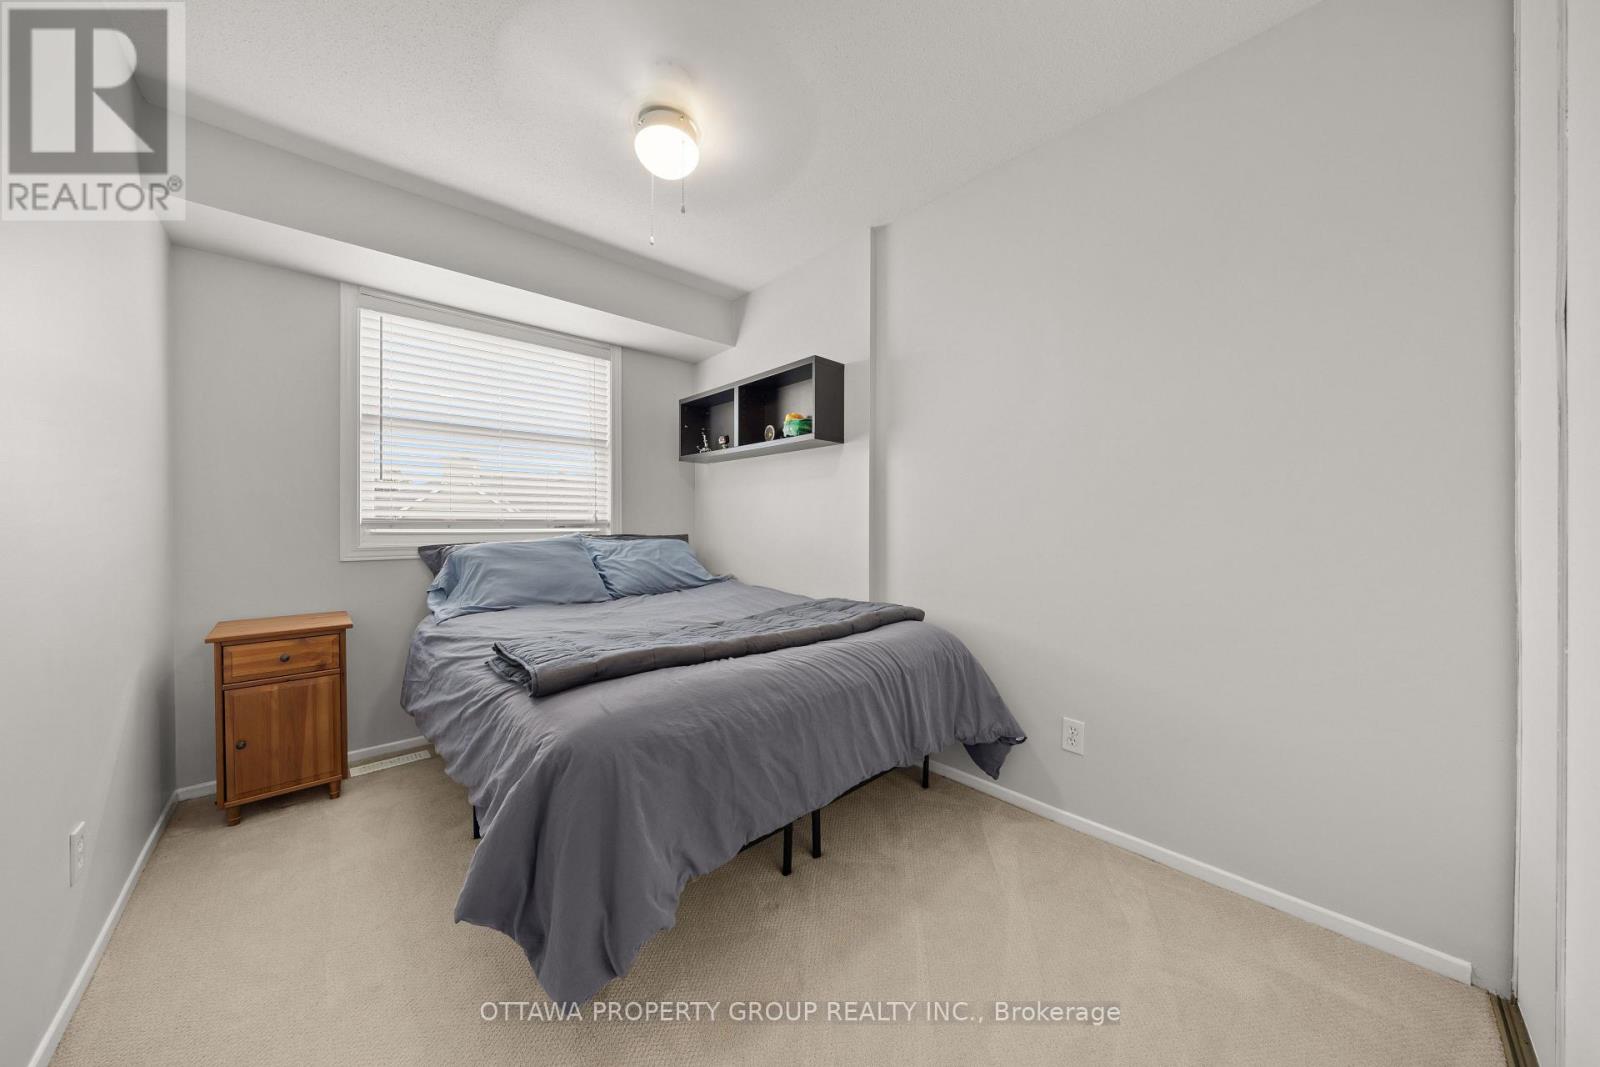
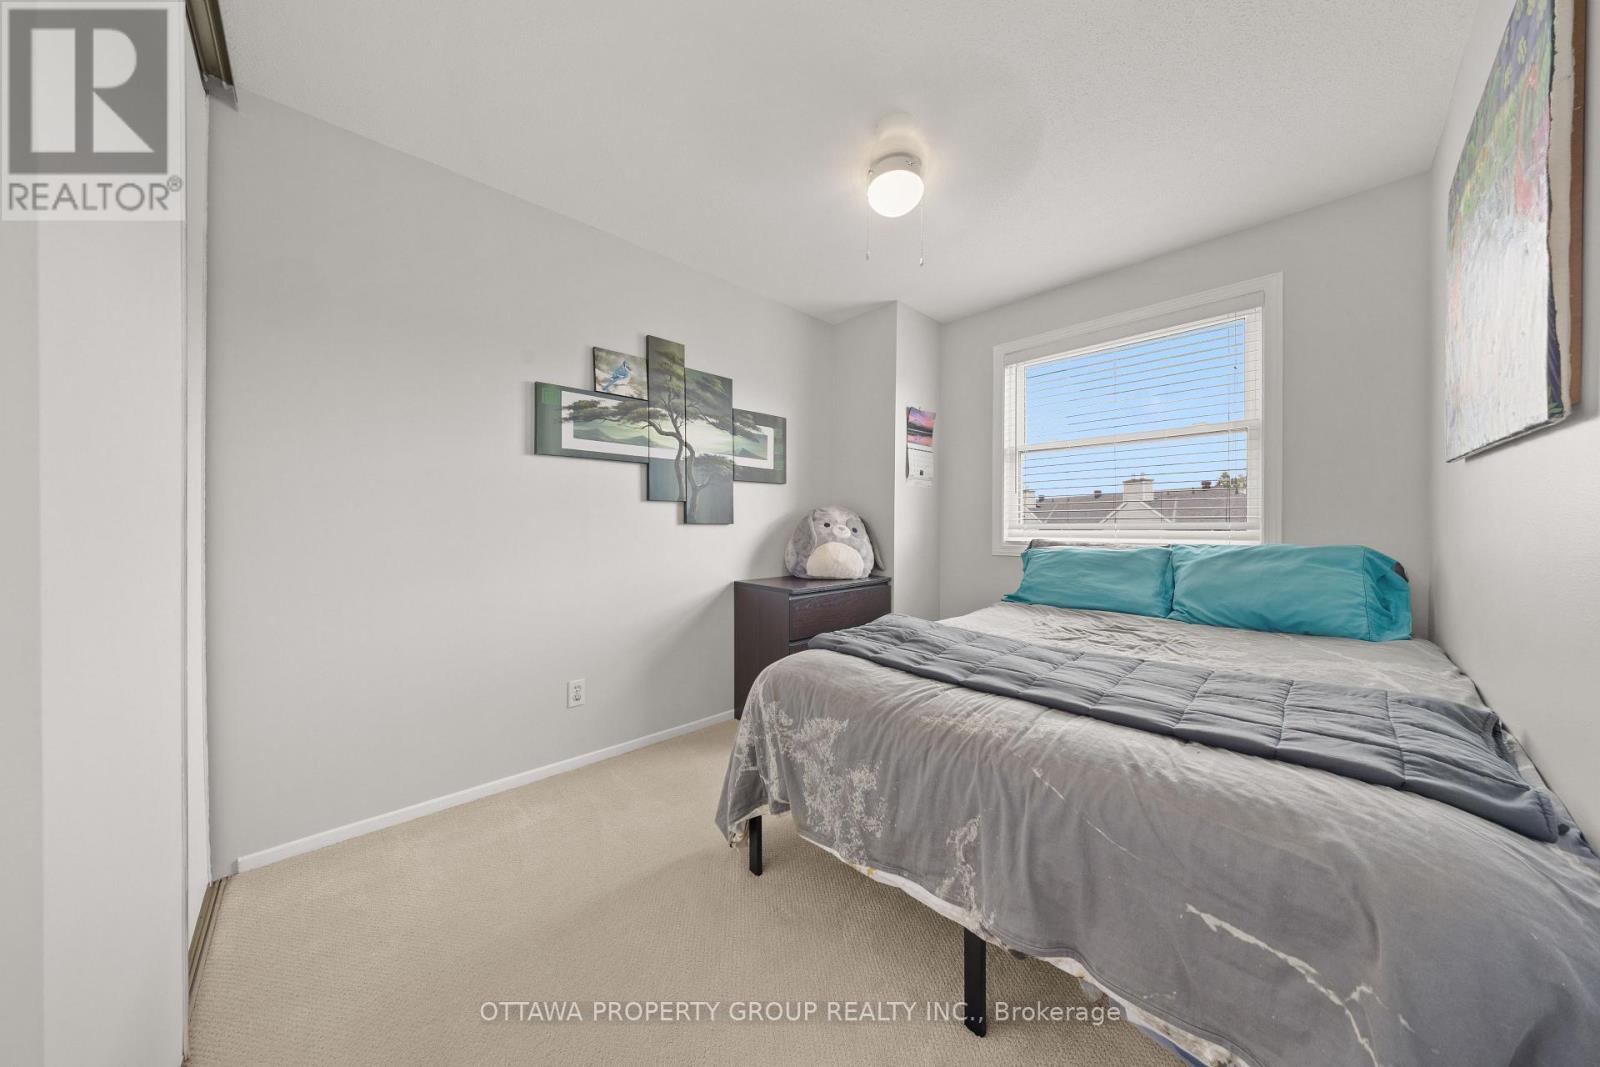
| Bedroom 2 | Second level | 3.23 m x 2.62 m |
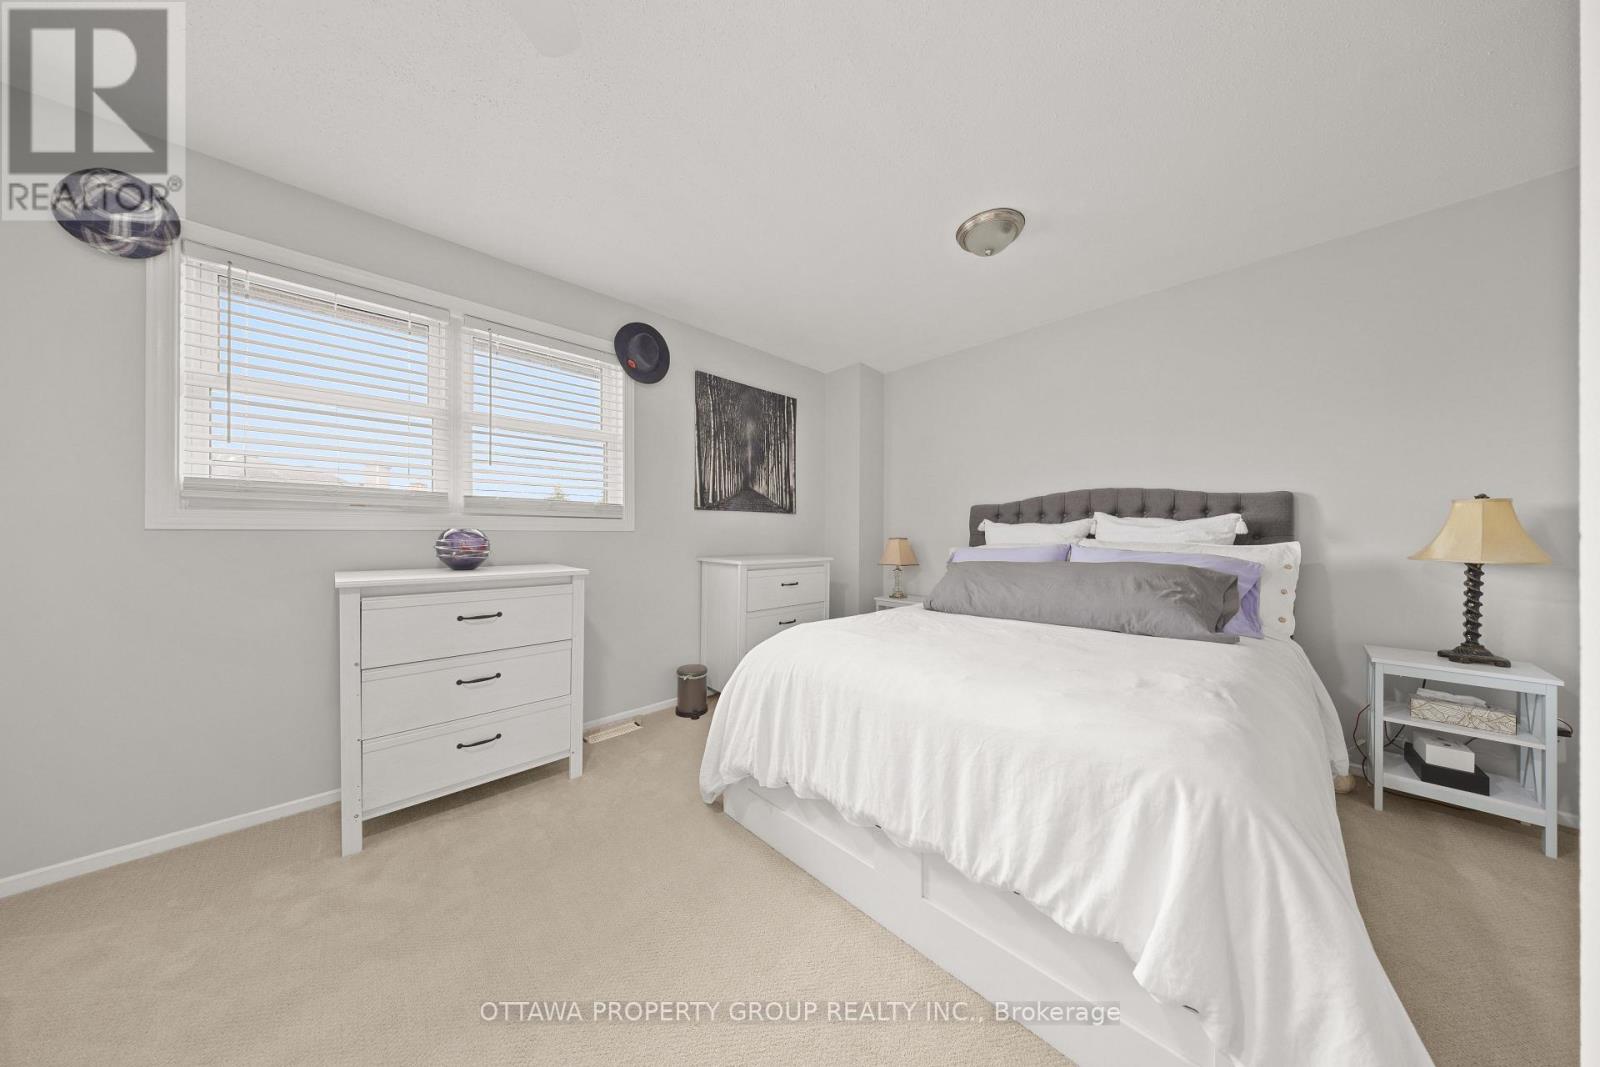
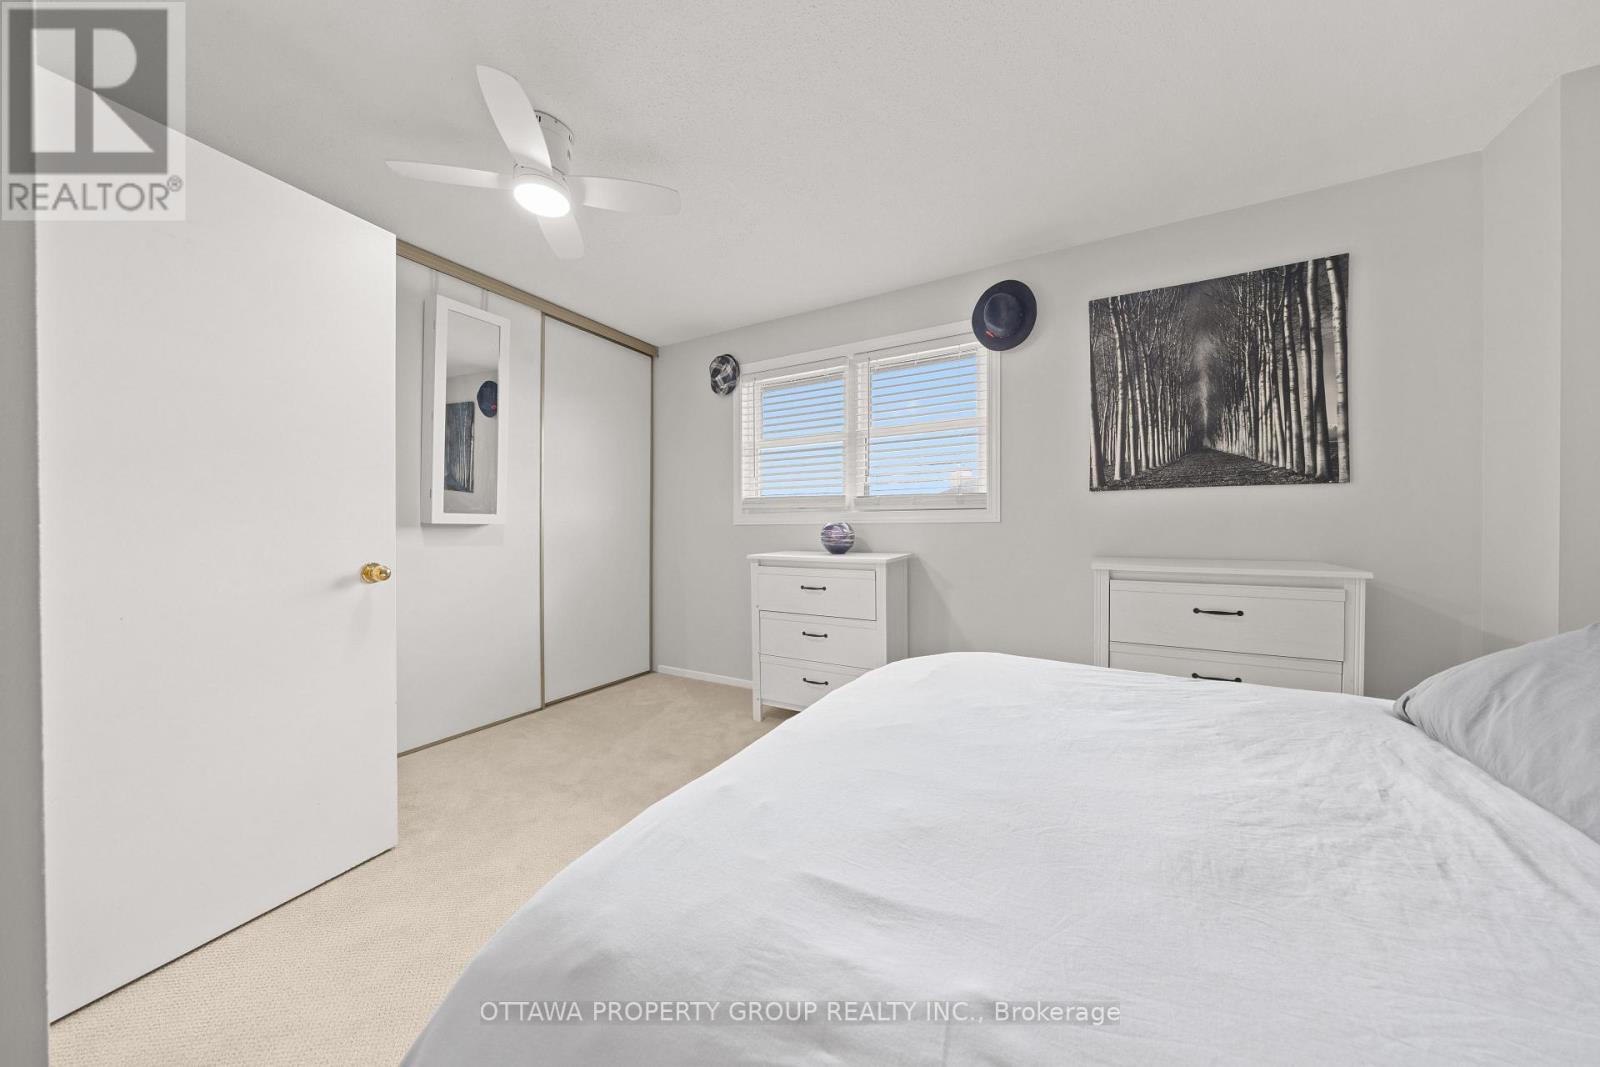
| Primary Bedroom | Second level | 4.45 m x 3.54 m |
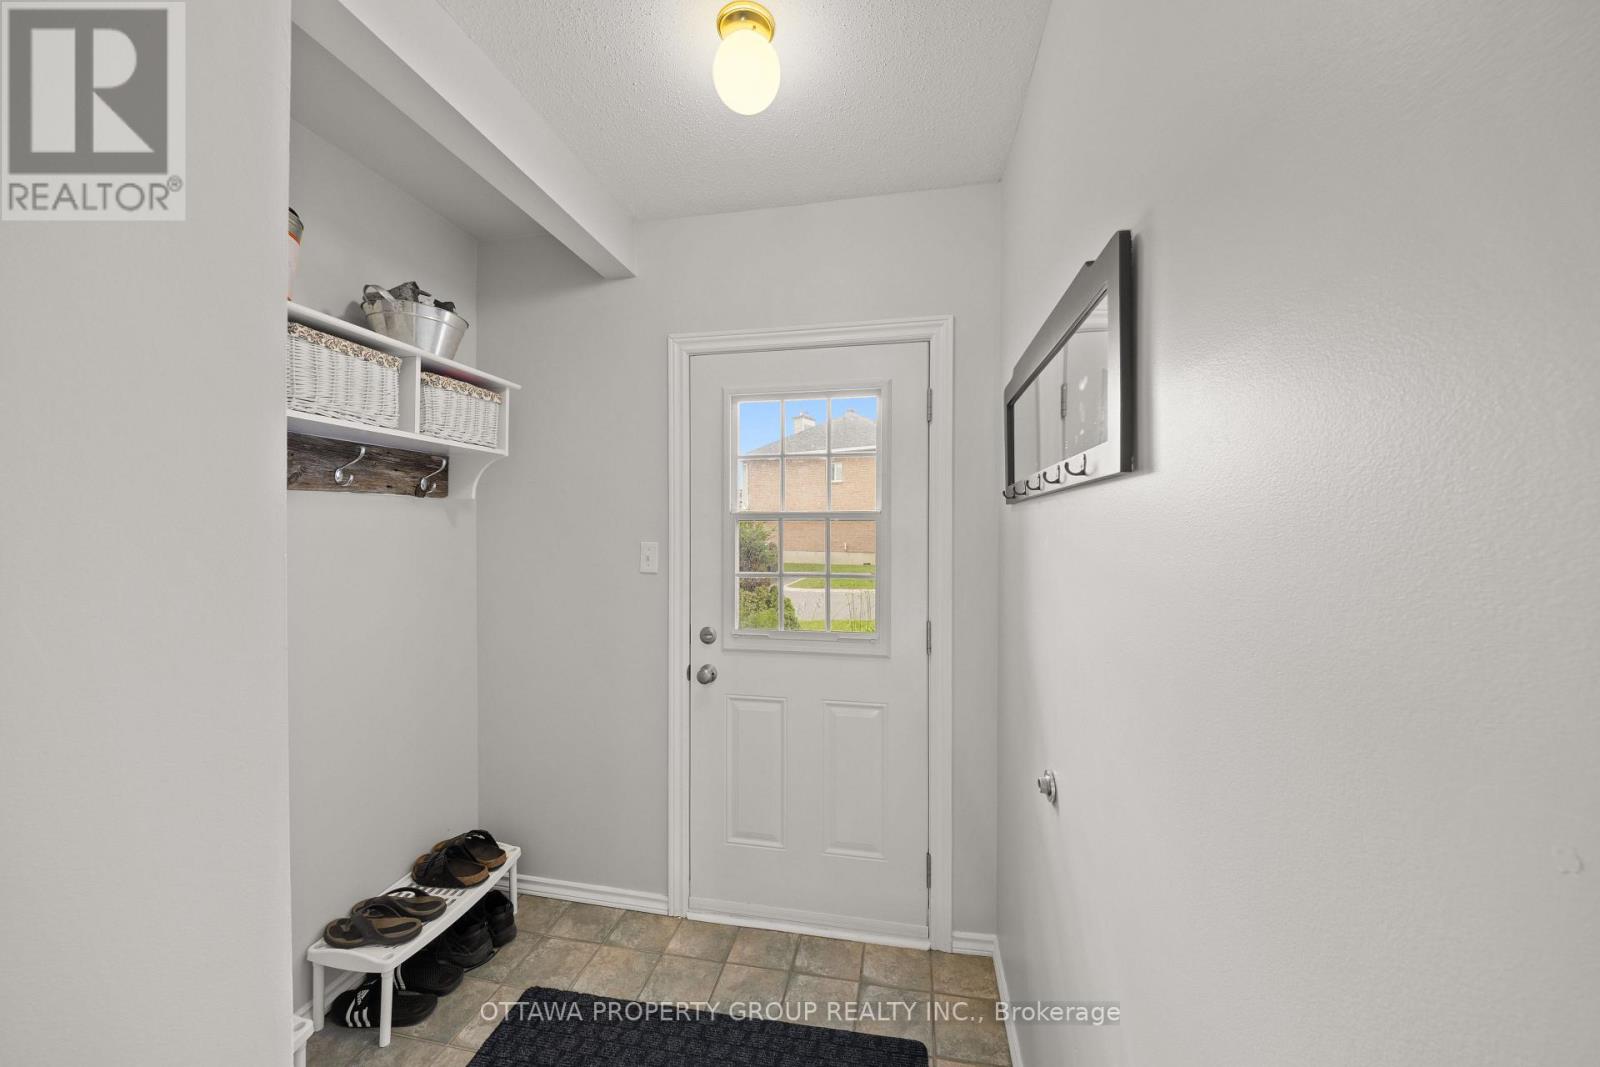
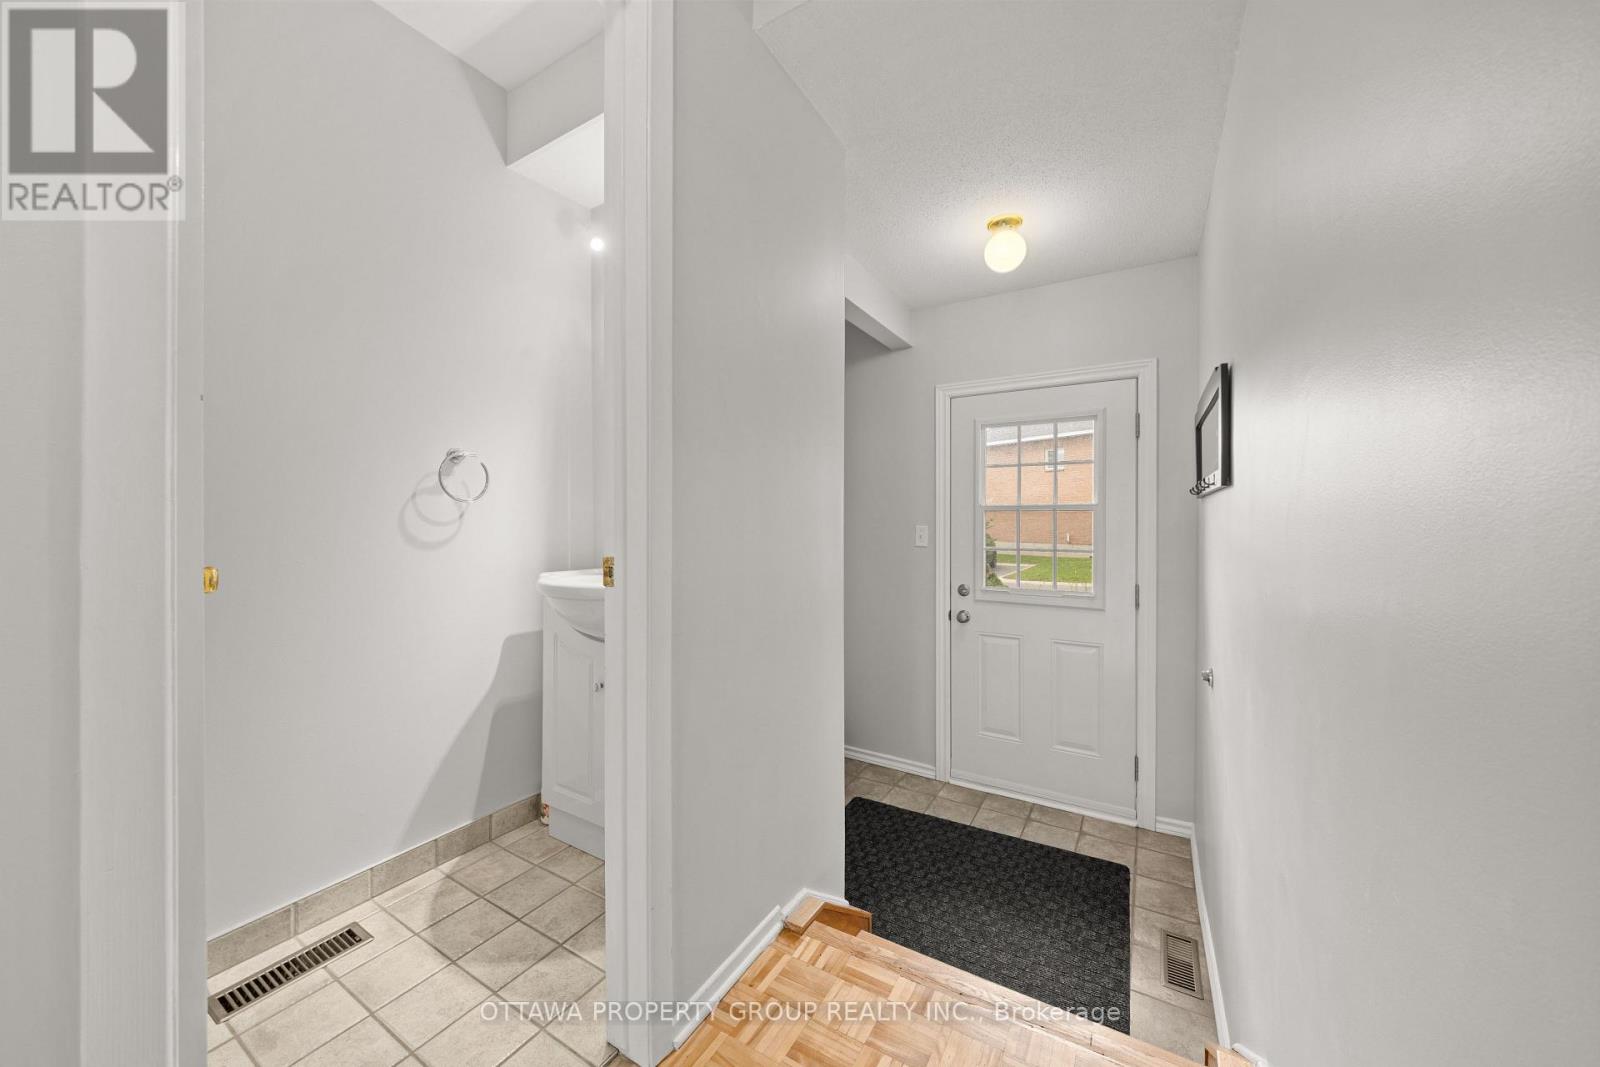
| Foyer | Ground level | 2.01 m x 1.8 m |
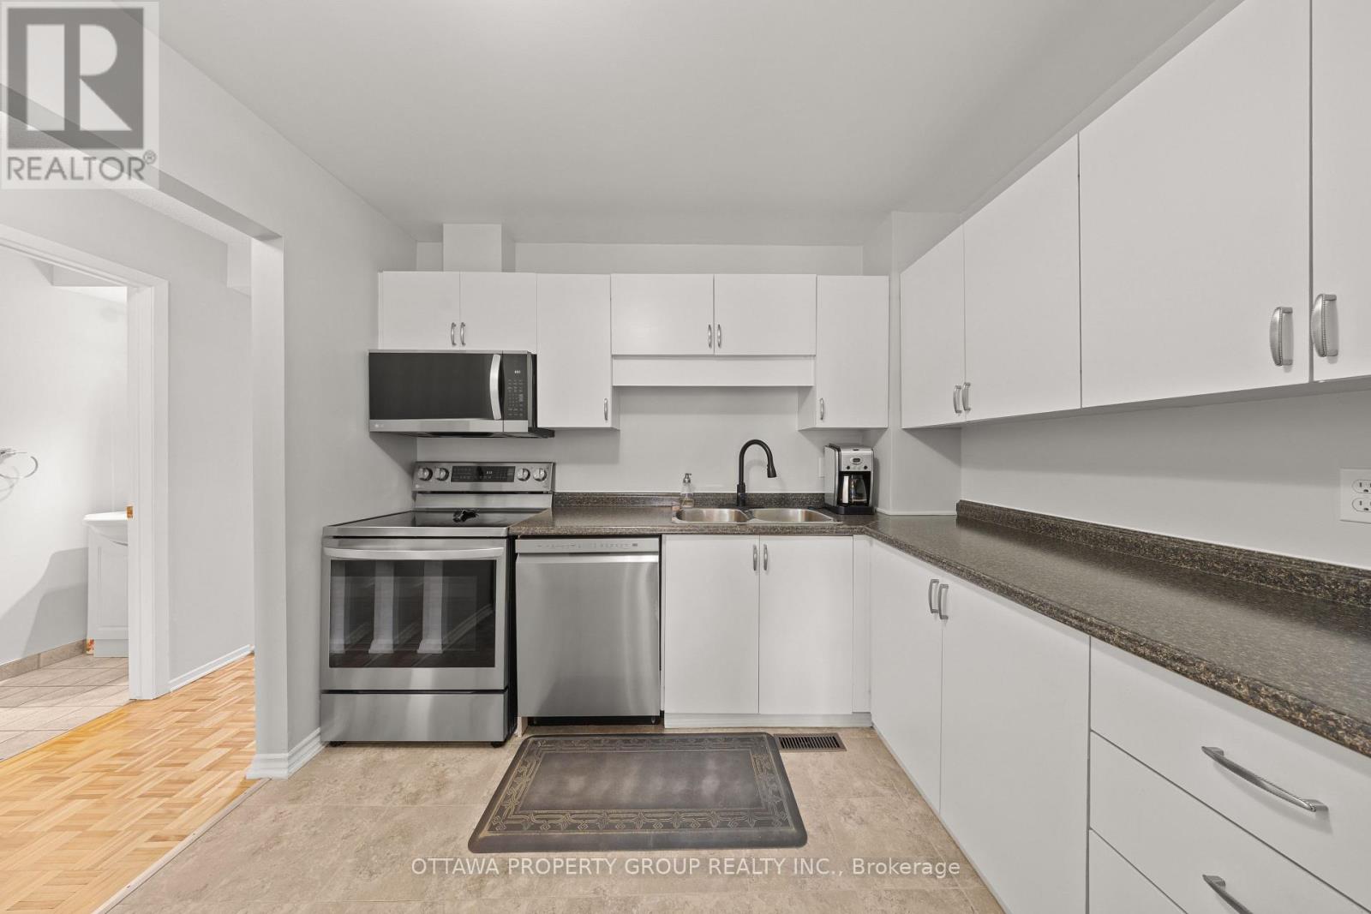
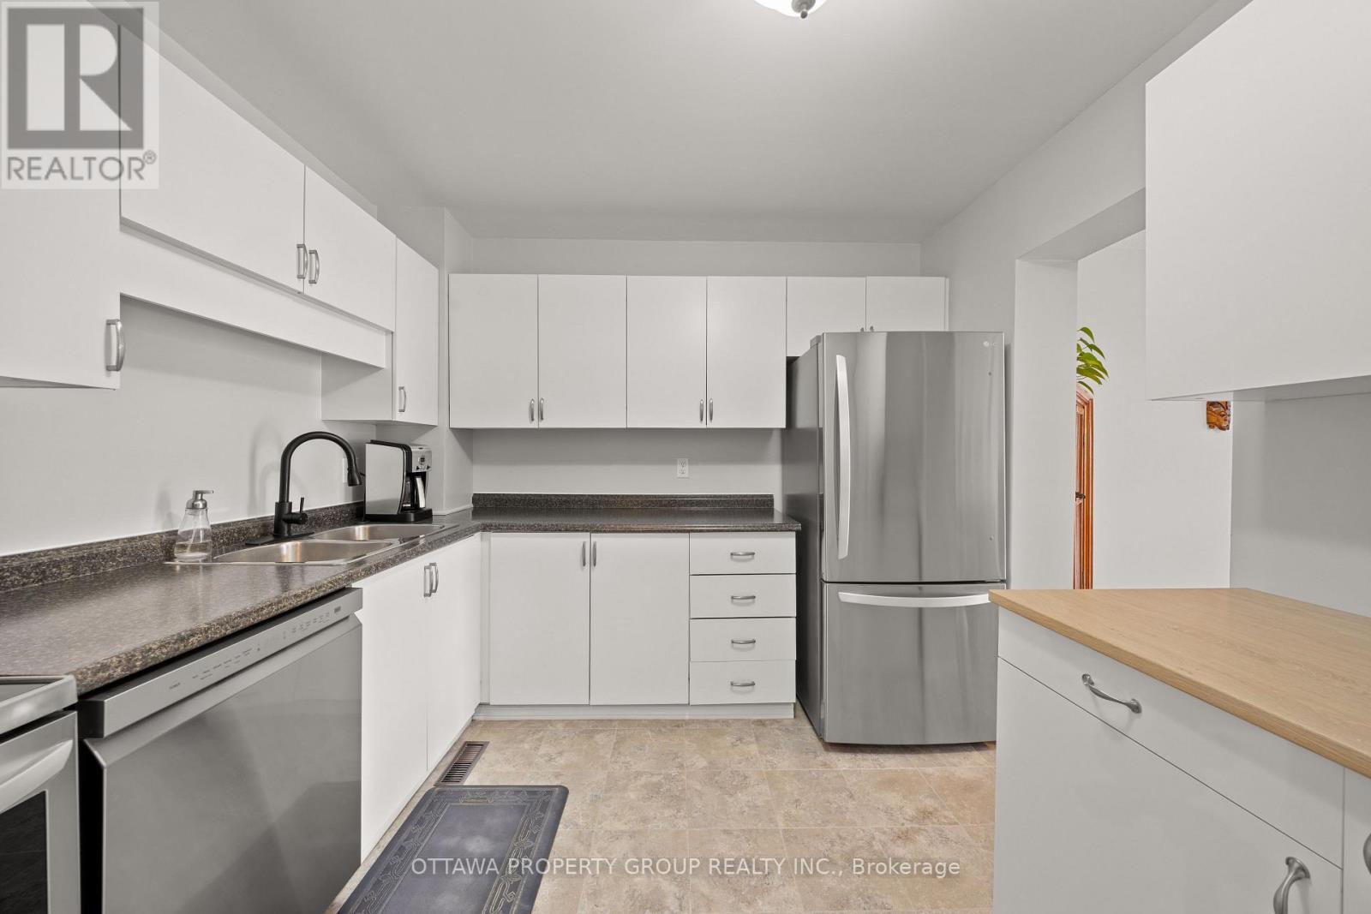
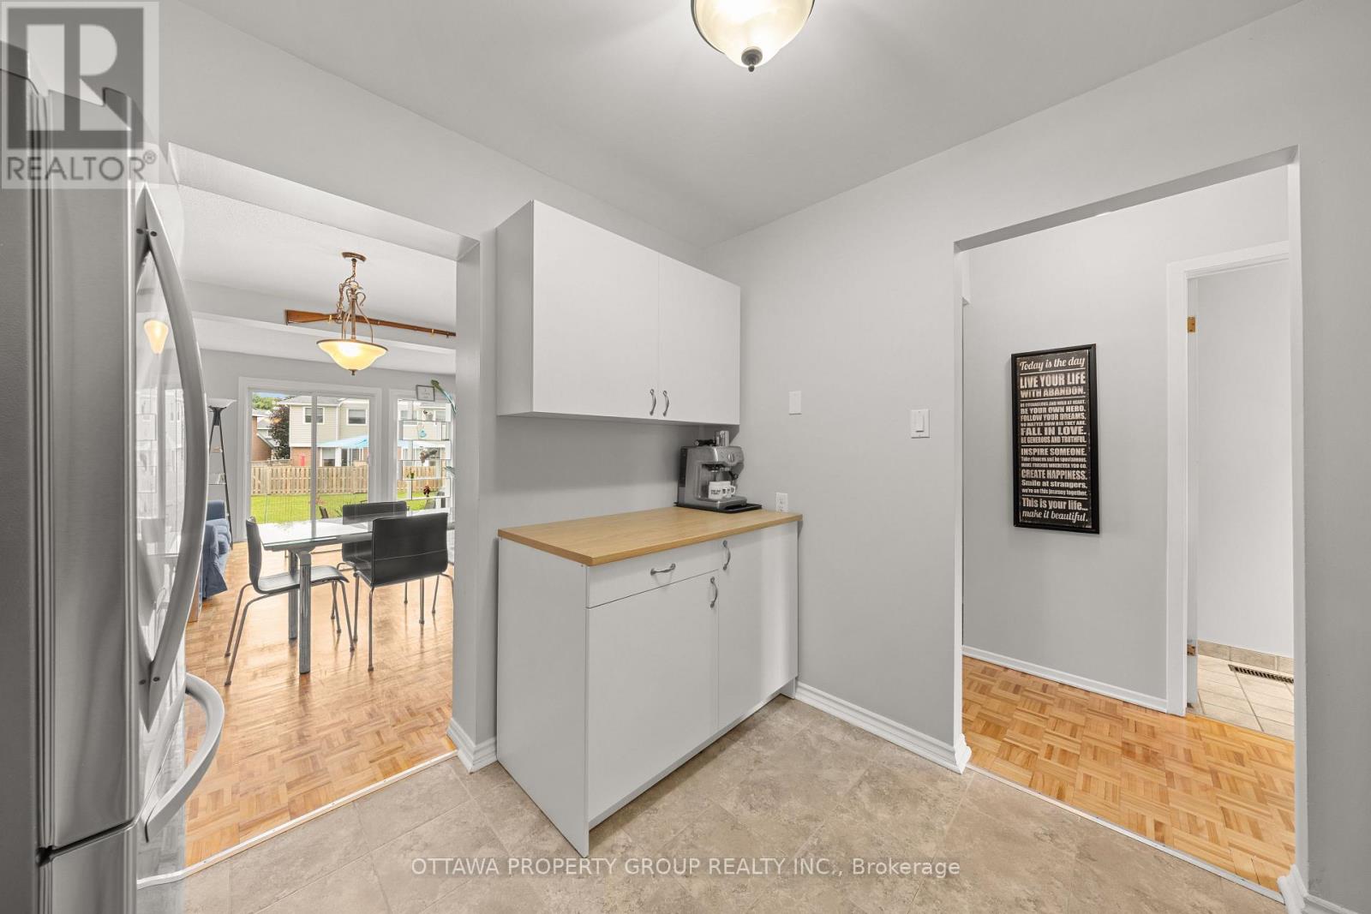
| Kitchen | Ground level | 3.5 m x 2.92 m |
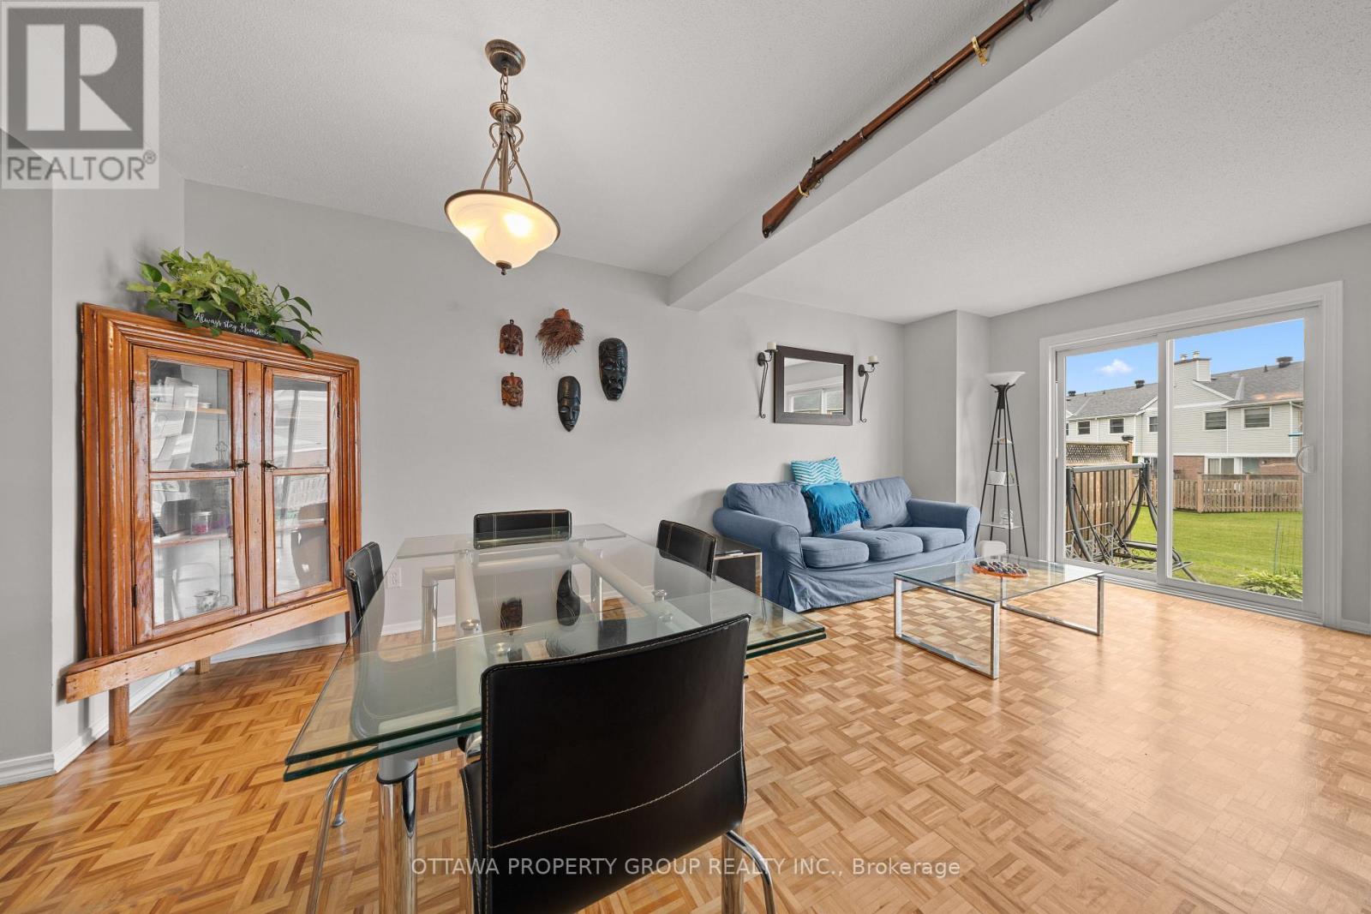
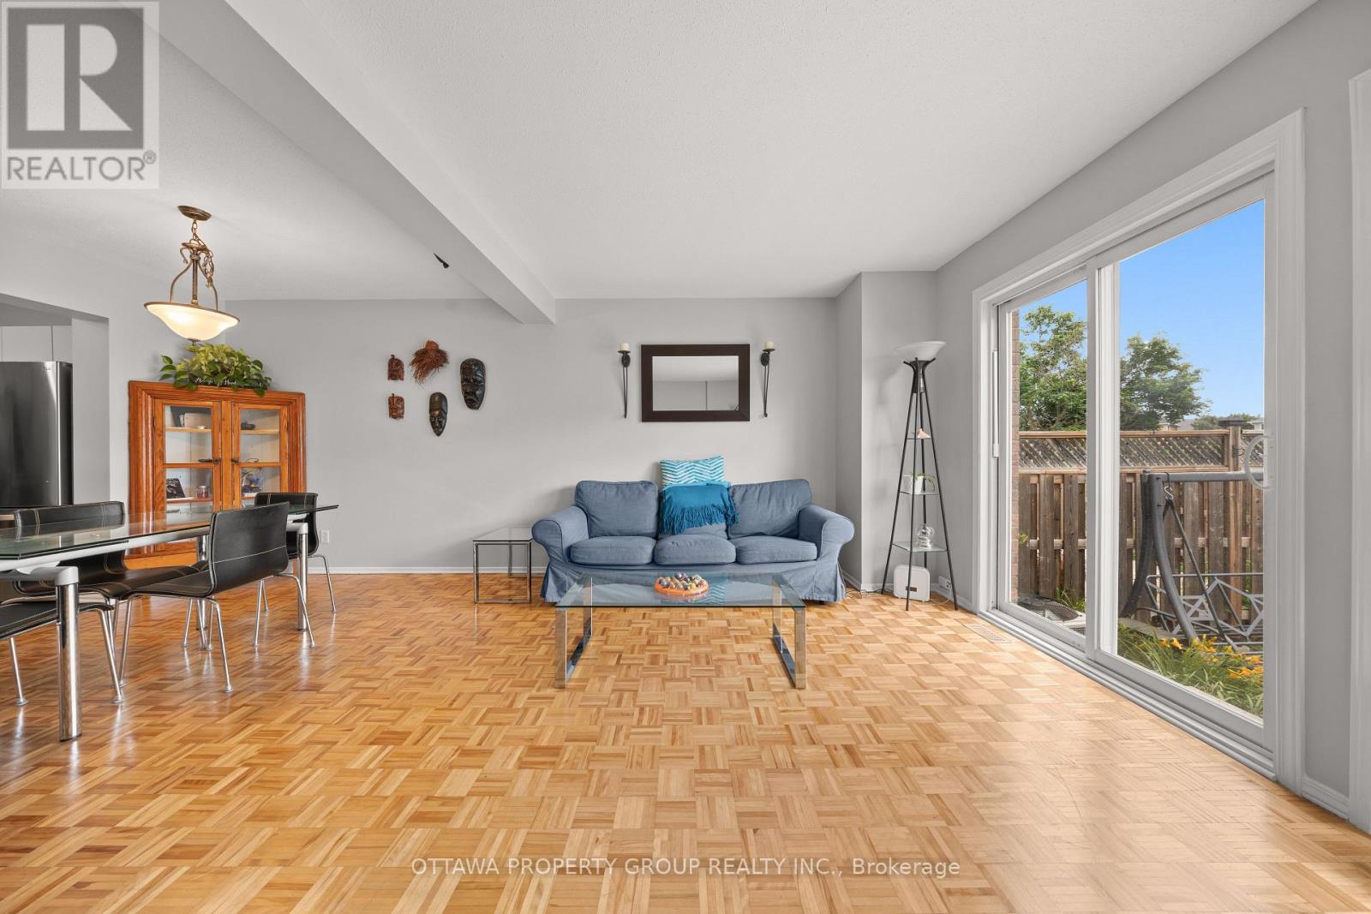
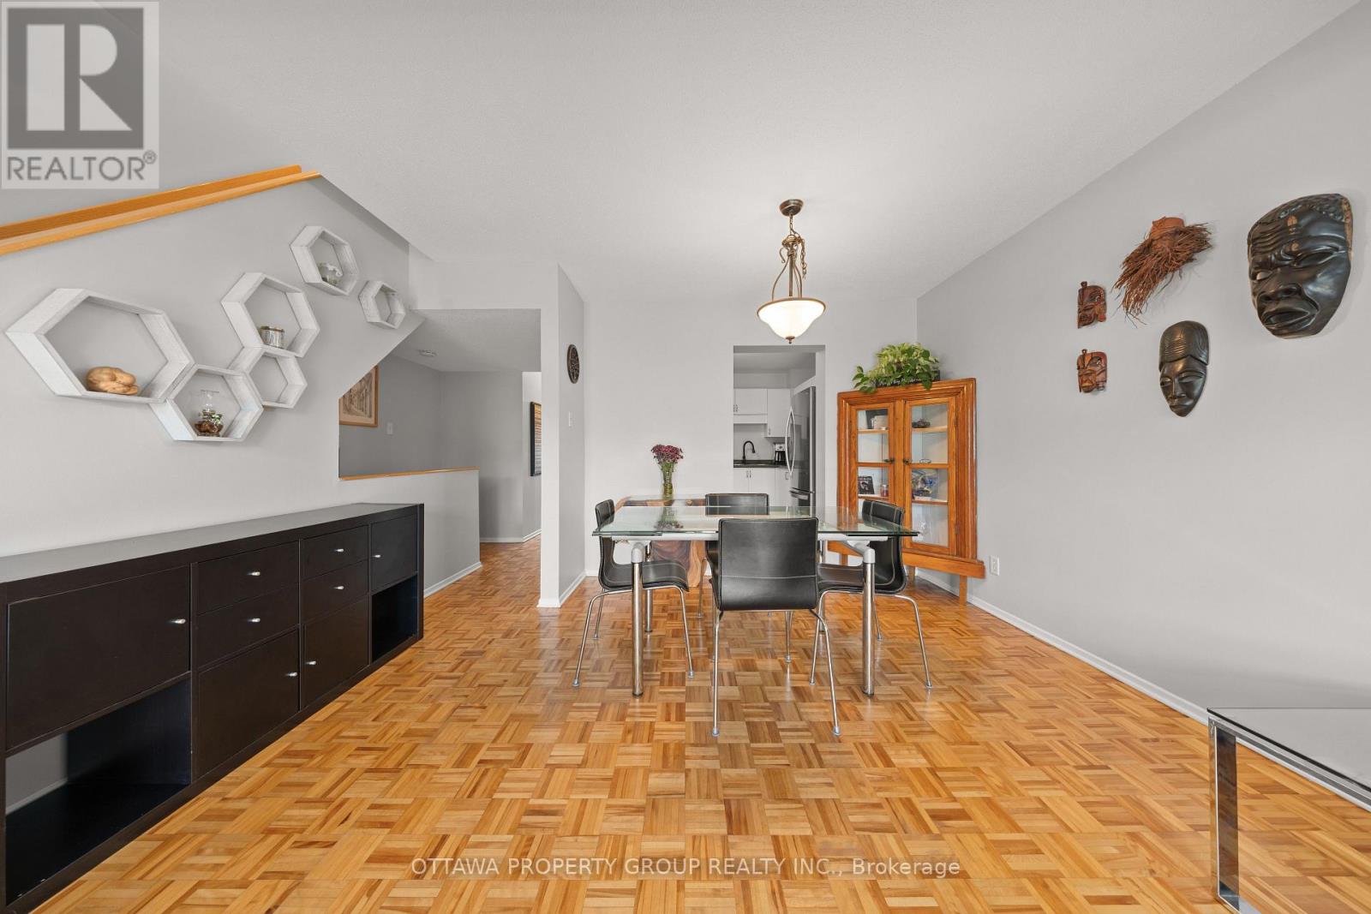
| Dining room | Ground level | 3.94 m x 2.96 m |
| Bathroom | Ground level | 1.5 m x 2 m |
| Living room | Ground level | 4.95 m x 2.97 m |
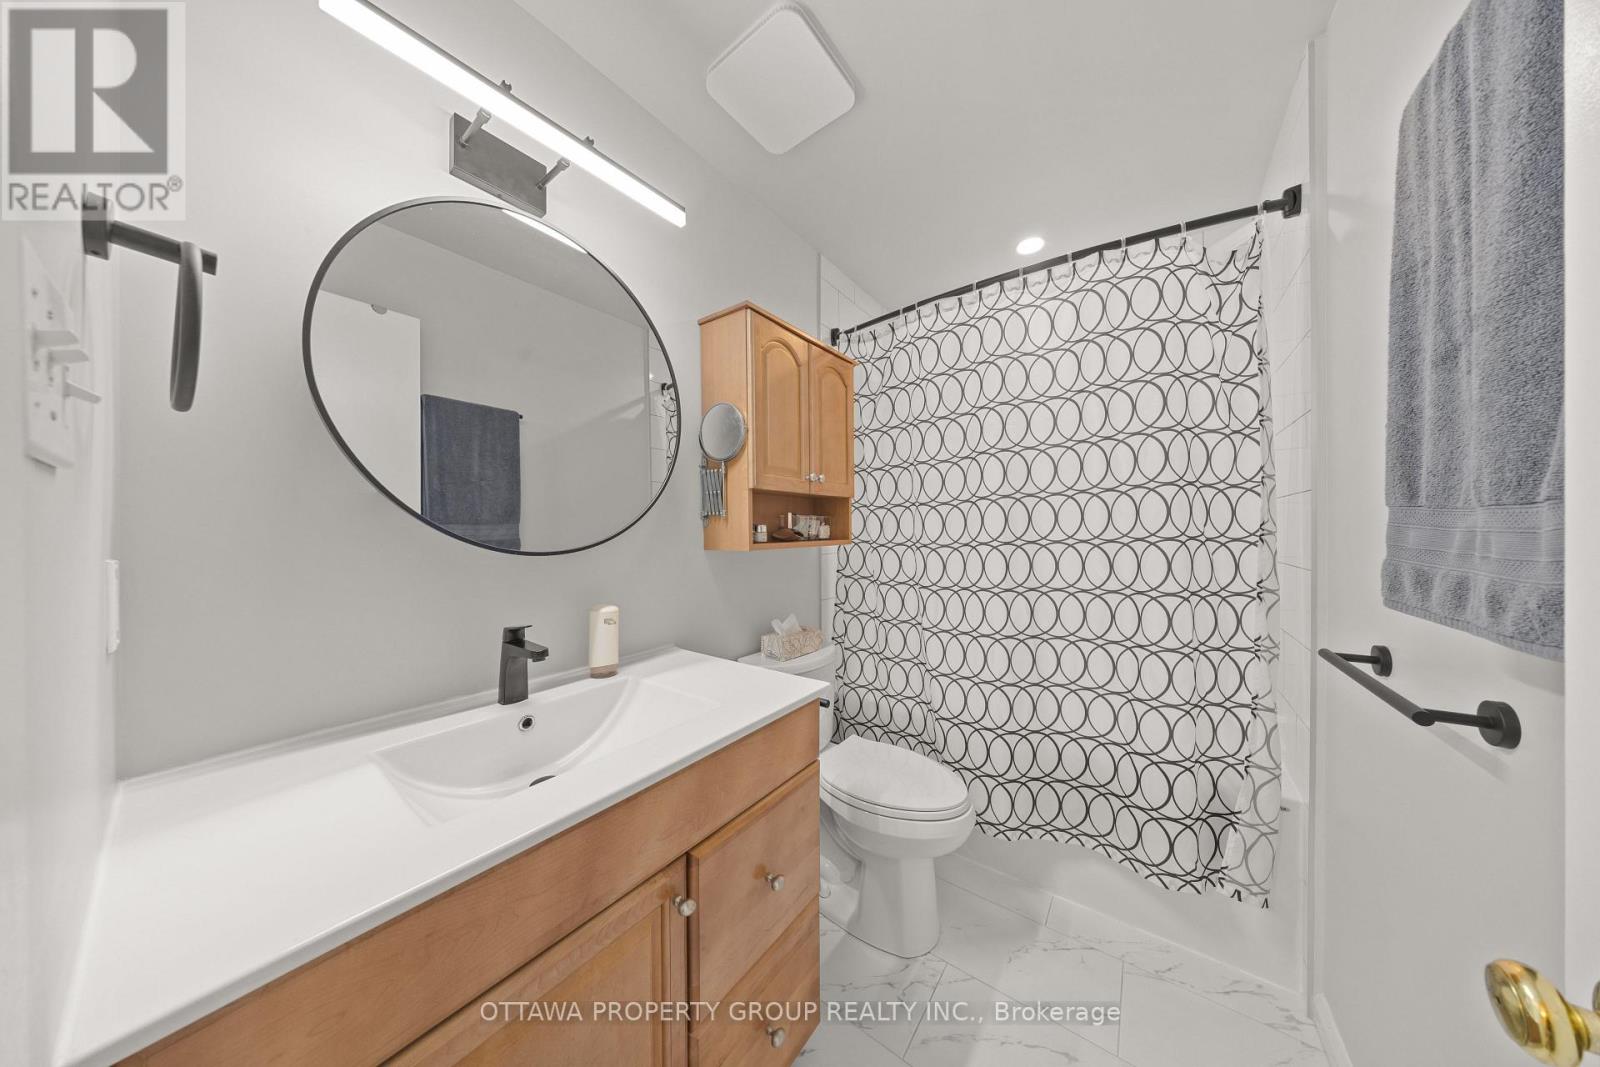
| Bathroom | Second level | 2.74 m x 1.53 m |
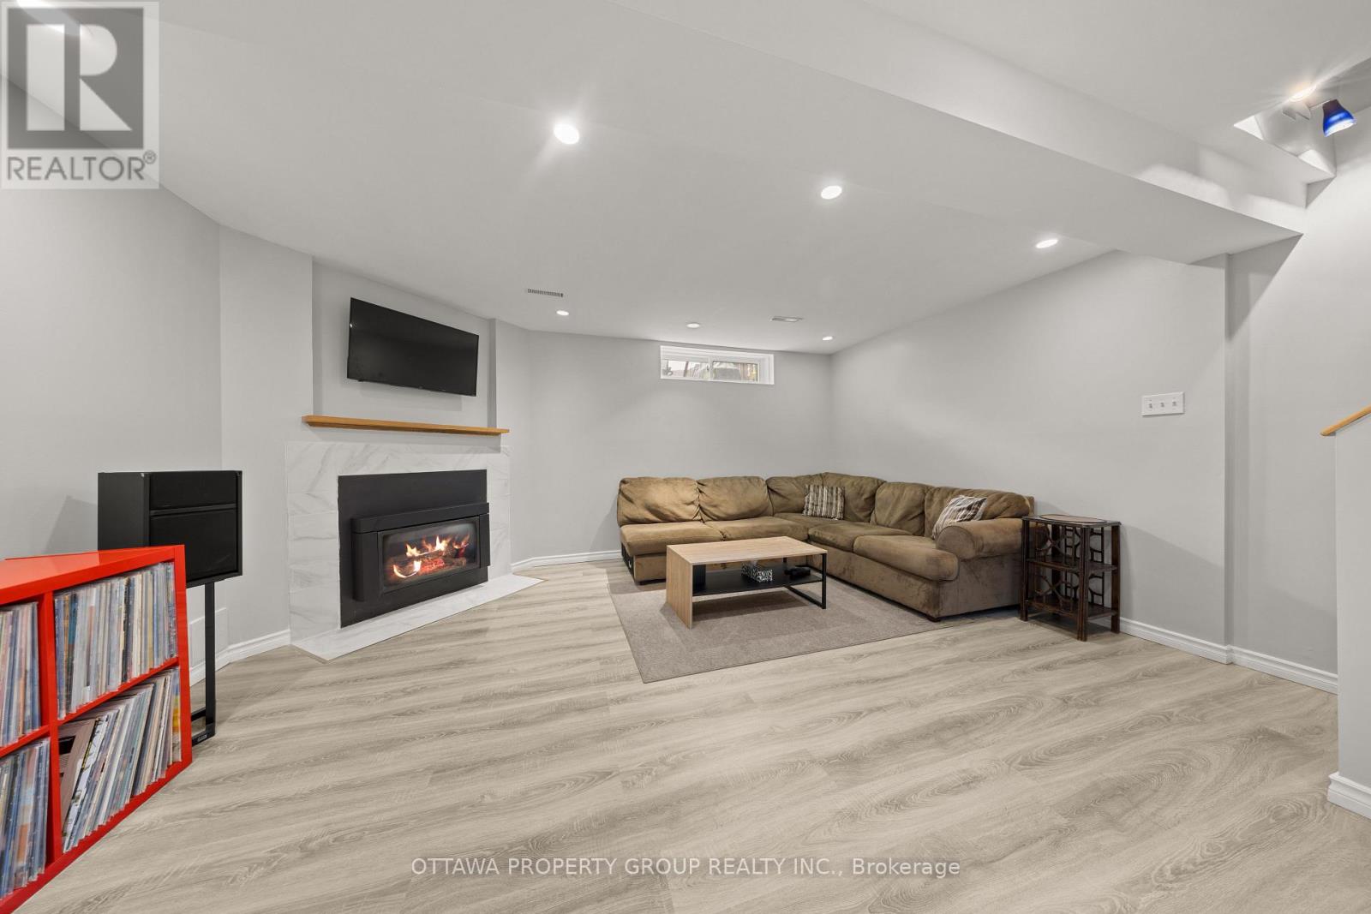
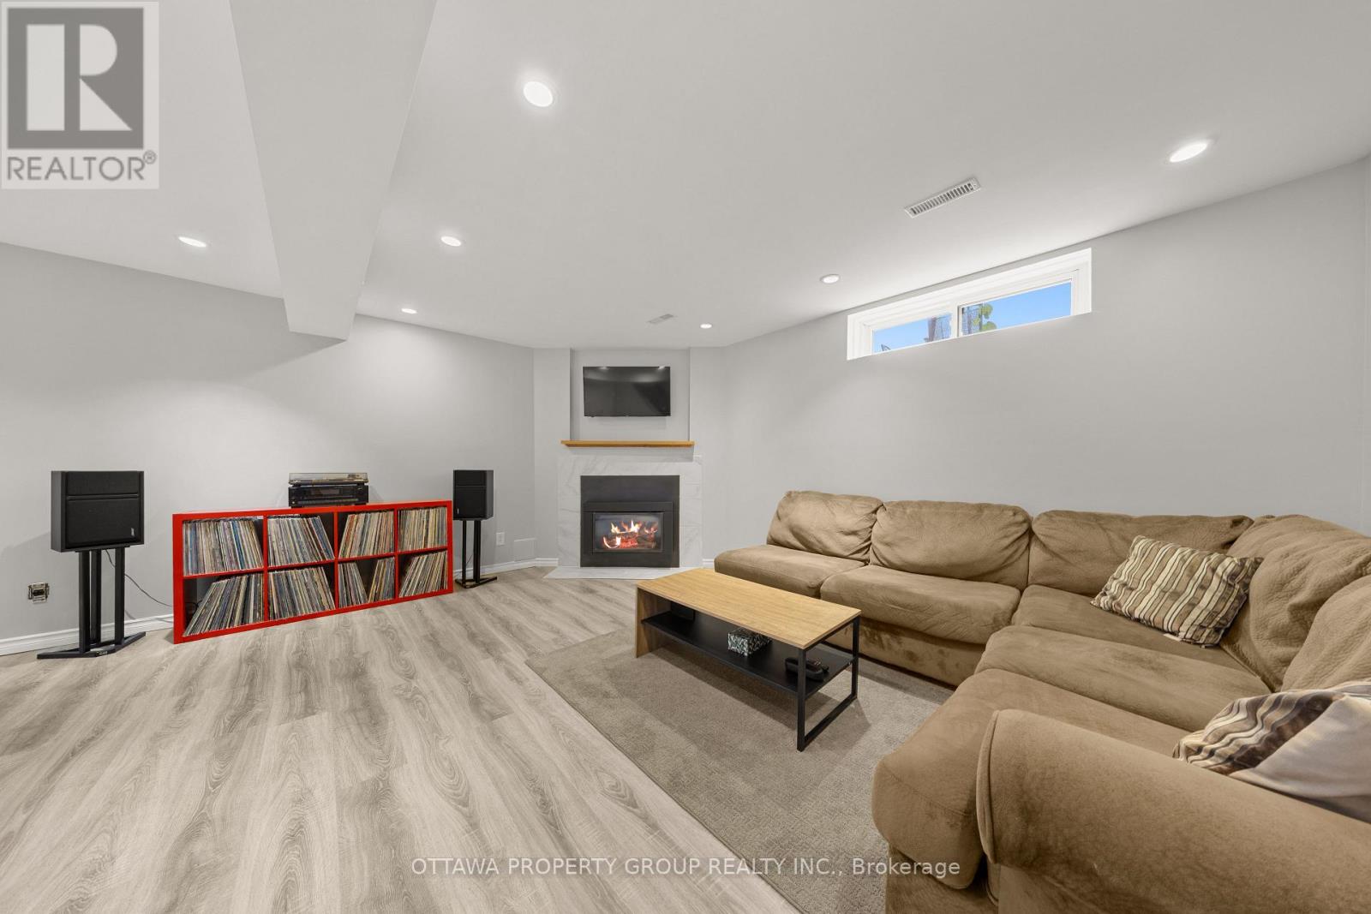
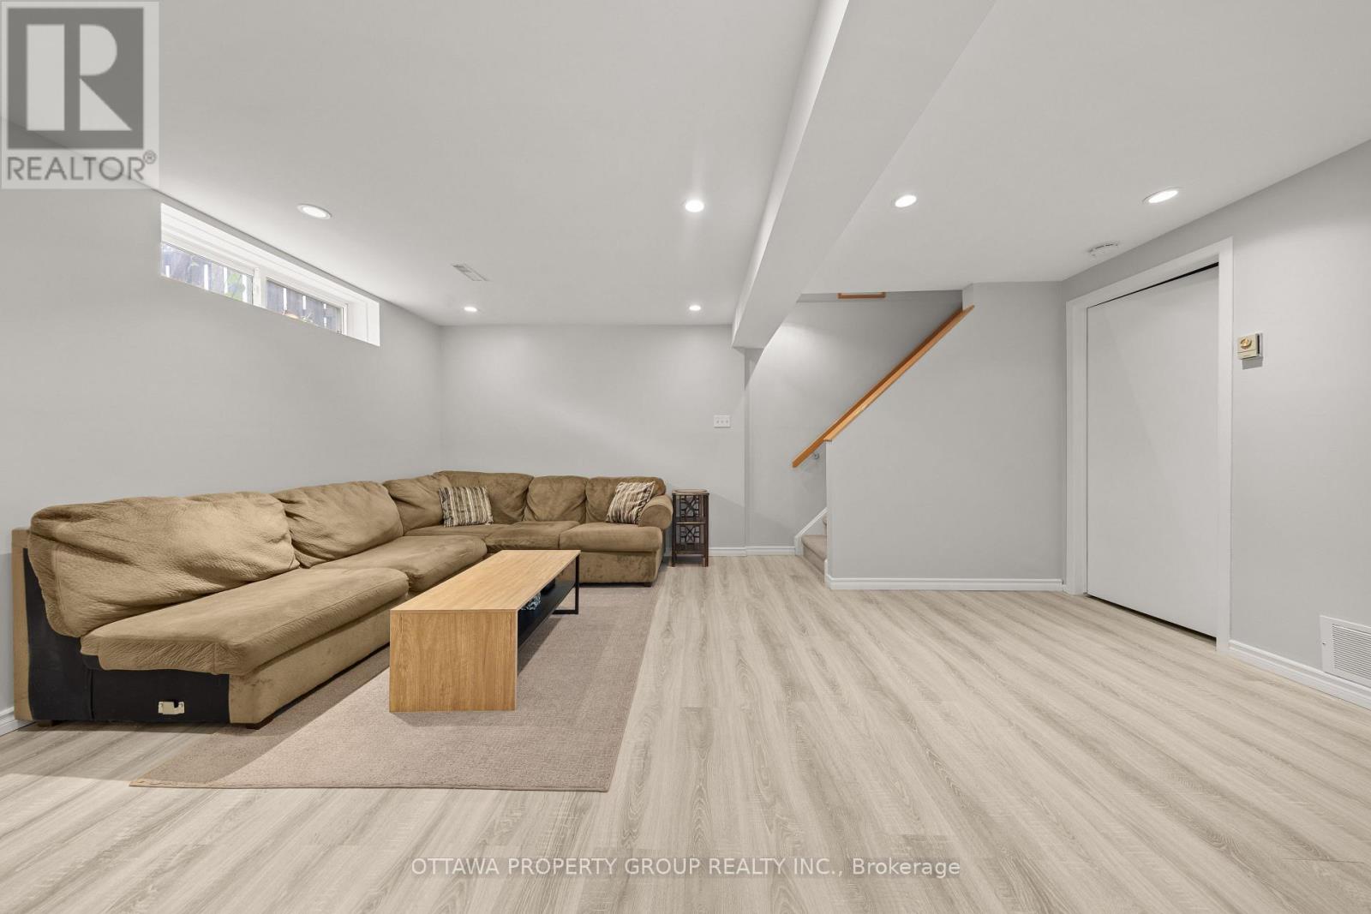
| Family room | Lower level | 5.36 m x 4.87 m |
| Utility room | Lower level | 5.18 m x 3.96 m |
| Bedroom 3 | Second level | 3.35 m x 2.62 m |
| Exterior/Construction | |
|---|---|
| Constuction Date | |
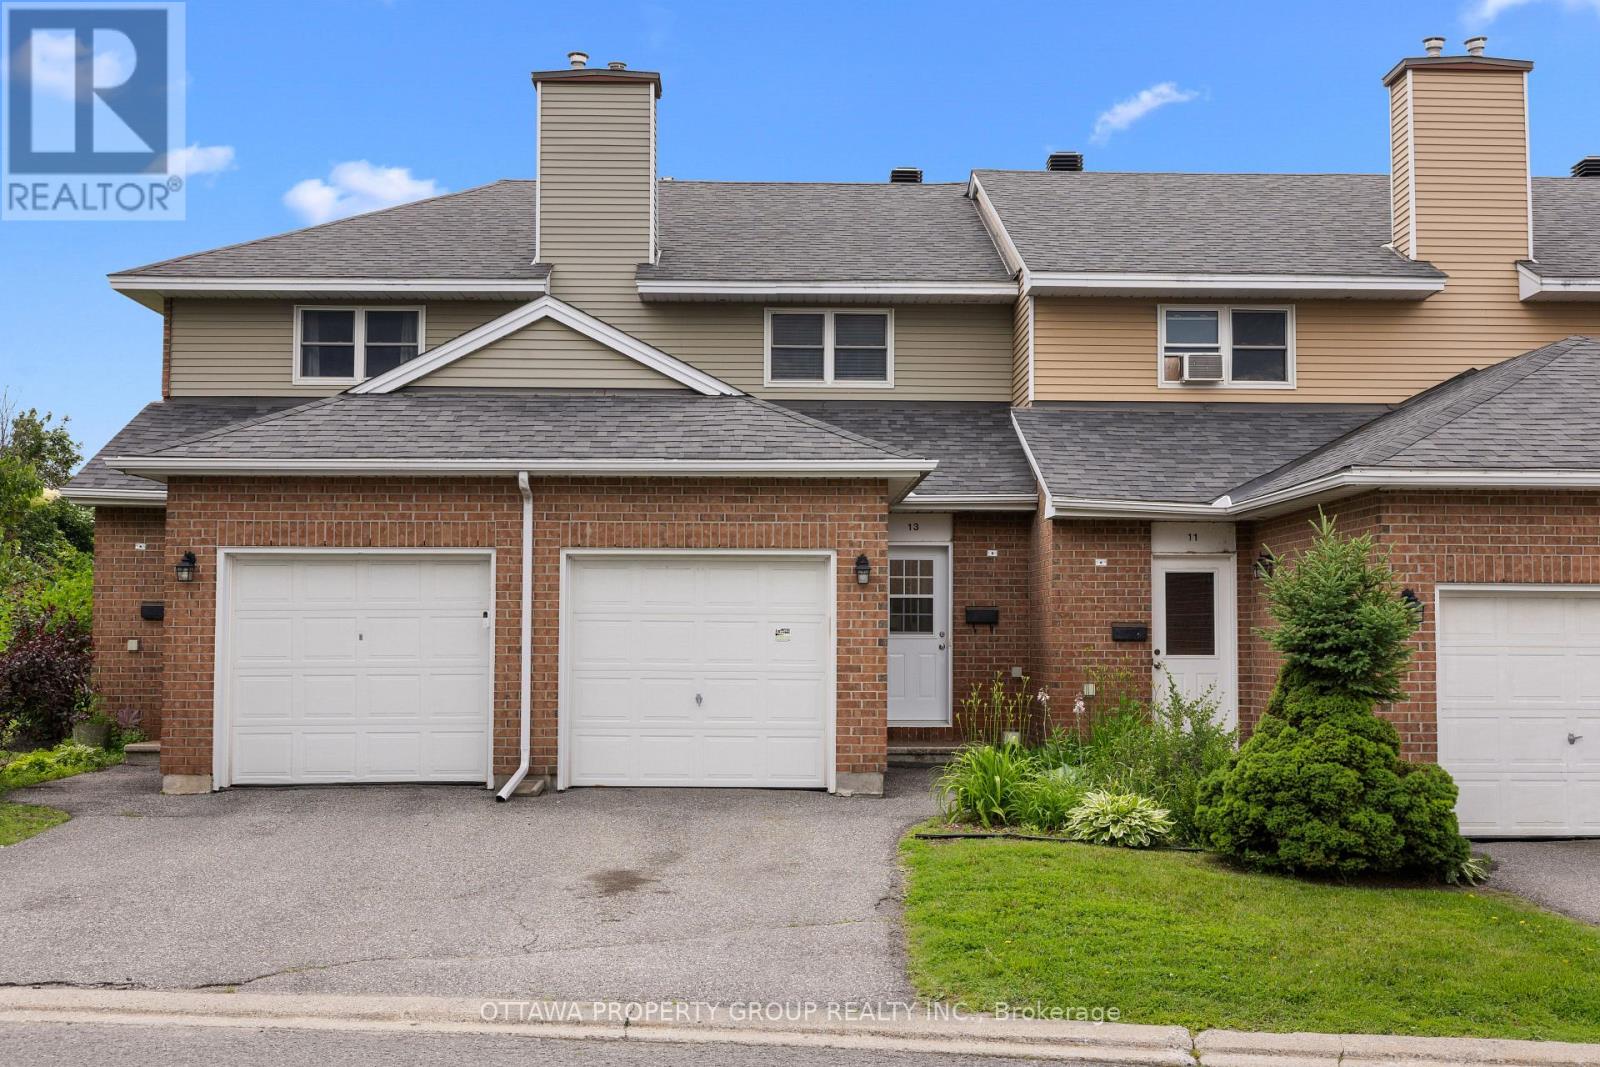
| Exterior Finish | Brick, Vinyl siding |
| Foundation Type | Poured Concrete |
| Utility Information | |
|---|---|
| Heating Type | Forced air |
| Heating Fuel | Natural gas |
| Cooling Type | Central air conditioning |
| Water Supply | |
| Sewer Type | |
| Total Fireplace | 1 |
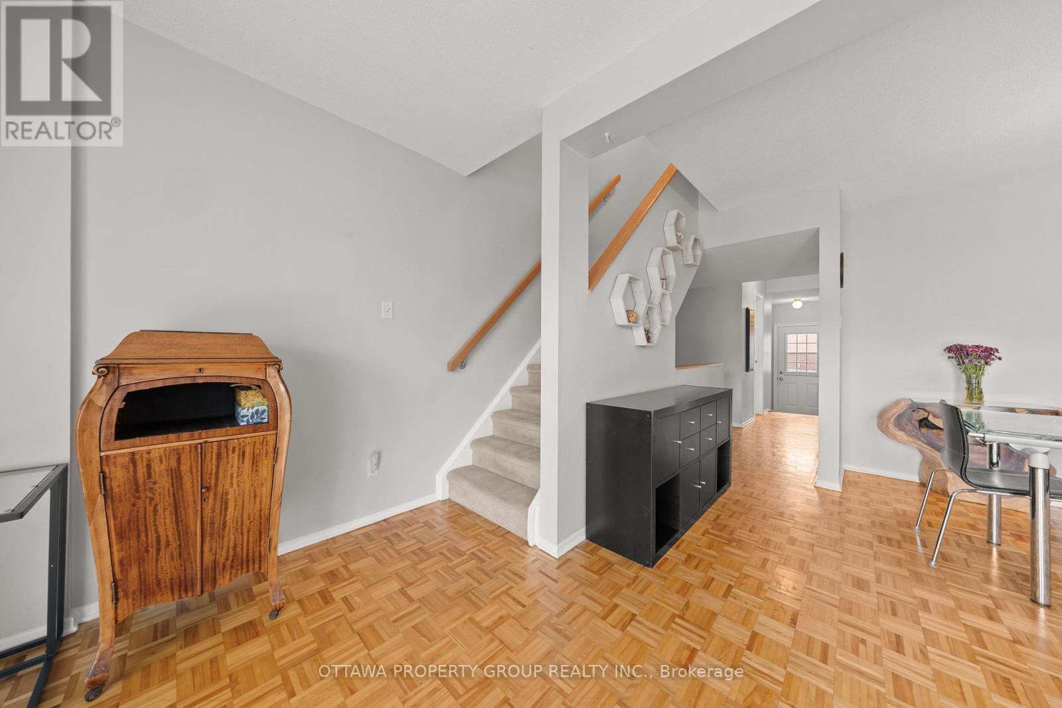
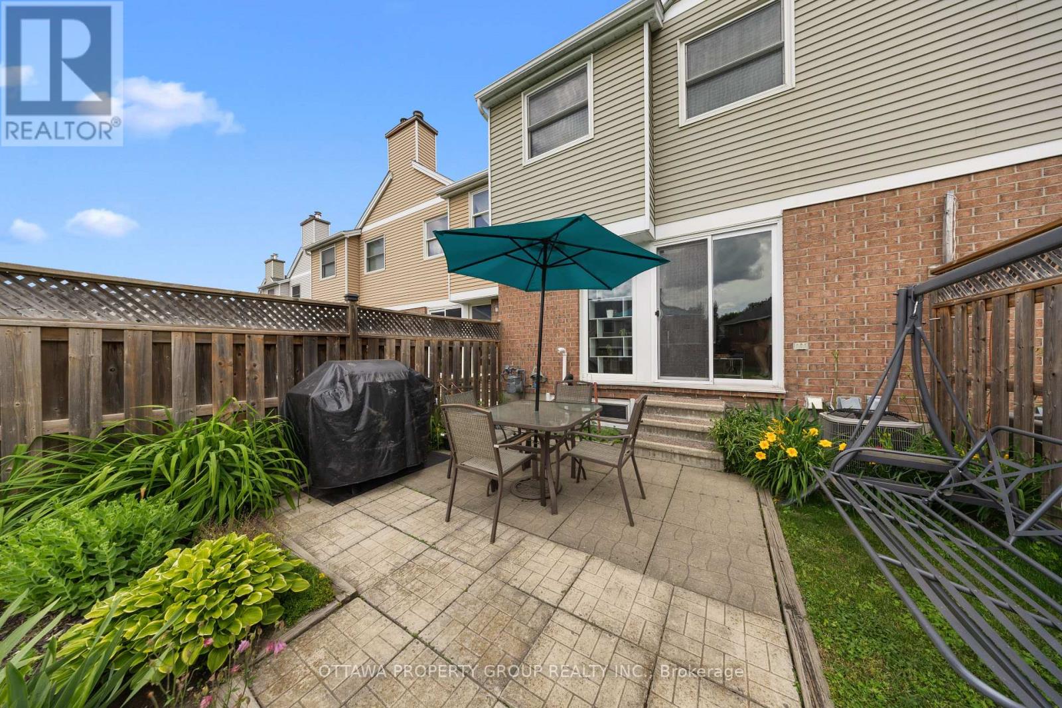
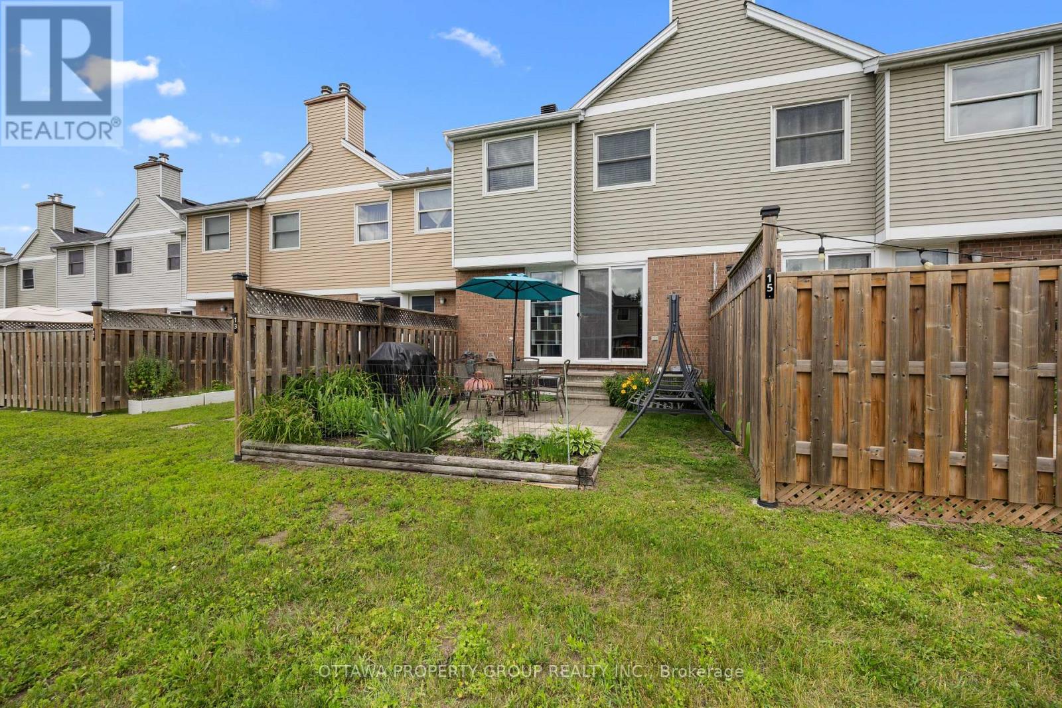
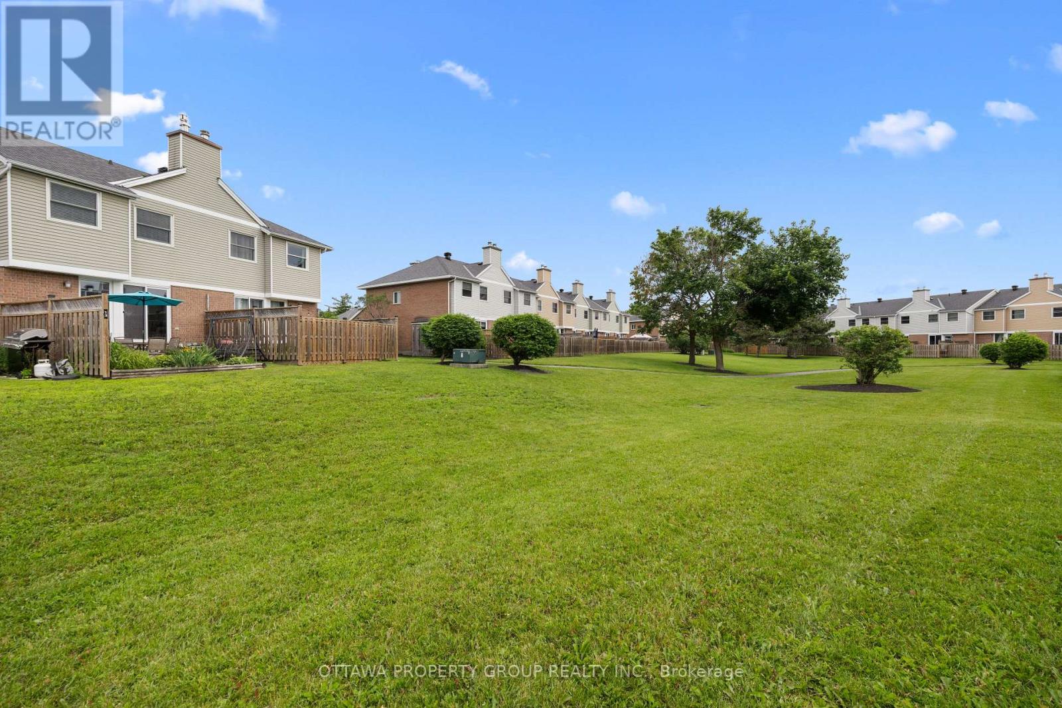
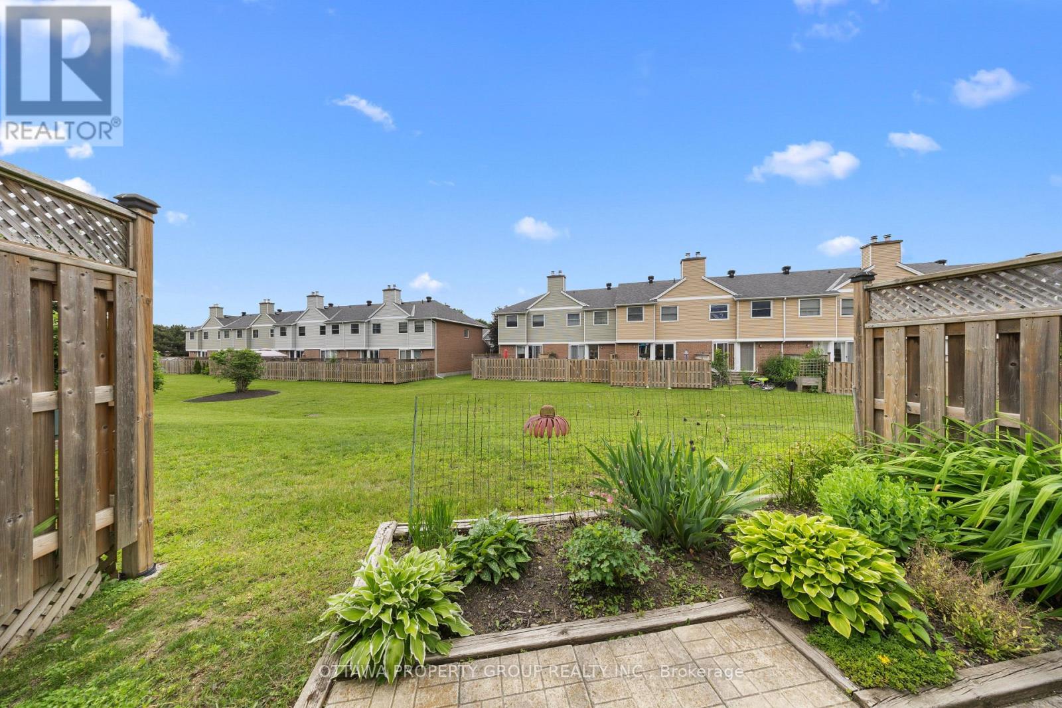
This is where it begins for you. Either a first-time buyer or looking to downsize. A well-priced townhome offering a garage rather than carport or surface parking and the rarest of rares, a condo fee under $300 per month!! Plenty of visitor parking right out your front door for guests. Enjoy the bright and green space view upon entry, looking past the open concept living and dining area to the landscaped rear yard. With all the neighbours fenced in, you get to enjoy the beauty of green space. The updated kitchen has plenty of cupboard space and prep area. Open concept living and dining area allows for a small workspace as well. Again, a bright and country like view to your patio and open green space. Upper level includes the bedrooms with the primary room separated by the main bathroom from the other bedrooms. The lower level though open, is easily set up as two different use areas. Great for that large screen tv as well as a gaming area for you and the kids. This area leads to a very large laundry/storage area that could also include a workshop. One of the original neighbourhoods of Barrhaven, has benefited by the commercial developments along Strandherd that make shopping and all other amenities just minutes away. This has been a well-managed development for years and is considered a great opportunity to enter the market. (id:19004)

This REALTOR.ca listing content is owned and licensed by REALTOR® members of The Canadian Real Estate Association.
安居在渥京
长按二维码
关注安居在渥京
公众号ID:安居在渥京

安居在渥京
长按二维码
关注安居在渥京
公众号ID:安居在渥京
