

MLS®: X13526536
上市天数: 28天
产权: Freehold
类型: House , Detached
社区:
卧室: 4+1
洗手间: 4
停车位: 5
建筑日期:
经纪公司: ROYAL LEPAGE TEAM REALTY
价格:$ 789,900
预约看房 22
MLS®: X13526536
上市天数: 28天
产权: Freehold
类型: House , Detached
社区:
卧室: 4+1
洗手间: 4
停车位: 5
建筑日期:
价格:$ 789,900
预约看房 22


丁剑来自山东,始终如一用山东人特有的忠诚和热情服务每一位客户,努力做渥太华最忠诚的地产经纪。

613-986-8608
[email protected]
Dingjian817
丁剑来自山东,始终如一用山东人特有的忠诚和热情服务每一位客户,努力做渥太华最忠诚的地产经纪。
613-986-8608
[email protected]
Dingjian817
| General Description | |
|---|---|
| MLS® | X13526536 |
| Lot Size | 70 x 120 FT |
| Zoning Description | |
| Interior Features | |
|---|---|
| Construction Style | Detached |
| Total Stories | 2 |
| Total Bedrooms | 5 |
| Total Bathrooms | 4 |
| Full Bathrooms | 3 |
| Half Bathrooms | 1 |
| Basement Type | N/A (Finished) |
| Basement Development | Finished |
| Included Appliances | Hot Tub, Garage door opener remote(s), Dishwasher, Dryer, Freezer, Water Heater, Microwave, Gas stove(s), Washer, Refrigerator |
| Rooms | ||
|---|---|---|
| Partial bathroom | Main level | 1.13 m x 1.03 m |
| Bedroom | Main level | 3.59 m x 3.17 m |
| Mud room | Main level | 4.75 m x 2.93 m |
| Sitting room | Main level | 3.34 m x 1.81 m |
| Other | Lower level | 3.52 m x 1.59 m |
| Foyer | Main level | 4.35 m x 3.34 m |
| Great room | Main level | 7.62 m x 5.4 m |
| Kitchen | Main level | 5.9 m x 4.74 m |
| Family room | Main level | 5.91 m x 4.57 m |
| Utility room | Lower level | 2.6 m x 1.73 m |
| Workshop | Lower level | 4.61 m x 2.57 m |
| Bathroom | Lower level | 4.61 m x 1.83 m |
| Games room | Lower level | 5.87 m x 4.2 m |
| Exercise room | Lower level | 7.94 m x 3.9 m |
| Laundry room | Second level | Measurements not available |
| Primary Bedroom | Second level | 4.58 m x 4.39 m |
| Other | Second level | 4.58 m x 1.56 m |
| Recreational, Games room | Lower level | 8.57 m x 7.47 m |
| Bathroom | Second level | 3.26 m x 3.15 m |
| Bedroom | Second level | 3.55 m x 3.04 m |
| Bathroom | Second level | 4.59 m x 4.58 m |
| Other | Second level | 2.3 m x 2.11 m |
| Bedroom | Second level | 4.32 m x 4.02 m |
| Exterior/Construction | |
|---|---|
| Constuction Date | |
| Exterior Finish | Stone, Vinyl siding |
| Foundation Type | Concrete |
| Utility Information | |
|---|---|
| Heating Type | Forced air |
| Heating Fuel | Natural gas |
| Cooling Type | Central air conditioning |
| Water Supply | Municipal water |
| Sewer Type | Septic System |
| Total Fireplace | 2 |
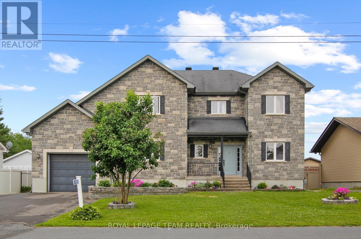
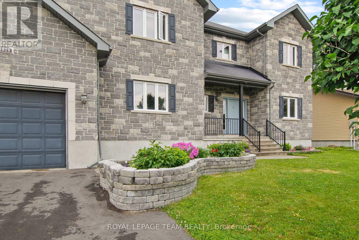
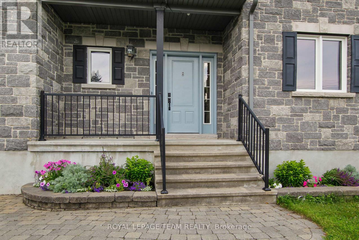
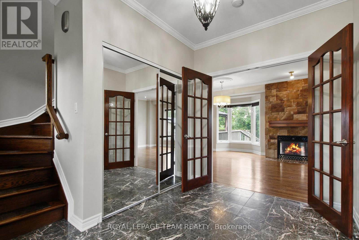
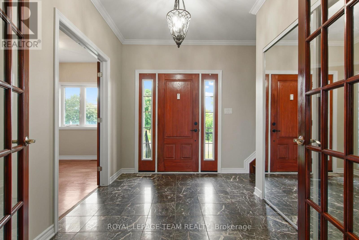
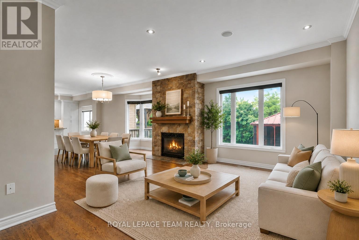
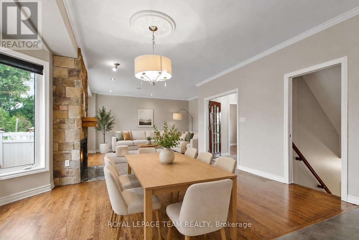
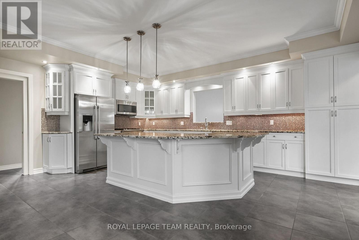
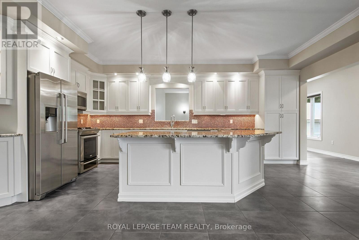
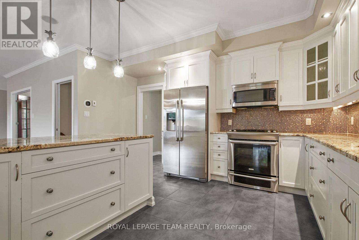
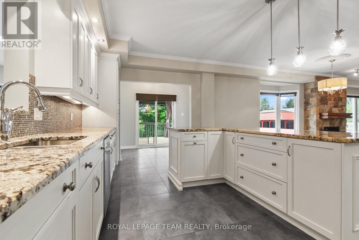
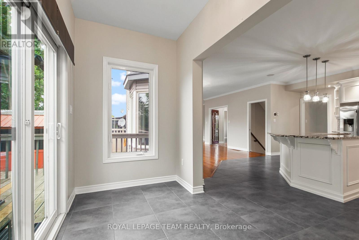
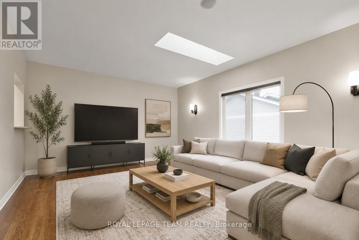
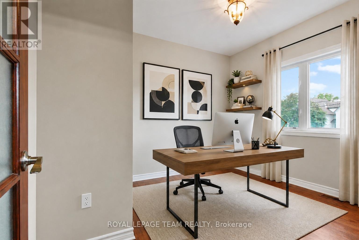
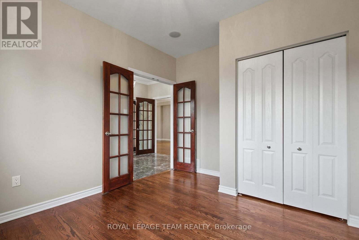
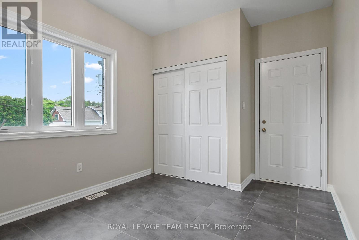
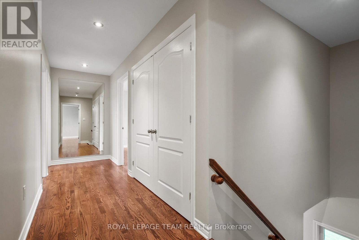
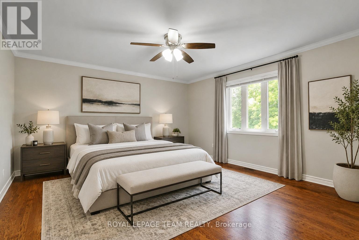
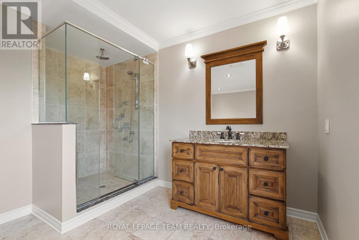
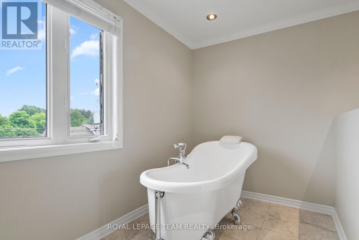
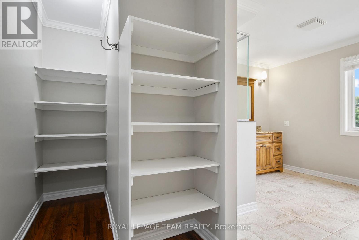
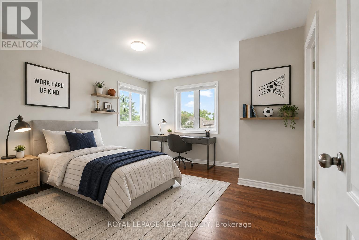
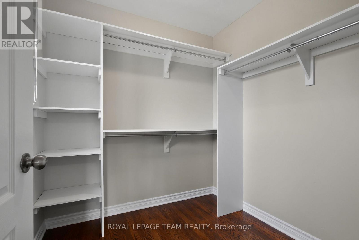
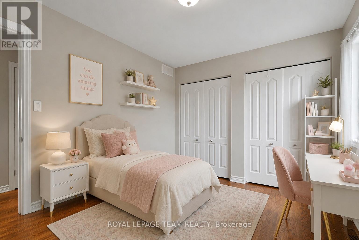
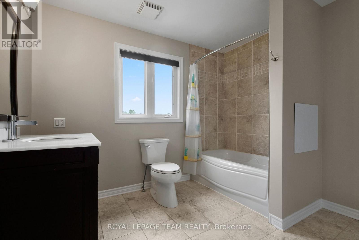
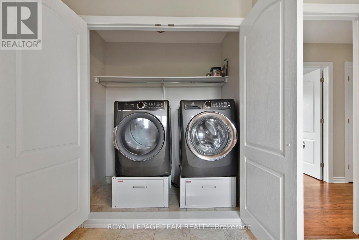
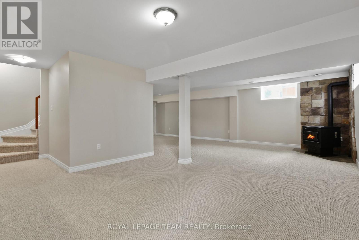
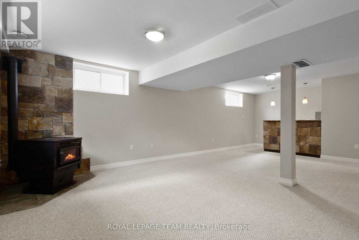
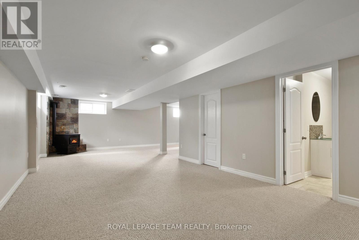
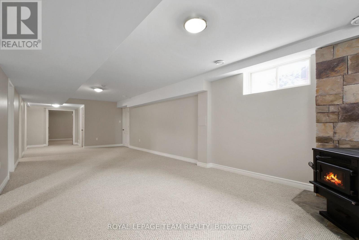
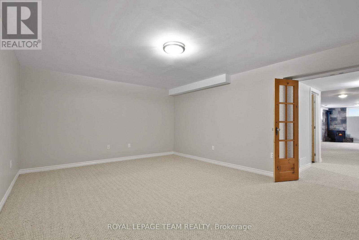
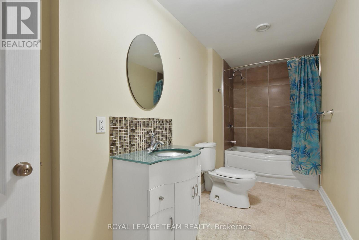
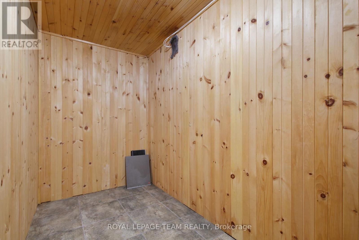
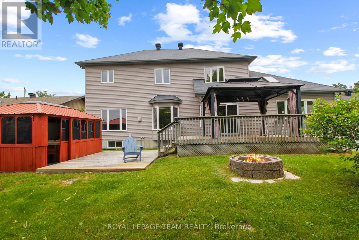
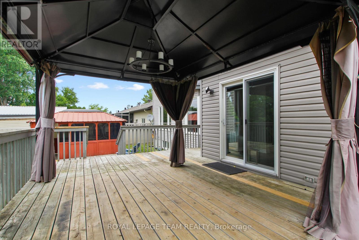
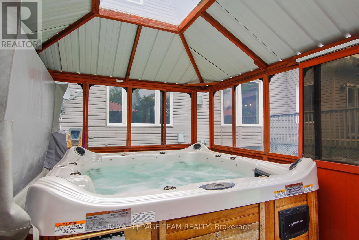
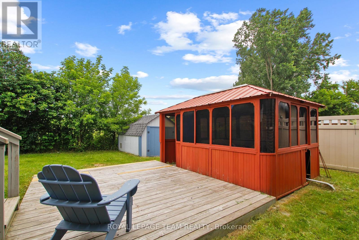
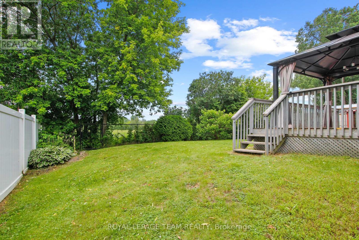
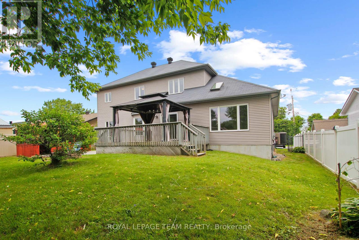
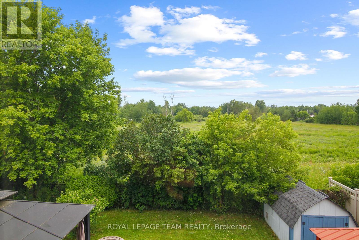
Dare to Compare ! This Turn-key stately stone-front family residence offers over 2659 sqft of contemporary elegance with No rear neighbours. Grand entryway welcomes you to a calm neutral palette (freshly painted), beautiful hardwood floors through-out main & 2nd floor - The main living area offers great versatility with Open Concept Great room with a Central focus stone fireplace - Stunning Gourmet kitchen w granite counters and high-end appliances awaits your culinary delights around the island bar seating 4 - For more cozy quality time there is An Expansive Main floor family room (could be used as a more formal dining space) with skylights and pass-thru from kitchen - small niche area off back door is ideal for small workstation, pet station or mini mudroom - Main floor is completed with den/study or home office or additional bedroom, Powder bath and a larger mudroom Leading to the oversized attached garage with double wide paved drive - hardwood staircase lead up to 2nd floor - The Primary Suite is welcoming and offers space for king-size bed & furniture, generous walk-thru closet leads to luxurious spa-ensuite with claw tub, separate glass enclosed rain shower and body jets - The additional bedrooms have either walk-in closet or double closet, access to full bath, oversized double linen closet & laundry completes this level. Lower level is finished (add'l 1548sf ) with large windows to provide natural light offering multi spaces for a teenagers retreat or entertainment & hobbies teenagers retreat or entertainment & hobbies - tv/movie room w/ wet bar, cozy & efficient Pellet stove , Billiards/Game room, crafts room, storage room, cedar closet or possible wine cellar, full bath and offers opportunity for in-law/nanny suite - The west facing backyard is fenced & private with a meadow-like view - the 2-tiered. deck with gazebo + enclosed gazebo with spa hotub and barn shed - What else could you ask for - Call now & Call it Home !l (id:19004)

This REALTOR.ca listing content is owned and licensed by REALTOR® members of The Canadian Real Estate Association.
安居在渥京
长按二维码
关注安居在渥京
公众号ID:安居在渥京

安居在渥京
长按二维码
关注安居在渥京
公众号ID:安居在渥京
