

MLS®: X13526376
上市天数: 26天
产权: Condominium/Strata
类型: Row / Townhouse
社区:
卧室: 3+
洗手间: 2
停车位: 1
建筑日期:
经纪公司: ENGEL & VOLKERS OTTAWA
价格:$ 499,999
预约看房 22
MLS®: X13526376
上市天数: 26天
产权: Condominium/Strata
类型: Row / Townhouse
社区:
卧室: 3+
洗手间: 2
停车位: 1
建筑日期:
价格:$ 499,999
预约看房 22


丁剑来自山东,始终如一用山东人特有的忠诚和热情服务每一位客户,努力做渥太华最忠诚的地产经纪。

613-986-8608
[email protected]
Dingjian817
丁剑来自山东,始终如一用山东人特有的忠诚和热情服务每一位客户,努力做渥太华最忠诚的地产经纪。
613-986-8608
[email protected]
Dingjian817
| General Description | |
|---|---|
| MLS® | X13526376 |
| Lot Size | |
| Zoning Description | |
| Interior Features | |
|---|---|
| Construction Style | |
| Total Stories | 1 |
| Total Bedrooms | 3 |
| Total Bathrooms | 2 |
| Full Bathrooms | 2 |
| Half Bathrooms | |
| Basement Type | Full (Partially finished) |
| Basement Development | Partially finished |
| Included Appliances | Dishwasher, Dryer, Humidifier, Microwave, Hood Fan, Gas stove(s), Washer, Window Coverings, Refrigerator |
| Rooms | ||
|---|---|---|
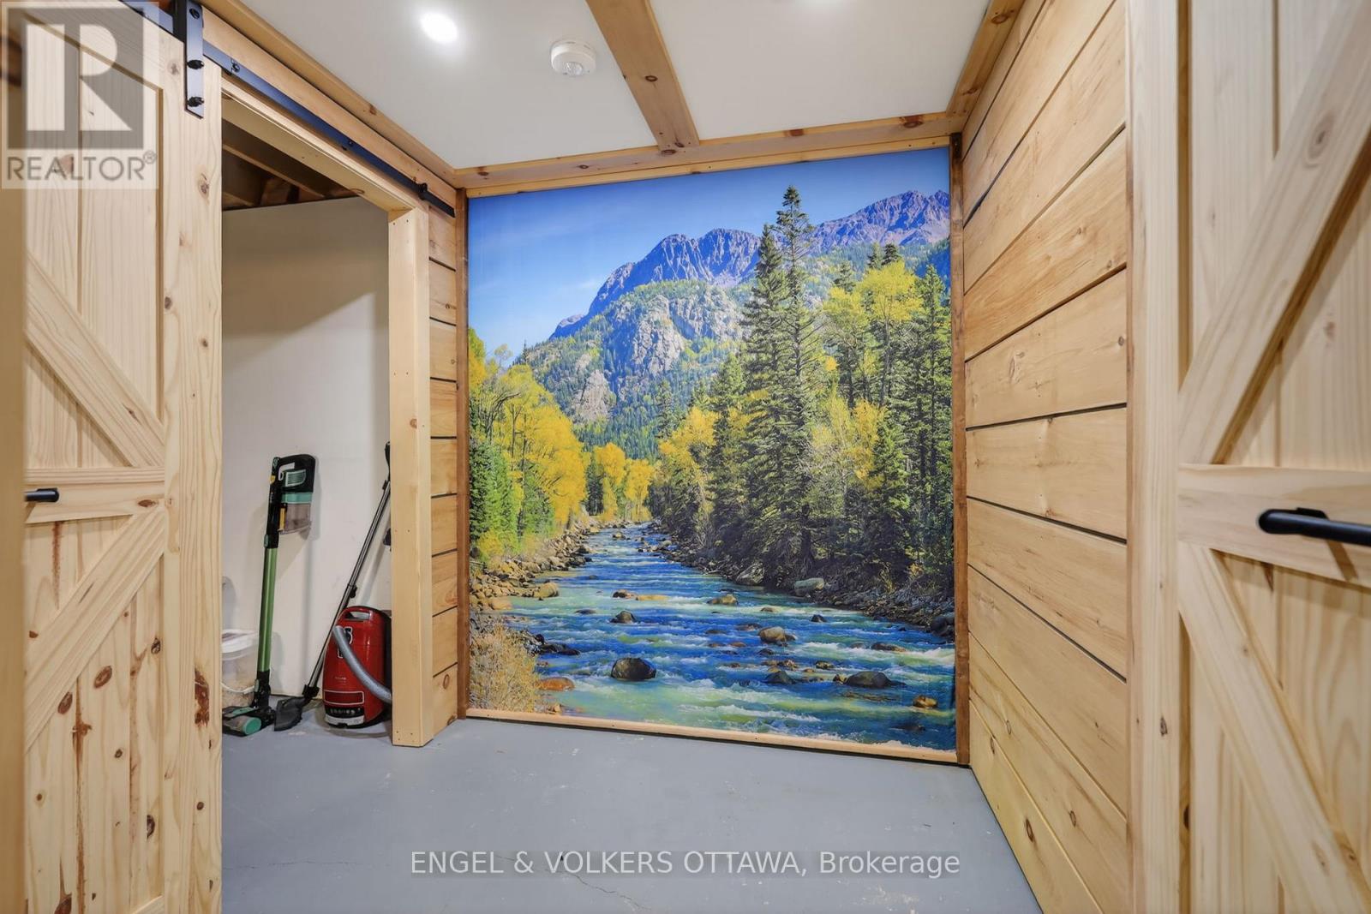
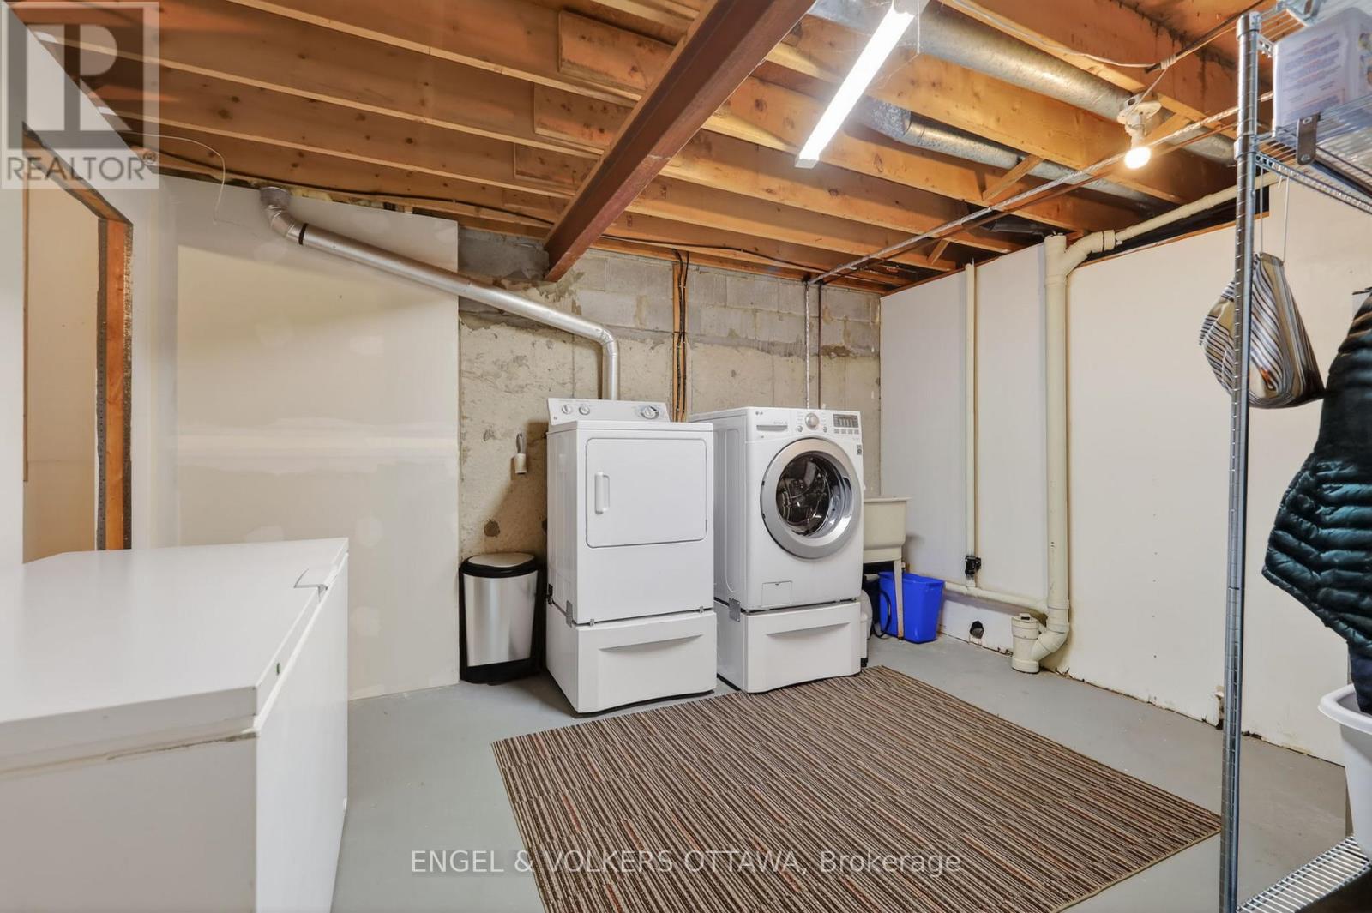
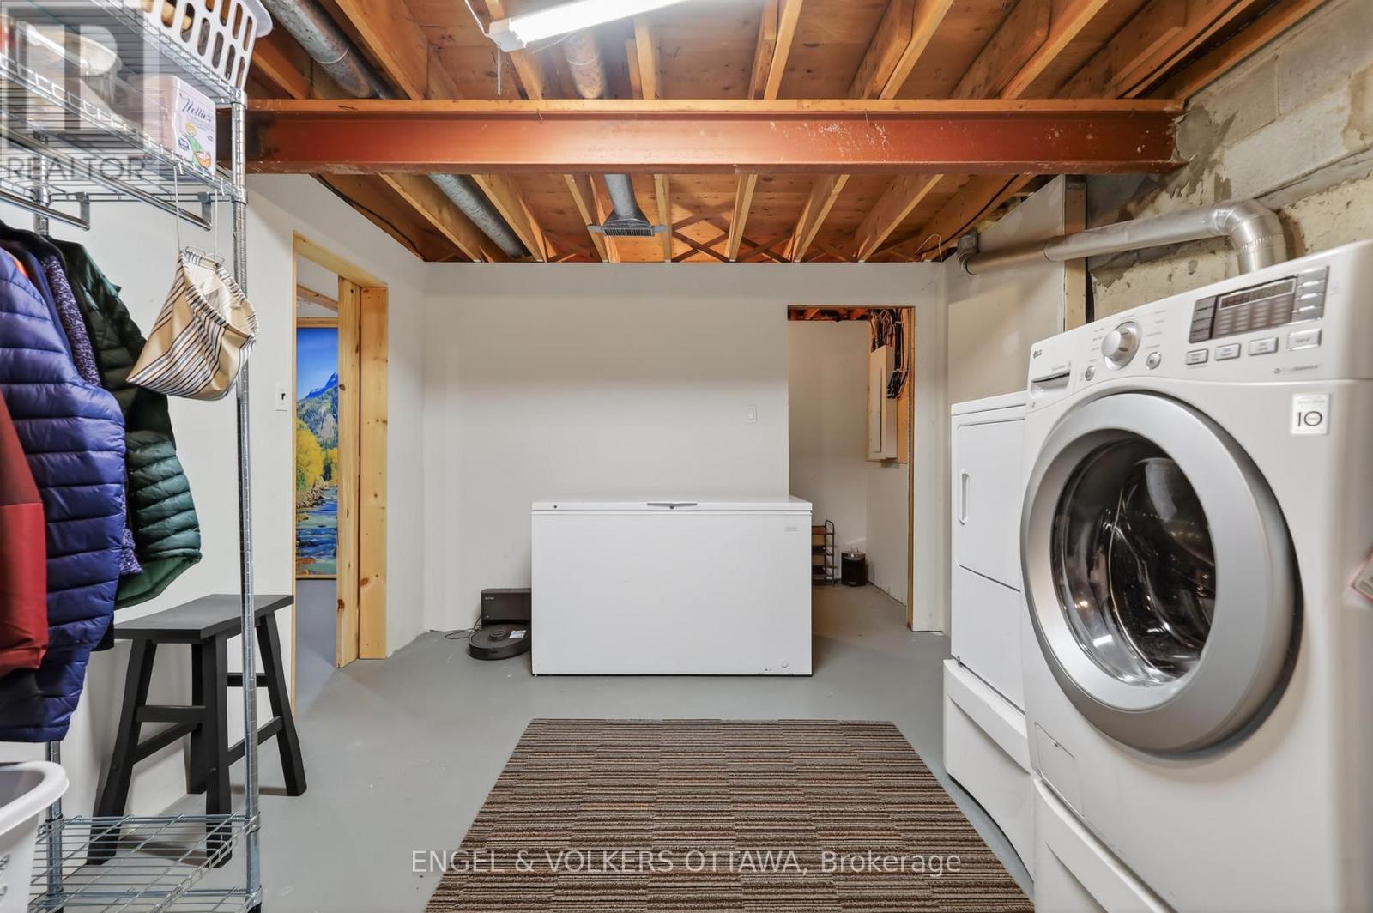
| Laundry room | Basement | 4.06 m x 3.5 m |
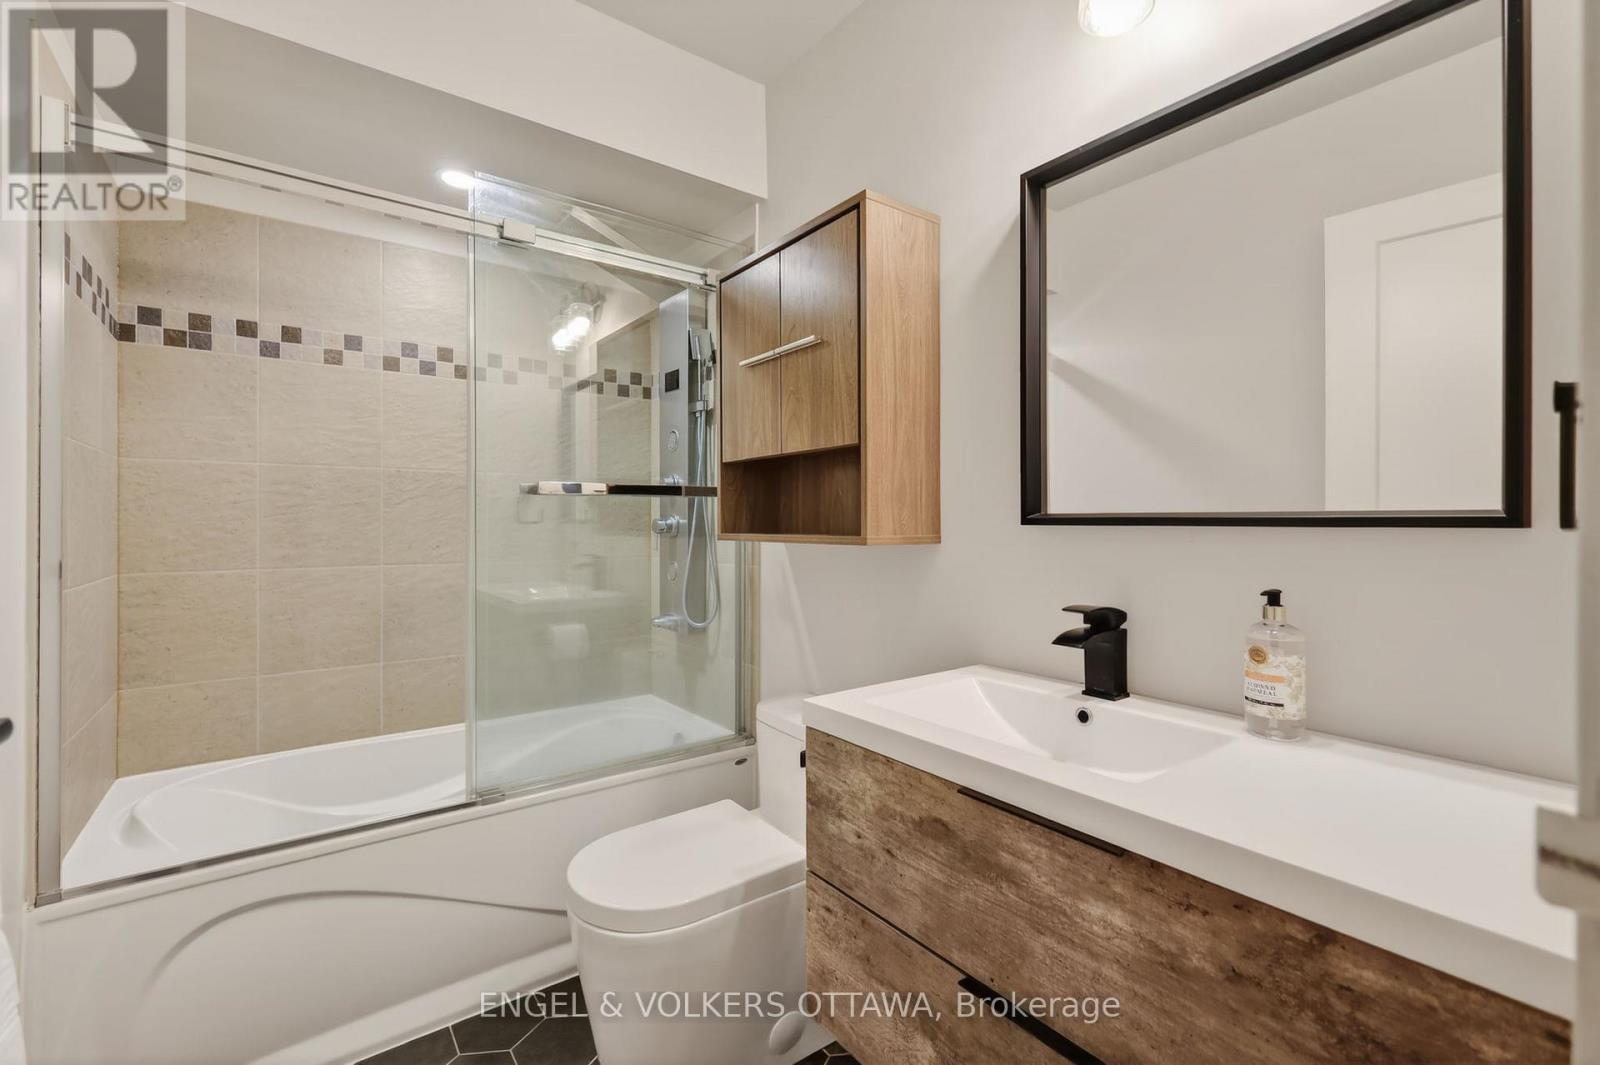
| Bathroom | Main level | 1.64 m x 2.52 m |
| Bathroom | Main level | 2.32 m x 1.77 m |
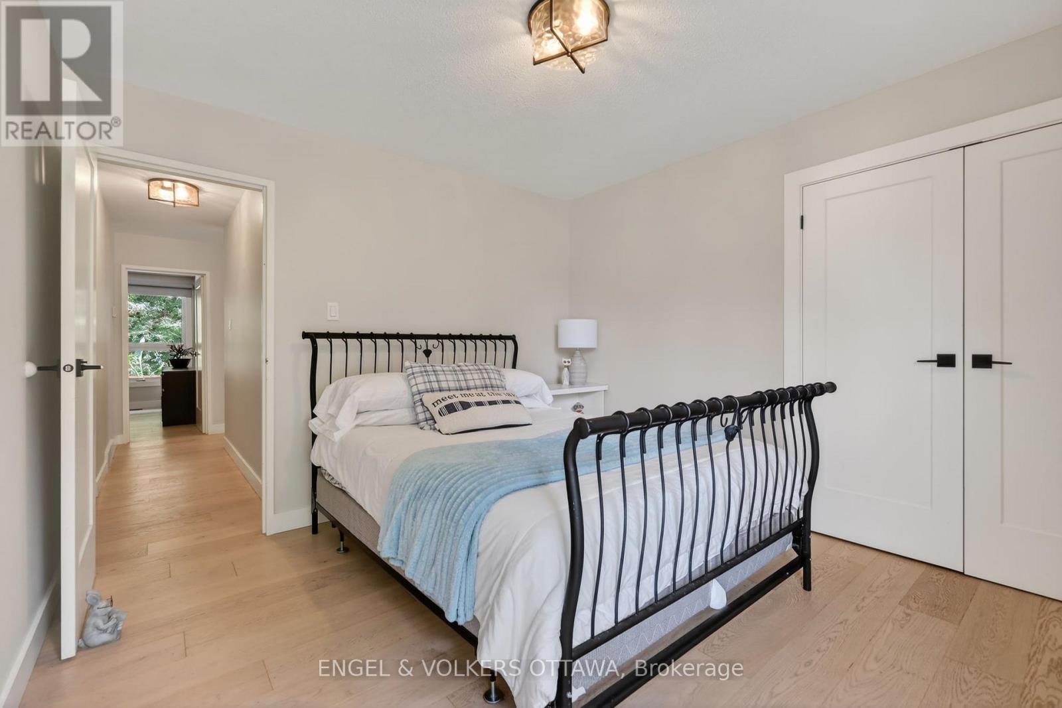
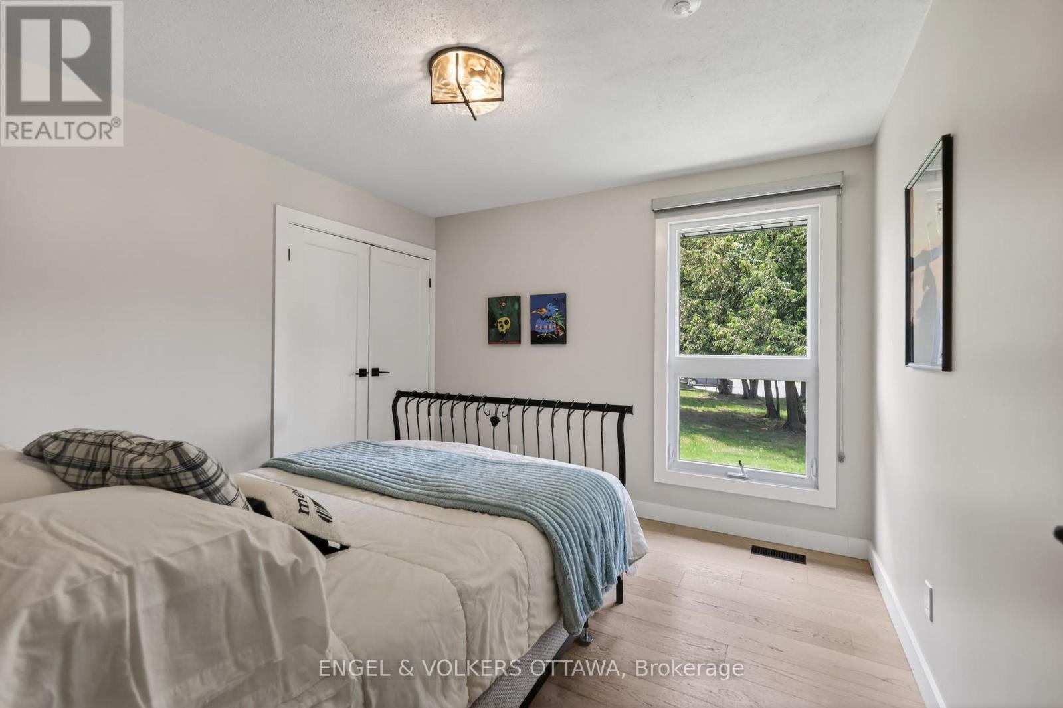
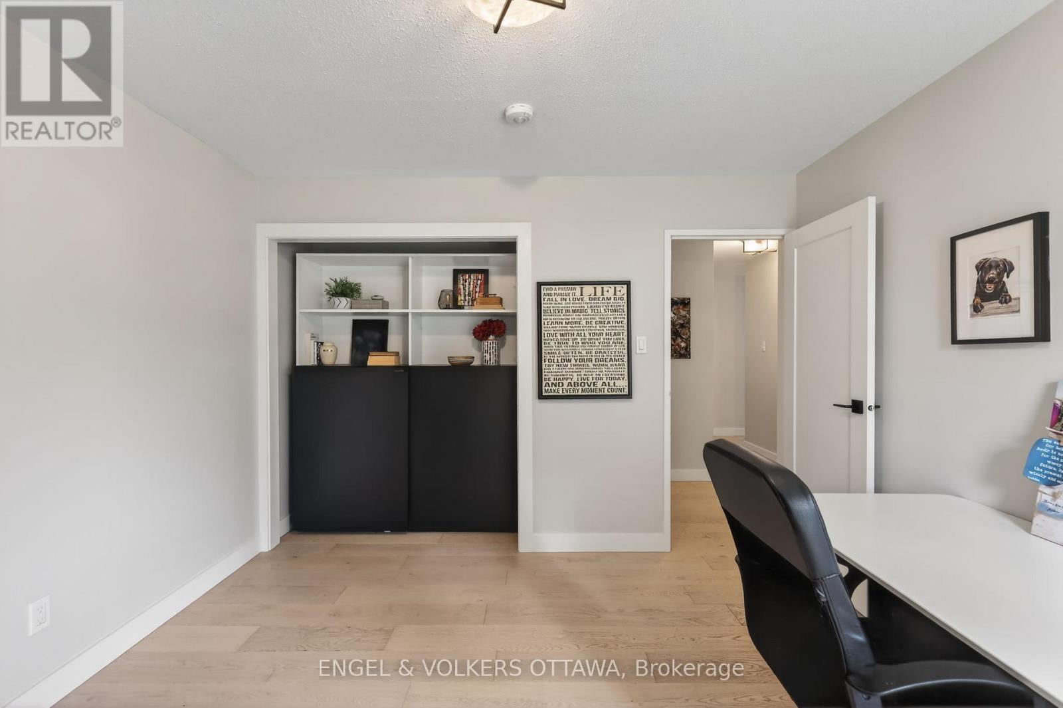
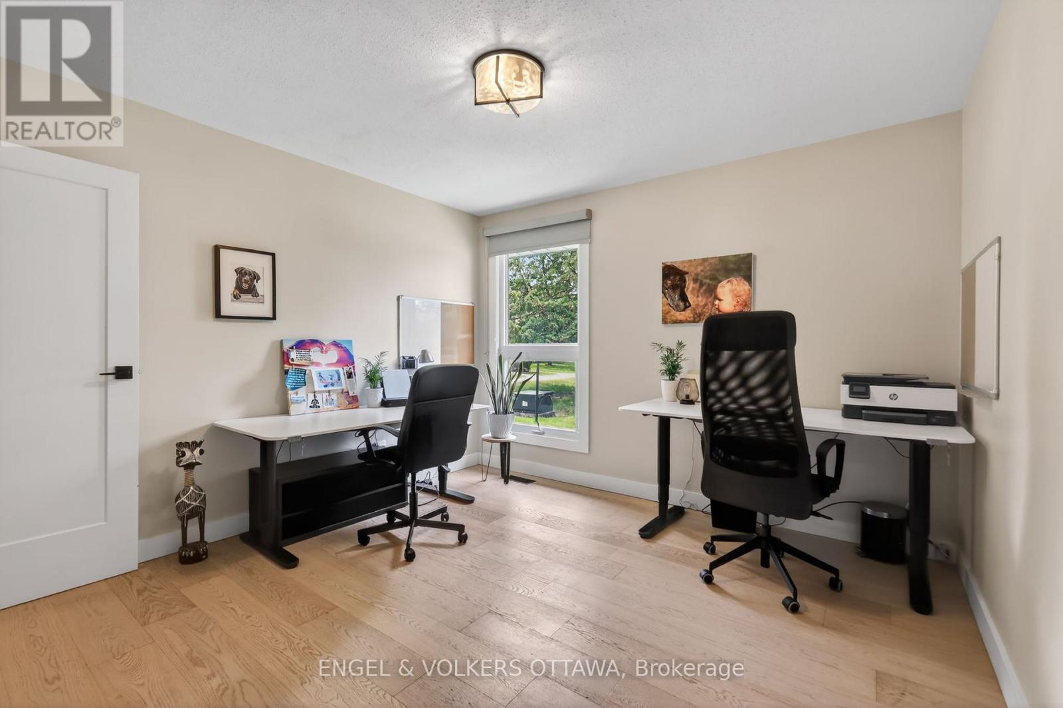
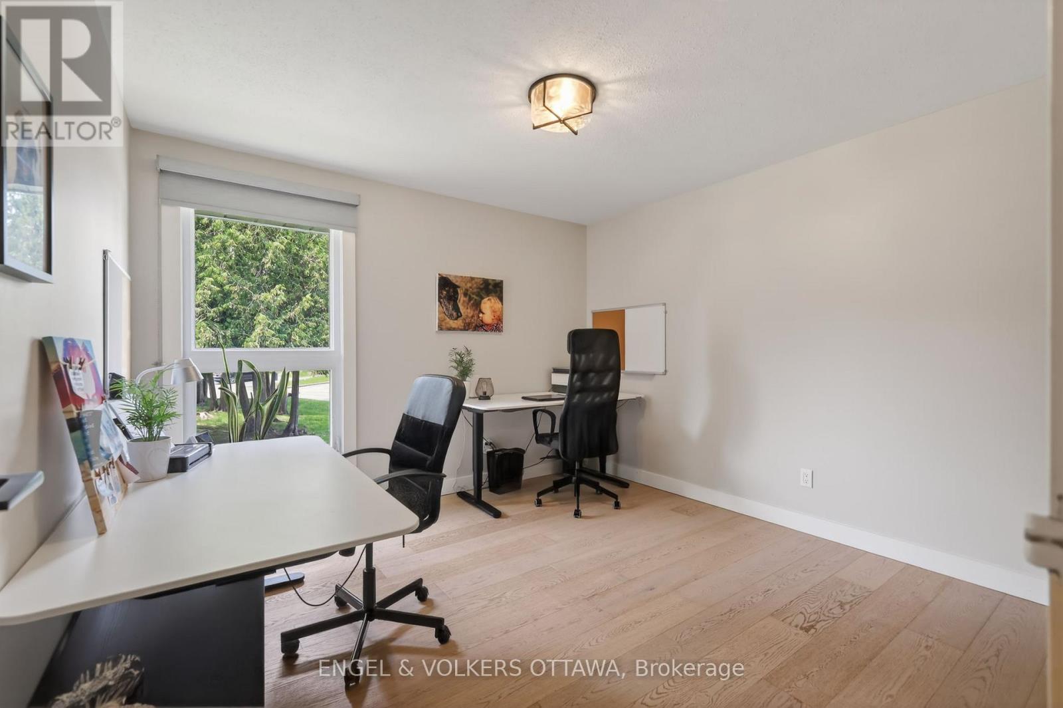
| Bedroom 3 | Main level | 3.38 m x 3.26 m |
| Bedroom 2 | Main level | 3.38 m x 3.5 m |
| Primary Bedroom | Main level | 3.62 m x 4.58 m |
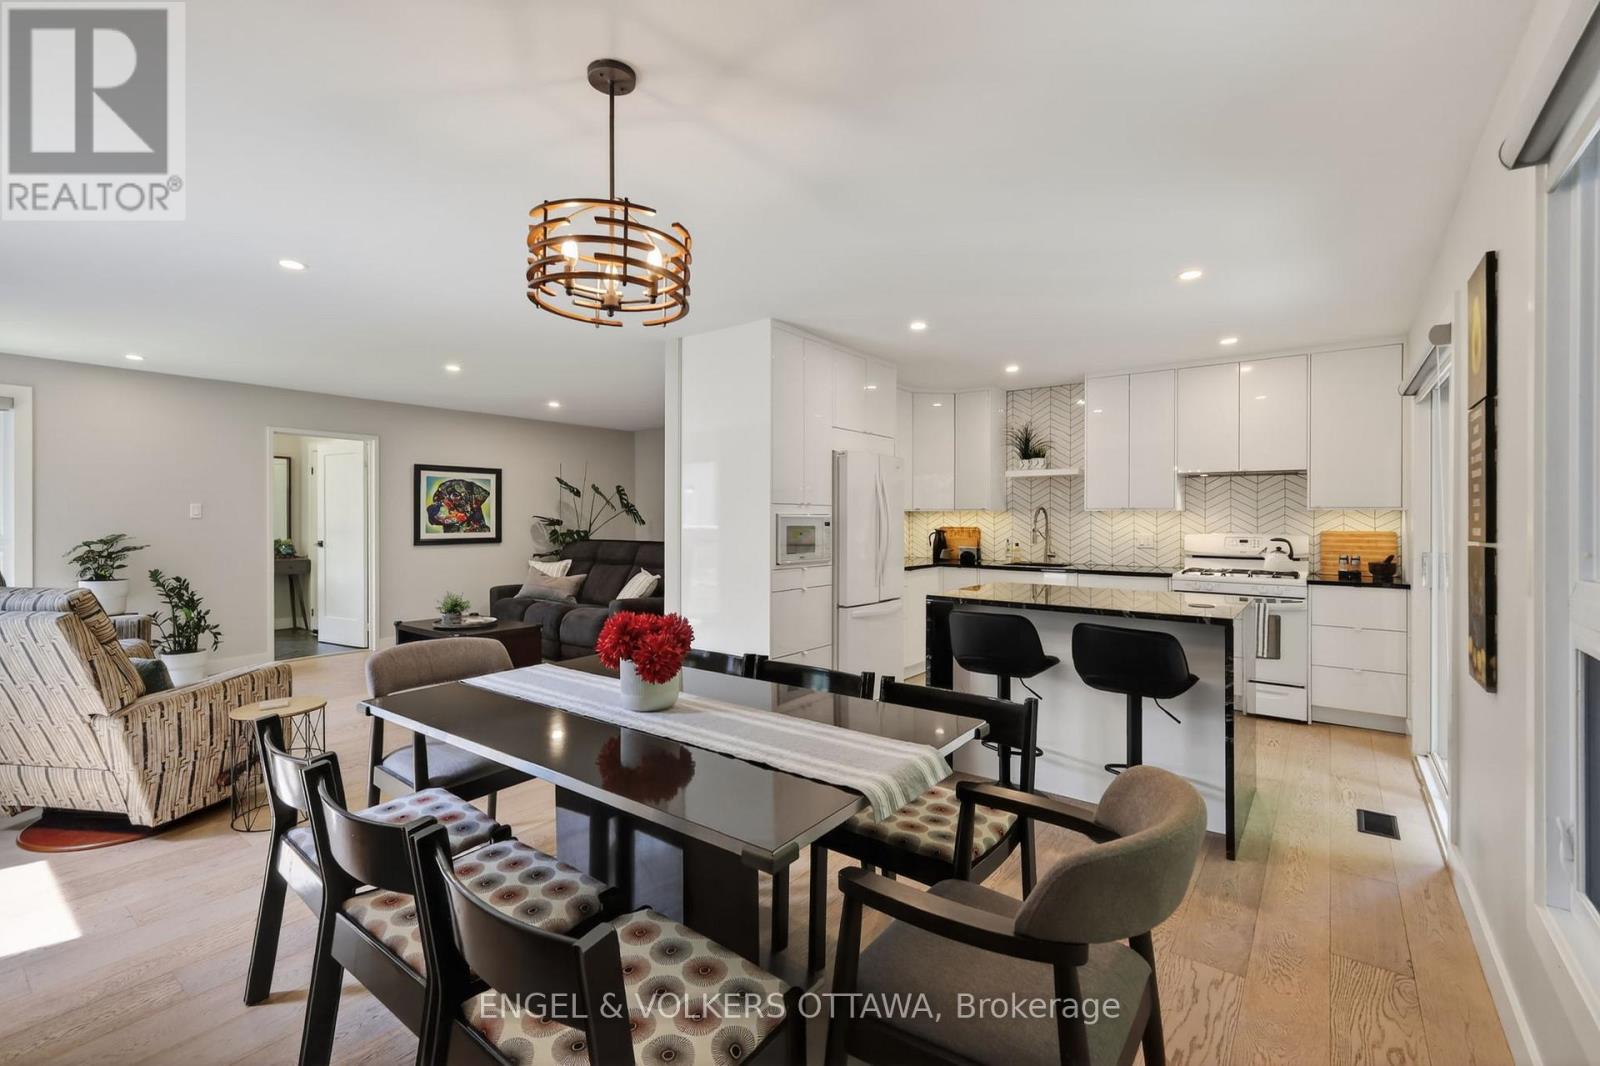
| Kitchen | Main level | 3.62 m x 2.98 m |
| Dining room | Main level | 3.72 m x 3.42 m |
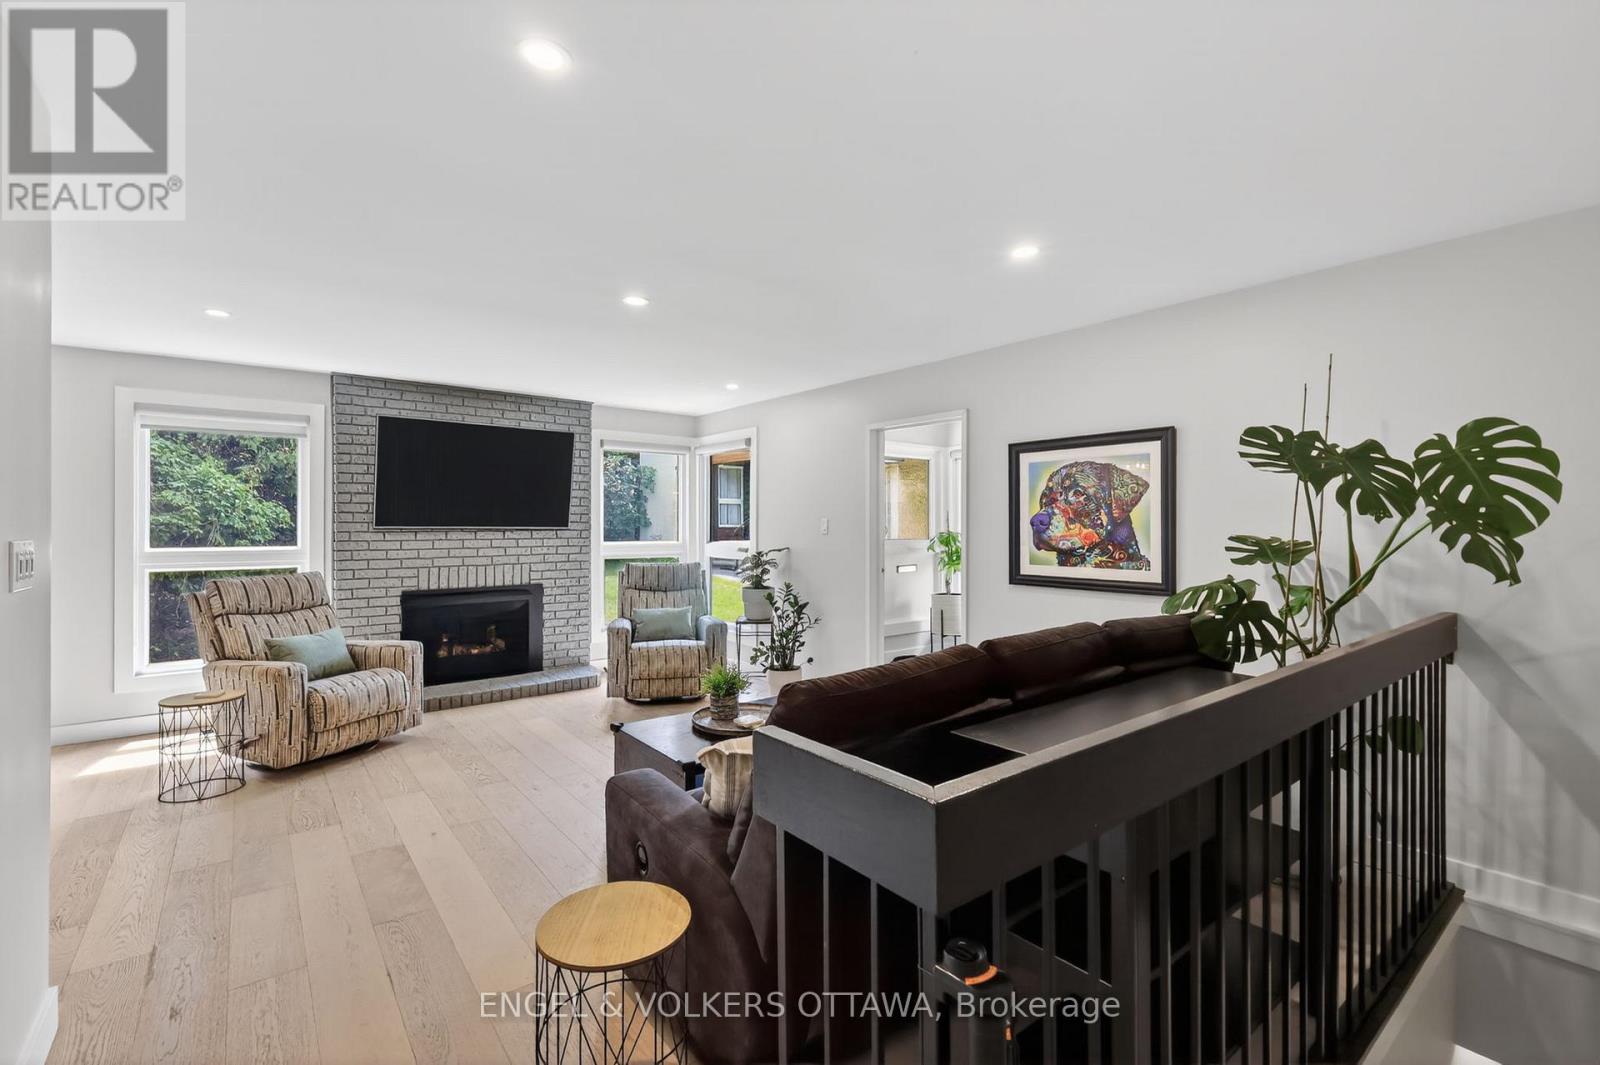
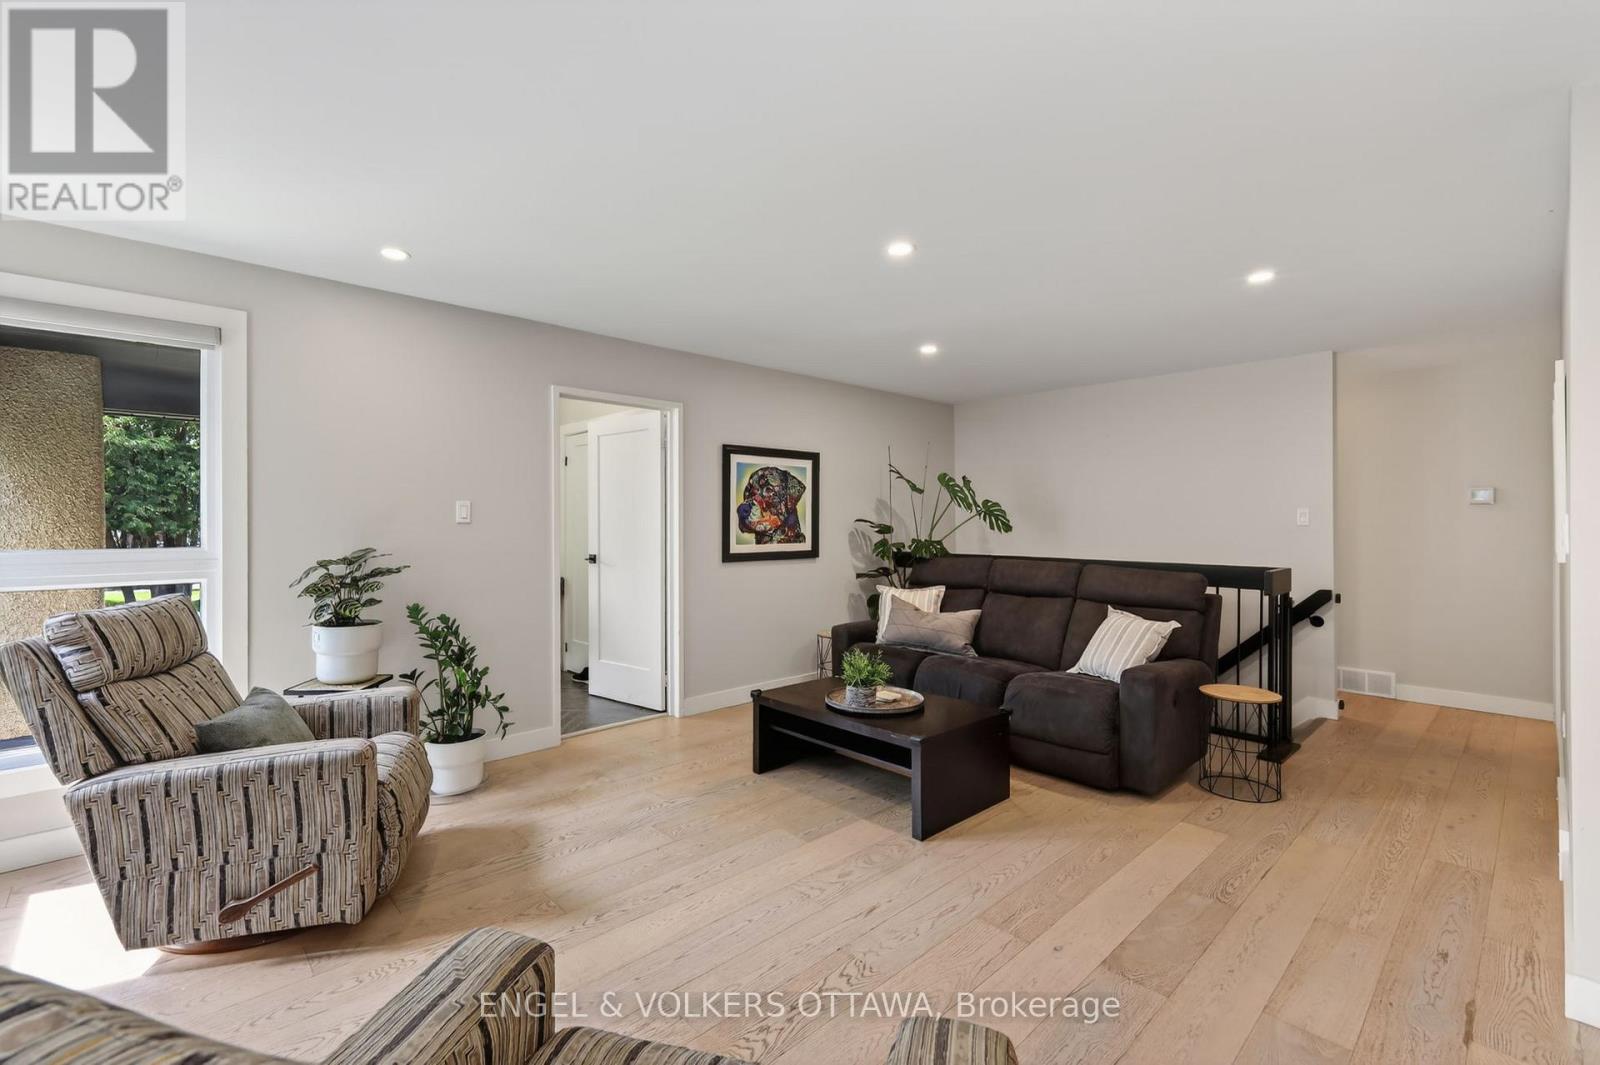
| Living room | Main level | 4 m x 5.37 m |
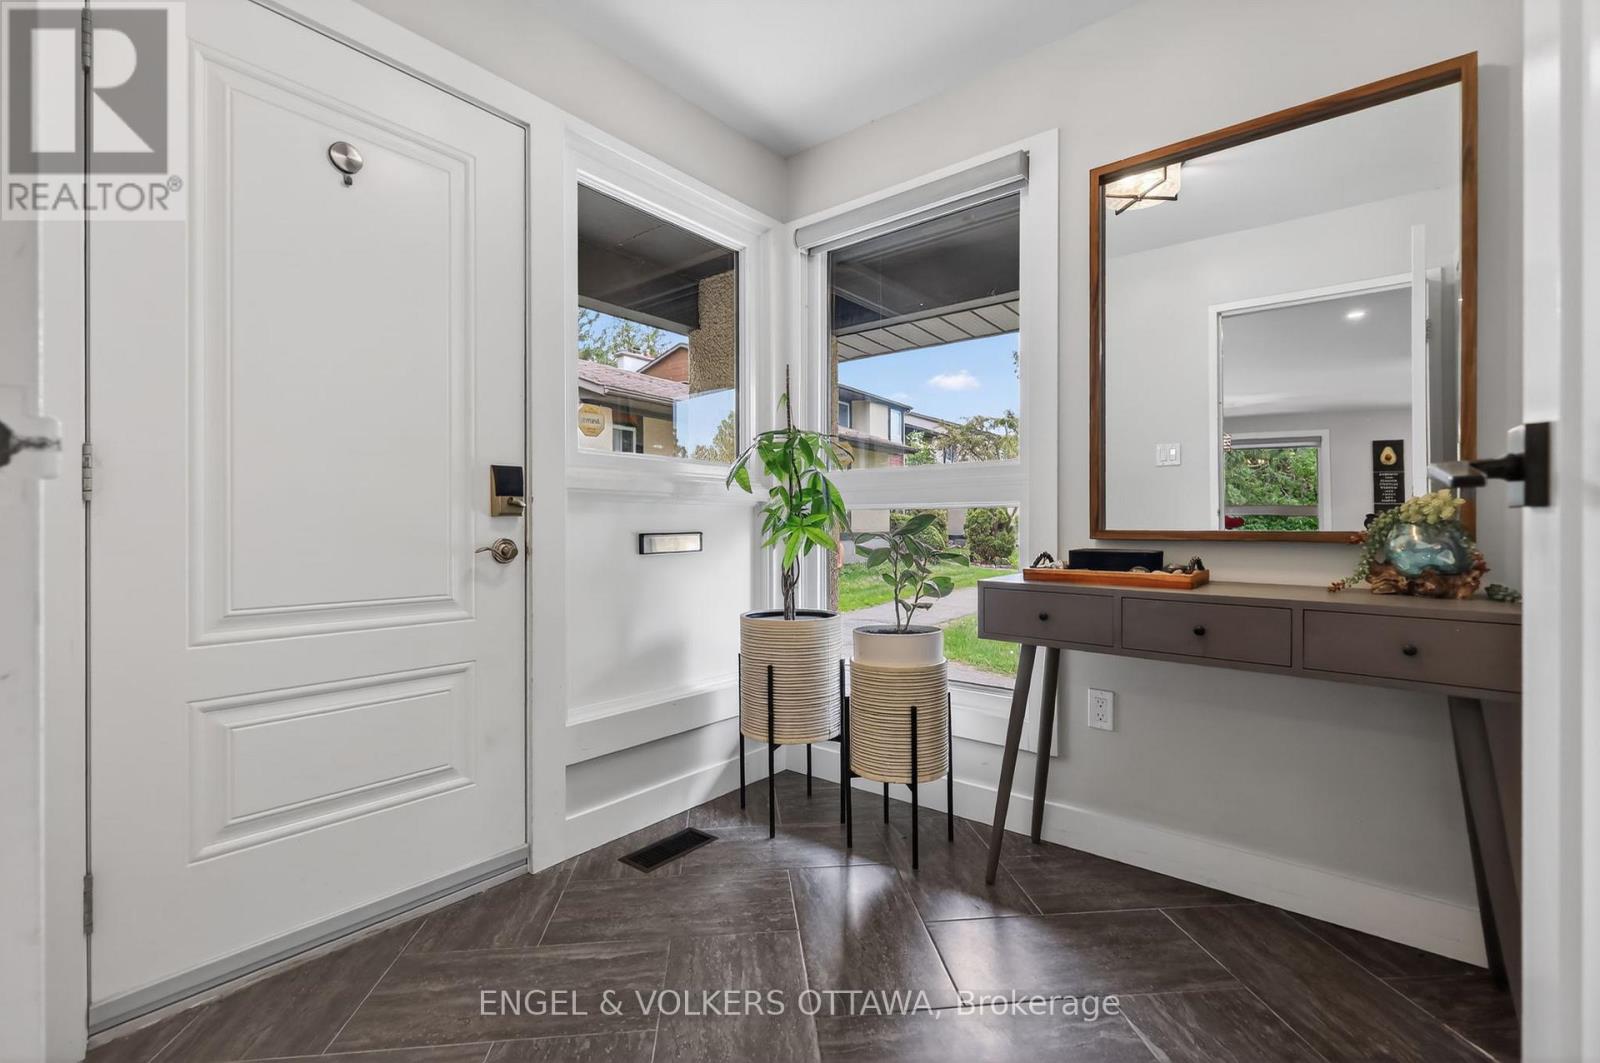
| Foyer | Main level | 2.19 m x 2.01 m |
| Other | Basement | 1.74 m x 3.5 m |
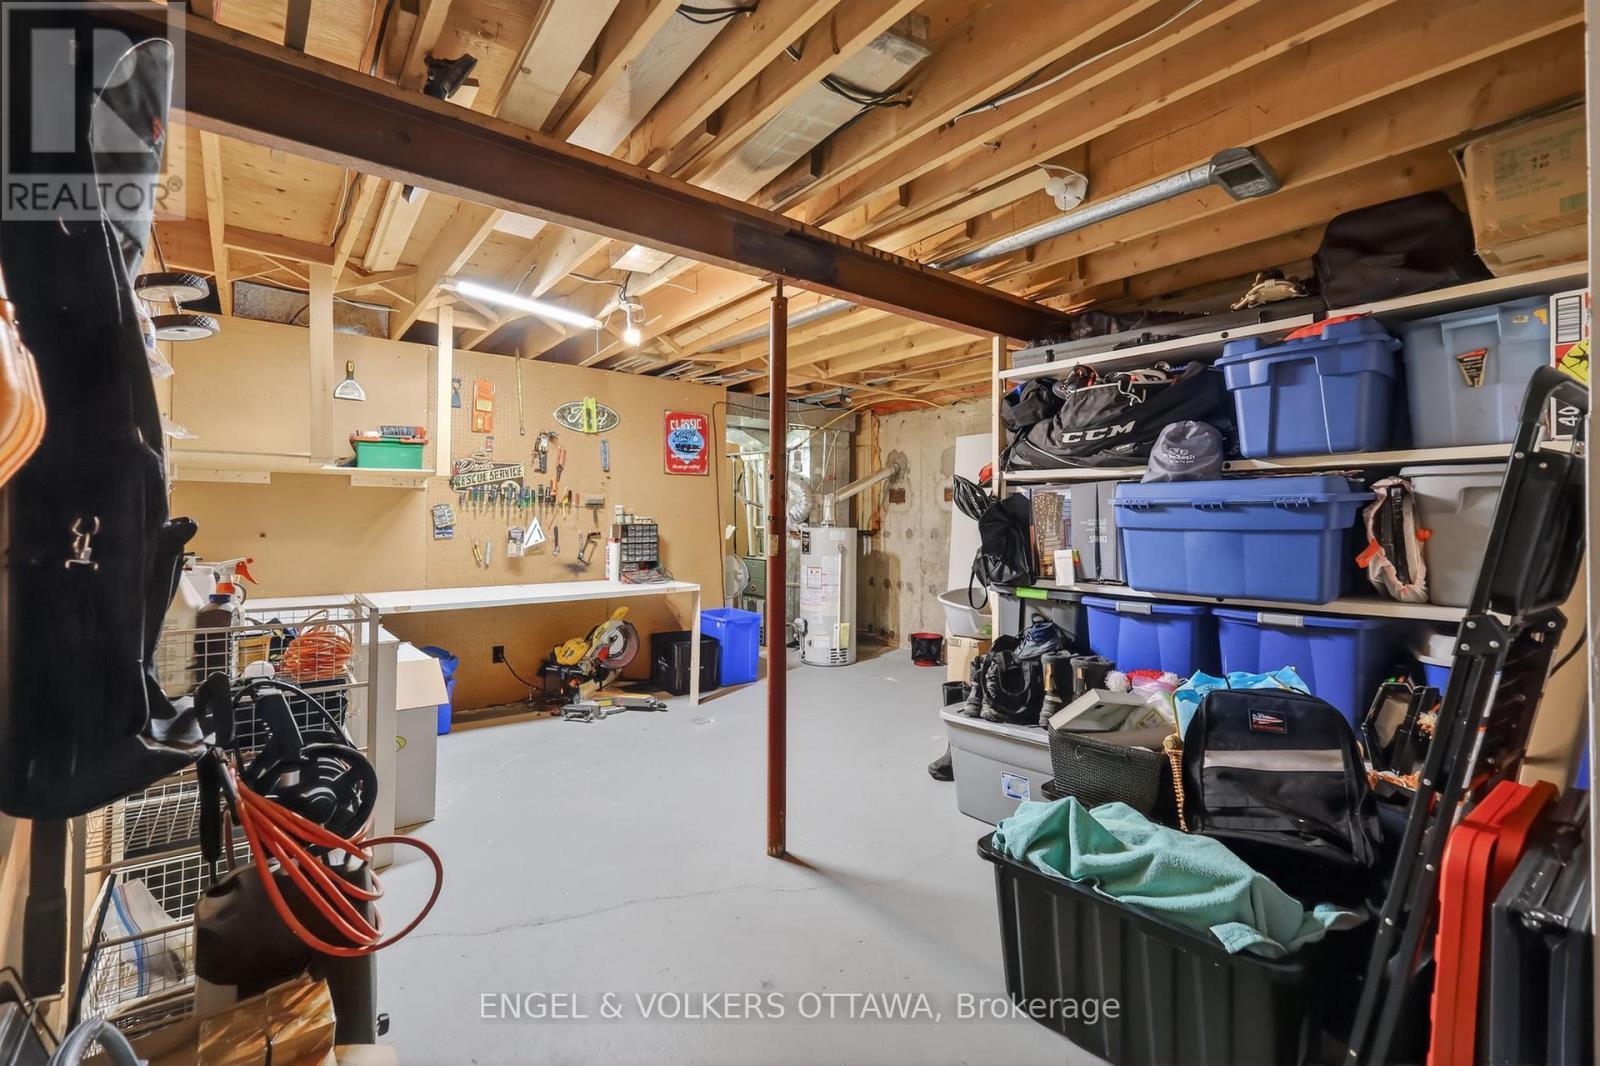
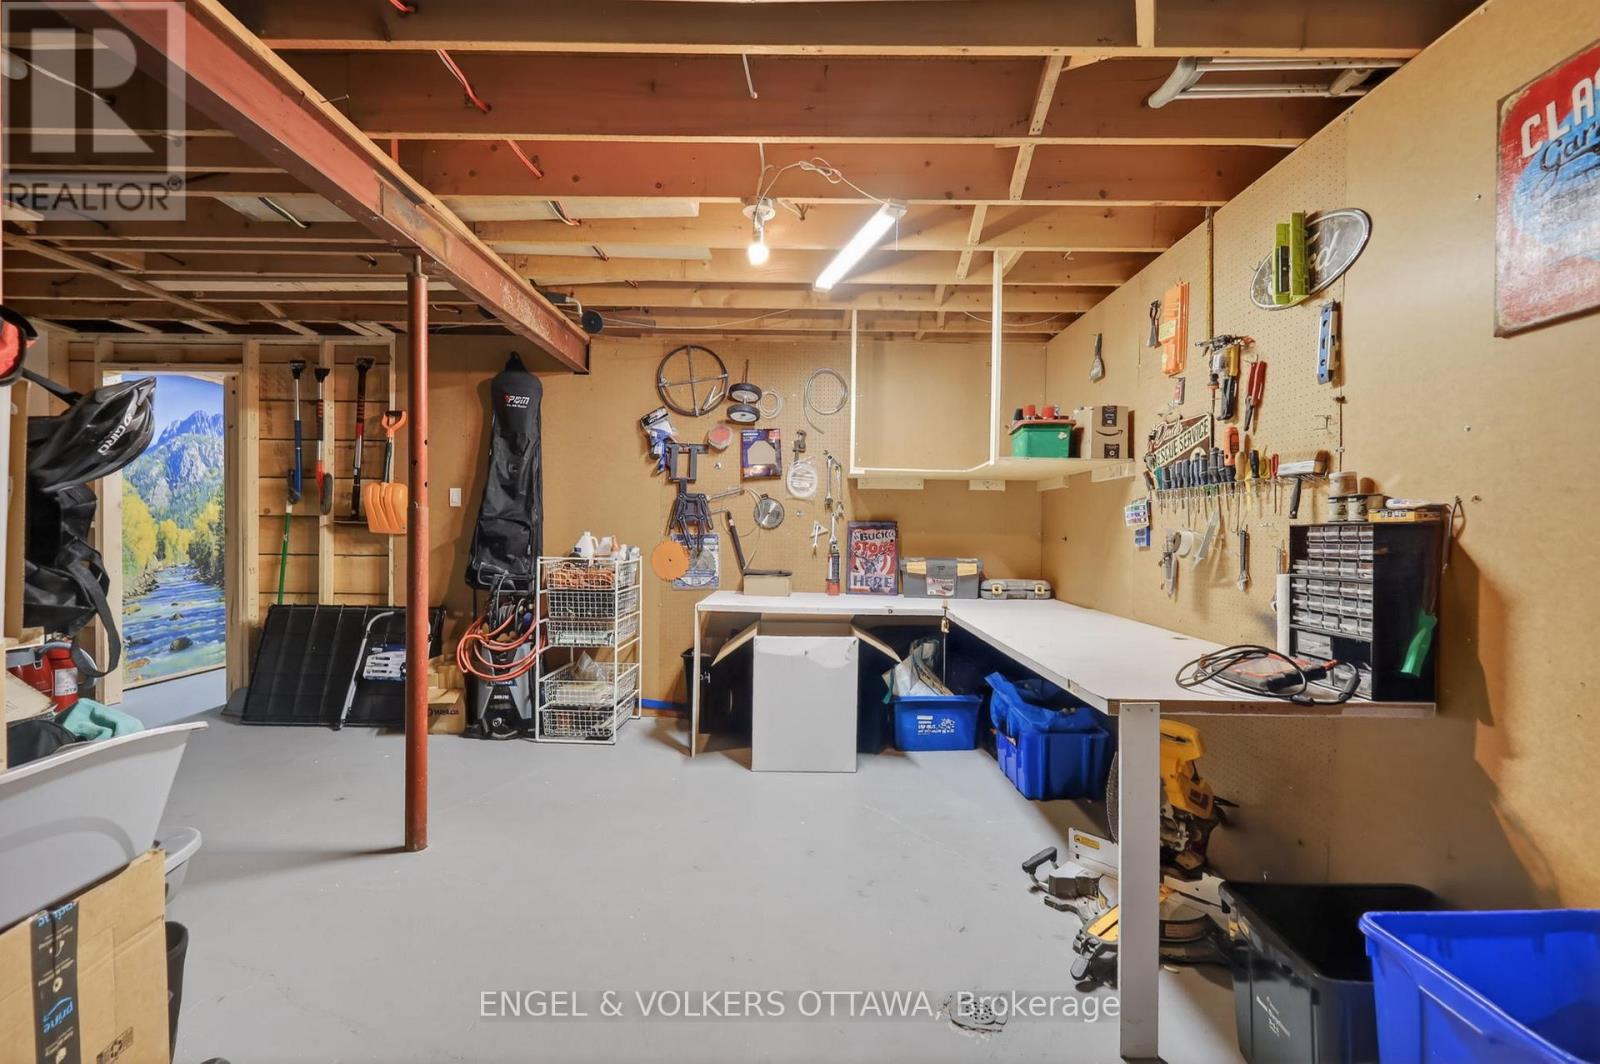
| Utility room | Basement | 6.97 m x 5.37 m |
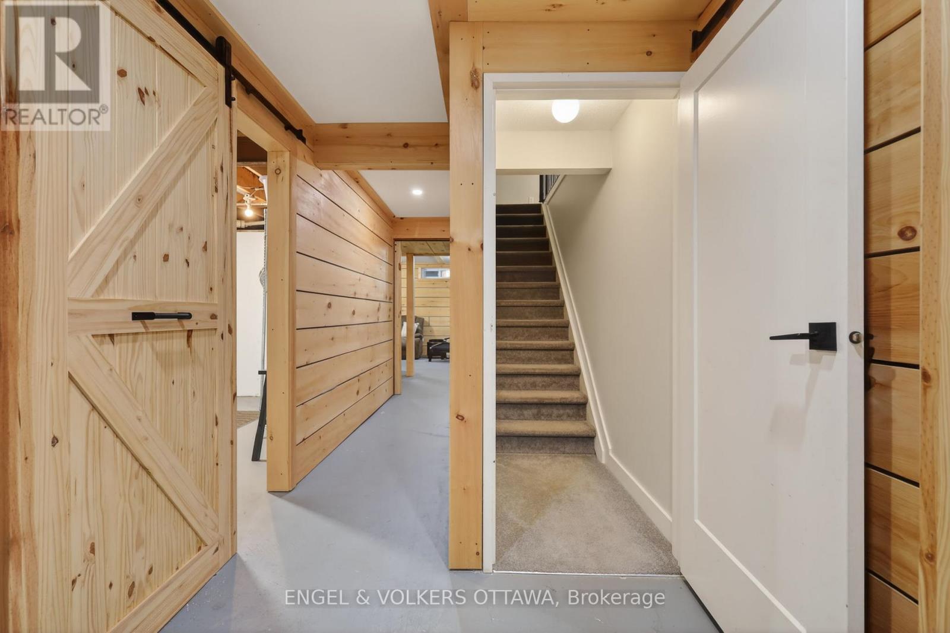
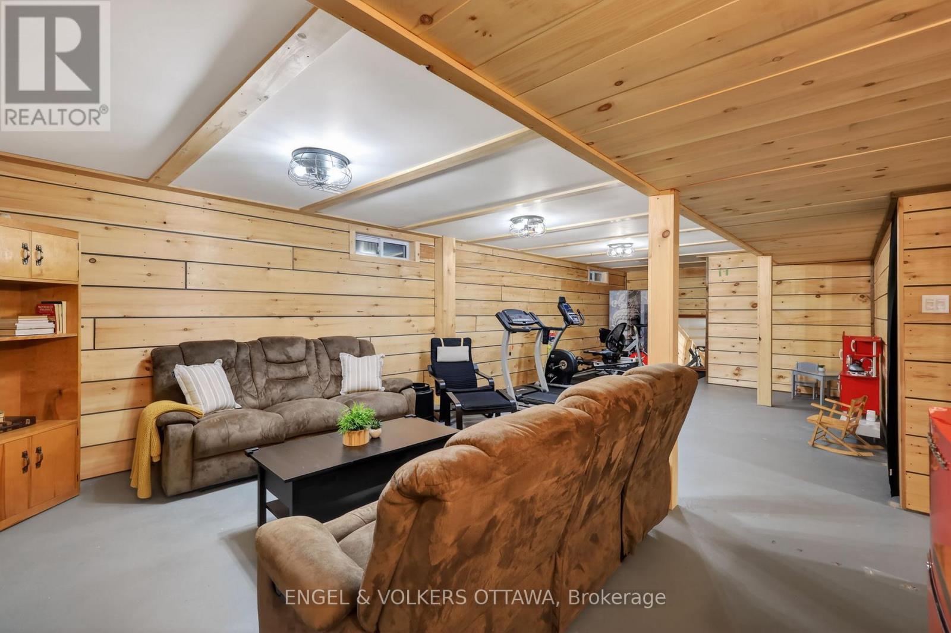
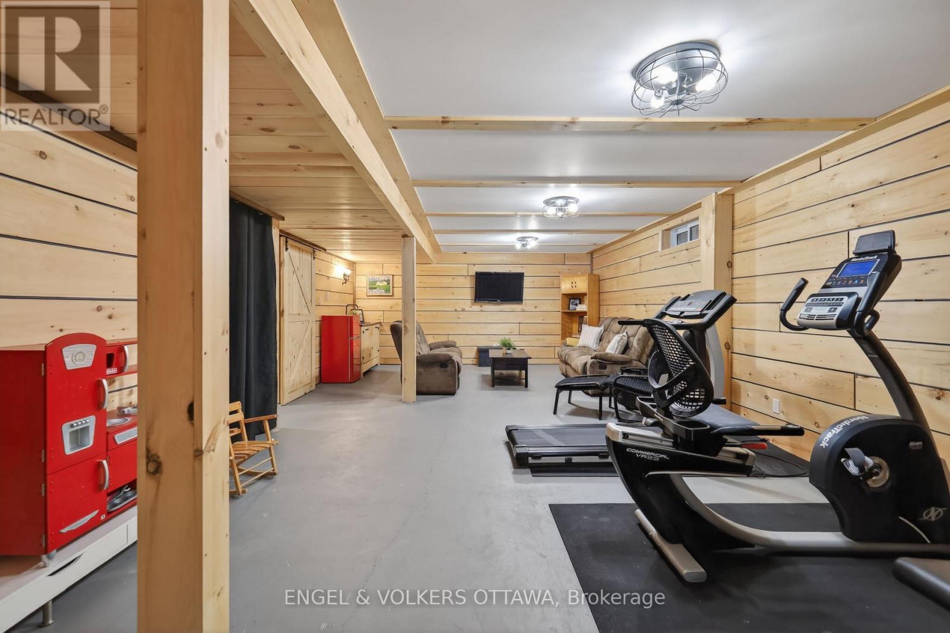
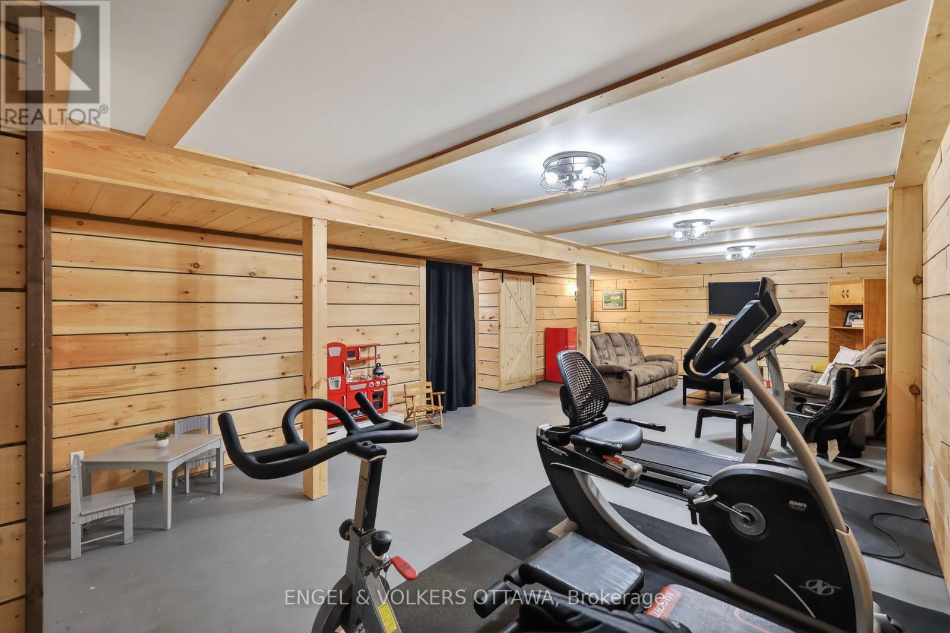
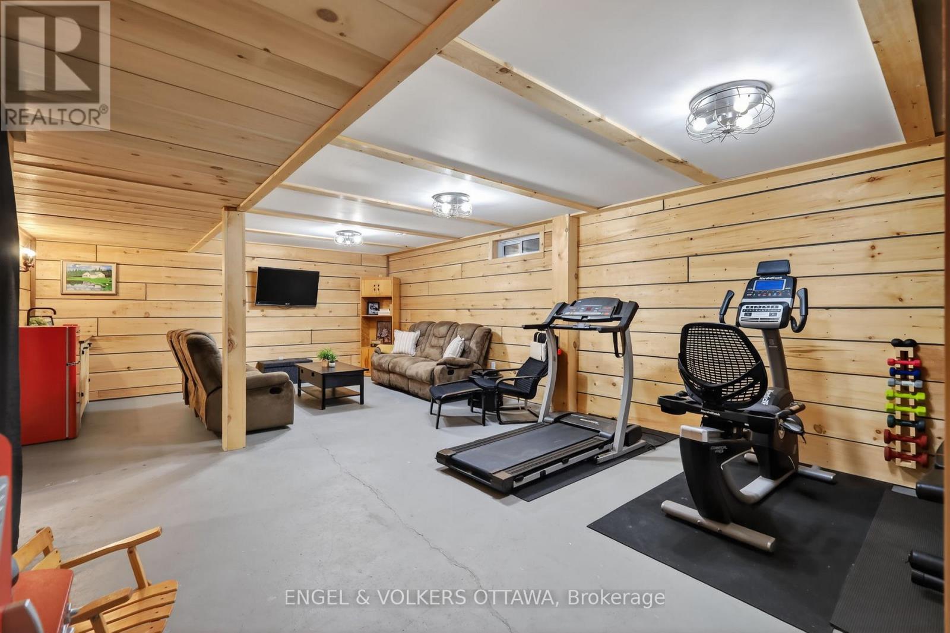
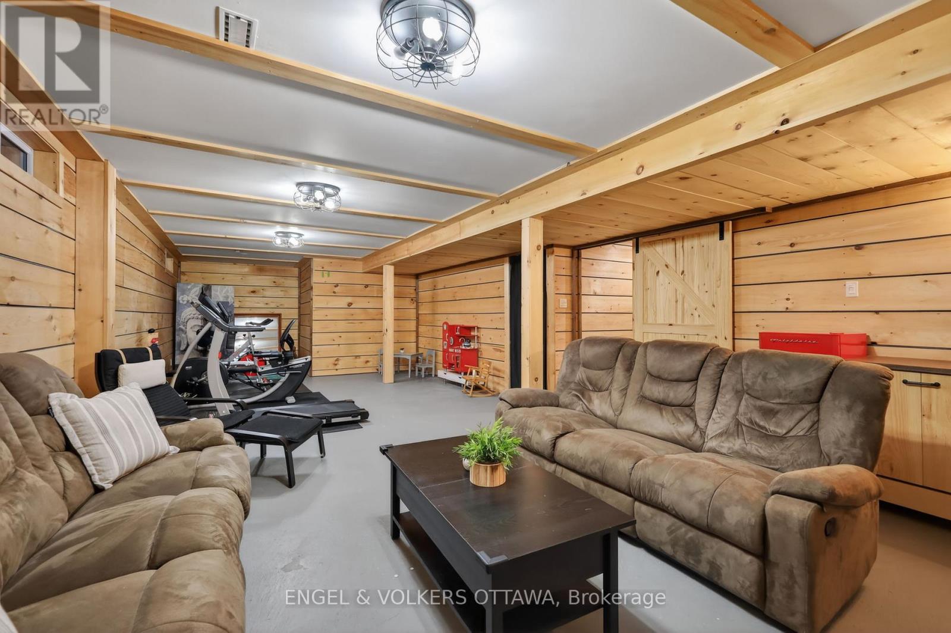
| Recreational, Games room | Basement | 5.2 m x 11.08 m |
| Exterior/Construction | |
|---|---|
| Constuction Date | |
| Exterior Finish | Stucco, Wood |
| Foundation Type | Concrete |
| Utility Information | |
|---|---|
| Heating Type | Forced air |
| Heating Fuel | Natural gas |
| Cooling Type | Central air conditioning |
| Water Supply | |
| Sewer Type | |
| Total Fireplace | 1 |
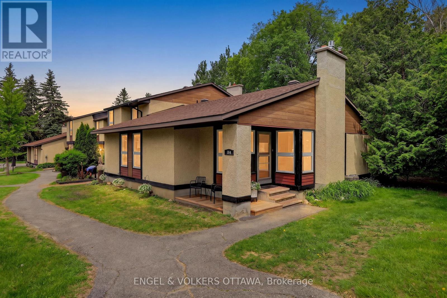
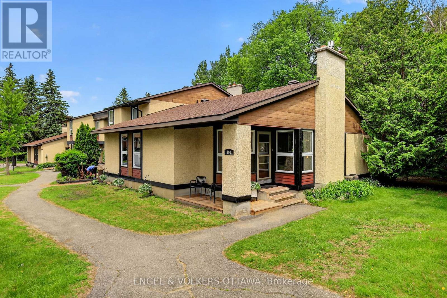
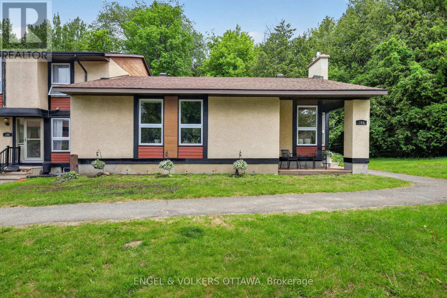
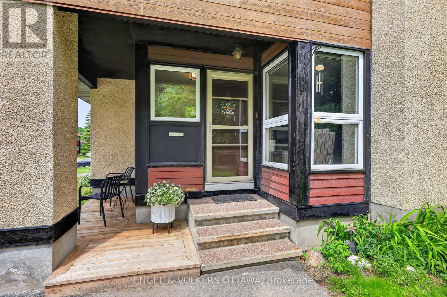
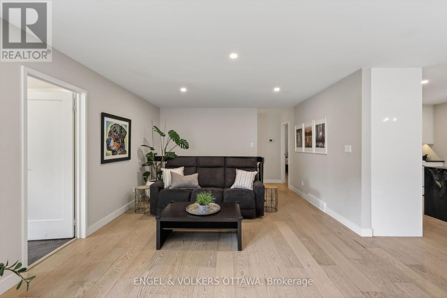
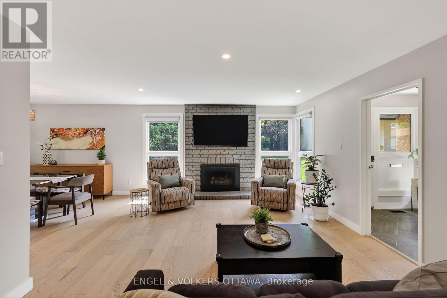
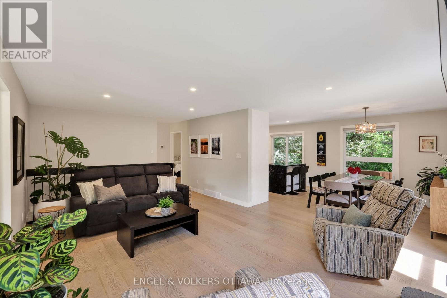
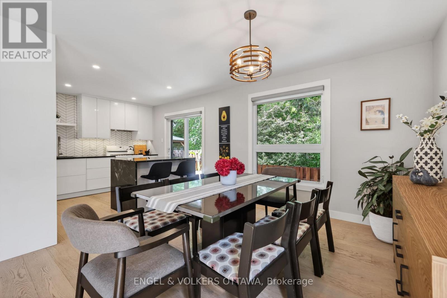
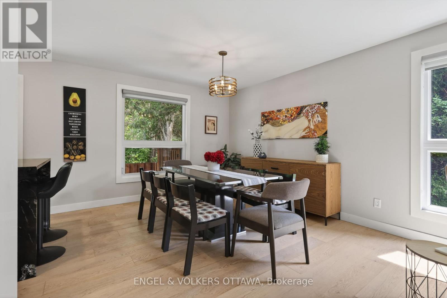
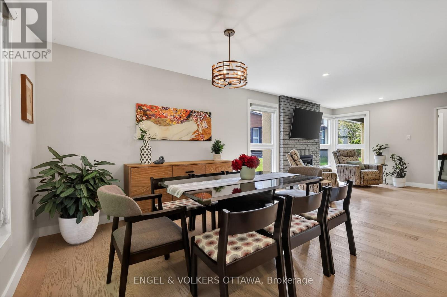
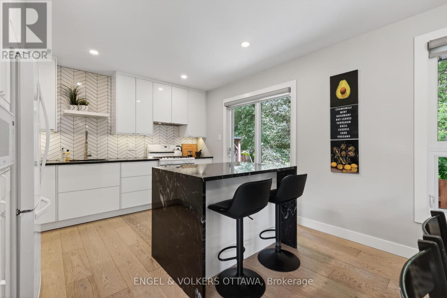
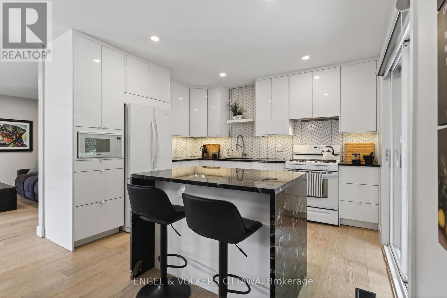
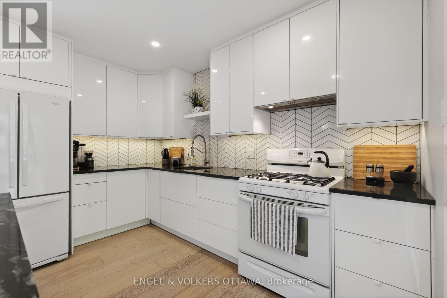
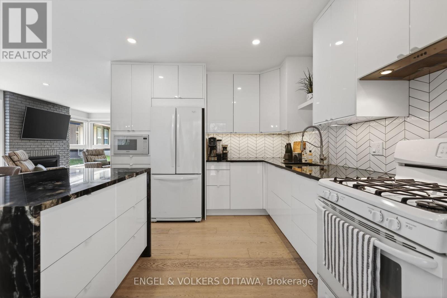
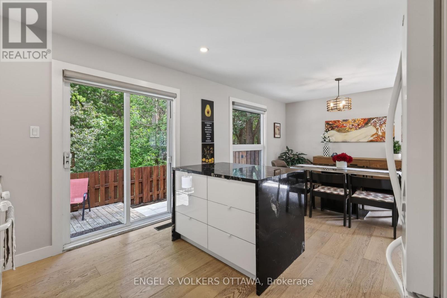
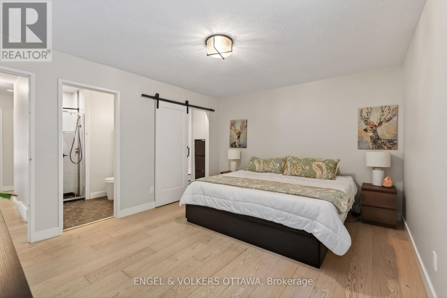
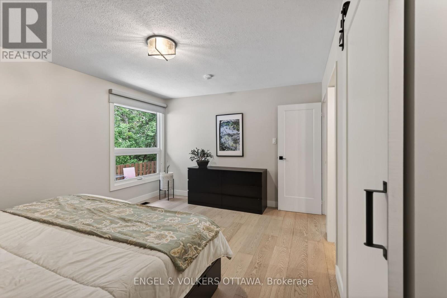
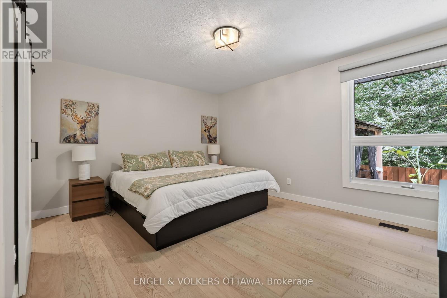
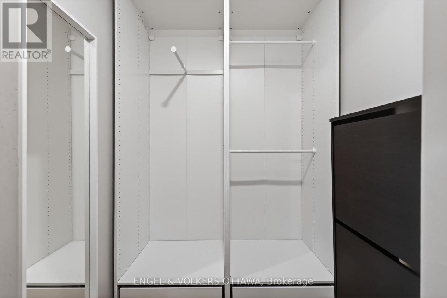
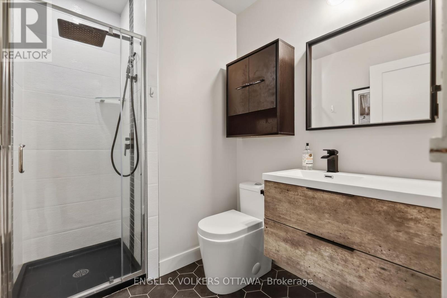
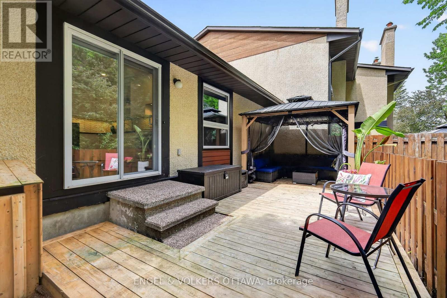
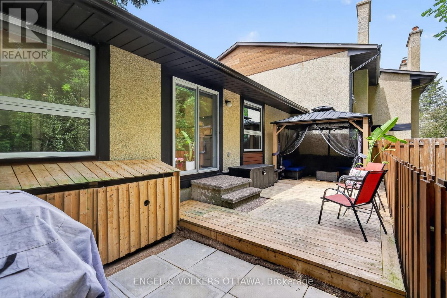
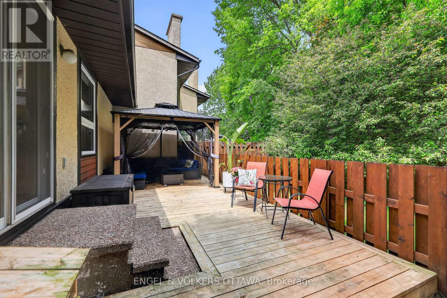
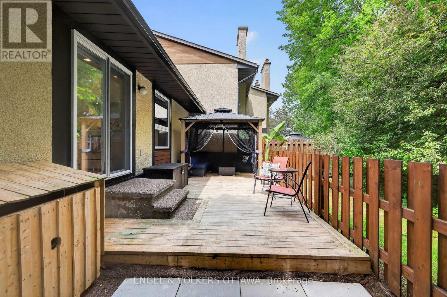
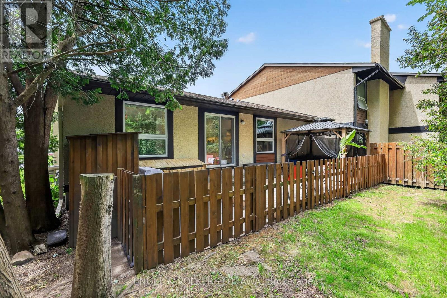
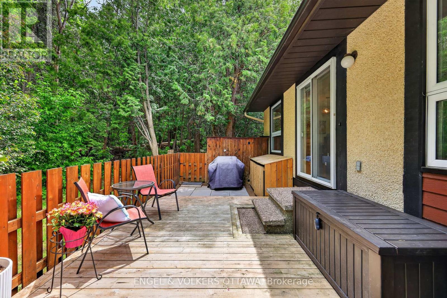
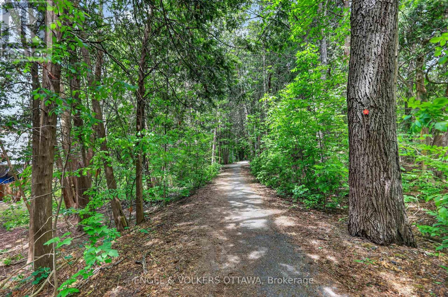
This end-unit condo bungalow presents a rare opportunity in Katimavik, where this specific style of home is seldom available. Located on a quiet street, the property combines low-maintenance condo living with a quiet, country-like setting. Updated throughout, the main floor features large windows that fill the space with natural light, highlighting the engineered hardwood flooring and modern kitchen with a waterfall countertop. On this level, you will find 3 bedrooms and 2 full bathrooms, with the primary bedroom equipped with a walk-in closet and a private 3-piece ensuite.The lower level offers a large recreation room versatile enough to serve as an entertainment area, workout room, and children's play corner all in one space. Sliding barn doors open to a large laundry room, a separate storage room, and an exceptionally sized mechanical room with ample space for a workshop. This extensive layout ensures no compromise on utility space, a unique advantage for condo living. Outside, the back deck faces a mature forest with immediate access to walking trails. While enjoying a peaceful setting, the property sits conveniently close to everyday amenities, located just minutes from grocery stores, Kanata Centrum, Landmark Cinemas, and quick highway access. (id:19004)

This REALTOR.ca listing content is owned and licensed by REALTOR® members of The Canadian Real Estate Association.
安居在渥京
长按二维码
关注安居在渥京
公众号ID:安居在渥京

安居在渥京
长按二维码
关注安居在渥京
公众号ID:安居在渥京
