

MLS®: X13525446
上市天数: 24天
产权: Freehold
类型: House , Semi-detached
社区:
卧室: 3+
洗手间: 3
停车位: 2
建筑日期:
经纪公司: ENGEL & VOLKERS OTTAWA
价格:$ 1,123,000
预约看房 32
MLS®: X13525446
上市天数: 24天
产权: Freehold
类型: House , Semi-detached
社区:
卧室: 3+
洗手间: 3
停车位: 2
建筑日期:
价格:$ 1,123,000
预约看房 32


丁剑来自山东,始终如一用山东人特有的忠诚和热情服务每一位客户,努力做渥太华最忠诚的地产经纪。

613-986-8608
[email protected]
Dingjian817
丁剑来自山东,始终如一用山东人特有的忠诚和热情服务每一位客户,努力做渥太华最忠诚的地产经纪。
613-986-8608
[email protected]
Dingjian817
| General Description | |
|---|---|
| MLS® | X13525446 |
| Lot Size | 18.4 x 96.2 FT |
| Zoning Description | |
| Interior Features | |
|---|---|
| Construction Style | Semi-detached |
| Total Stories | 2 |
| Total Bedrooms | 3 |
| Total Bathrooms | 3 |
| Full Bathrooms | 2 |
| Half Bathrooms | 1 |
| Basement Type | Full (Partially finished) |
| Basement Development | Partially finished |
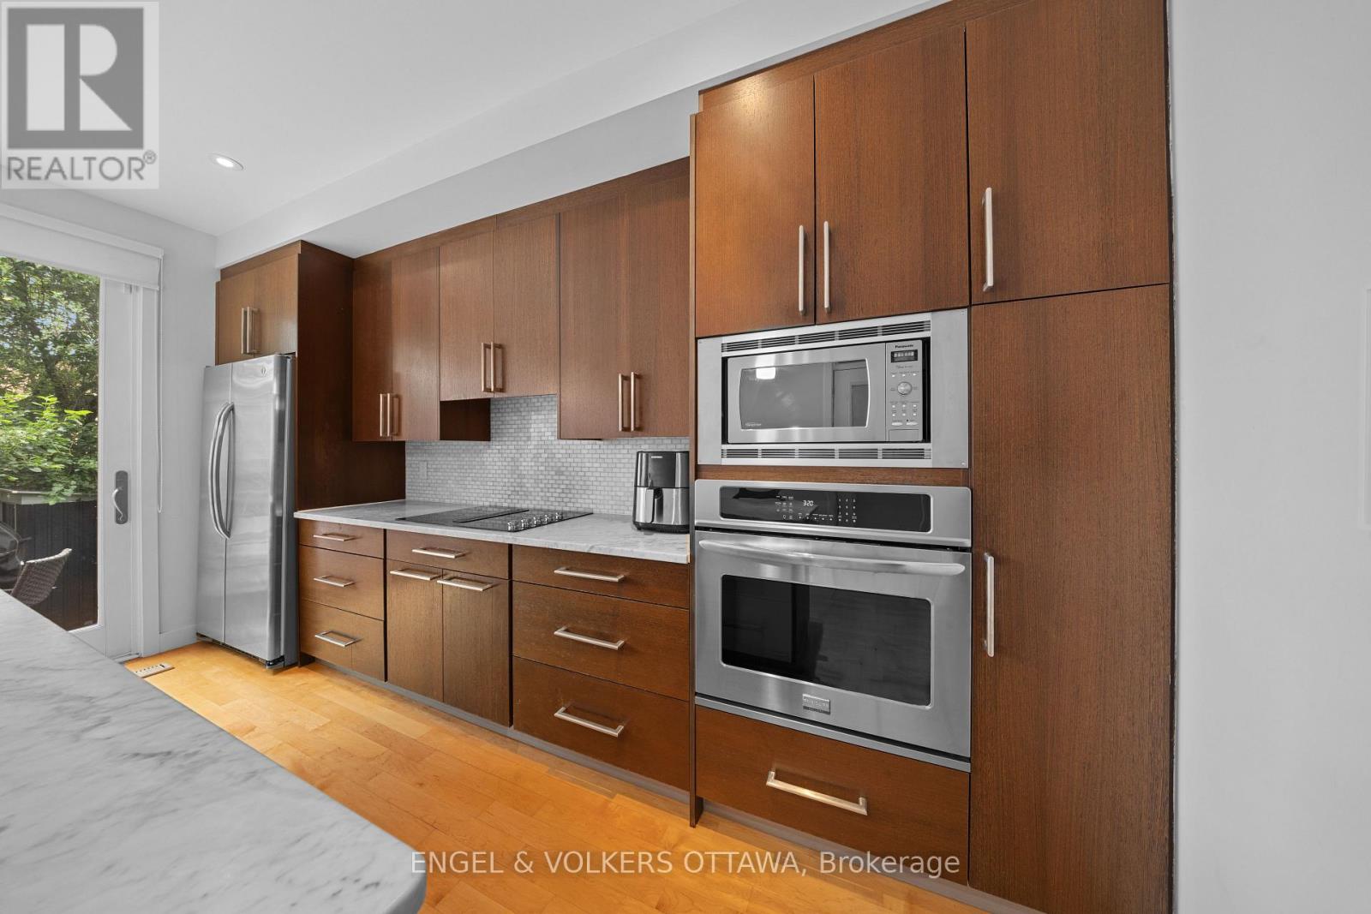
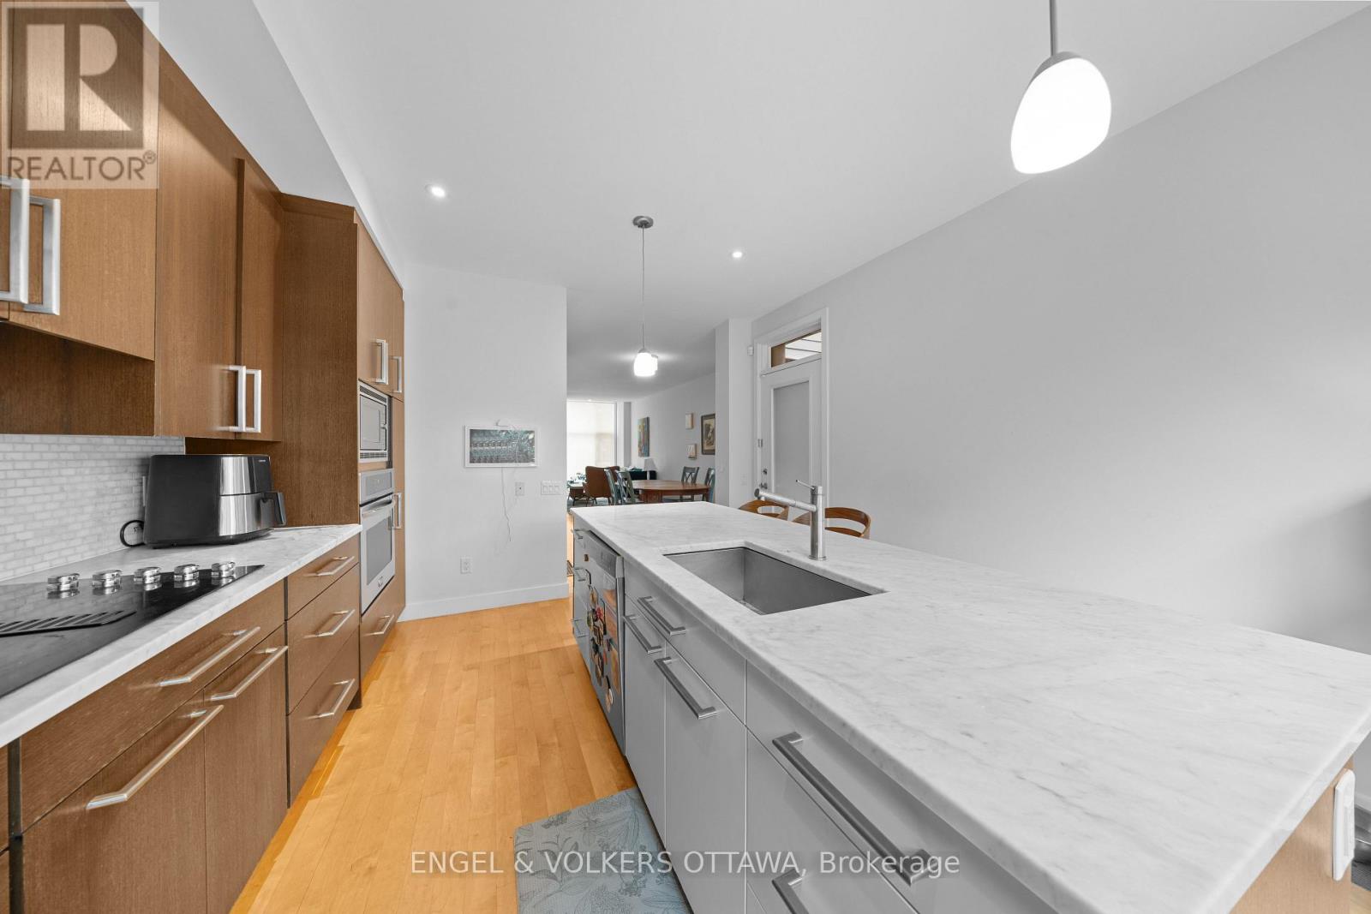
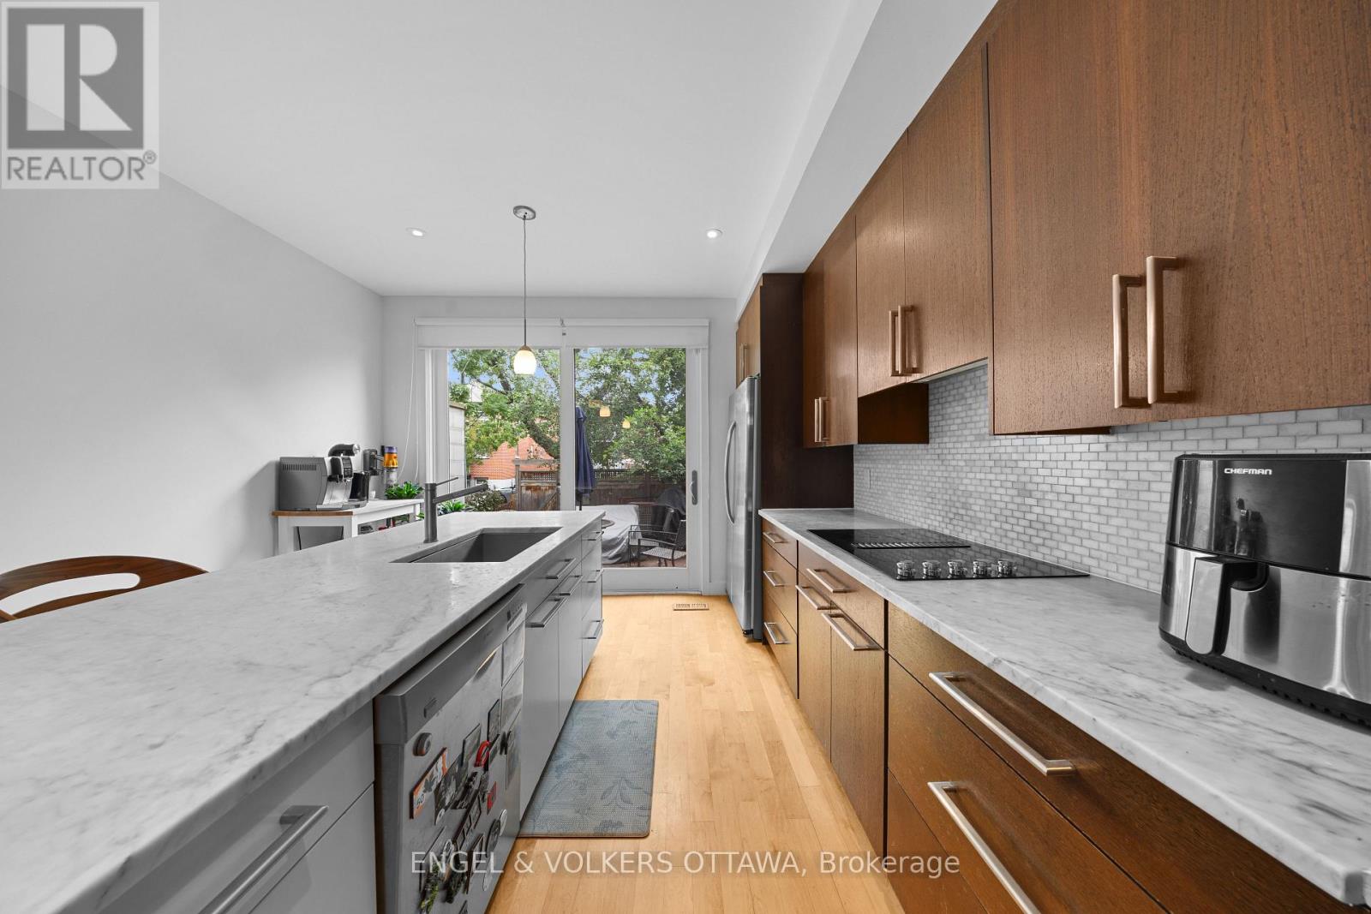
| Included Appliances | Blinds, Cooktop, Dishwasher, Dryer, Hood Fan, Water Heater, Microwave, Oven, Washer, Refrigerator |
| Rooms | ||
|---|---|---|
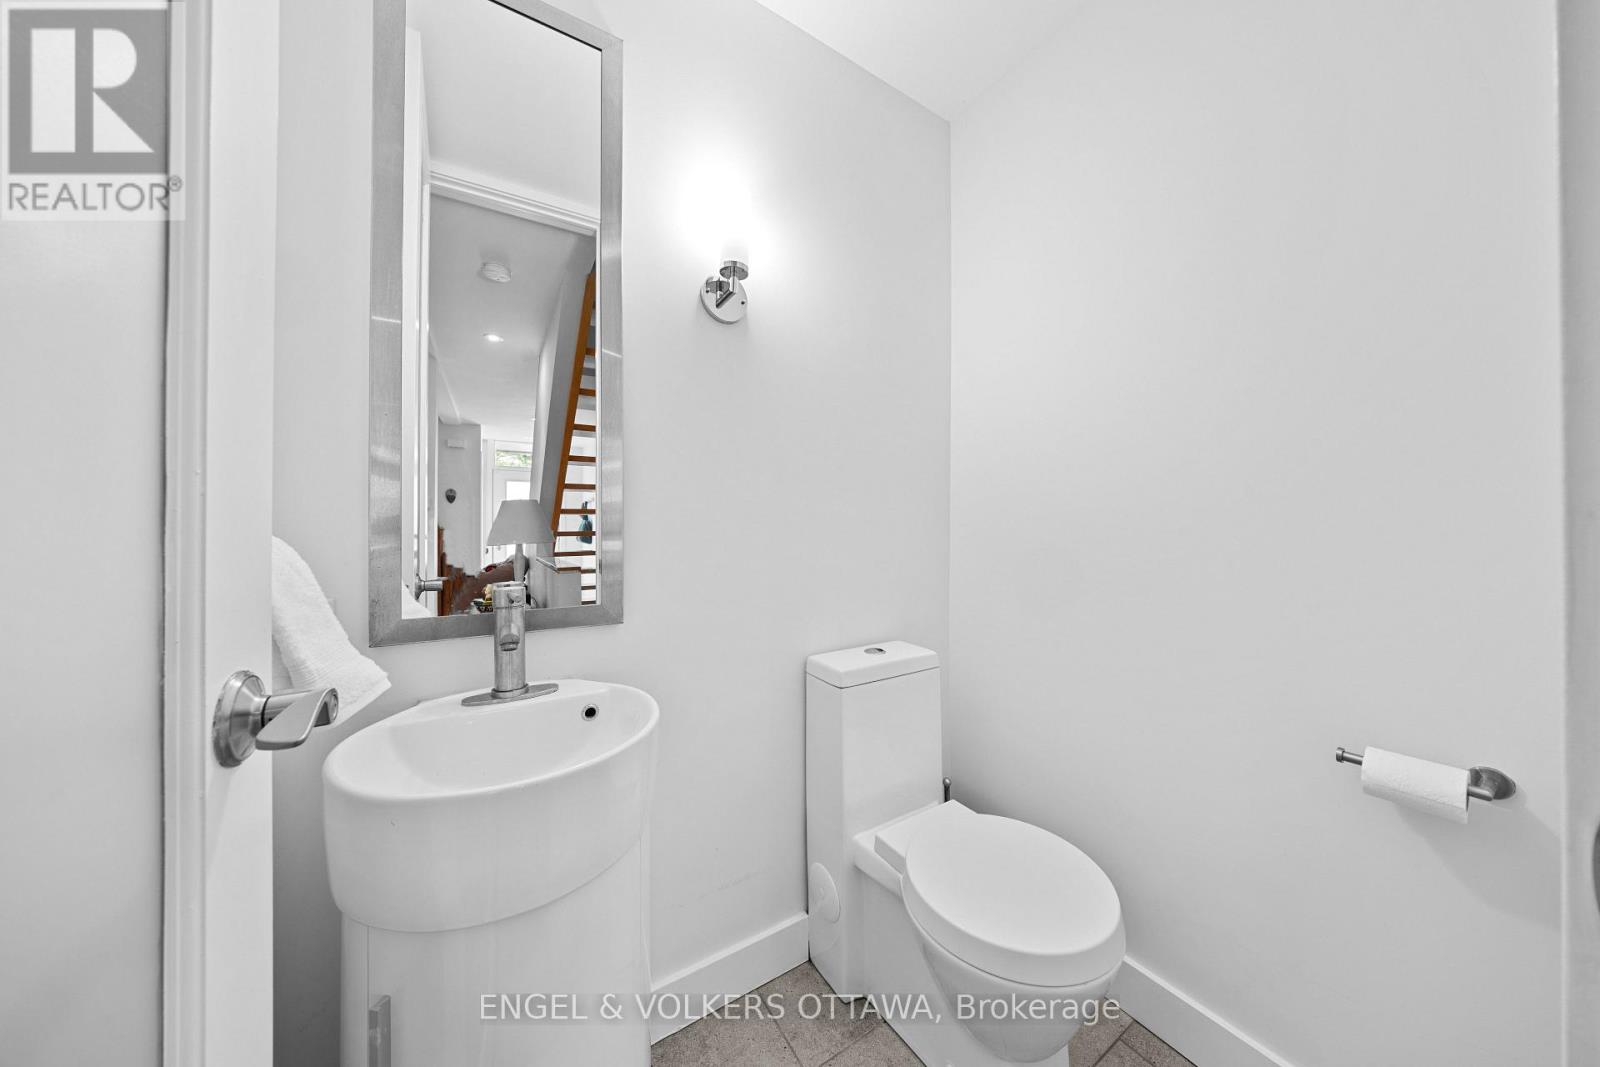
| Bathroom | Main level | 1.54 m x 1.22 m |
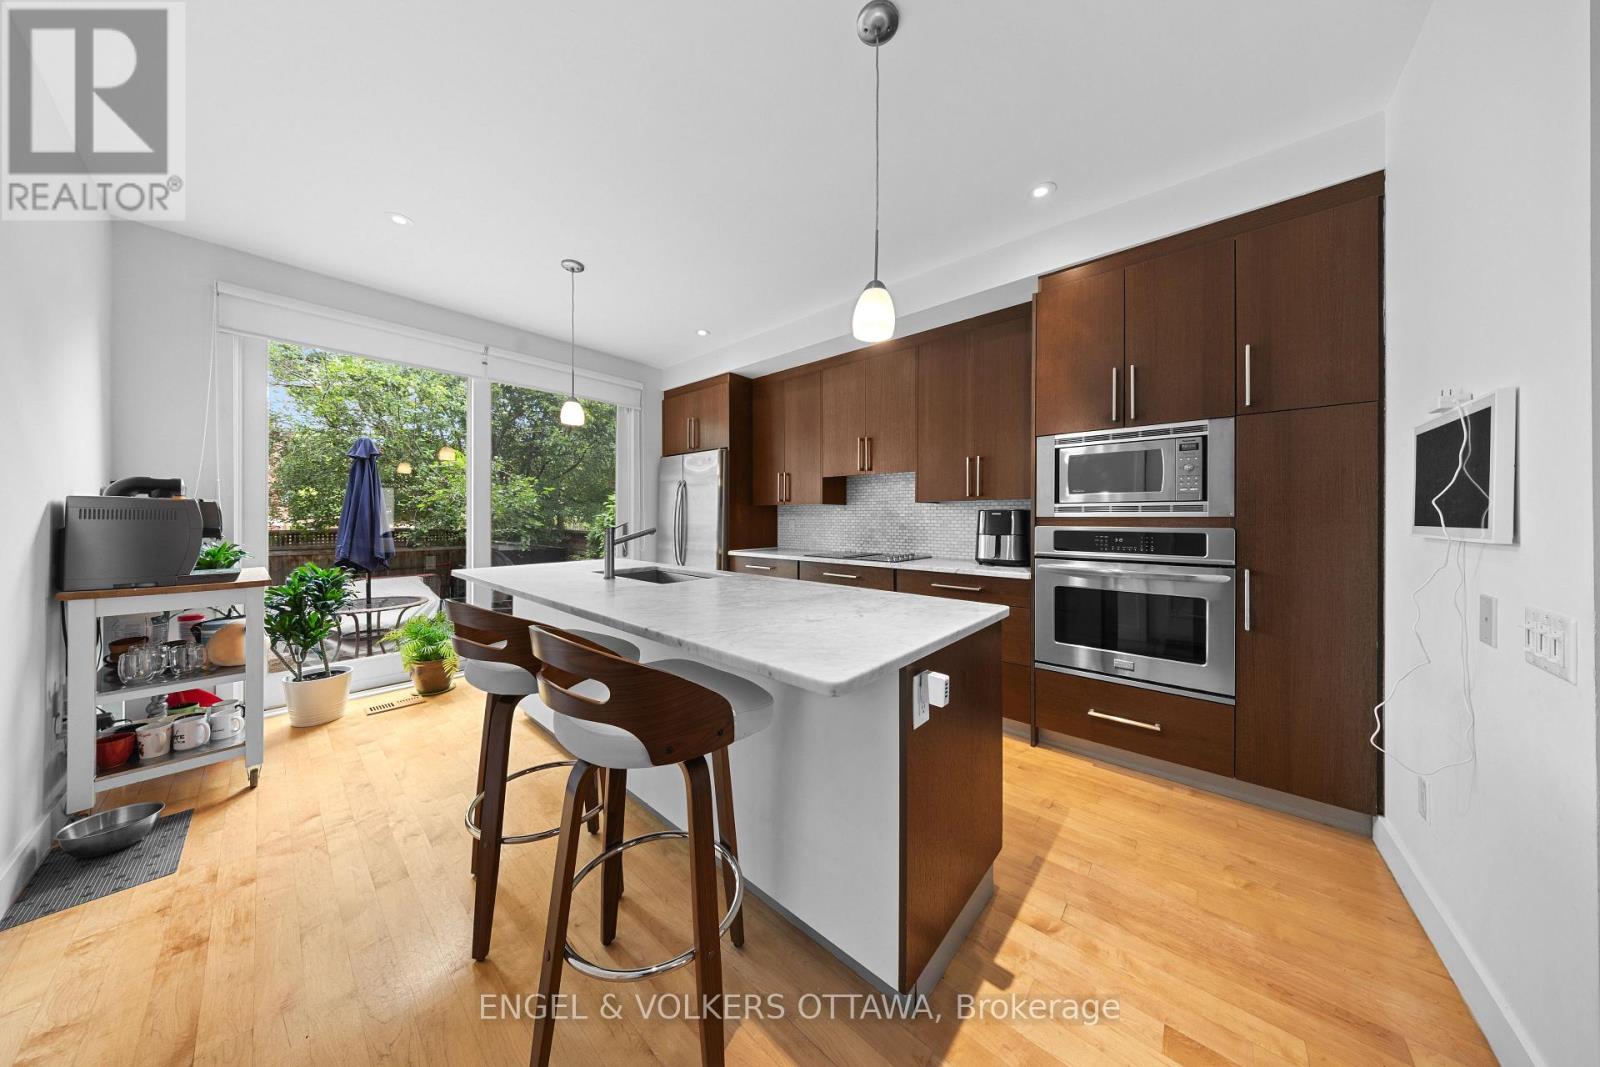
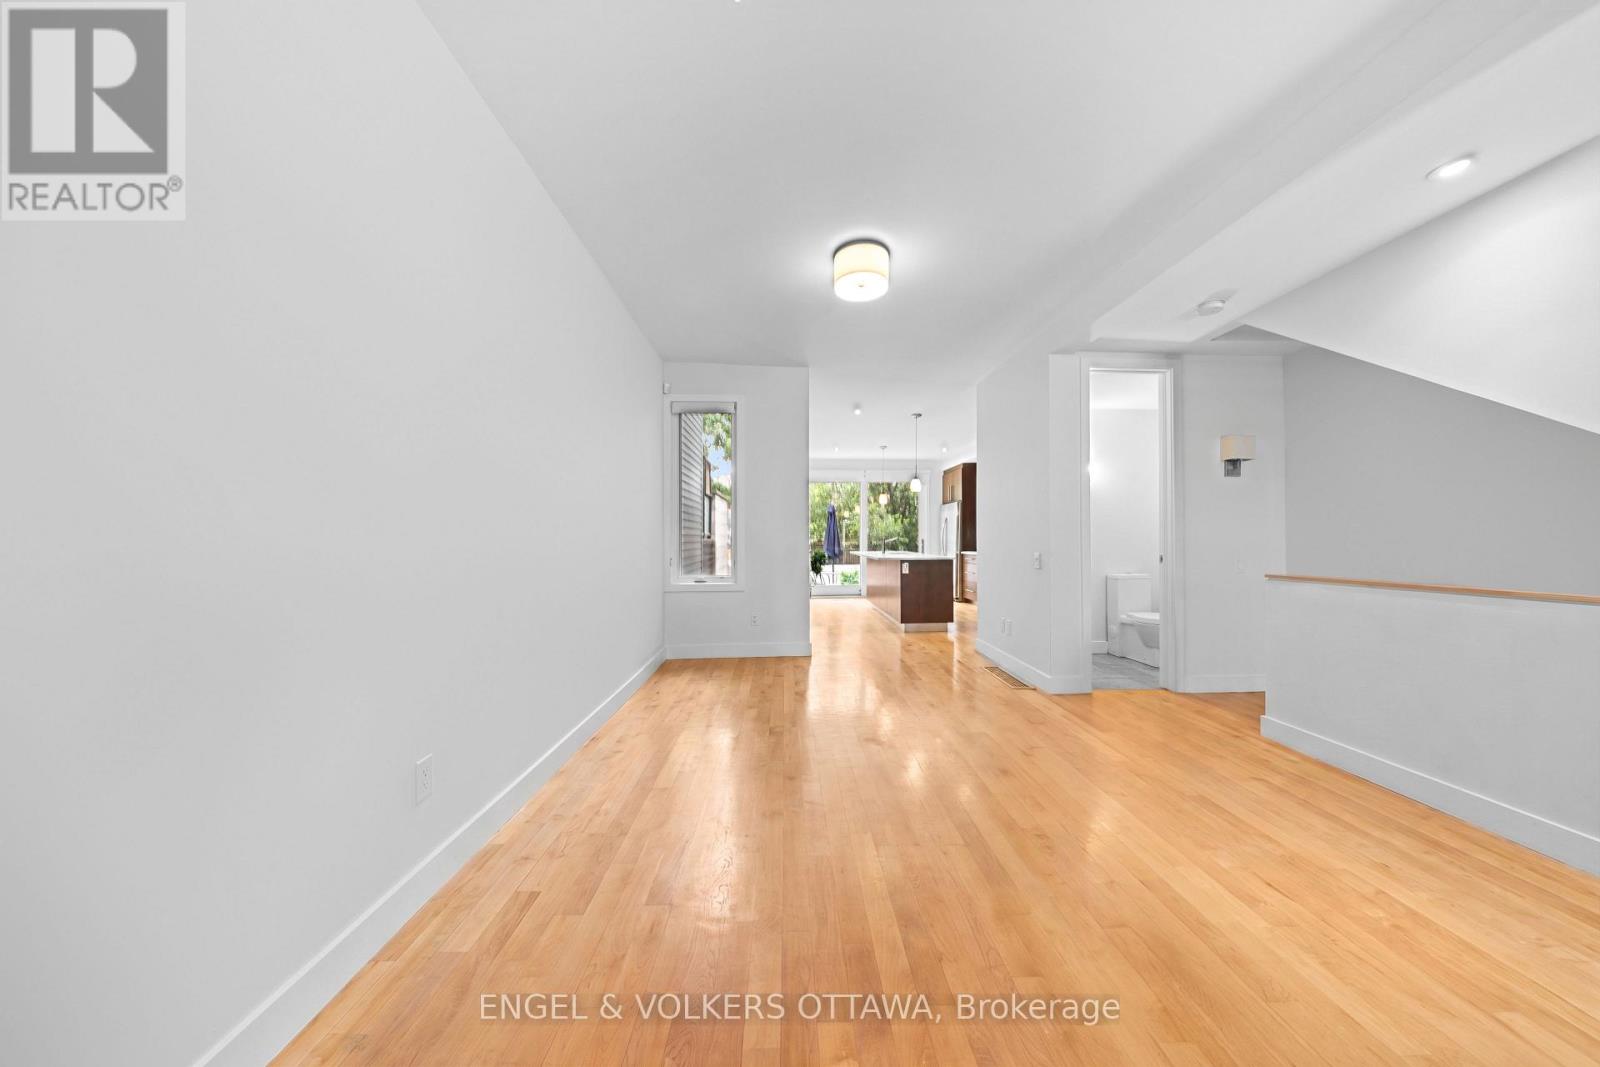
| Kitchen | Main level | 4.57 m x 3.66 m |
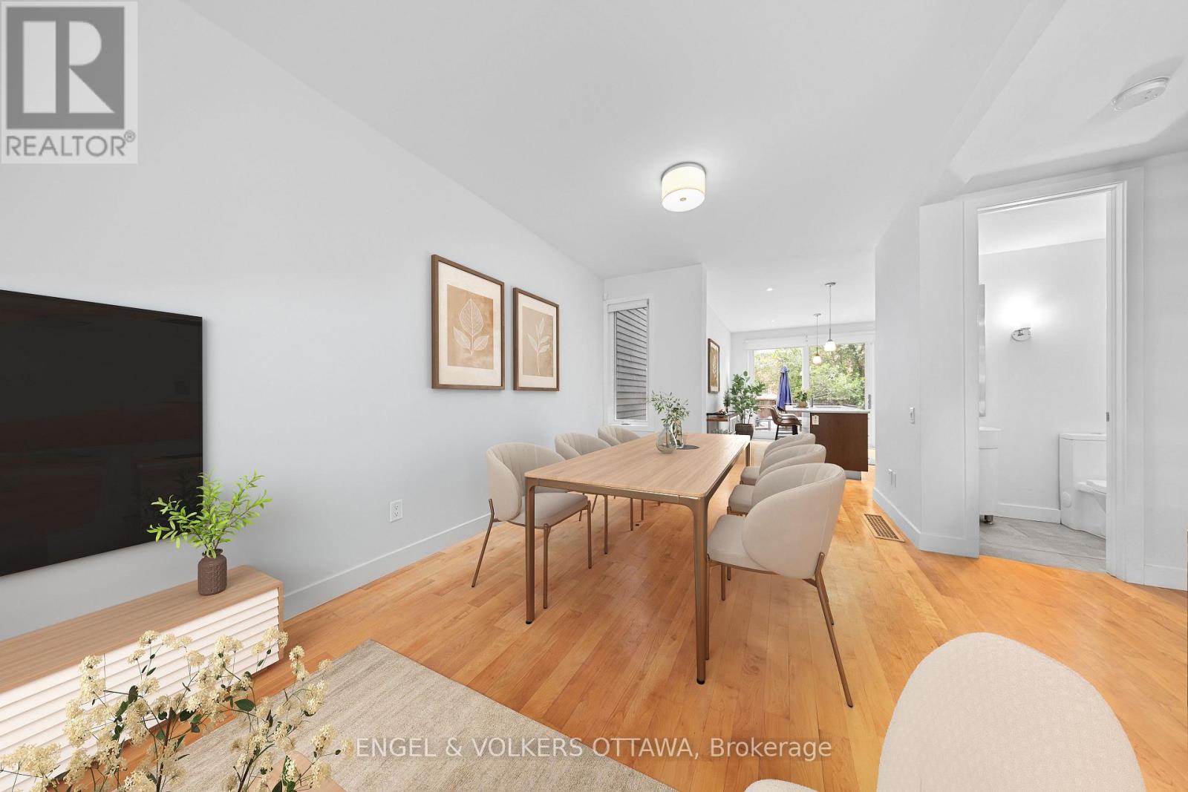
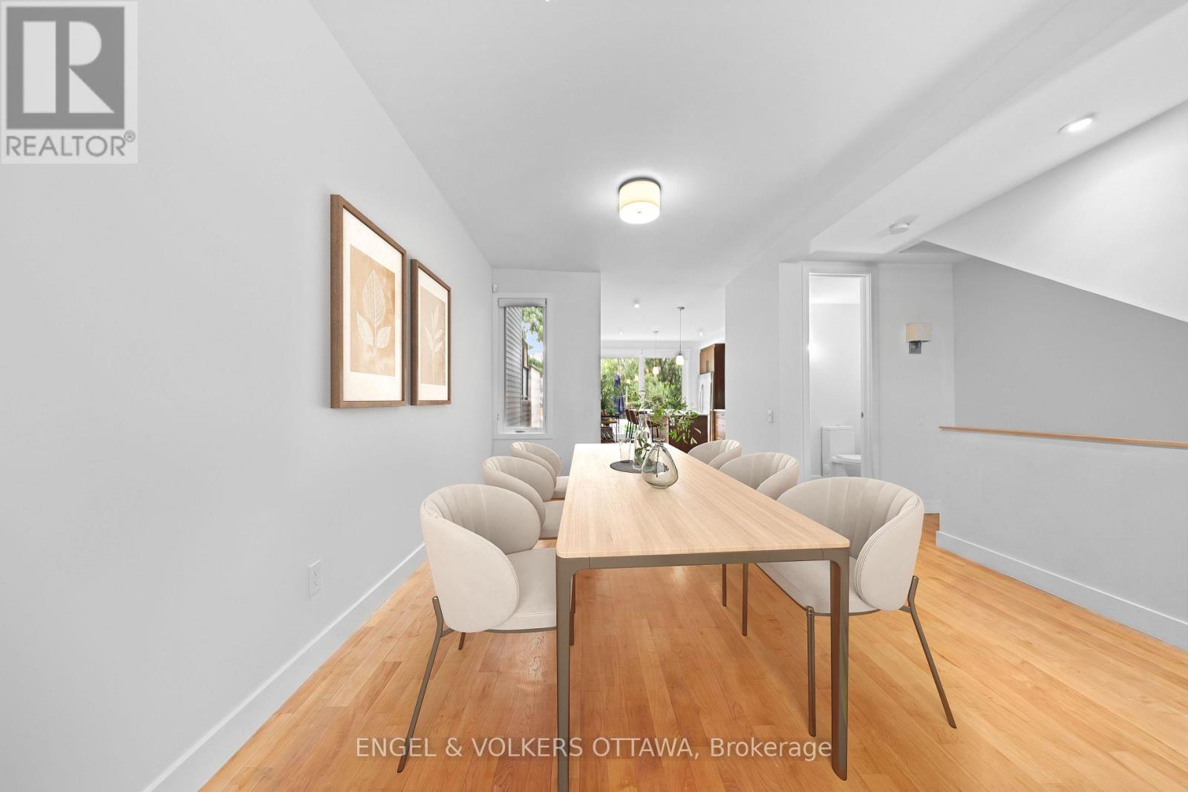
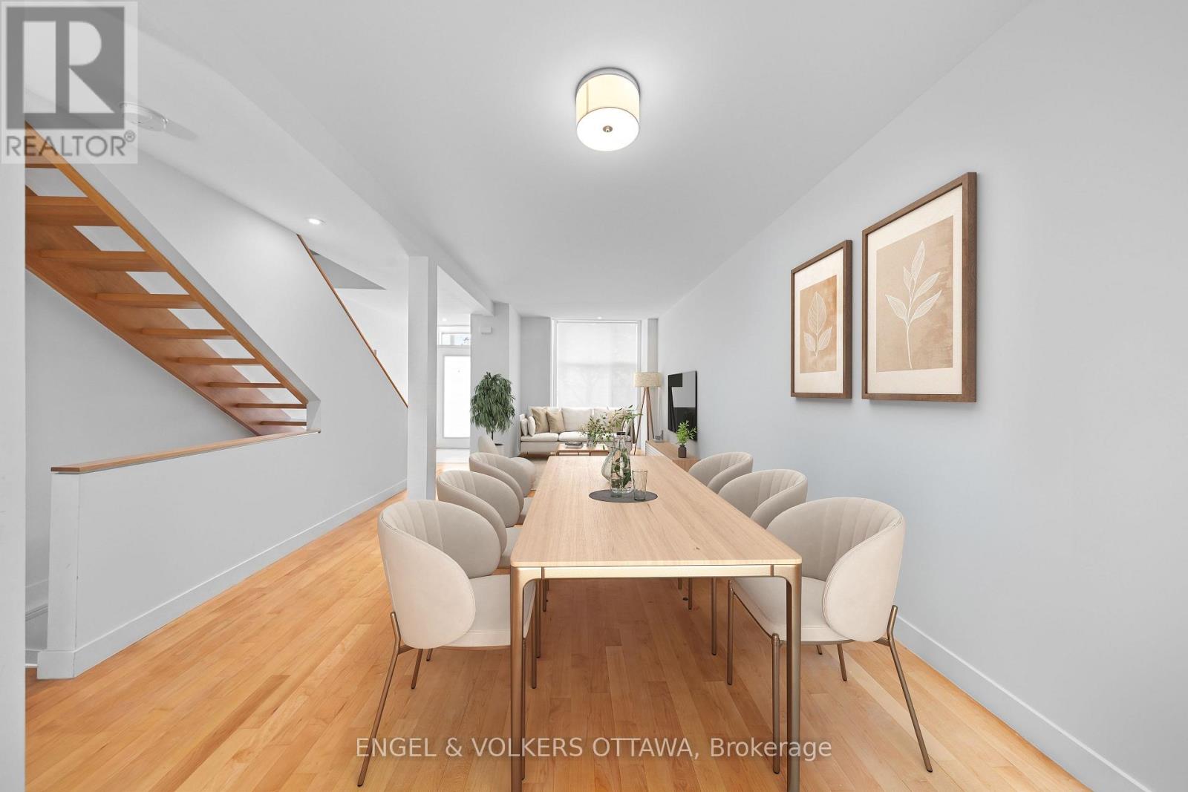
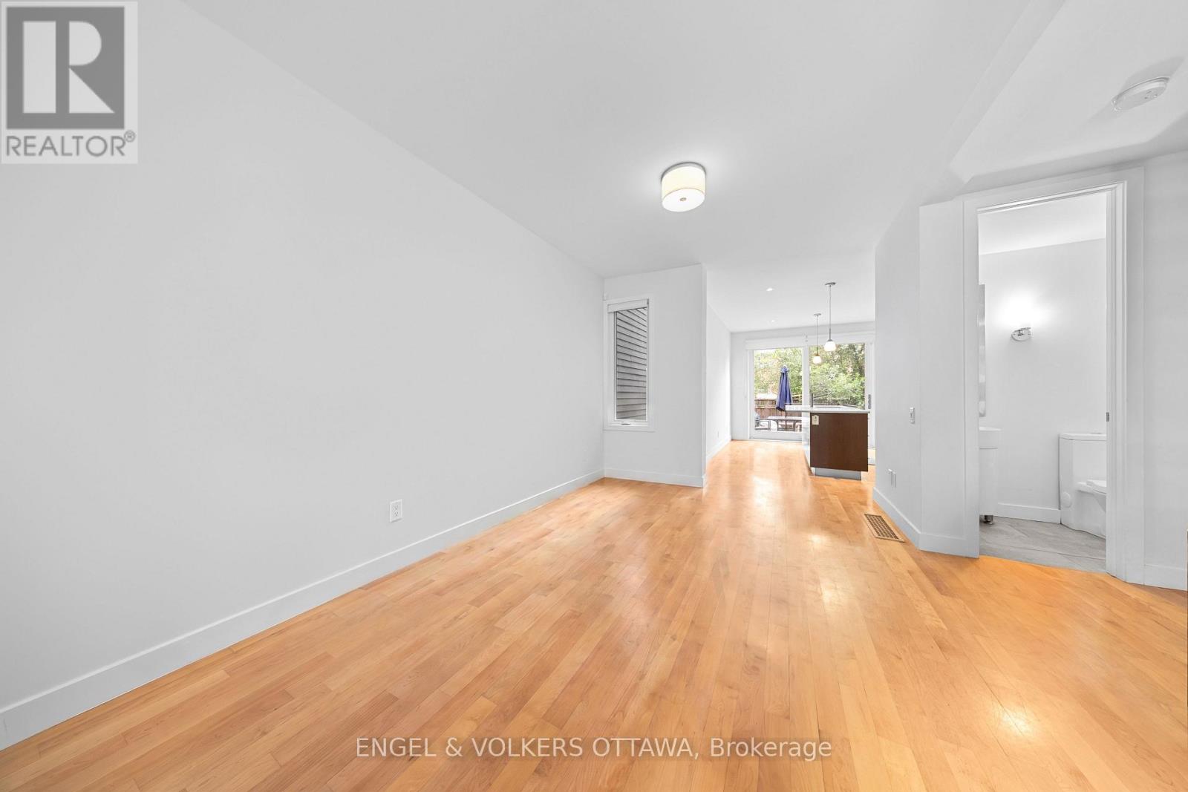
| Dining room | Main level | 3.96 m x 3.05 m |
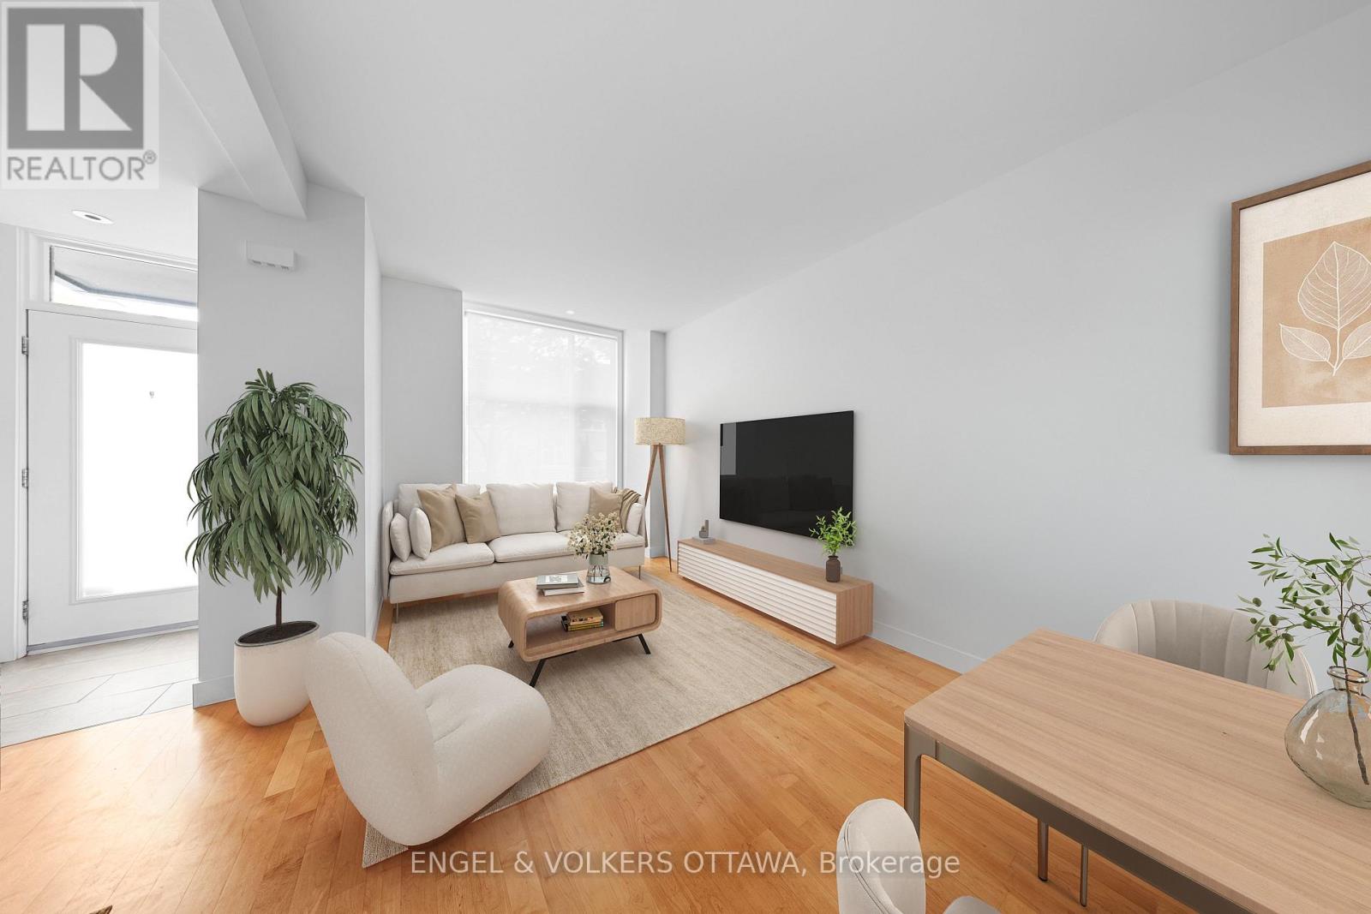
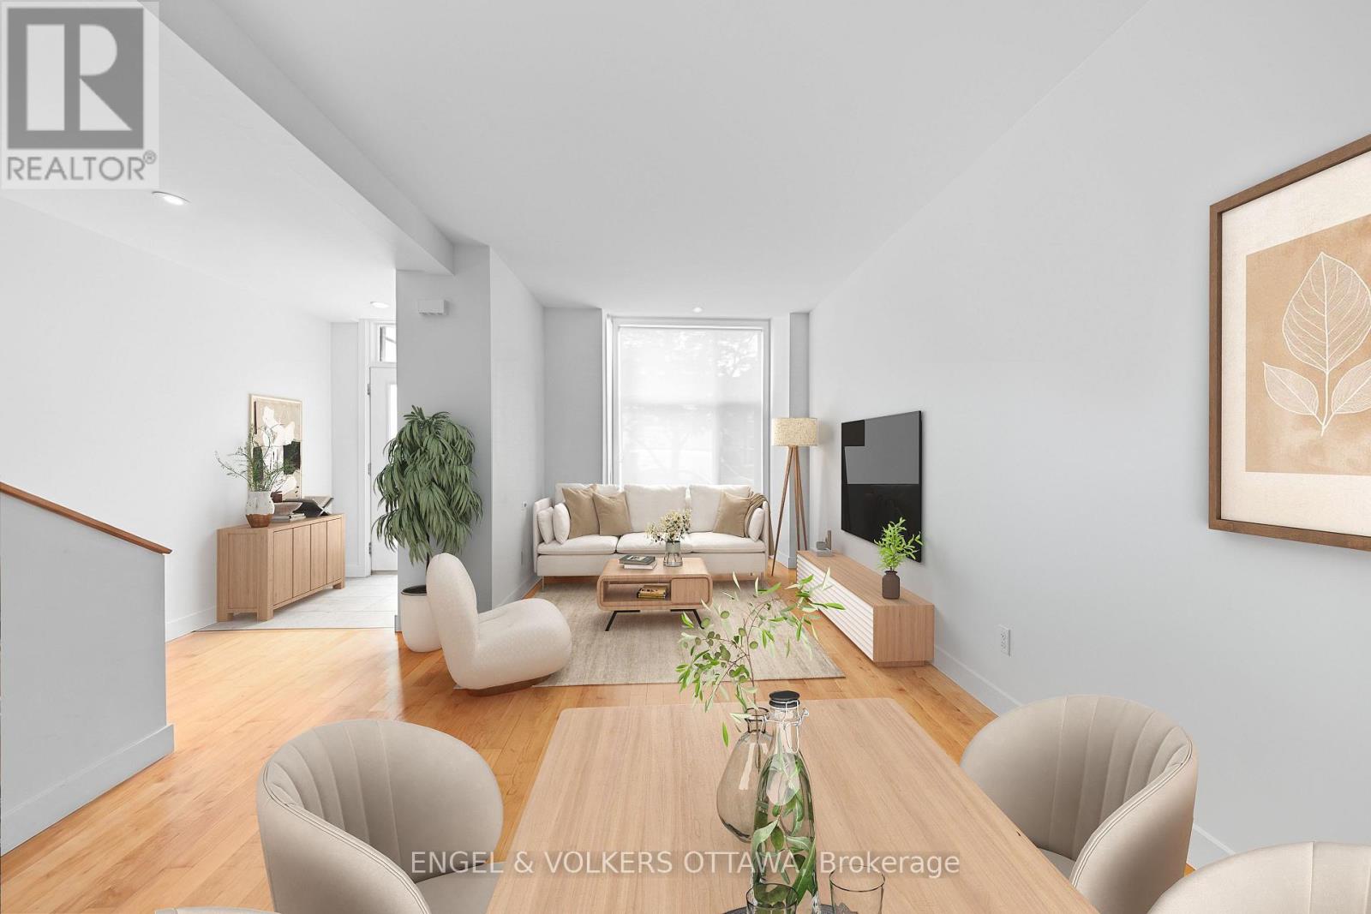
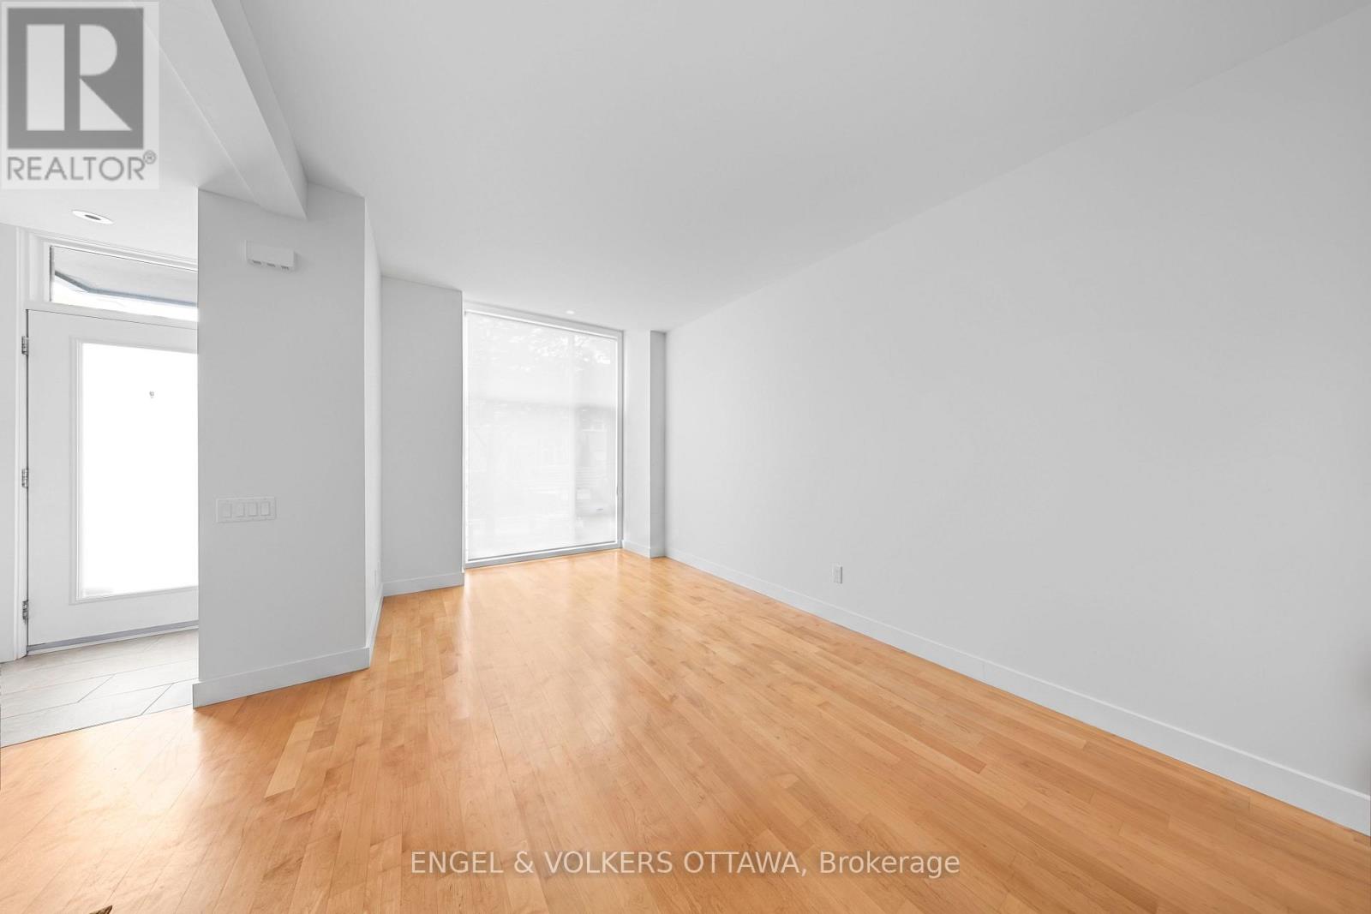
| Living room | Main level | 3.96 m x 3.95 m |
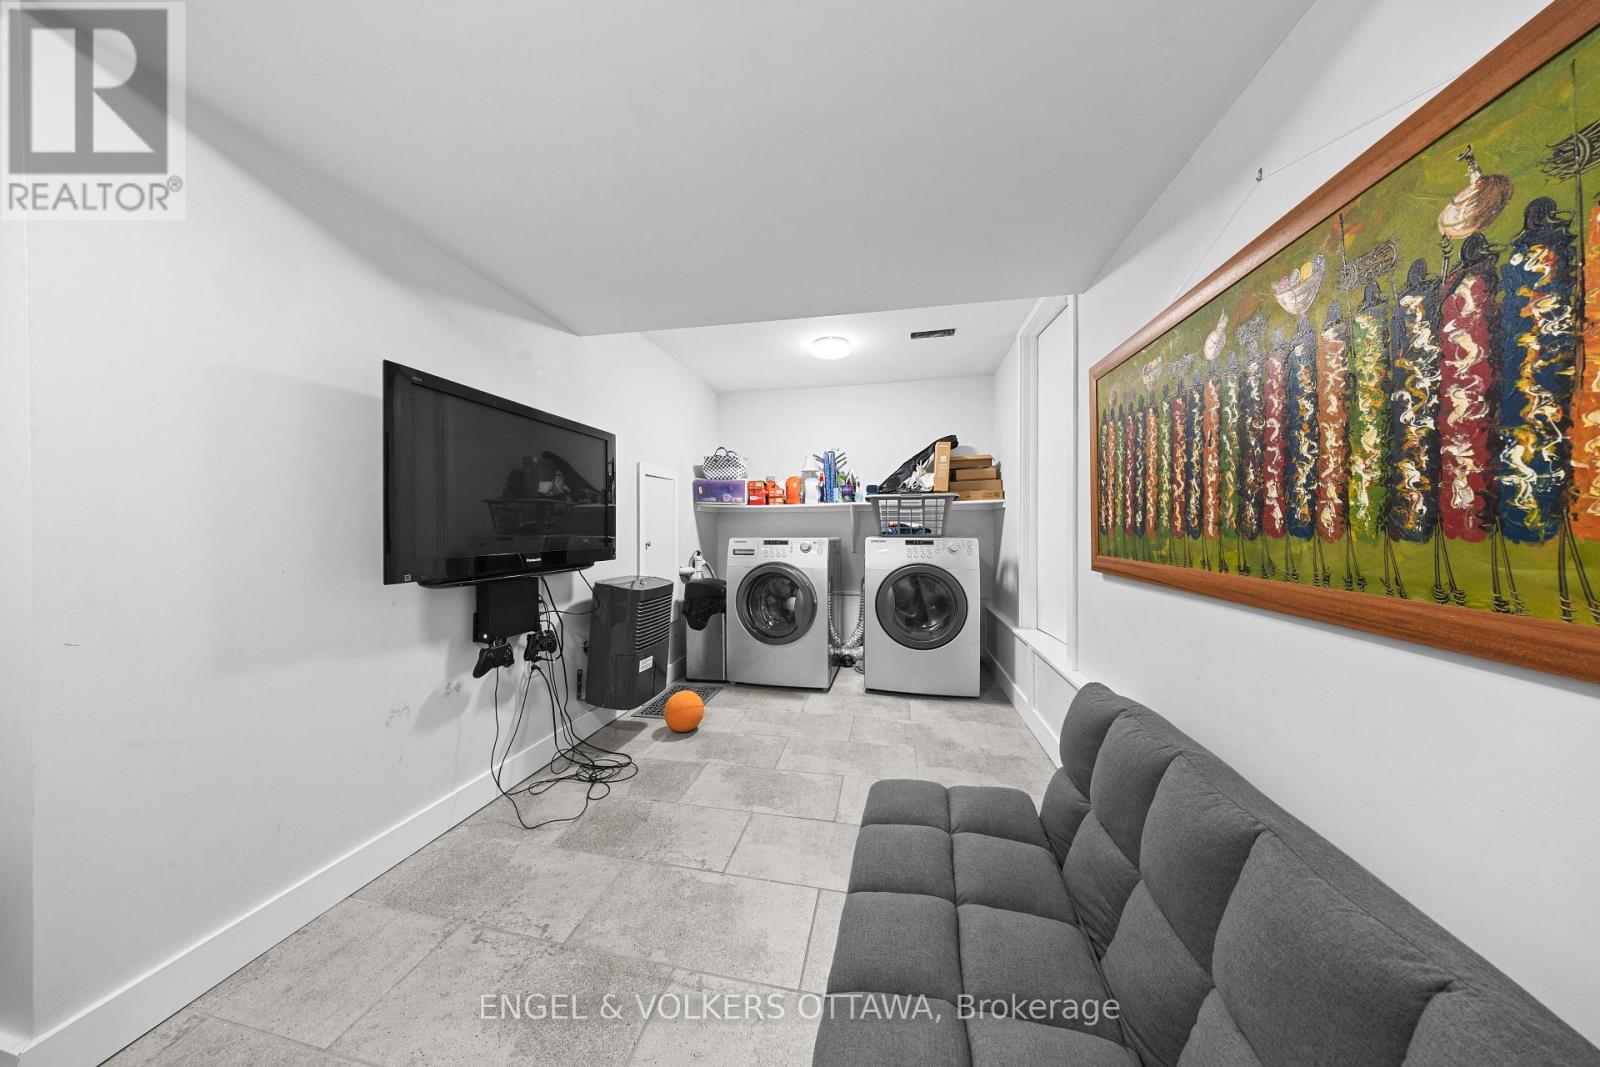
| Laundry room | Lower level | 3.65 m x 3.05 m |
| Utility room | Lower level | 3.65 m x 3.05 m |
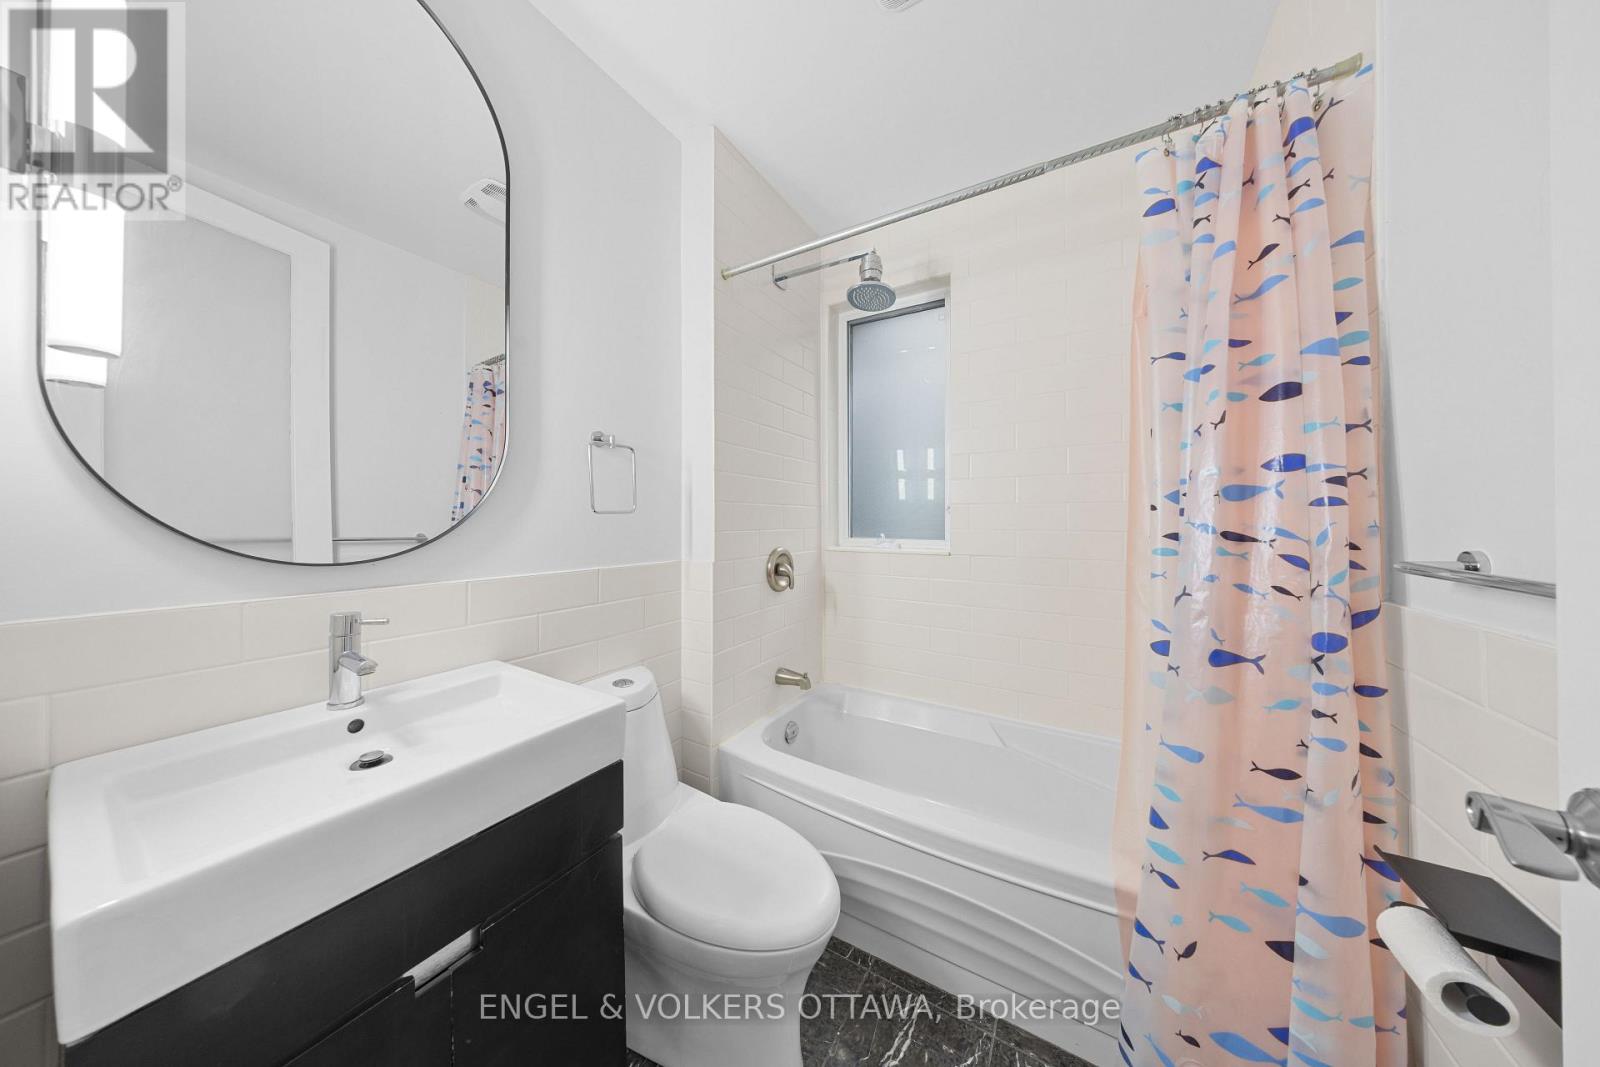
| Bathroom | Second level | 2.43 m x 1.54 m |
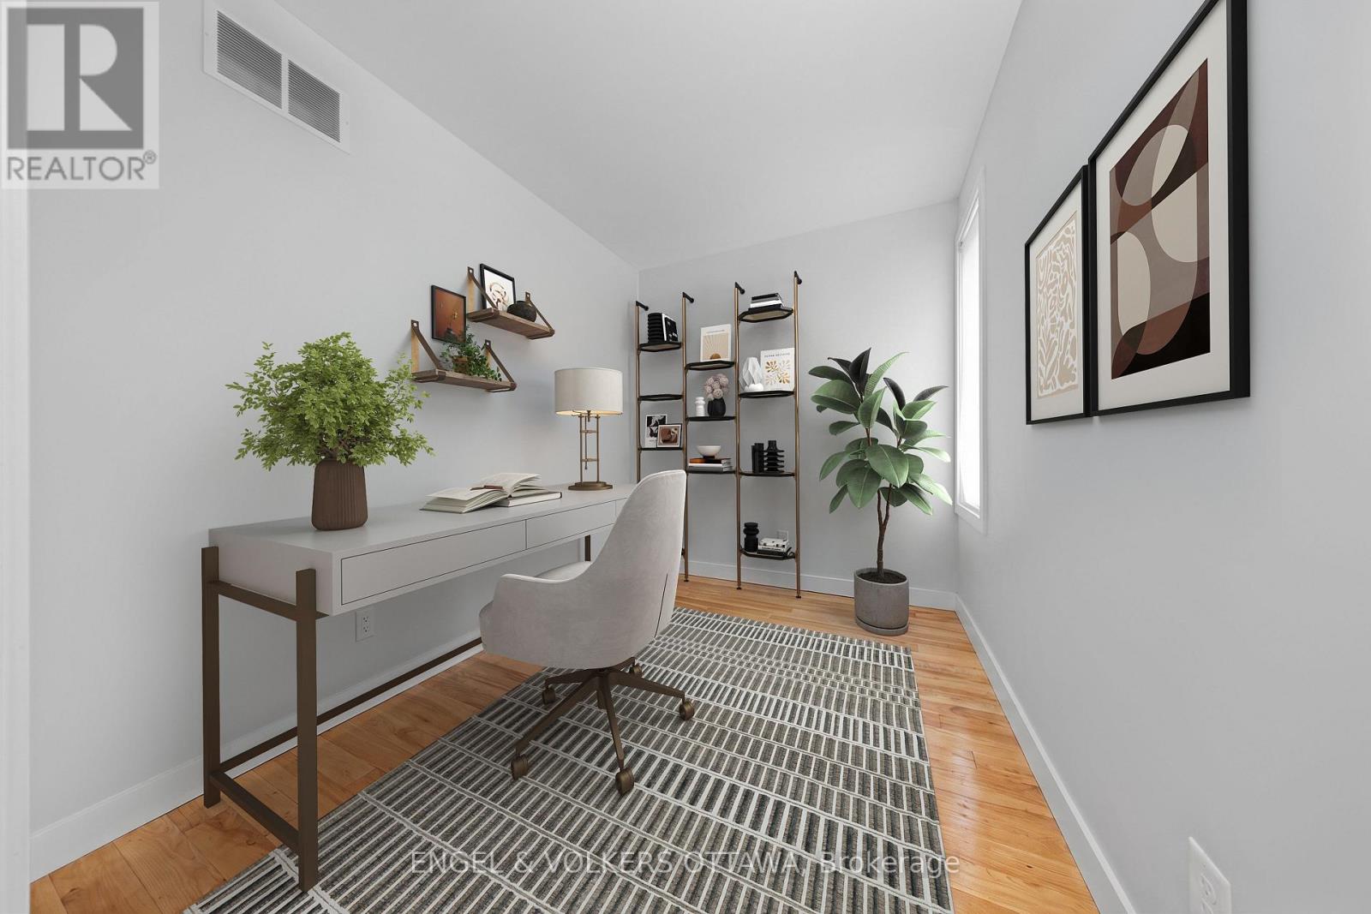
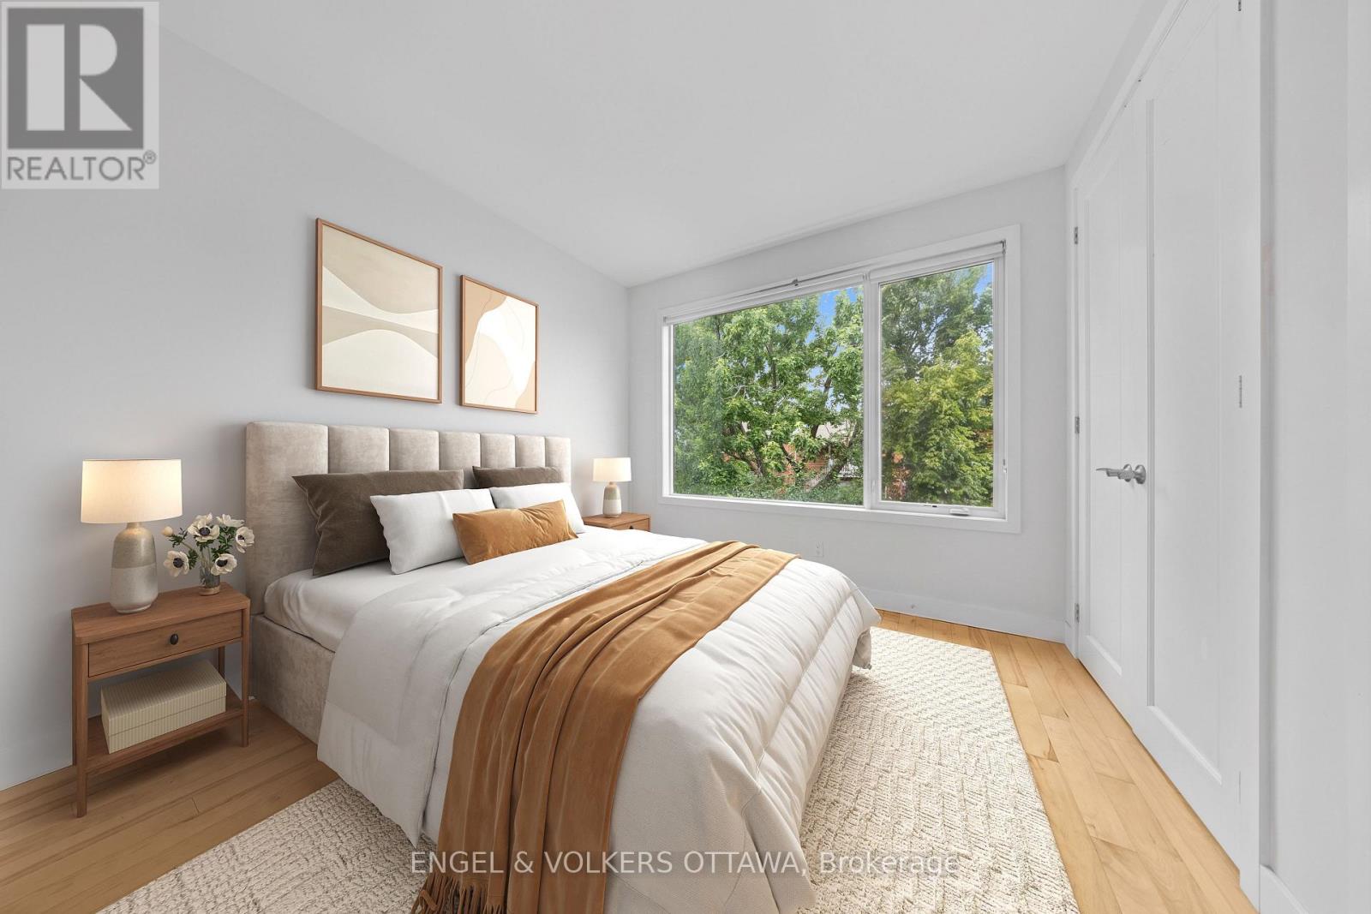
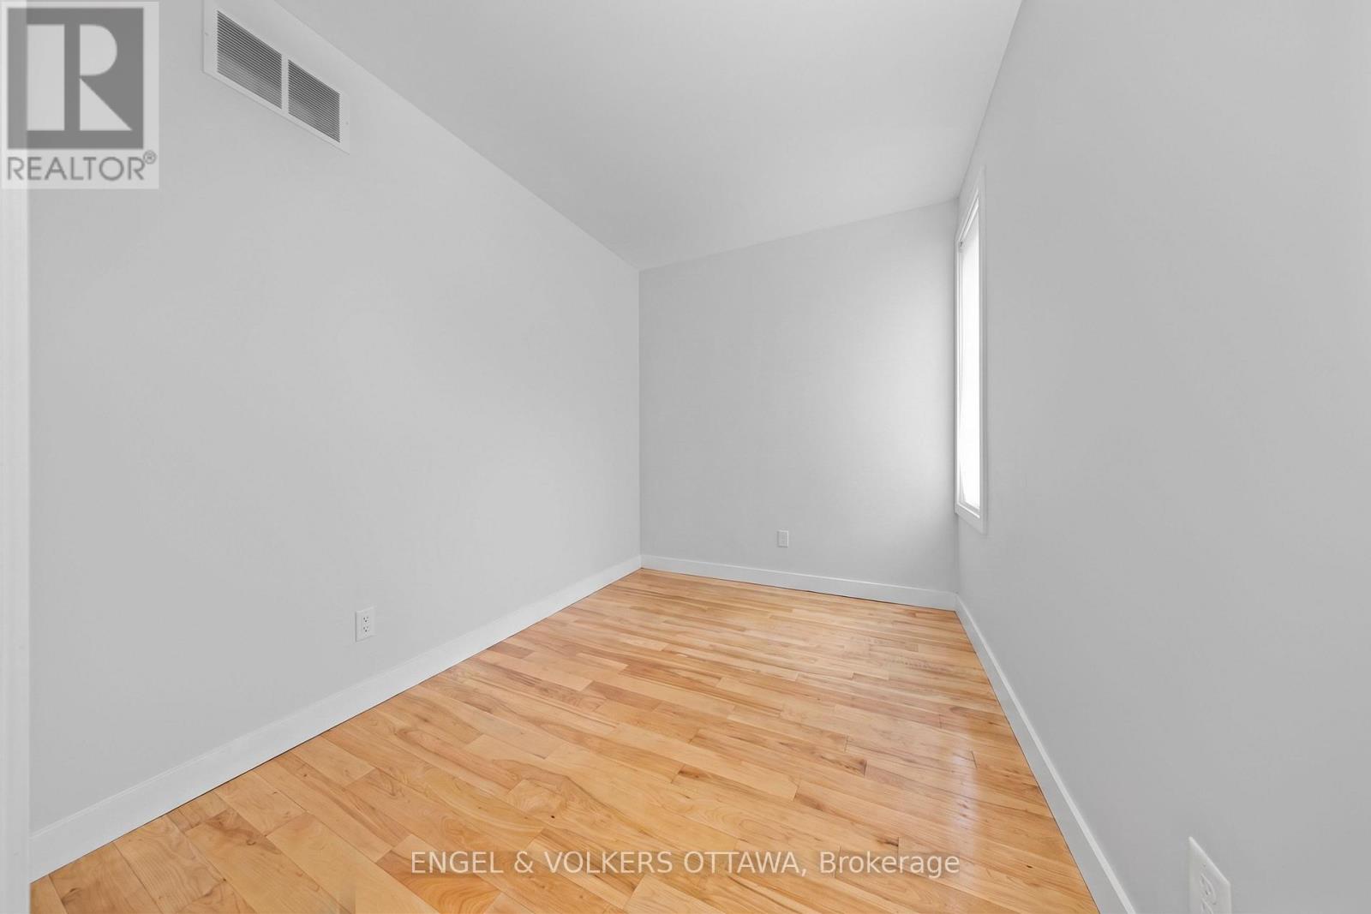
| Bedroom 3 | Second level | 3.35 m x 2.74 m |
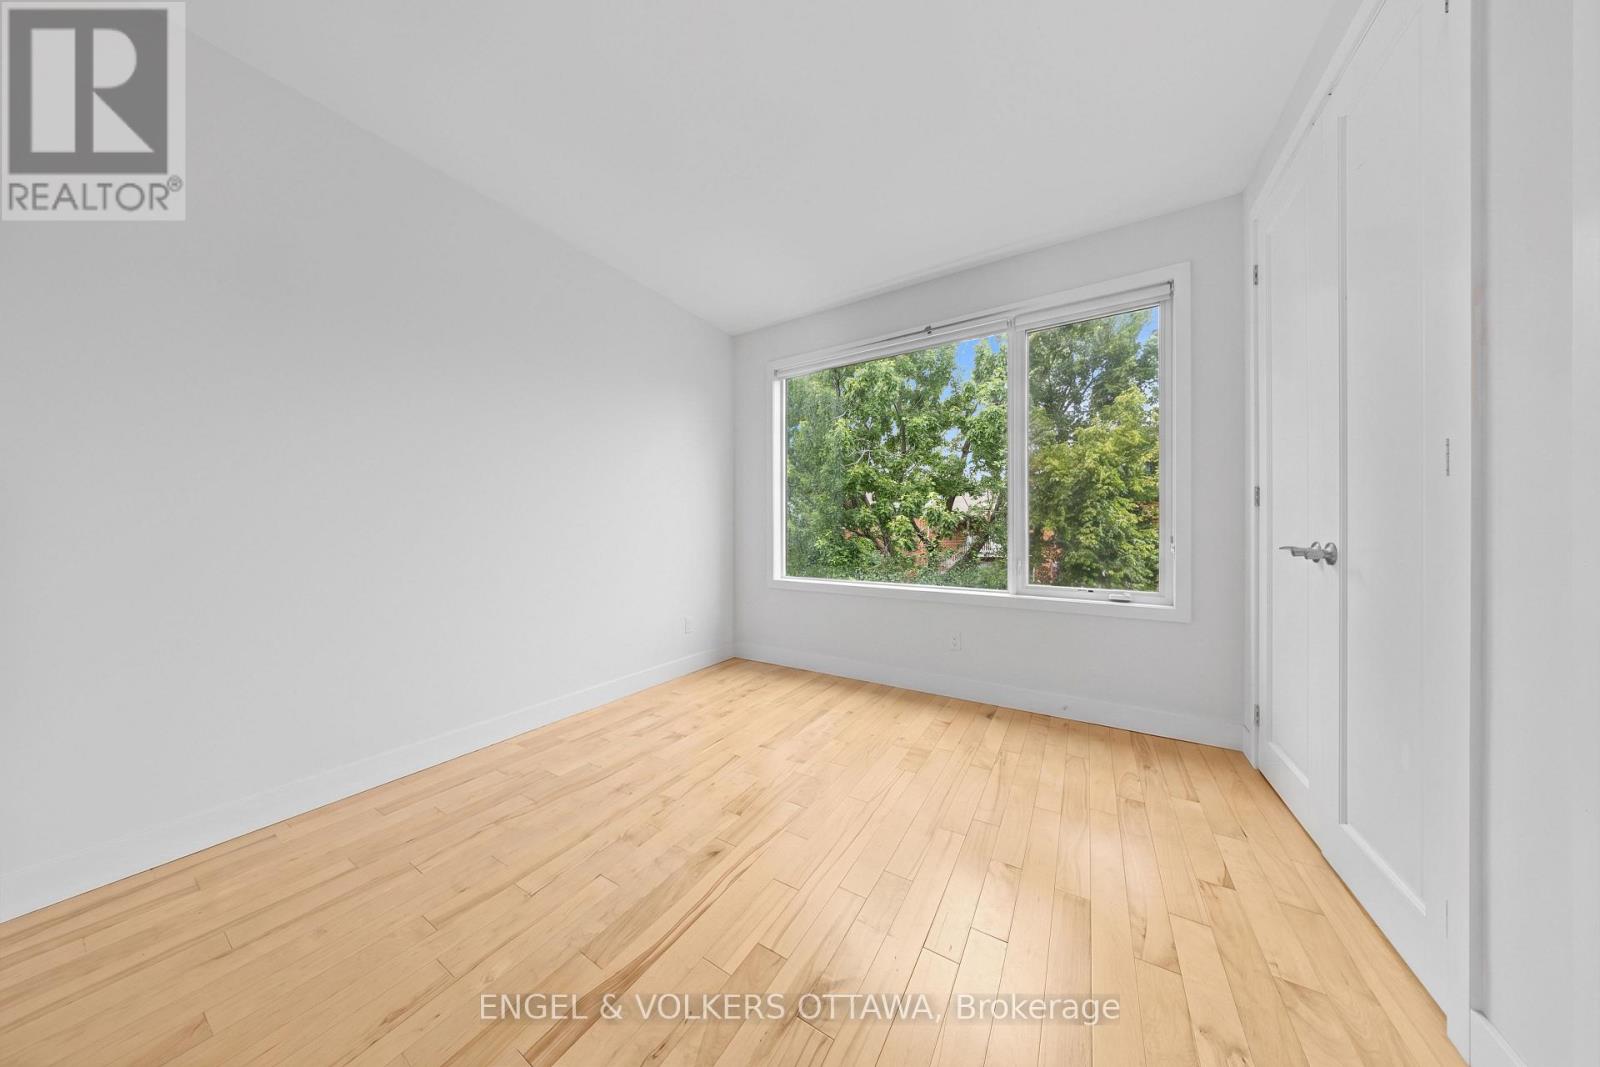
| Bedroom 2 | Second level | 3.35 m x 3.05 m |
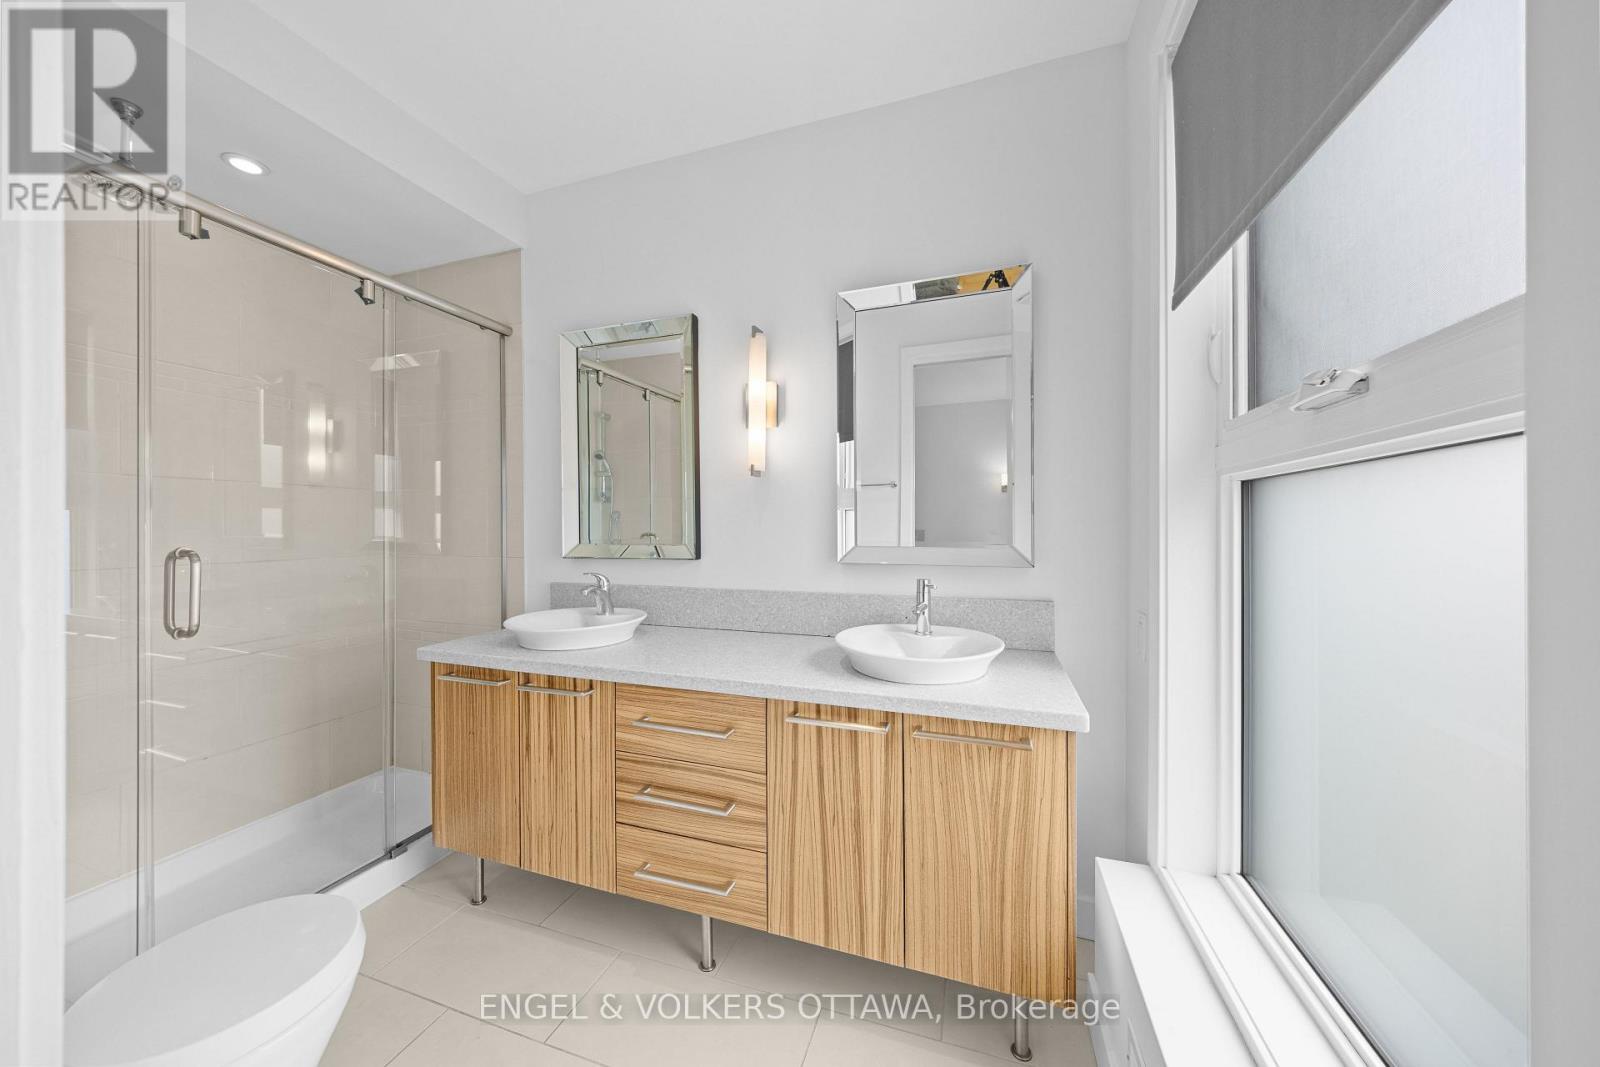
| Bathroom | Second level | 3.05 m x 1.83 m |
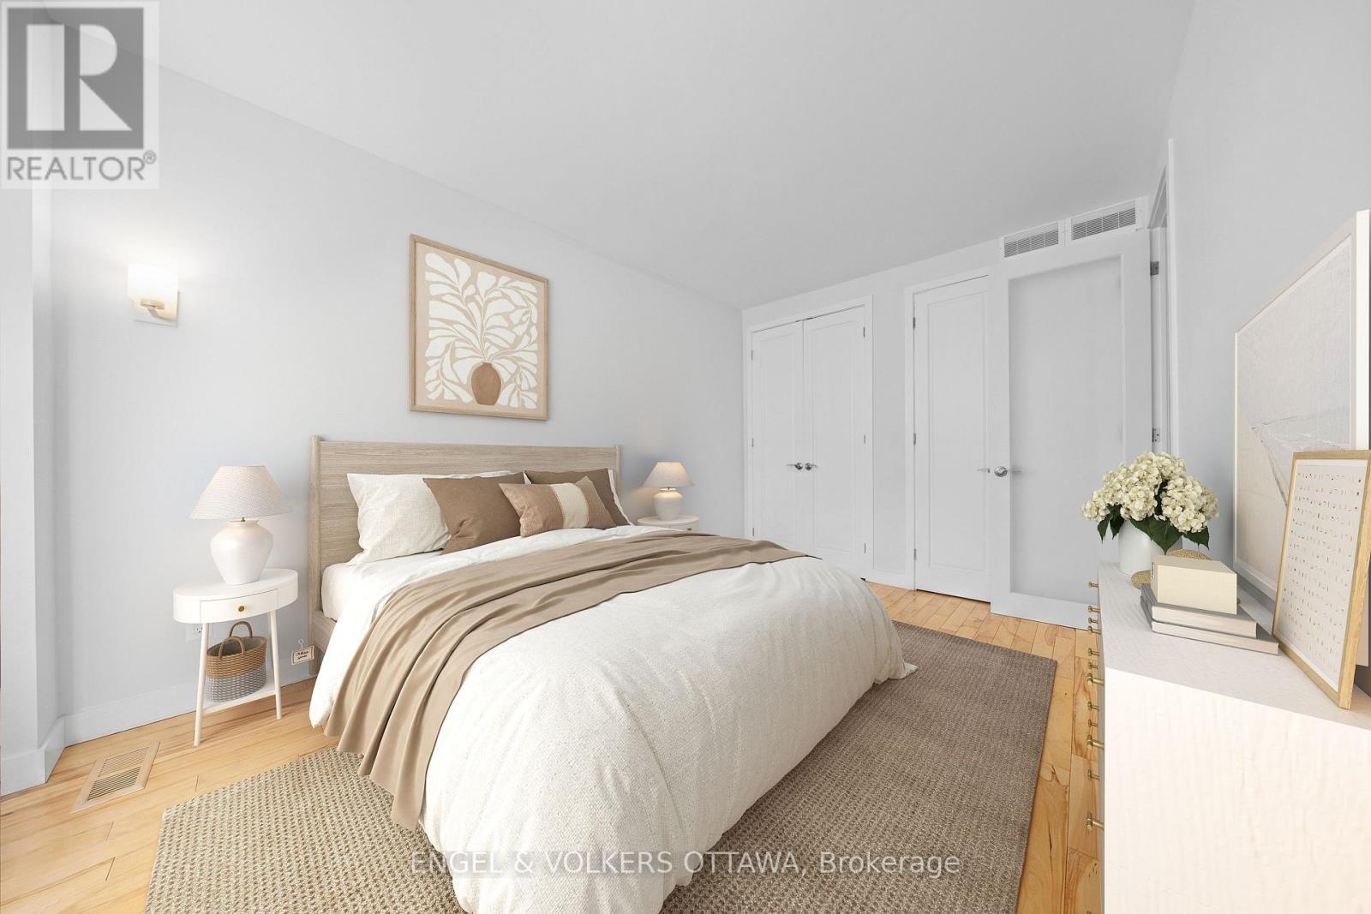
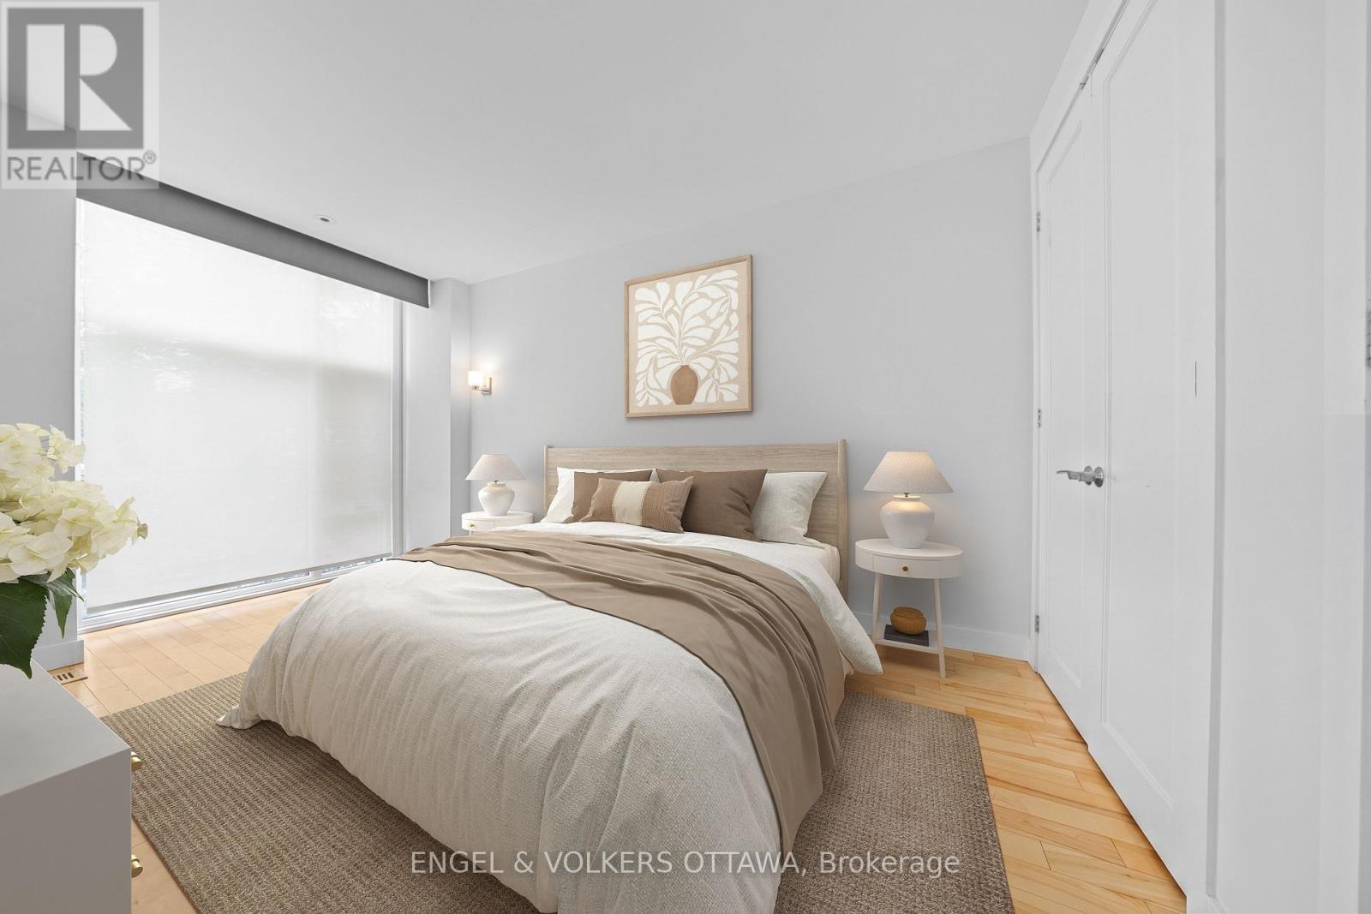
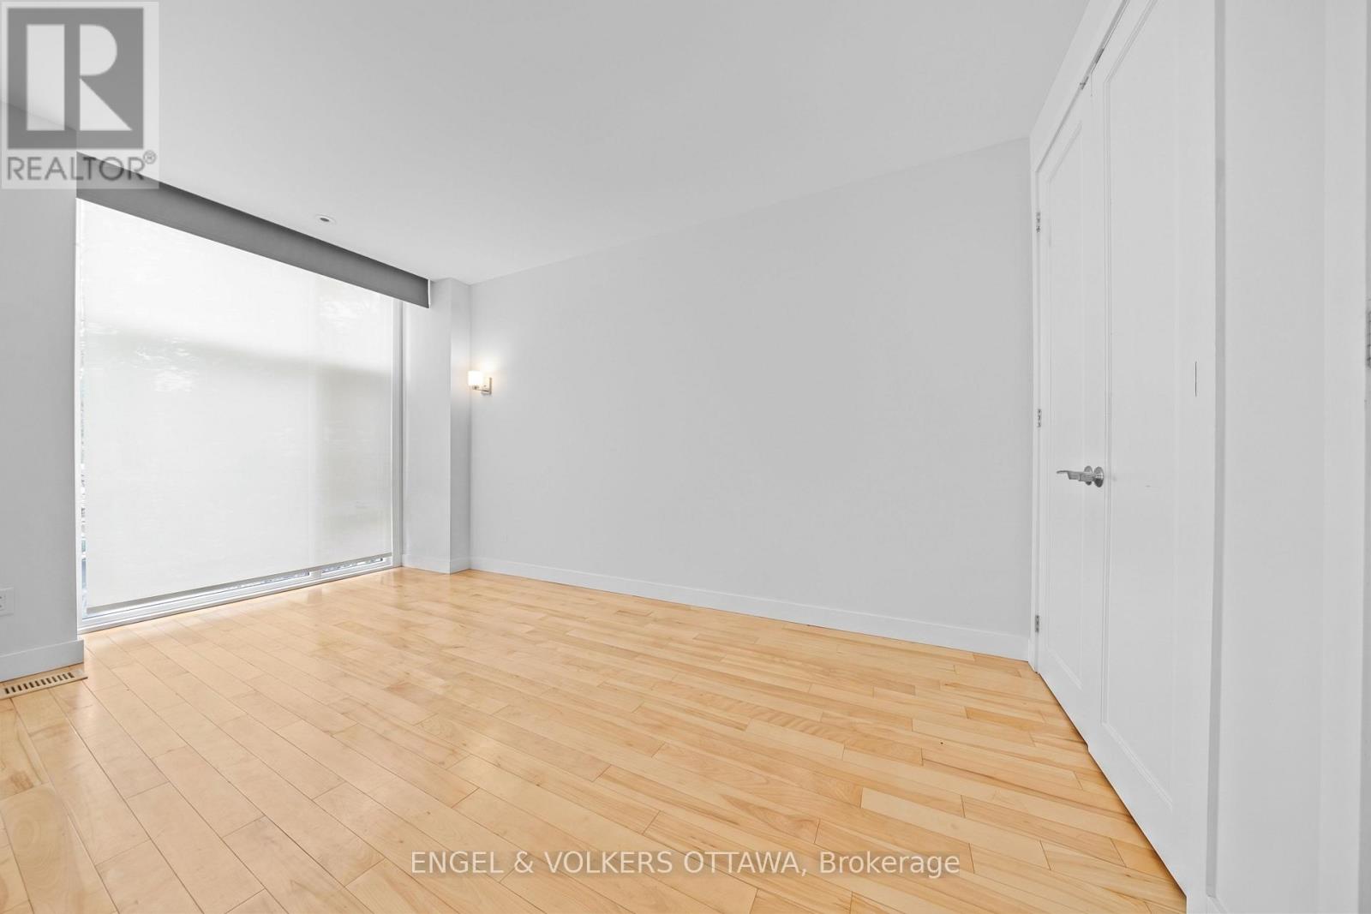
| Primary Bedroom | Second level | 4.27 m x 3.05 m |
| Exterior/Construction | |
|---|---|
| Constuction Date | |
| Exterior Finish | Stucco, Stone |
| Foundation Type | Poured Concrete |
| Utility Information | |
|---|---|
| Heating Type | Forced air |
| Heating Fuel | Natural gas |
| Cooling Type | Central air conditioning |
| Water Supply | Municipal water |
| Sewer Type | Sanitary sewer |
| Total Fireplace | |
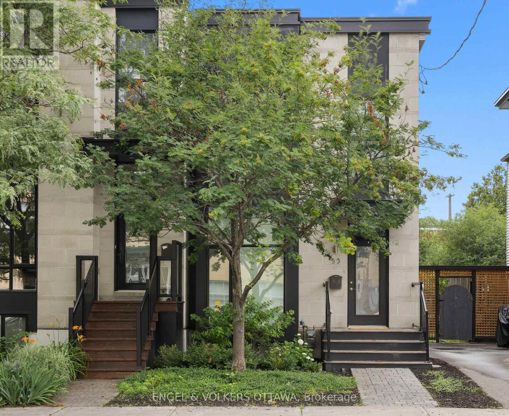
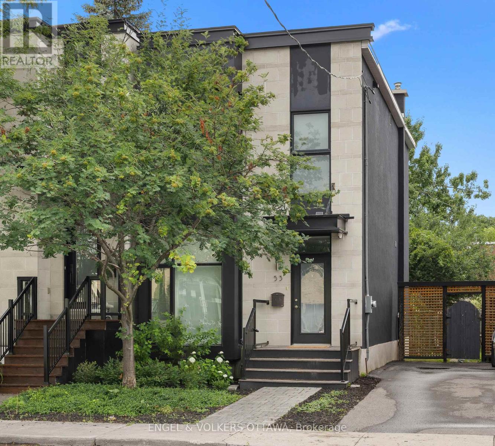
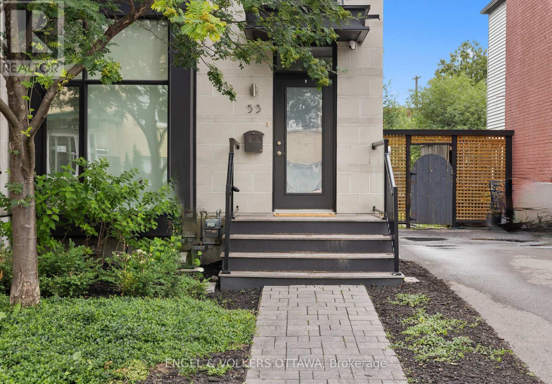
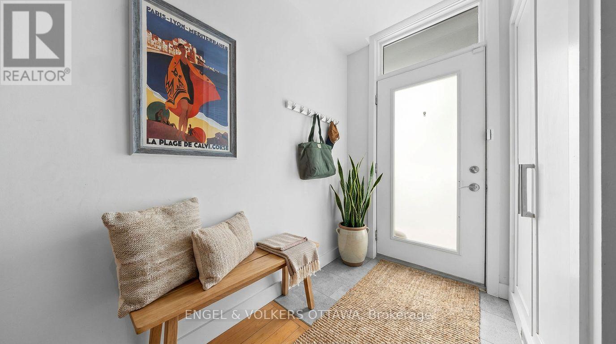
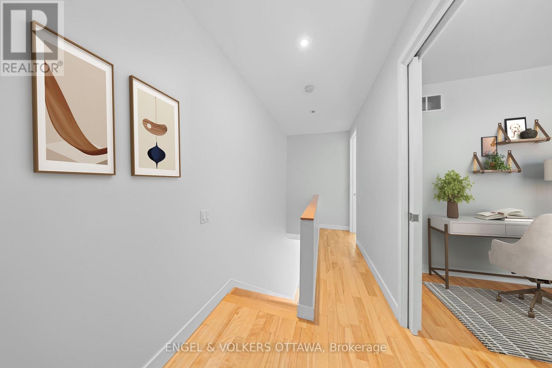
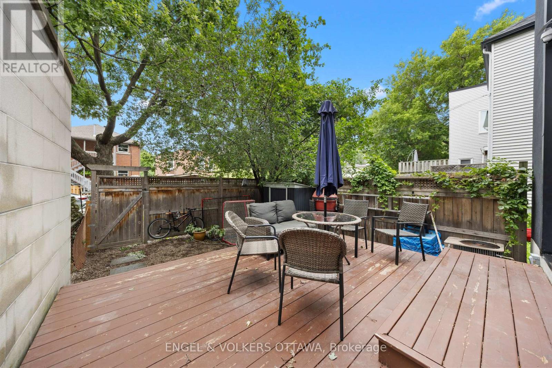
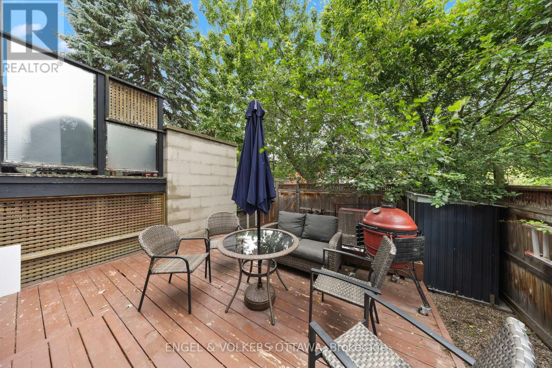
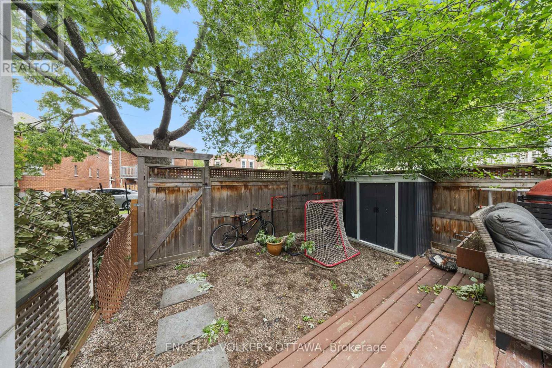
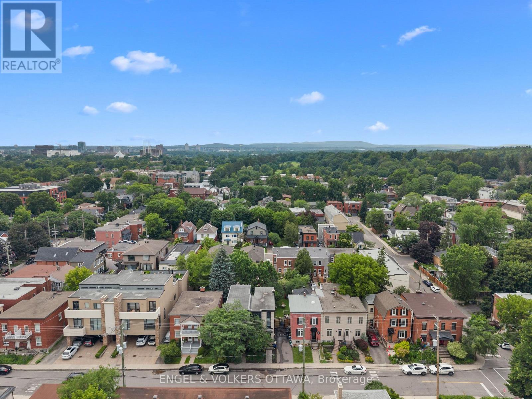
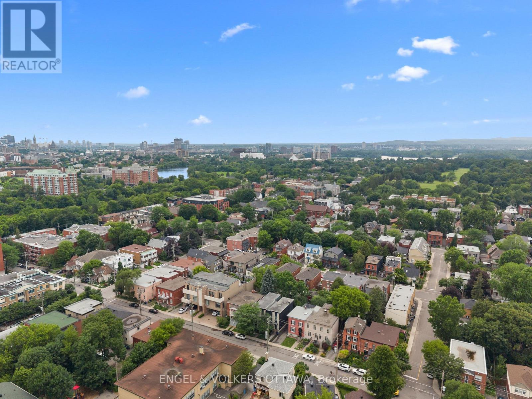
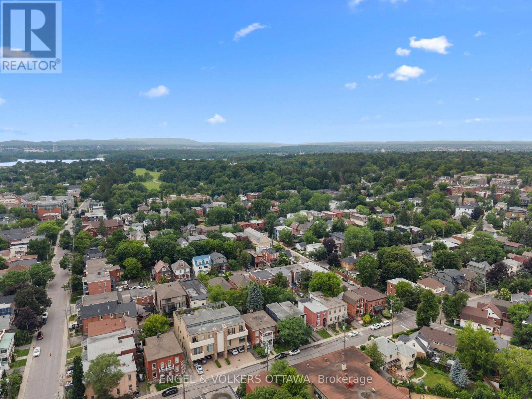
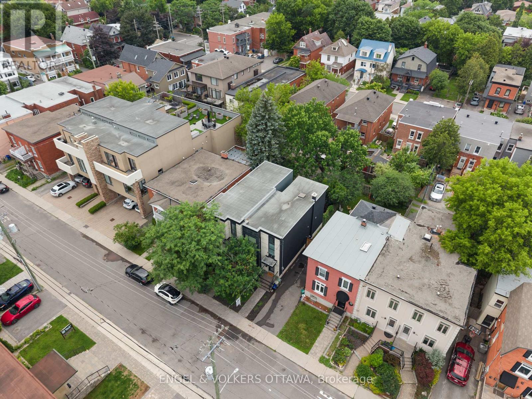
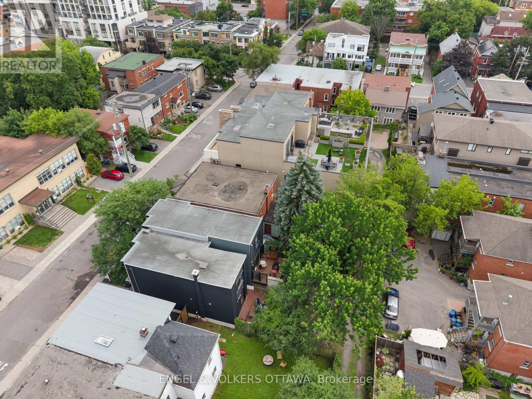
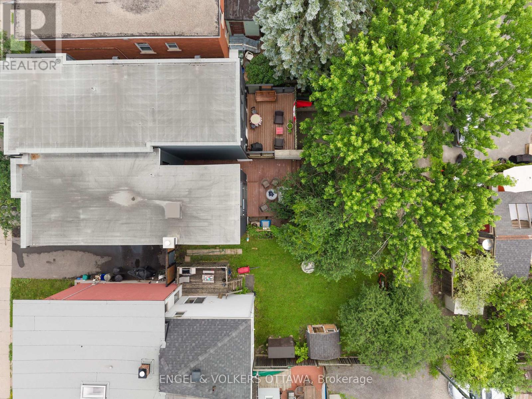
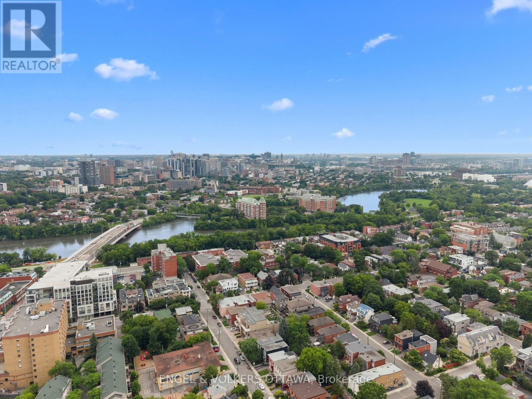
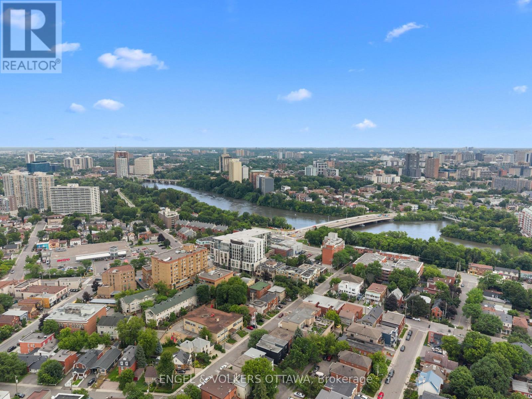
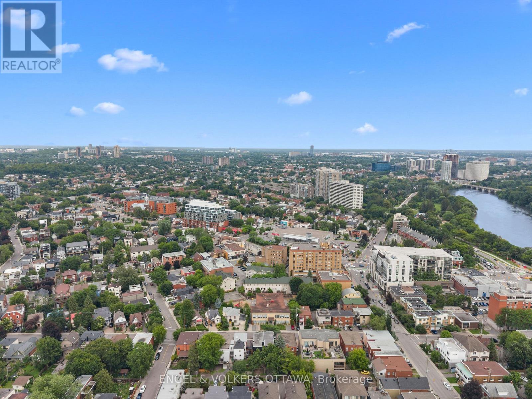
A Barry Hobin original, rebuilt from the studs out, this semi detached home blends architectural edge with warmth in one of Ottawa's most walkable, established neighbourhoods.Floor-to-ceiling glass windows and doors flood both levels with an abundance of natural light. The open-concept main floor features a spacious living and dining space, a powder room, and a modern eat-in kitchen finished with Italian marble, custom cabinetry, euro tile, stainless appliances and an oversized island. Eight-foot patio doors open to a private rear deck and garden, the kind of space that makes a city lot feel bigger.Upstairs, three bedrooms and two full baths, including a primary bedroom offering double closets and an ensuite with double sinks and glass shower. A finished lower level with laundry, small multi-purpose room, and a large storage and utility room. Stand out features include blonde maple hardwood throughout, 9 ft ceilings on the main level, recessed lighting, custom blinds, and neutral paint colours. Option for two parking spaces at the back of the home and a low-maintenance exterior. Steps to Beechwood Village shops and cafés, minutes to the Rideau River pathways, and an easy walk into Byward Market and the Governor General's grounds. Families will love the school lineup: Fernhill and Rockcliffe Park Public nearby, St. Laurent Academy, Ashbury and Elmwood all within reach, MacDonald Cartier Academy close by, and the whole area zoned for Lisgar Collegiate. Currently tenanted with an A+ tenant in place until March 2027 ($4200/mo.), turnkey income from day one, with the long-term upside of one of Ottawa's most sought-after streets. Open House Thursday July 9th, 5-7pm. (id:19004)

This REALTOR.ca listing content is owned and licensed by REALTOR® members of The Canadian Real Estate Association.
安居在渥京
长按二维码
关注安居在渥京
公众号ID:安居在渥京

安居在渥京
长按二维码
关注安居在渥京
公众号ID:安居在渥京
