

MLS®: W13520594
上市天数: 29天
产权: Condominium/Strata
类型: Row / Townhouse
社区:
卧室: 3+1
洗手间: 2
停车位: 2
建筑日期:
经纪公司: COMFREE
价格:$ 660,000
预约看房 21
MLS®: W13520594
上市天数: 29天
产权: Condominium/Strata
类型: Row / Townhouse
社区:
卧室: 3+1
洗手间: 2
停车位: 2
建筑日期:
价格:$ 660,000
预约看房 21


丁剑来自山东,始终如一用山东人特有的忠诚和热情服务每一位客户,努力做渥太华最忠诚的地产经纪。

613-986-8608
[email protected]
Dingjian817
丁剑来自山东,始终如一用山东人特有的忠诚和热情服务每一位客户,努力做渥太华最忠诚的地产经纪。
613-986-8608
[email protected]
Dingjian817
| General Description | |
|---|---|
| MLS® | W13520594 |
| Lot Size | |
| Zoning Description | |
| Interior Features | |
|---|---|
| Construction Style | |
| Total Stories | 2 |
| Total Bedrooms | 4 |
| Total Bathrooms | 2 |
| Full Bathrooms | 2 |
| Half Bathrooms | |
| Basement Type | N/A (Finished) |
| Basement Development | Finished |
| Included Appliances | Garage door opener remote(s), Intercom, Dishwasher, Dryer, Furniture, Two stoves, Washer, Refrigerator |
| Rooms | ||
|---|---|---|
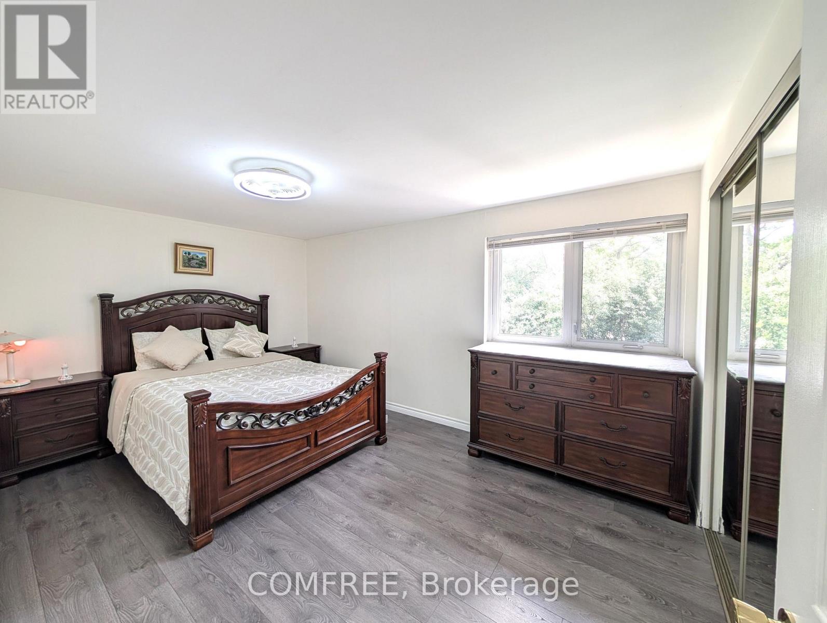
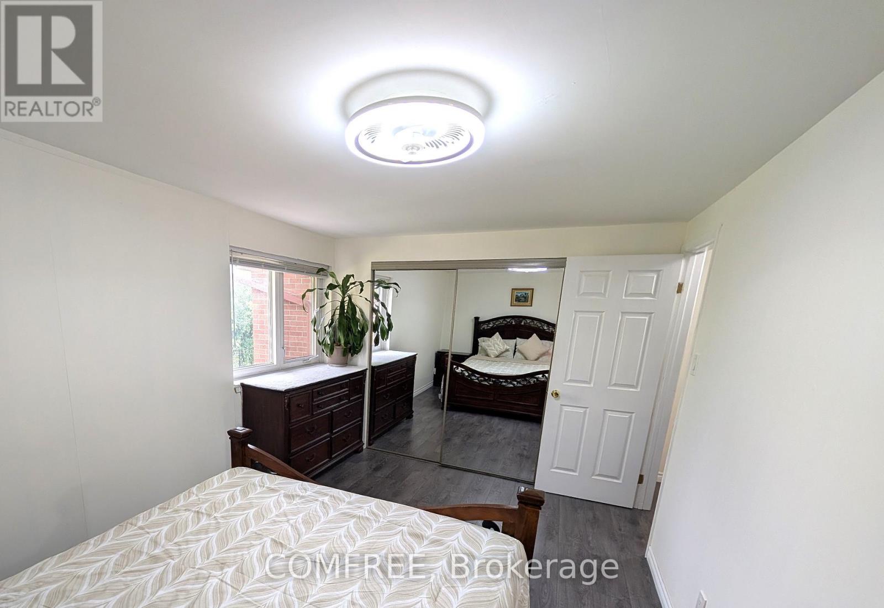
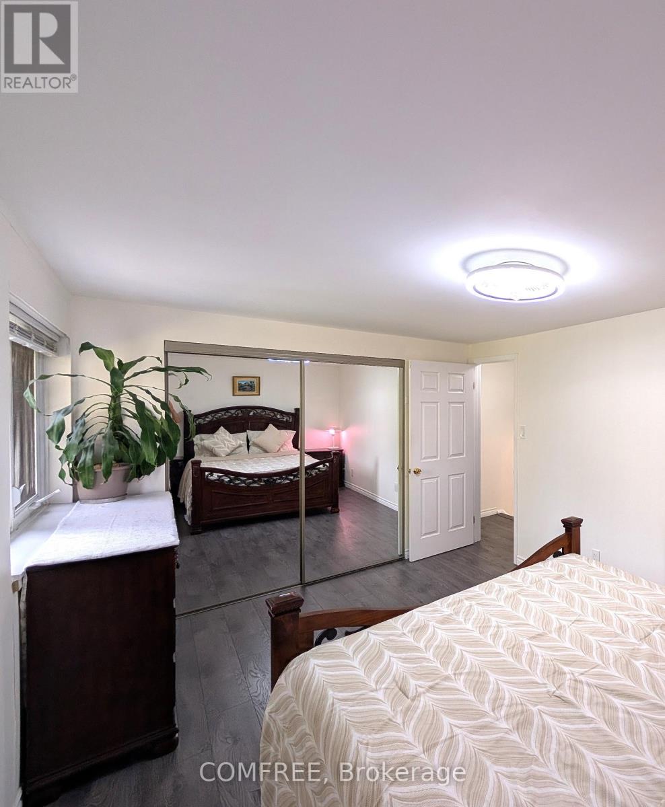
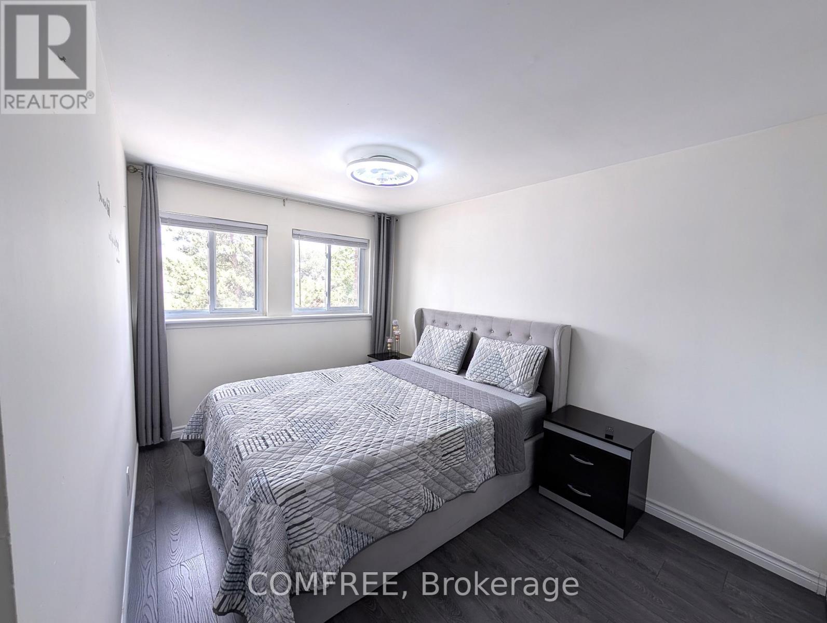
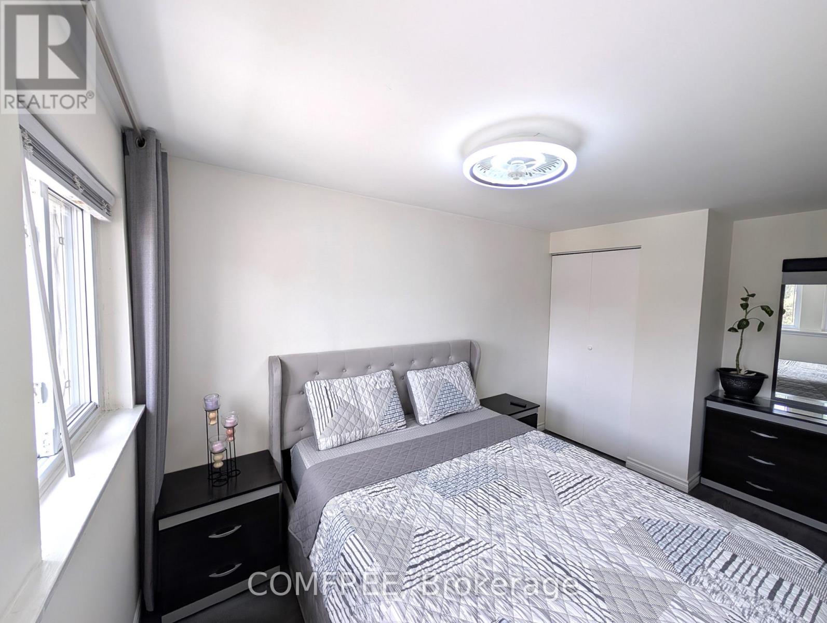
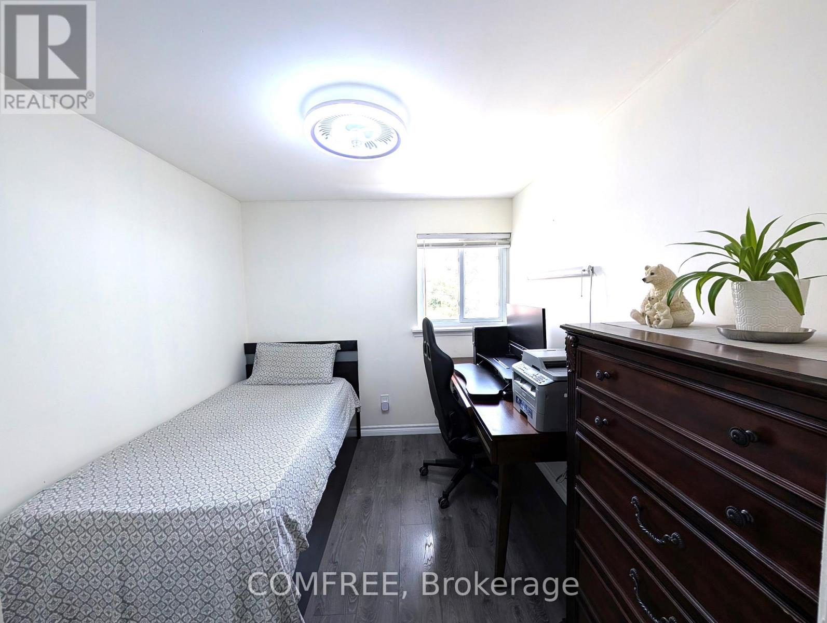
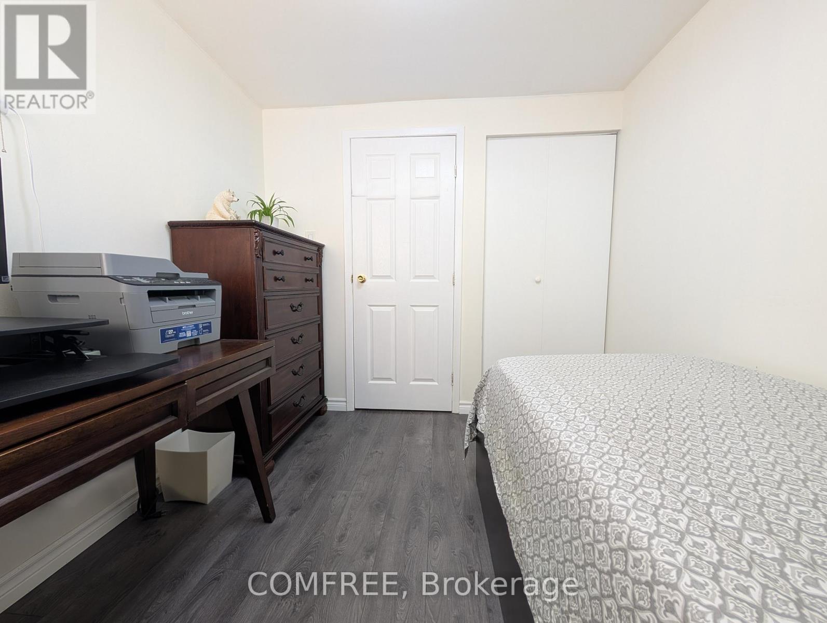
| Bedroom | Upper Level | 2.82 m x 2.54 m |
| Bedroom | Upper Level | 4.22 m x 2.59 m |
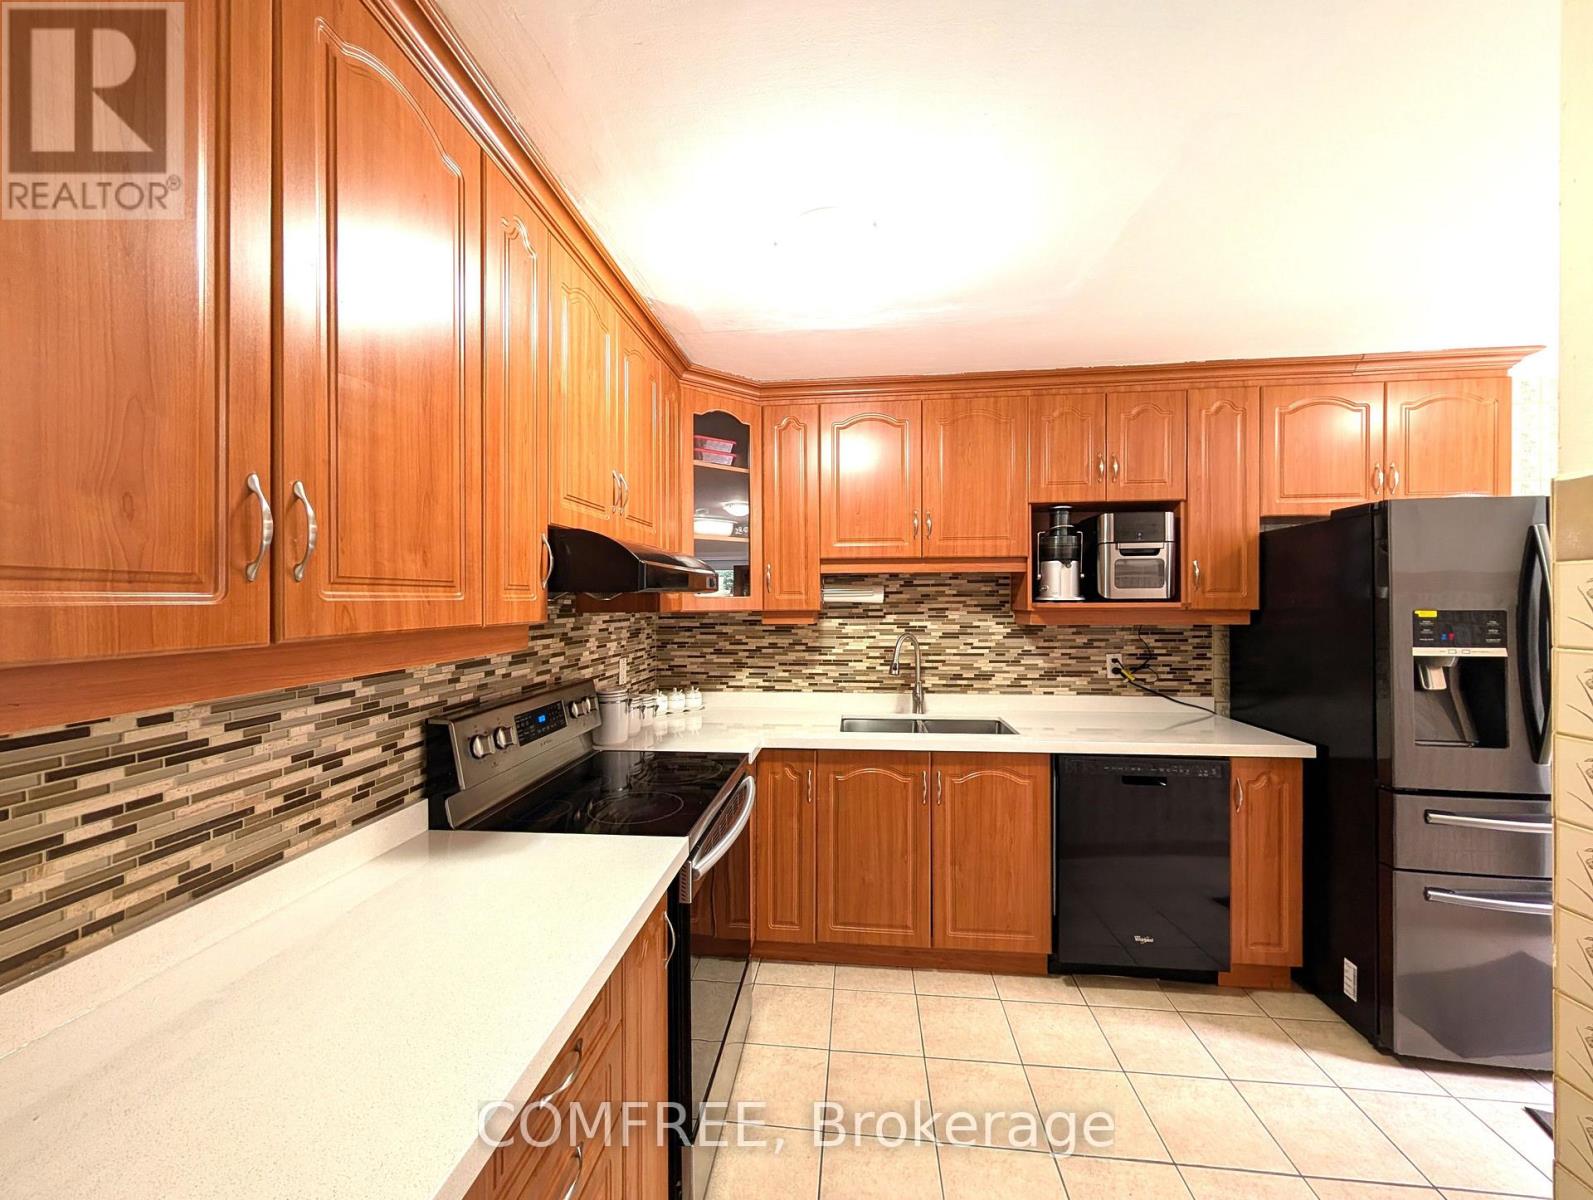
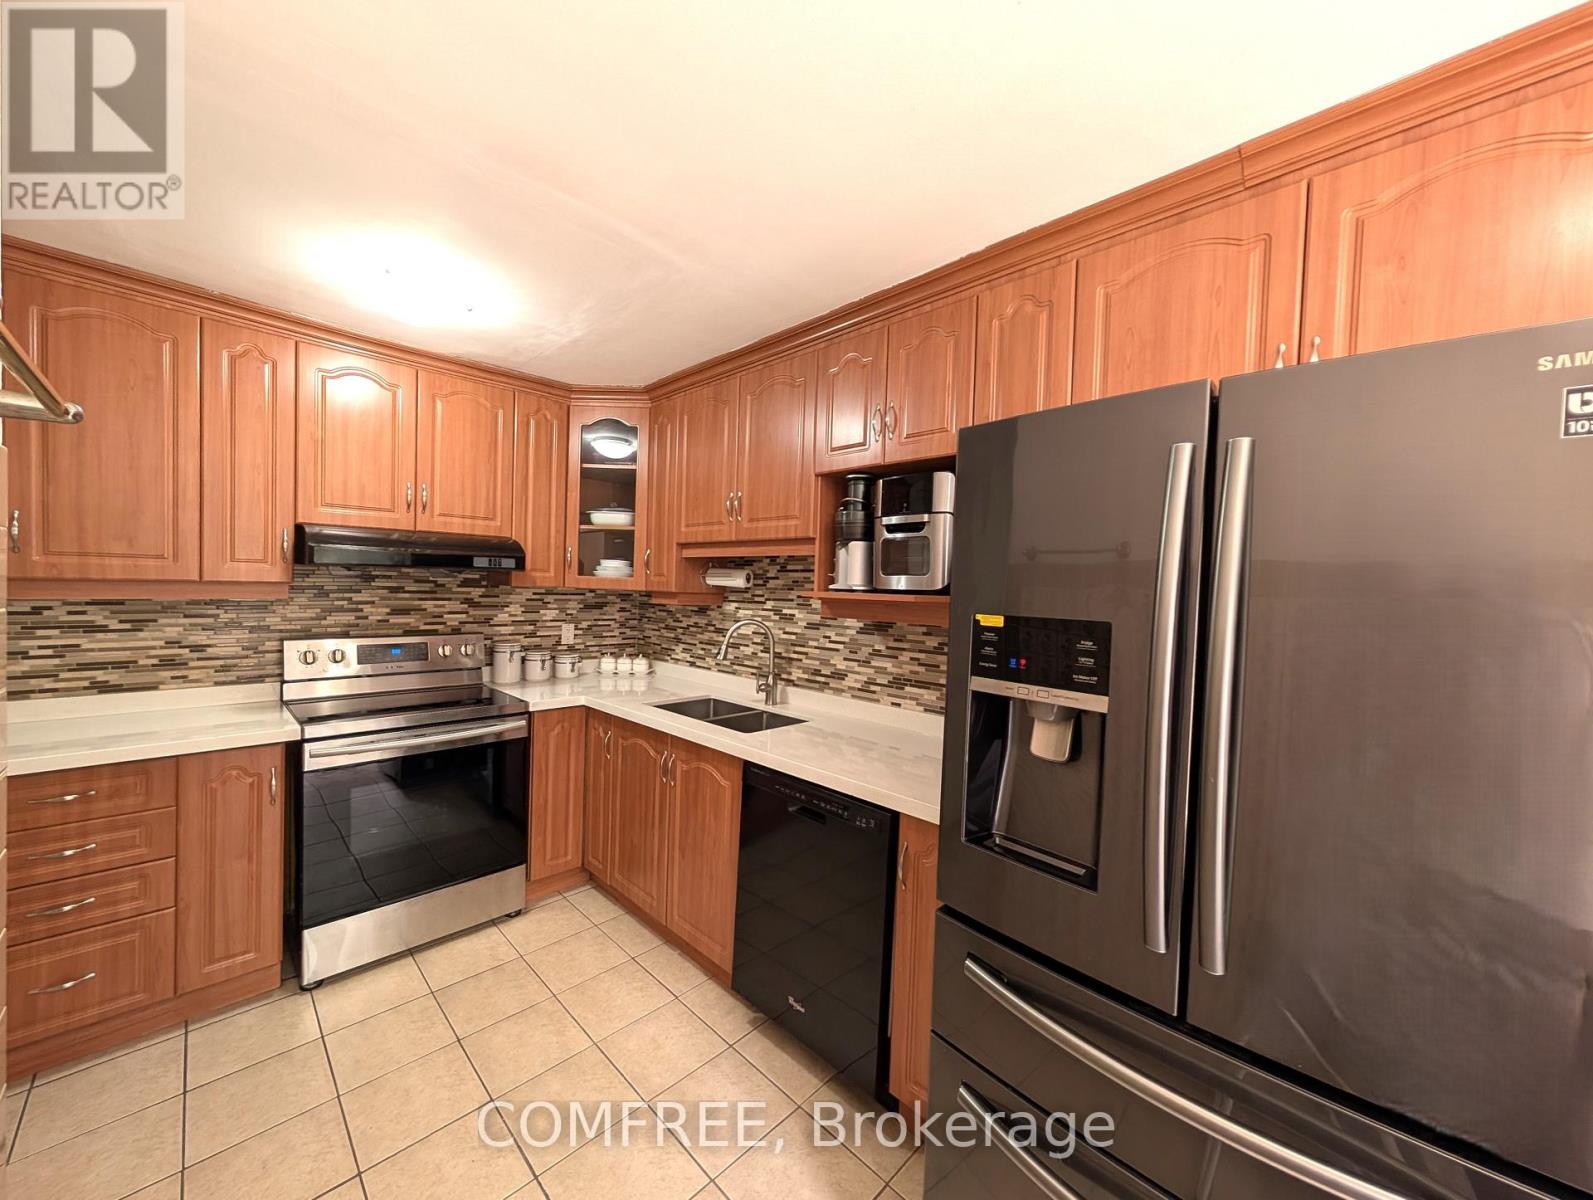
| Kitchen | Main level | 4.83 m x 2.13 m |
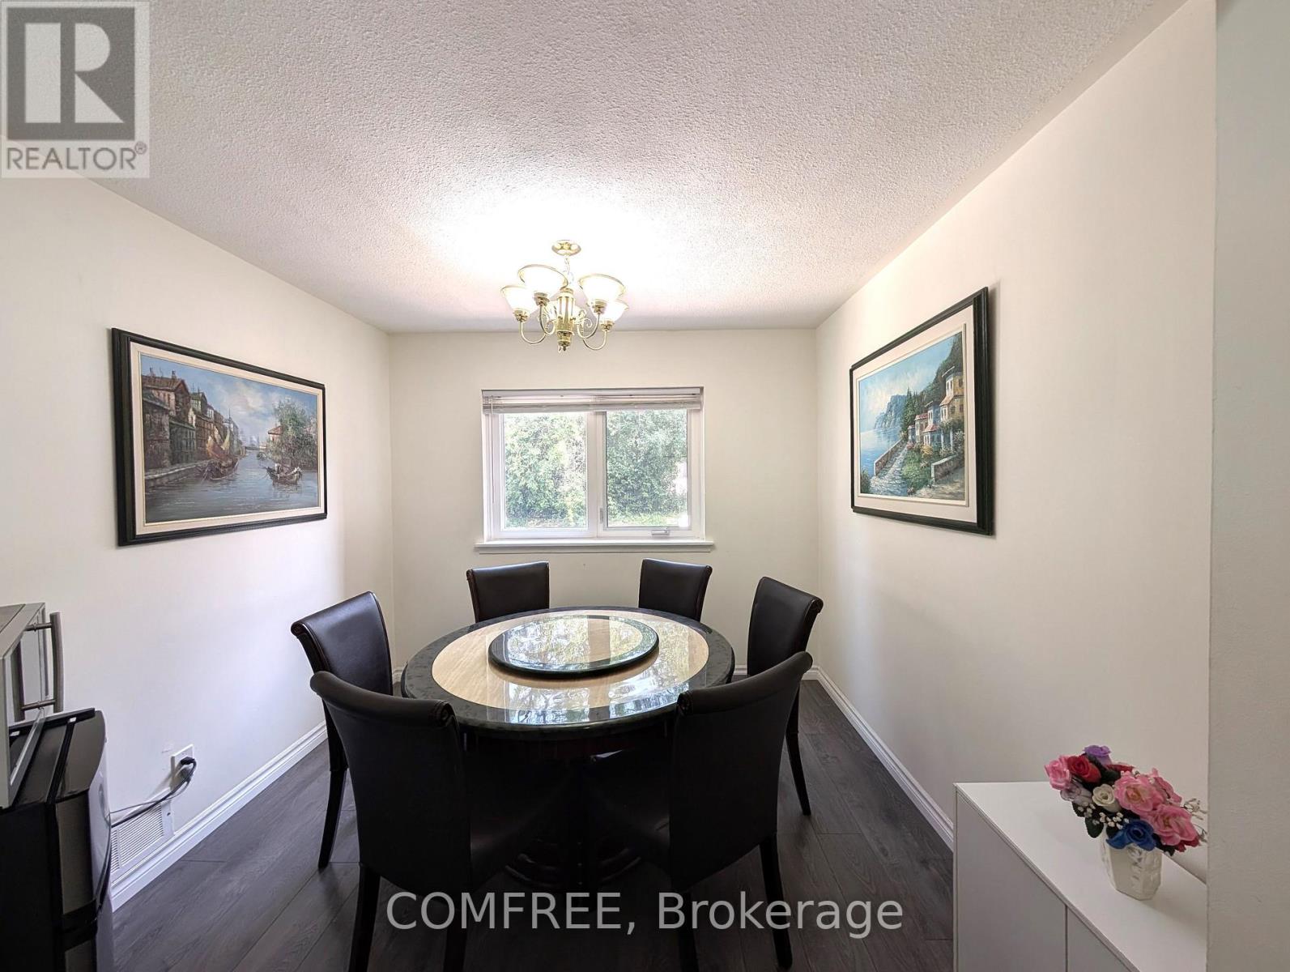
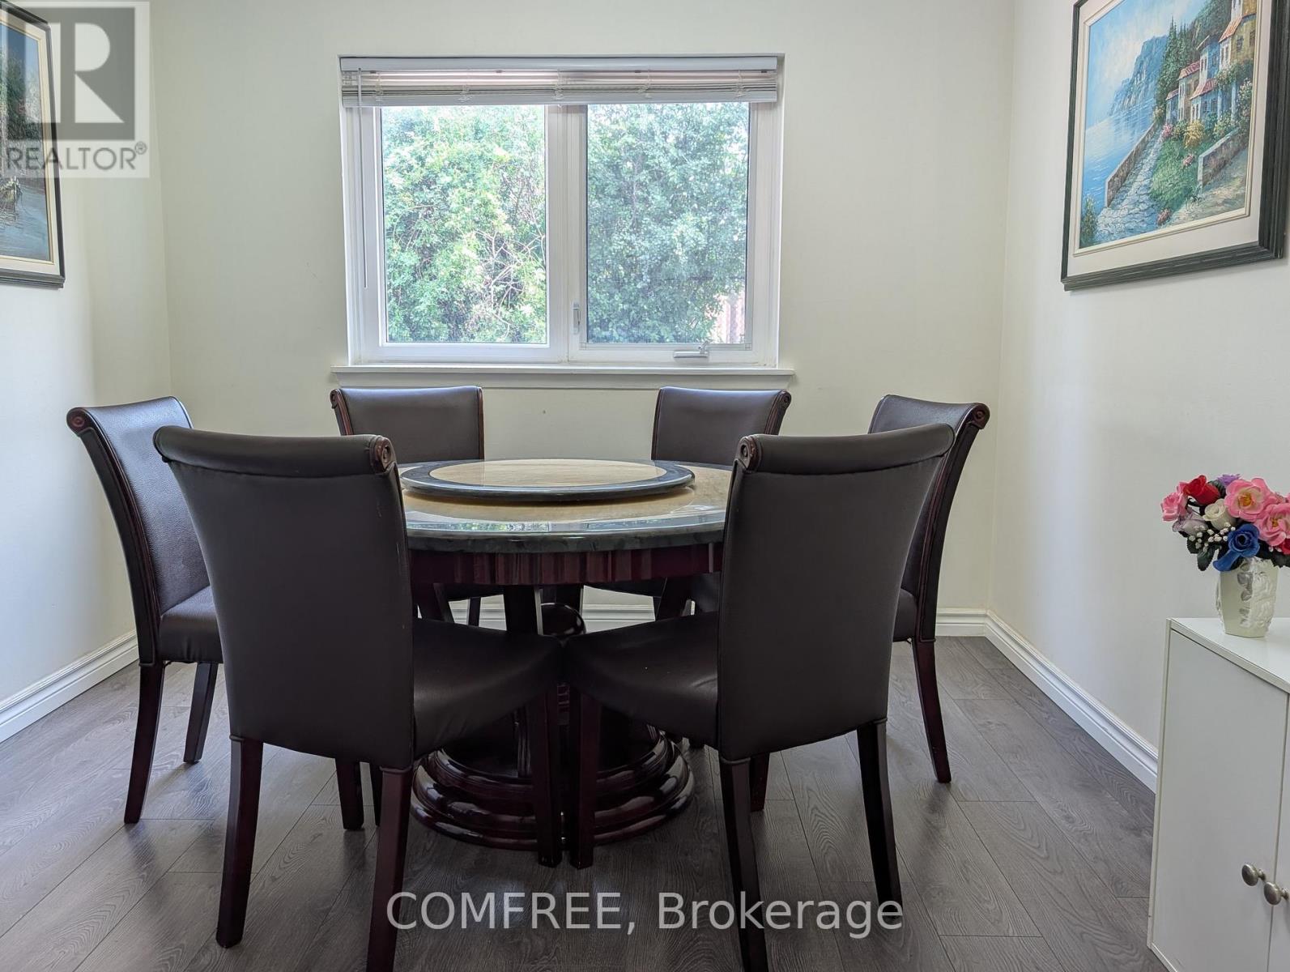
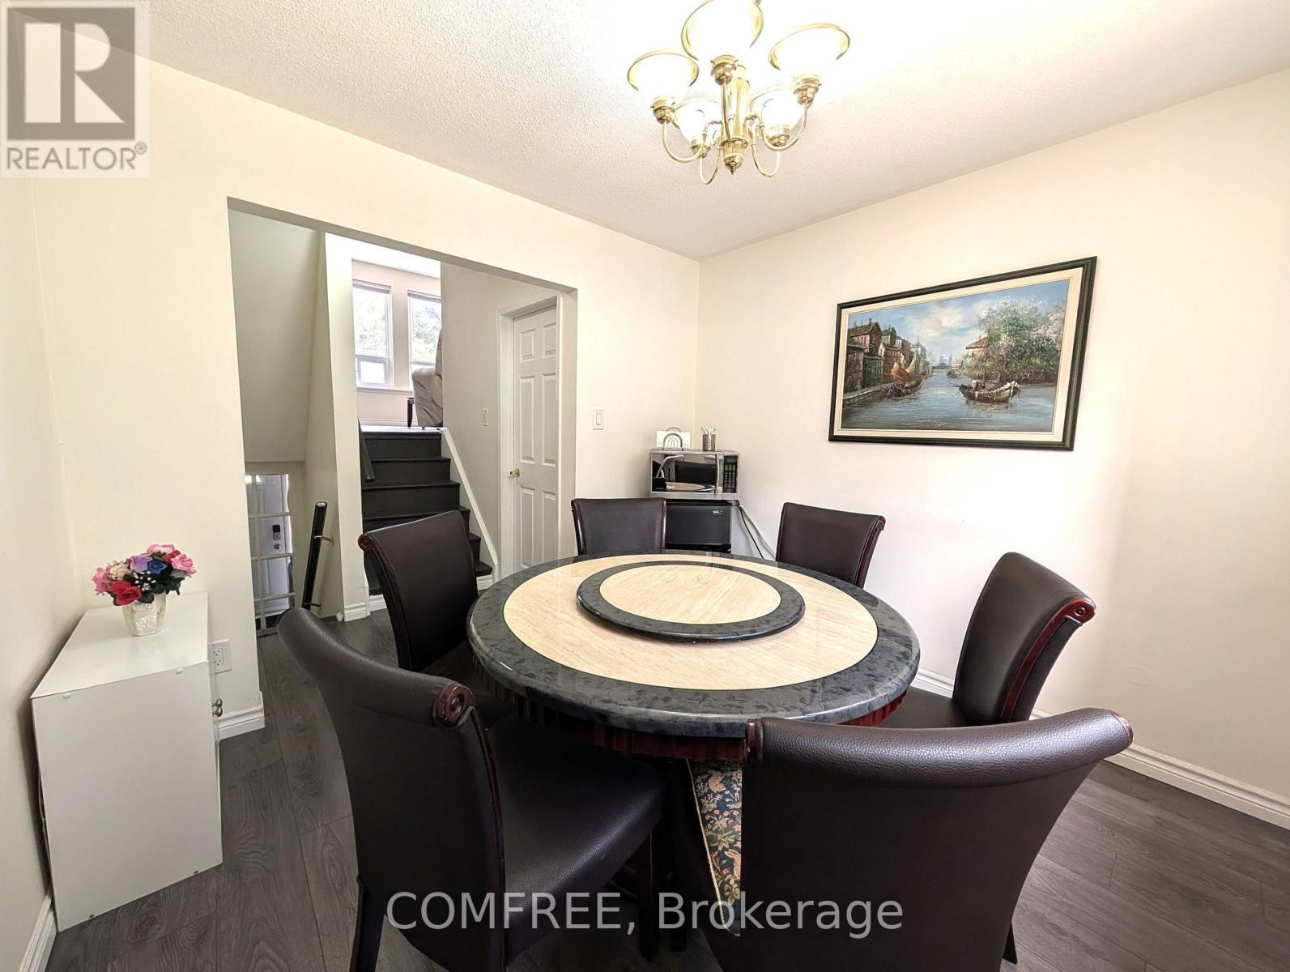
| Dining room | Main level | 3.84 m x 2.95 m |
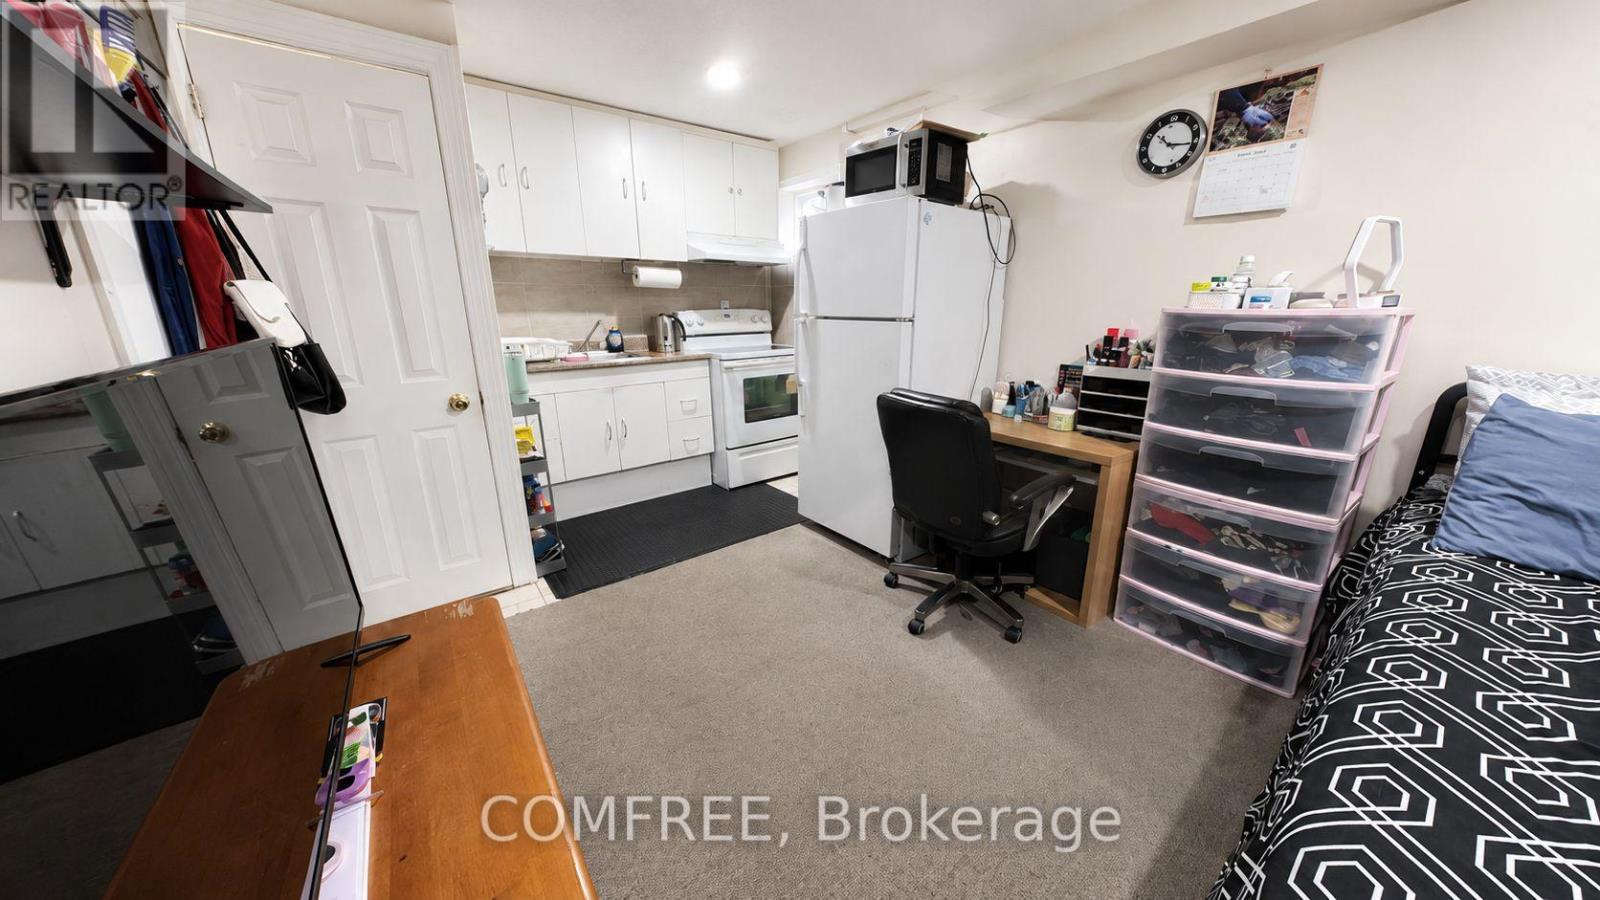
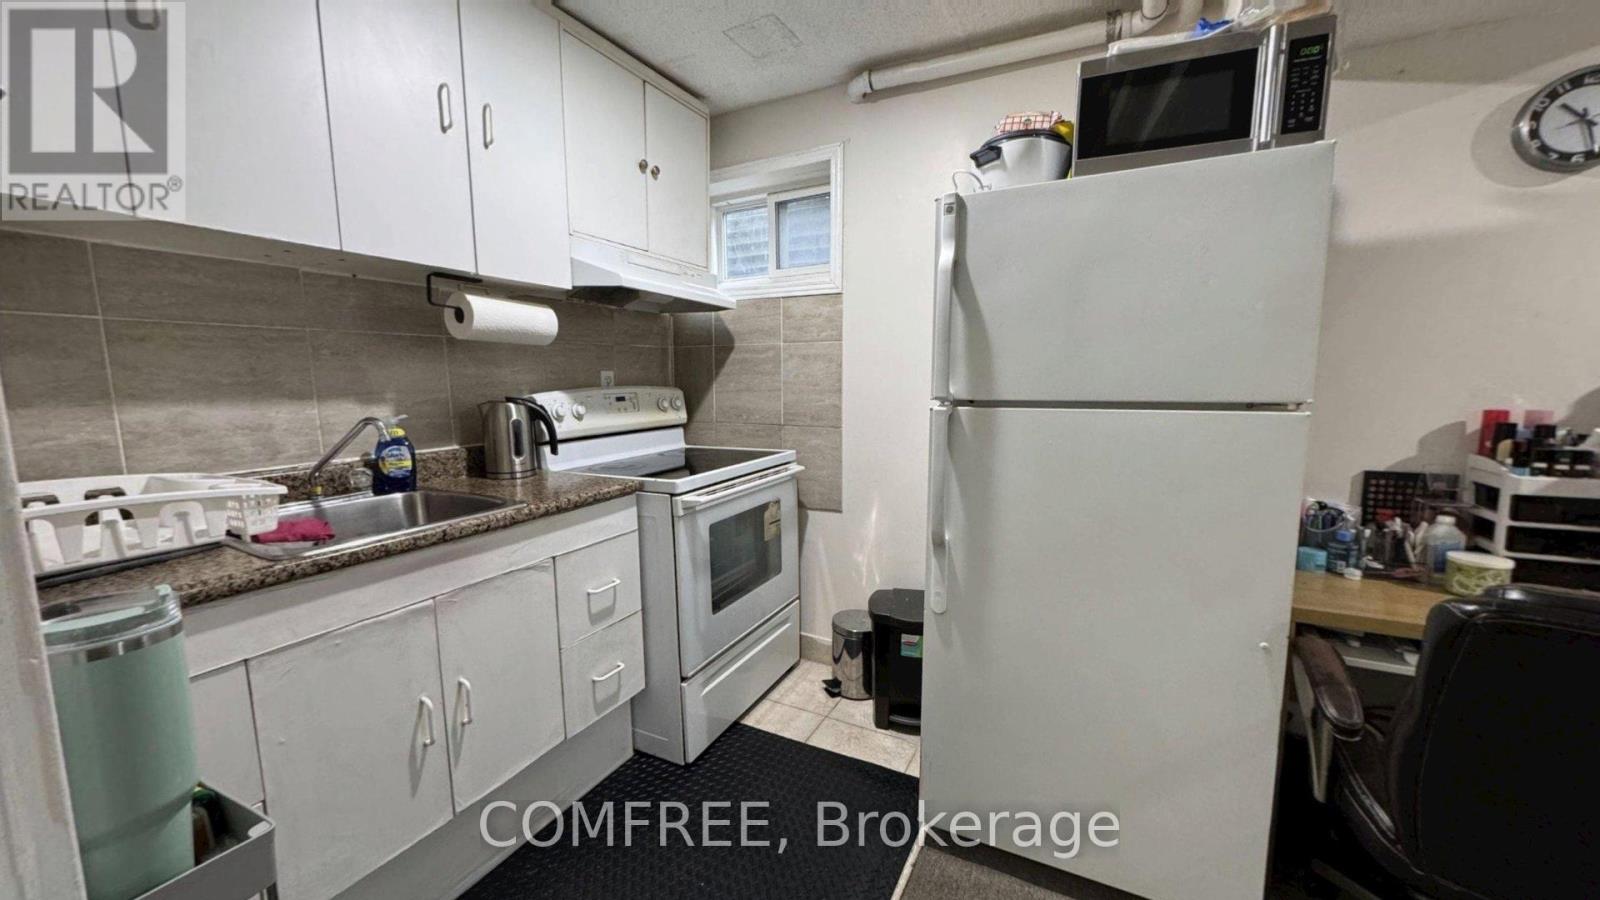
| Kitchen | Basement | 3.05 m x 1.6 m |
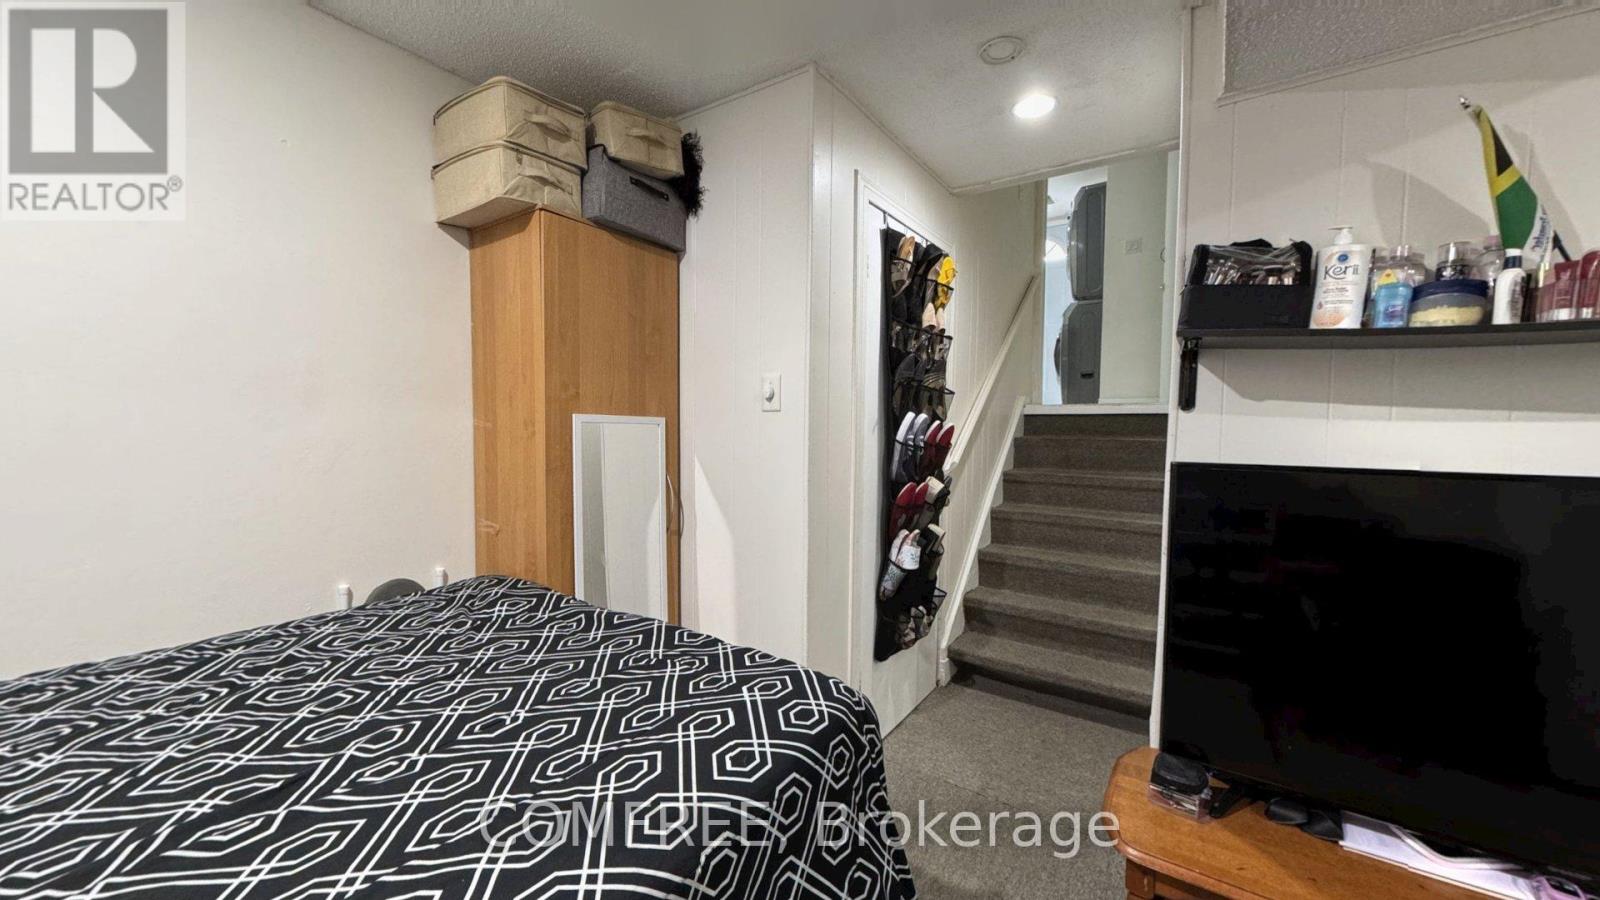
| Bedroom | Basement | 3.05 m x 3.66 m |
| Bedroom | Third level | 3.05 m x 5.26 m |
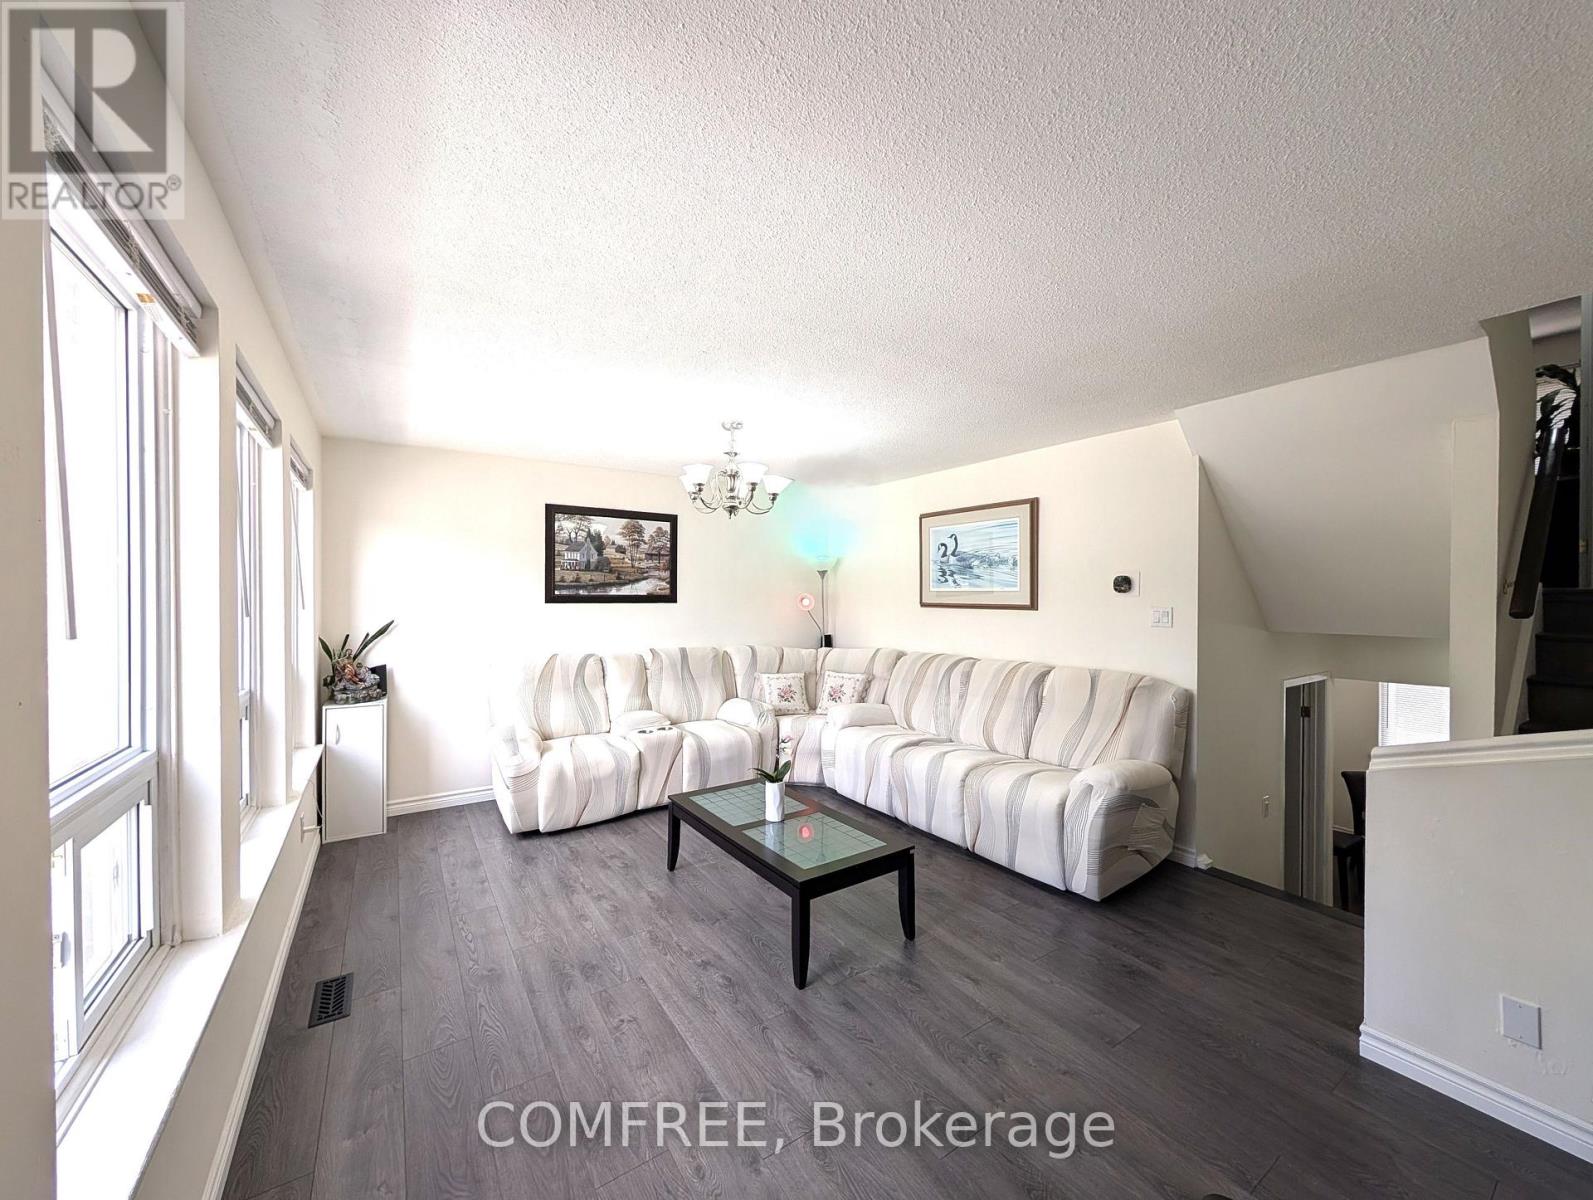
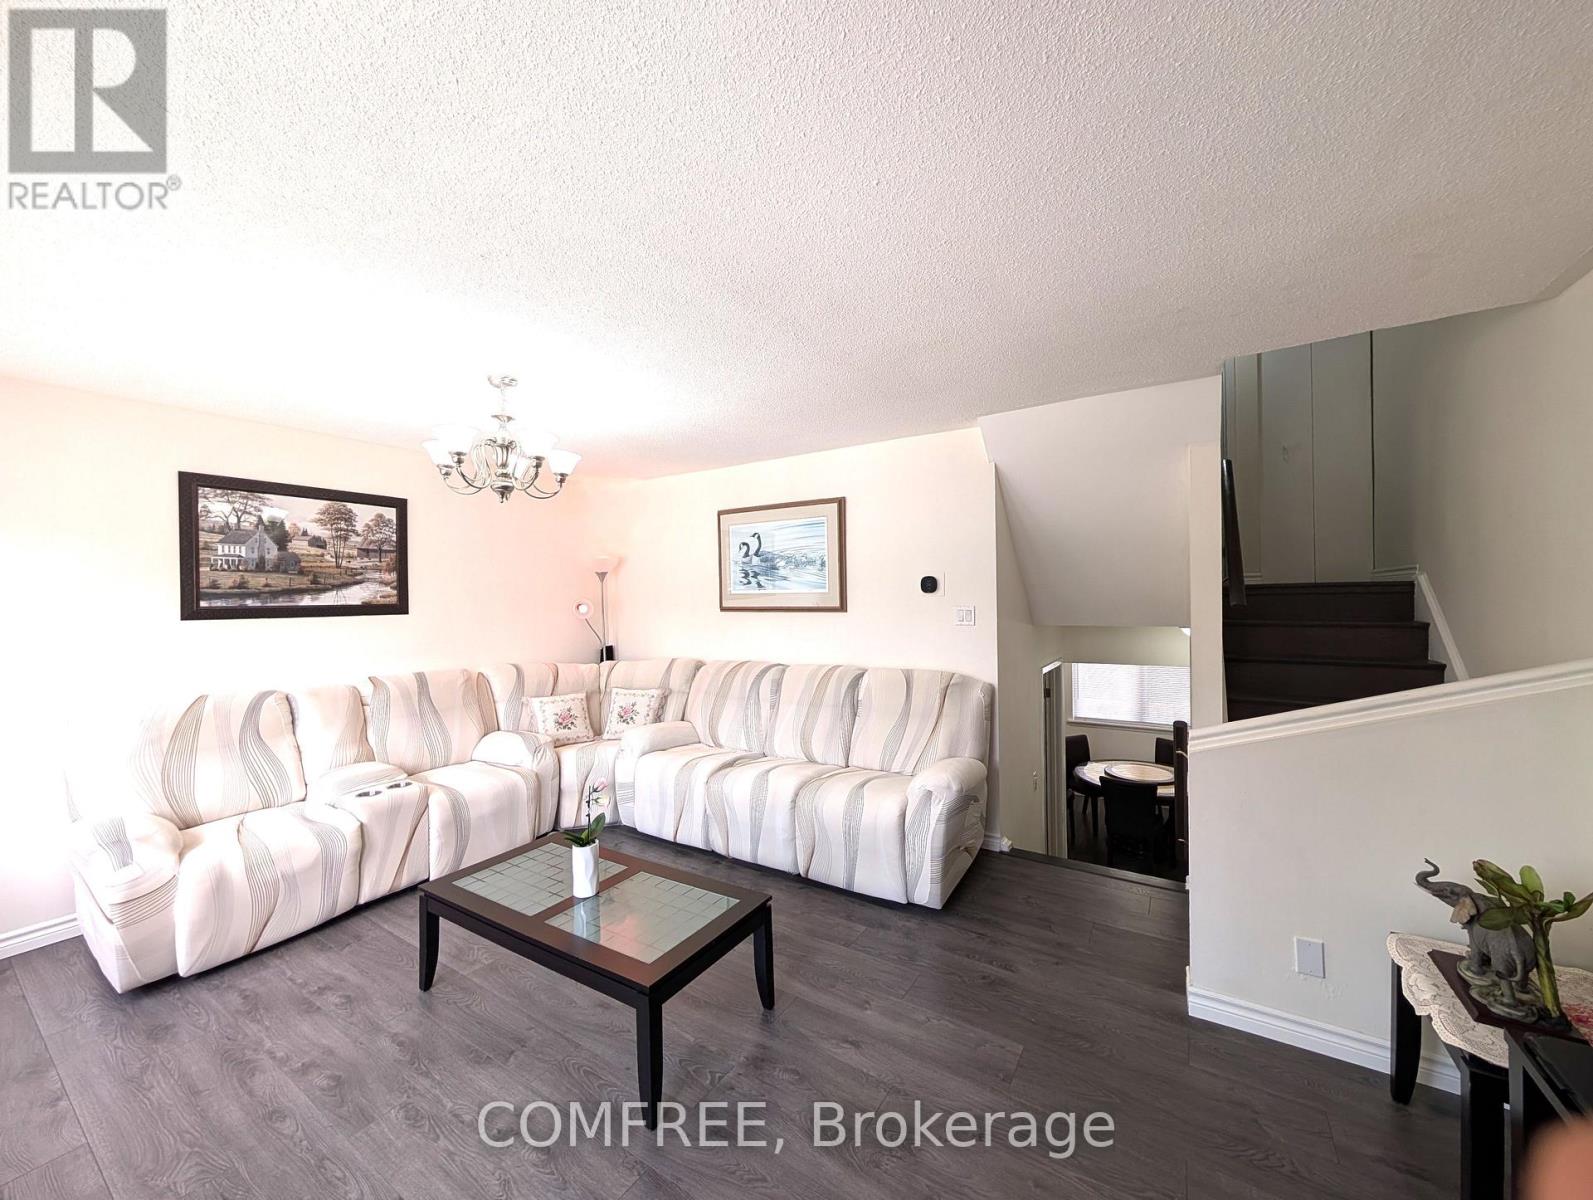
| Living room | Second level | 3.96 m x 5.26 m |
| Exterior/Construction | |
|---|---|
| Constuction Date | |
| Exterior Finish | Brick |
| Foundation Type | |
| Utility Information | |
|---|---|
| Heating Type | Forced air |
| Heating Fuel | Natural gas |
| Cooling Type | Central air conditioning |
| Water Supply | |
| Sewer Type | |
| Total Fireplace | |
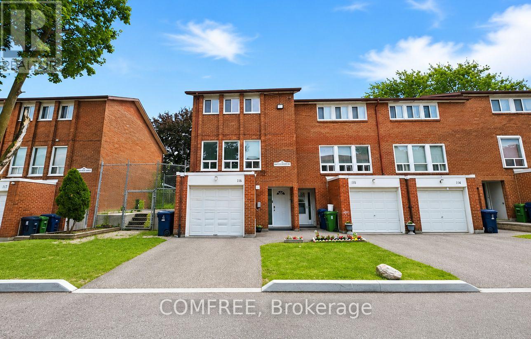
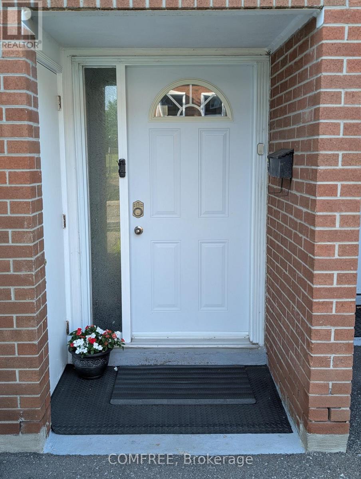
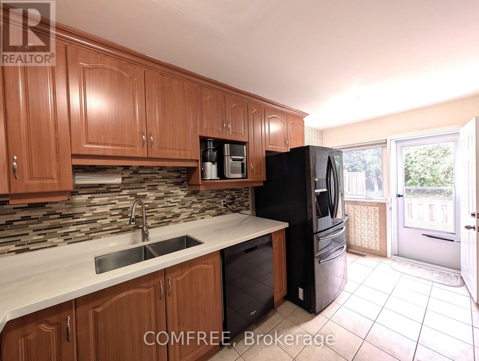
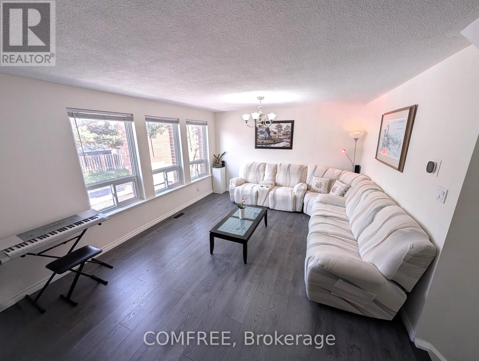
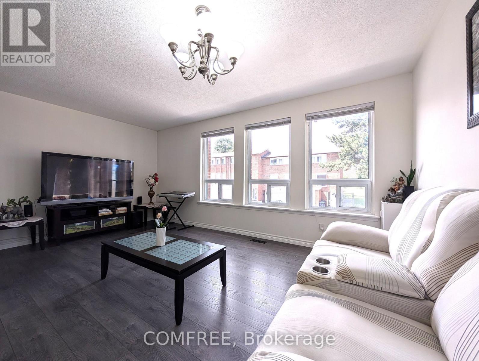
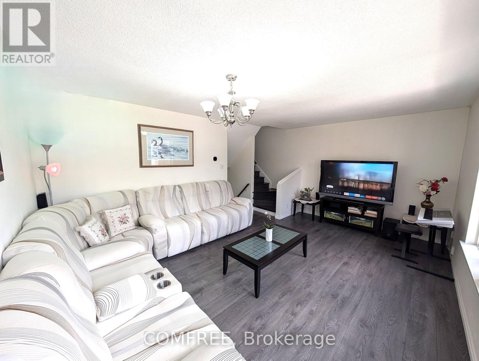
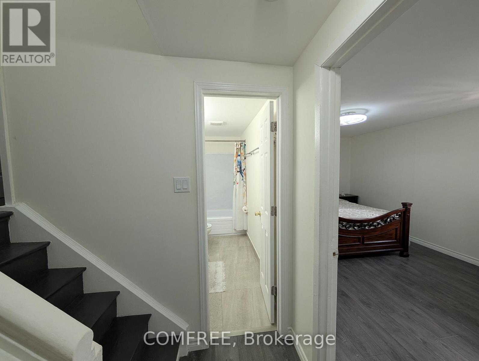
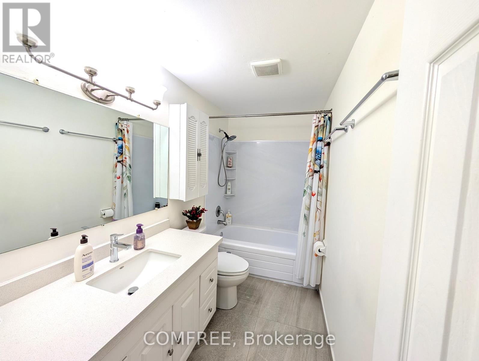
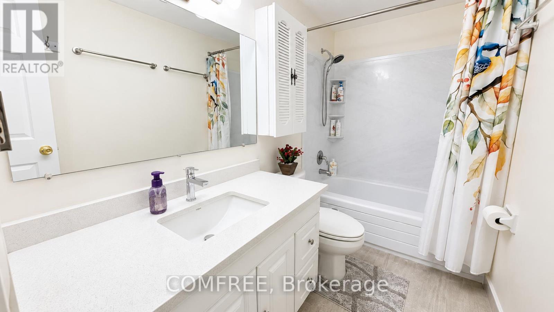
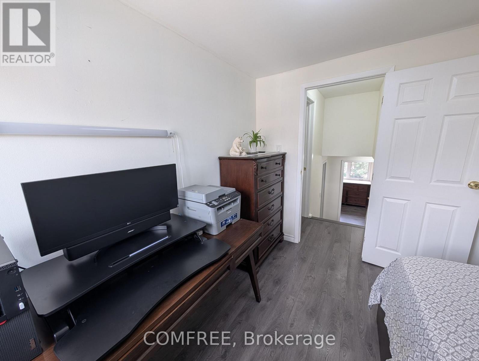
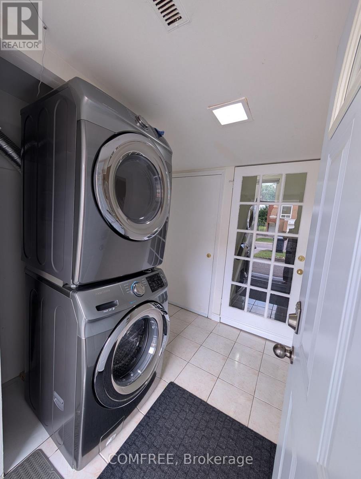
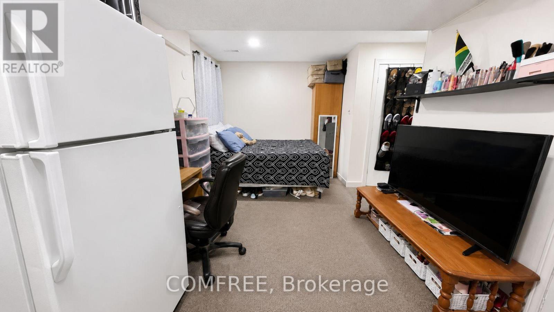
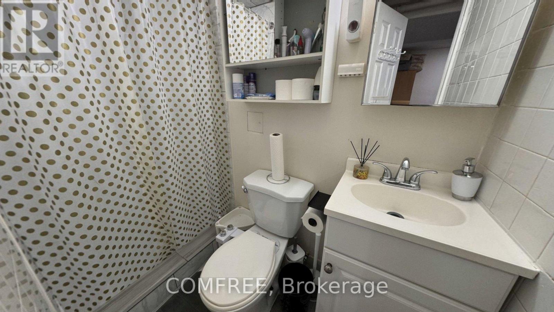
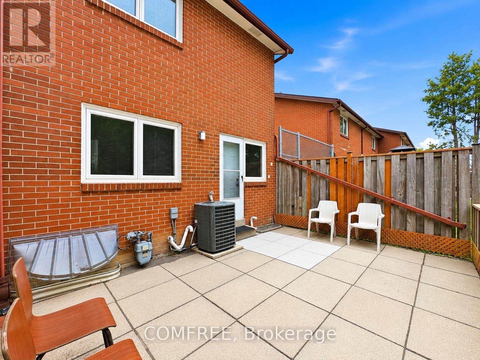
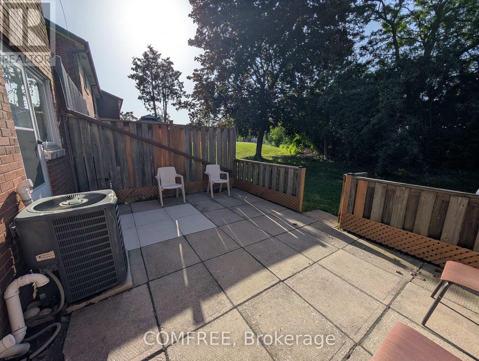
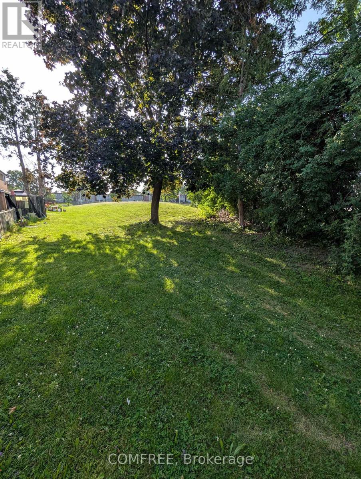
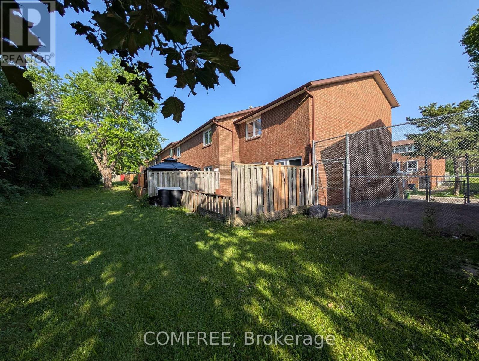
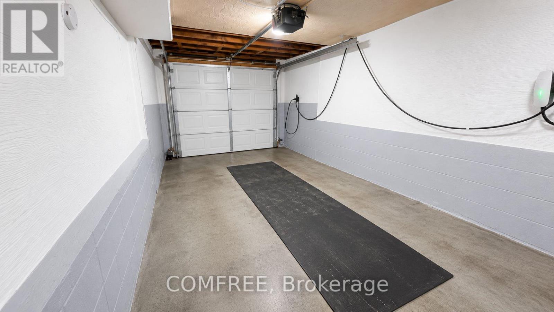
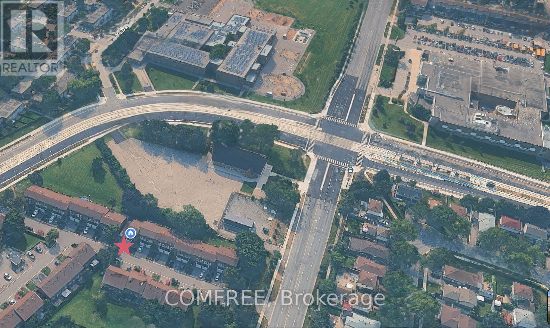
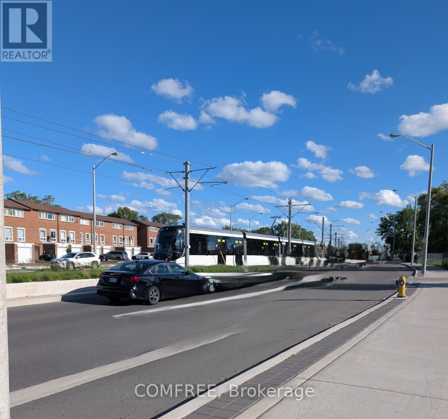
Bright upgraded corner-unit condo townhouse offering approximately 1,250 sq. ft. of above-grade living space. This 3-bedroom home features a full kitchen, 1 full bathroom, 2 parking spaces, and a private backyard backing onto a large common area. Interior features include quartz countertops, laminate flooring, stainless steel appliances, washer and dryer, ceiling fans with lights, Ecobee thermostat, smart security cameras, newer furnace, central air conditioning, tankless water heater, updated 100-amp electrical panel, and EV charger wiring. The finished basement offers approximately 400 sq. ft. of additional living space with a kitchenette and 3-piece bathroom, suitable for extended family, guests, a home office, or recreation space. Condo fees include water, snow removal, landscaping, roof and exterior building maintenance, and building insurance. Convenient location near TTC, YRT, Finch West LRT, schools, grocery stores, shopping, parks, library, pool, arena, Pearson Airport, and Highways 401, 427, 400, and 27. (id:19004)

This REALTOR.ca listing content is owned and licensed by REALTOR® members of The Canadian Real Estate Association.
安居在渥京
长按二维码
关注安居在渥京
公众号ID:安居在渥京

安居在渥京
长按二维码
关注安居在渥京
公众号ID:安居在渥京
