

MLS®: X13520390
上市天数: 31天
产权: Freehold
类型: House , Detached
社区:
卧室: 3+
洗手间: 4
停车位: 8
建筑日期:
经纪公司: ROYAL LEPAGE TEAM REALTY|ROYAL LEPAGE TEAM REALTY|
价格:$ 1,140,000
预约看房 30
MLS®: X13520390
上市天数: 31天
产权: Freehold
类型: House , Detached
社区:
卧室: 3+
洗手间: 4
停车位: 8
建筑日期:
价格:$ 1,140,000
预约看房 30


丁剑来自山东,始终如一用山东人特有的忠诚和热情服务每一位客户,努力做渥太华最忠诚的地产经纪。

613-986-8608
[email protected]
Dingjian817
丁剑来自山东,始终如一用山东人特有的忠诚和热情服务每一位客户,努力做渥太华最忠诚的地产经纪。
613-986-8608
[email protected]
Dingjian817
| General Description | |
|---|---|
| MLS® | X13520390 |
| Lot Size | 42.4 x 72.3 M |
| Zoning Description | |
| Interior Features | |
|---|---|
| Construction Style | Detached |
| Total Stories | 1 |
| Total Bedrooms | 3 |
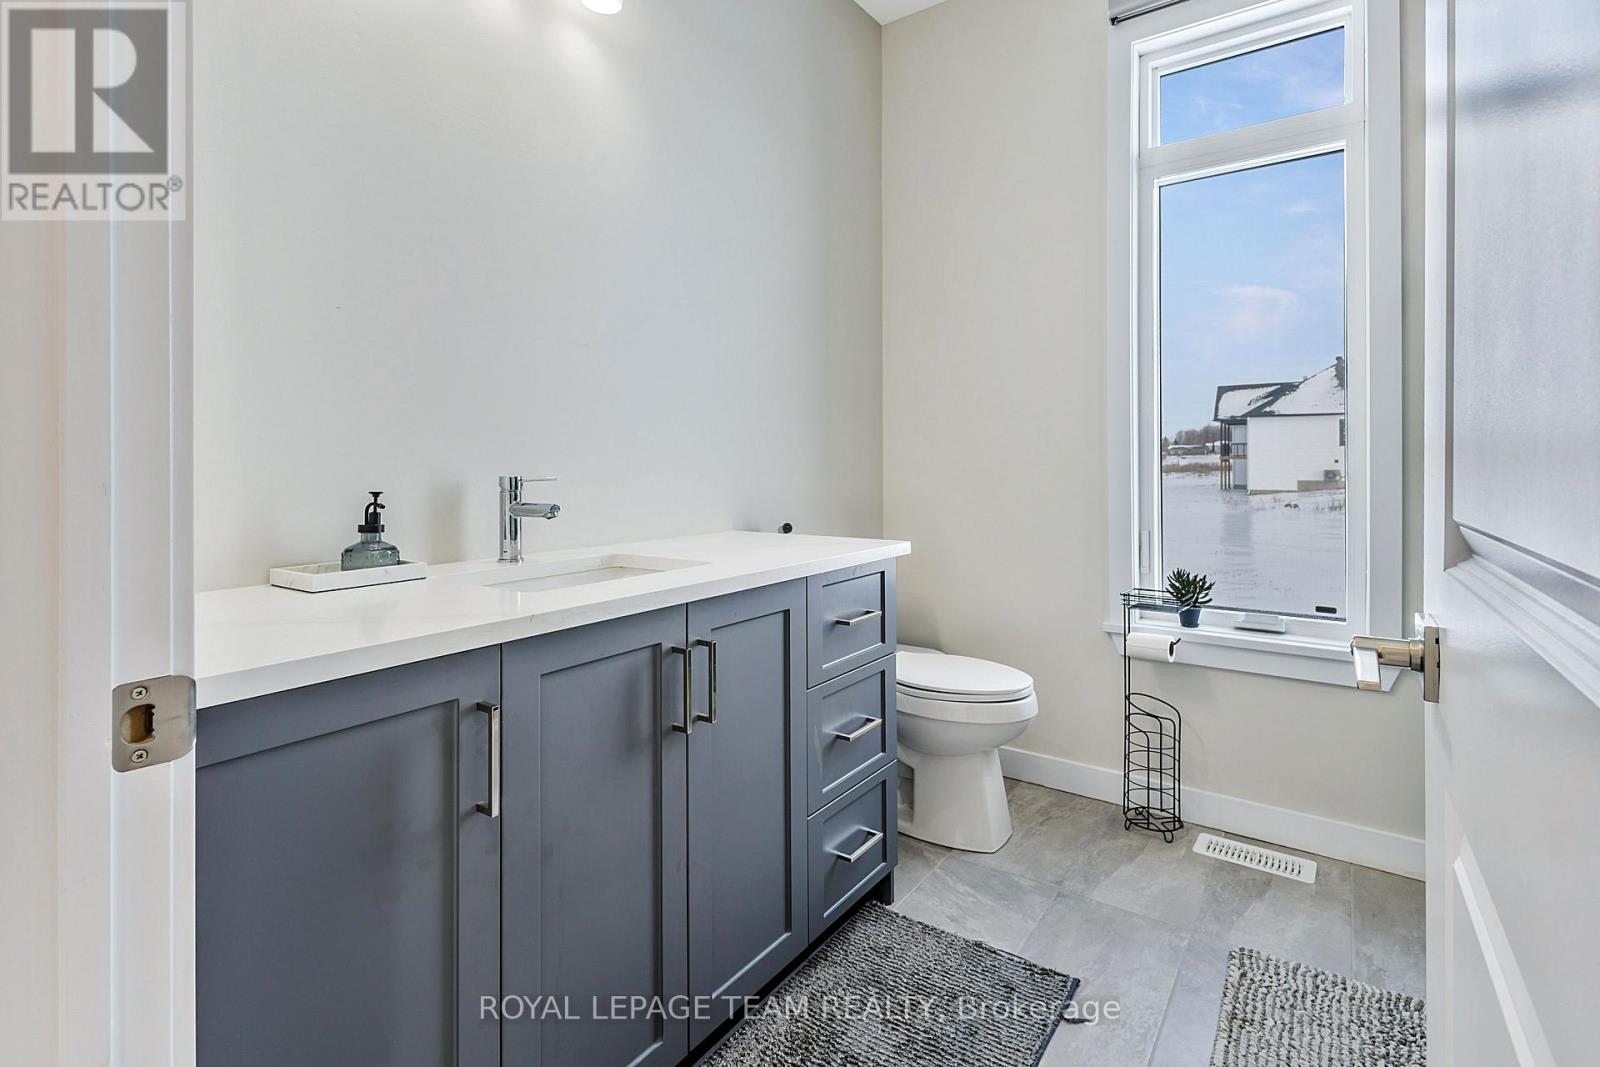
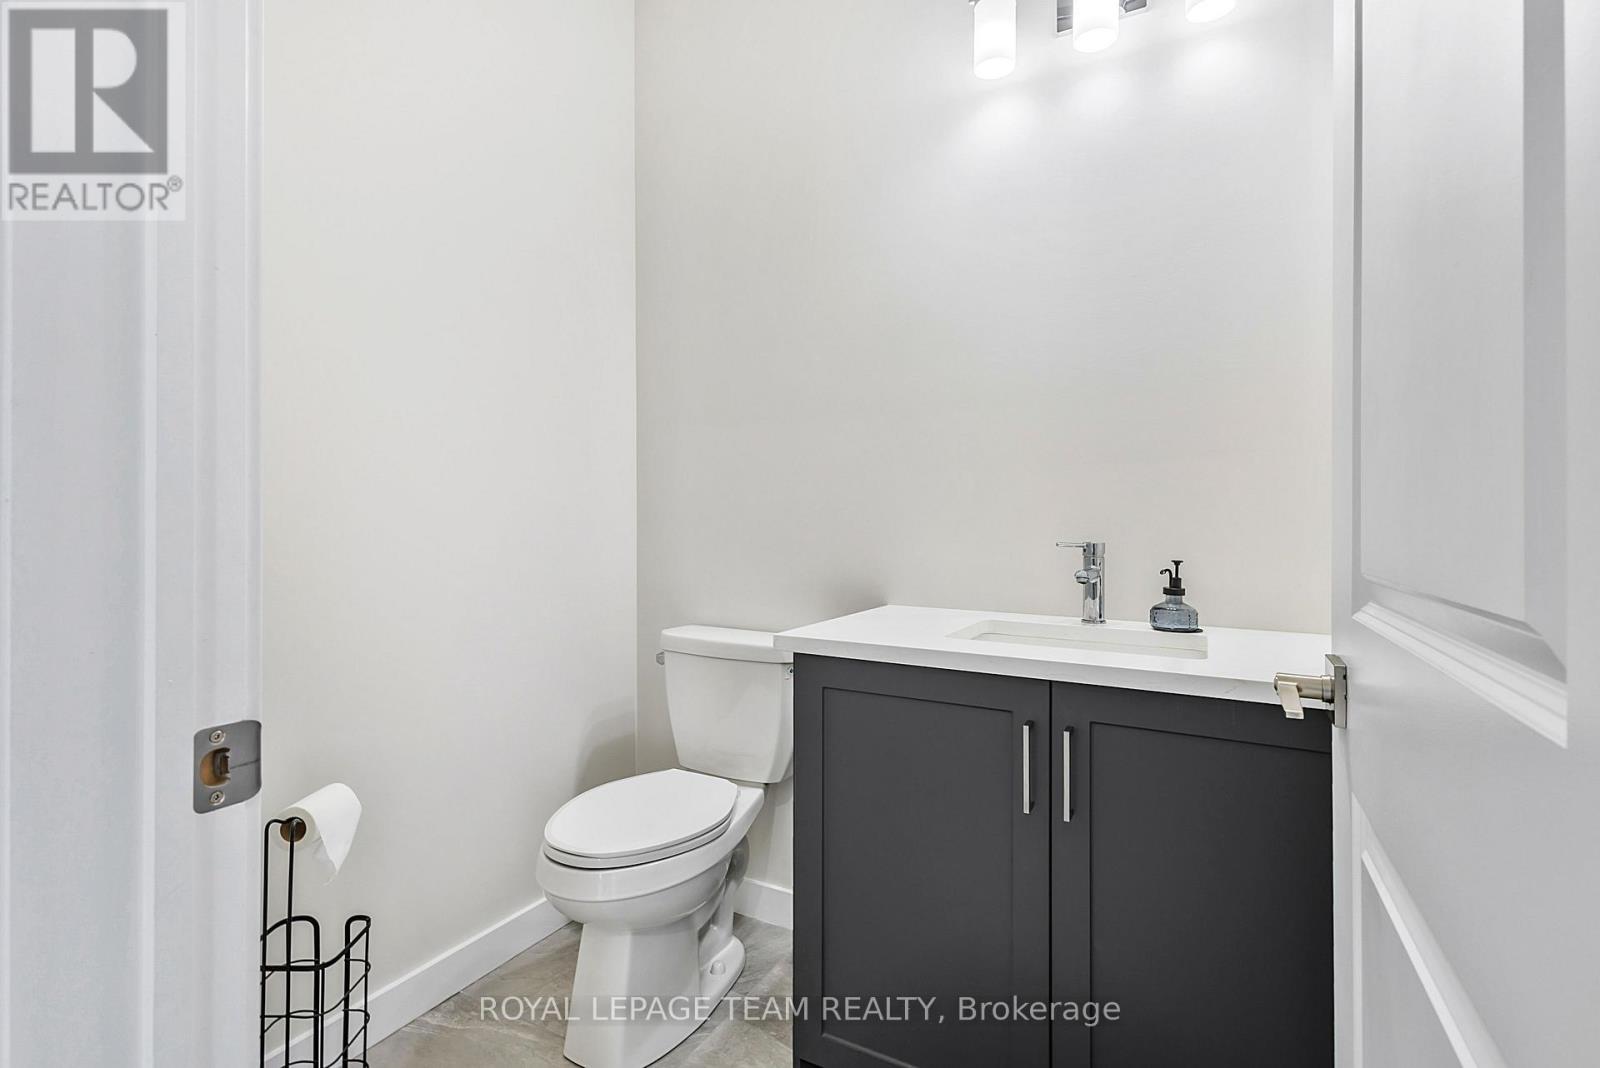
| Total Bathrooms | 4 |
| Full Bathrooms | 3 |
| Half Bathrooms | 1 |
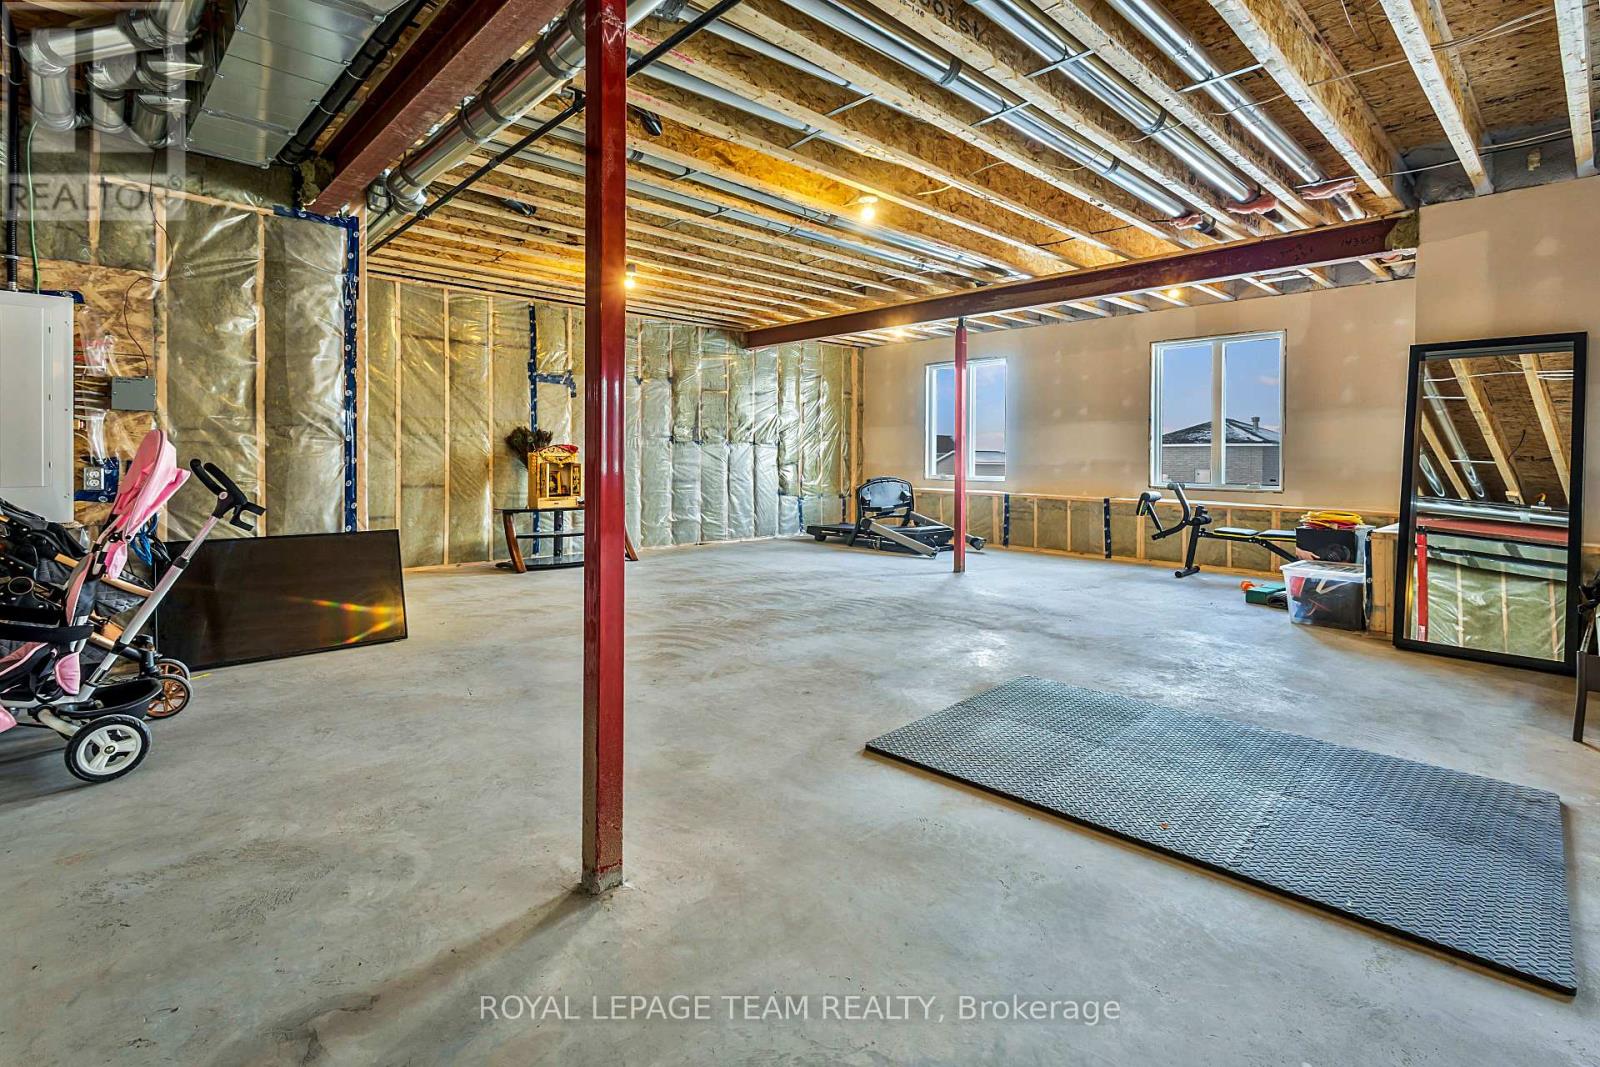
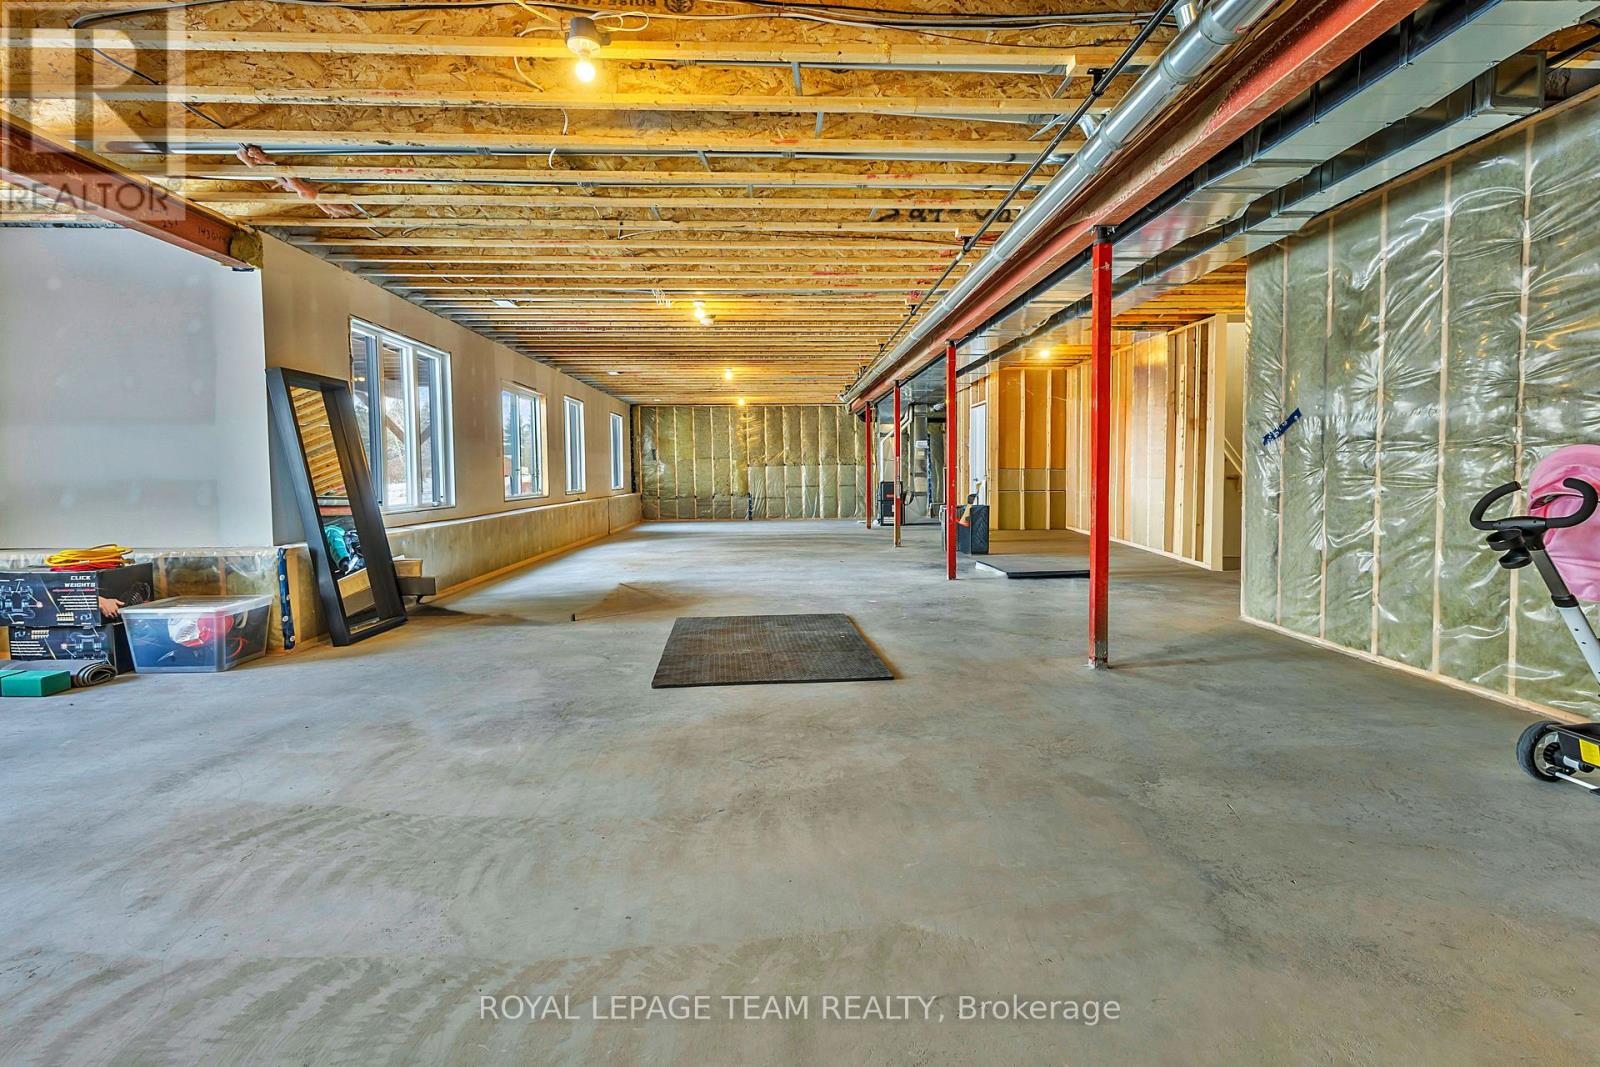
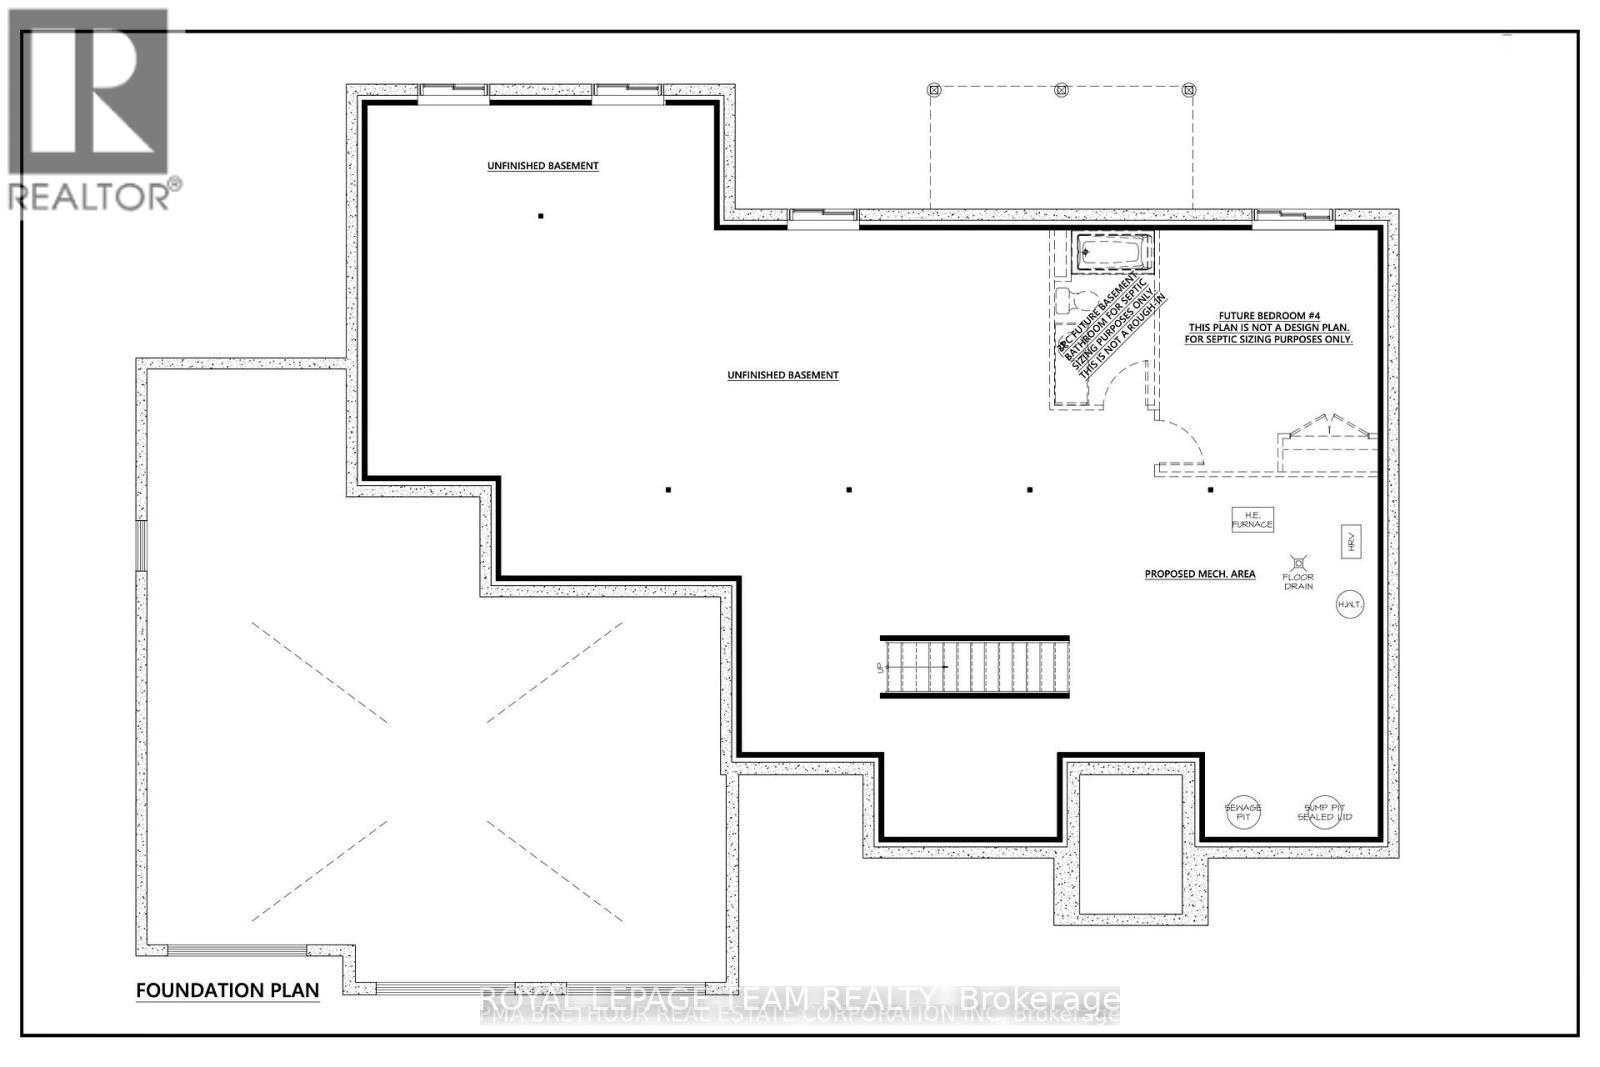
| Basement Type | Partial, N/A, N/A (Partially finished) |
| Basement Development | Partially finished |
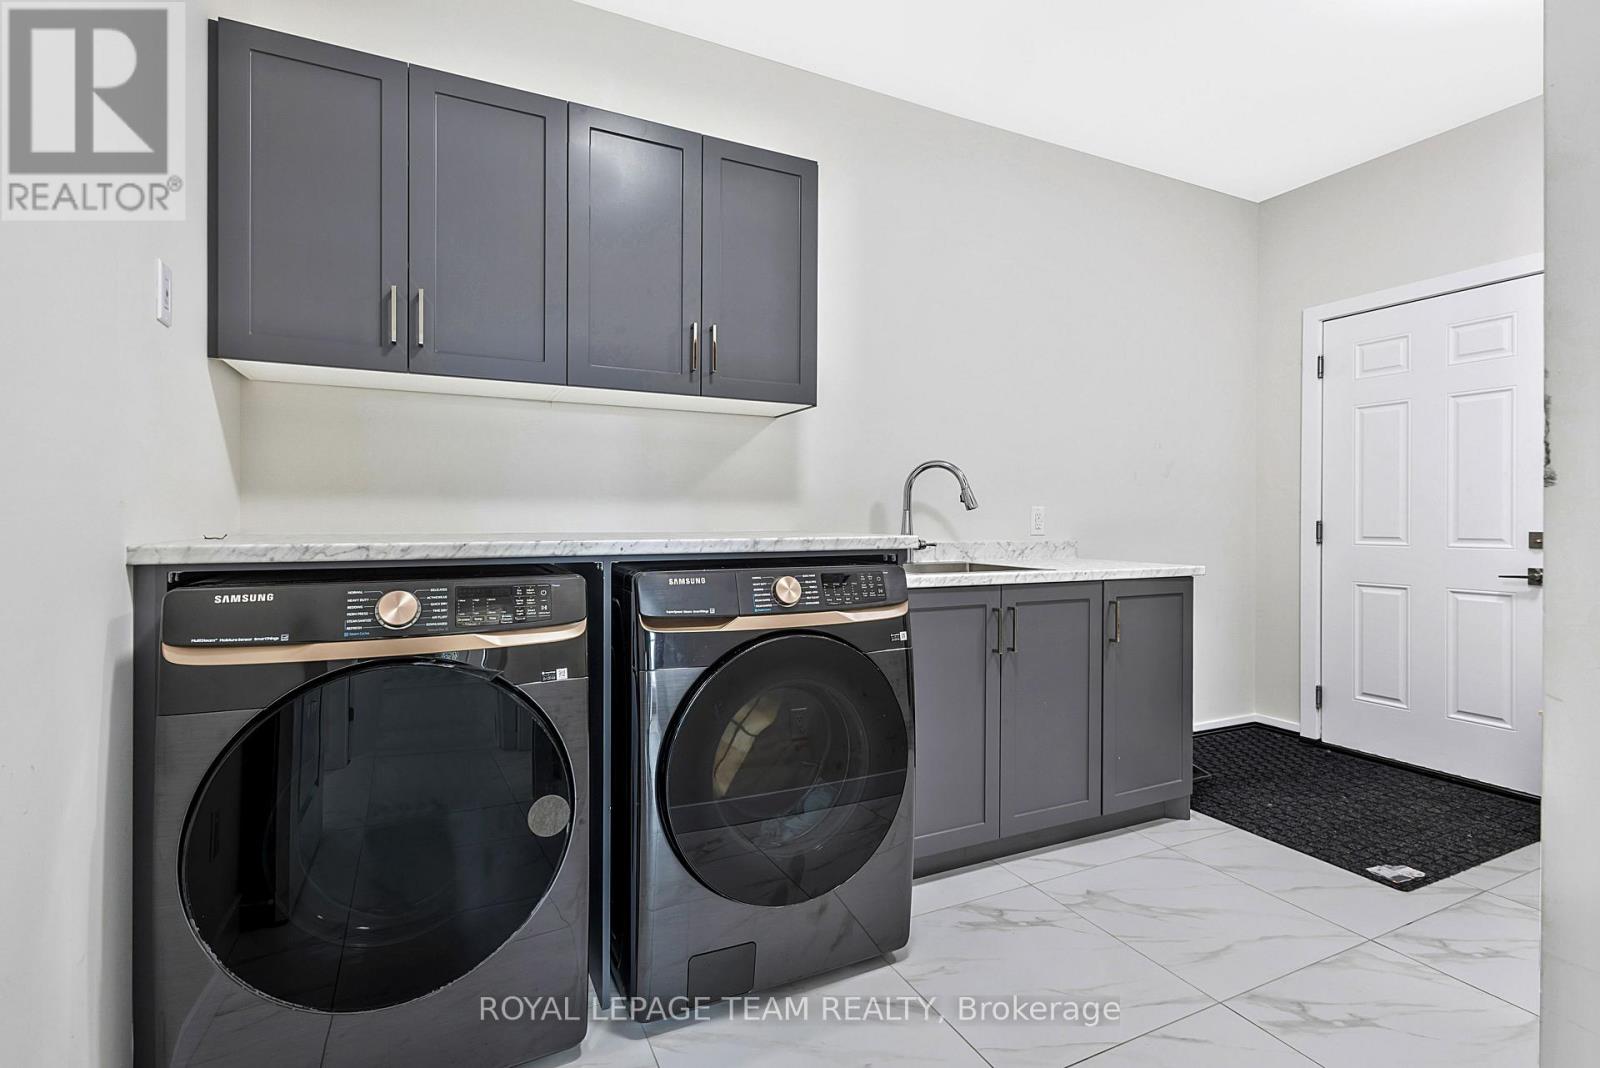
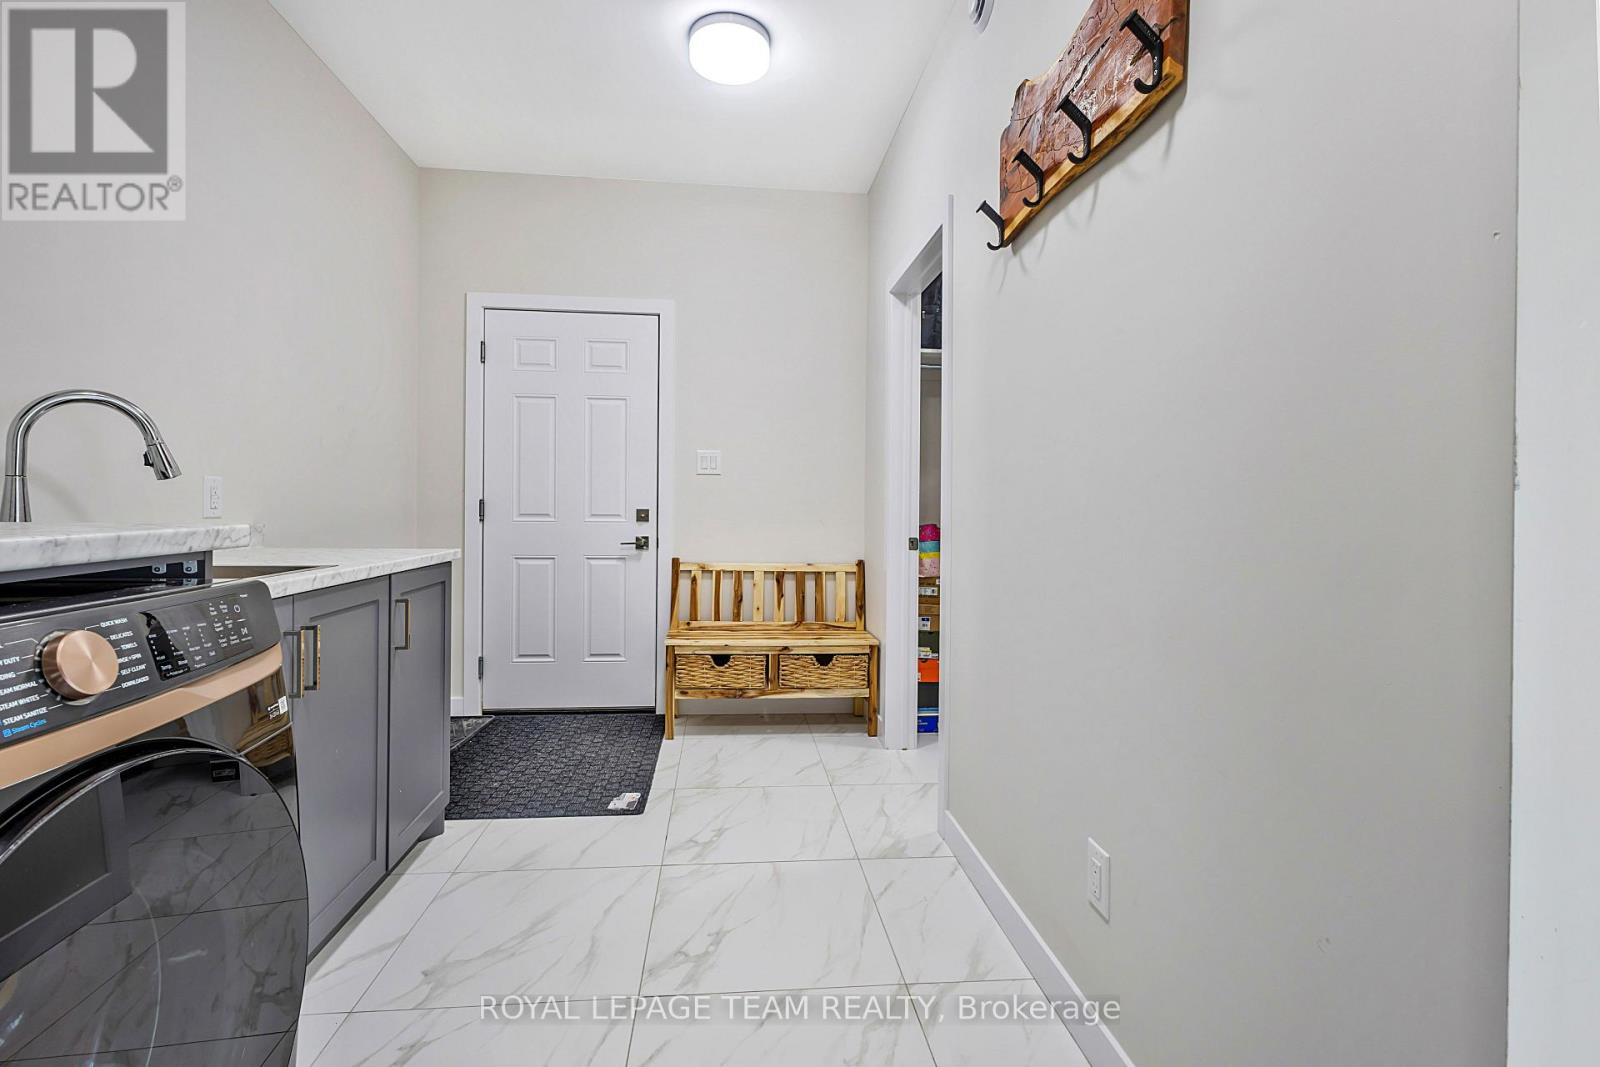
| Included Appliances | Garage door opener remote(s), Oven - Built-In, Water Heater - Tankless, Water Heater, Dishwasher, Dryer, Microwave, Stove, Washer |
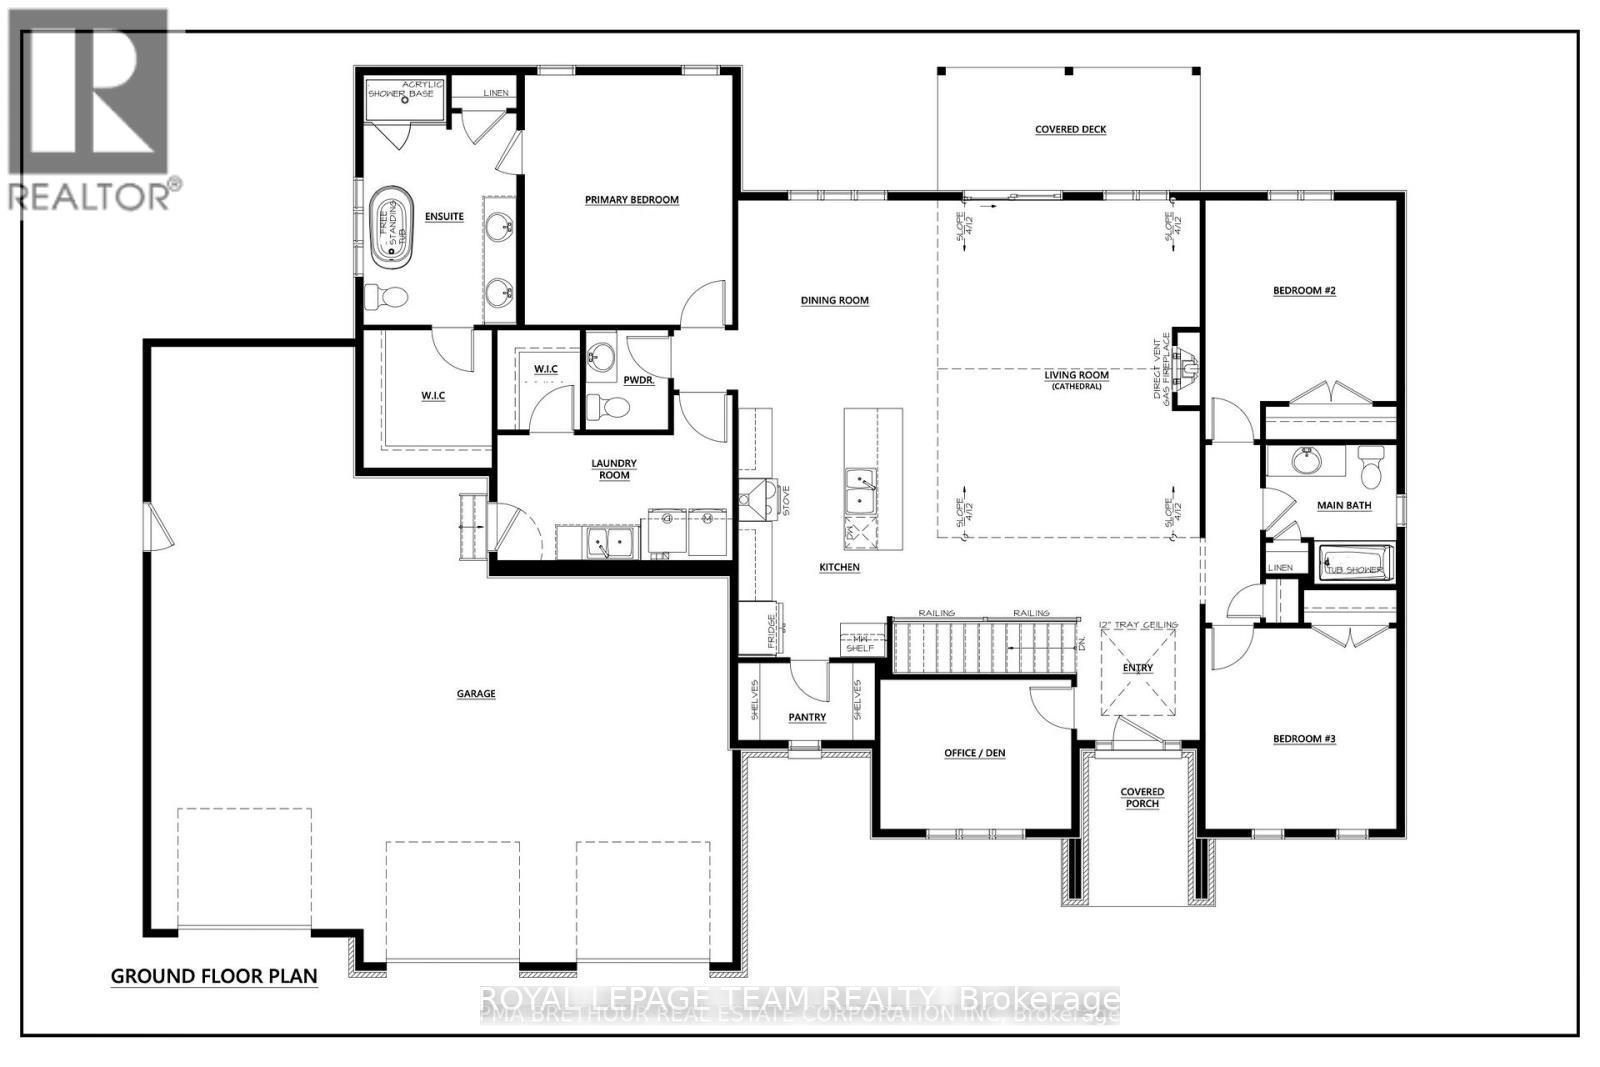
| Rooms | ||
|---|---|---|
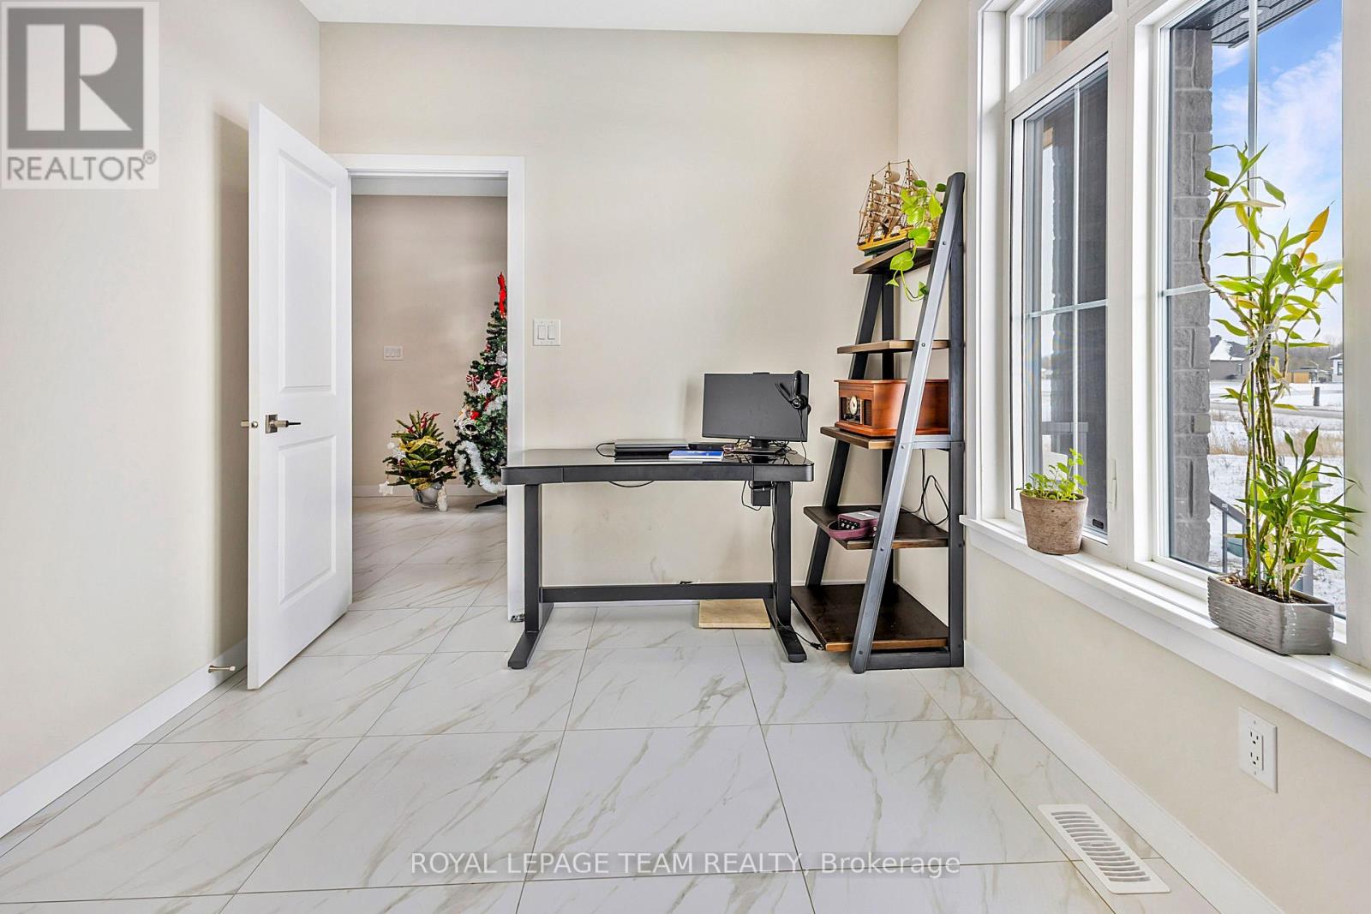
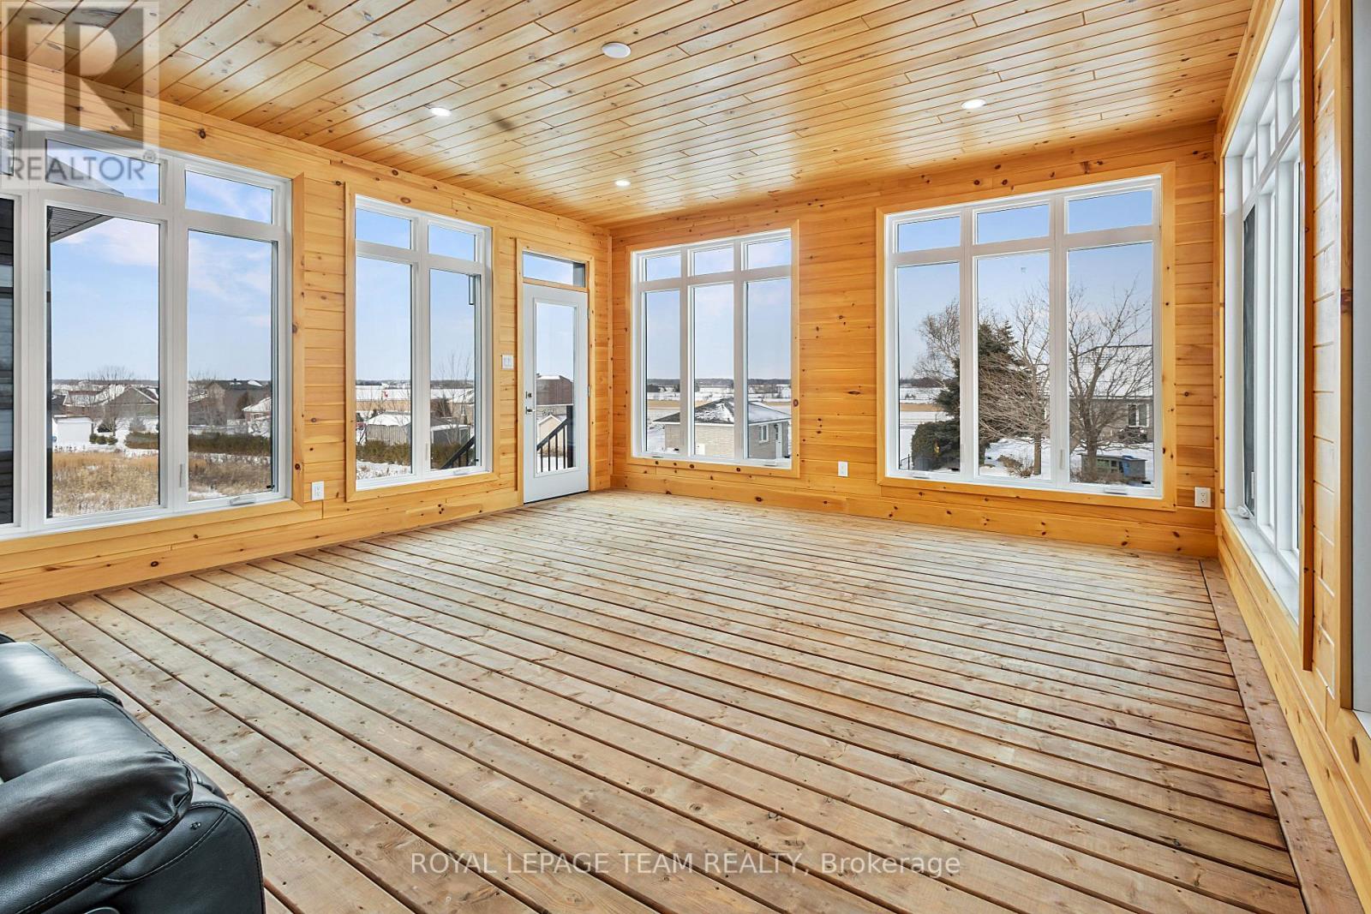
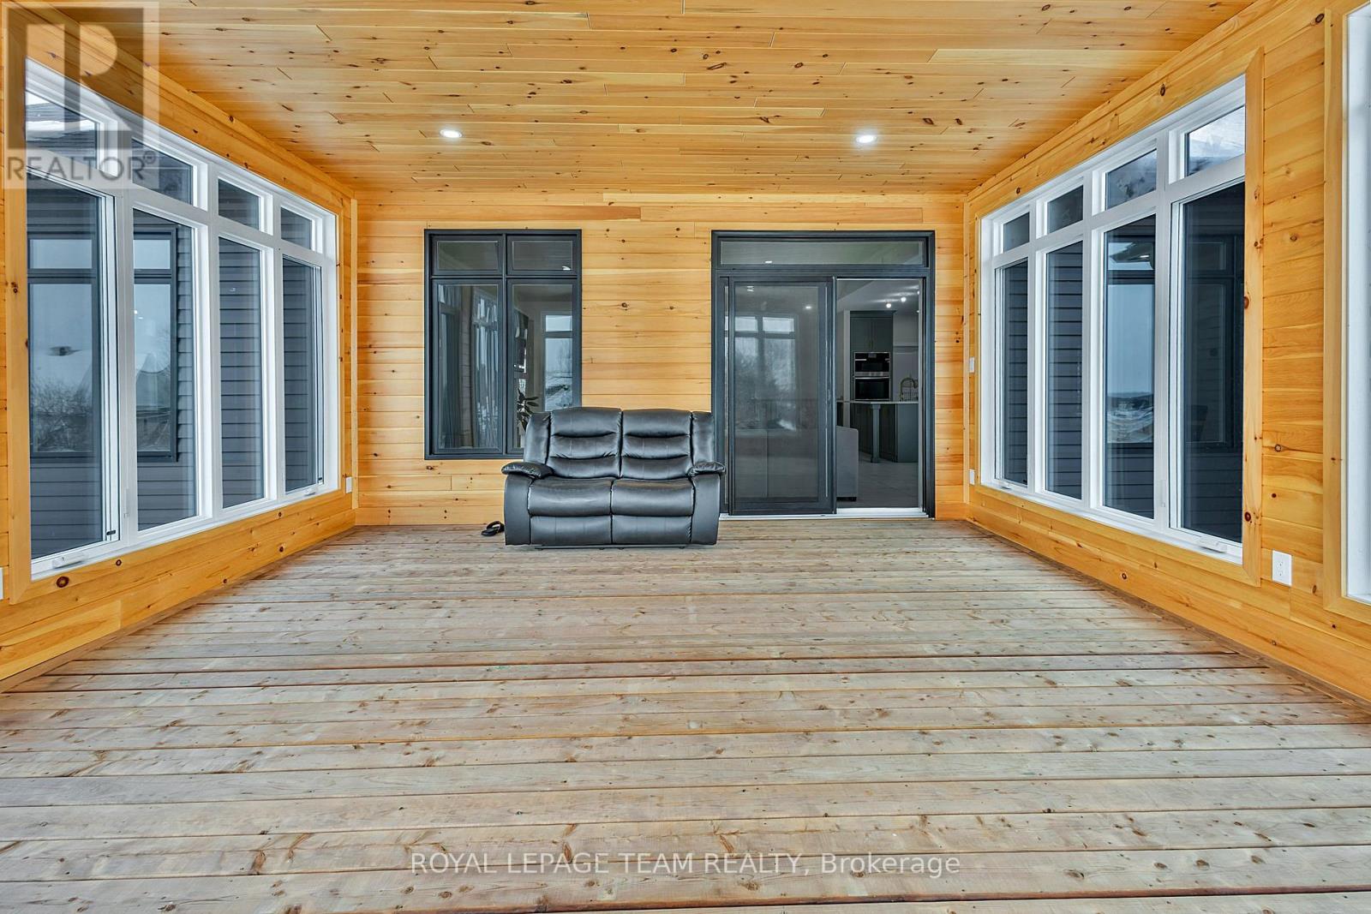
| Sunroom | Main level | 4.85 m x 2.32 m |
| Other | Main level | 1.82 m x 1.52 m |
| Pantry | Main level | 1.42 m x 2.51 m |
| Kitchen | Main level | 4.87 m x 2.99 m |
| Living room | Main level | 5.94 m x 4.8 m |
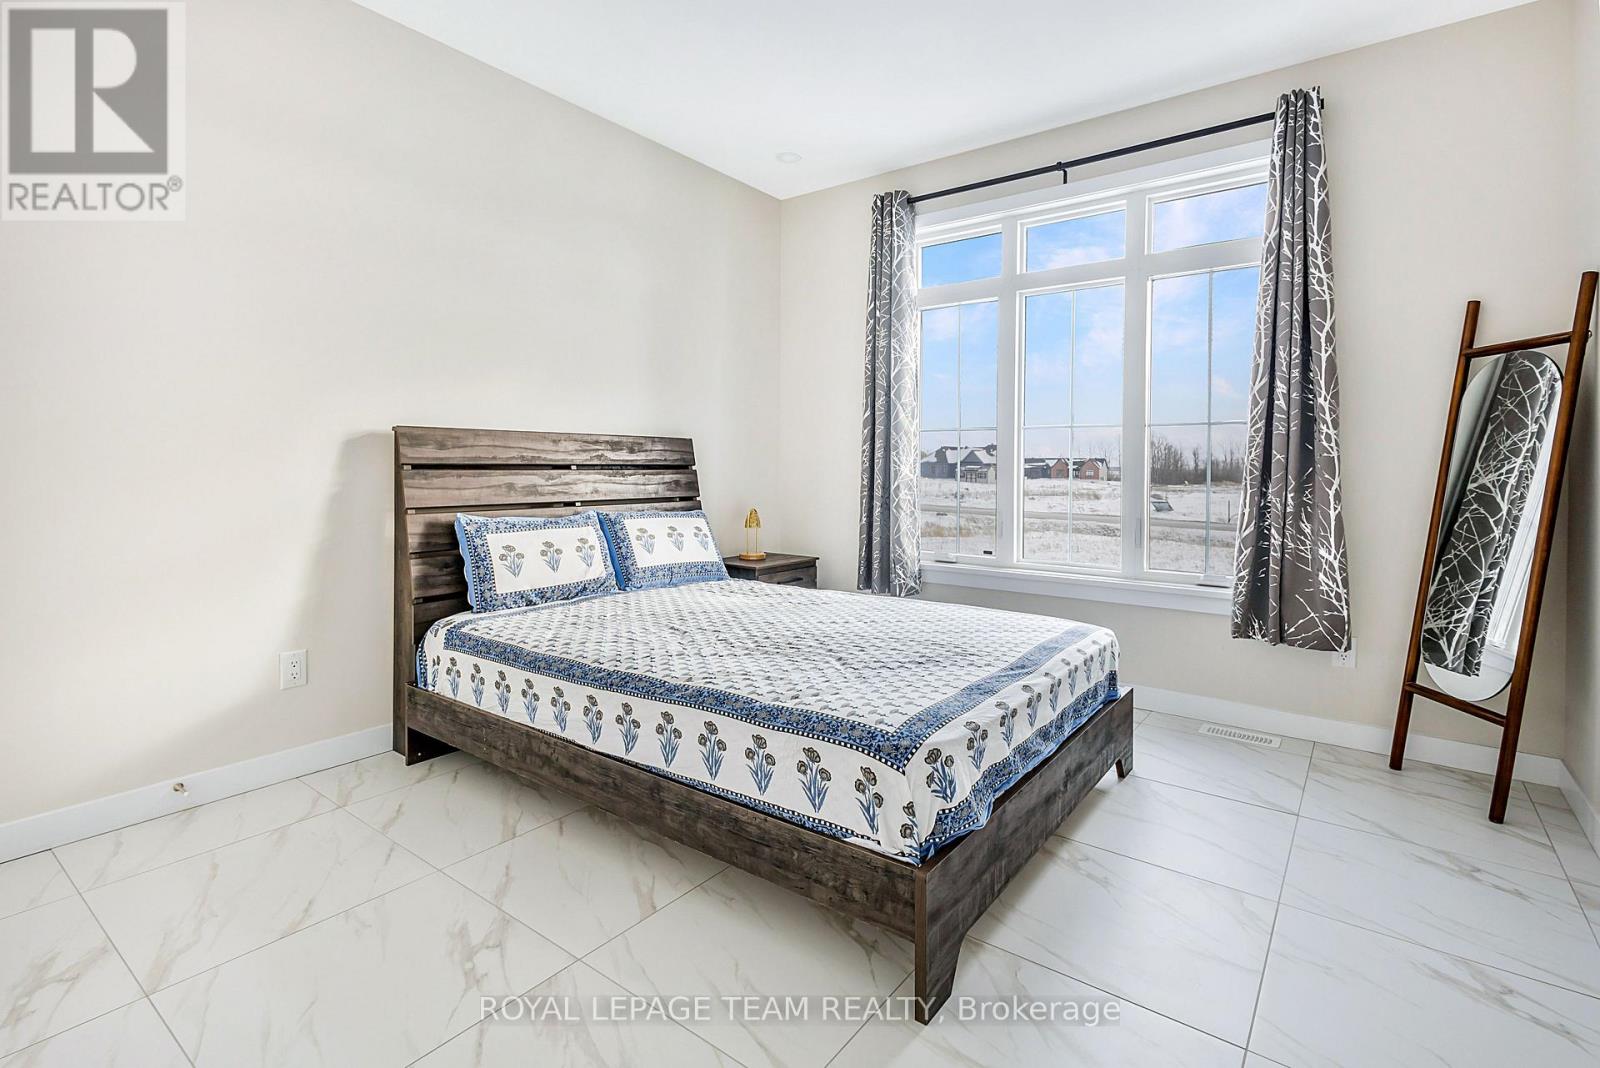
| Primary Bedroom | Main level | 4.57 m x 3.81 m |
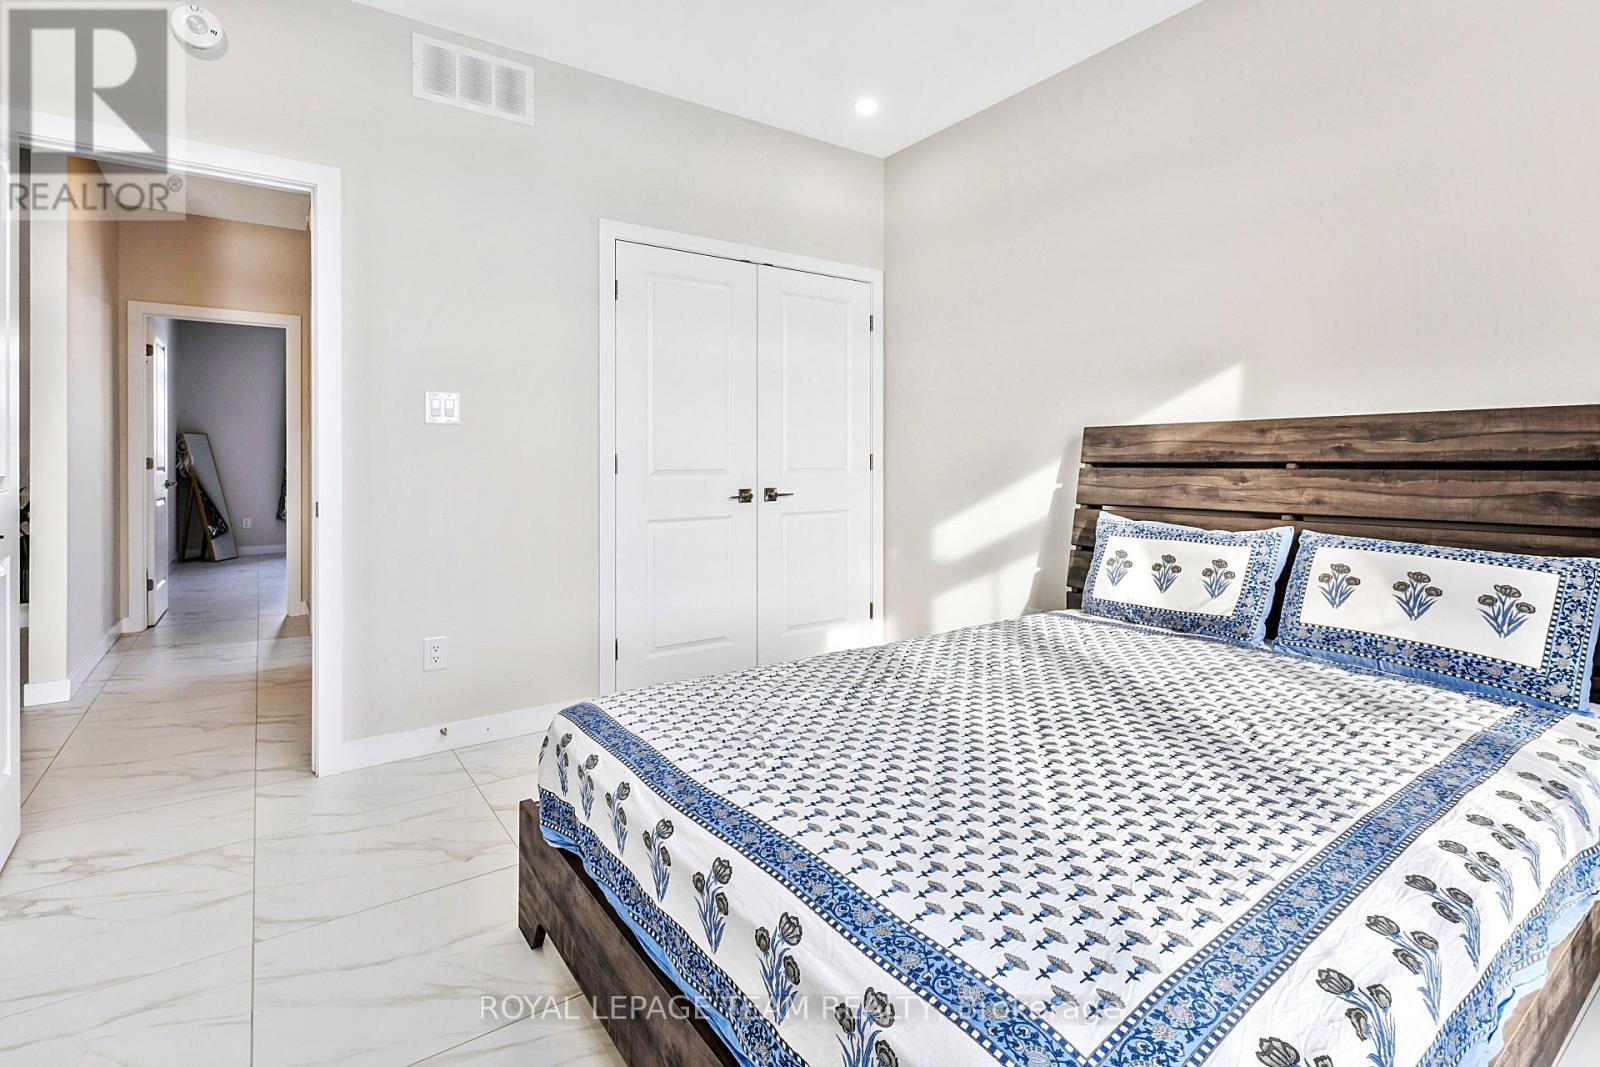
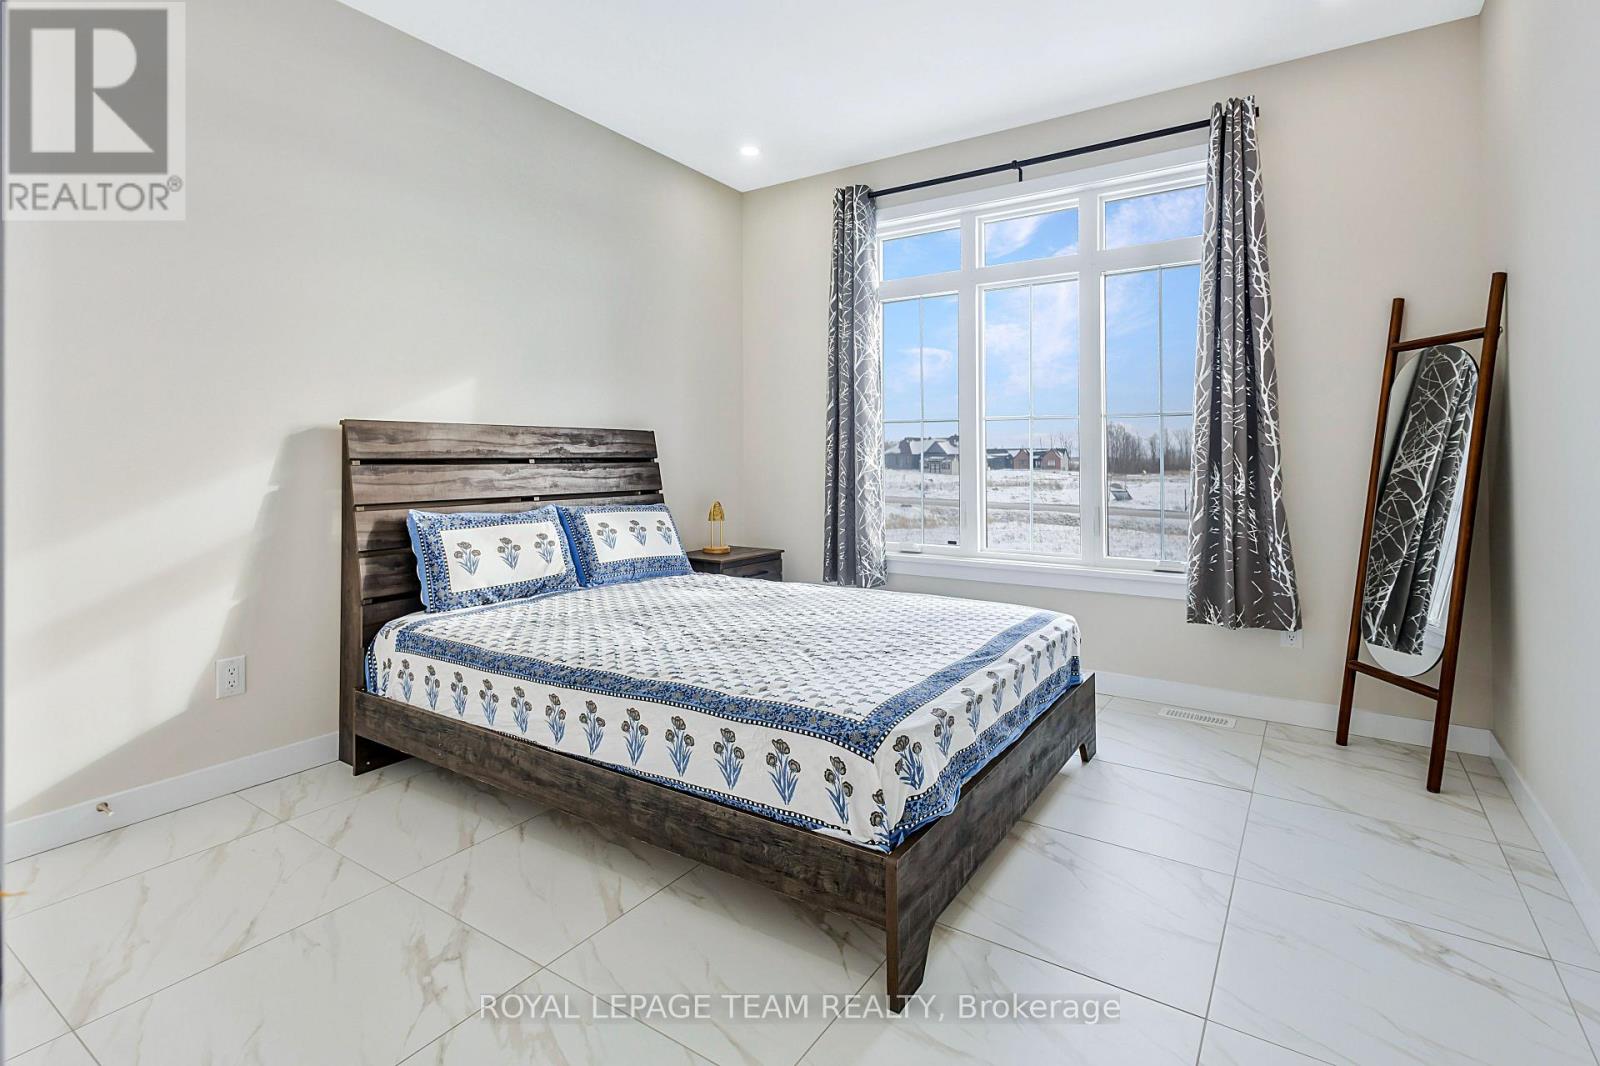
| Bedroom | Main level | 3.68 m x 3.5 m |
| Bedroom | Main level | 3.68 m x 3.5 m |
| Den | Main level | 2.74 m x 3.5 m |
| Other | Main level | 1.6 m x 2.33 m |
| Foyer | Main level | 2.26 m x 2.26 m |
| Exterior/Construction | |
|---|---|
| Constuction Date | |
| Exterior Finish | Brick |
| Foundation Type | Poured Concrete |
| Utility Information | |
|---|---|
| Heating Type | Forced air |
| Heating Fuel | Propane |
| Cooling Type | Central air conditioning |
| Water Supply | Municipal water |
| Sewer Type | Septic System |
| Total Fireplace | 1 |
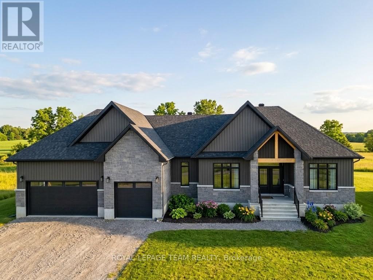
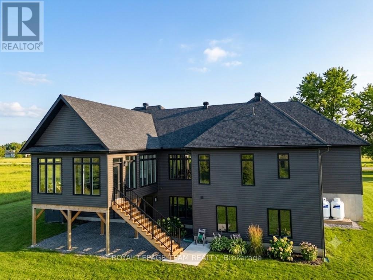
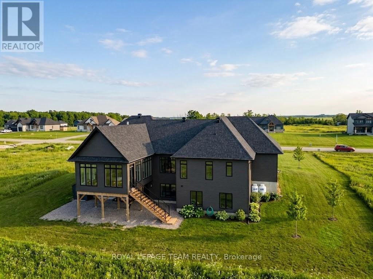
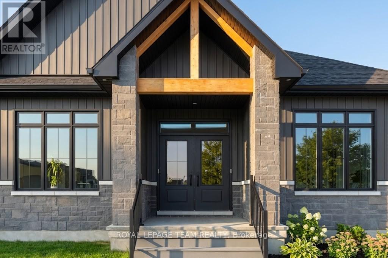
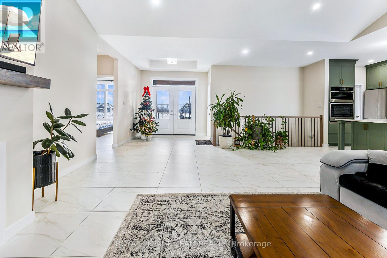
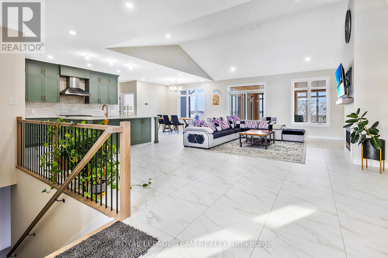
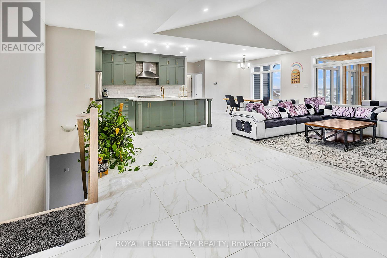
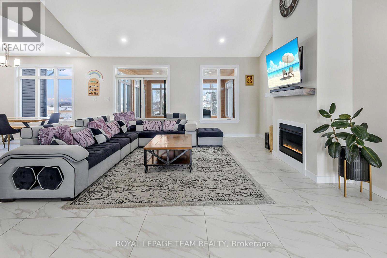
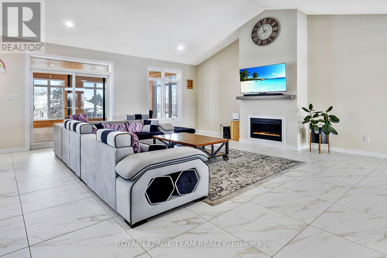
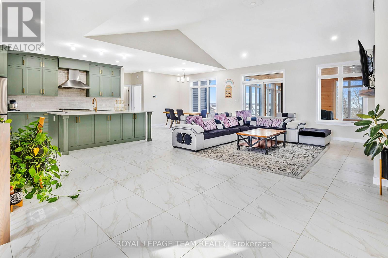
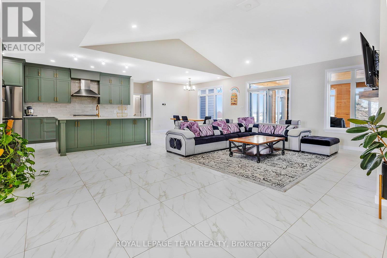
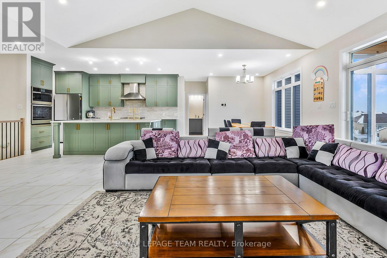
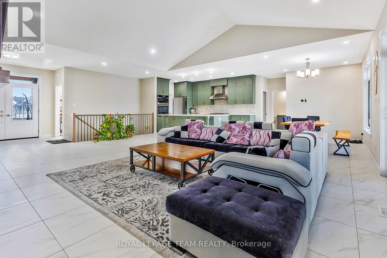
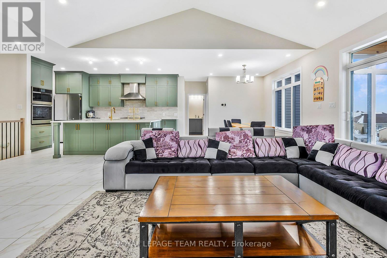
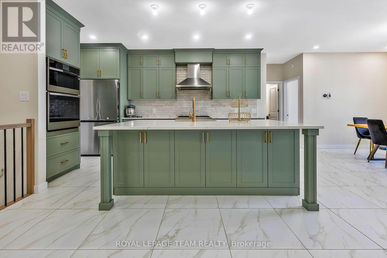
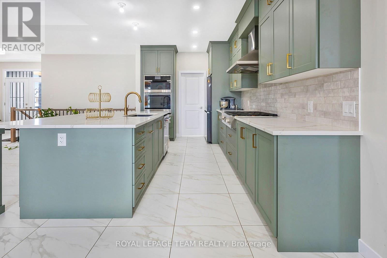
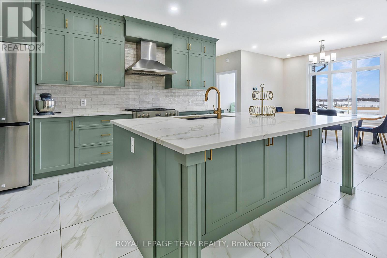
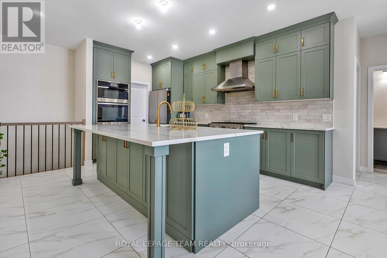
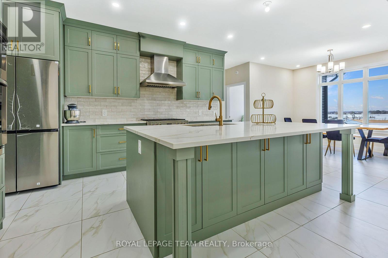
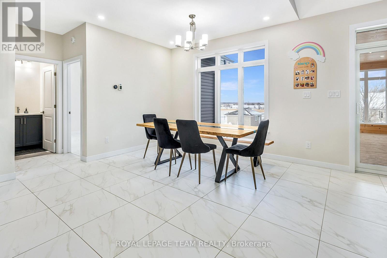
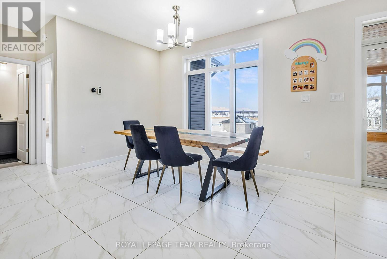
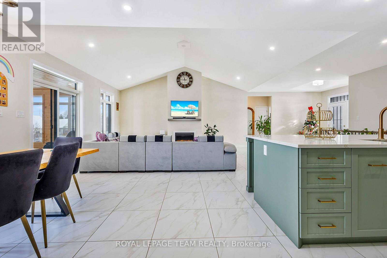
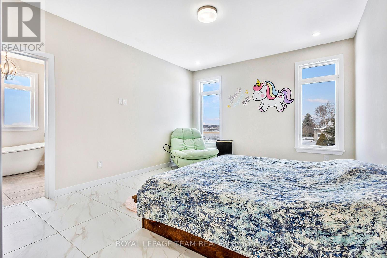
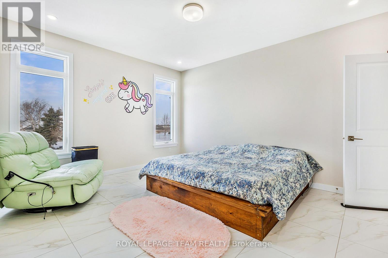
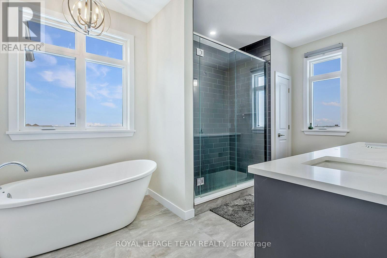
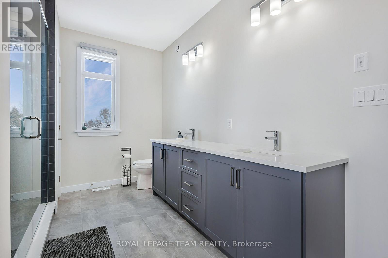
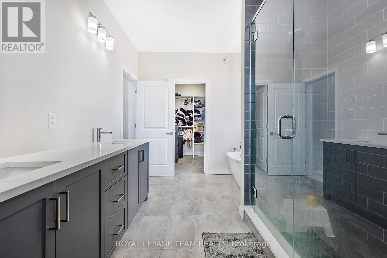
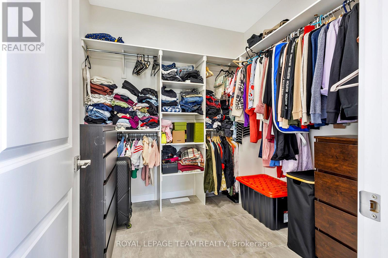
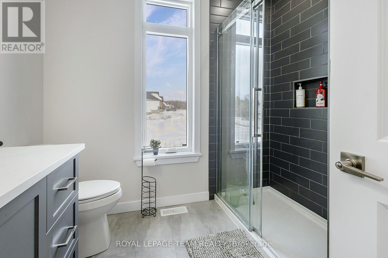
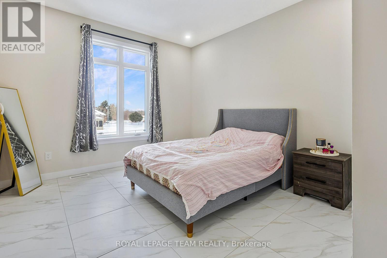
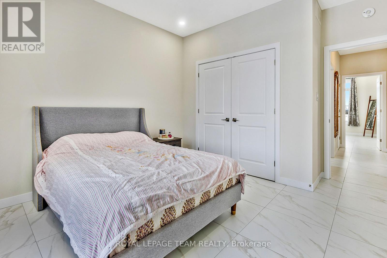
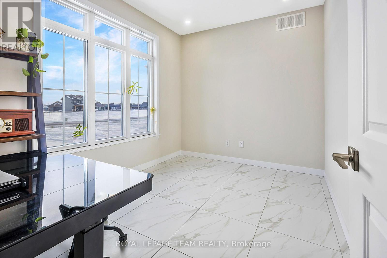
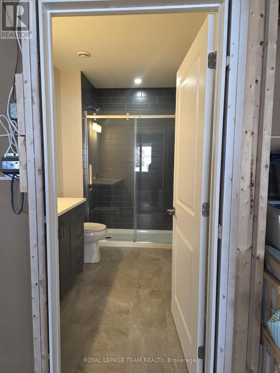
Experience the pinnacle of sophisticated living in this recently built 2025 architectural masterpiece, perfectly situated on an expansive 0.75-acre lot within the prestigious Russell Ridge Estates. Boasting over $235,000 in premium upgrades, this "Country Modern" raised bungalow seamlessly blends luxury and functionality across a three-bedroom plus den layout with four exquisite bathrooms, including a convenient 2.5-bath configuration on the main level. The grand, carpet-free interior features soaring nine-foot, cathedral, and tray ceilings, all beautifully complemented by upgraded 24x24 designer tiles throughout. At the heart of the home, a true Chef's Kitchen equipped with built-in professional-grade appliances and quartz countertops flows effortlessly into a cozy living area anchored by a gas fireplace, which transitions into a magnificent, oversized sunroom showcasing breathtaking views of the estate. The primary suite is a masterclass in comfort, complete with a spacious walk-in closet and a spa-like ensuite featuring a freestanding tub and glass shower. Adding incredible value, the partially finished walk-out basement boasts an upgraded nine-foot ceiling height, a completed full bathroom, and a separate patio entrance, creating immense potential for an in-law suite or expanded living space. Complete with an Energy Star Certification for high efficiency and a three-car garage accommodating nine total parking spots, this home compromises nothing on style. Backed by a Tarion Warranty, this property is ideally located just 5 minutes from the town of Russell, 15 minutes from Winchester Hospital, and 25 minutes from downtown Ottawa, representing a rare opportunity for discerning buyers seeking a nearly brand-new, high-end estate with unparalleled modern comforts. Book your private showing today! (id:19004)

This REALTOR.ca listing content is owned and licensed by REALTOR® members of The Canadian Real Estate Association.
安居在渥京
长按二维码
关注安居在渥京
公众号ID:安居在渥京

安居在渥京
长按二维码
关注安居在渥京
公众号ID:安居在渥京
