

MLS®: X13519248
上市天数: 29天
产权: Condominium/Strata
类型: Row / Townhouse
社区:
卧室: 3+
洗手间: 3
停车位: 2
建筑日期:
经纪公司: RE/MAX HALLMARK REALTY GROUP
价格:$ 499,900
预约看房 29
MLS®: X13519248
上市天数: 29天
产权: Condominium/Strata
类型: Row / Townhouse
社区:
卧室: 3+
洗手间: 3
停车位: 2
建筑日期:
价格:$ 499,900
预约看房 29


丁剑来自山东,始终如一用山东人特有的忠诚和热情服务每一位客户,努力做渥太华最忠诚的地产经纪。

613-986-8608
[email protected]
Dingjian817
丁剑来自山东,始终如一用山东人特有的忠诚和热情服务每一位客户,努力做渥太华最忠诚的地产经纪。
613-986-8608
[email protected]
Dingjian817
| General Description | |
|---|---|
| MLS® | X13519248 |
| Lot Size | |
| Zoning Description | |
| Interior Features | |
|---|---|
| Construction Style | |
| Total Stories | 2 |
| Total Bedrooms | 3 |
| Total Bathrooms | 3 |
| Full Bathrooms | 3 |
| Half Bathrooms | |
| Basement Type | Full (Finished) |
| Basement Development | Finished |
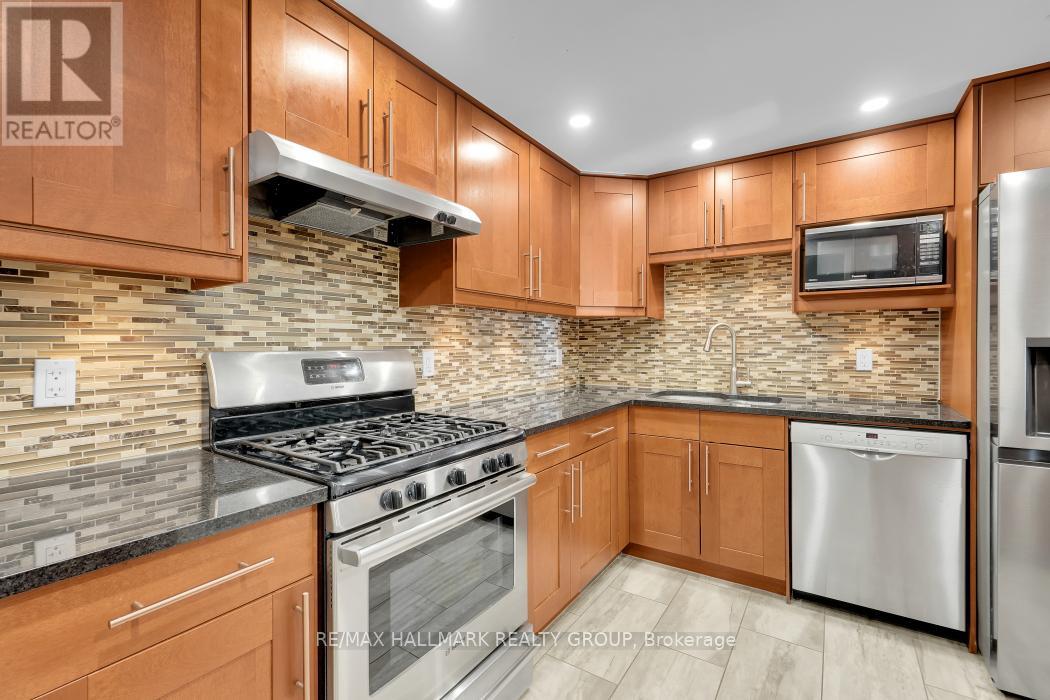
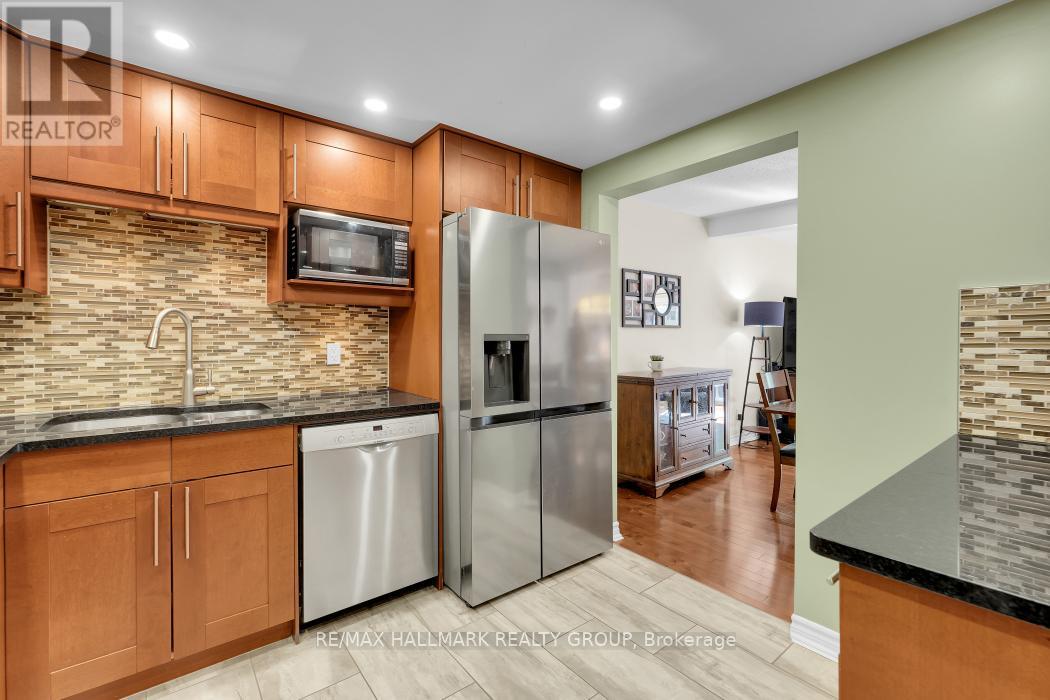
| Included Appliances | Central Vacuum, Garage door opener remote(s), Dishwasher, Dryer, Hood Fan, Microwave, Gas stove(s), Washer, Refrigerator |
| Rooms | ||
|---|---|---|
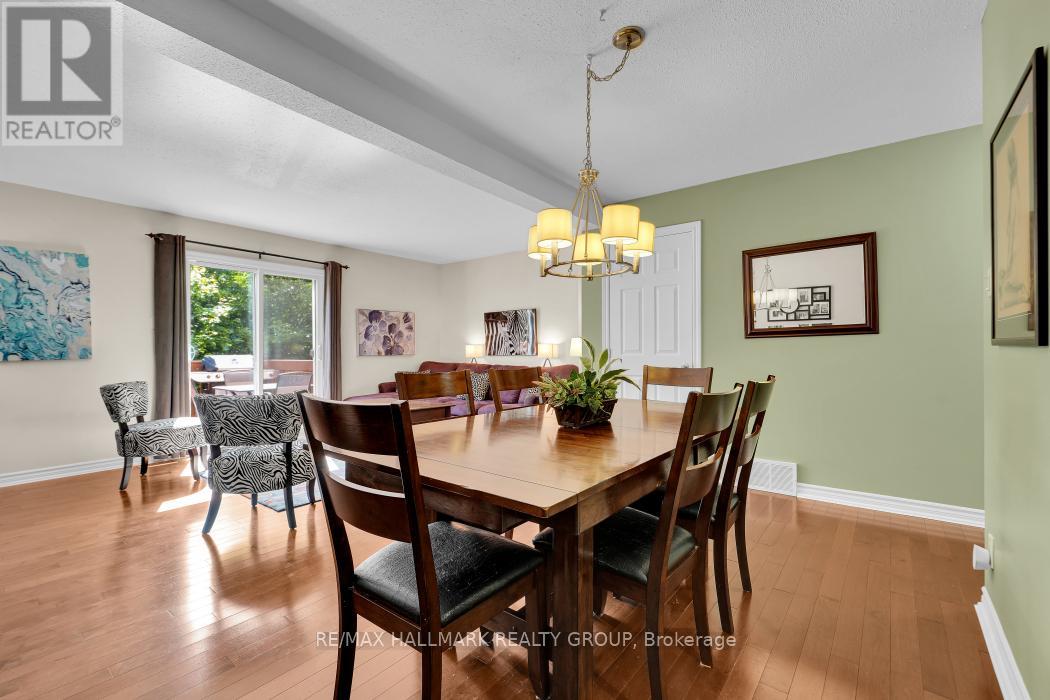
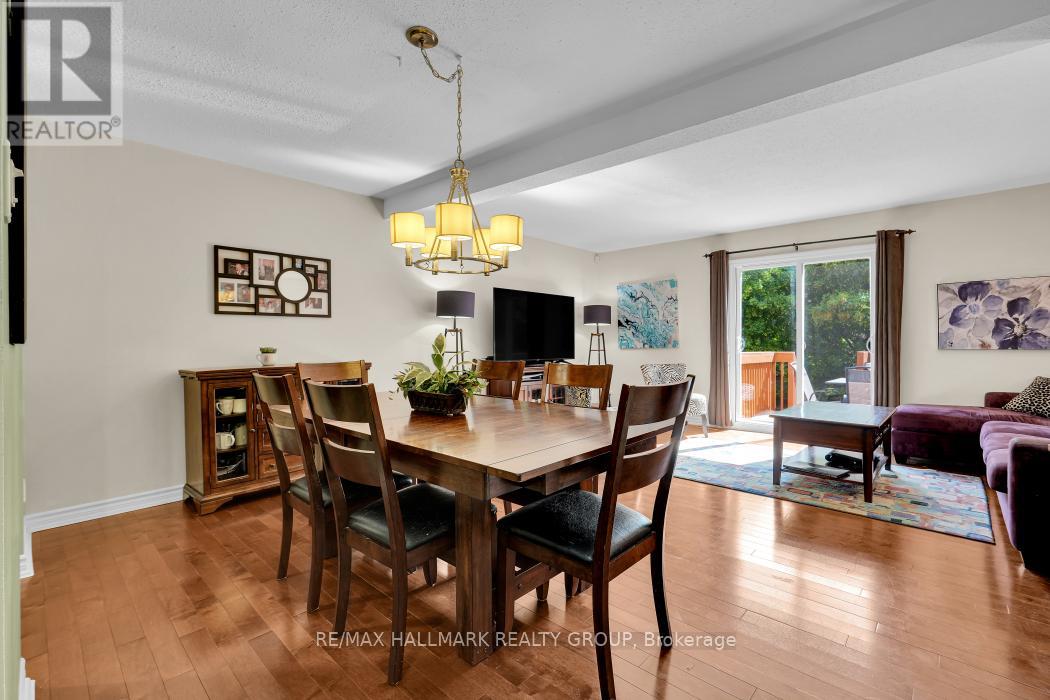
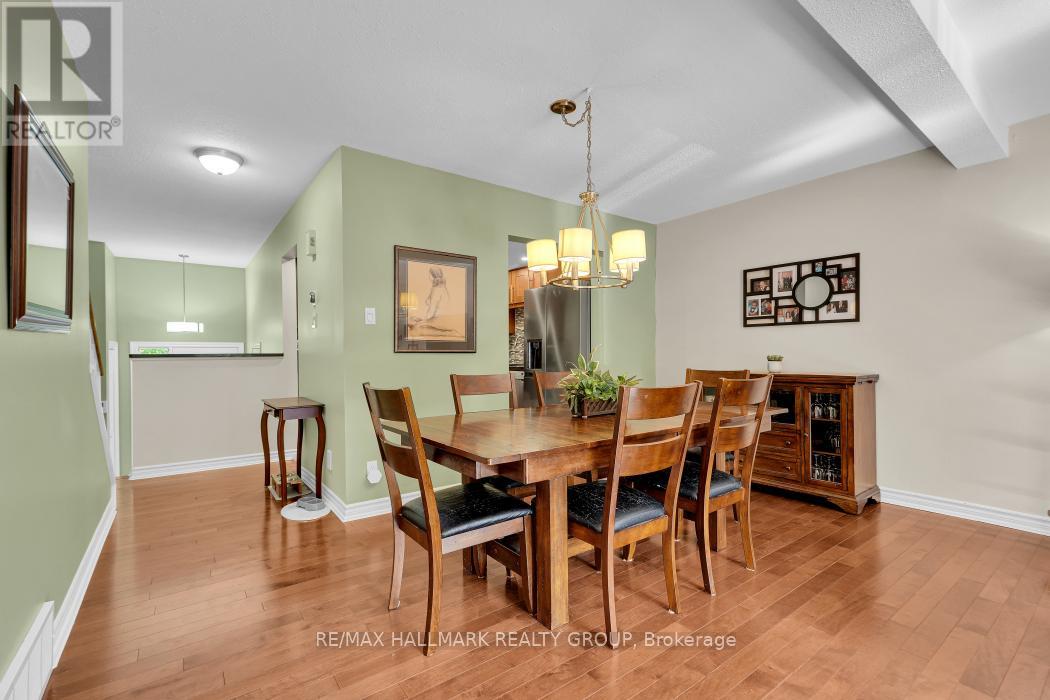
| Dining room | Main level | 4.32 m x 2.97 m |
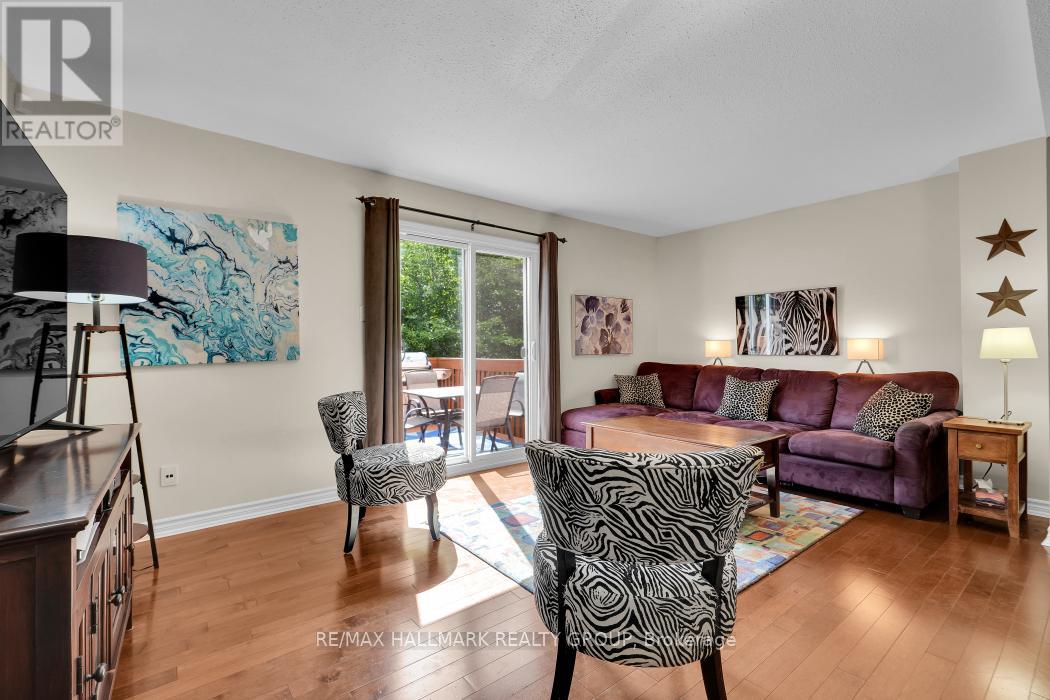
| Living room | Main level | 5.35 m x 3.26 m |
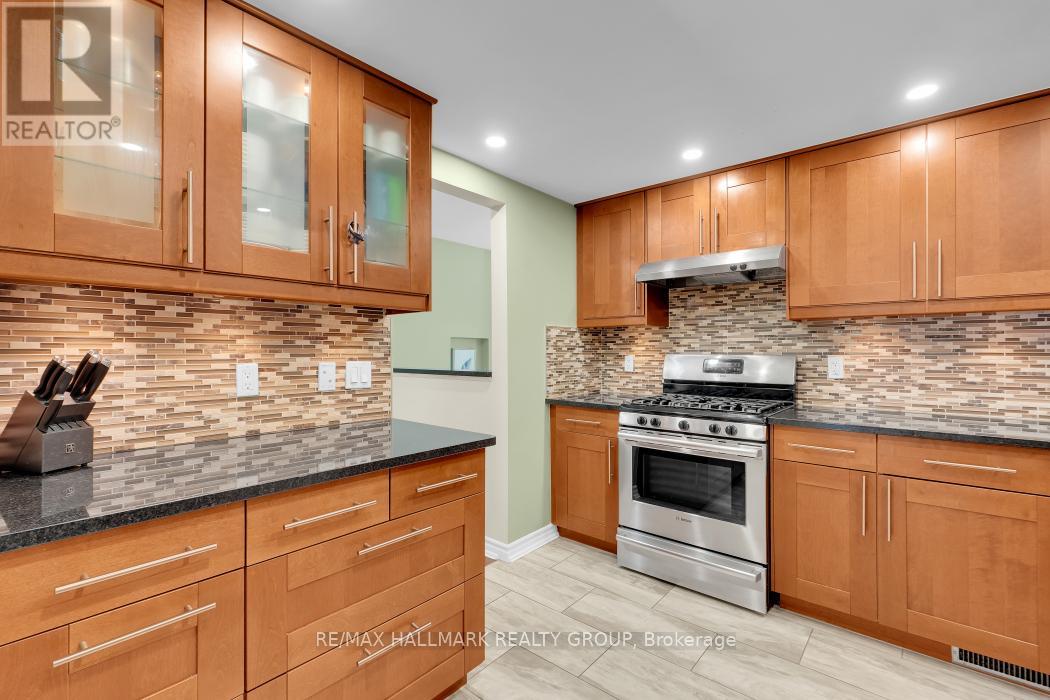
| Kitchen | Main level | 2.99 m x 2.97 m |
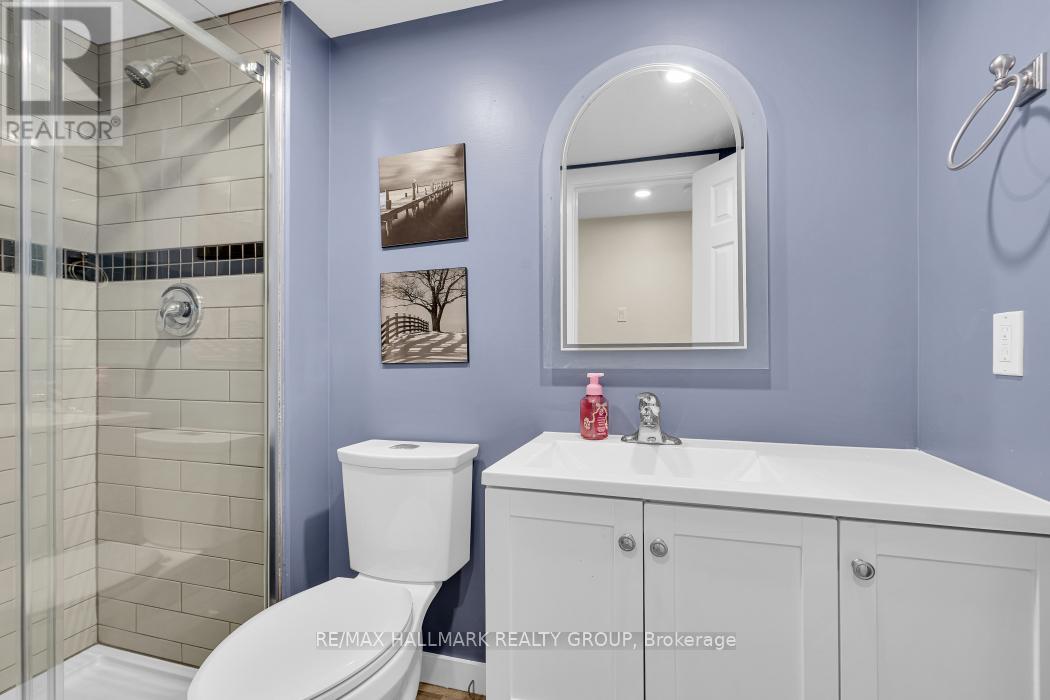
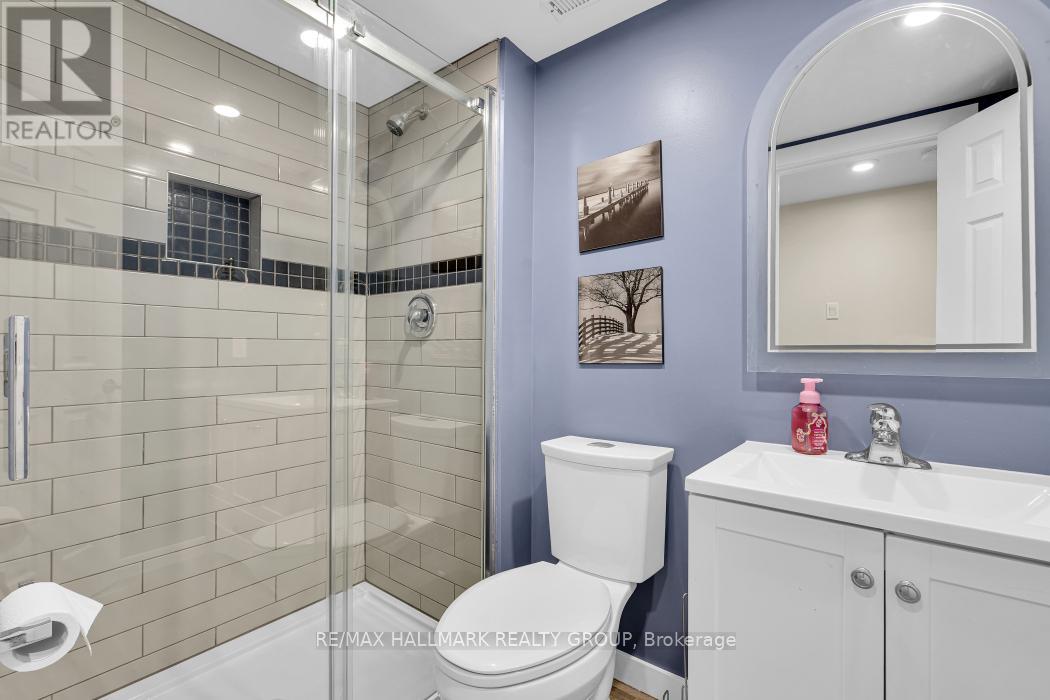
| Bathroom | Lower level | 2.46 m x 1.36 m |
| Family room | Lower level | 5.57 m x 5.08 m |
| Utility room | Lower level | 5.65 m x 1.24 m |
| Bathroom | Second level | 2.61 m x 2.5 m |
| Other | Lower level | 3.01 m x 1.46 m |
| Bedroom 3 | Second level | 3.6 m x 2.61 m |
| Bedroom 2 | Second level | 3.62 m x 2.62 m |
| Bathroom | Second level | 3.11 m x 1.47 m |
| Primary Bedroom | Second level | 4.21 m x 3.35 m |
| Exterior/Construction | |
|---|---|
| Constuction Date | |
| Exterior Finish | Brick, Vinyl siding |
| Foundation Type | Poured Concrete |
| Utility Information | |
|---|---|
| Heating Type | Forced air |
| Heating Fuel | Natural gas |
| Cooling Type | Central air conditioning |
| Water Supply | |
| Sewer Type | |
| Total Fireplace | |
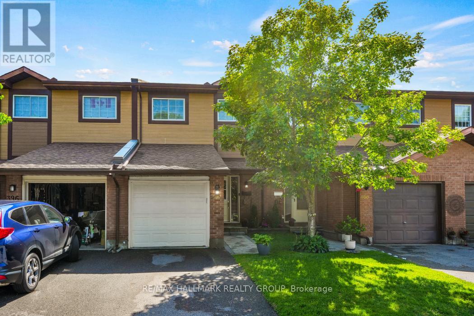
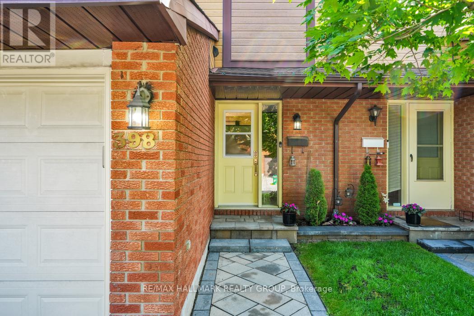
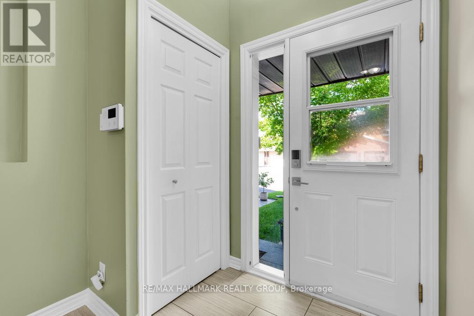
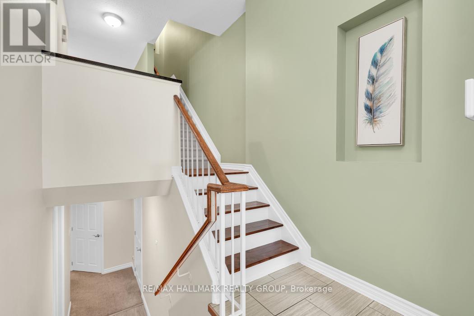
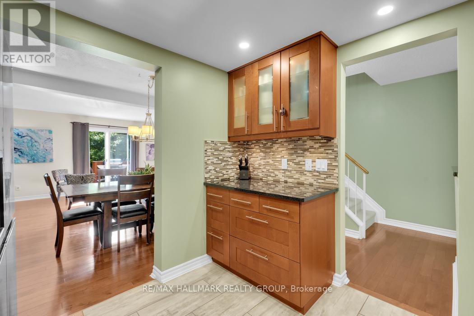
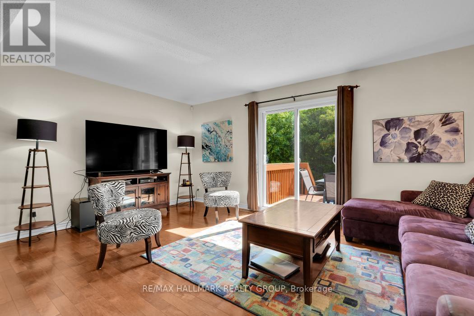
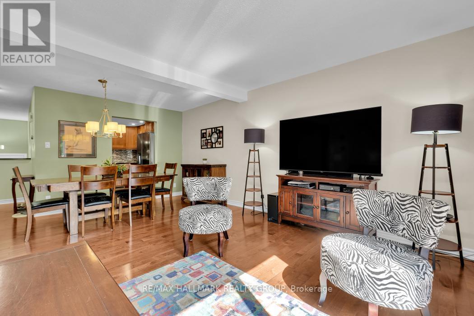
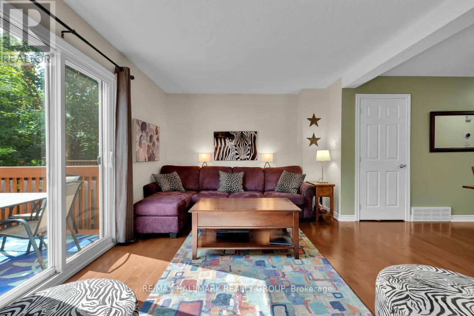
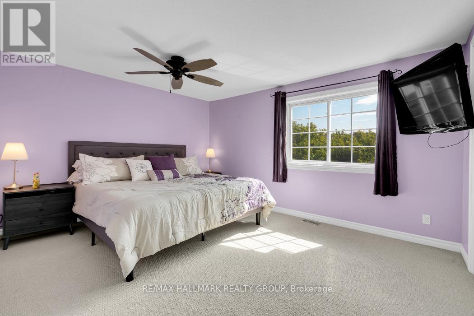
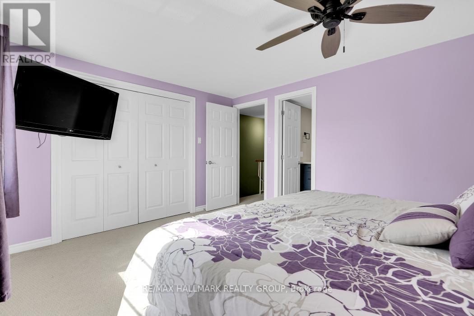
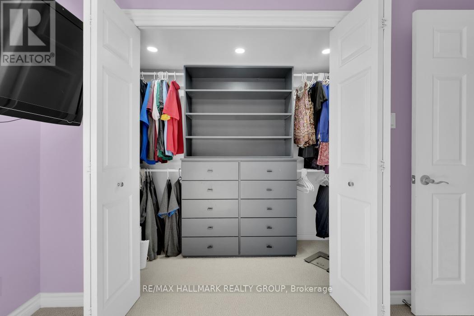
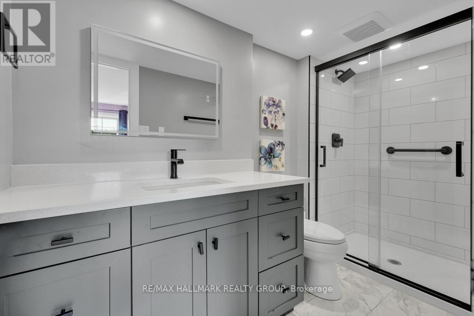
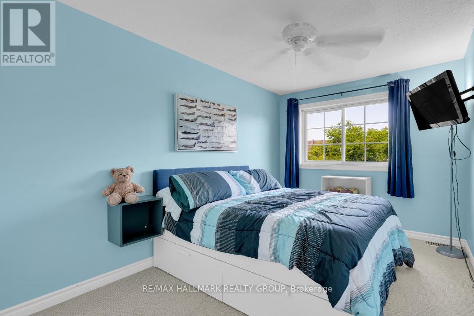
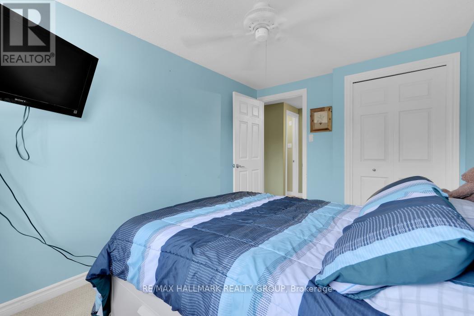
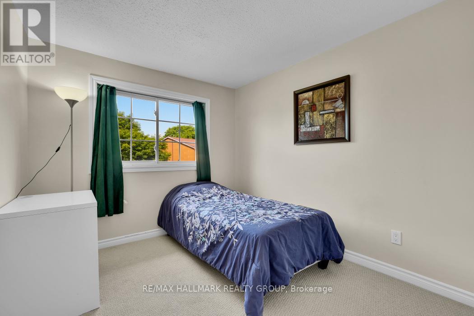
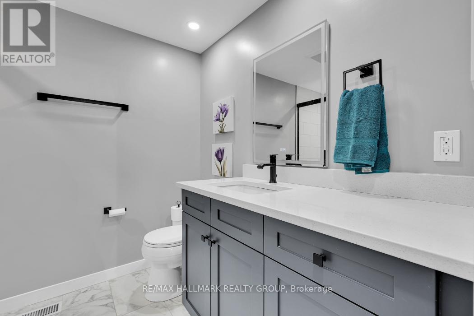
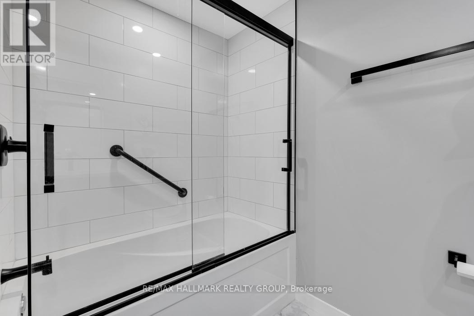
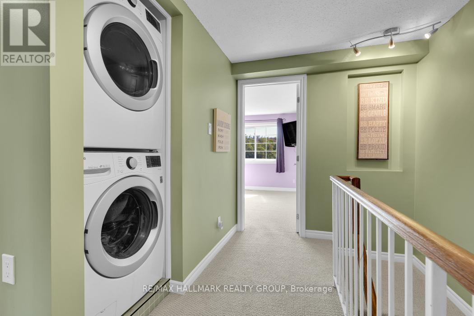
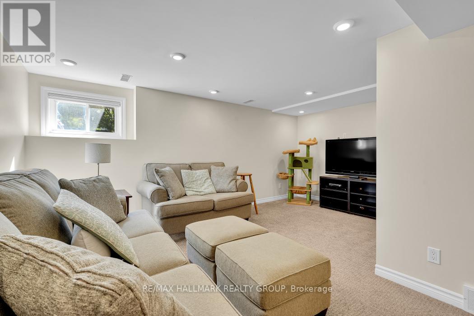
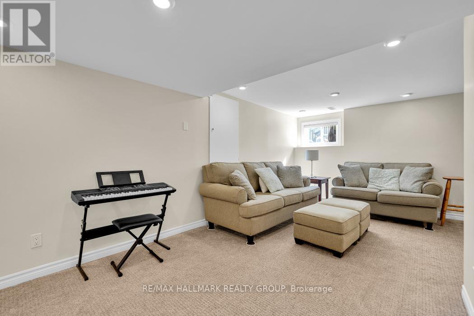
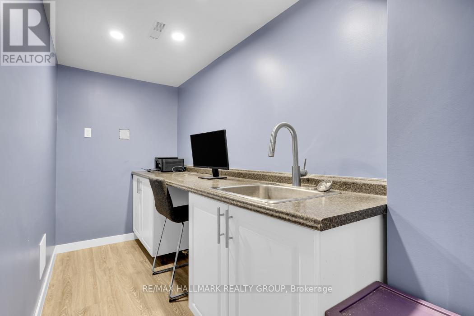
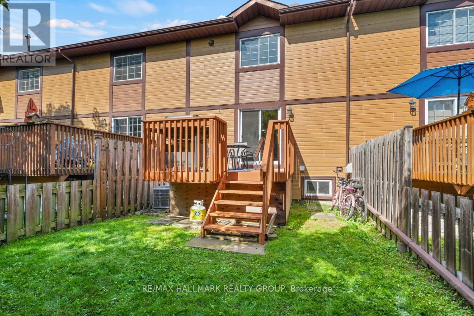
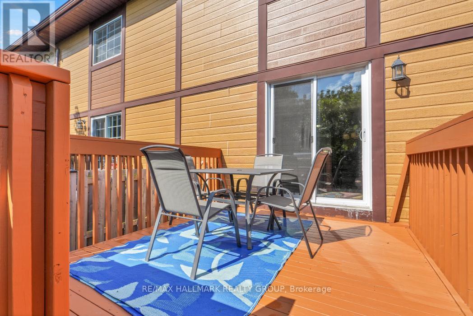
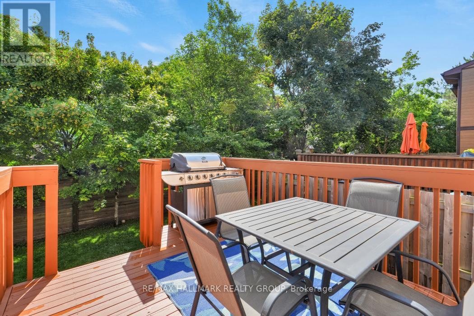
HIGH-END CUSTOM RENOVATIONS throughout + BACKS DIRECTLY ONTO GREEN SPACE & THE GREENBORO PATH SYSTEM. This home is immaculate inside & out and offers bright and spacious living spaces that have been thoughtfully renovated w/ LUXURIOUS FINISHES ~ all stone counter tops, custom cabinetry, stunning kitchen & spa-like bathrooms. Tucked away onto a quiet-tree-lined street, great curb appeal with interlock walkway leading into the bright foyer. Step into the dream kitchen boasting gorgeous cabinetry, granite counter tops, tile backsplash, stainless appliances (including gas range) & coffee bar. The living and dining room are open-concept which is great for entertaining. Upstairs, you will find your master retreat. You will enjoy the luxurious master ensuite w/ glass-enclosed shower and walk-in closet w/ custom organizers and cabinets. Two additional bedrooms are large and bright. They share an equally beautiful bathroom. Convenient 2nd floor laundry. The lower level is fully finished and adds so much more cozy living space with space for a media room/ games room, flex space & full bathroom. Outside, your family will love sitting out on the deck taking in the views of mature trees along the green space. The yard is large & fully fenced. Direct access to the Greenboro Path System which is 9 km of continuous walking/ cycling pathways which connects local schools, the Greenboro Library and the Greenboro O-train and Transit Station (This station features secure, sheltered bike parking and rack-and-roll bus services to make your trips easier). This location also offers excellent schools, parks, easy access to shopping, restaurants & more. TONS OF INCLUSIONS: Stainless steel kitchen appliances (dishwasher, fridge, gas stove, hood fan & microwave), washer, dryer, master bedroom closet organizers & cabinets, all window treatments, central vac & attachments, tv mount in primary, all patio furniture and BBQ. Do not hesitate on this one! (id:19004)

This REALTOR.ca listing content is owned and licensed by REALTOR® members of The Canadian Real Estate Association.
安居在渥京
长按二维码
关注安居在渥京
公众号ID:安居在渥京

安居在渥京
长按二维码
关注安居在渥京
公众号ID:安居在渥京
