

MLS®: X13519232
上市天数: 31天
产权: Freehold
类型: House , Detached
社区:
卧室: 4+2
洗手间: 6
停车位: 4
建筑日期:
经纪公司: CENTURY 21 SYNERGY REALTY INC
价格:$ 999,900
预约看房 28
MLS®: X13519232
上市天数: 31天
产权: Freehold
类型: House , Detached
社区:
卧室: 4+2
洗手间: 6
停车位: 4
建筑日期:
价格:$ 999,900
预约看房 28


丁剑来自山东,始终如一用山东人特有的忠诚和热情服务每一位客户,努力做渥太华最忠诚的地产经纪。

613-986-8608
[email protected]
Dingjian817
丁剑来自山东,始终如一用山东人特有的忠诚和热情服务每一位客户,努力做渥太华最忠诚的地产经纪。
613-986-8608
[email protected]
Dingjian817
| General Description | |
|---|---|
| MLS® | X13519232 |
| Lot Size | 11 x 27 M |
| Zoning Description | |
| Interior Features | |
|---|---|
| Construction Style | Detached |
| Total Stories | 2 |
| Total Bedrooms | 6 |
| Total Bathrooms | 6 |
| Full Bathrooms | 5 |
| Half Bathrooms | 1 |
| Basement Type | N/A, N/A, N/A (Finished) |
| Basement Development | Finished |
| Included Appliances | |
| Rooms | ||
|---|---|---|
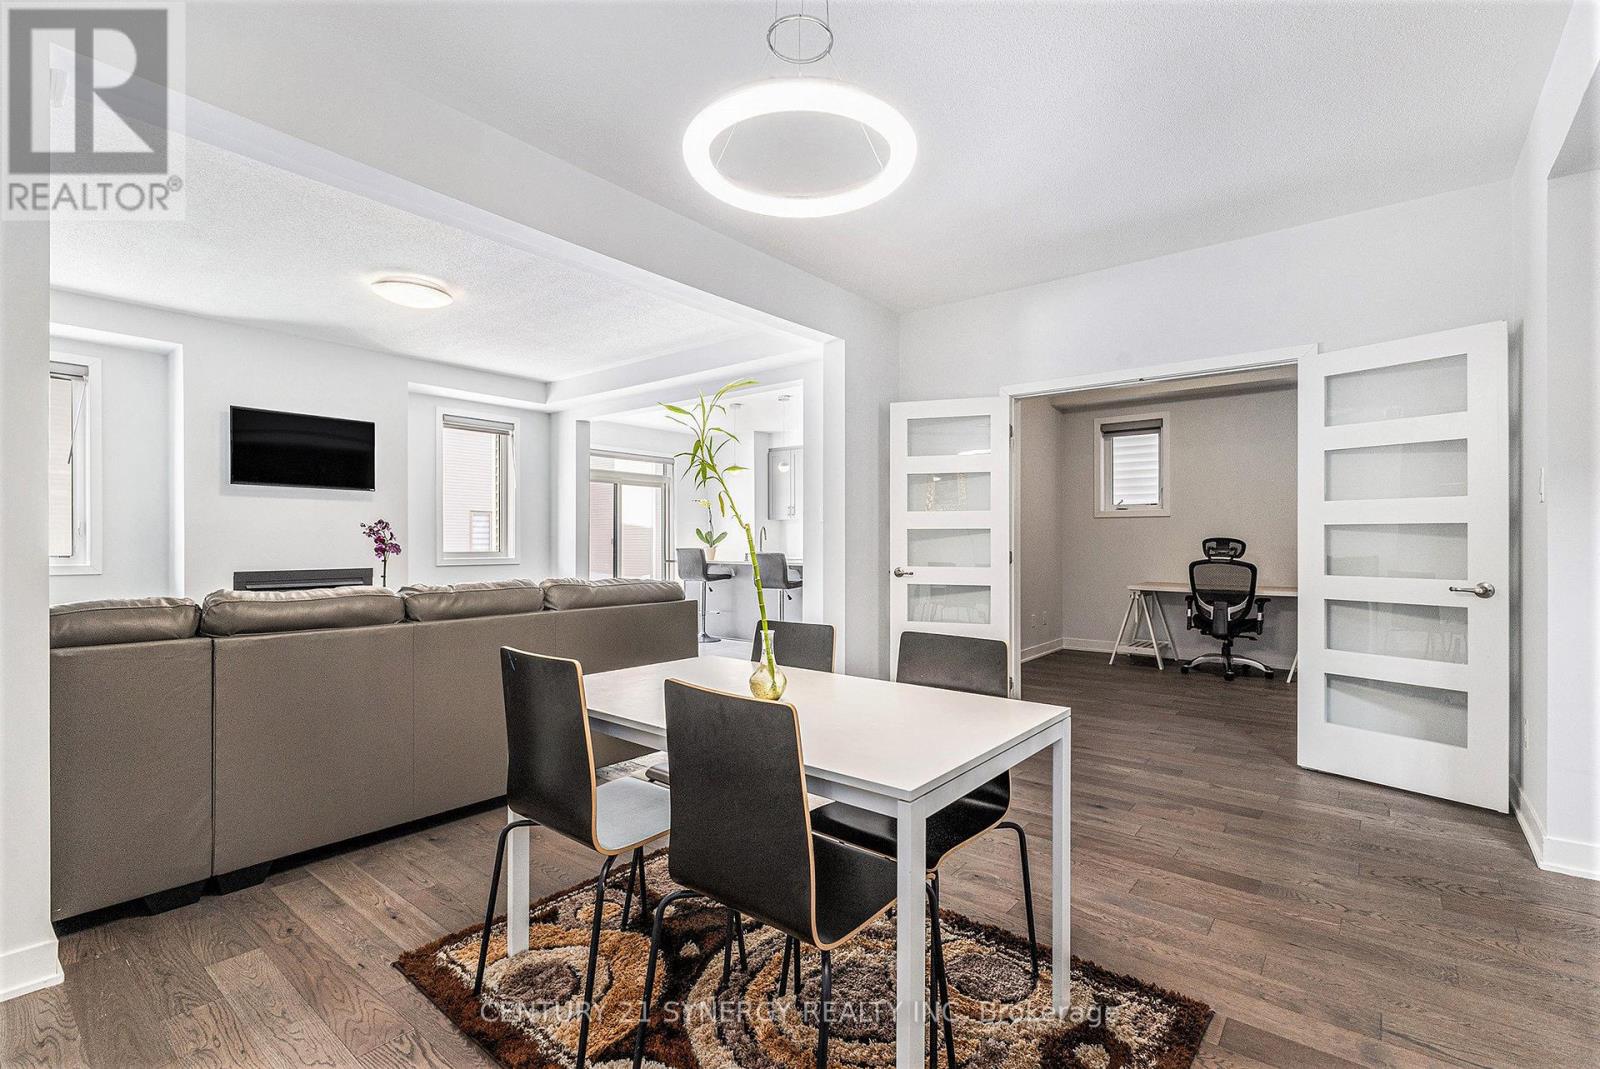
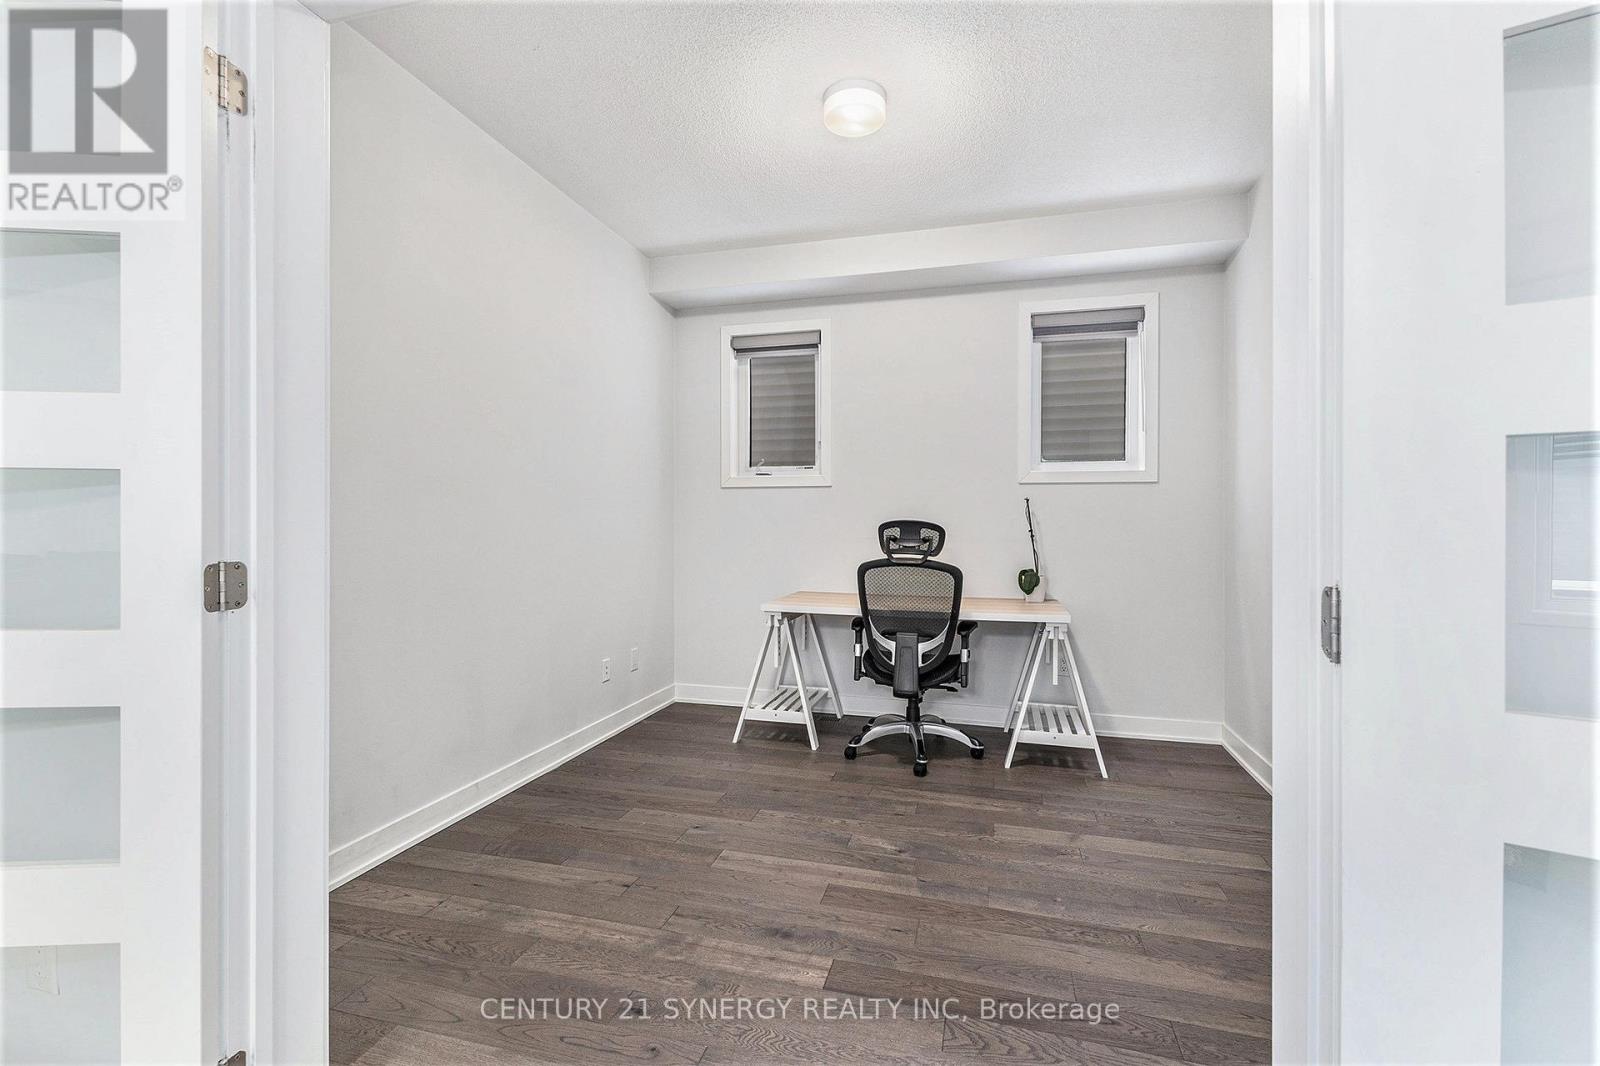
| Office | Main level | 2.99 m x 3.14 m |
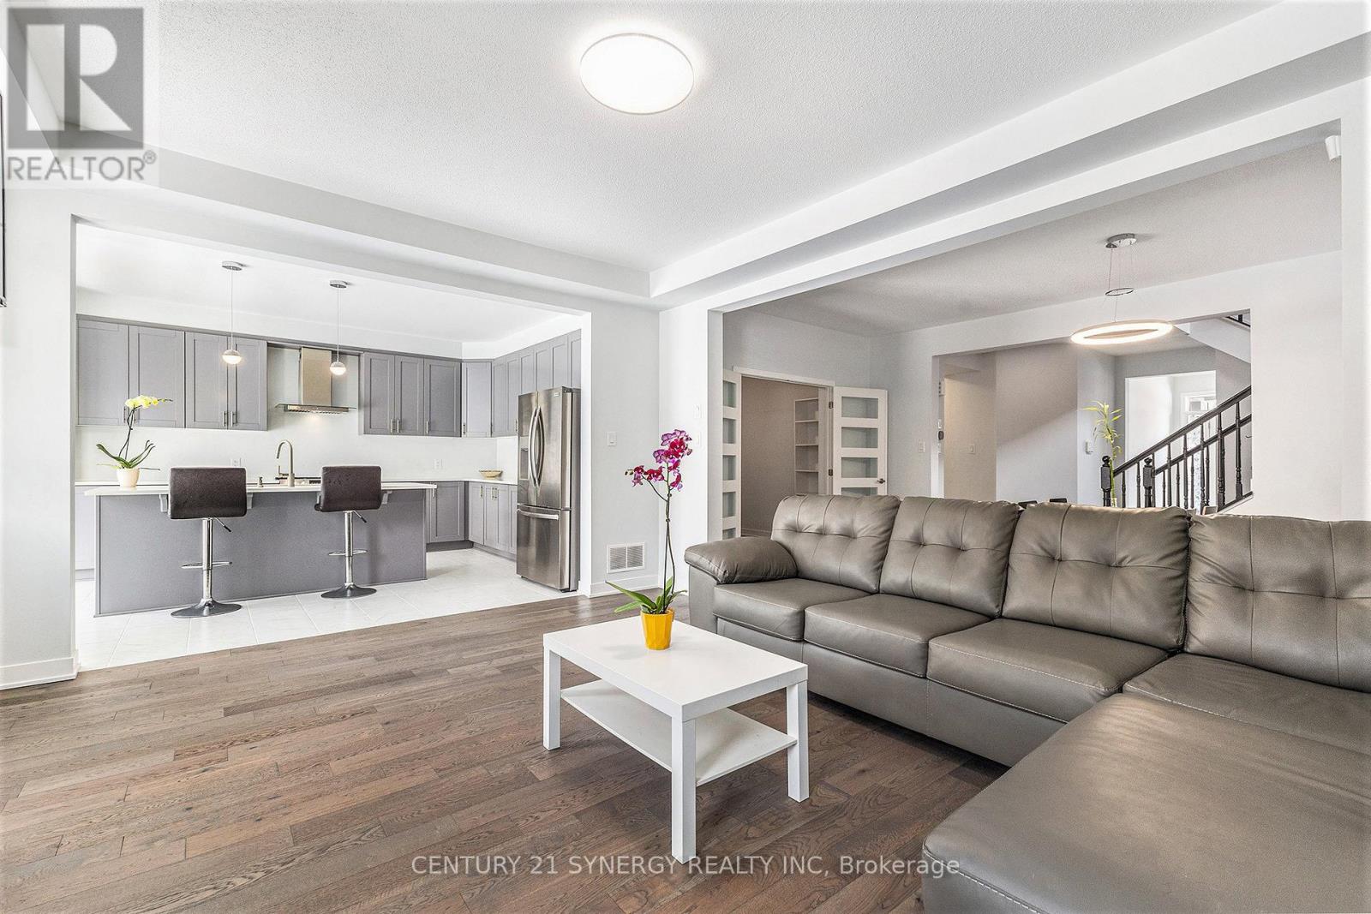
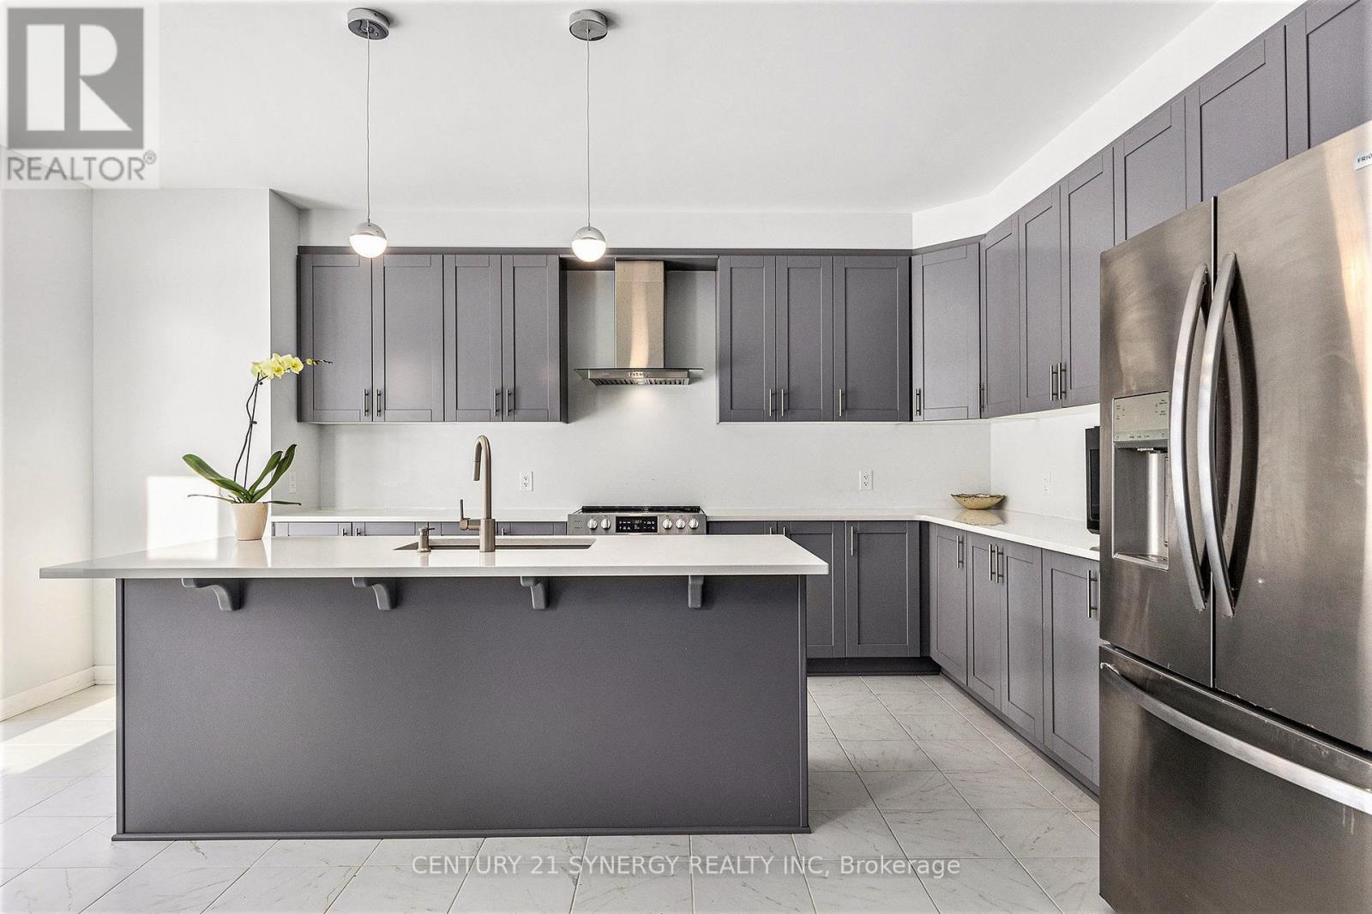
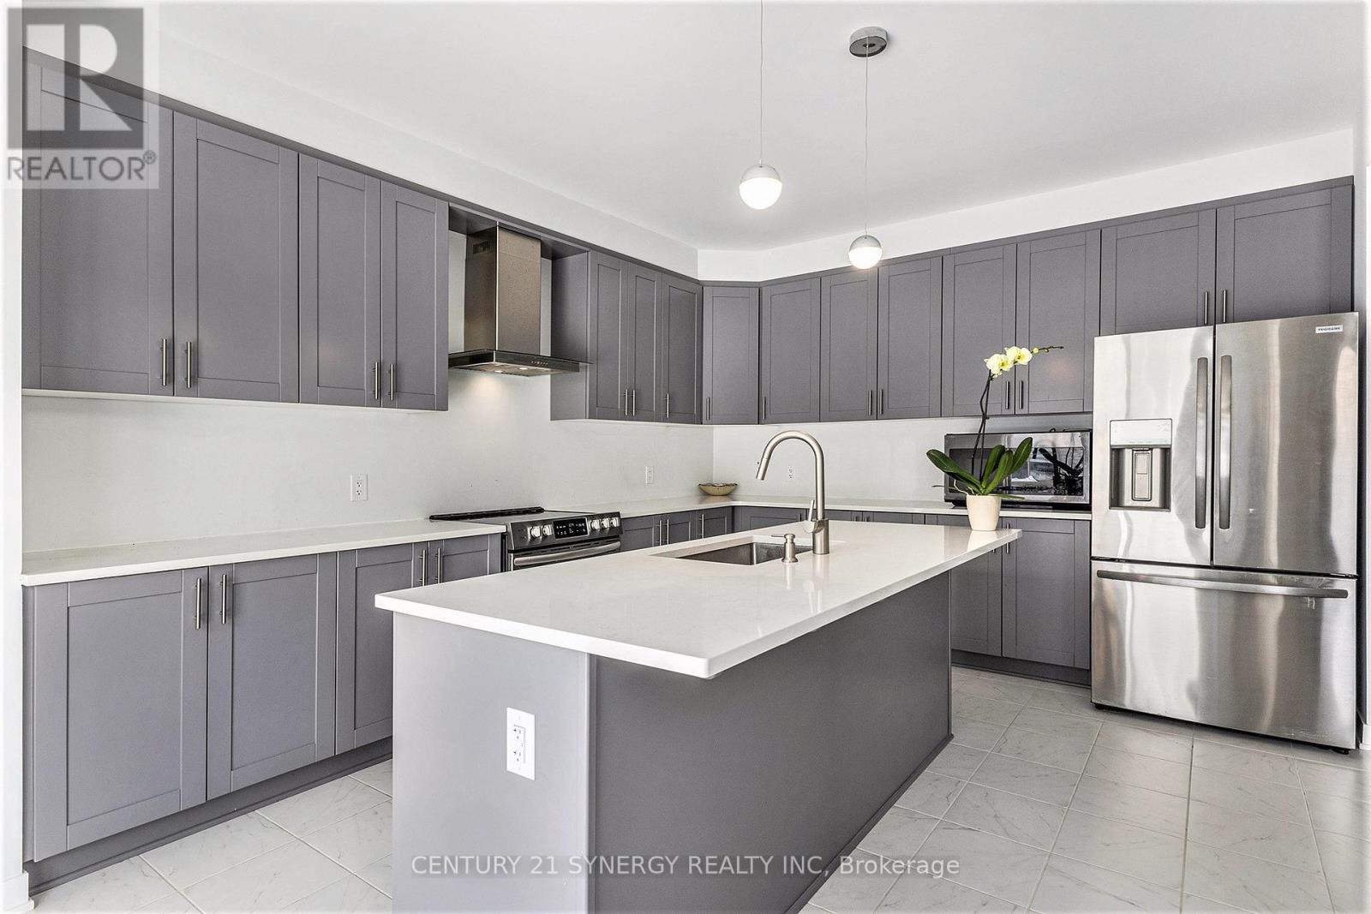
| Kitchen | Main level | 3.9 m x 5.19 m |
| Dining room | Main level | 4.85 m x 3.18 m |
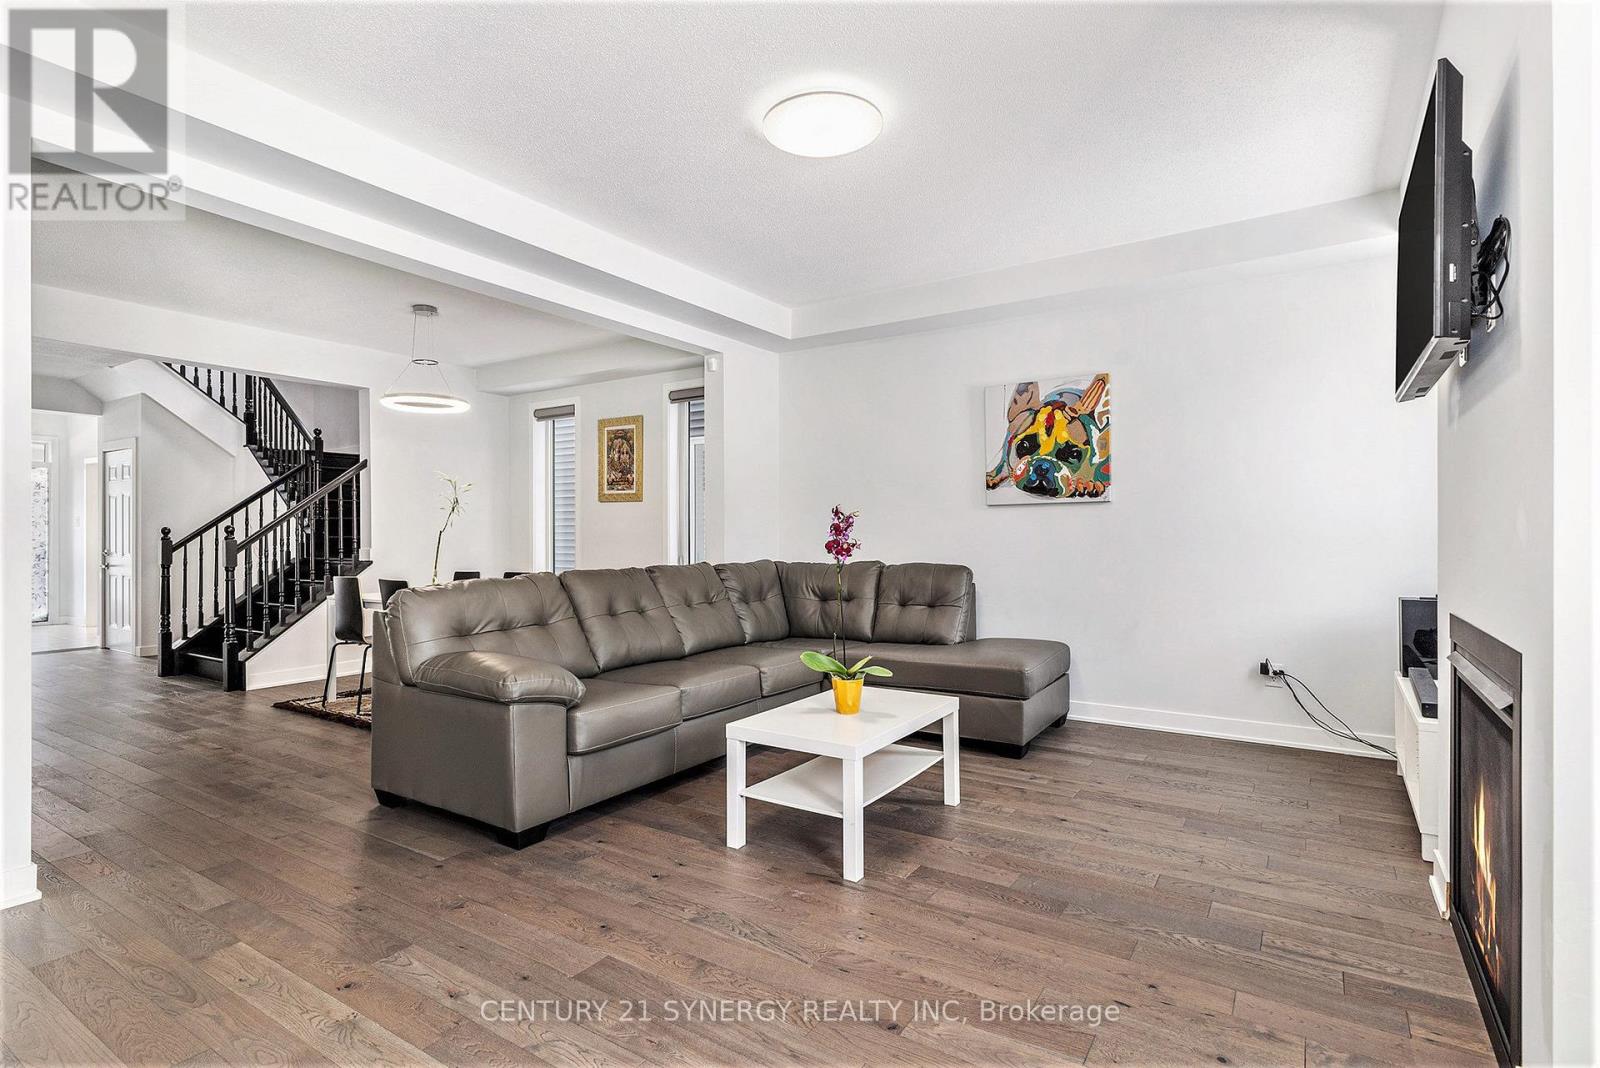
| Living room | Main level | 4.84 m x 4.3 m |
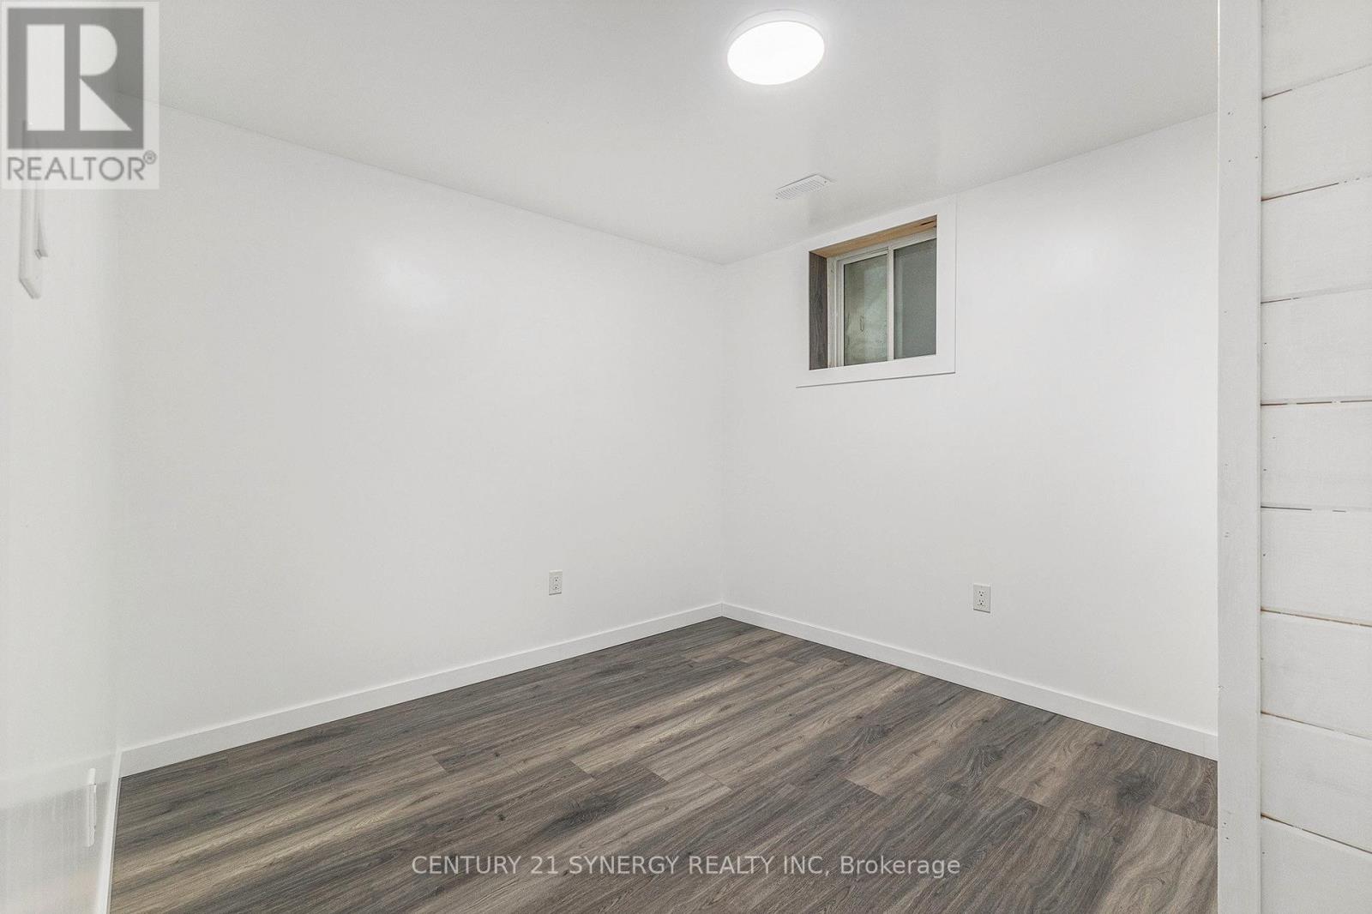
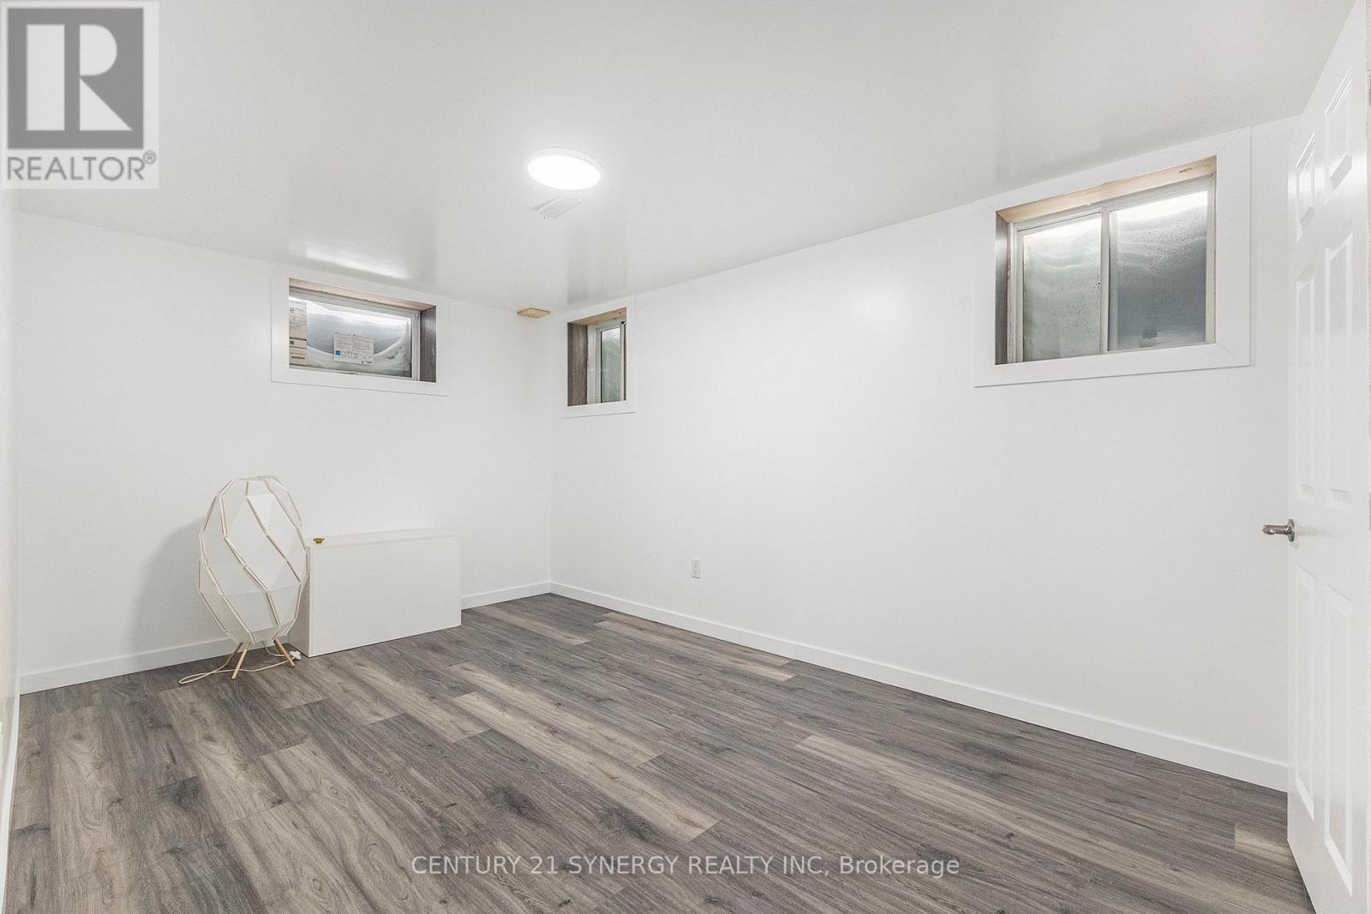
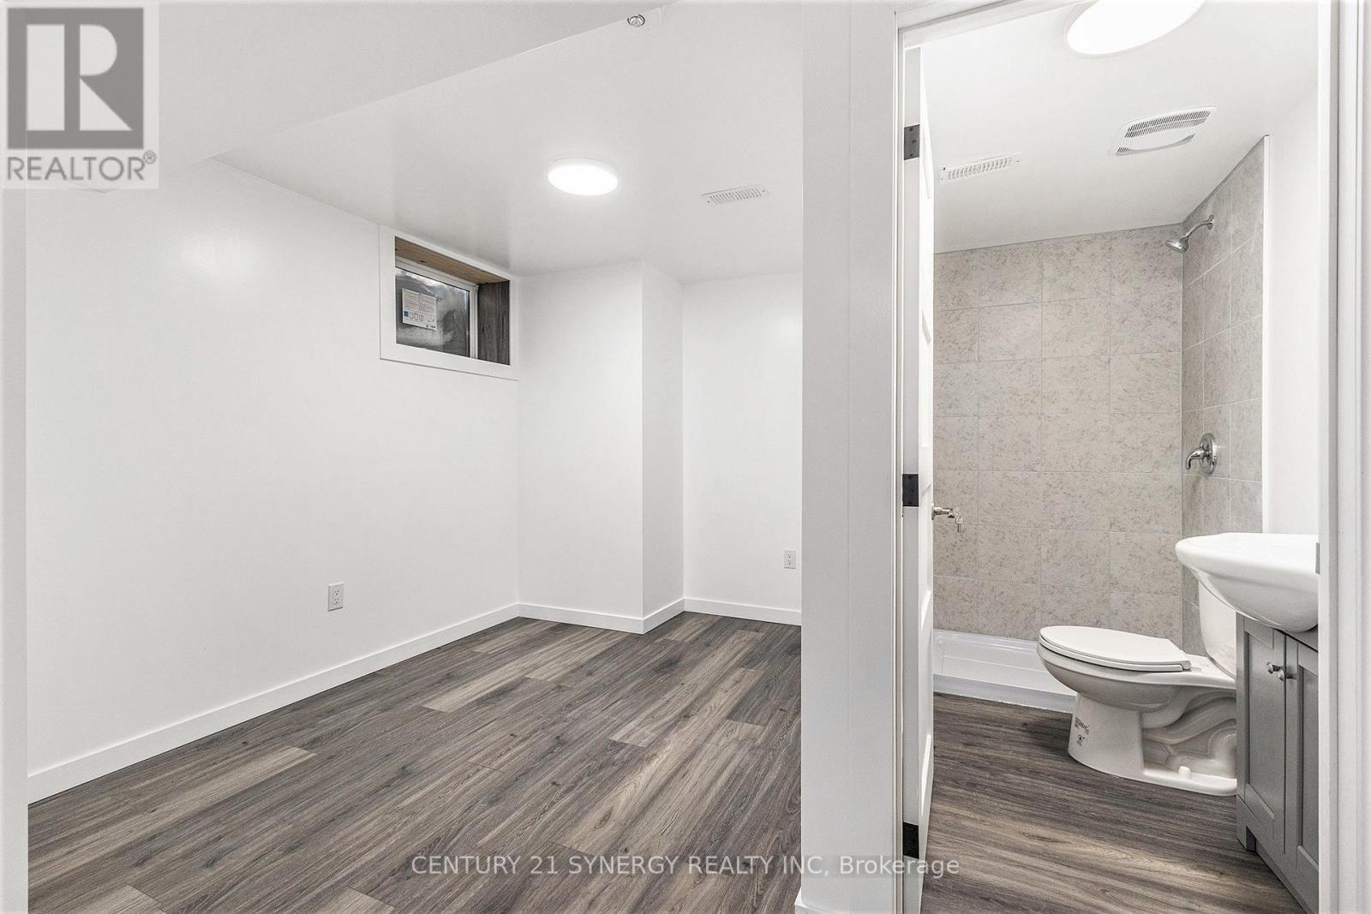
| Bedroom | Basement | 2.98 m x 3.33 m |
| Bedroom | Basement | 3.67 m x 3.63 m |
| Living room | Basement | 4.53 m x 2.98 m |
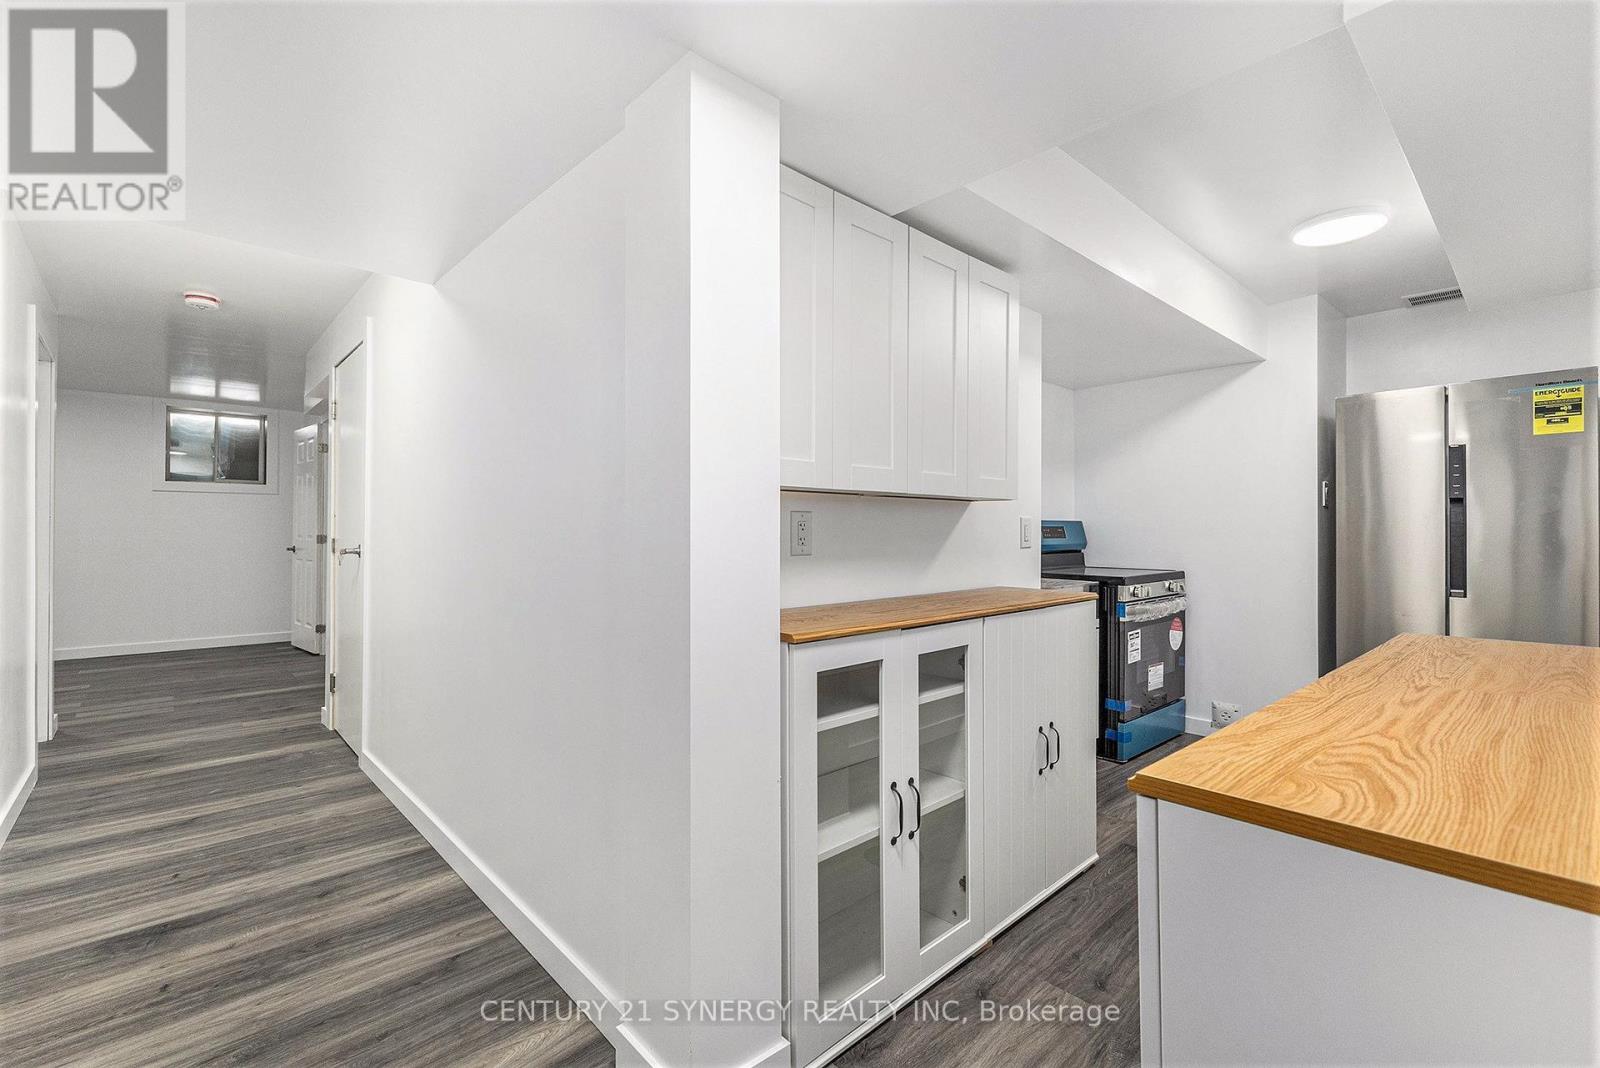
| Kitchen | Basement | 4.11 m x 2.42 m |
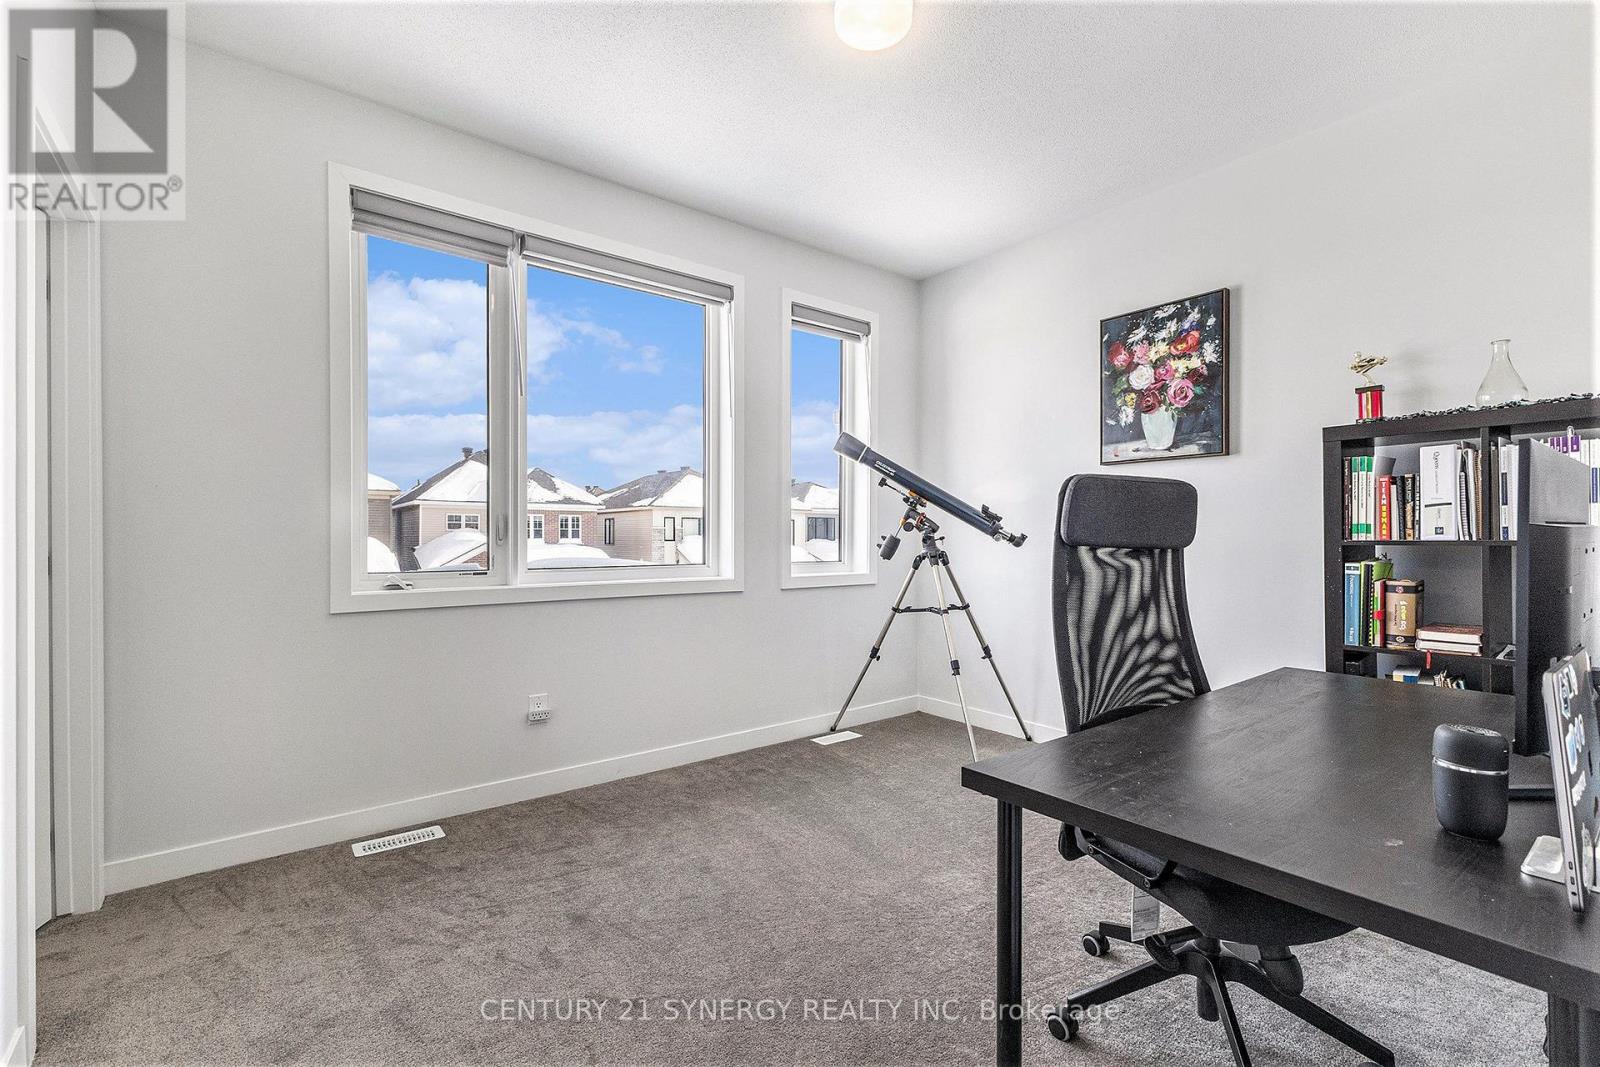
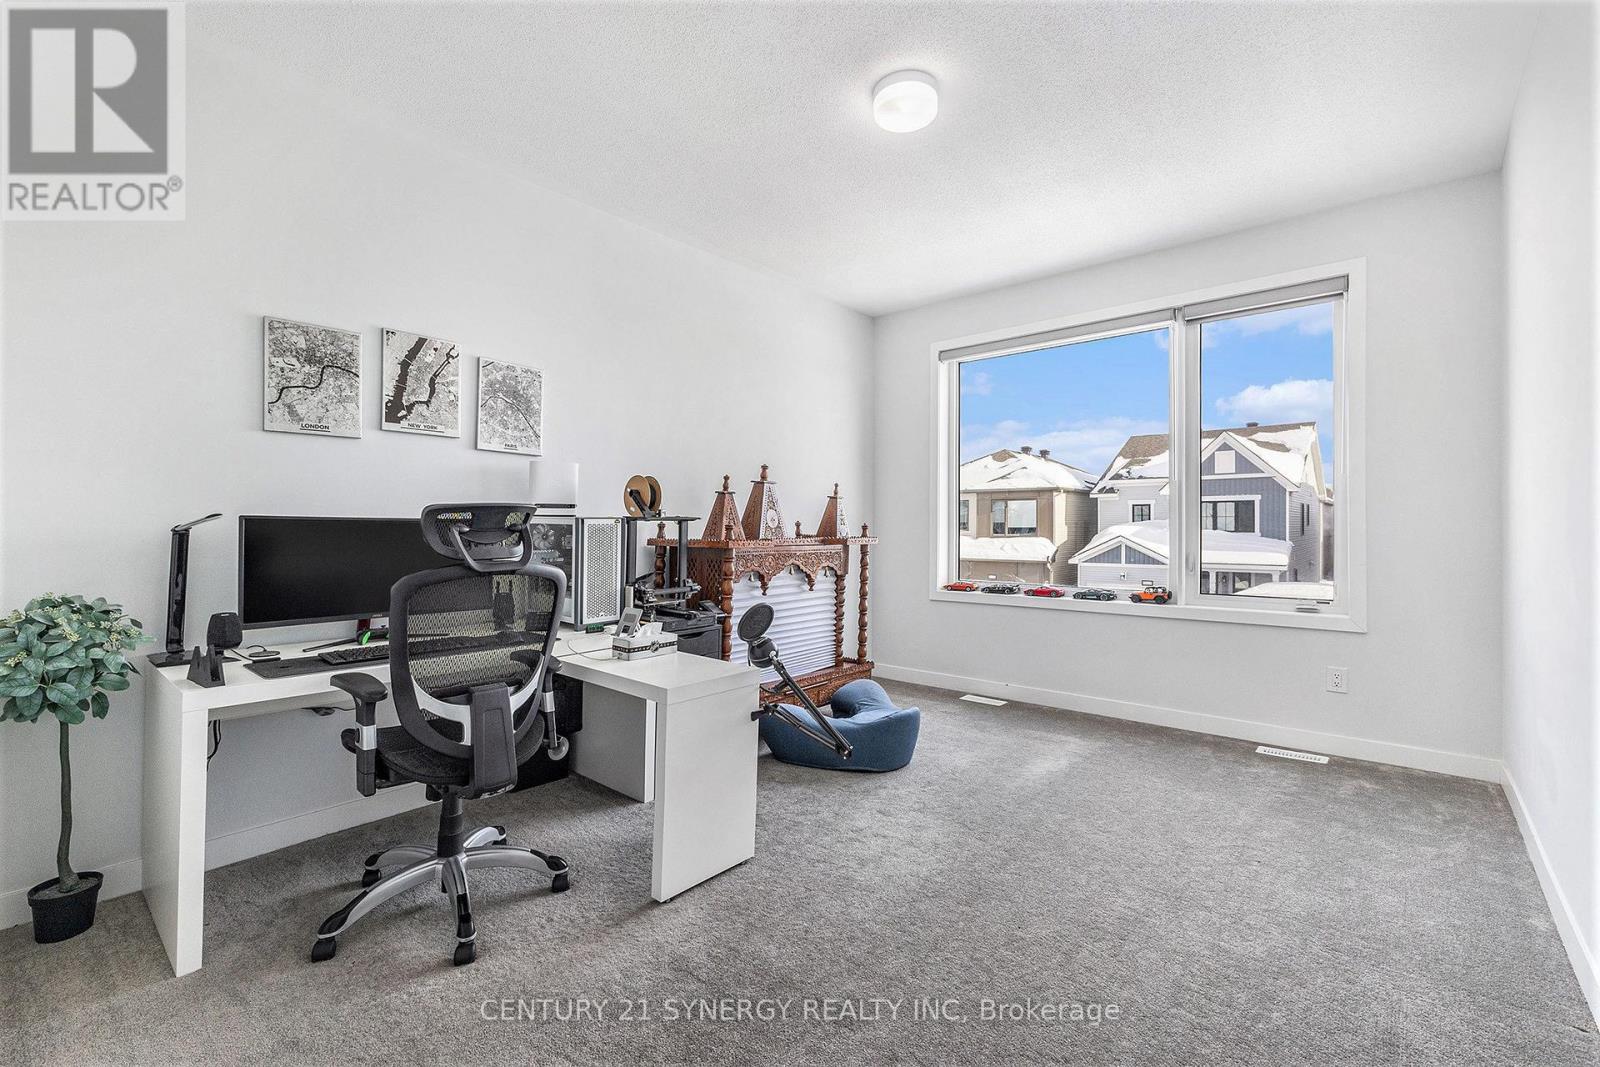
| Bedroom 4 | Second level | 3.6 m x 2.97 m |
| Bedroom 3 | Second level | 3.29 m x 4.56 m |
| Bedroom 2 | Second level | 4.24 m x 3.14 m |
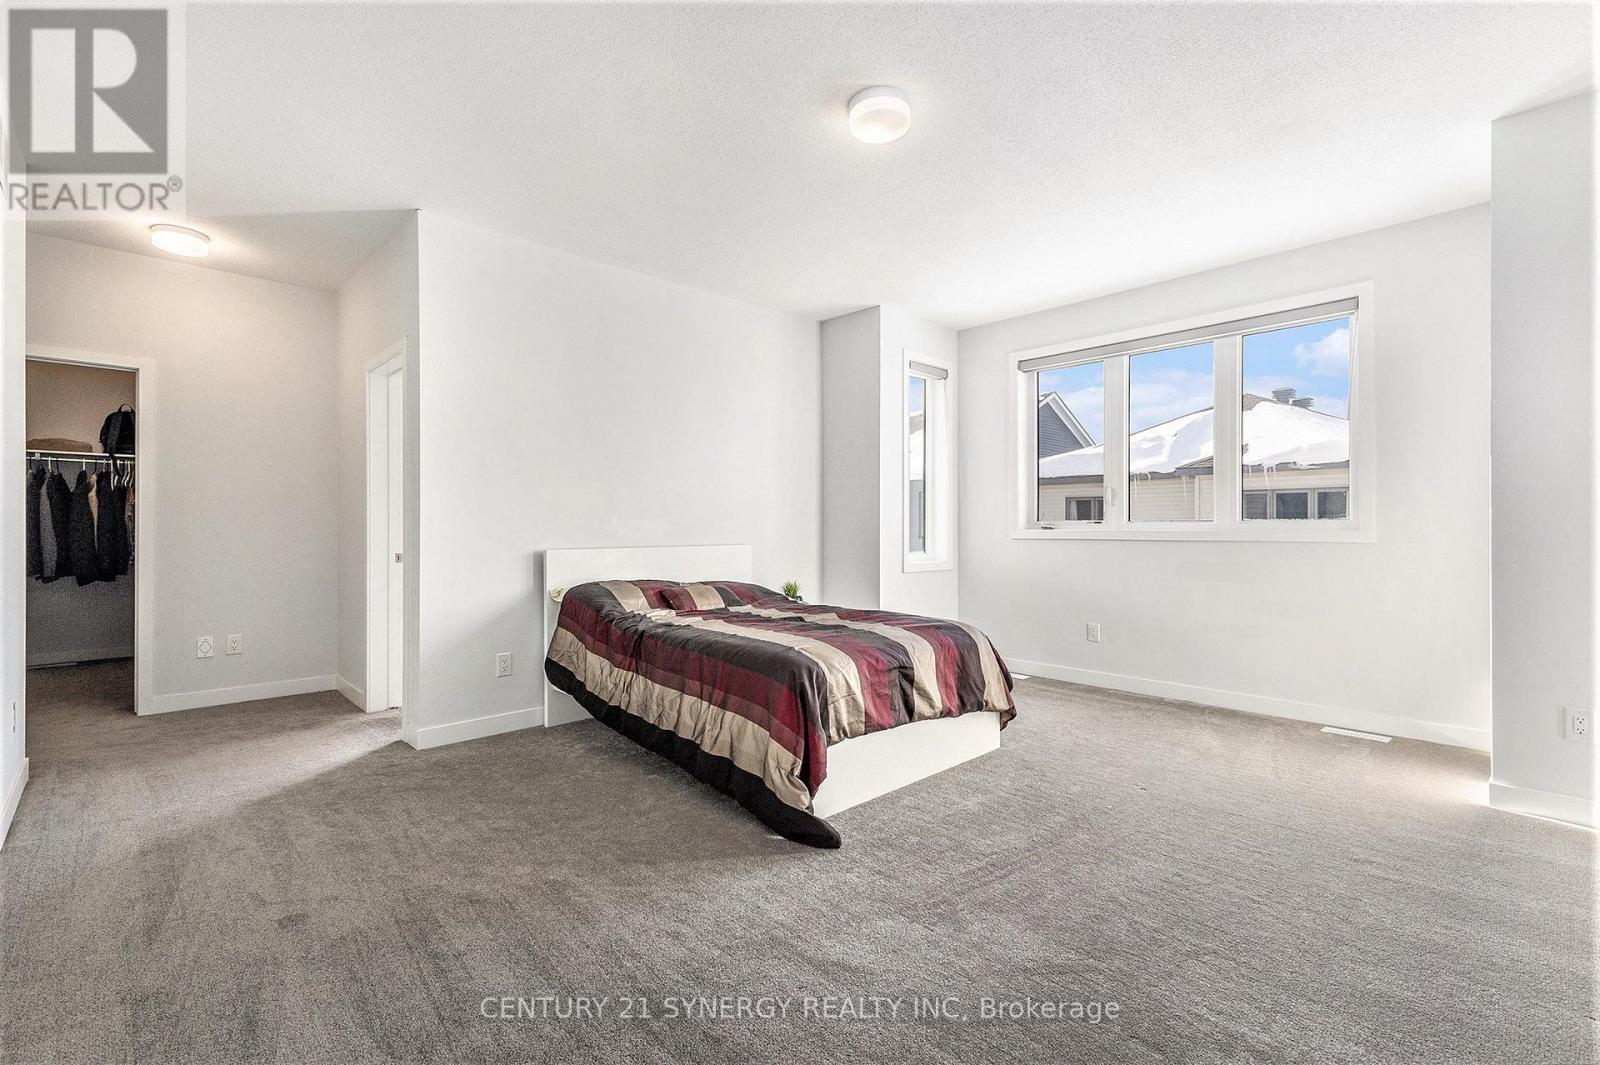
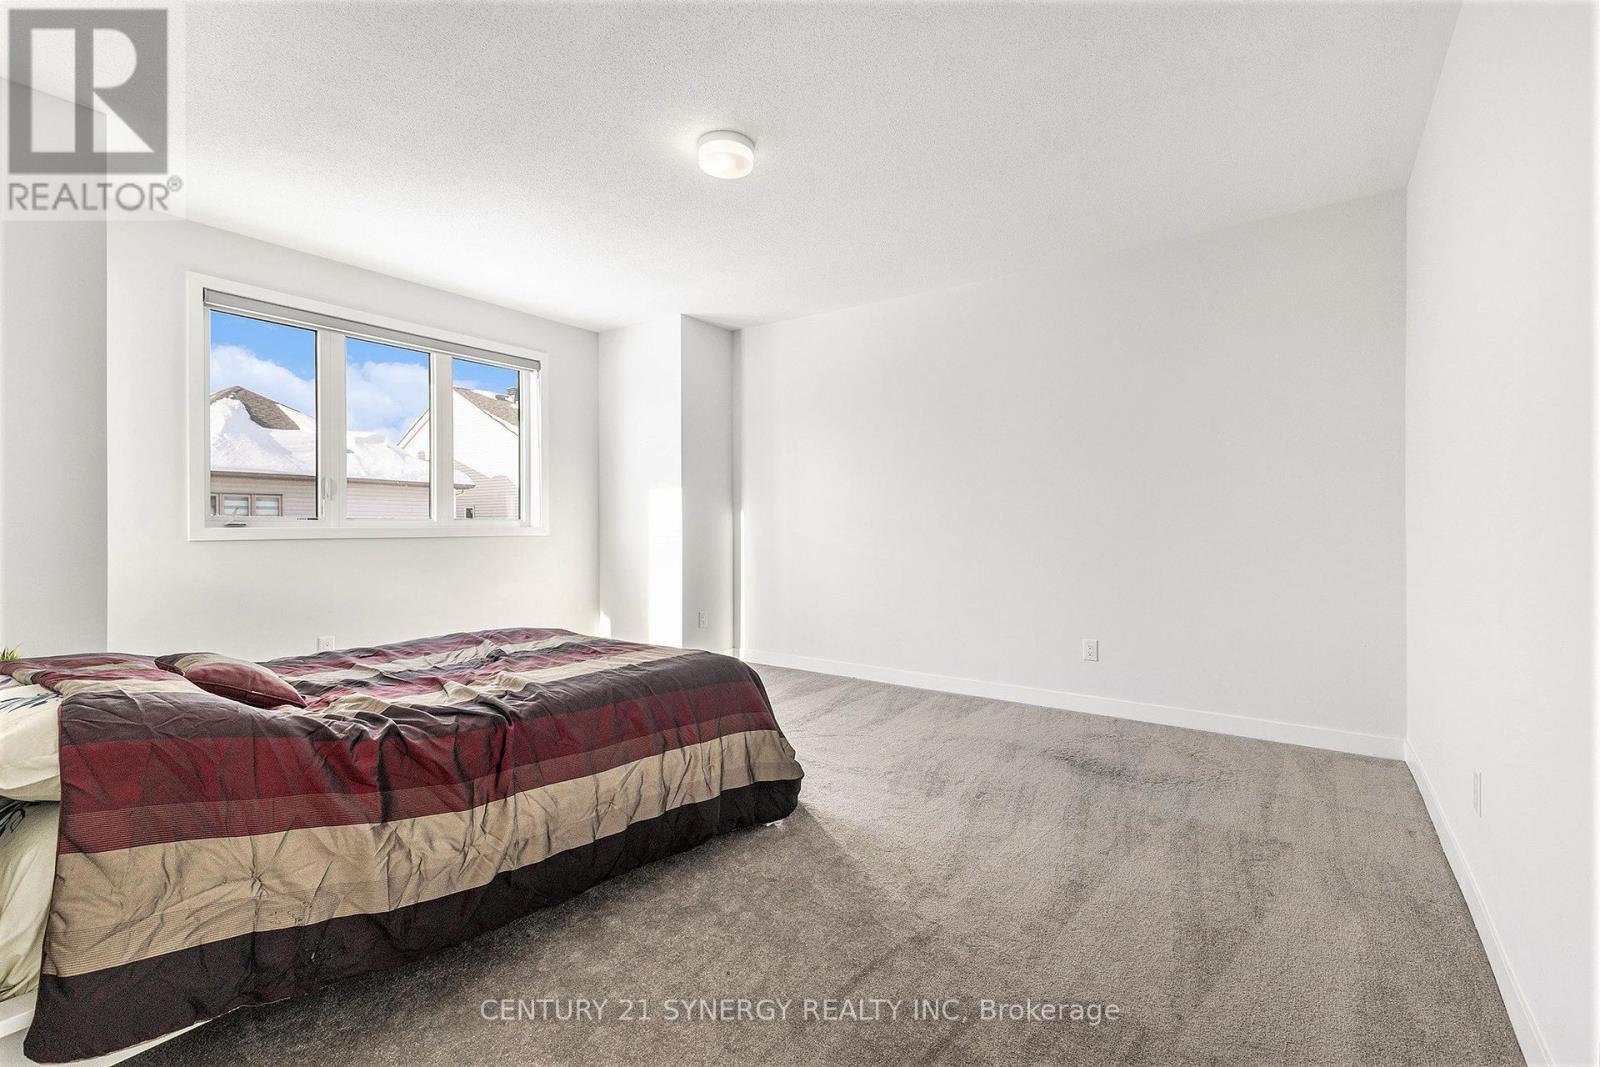
| Primary Bedroom | Second level | 6.27 m x 5.21 m |
| Exterior/Construction | |
|---|---|
| Constuction Date | |
| Exterior Finish | Brick, Vinyl siding |
| Foundation Type | Concrete |
| Utility Information | |
|---|---|
| Heating Type | Forced air |
| Heating Fuel | Natural gas |
| Cooling Type | Central air conditioning |
| Water Supply | Municipal water |
| Sewer Type | Sanitary sewer |
| Total Fireplace | |
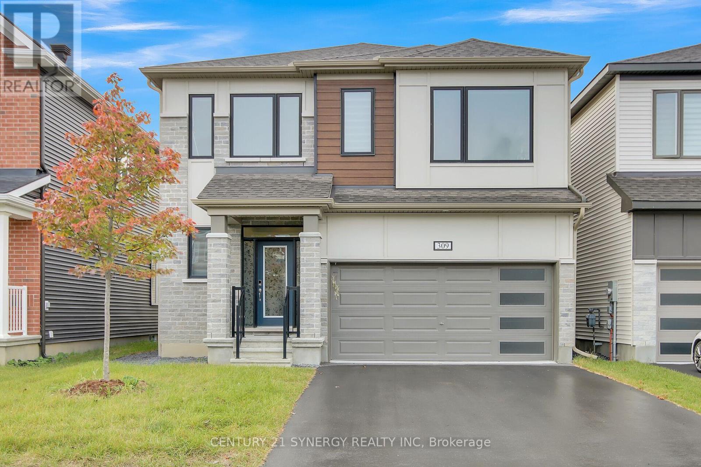
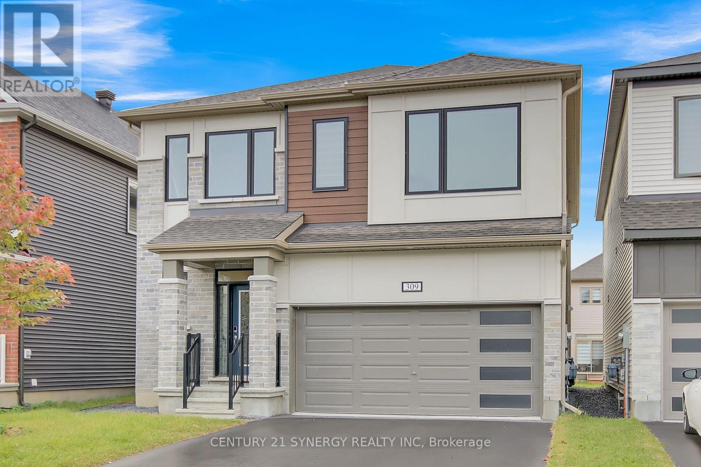
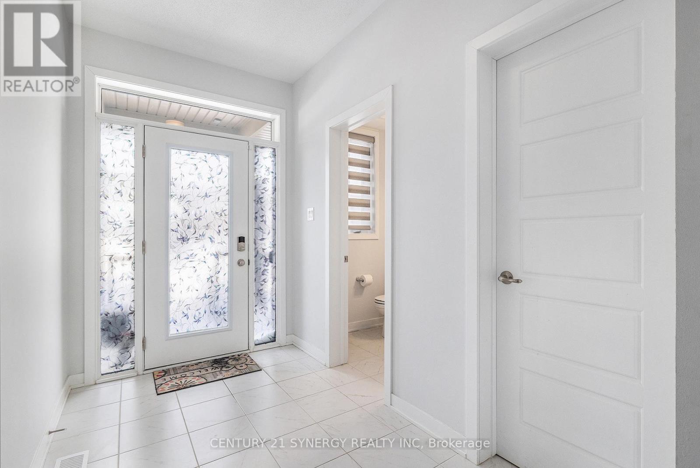
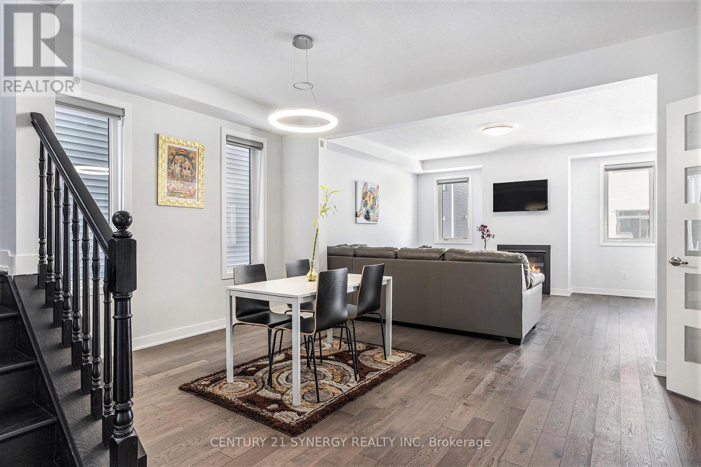
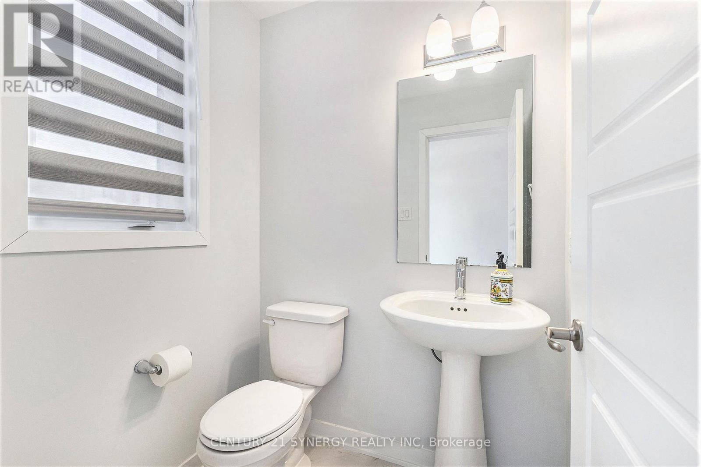
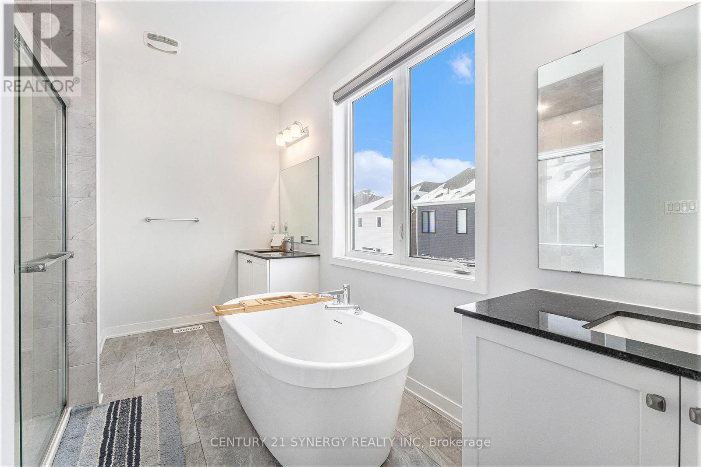
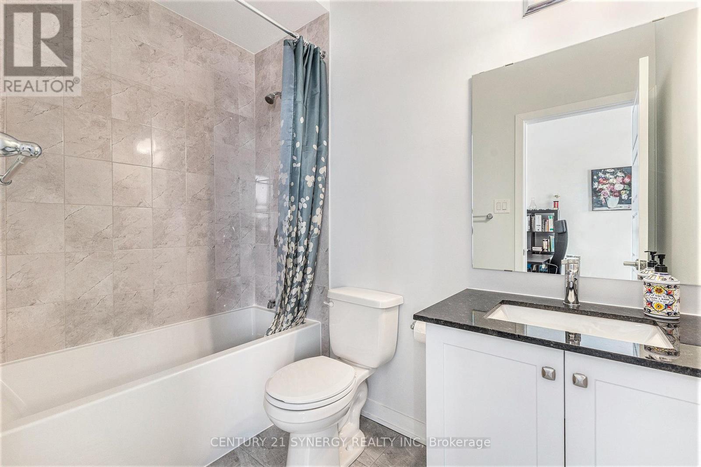
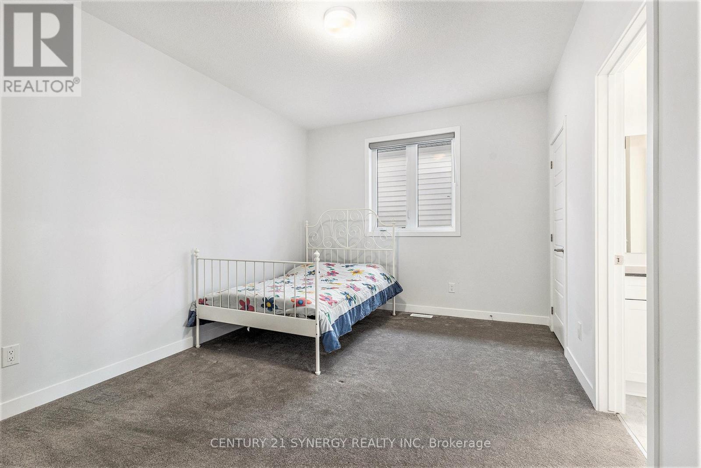
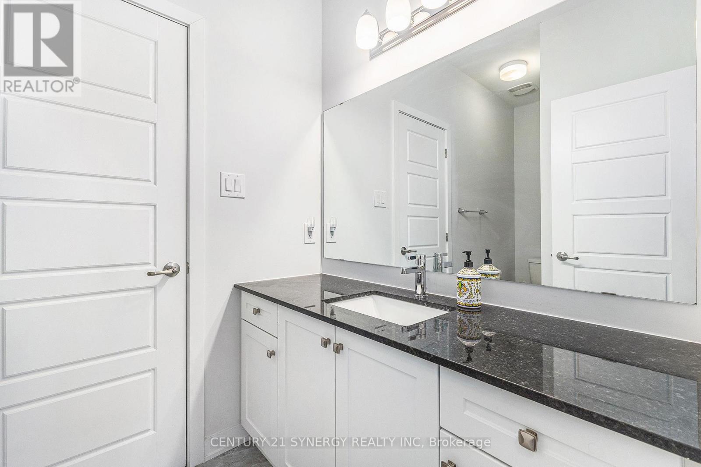
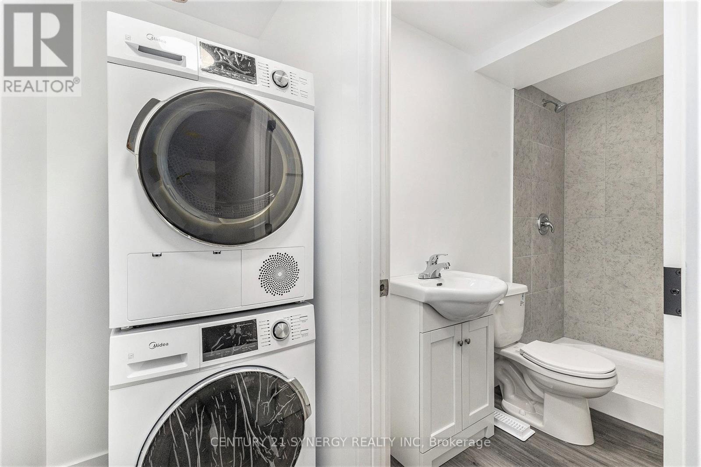
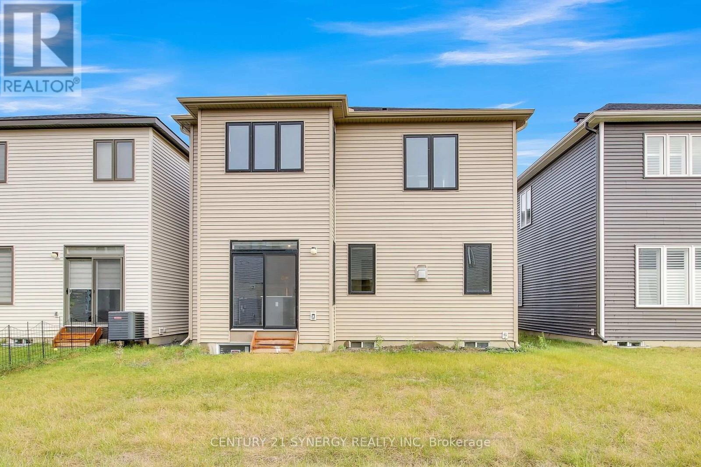
Welcome to 309 Crossway Terrace, an exceptional 2022-built home in one of Stittsville's fastest-growing and most desirable communities. Thoughtfully designed with contemporary finishes, generous living spaces, and a legal income-generating basement apartment, this home offers the ideal balance of elevated everyday living and long-term financial flexibility. From the moment you step inside, 9-ft ceilings and an open-concept layout set a tone of space and light, while rich hardwood floors ground the main living areas in warmth and quality. At the heart of the home, a chef-inspired kitchen anchors the entertaining space - a generous island, quartz countertops, and abundant cabinetry make weeknight dinners and weekend gatherings equally effortless. Thoughtful storage throughout means everything has its place. Upstairs, every generously sized bedroom offers the rare convenience of its own walk-in closet and attached bathroom, creating comfort and privacy for the entire family. The primary suite elevates the experience with a spa-inspired ensuite designed for slow mornings and unwinding evenings. The standout advantage: a legal 2-bedroom, 2-bathroom basement apartment with a separate entrance, currently rented at $1,800 plus utilities. It's a smart way to enjoy an elevated lifestyle while easing the monthly carrying costs - income and comfort under one roof. Location seals the appeal. Stittsville is a fast-growing, family-focused community rich in parks, trails, and top-rated schools, with everyday conveniences minutes away: Costco, Walmart, Canadian Tire Centre, and the Tanger Outlets. Downtown Ottawa is roughly 20 minutes out, with Highway 417 just around the corner and transit close at hand. This house offers Refined finishes, flexible income potential, and a location that keeps life moving - all in one address. Book your private viewing today. (id:19004)

This REALTOR.ca listing content is owned and licensed by REALTOR® members of The Canadian Real Estate Association.
安居在渥京
长按二维码
关注安居在渥京
公众号ID:安居在渥京

安居在渥京
长按二维码
关注安居在渥京
公众号ID:安居在渥京
