

MLS®: X13518836
上市天数: 29天
产权: Freehold
类型: House , Semi-detached
社区:
卧室: 3+
洗手间: 3
停车位: 3
建筑日期:
经纪公司: ROYAL LEPAGE TEAM REALTY
价格:$ 2,900(出租)
预约看房 28
MLS®: X13518836
上市天数: 29天
产权: Freehold
类型: House , Semi-detached
社区:
卧室: 3+
洗手间: 3
停车位: 3
建筑日期:
价格:$ 2,900
预约看房 28


丁剑来自山东,始终如一用山东人特有的忠诚和热情服务每一位客户,努力做渥太华最忠诚的地产经纪。

613-986-8608
[email protected]
Dingjian817
丁剑来自山东,始终如一用山东人特有的忠诚和热情服务每一位客户,努力做渥太华最忠诚的地产经纪。
613-986-8608
[email protected]
Dingjian817
| General Description | |
|---|---|
| MLS® | X13518836 |
| Lot Size | |
| Zoning Description | |
| Interior Features | |
|---|---|
| Construction Style | Semi-detached |
| Total Stories | 1 |
| Total Bedrooms | 3 |
| Total Bathrooms | 3 |
| Full Bathrooms | 3 |
| Half Bathrooms | |
| Basement Type | N/A (Finished) |
| Basement Development | Finished |
| Included Appliances | Garage door opener remote(s) |
| Rooms |
|---|
| Exterior/Construction | |
|---|---|
| Constuction Date | |
| Exterior Finish | Stone, Brick |
| Foundation Type | Poured Concrete |
| Utility Information | |
|---|---|
| Heating Type | Forced air |
| Heating Fuel | Natural gas |
| Cooling Type | Central air conditioning |
| Water Supply | Municipal water |
| Sewer Type | Sanitary sewer |
| Total Fireplace | |
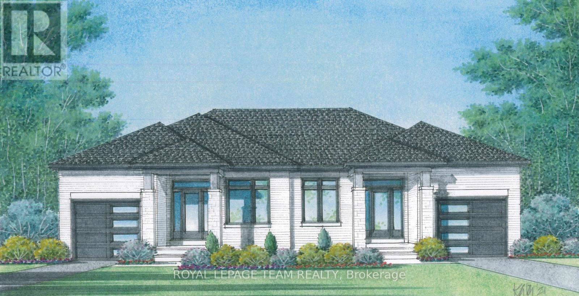
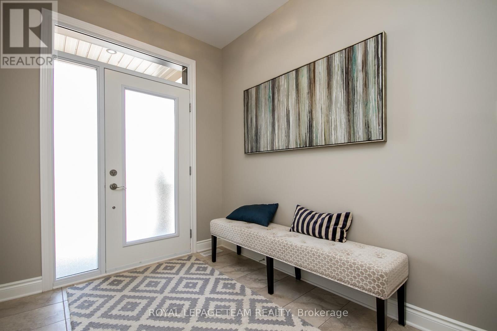
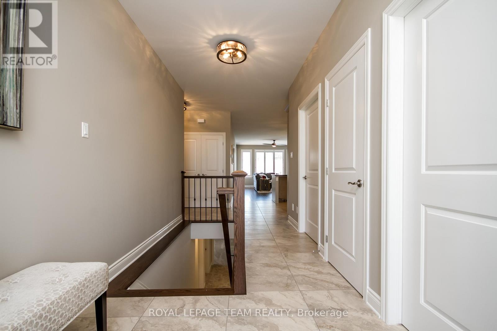
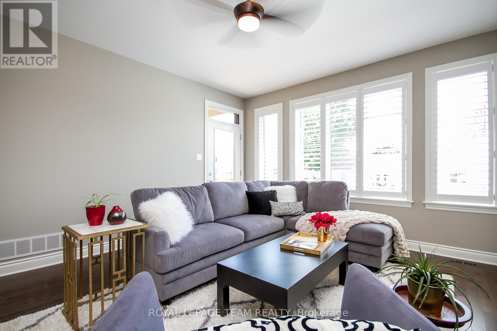
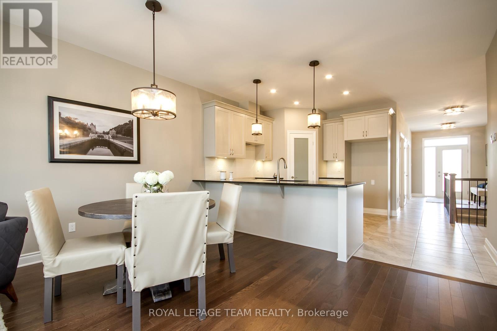
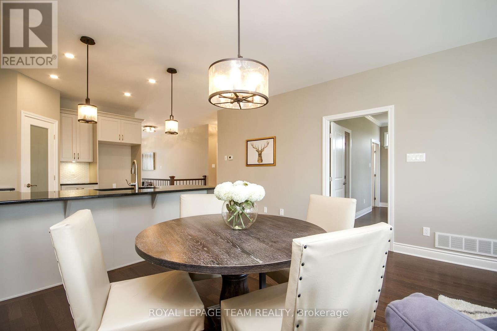
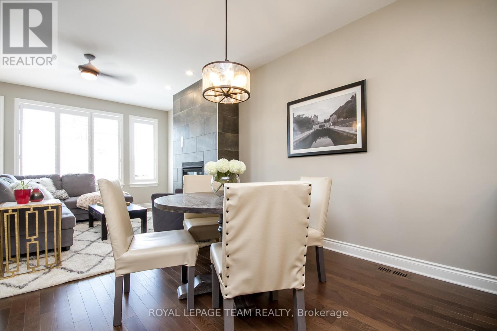
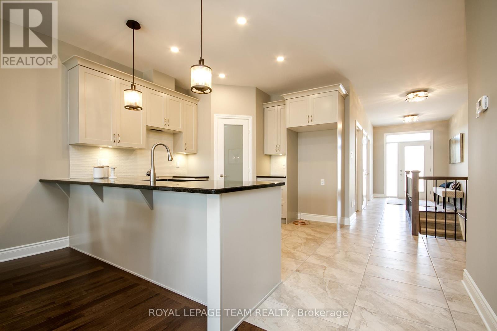
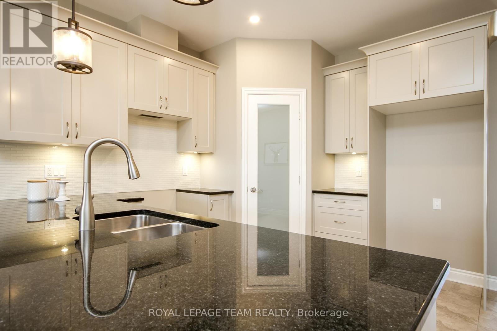
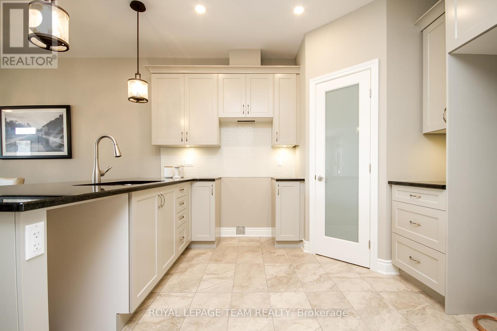
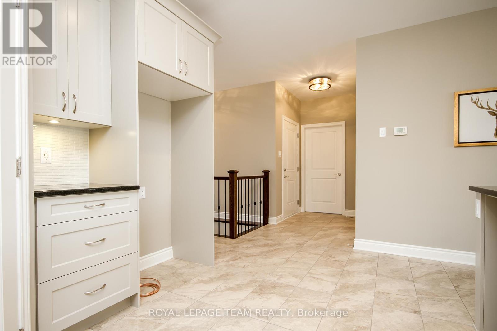
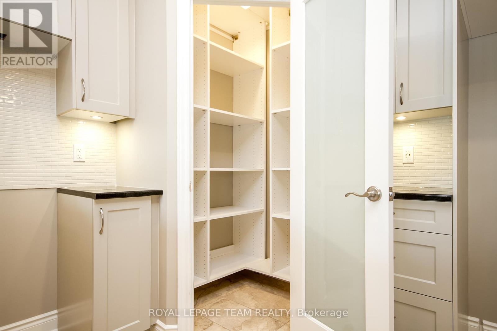
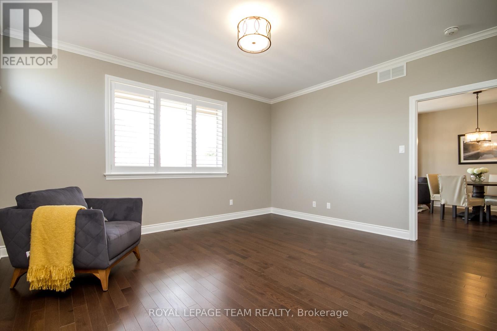
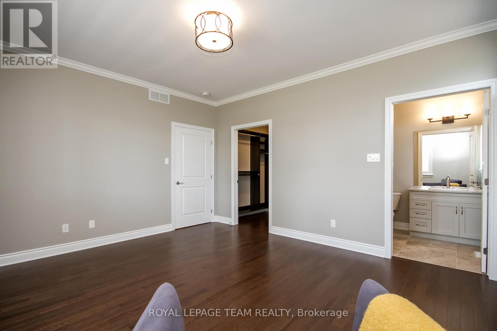
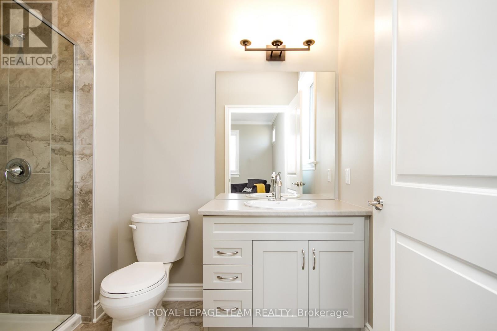
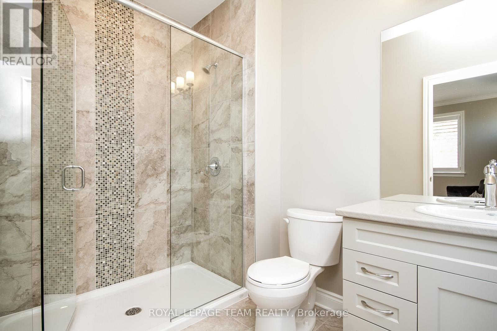
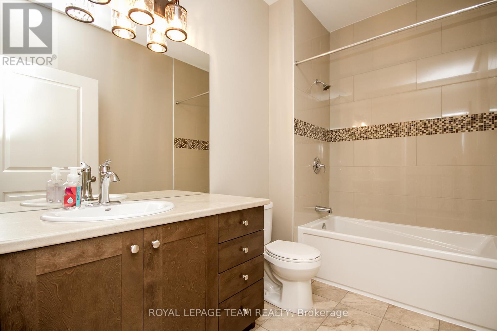
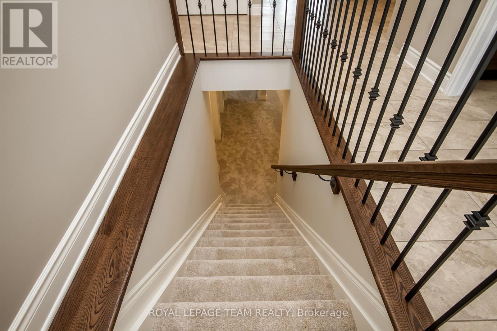
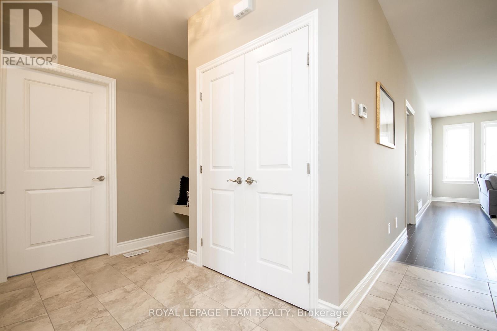
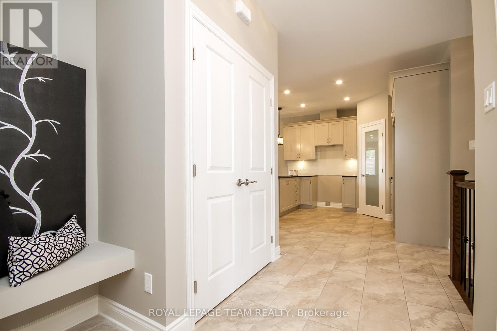
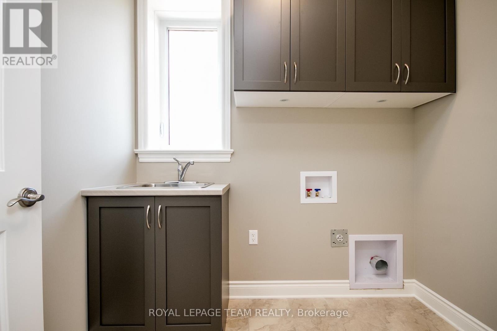
Experience elevated living in this brand-new, never-occupied 2+1 bedroom, 3-bath semi-detached bungalow in prestigious Stirling Meadows, available August 1, 2026. Crafted with upscale finishes throughout, the main level showcases engineered hardwood and designer tile, an exquisite Laurysen custom kitchen with granite surfaces, full backsplash, walk-in pantry with custom shelving, along with premium appliances, custom window coverings and curated lighting throughout. The Primary Suite offers a serene retreat with a fully built-in walk-in closet and a spa-inspired ensuite. An elegant dining area and sophisticated great room open to a covered rear porch, perfect for refined indoor-outdoor living. Fully finished lower level with upgraded laminate floor features an additional great room, bedroom & full bath. Additional luxuries include main-floor laundry with cabinetry, an oversized garage with opener, Central Air, gas line for BBQ and comprehensive exterior maintenance-snow removal, grass cutting and lawn care included-for a truly effortless lifestyle. Photos are of a different home, same model and layout. (id:19004)

This REALTOR.ca listing content is owned and licensed by REALTOR® members of The Canadian Real Estate Association.
安居在渥京
长按二维码
关注安居在渥京
公众号ID:安居在渥京

安居在渥京
长按二维码
关注安居在渥京
公众号ID:安居在渥京
