

MLS®: X13517442
上市天数: 31天
产权: Freehold
类型: House , Detached
社区:
卧室: 3+1
洗手间: 4
停车位: 9
建筑日期:
经纪公司: ENGEL & VOLKERS OTTAWA|ENGEL & VOLKERS OTTAWA|
价格:$ 1,549,000
预约看房 24
MLS®: X13517442
上市天数: 31天
产权: Freehold
类型: House , Detached
社区:
卧室: 3+1
洗手间: 4
停车位: 9
建筑日期:
价格:$ 1,549,000
预约看房 24


丁剑来自山东,始终如一用山东人特有的忠诚和热情服务每一位客户,努力做渥太华最忠诚的地产经纪。

613-986-8608
[email protected]
Dingjian817
丁剑来自山东,始终如一用山东人特有的忠诚和热情服务每一位客户,努力做渥太华最忠诚的地产经纪。
613-986-8608
[email protected]
Dingjian817
| General Description | |
|---|---|
| MLS® | X13517442 |
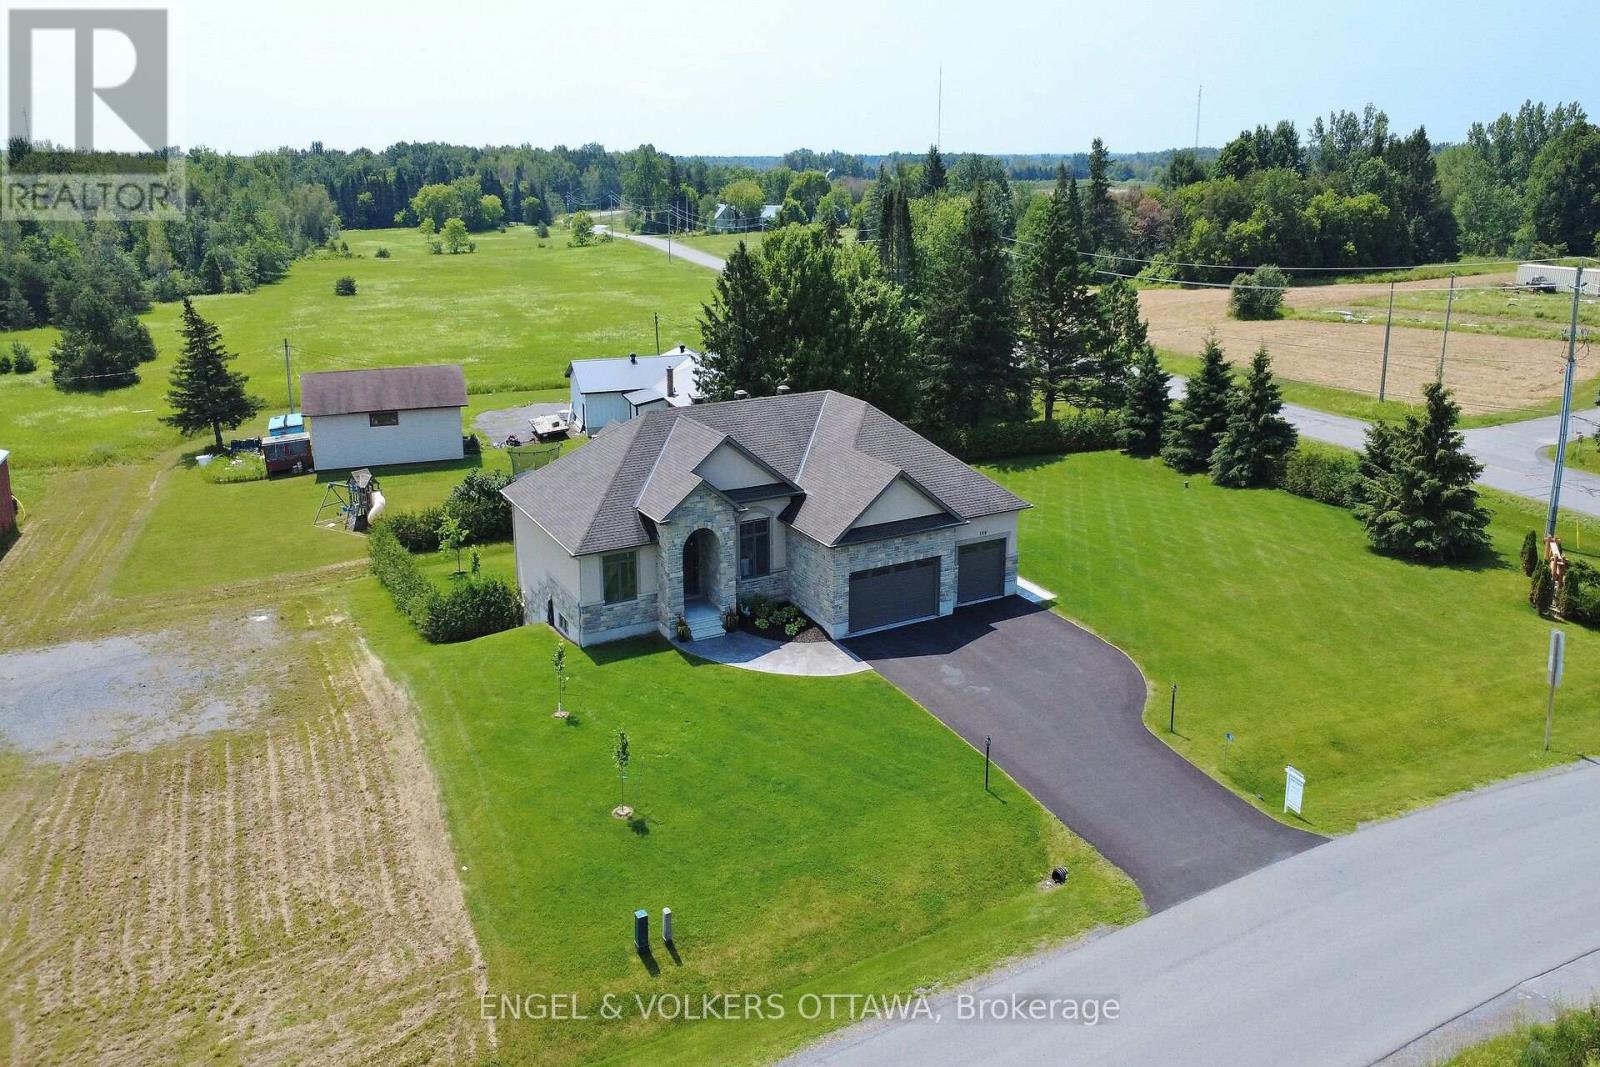
| Lot Size | 131.7 x 193.3 FT |
| Zoning Description | |
| Interior Features | |
|---|---|
| Construction Style | Detached |
| Total Stories | 1 |
| Total Bedrooms | 4 |
| Total Bathrooms | 4 |
| Full Bathrooms | 4 |
| Half Bathrooms | |
| Basement Type | N/A (Finished) |
| Basement Development | Finished |
| Included Appliances | Garage door opener remote(s), Water Heater, Water softener, Blinds, Dishwasher, Dryer, Garage door opener, Microwave, Stove, Washer, Refrigerator |
| Rooms | ||
|---|---|---|
| Recreational, Games room | Main level | 9.54 m x 7.61 m |
| Bedroom 3 | Main level | 3.68 m x 3.44 m |
| Bedroom 2 | Main level | 3.68 m x 4.22 m |
| Primary Bedroom | Main level | 5.42 m x 4.79 m |
| Laundry room | Main level | 1.04 m x 2.72 m |
| Kitchen | Main level | 3.09 m x 3.62 m |
| Eating area | Main level | 3.19 m x 4.79 m |
| Living room | Main level | 4.89 m x 8.43 m |
| Dining room | Main level | 3.67 m x 4.11 m |
| Foyer | Main level | 2.28 m x 2.18 m |
| Other | Lower level | 2.28 m x 2.22 m |
| Other | Lower level | 3.68 m x 4.11 m |
| Utility room | Lower level | 5.33 m x 3.2 m |
| Bathroom | Lower level | 2.61 m x 1.9 m |
| Bedroom | Lower level | 3.68 m x 4.87 m |
| Exercise room | Lower level | 4.84 m x 4.11 m |
| Other | Lower level | 3.68 m x 5.72 m |
| Office | Lower level | 4.02 m x 3.07 m |
| Exercise room | Lower level | 3.49 m x 4.31 m |
| Exterior/Construction | |
|---|---|
| Constuction Date | |
| Exterior Finish | Stone, Stucco |
| Foundation Type | Concrete |
| Utility Information | |
|---|---|
| Heating Type | Forced air |
| Heating Fuel | Natural gas |
| Cooling Type | Central air conditioning, Air exchanger |
| Water Supply | |
| Sewer Type | Septic System |
| Total Fireplace | 2 |
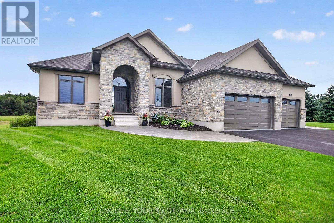
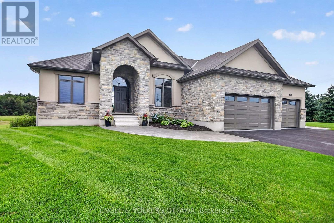
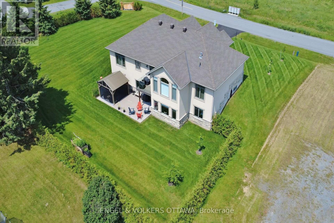
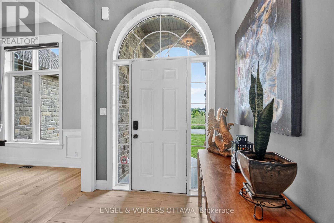
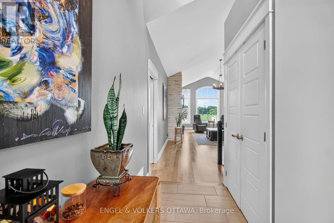
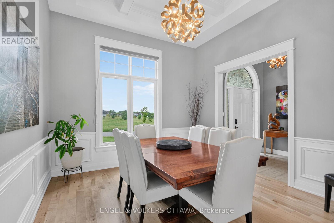
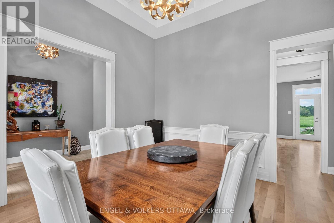
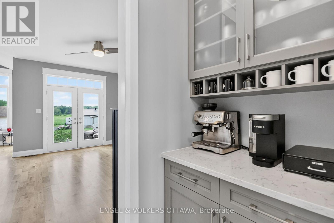
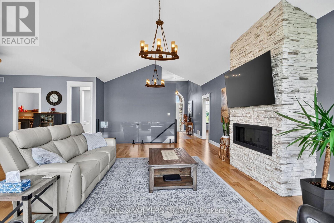
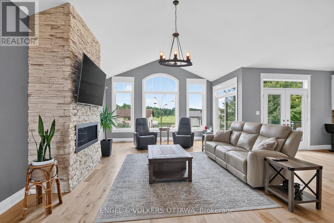
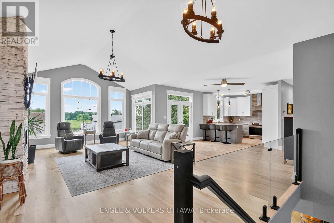
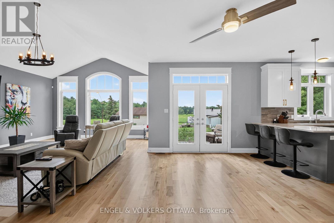
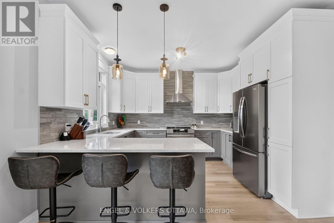
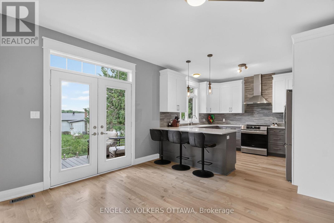
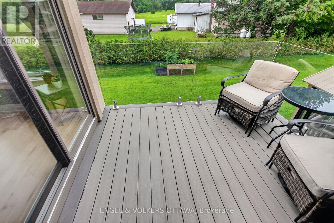
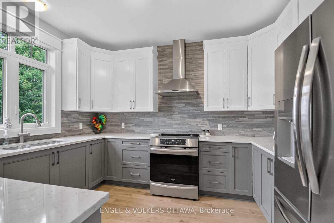
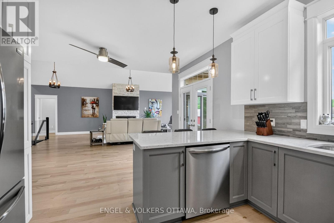
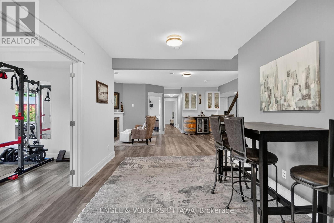
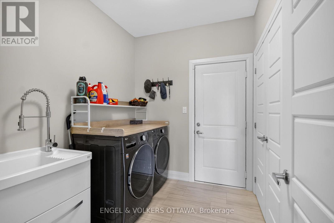
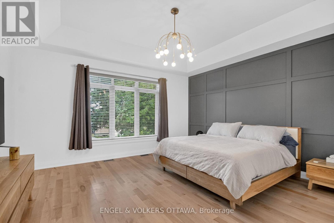
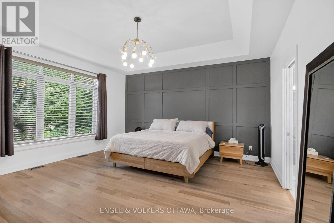
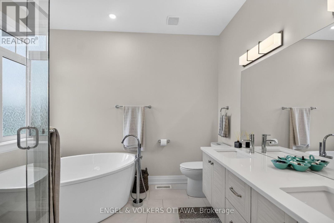
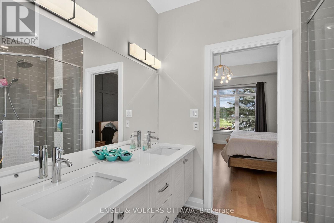
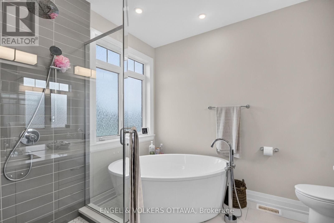
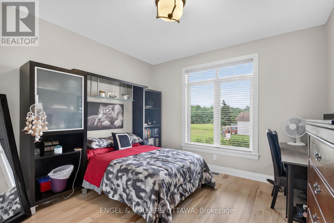
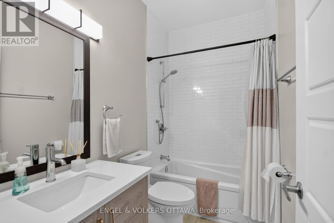
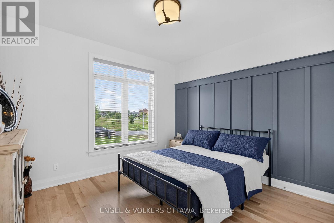
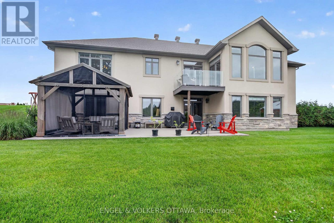
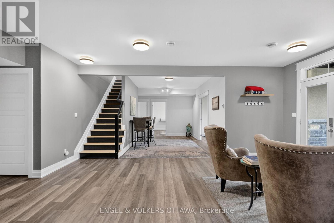
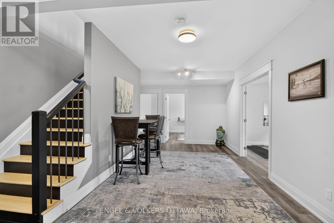
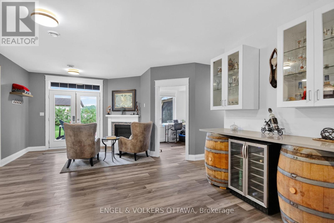
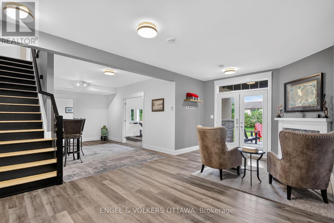
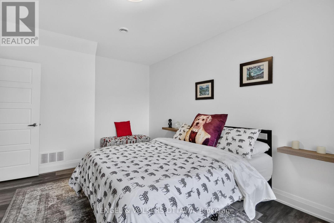
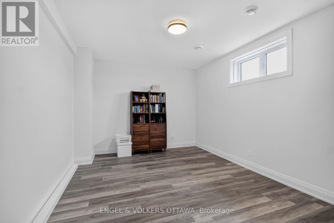
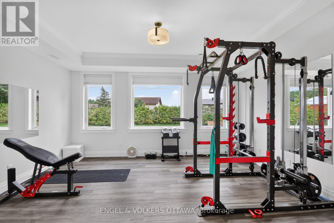
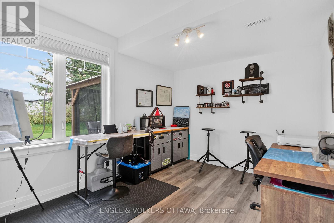
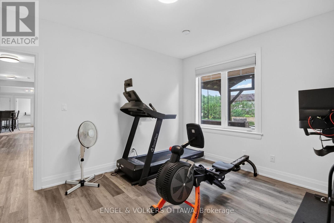
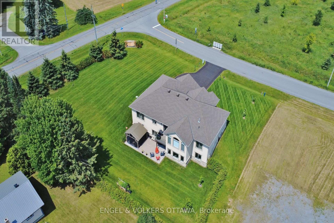
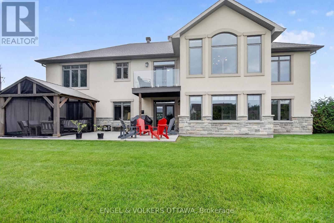
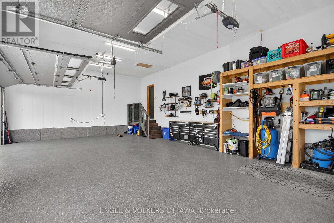
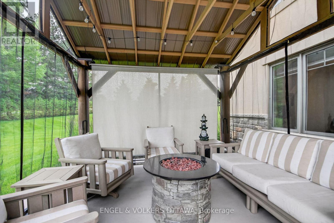
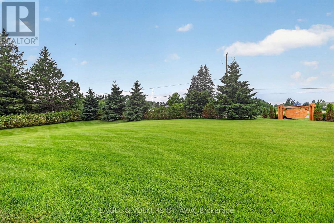
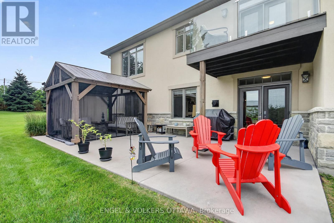
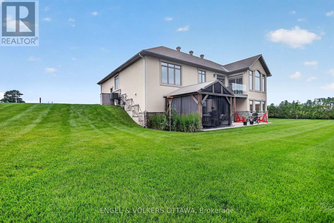
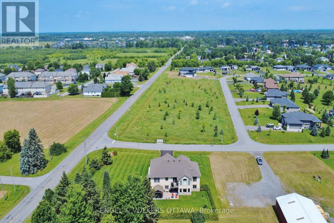
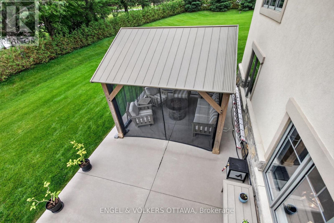
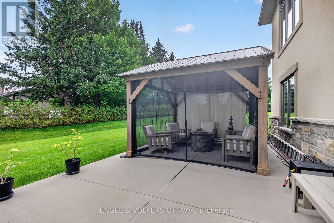
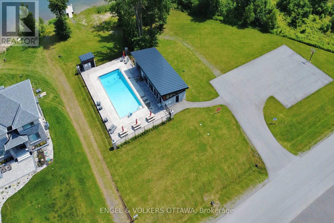
This beautiful bungalow with walk-out basement sits on an oversized lot and is move-in condition. Private Entrance with Double Closet. Natural colour, maple hardwd flooring throughout. Glass railing to hardwood stairs and deck. The gorgeous Dining Room has an accent walls, 12ft ceilings, beautiful moldings & access to the butler's pantry. The Living Room is accented by a stone gas fireplace, 14ft vaulted ceiling and provides access to the patio through a set of double doors to the deck. An open area perfect for a small table and chairs is situated between the Living Room and the Kitchen. An oversized Quartz counter which seats 3 chairs can be found in the Kitchen. Lots of cupboards and beautiful backsplash throughout the kitchen. Appliances are included with an Induction Stove. The Powder Room is close by as well as the Laundry Room (with sink) that accesses the Triple Garage. The Primary Bedroom with an accent wall and coffered ceiling; has a huge walk-in closet and a gorgeous 5pc Ensuite. The other bedrooms are located on the opposite side of the house, and are accompanied by a 4 piece bath & benefits from the privacy of a sliding pocket door. The walk-out basement has a gas fireplace and open area that can be used as a Media Room, a Gym (could be a bedroom) with large windows. A bedroom with a large window filled with natural light. Multiple Rooms available for your family needs. A 3pc bath with a walk-in shower for your convenience. A walk-in Cold Room, a large storage room and utility room. The triple garage has epoxy flooring, walls are finished with professional grade fiberglass panels that are water proof. Built in shelves and 2 - 30 amp service. Exterior plug for outdoor lighting. Beautiful landscaping, a gazebo (14x12) and oversized patio for relaxation. What more can you ask for! Community Association fee of $400.00 a year is mandatory. The amenities include a heated salt water pool, a gym, access to two lakes & walking trails. (id:19004)

This REALTOR.ca listing content is owned and licensed by REALTOR® members of The Canadian Real Estate Association.
安居在渥京
长按二维码
关注安居在渥京
公众号ID:安居在渥京

安居在渥京
长按二维码
关注安居在渥京
公众号ID:安居在渥京
