

MLS®: X13516722
上市天数: 32天
产权: Freehold
类型: Residential House , Detached
社区:
卧室: 3+
洗手间: 4
停车位: 8
建筑日期:
经纪公司: CENTURY 21 SYNERGY REALTY INC|CENTURY 21 SYNERGY REALTY INC|CENTURY 21 SYNERGY REALTY INC|
价格:$ 949,900
预约看房 27
MLS®: X13516722
上市天数: 32天
产权: Freehold
类型: Residential House , Detached
社区:
卧室: 3+
洗手间: 4
停车位: 8
建筑日期:
价格:$ 949,900
预约看房 27


丁剑来自山东,始终如一用山东人特有的忠诚和热情服务每一位客户,努力做渥太华最忠诚的地产经纪。

613-986-8608
[email protected]
Dingjian817
丁剑来自山东,始终如一用山东人特有的忠诚和热情服务每一位客户,努力做渥太华最忠诚的地产经纪。
613-986-8608
[email protected]
Dingjian817
| General Description | |
|---|---|
| MLS® | X13516722 |
| Lot Size | 172.6 x 385.7 FT|2 - 4.99 acres |
| Zoning Description | Residential |
| Interior Features | |
|---|---|
| Construction Style | Detached |
| Total Stories | 1 |
| Total Bedrooms | 3 |
| Total Bathrooms | 4 |
| Full Bathrooms | 3 |
| Half Bathrooms | 1 |
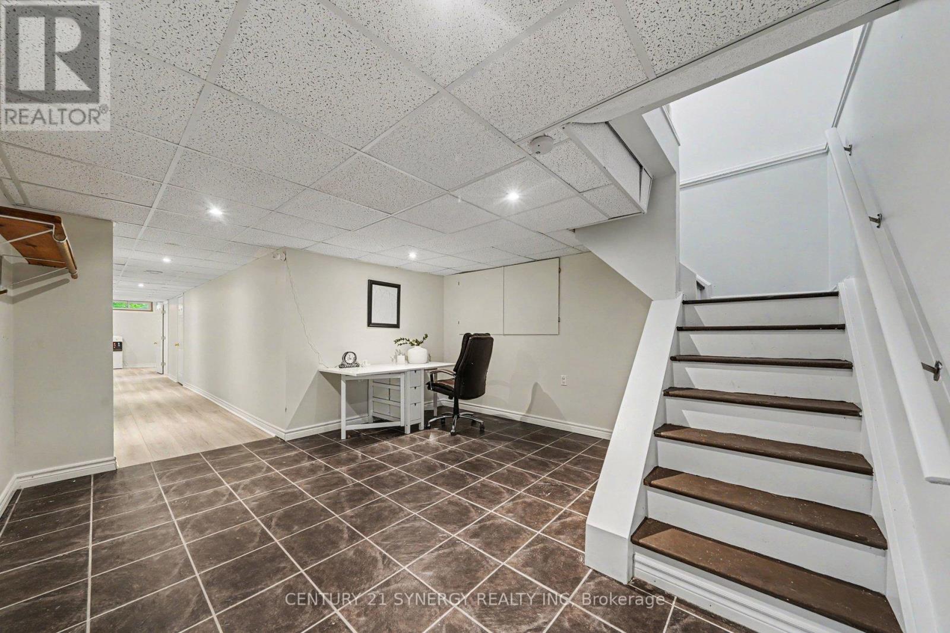
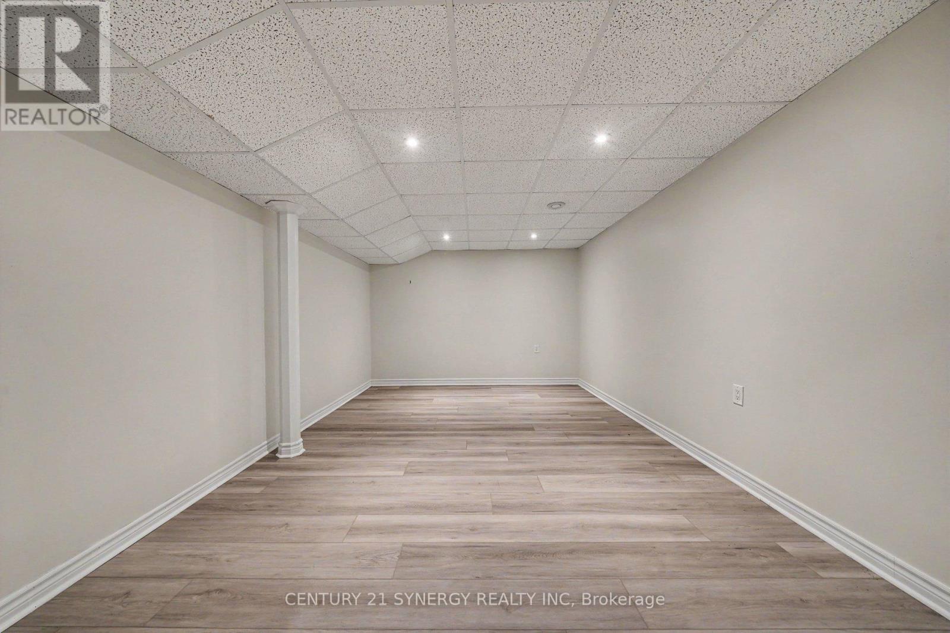
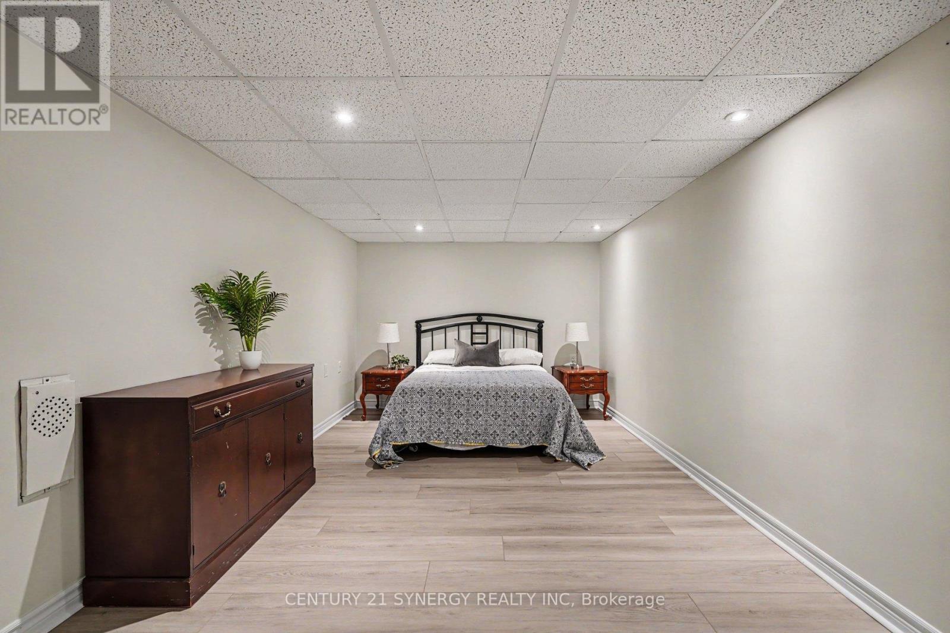
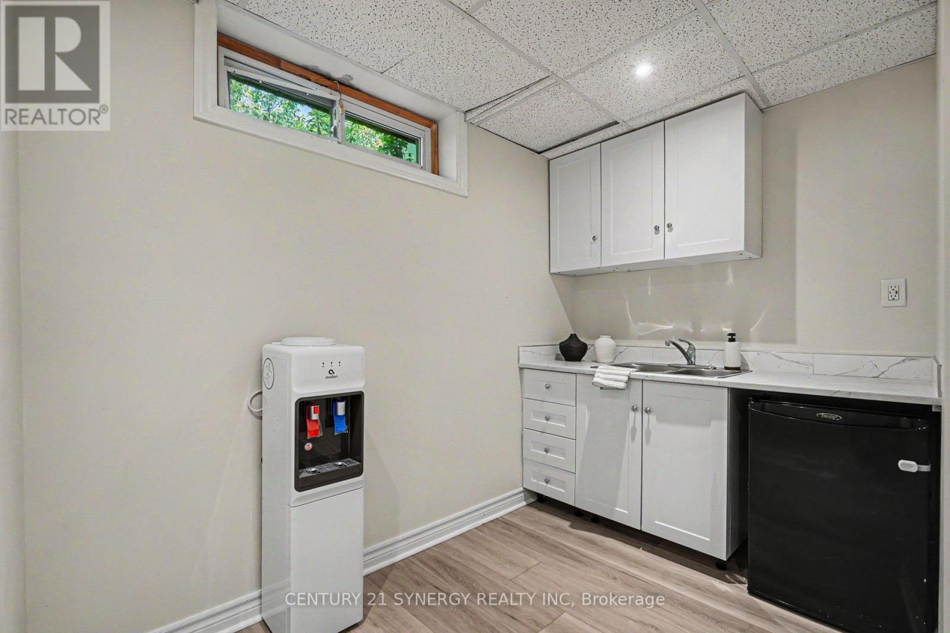
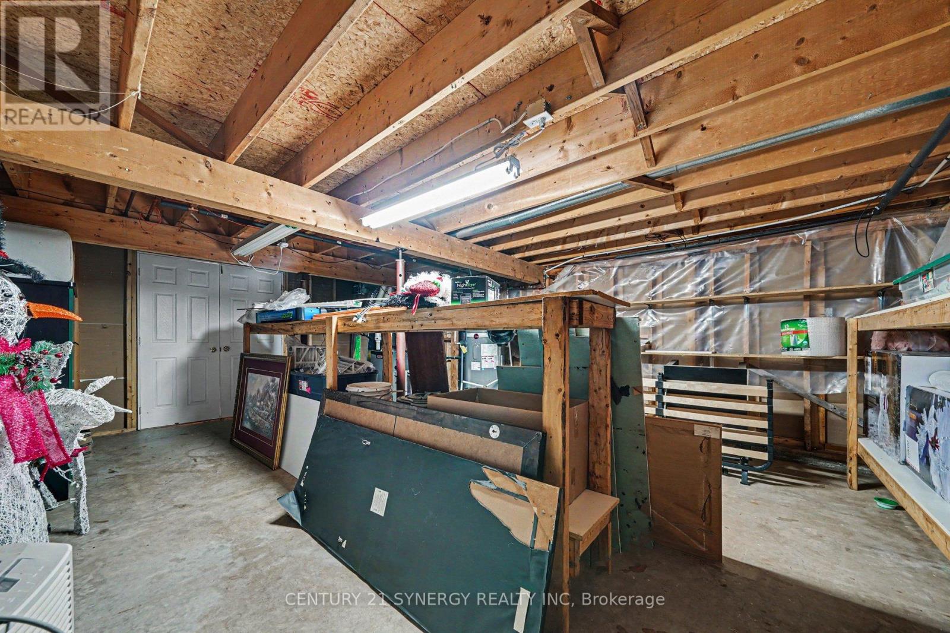
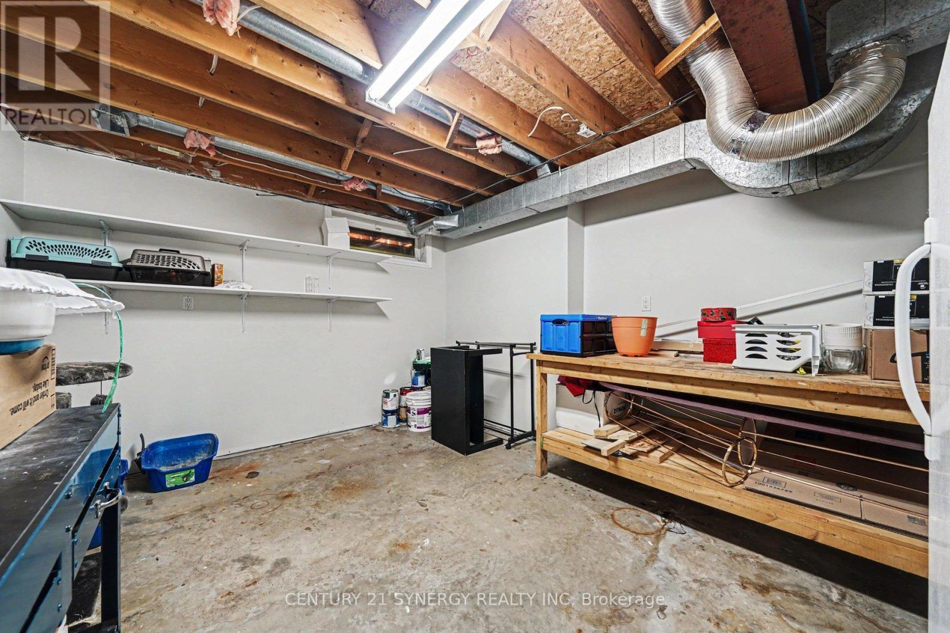
| Basement Type | Full (Finished) |
| Basement Development | Finished |
| Included Appliances | Water Treatment, Dishwasher, Dryer, Hood Fan, Stove, Washer, Window Coverings, Refrigerator |
| Rooms | ||
|---|---|---|
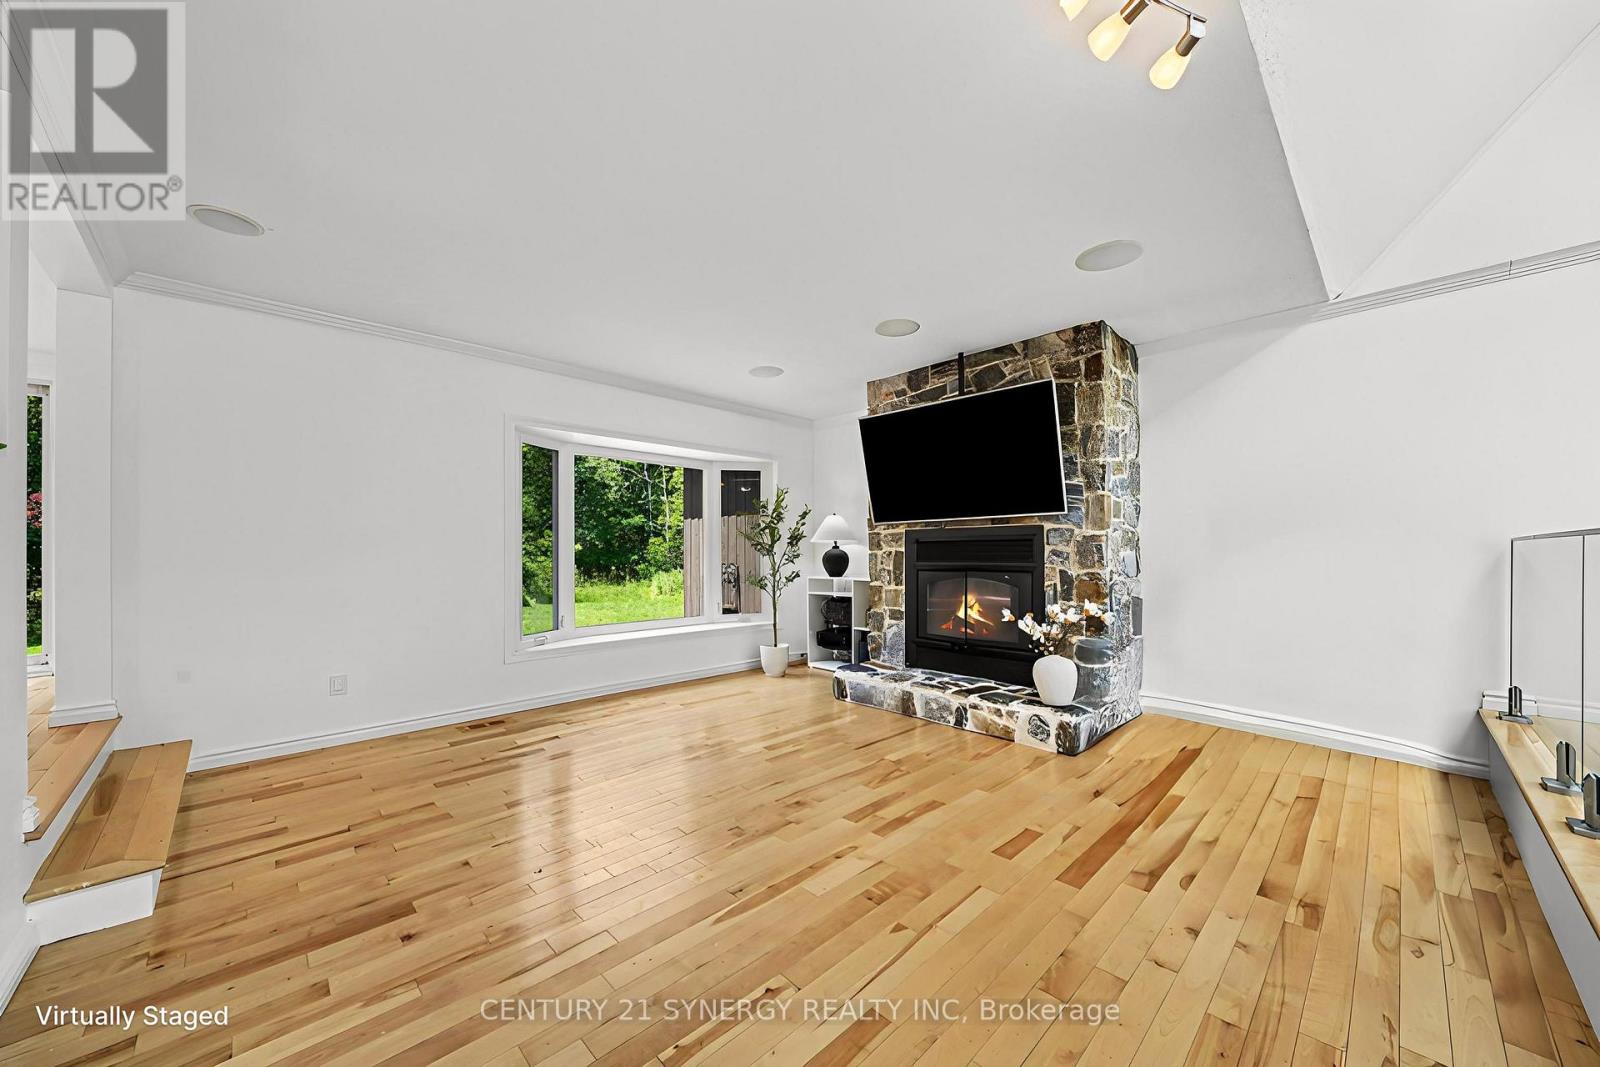
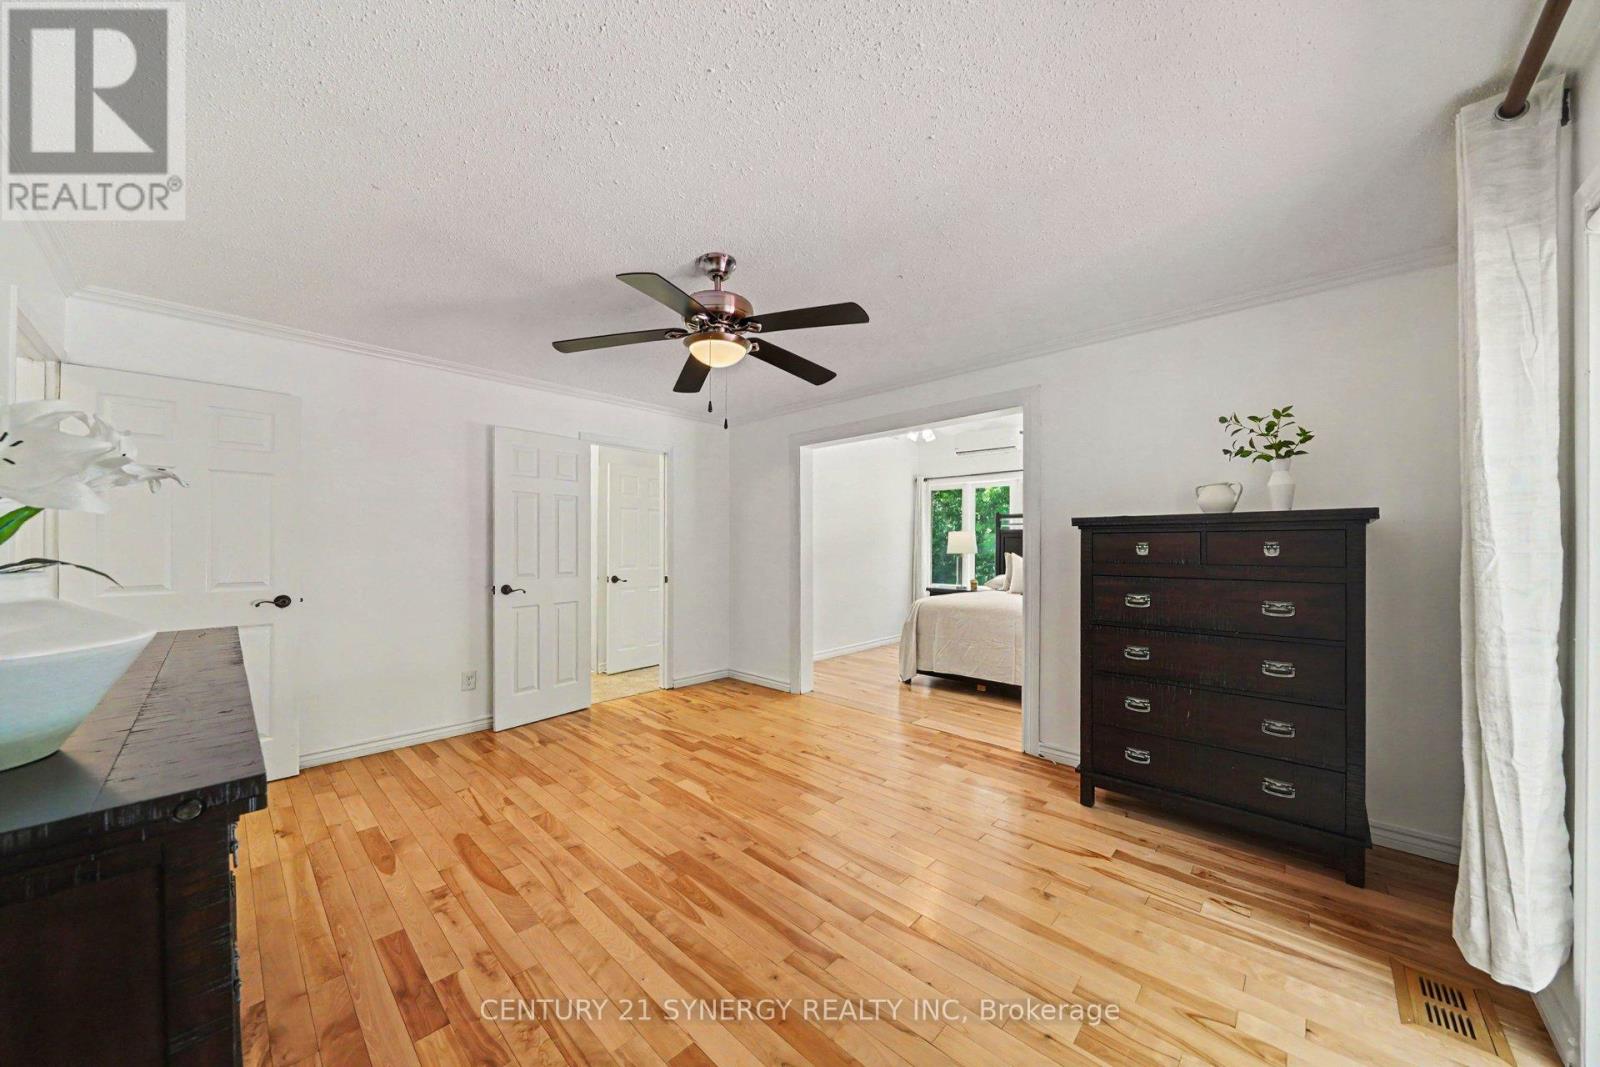
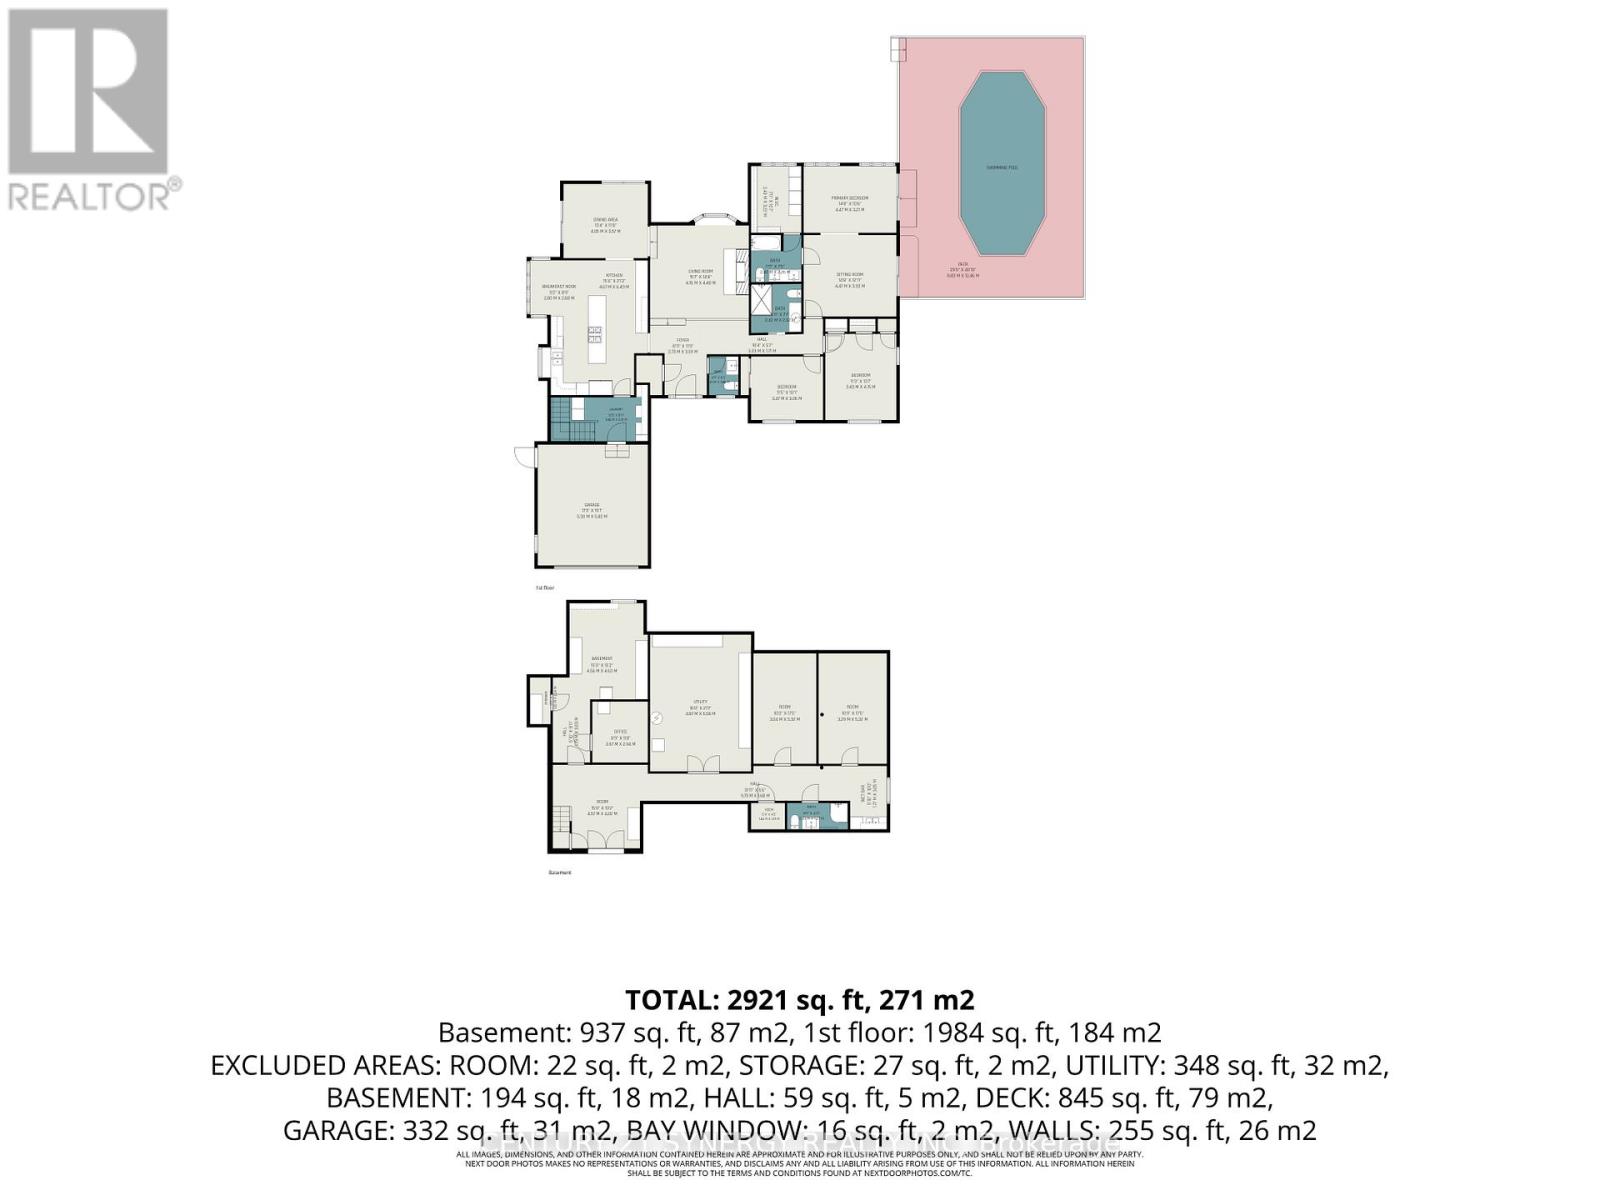
| Sitting room | Main level | 4.47 m x 3.93 m |
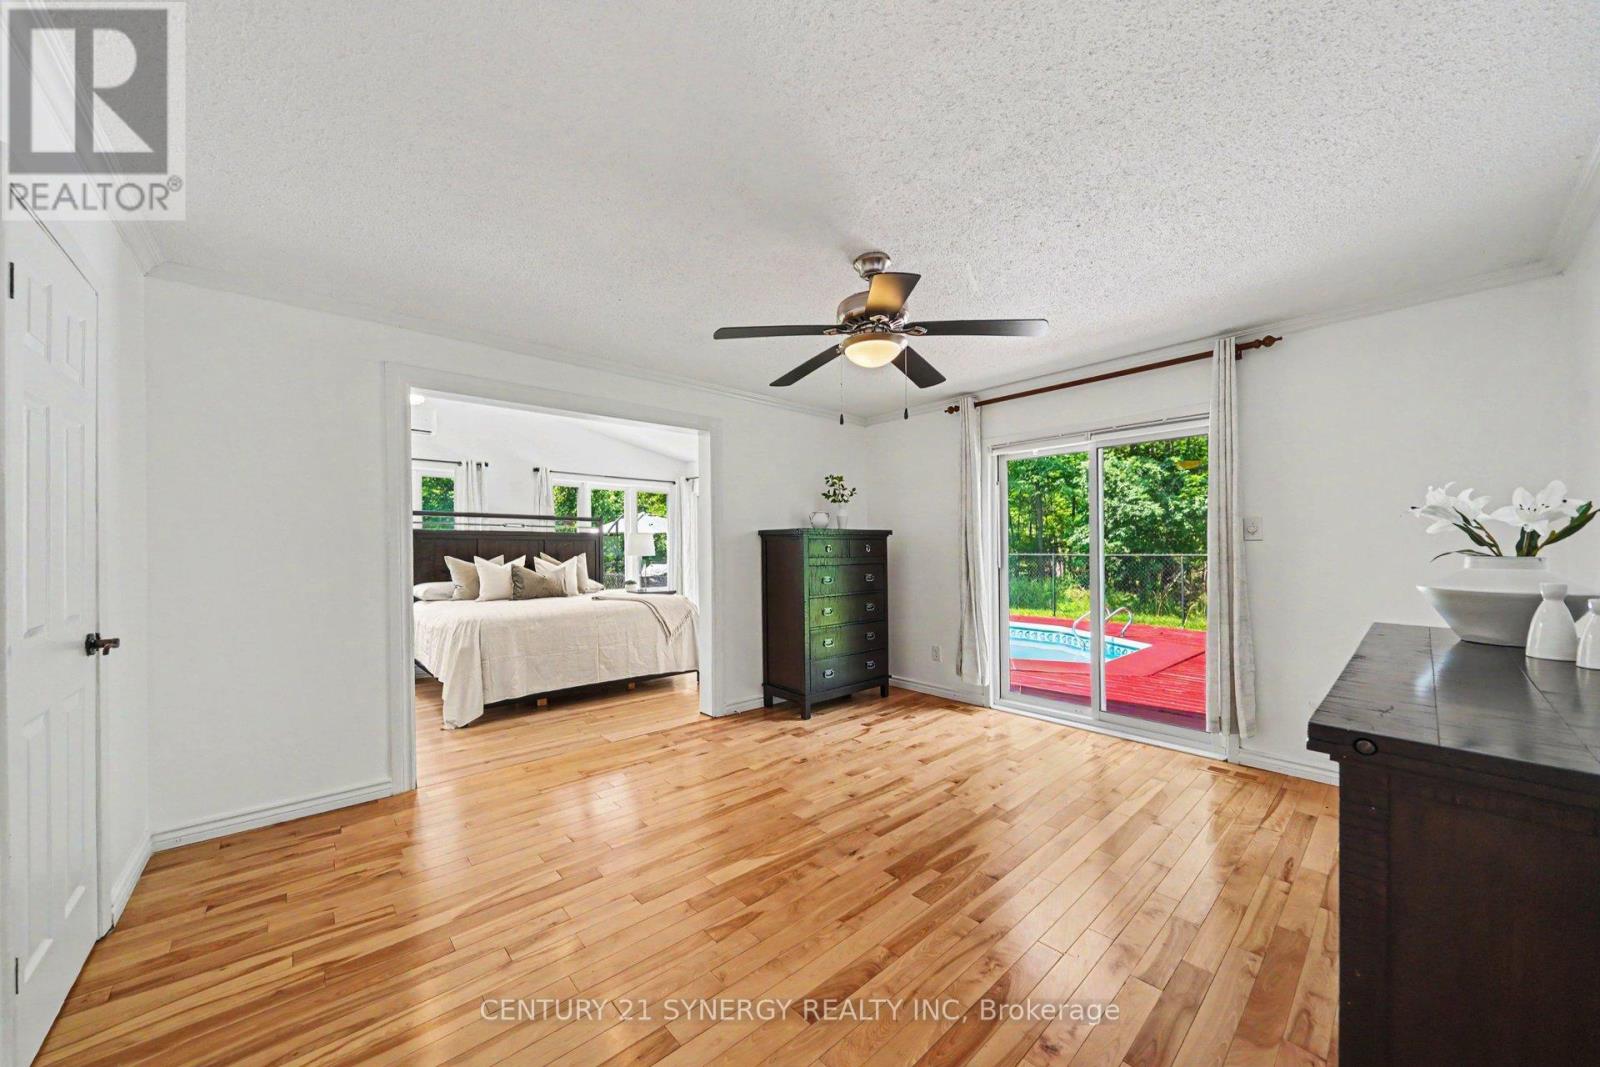
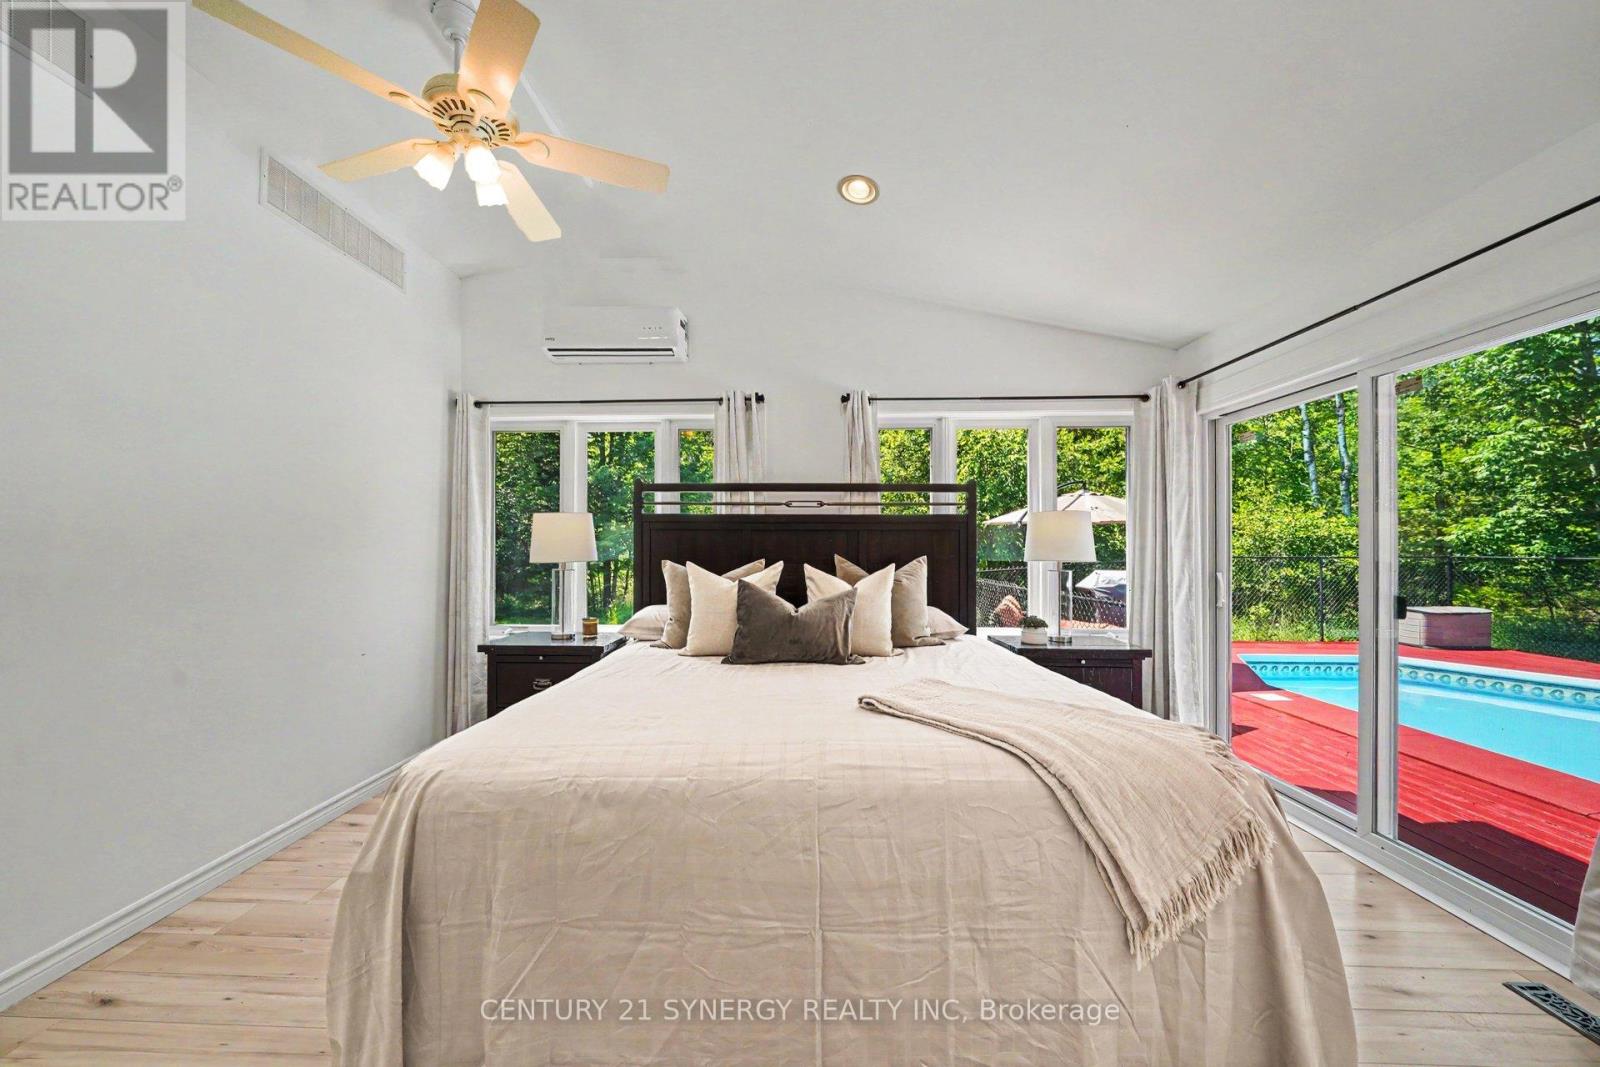
| Primary Bedroom | Main level | 4.47 m x 3.21 m |
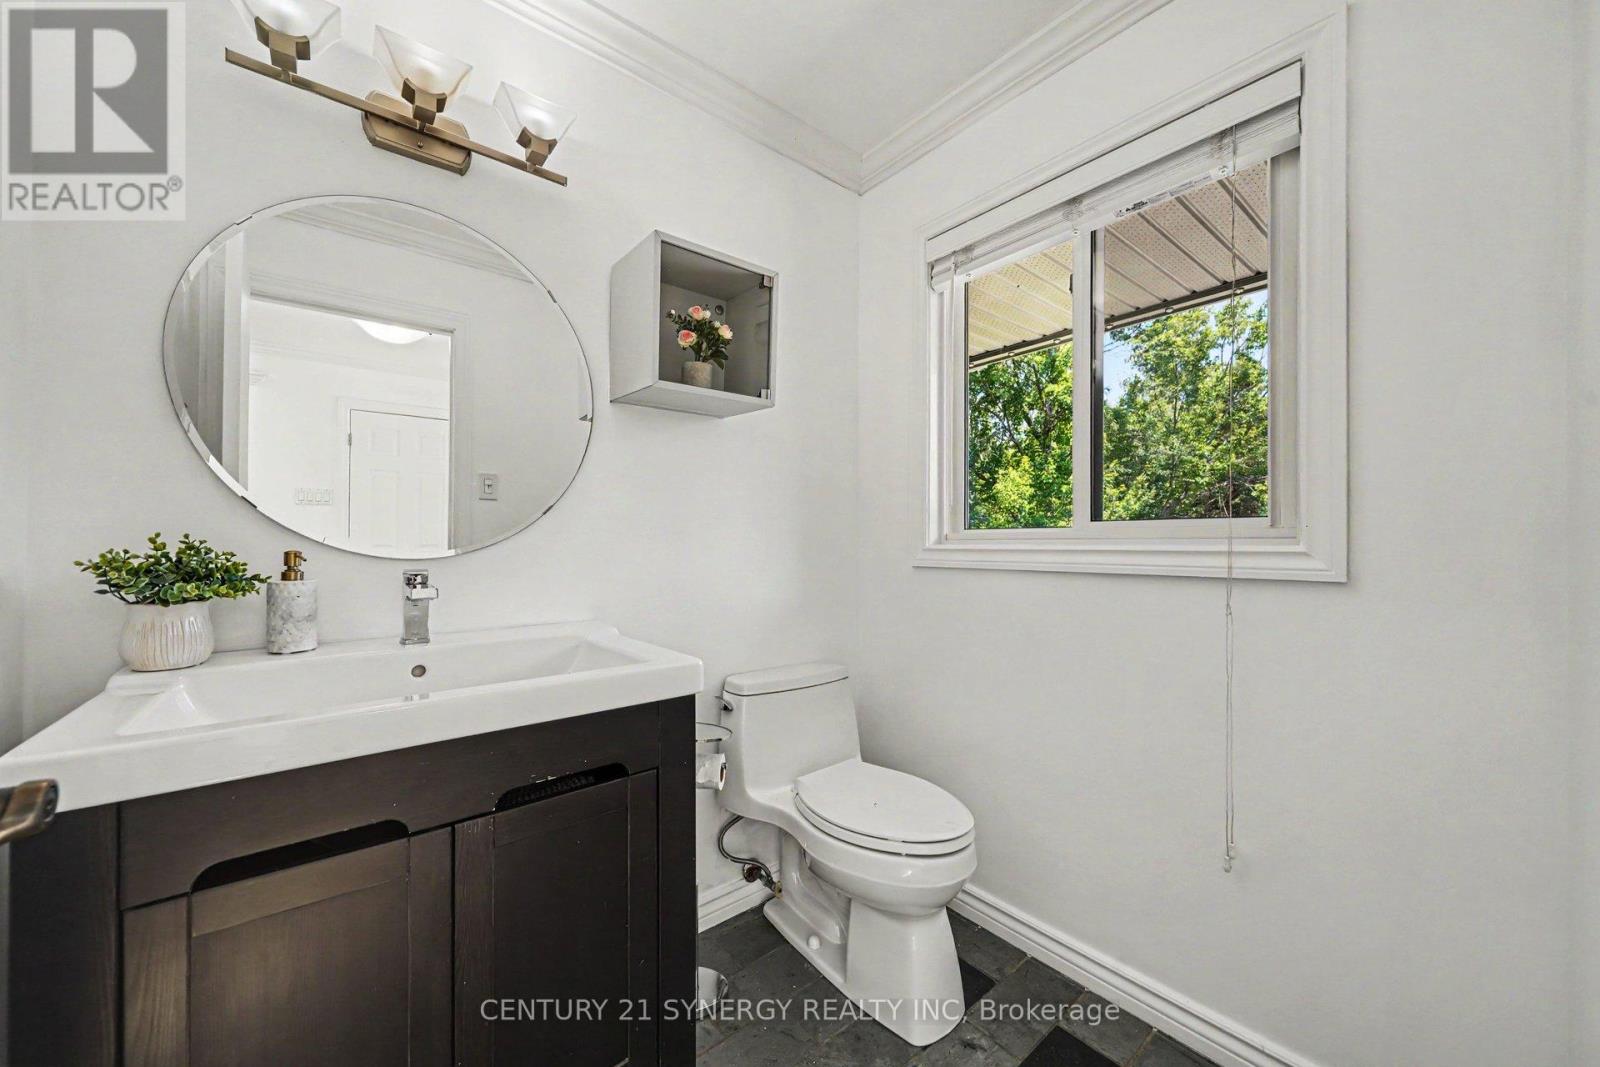
| Partial bathroom | Main level | 1.41 m x 1.85 m |
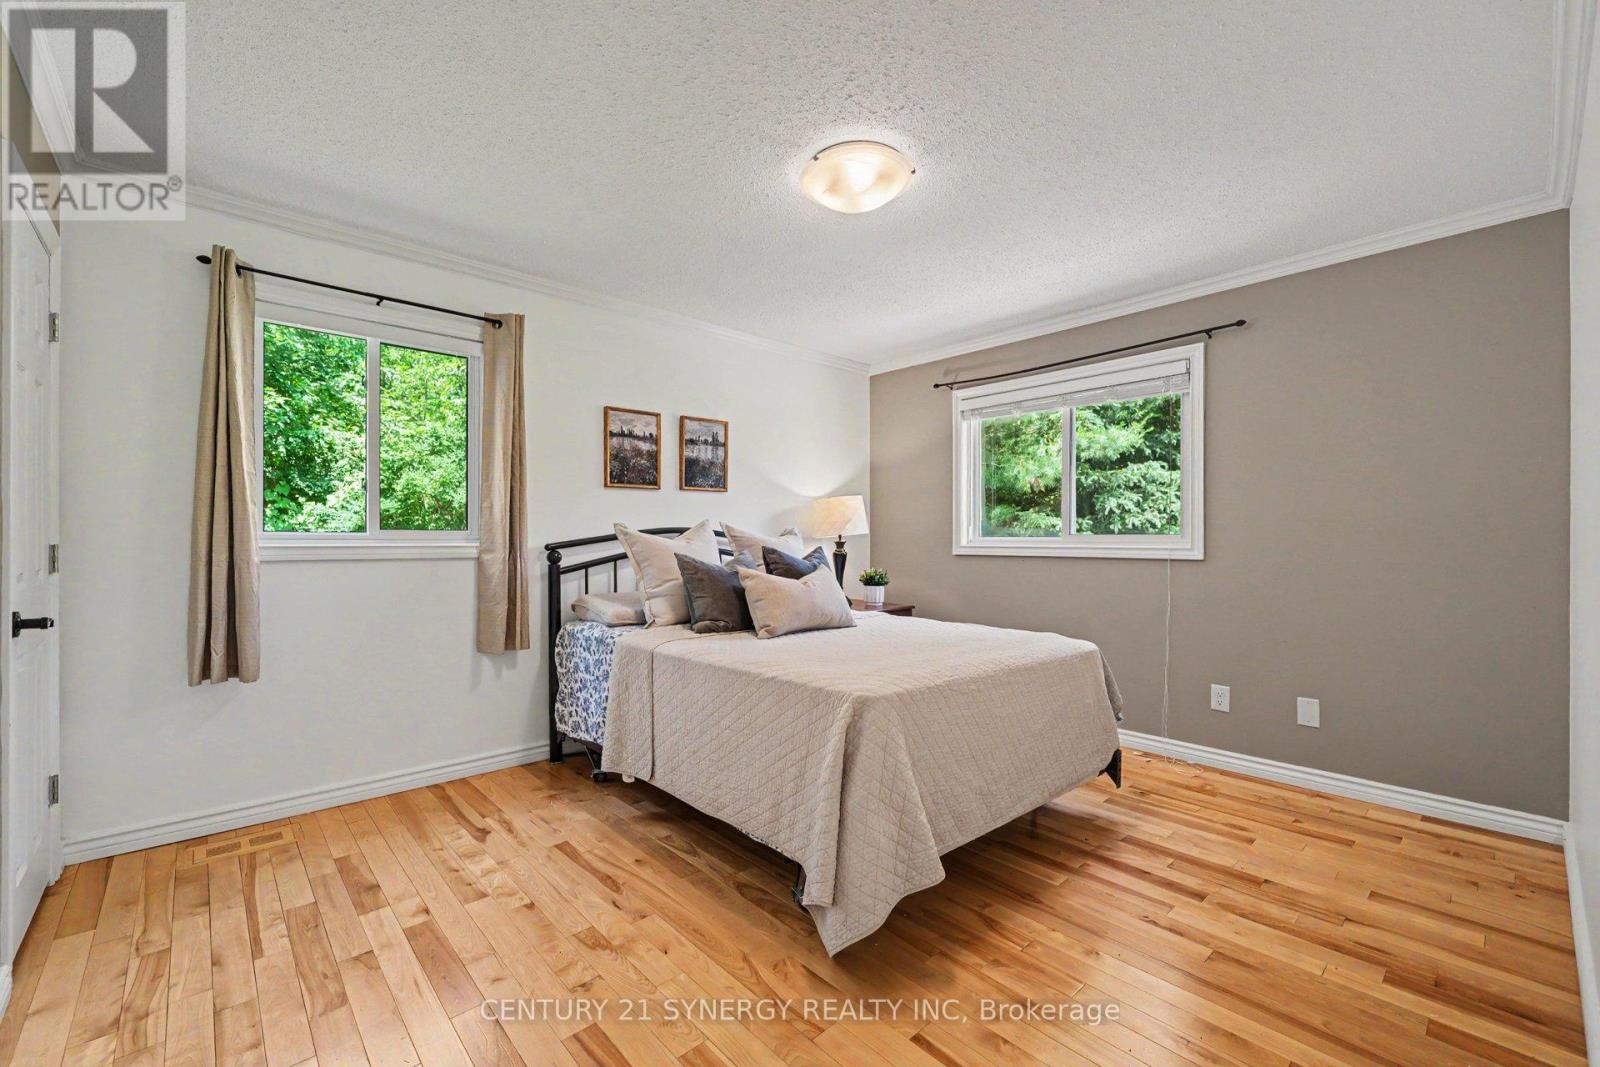
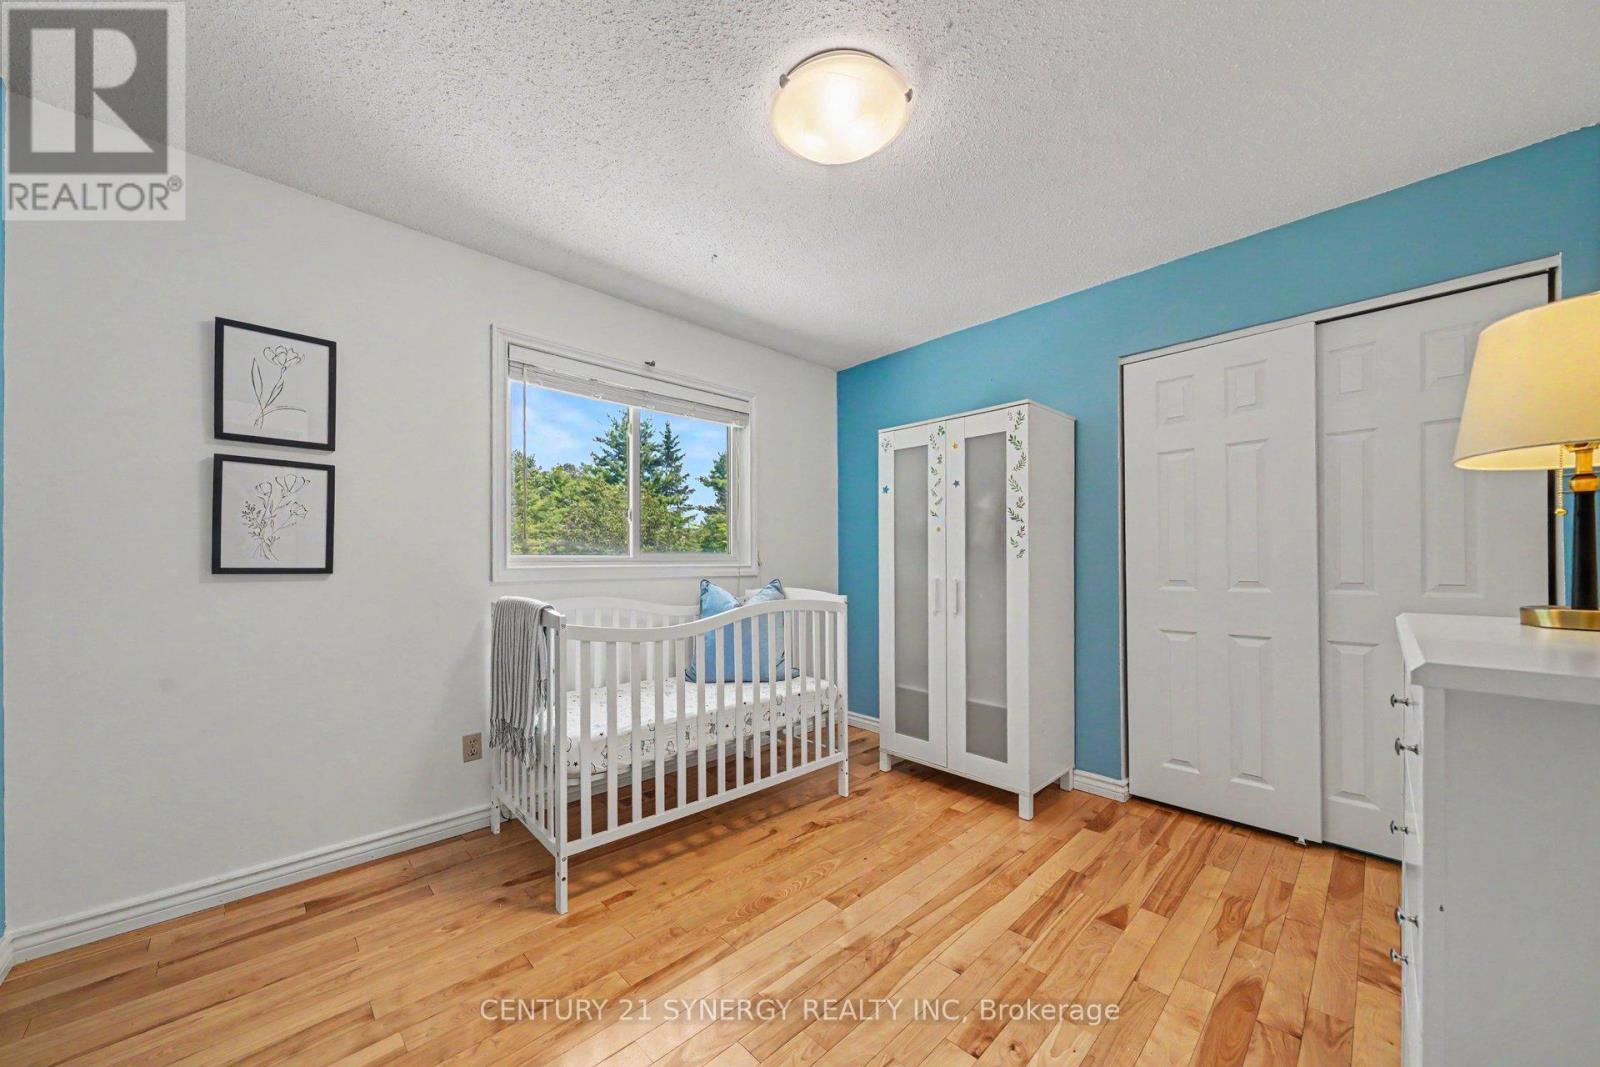
| Bedroom 3 | Main level | 3.43 m x 4.15 m |
| Bedroom 2 | Main level | 3.47 m x 3.06 m |
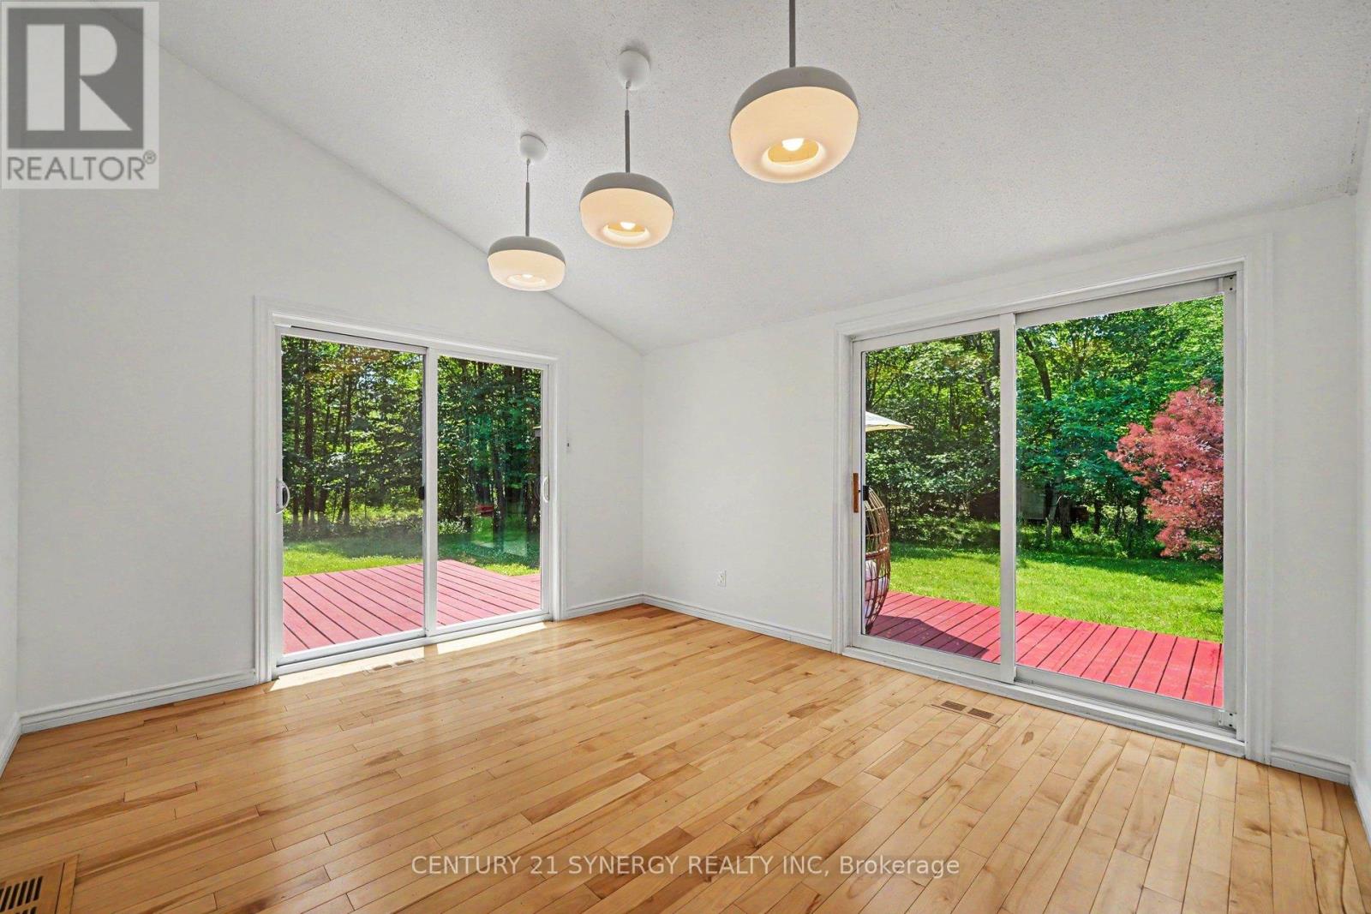
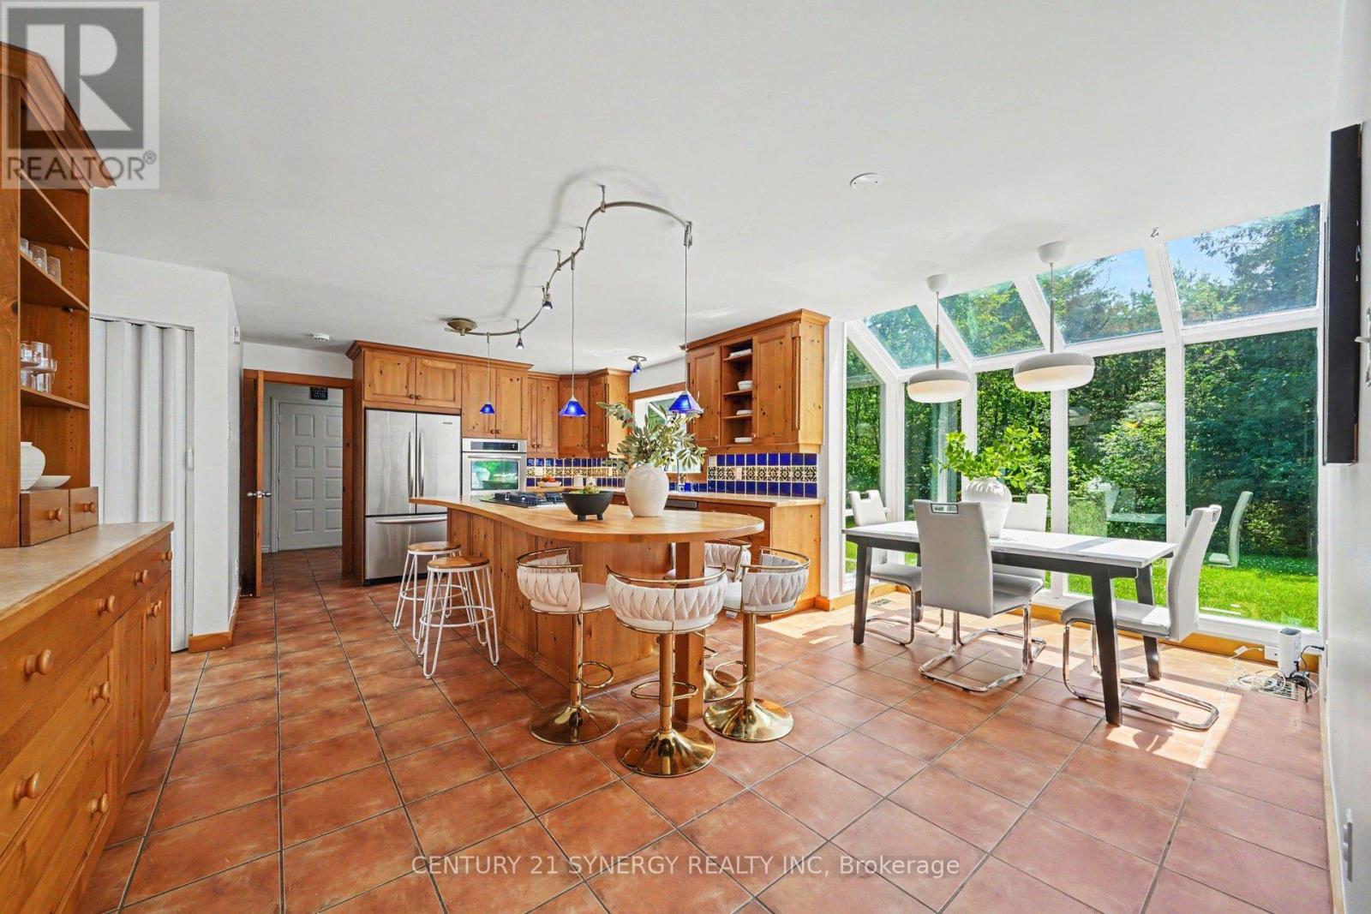
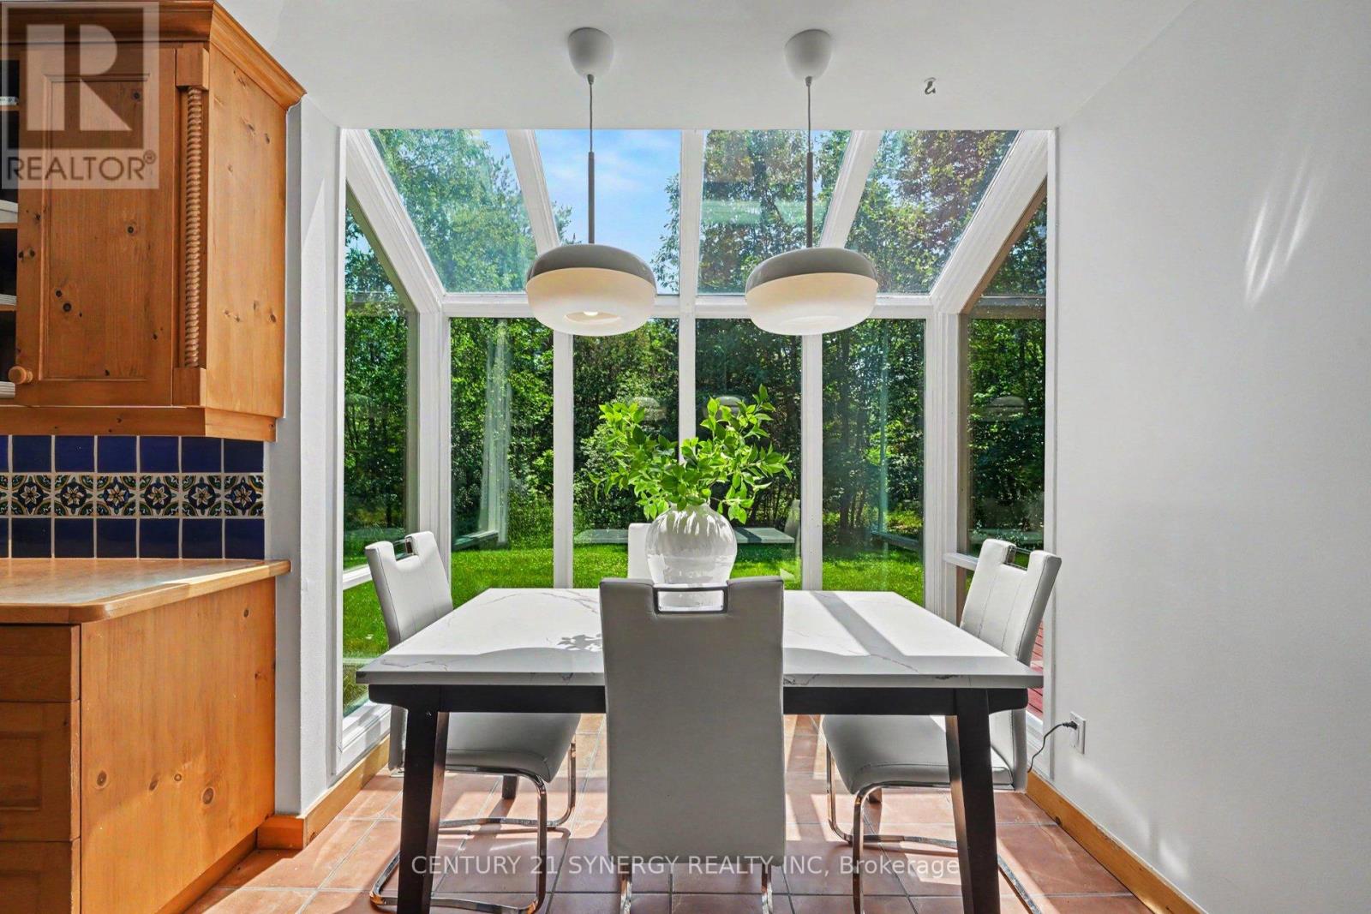
| Eating area | Main level | 2.8 m x 2.68 m |
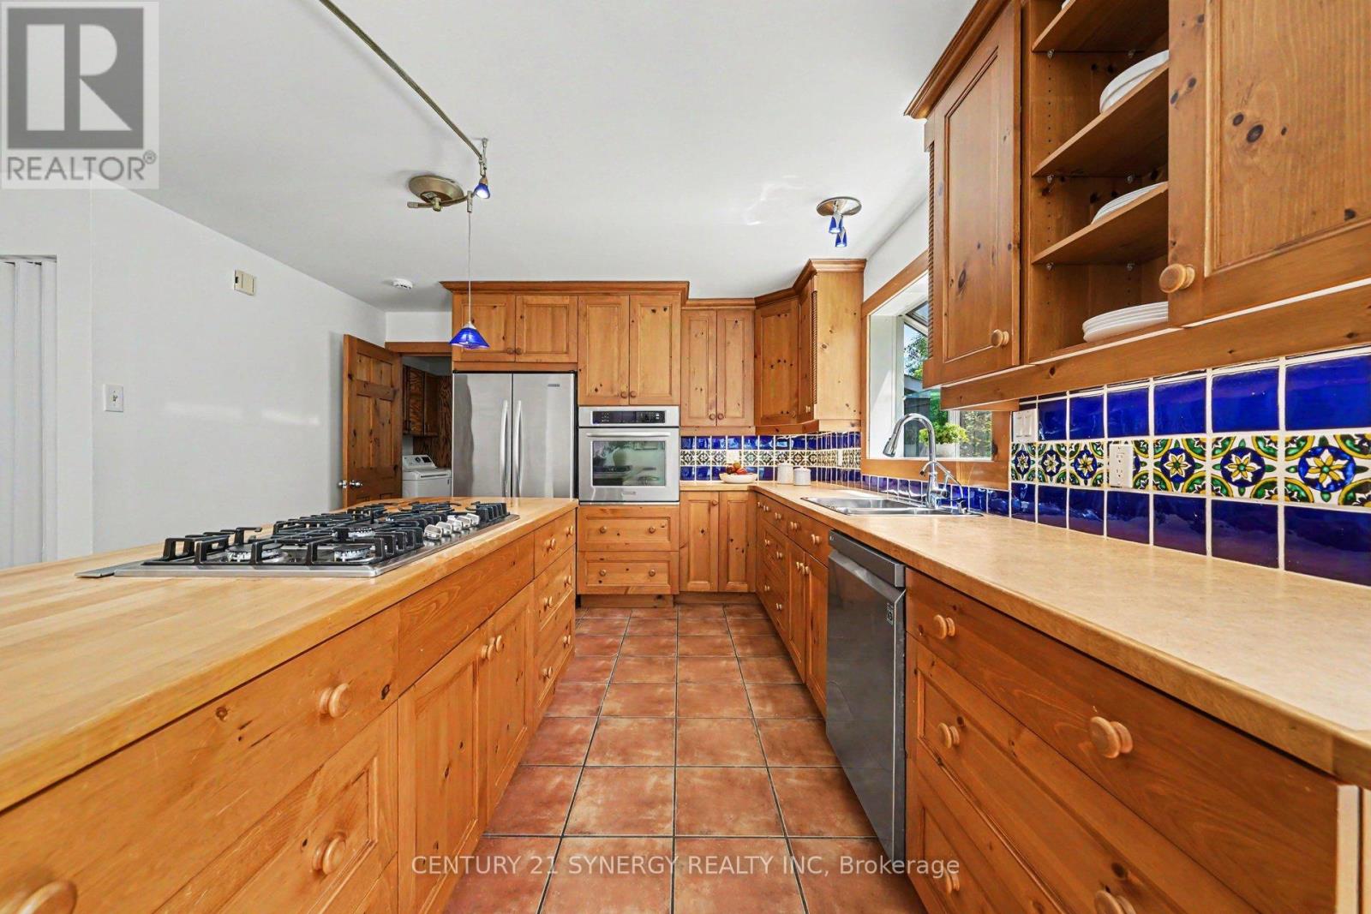
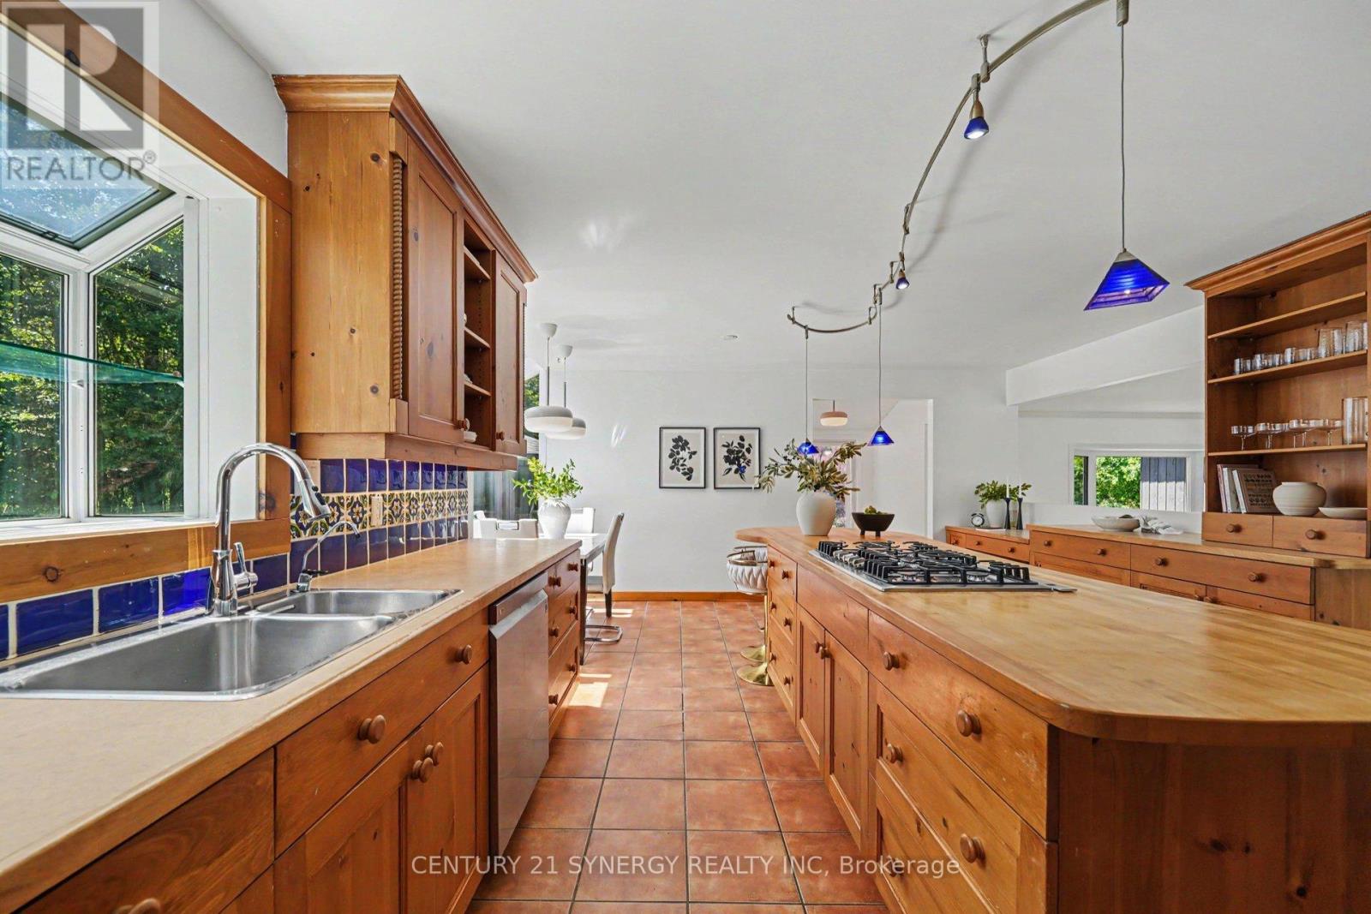
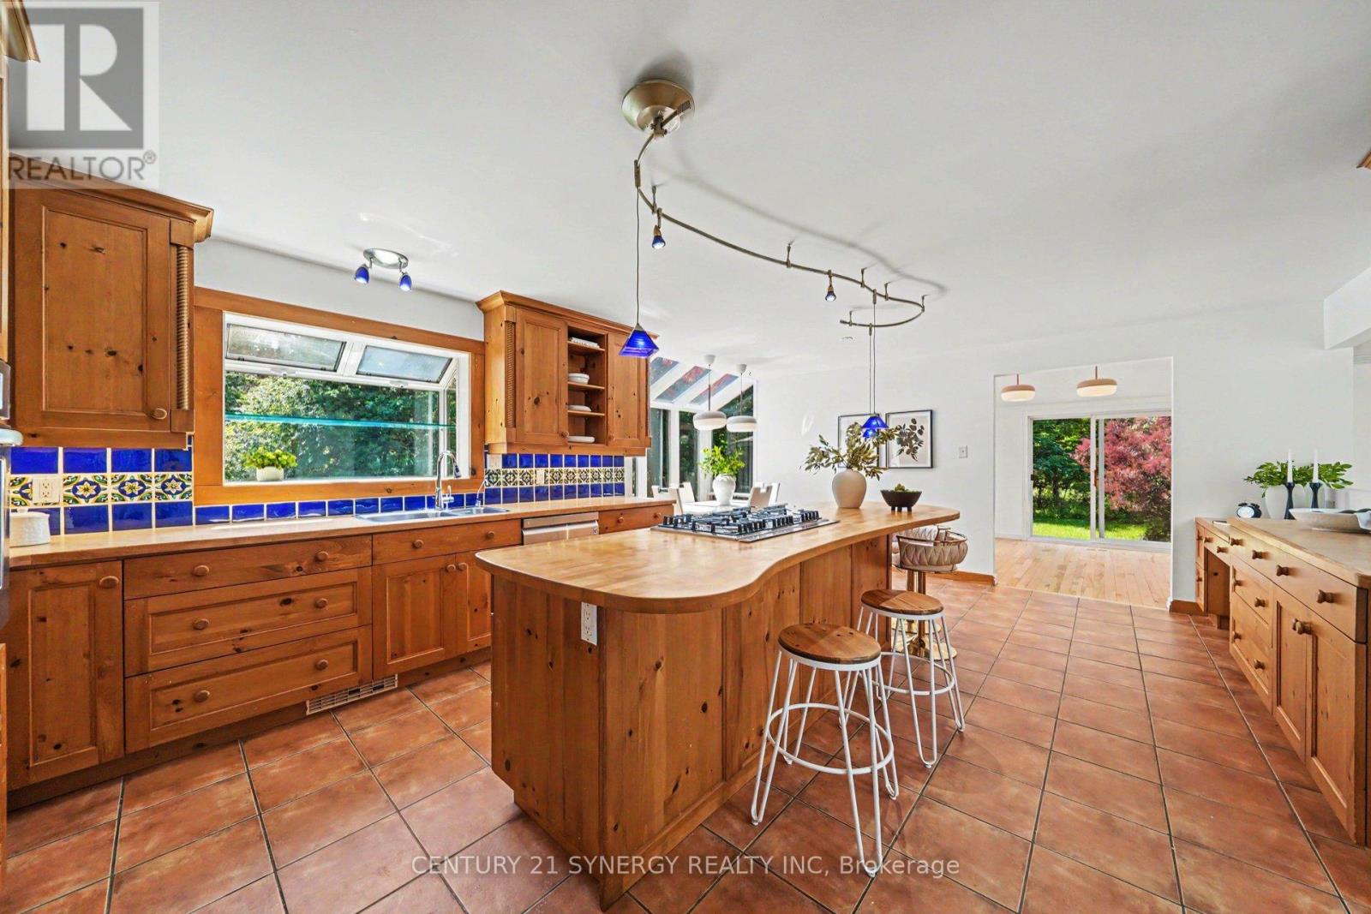
| Kitchen | Main level | 4.67 m x 6.49 m |
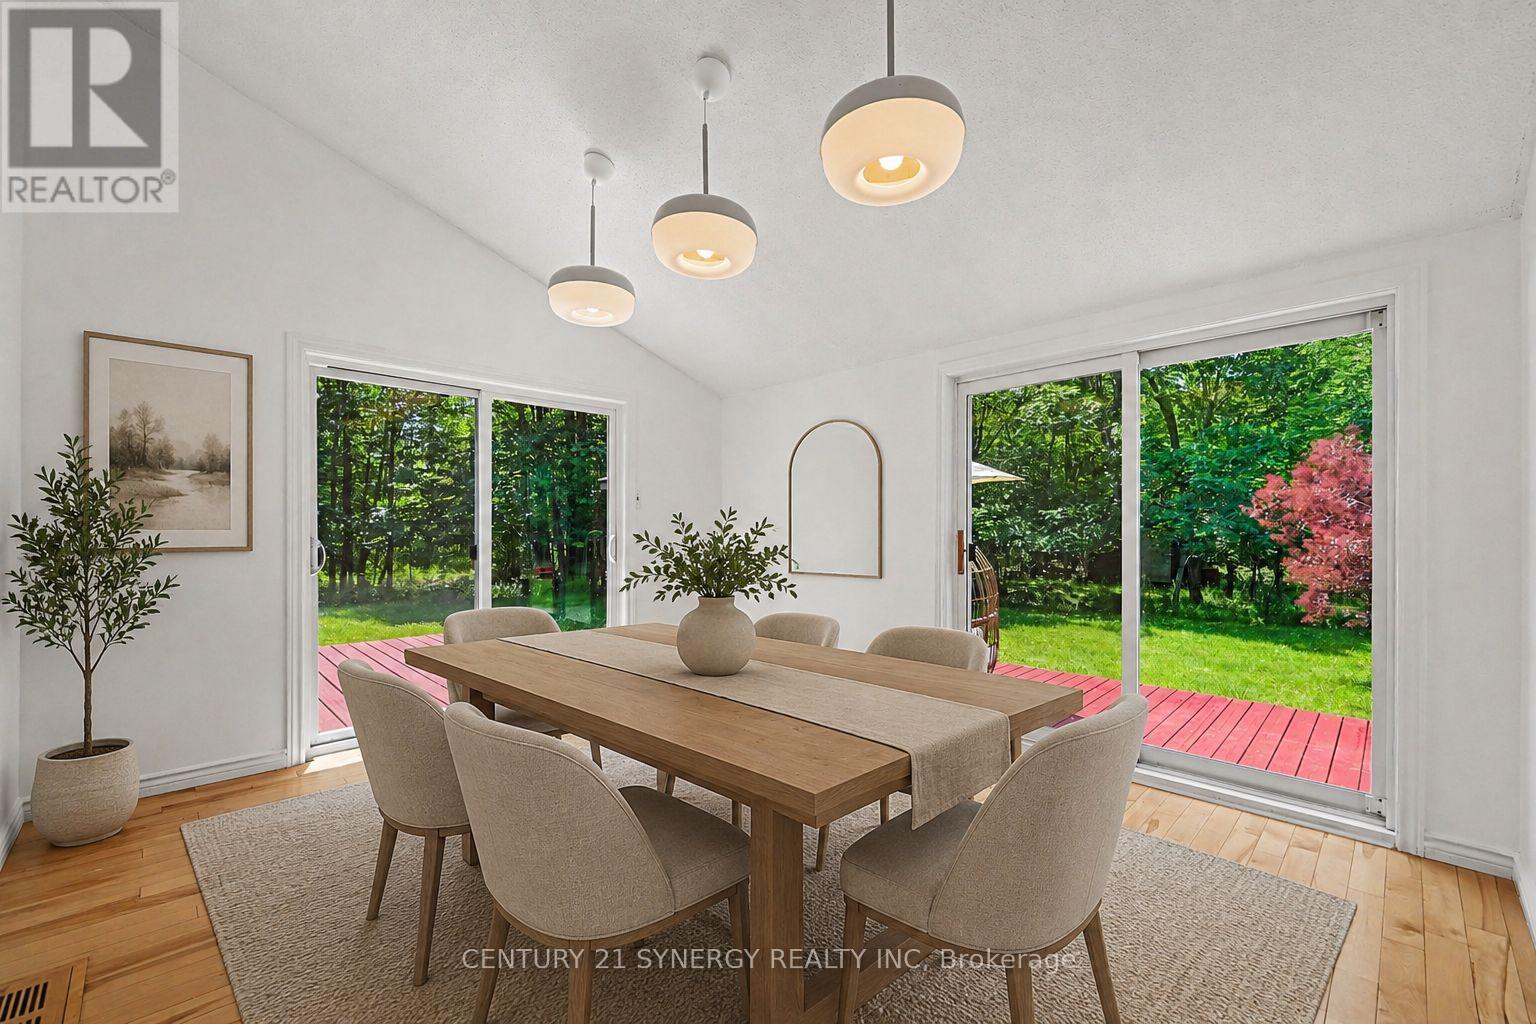
| Dining room | Main level | 4.05 m x 3.57 m |
| Living room | Main level | 4.87 m x 4.62 m |
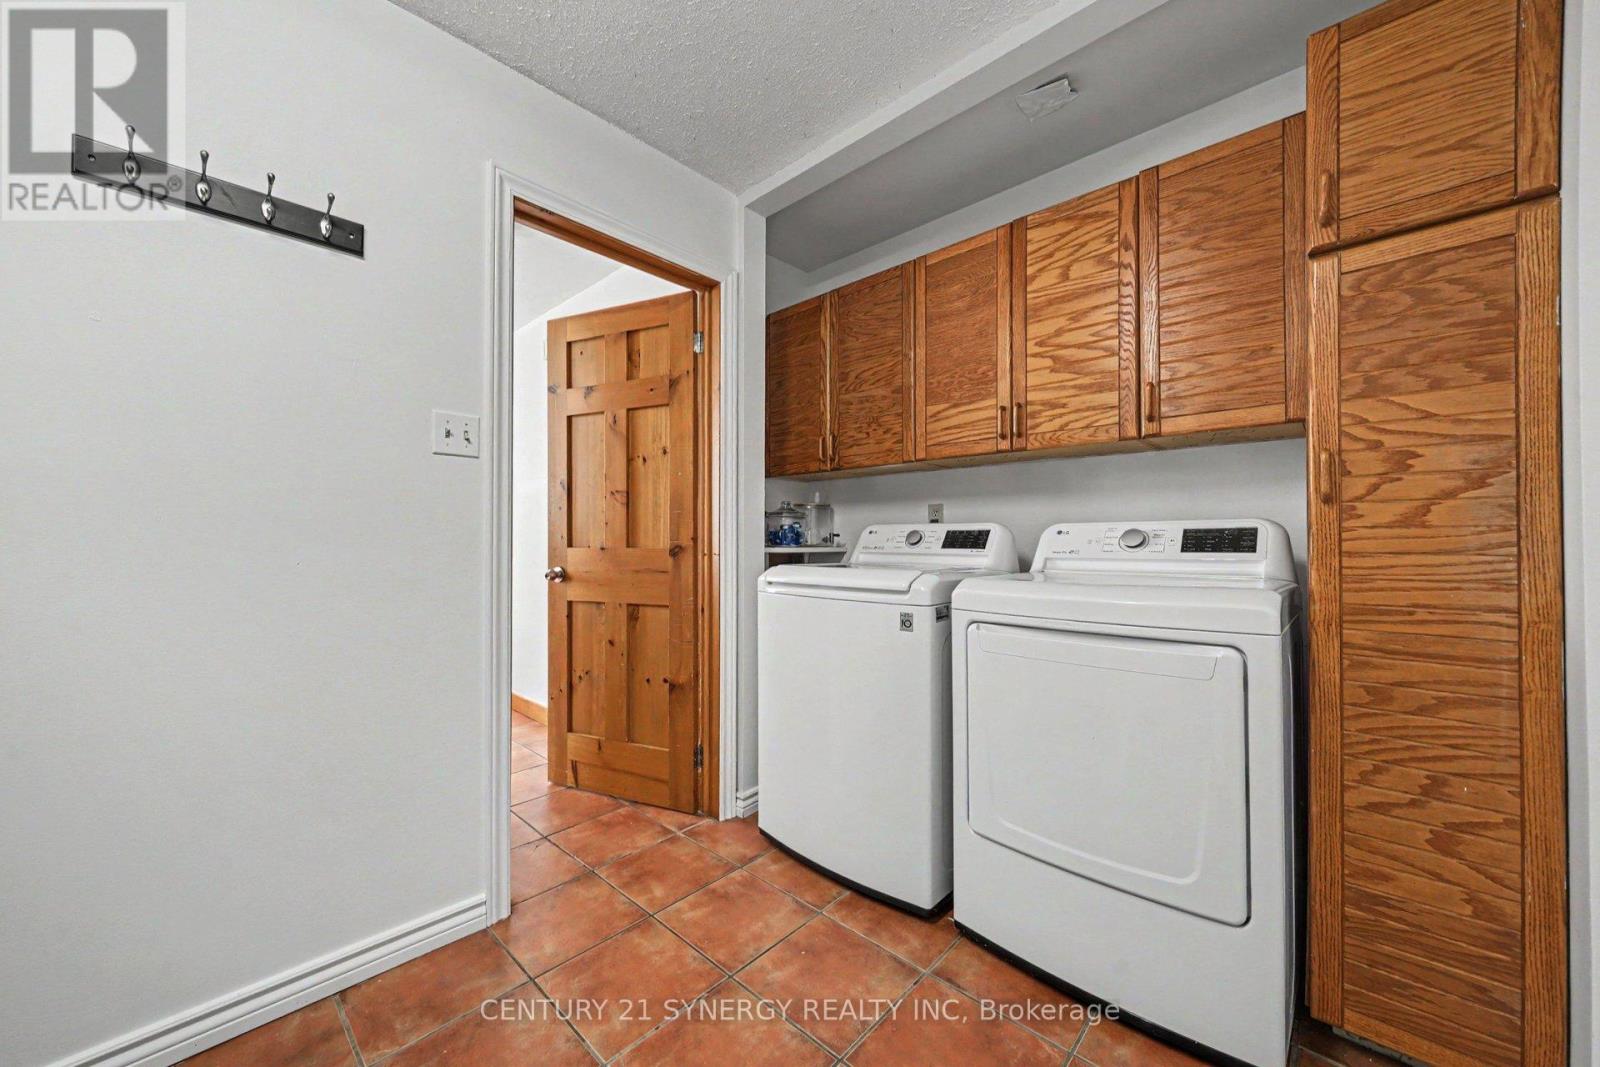
| Mud room | Main level | 3.56 m x 2.72 m |
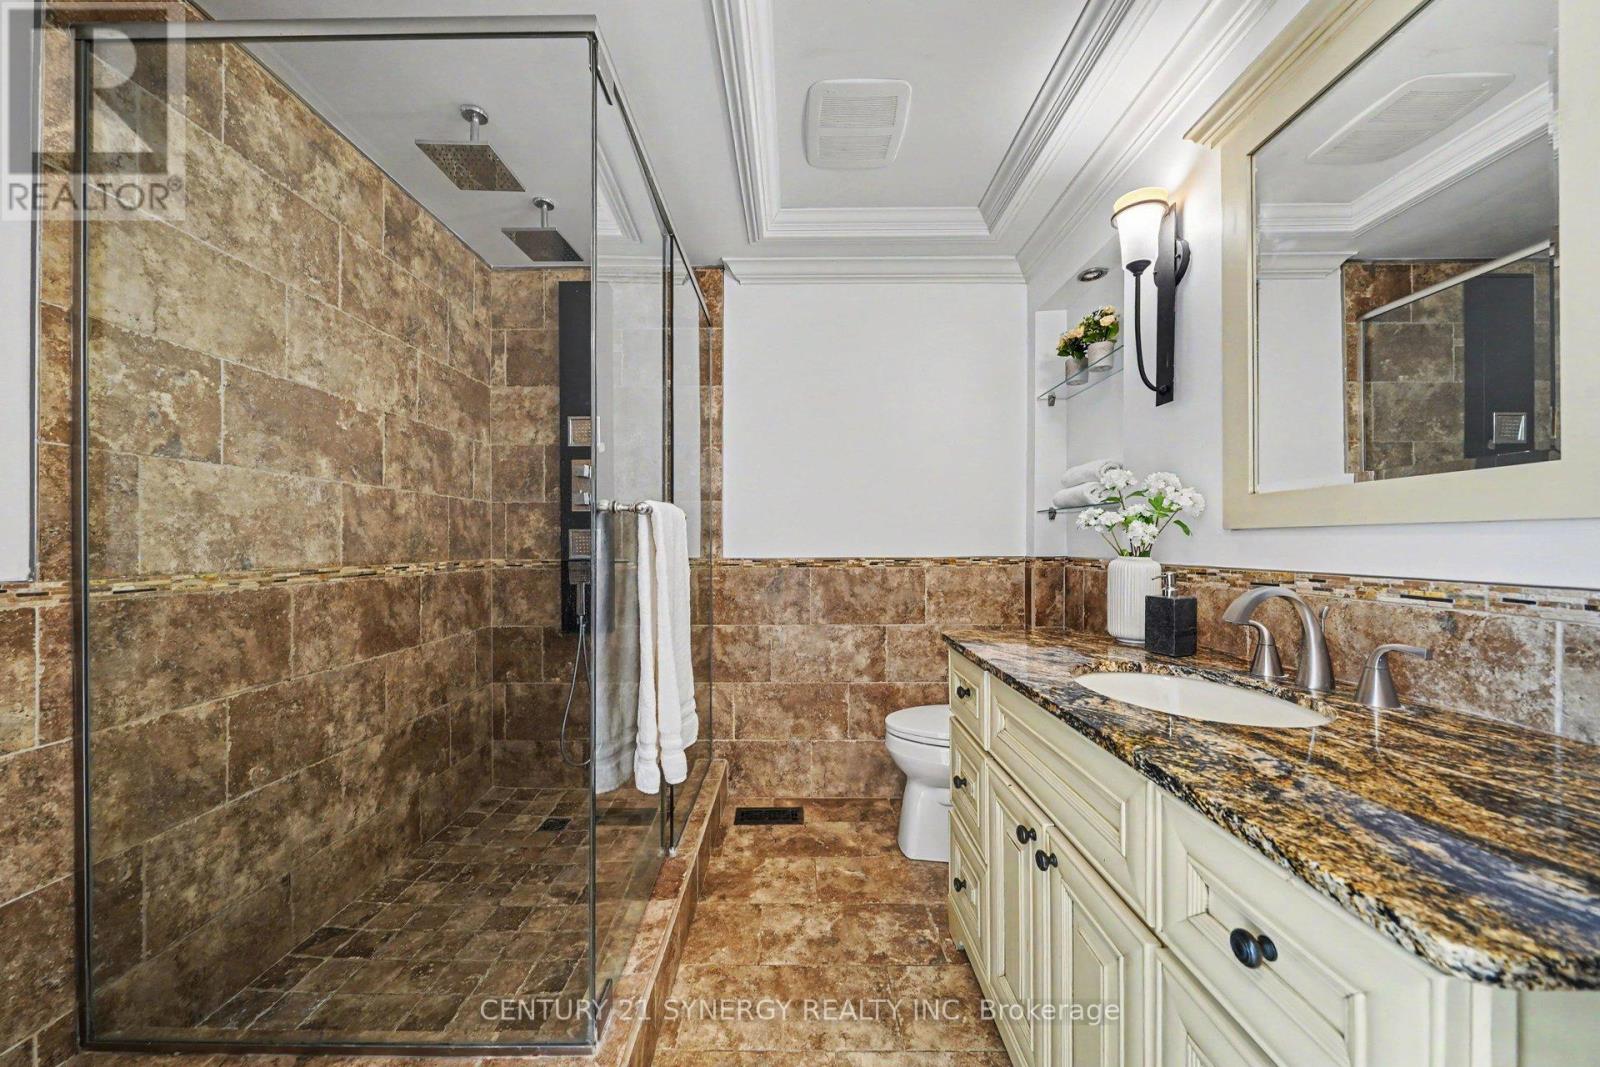
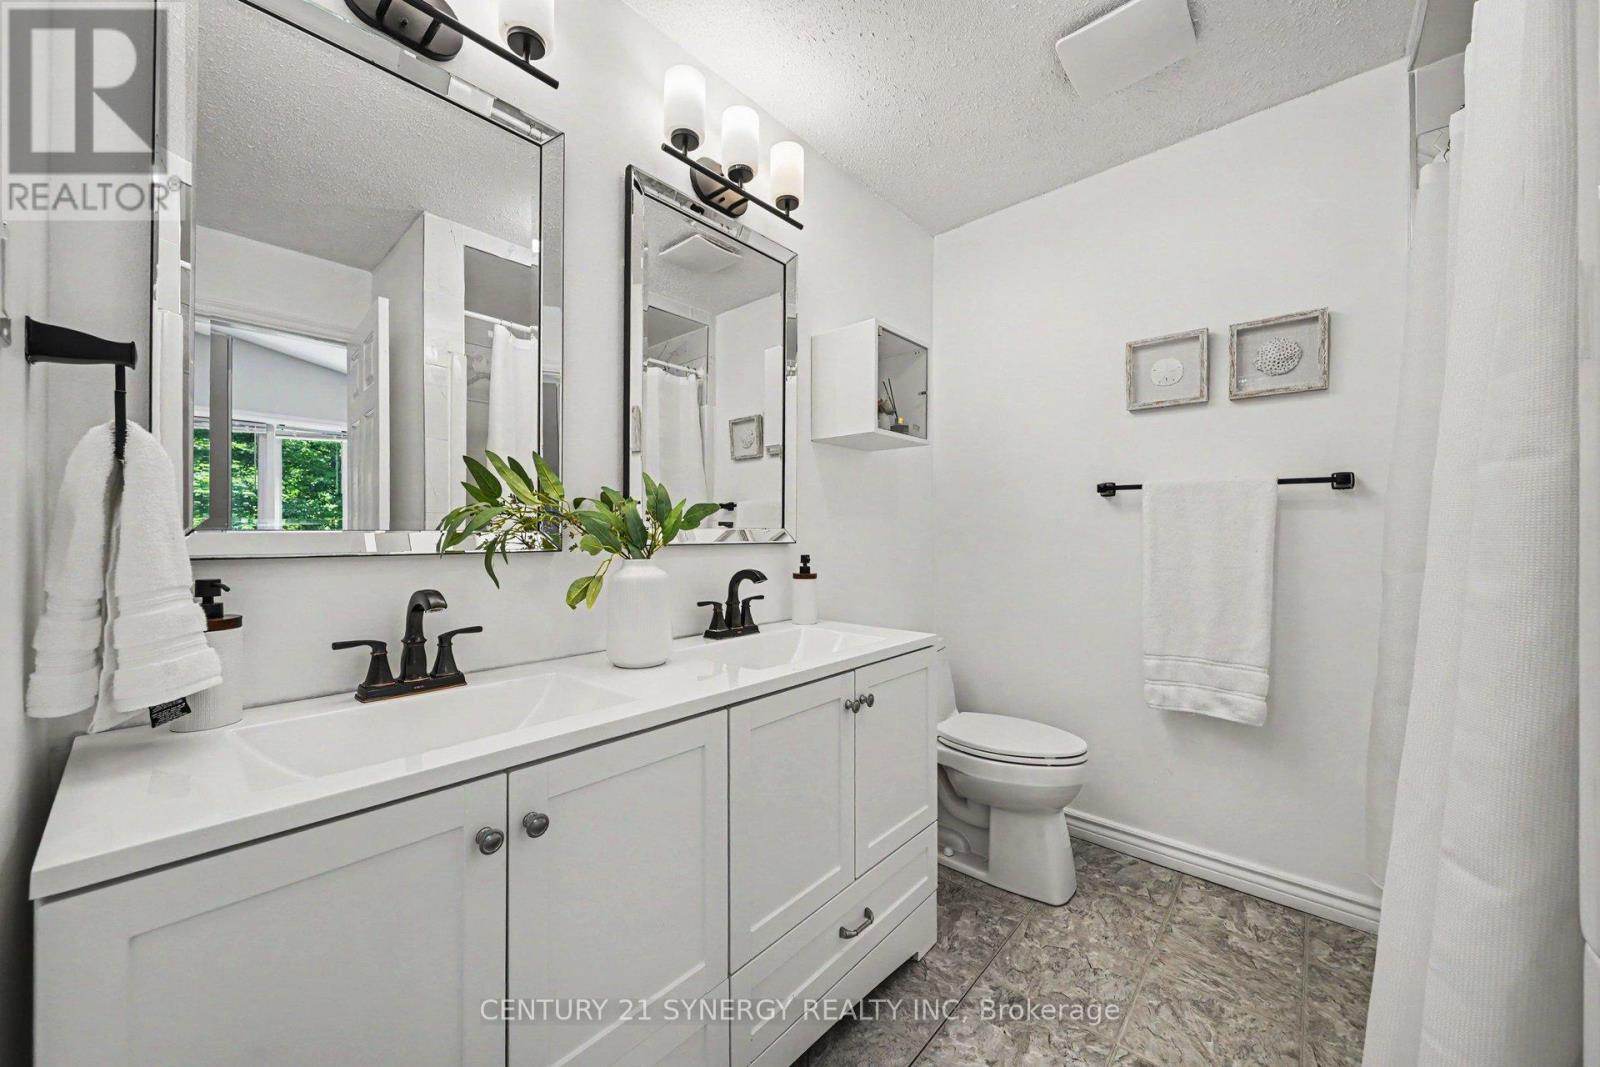
| Bathroom | Main level | 2.42 m x 2.32 m |
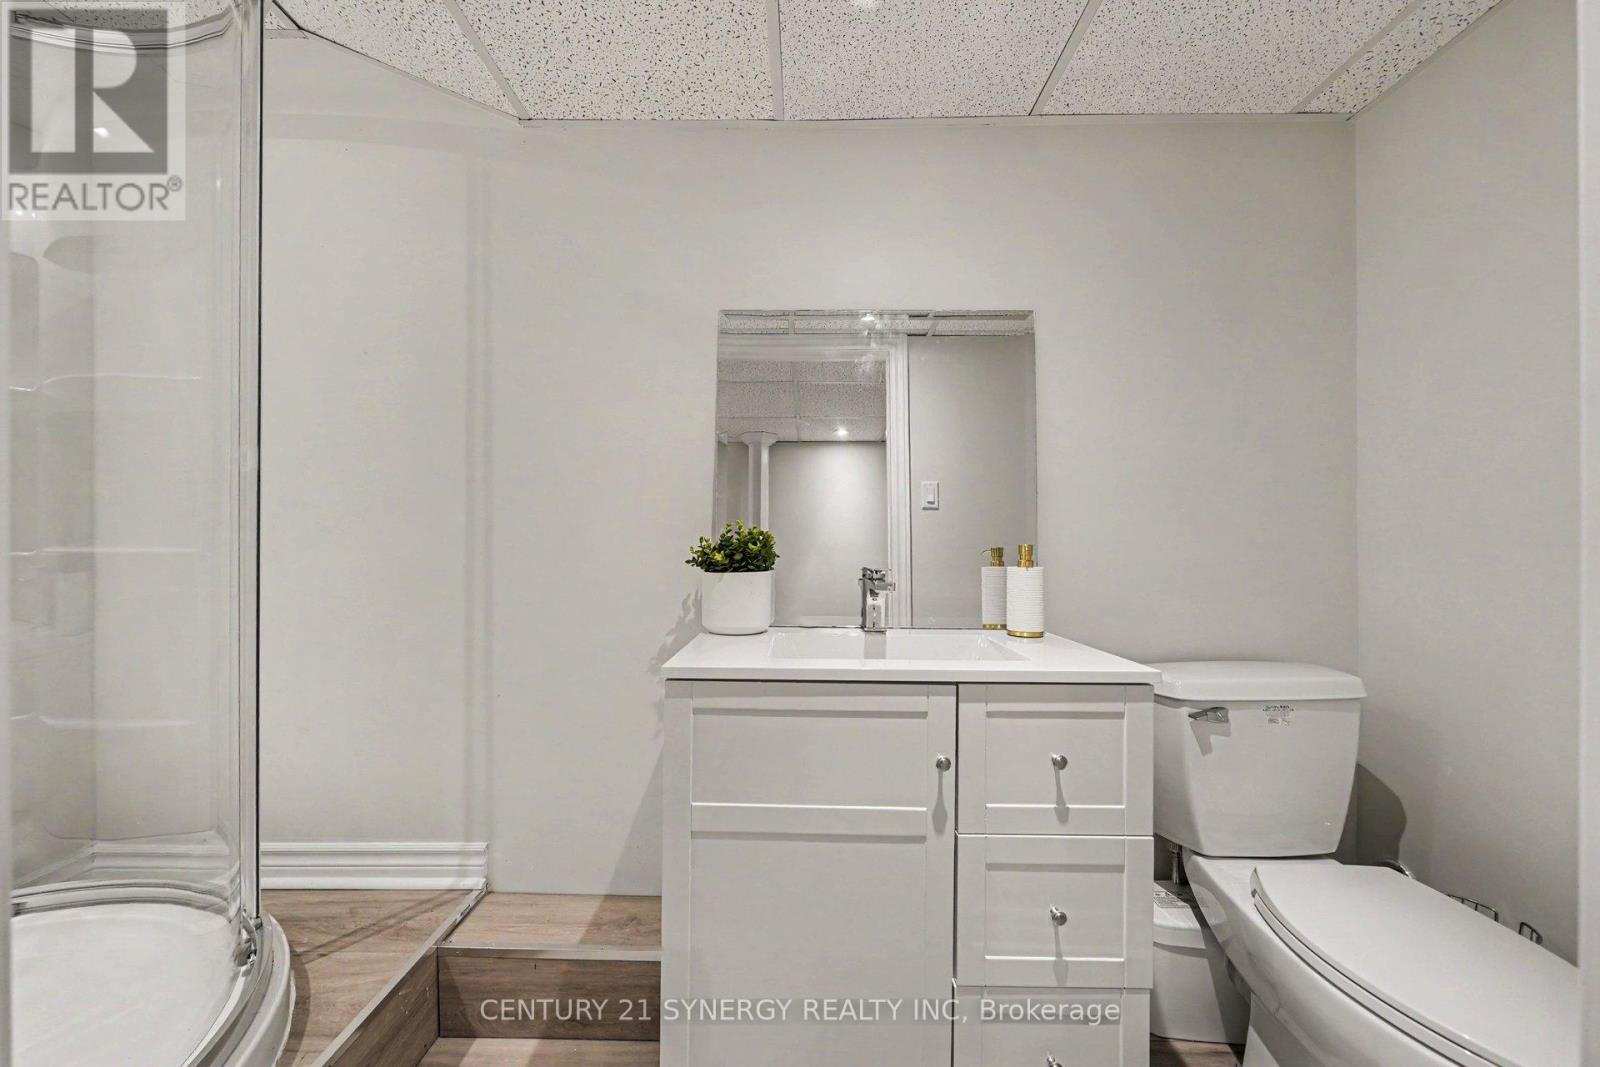
| Bathroom | Basement | 2.93 m x 1.27 m |
| Bathroom | Main level | 2.42 m x 2.26 m |
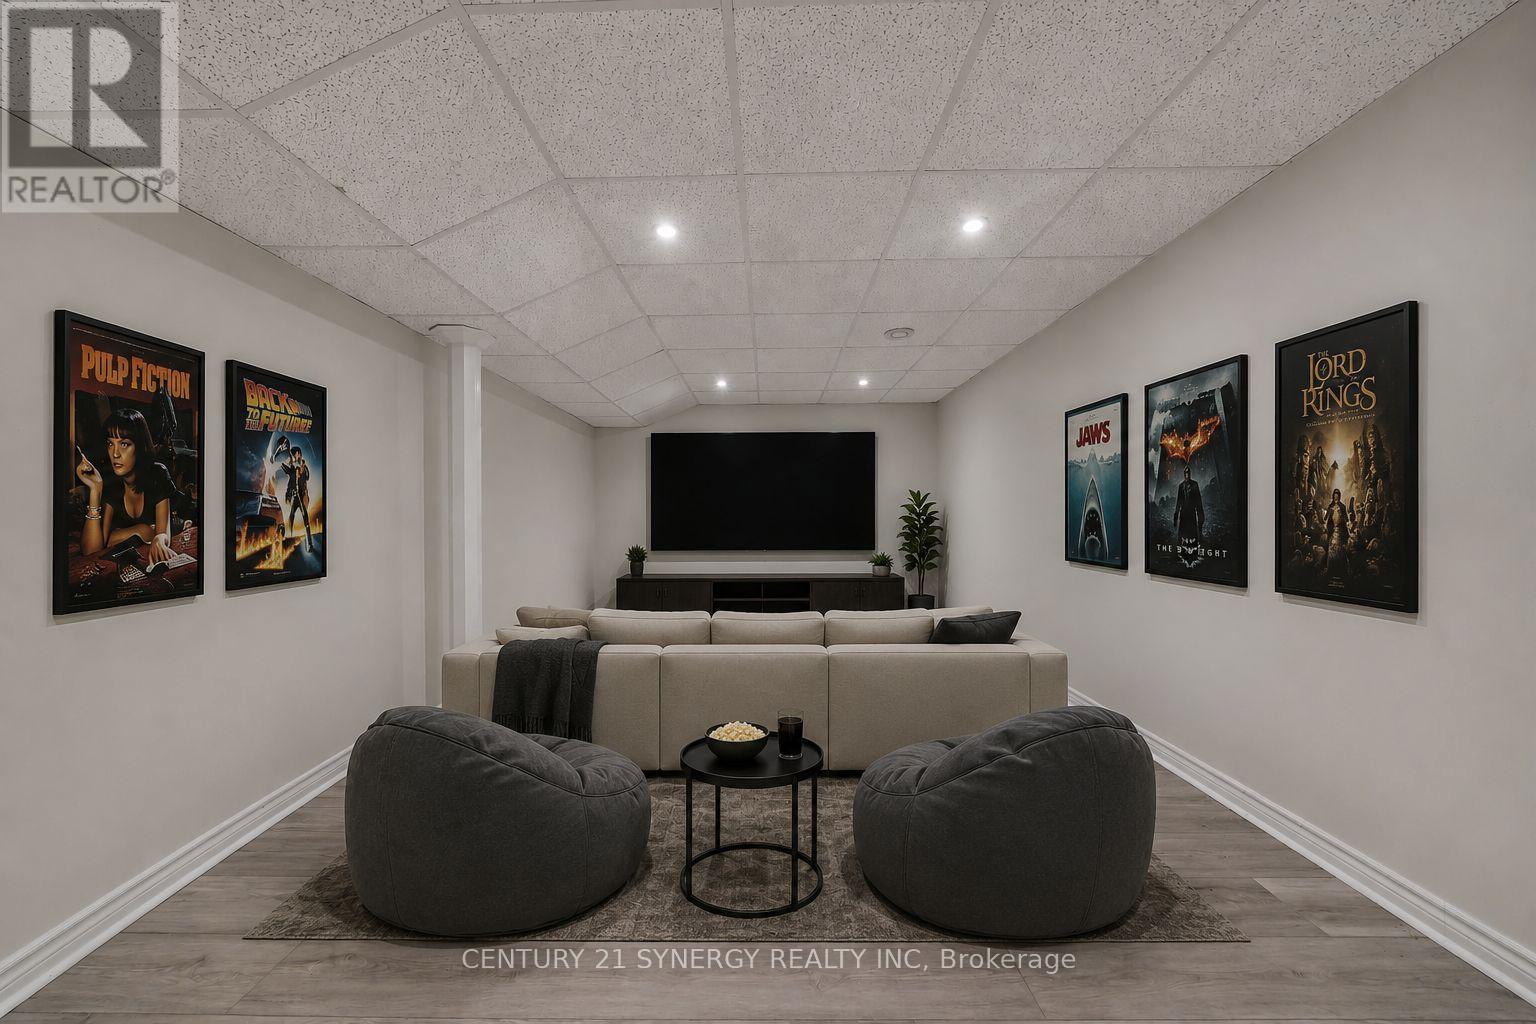
| Media | Basement | 3.04 m x 5.32 m |
| Family room | Basement | 3.29 m x 5.32 m |
| Utility room | Basement | 4.87 m x 6.58 m |
| Recreational, Games room | Basement | 4.57 m x 4.02 m |
| Office | Basement | 2.67 m x 2.94 m |
| Exterior/Construction | |
|---|---|
| Constuction Date | |
| Exterior Finish | Wood |
| Foundation Type | Concrete |
| Utility Information | |
|---|---|
| Heating Type | Forced air |
| Heating Fuel | Propane |
| Cooling Type | Central air conditioning |
| Water Supply | Drilled Well |
| Sewer Type | Septic System |
| Total Fireplace | 1 |
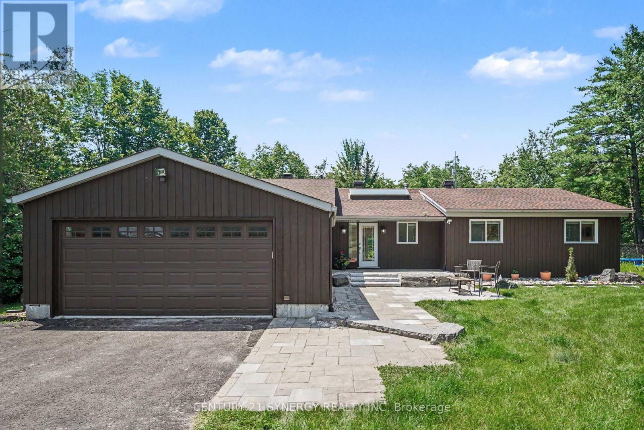
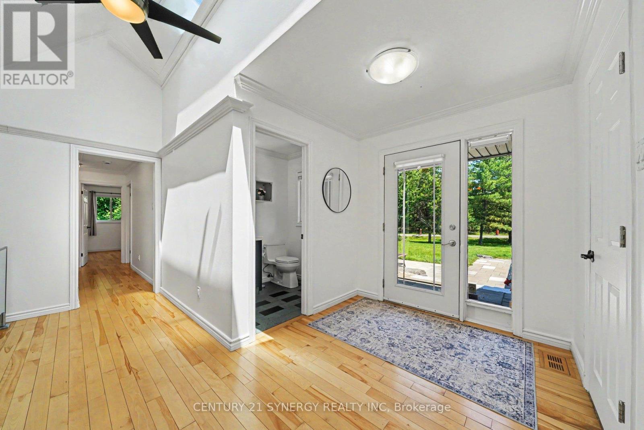
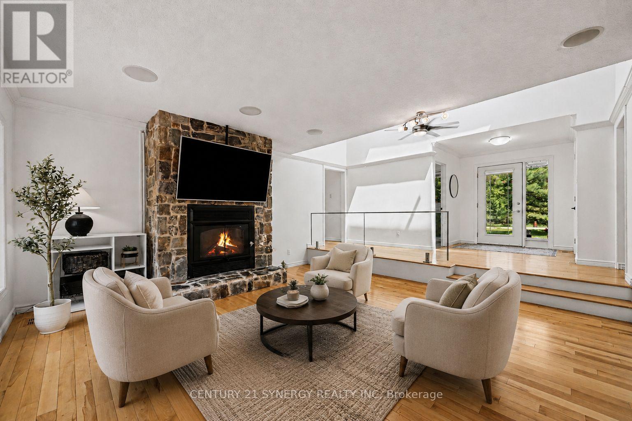
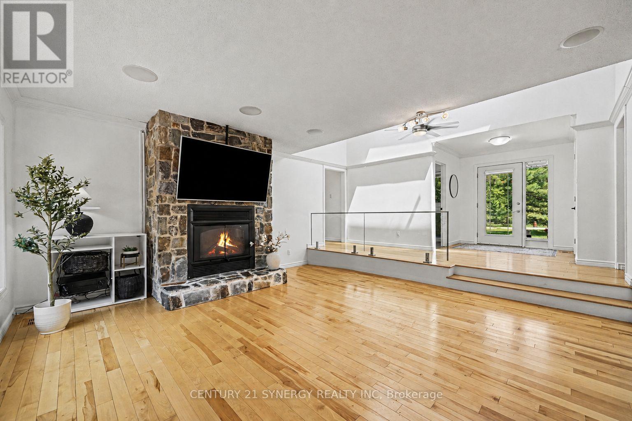
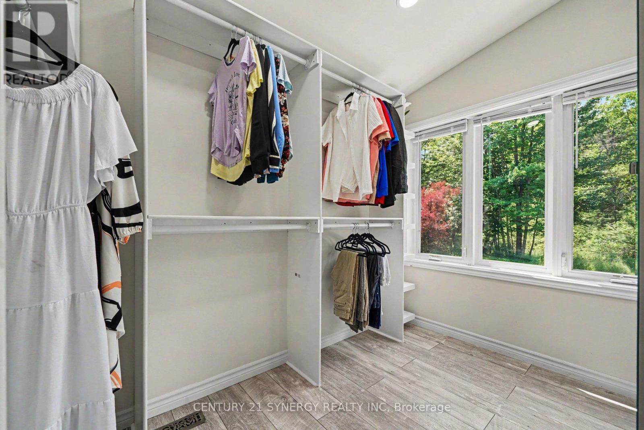
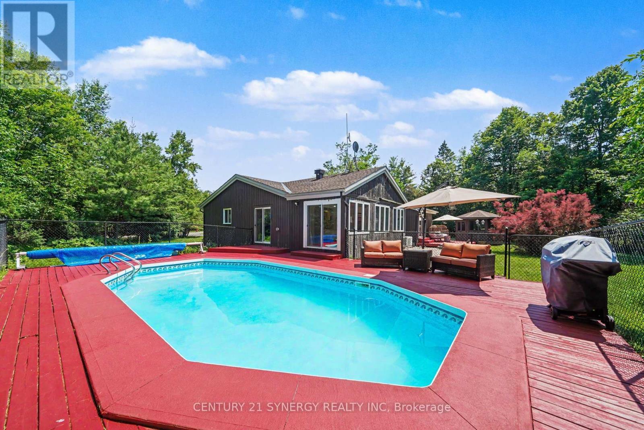
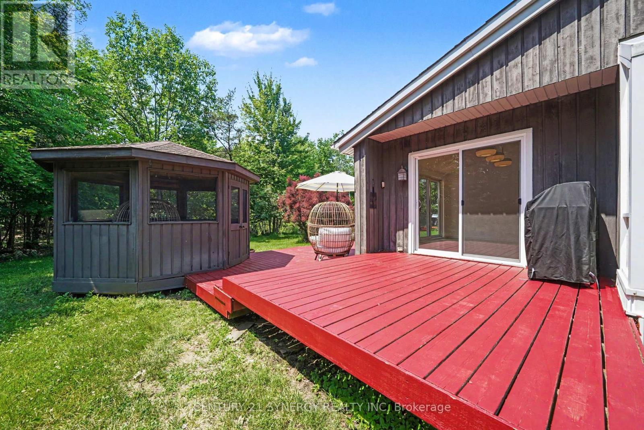
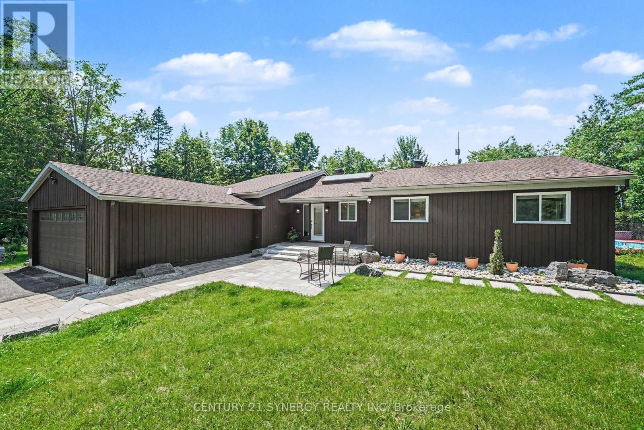
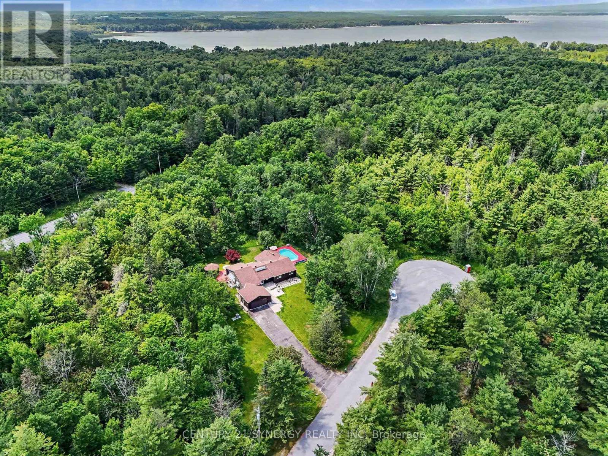
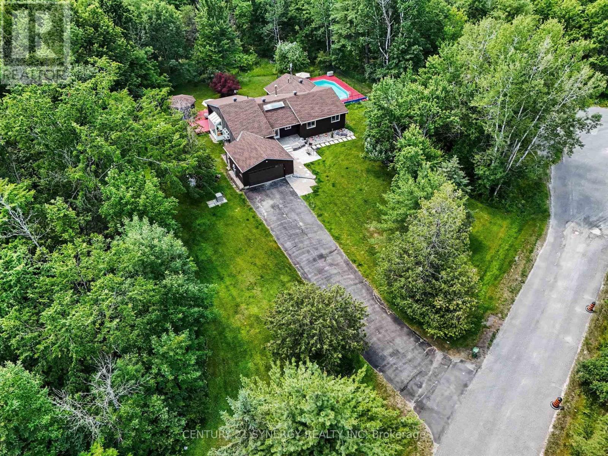
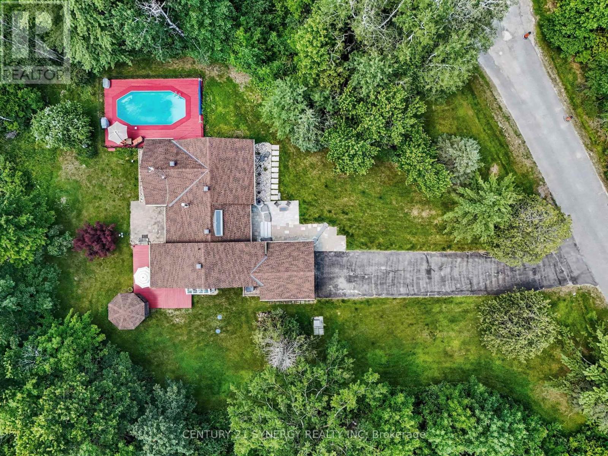
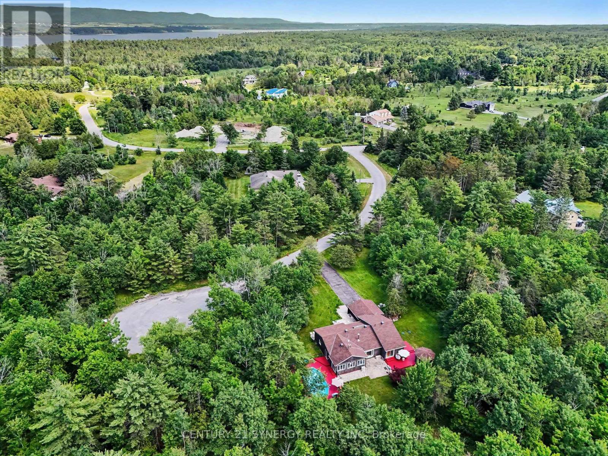
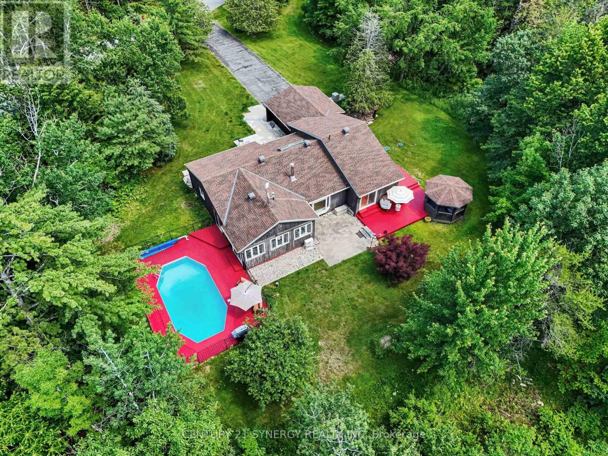
Welcome to 105 Ironwood Crt-your private retreat nestled on nearly 3 acres of mature forest in the heart of Dunrobin. Offering over 4,000 sq. ft. of finished living space, this beautifully maintained bungalow combines peaceful country living with modern comfort, just a short drive from Kanata and minutes to the river. The heart of the home is the warm and inviting kitchen featuring solid wood cabinetry, a large centre island, a new gas cooktop (2026), and a sun-filled dining area overlooking the backyard. Step into the stunning sunken living room, where soaring ceilings and a grand wood-burning fireplace create the perfect gathering space. New patio doors (2020) lead seamlessly to the backyard, making indoor-outdoor living effortless. The main level offers 3 spacious bedrooms and 2.5 bathrooms, including a beautifully renovated primary suite with a custom walk-in closet and luxurious ensuite (2020). The professionally finished basement offers exceptional flexibility with a large recreation room, full bathroom, new flooring (2024), and endless space for a home gym, games room, or guests. Outside, enjoy your own private oasis featuring an in-ground pool, expansive repainted decks, gazebo, and incredible wooded surroundings that provide unmatched privacy. Whether hosting family gatherings or enjoying a quiet evening, this property was designed for making memories. Extensively updated for peace of mind, including a cold-climate heat pump & central A/C (2024), roof (2015), professionally repainted interior (2026), water heater, updated water treatment system with reverse osmosis, well pump, DC variable-speed pool pump, and basement bathroom plumbing (2025). Complete with high-speed internet, a drilled well, owned propane tanks and a hot water tank, this exceptional property offers the perfect balance of comfort, privacy, and convenience. A rare opportunity to own a move-in-ready country estate where nature, space, and modern living come together. (id:19004)

This REALTOR.ca listing content is owned and licensed by REALTOR® members of The Canadian Real Estate Association.
安居在渥京
长按二维码
关注安居在渥京
公众号ID:安居在渥京

安居在渥京
长按二维码
关注安居在渥京
公众号ID:安居在渥京
