

MLS®: X13516262
上市天数: 32天
产权: Freehold
类型: Residential House , Detached
社区:
卧室: 1+
洗手间: 2
停车位: 12
建筑日期:
经纪公司: ROYAL LEPAGE TEAM REALTY
价格:$ 679,900
预约看房 32
MLS®: X13516262
上市天数: 32天
产权: Freehold
类型: Residential House , Detached
社区:
卧室: 1+
洗手间: 2
停车位: 12
建筑日期:
价格:$ 679,900
预约看房 32


丁剑来自山东,始终如一用山东人特有的忠诚和热情服务每一位客户,努力做渥太华最忠诚的地产经纪。

613-986-8608
[email protected]
Dingjian817
丁剑来自山东,始终如一用山东人特有的忠诚和热情服务每一位客户,努力做渥太华最忠诚的地产经纪。
613-986-8608
[email protected]
Dingjian817
| General Description | |
|---|---|
| MLS® | X13516262 |
| Lot Size | 100 x 165.5 FT |
| Zoning Description | Residential |
| Interior Features | |
|---|---|
| Construction Style | Detached |
| Total Stories | 2 |
| Total Bedrooms | 1 |
| Total Bathrooms | 2 |
| Full Bathrooms | 1 |
| Half Bathrooms | 1 |
| Basement Type | N/A (Finished) |
| Basement Development | Finished |
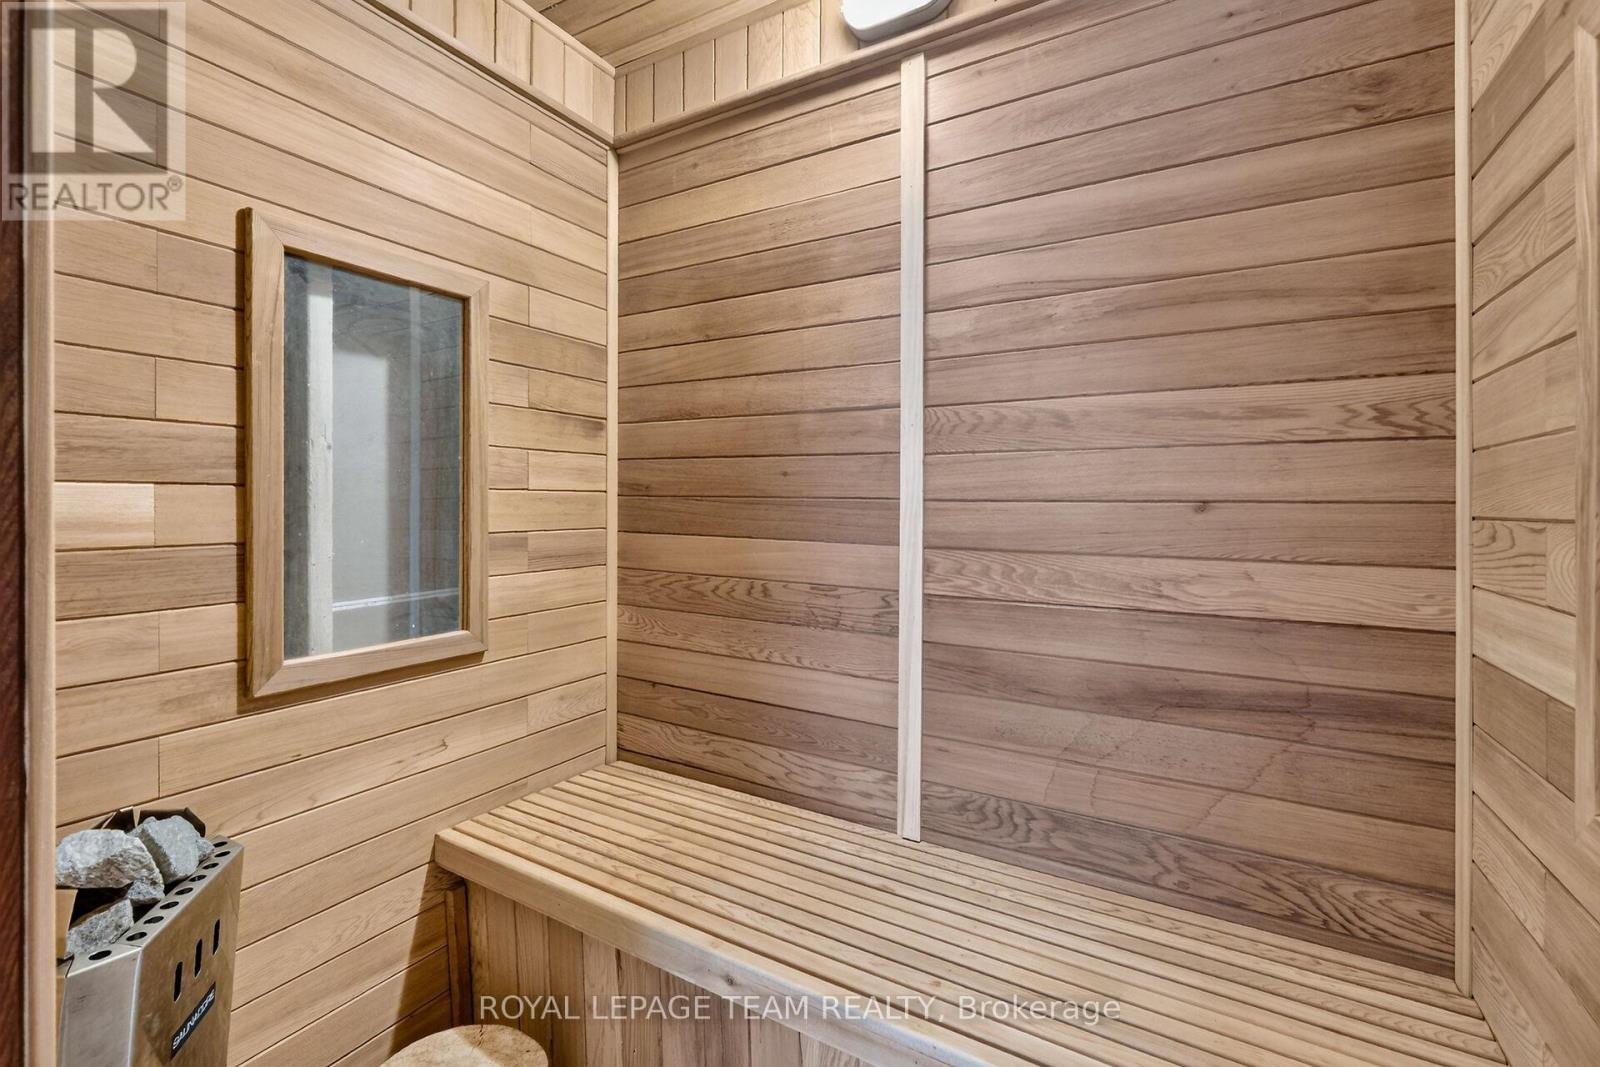
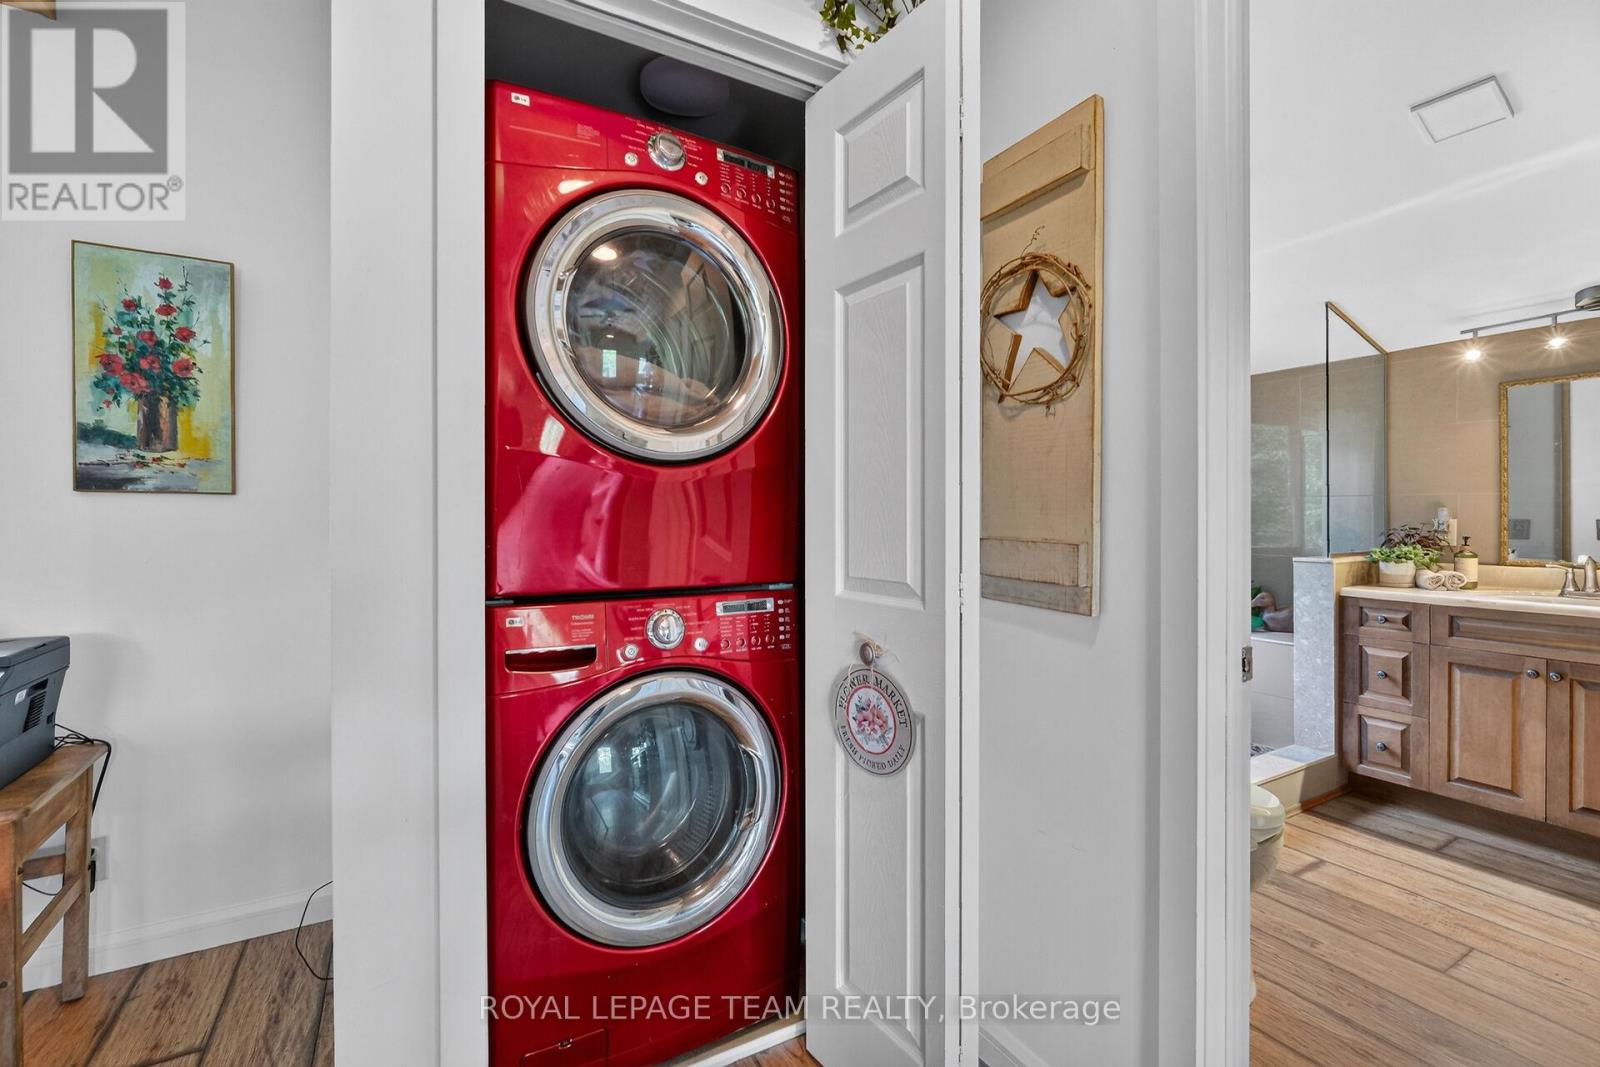
| Included Appliances | Hot Tub, Water Heater - Tankless, Dryer, Hood Fan, Sauna, Stove, Washer, Refrigerator |
| Rooms | ||
|---|---|---|
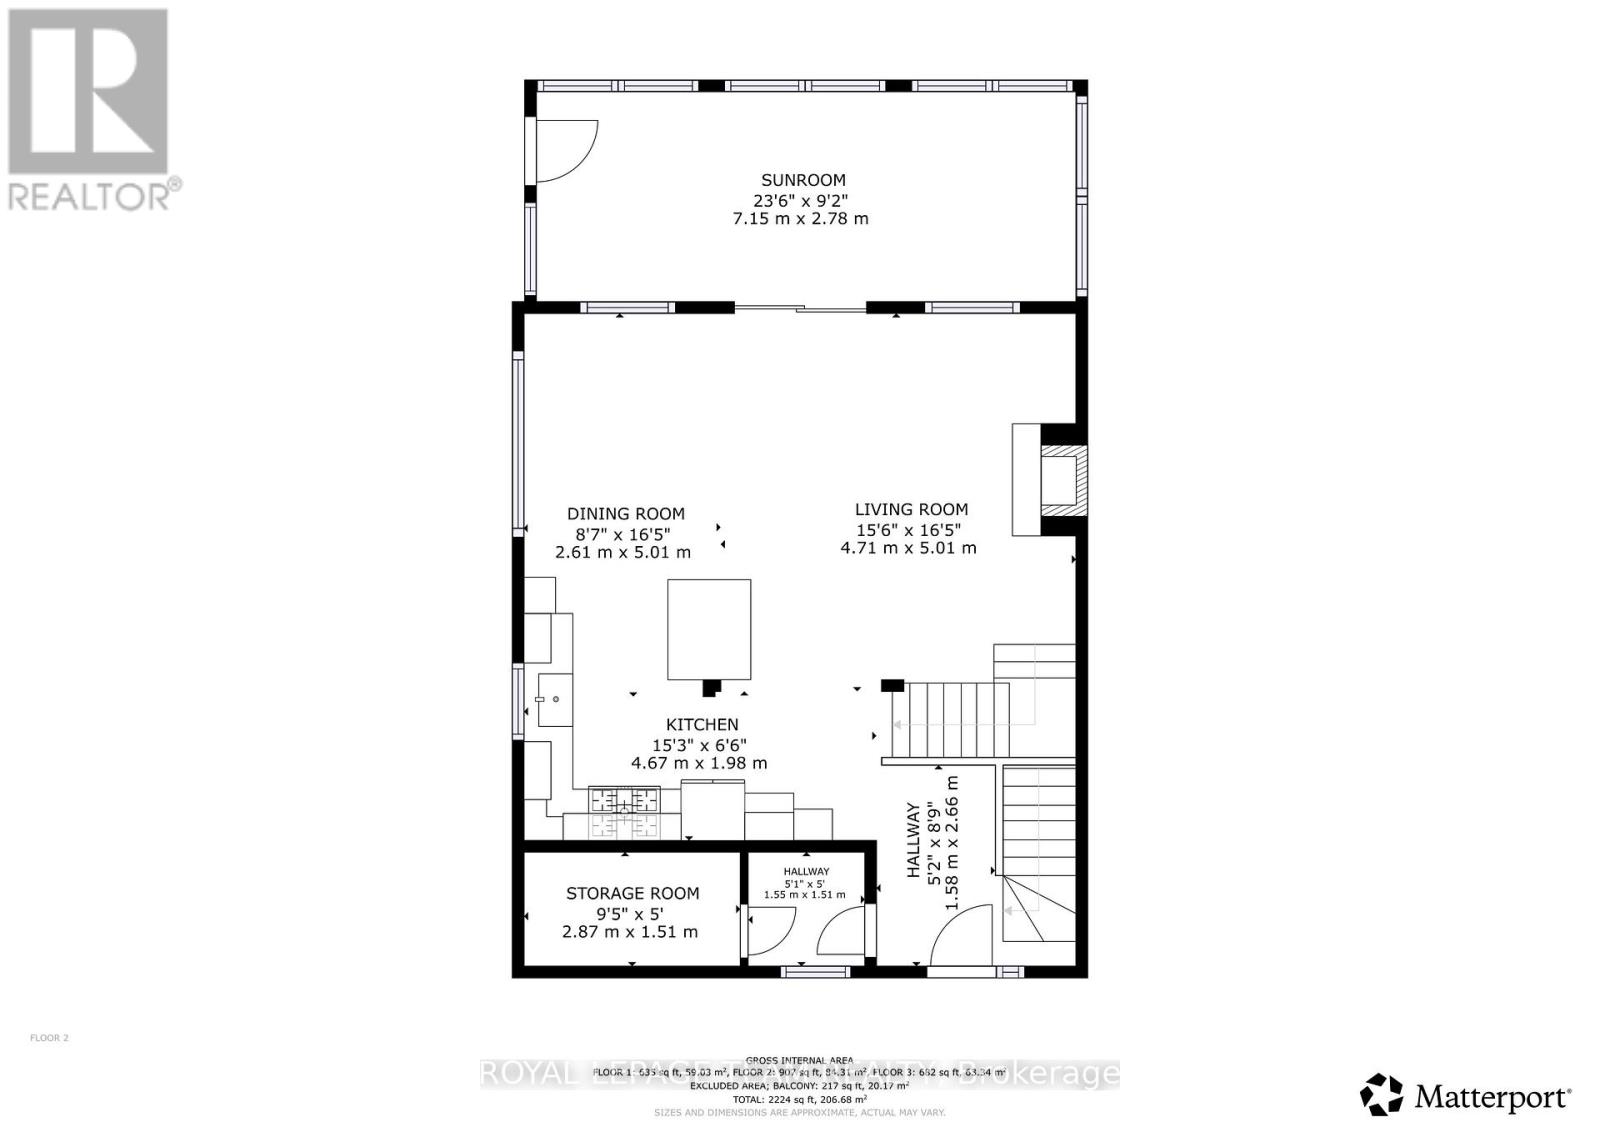
| Other | Main level | 2.87 m x 1.51 m |
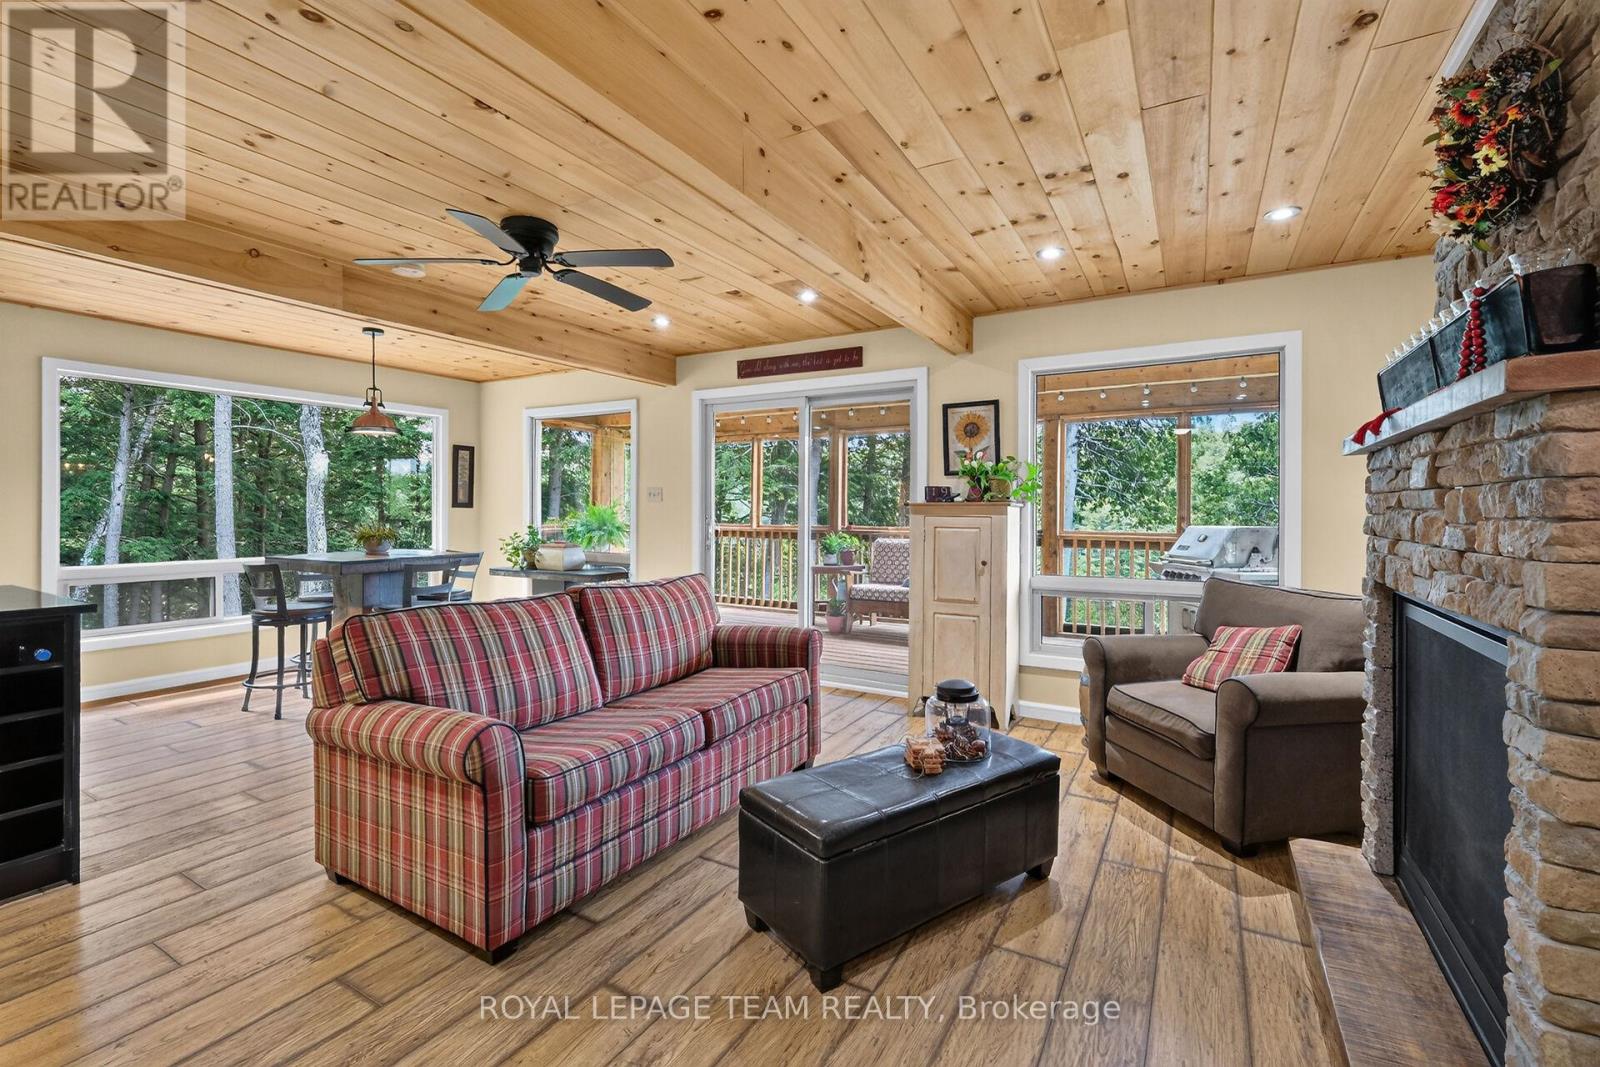
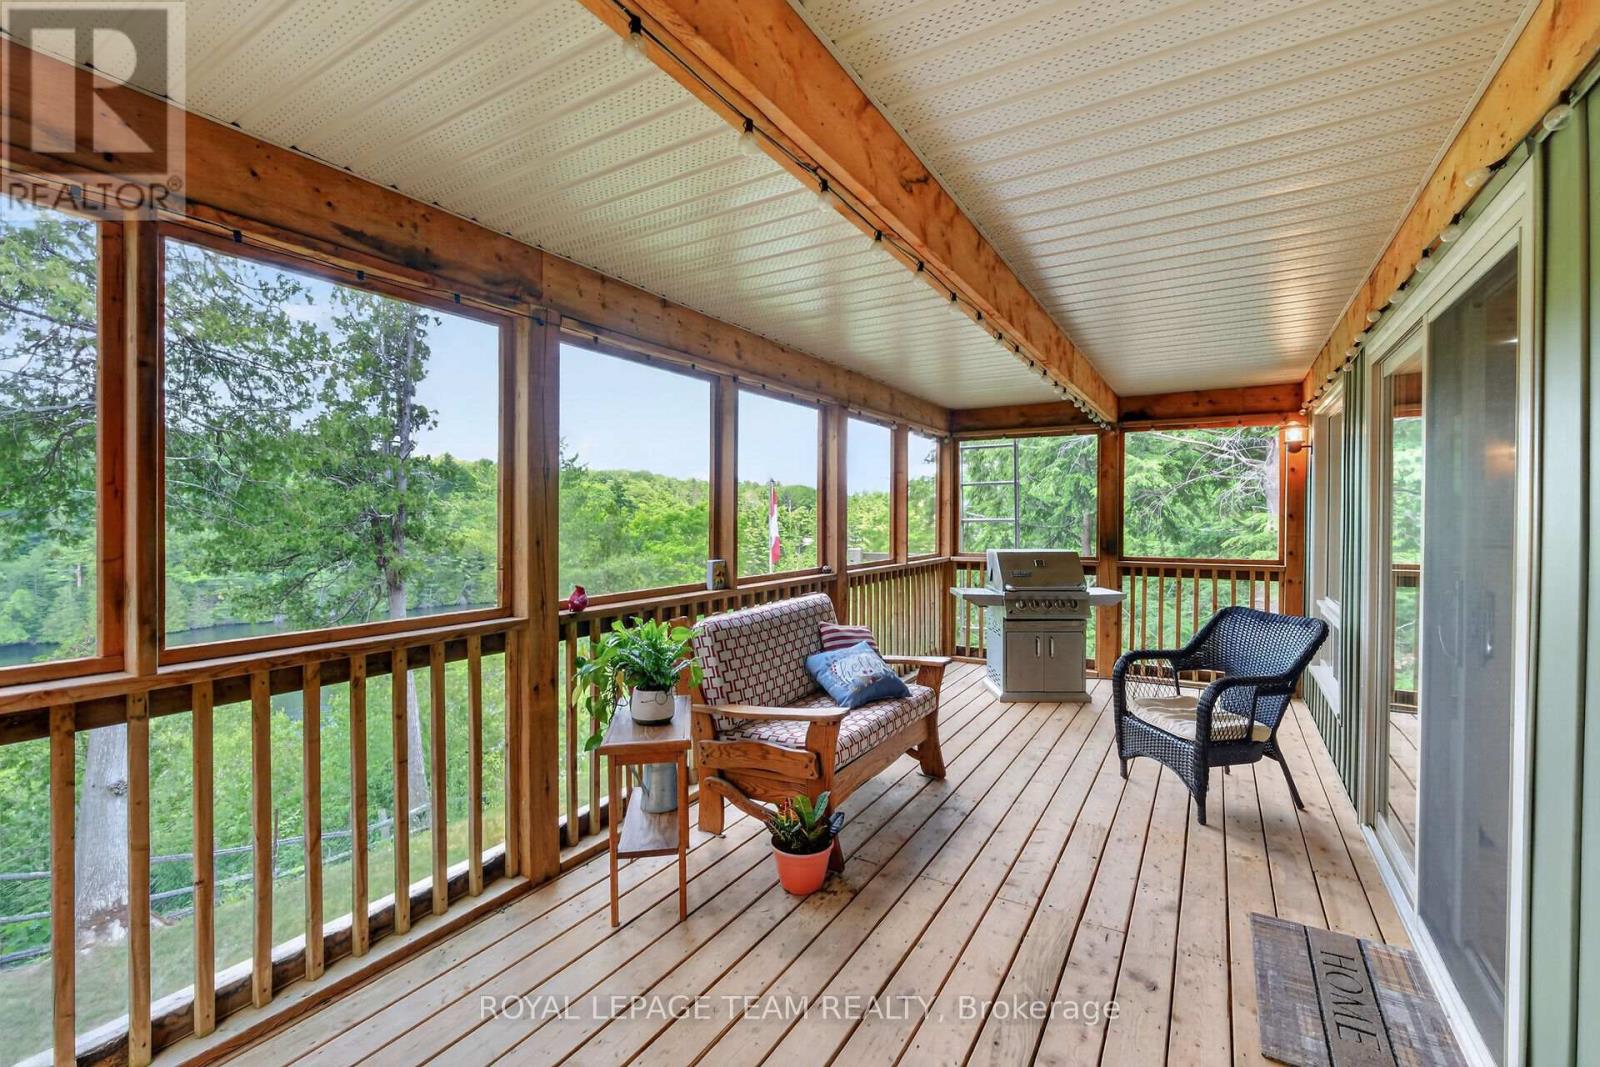
| Sunroom | Main level | 7.15 m x 2.78 m |
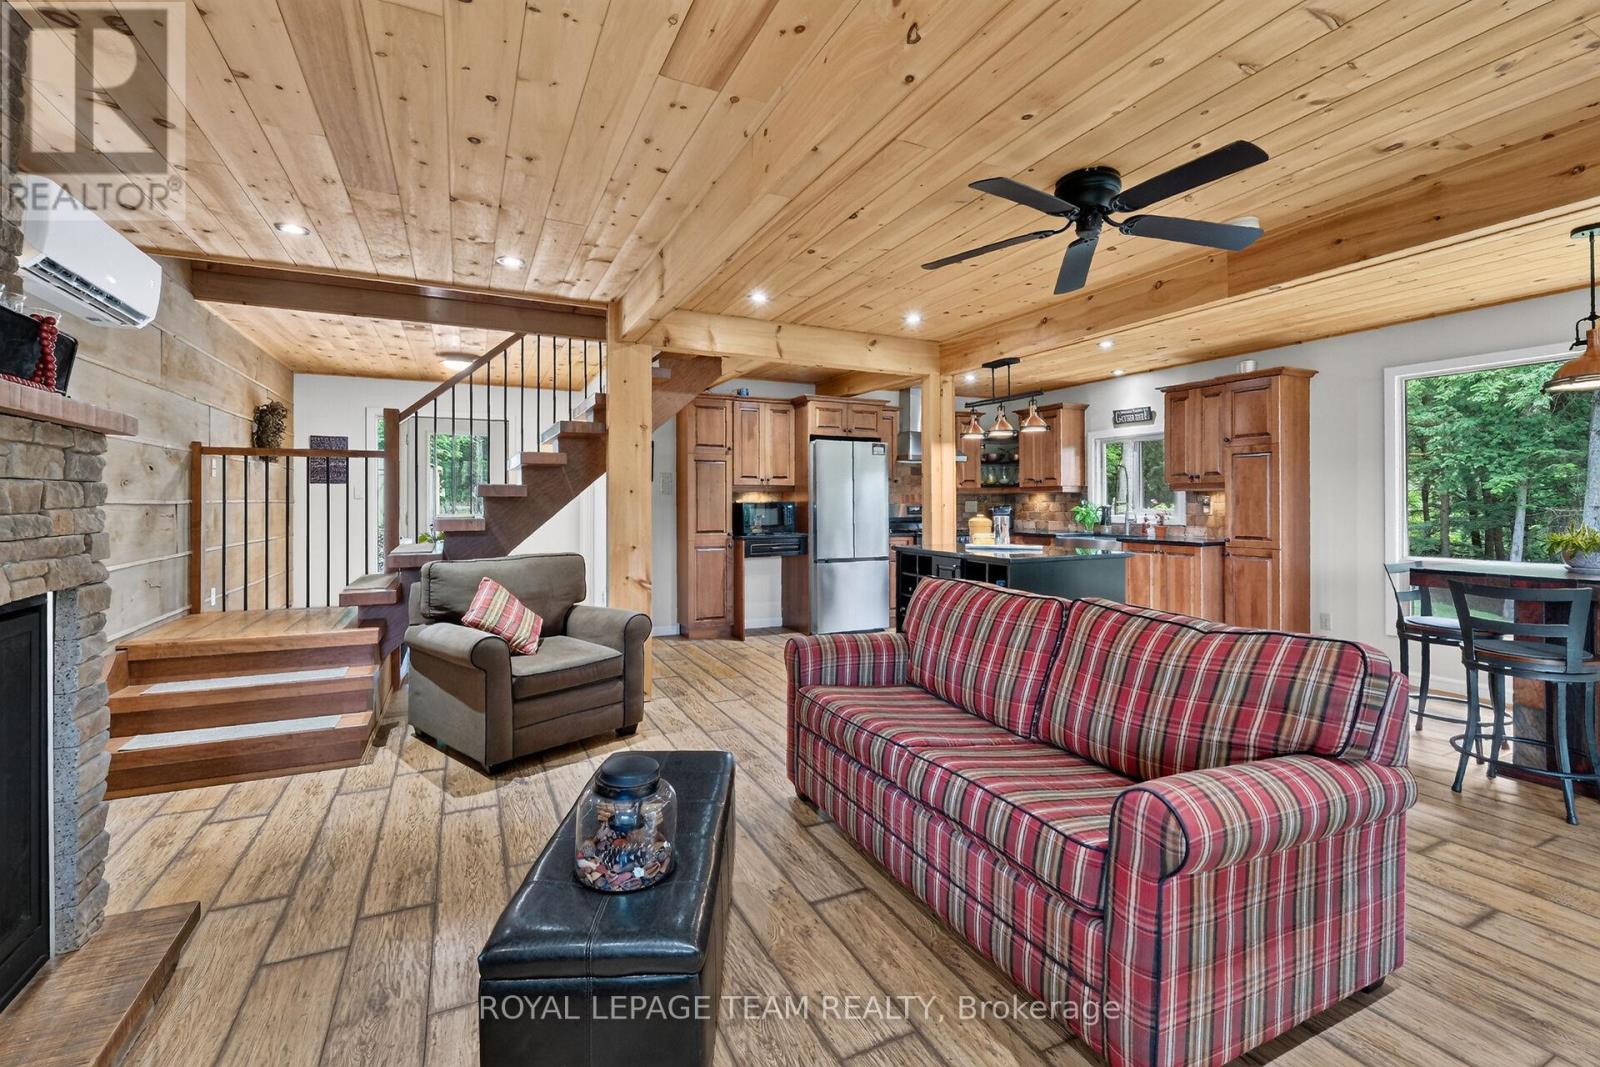
| Living room | Main level | 5.01 m x 4.71 m |
| Dining room | Main level | 5.01 m x 2.61 m |
| Kitchen | Main level | 4.67 m x 1.98 m |
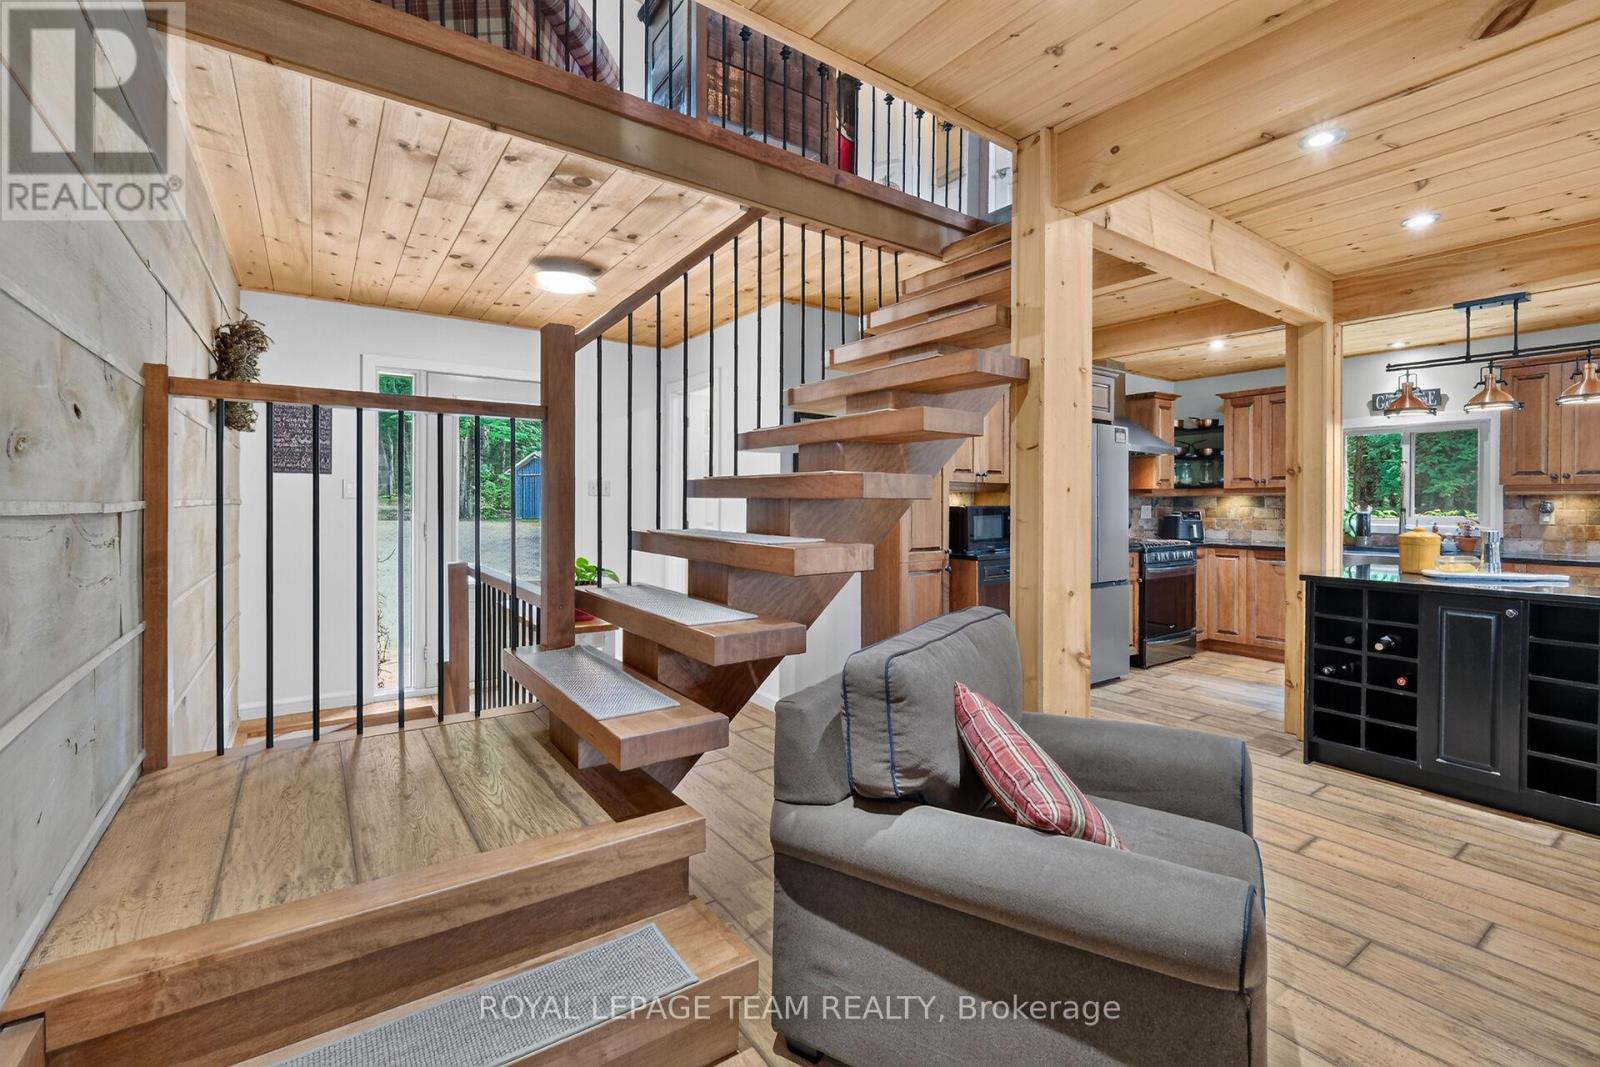
| Foyer | Main level | 8.9 m x 5.2 m |
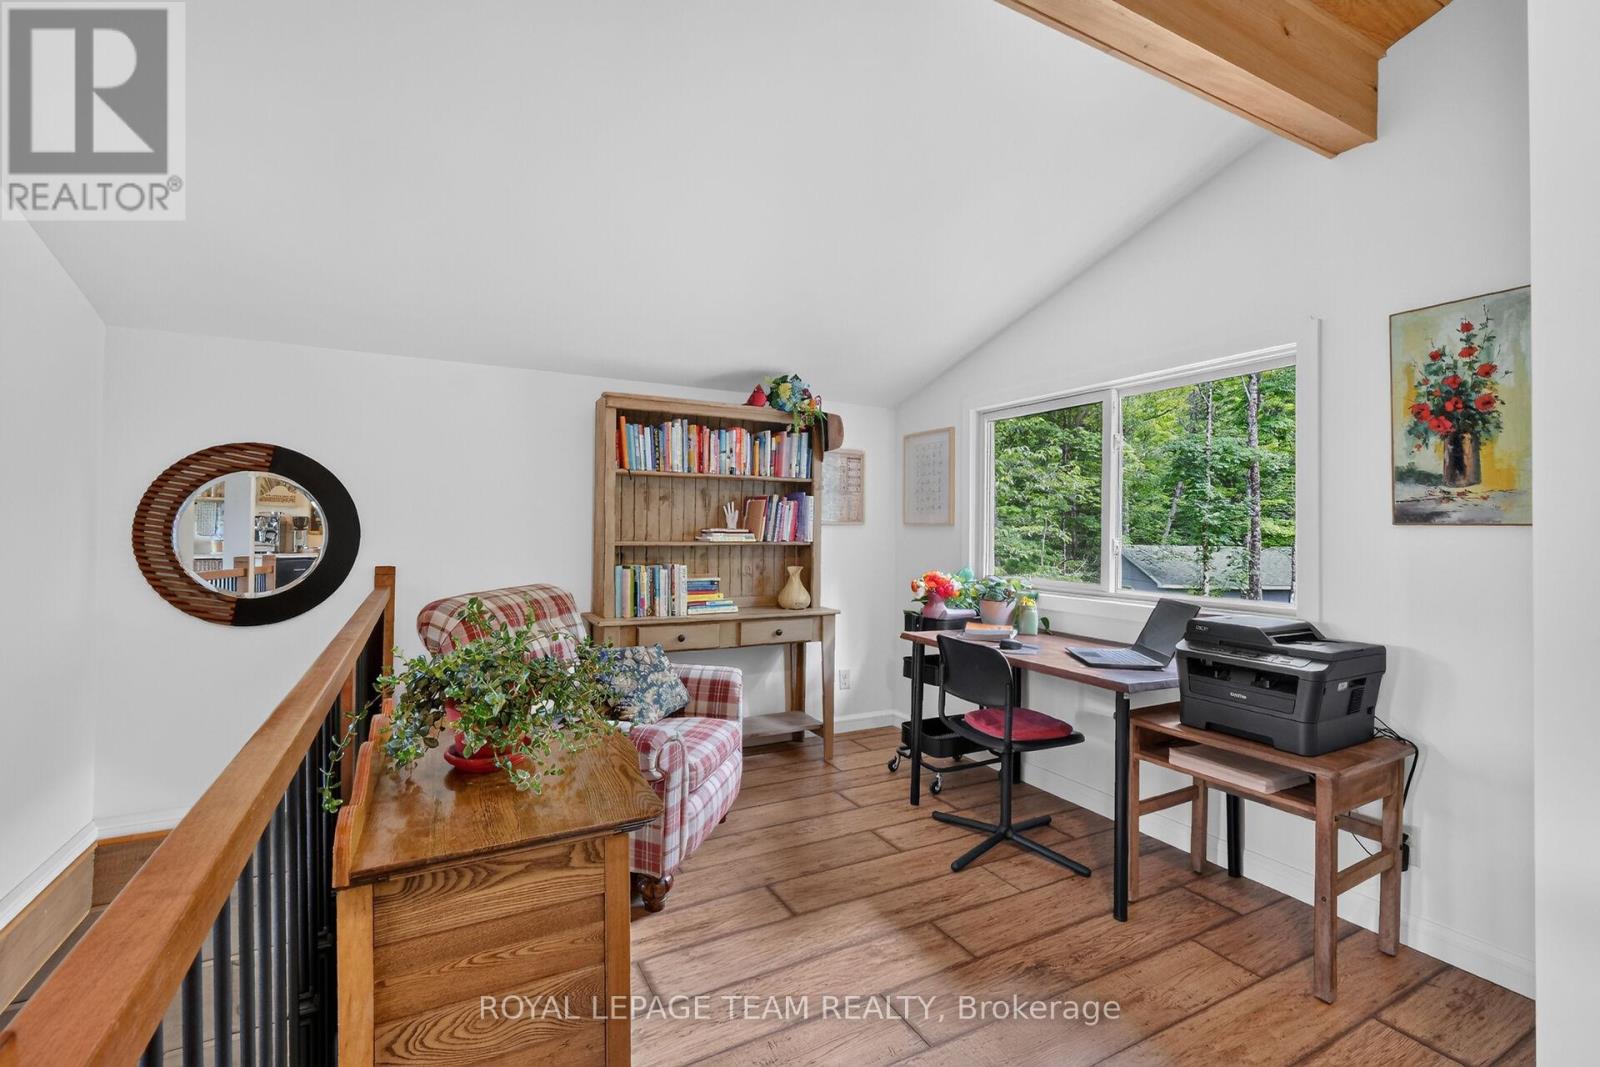
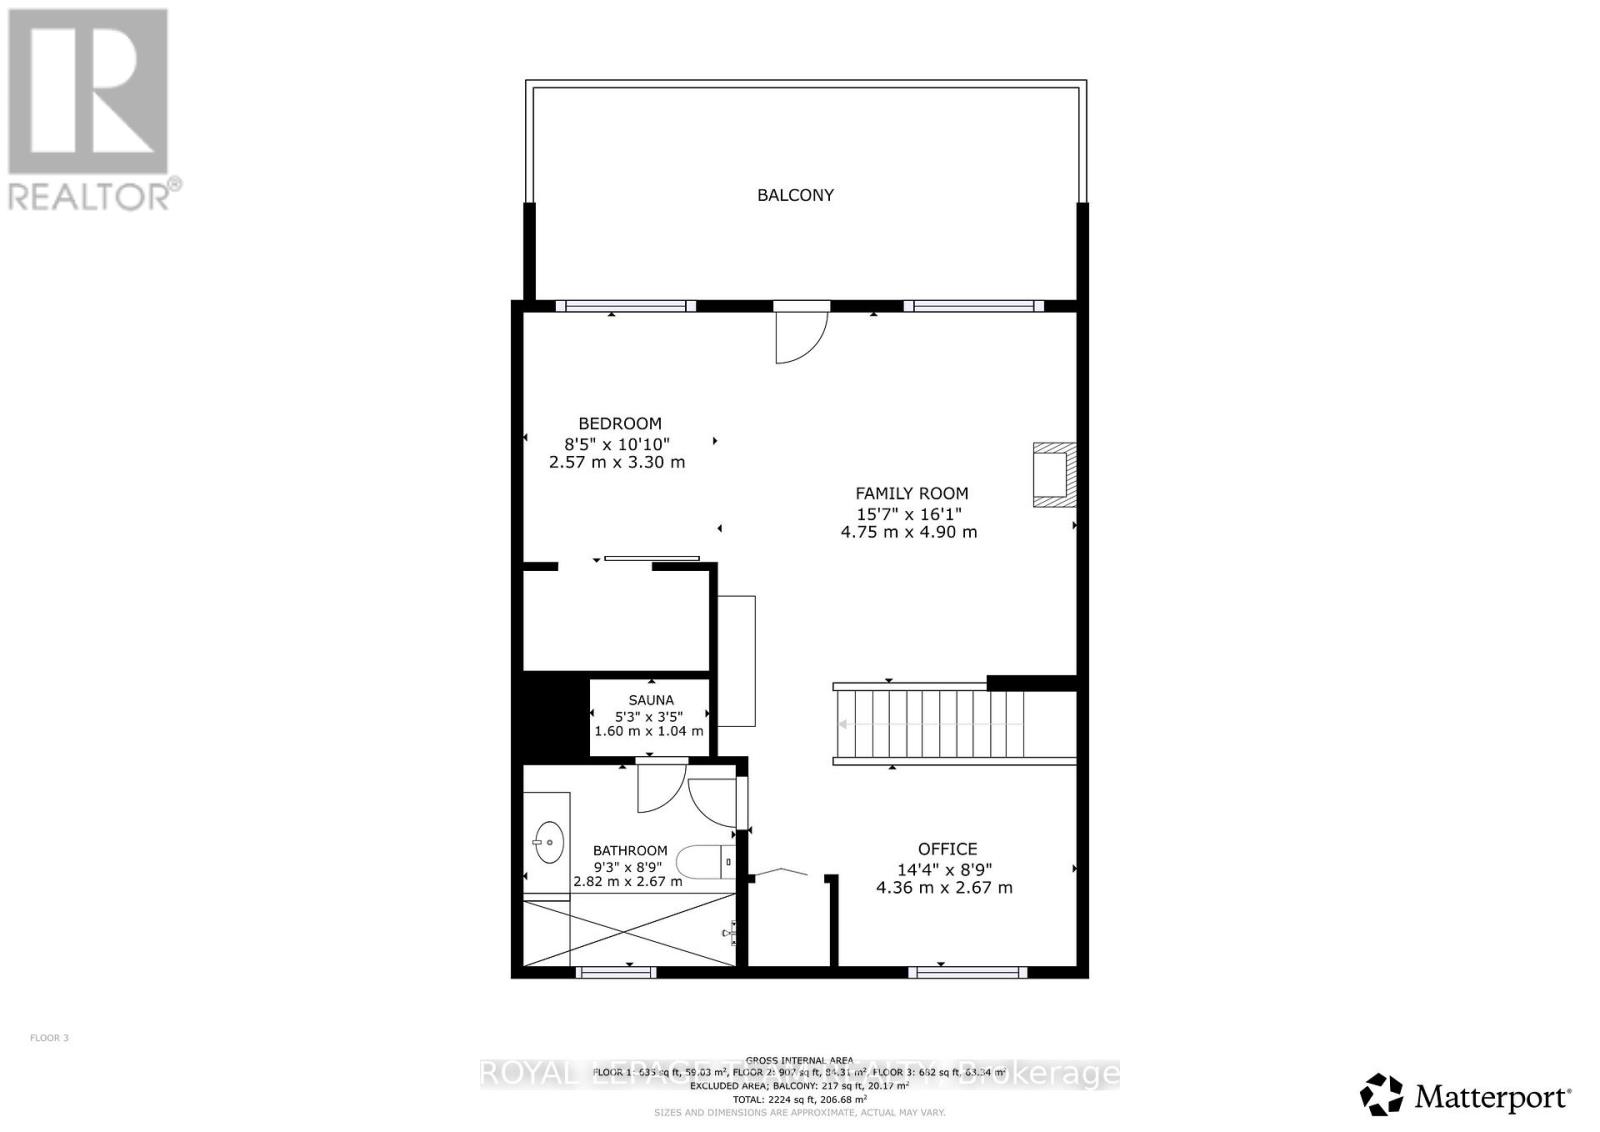
| Office | Second level | 4.36 m x 2.67 m |
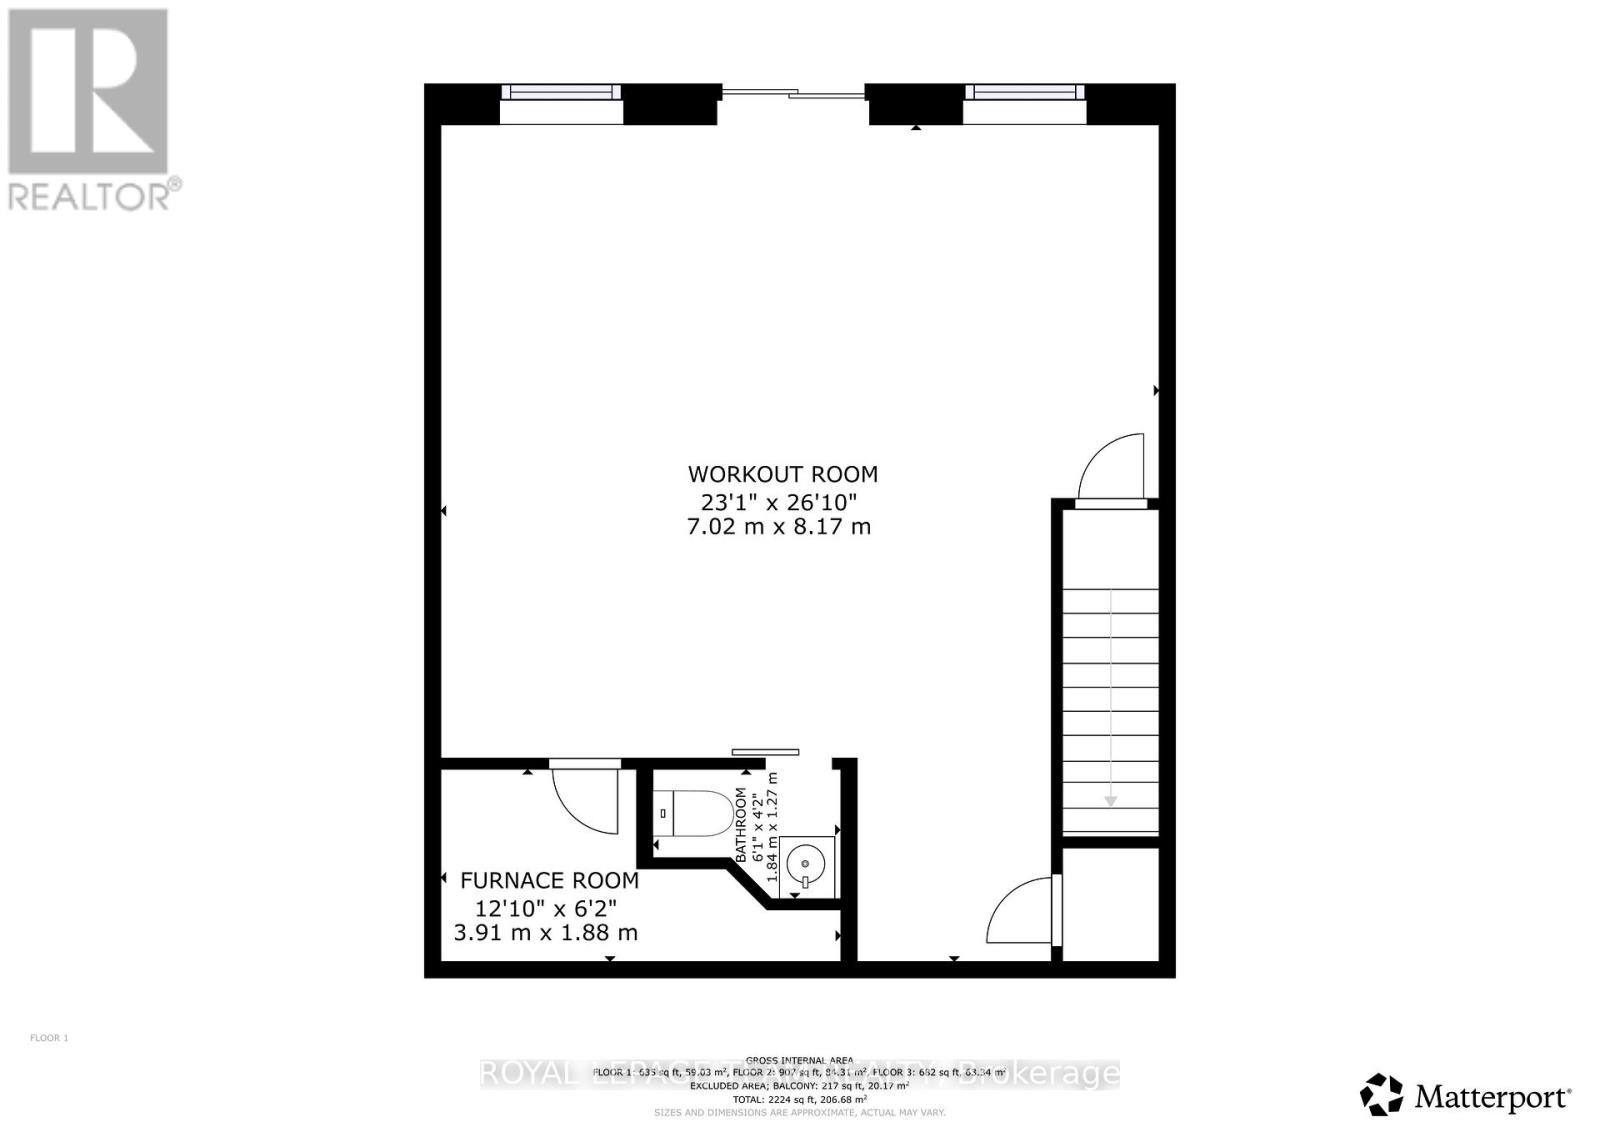
| Utility room | Lower level | 3.91 m x 1.88 m |
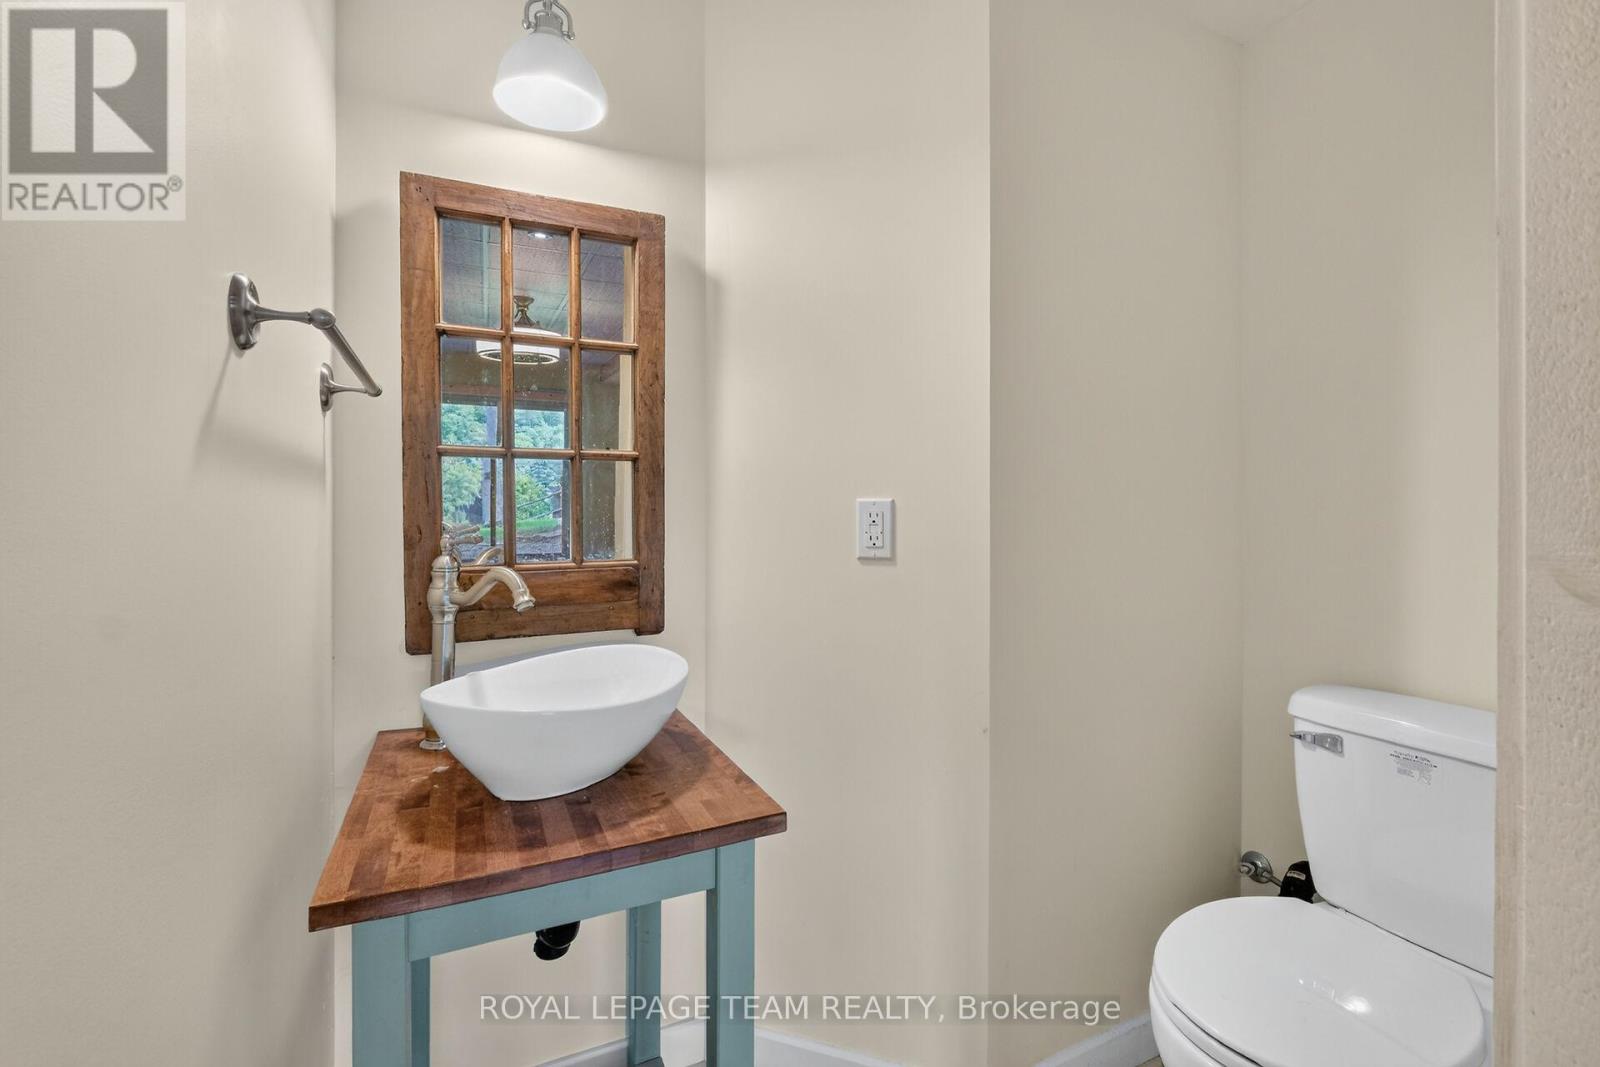
| Partial bathroom | Lower level | 1.27 m x 1.84 m |
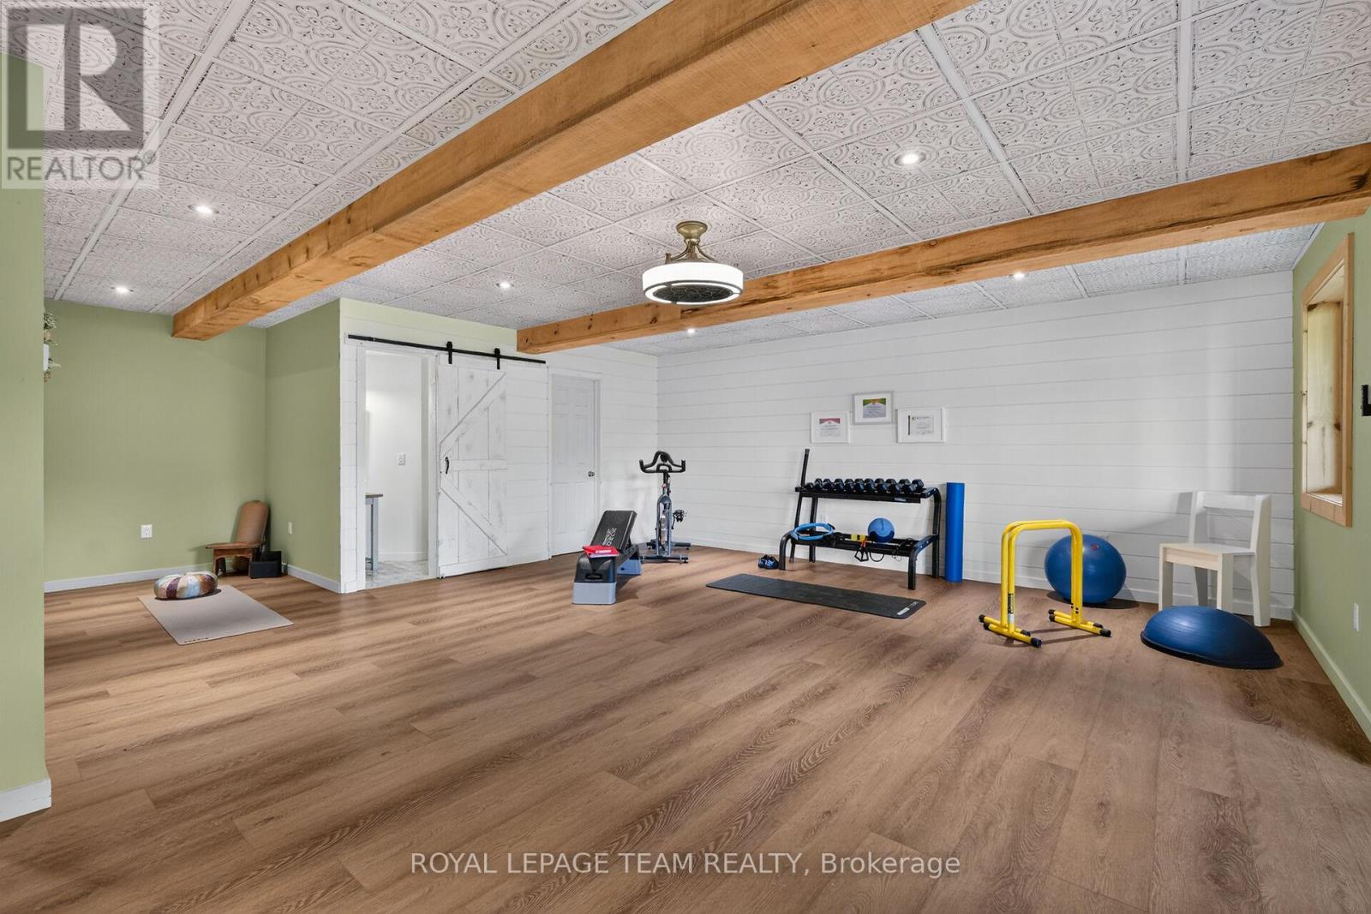
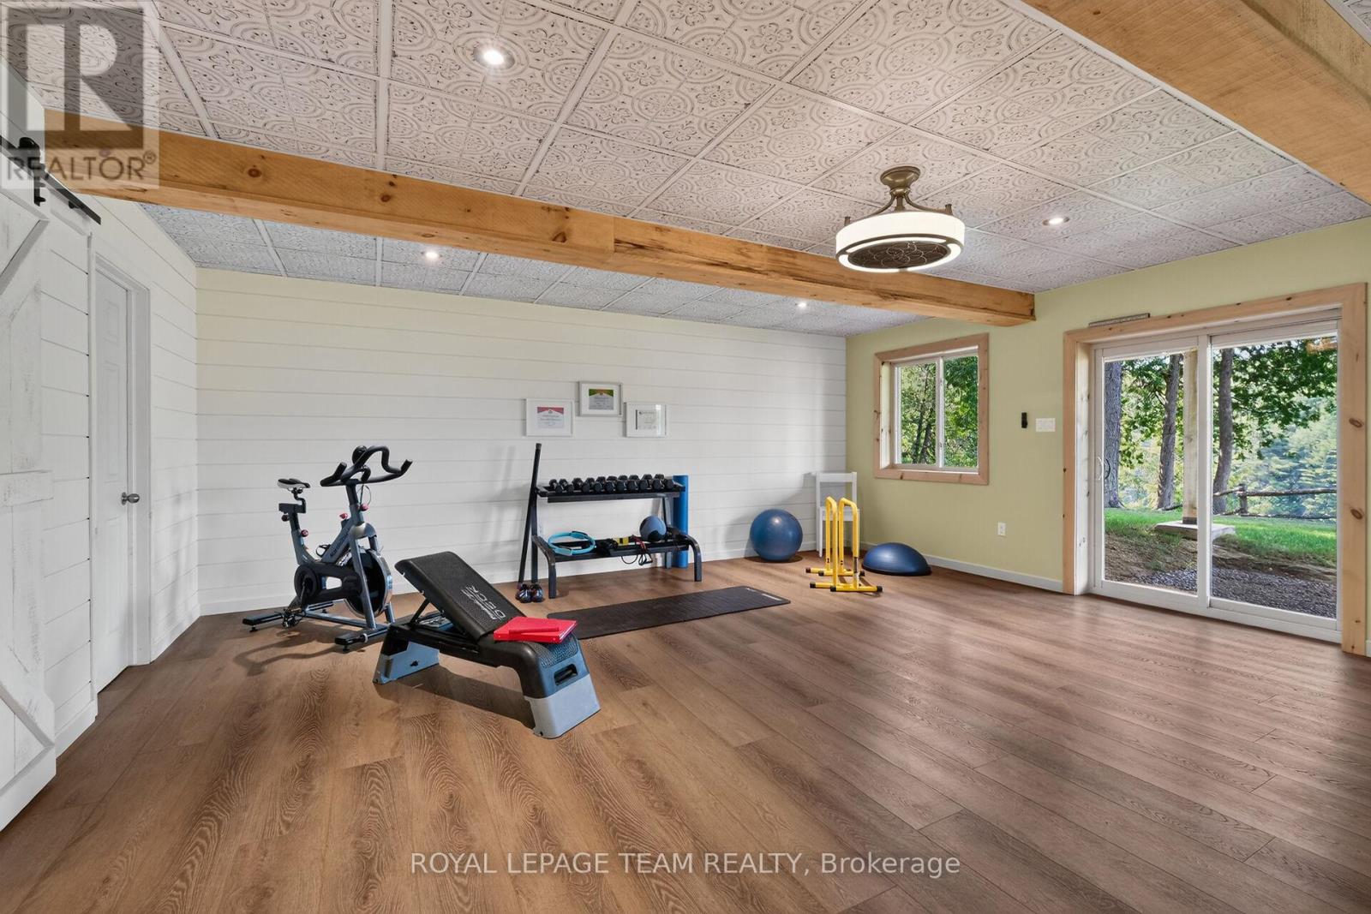
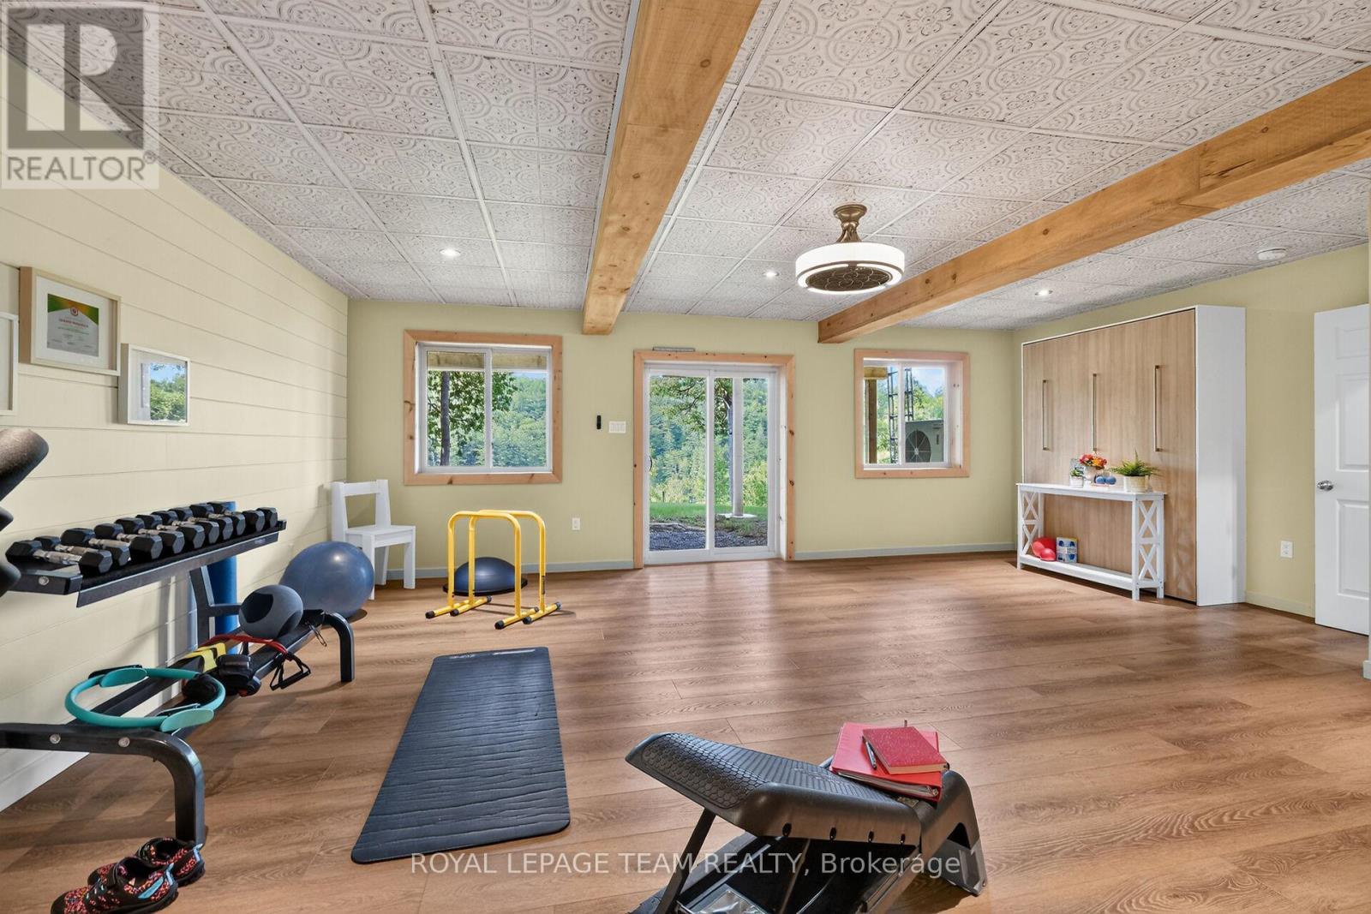
| Recreational, Games room | Lower level | 8.17 m x 7.02 m |
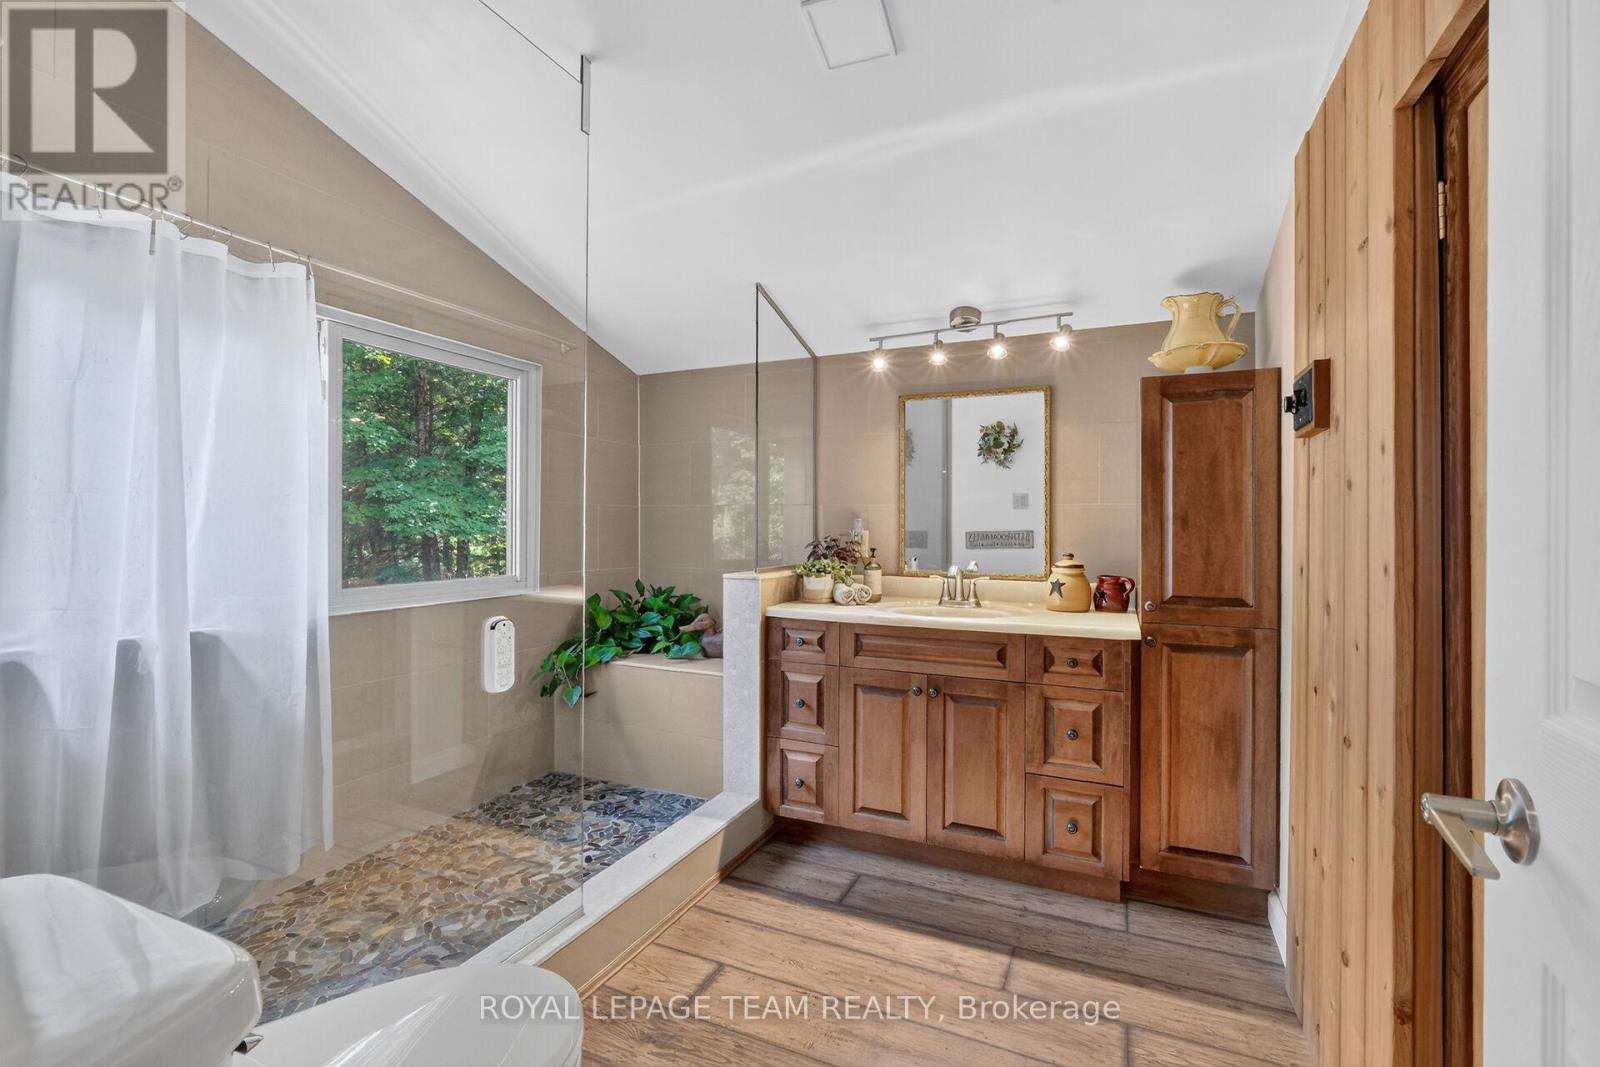
| Bathroom | Second level | 2.82 m x 2.67 m |
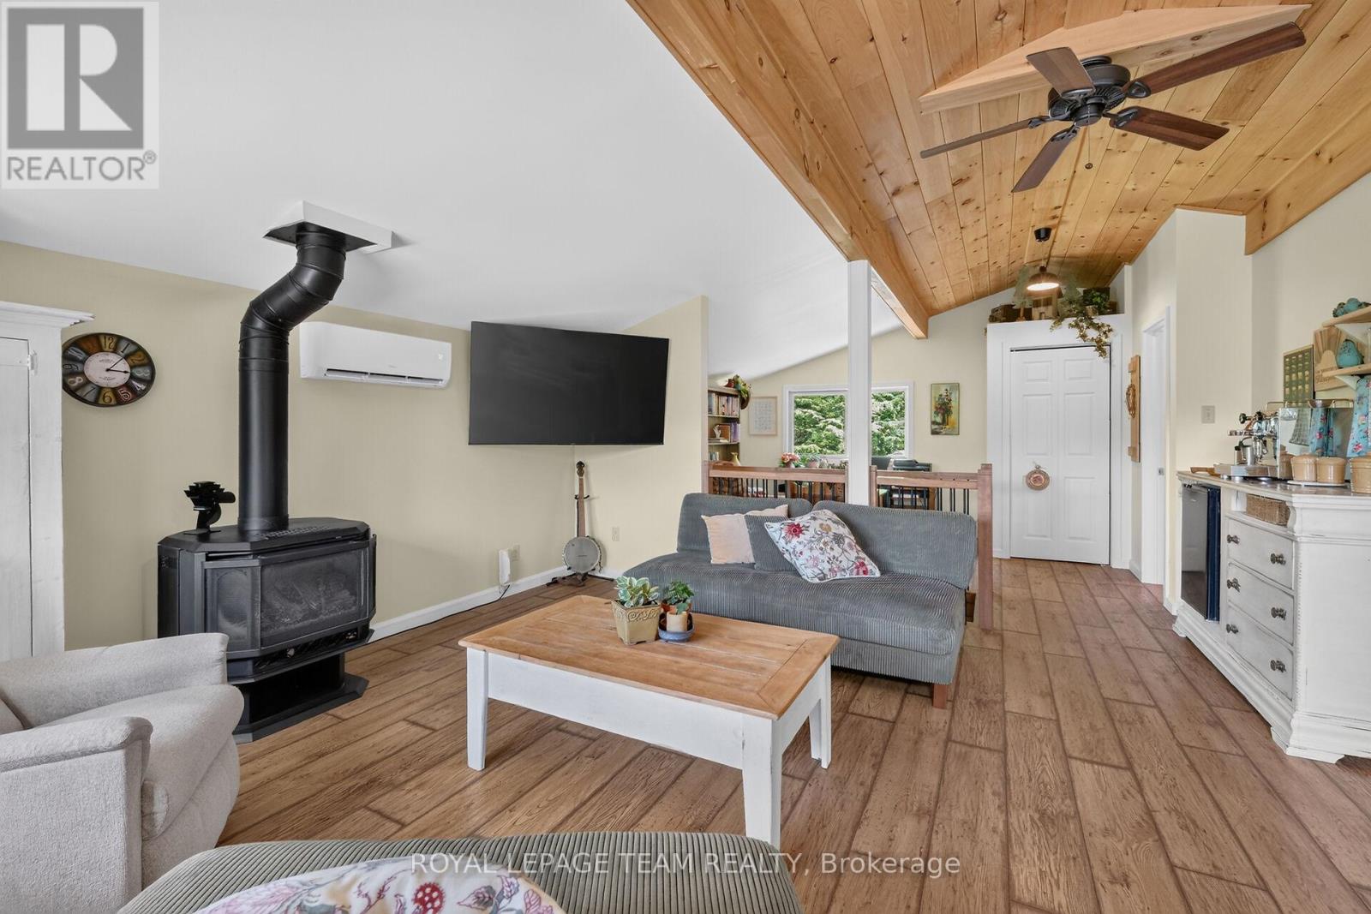
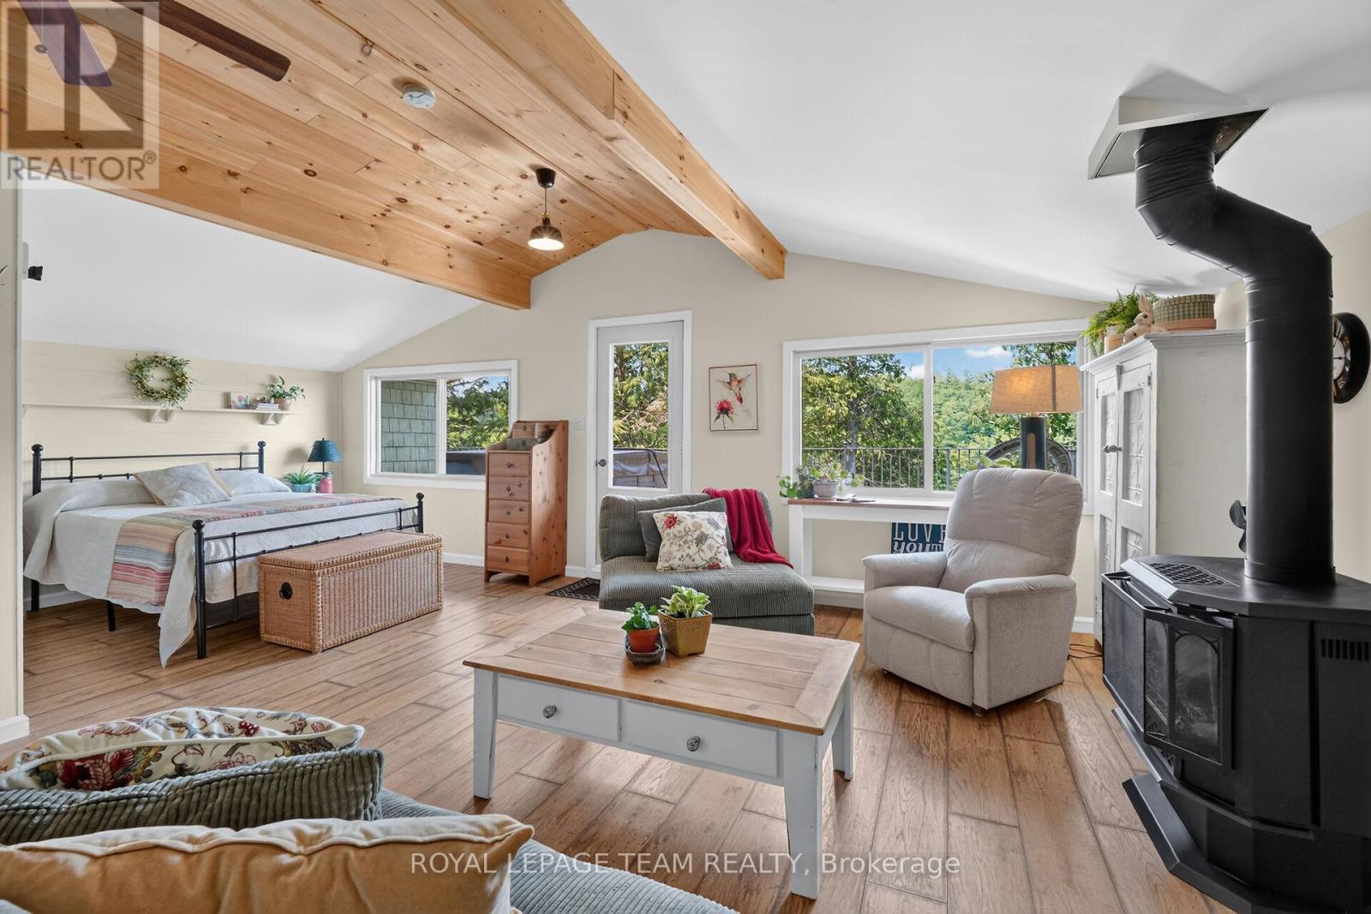
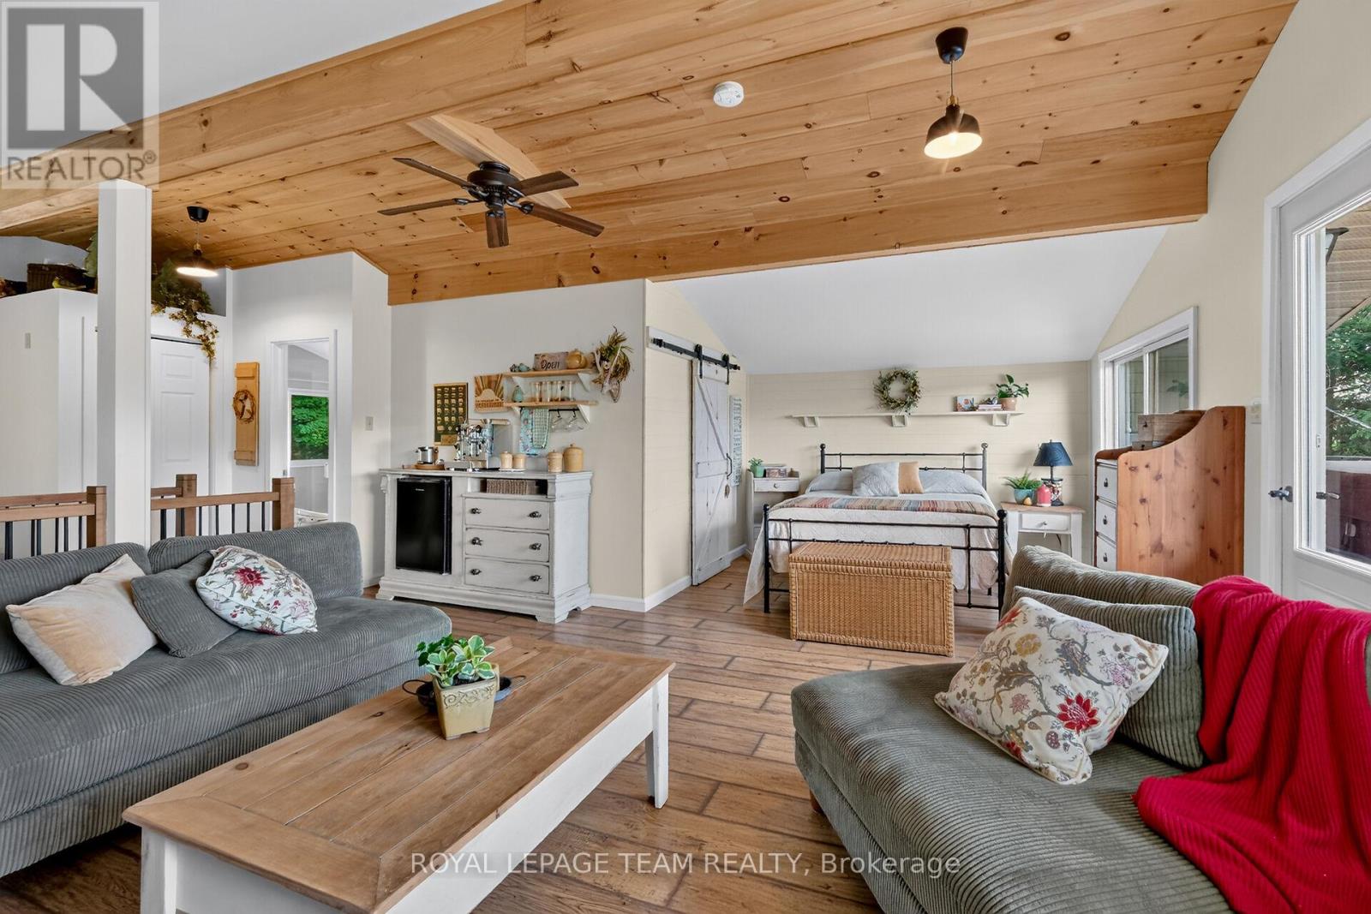
| Family room | Second level | 4.9 m x 4.75 m |
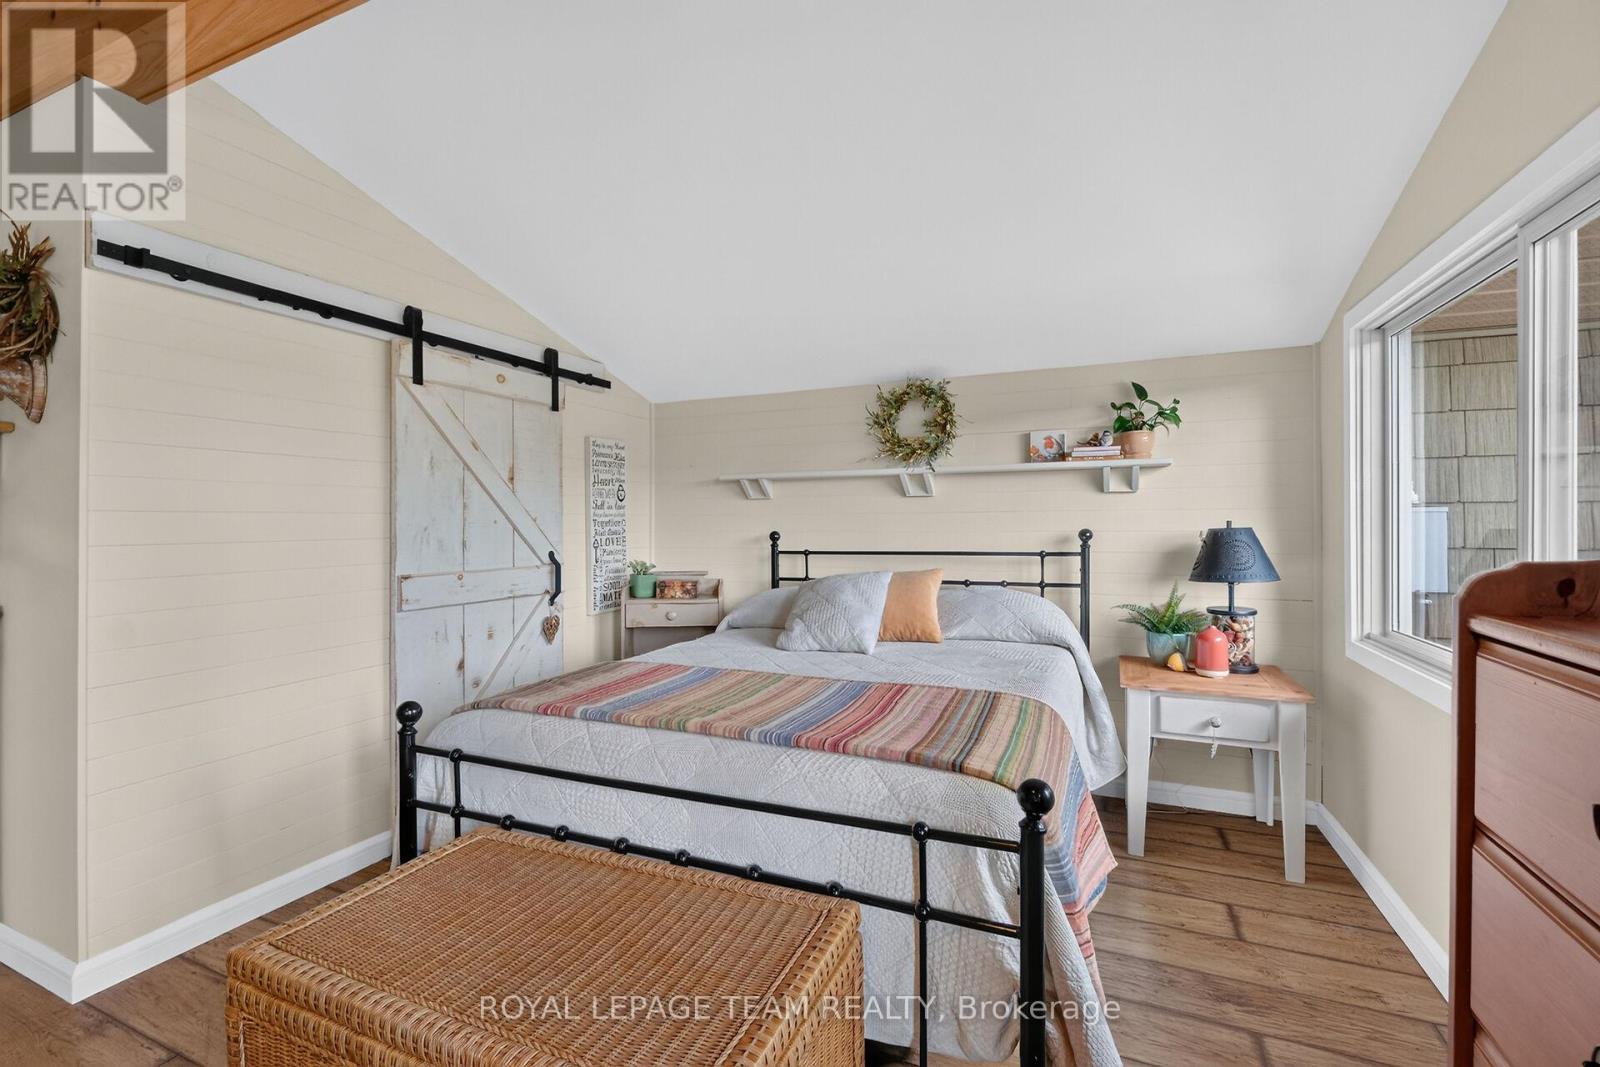
| Primary Bedroom | Second level | 3.3 m x 2.57 m |
| Other | Second level | 3.5 m x 5.3 m |
| Exterior/Construction | |
|---|---|
| Constuction Date | |
| Exterior Finish | Wood |
| Foundation Type | Concrete |
| Utility Information | |
|---|---|
| Heating Type | Heat Pump |
| Heating Fuel | Electric |
| Cooling Type | Wall unit |
| Water Supply | Drilled Well |
| Sewer Type | Septic System |
| Total Fireplace | 2 |
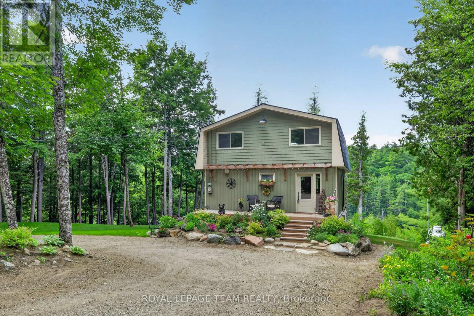
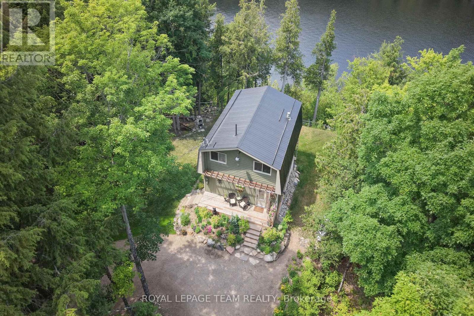
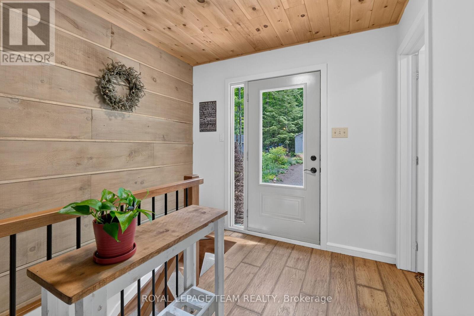
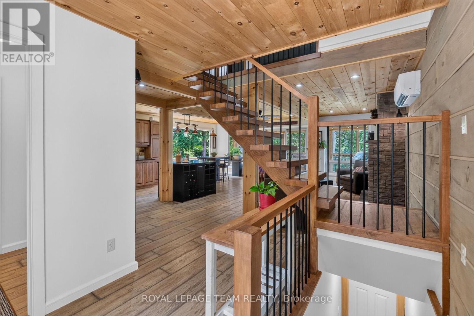
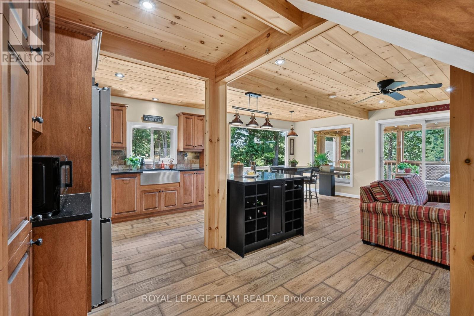
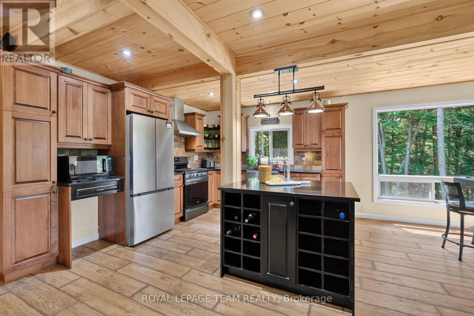
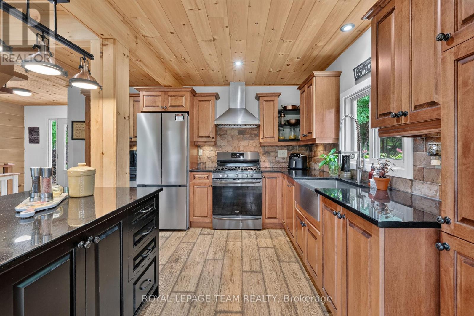
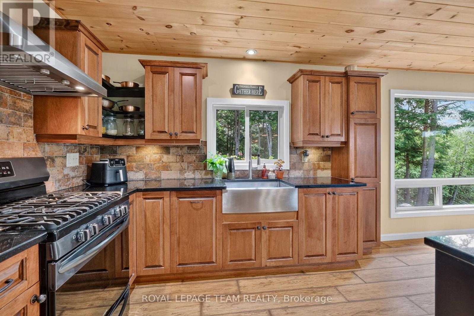
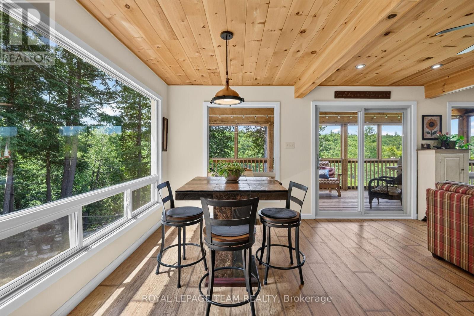
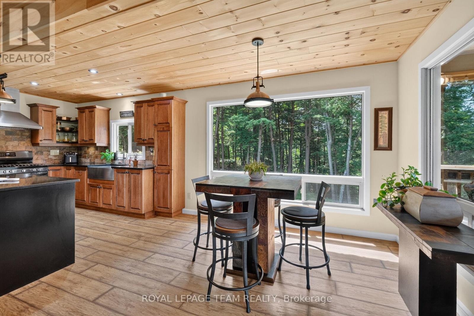
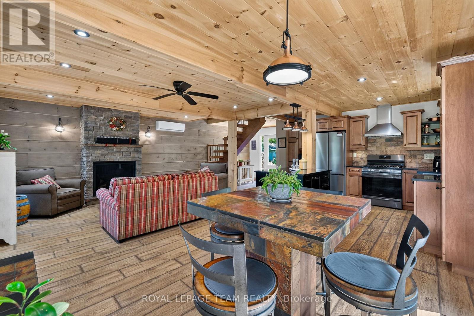
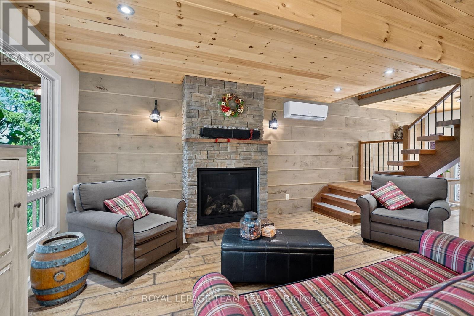
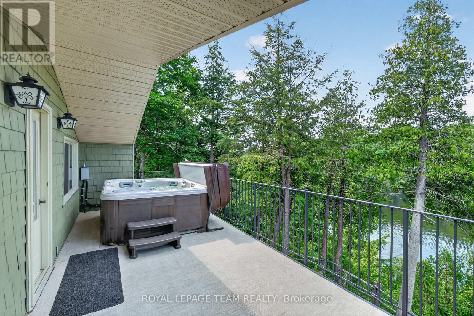
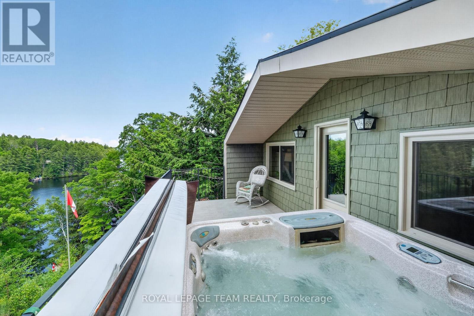
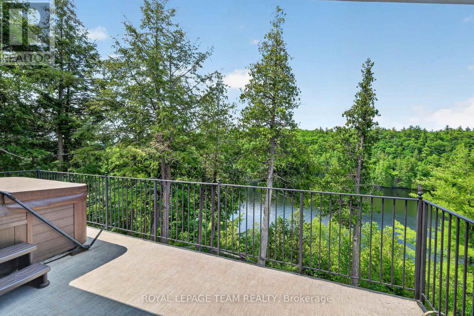
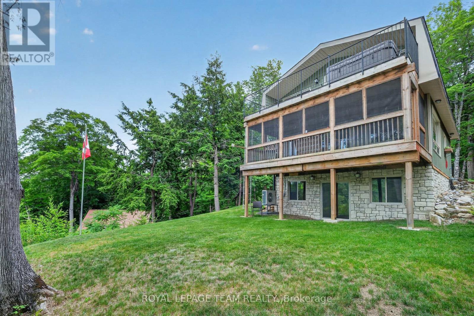
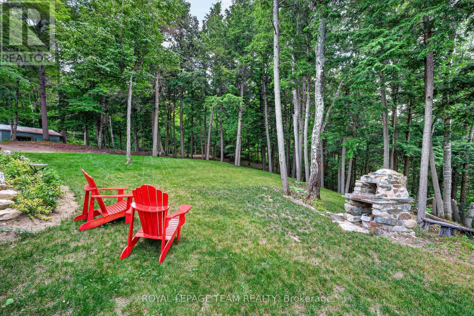
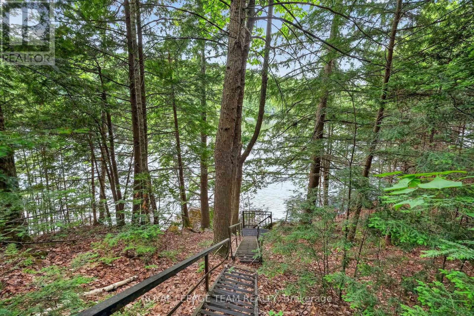
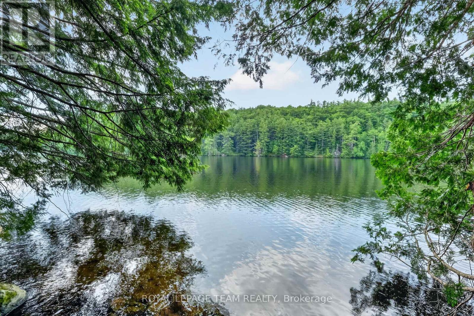
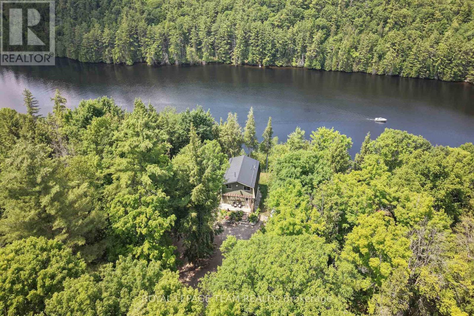
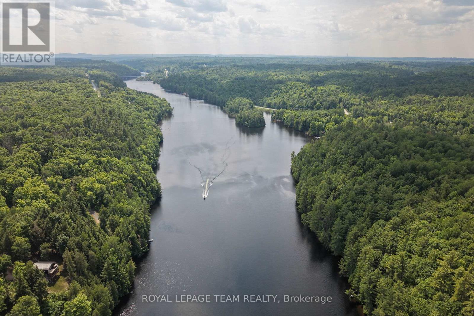
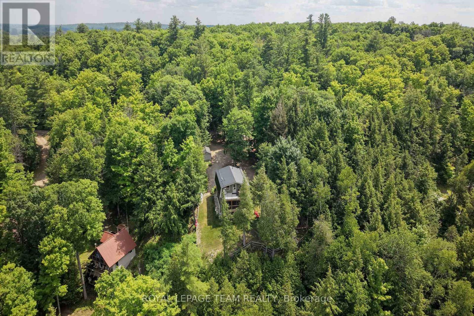
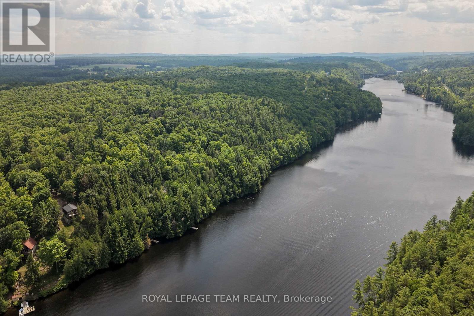
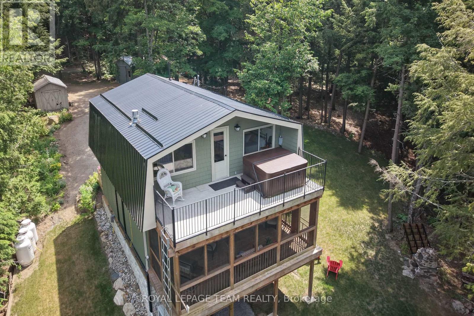
Home along the Madawaska River tucked away on a quiet lane, this beautifully transformed property offers the perfect blend of modern luxury and peaceful riverside living. Nestled directly along the picturesque Madawaska River, this residence provides serene water views in a tranquil setting, yet remains just a short drive from the conveniences of Arnprior and Renfrew.Originally a rustic cottage, the home has been completely reimagined into a sophisticated, year-round residence. The open-concept main level features a spacious living room, a modern kitchen with granite countertops, a dining area, and a fabulous screened-in porch-the perfect spot for morning coffee overlooking the water. The river is your playground; enjoy kayaking, canoeing, paddleboarding, or fishing right from your doorstep.The second level is an oasis, featuring an inviting sleeping area, walk-in closet, versatile office space, and a spa-like bathroom with a sauna. Step onto the deck to enjoy the hot tub, or convert this expansive level into an additional bedroom. The fully finished, walk-out lower level includes a powder room and heated floors, offering excellent potential for a guest suite or additional living space.Recent Upgrades:2026: Dual-level heat pump (A/C & heating).2023: ICF foundation, boiler system, heated basement floors & hot water on demand.2020: Exterior siding.2019: Steel roof, custom granite kitchen & new flooring.2018: Complete interior renovation (insulation, framing, drywall).2017: Drilled well, new windows & doors.This move-in-ready home offers a rare opportunity to embrace a vibrant, active lifestyle. Whether you seek a peaceful permanent residence or a beautiful country retreat, this property is truly one of a kind (id:19004)

This REALTOR.ca listing content is owned and licensed by REALTOR® members of The Canadian Real Estate Association.
安居在渥京
长按二维码
关注安居在渥京
公众号ID:安居在渥京

安居在渥京
长按二维码
关注安居在渥京
公众号ID:安居在渥京
