

MLS®: X13513696
上市天数: 33天
产权: Freehold
类型: House , Detached
社区:
卧室: 4+
洗手间: 2
停车位: 5
建筑日期:
经纪公司: SOLID ROCK REALTY
价格:$ 605,000
预约看房 25
MLS®: X13513696
上市天数: 33天
产权: Freehold
类型: House , Detached
社区:
卧室: 4+
洗手间: 2
停车位: 5
建筑日期:
价格:$ 605,000
预约看房 25


丁剑来自山东,始终如一用山东人特有的忠诚和热情服务每一位客户,努力做渥太华最忠诚的地产经纪。

613-986-8608
[email protected]
Dingjian817
丁剑来自山东,始终如一用山东人特有的忠诚和热情服务每一位客户,努力做渥太华最忠诚的地产经纪。
613-986-8608
[email protected]
Dingjian817
| General Description | |
|---|---|
| MLS® | X13513696 |
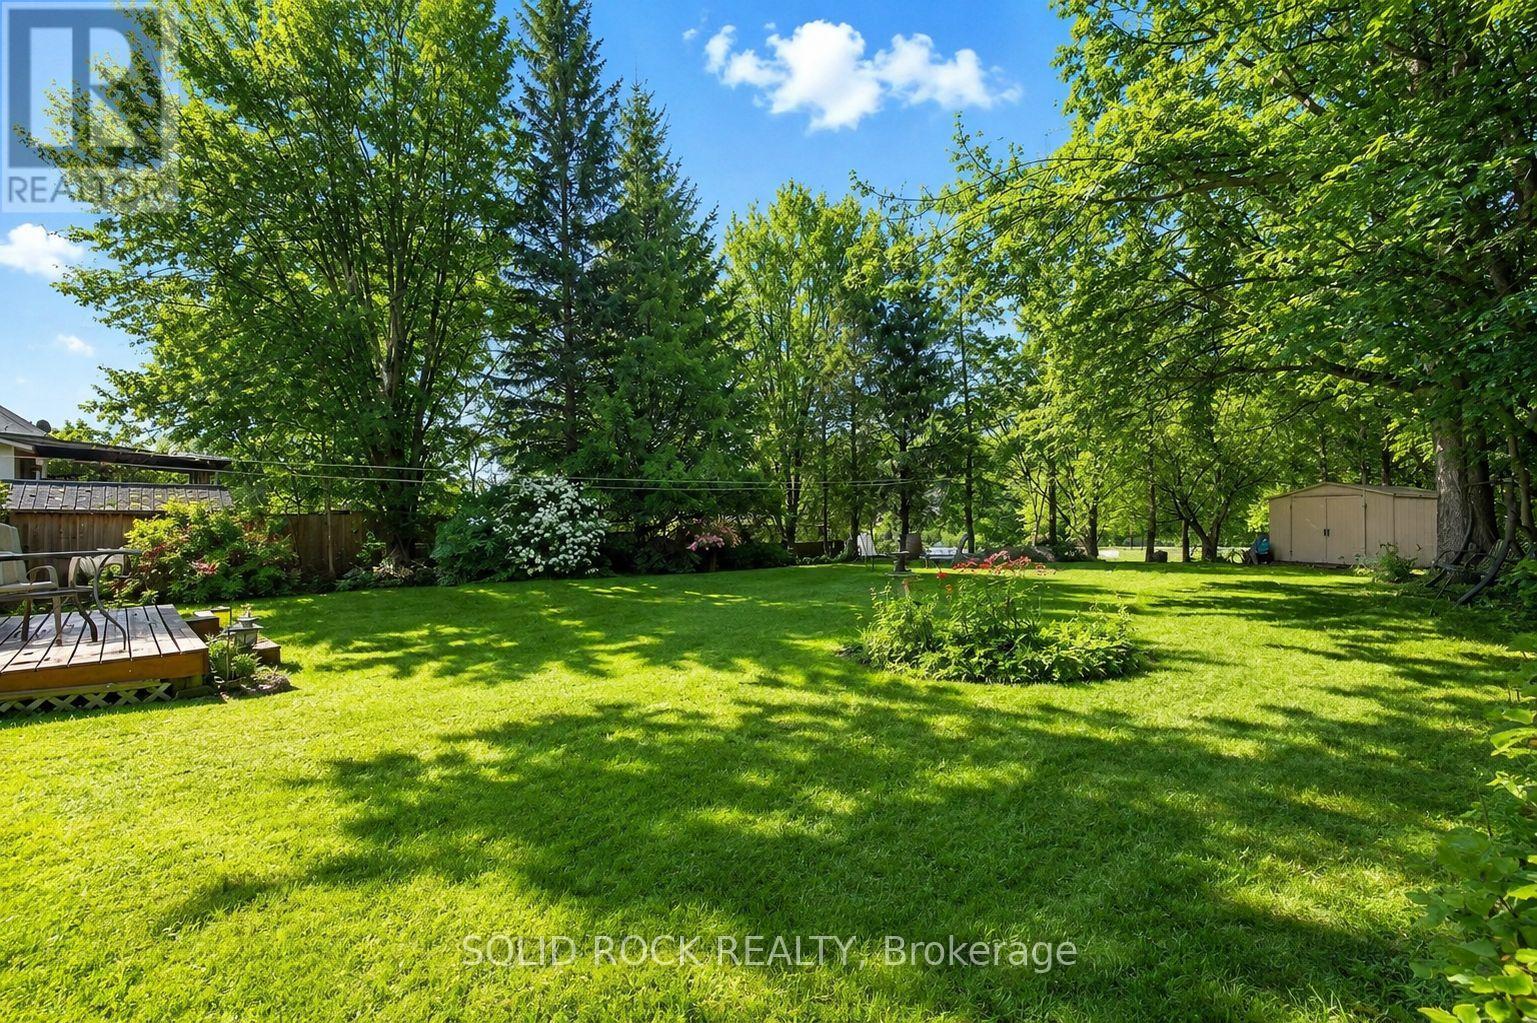
| Lot Size | 76.8 x 150.4 Acre |
| Zoning Description | |
| Interior Features | |
|---|---|
| Construction Style | Detached |
| Total Stories | 2 |
| Total Bedrooms | 4 |
| Total Bathrooms | 2 |
| Full Bathrooms | 2 |
| Half Bathrooms | |
| Basement Type | N/A (Unfinished), N/A |
| Basement Development | Unfinished |
| Included Appliances | Central Vacuum, Water Heater, Dishwasher, Dryer, Freezer, Hood Fan, Stove, Washer, Refrigerator |
| Rooms | ||
|---|---|---|
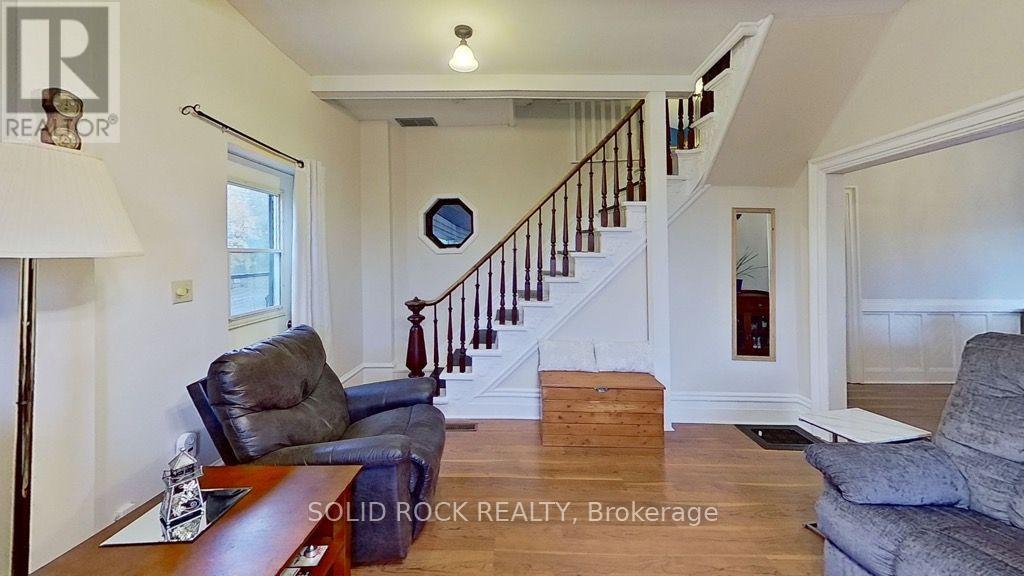
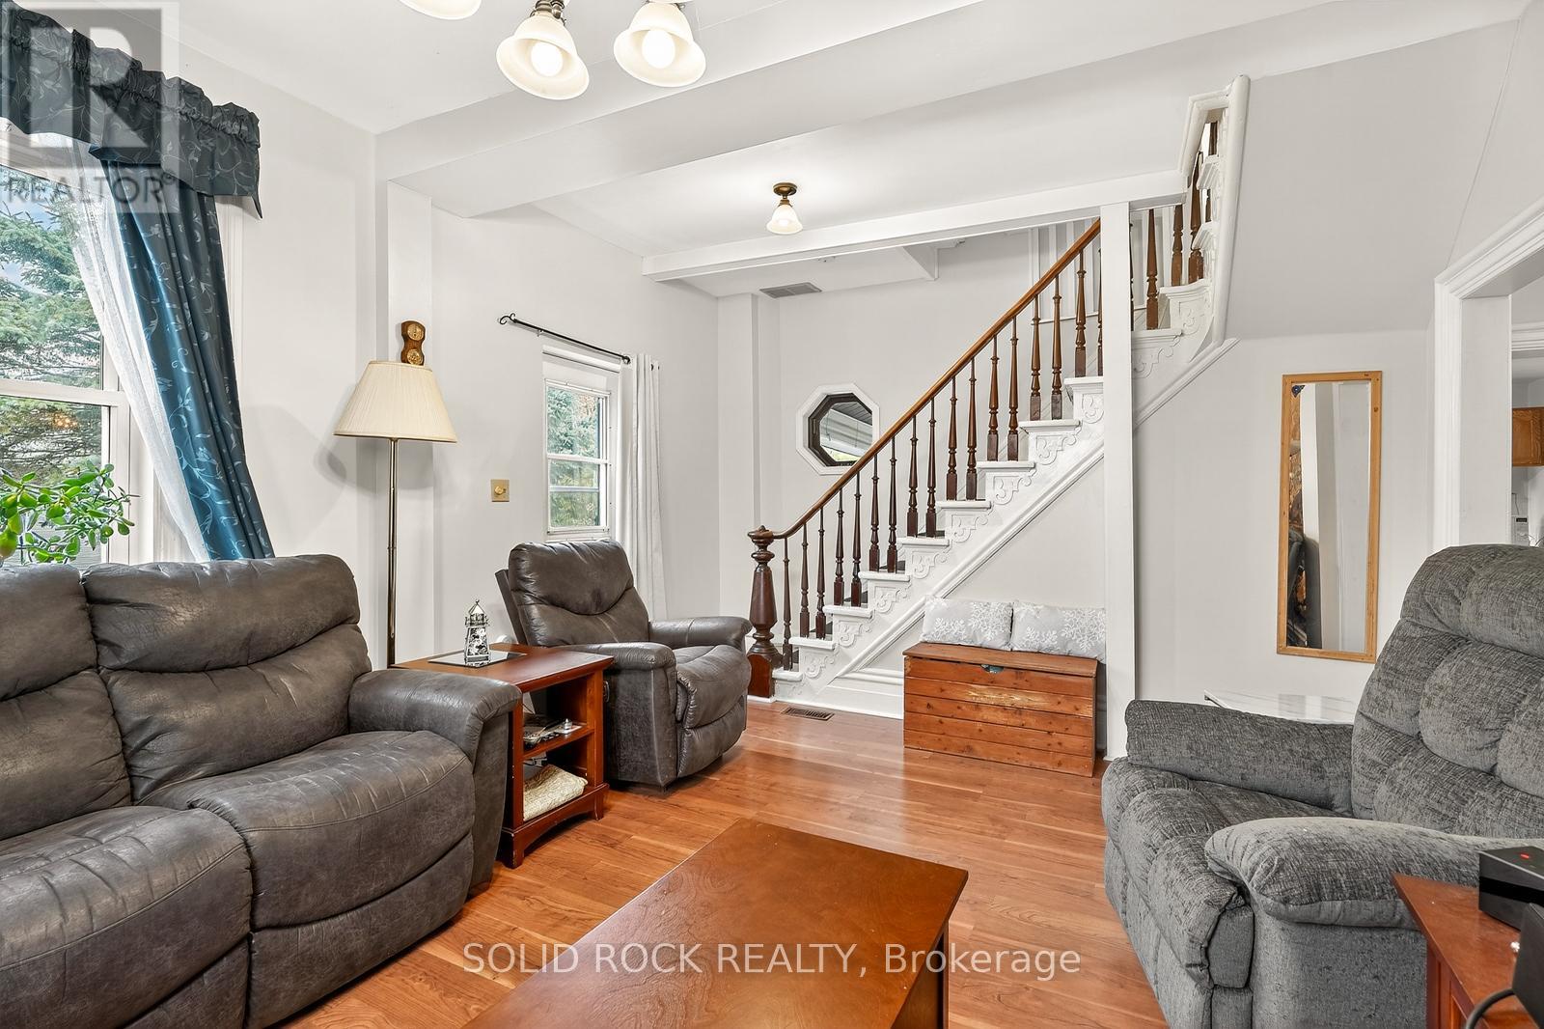
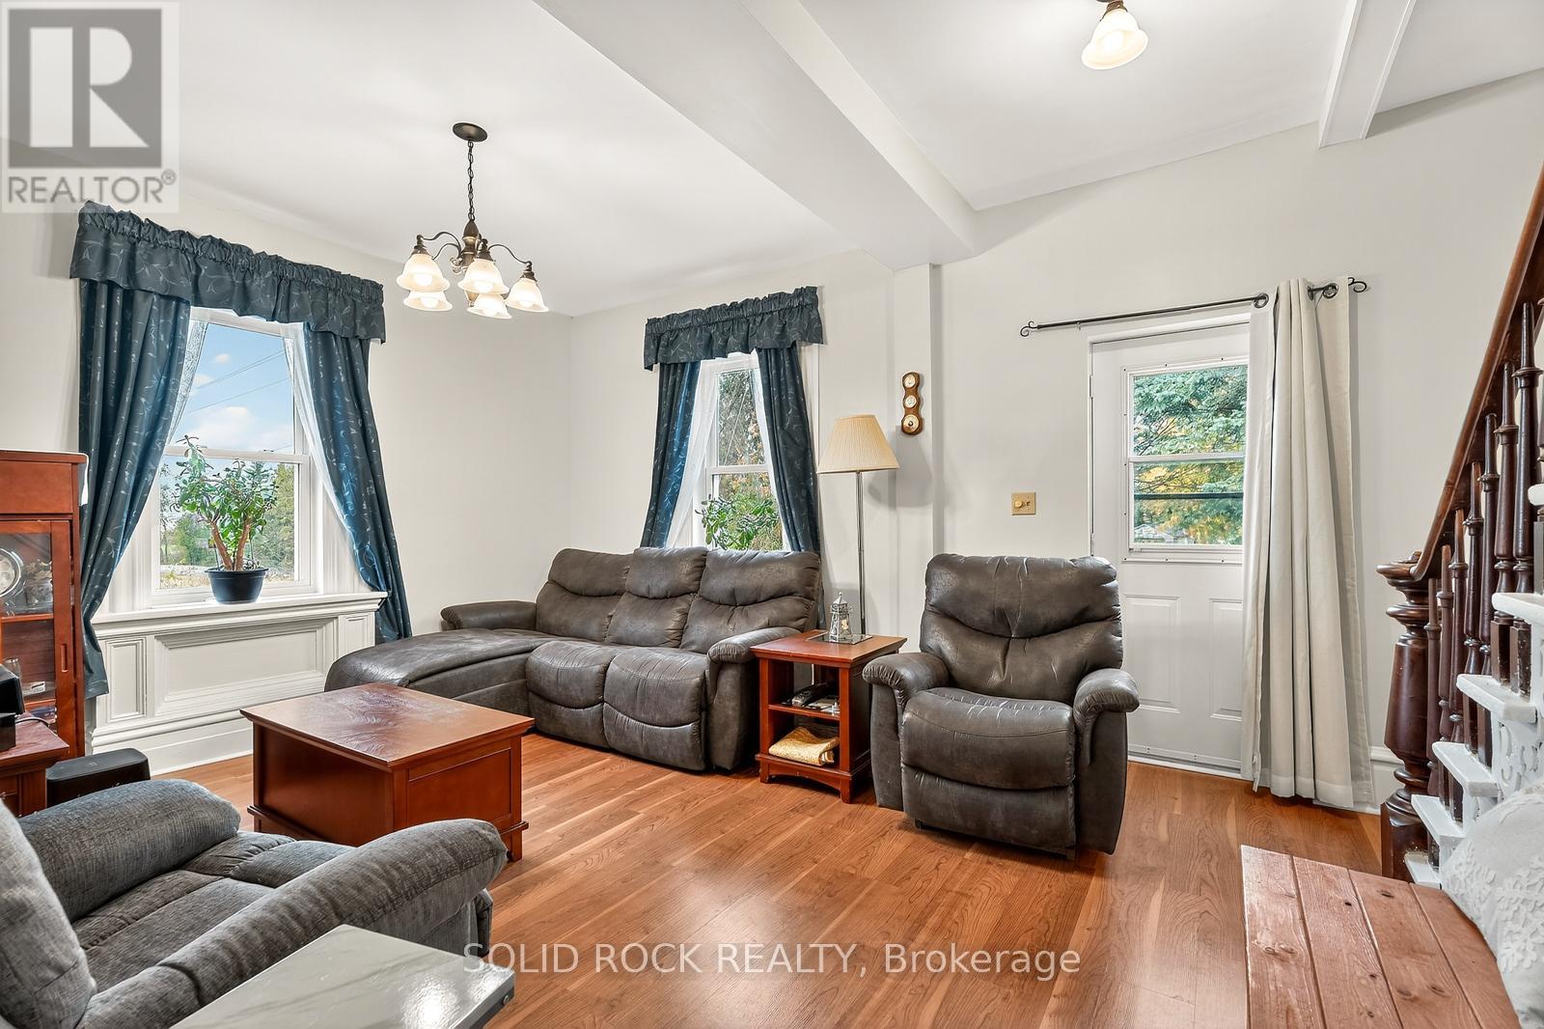
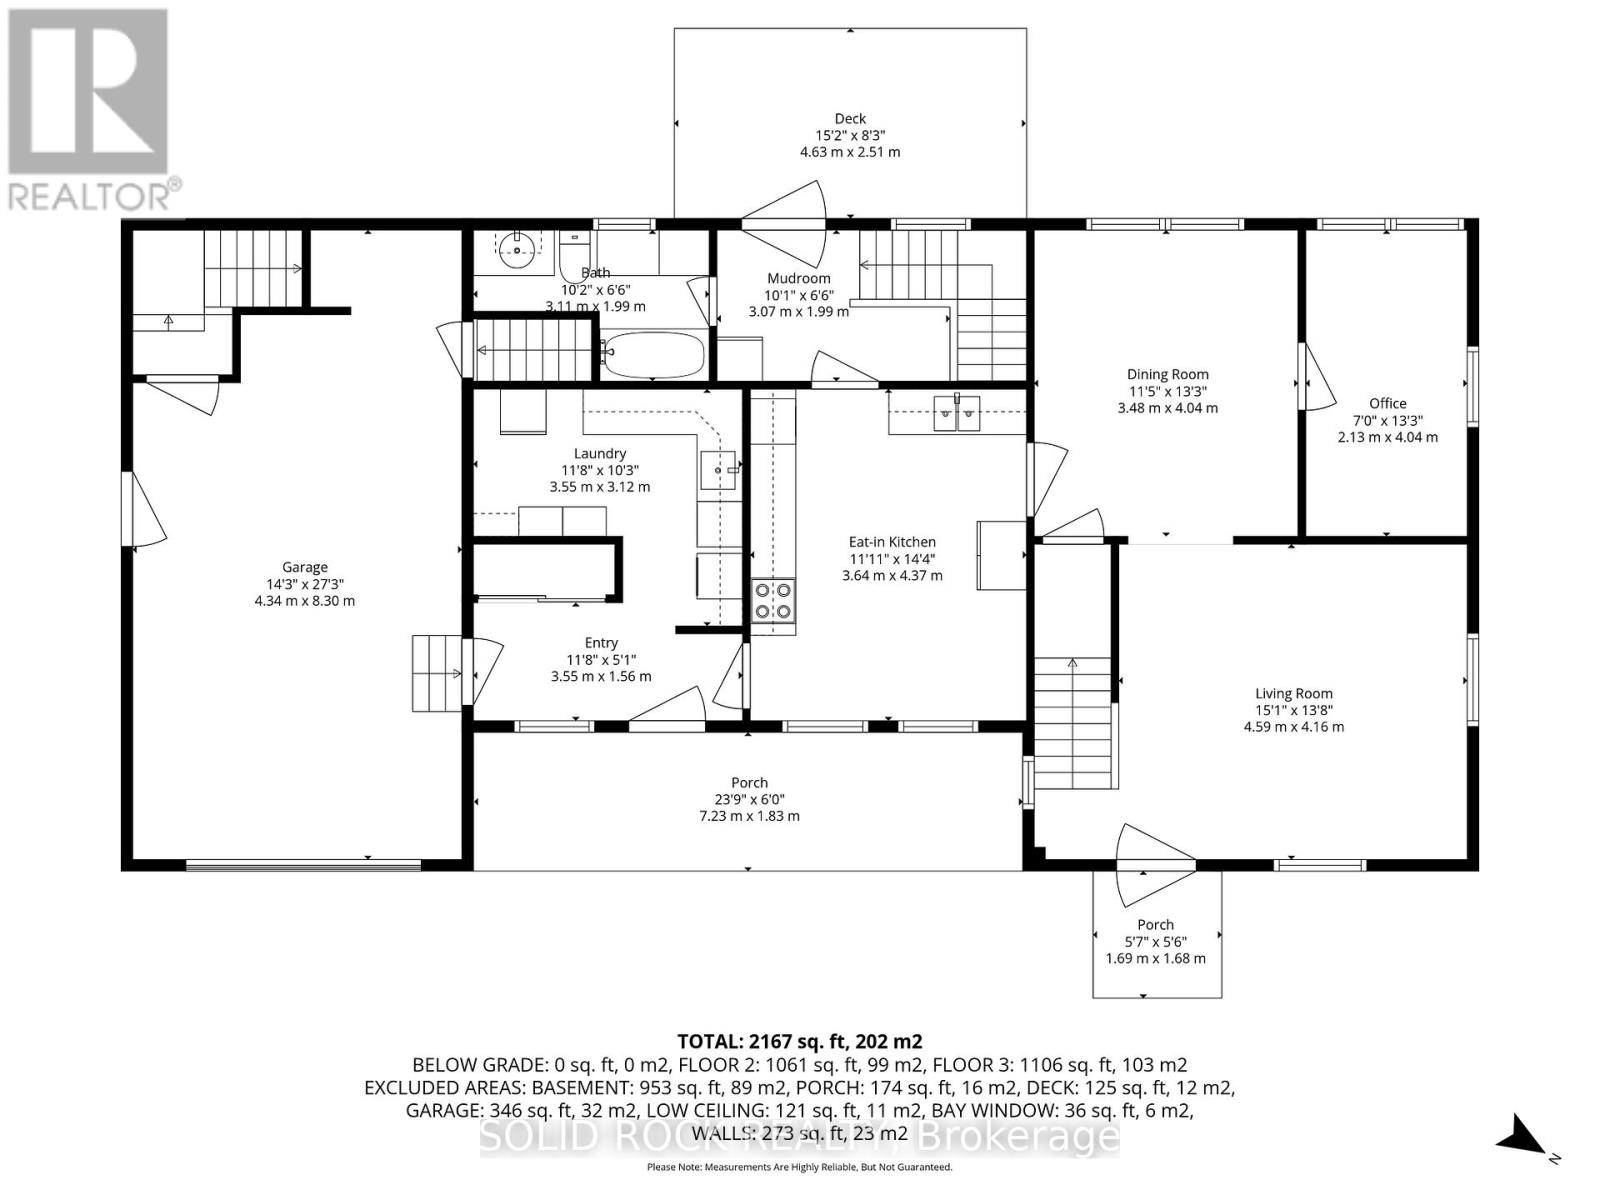
| Living room | Ground level | 4.59 m x 4.16 m |
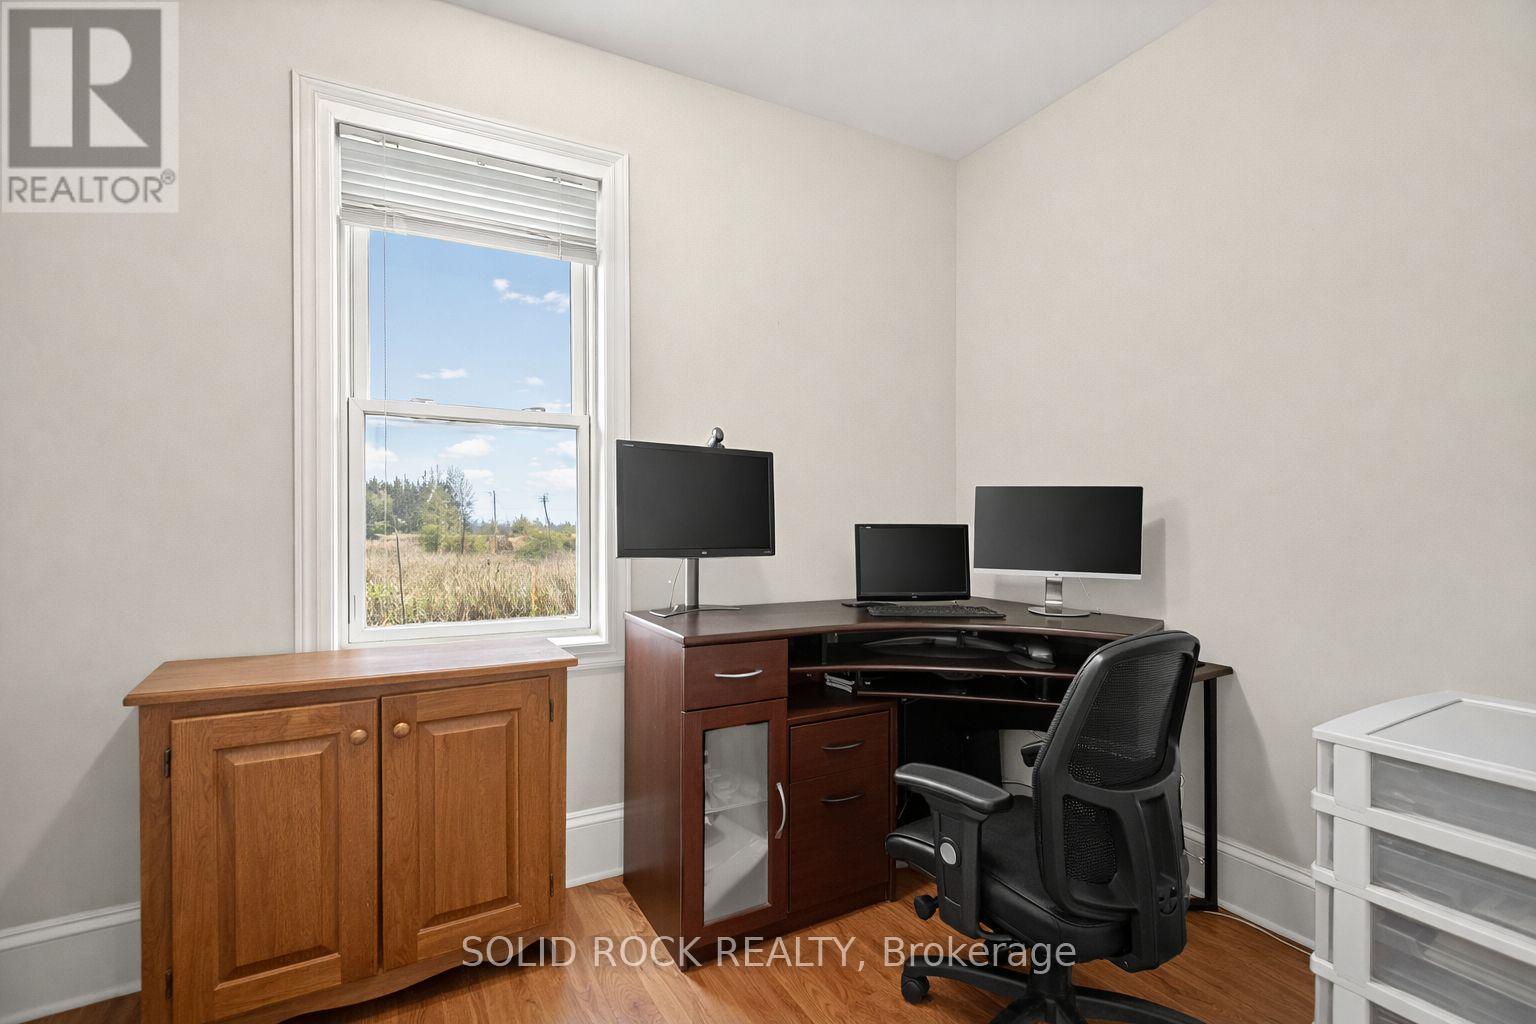
| Office | Ground level | 2.13 m x 4.04 m |
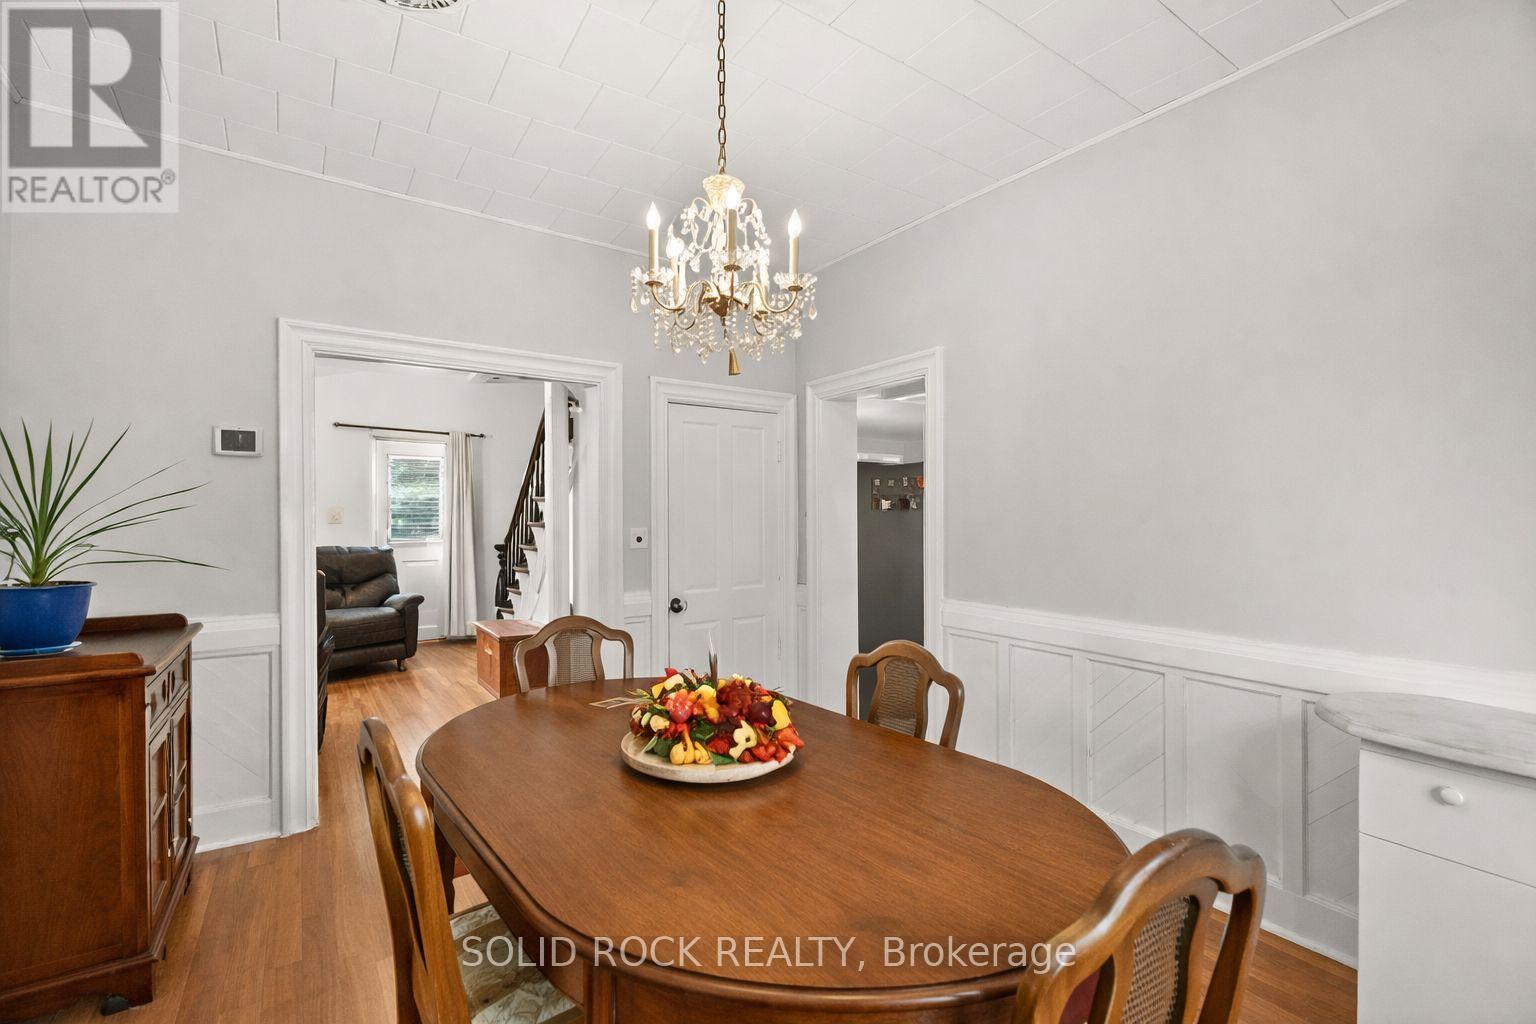
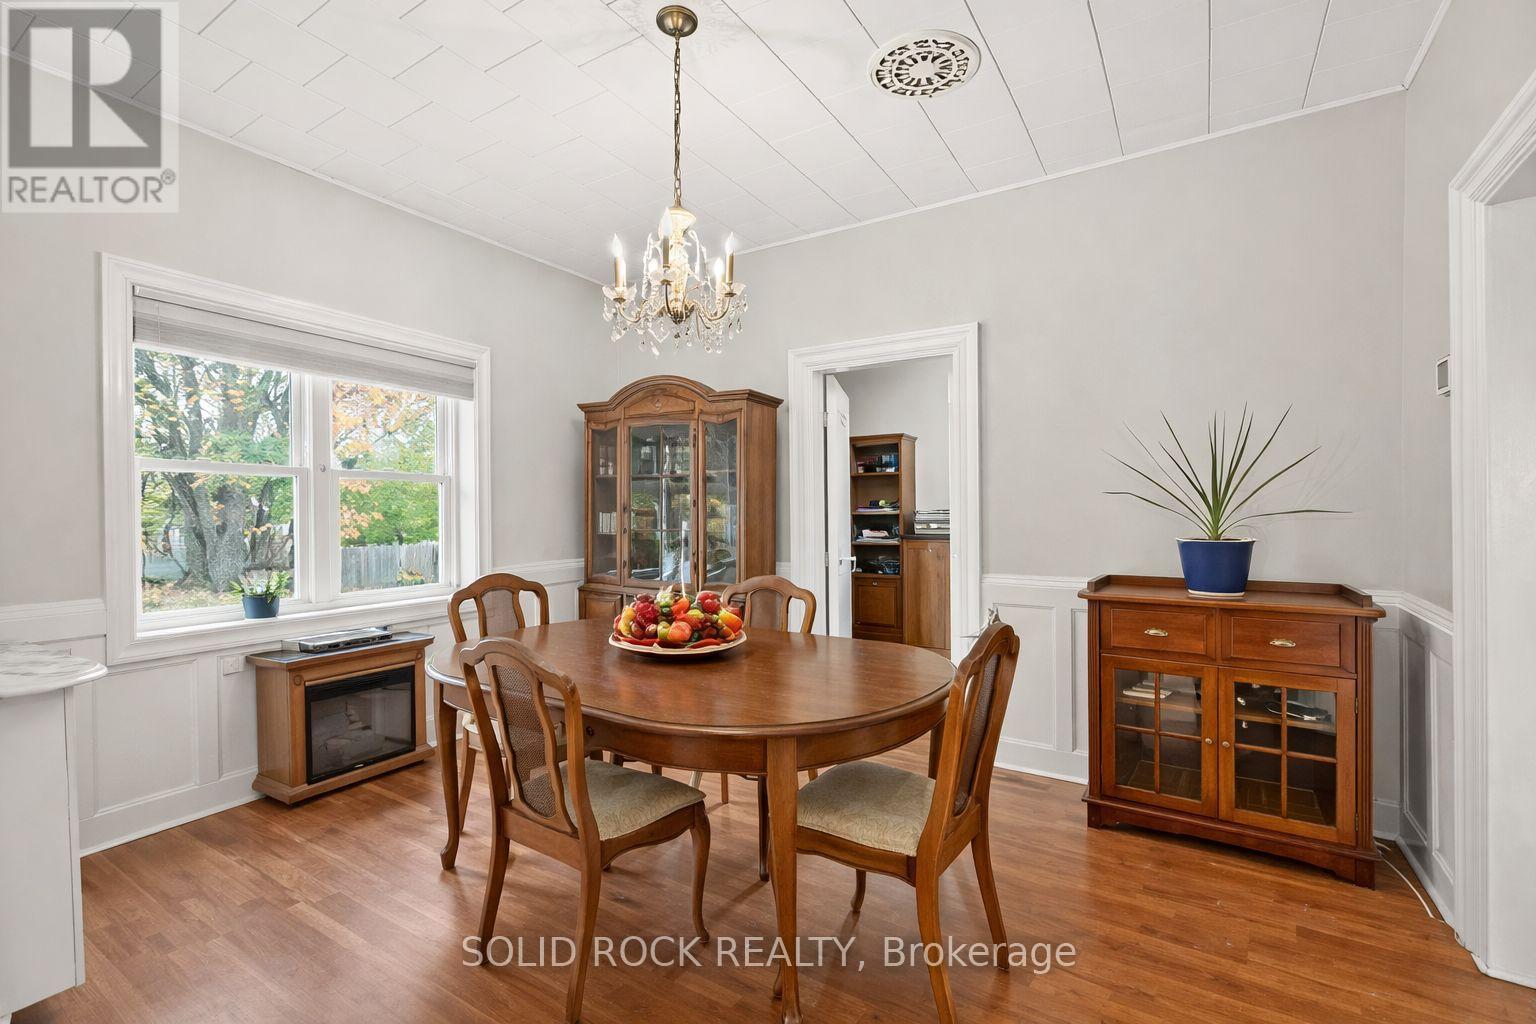
| Dining room | Ground level | 3.48 m x 4.04 m |
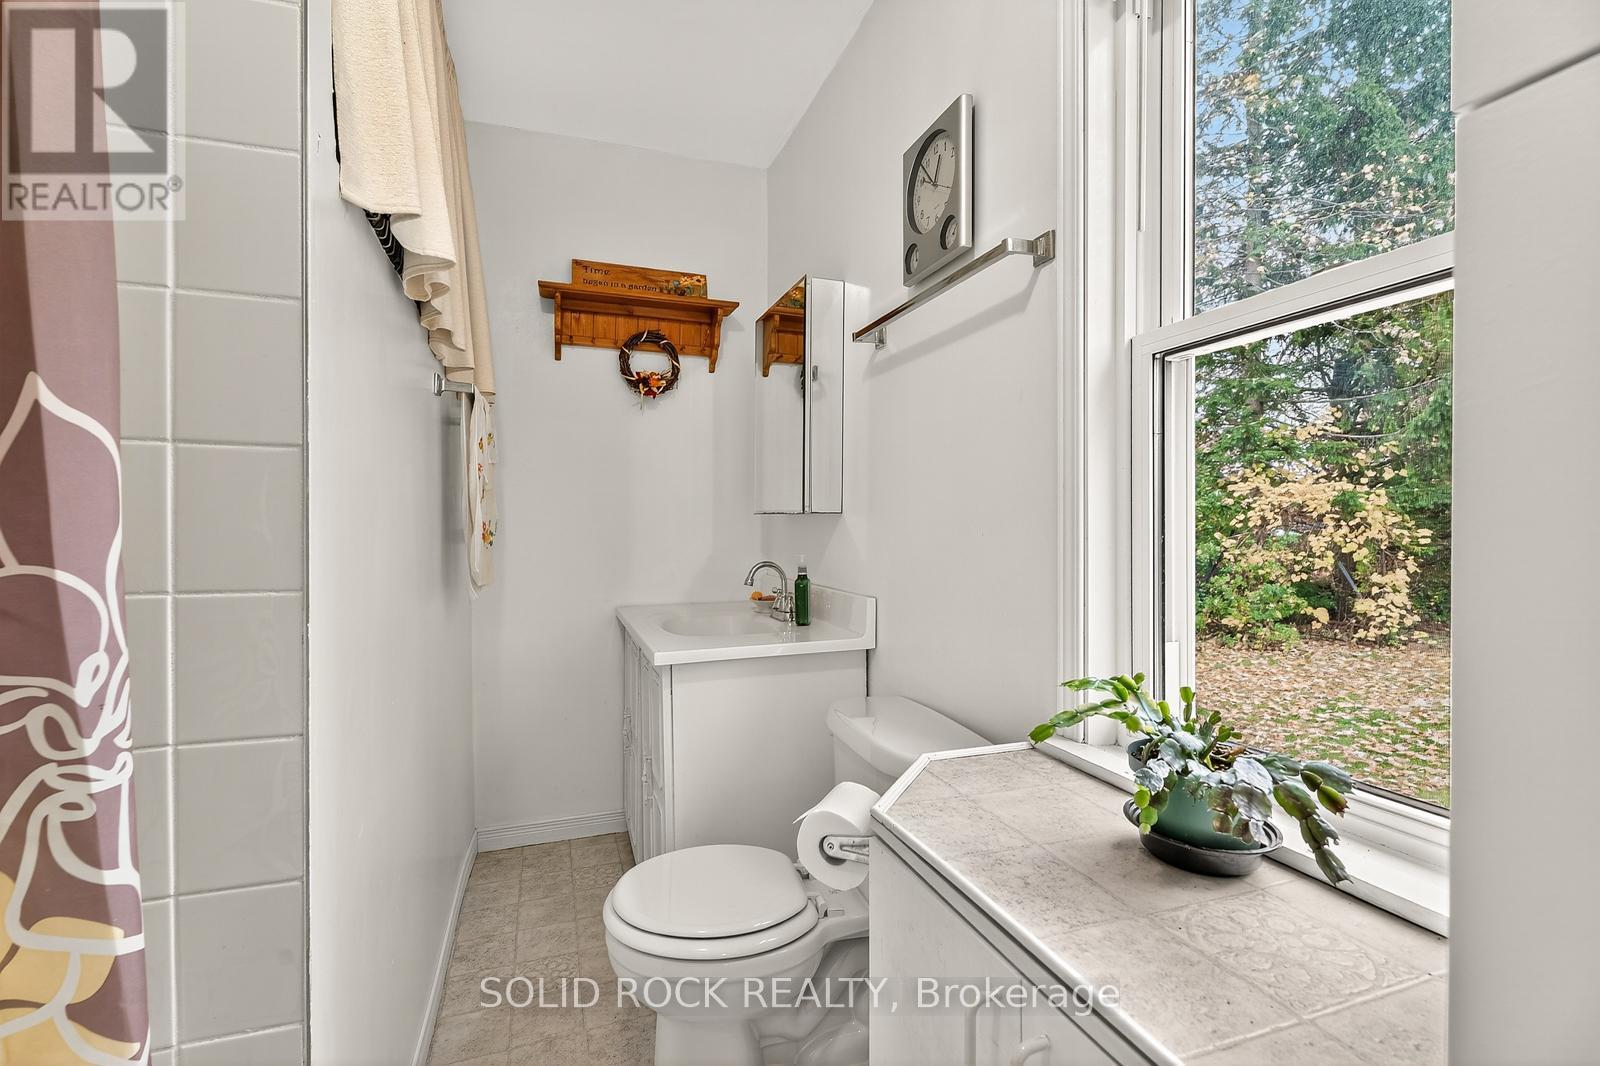
| Bathroom | Ground level | 3.11 m x 1.99 m |
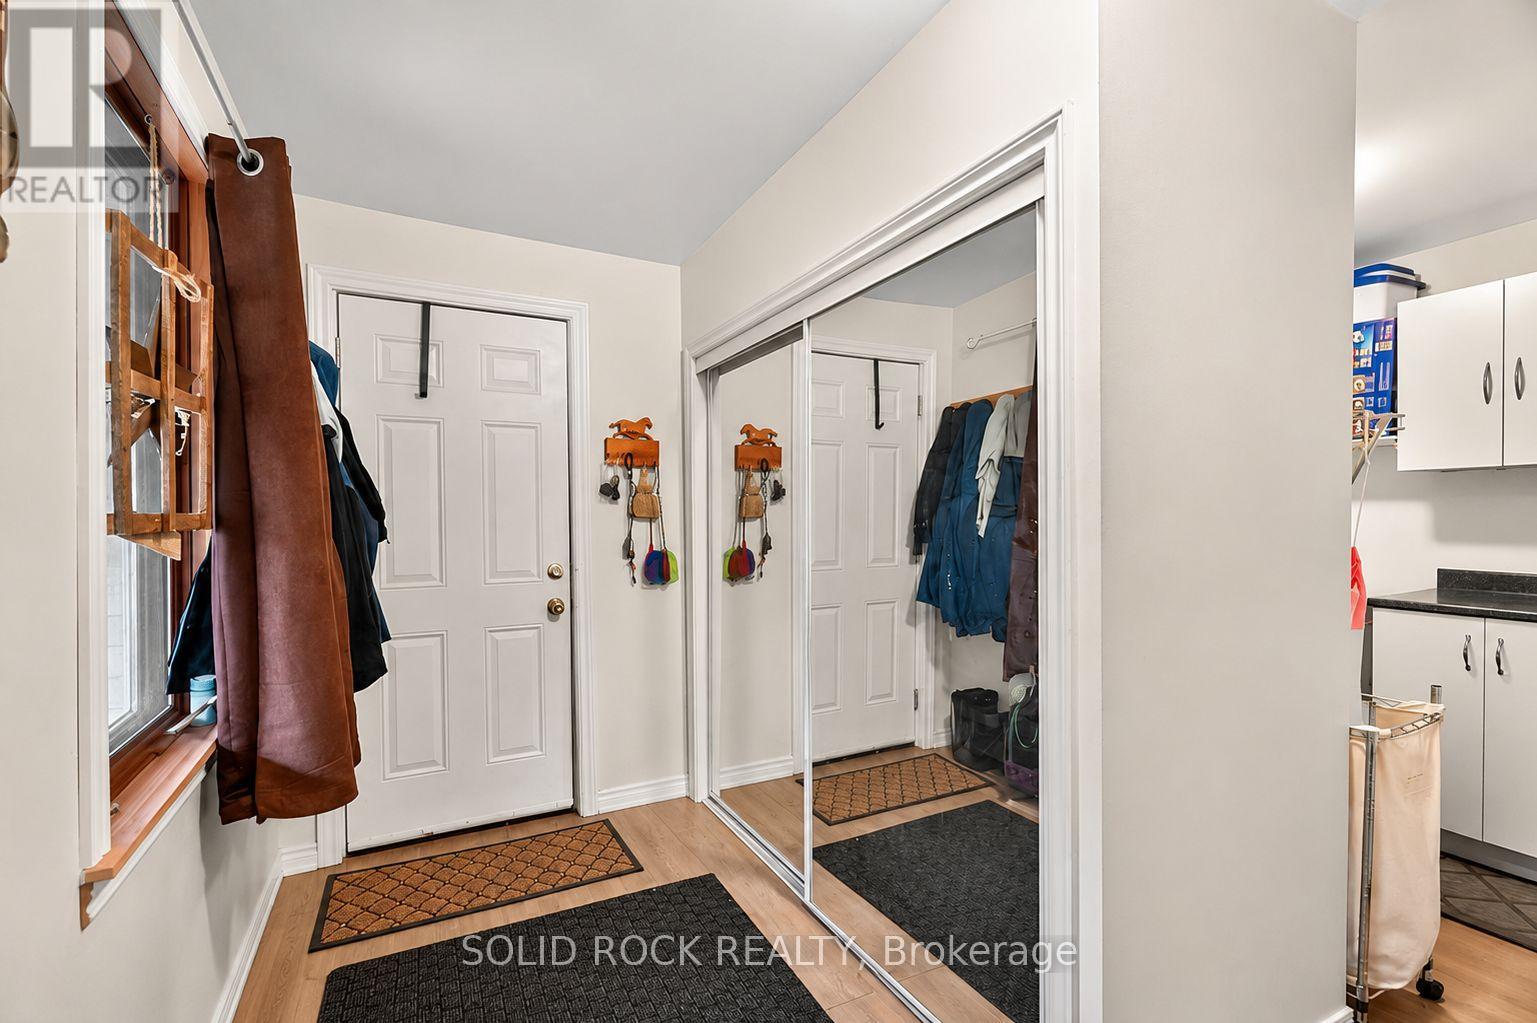
| Mud room | Ground level | 3.07 m x 1.99 m |
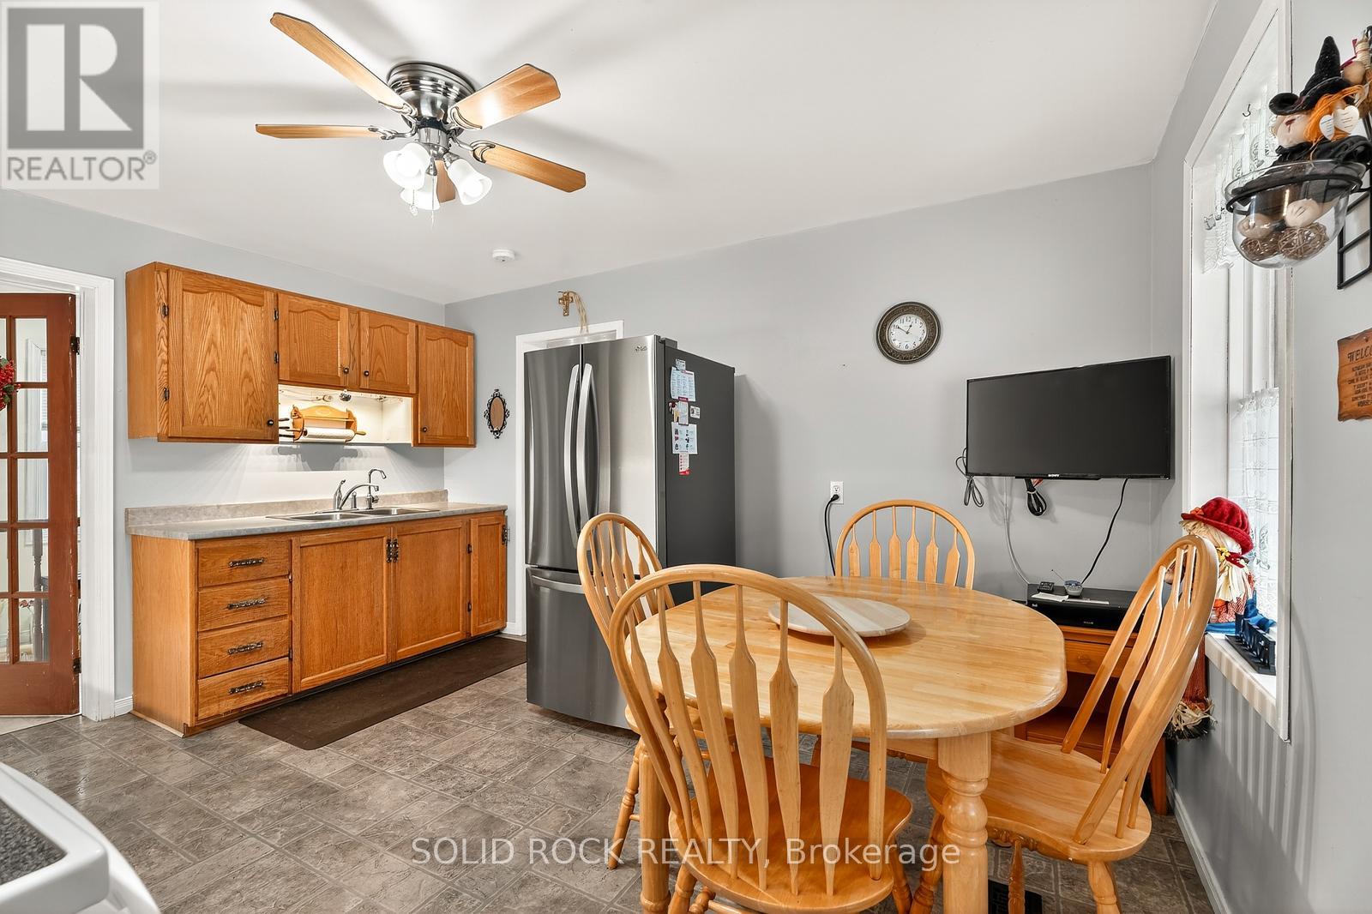
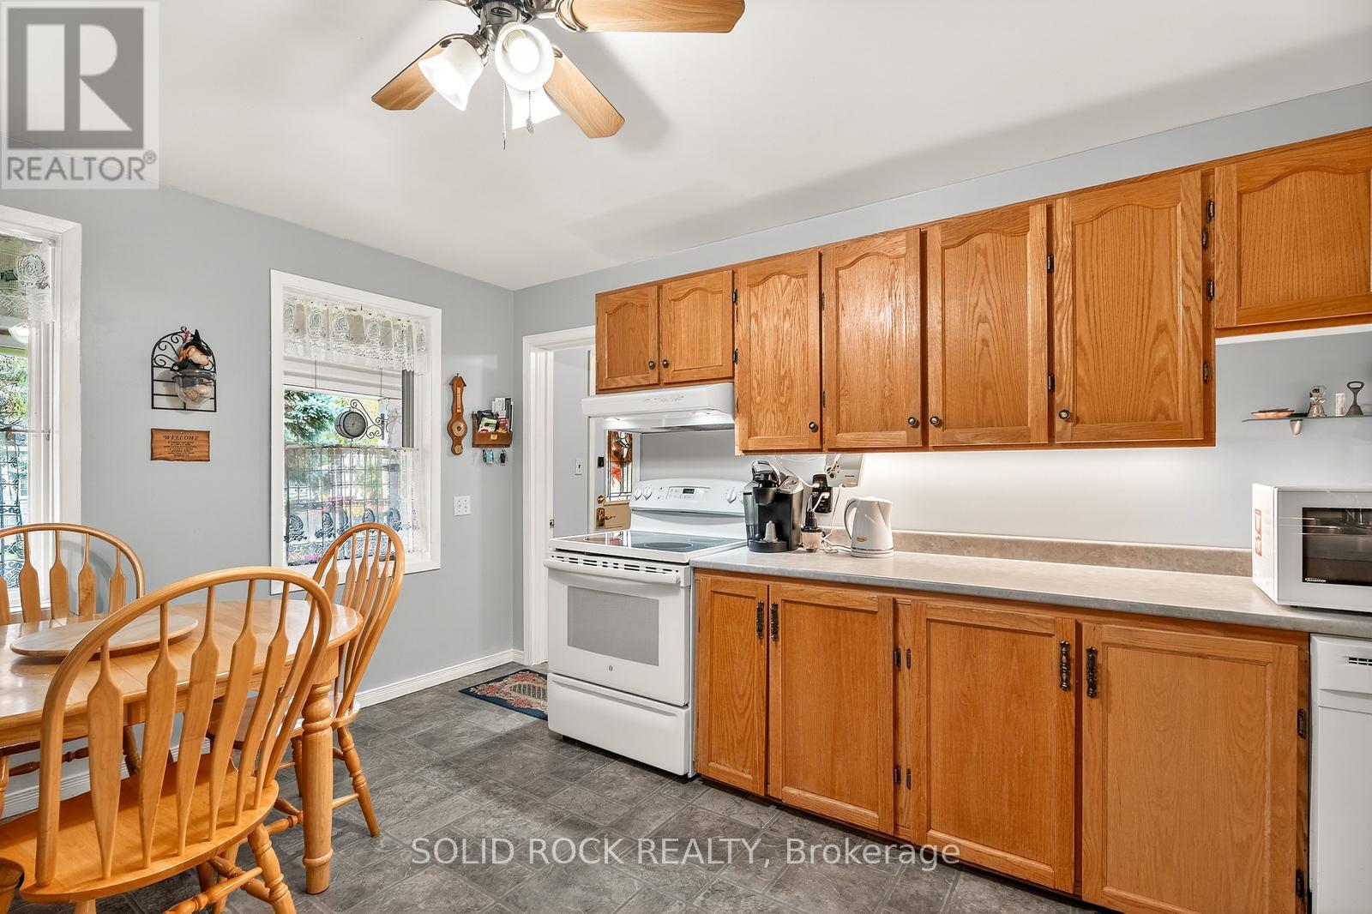
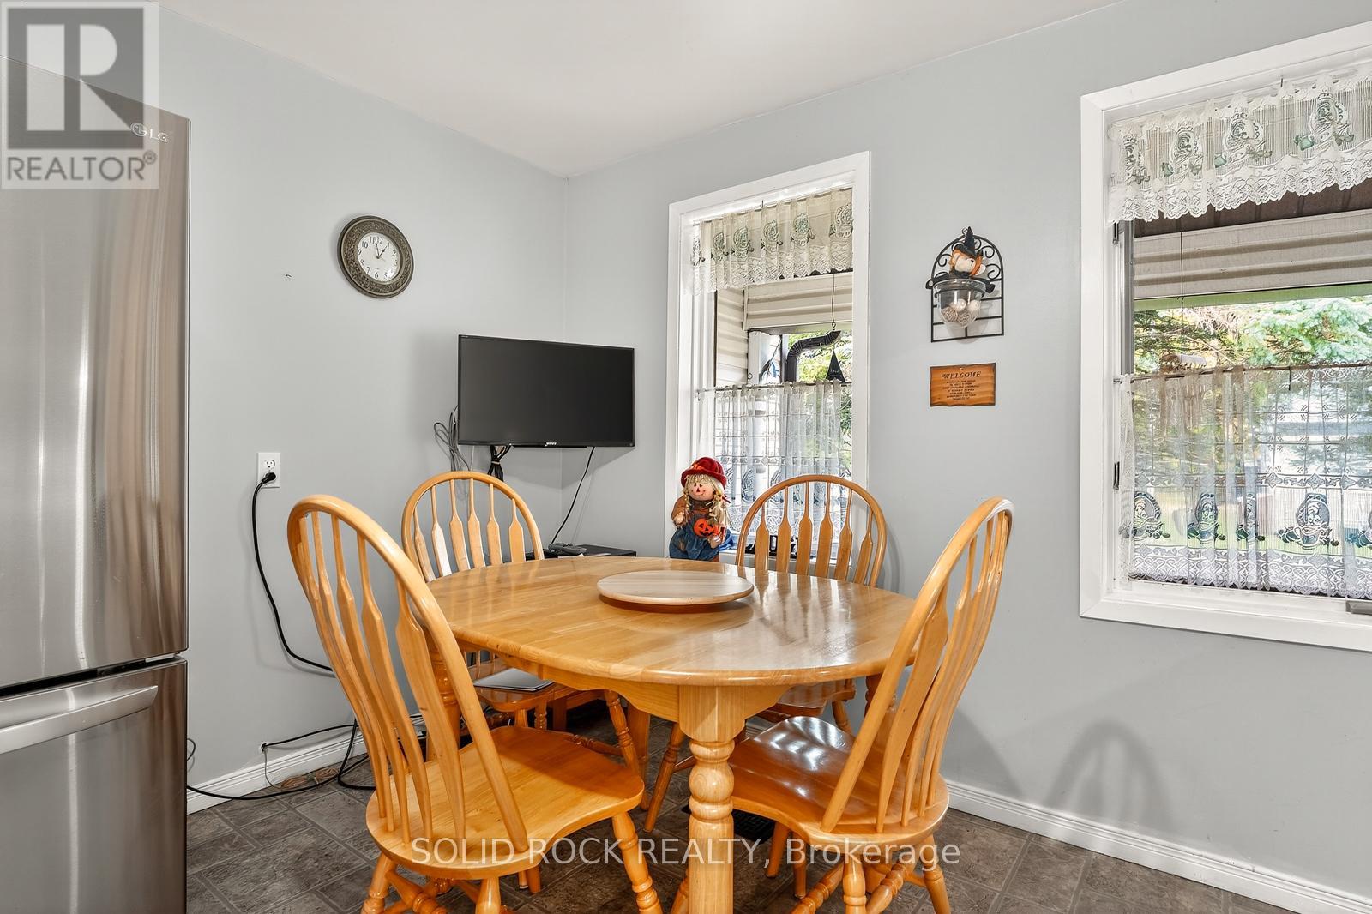
| Kitchen | Ground level | 3.64 m x 4.37 m |
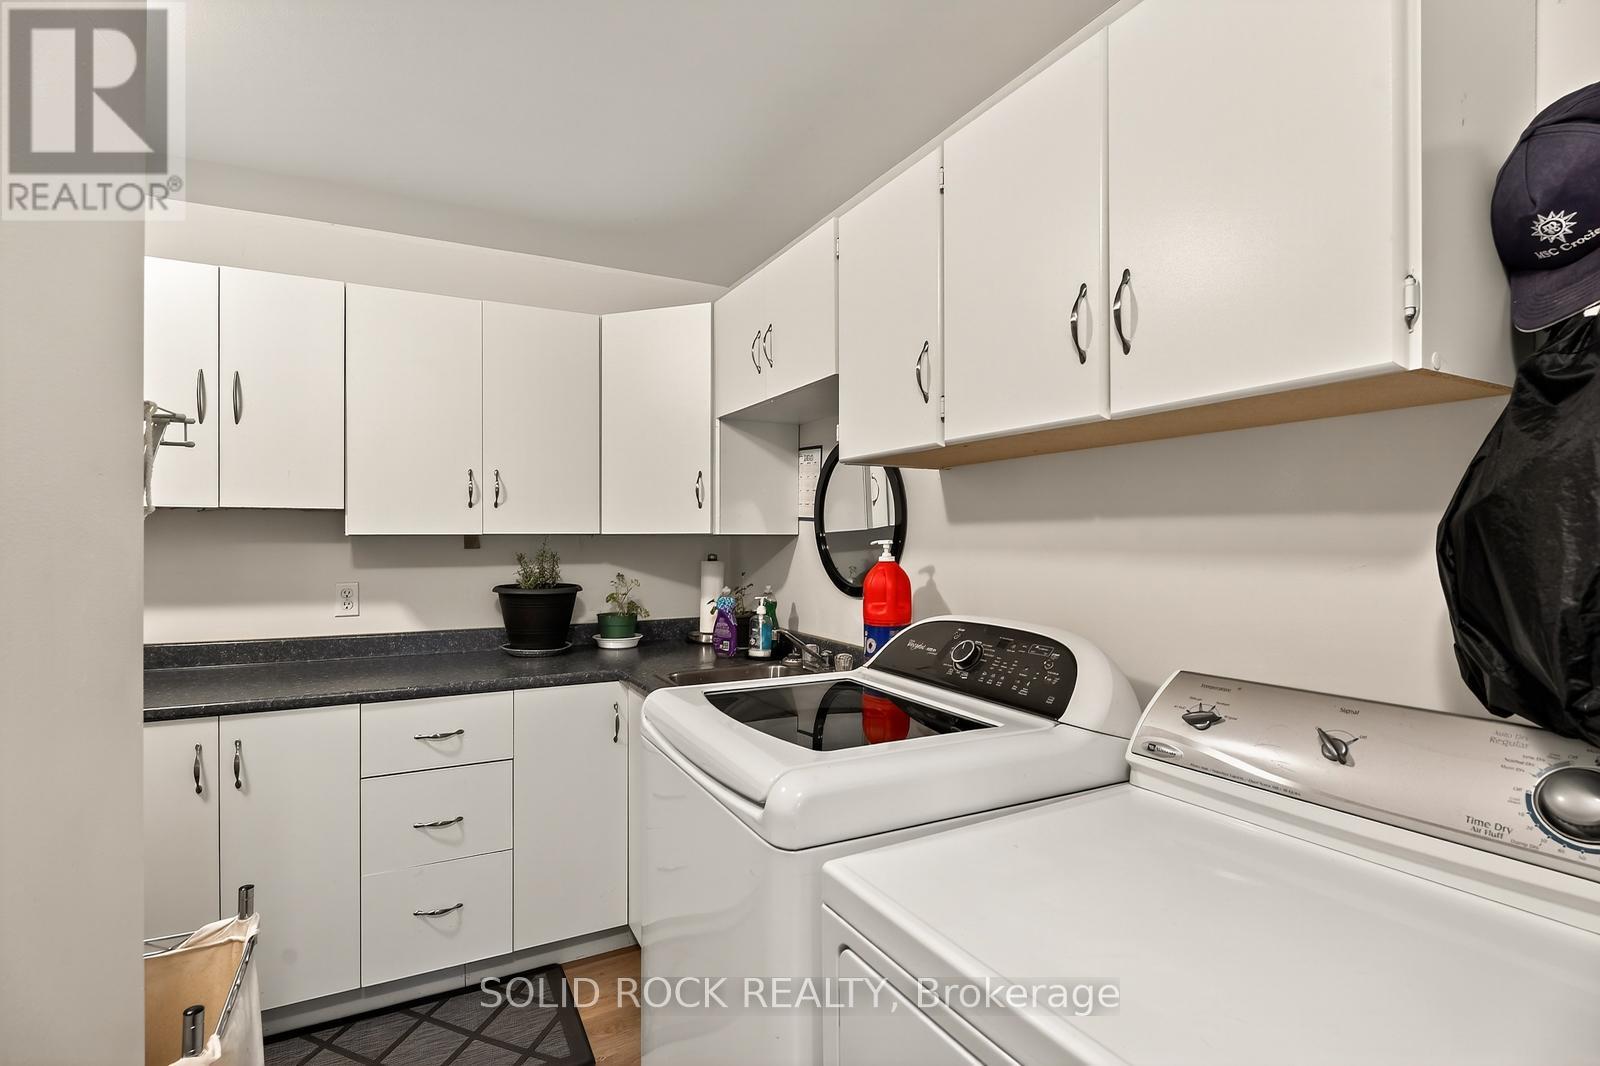
| Laundry room | Ground level | 3.55 m x 3.12 m |
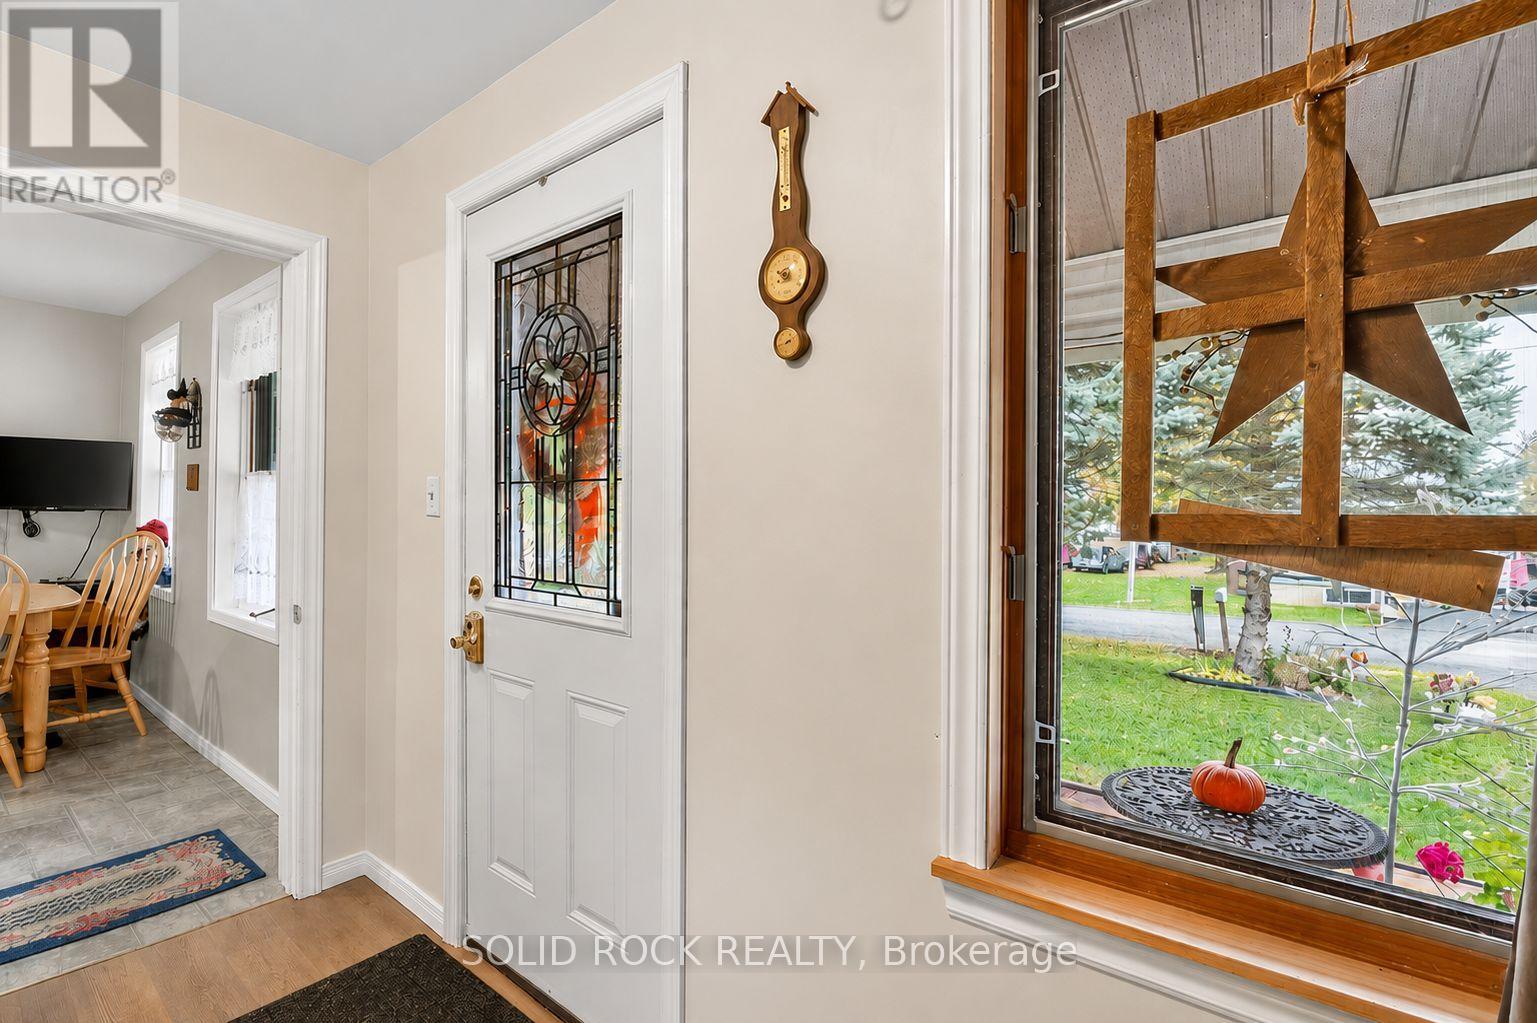
| Foyer | Ground level | 3.55 m x 1.56 m |
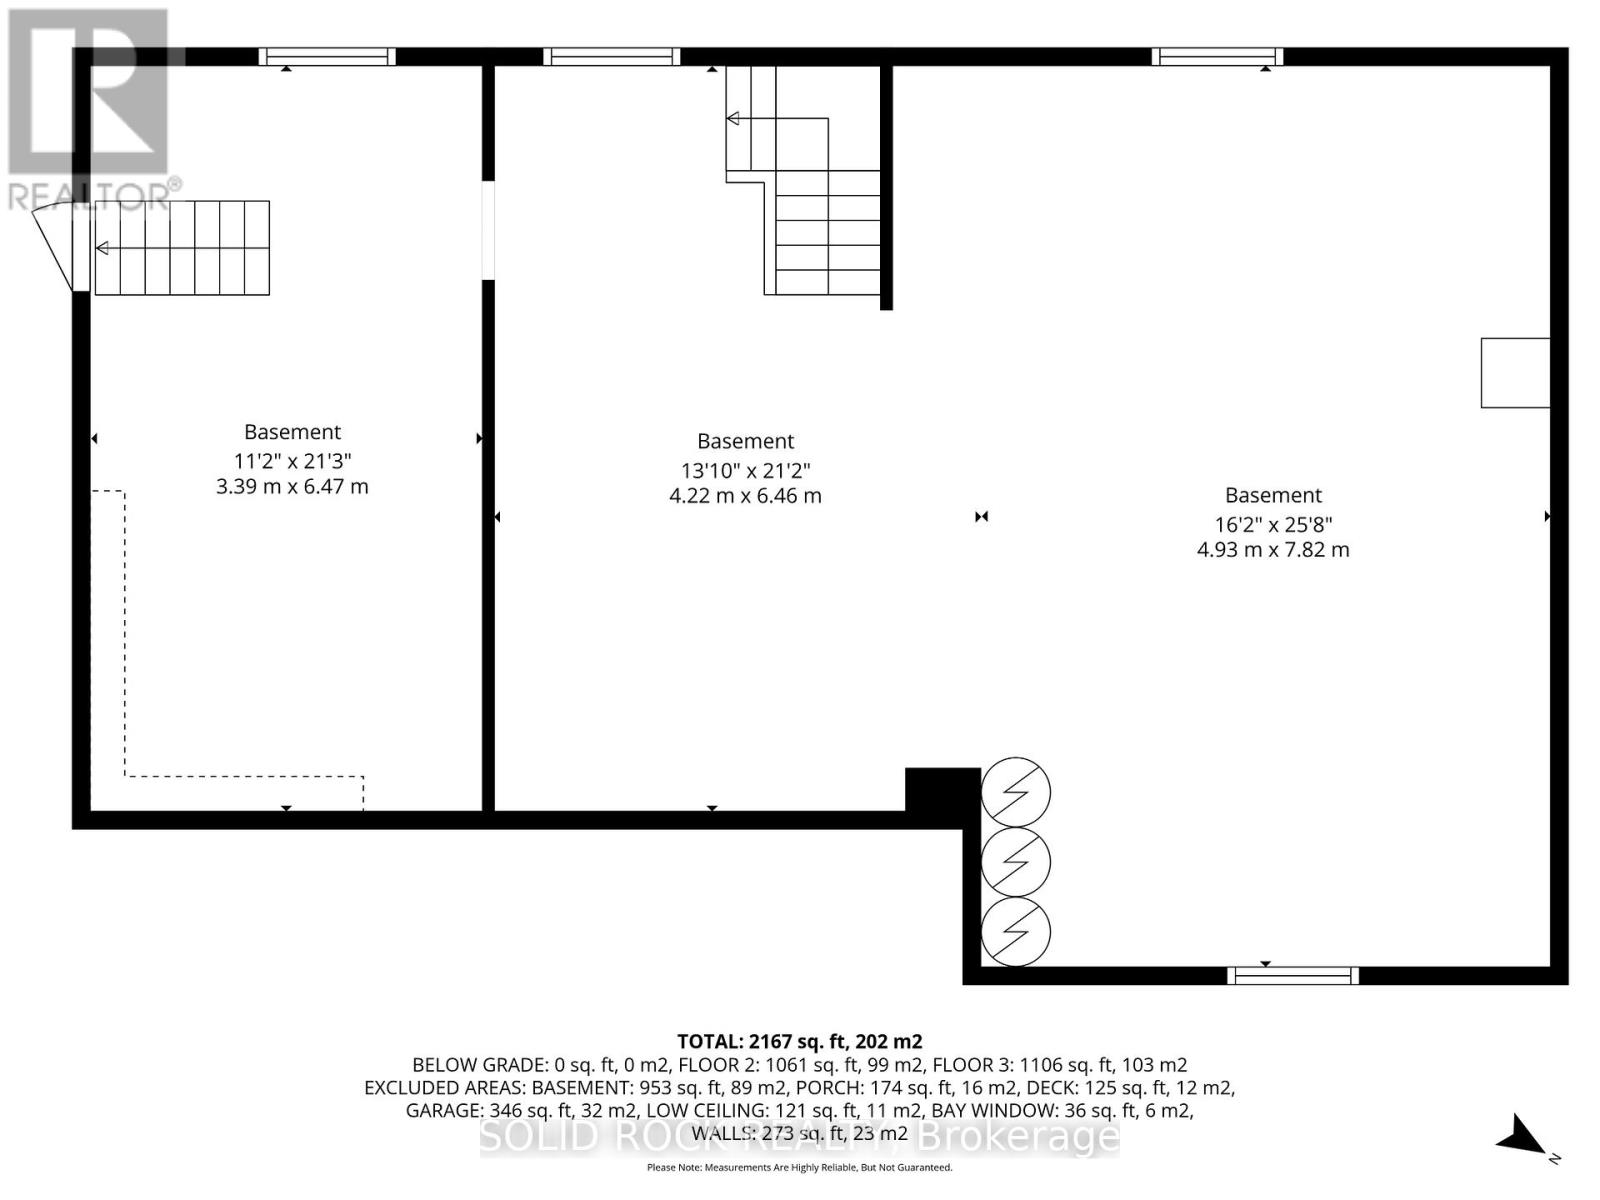
| Workshop | Basement | 6.47 m x 3.39 m |
| Utility room | Basement | 7.82 m x 4.93 m |
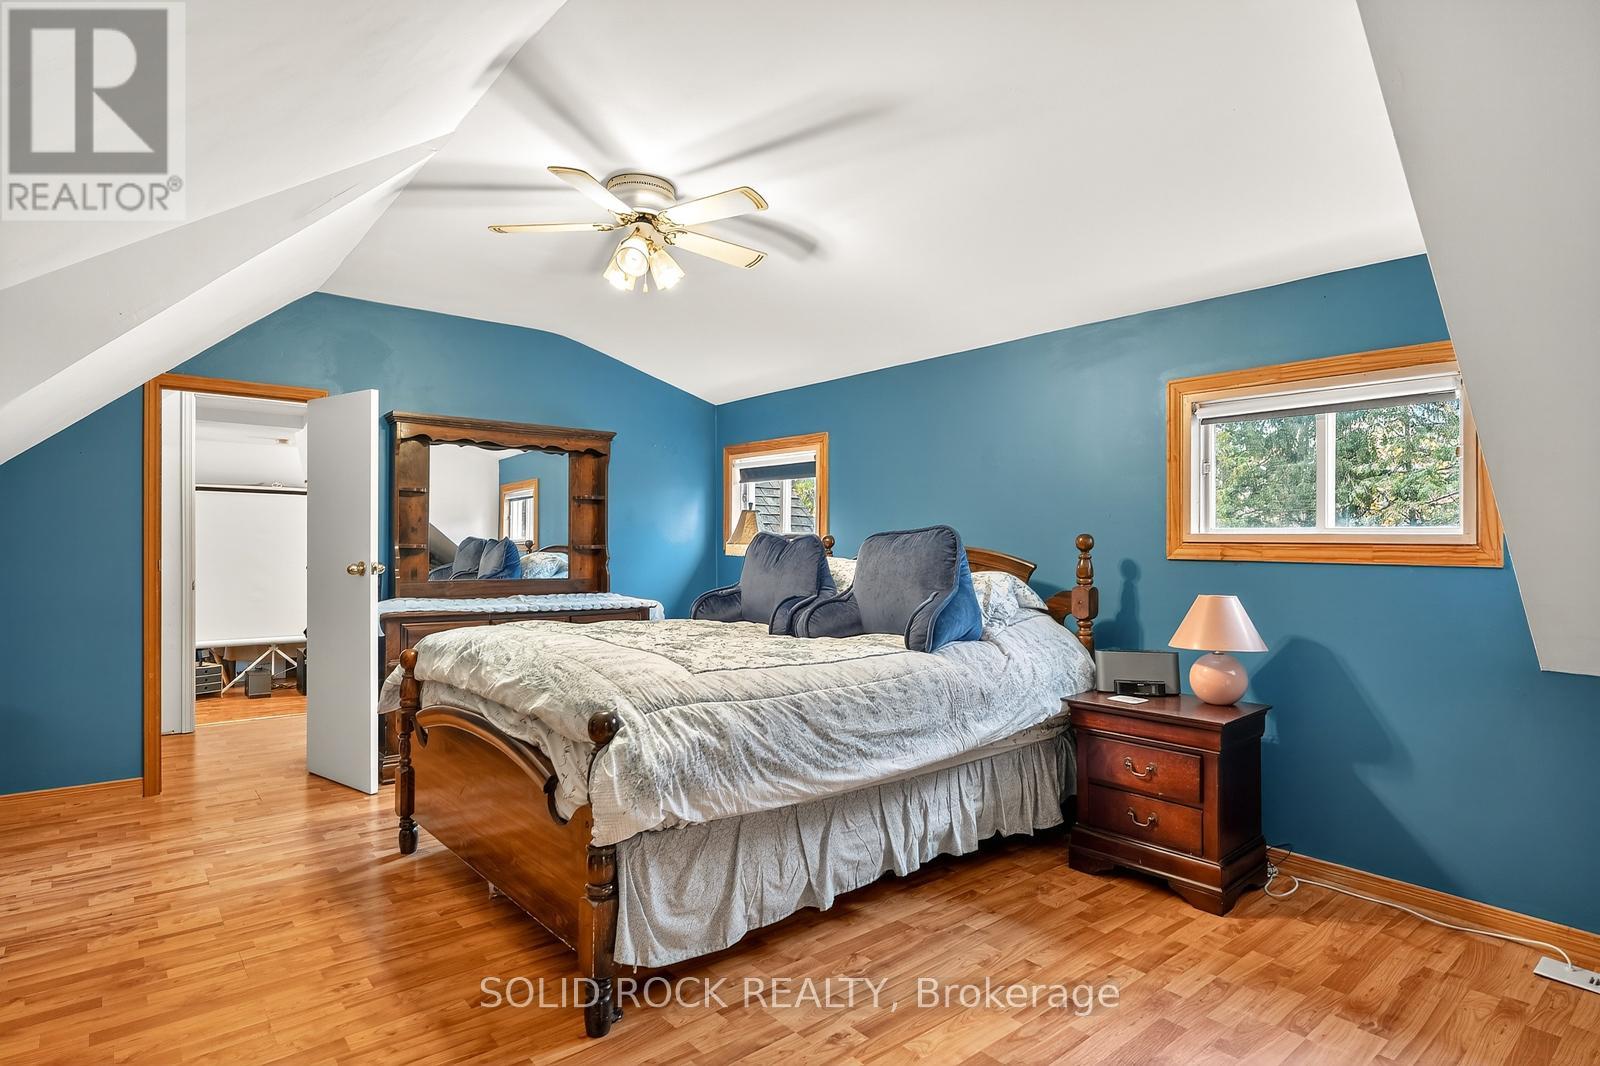
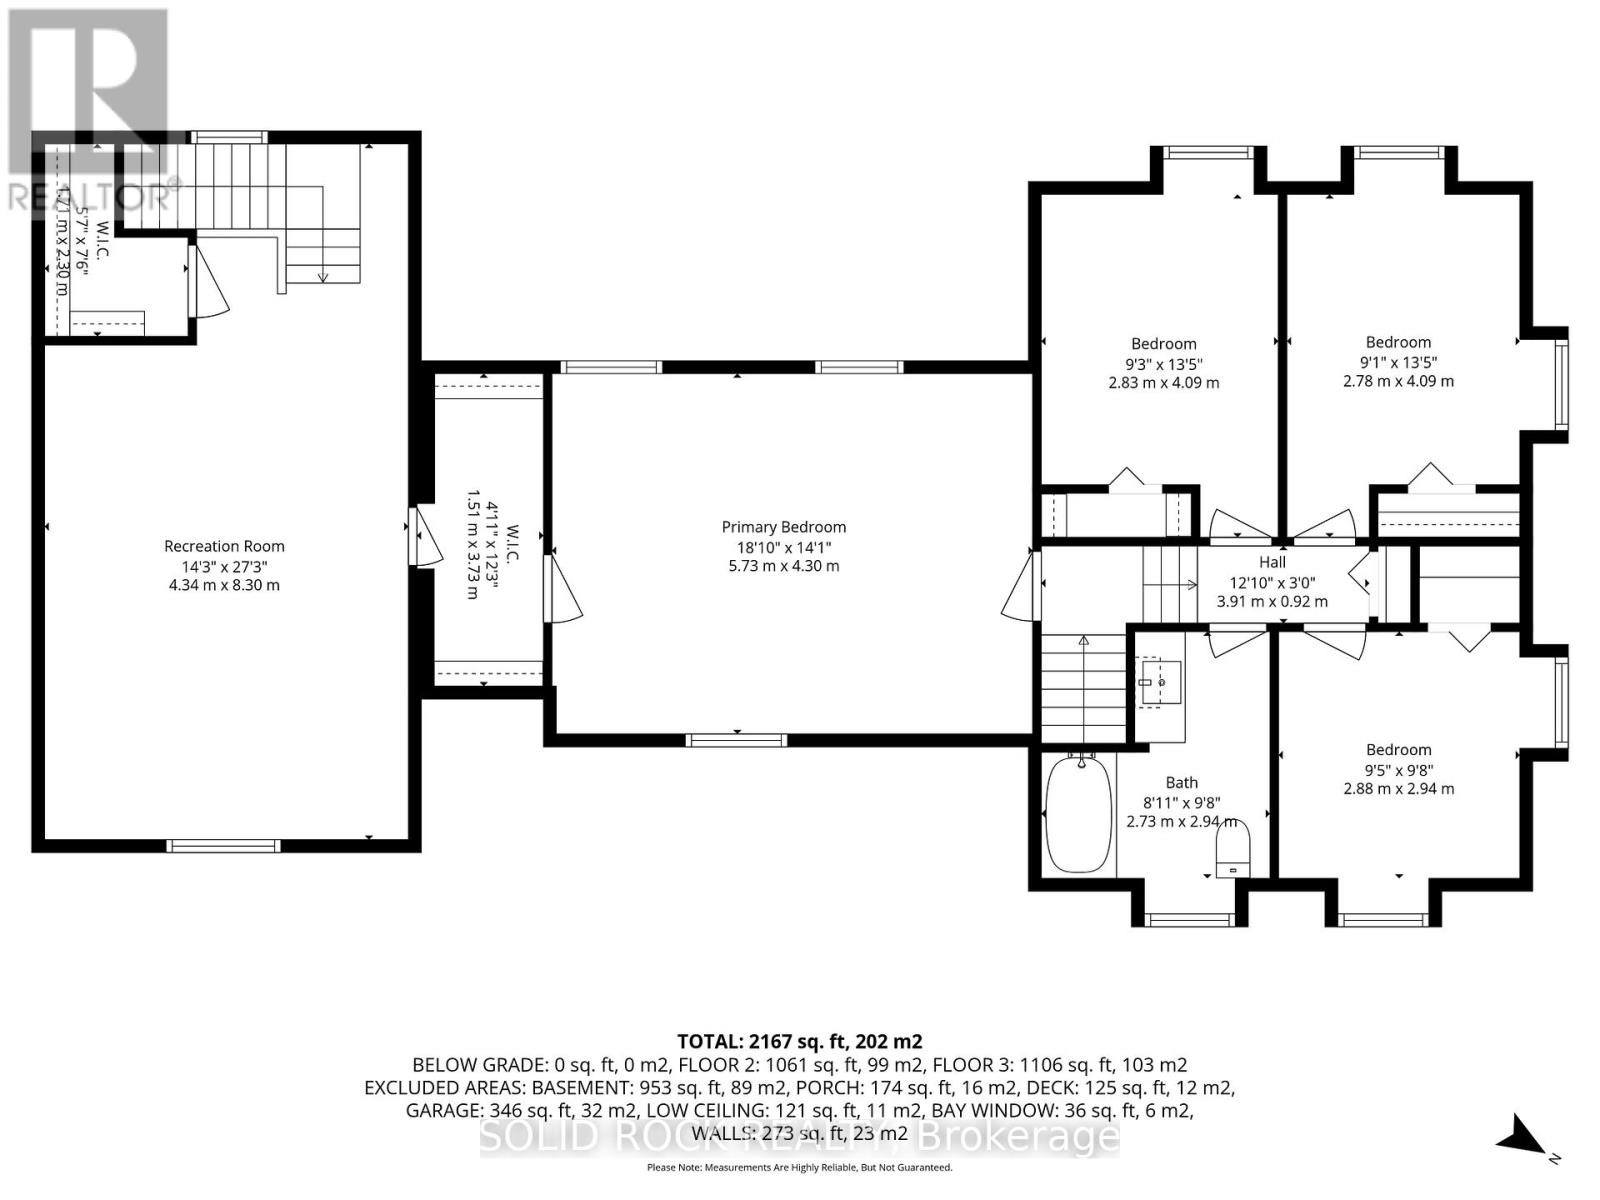
| Primary Bedroom | Second level | 5.73 m x 4.3 m |
| Loft | Second level | 4.34 m x 8.3 m |
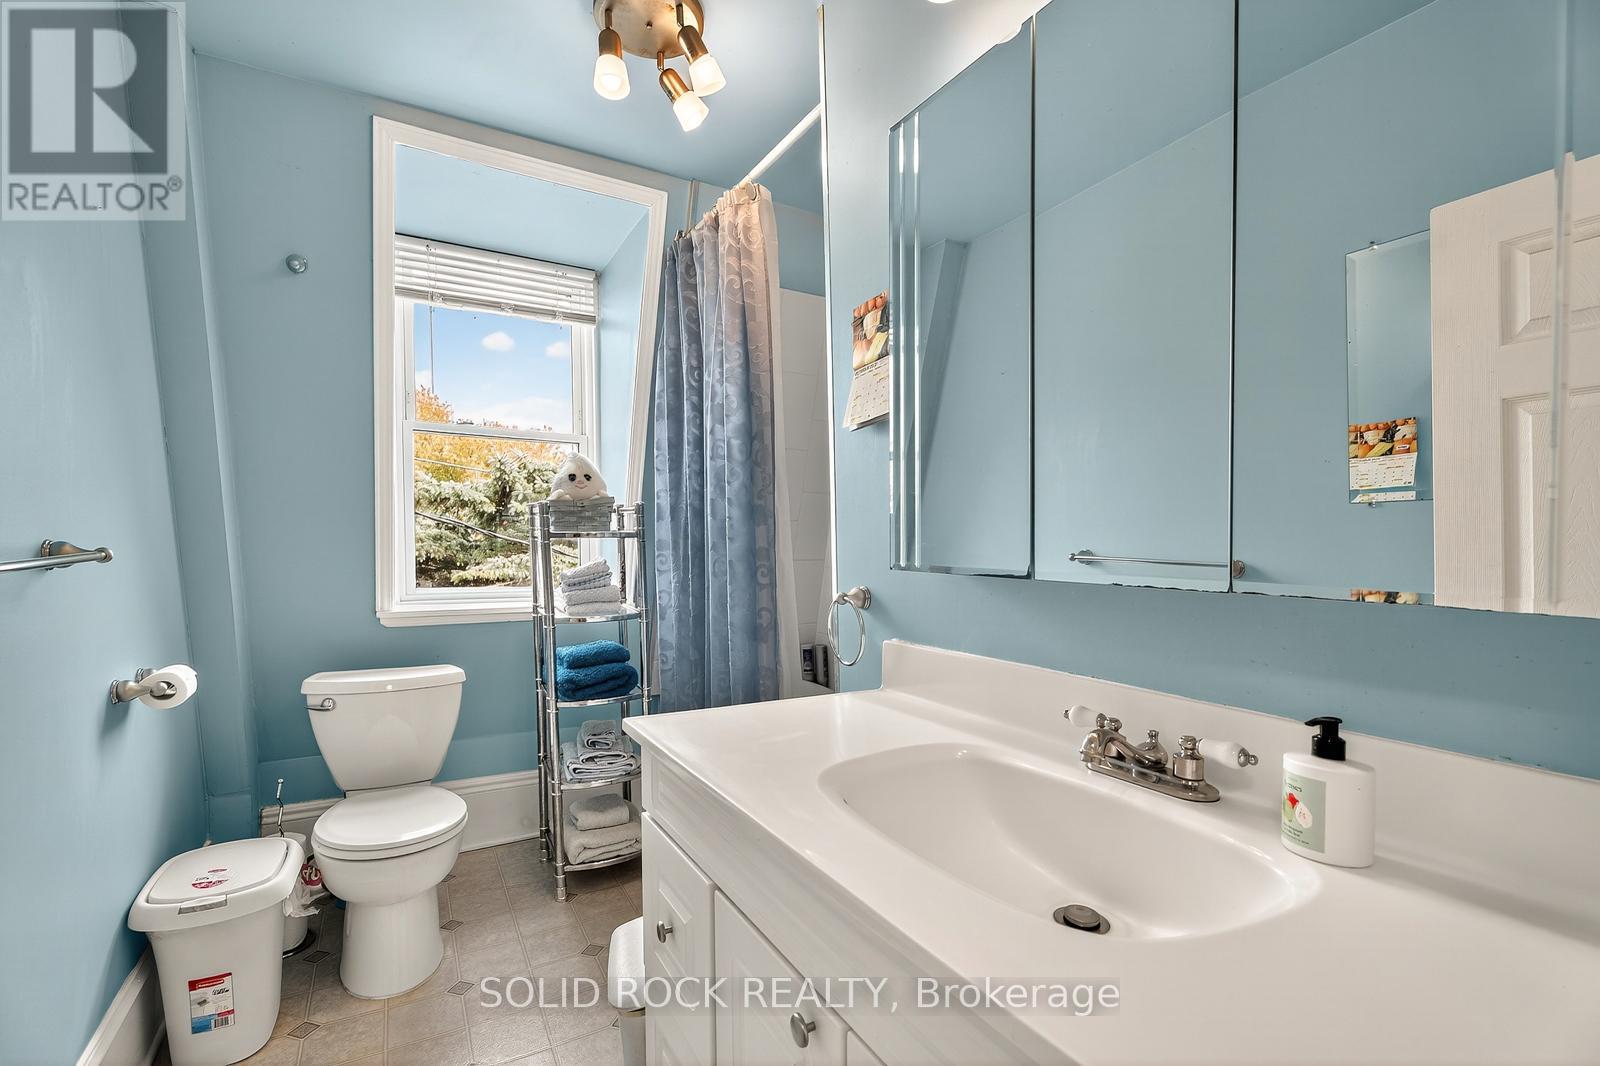
| Bathroom | Second level | 2.73 m x 2.94 m |
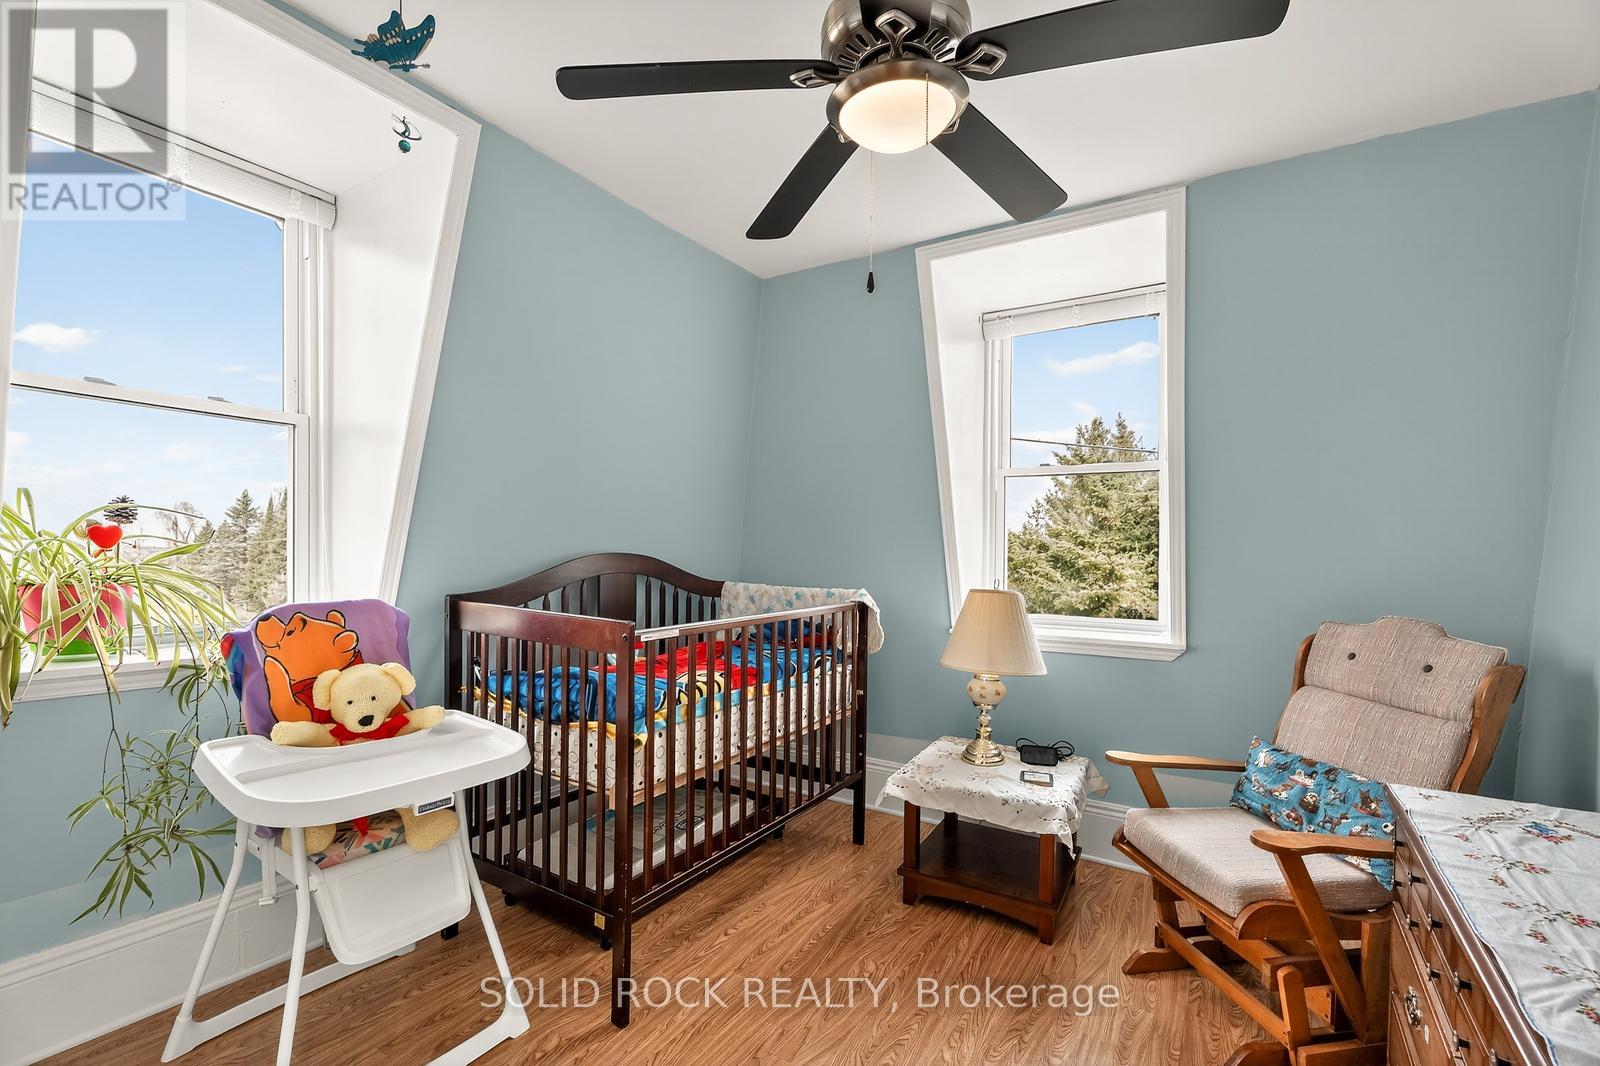
| Bedroom 4 | Second level | 2.88 m x 2.94 m |
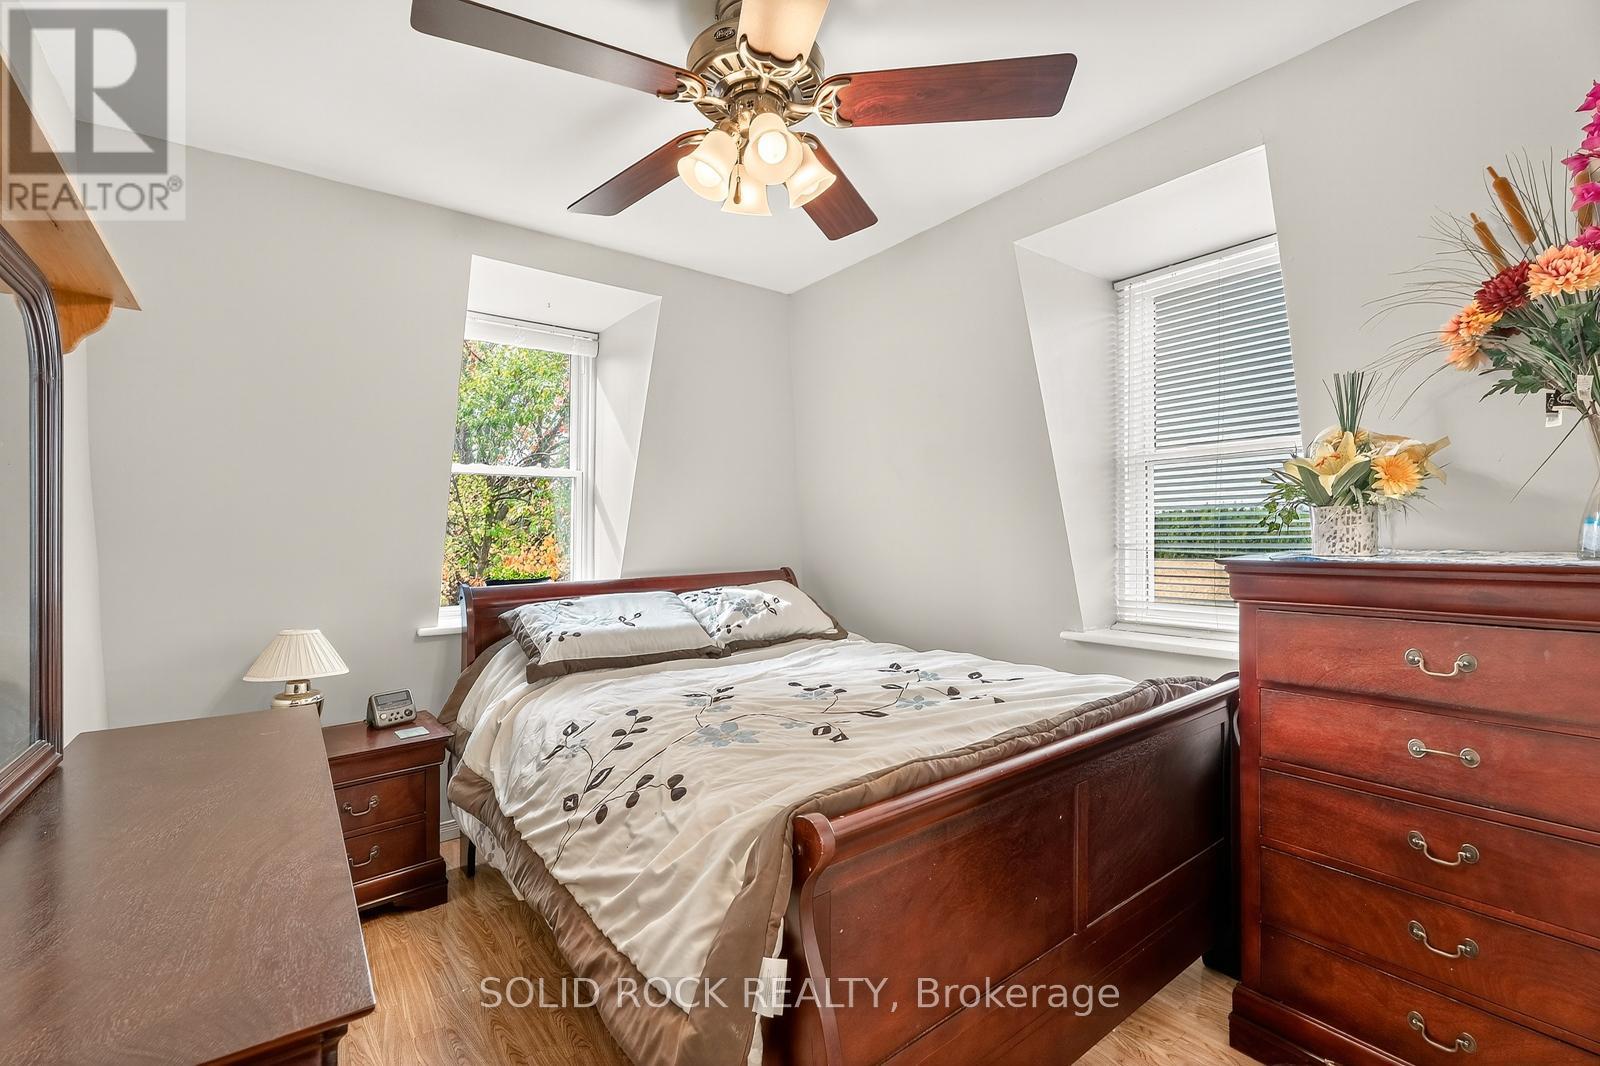
| Bedroom 3 | Second level | 2.78 m x 4.09 m |
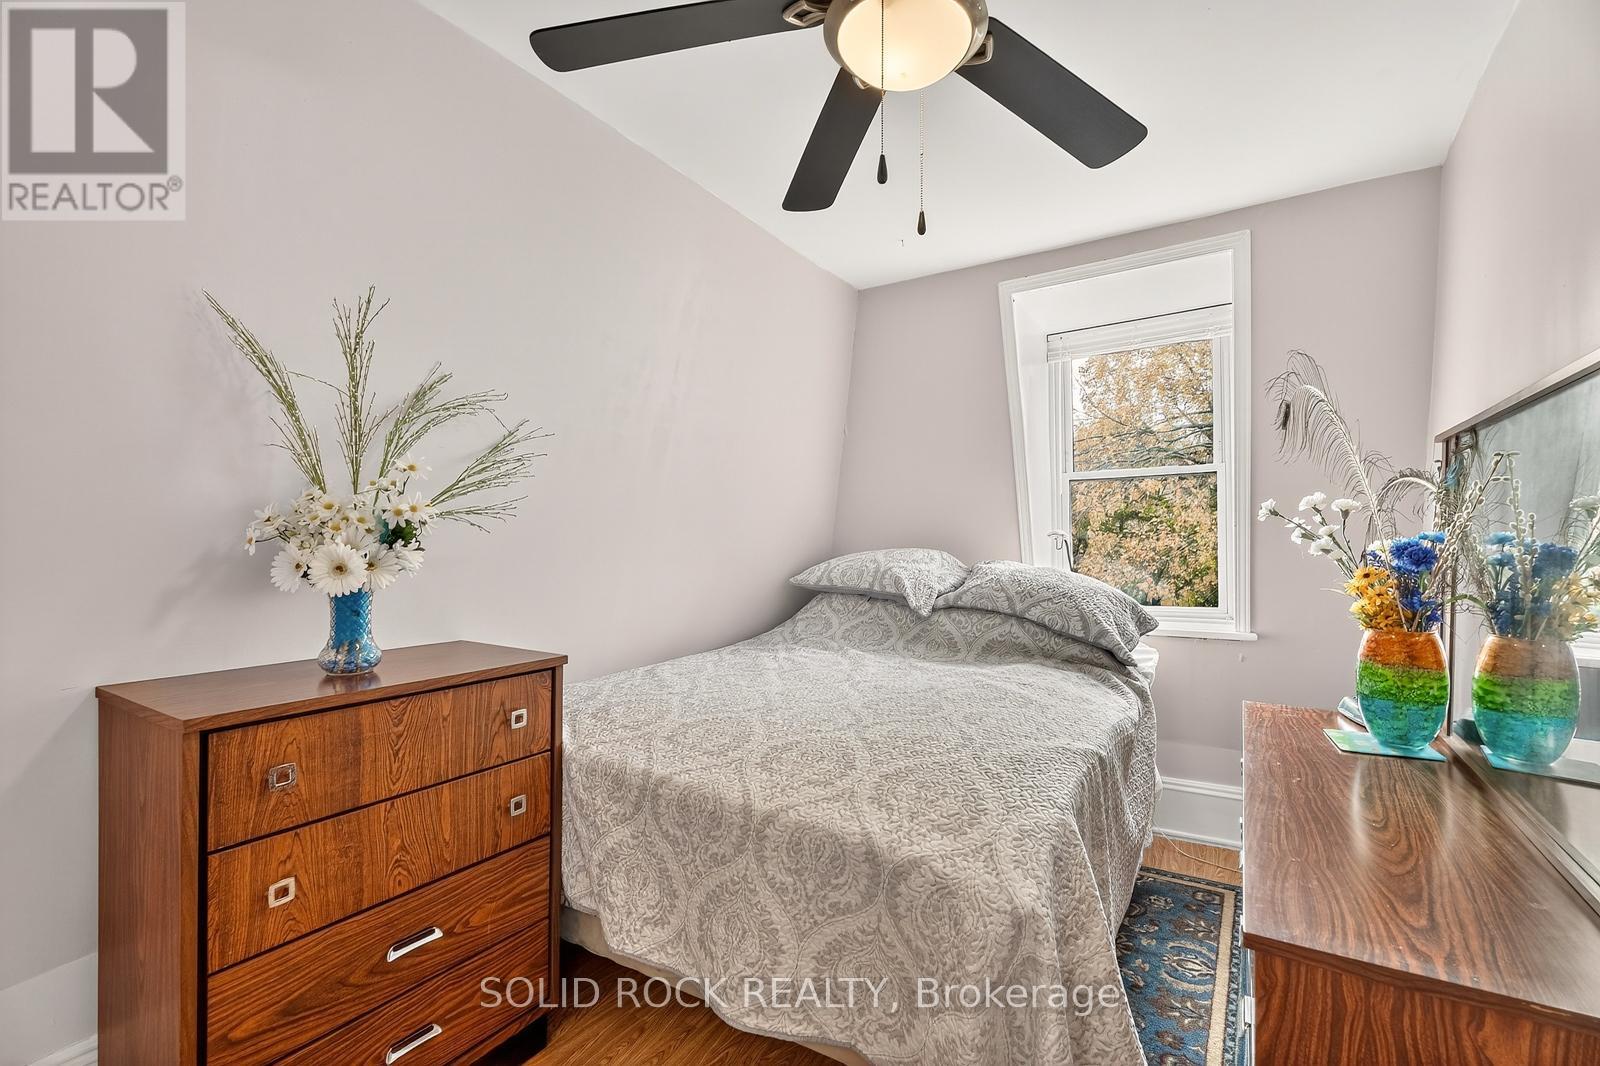
| Bedroom 2 | Second level | 2.83 m x 4.09 m |
| Exterior/Construction | |
|---|---|
| Constuction Date | |
| Exterior Finish | Vinyl siding |
| Foundation Type | Stone, Wood, Concrete |
| Utility Information | |
|---|---|
| Heating Type | Forced air, Heat Pump |
| Heating Fuel | Propane |
| Cooling Type | Central air conditioning |
| Water Supply | Drilled Well |
| Sewer Type | Septic System |
| Total Fireplace | |
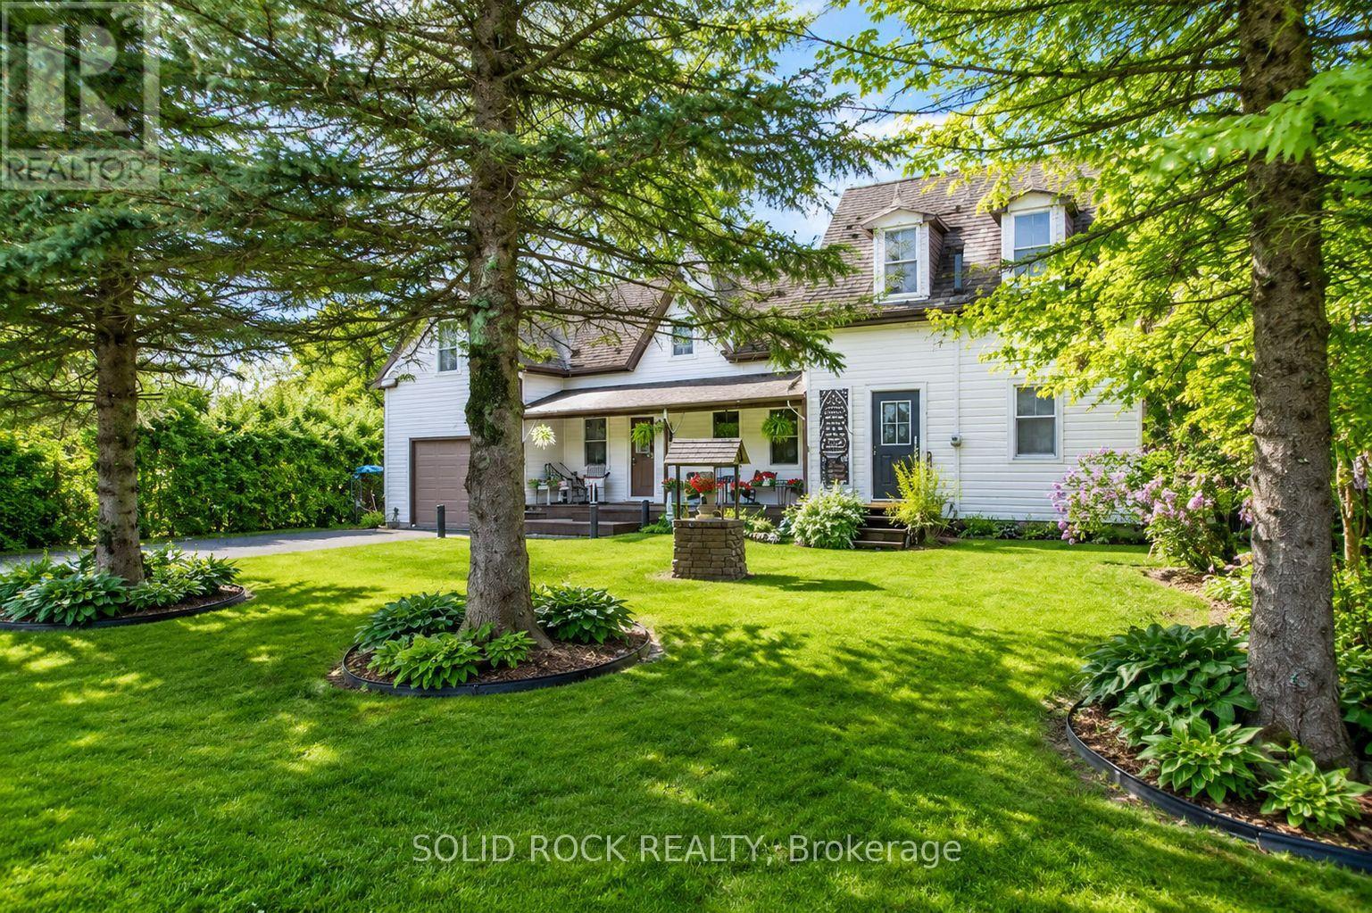
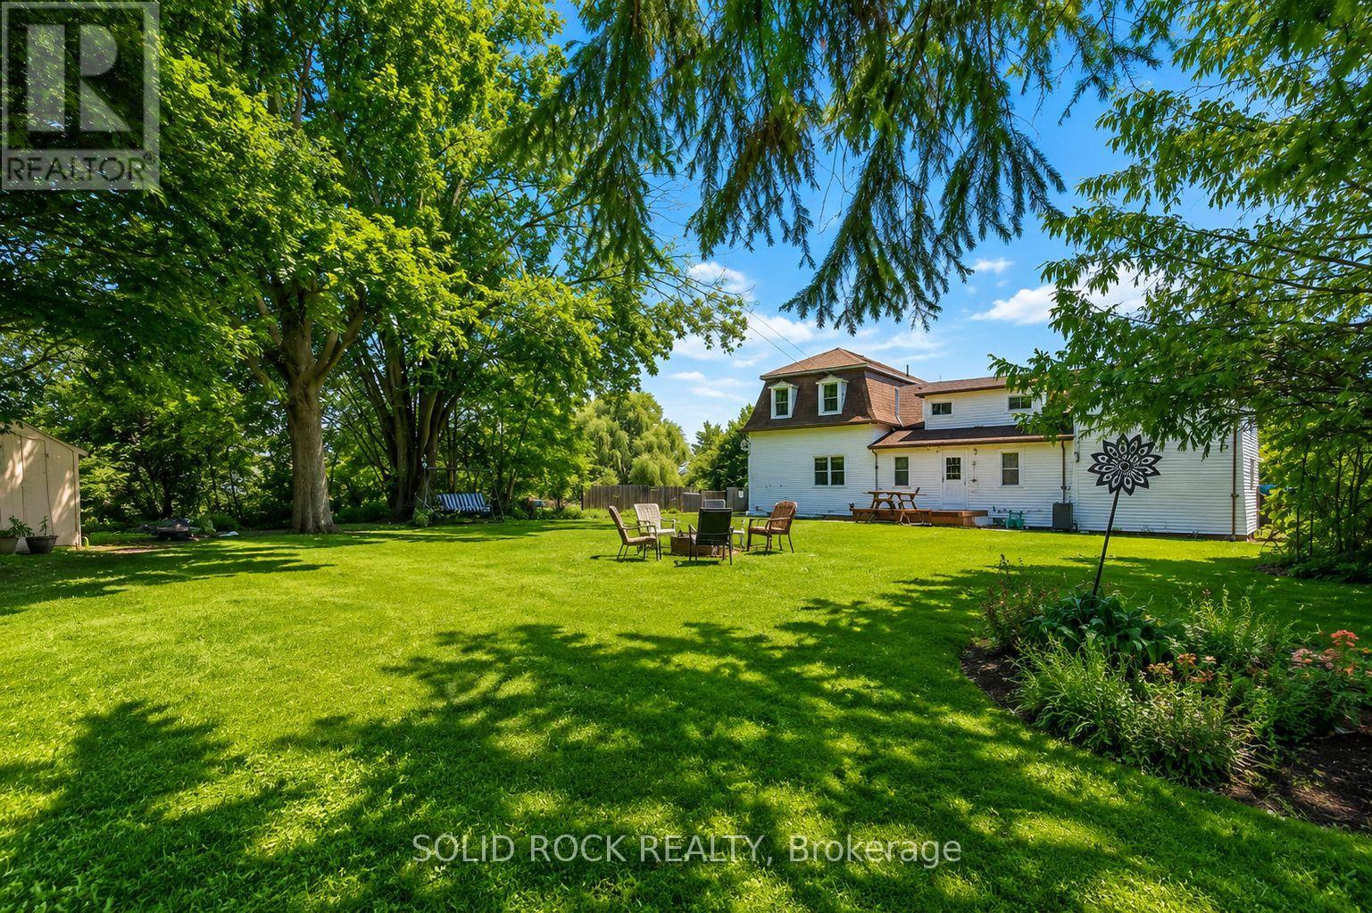
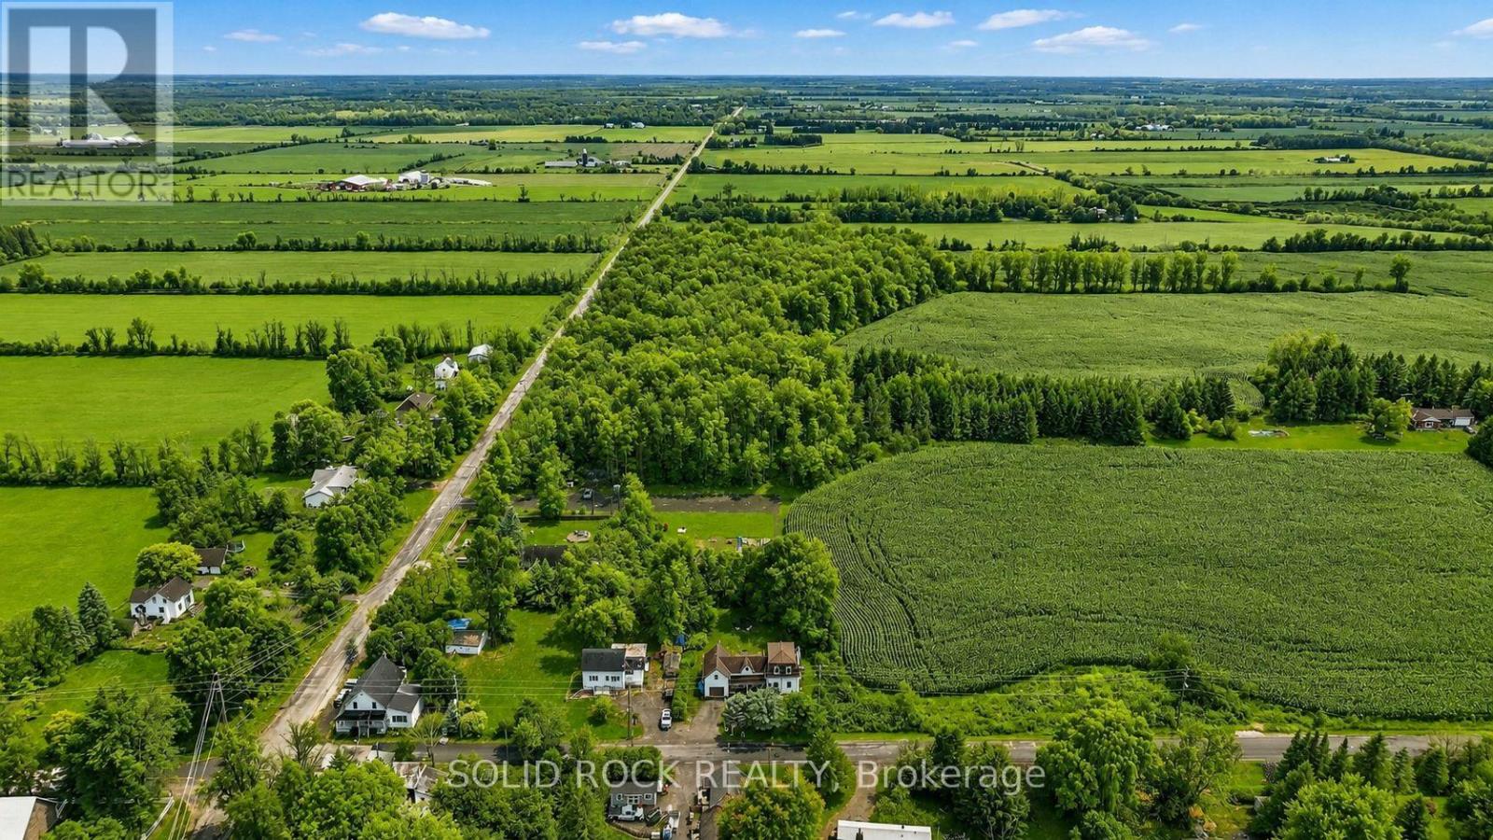
Welcome to 1262 Rodney Lane in North Dundas. The lovely country setting offers a home that has been meticulously maintained over the last 40 years. The main floor offers access to the attached garage, a large laundry room, eat in kitchen, a 4-piece bathroom, a formal dinning room and living room as well as a flex space for a home office, playroom or craft room. Up the beautiful staircase you will find three bright bedrooms along with a 4-piece bathroom. On the other side of the stairs, you will find a generous size primary retreat with a great walk-in closet. The loft above the garage is a huge bonus. You can access the loft from the garage or through the primary bedroom. Thoughtfully updated throughout, this carpet-free home includes a propane furnace (2022), heat pump (2022), owned water treatment system, and a brand-new hot water tank (November 2025). Additional features include a 100-amp electrical panel with surge protection, generator hookup, central vacuum with a new canister (2025), a 10' x 12' storage shed, plus a basement workshop with plenty of storage space. (id:19004)

This REALTOR.ca listing content is owned and licensed by REALTOR® members of The Canadian Real Estate Association.
安居在渥京
长按二维码
关注安居在渥京
公众号ID:安居在渥京

安居在渥京
长按二维码
关注安居在渥京
公众号ID:安居在渥京
