

MLS®: X13513690
上市天数: 32天
产权: Freehold
类型: R1F House , Detached
社区:
卧室: 2+
洗手间: 3
停车位: 5
建筑日期:
经纪公司: BENNETT PROPERTY SHOP REALTY|BENNETT PROPERTY SHOP REALTY|
价格:$ 734,900
预约看房 24
MLS®: X13513690
上市天数: 32天
产权: Freehold
类型: R1F House , Detached
社区:
卧室: 2+
洗手间: 3
停车位: 5
建筑日期:
价格:$ 734,900
预约看房 24


丁剑来自山东,始终如一用山东人特有的忠诚和热情服务每一位客户,努力做渥太华最忠诚的地产经纪。

613-986-8608
[email protected]
Dingjian817
丁剑来自山东,始终如一用山东人特有的忠诚和热情服务每一位客户,努力做渥太华最忠诚的地产经纪。
613-986-8608
[email protected]
Dingjian817
| General Description | |
|---|---|
| MLS® | X13513690 |
| Lot Size | 75 x 100 FT|under 1/2 acre |
| Zoning Description | R1F |
| Interior Features | |
|---|---|
| Construction Style | Detached |
| Total Stories | 1 |
| Total Bedrooms | 2 |
| Total Bathrooms | 3 |
| Full Bathrooms | 2 |
| Half Bathrooms | 1 |
| Basement Type | Full (Partially finished) |
| Basement Development | Partially finished |
| Included Appliances | Dishwasher, Dryer, Freezer, Hood Fan, Gas stove(s), Washer, Window Coverings, Refrigerator |
| Rooms | ||
|---|---|---|
| Bathroom | Main level | 2.27 m x 2.09 m |
| Bedroom 2 | Main level | 2.55 m x 3.17 m |
| Primary Bedroom | Main level | 3.55 m x 3.97 m |
| Kitchen | Main level | 4.03 m x 3.73 m |
| Dining room | Main level | 2.83 m x 2.73 m |
| Living room | Main level | 5.94 m x 3.41 m |
| Foyer | Main level | 1.35 m x 3.41 m |
| Family room | Lower level | 5.07 m x 6.24 m |
| Bathroom | Lower level | 1.98 m x 1.51 m |
| Other | Lower level | 7.96 m x 7.24 m |
| Exterior/Construction | |
|---|---|
| Constuction Date | |
| Exterior Finish | Brick, Vinyl siding |
| Foundation Type | Poured Concrete |
| Utility Information | |
|---|---|
| Heating Type | Forced air |
| Heating Fuel | Natural gas |
| Cooling Type | Central air conditioning |
| Water Supply | Municipal water |
| Sewer Type | Sanitary sewer |
| Total Fireplace | 1 |
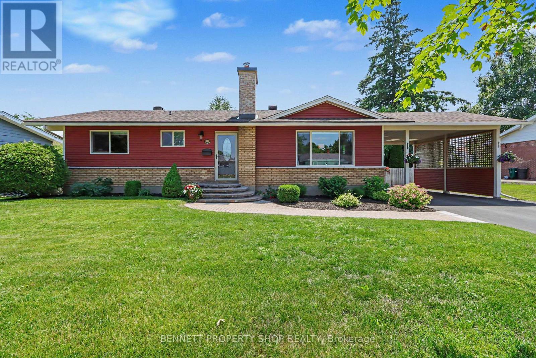
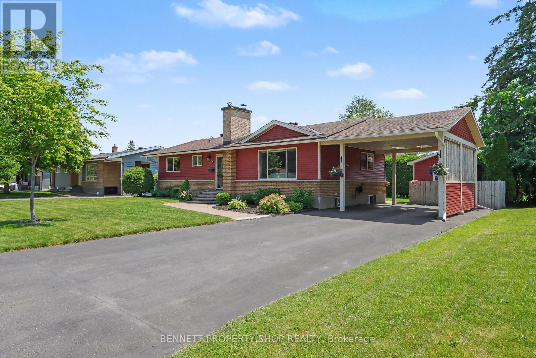
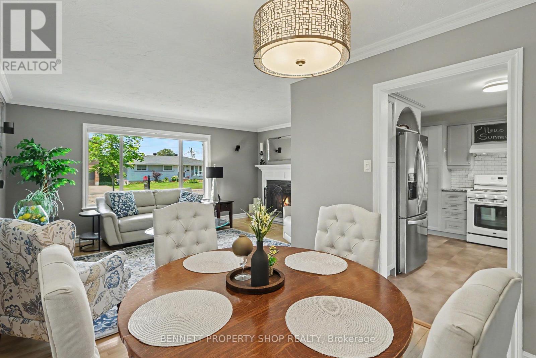
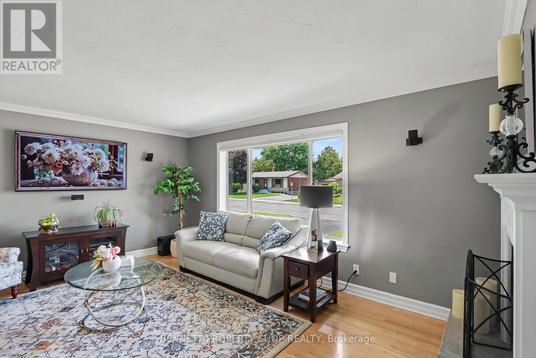
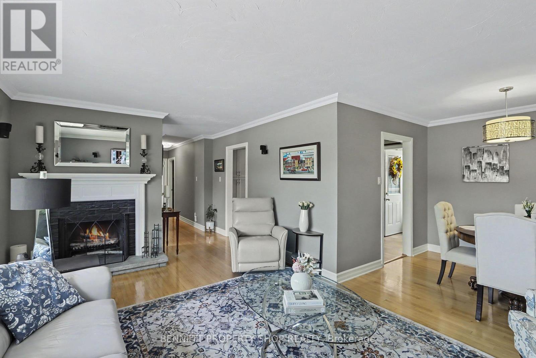
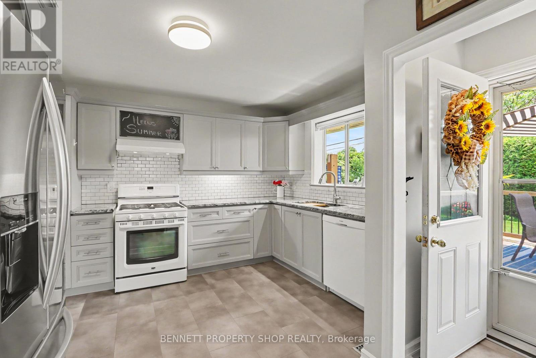
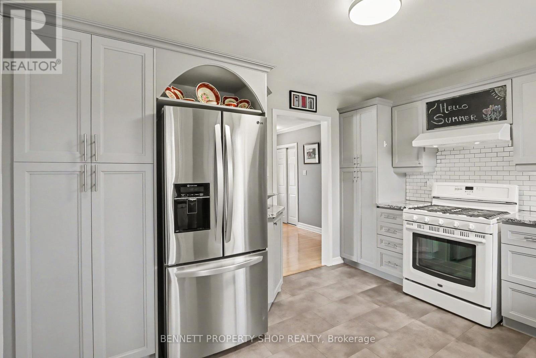
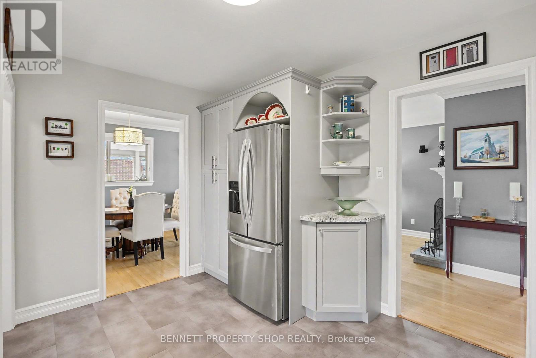
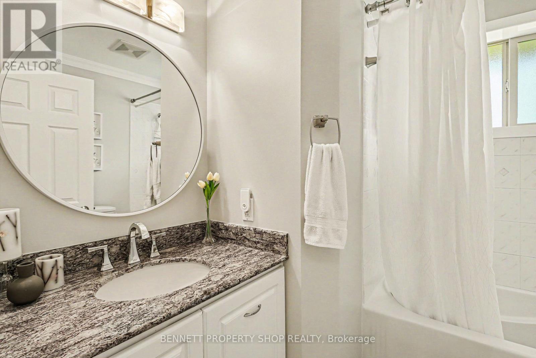
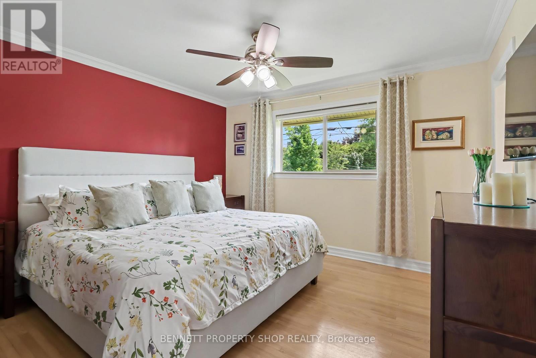
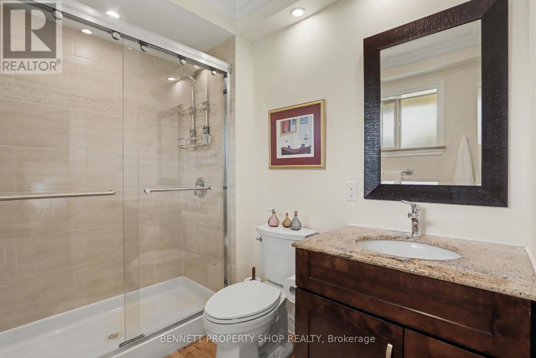
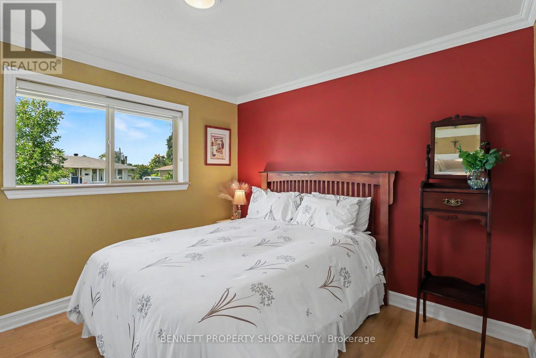
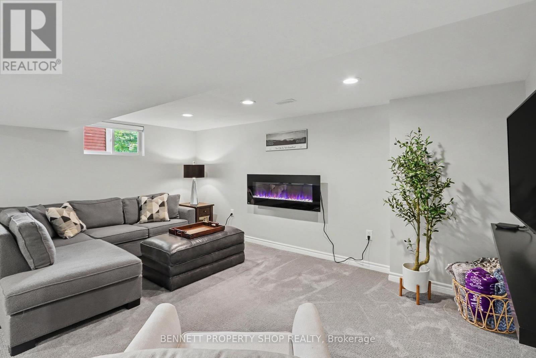
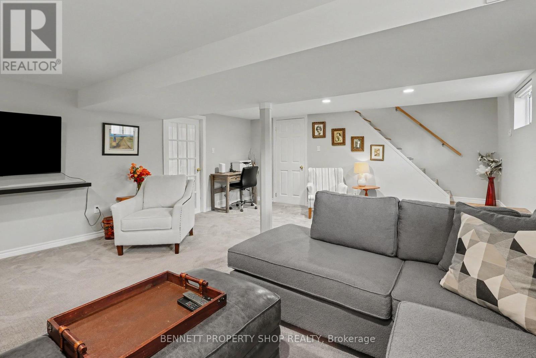
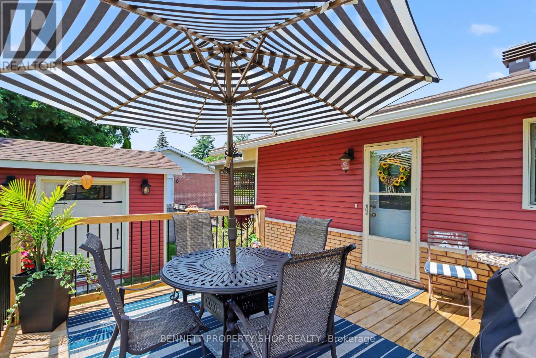
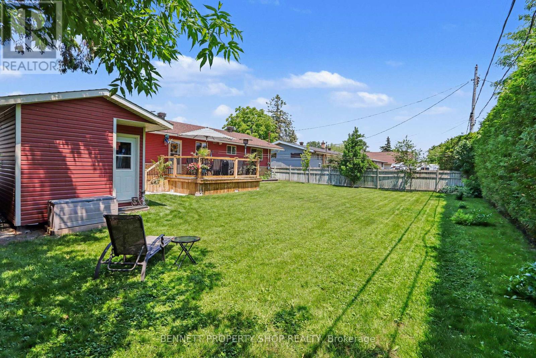
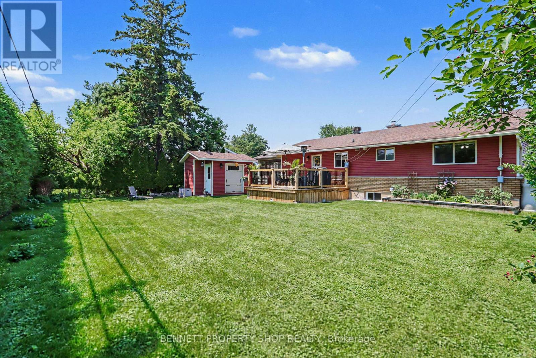
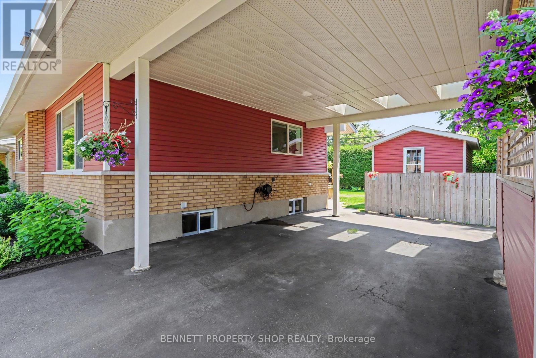
Welcome to 28 Majestic, a meticulously maintained 2-bedroom, 3-bathroom bungalow in the highly desirable Manordale community. Situated on an oversized 75' x 100' lot, this charming home has exceptional curb appeal, mature trees, landscaping, private backyard with a deck. Matching powered shed 2020, provides excellent storage, workshop space, and the oversized carport- driveway provides ample parking. A large picture window fills the open-concept living and dining areas with natural light. Crown mouldings, gleaming hardwood floors, and a refaced wood-burning fireplace create a warm, inviting atmosphere. The upgraded kitchen 2022 features soft grey cabinetry, granite counters, deep drawers, pantry storage, a gas stove, and luxury vinyl flooring. The spacious primary bedroom was redesigned to include a walk-in closet/custom built-ins, a pocket door, updated ensuite with a tiled walk-in shower. A bright 2nd bedroom with custom closet organizers and a full main bathroom completes this level. Hardwood stairs lead to a bright finished basement where a stylish electric fireplace invites cozy movie nights. This versatile level also offers a 2-piece bathroom with potential to add a shower, space for a third bedroom. There is a cold storage room, large laundry area and abundant storage. Lovingly maintained and professionally updated, this home offers peace of mind. Renovated kitchen 2022, new rear deck and air conditioner 2023, powered shed 2020, Siding 2014, windows 2013, furnace 2012, upgraded insulation, Hunter Douglas custom blinds, owned hot water tank. Truly move-in ready, this exceptional home combines quality finishes, thoughtful updates, and outstanding pride of ownership. Great location, close to LRT, Algonquin College, 417. 24 hours irrevocable on all offers. (id:19004)

This REALTOR.ca listing content is owned and licensed by REALTOR® members of The Canadian Real Estate Association.
安居在渥京
长按二维码
关注安居在渥京
公众号ID:安居在渥京

安居在渥京
长按二维码
关注安居在渥京
公众号ID:安居在渥京
