

MLS®: X13513310
上市天数: 32天
产权: Freehold
类型: House , Detached
社区:
卧室: 5+
洗手间: 4
停车位: 8
建筑日期:
经纪公司: CENTURY 21 GOLDLEAF REALTY INC.|CENTURY 21 GOLDLEAF REALTY INC.|
价格:$ 950,000
预约看房 29
MLS®: X13513310
上市天数: 32天
产权: Freehold
类型: House , Detached
社区:
卧室: 5+
洗手间: 4
停车位: 8
建筑日期:
价格:$ 950,000
预约看房 29


丁剑来自山东,始终如一用山东人特有的忠诚和热情服务每一位客户,努力做渥太华最忠诚的地产经纪。

613-986-8608
[email protected]
Dingjian817
丁剑来自山东,始终如一用山东人特有的忠诚和热情服务每一位客户,努力做渥太华最忠诚的地产经纪。
613-986-8608
[email protected]
Dingjian817
| General Description | |
|---|---|
| MLS® | X13513310 |
| Lot Size | 100 x 177.1 FT |
| Zoning Description | |
| Interior Features | |
|---|---|
| Construction Style | Detached |
| Total Stories | 1 |
| Total Bedrooms | 5 |
| Total Bathrooms | 4 |
| Full Bathrooms | 3 |
| Half Bathrooms | 1 |
| Basement Type | N/A (Finished) |
| Basement Development | Finished |
| Included Appliances | Garage door opener remote(s), Oven - Built-In, Cooktop, Dishwasher, Dryer, Cooktop - Gas, Hood Fan, Oven, Stove, Washer, Two Refrigerators |
| Rooms | ||
|---|---|---|
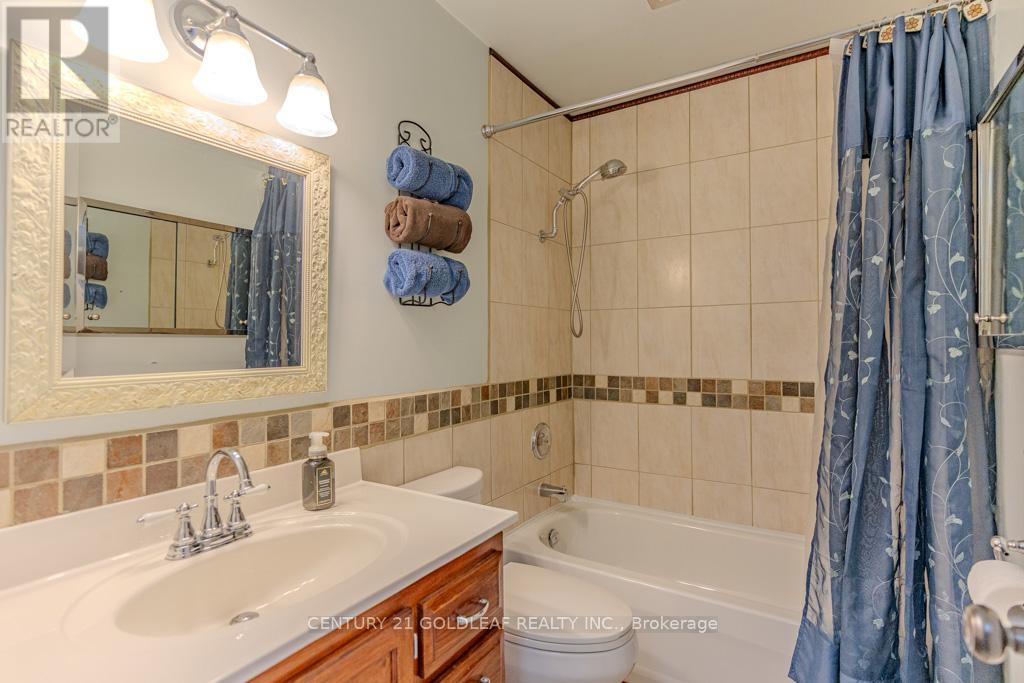
| Bathroom | Main level | 3.63 m x 2.3 m |
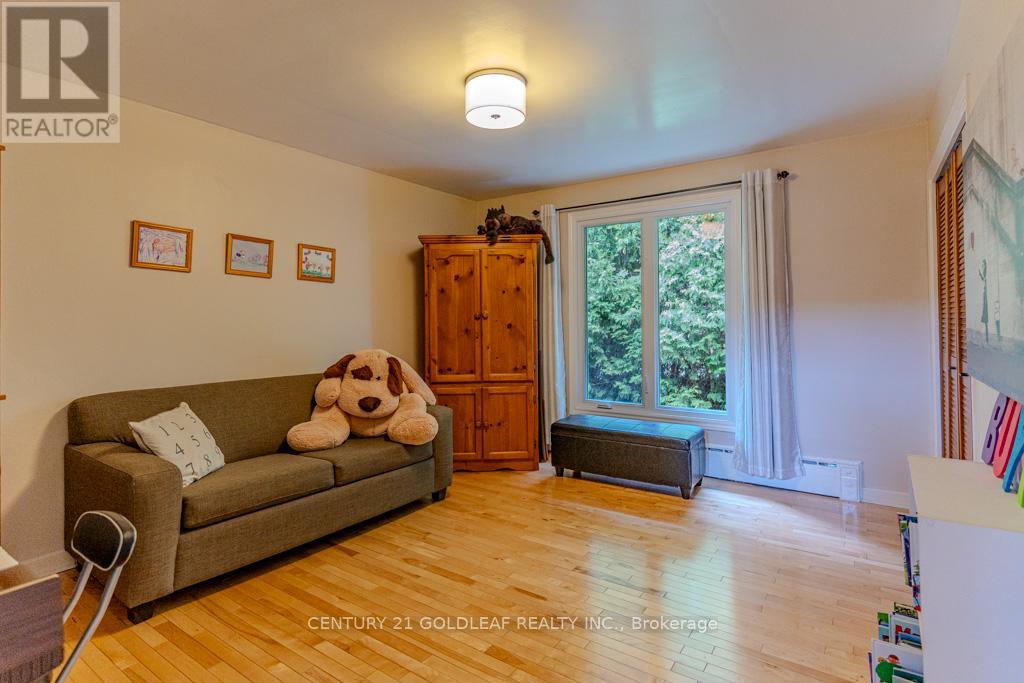
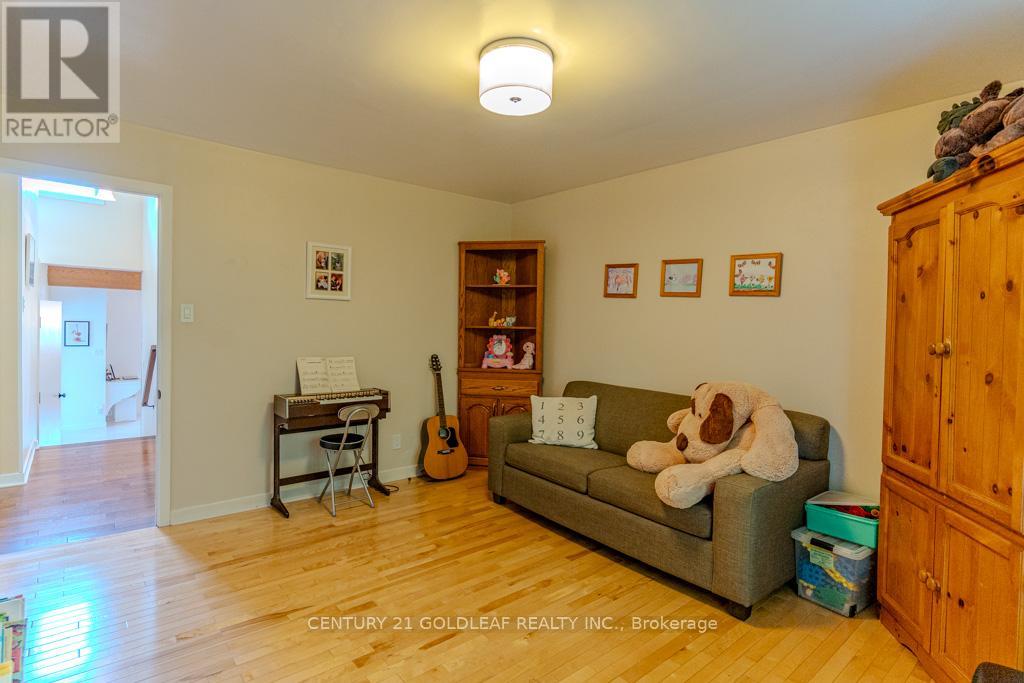
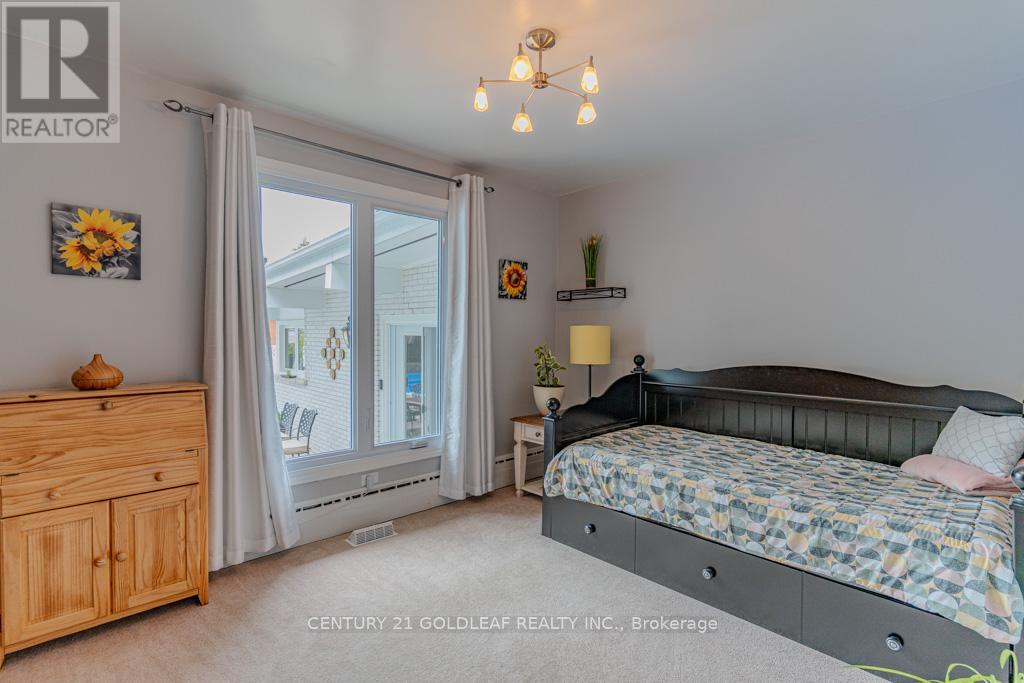
| Bedroom 4 | Main level | 3.63 m x 2.59 m |
| Bedroom 3 | Main level | 3.63 m x 2.89 m |
| Bedroom 2 | Main level | 4.24 m x 3.63 m |
| Bathroom | Main level | 3.2 m x 3.4 m |
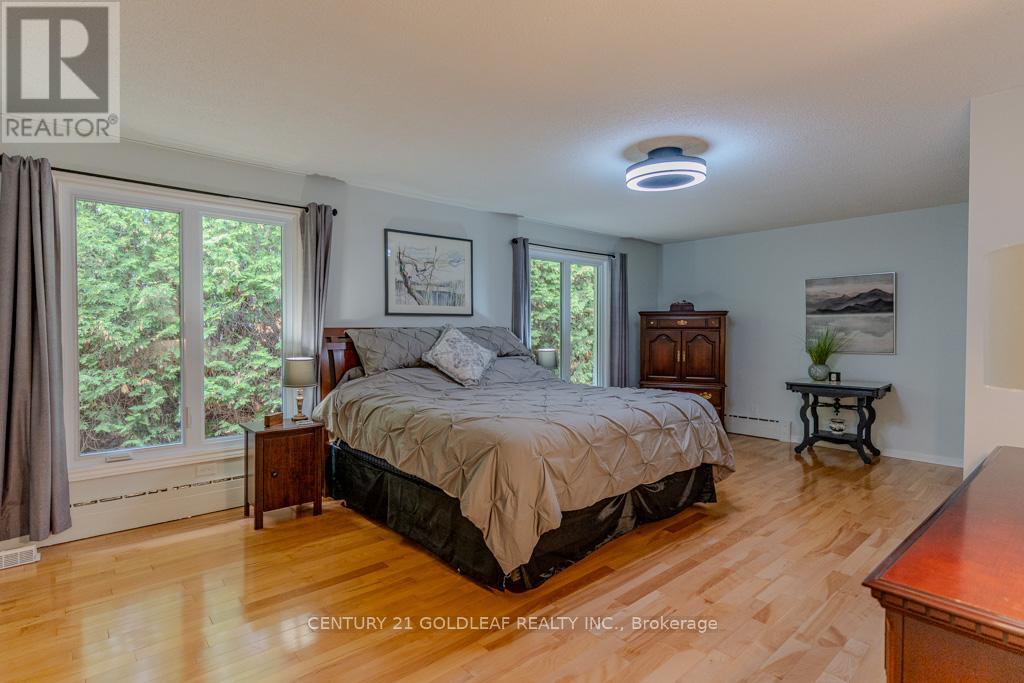
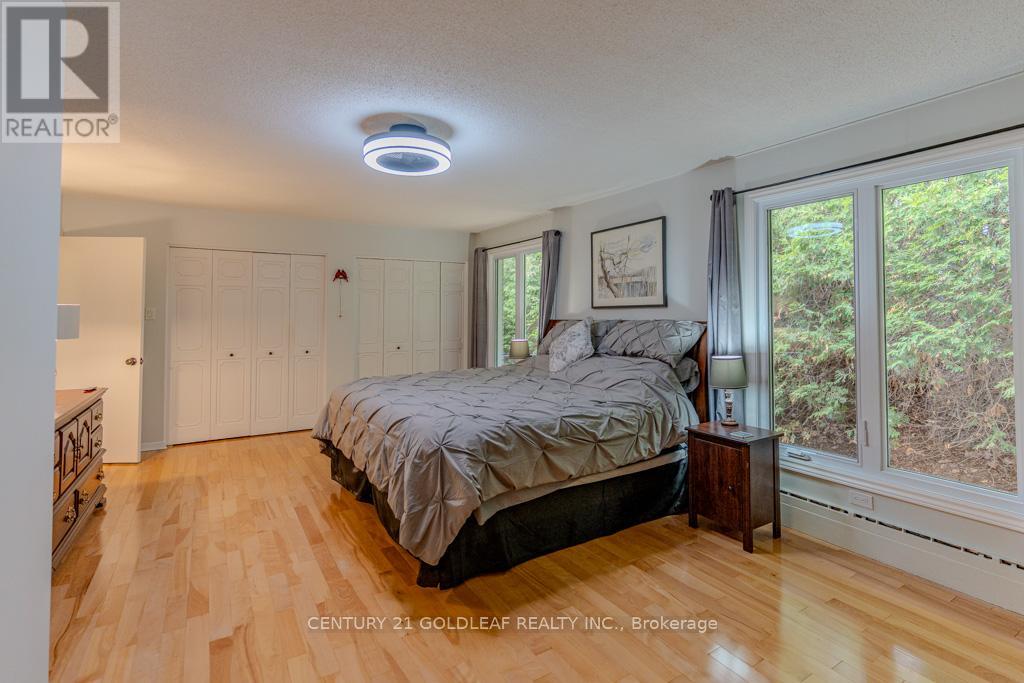
| Primary Bedroom | Main level | 6.4 m x 4.26 m |
| Family room | Main level | 6.57 m x 4.99 m |
| Kitchen | Main level | 6.68 m x 4.49 m |
| Foyer | Main level | 2.3 m x 3.6 m |
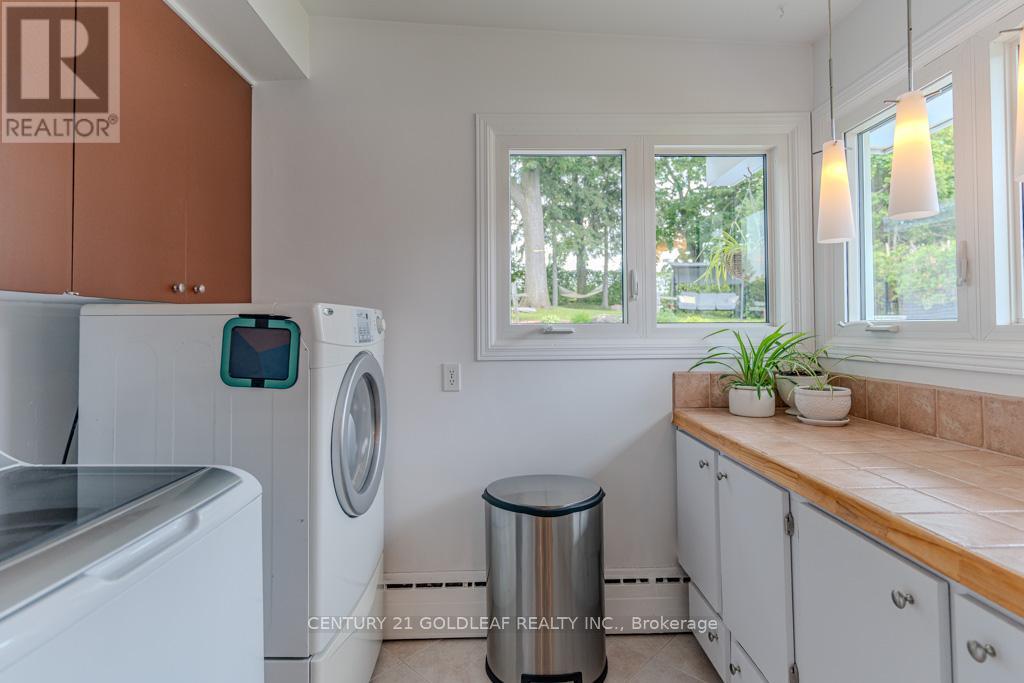
| Laundry room | Main level | 3.2 m x 2.3 m |
| Dining room | Main level | 4.57 m x 4.11 m |
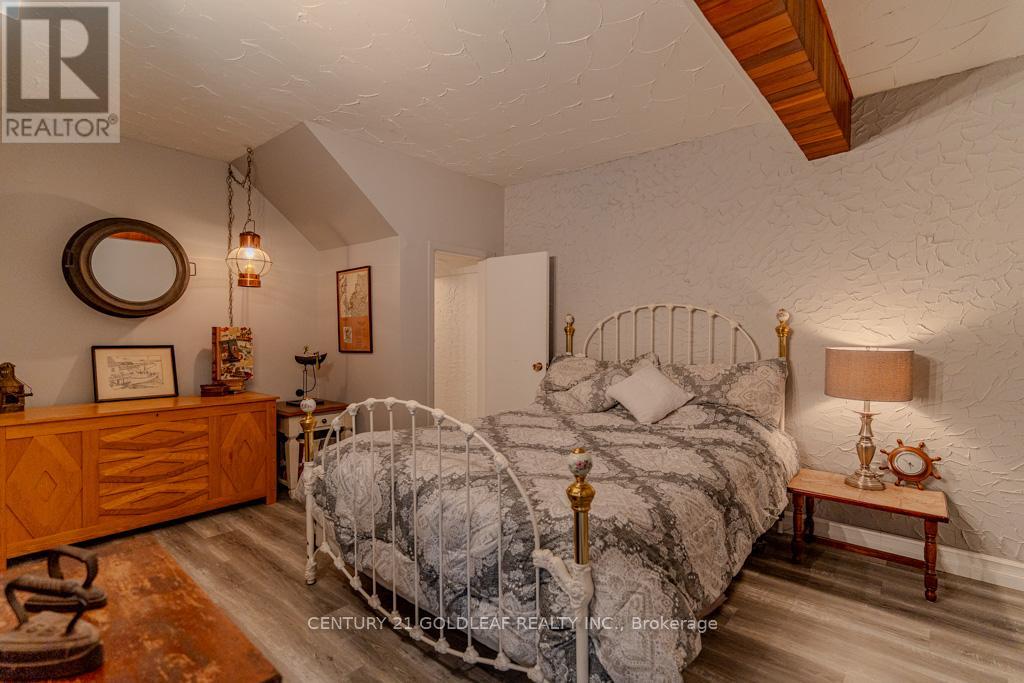
| Bedroom | Lower level | 3.9 m x 3.8 m |
| Living room | Main level | 5.76 m x 4.87 m |
| Utility room | Lower level | 8.4 m x 3.4 m |
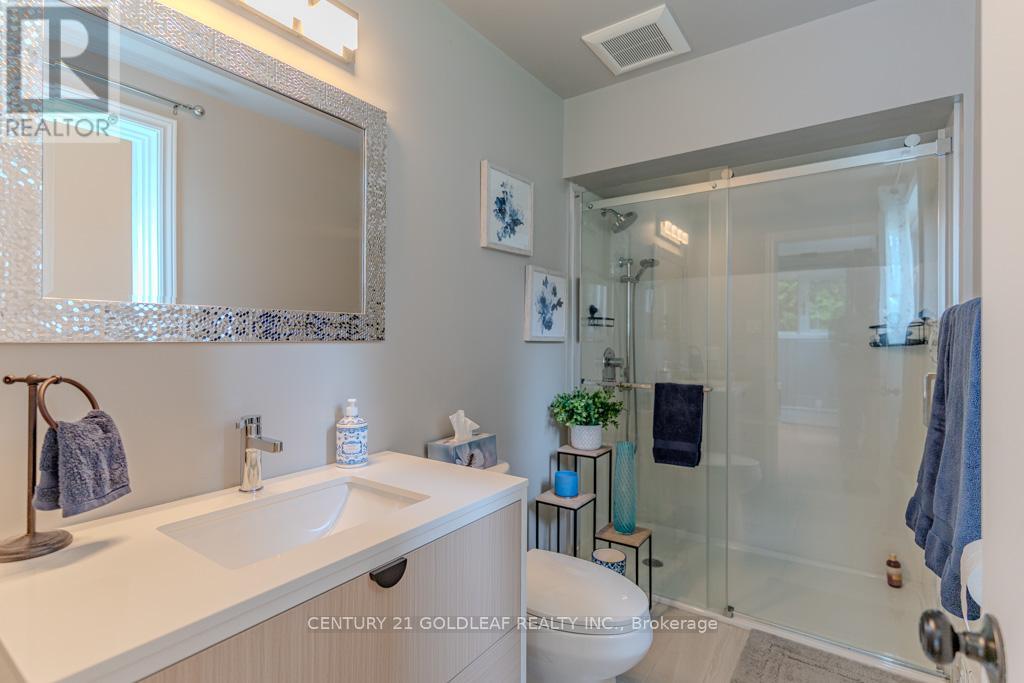
| Bathroom | Lower level | 2.1 m x 3.2 m |
| Dining room | Lower level | 3.9 m x 2.7 m |
| Living room | Lower level | 4.2 m x 5.4 m |
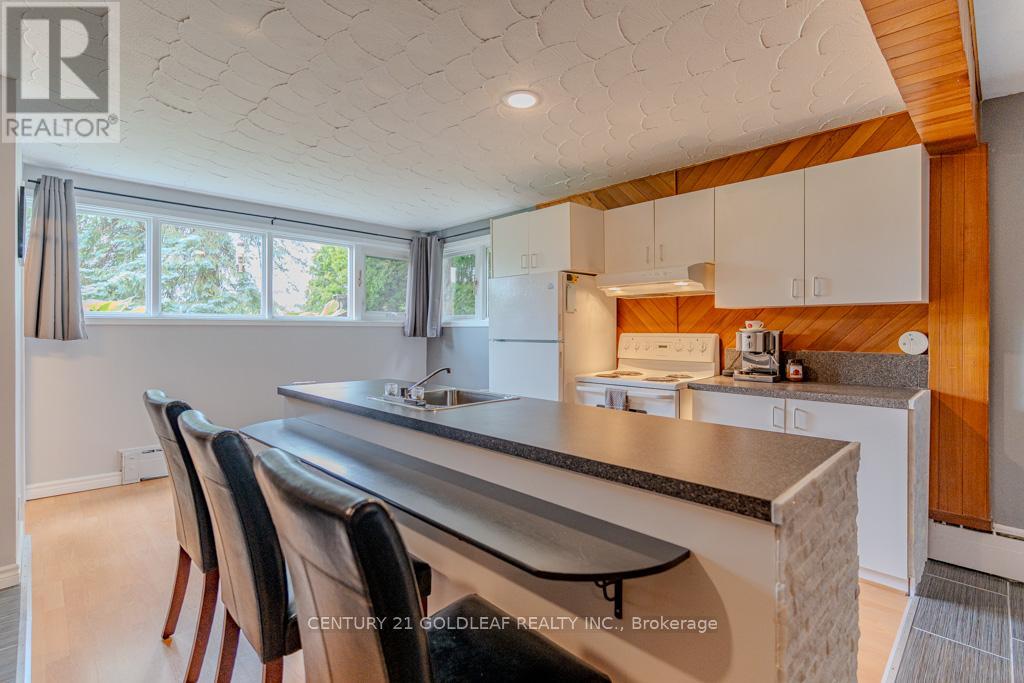
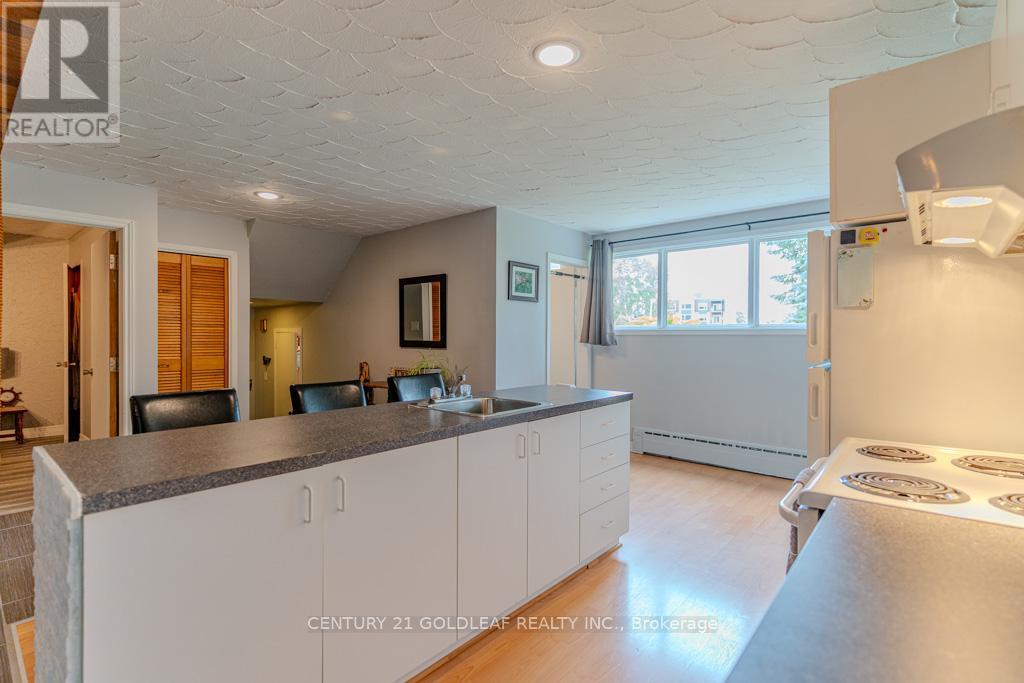
| Kitchen | Lower level | 3.4 m x 4.2 m |
| Exterior/Construction | |
|---|---|
| Constuction Date | |
| Exterior Finish | Stone, Brick |
| Foundation Type | Concrete |
| Utility Information | |
|---|---|
| Heating Type | |
| Heating Fuel | Natural gas |
| Cooling Type | Central air conditioning |
| Water Supply | Municipal water |
| Sewer Type | Sanitary sewer |
| Total Fireplace | 2 |
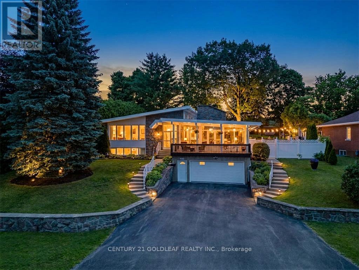
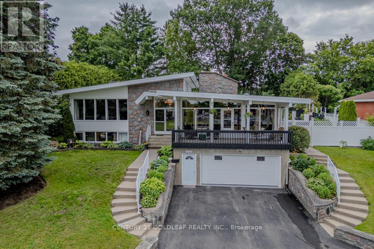
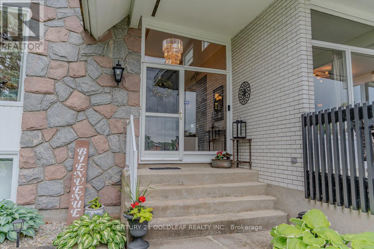
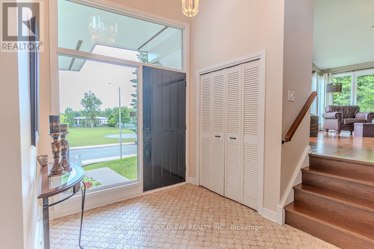
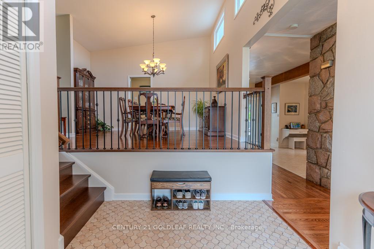
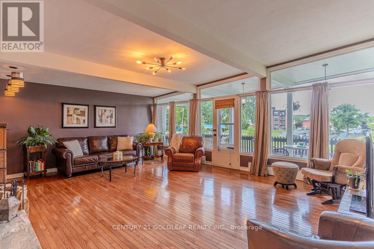
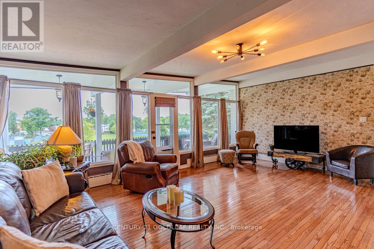
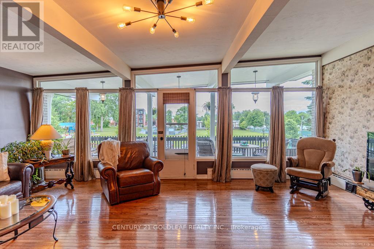
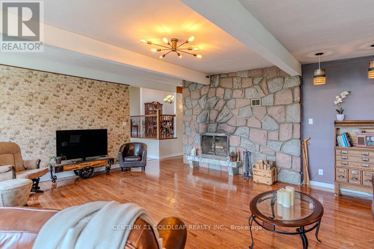
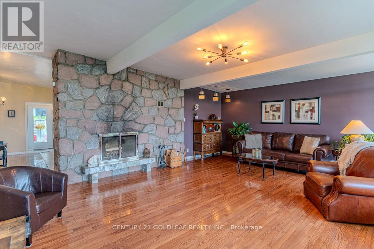
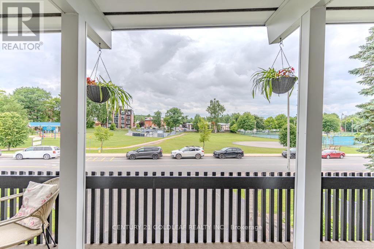
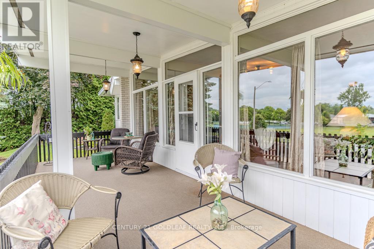
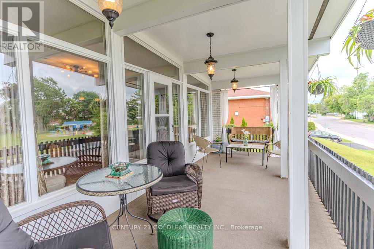
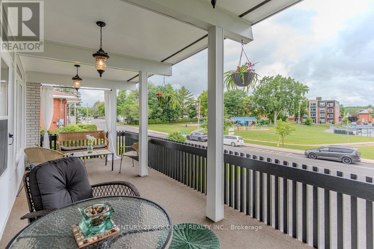
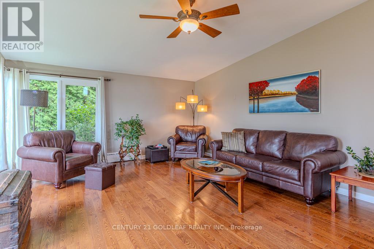
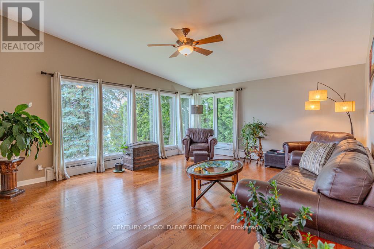
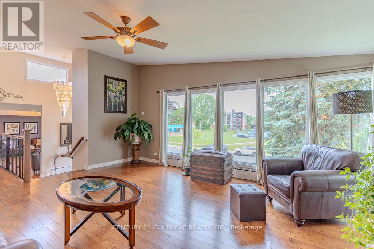
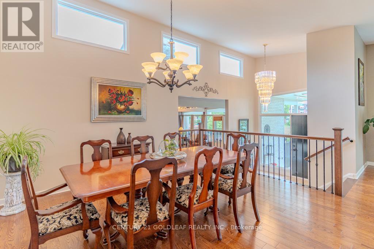
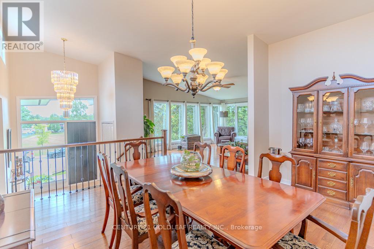
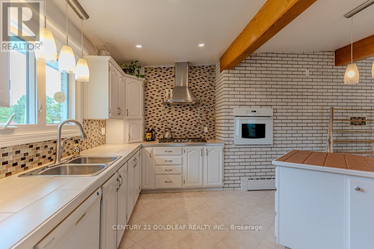
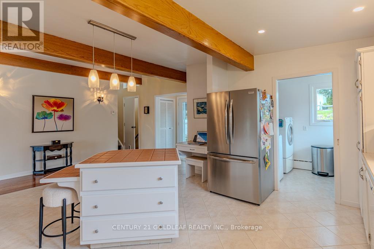
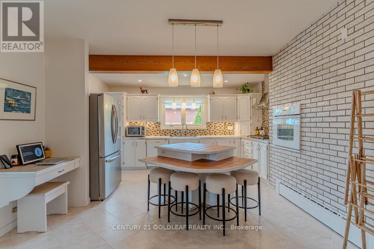
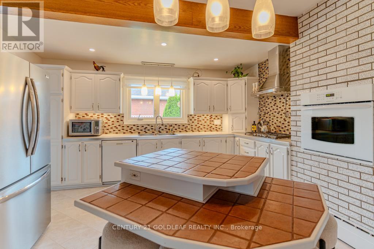
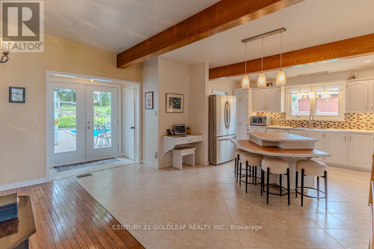
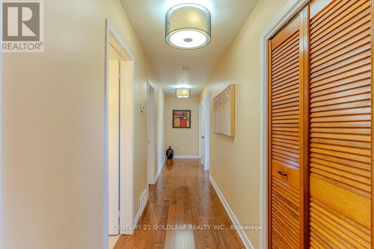
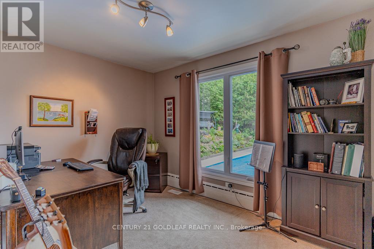
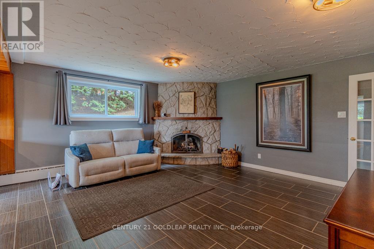
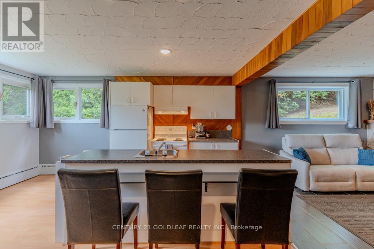
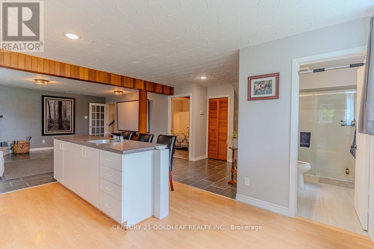
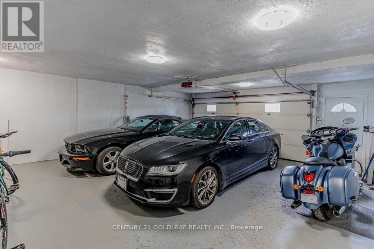
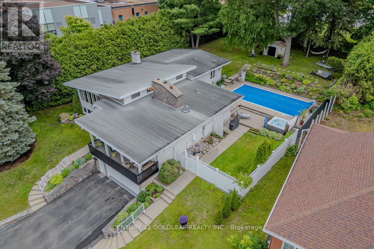
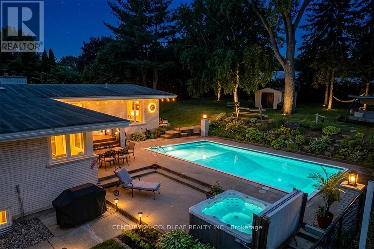
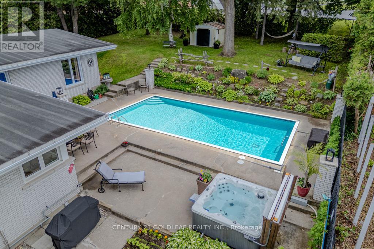
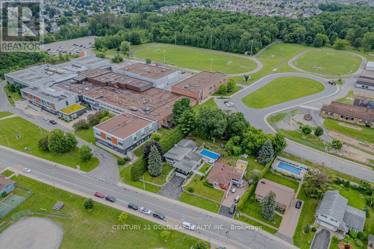
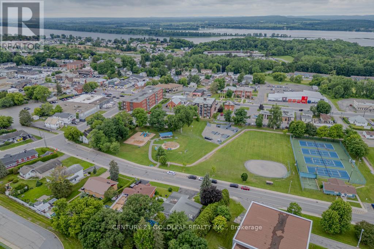
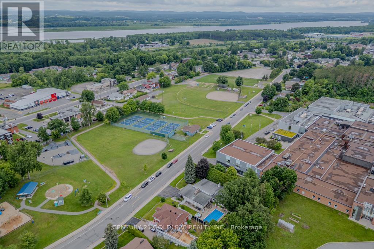
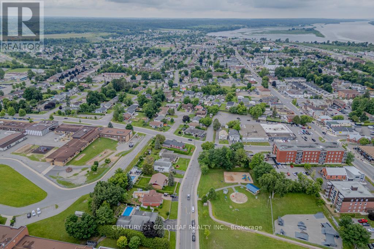
This exceptional home in the heart of Rockland is a rare offering, perfectly positioned on a 0.2-acre park-facing lot with a private, fully fenced backyard oasis. Surrounded by mature trees, the backyard features a 16' x 32' inground pool, Jacuzzi, gas BBQ hookup and terraced gardens with ample yard. At the heart of the home is a beautifully designed central kitchen, featuring a gas cooktop, centre island, abundant cabinetry, and excellent sightlines to the principal living areas. Crisp white cabinetry and countertops are complemented by a striking exposed brick feature wall and a tiled cooking area with a stainless steel range hood, new S/S fridge, creating a warm blend of contemporary style and character.The entertainment-sized living and dining rooms are equally impressive, showcasing soaring ceilings, clerestory windows that flood the space with natural light, and rich new hardwood flooring. Overlooking the welcoming foyer, these elegant rooms are ideal for both everyday living and formal entertaining.The adjoining family room is a true showpiece, highlighted by a dramatic cathedral ceiling, a floor-to-ceiling stone wood-burning fireplace, and an impressive wall of windows that opens onto a covered balcony-an inviting space to relax and enjoy the views throughout the seasons.Tucked away at the rear of the home for maximum privacy, the spacious primary suite offers double windows, generous closet space, and a luxurious ensuite featuring a relaxing jet tub. The additional bedrooms are generously proportioned, making them ideal for family, guests, or a home officeDesigned with today's lifestyle in mind, the home also features a fully self-contained 1,000-square-foot in-law suite with a full bathroom, laundry hookups, and private access through the oversized heated double garage. Whether used for multigenerational living, extended family, guests, a home-based business, or as a potential income suite, this flexible space offers exceptional versatility and value. (id:19004)

This REALTOR.ca listing content is owned and licensed by REALTOR® members of The Canadian Real Estate Association.
安居在渥京
长按二维码
关注安居在渥京
公众号ID:安居在渥京

安居在渥京
长按二维码
关注安居在渥京
公众号ID:安居在渥京
