

MLS®: X13512368
上市天数: 32天
产权: Freehold
类型: House , Detached
社区:
卧室: 3+
洗手间: 2
停车位: 3
建筑日期:
经纪公司: RIGHT AT HOME REALTY|RIGHT AT HOME REALTY|
价格:$ 724,900
预约看房 25
MLS®: X13512368
上市天数: 32天
产权: Freehold
类型: House , Detached
社区:
卧室: 3+
洗手间: 2
停车位: 3
建筑日期:
价格:$ 724,900
预约看房 25


丁剑来自山东,始终如一用山东人特有的忠诚和热情服务每一位客户,努力做渥太华最忠诚的地产经纪。

613-986-8608
[email protected]
Dingjian817
丁剑来自山东,始终如一用山东人特有的忠诚和热情服务每一位客户,努力做渥太华最忠诚的地产经纪。
613-986-8608
[email protected]
Dingjian817
| General Description | |
|---|---|
| MLS® | X13512368 |
| Lot Size | 37.4 x 75.4 FT |
| Zoning Description | |
| Interior Features | |
|---|---|
| Construction Style | Detached |
| Total Stories | 1 |
| Total Bedrooms | 3 |
| Total Bathrooms | 2 |
| Full Bathrooms | 2 |
| Half Bathrooms | |
| Basement Type | N/A (Finished) |
| Basement Development | Finished |
| Included Appliances | Garage door opener remote(s), Blinds, Dishwasher, Dryer, Garage door opener, Hood Fan, Microwave, Stove, Washer, Refrigerator |
| Rooms | ||
|---|---|---|
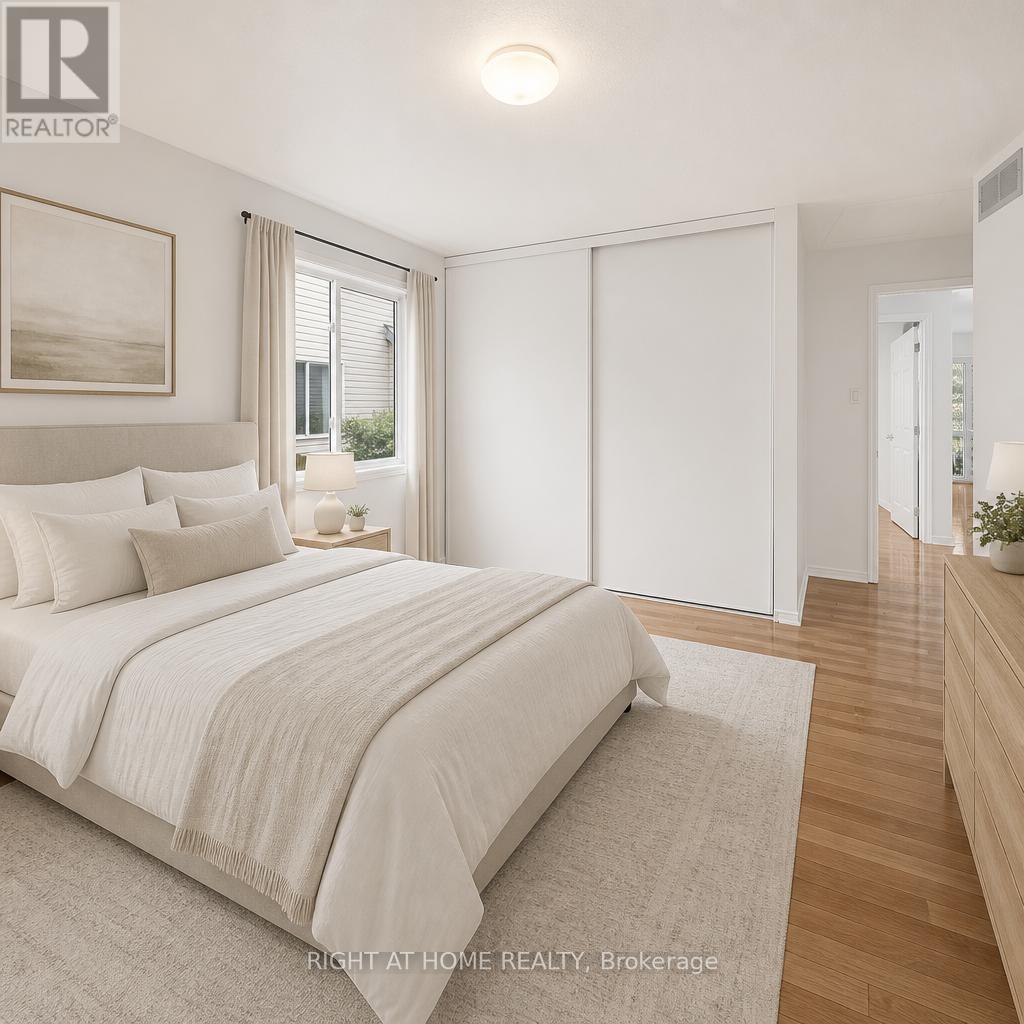
| Primary Bedroom | Main level | 3.96 m x 3.55 m |
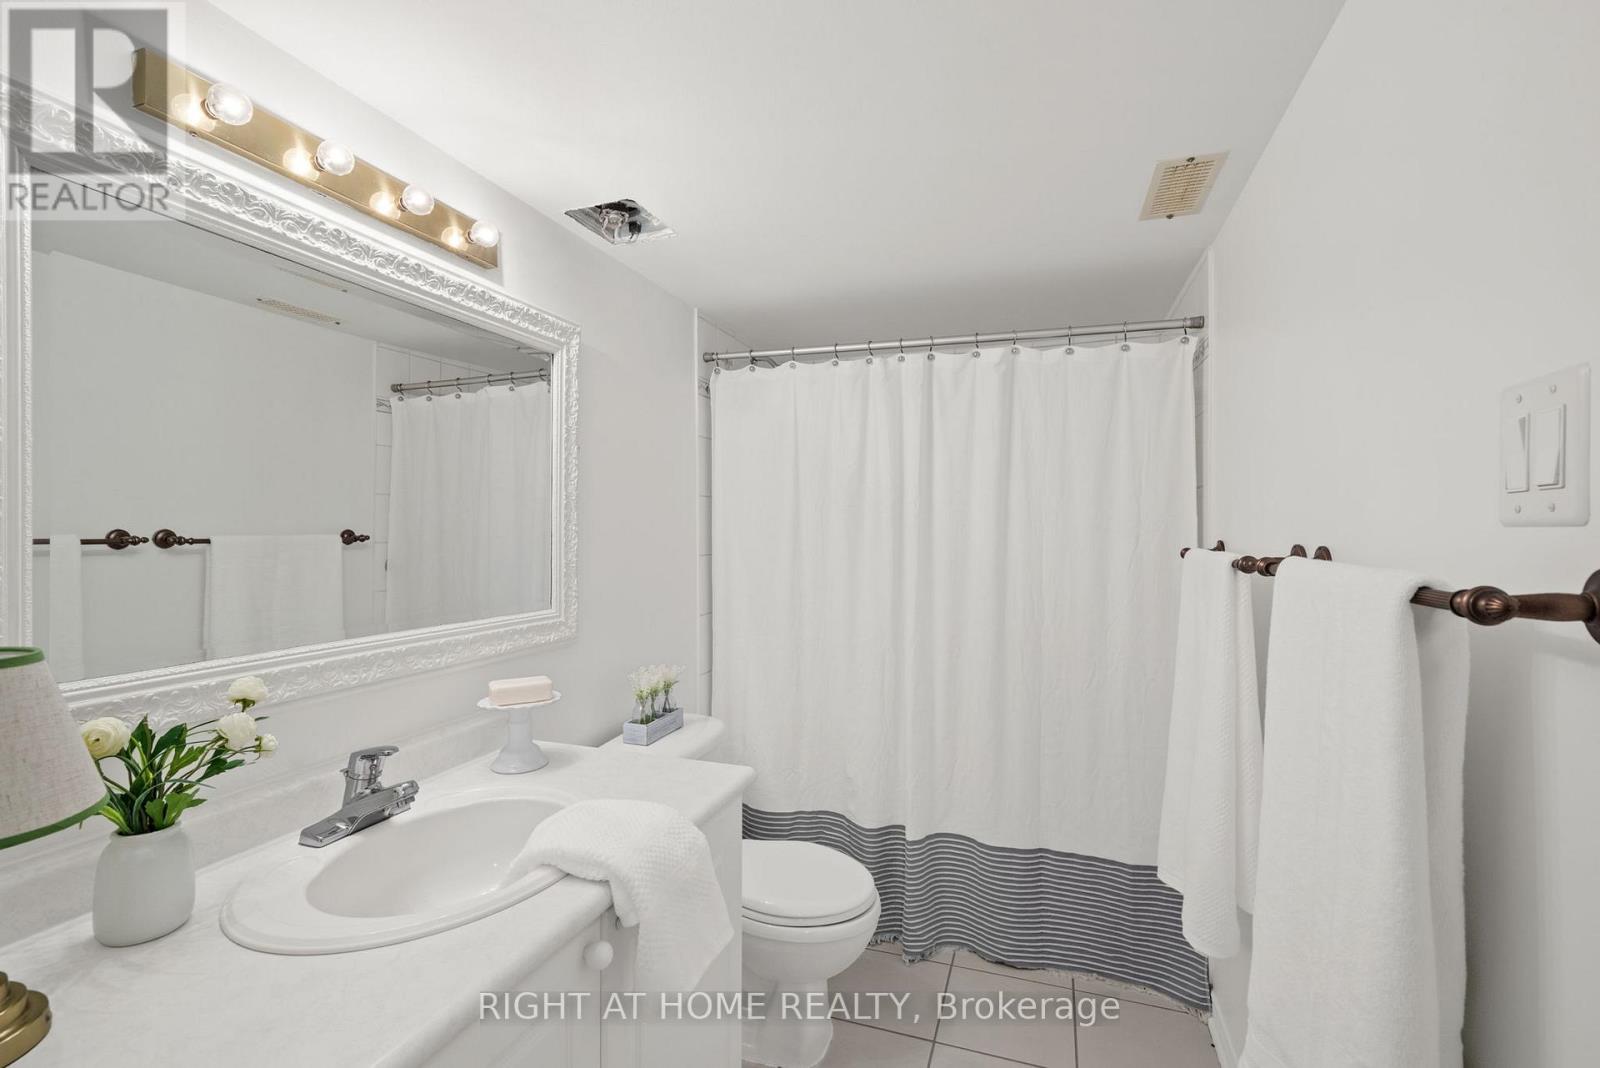
| Bathroom | Main level | Measurements not available |
| Great room | Main level | 6.42 m x 3.92 m |
| Kitchen | Main level | 2.8 m x 2.05 m |
| Kitchen | Main level | 2.89 m x 2.89 m |
| Bathroom | Basement | Measurements not available |
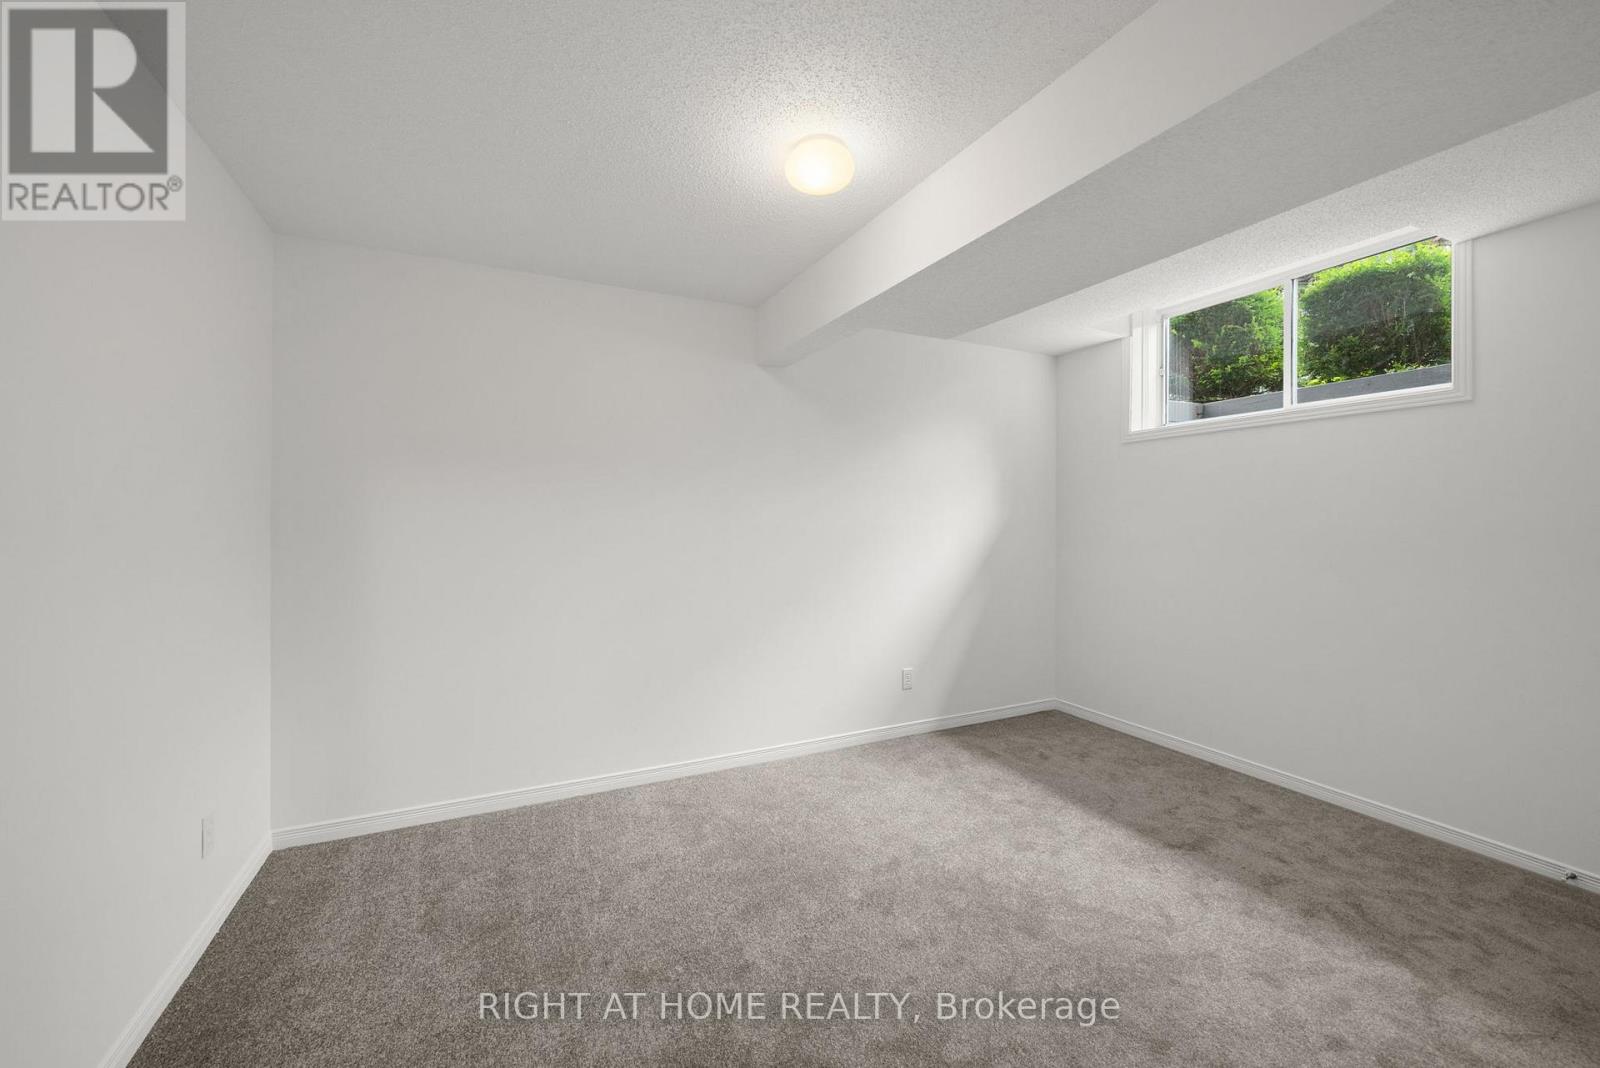
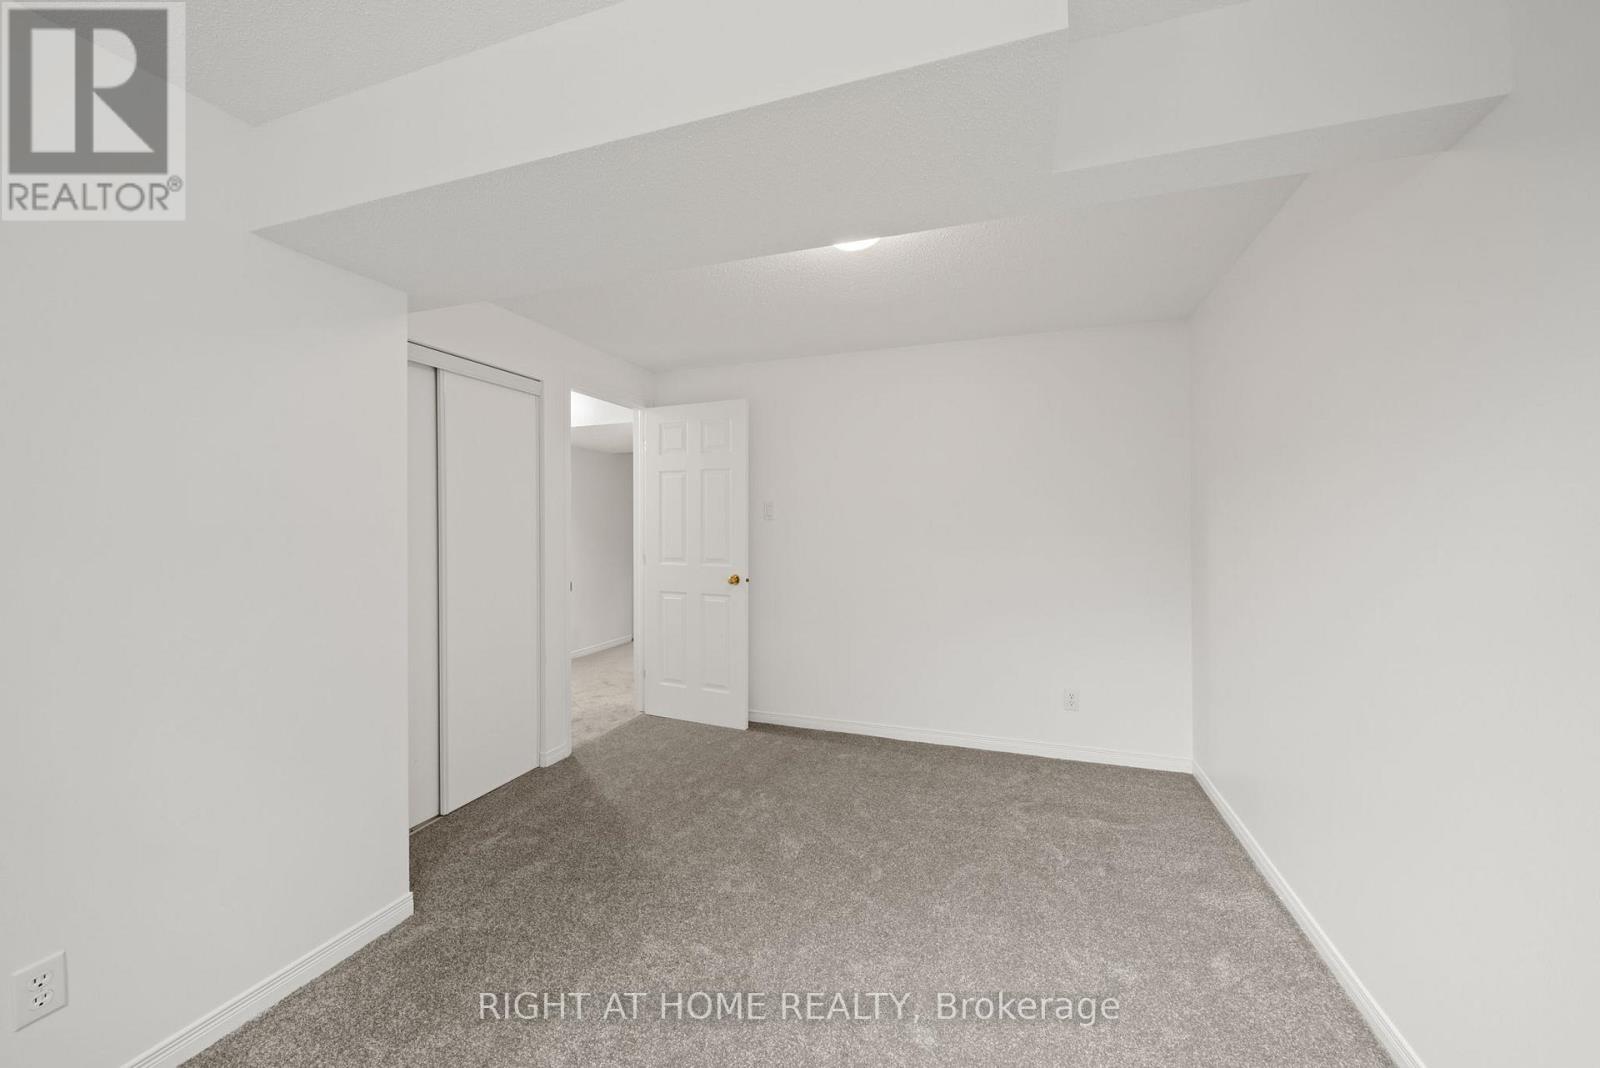
| Den | Basement | 4.089 m x 3.073 m |
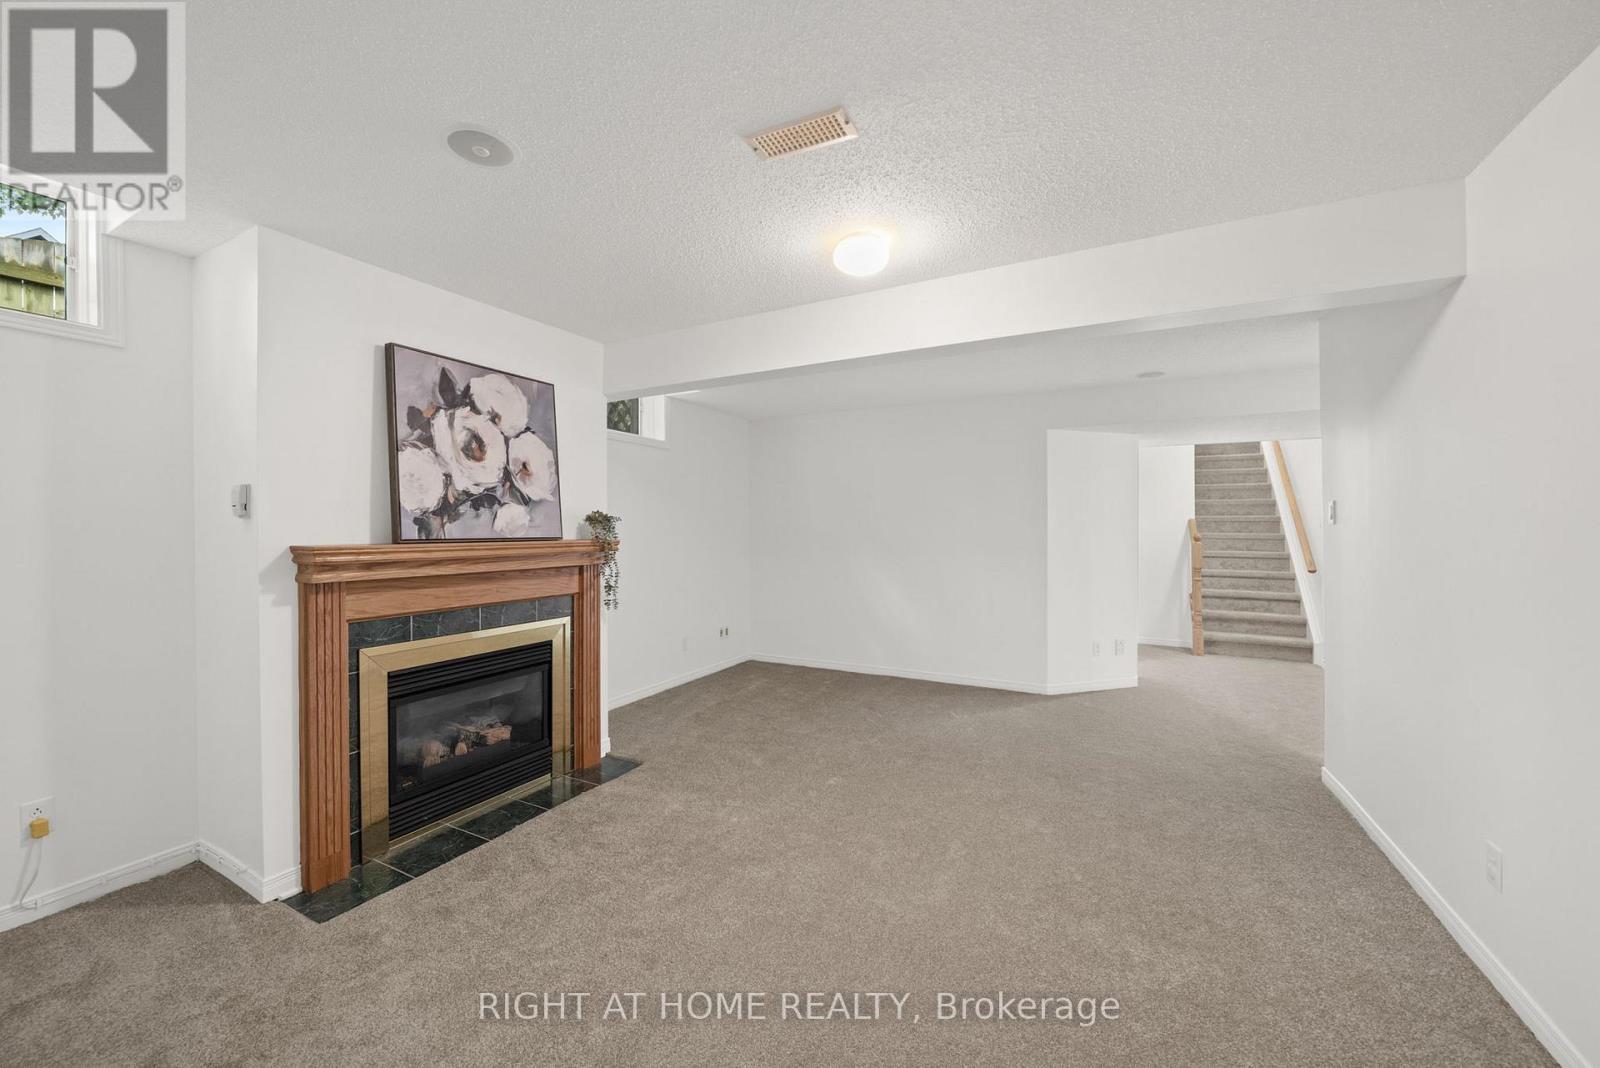
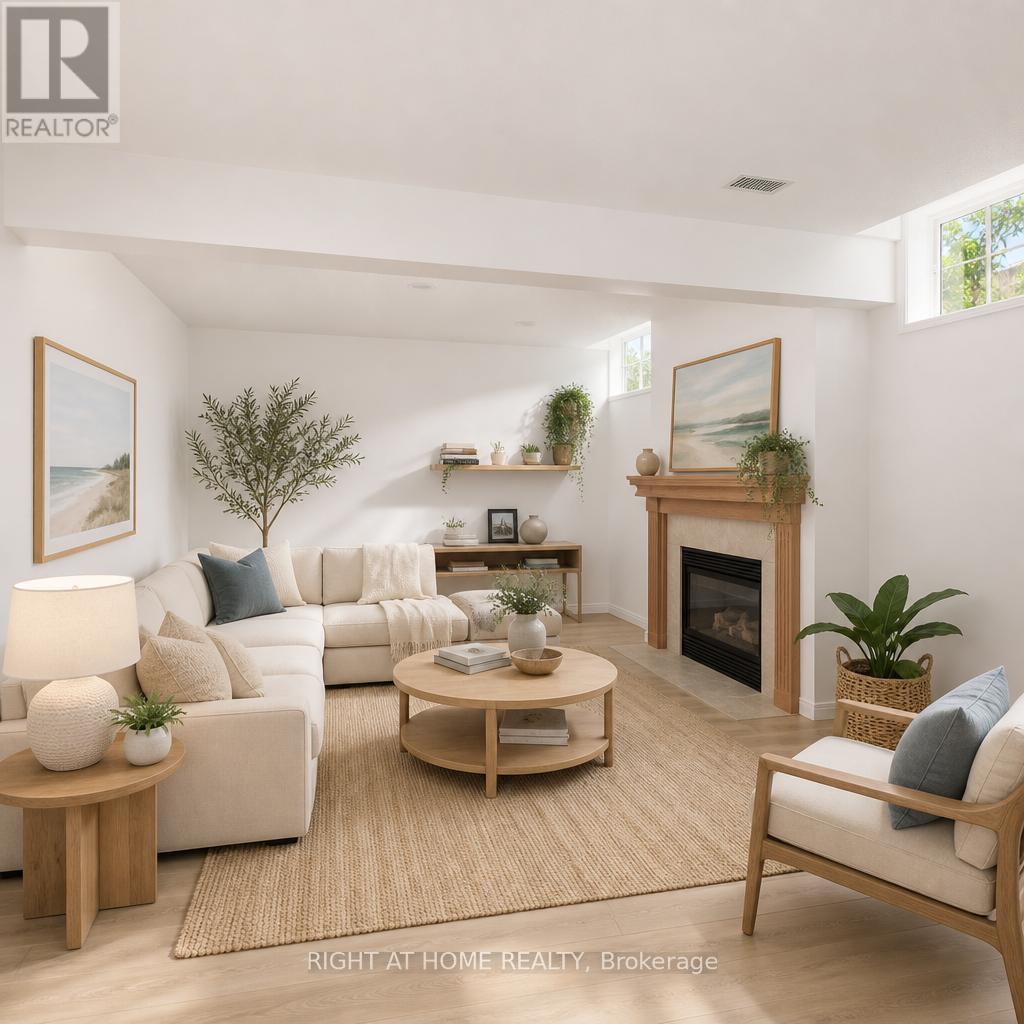
| Family room | Basement | 5.41 m x 4.14 m |
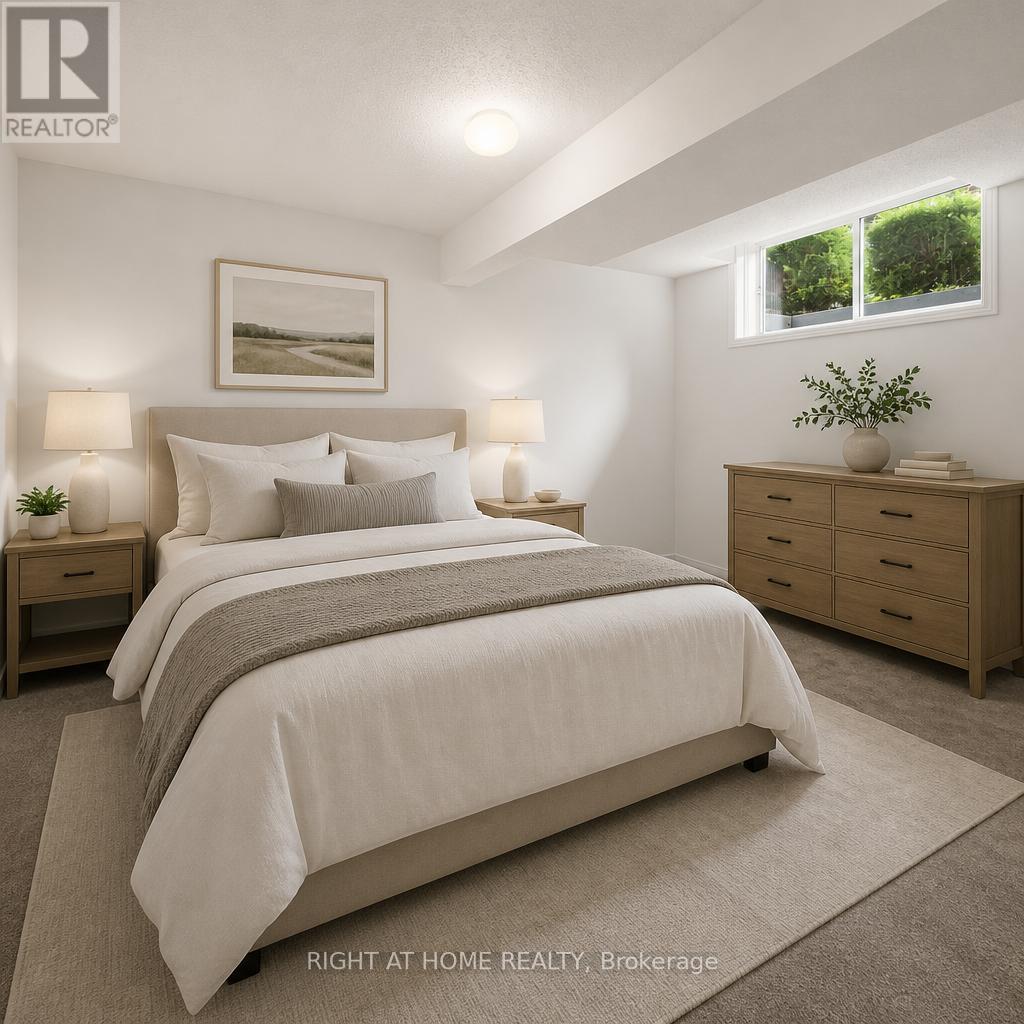
| Bedroom | Basement | 3.53 m x 4.57 m |
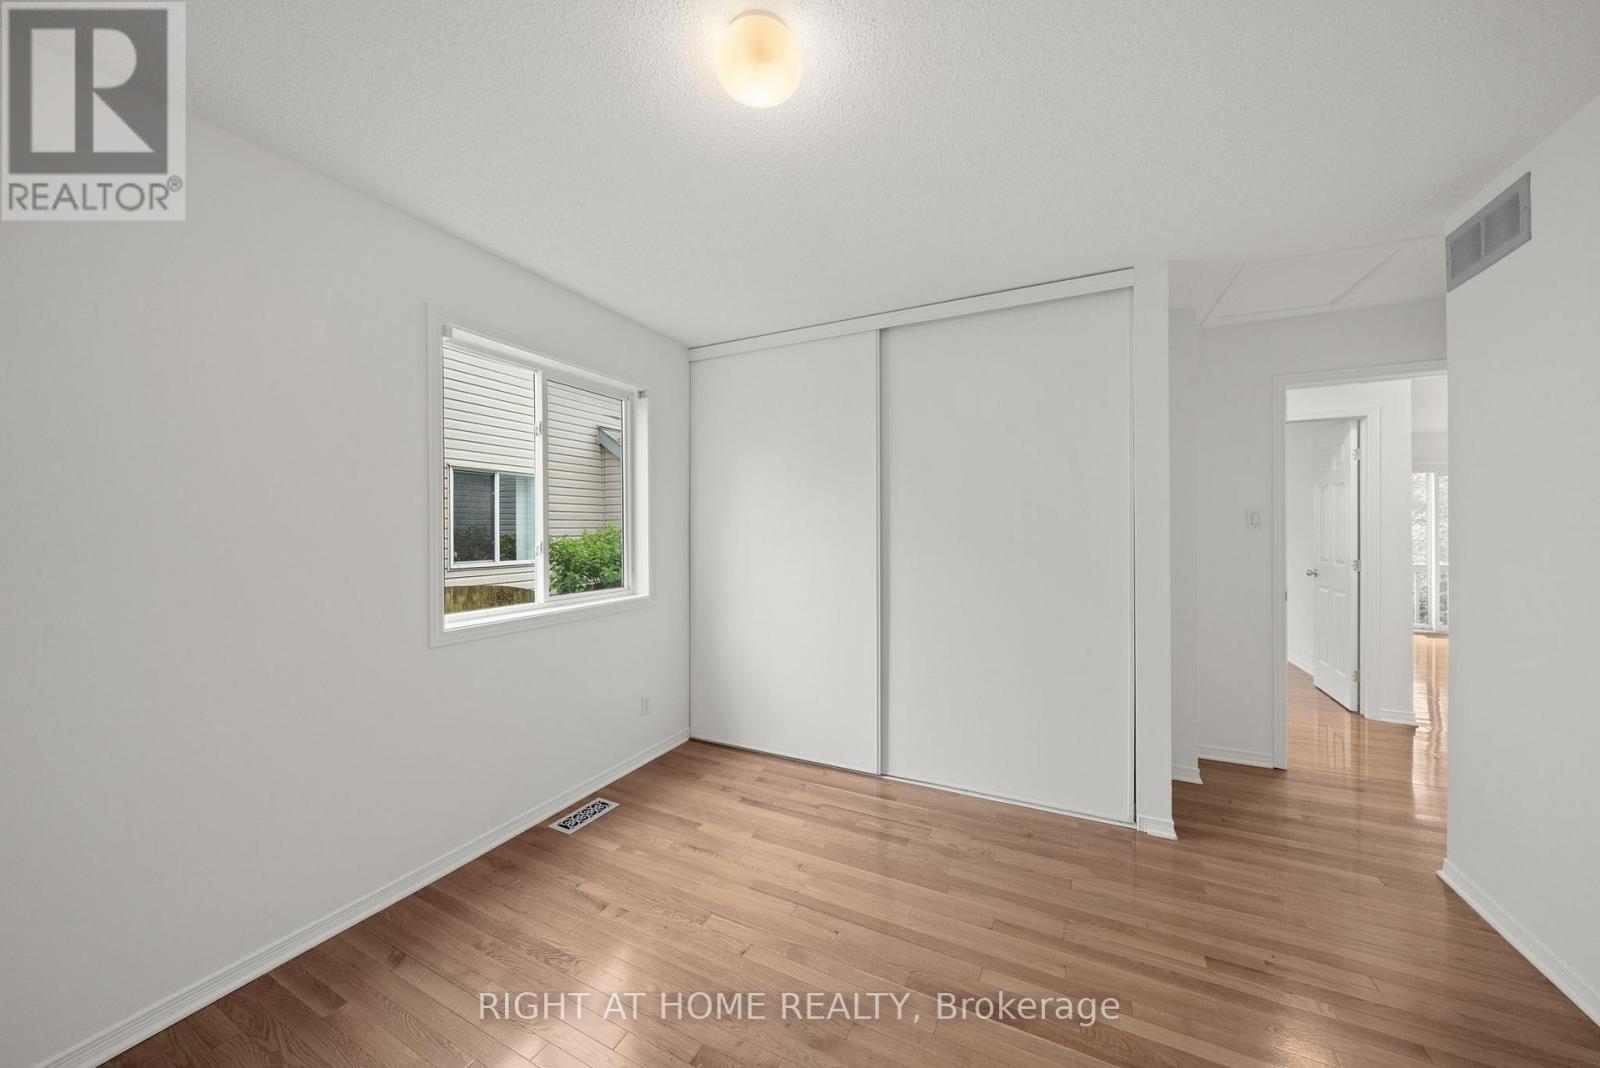
| Bedroom 2 | Main level | 3.048 m x 3.378 m |
| Exterior/Construction | |
|---|---|
| Constuction Date | |
| Exterior Finish | Brick, Vinyl siding |
| Foundation Type | Poured Concrete |
| Utility Information | |
|---|---|
| Heating Type | Forced air |
| Heating Fuel | Natural gas |
| Cooling Type | Central air conditioning |
| Water Supply | Municipal water |
| Sewer Type | Sanitary sewer |
| Total Fireplace | 1 |
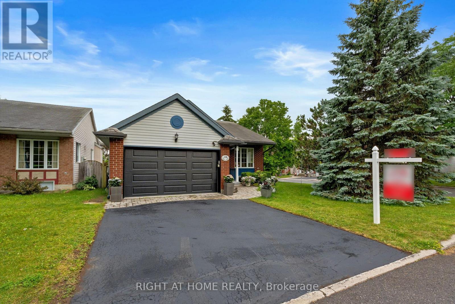
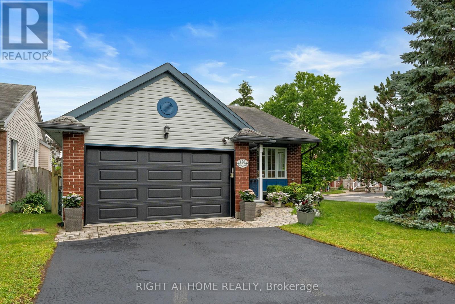
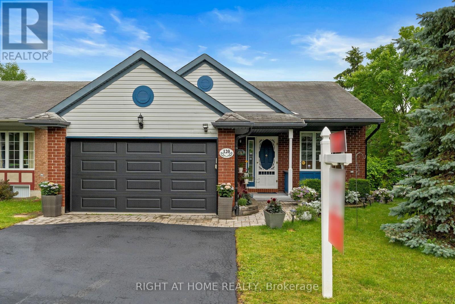
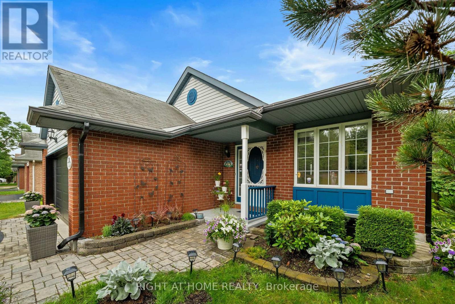
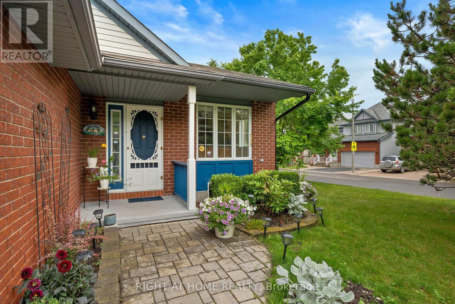
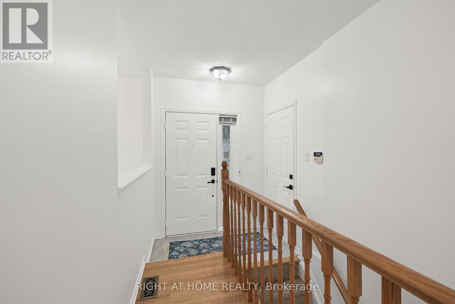
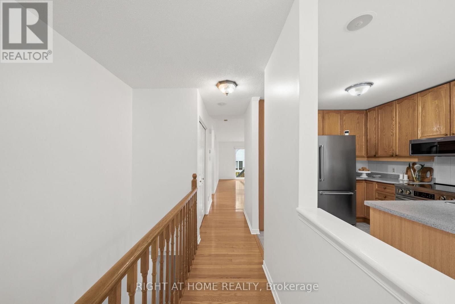
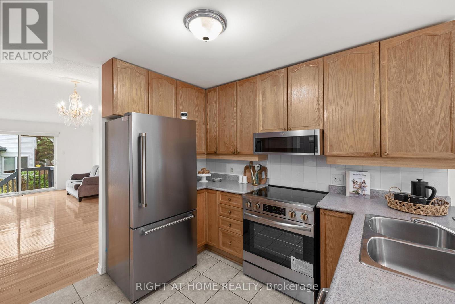
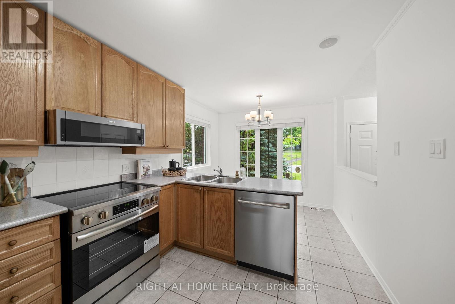
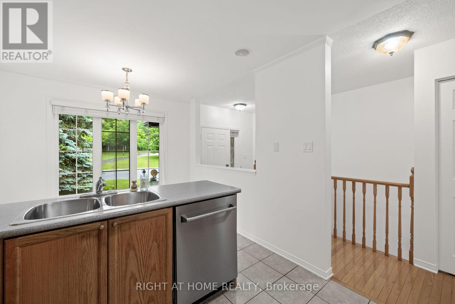
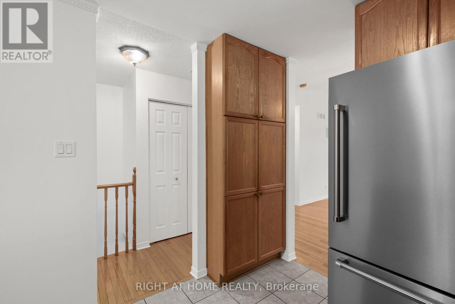
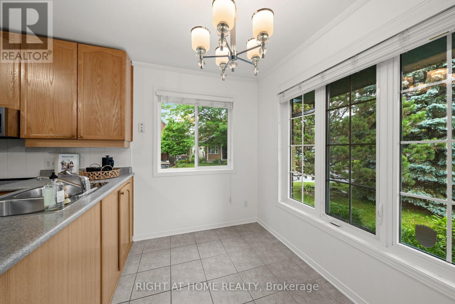
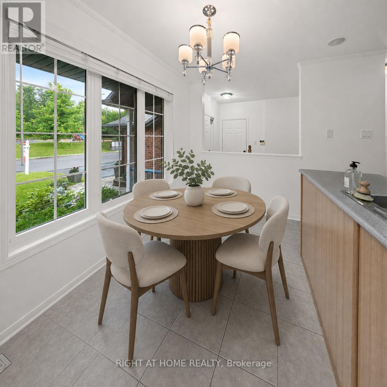
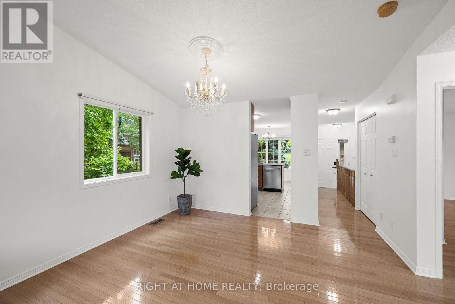
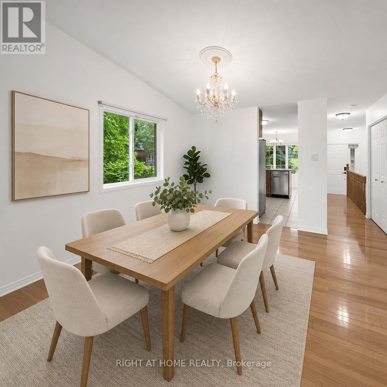
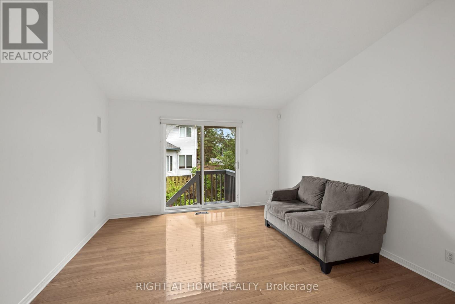
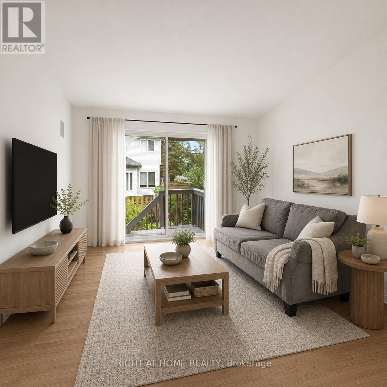
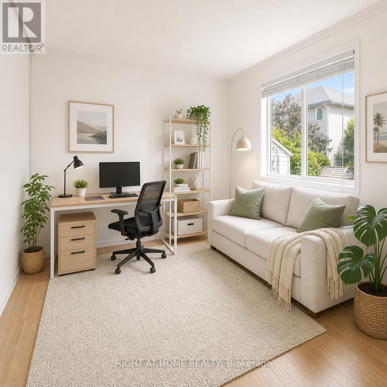
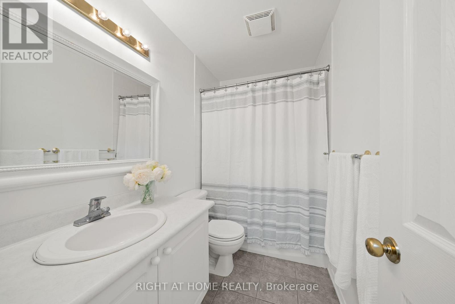
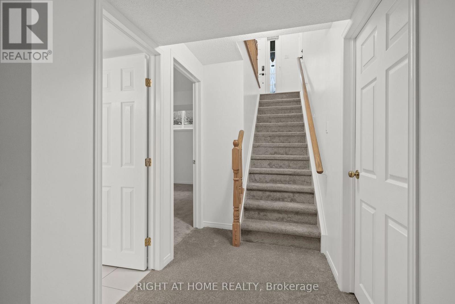
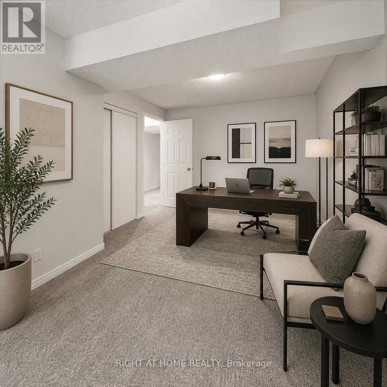
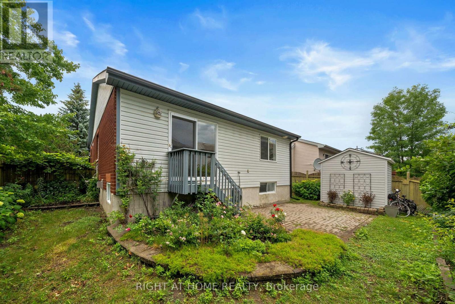
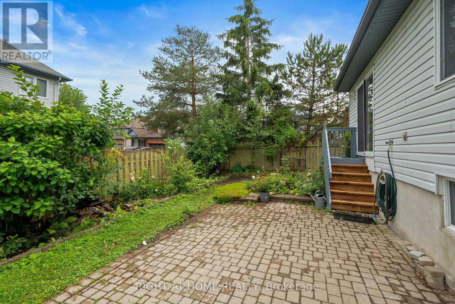
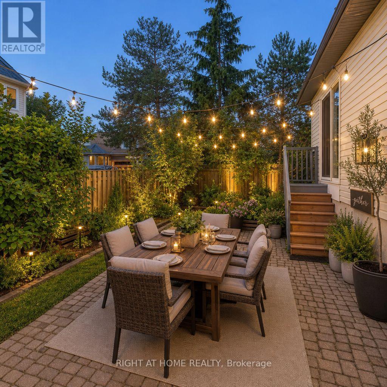
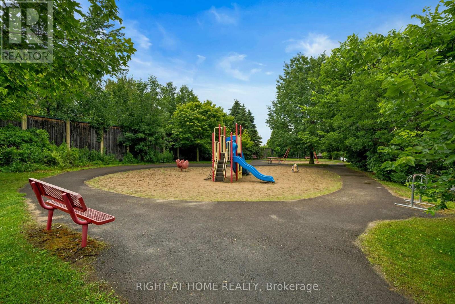
Welcome to this sunny adult-lifestyle bungalow in the heart of Hunt Club Park. If you've been dreaming about downsizing but still want your garden, your privacy, and that comforting detached-home feel, this move-in-ready gem might be the perfect fit. Located across from a park this freshly painted and filled with natural light, the home opens with an inviting eat-in kitchen overlooking the front garden and park - a peaceful spot to start your mornings. The kitchen features new stainless-steel appliances and a bright, welcoming layout. The open-concept living and dining room feels airy and elegant with its cathedral ceilings and cozy gas fireplace, creating a beautiful space to unwind or welcome family. Two generous bedrooms with great closet space and a full bath complete the main level. Downstairs, the home truly expands - a huge family room, an oversized bedroom, a bright hobby room, and another full bath offer endless possibilities for guests, crafts, or hobbies. The lower-level has new carpet throughout the space. Outside, thoughtful updates continue: the wood under the front window has been replaced and refreshed, and the new insulated garage door adds both curb appeal and efficiency. The 1.5-car garage gives you extra room for storage or projects. You're close to everything - South Keys, transit, everyday services, the Greenboro Community Centre, and the local library - making life wonderfully convenient. With new appliances, fresh paint throughout, new lower-level carpet, updated exterior woodwork, and a new insulated garage door, this bungalow is truly move-in ready. Homes like this rarely come to market! (id:19004)

This REALTOR.ca listing content is owned and licensed by REALTOR® members of The Canadian Real Estate Association.
安居在渥京
长按二维码
关注安居在渥京
公众号ID:安居在渥京

安居在渥京
长按二维码
关注安居在渥京
公众号ID:安居在渥京
