

MLS®: X13512286
上市天数: 30天
产权: Freehold
类型: Row / Townhouse , Attached
社区:
卧室: 3+
洗手间: 3
停车位: 2
建筑日期:
经纪公司: AVENUE NORTH REALTY INC.
价格:$ 649,900
预约看房 29
MLS®: X13512286
上市天数: 30天
产权: Freehold
类型: Row / Townhouse , Attached
社区:
卧室: 3+
洗手间: 3
停车位: 2
建筑日期:
价格:$ 649,900
预约看房 29


丁剑来自山东,始终如一用山东人特有的忠诚和热情服务每一位客户,努力做渥太华最忠诚的地产经纪。

613-986-8608
[email protected]
Dingjian817
丁剑来自山东,始终如一用山东人特有的忠诚和热情服务每一位客户,努力做渥太华最忠诚的地产经纪。
613-986-8608
[email protected]
Dingjian817
| General Description | |
|---|---|
| MLS® | X13512286 |
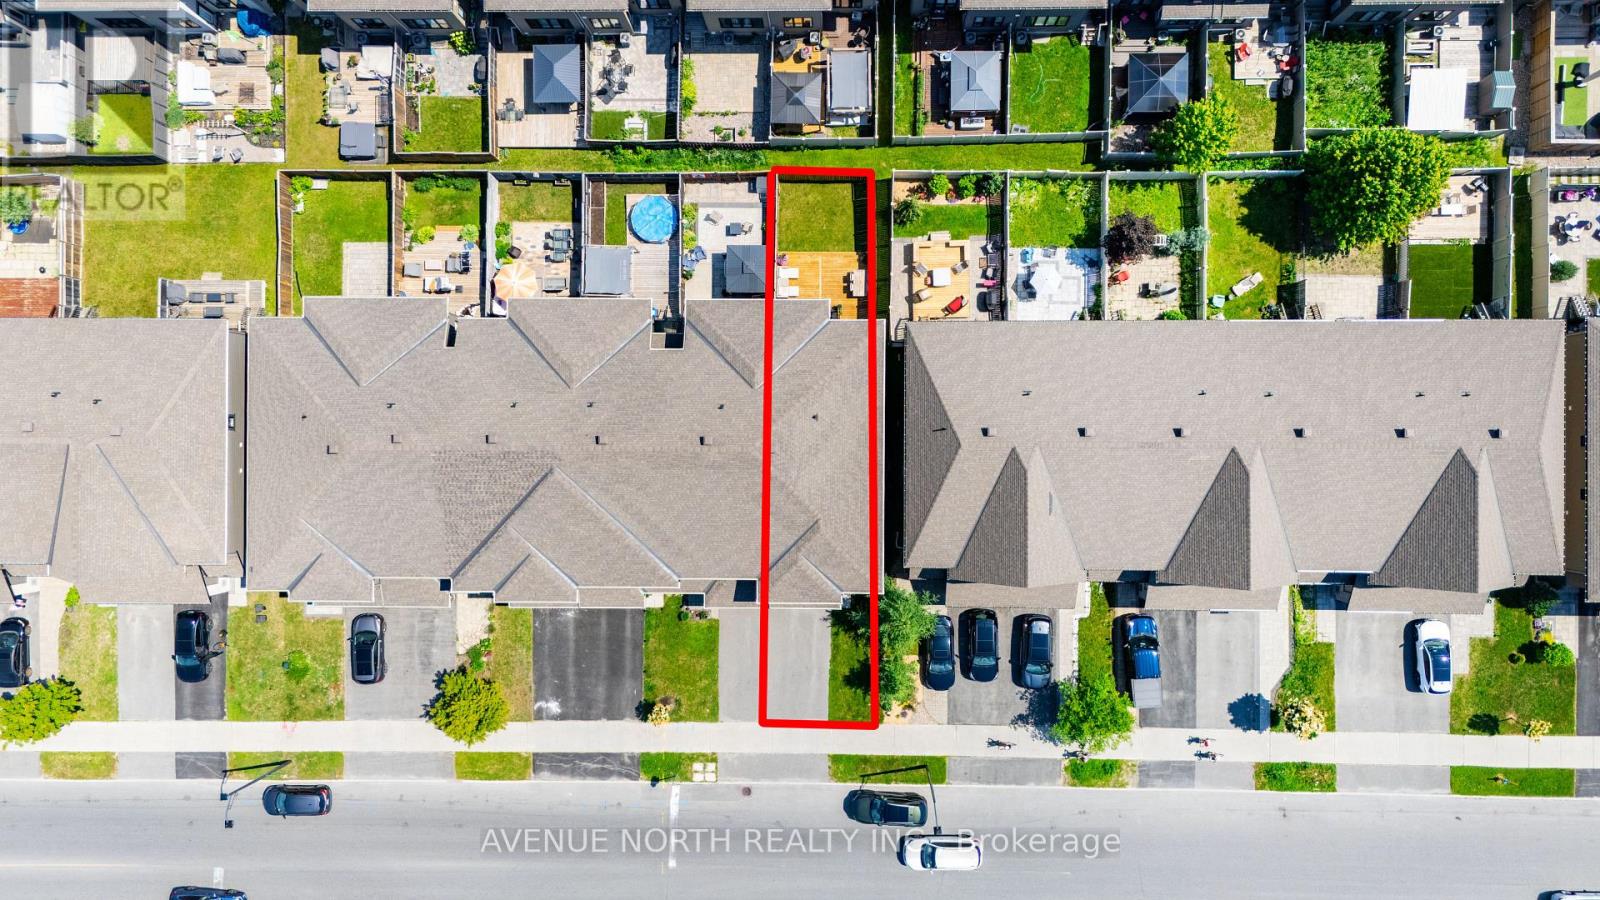
| Lot Size | 24.2 x 10⁵ FT |
| Zoning Description | |
| Interior Features | |
|---|---|
| Construction Style | Attached |
| Total Stories | 2 |
| Total Bedrooms | 3 |
| Total Bathrooms | 3 |
| Full Bathrooms | 2 |
| Half Bathrooms | 1 |
| Basement Type | Full (Finished) |
| Basement Development | Finished |
| Included Appliances | Garage door opener remote(s), Water Heater - Tankless, Blinds, Dishwasher, Dryer, Hood Fan, Stove, Washer, Refrigerator |
| Rooms |
|---|
| Exterior/Construction | |
|---|---|
| Constuction Date | |
| Exterior Finish | Brick, Vinyl siding |
| Foundation Type | Poured Concrete |
| Utility Information | |
|---|---|
| Heating Type | Forced air |
| Heating Fuel | Natural gas |
| Cooling Type | Central air conditioning |
| Water Supply | Municipal water |
| Sewer Type | Sanitary sewer |
| Total Fireplace | |
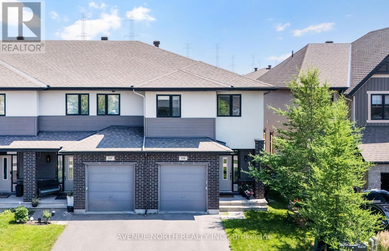
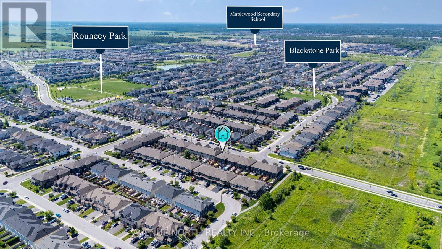
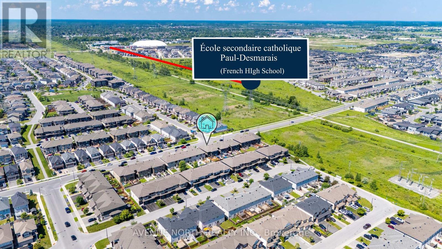
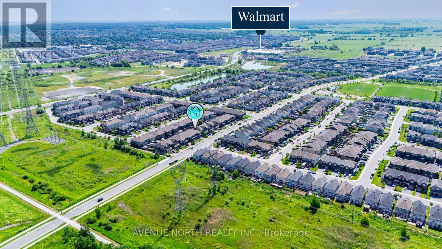
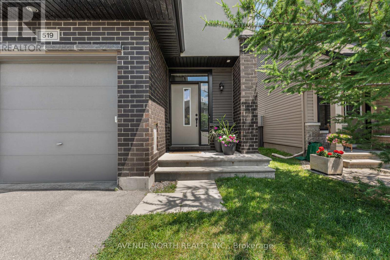
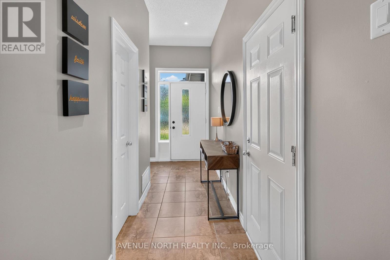
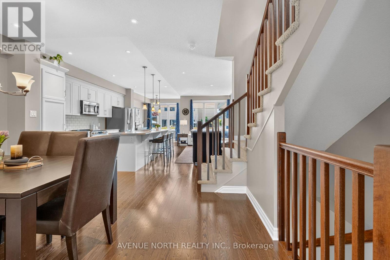
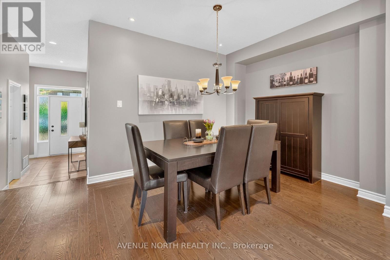
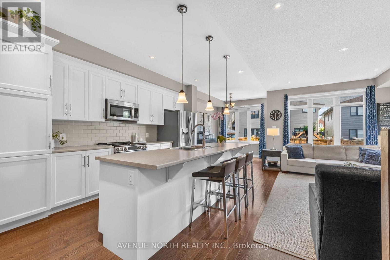
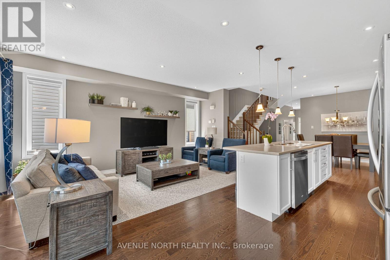
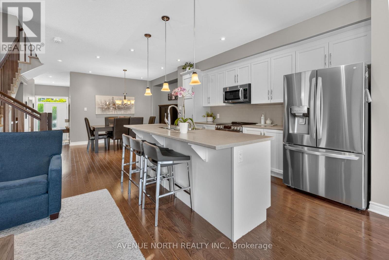
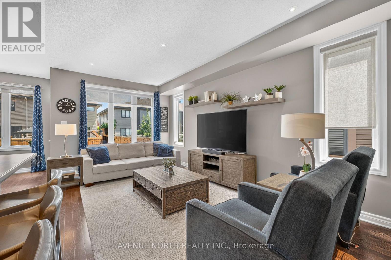
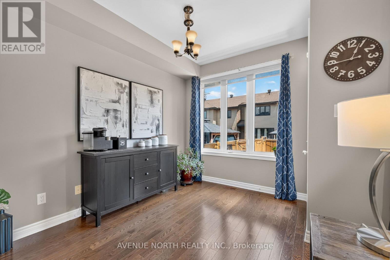
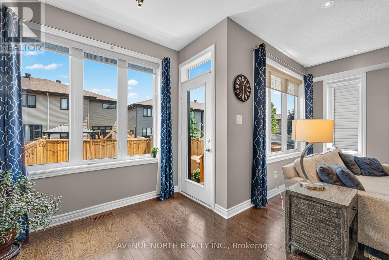
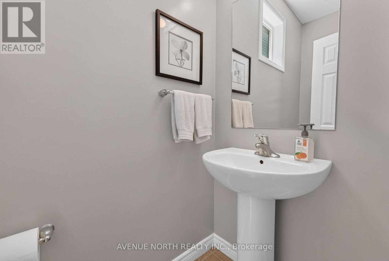
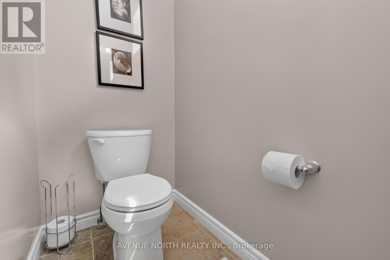
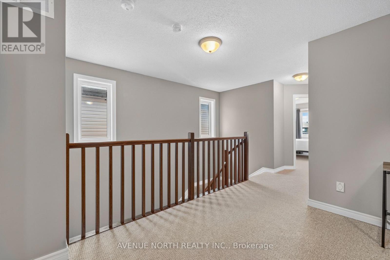
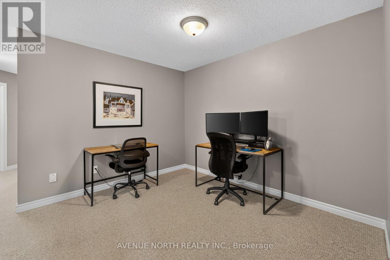
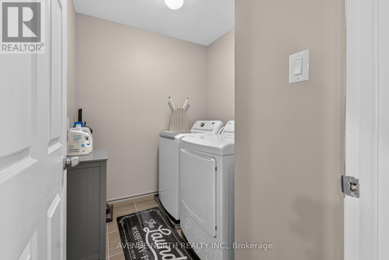
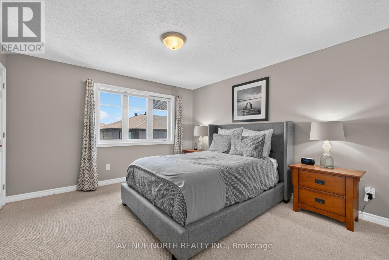
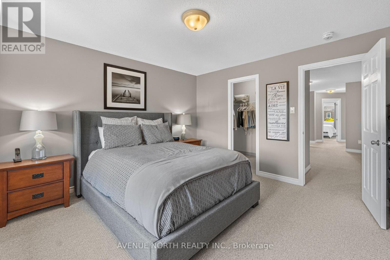
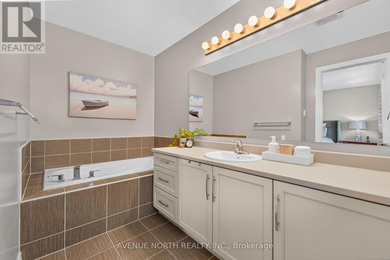
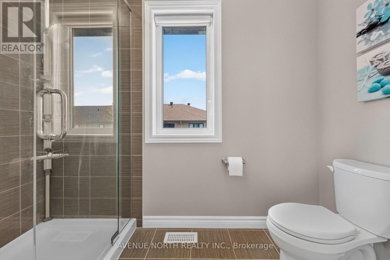
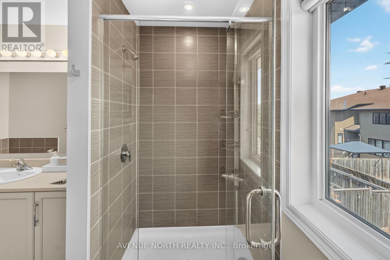
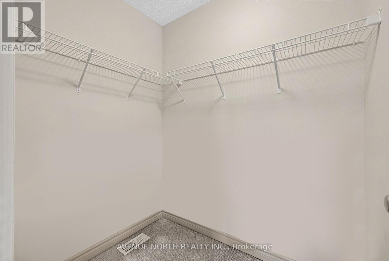
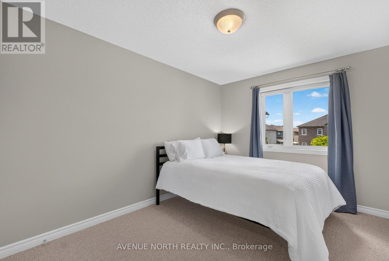
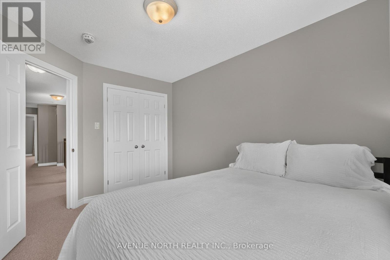
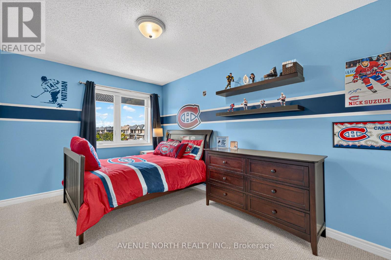
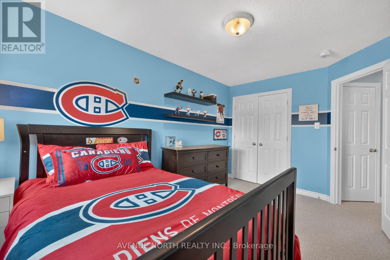
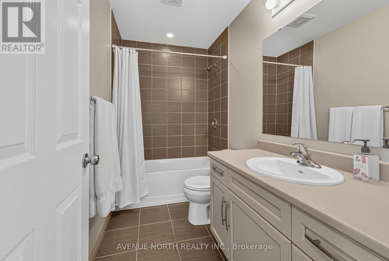
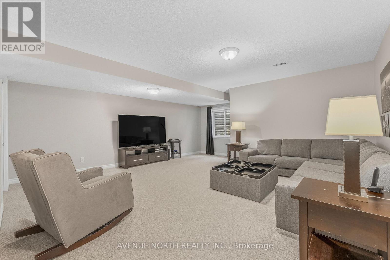
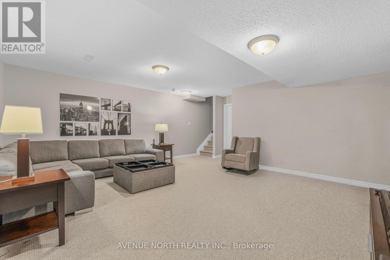
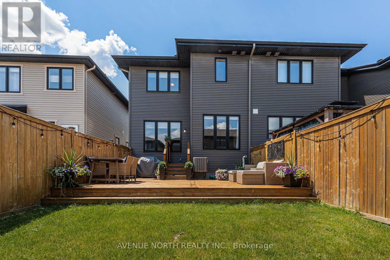
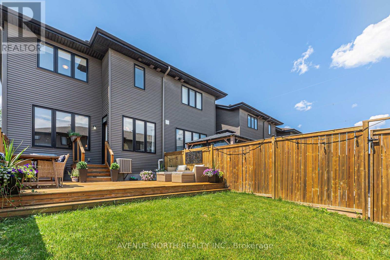
Welcome to 519 Rouncey Road, a beautifully maintained Cardel-built Stonecroft 2 model End Unit offering over 2250 sq ft of thoughtfully designed living space in one of Kanata's most family-friendly neighbourhoods. With 3 spacious bedrooms plus a versatile den, this popular Cardel floorplan offers the flexibility today's buyers are looking for - whether it's a home office, playroom, or guest space.The main floor showcases a bright, open-concept layout finished with rich hardwood flooring and a neutral, modern colour palette throughout. The kitchen is a true showpiece, featuring crisp white cabinetry, stainless steel appliances, a subway tile backsplash, and a large centre island with seating - ideal for casual dining or entertaining. It flows seamlessly into a spacious living area with pot lights, and a separate dining area finished with an elegant chandelier, perfect for hosting family dinners. Large windows throughout fill the space with natural light, while an elegant staircase with wood railings adds a warm, upscale touch as you move between levels. The home includes a generously sized laundry room conveniently located on the upper floor, right where you need it, steps from the bedrooms. The home has been freshly painted, making this a true move-in-ready opportunity.Enjoy outdoor living on the private deck, fully fenced for added privacy and perfect for entertaining or relaxing with family. Located near many schools including Ãcole secondaire catholique Paul-Desmarais, a nearby sought after French high school. Families will also appreciate easy access to nearby parks and green space for outdoor recreation, a nearby Walmart Supercentre. Hazeldean Road is just a short drive away, offering an abundance of shopping, dining, and everyday amenities. Updates: Paint (2026), Stove (2026), Washer & Dryer (2024), Dishwasher (2023), Fridge (2022) (id:19004)

This REALTOR.ca listing content is owned and licensed by REALTOR® members of The Canadian Real Estate Association.
安居在渥京
长按二维码
关注安居在渥京
公众号ID:安居在渥京

安居在渥京
长按二维码
关注安居在渥京
公众号ID:安居在渥京
