


MLS®: X13512034
上市天数: 32天
产权: Freehold
类型: CM1 House , Detached
社区:
卧室: 4+
洗手间: 2
停车位: 3
建筑日期:
经纪公司: ROYAL LEPAGE TEAM REALTY|ROYAL LEPAGE TEAM REALTY|ROYAL LEPAGE TEAM REALTY|
价格:$ 590,000
预约看房 27
MLS®: X13512034
上市天数: 32天
产权: Freehold
类型: CM1 House , Detached
社区:
卧室: 4+
洗手间: 2
停车位: 3
建筑日期:
价格:$ 590,000
预约看房 27


丁剑来自山东,始终如一用山东人特有的忠诚和热情服务每一位客户,努力做渥太华最忠诚的地产经纪。

613-986-8608
[email protected]
Dingjian817
丁剑来自山东,始终如一用山东人特有的忠诚和热情服务每一位客户,努力做渥太华最忠诚的地产经纪。
613-986-8608
[email protected]
Dingjian817
| General Description | |
|---|---|
| MLS® | X13512034 |
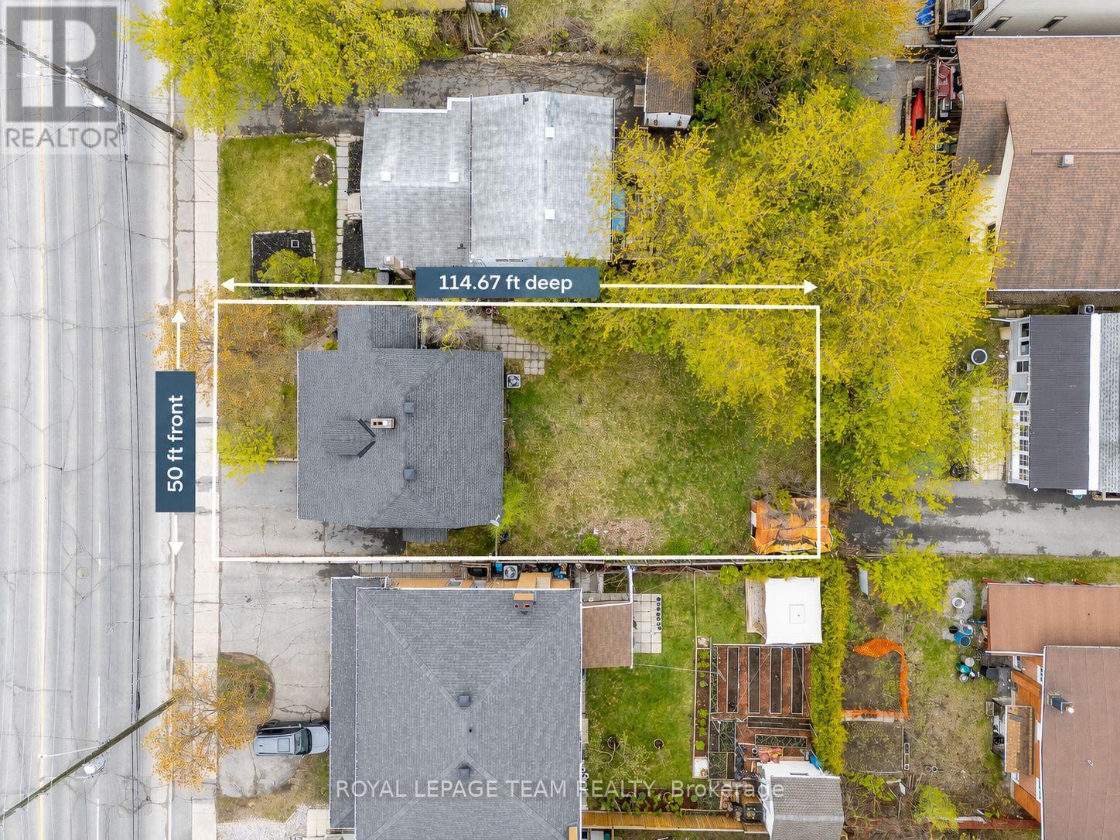
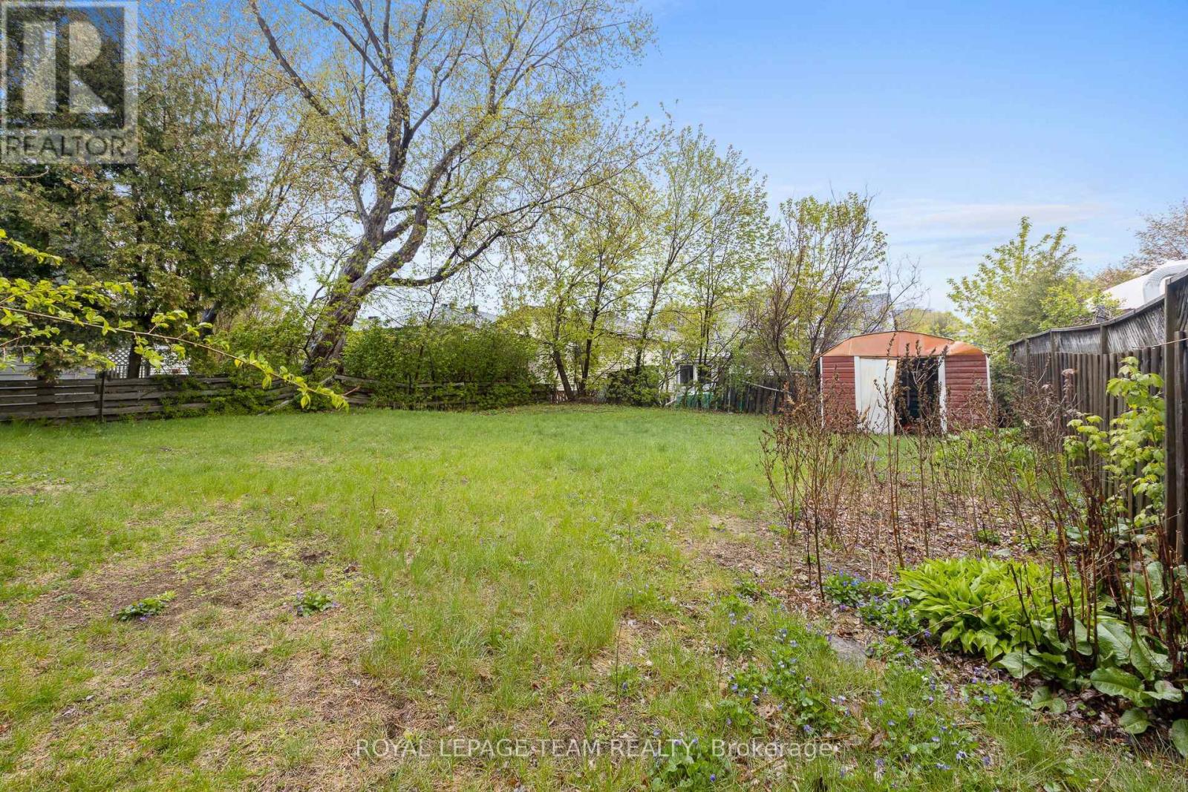
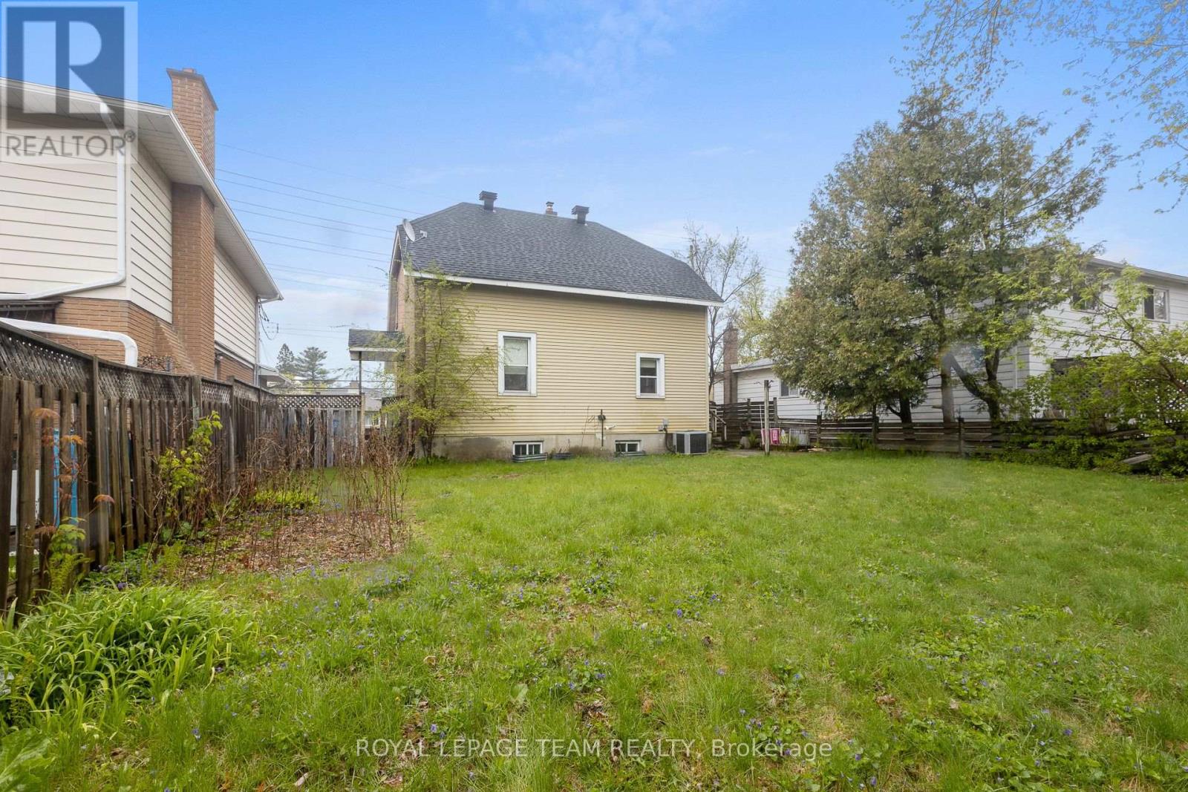
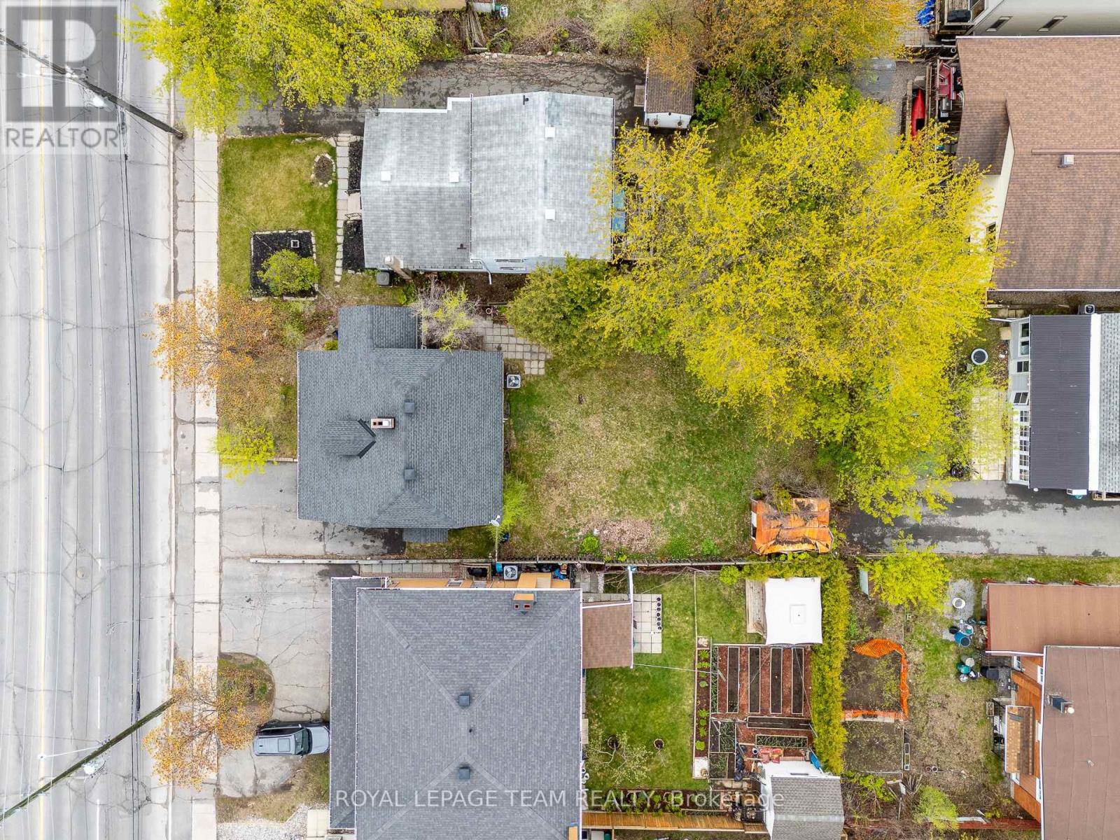
| Lot Size | 50 x 114.7 FT |
| Zoning Description | CM1 |
| Interior Features | |
|---|---|
| Construction Style | Detached |
| Total Stories | 2 |
| Total Bedrooms | 4 |
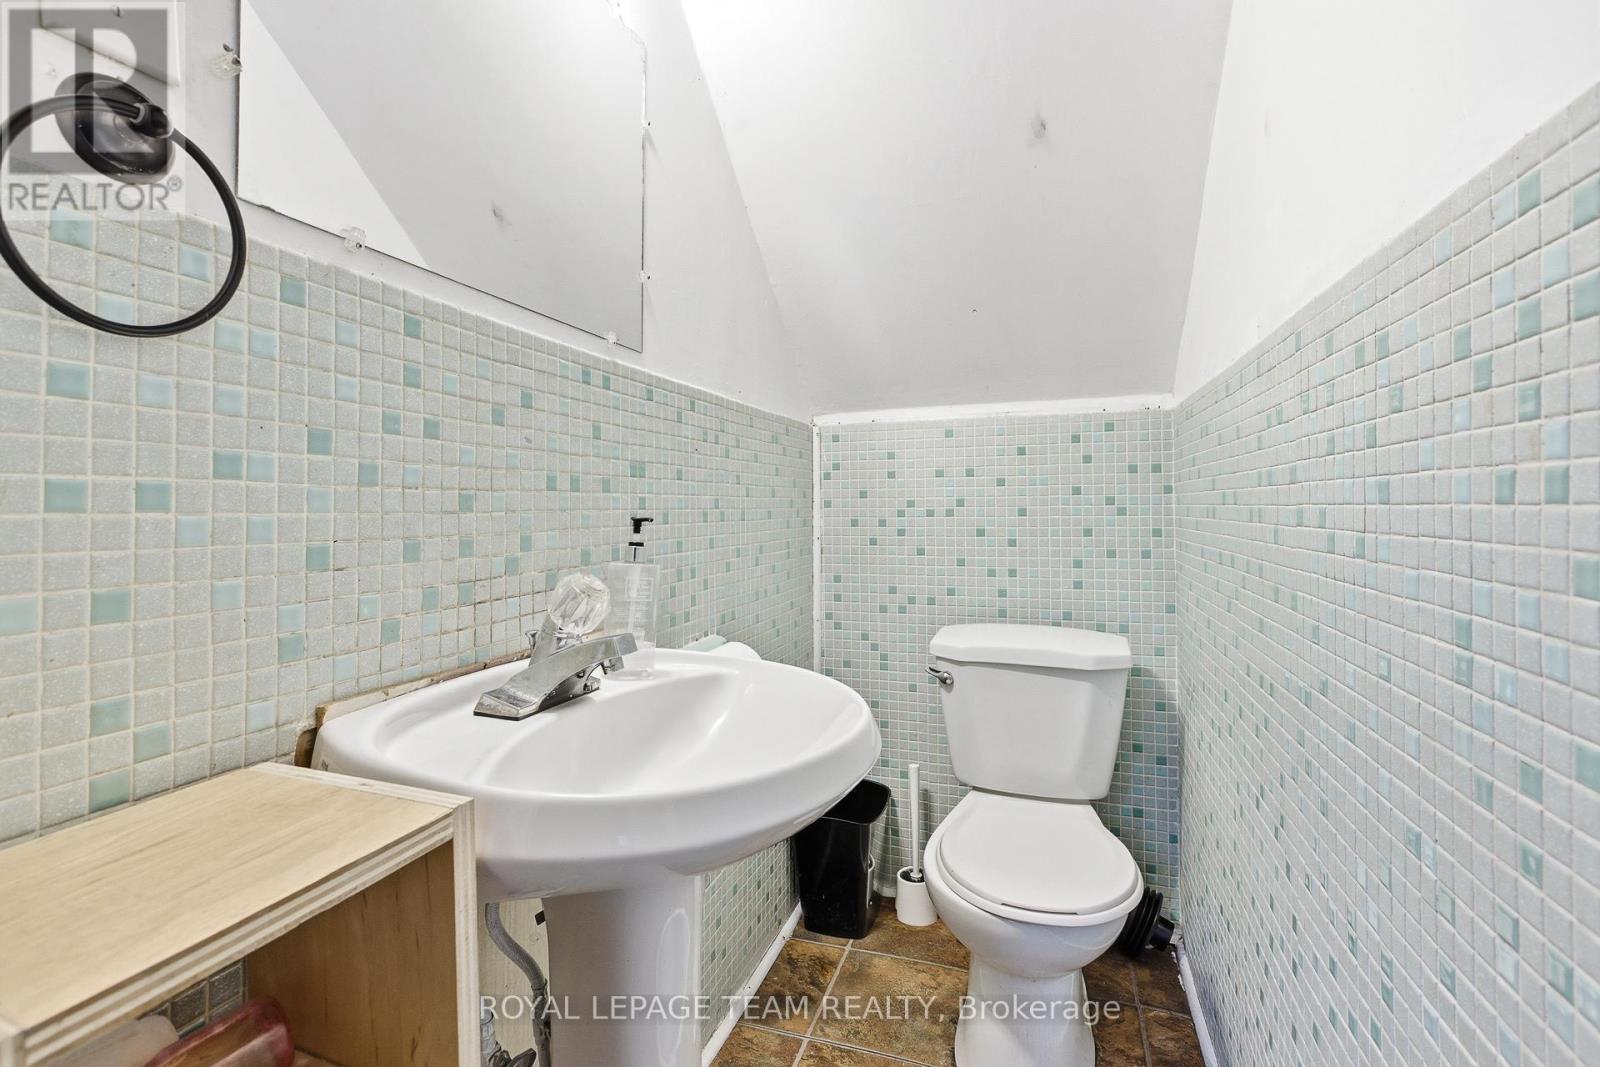
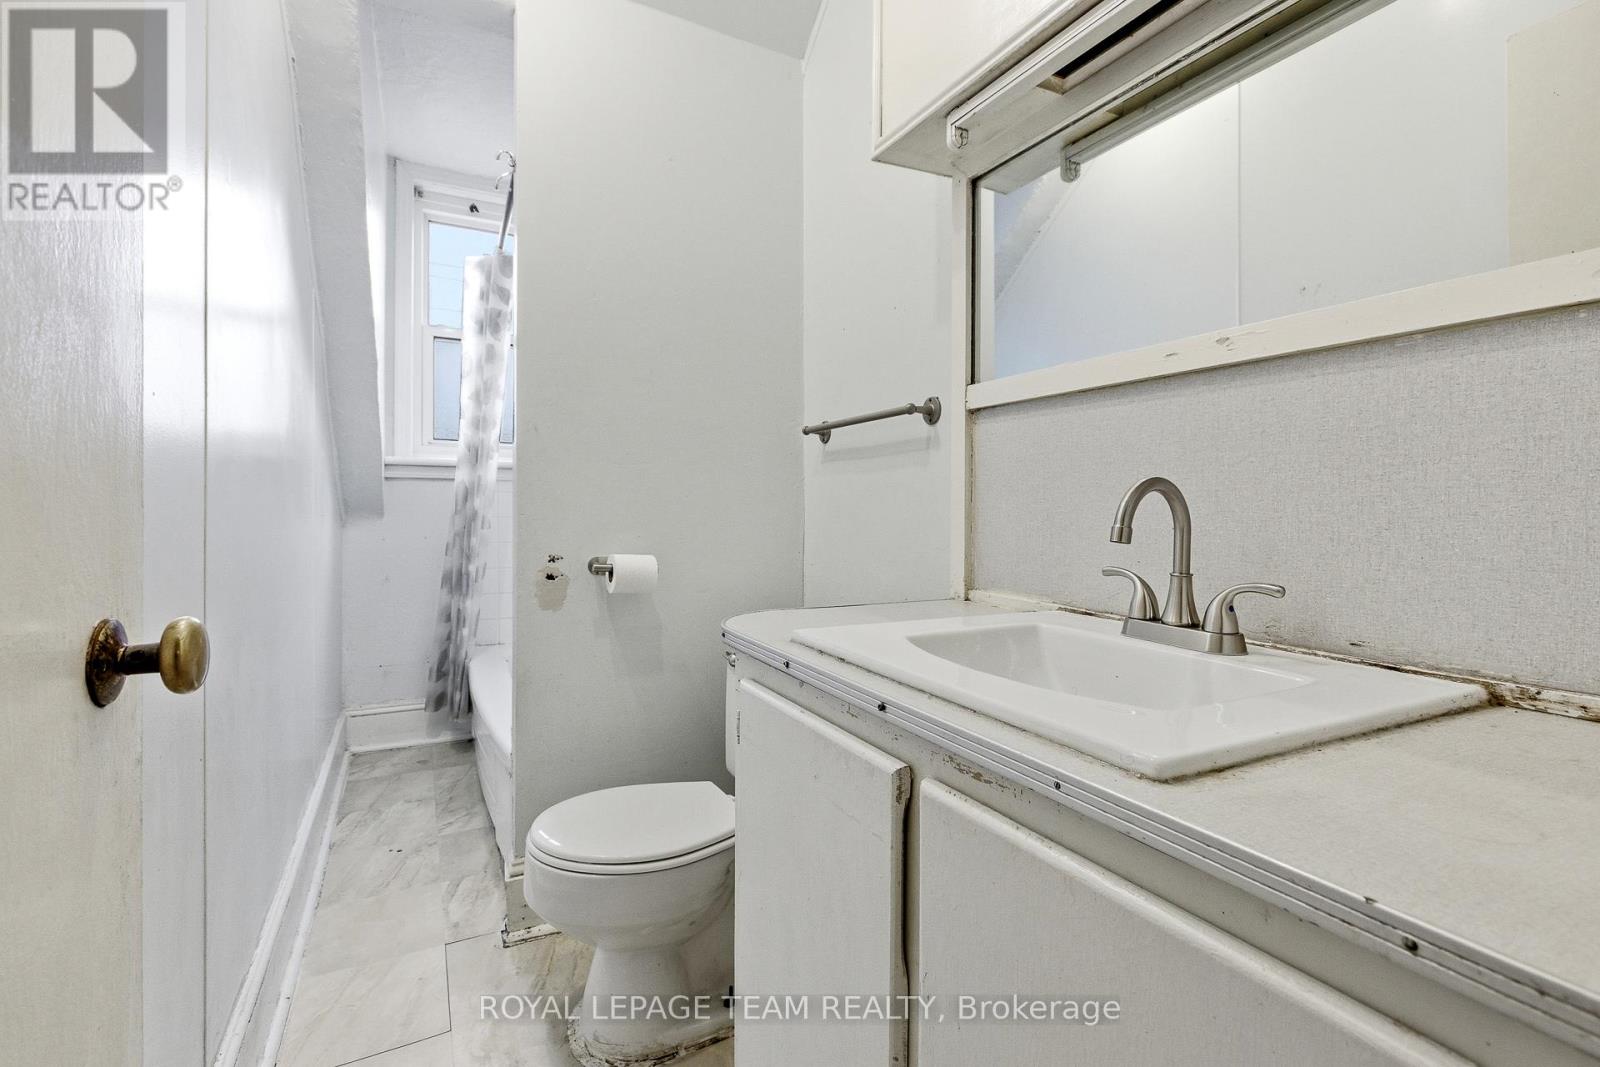
| Total Bathrooms | 2 |
| Full Bathrooms | 1 |
| Half Bathrooms | 1 |
| Basement Type | Full (Unfinished) |
| Basement Development | Unfinished |
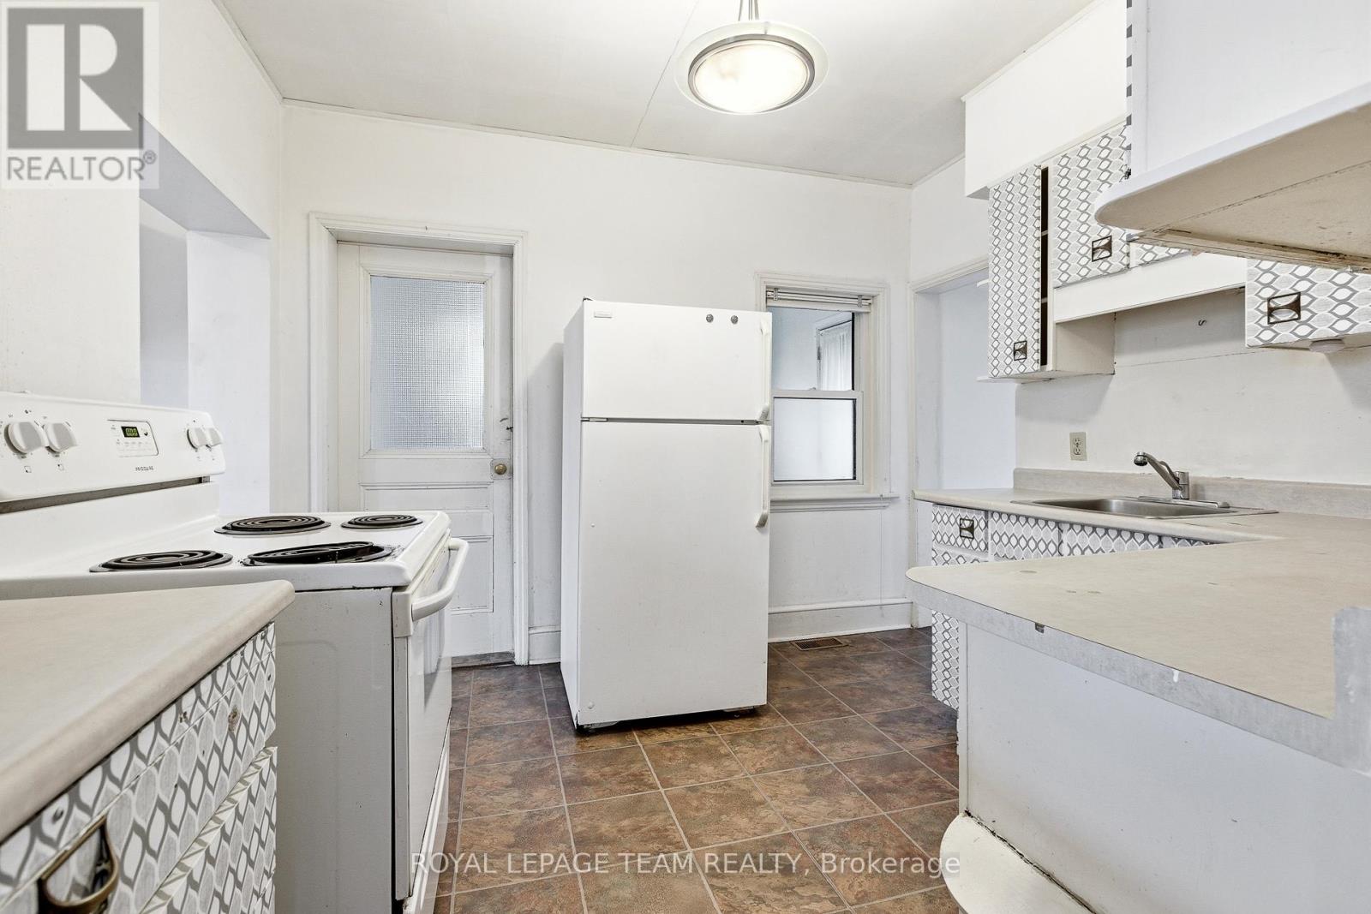
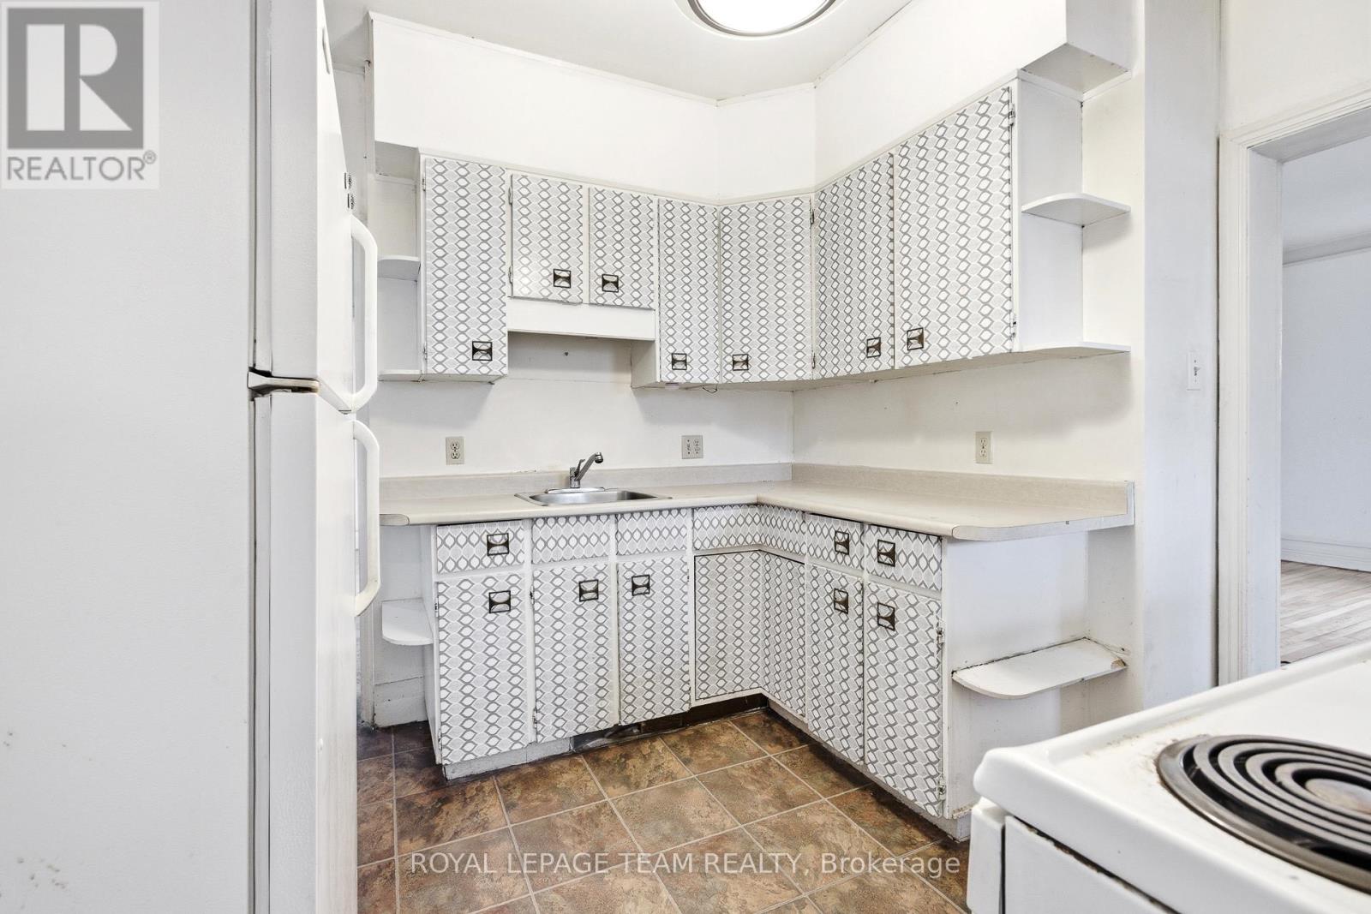
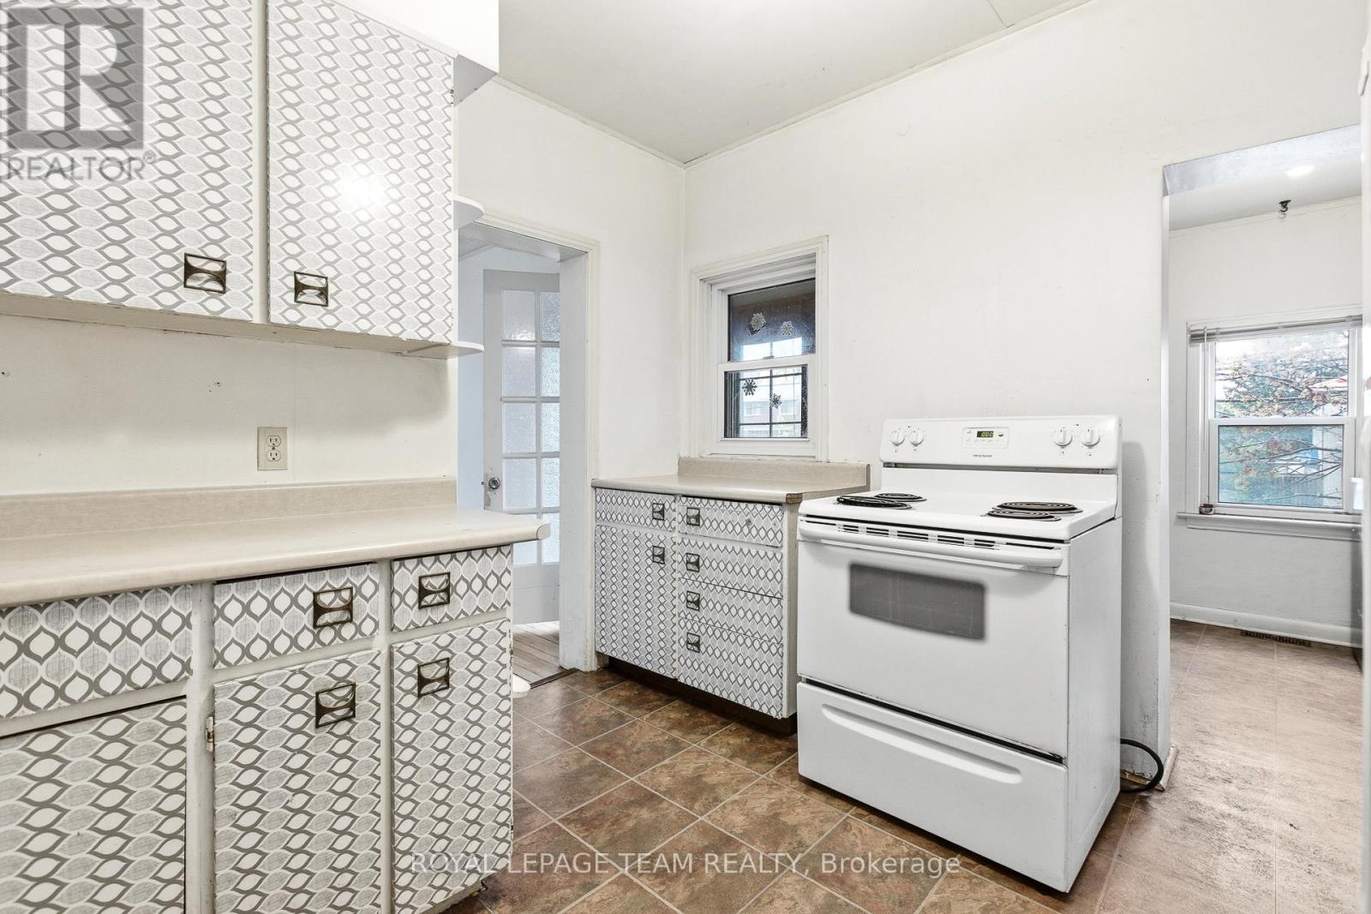
| Included Appliances | Water Heater, Dryer, Washer, Refrigerator |
| Rooms | ||
|---|---|---|
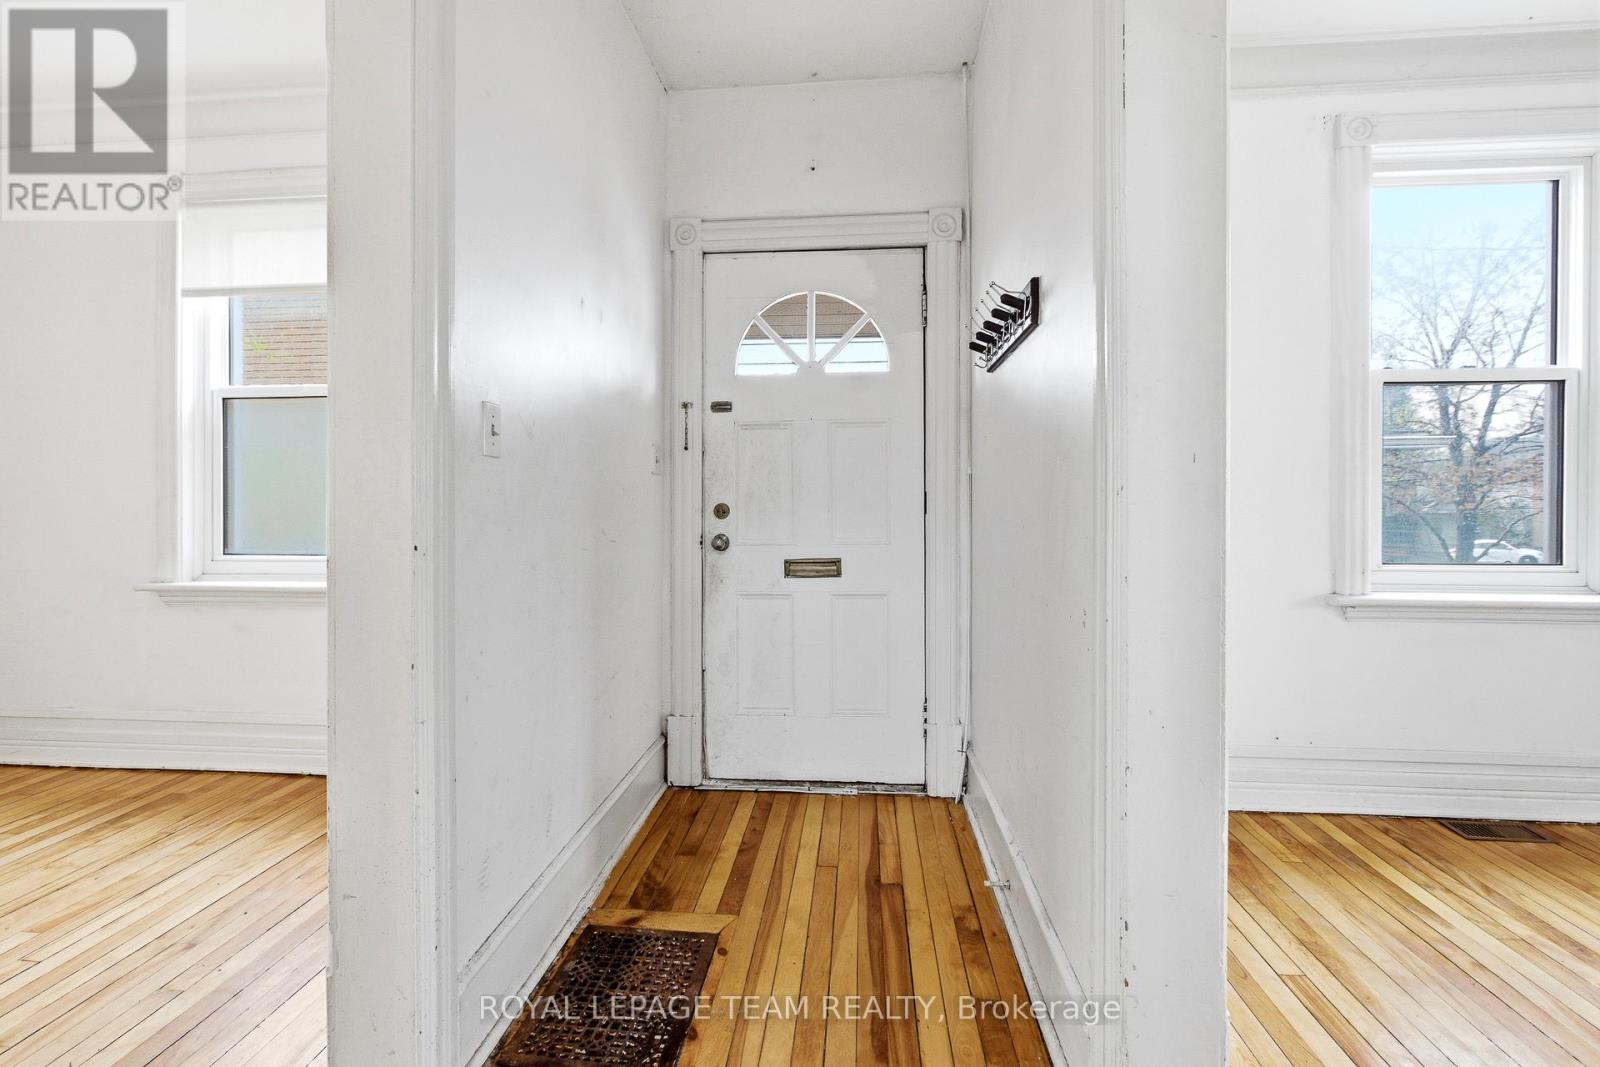
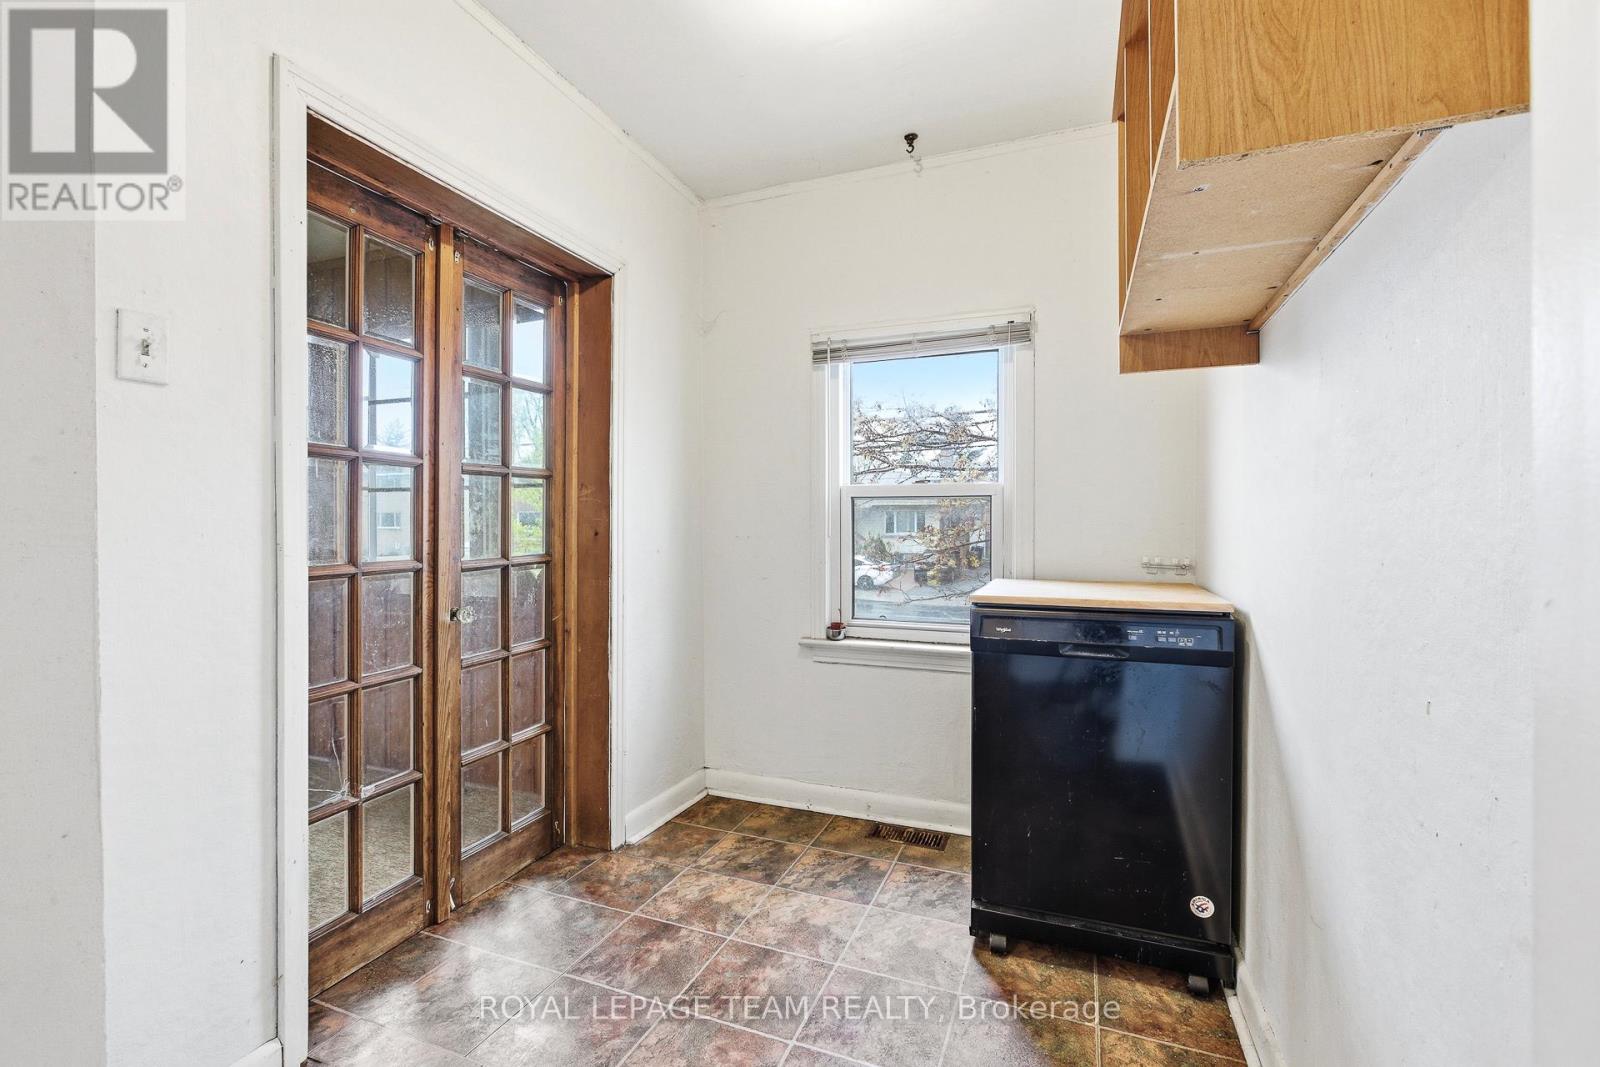
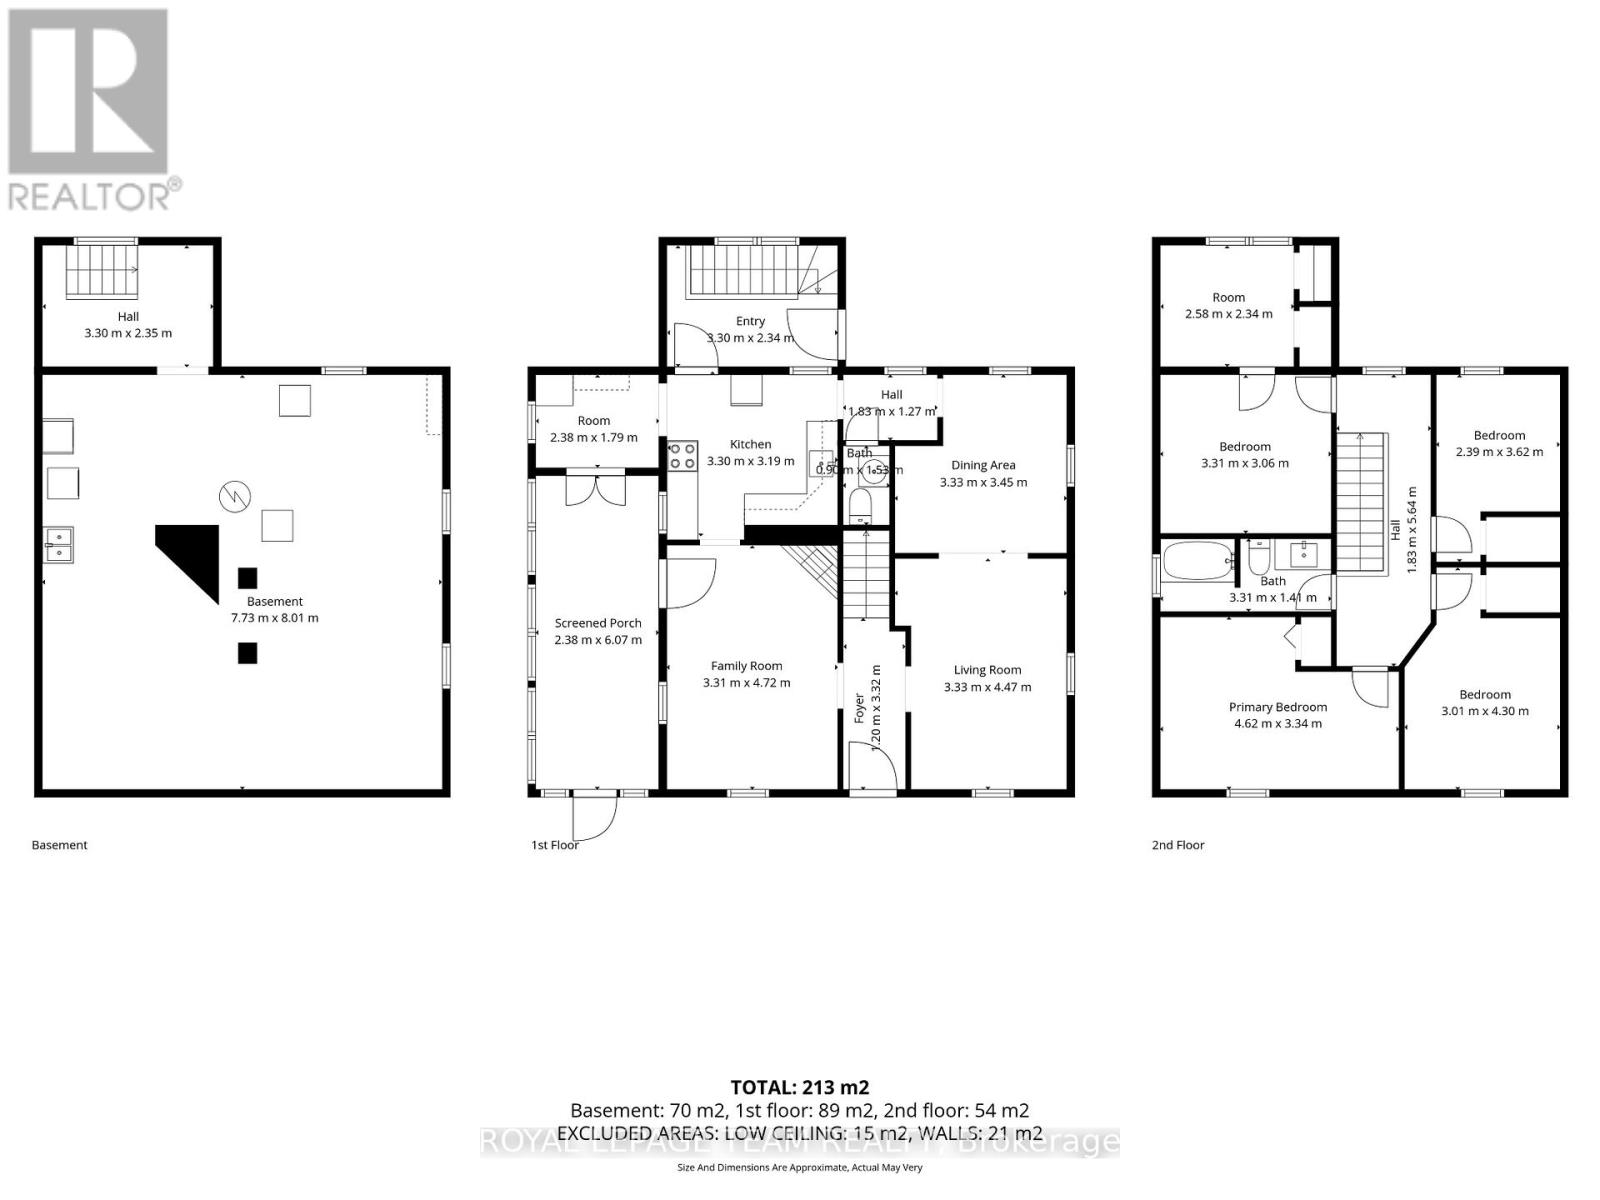
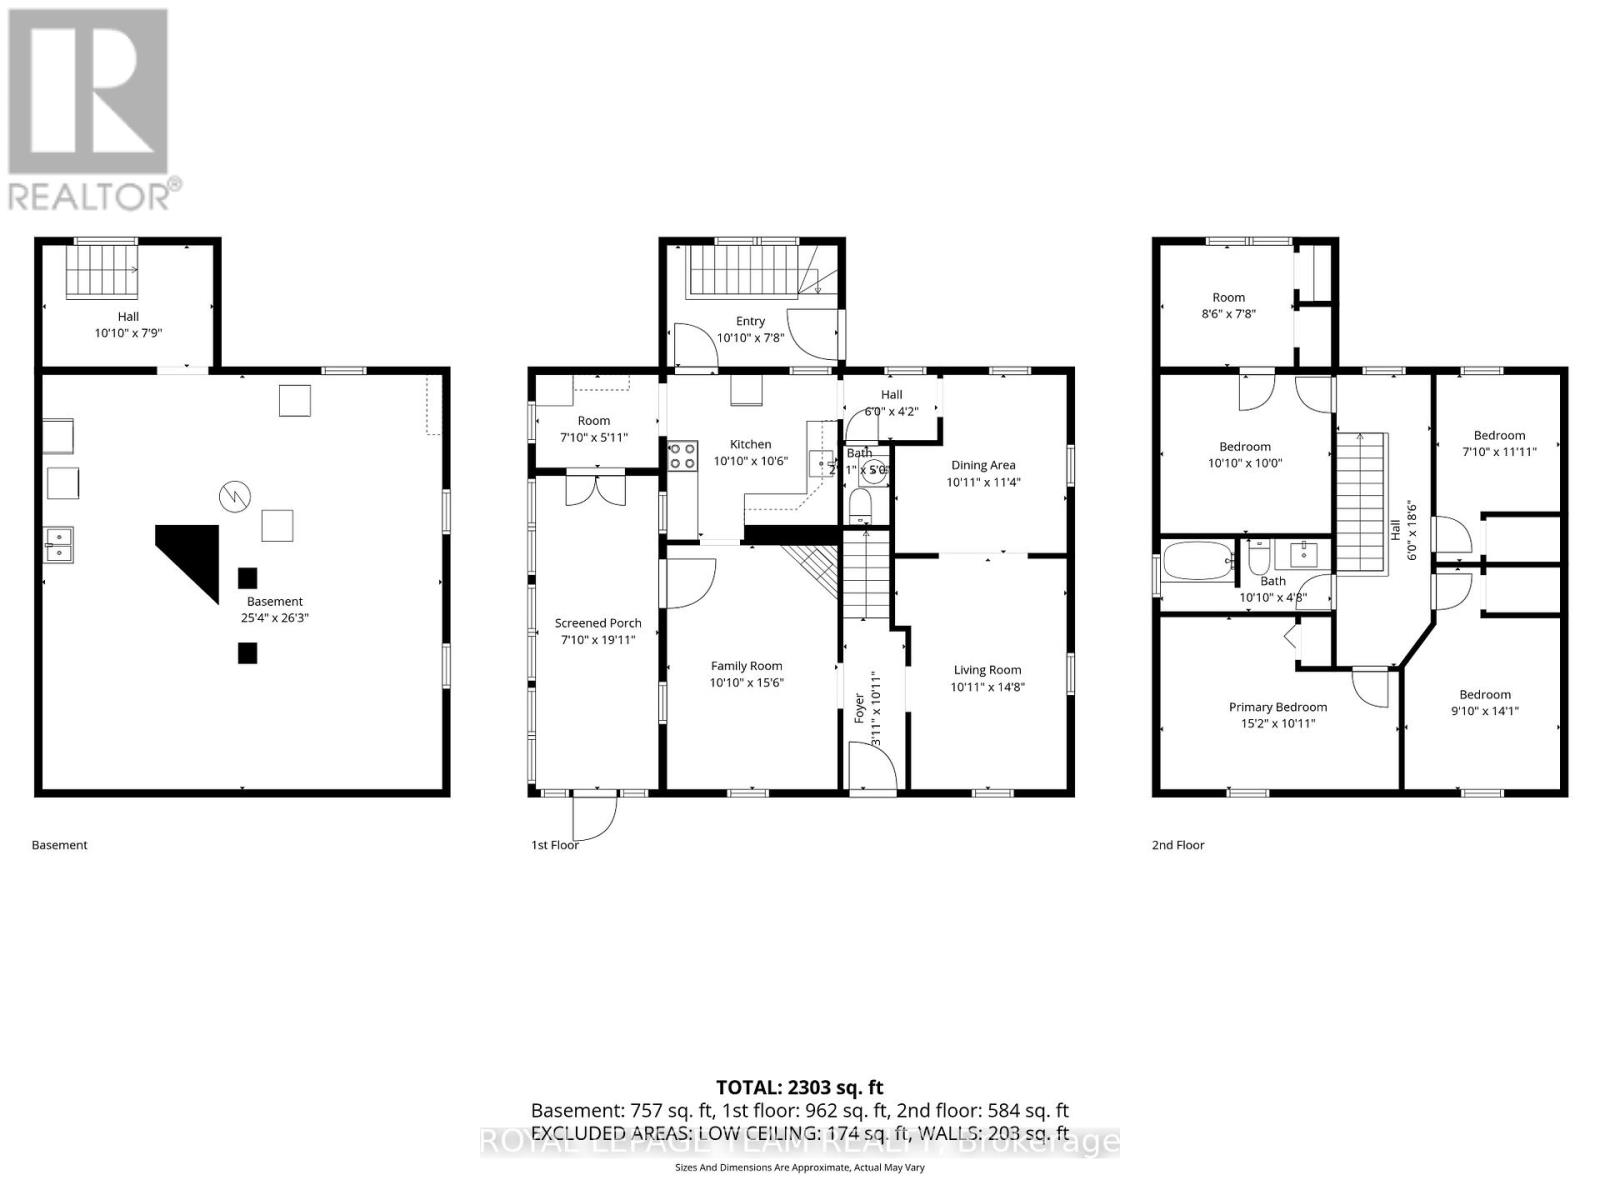
| Mud room | Main level | 3.3 m x 2.34 m |
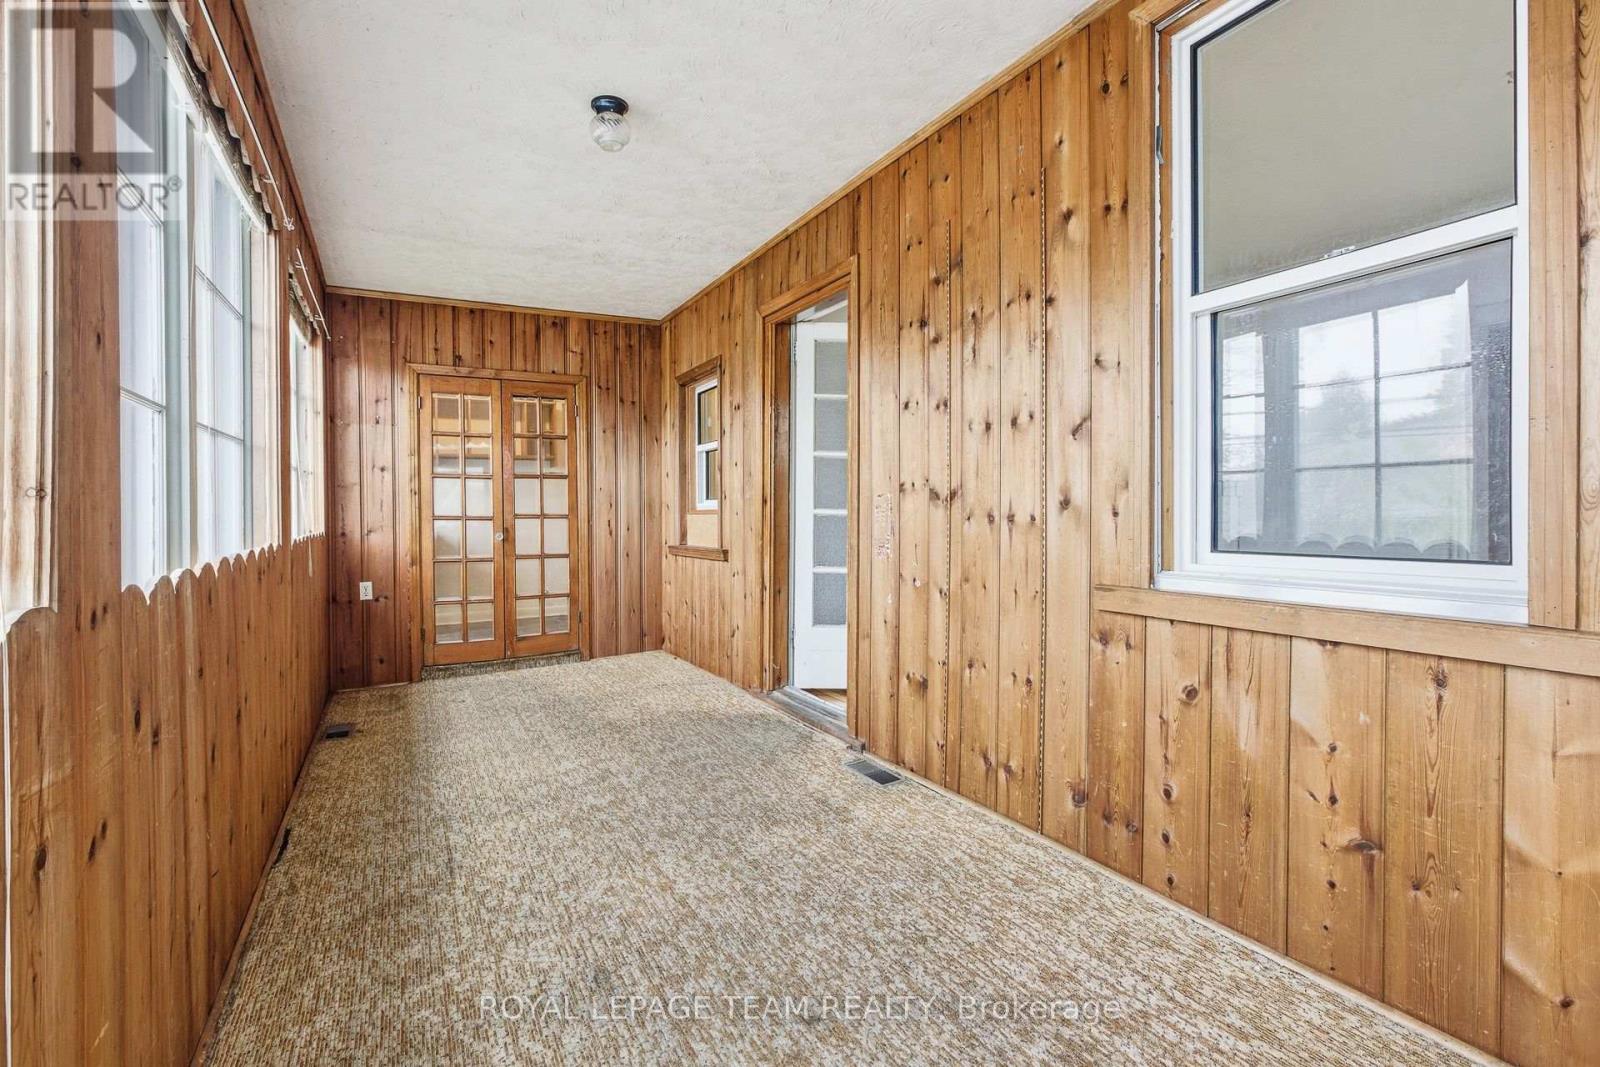
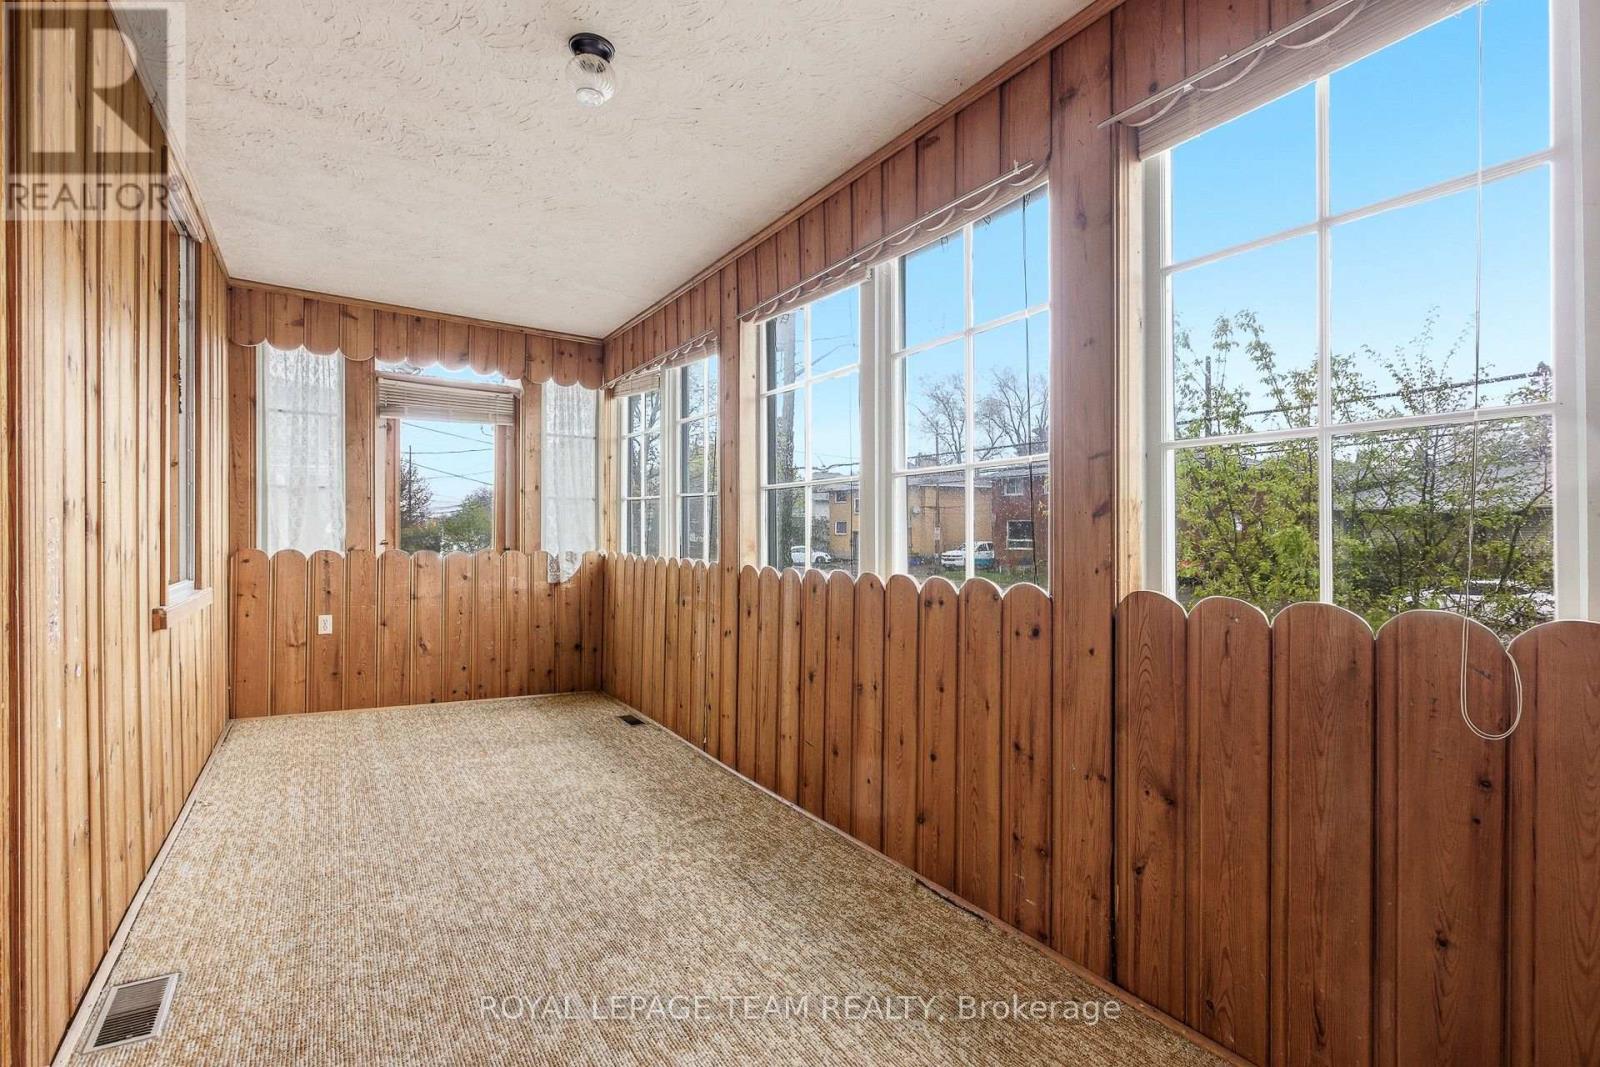
| Sunroom | Main level | 6.07 m x 2.38 m |
| Kitchen | Main level | 3.3 m x 3.19 m |
| Dining room | Main level | 3.45 m x 3.33 m |
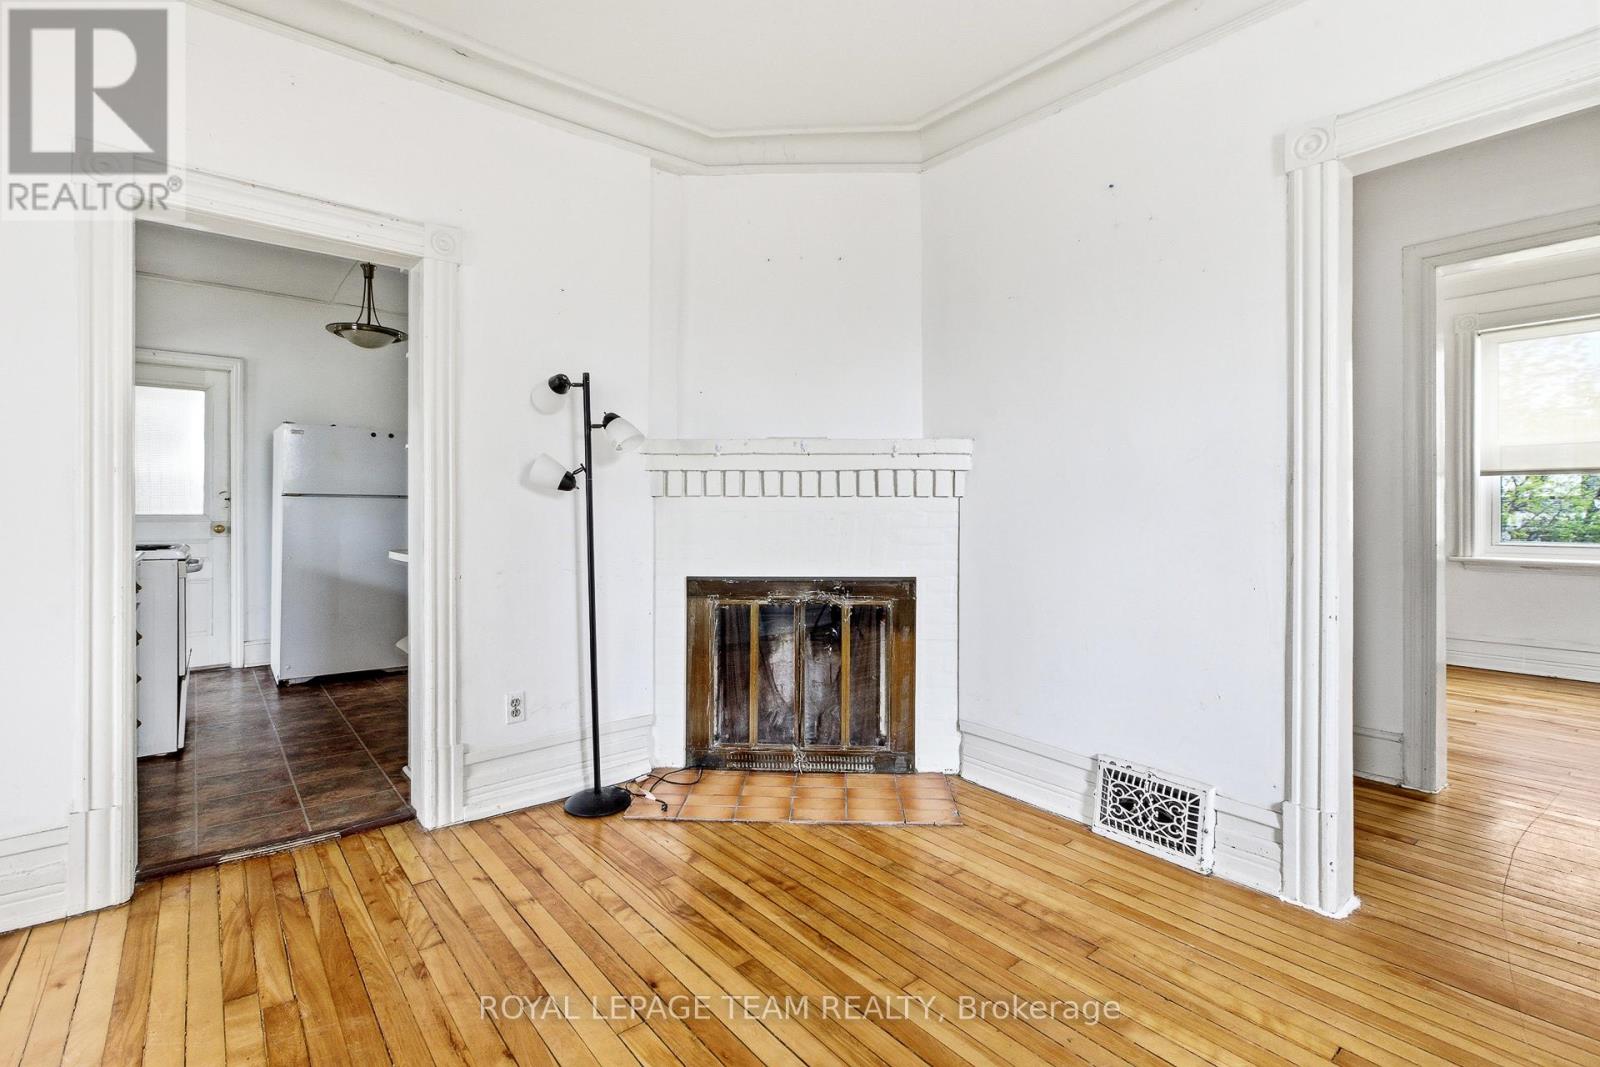
| Living room | Main level | 4.47 m x 3.33 m |
| Family room | Main level | 4.72 m x 3.31 m |
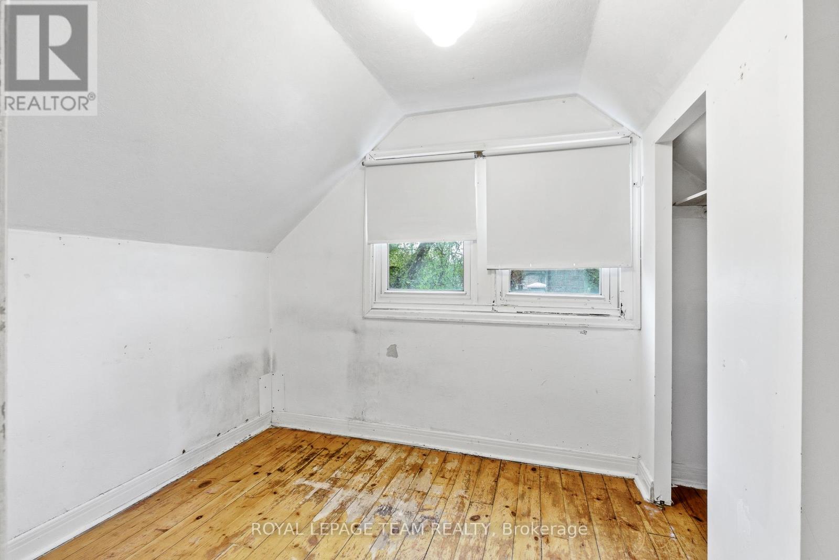
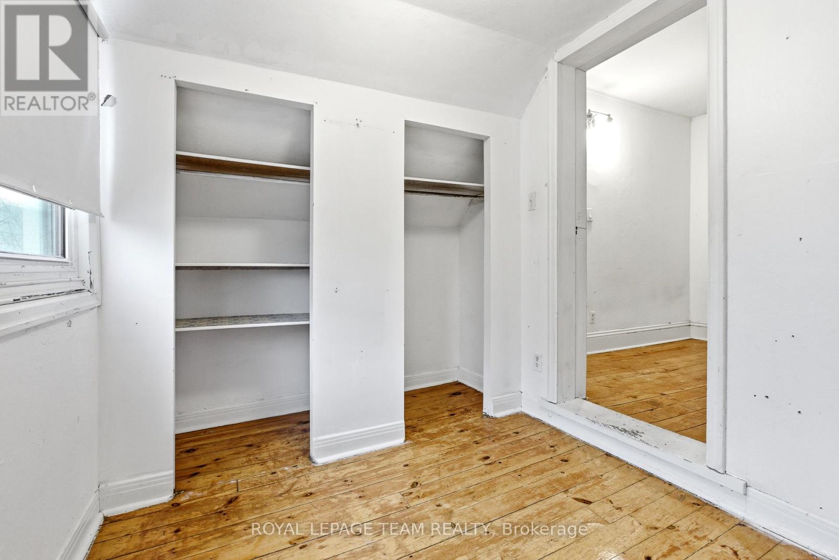
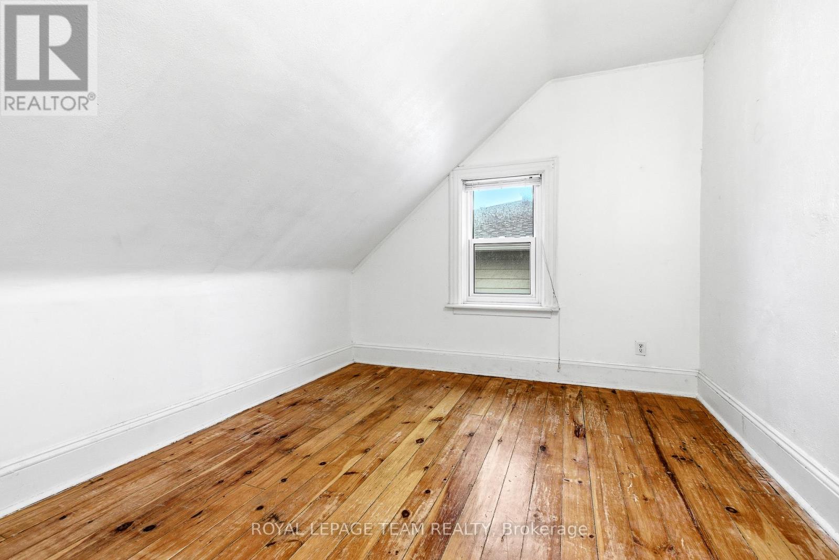
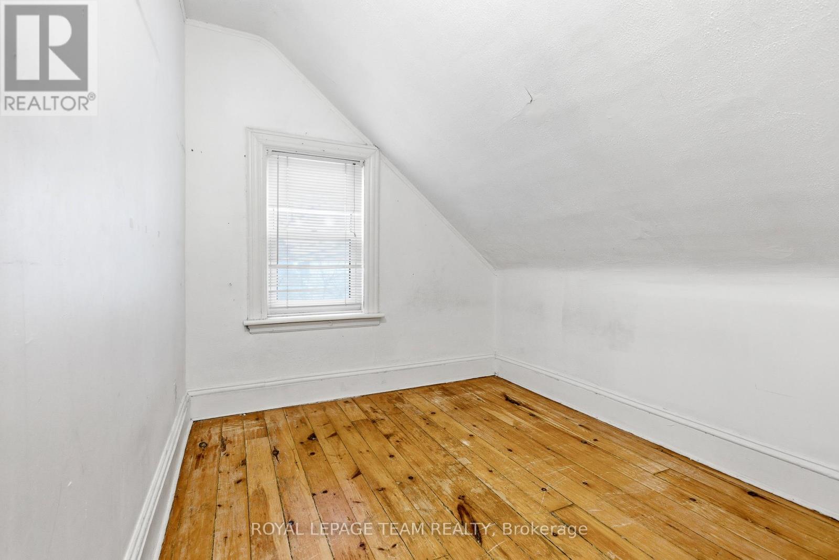
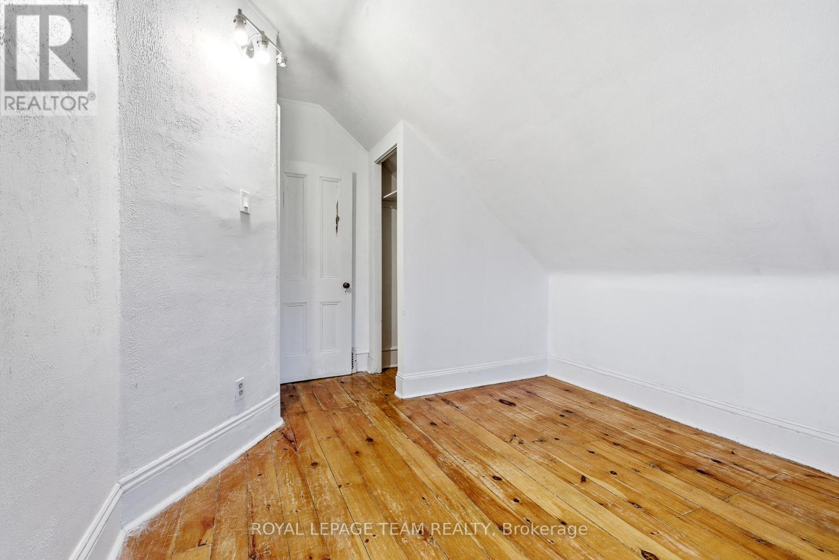
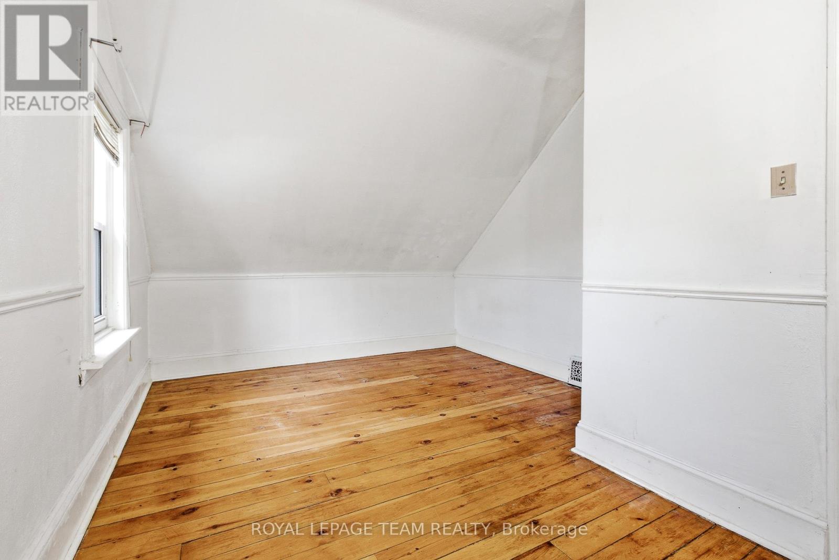
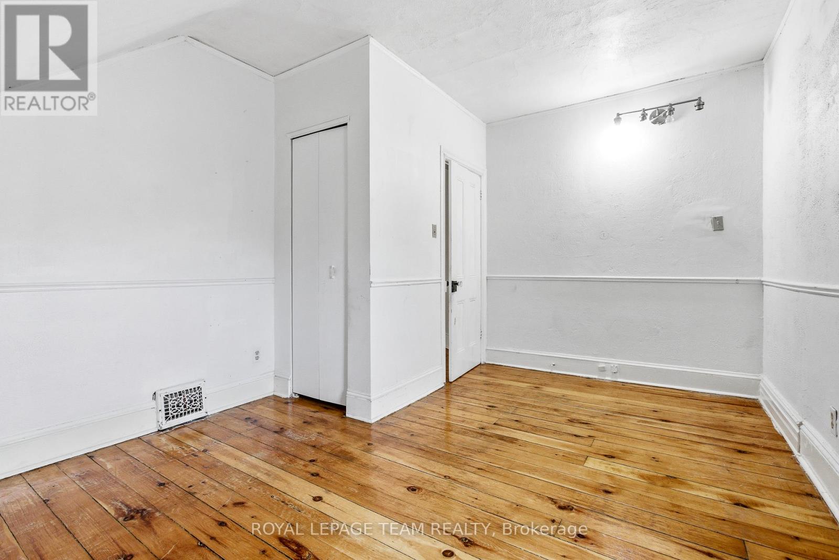
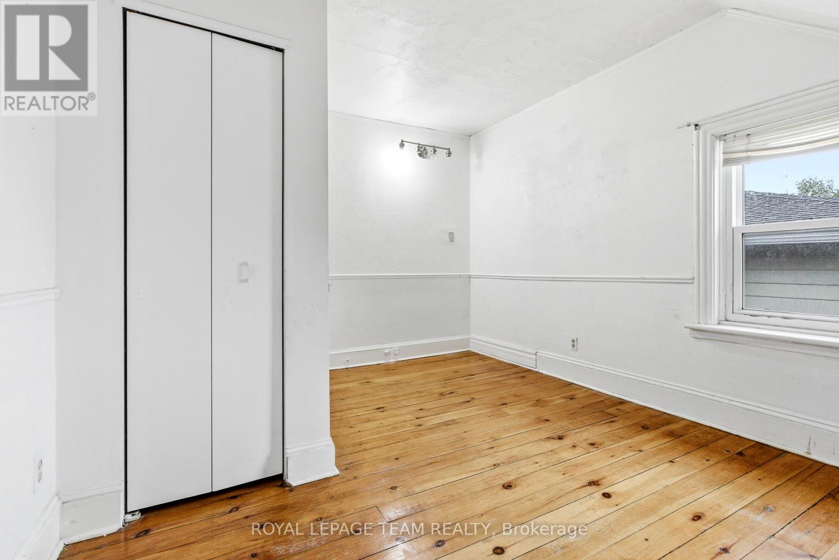
| Bedroom 3 | Second level | 3.31 m x 3.06 m |
| Bedroom 2 | Second level | 3.62 m x 2.39 m |
| Bedroom | Second level | 4.3 m x 3.01 m |
| Primary Bedroom | Second level | 4.62 m x 3.34 m |
| Bathroom | Second level | 3.31 m x 1.41 m |
| Den | Second level | 2.58 m x 2.34 m |
| Exterior/Construction | |
|---|---|
| Constuction Date | |
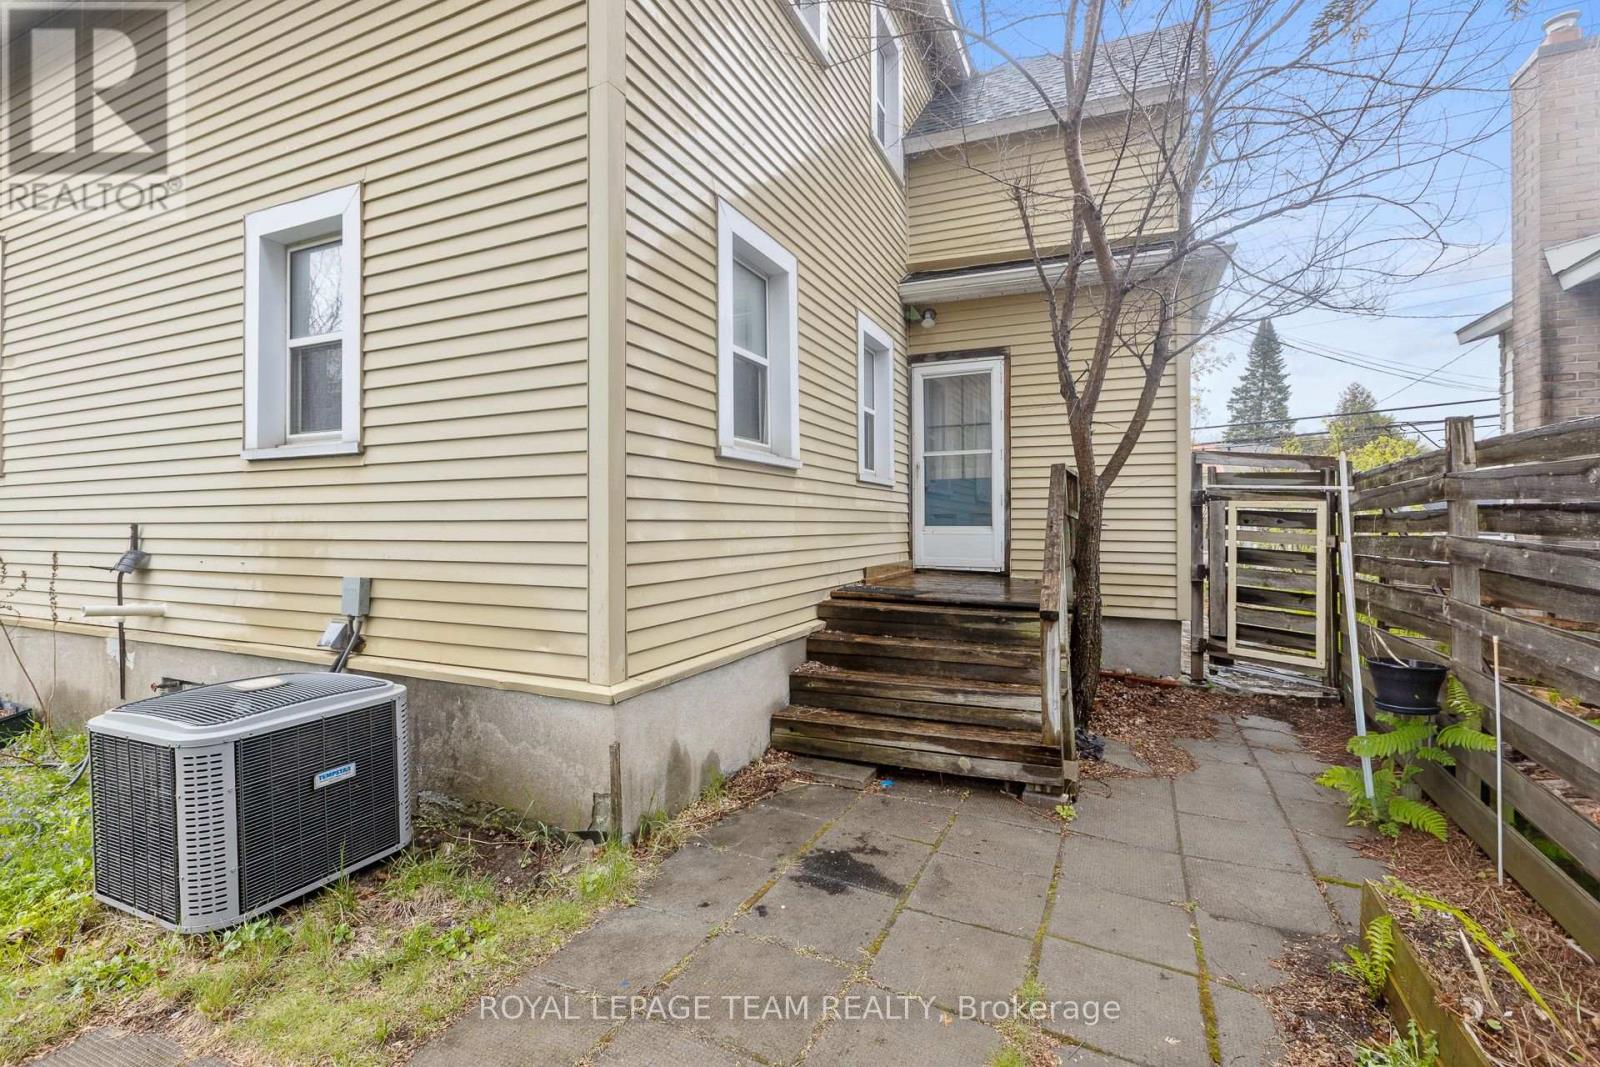
| Exterior Finish | Brick, Vinyl siding |
| Foundation Type | Block |
| Utility Information | |
|---|---|
| Heating Type | Forced air |
| Heating Fuel | Natural gas |
| Cooling Type | Central air conditioning |
| Water Supply | Municipal water |
| Sewer Type | Sanitary sewer |
| Total Fireplace | 1 |
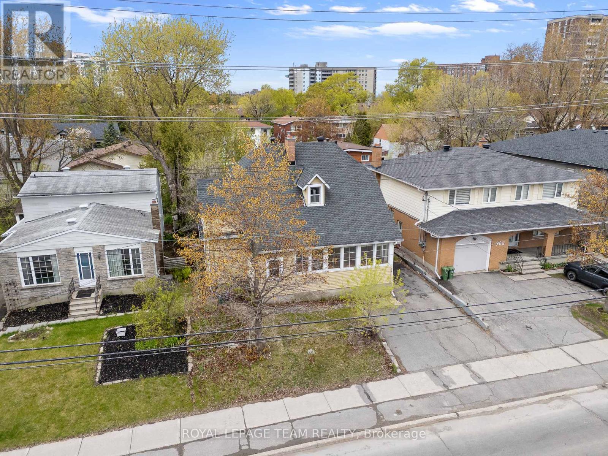
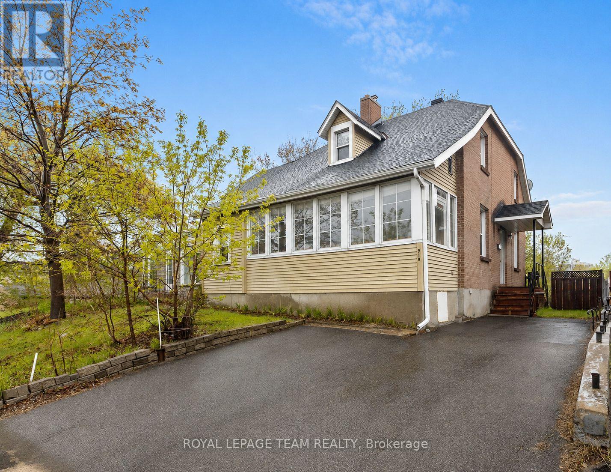
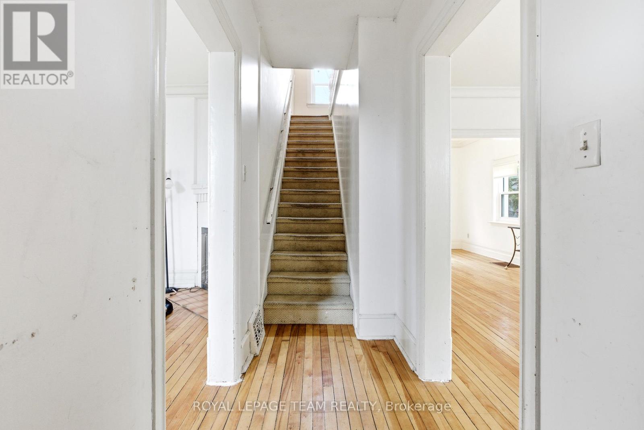
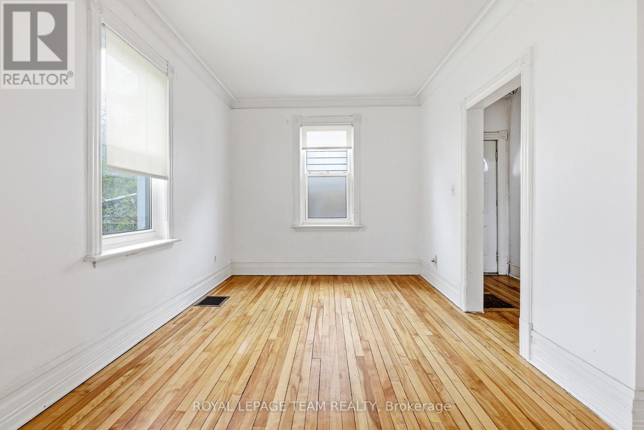
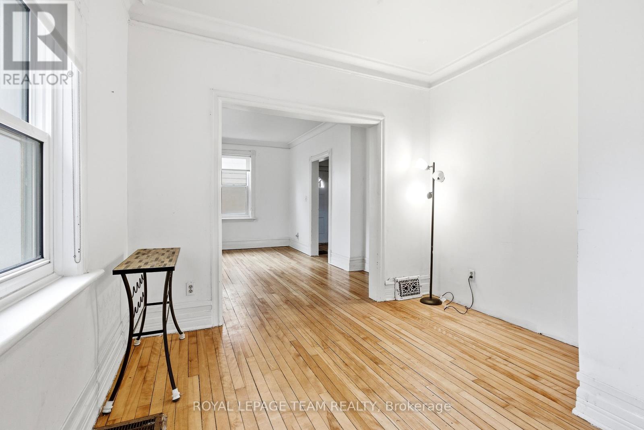
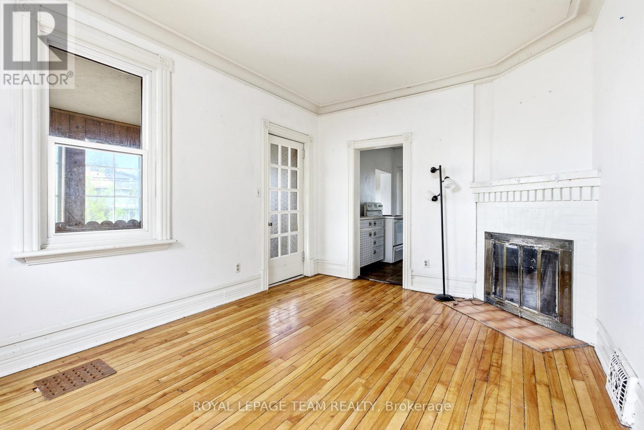
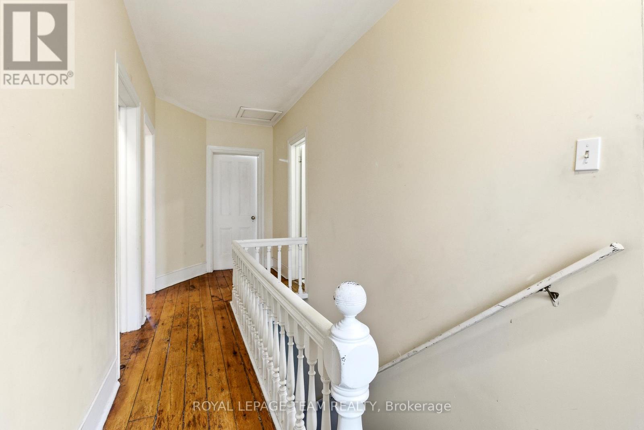
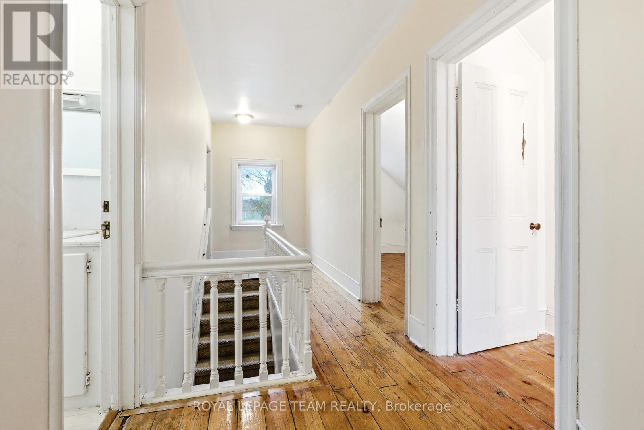
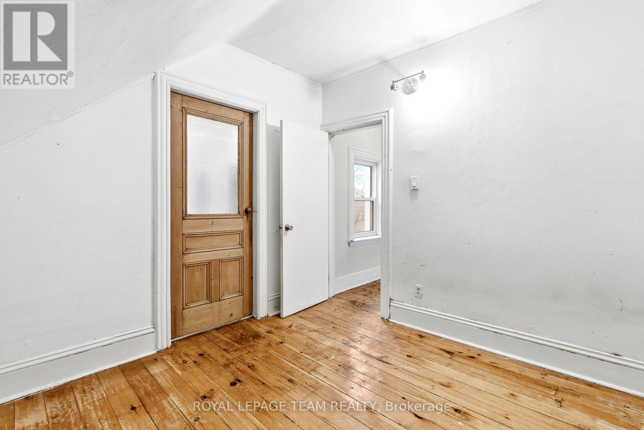
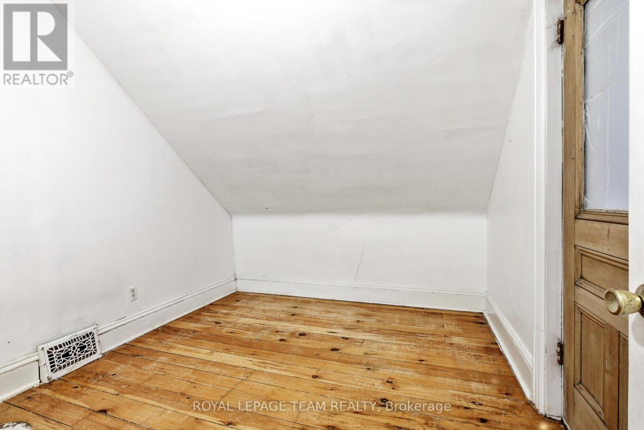
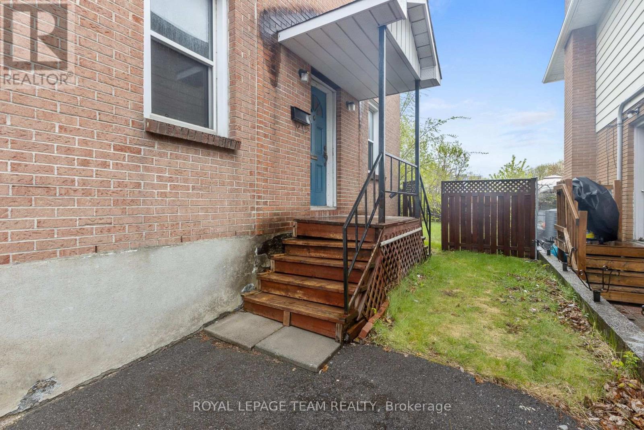
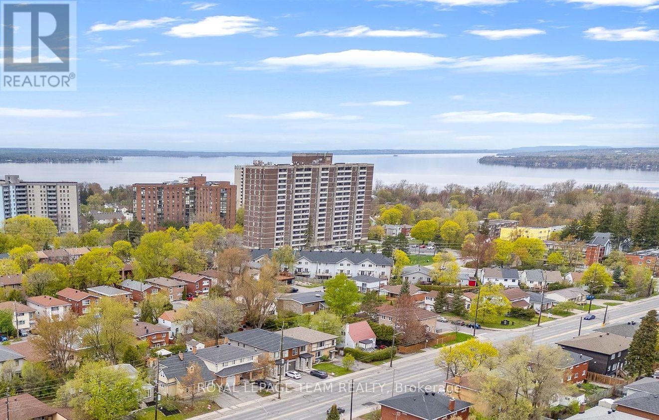
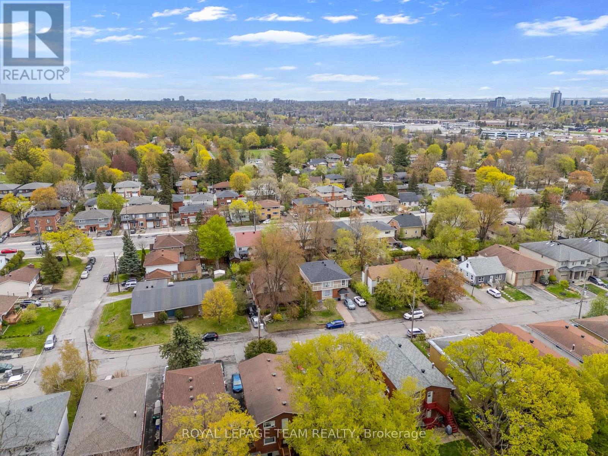
Exceptional opportunity for investors, developers, or buyers looking to add value! This single-family home sits on a generous 50 x 114 ft lot in a highly convenient location, just minutes from transit, parks, shopping, and major amenities, including the LRT, IKEA, Bayshore Shopping Centre, and Lincoln Fields. The home offers a functional layout with spacious principal rooms, four bedrooms plus a den on the upper level, a natural gas furnace, central air conditioning, and a large backyard with endless potential. A private laneway provides parking for up to three vehicles. The property is anticipated to benefit from the City of Ottawa's new CM1 zoning (see attachments for bylaw details), which supports a variety of residential and mixed-use development opportunities, including multi-unit housing and low- to mid-rise buildings. Go & show! (id:19004)

This REALTOR.ca listing content is owned and licensed by REALTOR® members of The Canadian Real Estate Association.
安居在渥京
长按二维码
关注安居在渥京
公众号ID:安居在渥京

安居在渥京
长按二维码
关注安居在渥京
公众号ID:安居在渥京
