

MLS®: X13508534
上市天数: 31天
产权: Freehold
类型: Row / Townhouse , Attached
社区:
卧室: 3+
洗手间: 3
停车位: 3
建筑日期:
经纪公司: RE/MAX HALLMARK REALTY GROUP
价格:$ 519,900
预约看房 28
MLS®: X13508534
上市天数: 31天
产权: Freehold
类型: Row / Townhouse , Attached
社区:
卧室: 3+
洗手间: 3
停车位: 3
建筑日期:
价格:$ 519,900
预约看房 28


丁剑来自山东,始终如一用山东人特有的忠诚和热情服务每一位客户,努力做渥太华最忠诚的地产经纪。

613-986-8608
[email protected]
Dingjian817
丁剑来自山东,始终如一用山东人特有的忠诚和热情服务每一位客户,努力做渥太华最忠诚的地产经纪。
613-986-8608
[email protected]
Dingjian817
| General Description | |
|---|---|
| MLS® | X13508534 |
| Lot Size | 26.4 x 44.3 FT |
| Zoning Description | |
| Interior Features | |
|---|---|
| Construction Style | Attached |
| Total Stories | 3 |
| Total Bedrooms | 3 |
| Total Bathrooms | 3 |
| Full Bathrooms | 1 |
| Half Bathrooms | 2 |
| Basement Type | None |
| Basement Development | |
| Included Appliances | Dishwasher, Dryer, Stove, Washer, Refrigerator |
| Rooms | ||
|---|---|---|
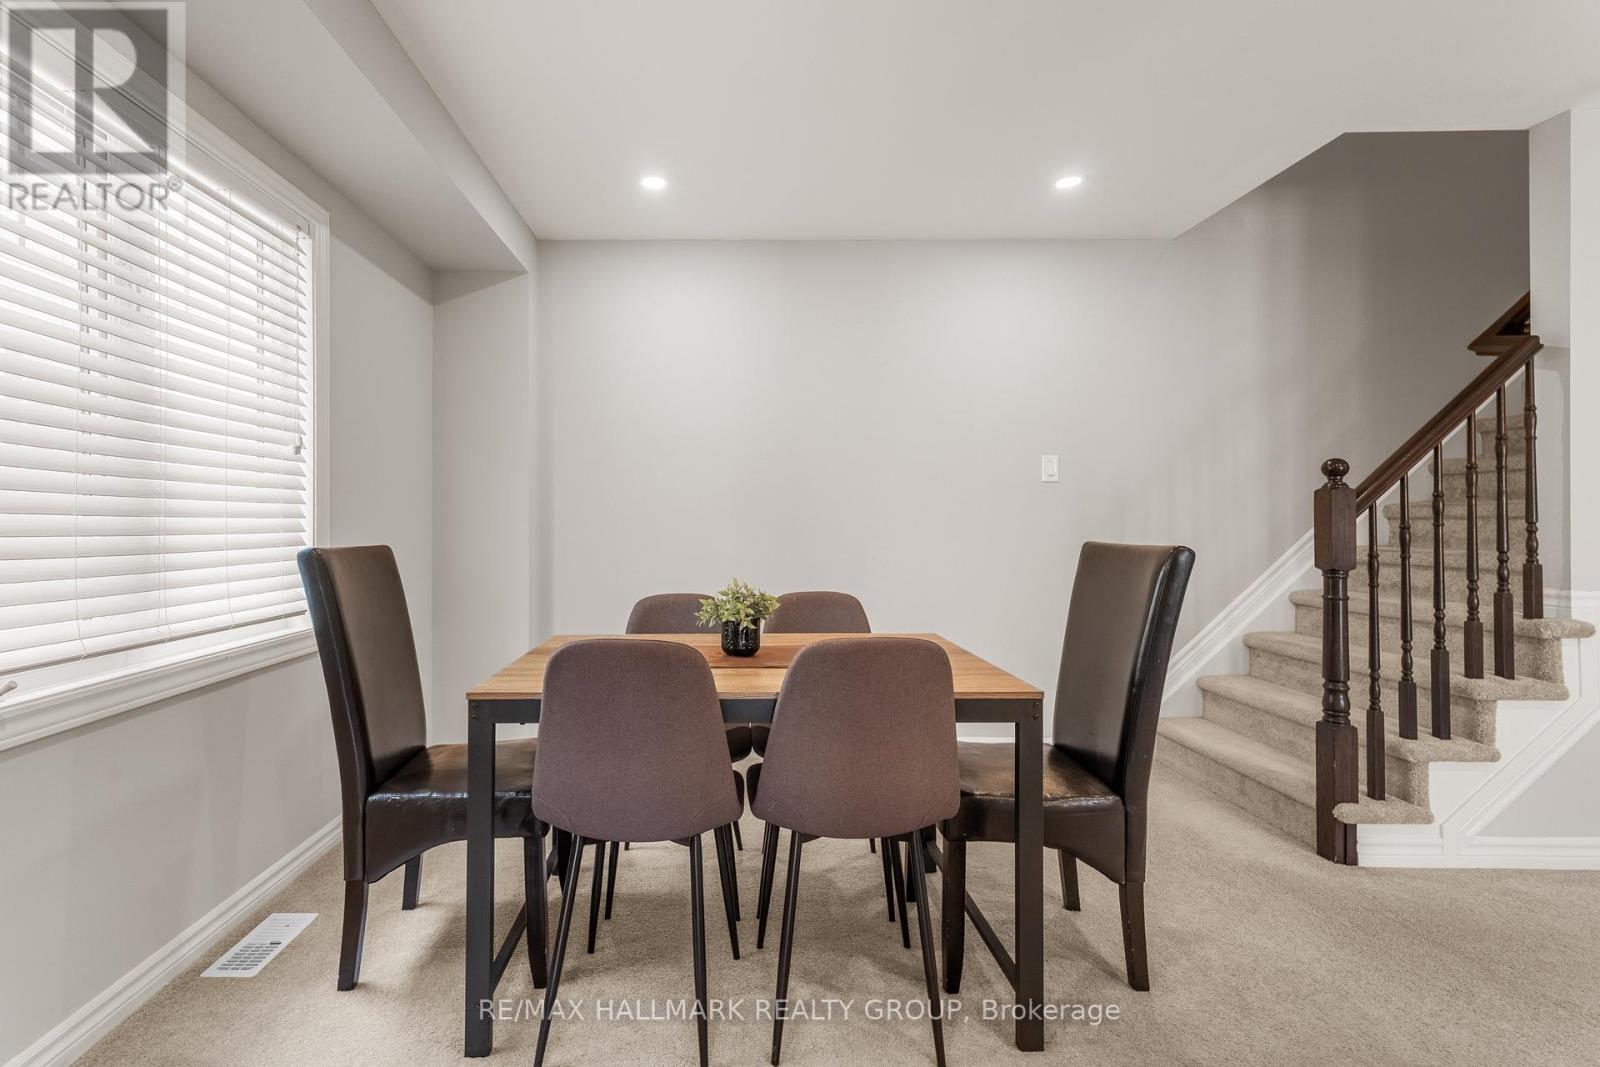
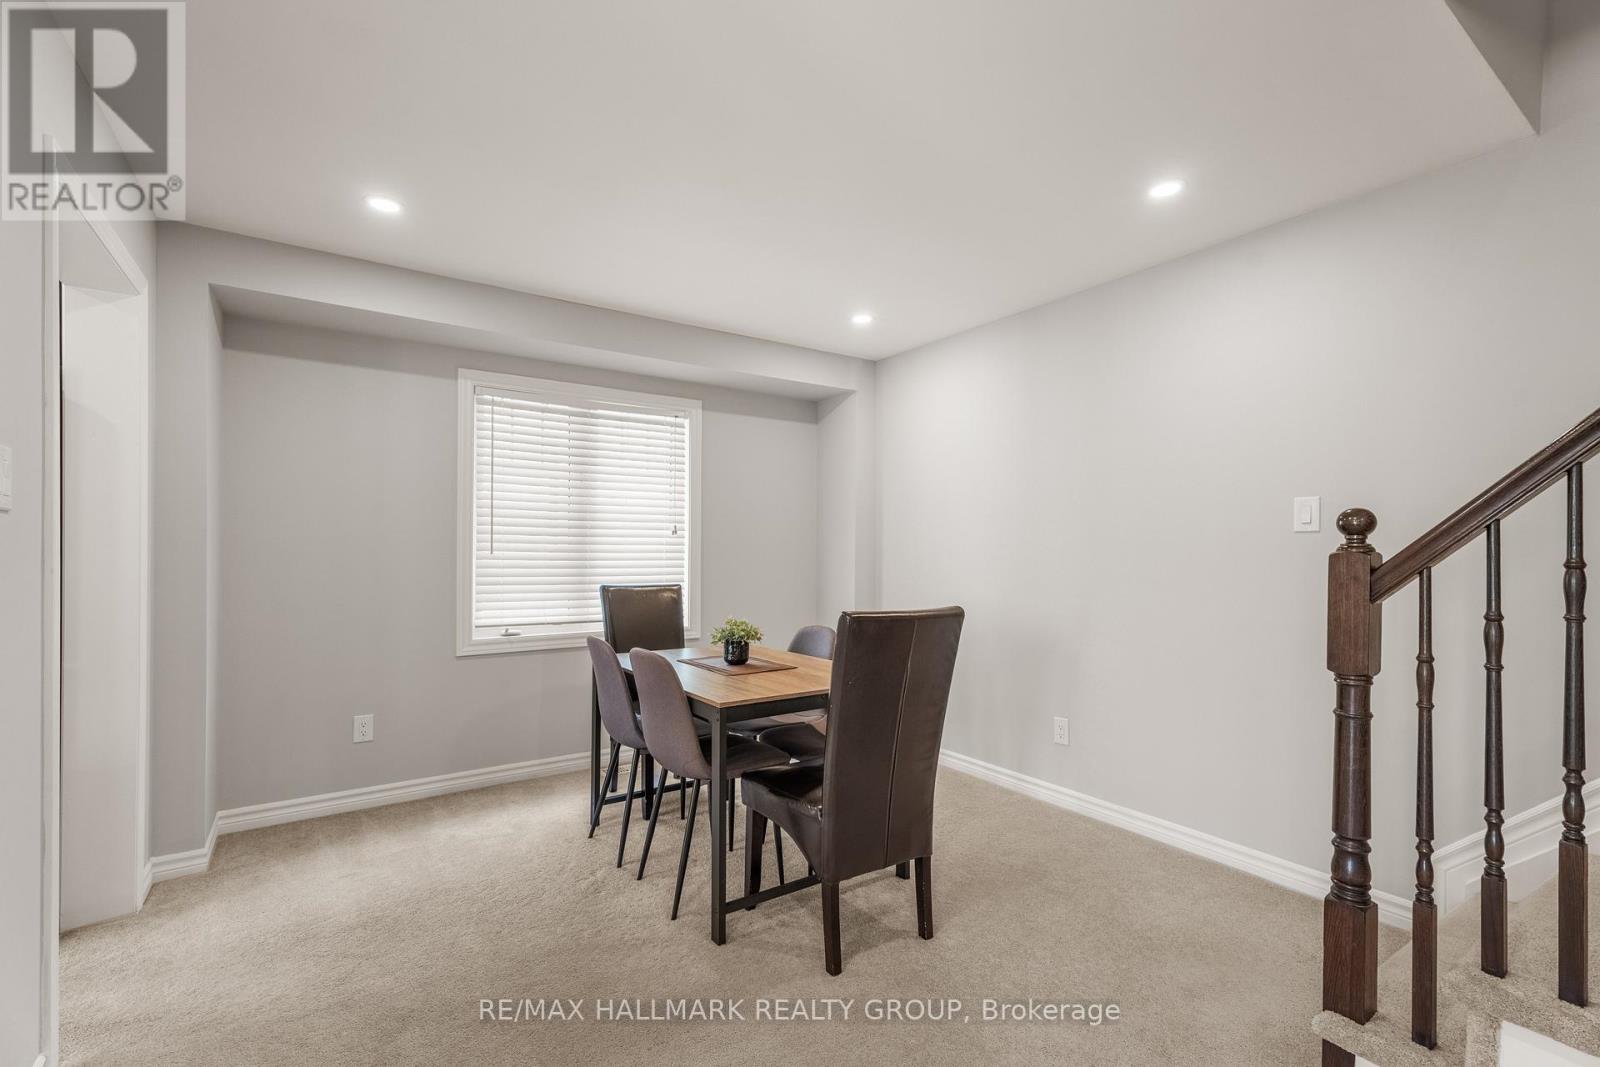
| Dining room | Main level | 2.86 m x 2.25 m |
| Other | Main level | 3.2 m x 2.74 m |
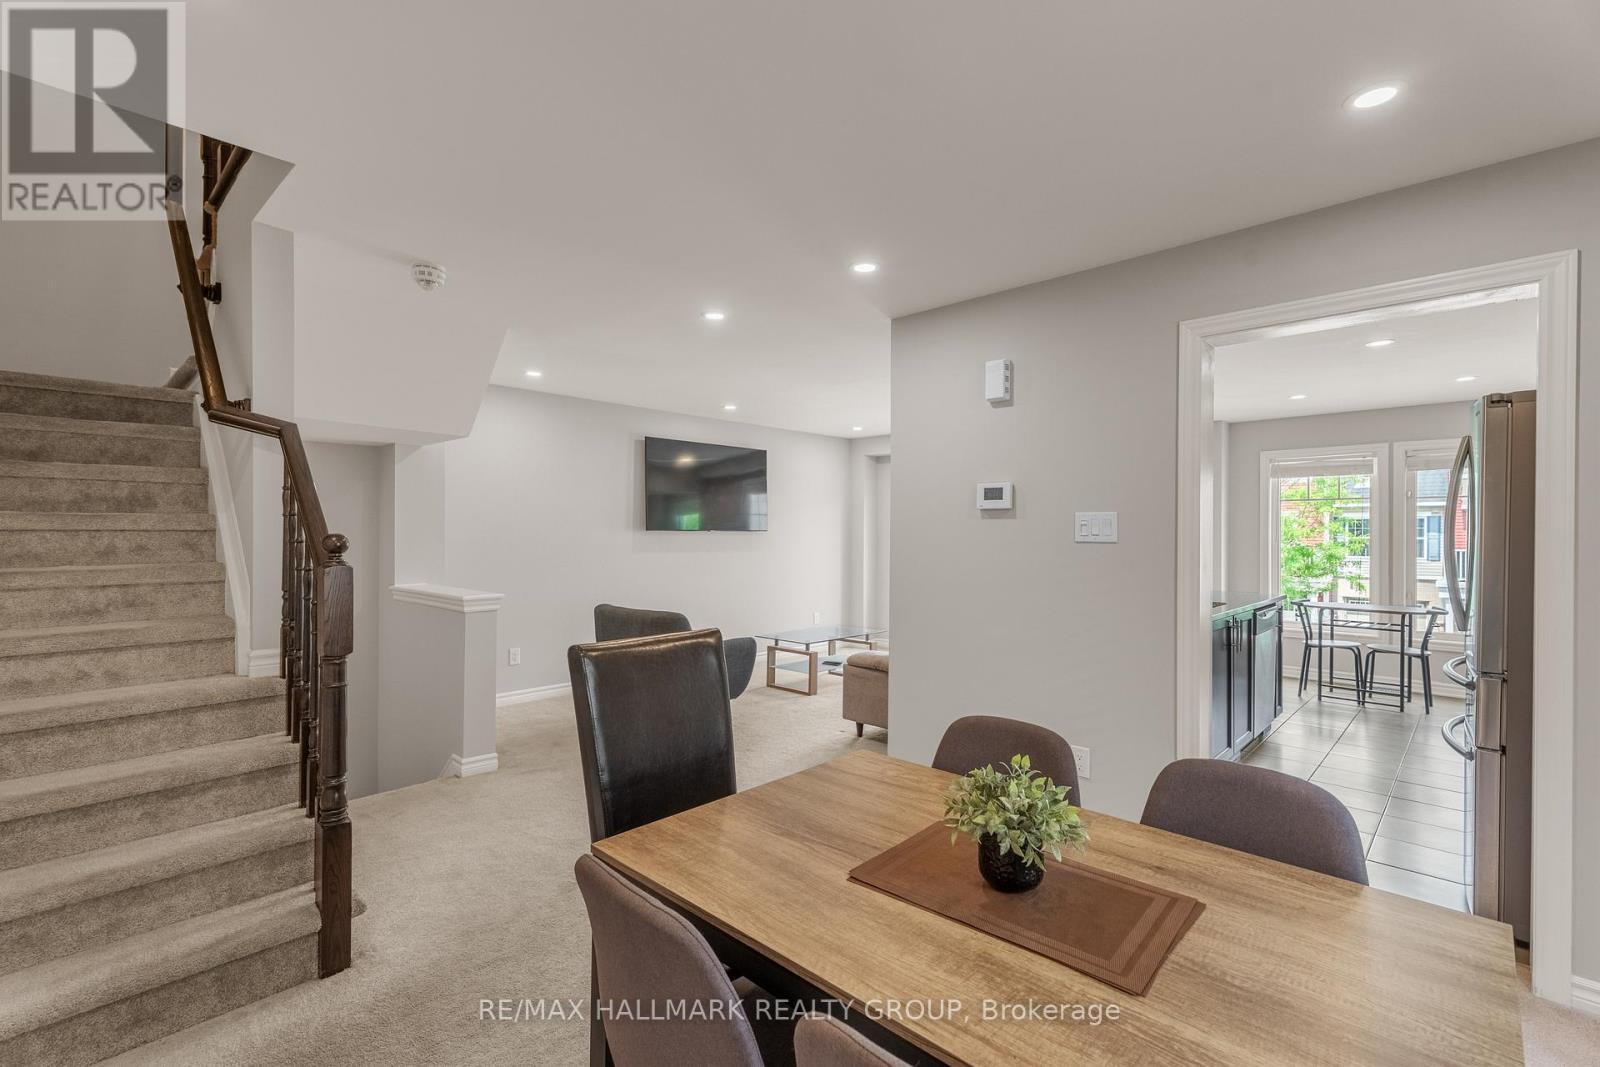
| Kitchen | Main level | 2.86 m x 2.68 m |
| Great room | Main level | 3.35 m x 4.99 m |
| Dining room | Main level | 3.048 m x 3.41 m |
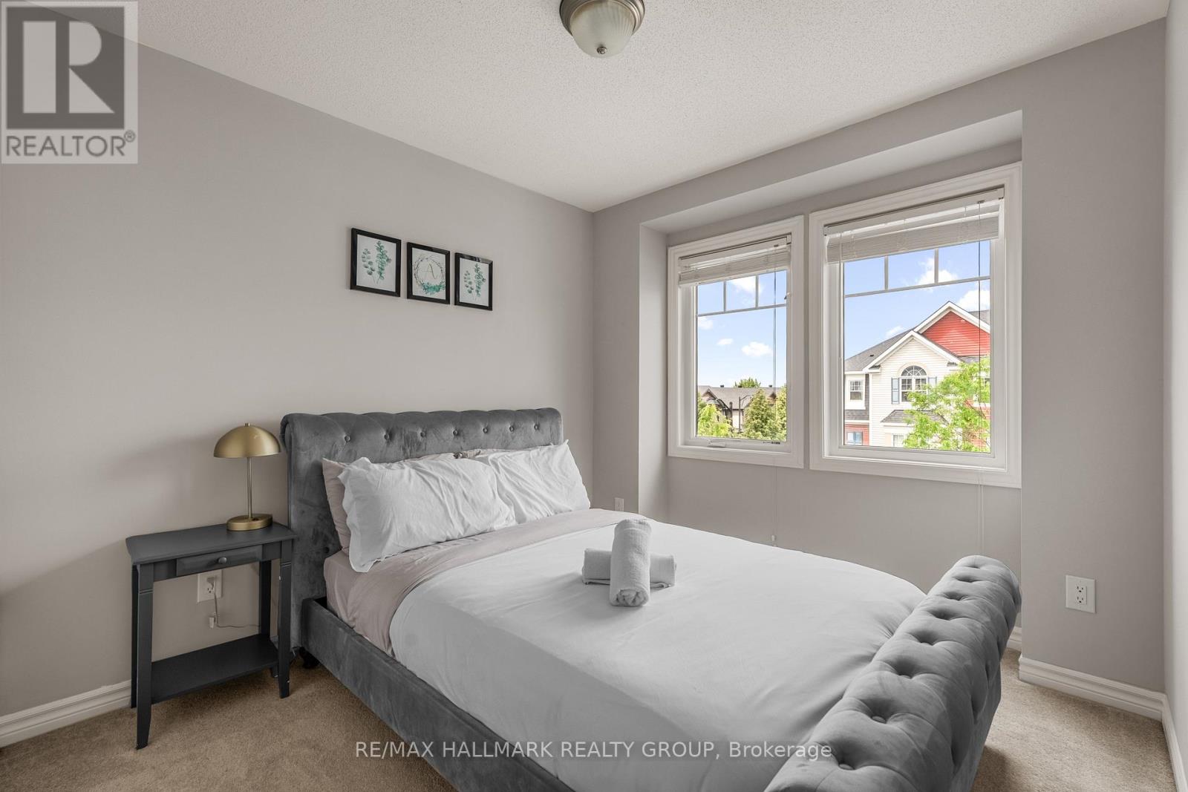
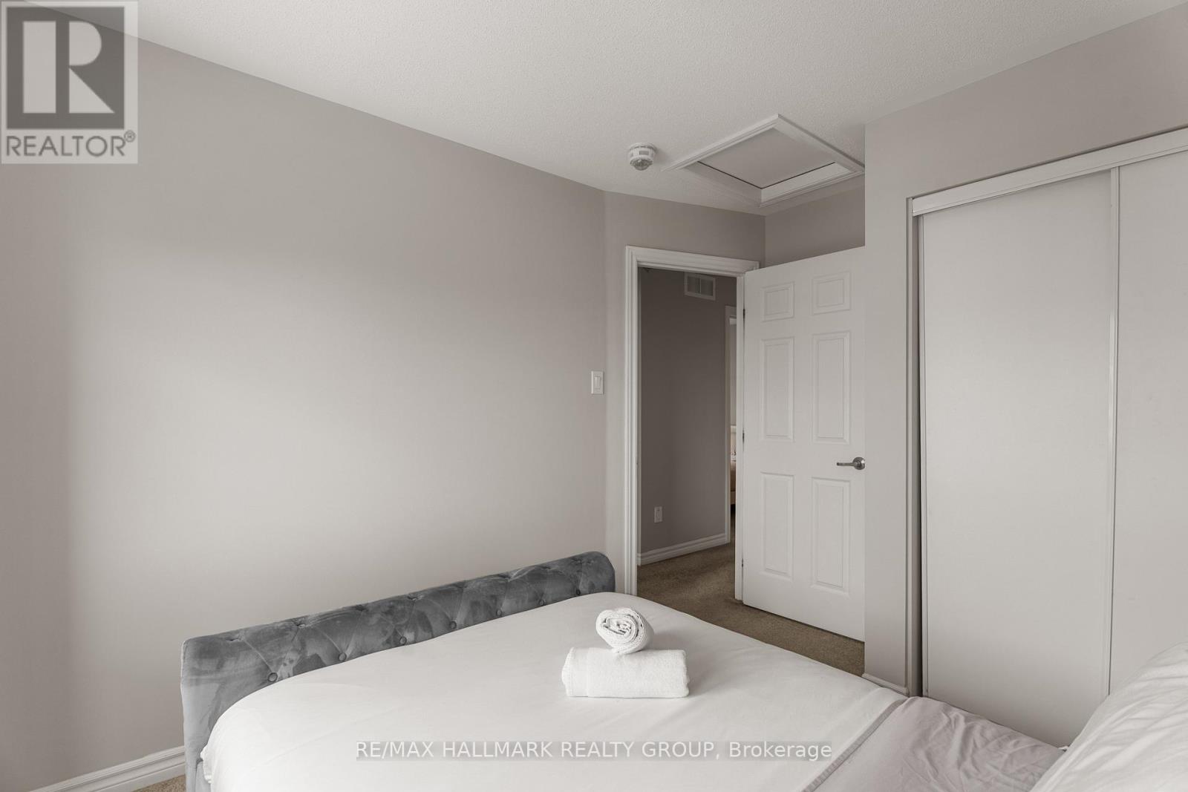
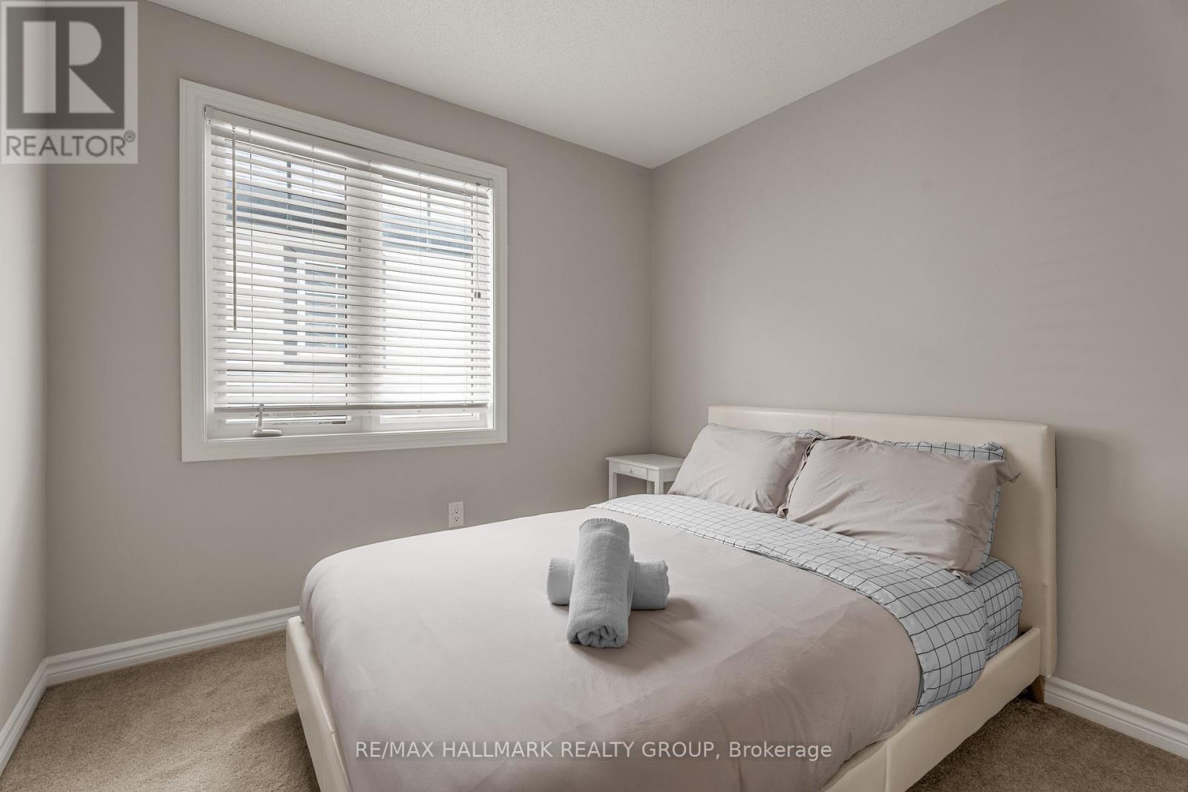
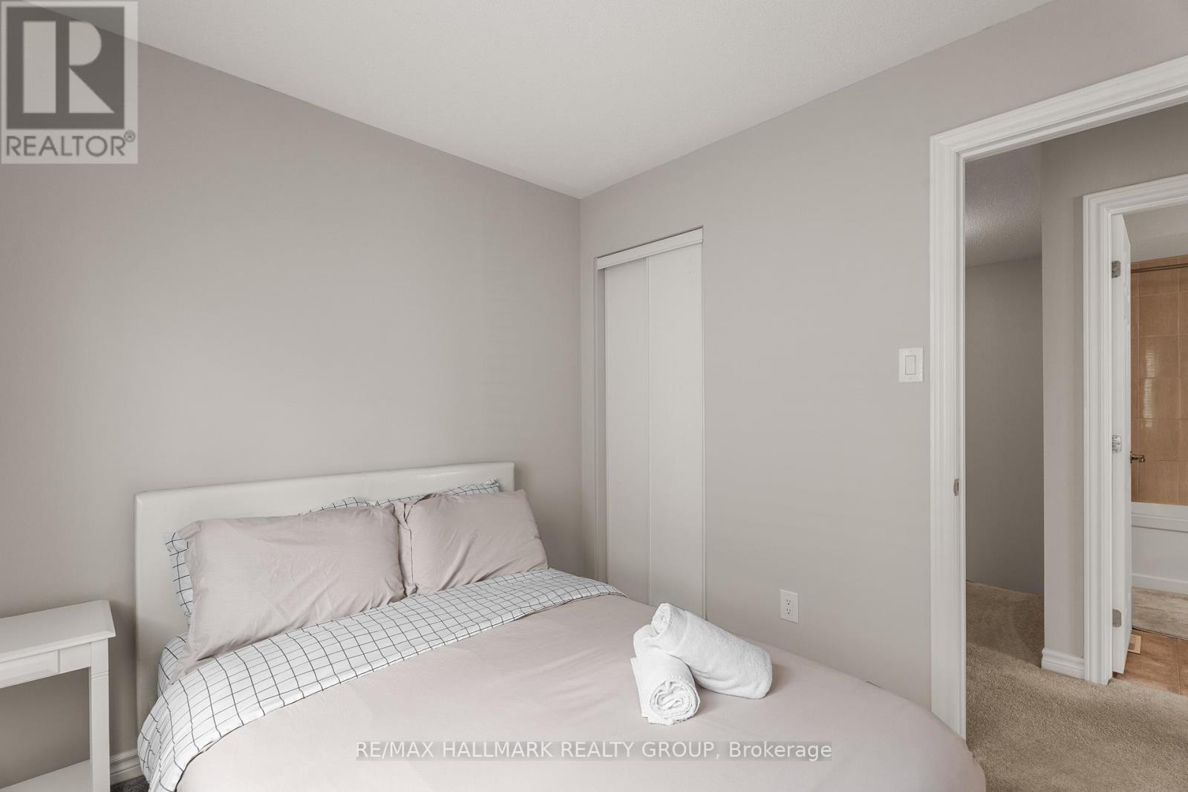
| Bedroom 3 | Second level | 2.62 m x 3 m |
| Bedroom 2 | Second level | 2.74 m x 2.74 m |
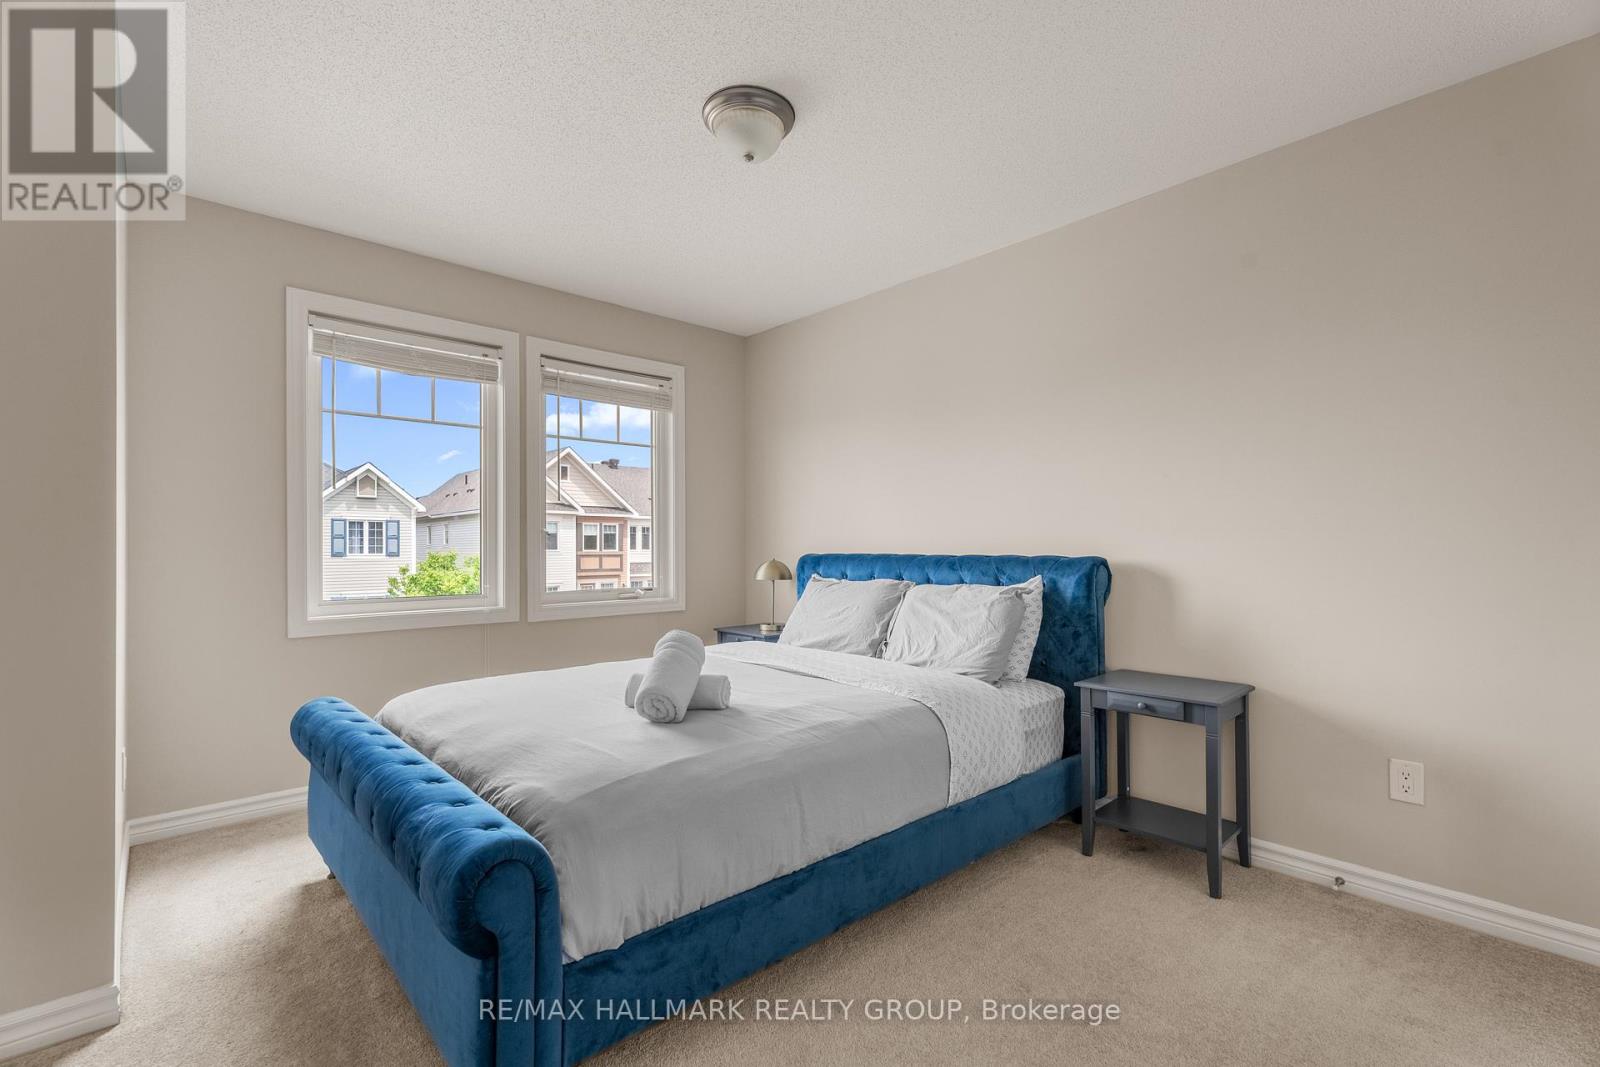
| Primary Bedroom | Second level | 2.86 m x 3.65 m |
| Exterior/Construction | |
|---|---|
| Constuction Date | |
| Exterior Finish | Brick, Vinyl siding |
| Foundation Type | Poured Concrete |
| Utility Information | |
|---|---|
| Heating Type | Forced air |
| Heating Fuel | Natural gas |
| Cooling Type | Central air conditioning |
| Water Supply | Municipal water |
| Sewer Type | Sanitary sewer |
| Total Fireplace | |
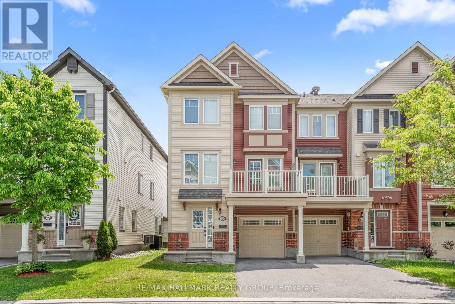
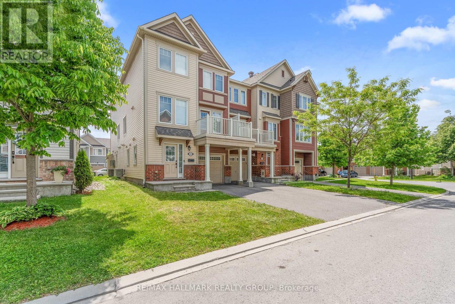
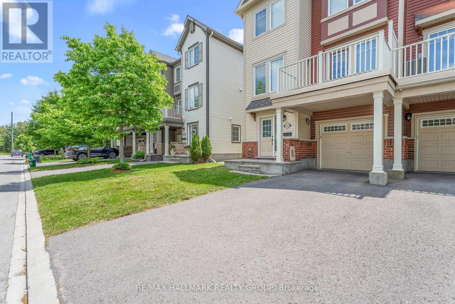
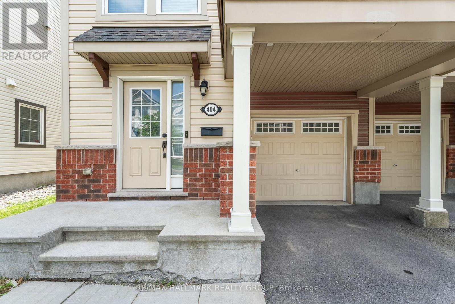
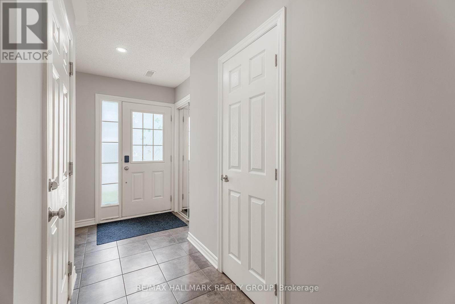
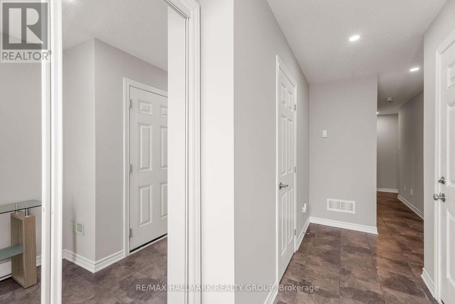
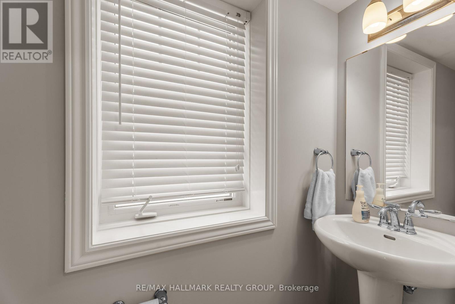
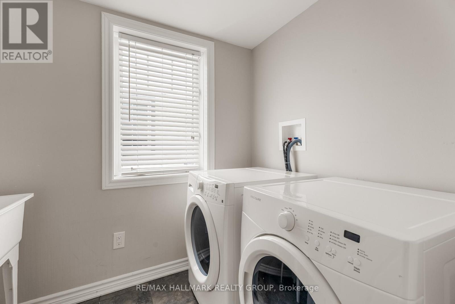
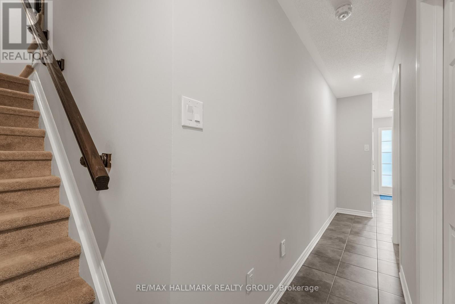
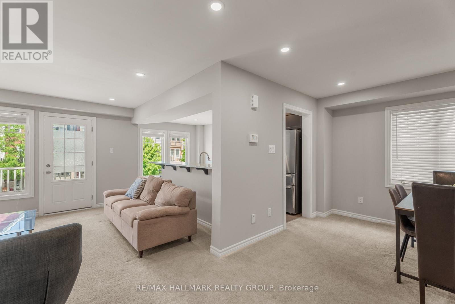
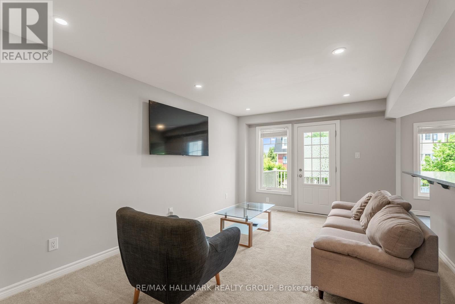
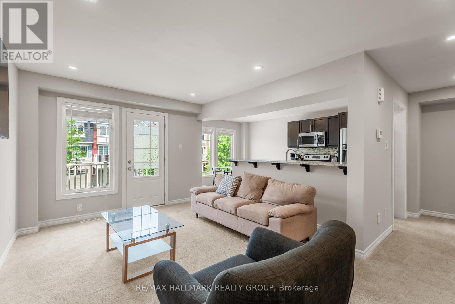
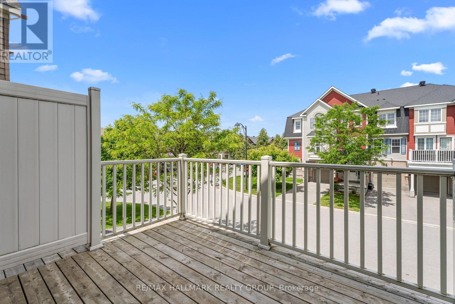
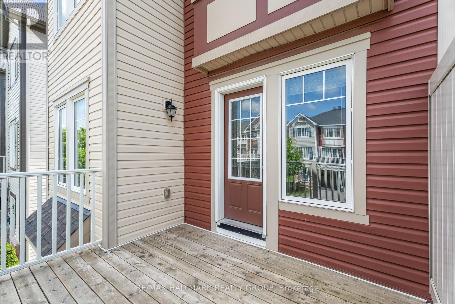
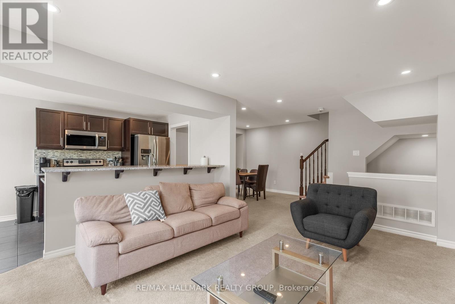
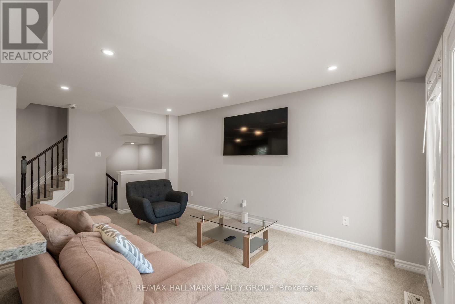
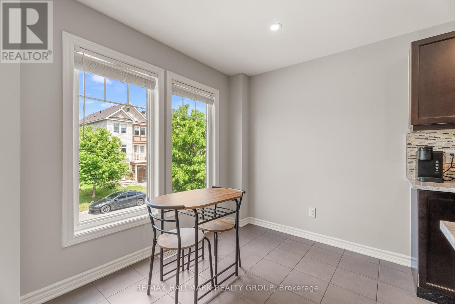
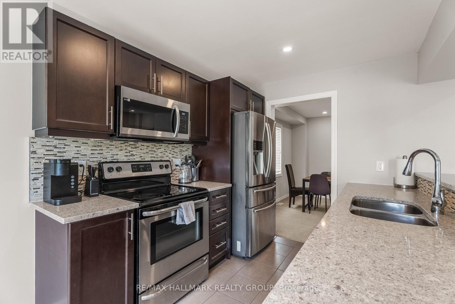
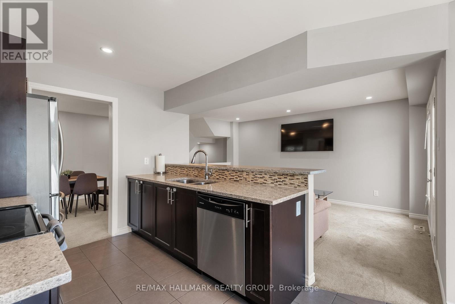
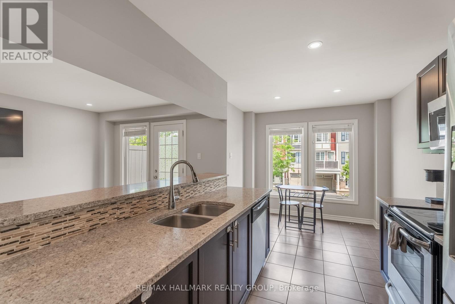
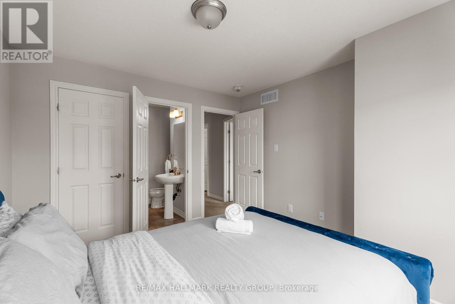
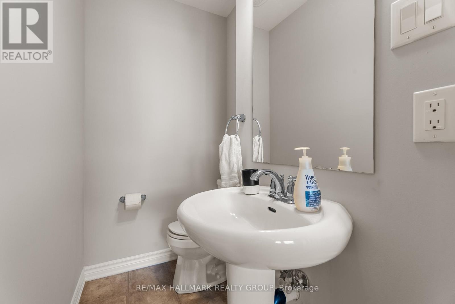
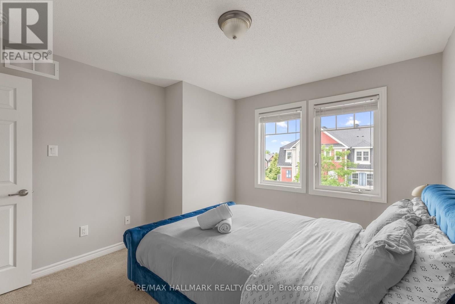
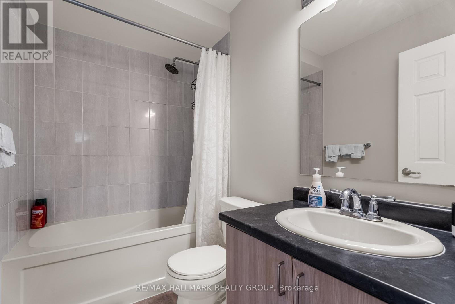
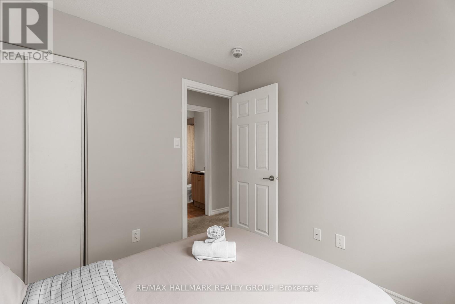
RARE Opportunity 3 Bedroom, 3 Bathroom END UNIT Townhome in a Prime Location! Welcome to this stunning and Move-In ready 3 Storey Townhome built in 2016, offering approx. 1,473 sqft. of thoughtfully designed living space. With beautiful curb appeal, a Single-car Garage, enough for 3 vehicles! This home combines style, comfort, and functionality, perfect for first-time buyers, families, or investors alike. Step into a bright tiled foyer featuring a convenient main-level Powder Room and dedicated Laundry Room, making daily routines easy and organized. The second level boasts an open-concept living space that is flooded with natural light thanks to ample windows only found in end units. The spacious living and dining areas are finished with plush carpeting, creating a cozy atmosphere for relaxing or entertaining guests. The heart of the home is the Upgraded Kitchen, featuring GRANITE countertops, a modern tile backsplash, three stainless steel appliances, ample cabinetry, and a sit-up breakfast bar. A charming breakfast nook offers the perfect spot to enjoy your morning coffee. Step out onto your Private Balcony, an ideal space to unwind or dine outdoors! Upstairs, you'll find 3 generous bedrooms, including a spacious primary suite complete with a 2-piece ENSUITE and a Walk-in Closet. A well-appointed main bathroom serves the additional bedrooms, making it perfect for family living. As an end unit, this home offers additional privacy, enhanced natural light, and extra green space. Located in a highly desirable, family-friendly neighbourhood close to everything you need, Parks, Trails, top-rated Schools, Public Transit, Restaurants, and Shopping. Just a short stroll to Maplewood Park, nature trails, and McDonald's, this home offers both convenience and lifestyle. Whether you're upsizing, downsizing, or investing, this home checks all the boxes! (id:19004)

This REALTOR.ca listing content is owned and licensed by REALTOR® members of The Canadian Real Estate Association.
安居在渥京
长按二维码
关注安居在渥京
公众号ID:安居在渥京

安居在渥京
长按二维码
关注安居在渥京
公众号ID:安居在渥京
