

MLS®: X13507052
上市天数: 39天
产权: Freehold
类型: House , Detached
社区:
卧室: 2+2
洗手间: 2
停车位: 13
建筑日期:
经纪公司: FIRST CHOICE REALTY ONTARIO LTD.|FIRST CHOICE REALTY ONTARIO LTD.|
价格:$ 849,500
预约看房 28
MLS®: X13507052
上市天数: 39天
产权: Freehold
类型: House , Detached
社区:
卧室: 2+2
洗手间: 2
停车位: 13
建筑日期:
价格:$ 849,500
预约看房 28


丁剑来自山东,始终如一用山东人特有的忠诚和热情服务每一位客户,努力做渥太华最忠诚的地产经纪。

613-986-8608
[email protected]
Dingjian817
丁剑来自山东,始终如一用山东人特有的忠诚和热情服务每一位客户,努力做渥太华最忠诚的地产经纪。
613-986-8608
[email protected]
Dingjian817
| General Description | |
|---|---|
| MLS® | X13507052 |
| Lot Size | 108.6 x 277.8 FT |
| Zoning Description | |
| Interior Features | |
|---|---|
| Construction Style | Detached |
| Total Stories | 1 |
| Total Bedrooms | 4 |
| Total Bathrooms | 2 |
| Full Bathrooms | 2 |
| Half Bathrooms | |
| Basement Type | Full (Finished) |
| Basement Development | Finished |
| Included Appliances | Central Vacuum, Water Heater, Alarm System, Blinds, Dishwasher, Dryer, Hood Fan, Microwave, Stove, Washer, Refrigerator |
| Rooms |
|---|
| Exterior/Construction | |
|---|---|
| Constuction Date | |
| Exterior Finish | Brick, Vinyl siding |
| Foundation Type | Poured Concrete |
| Utility Information | |
|---|---|
| Heating Type | Forced air, Radiant heat |
| Heating Fuel | Electric, Natural gas |
| Cooling Type | Central air conditioning |
| Water Supply | Municipal water |
| Sewer Type | Septic System |
| Total Fireplace | |
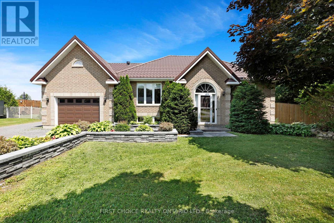
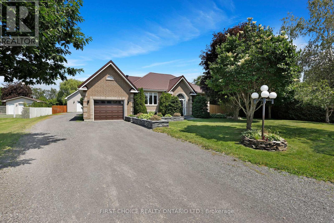
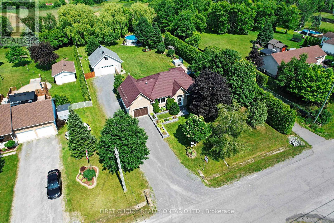
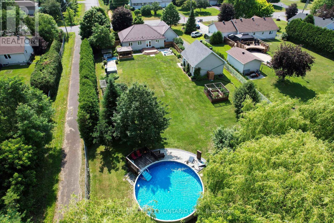
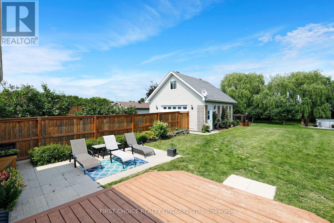
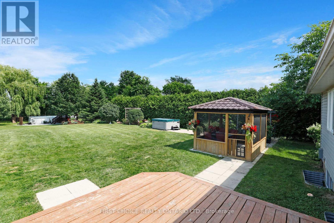
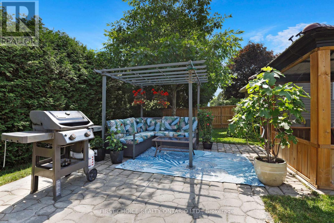
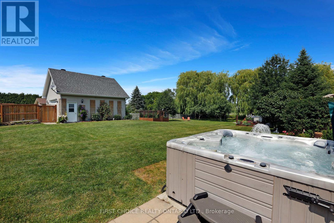
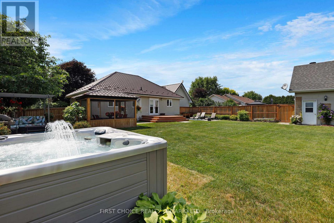
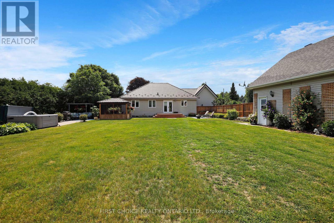
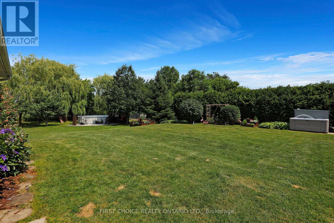
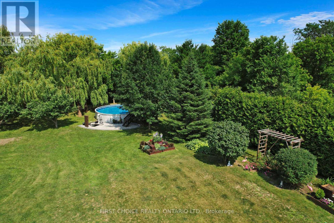
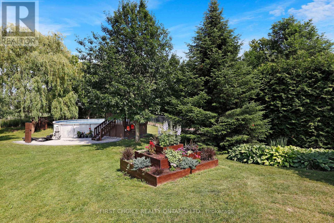
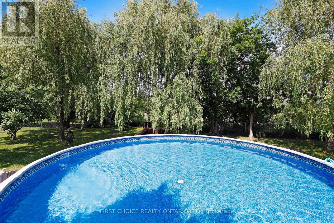
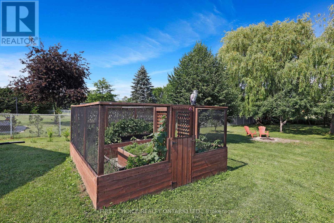
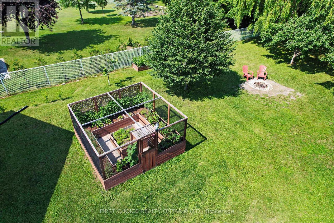
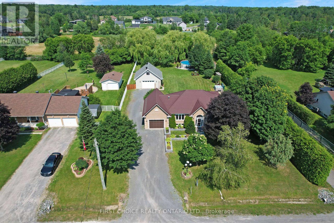
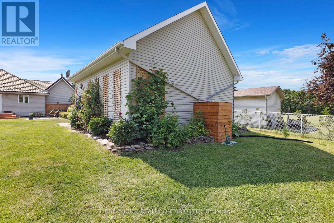
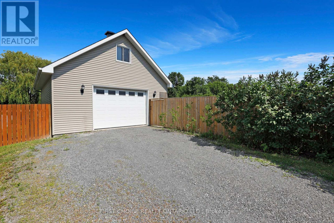
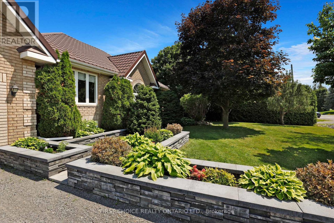
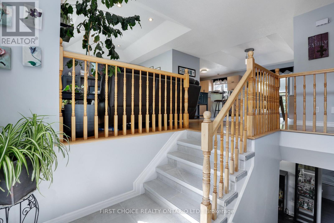
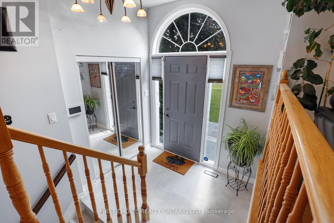
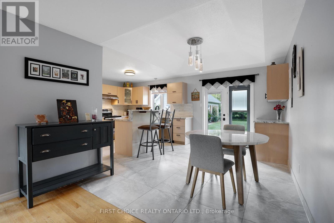
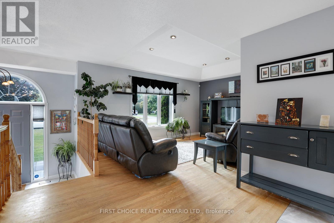
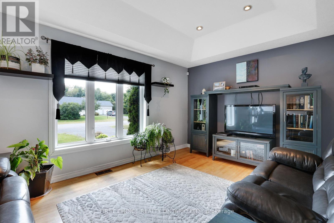
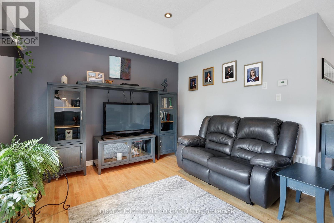
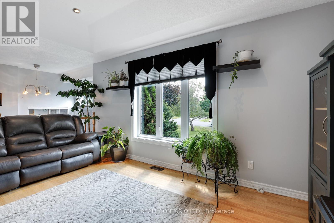
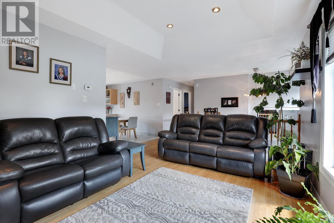
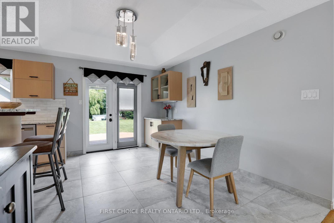
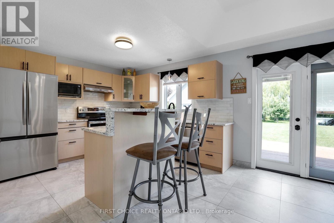
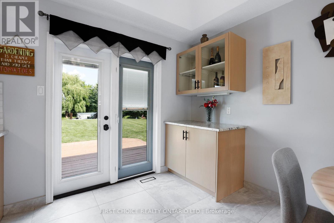
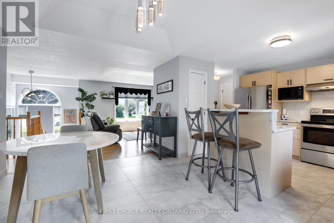
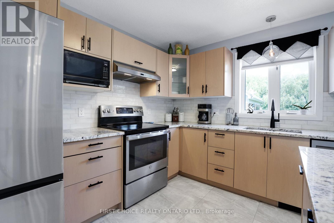
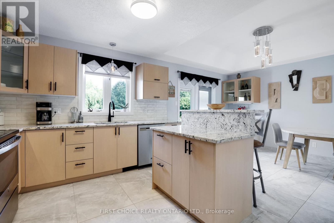
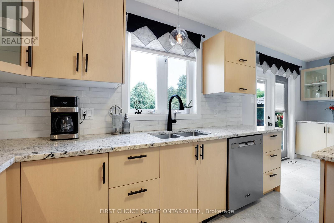
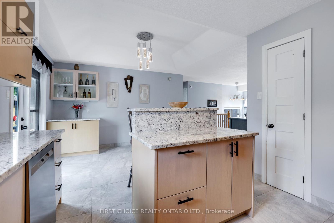
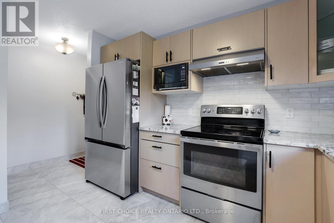
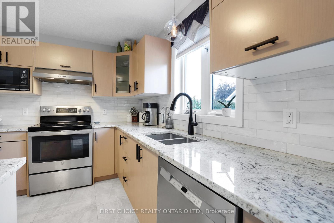
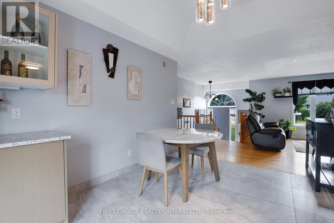
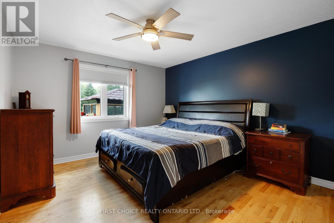
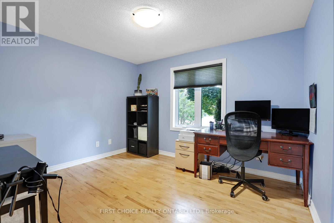
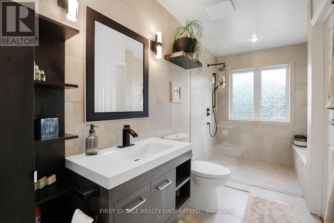
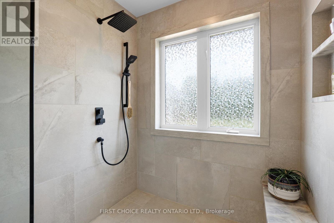
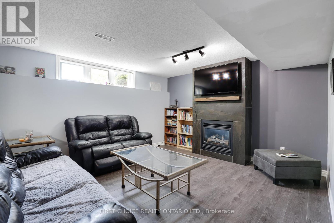
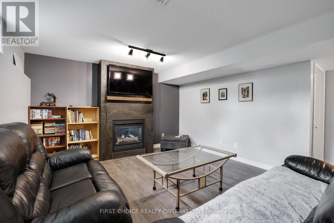
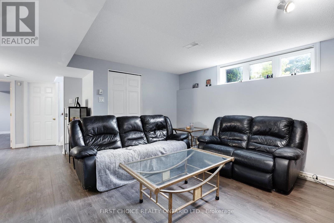
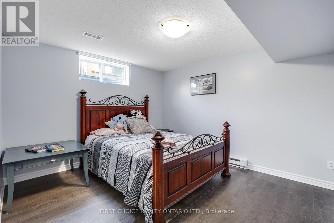
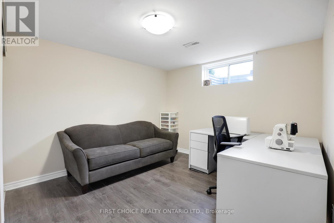
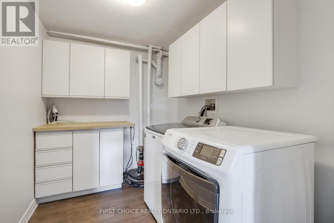
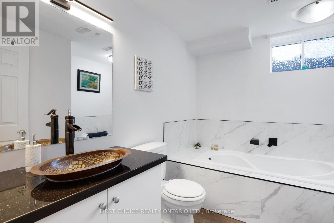
Welcome to 5857 Trudeau Avenue, where peaceful country living meets everyday convenience. This beautiful oversized 108 x 278ft lot with no rear neighbours is a true oasis just 25 minutes from downtown Ottawa! The fully fenced backyard offers endless opportunities to enjoy the outdoors, whether you're entertaining on the impressive rear deck, relaxing under the fully screened in gazebo, cooling off in the above-ground saltwater pool, unwinding in the hot tub, or simply enjoying the privacy and open green space. Situated in the welcoming community of Vars, this meticulously cared-for and tastefully renovated hi-ranch offers the perfect blend of space, comfort, and privacy, all within an easy commute to Ottawa! Step inside to discover a bright, open-concept main floor featuring hardwood flooring and an abundance of natural light pouring through oversized windows. The spacious living and dining areas create an inviting atmosphere for both everyday living and entertaining. The newly renovated kitchen(2024) is a chefs dream and features beautiful granite counter tops, a custom island, as well as a walk in pantry all while looking out into the expansive backyard. The main level is complete with two generous bedrooms, including a spacious primary bedroom with convenient cheater access to the spa-like main bathroom, featuring a custom walk in shower with a seamless tile transition. The fully finished lower level provides exceptional additional living space with a large family room centered around a cozy fireplace, creating the perfect place to unwind. Two additional oversized bedrooms, a full 3-piece bathroom, and a dedicated laundry room offer flexibility for growing families, guests, or a home office. Take advantage of the generously sized detached garage with heating and an electric lift to the loft area for further storage. You will not find a lot this size with a commute of only 25 minutes to downtown anywhere else in Ottawa! See attachments to view list of renovations. (id:19004)

This REALTOR.ca listing content is owned and licensed by REALTOR® members of The Canadian Real Estate Association.
安居在渥京
长按二维码
关注安居在渥京
公众号ID:安居在渥京

安居在渥京
长按二维码
关注安居在渥京
公众号ID:安居在渥京
