


MLS®: X13501256
上市天数: 33天
产权: Condominium/Strata
类型: Apartment
社区:
卧室: 2+
洗手间: 2
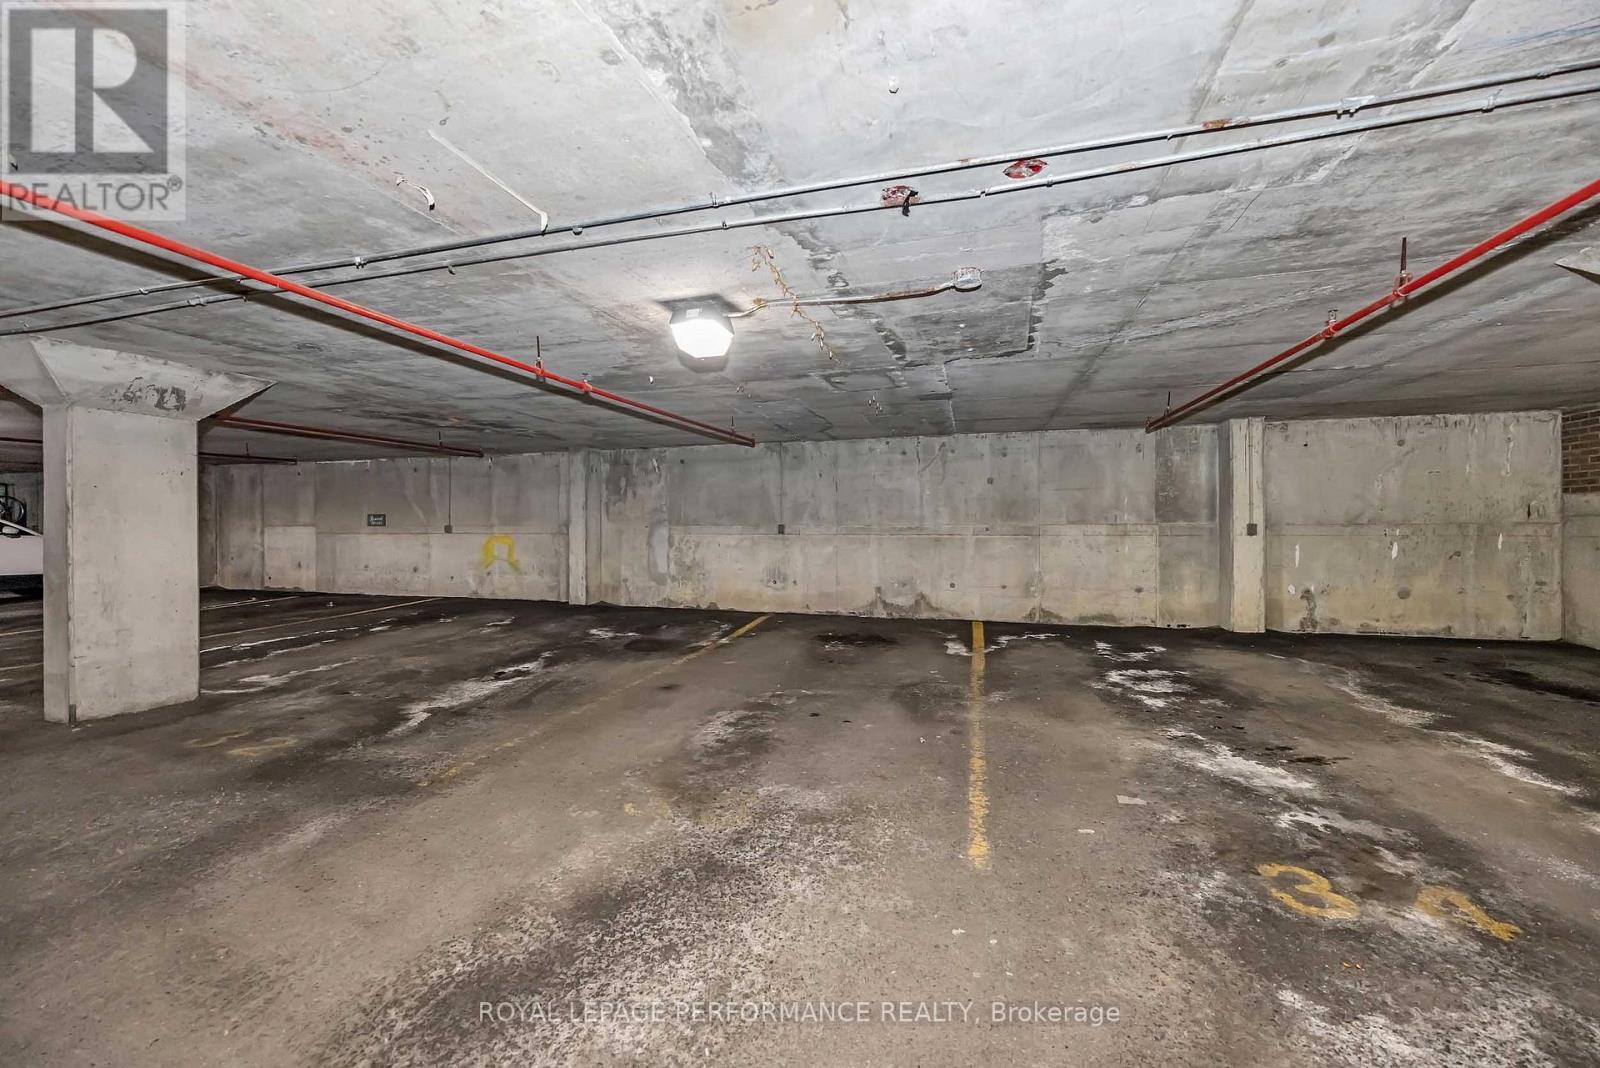
停车位: 1
建筑日期:
经纪公司: ROYAL LEPAGE PERFORMANCE REALTY|ROYAL LEPAGE PERFORMANCE REALTY|
价格:$ 412,500
预约看房 27
MLS®: X13501256
上市天数: 33天
产权: Condominium/Strata
类型: Apartment
社区:
卧室: 2+
洗手间: 2
停车位: 1
建筑日期:
价格:$ 412,500
预约看房 27


丁剑来自山东,始终如一用山东人特有的忠诚和热情服务每一位客户,努力做渥太华最忠诚的地产经纪。

613-986-8608
[email protected]
Dingjian817
丁剑来自山东,始终如一用山东人特有的忠诚和热情服务每一位客户,努力做渥太华最忠诚的地产经纪。
613-986-8608
[email protected]
Dingjian817
| General Description | |
|---|---|
| MLS® | X13501256 |
| Lot Size | |
| Zoning Description | |
| Interior Features | |
|---|---|
| Construction Style | |
| Total Stories | |
| Total Bedrooms | 2 |
| Total Bathrooms | 2 |
| Full Bathrooms | 2 |
| Half Bathrooms | |
| Basement Type | None, N/A (Other, See Remarks) |
| Basement Development | Other, See Remarks |
| Included Appliances | Dishwasher, Dryer, Garage door opener, Microwave, Stove, Washer, Refrigerator |
| Rooms | ||
|---|---|---|
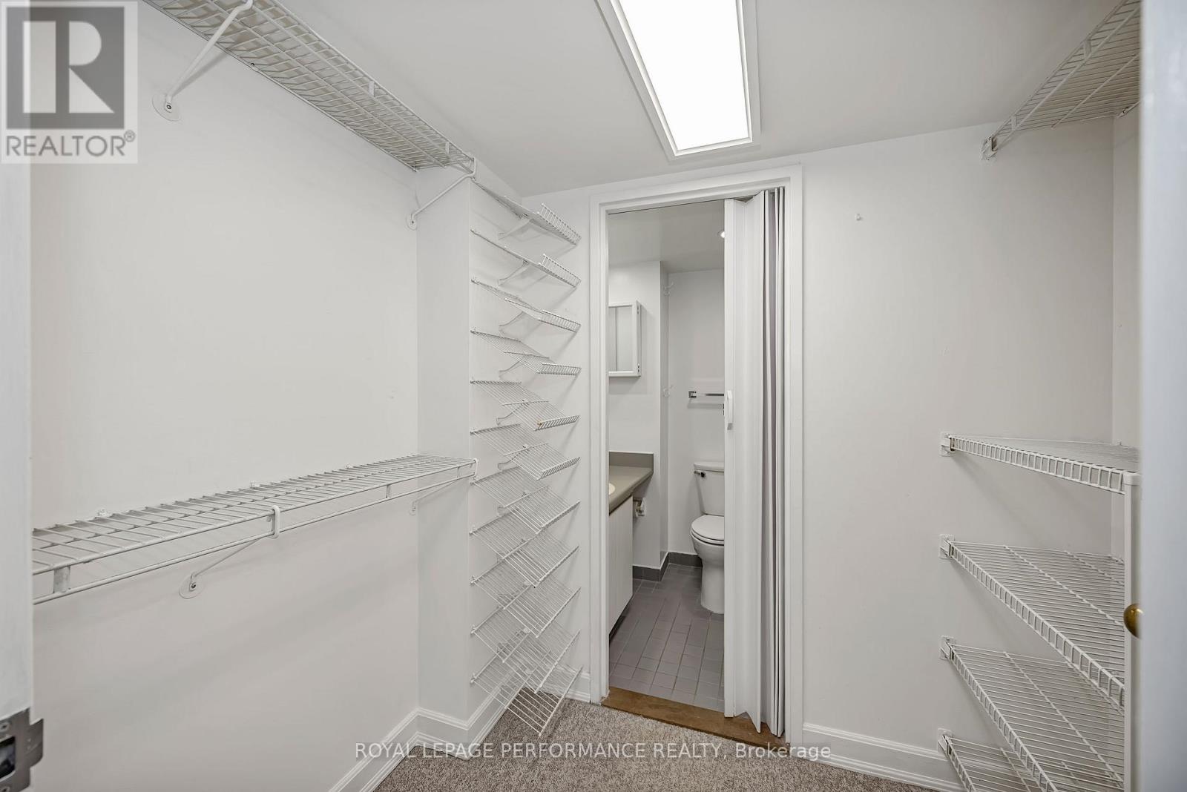
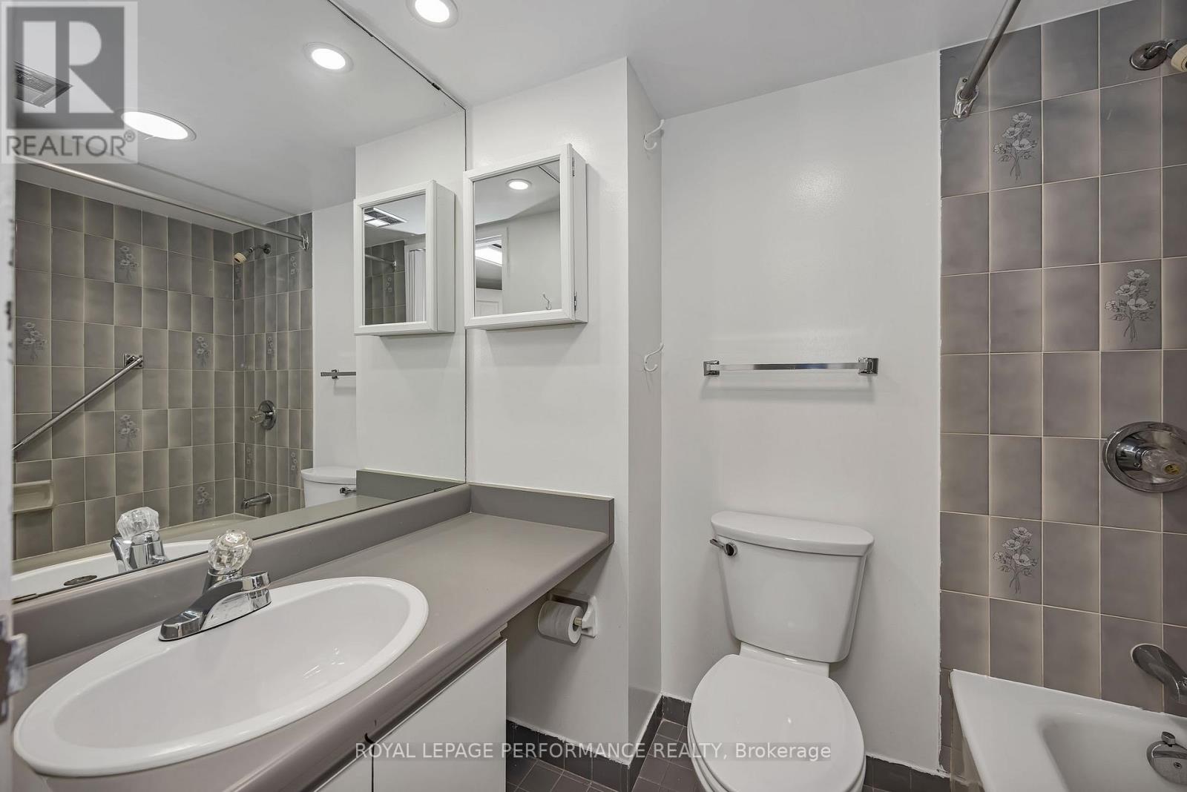
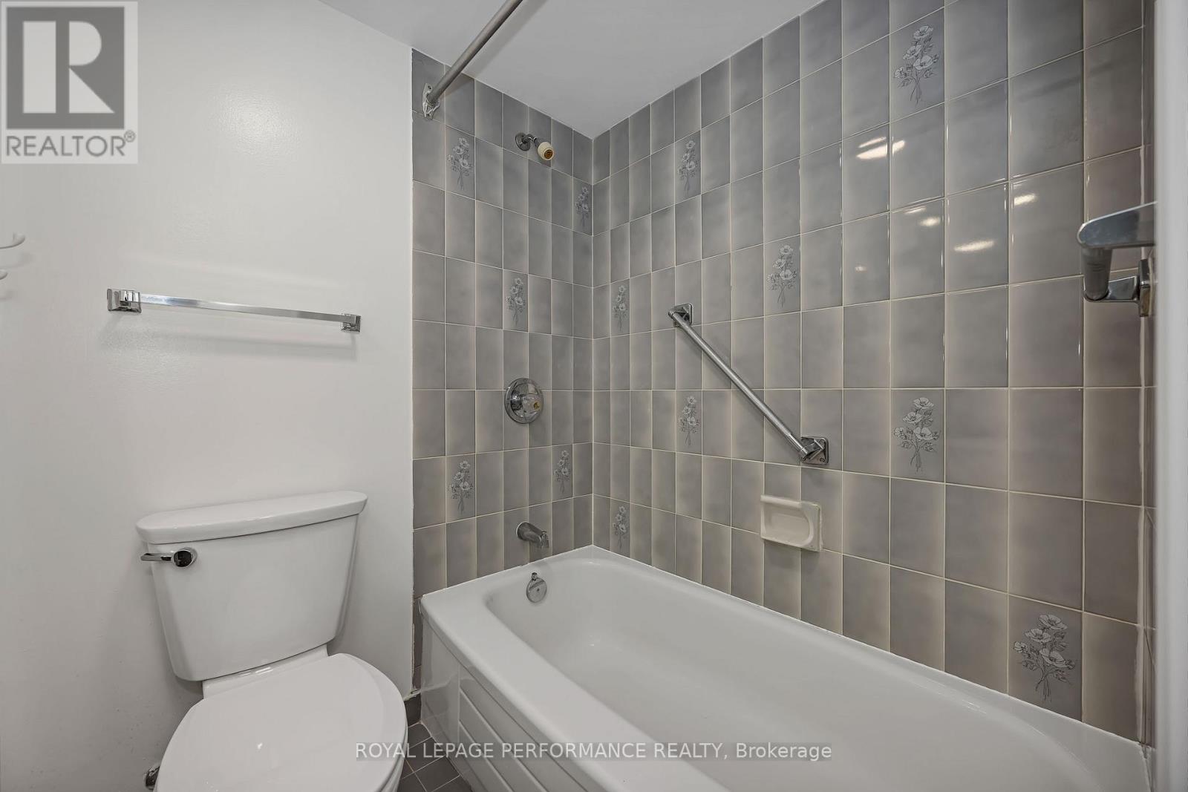
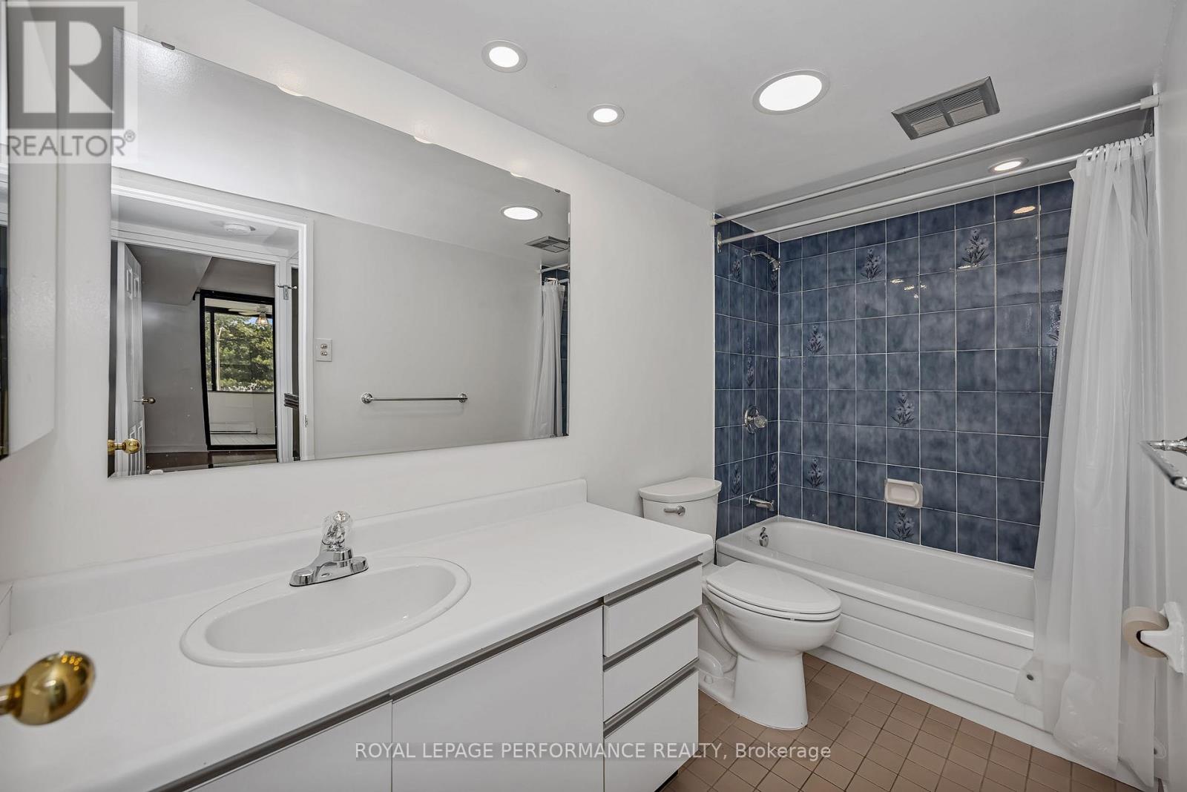
| Bathroom | Main level | 3.14 m x 1.49 m |
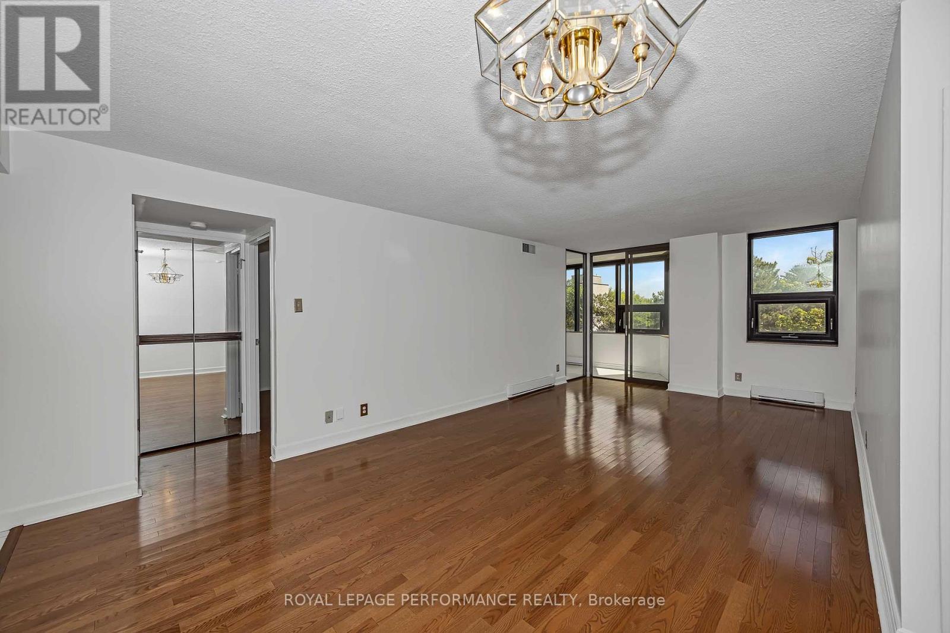
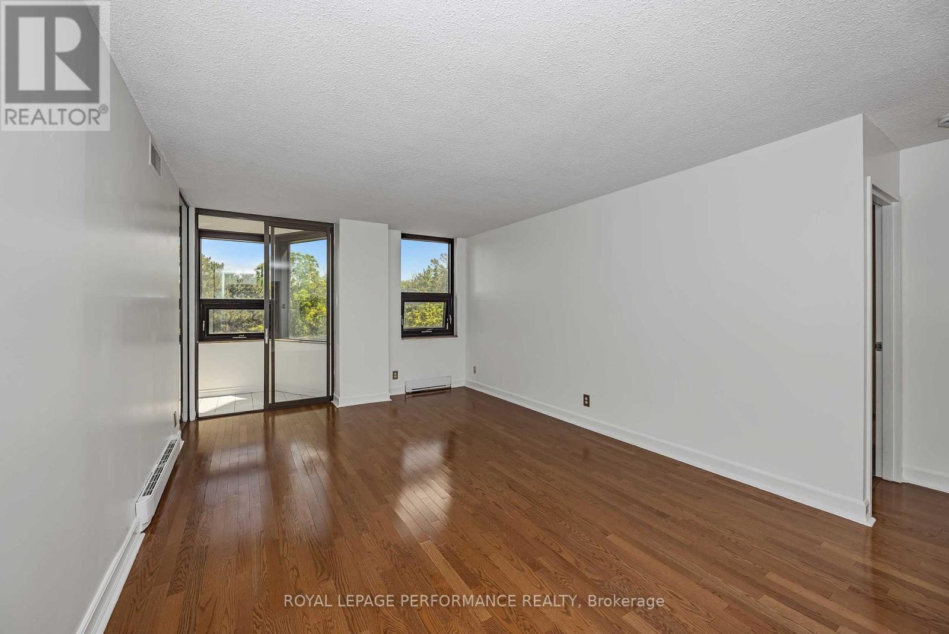
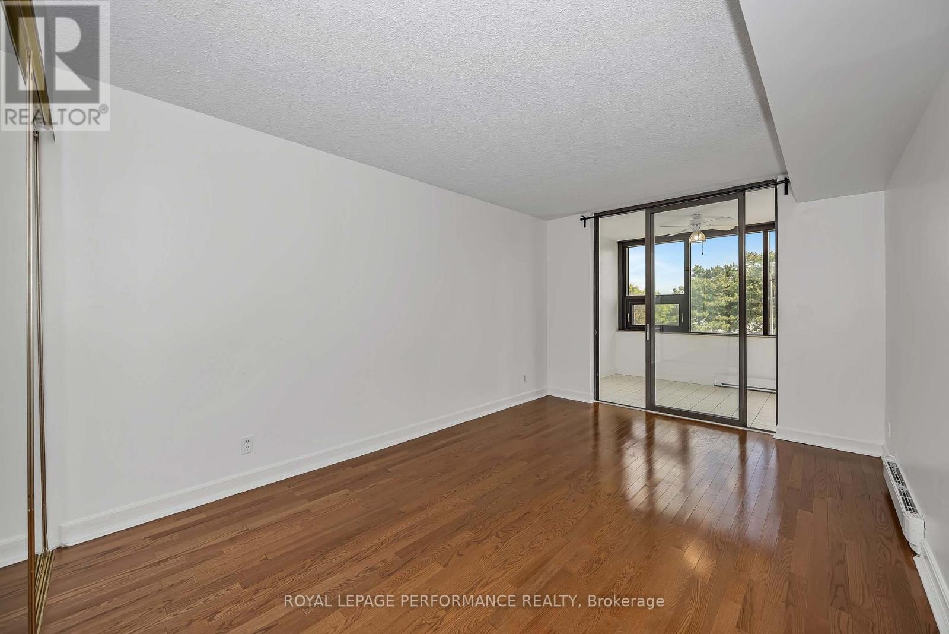
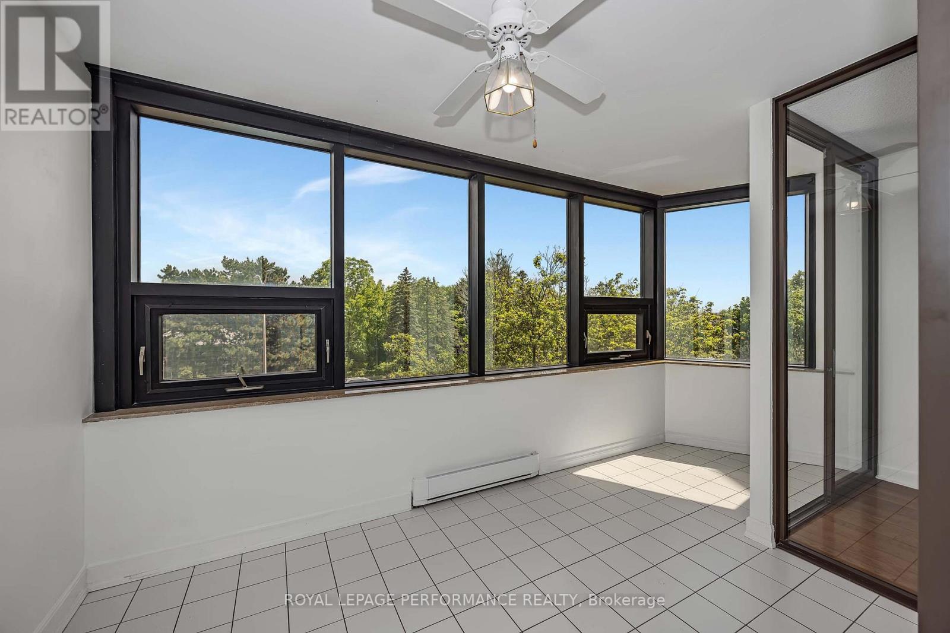
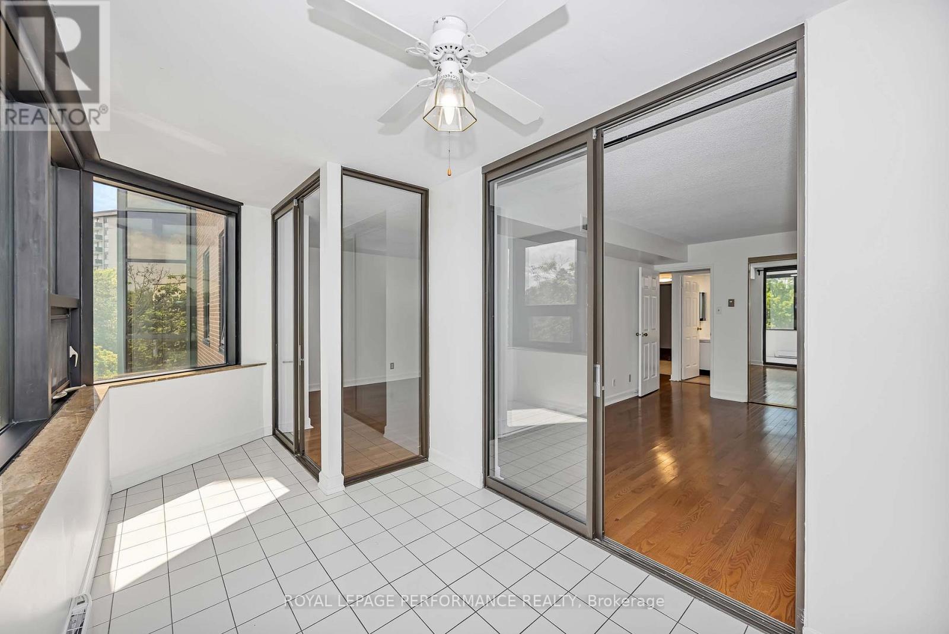
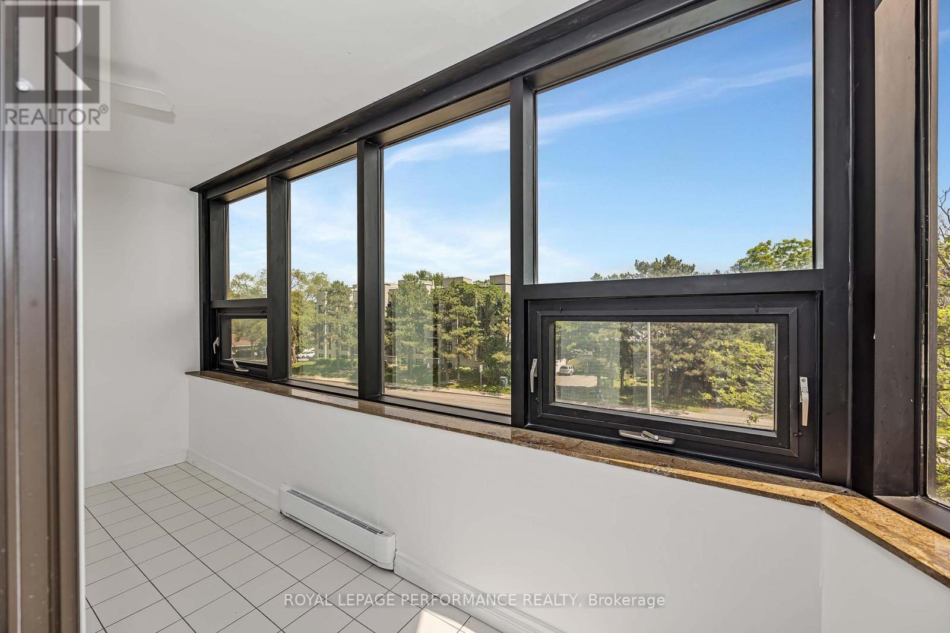
| Solarium | Main level | 4.8 m x 2.3 m |
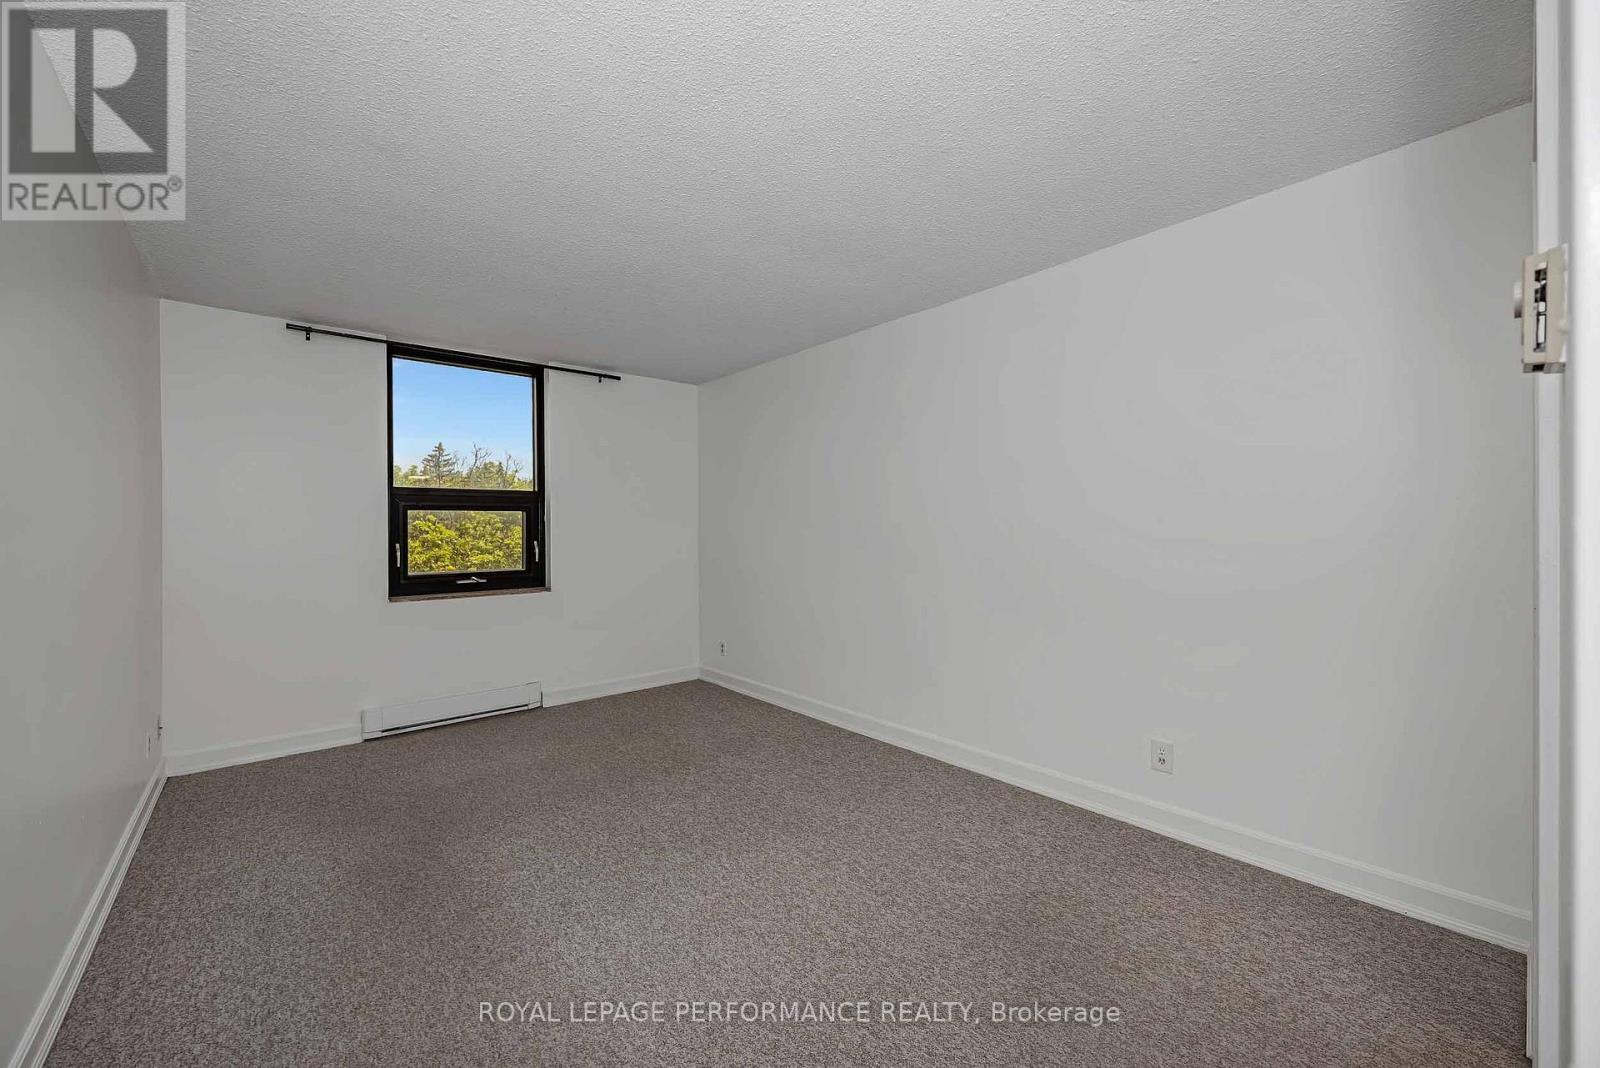
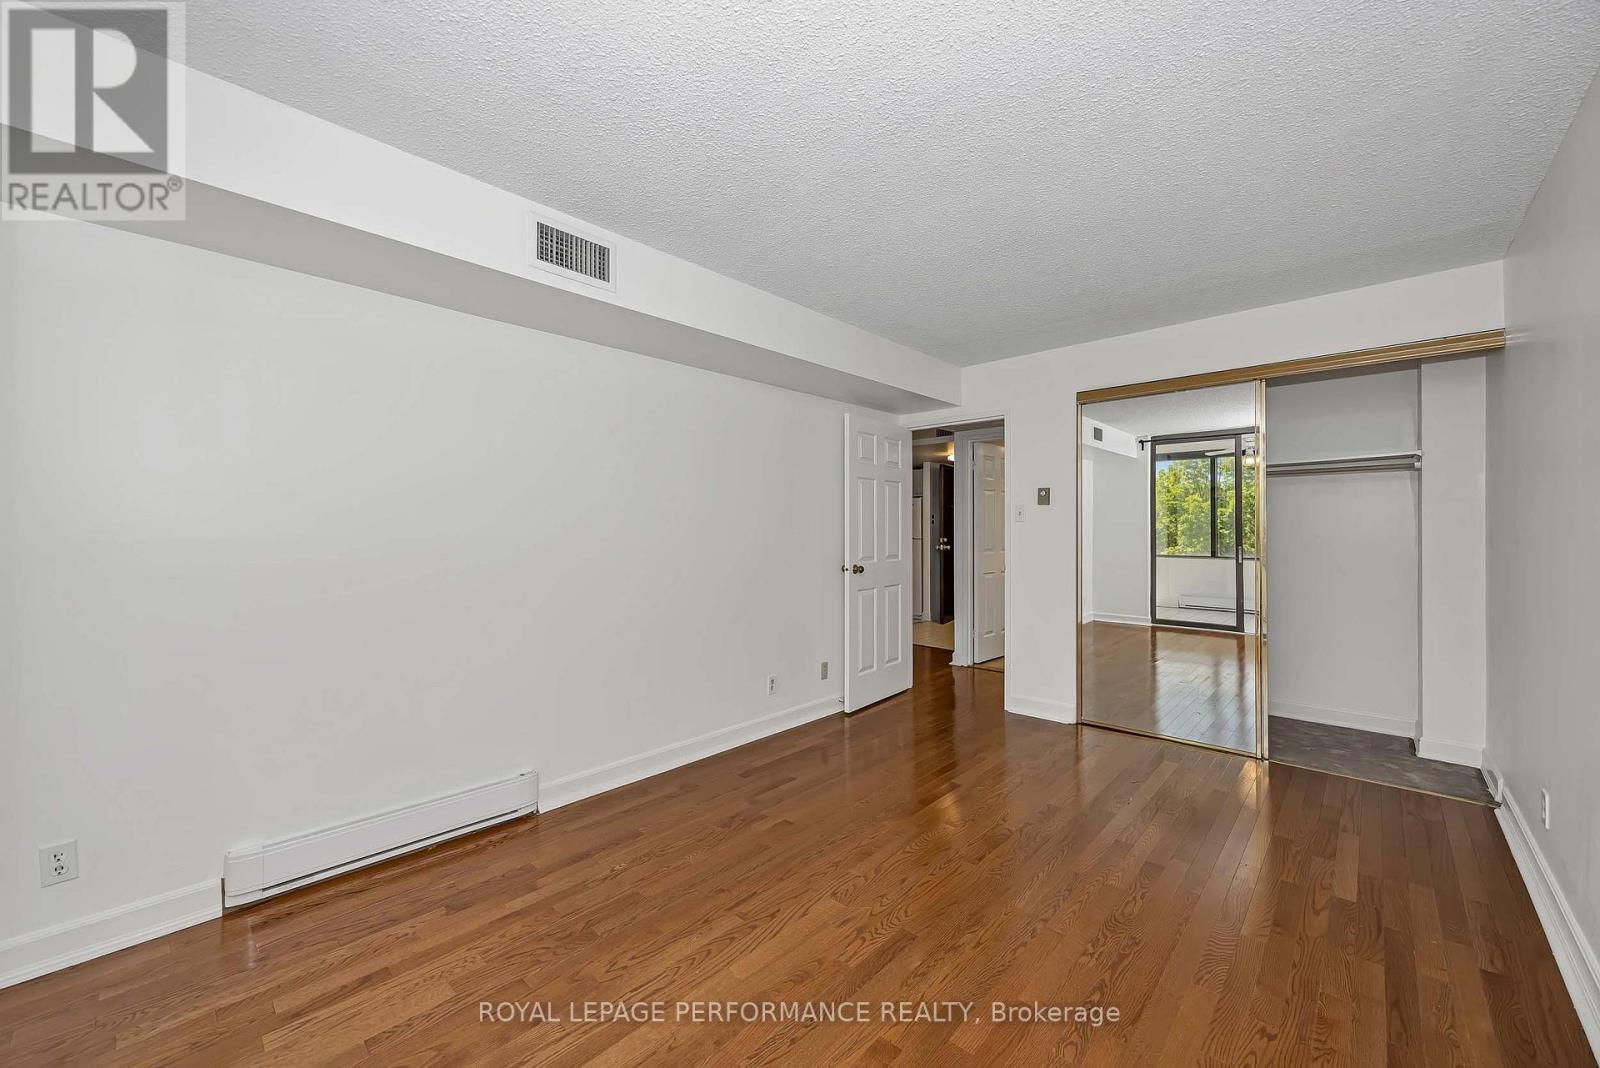
| Bedroom 2 | Main level | 4.55 m x 3.15 m |
| Primary Bedroom | Main level | 4.5 m x 3.14 m |
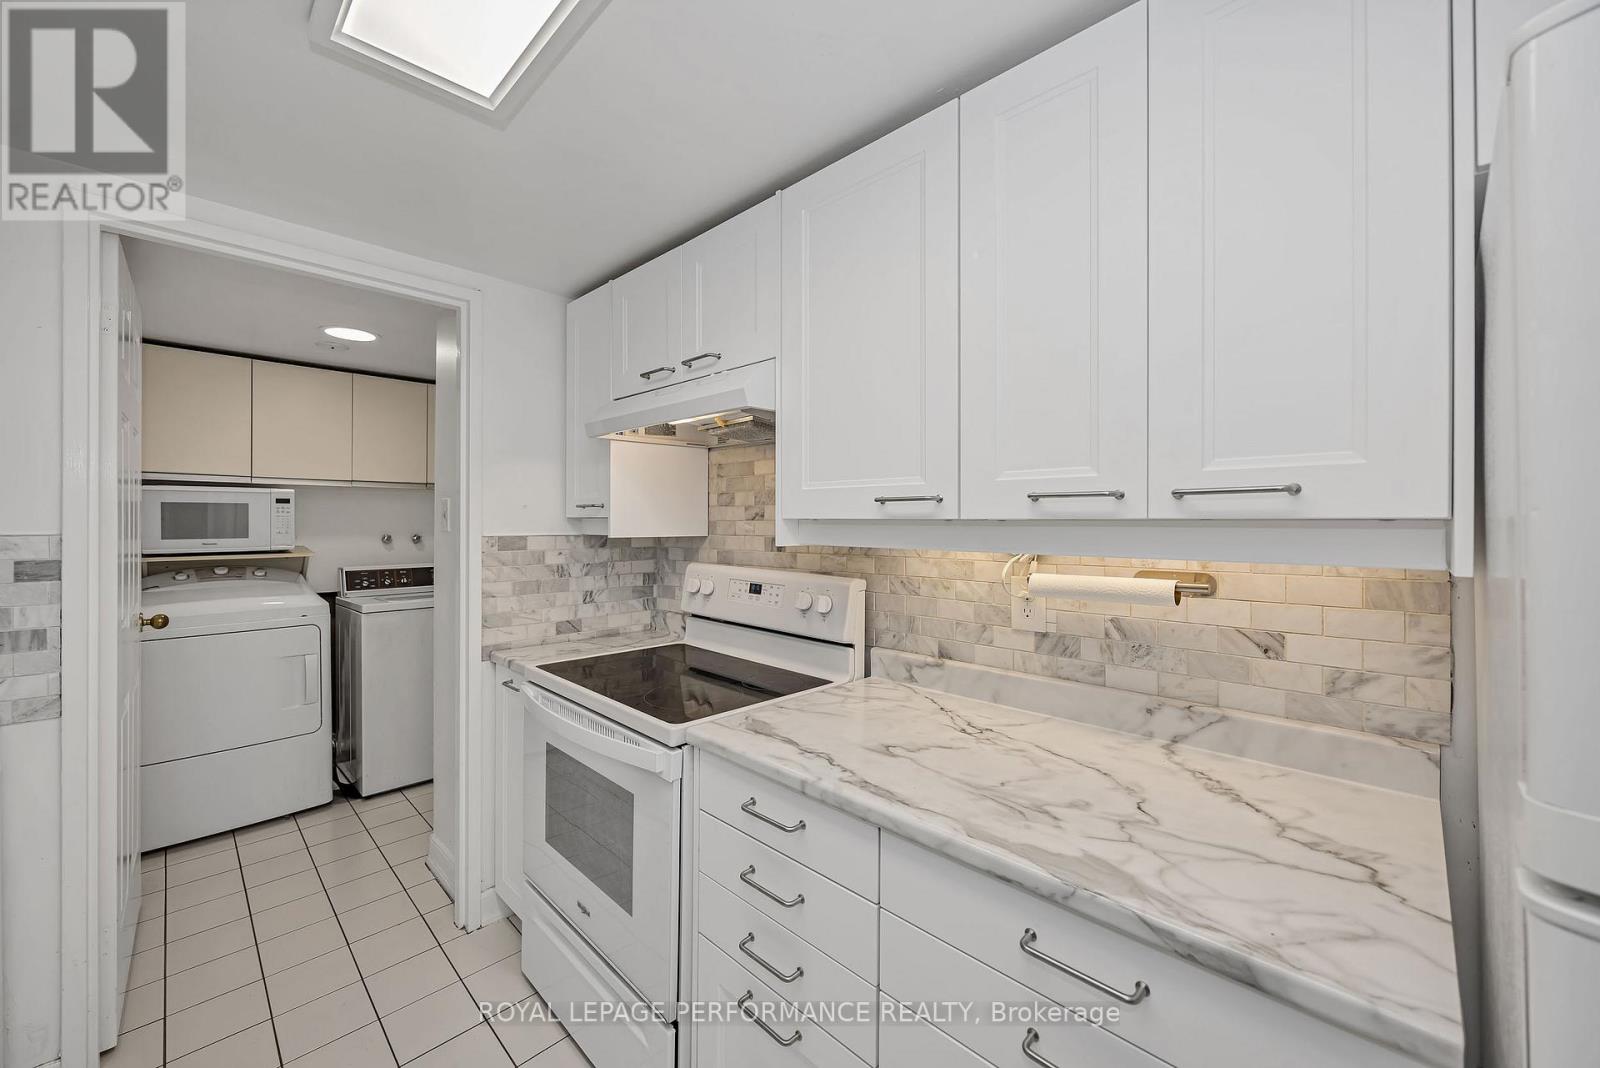
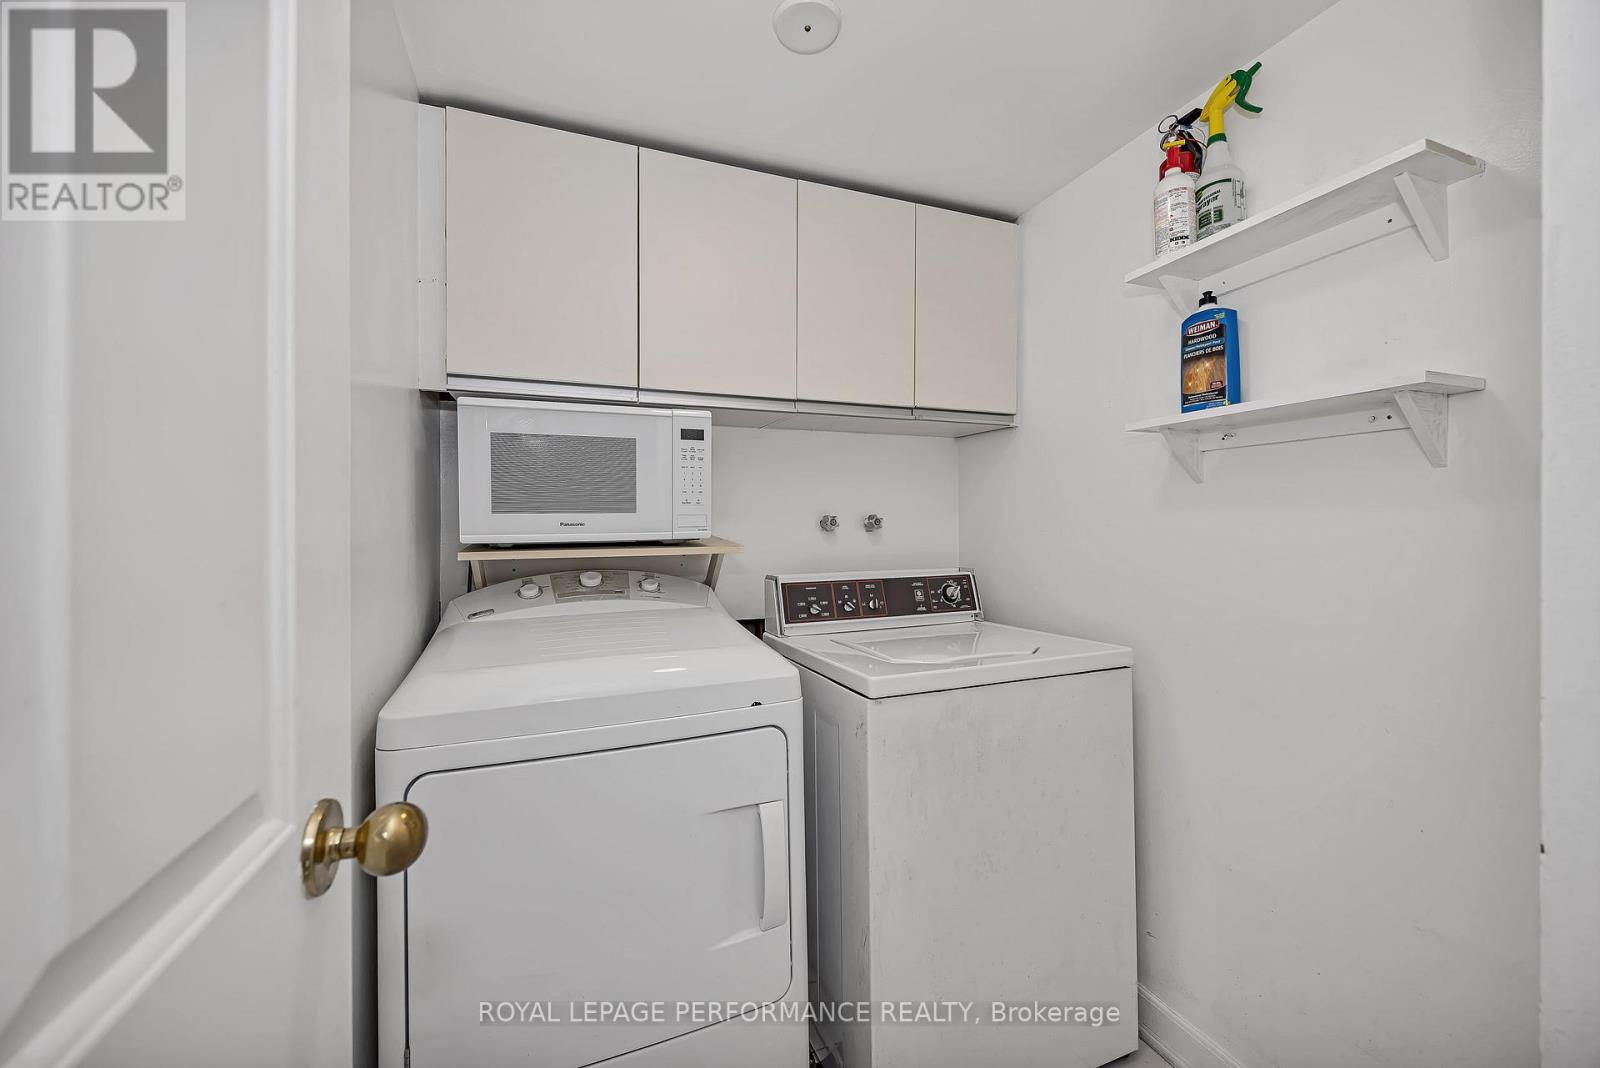
| Laundry room | Main level | 1.67 m x 1.6 m |
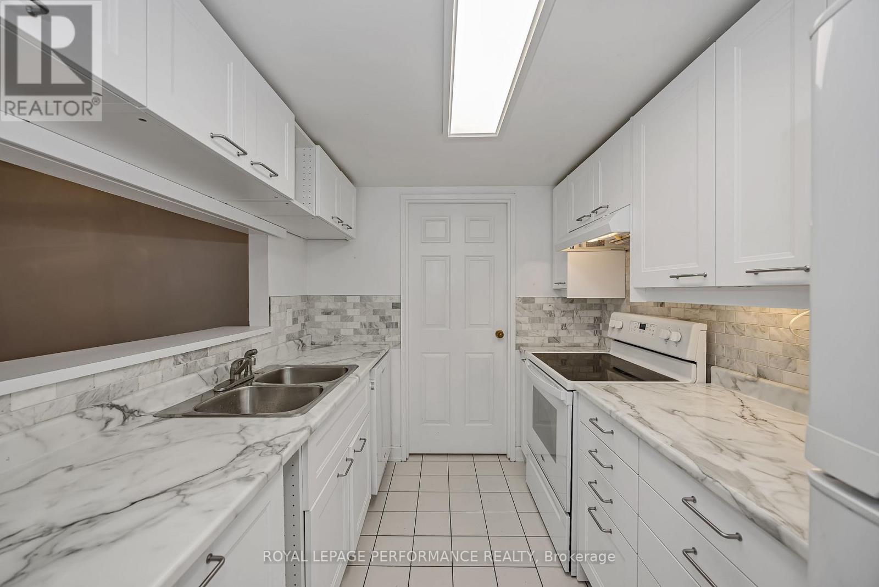
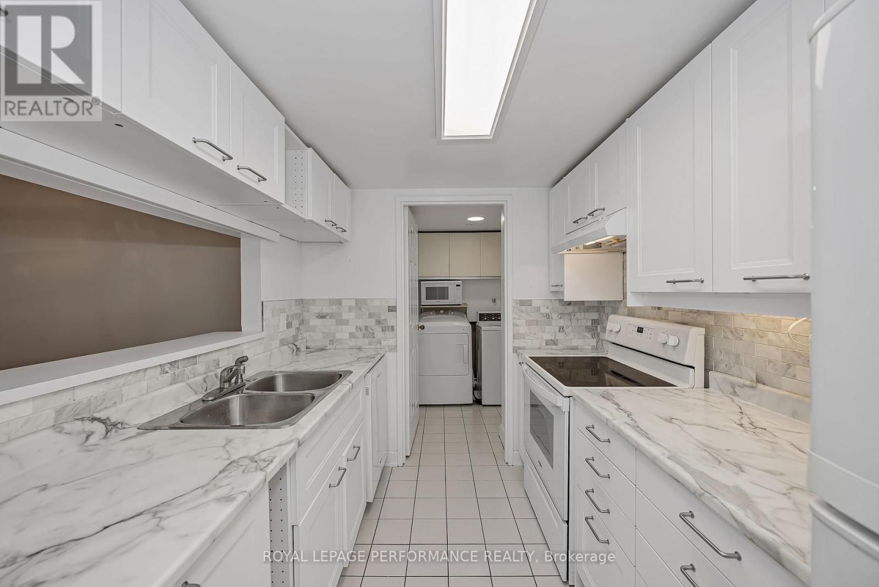
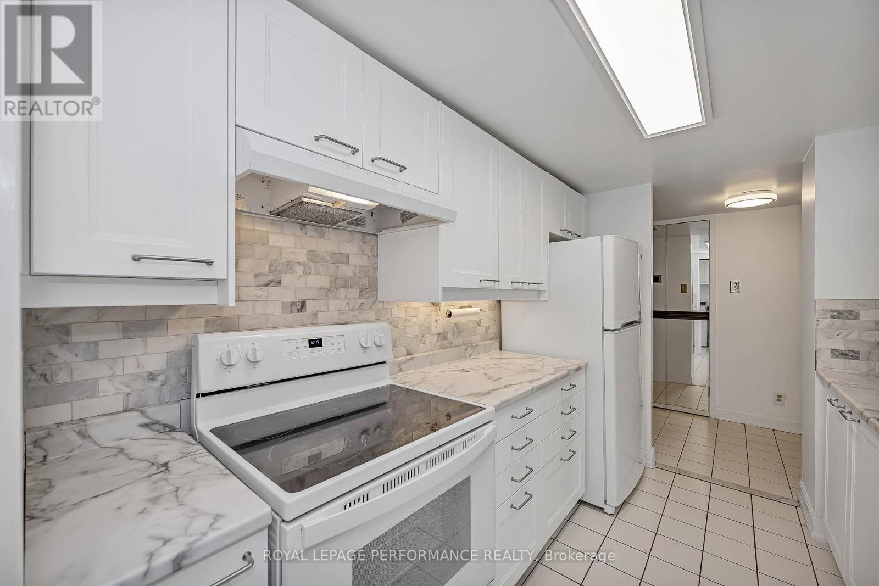
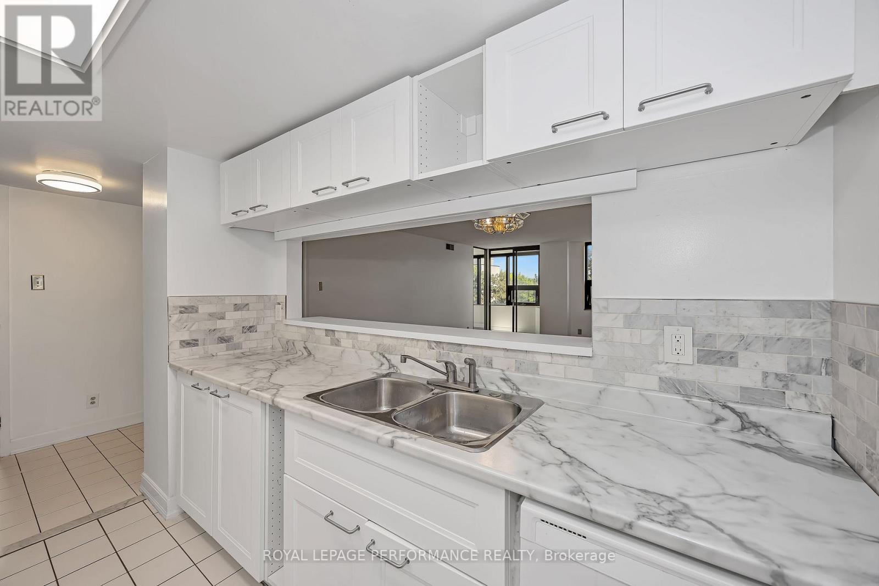
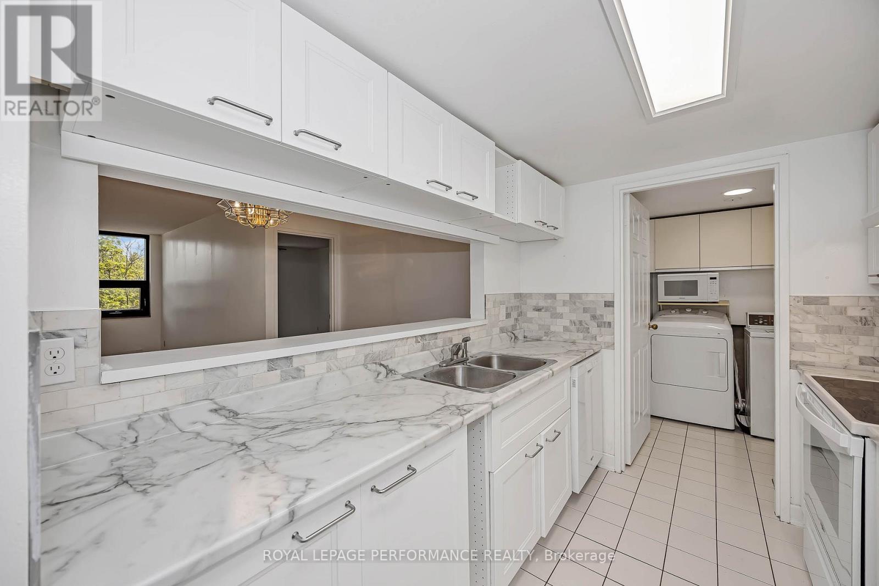
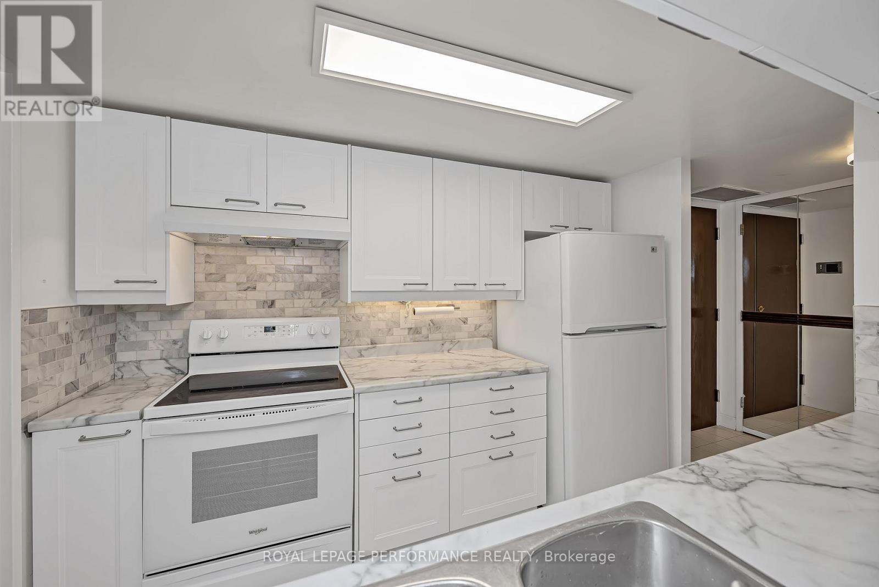
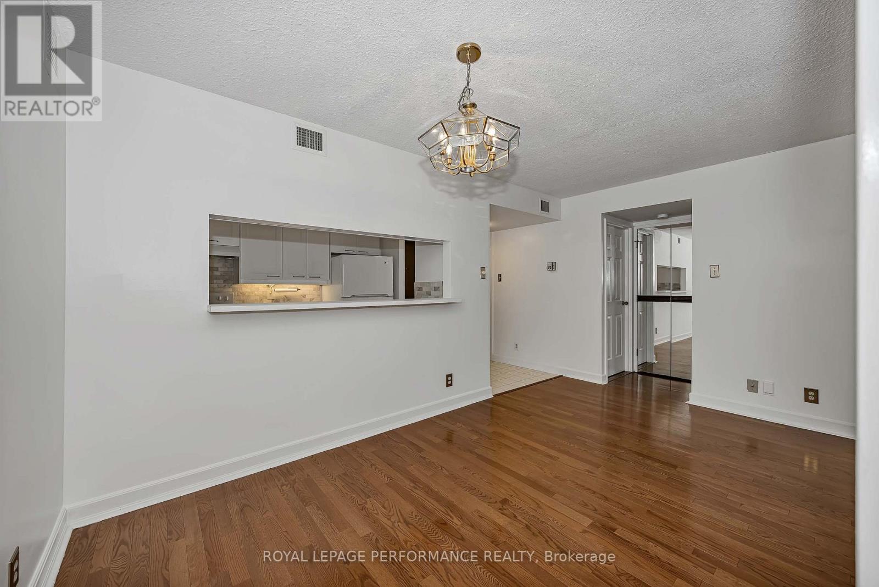
| Kitchen | Main level | 2.71 m x 2.28 m |
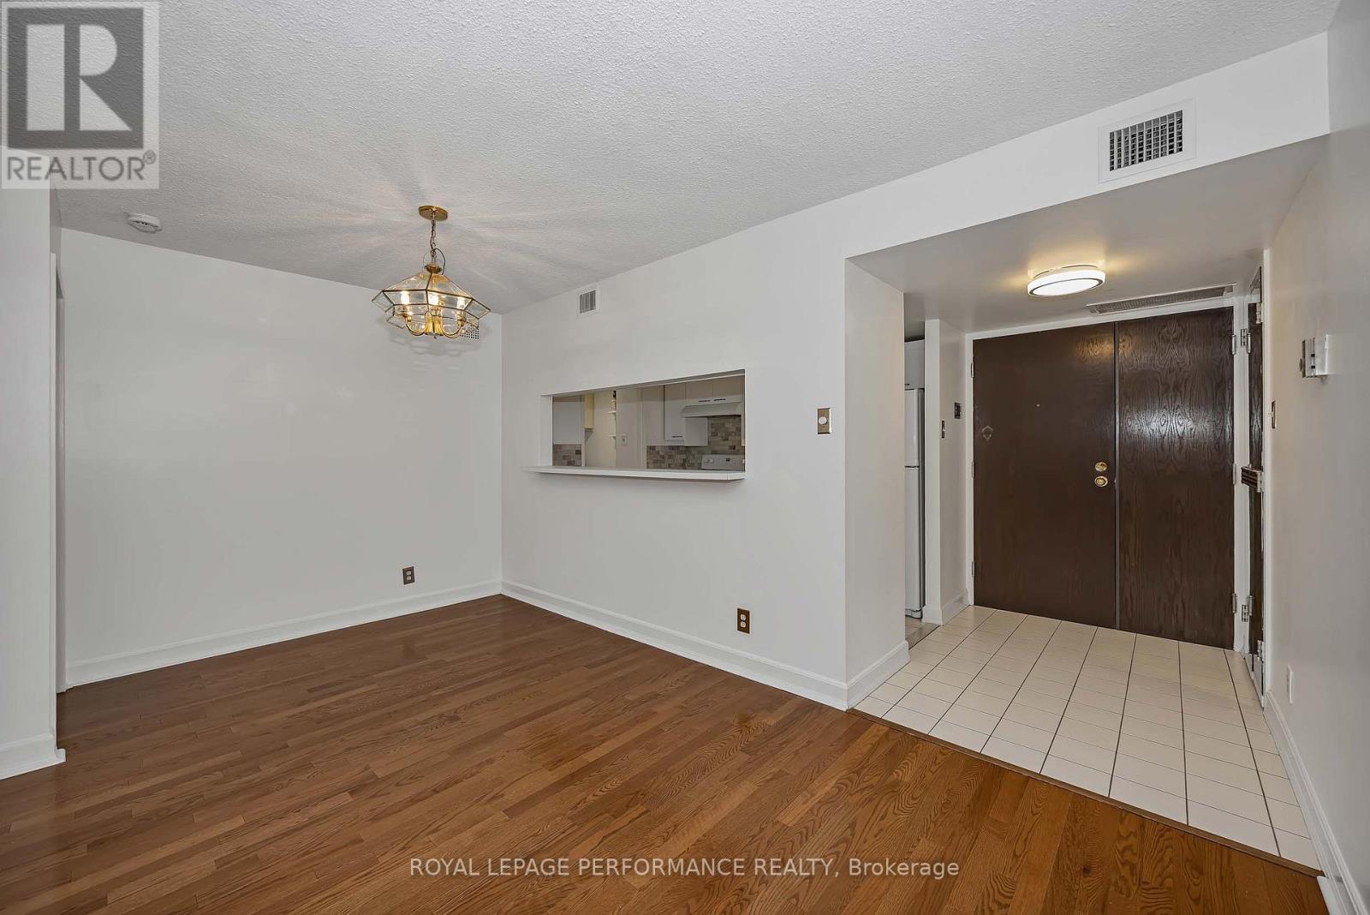
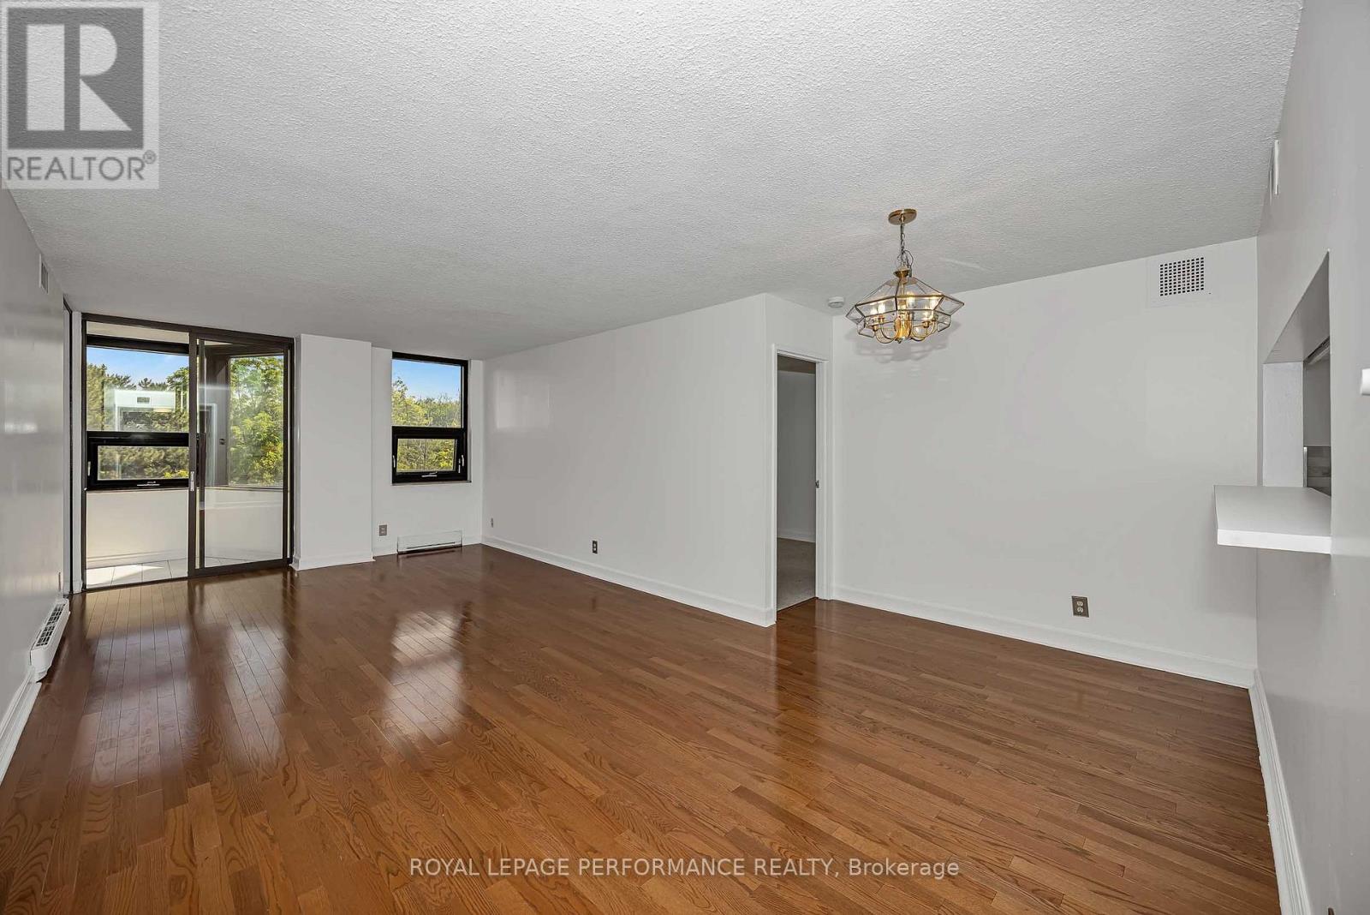
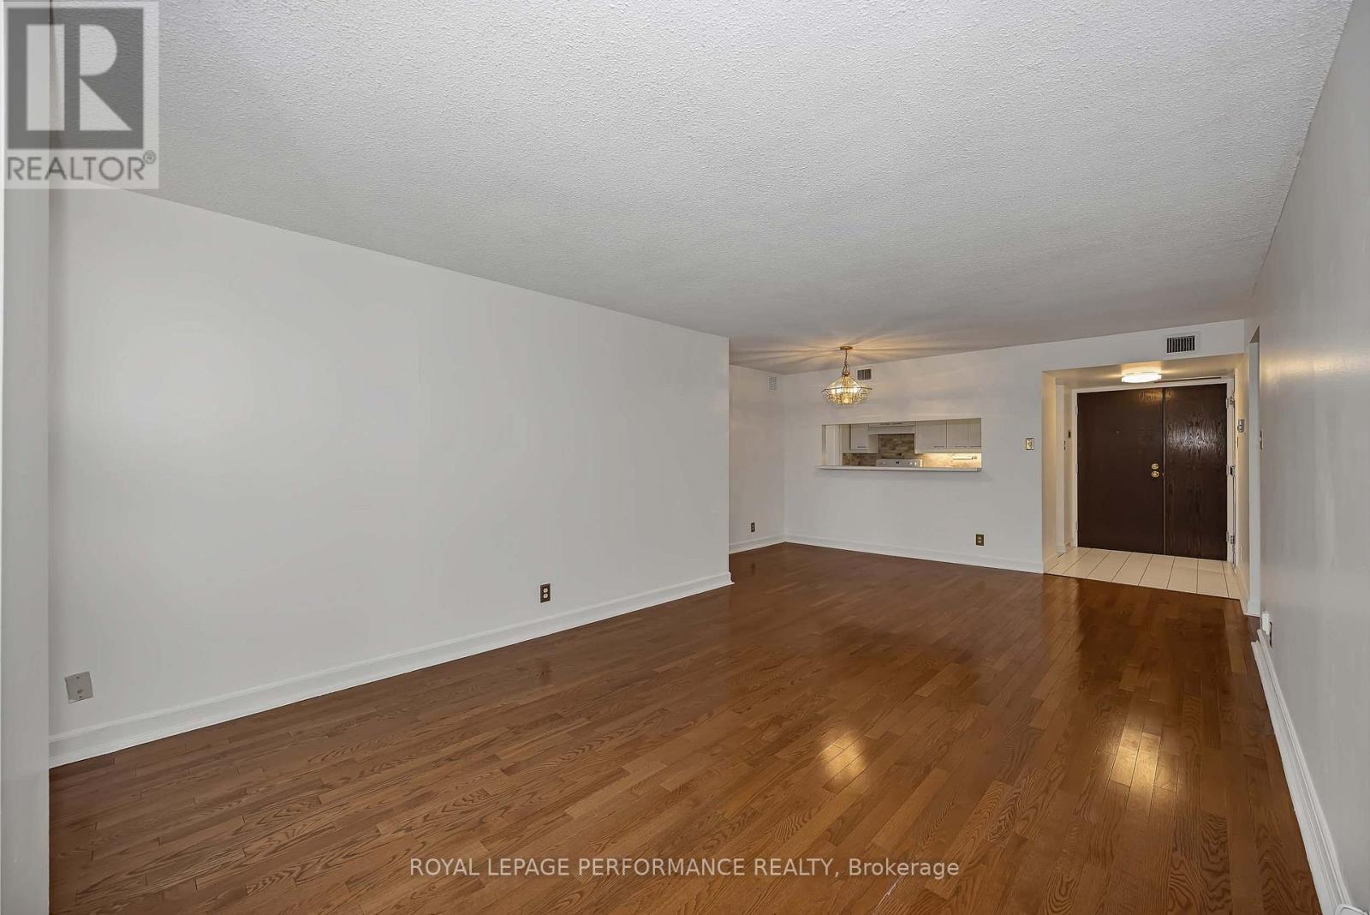
| Dining room | Main level | 4.66 m x 2.51 m |
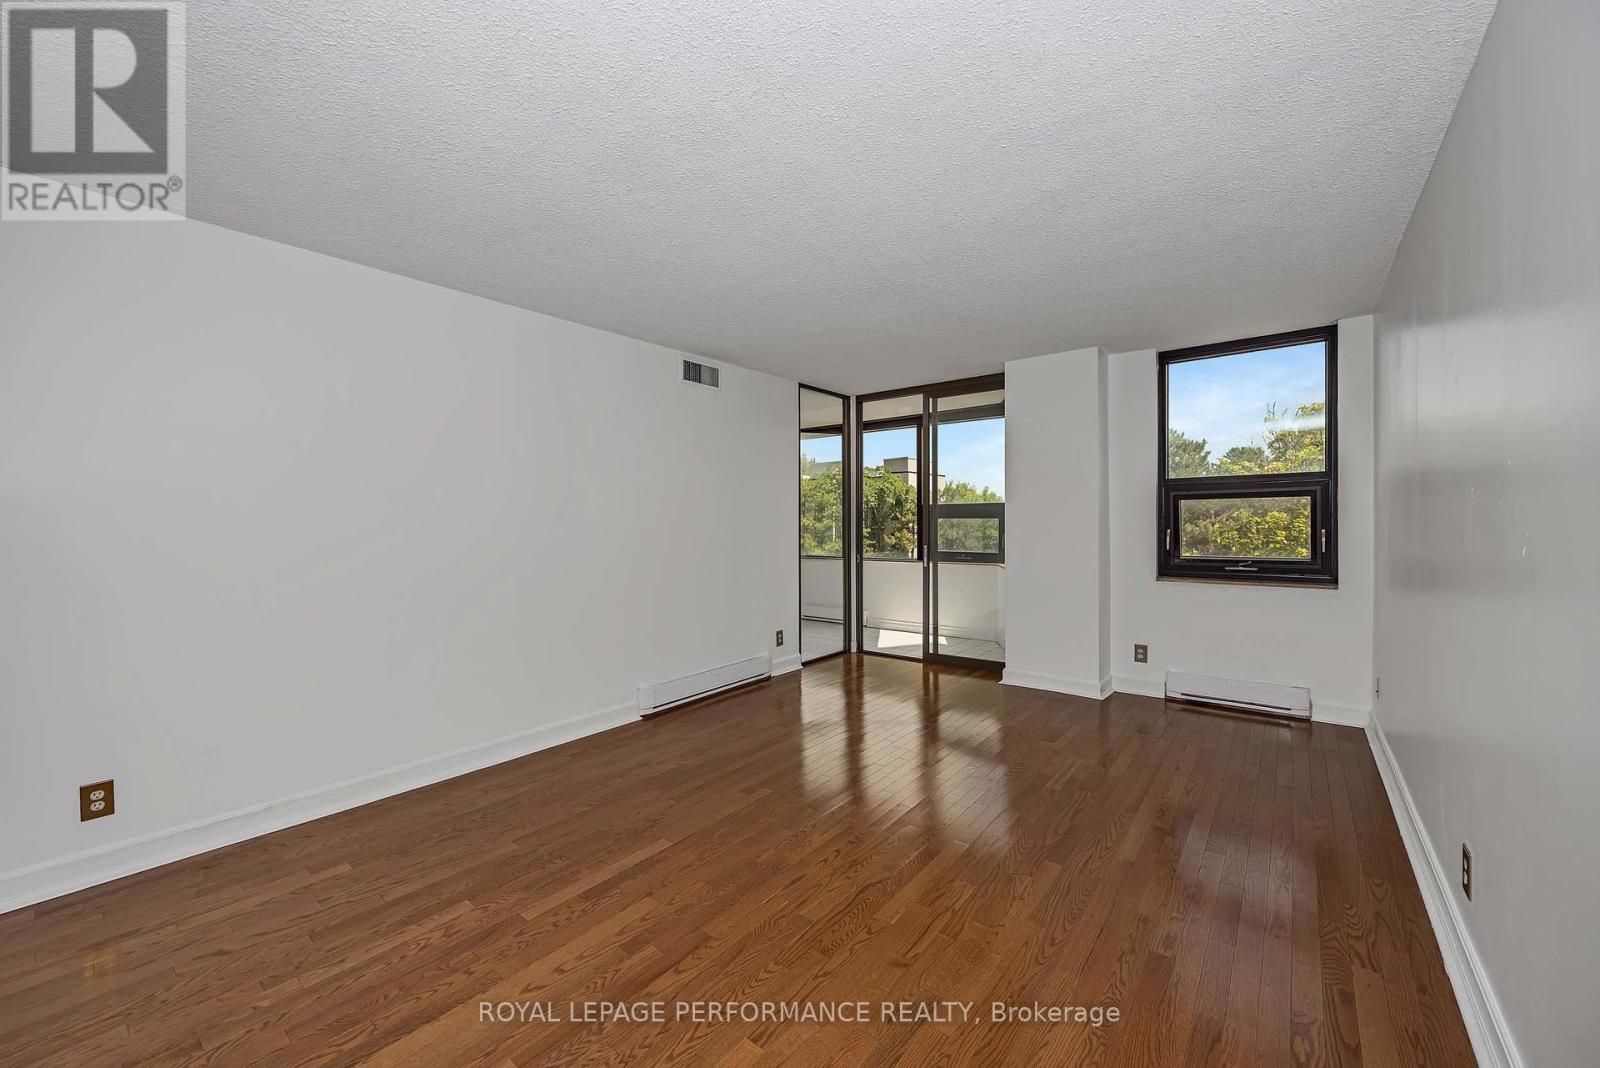
| Living room | Main level | 4.61 m x 3.66 m |
| Exterior/Construction | |
|---|---|
| Constuction Date | |
| Exterior Finish | Brick, Brick Facing |
| Foundation Type | |
| Utility Information | |
|---|---|
| Heating Type | Baseboard heaters |
| Heating Fuel | Electric |
| Cooling Type | Central air conditioning |
| Water Supply | |
| Sewer Type | |
| Total Fireplace | |
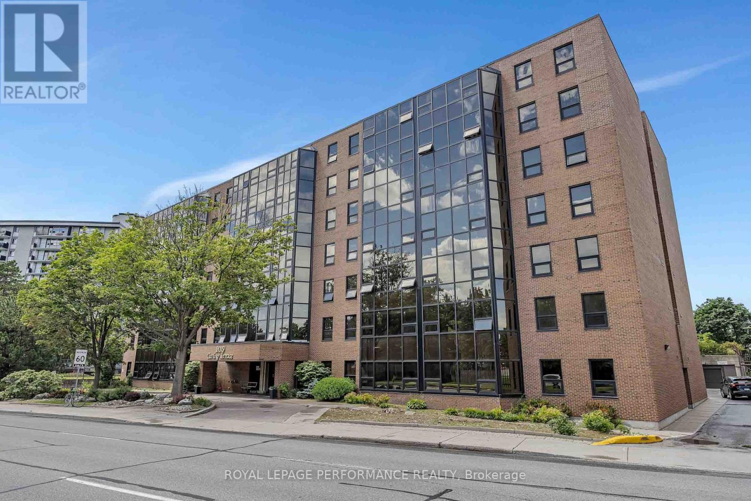
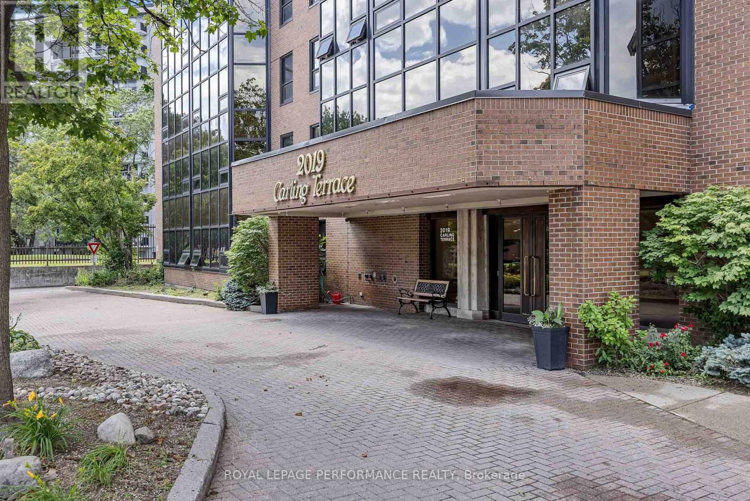
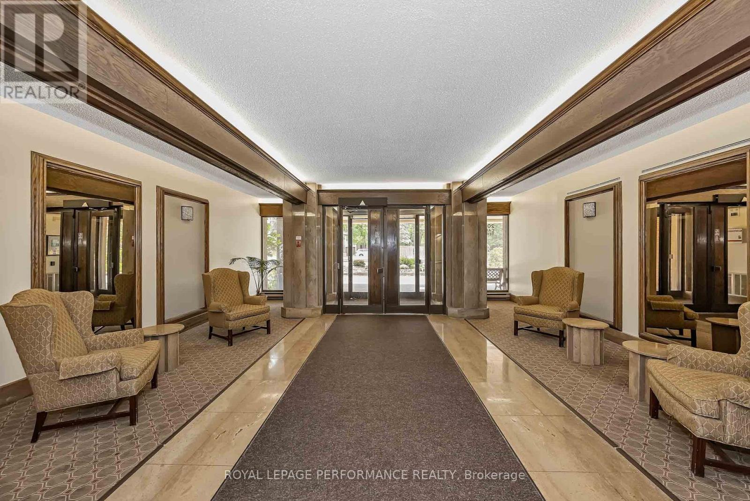
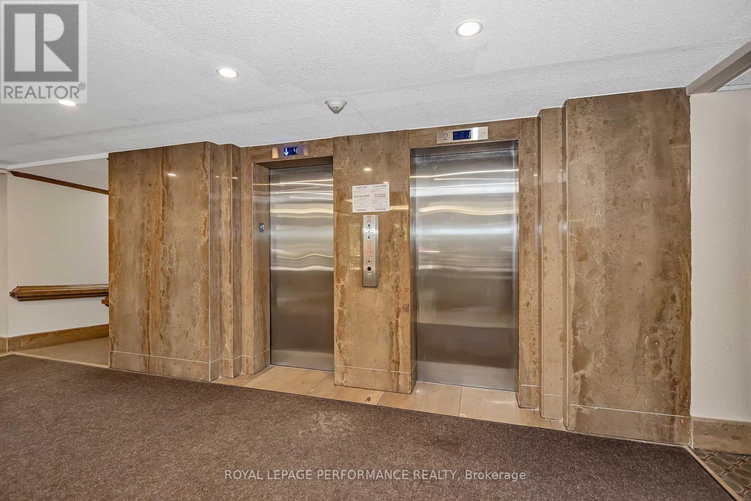
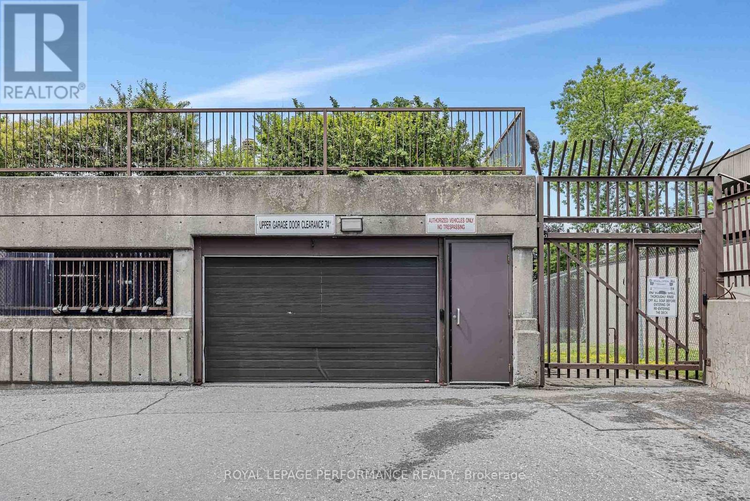
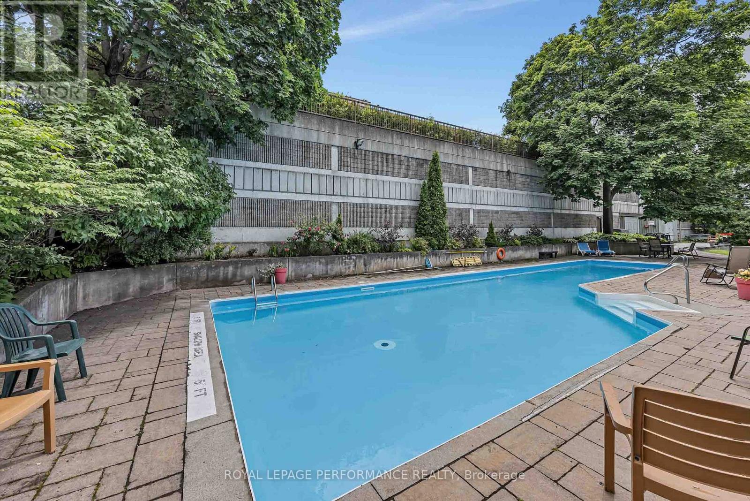
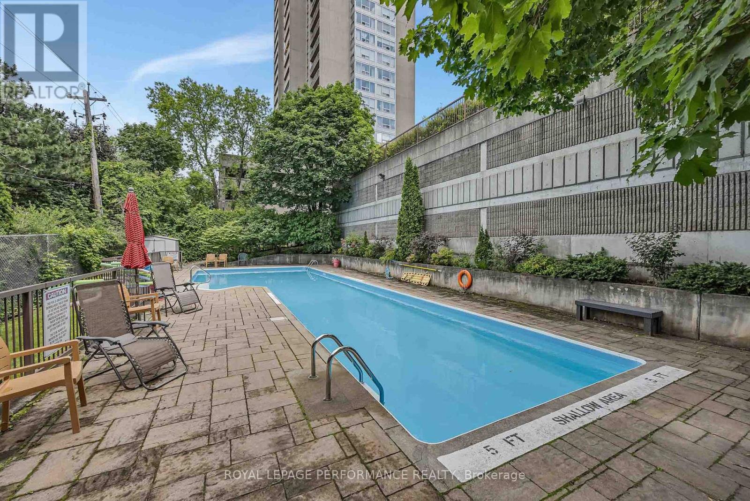
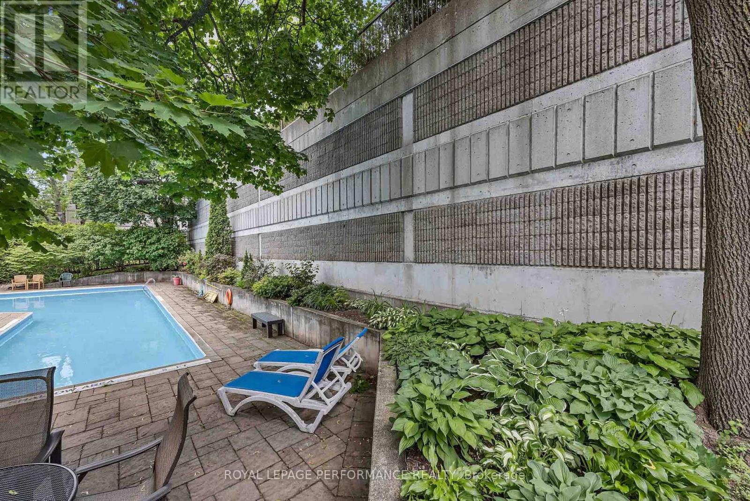
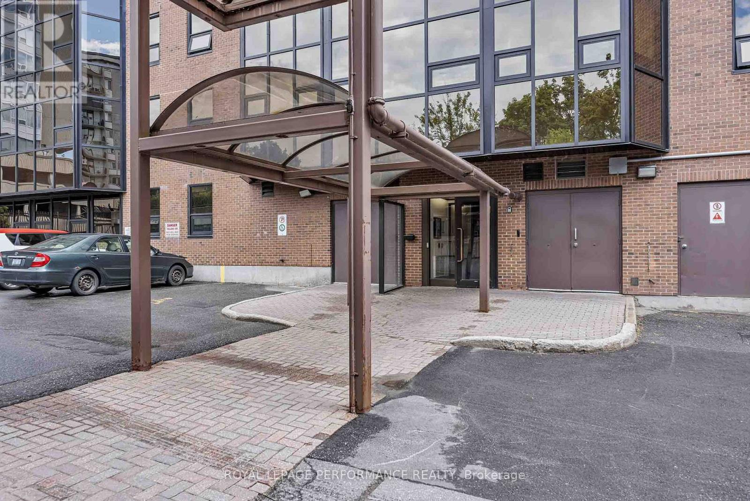
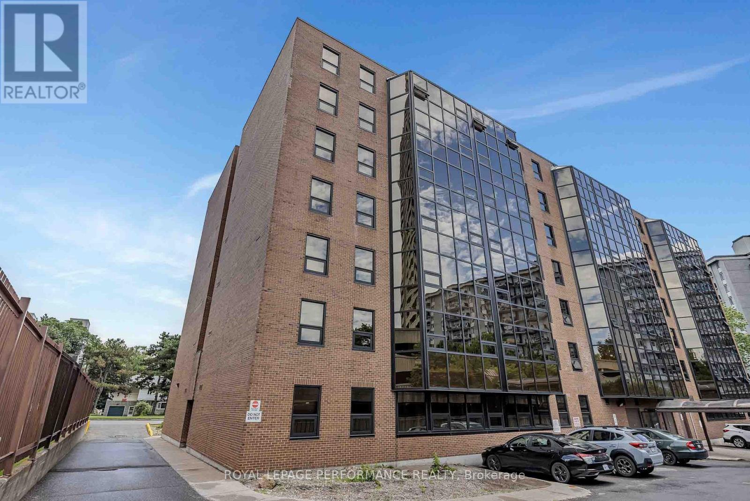
Welcome to Carling Terrace, a well-managed, low-rise building, walking distance to Carlingwood Mall & a variety of amenities including PublicTransit ,& quick access to The Civic Hospital & the Scenic Ottawa River Parkway network. This south facing unit features 2 well sized Bedrooms , 2 Full Updated Bathrooms and Garage parking. An Open Concept Living/Dining opens to the spacious sun-filled Atrium . This smartly Renovated Kitchen with its Modern Finishes creates a welcoming space for meal prep. The spacious Primary Bdrm has a Walk In Closet leading to 4 Pc ENSUITE. The 2nd Bdrm is also a generous size 15'x10'4 with access to the Atrium. The ATRIUM offers a multi-purpose function from home office, your private sitting aera or a special spot to enjoy casual dining . The Atrium provides flexible bonus living space with a unique outdoor connection. Convenient IN UNIT LAUNDRY is always an appreciated feature. Gorgeous HARDWOOD runs throughout the living-dining & second bedroom areas. Hidden Storage/ Utility room behind closet in Foyer. Enjoy socializing on those fair weather days at the scenic Outdoor Heated POOL & Sitting Area surrounded by beautiful gardens. An EVENT ROOM & VISITOR SUITE is available to rent to host larger social gatherings w Family & Friends. Pets are permitted, w restrictions. Building Amenities include Party/ Social Room, Outdoor Heated Pool, Guest Suite--- Newly installed Windows. 48Hrs IRREVOCABLE on OFFERS. (id:19004)

This REALTOR.ca listing content is owned and licensed by REALTOR® members of The Canadian Real Estate Association.
安居在渥京
长按二维码
关注安居在渥京
公众号ID:安居在渥京

安居在渥京
长按二维码
关注安居在渥京
公众号ID:安居在渥京
