

MLS®: X13501132
上市天数: 35天
产权: Freehold
类型: House , Detached
社区:
卧室: 5+1
洗手间: 5
停车位: 7
建筑日期:
经纪公司: RE/MAX HALLMARK REALTY GROUP
价格:$ 2,330,000
预约看房 34
MLS®: X13501132
上市天数: 35天
产权: Freehold
类型: House , Detached
社区:
卧室: 5+1
洗手间: 5
停车位: 7
建筑日期:
价格:$ 2,330,000
预约看房 34


丁剑来自山东,始终如一用山东人特有的忠诚和热情服务每一位客户,努力做渥太华最忠诚的地产经纪。

613-986-8608
[email protected]
Dingjian817
丁剑来自山东,始终如一用山东人特有的忠诚和热情服务每一位客户,努力做渥太华最忠诚的地产经纪。
613-986-8608
[email protected]
Dingjian817
| General Description | |
|---|---|
| MLS® | X13501132 |
| Lot Size | 103.5 x 152.2 FT |
| Zoning Description | |
| Interior Features | |
|---|---|
| Construction Style | Detached |
| Total Stories | 2 |
| Total Bedrooms | 6 |
| Total Bathrooms | 5 |
| Full Bathrooms | 4 |
| Half Bathrooms | 1 |
| Basement Type | Full (Partially finished) |
| Basement Development | Partially finished |
| Included Appliances | Garage door opener remote(s), Dishwasher, Dryer, Garage door opener, Hood Fan, Microwave, Oven, Gas stove(s), Washer, Wine Fridge, Refrigerator |
| Rooms | ||
|---|---|---|
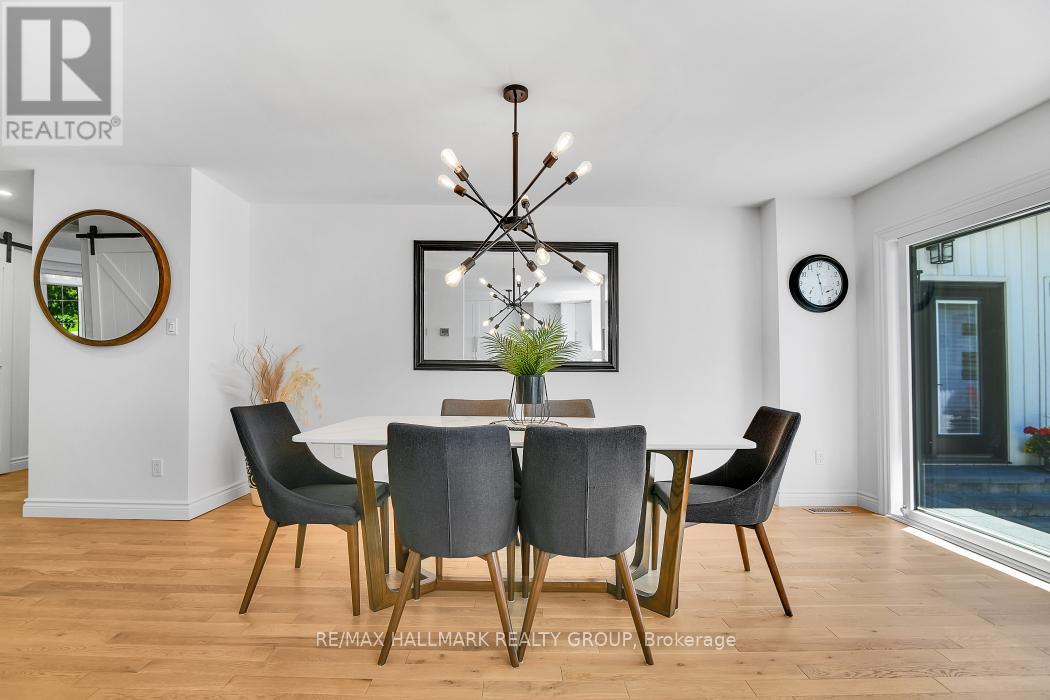
| Dining room | Main level | 4.99 m x 3.35 m |
| Bathroom | Main level | 4.35 m x 3.69 m |
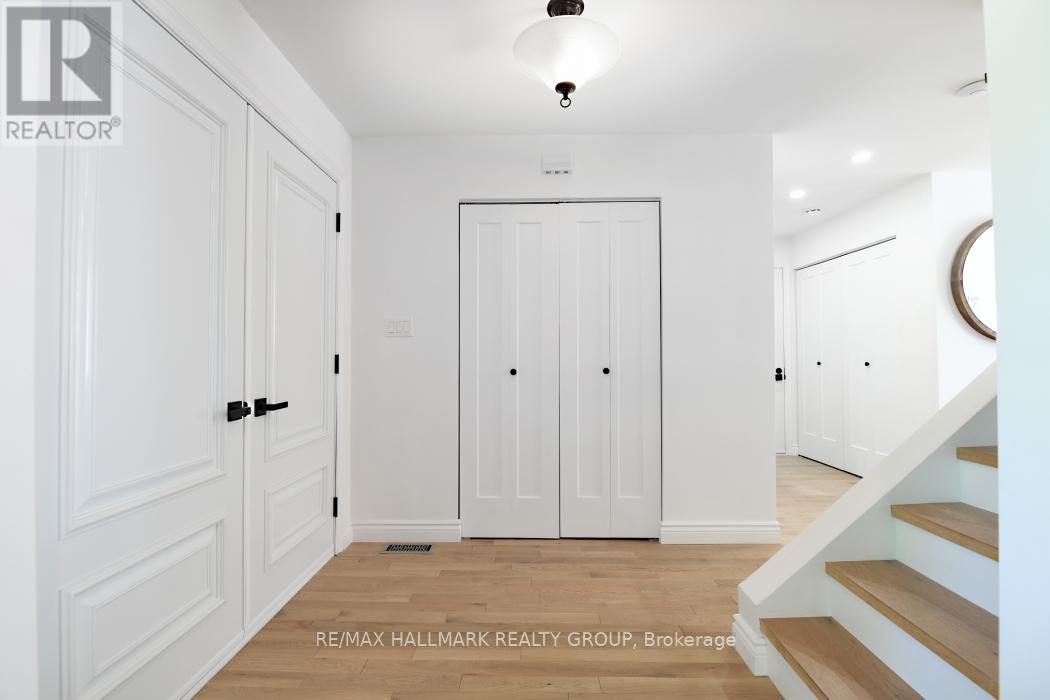
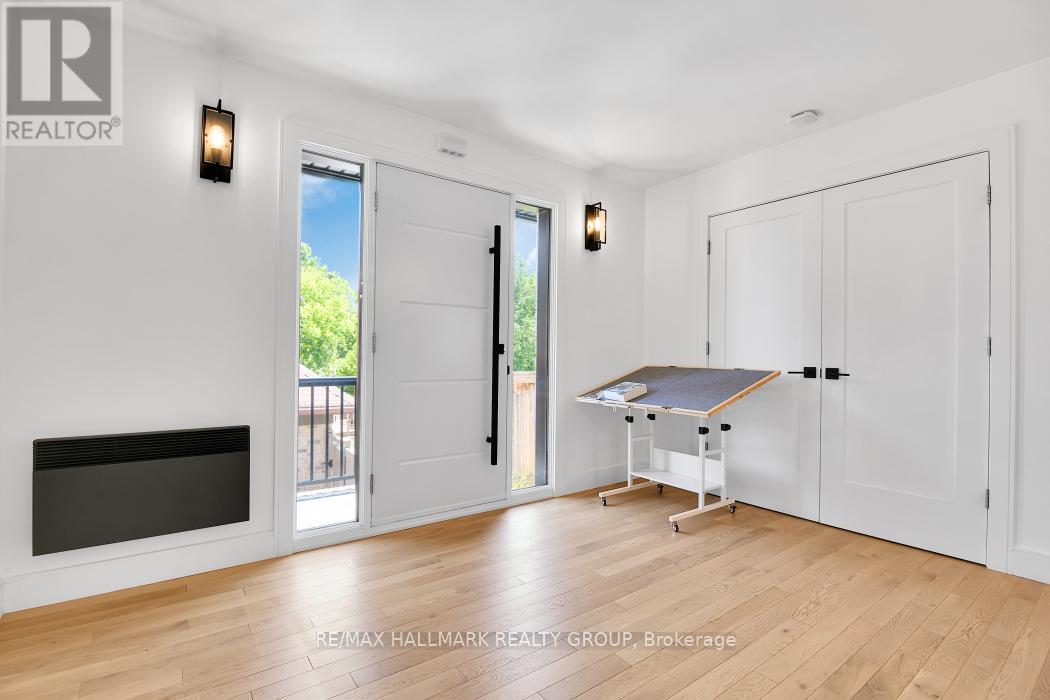
| Foyer | Main level | 3.81 m x 2.95 m |
| Foyer | Main level | 2.71 m x 2.16 m |
| Other | Main level | 2.19 m x 1.7 m |
| Bedroom 5 | Main level | 4.26 m x 3.38 m |
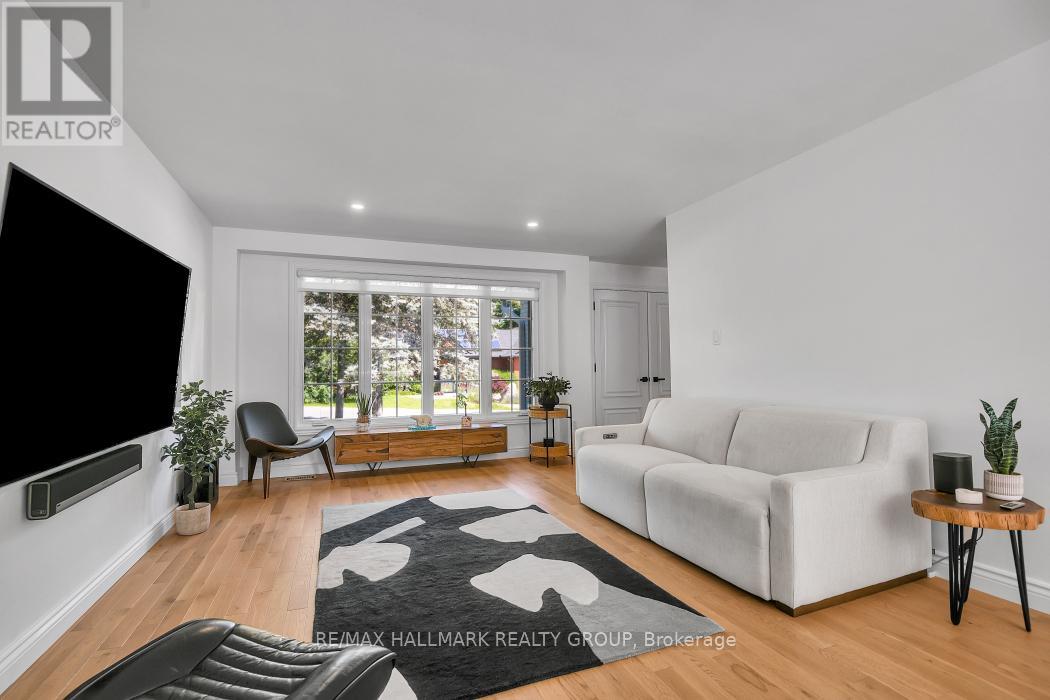
| Great room | Main level | 4.3 m x 4.38 m |
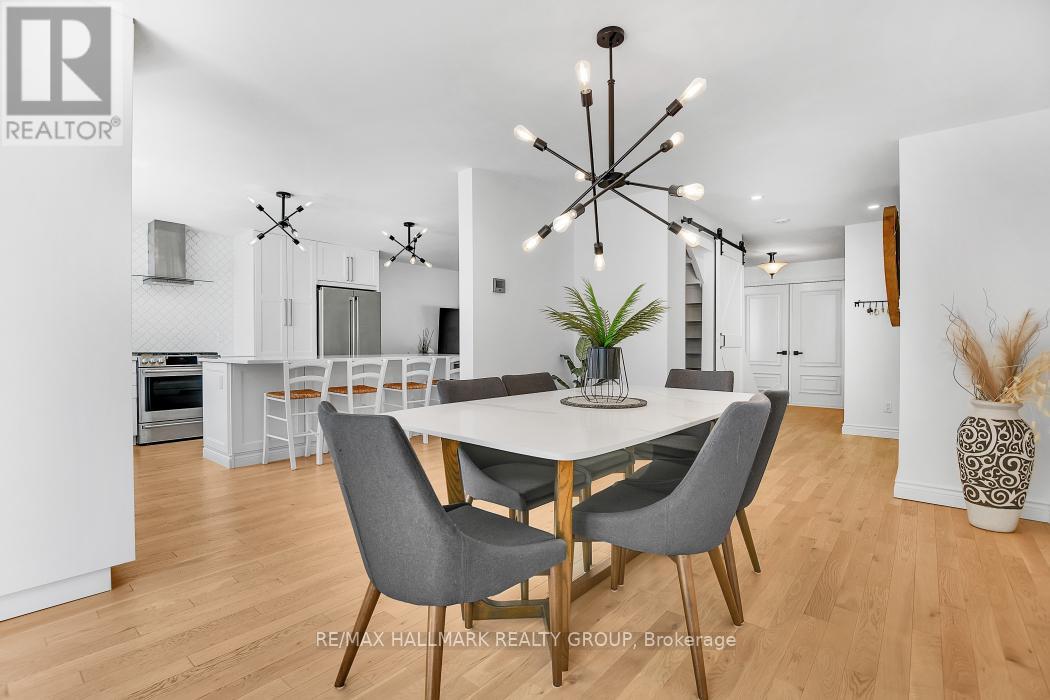
| Dining room | Main level | 6 m x 2.59 m |
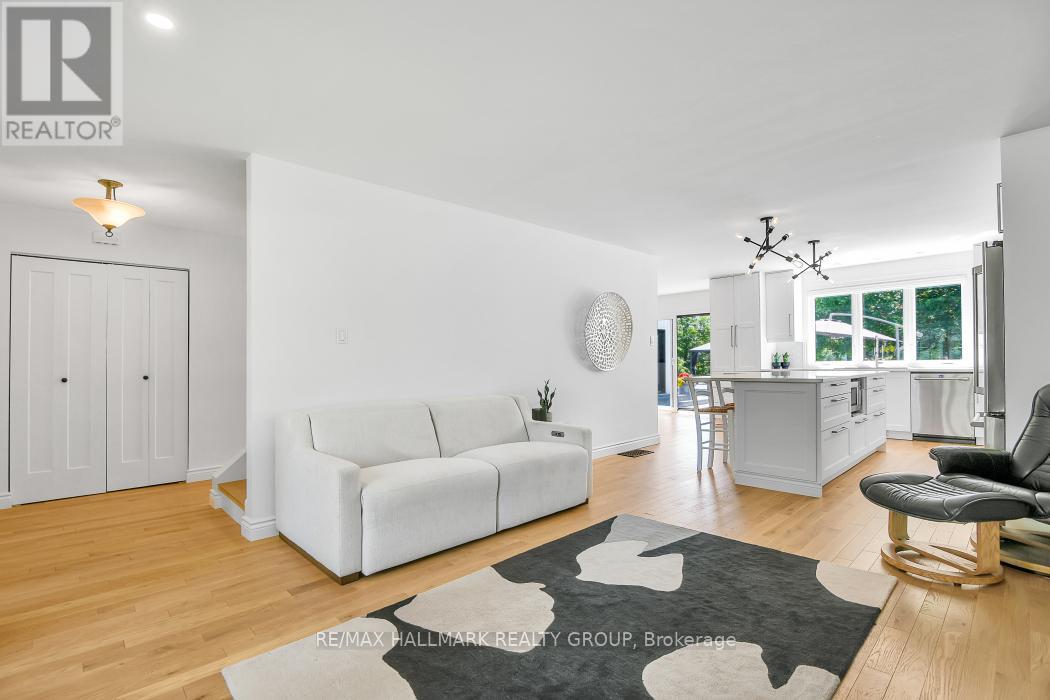
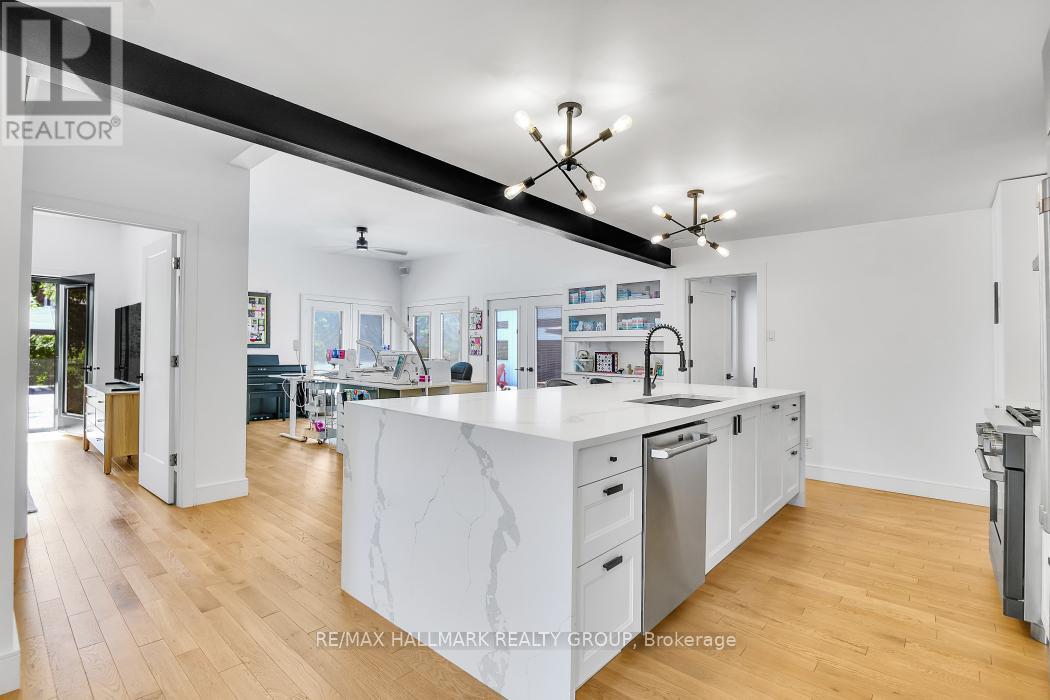
| Kitchen | Main level | 5.42 m x 3.77 m |
| Great room | Main level | 5.15 m x 3.93 m |
| Other | Lower level | 4.17 m x 0.94 m |
| Bathroom | Second level | 2.65 m x 2.07 m |
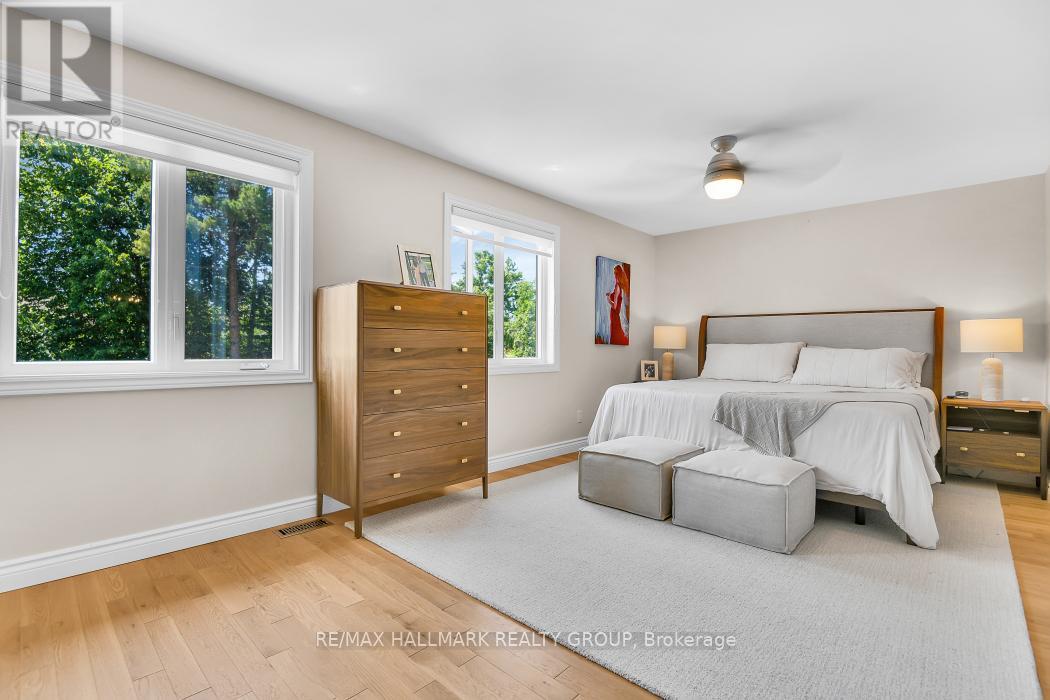
| Primary Bedroom | Second level | 5.85 m x 3.29 m |
| Bathroom | Second level | 2.65 m x 2.19 m |
| Other | Second level | 2.65 m x 2.19 m |
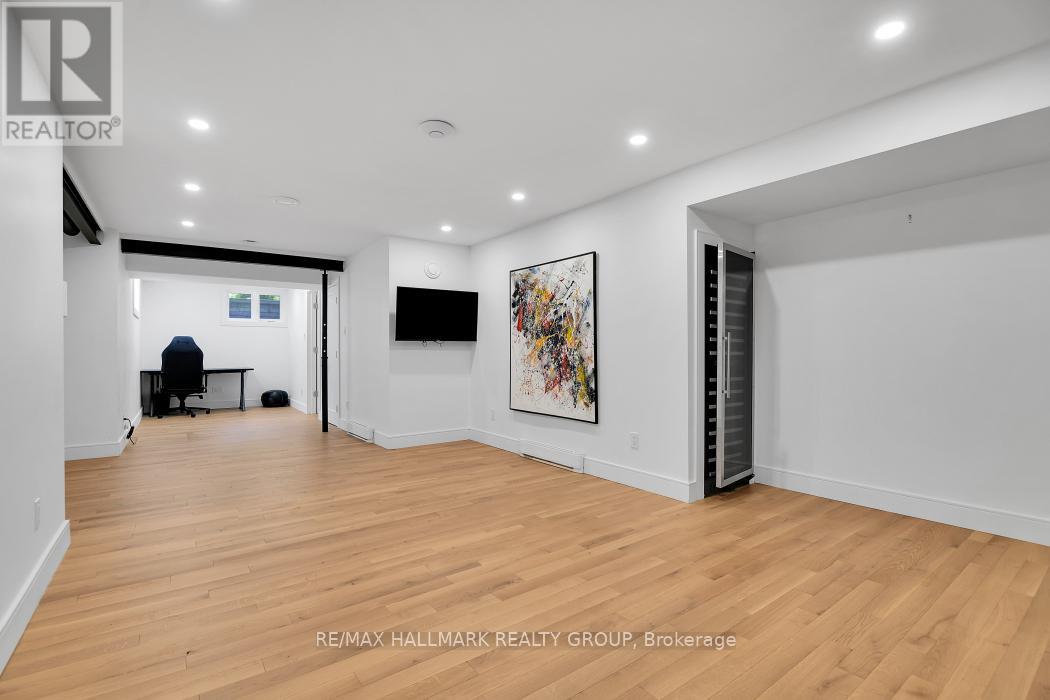
| Bedroom | Lower level | 11 m x 4.35 m |
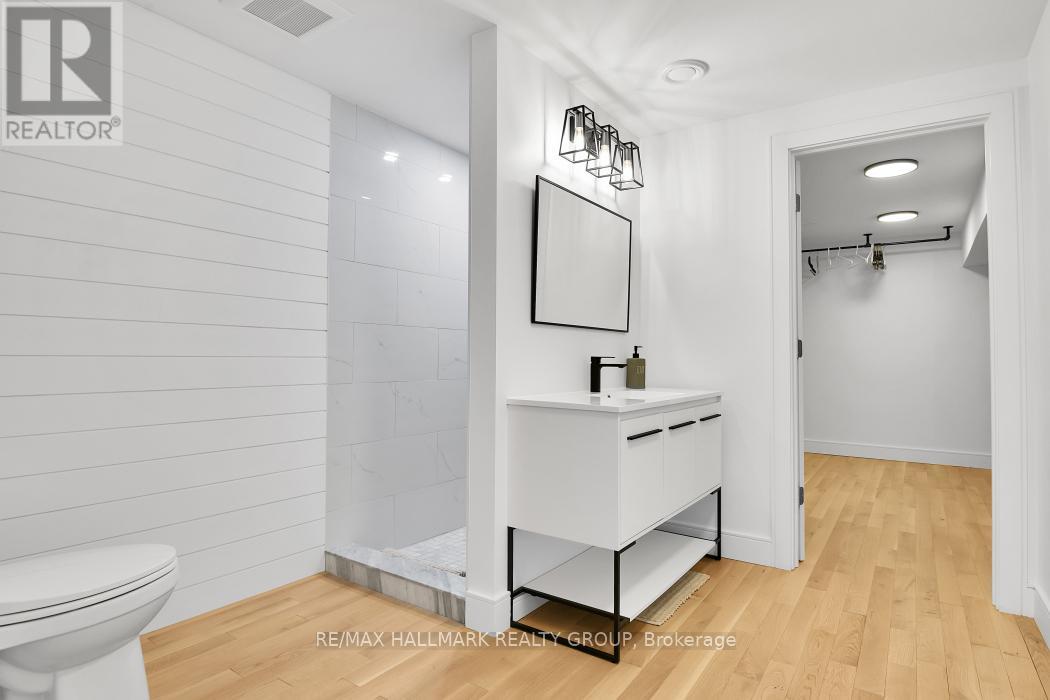
| Bathroom | Lower level | 3.62 m x 2.74 m |
| Utility room | Lower level | 6.79 m x 4.38 m |
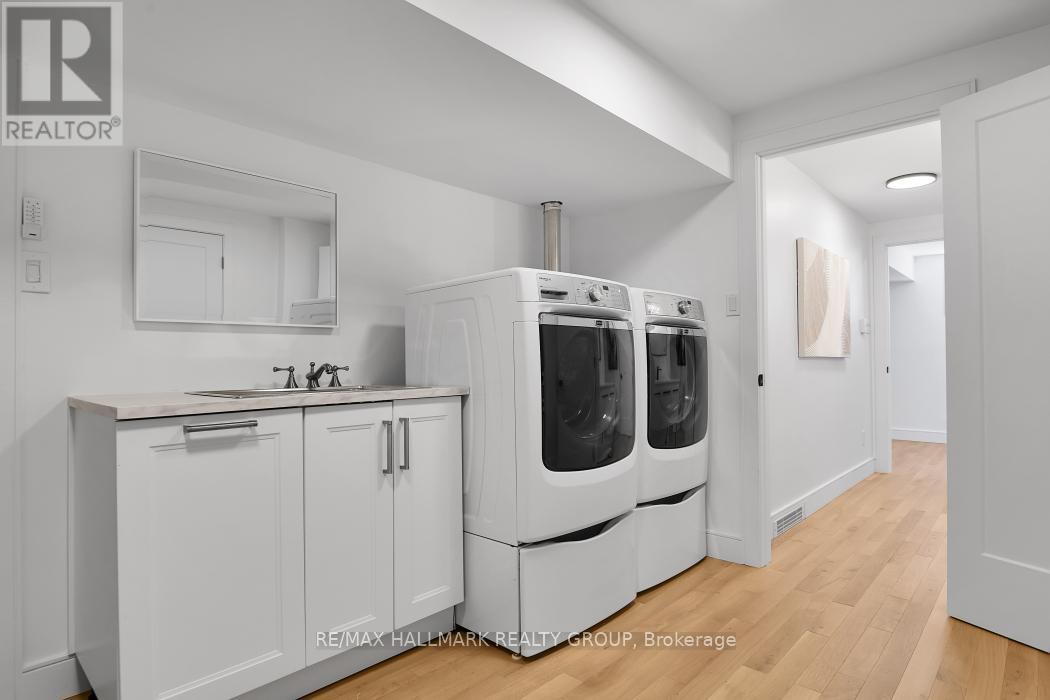
| Laundry room | Lower level | 3.74 m x 2.83 m |
| Other | Main level | 8.93 m x 6.12 m |
| Other | Main level | 9.47 m x 6.13 m |
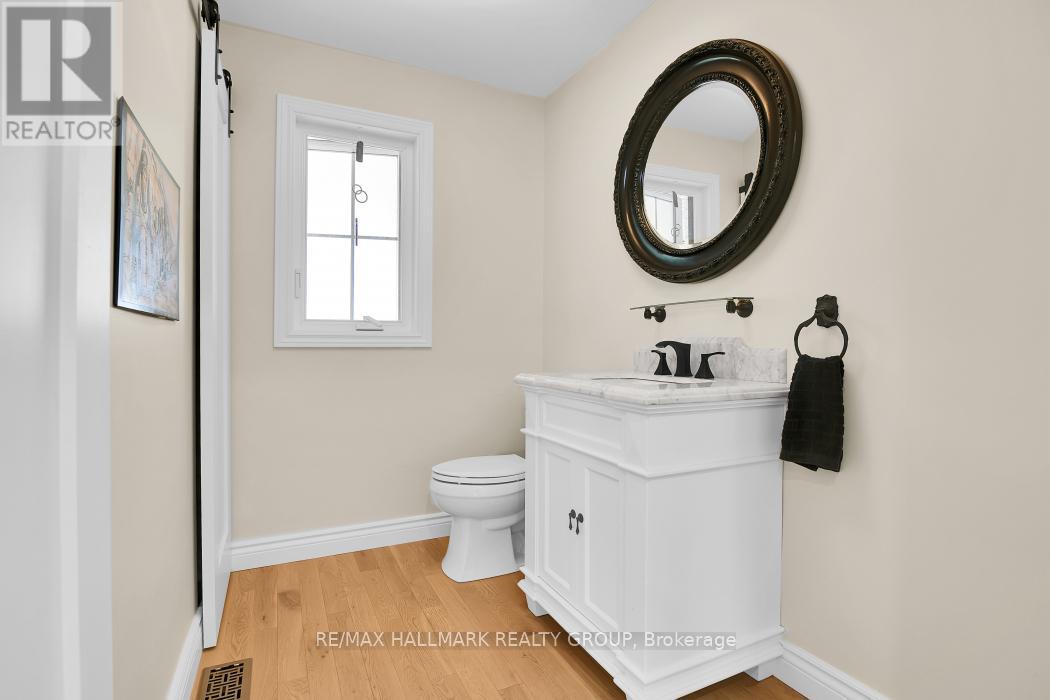
| Partial bathroom | Main level | 2.59 m x 1.7 m |
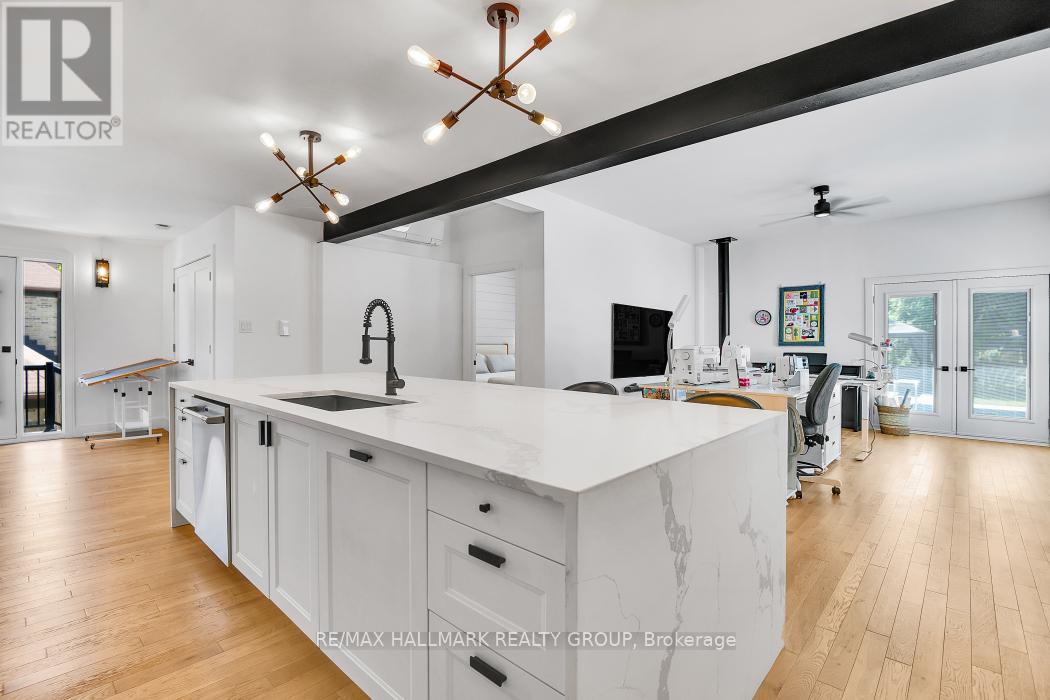
| Kitchen | Main level | 4.35 m x 3.81 m |
| Bedroom 4 | Second level | 3.38 m x 3.04 m |
| Bedroom 3 | Second level | 3.81 m x 3.04 m |
| Bedroom 2 | Second level | 2.86 m x 2.74 m |
| Exterior/Construction | |
|---|---|
| Constuction Date | |
| Exterior Finish | Brick, Wood |
| Foundation Type | Poured Concrete |
| Utility Information | |
|---|---|
| Heating Type | Forced air, Heat Pump |
| Heating Fuel | Natural gas |
| Cooling Type | Central air conditioning |
| Water Supply | Municipal water |
| Sewer Type | Sanitary sewer |
| Total Fireplace | |
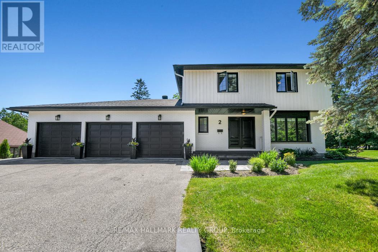
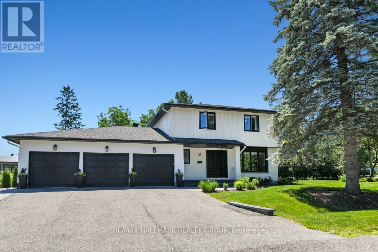
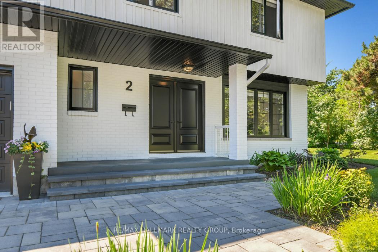
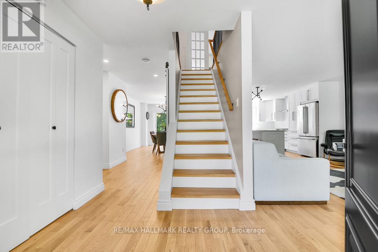
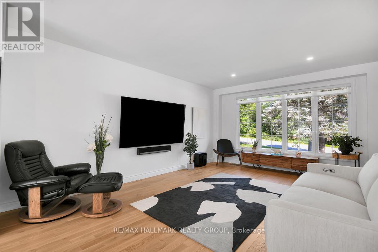
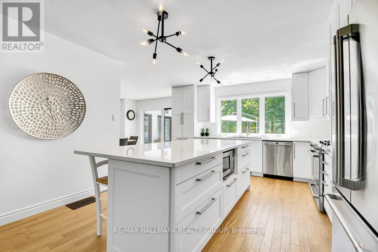
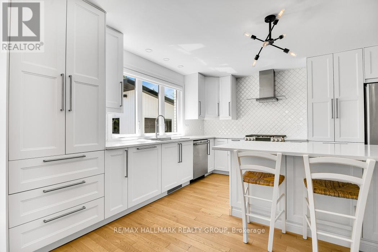
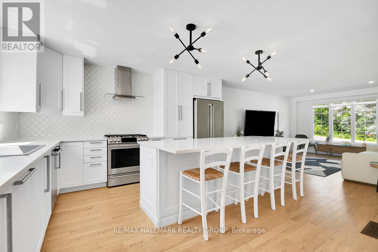
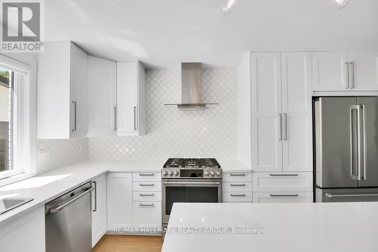
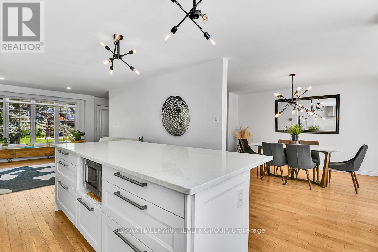
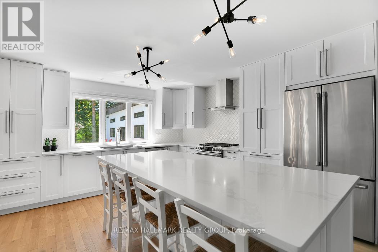
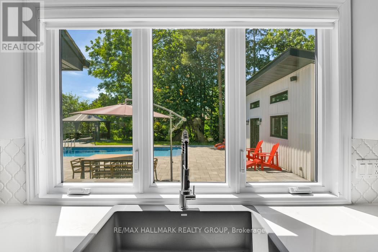
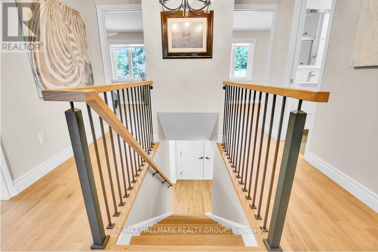
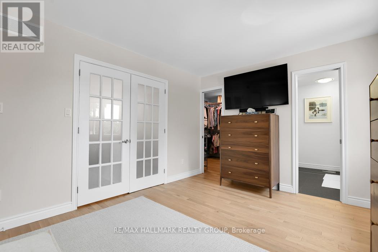
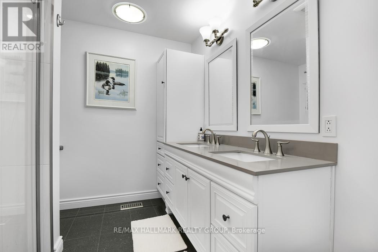
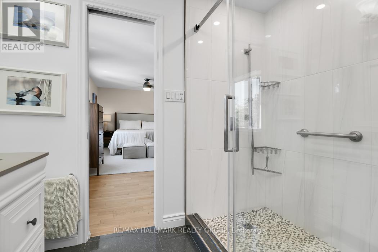
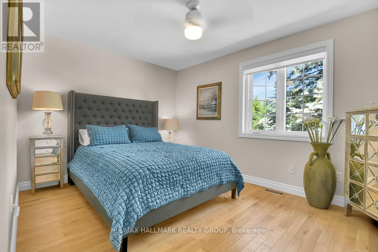
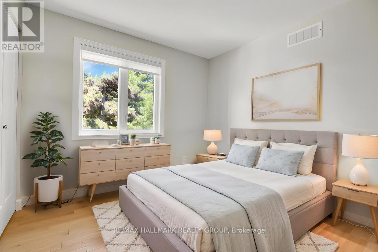
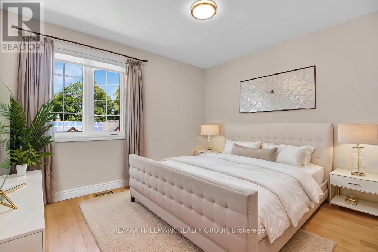
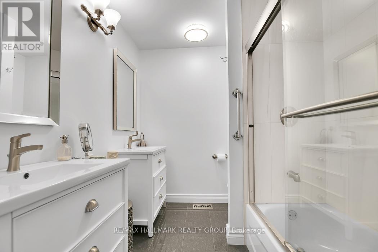
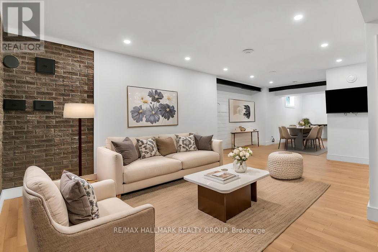
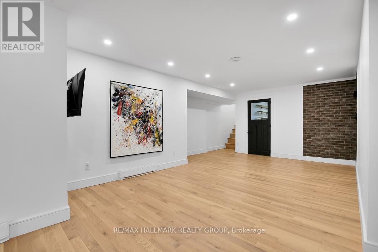
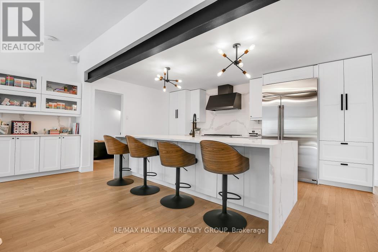
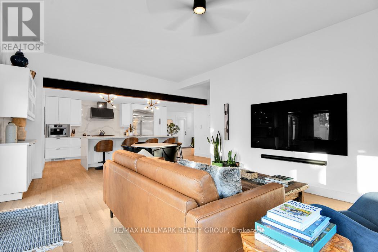
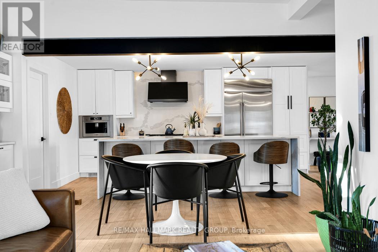
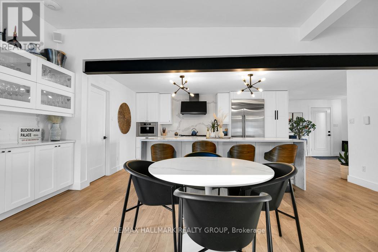
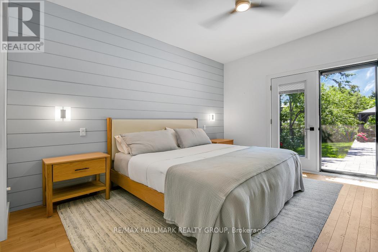
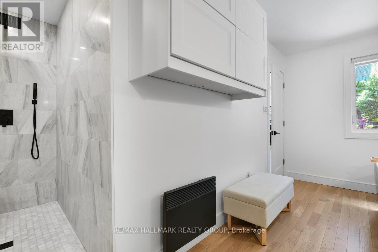
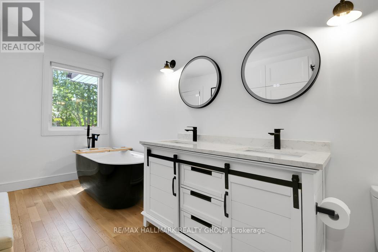
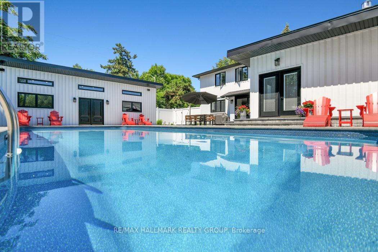
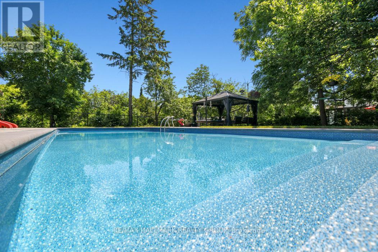
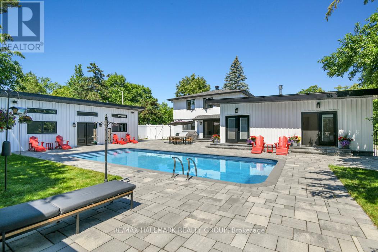
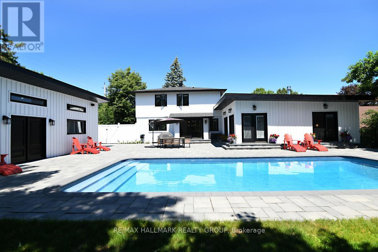
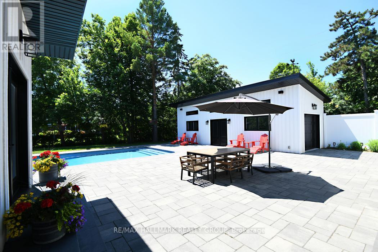
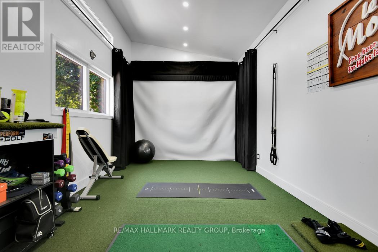
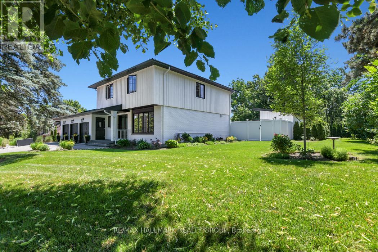
Rarely offered and thoughtfully designed, this exceptional custom residence presents a unique opportunity for multi-generational living without compromise. Offering two distinct private dwellings seamlessly connected on one spectacular property, this home combines luxury, privacy and lifestyle in one of Ottawa's most prestigious neighbourhoods. The impressive main residence features elegant entertaining spaces, a beautifully appointed chef's kitchen with large centre island, spacious living and dining rooms, and four generous bedrooms designed for comfortable family living. Large windows throughout fill the home with natural light, providing beautiful views of the surrounding gardens. The private bungalow offers independent living at its finest. Perfect for parents, extended family or guests, it features a spacious living and dining room with gas fireplace, a modern kitchen, luxurious bathroom with soaker tub and separate shower, and French doors to the backyard. Both residences enjoy privacy while remaining connected for gatherings and everyday convenience. Step outside to discover a truly exceptional outdoor retreat. Beautifully landscaped gardens, a sparkling pool, multiple seating areas and sun-filled outdoor living spaces create the feeling of a private resort. A separate detached 38'x12' studio with ceiling reaching 12 feet, its own electric sub-panel, garage door, heated, insulated, Wifi; with golf simulator and exercise area provides outstanding flexibility for remote work, large boat storage or 2 cars. For families seeking a solution to live together with family while maintaining independence, this property can combine households, reduce overall housing costs and provide an extraordinary quality of life. Moments from the Ottawa River, scenic parkway, cycling paths, downtown Ottawa and some of the city's finest schools, including highly regarded Colonel By SS. A truly rare offering where luxury, flexibility and family living come together in perfect harmony. (id:19004)

This REALTOR.ca listing content is owned and licensed by REALTOR® members of The Canadian Real Estate Association.
安居在渥京
长按二维码
关注安居在渥京
公众号ID:安居在渥京

安居在渥京
长按二维码
关注安居在渥京
公众号ID:安居在渥京
