

MLS®: X13500114
上市天数: 33天
产权: Condominium/Strata
类型: Row / Townhouse
社区:
卧室: 3+
洗手间: 3
停车位: 2
建筑日期:
经纪公司: PAUL RUSHFORTH REAL ESTATE INC.
价格:$ 499,900
预约看房 32
MLS®: X13500114
上市天数: 33天
产权: Condominium/Strata
类型: Row / Townhouse
社区:
卧室: 3+
洗手间: 3
停车位: 2
建筑日期:
价格:$ 499,900
预约看房 32


丁剑来自山东,始终如一用山东人特有的忠诚和热情服务每一位客户,努力做渥太华最忠诚的地产经纪。

613-986-8608
[email protected]
Dingjian817
丁剑来自山东,始终如一用山东人特有的忠诚和热情服务每一位客户,努力做渥太华最忠诚的地产经纪。
613-986-8608
[email protected]
Dingjian817
| General Description | |
|---|---|
| MLS® | X13500114 |
| Lot Size | |
| Zoning Description | |
| Interior Features | |
|---|---|
| Construction Style | |
| Total Stories | 2 |
| Total Bedrooms | 3 |
| Total Bathrooms | 3 |
| Full Bathrooms | 2 |
| Half Bathrooms | 1 |
| Basement Type | Full (Finished) |
| Basement Development | Finished |
| Included Appliances | Garage door opener remote(s), Dishwasher, Dryer, Hood Fan, Water Heater, Microwave, Stove, Washer, Refrigerator |
| Rooms | ||
|---|---|---|
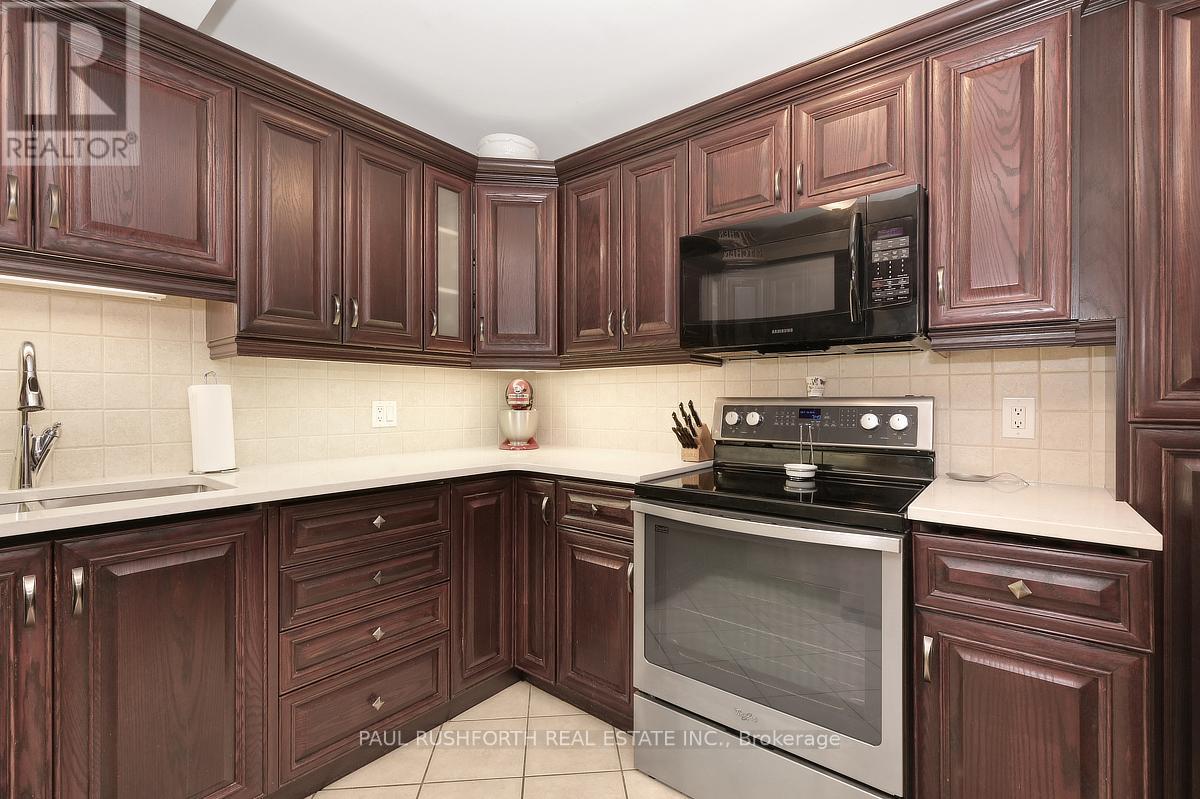
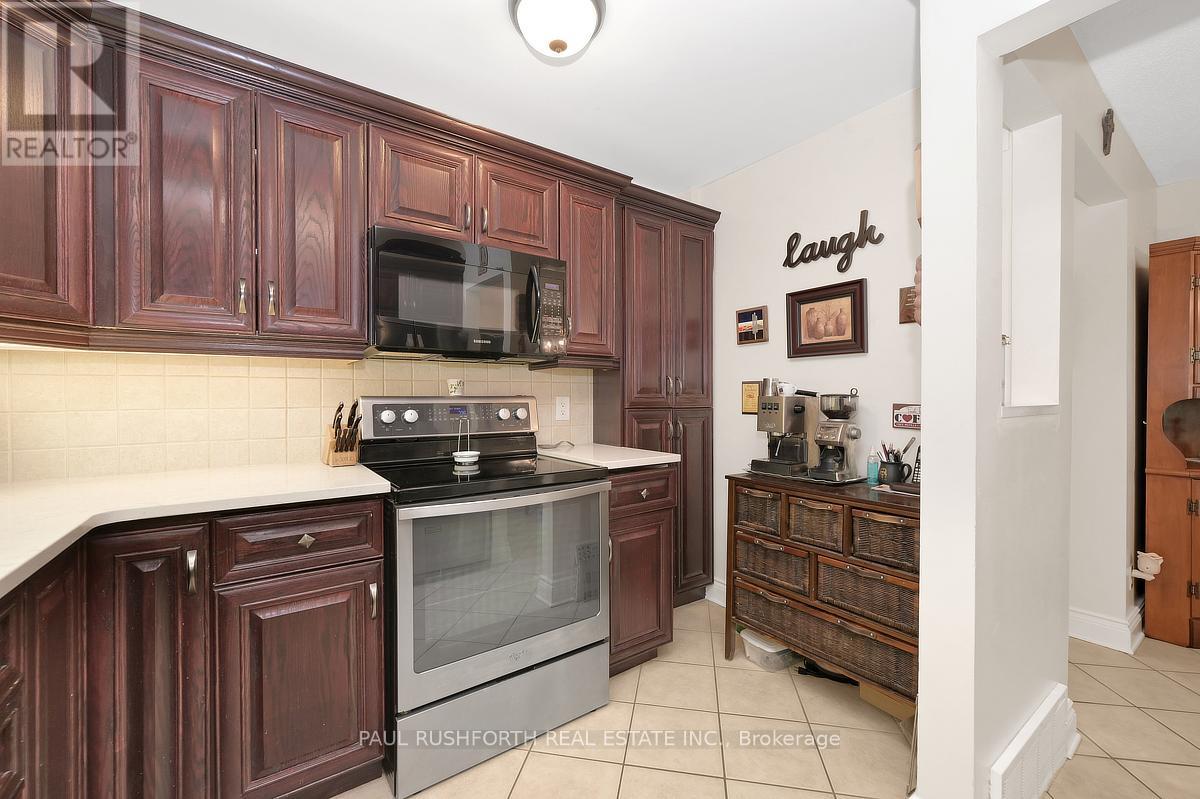
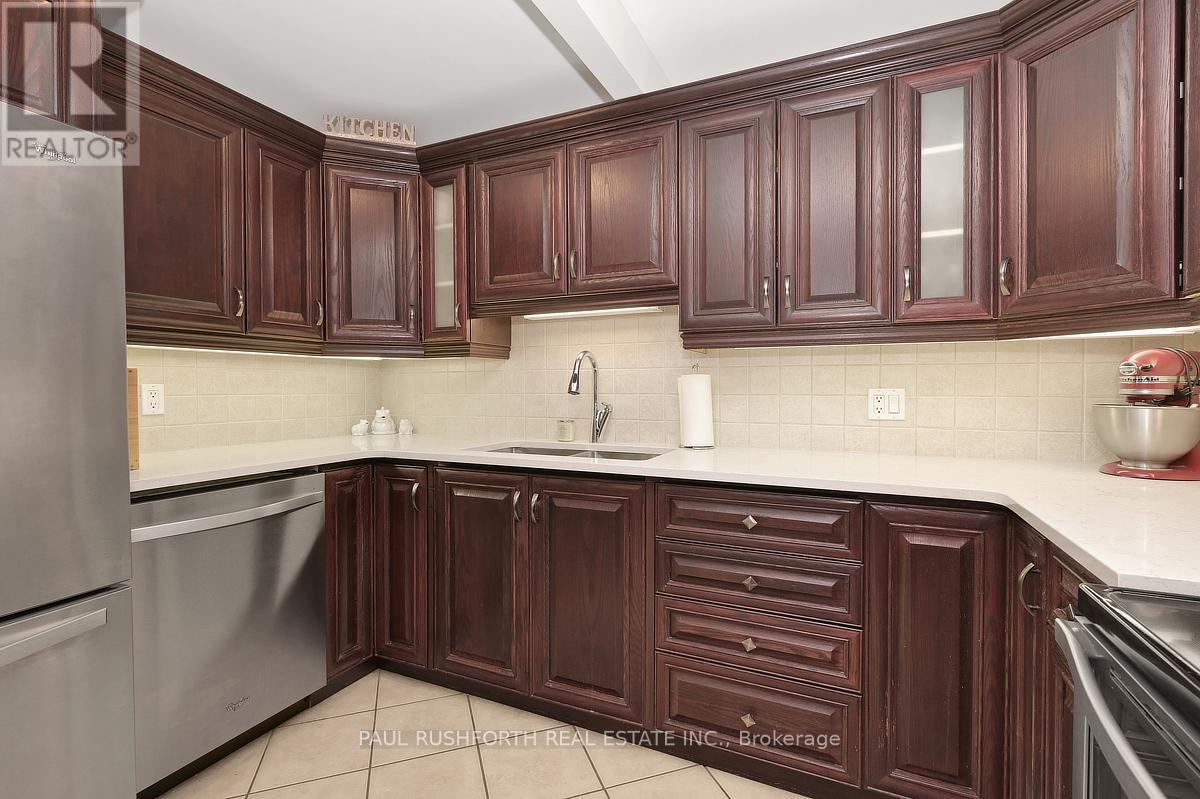
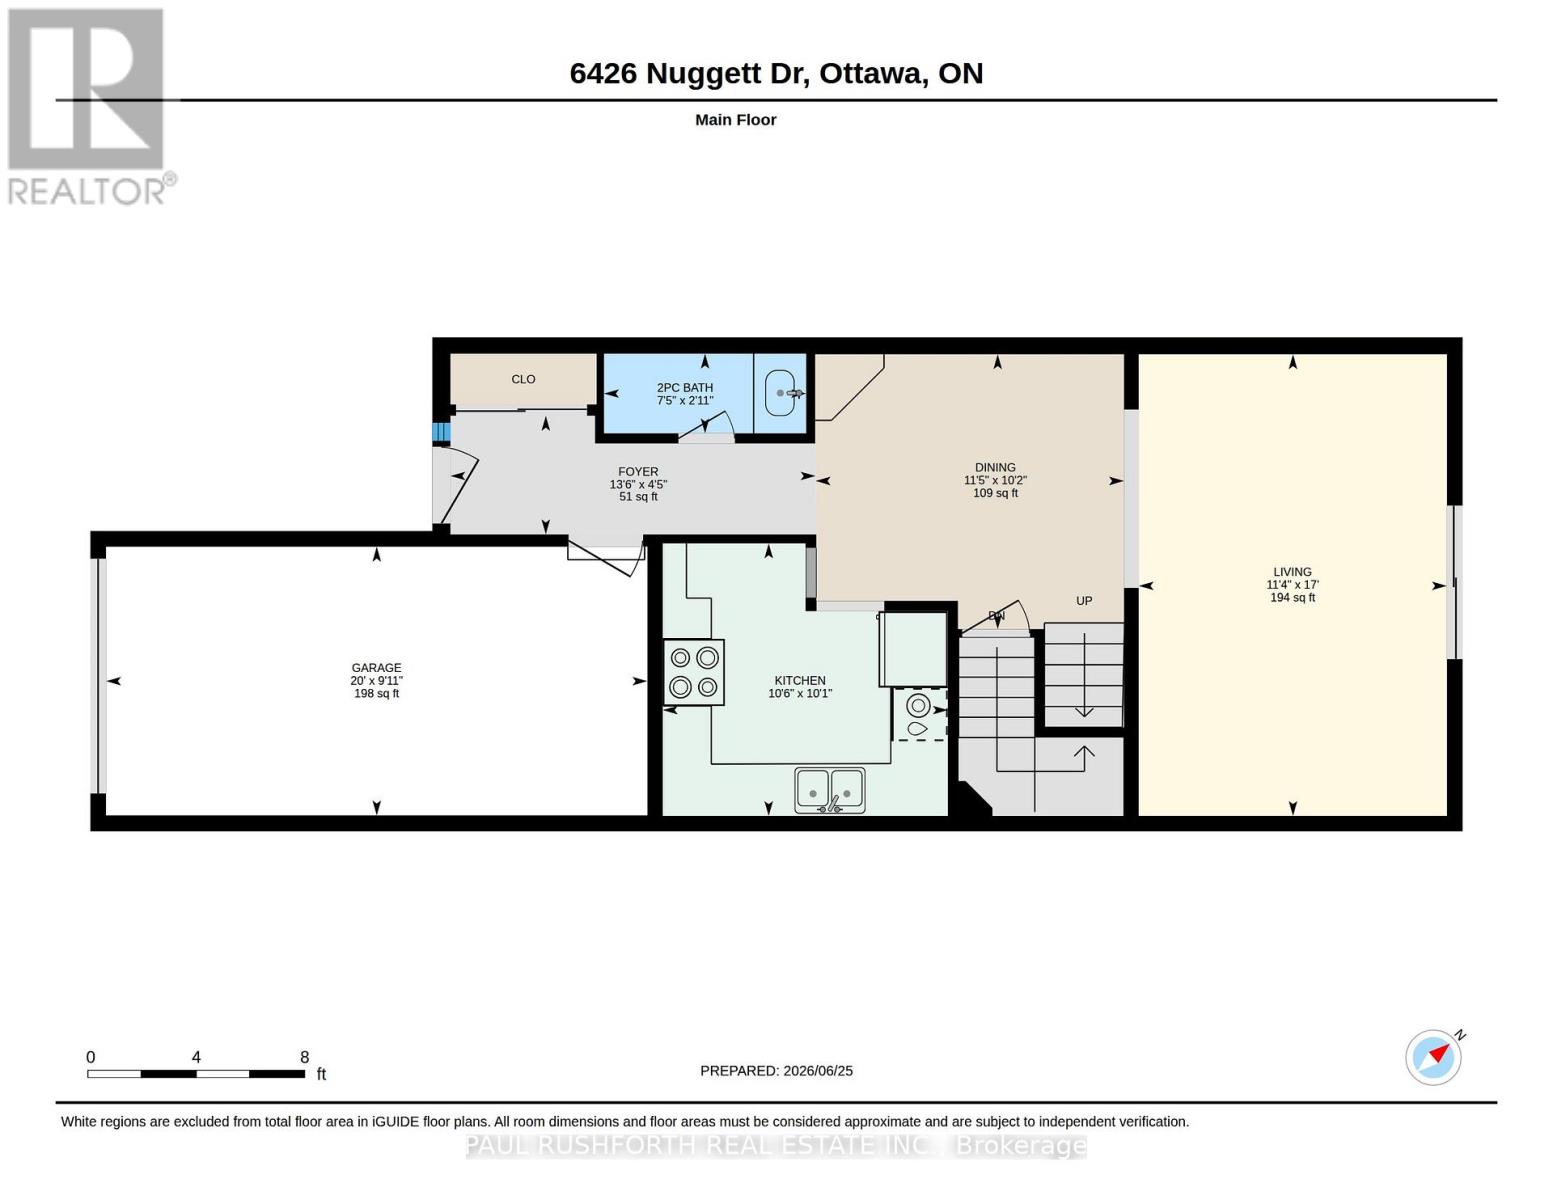
| Kitchen | Main level | 3.07 m x 3.21 m |
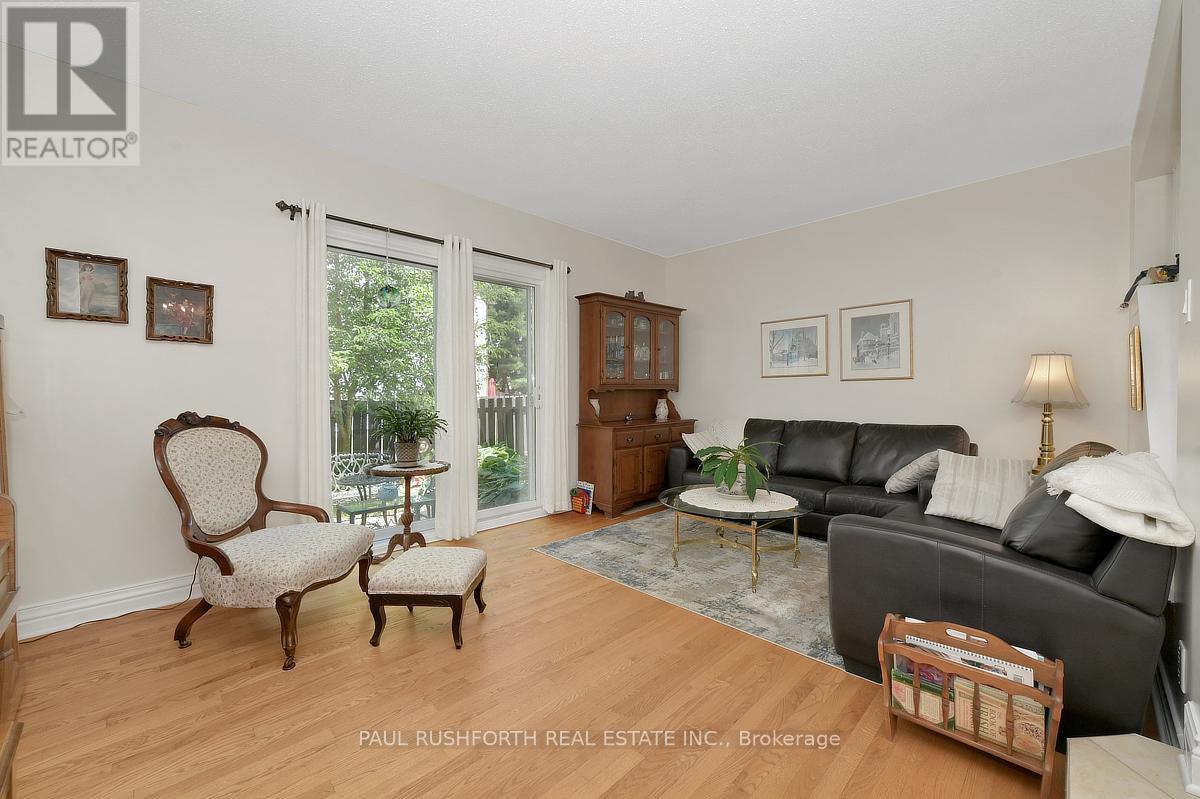
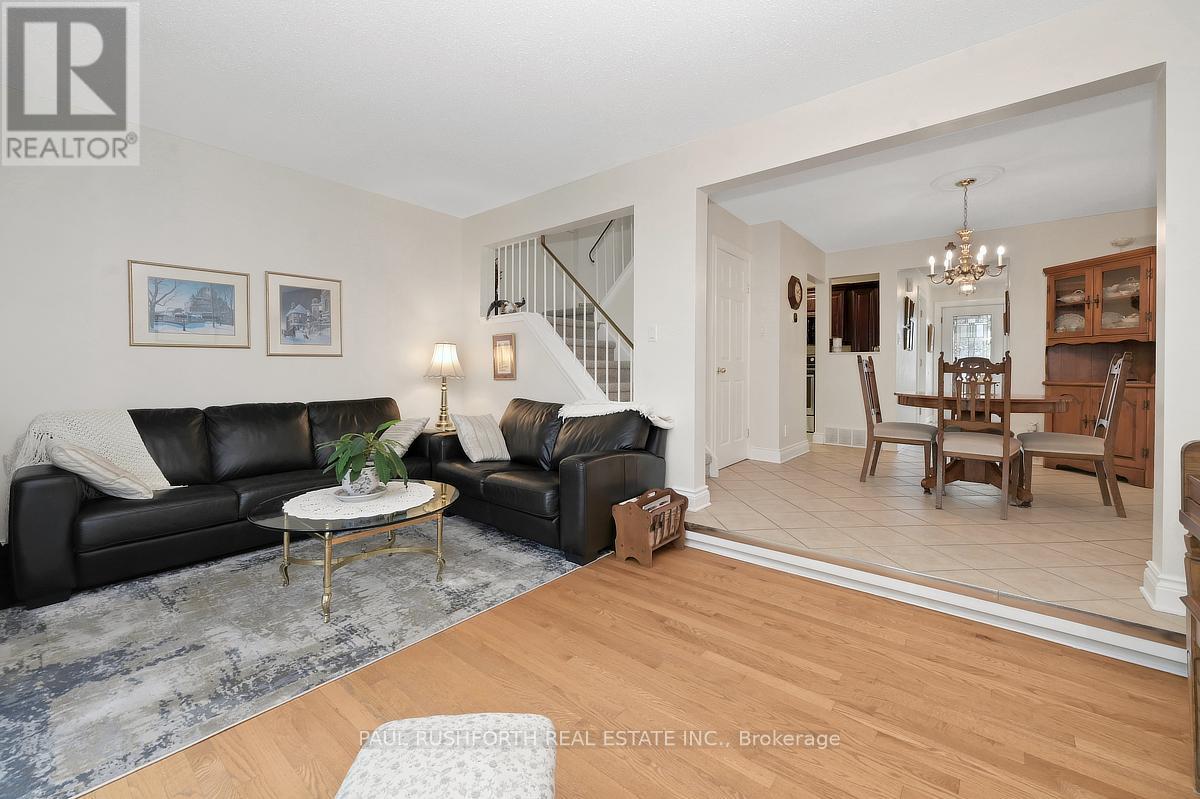
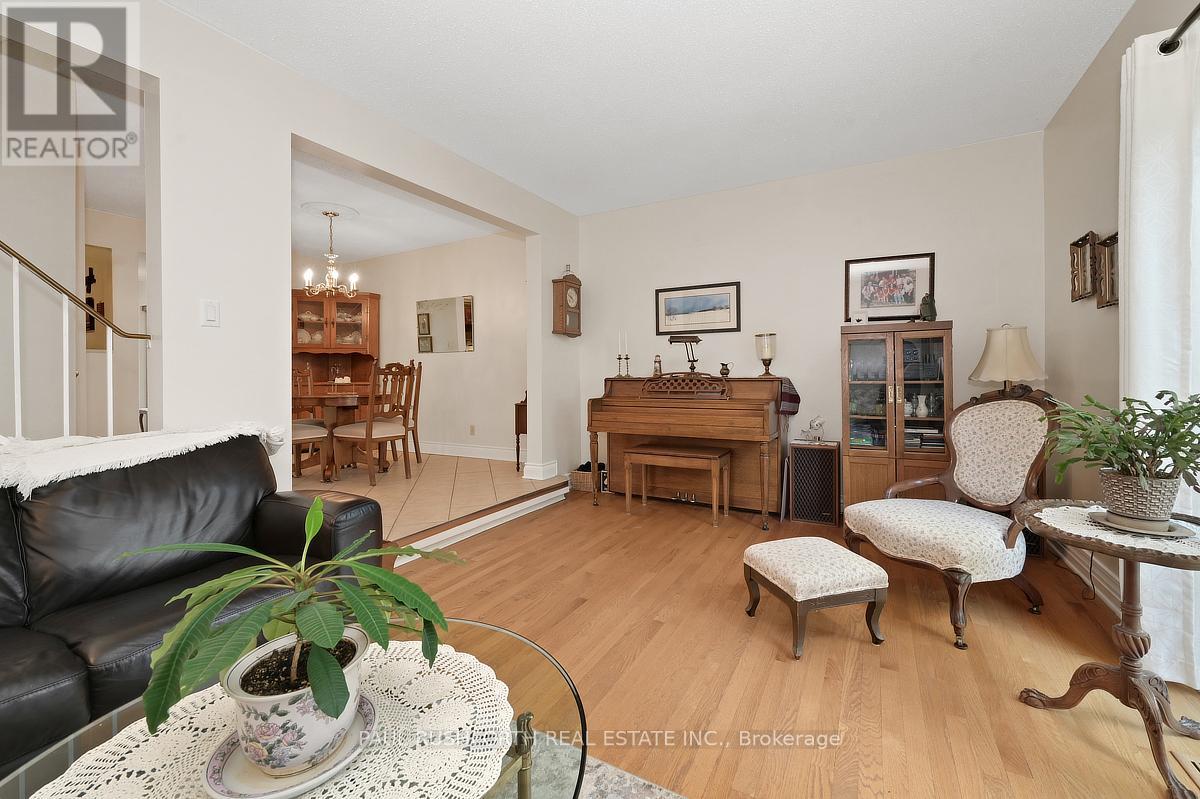
| Living room | Main level | 5.19 m x 3.47 m |
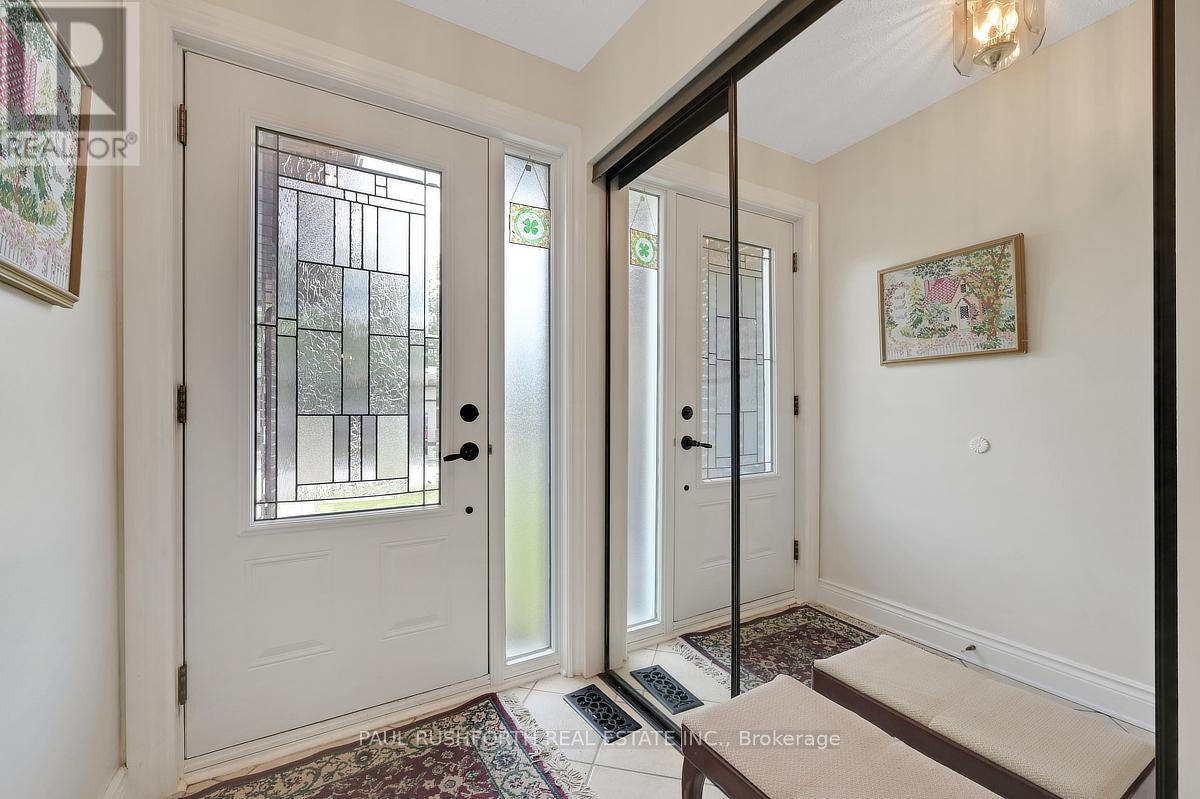
| Foyer | Main level | 1.33 m x 4.11 m |
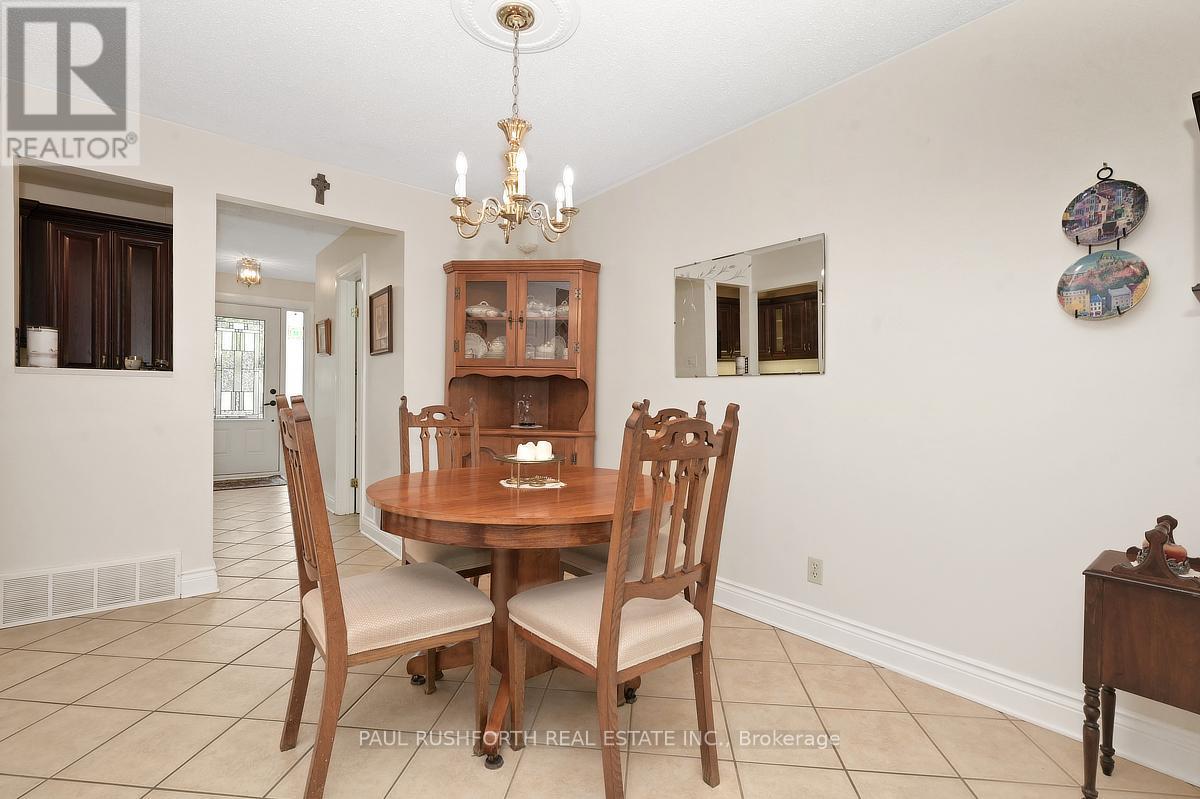
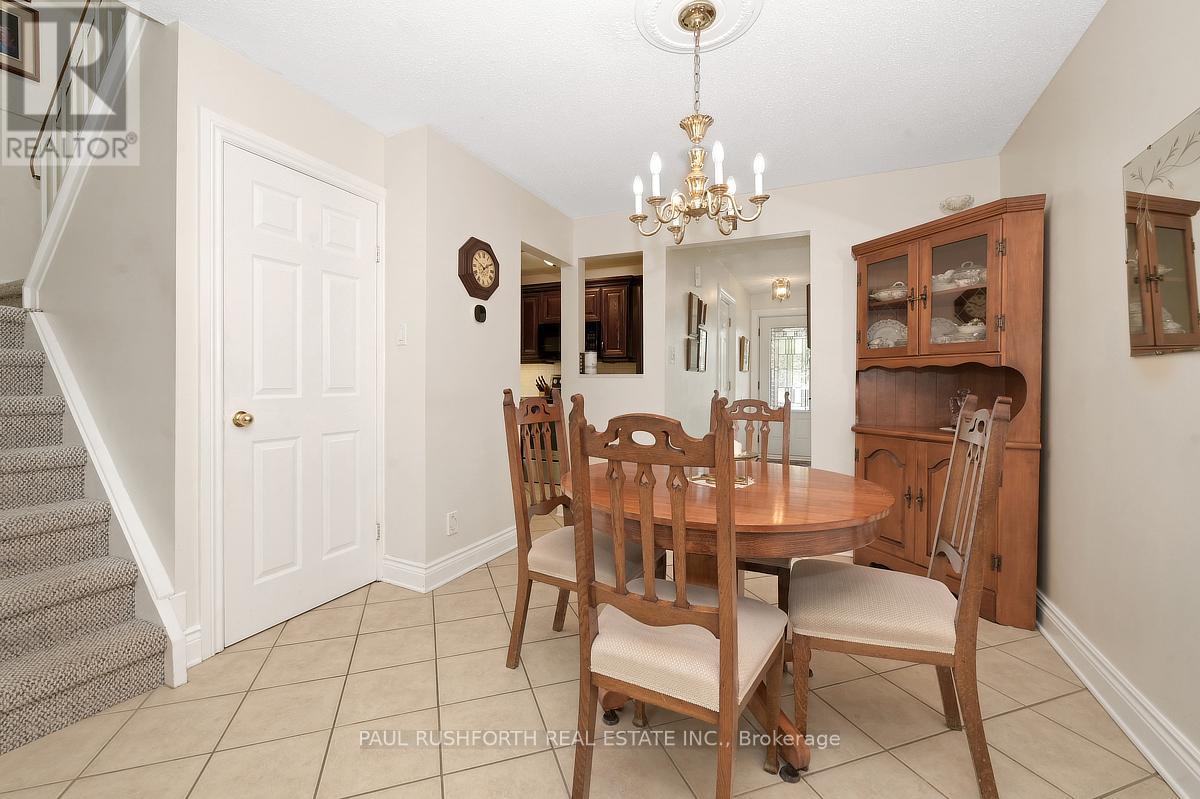
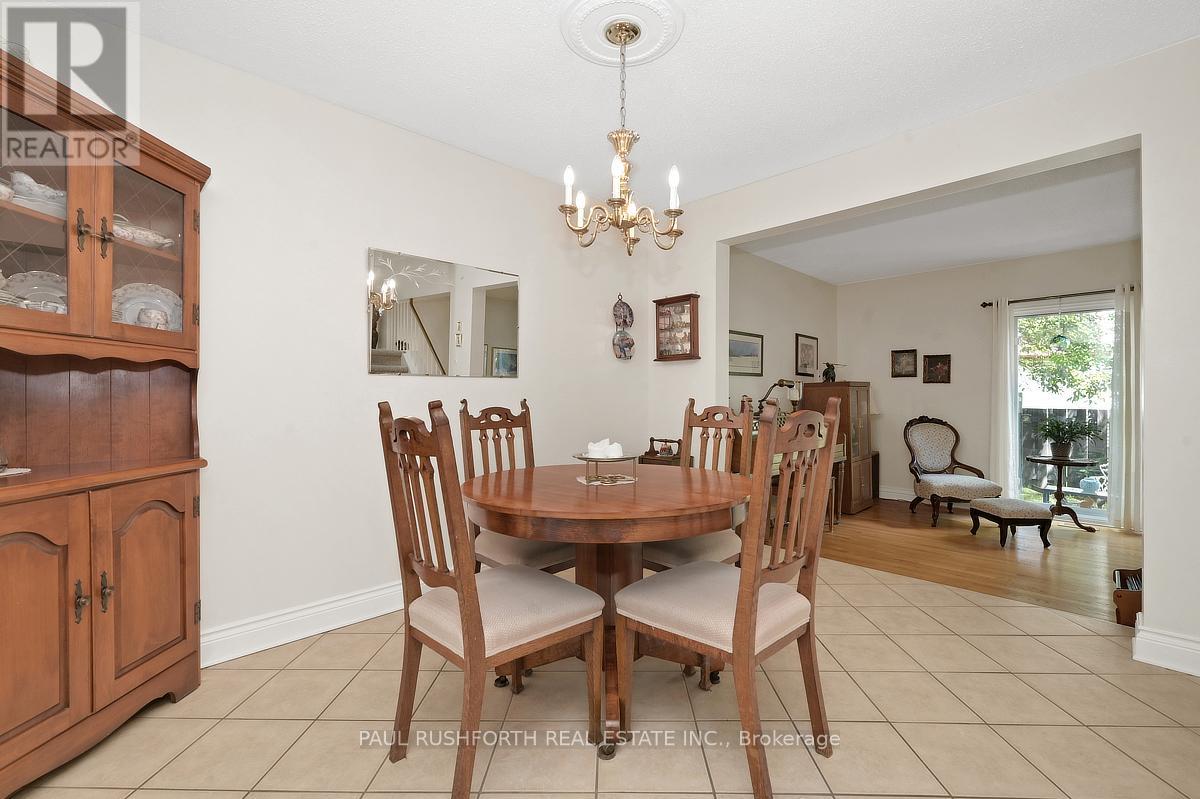
| Dining room | Main level | 3.09 m x 3.47 m |
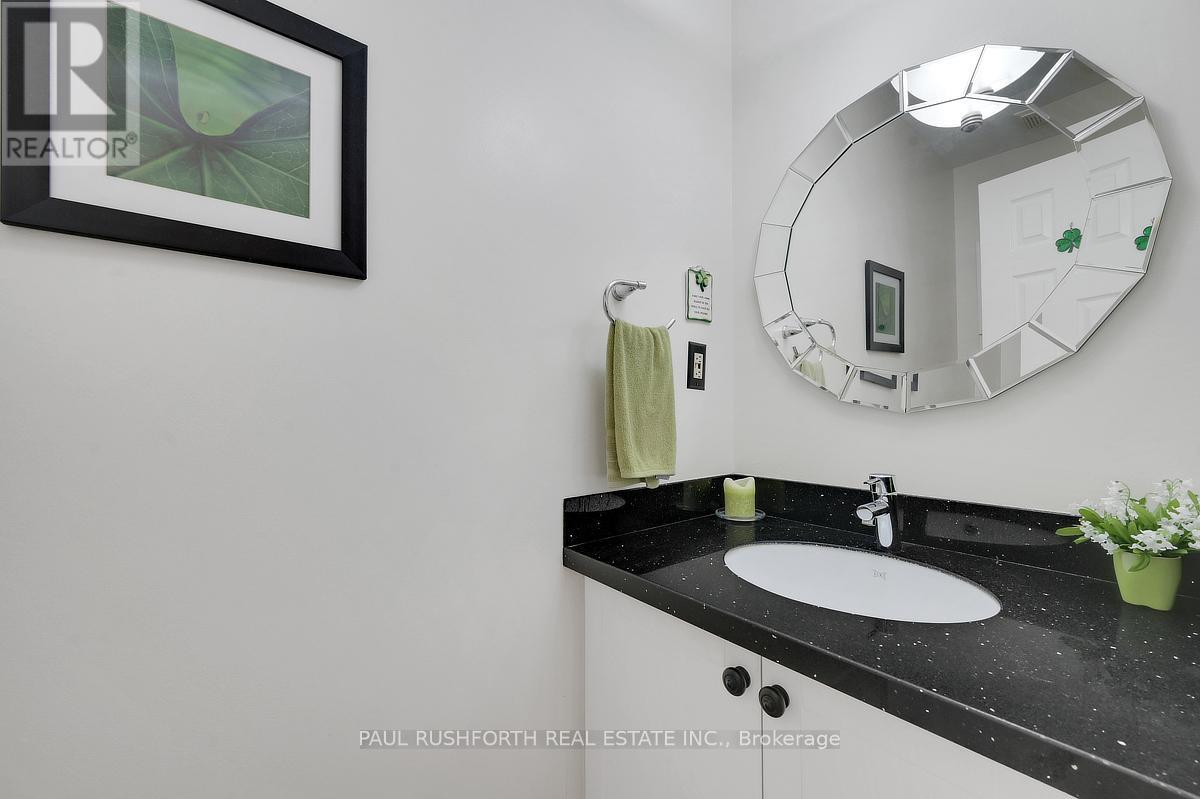
| Bathroom | Main level | 0.9 m x 2.27 m |
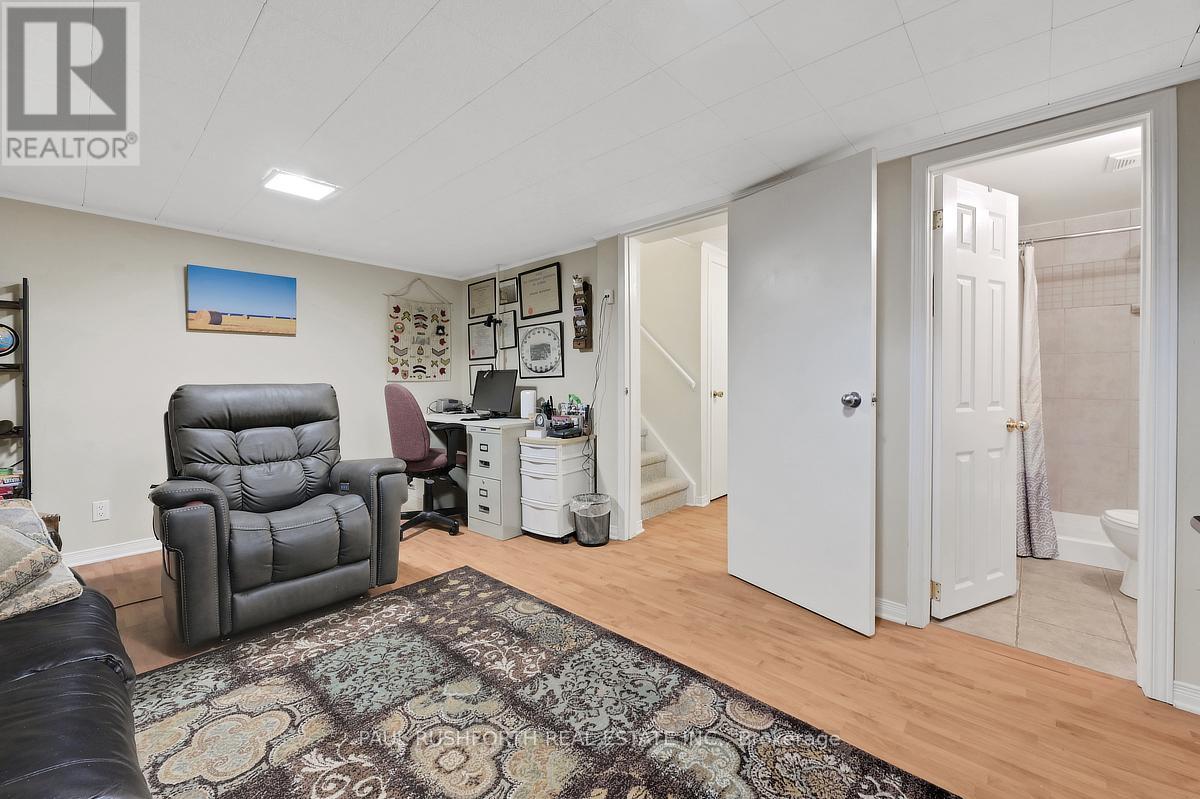
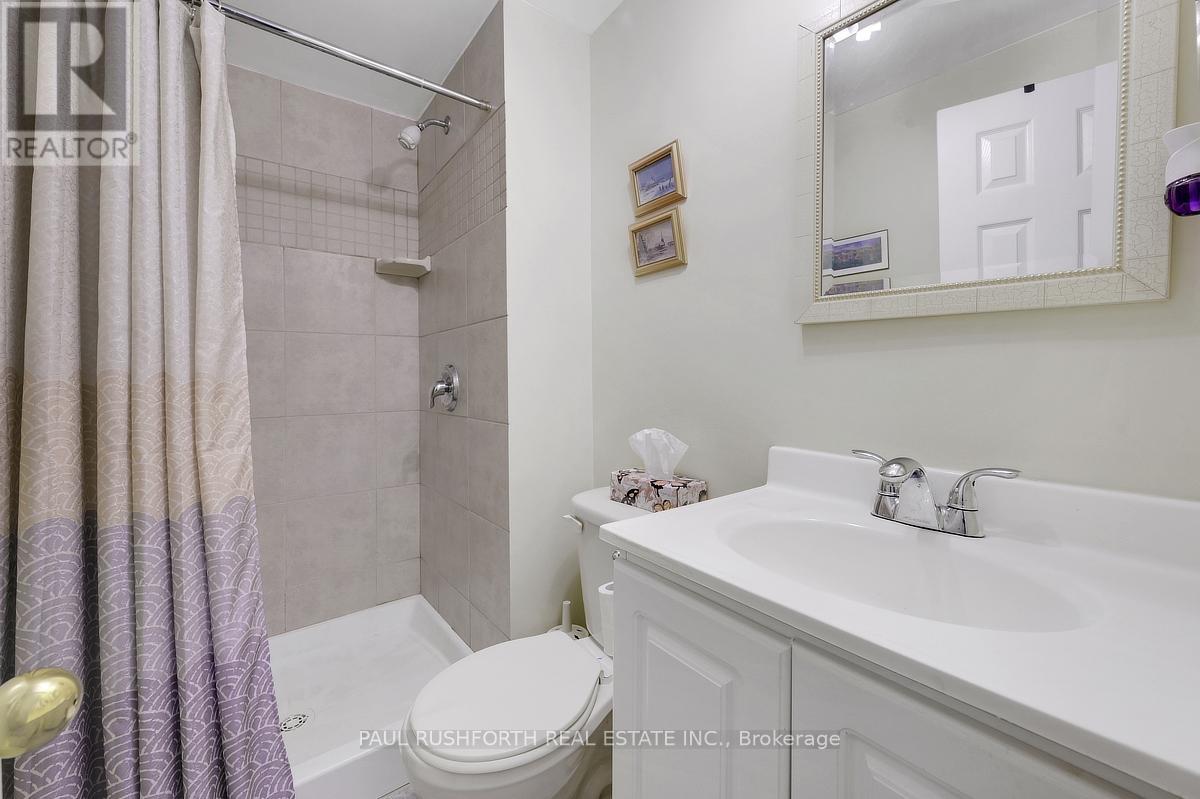
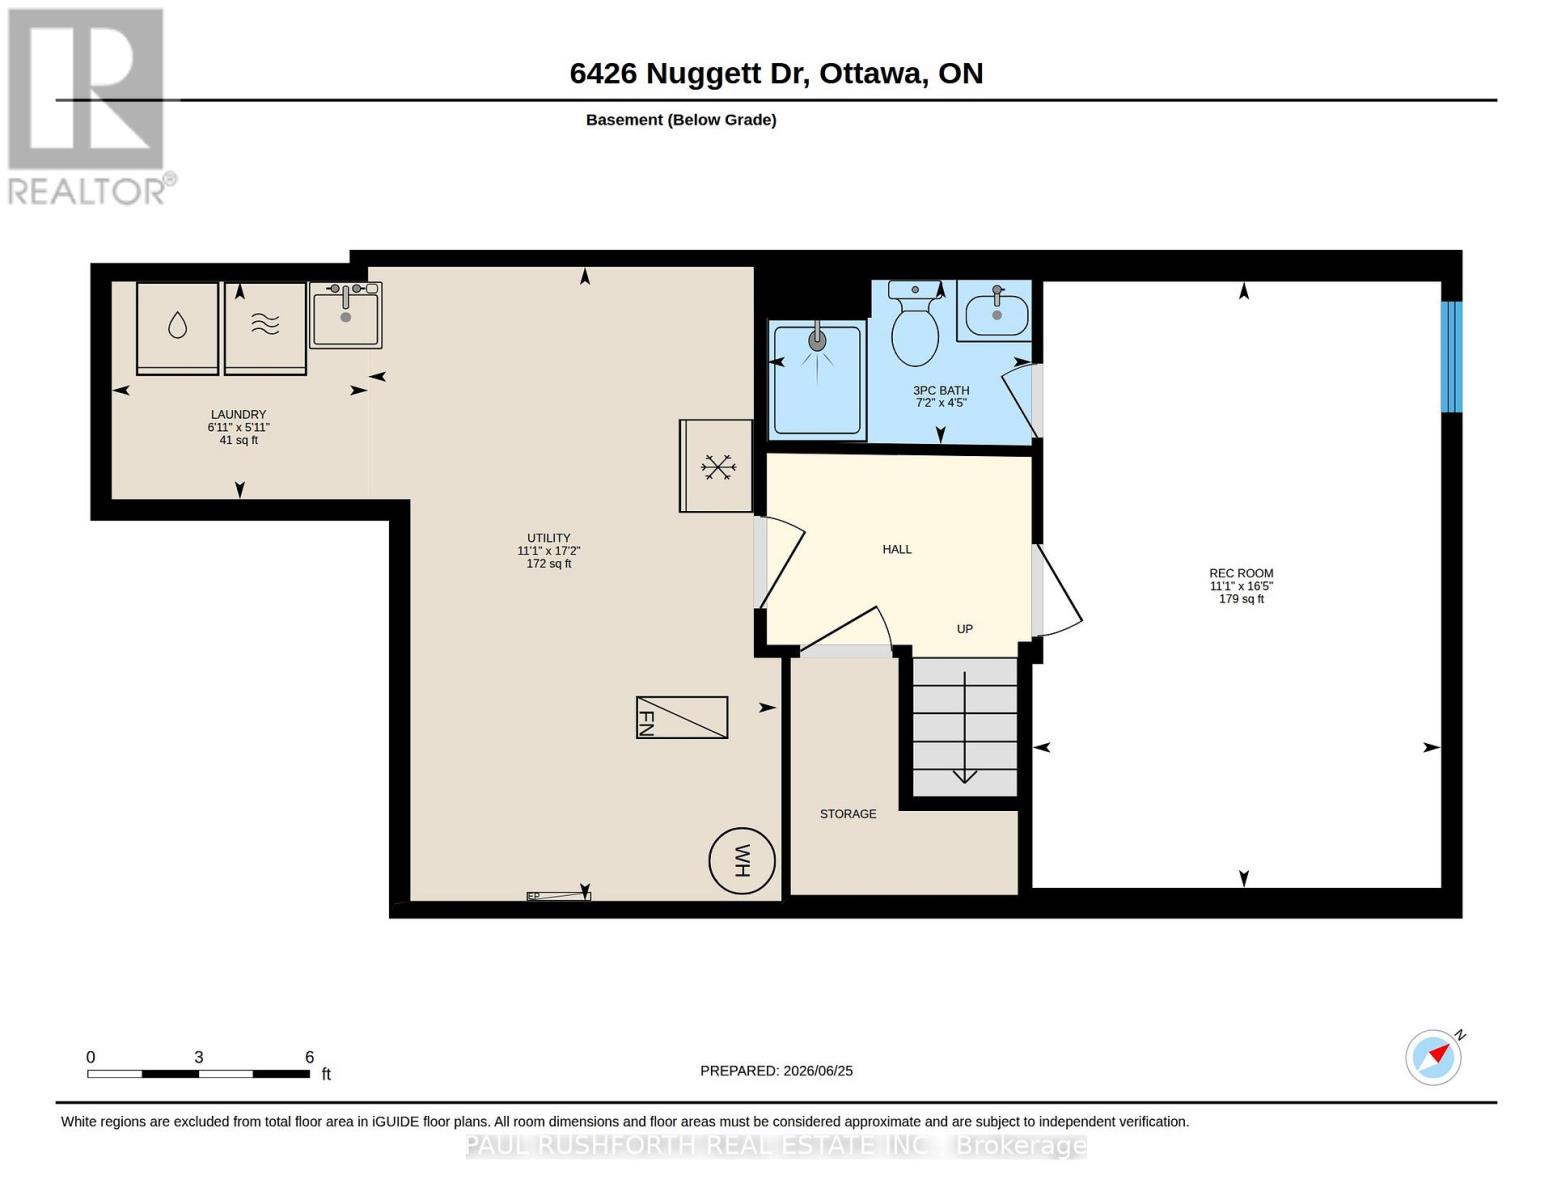
| Bathroom | Basement | 1.36 m x 2.18 m |
| Utility room | Basement | 5.23 m x 3.37 m |
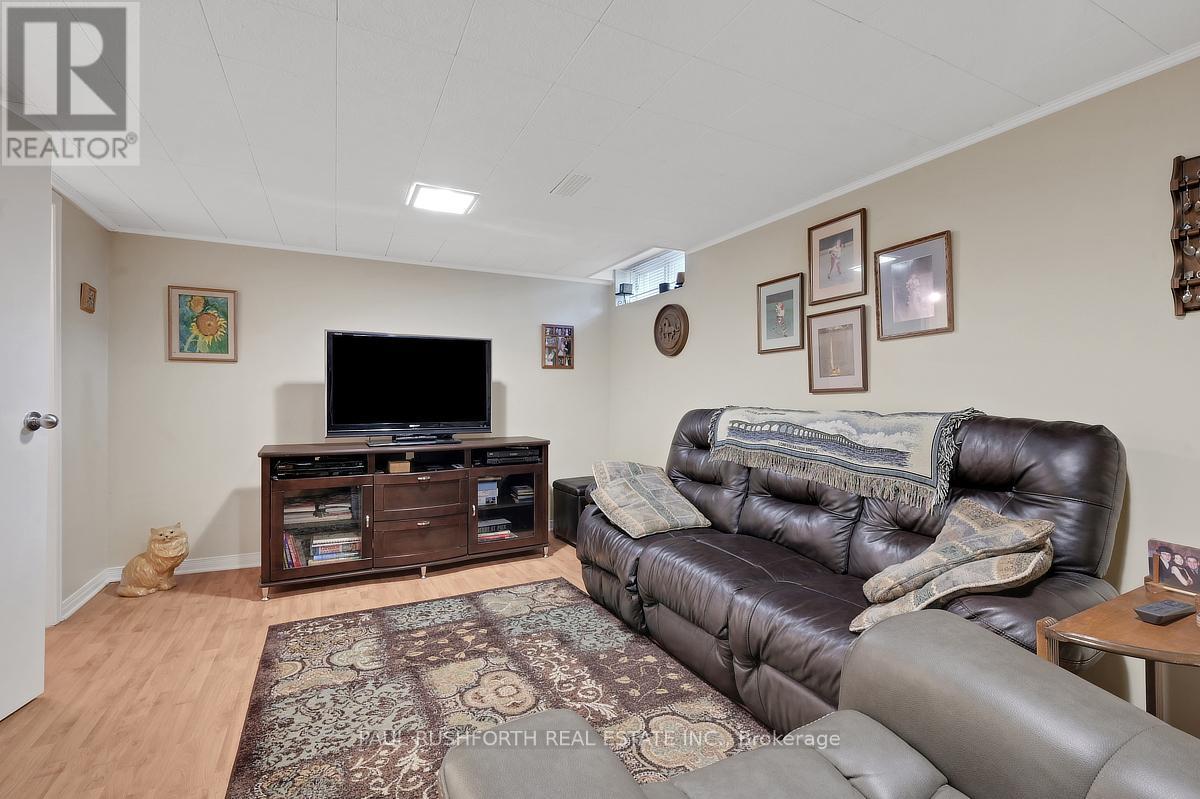
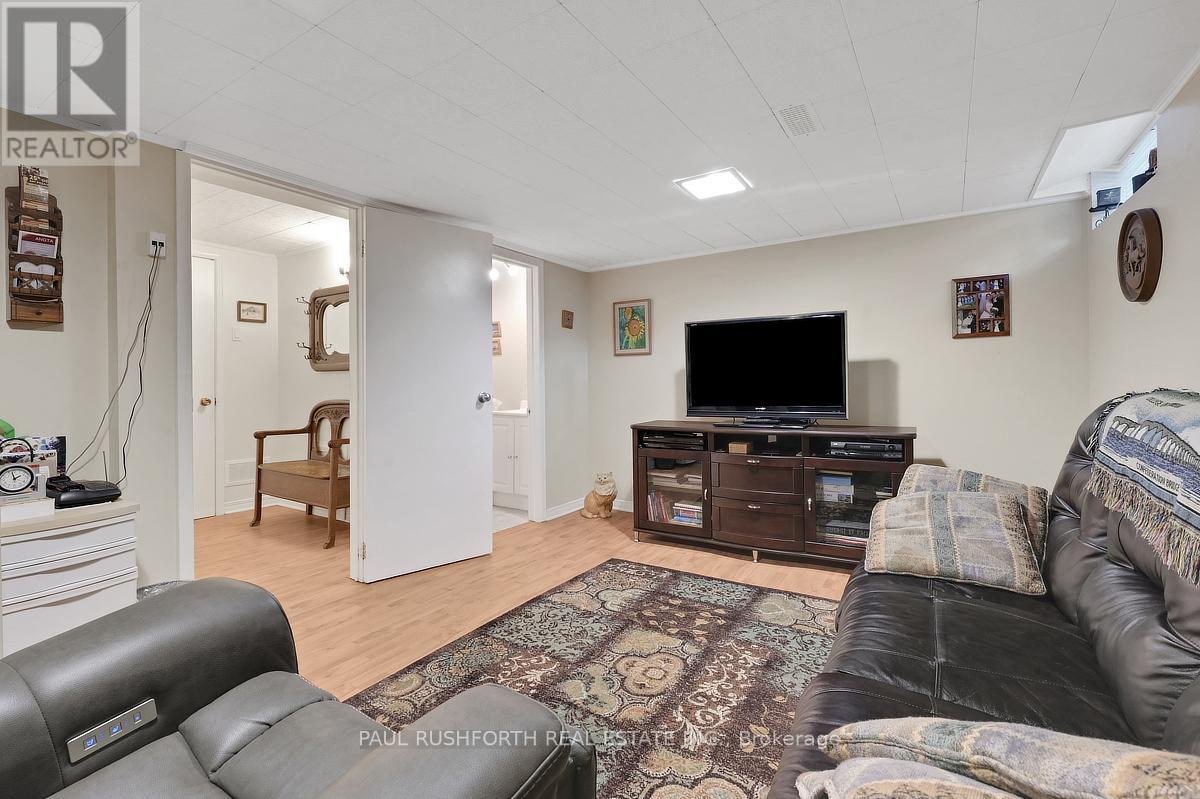
| Recreational, Games room | Basement | 5 m x 3.37 m |
| Laundry room | Basement | 1.8 m x 2.12 m |
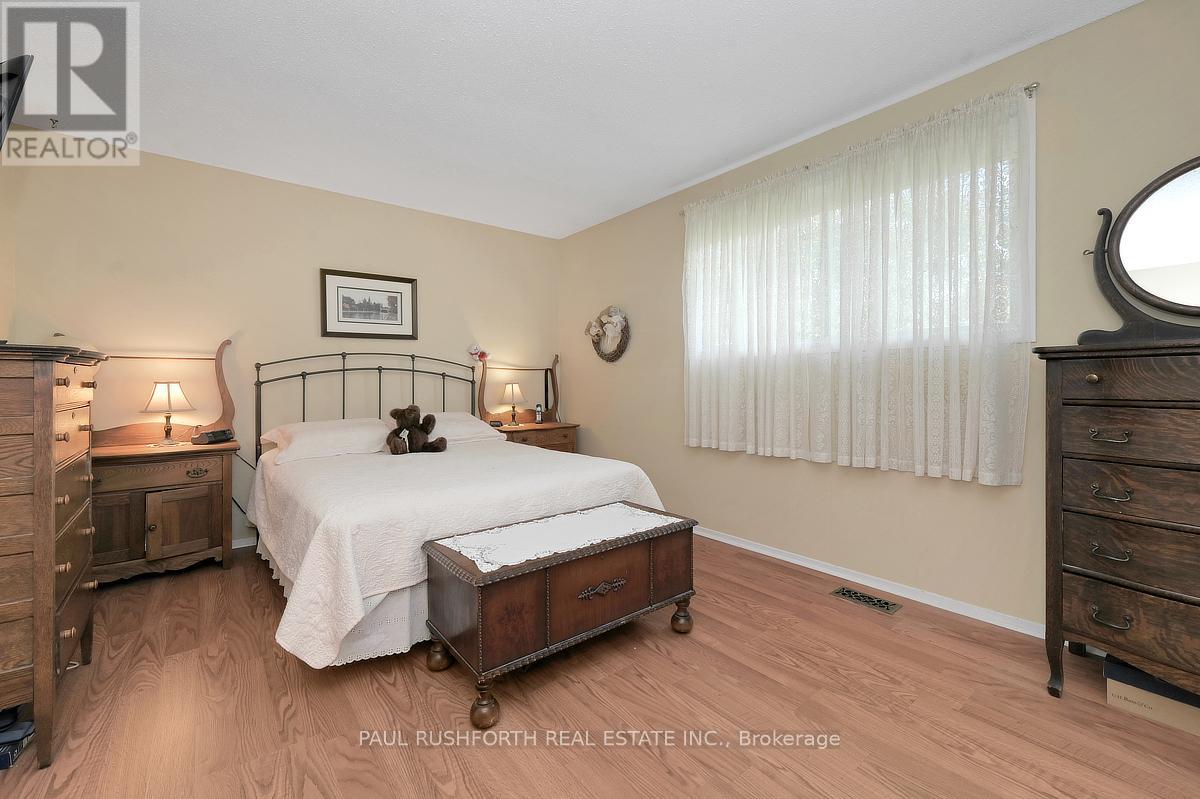
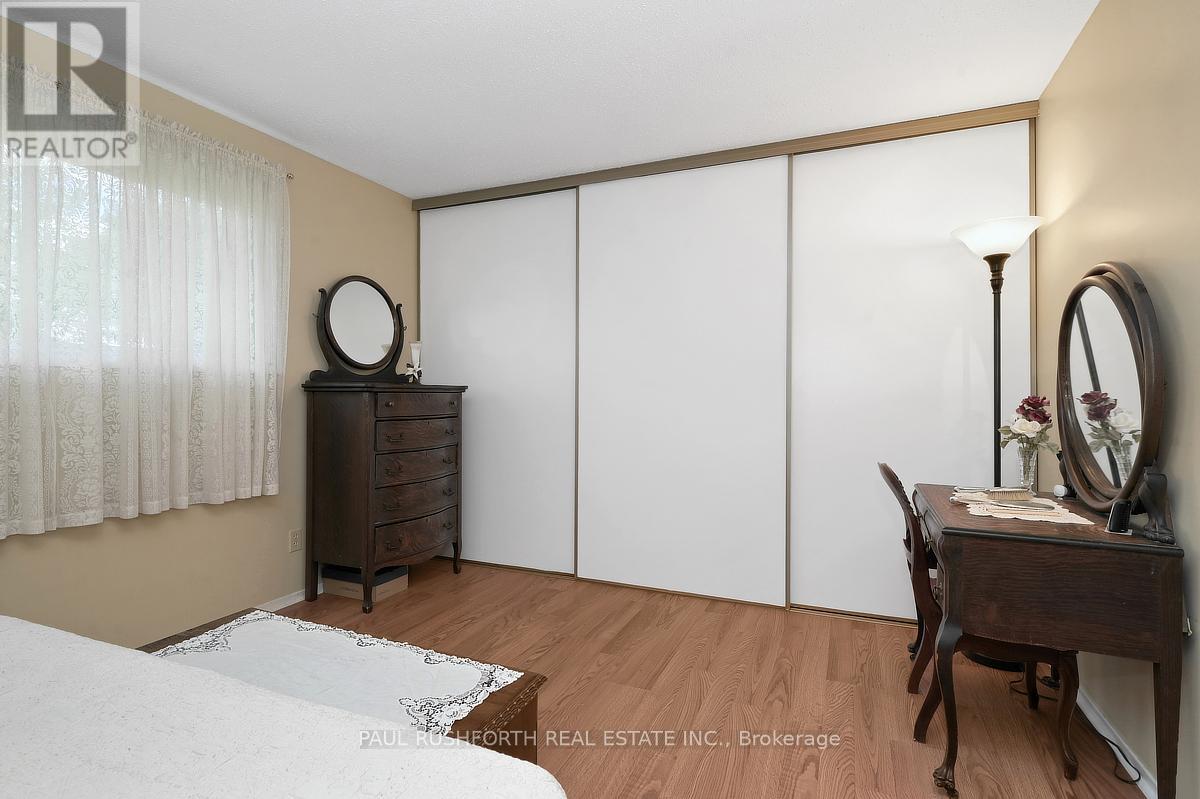
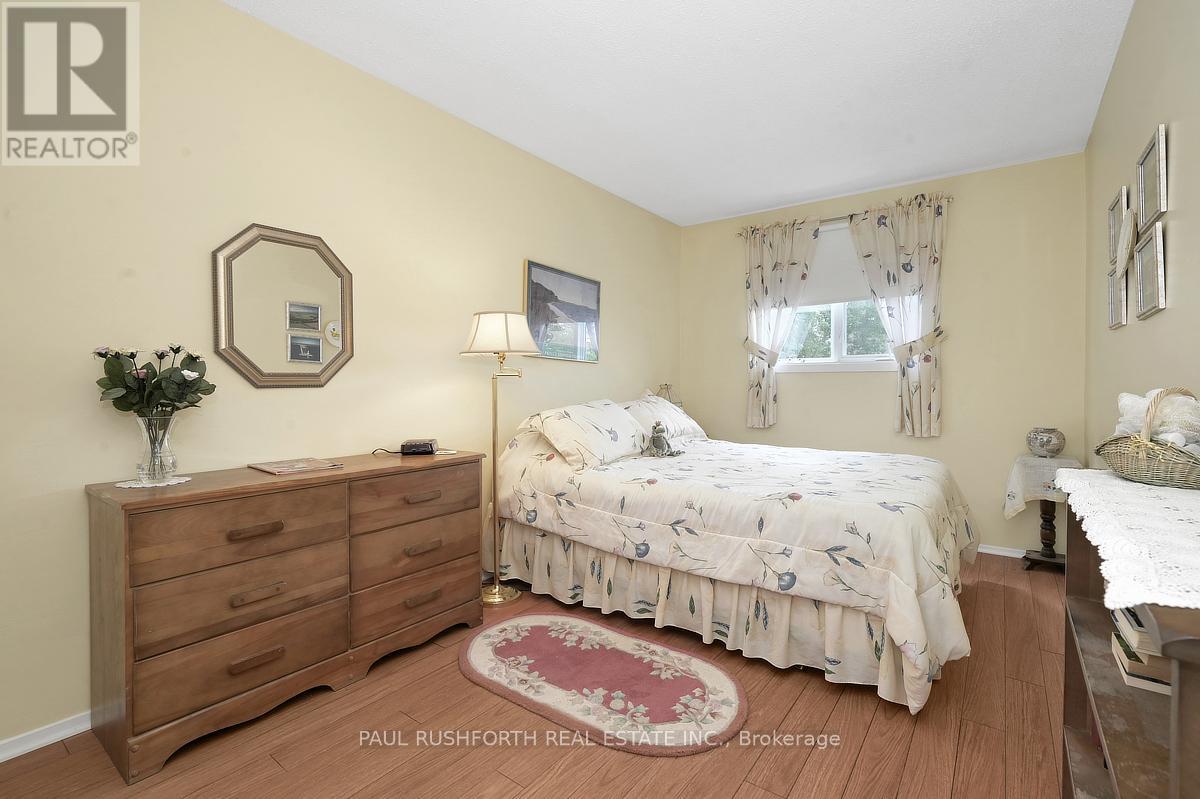
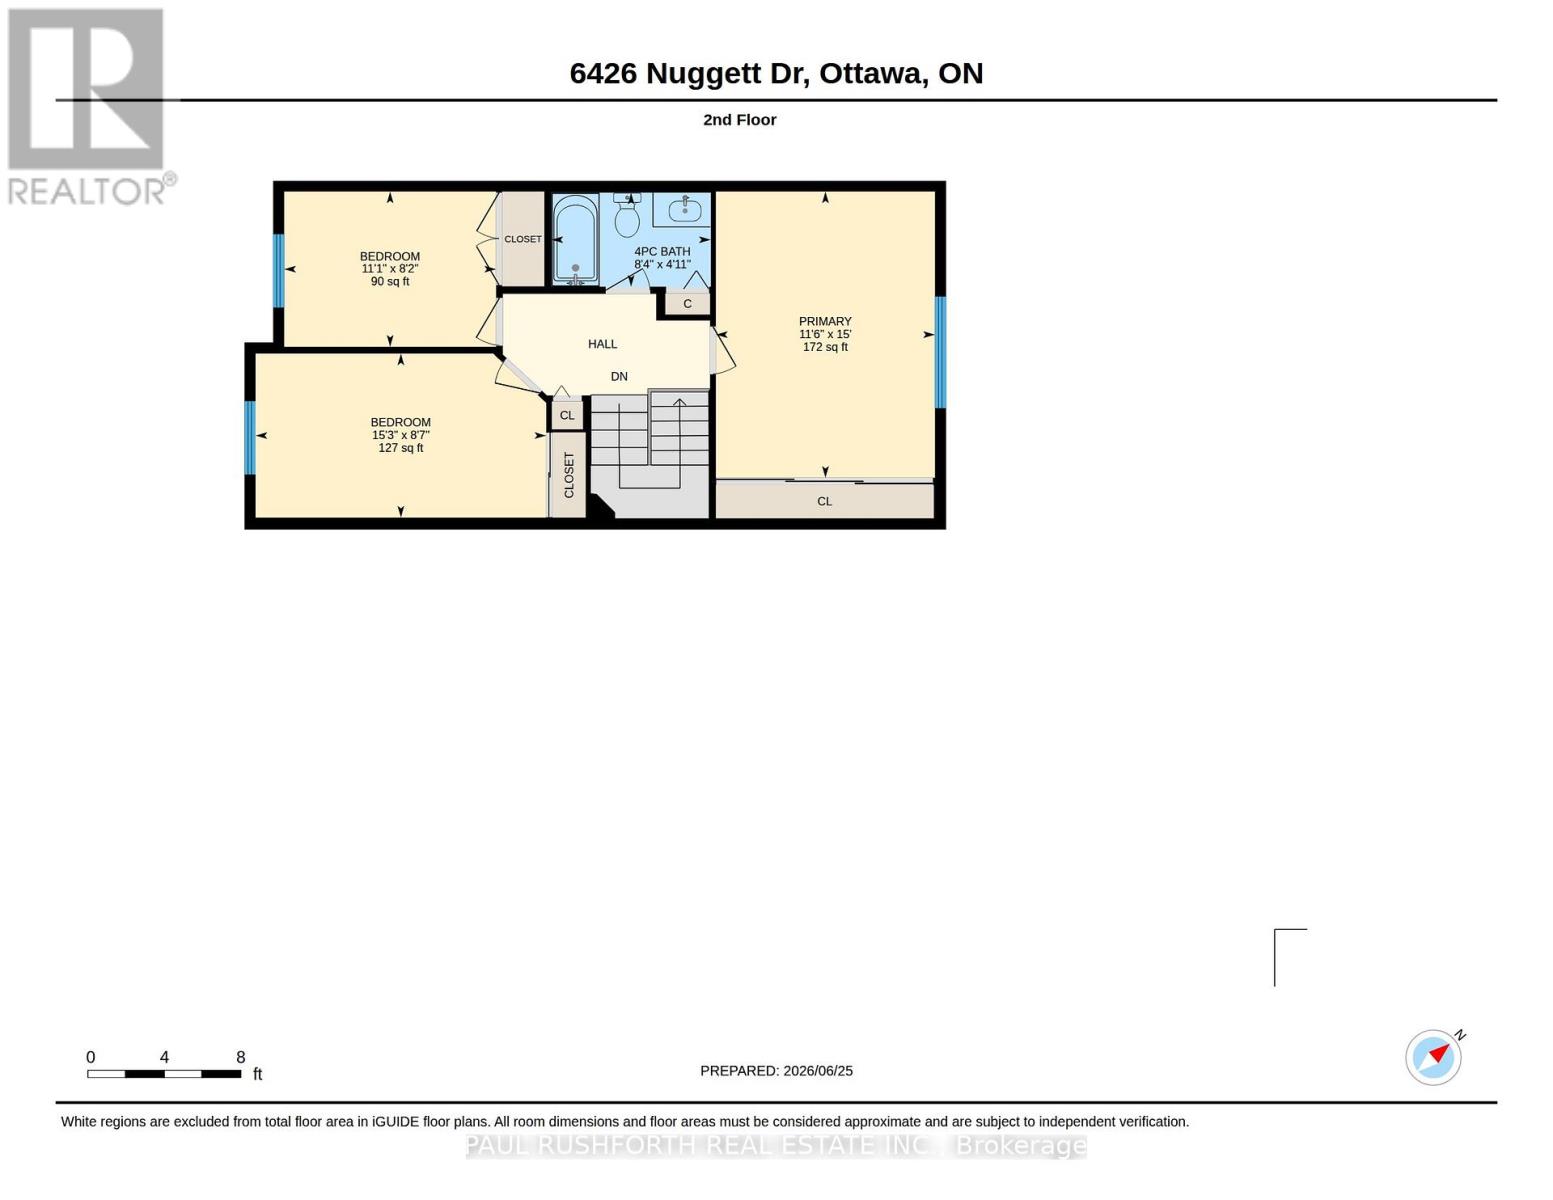
| Primary Bedroom | Second level | 4.57 m x 3.49 m |
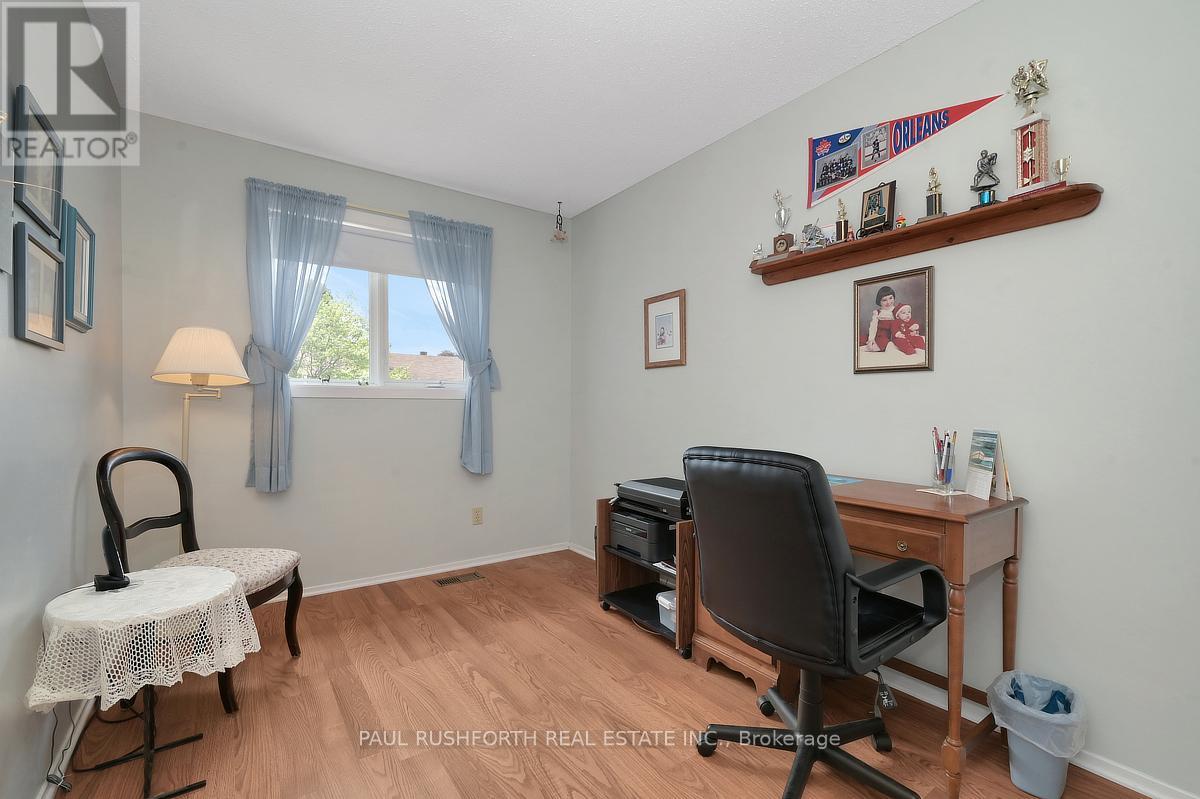
| Bedroom 2 | Second level | 2.62 m x 4.64 m |
| Bedroom 3 | Second level | 2.48 m x 3.38 m |
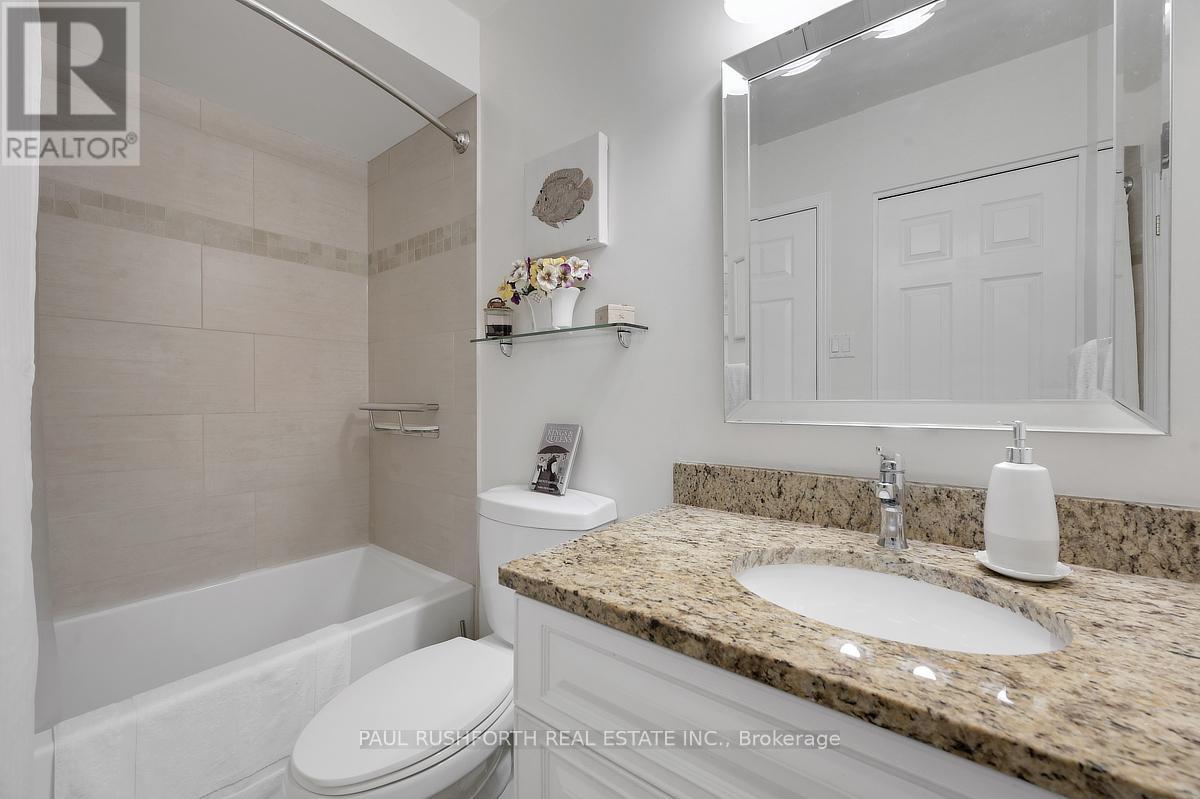
| Bathroom | Second level | 1.5 m x 2.54 m |
| Exterior/Construction | |
|---|---|
| Constuction Date | |
| Exterior Finish | Brick |
| Foundation Type | Poured Concrete |
| Utility Information | |
|---|---|
| Heating Type | Forced air |
| Heating Fuel | Natural gas |
| Cooling Type | Central air conditioning |
| Water Supply | |
| Sewer Type | |
| Total Fireplace | |
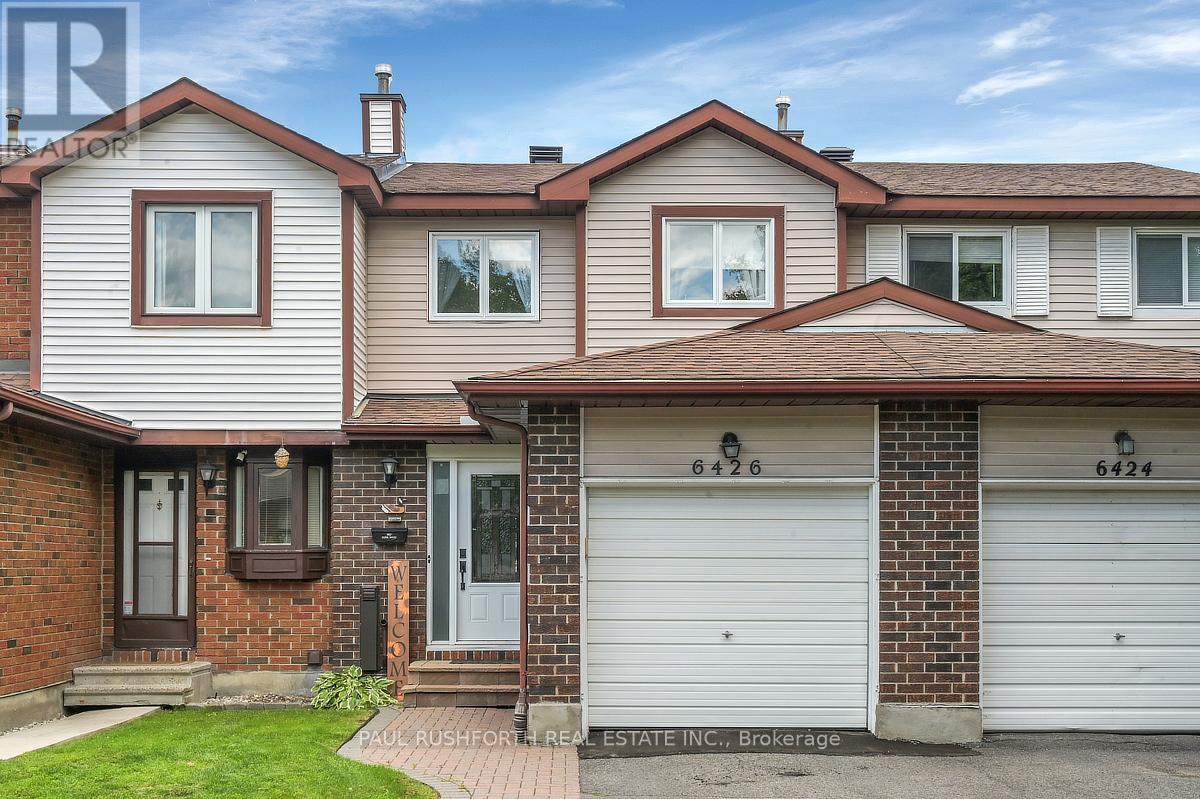
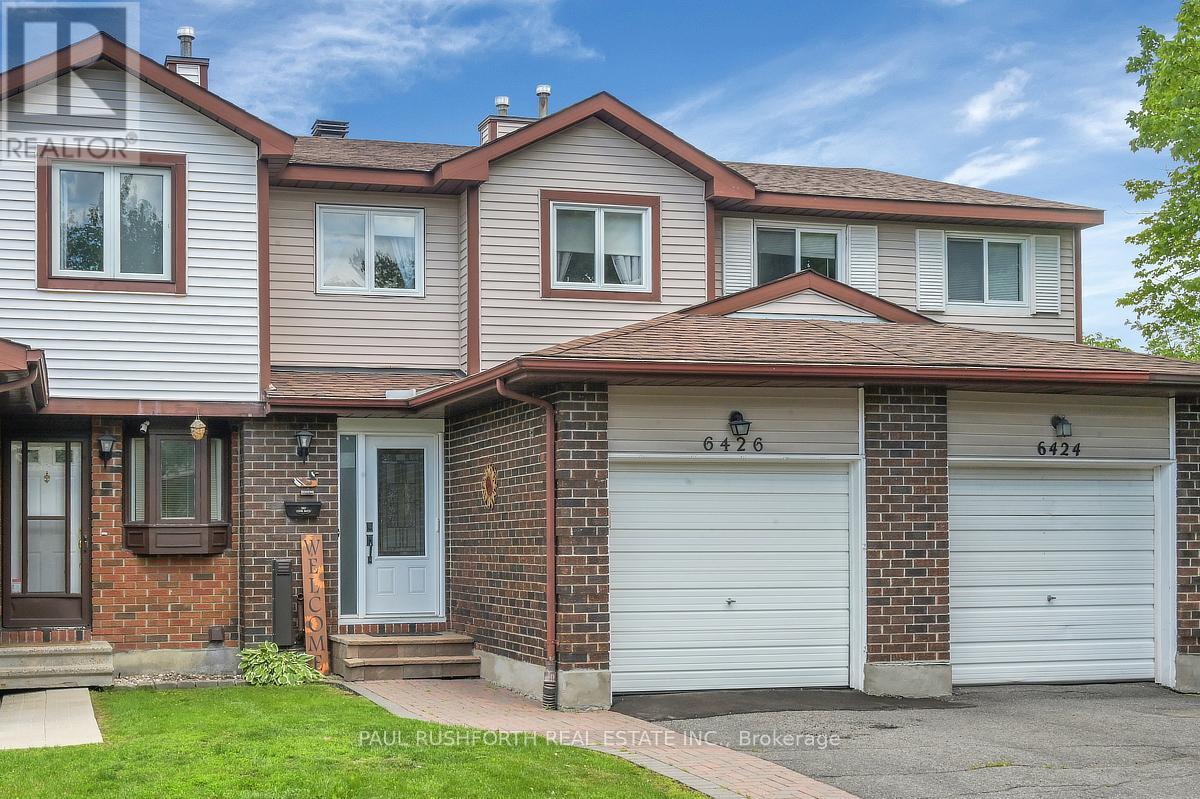
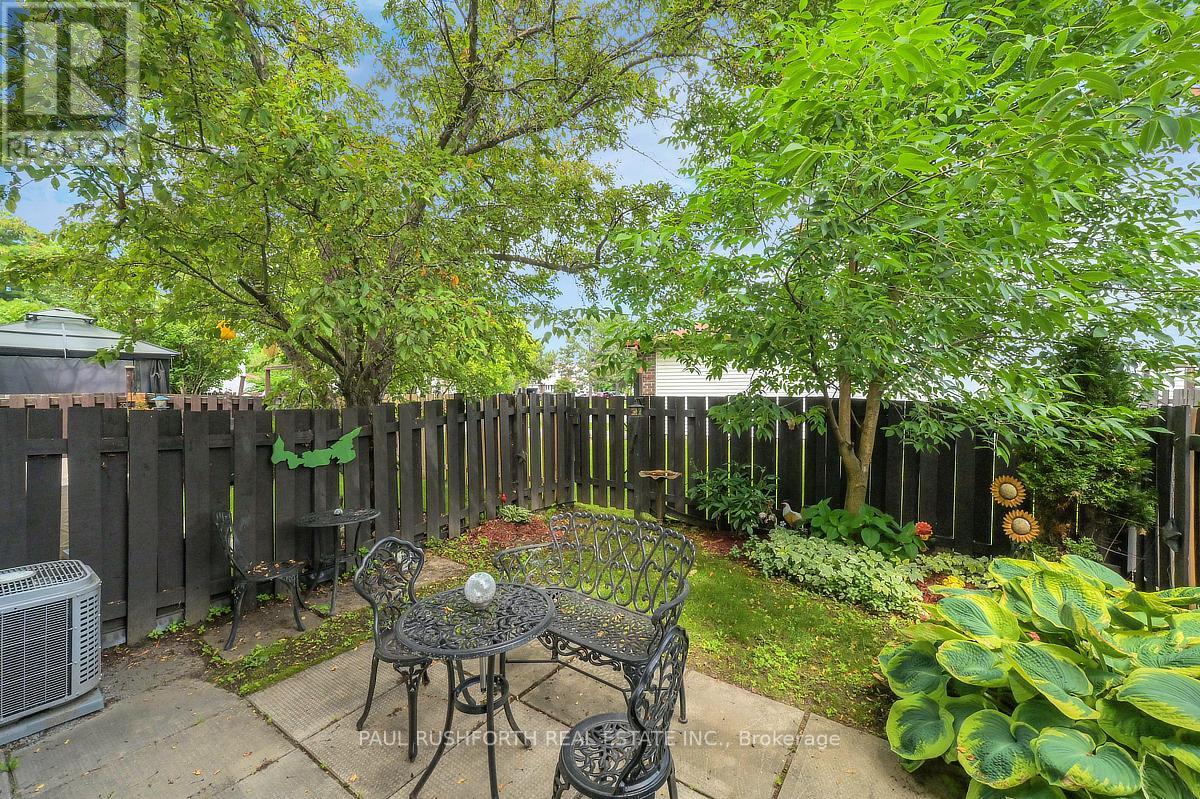
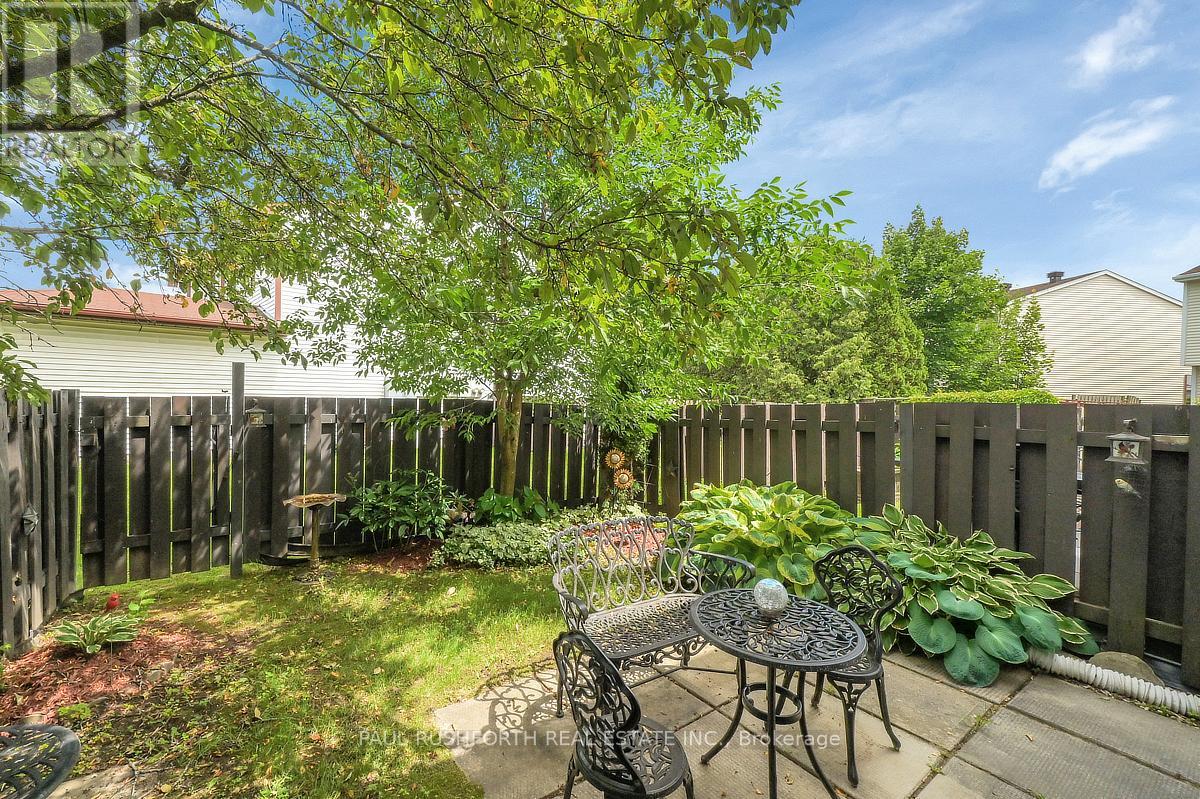
LOW CONDO FEES! Located on quiet cul-de-sac, welcome to this beautifully renovated and meticulously maintained 3 bedroom, 2.5 bathroom condo townhome that perfectly blends style, comfort, and affordability and live comfortably with the added peace of mind of a professionally installed UV air purifier, enhancing your home's indoor air quality year round. Pride of ownership is evident throughout every inch of this move in ready home. The main level features a stunning renovated kitchen complete with elegant quartz countertops, modern finishes, and abundant cabinetry, making it the perfect space for both everyday living and entertaining. A separate dining room flows seamlessly into the inviting sunken living room, where the warm and spacious layout creates the ideal setting to relax or gather with family and friends. Upstairs, you'll find three generously sized bedrooms and a beautifully appointed full bathroom enhanced by a skylight in the common area that fills the space with natural light. The fully finished lower level offers exceptional versatility, whether you envision a family room, home office, gym, or recreation area, while an additional storage room provides plenty of space to keep everything organized. Step outside to your private backyard, a charming outdoor retreat with endless potential to create your own personal oasis for relaxing or entertaining. Ideally situated close to schools, parks, shopping, restaurants, transit, and every amenity you could need, this exceptional home offers outstanding value in a sought after location. Simply move in and enjoy carefree living with low condo fees in a home that has been lovingly cared for and thoughtfully updated. (id:19004)

This REALTOR.ca listing content is owned and licensed by REALTOR® members of The Canadian Real Estate Association.
安居在渥京
长按二维码
关注安居在渥京
公众号ID:安居在渥京

安居在渥京
长按二维码
关注安居在渥京
公众号ID:安居在渥京
