

MLS®: X13496602
上市天数: 41天
产权: Freehold
类型: House , Detached
社区:
卧室: 3+
洗手间: 2
停车位: 6
建筑日期:
经纪公司: EXIT REALTY MATRIX|EXIT REALTY MATRIX|
价格:$ 775,000
预约看房 30
MLS®: X13496602
上市天数: 41天
产权: Freehold
类型: House , Detached
社区:
卧室: 3+
洗手间: 2
停车位: 6
建筑日期:
价格:$ 775,000
预约看房 30


丁剑来自山东,始终如一用山东人特有的忠诚和热情服务每一位客户,努力做渥太华最忠诚的地产经纪。

613-986-8608
[email protected]
Dingjian817
丁剑来自山东,始终如一用山东人特有的忠诚和热情服务每一位客户,努力做渥太华最忠诚的地产经纪。
613-986-8608
[email protected]
Dingjian817
| General Description | |
|---|---|
| MLS® | X13496602 |
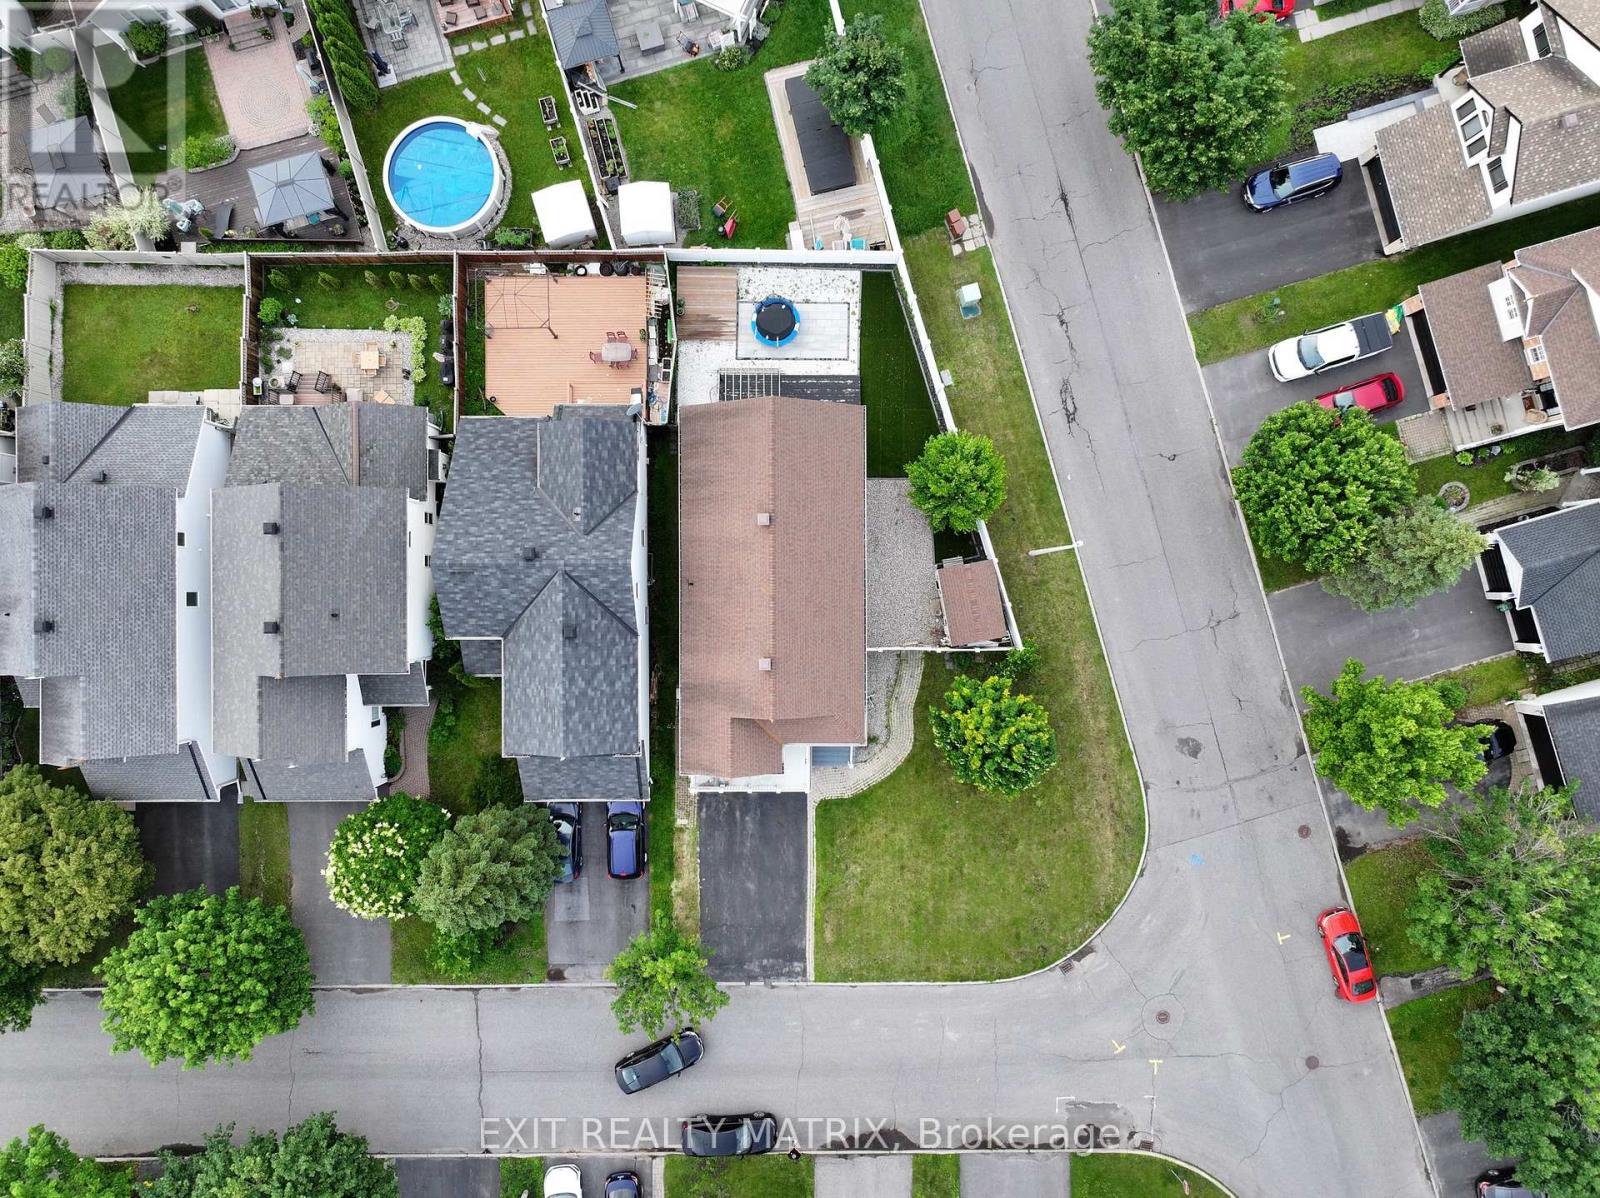
| Lot Size | 71.9 x 106.2 FT |
| Zoning Description | |
| Interior Features | |
|---|---|
| Construction Style | Detached |
| Total Stories | 1 |
| Total Bedrooms | 3 |
| Total Bathrooms | 2 |
| Full Bathrooms | 2 |
| Half Bathrooms | |
| Basement Type | None |
| Basement Development | |
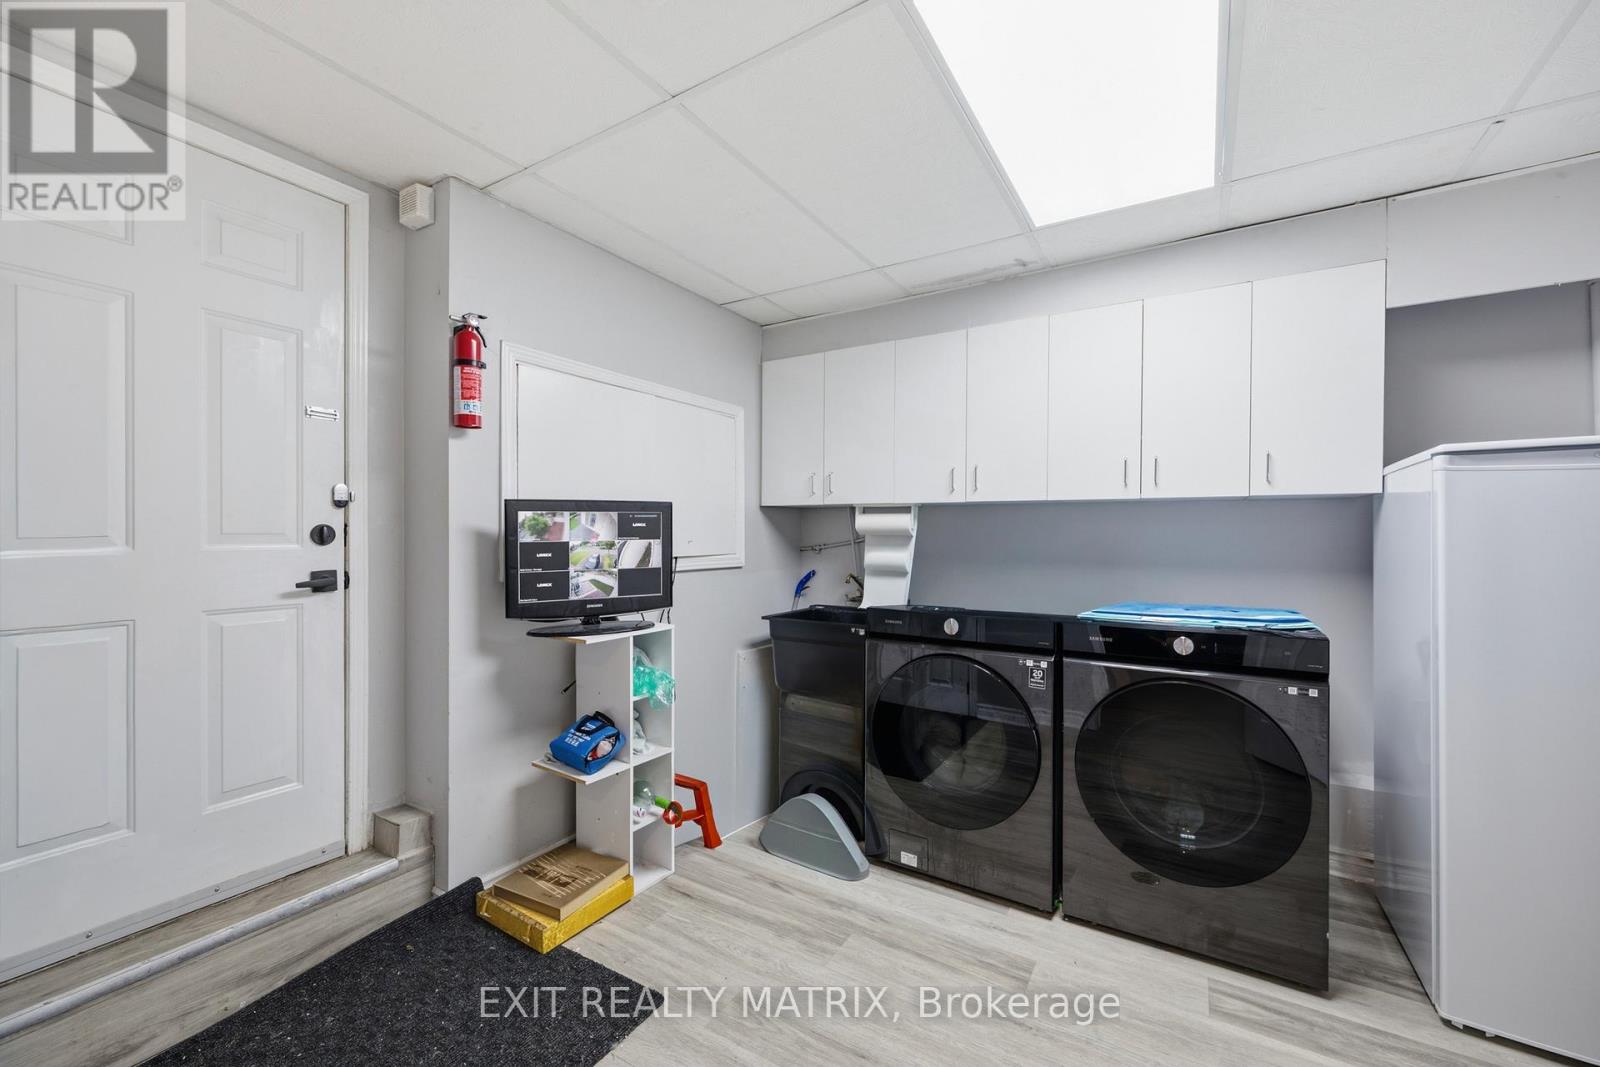
| Included Appliances | Dishwasher, Dryer, Hood Fan, Stove, Washer, Refrigerator |
| Rooms | ||
|---|---|---|
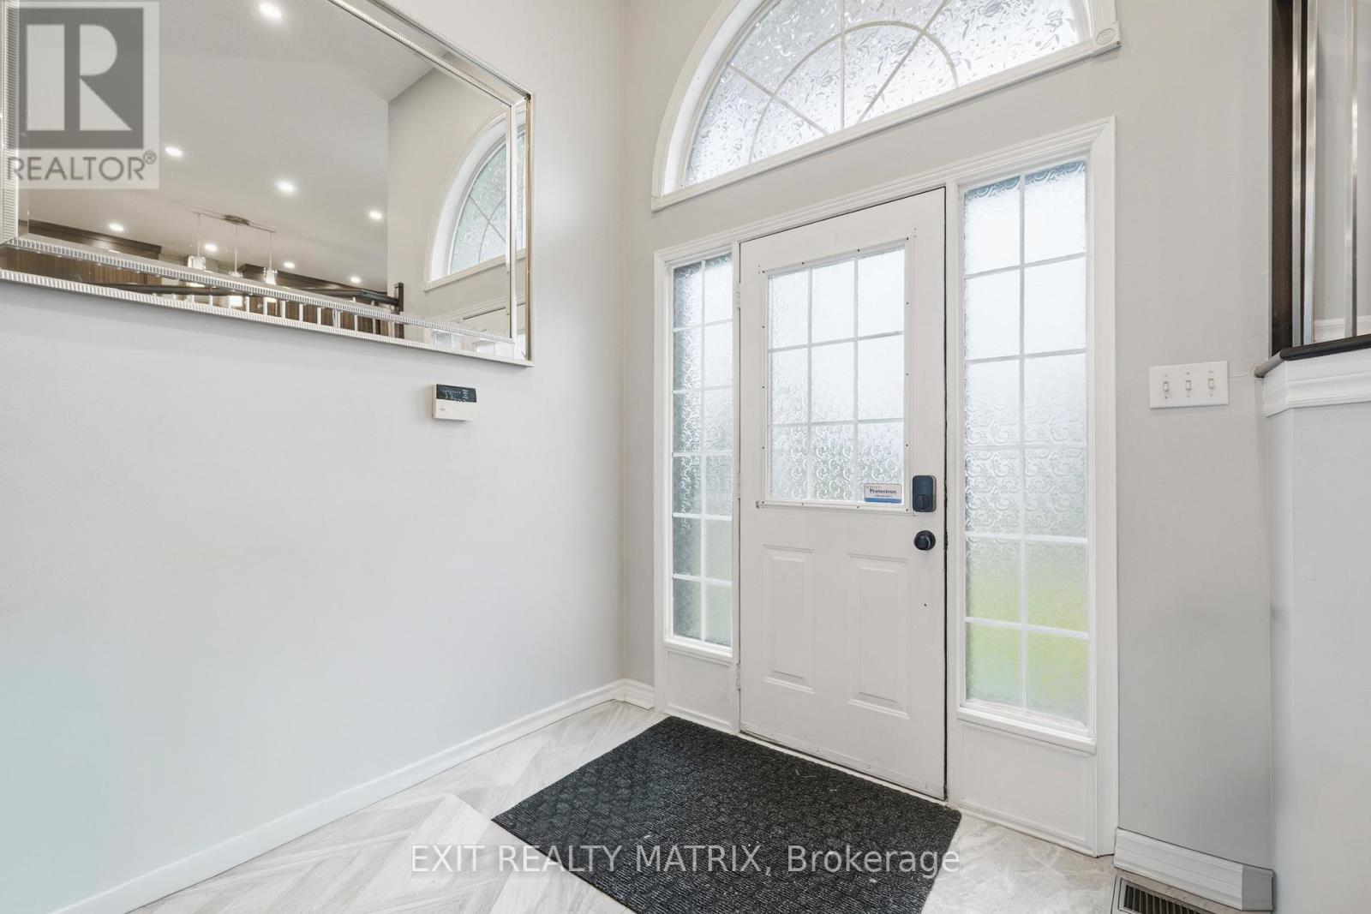
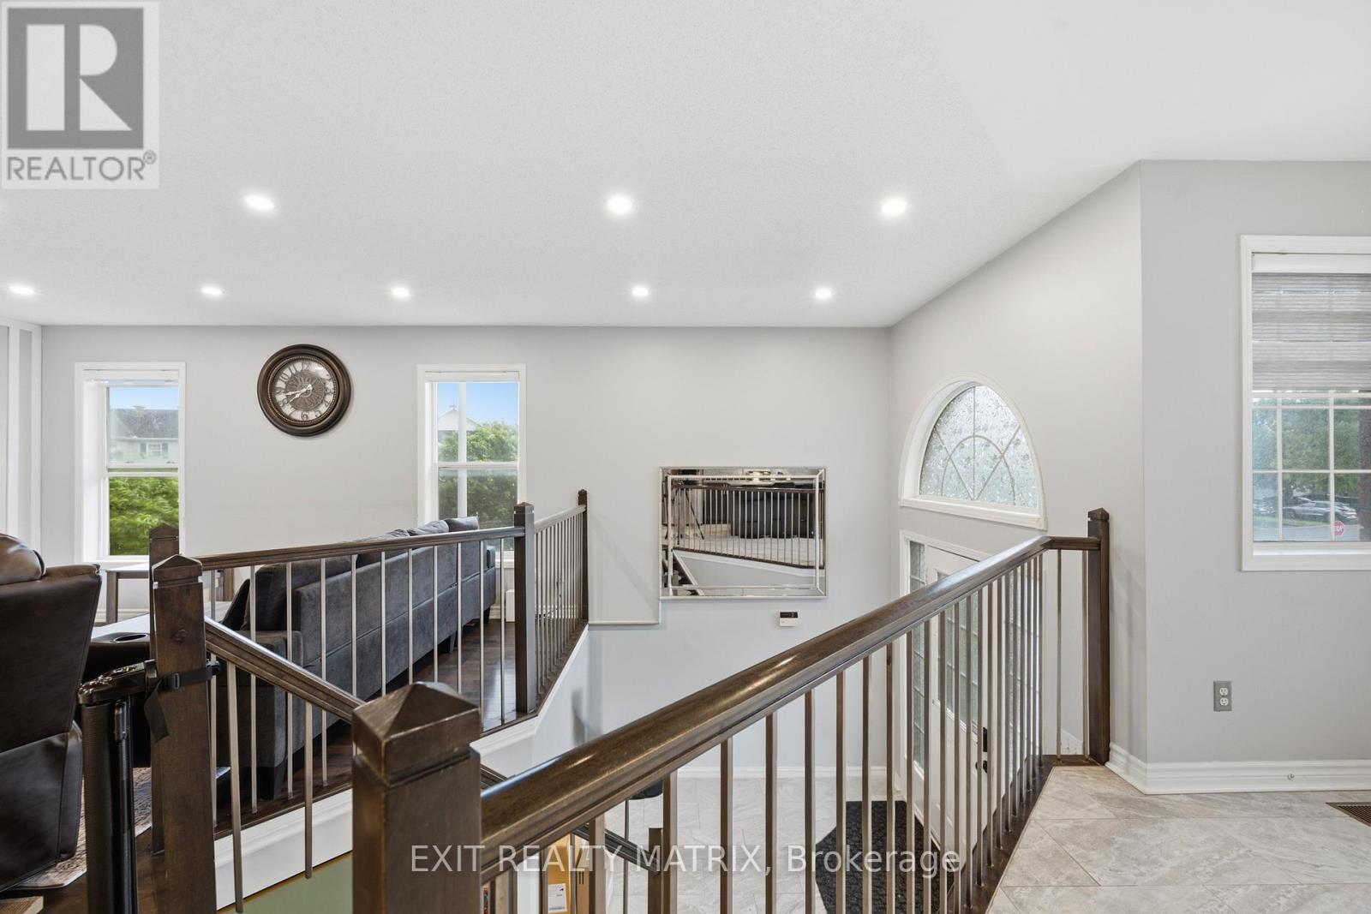
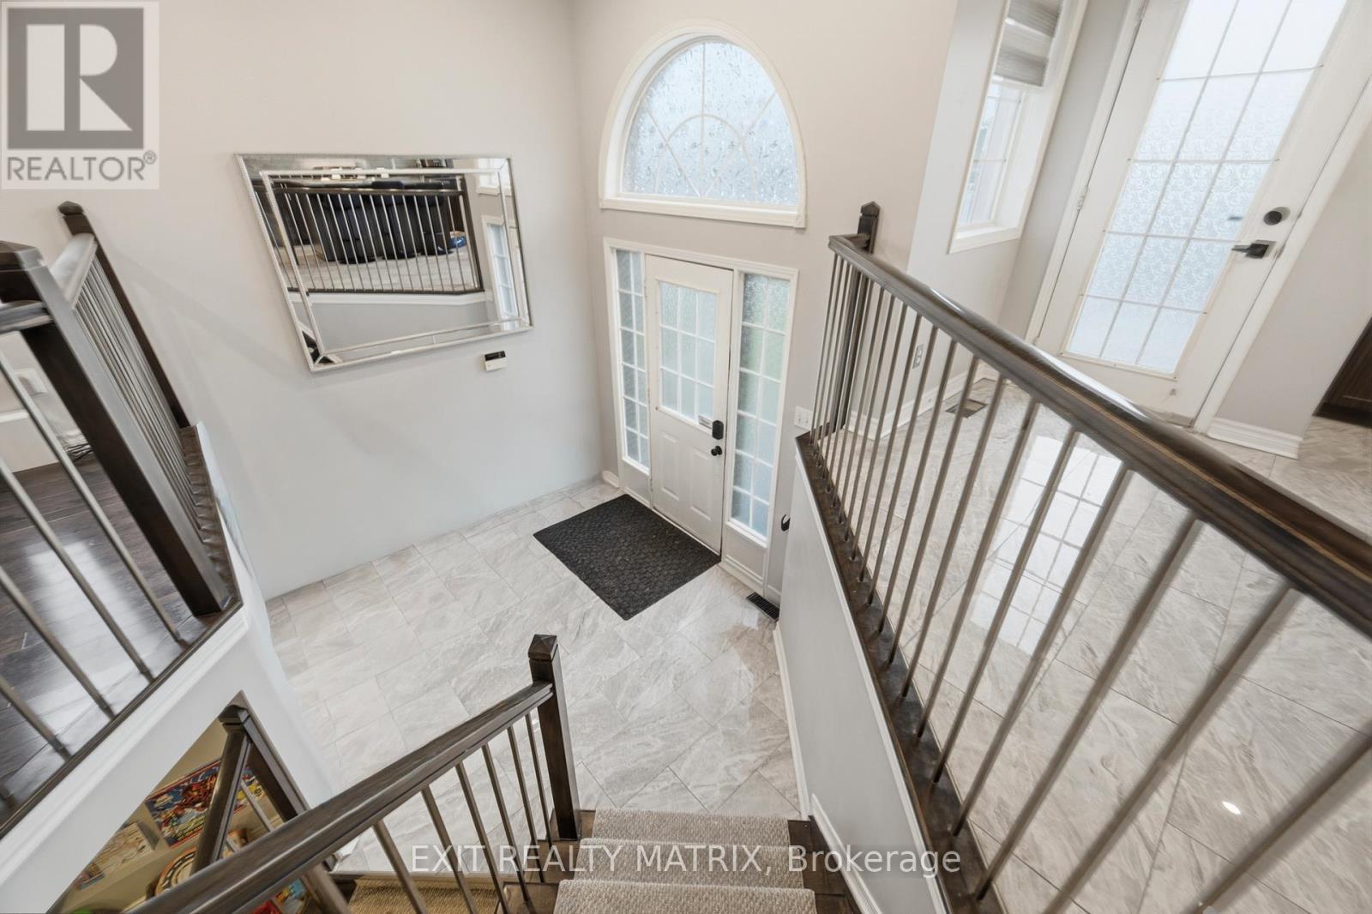
| Foyer | In between | 3.048 m x 0.5588 m |
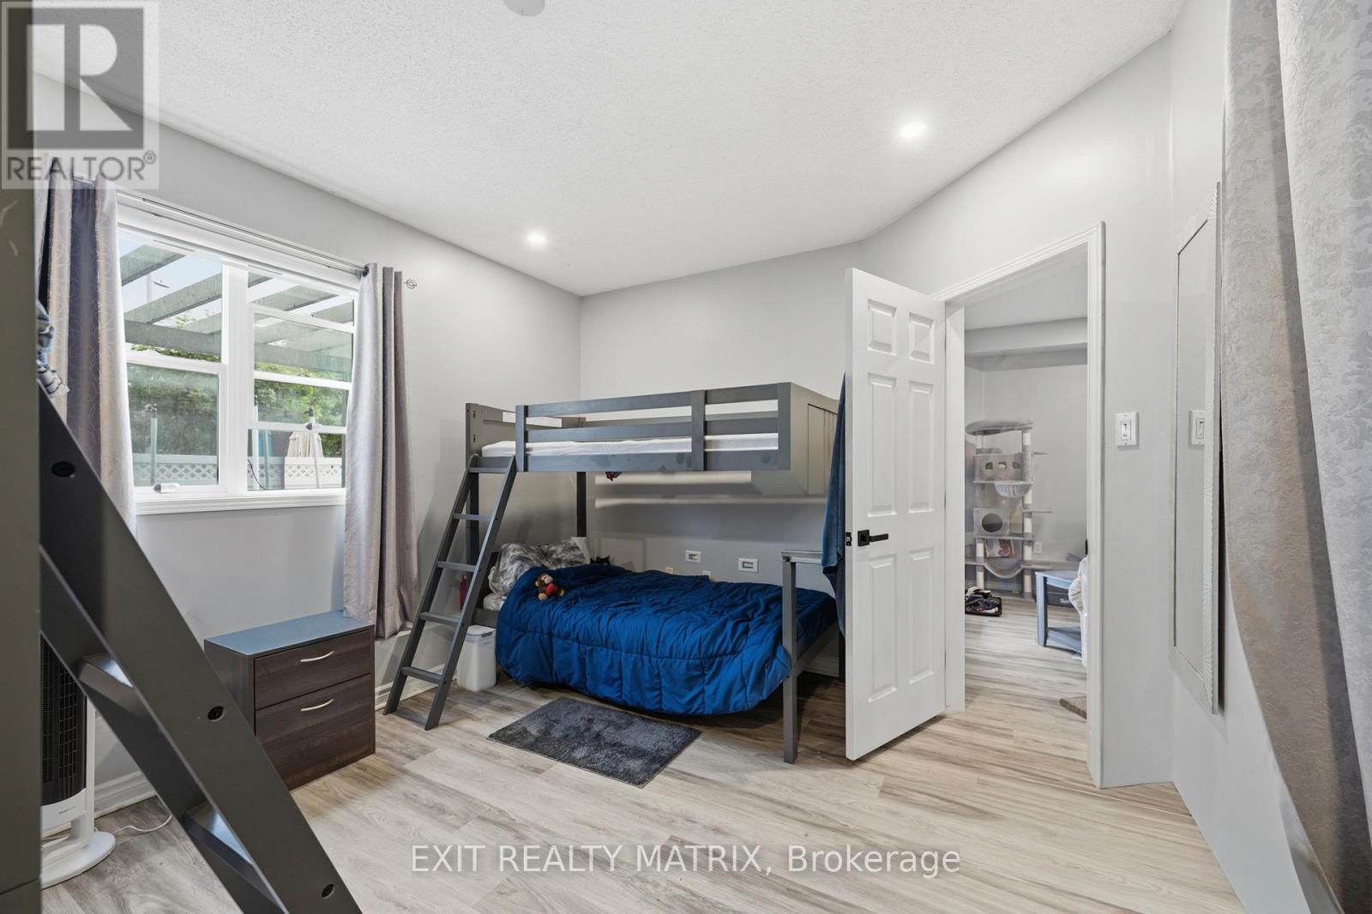
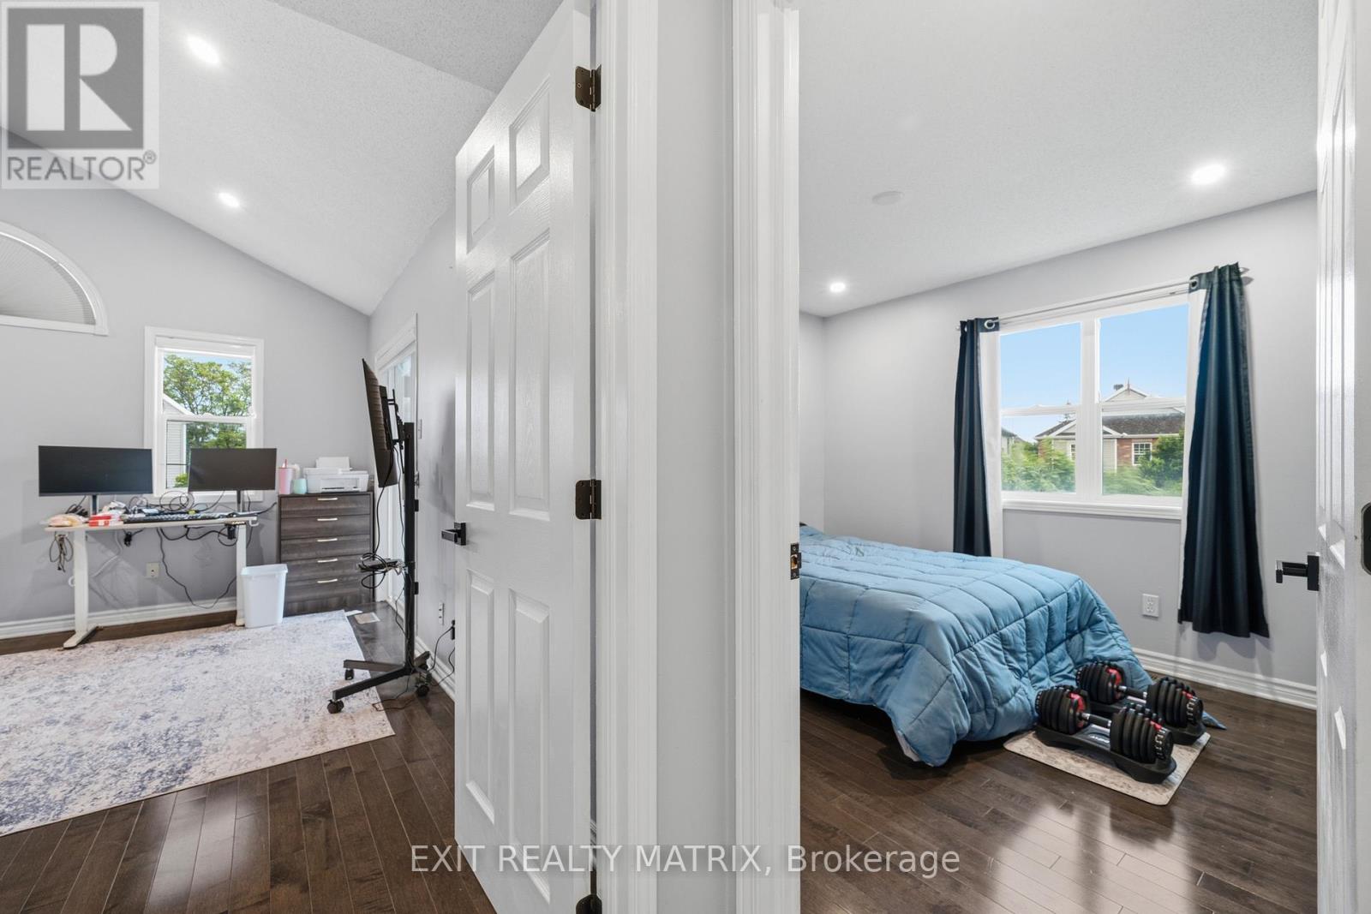
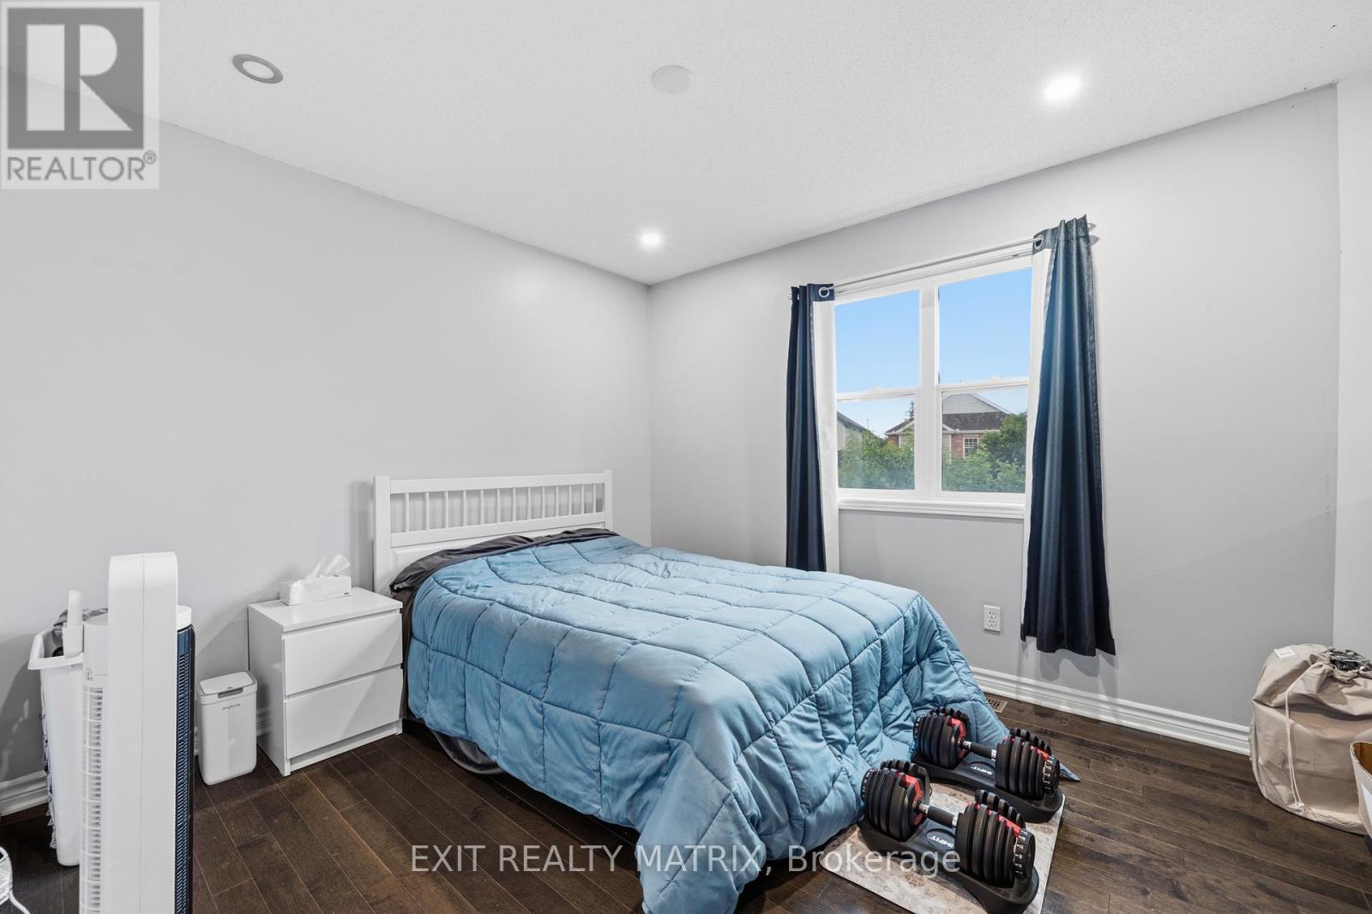
| Bedroom 2 | Upper Level | 3.048 m x 3.9624 m |
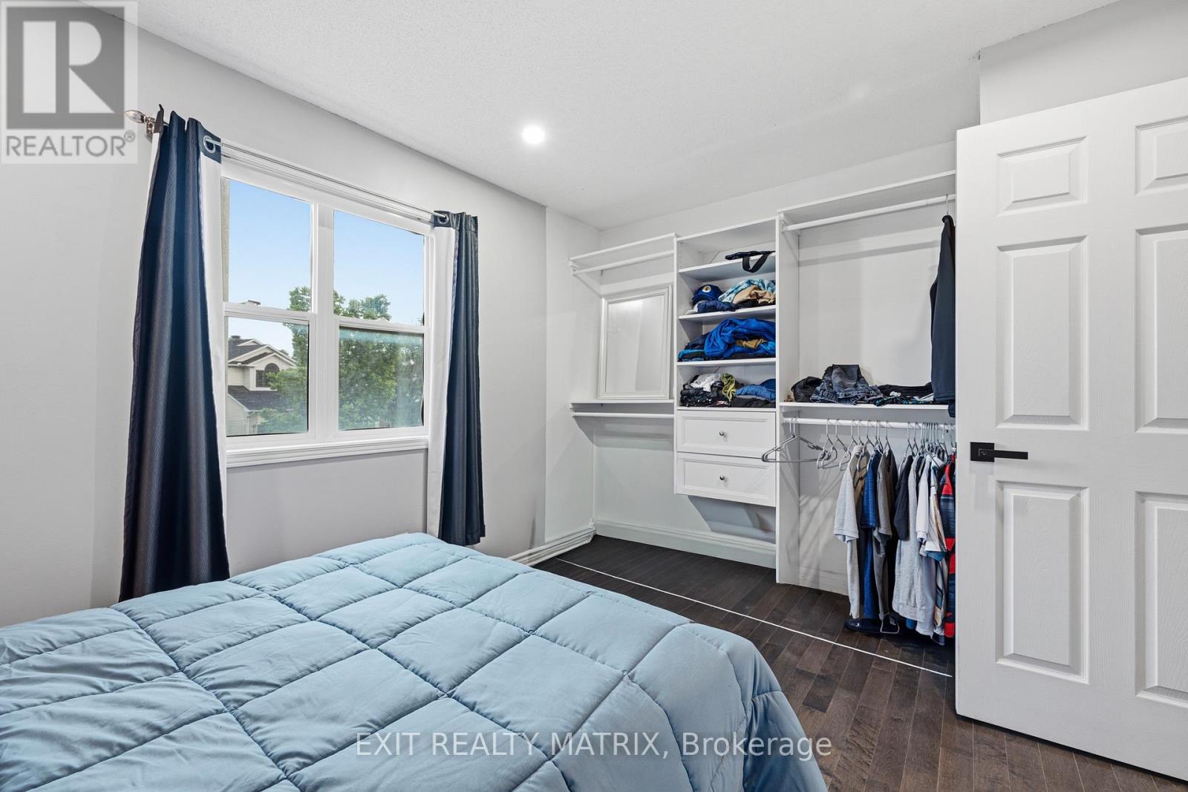
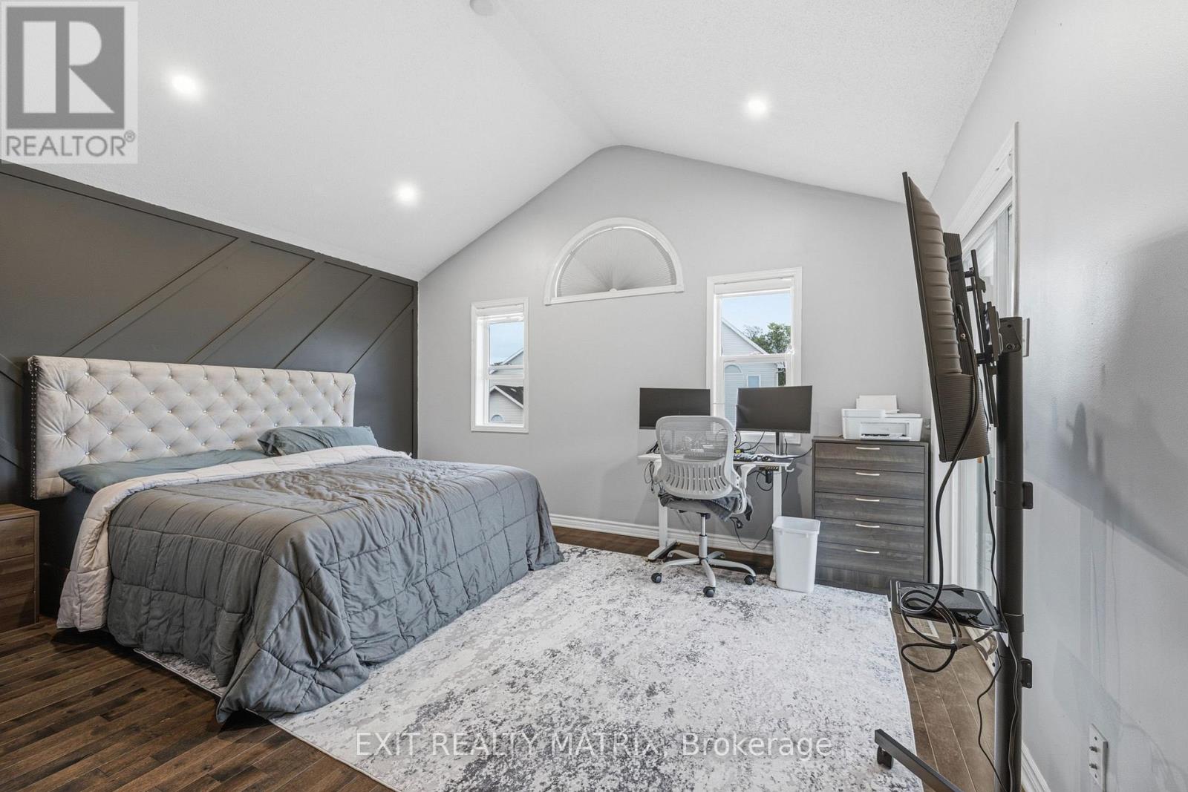
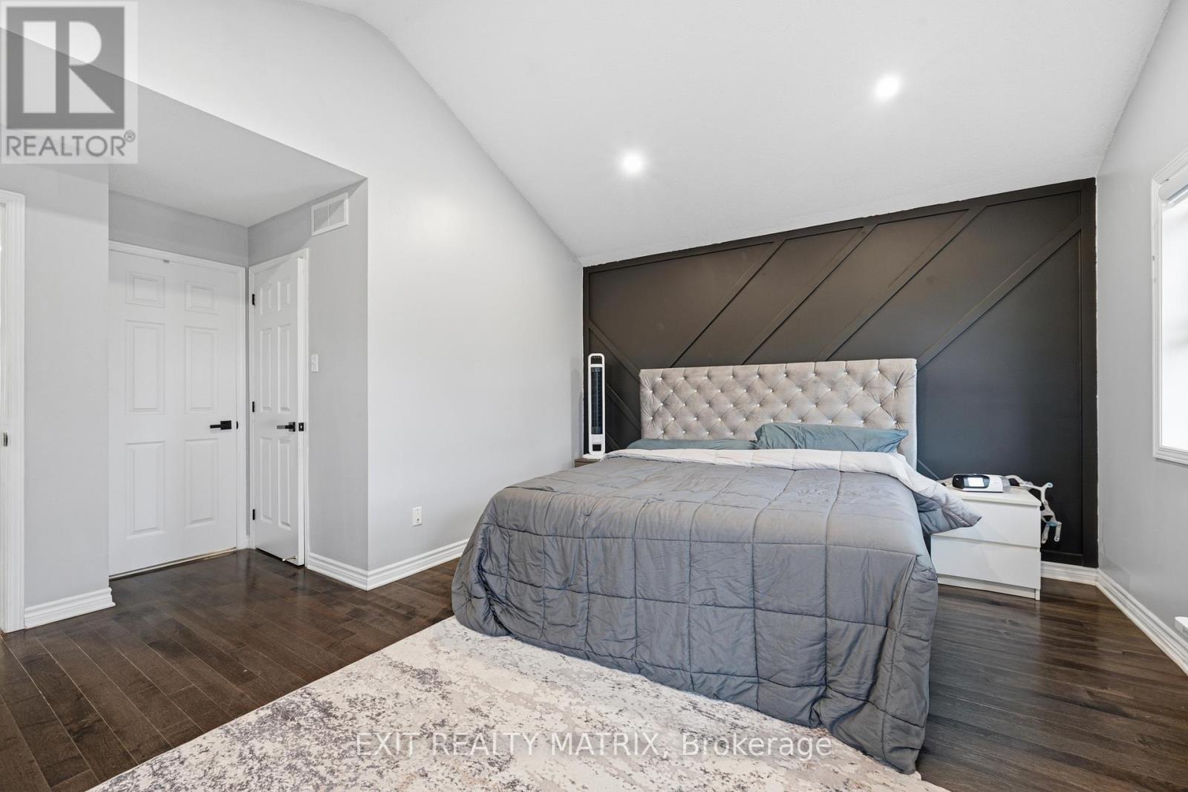
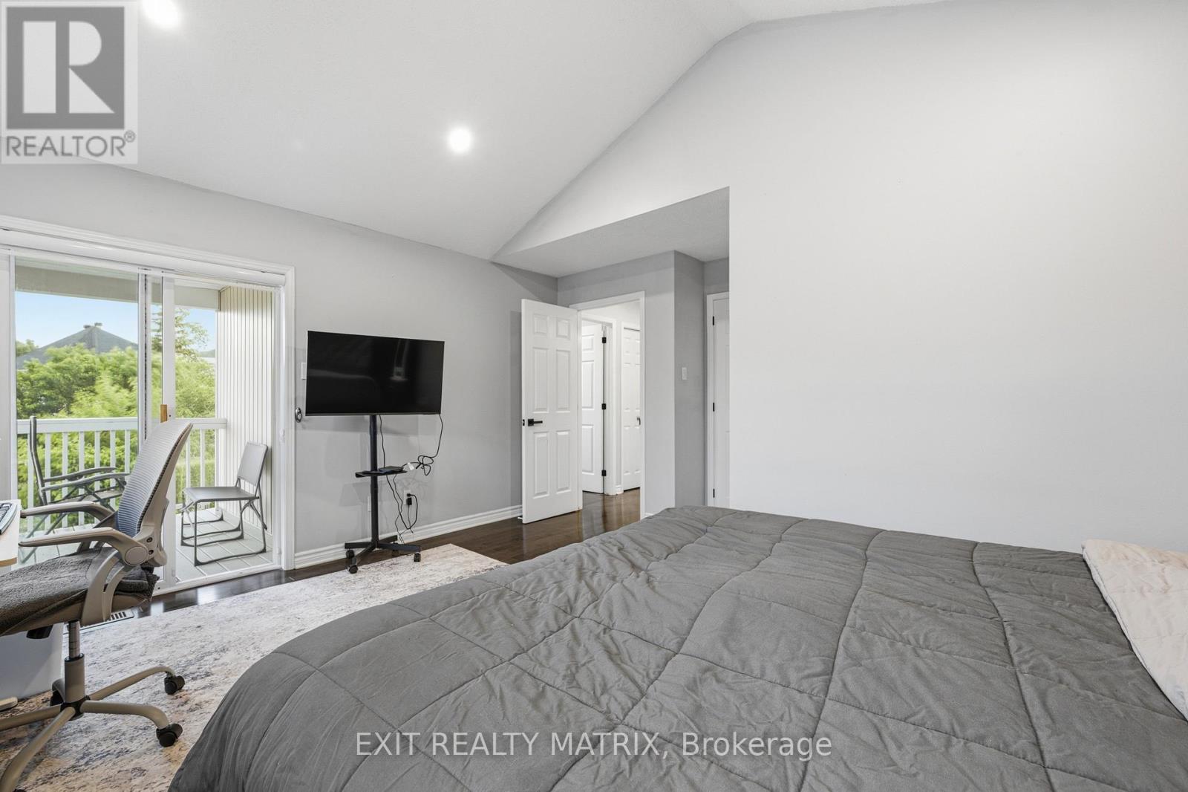
| Primary Bedroom | Upper Level | 4.5212 m x 5.1054 m |
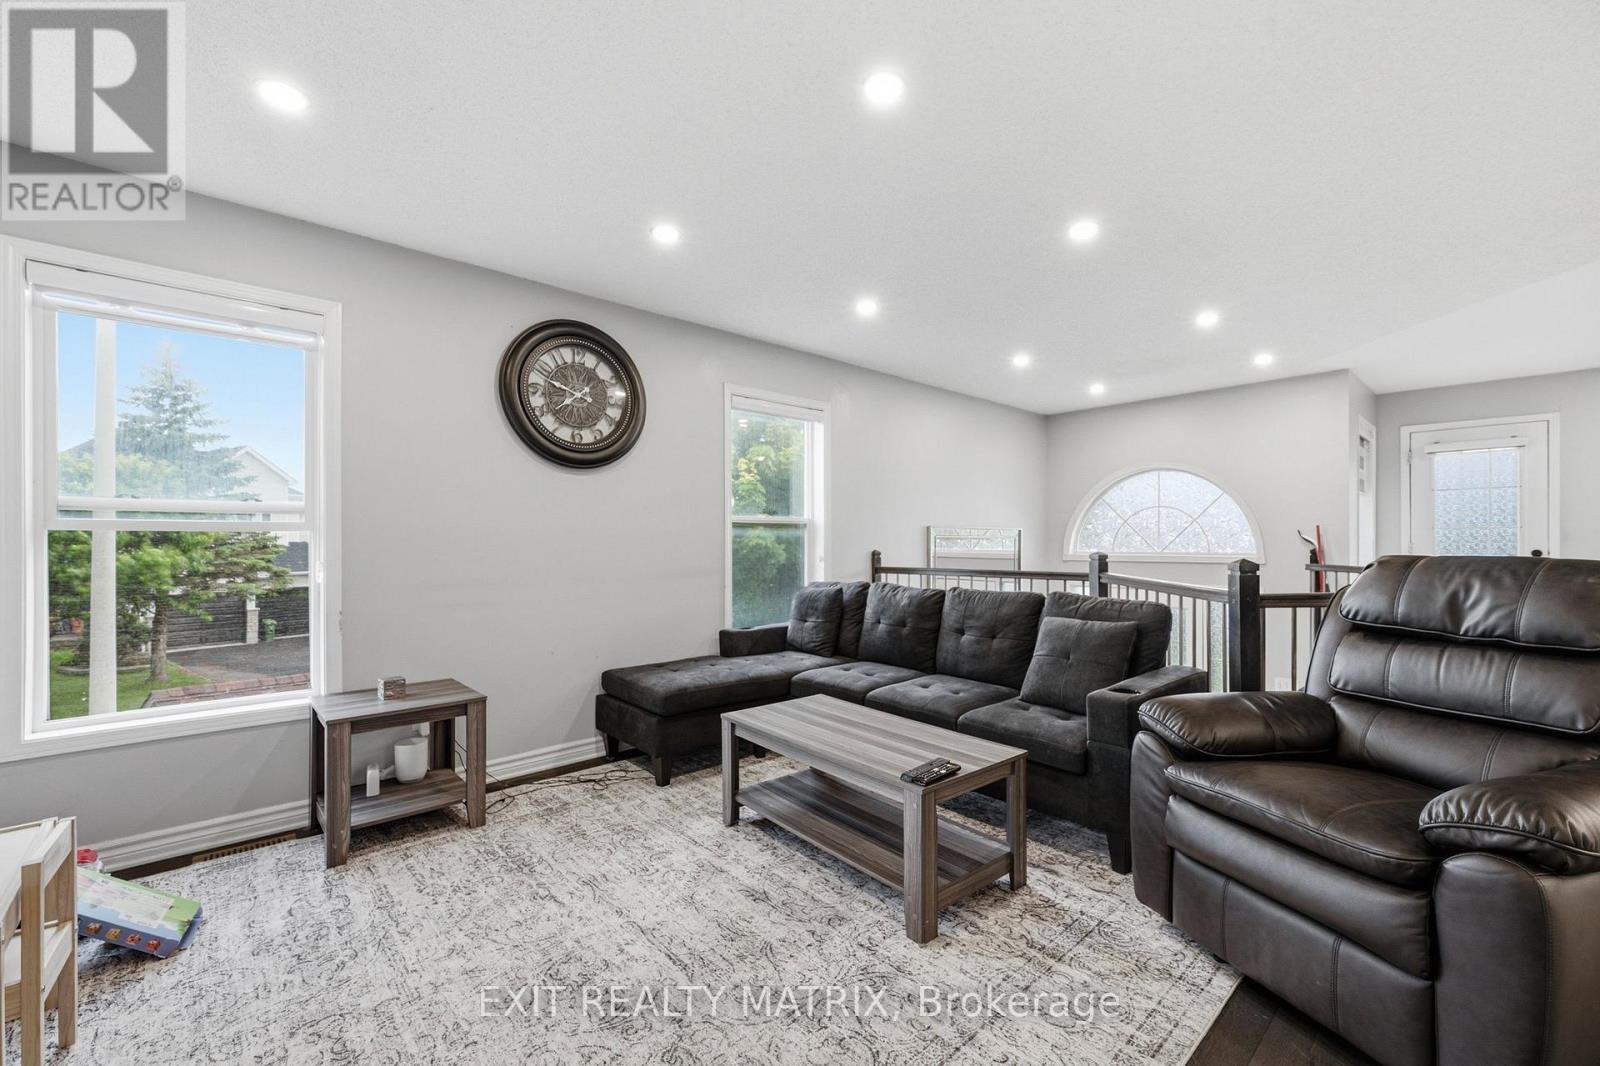
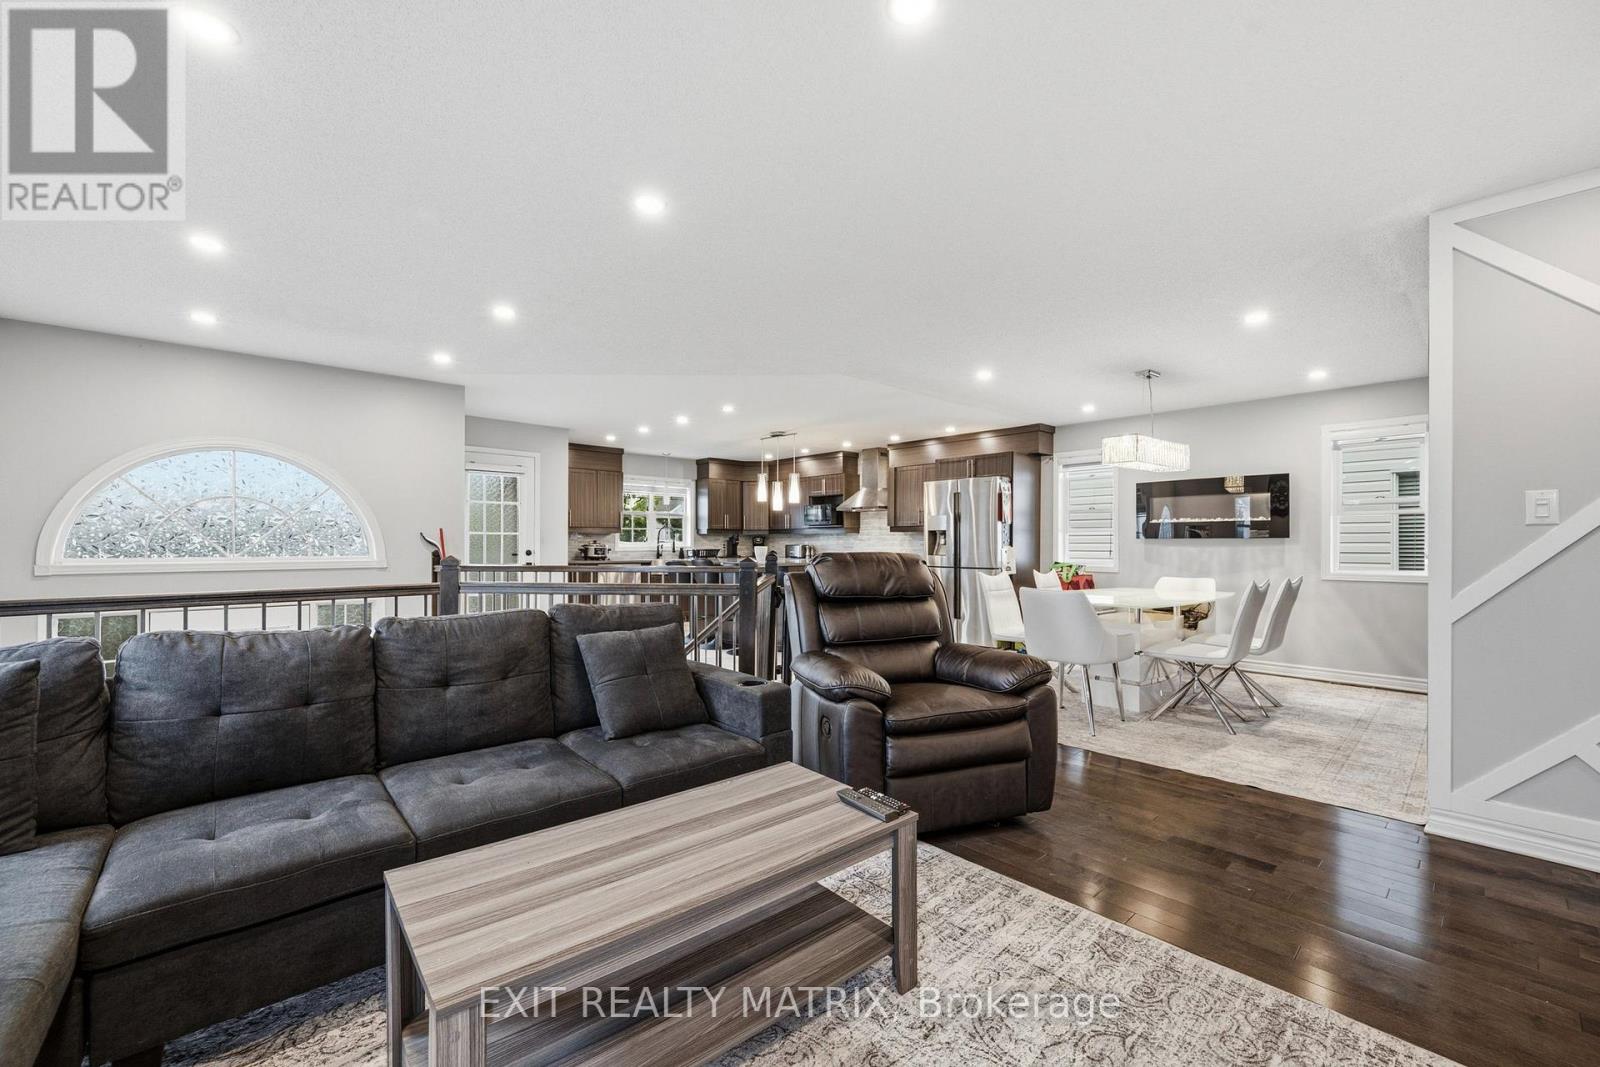
| Living room | Upper Level | 4.3942 m x 6.6802 m |
| Dining room | Upper Level | 3.2766 m x 3.4544 m |
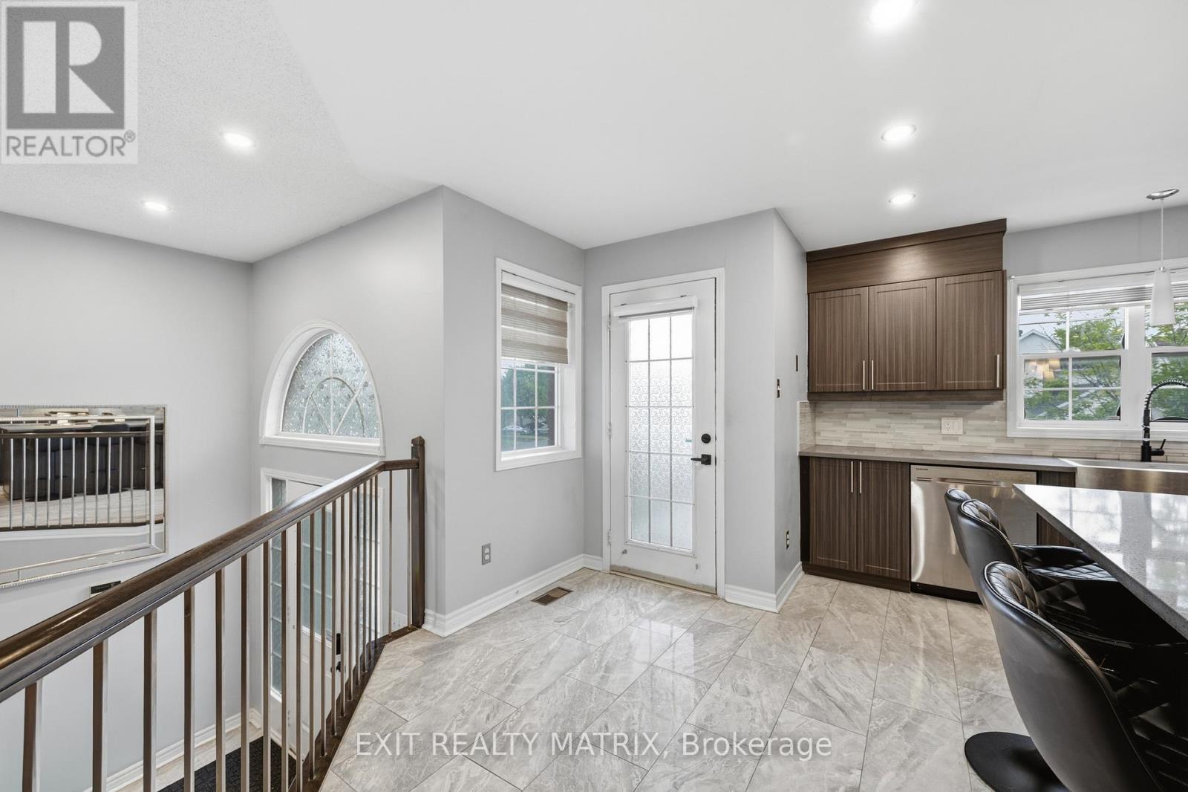
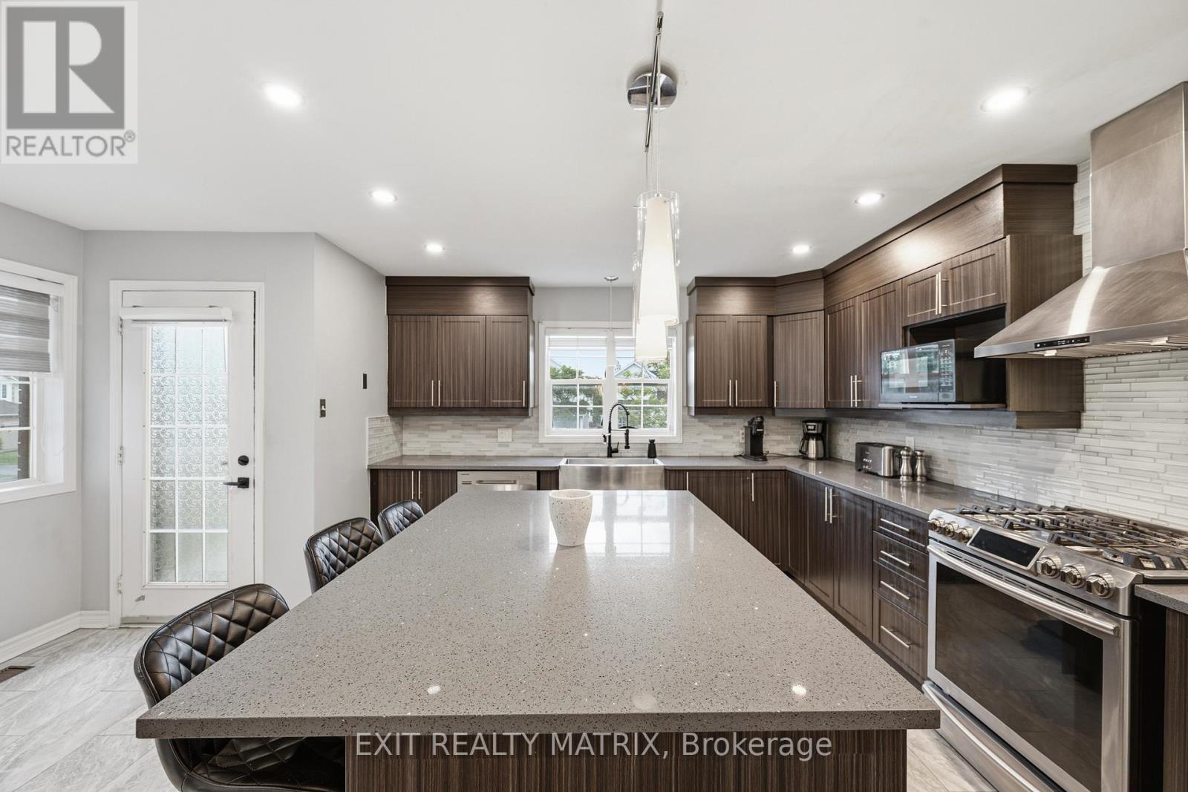
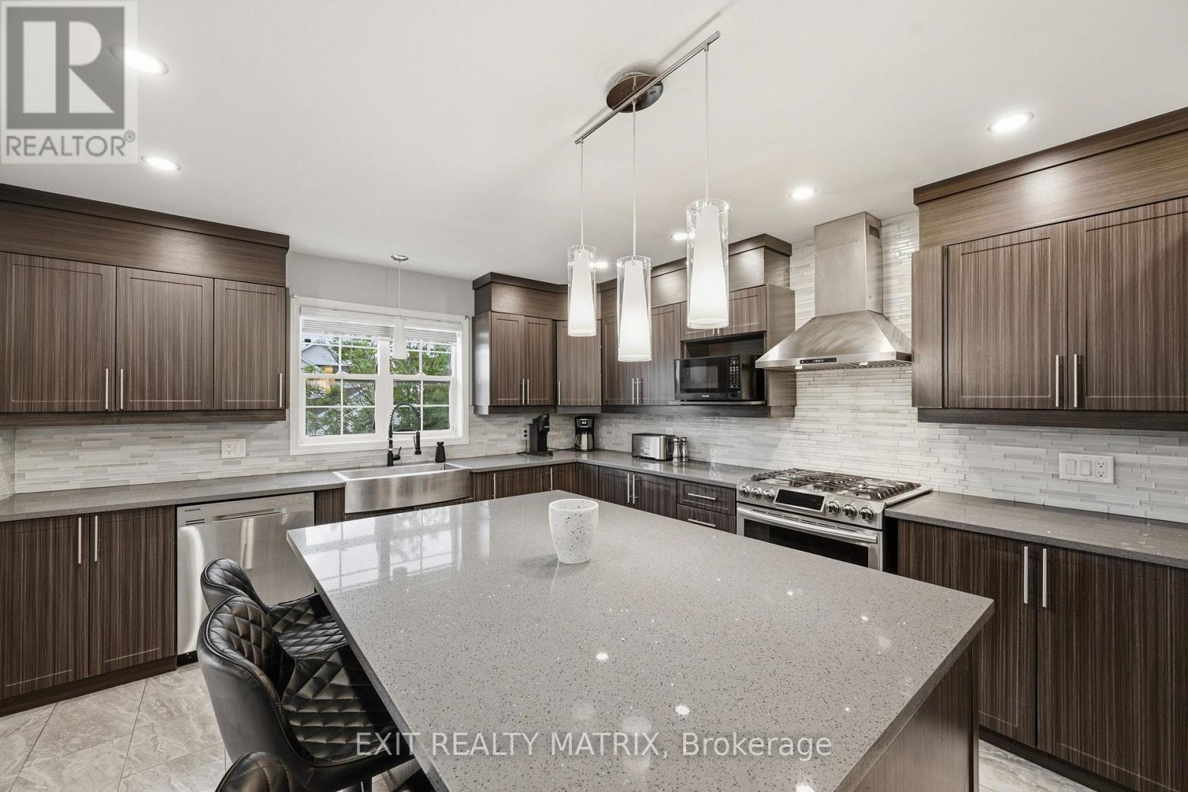
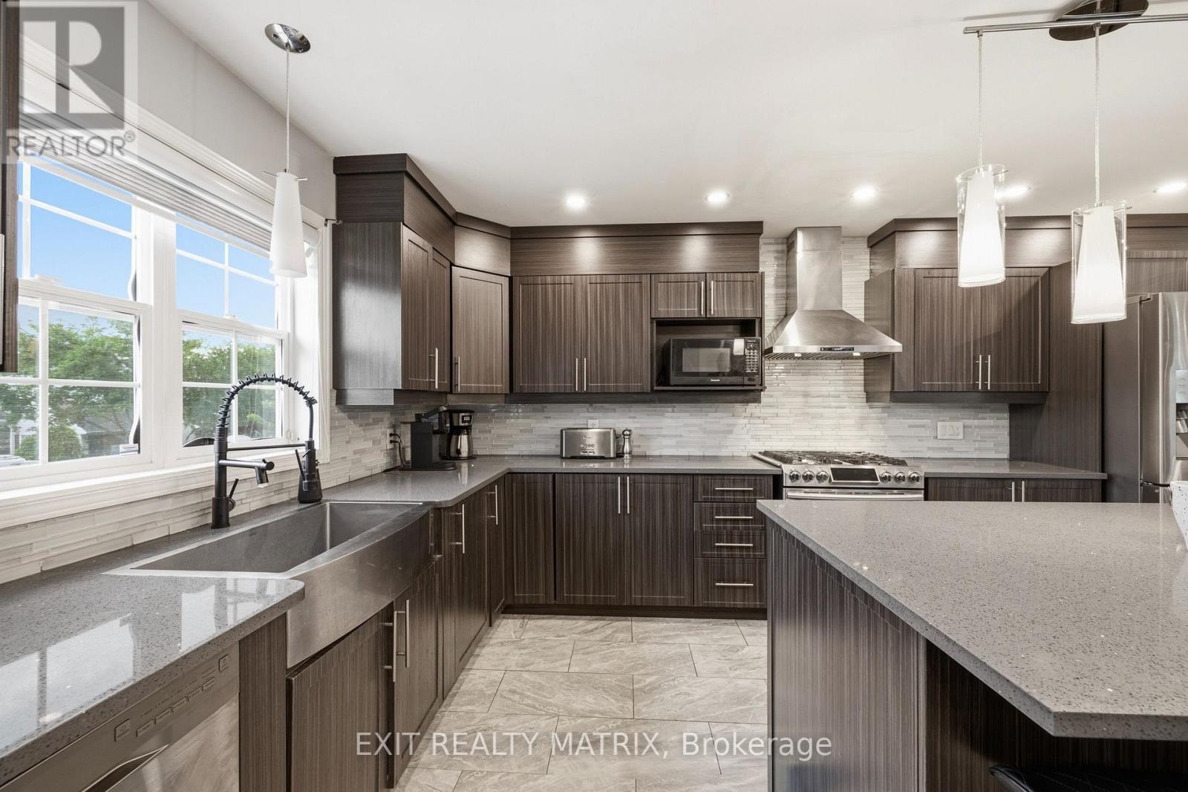
| Kitchen | Upper Level | 5.2832 m x 4.6736 m |
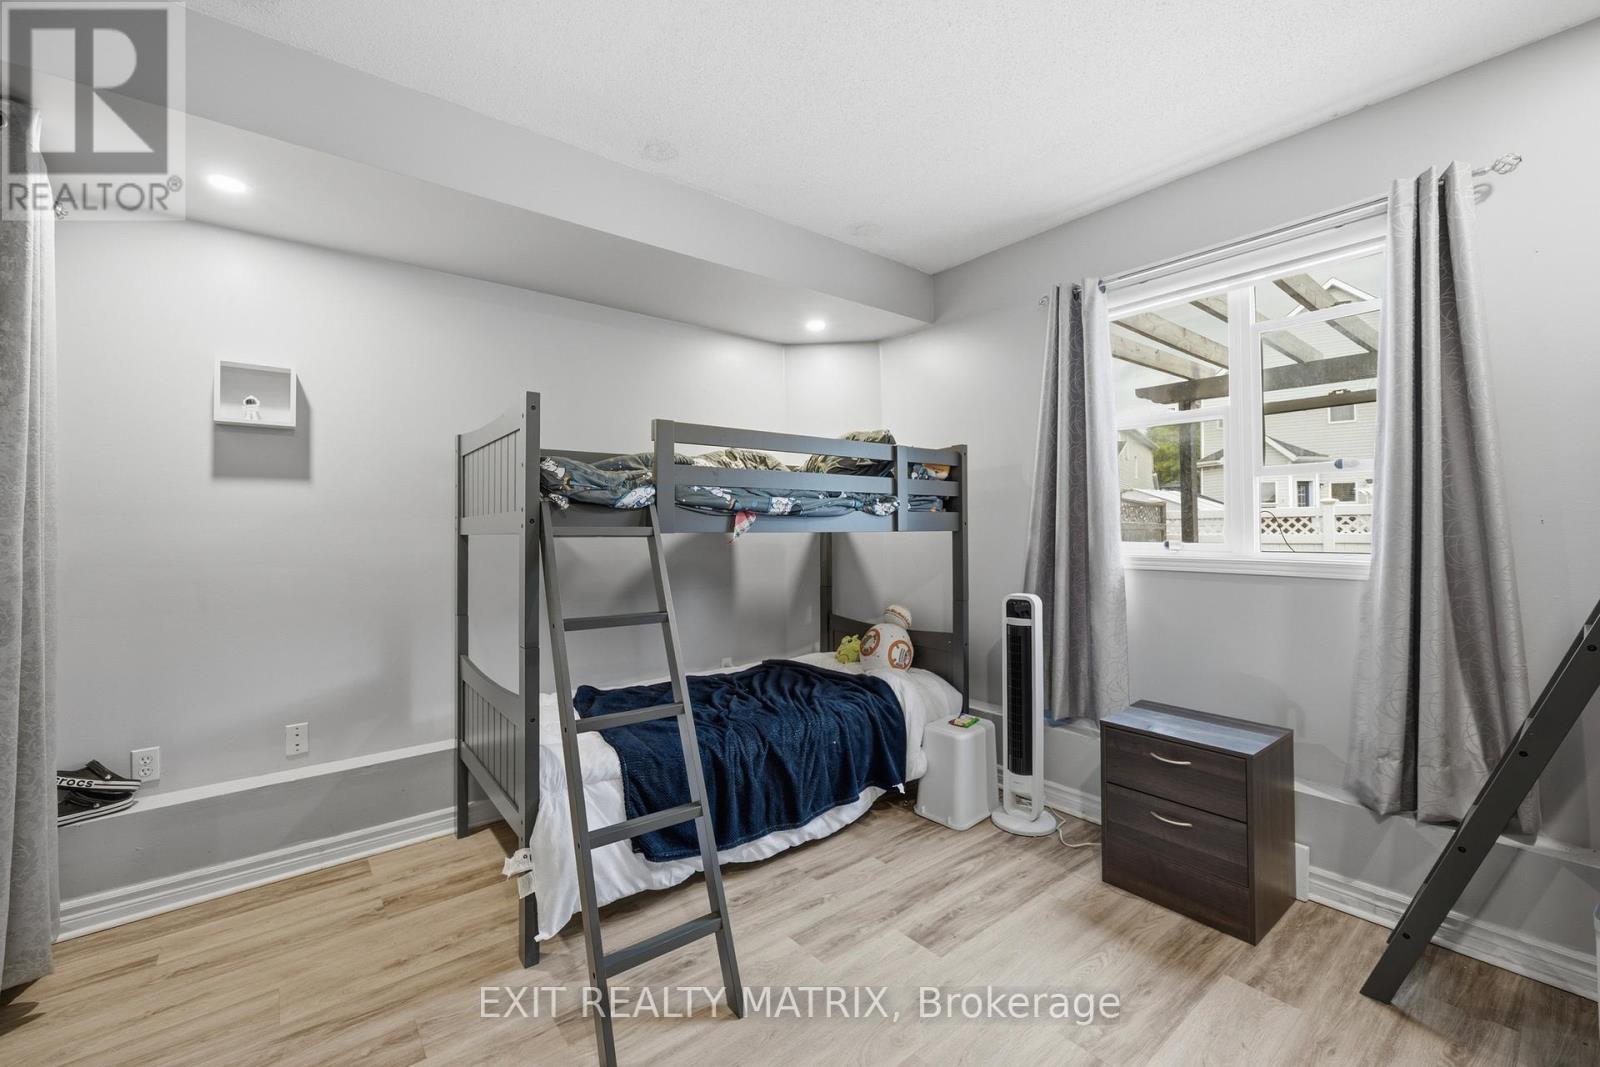
| Bedroom 3 | Lower level | 4.4196 m x 3.4544 m |
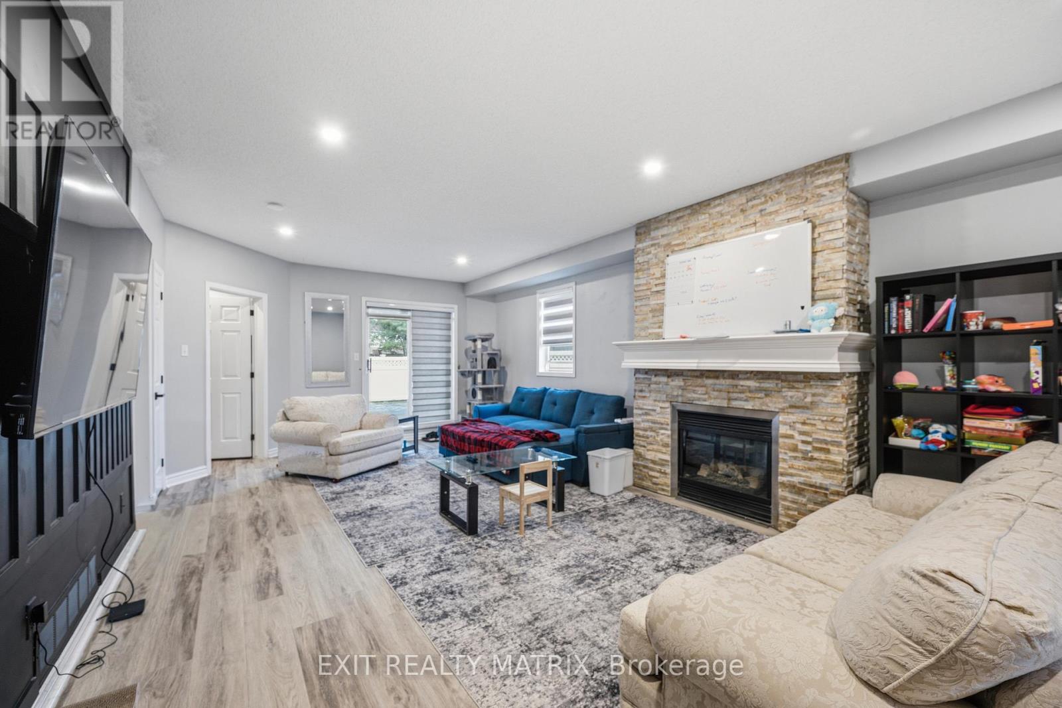
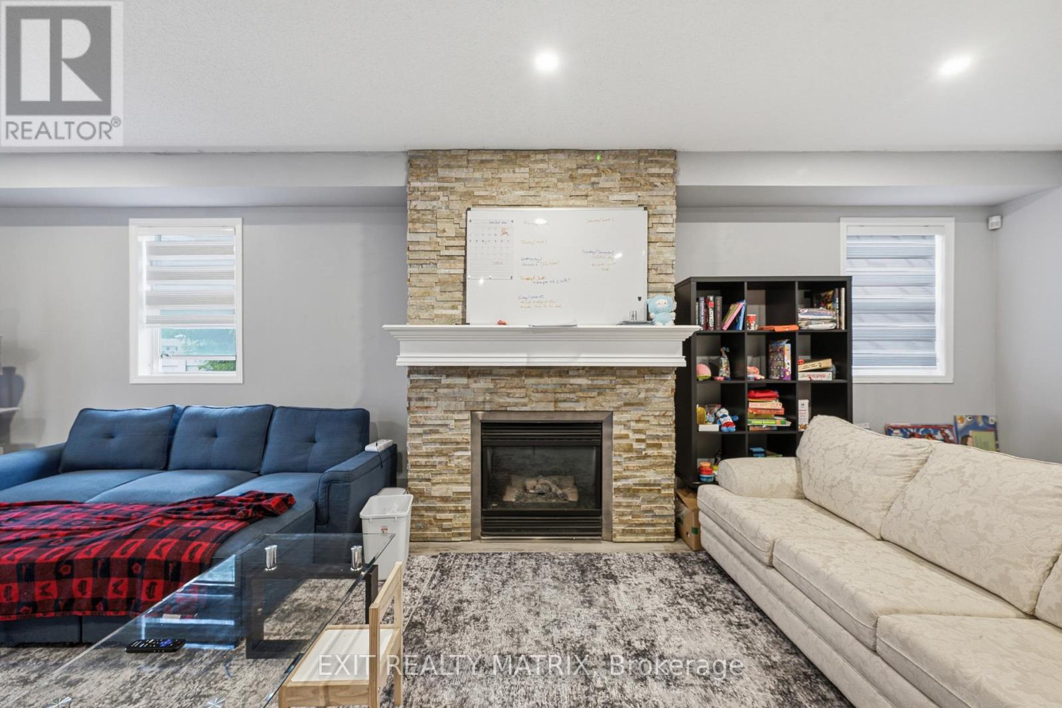
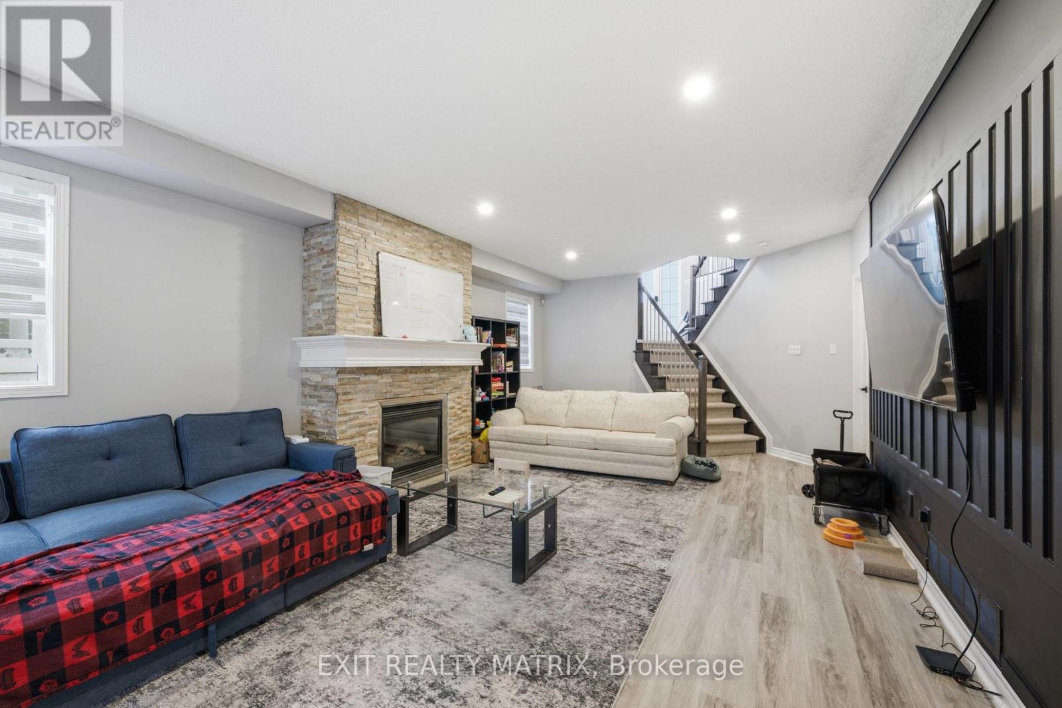
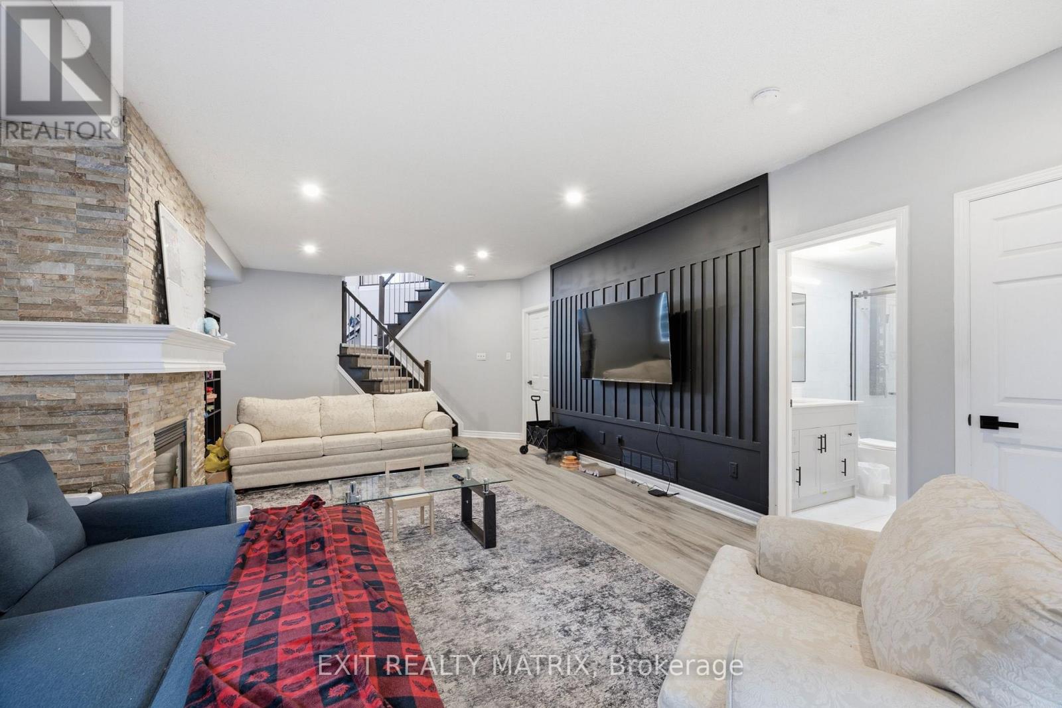
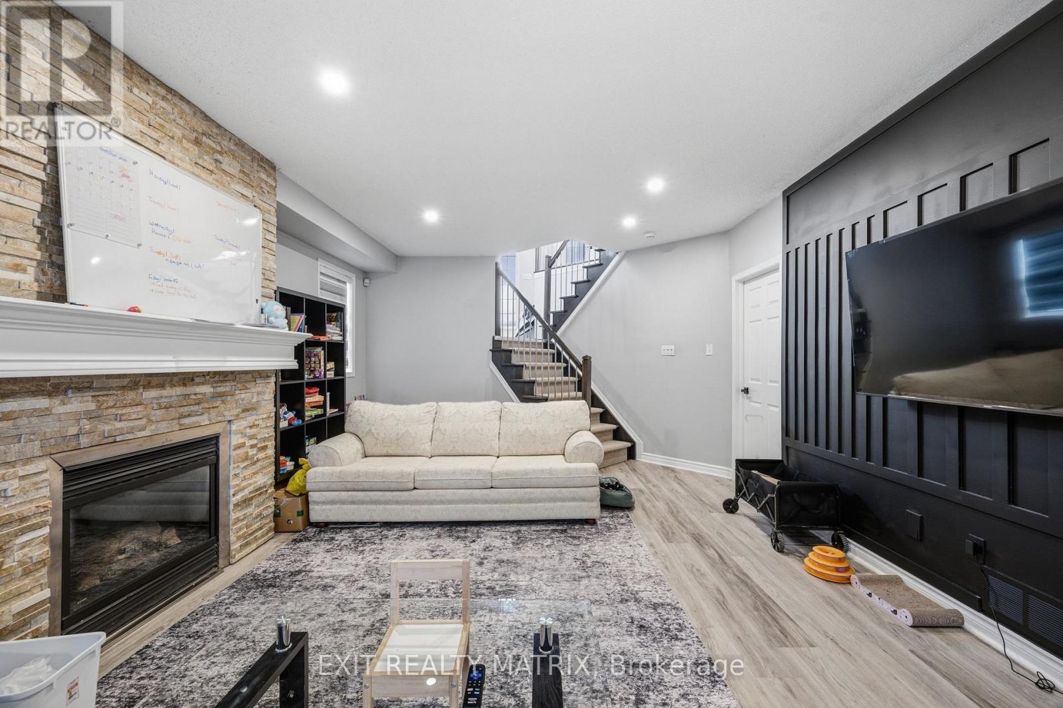
| Family room | Lower level | 4.2926 m x 8.5852 m |
| Exterior/Construction | |
|---|---|
| Constuction Date | |
| Exterior Finish | Brick, Vinyl siding |
| Foundation Type | Concrete |
| Utility Information | |
|---|---|
| Heating Type | Forced air |
| Heating Fuel | Natural gas |
| Cooling Type | Central air conditioning |
| Water Supply | Municipal water |
| Sewer Type | Sanitary sewer |
| Total Fireplace | 2 |
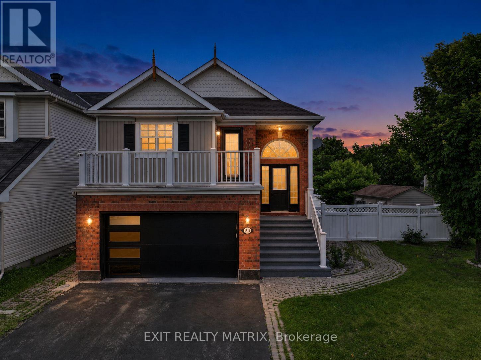
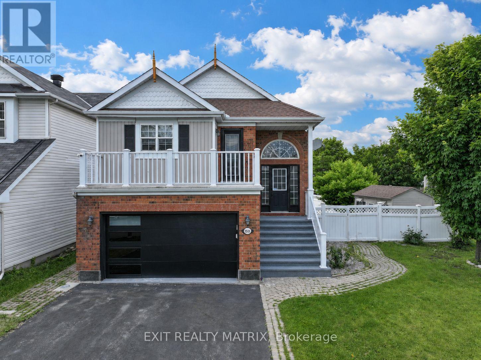
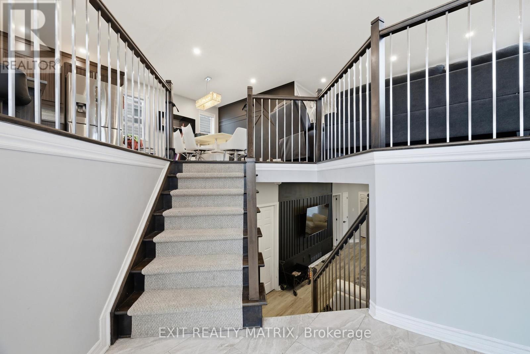
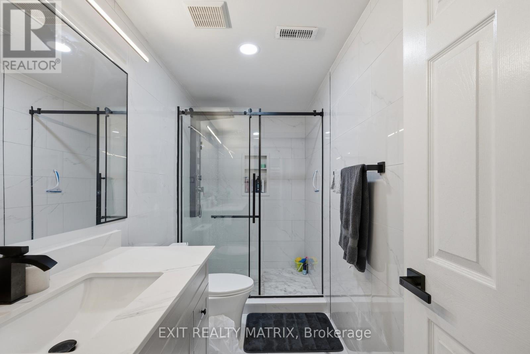
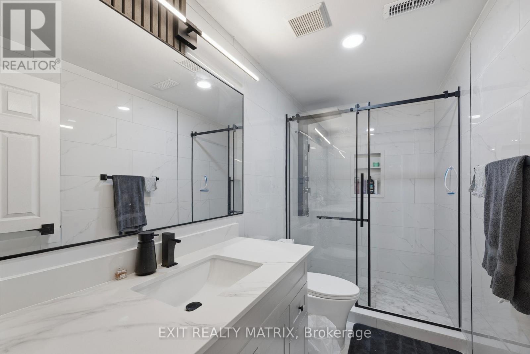
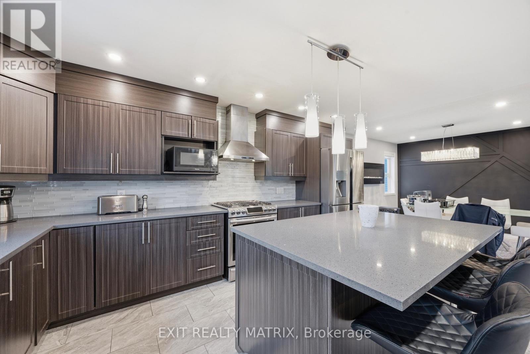
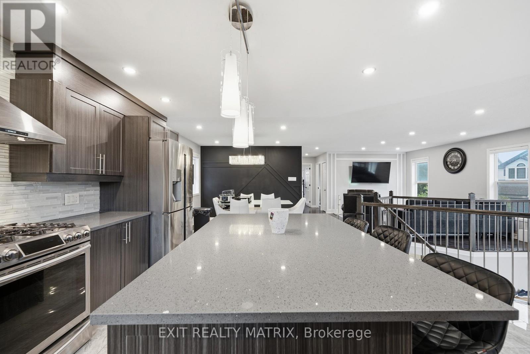
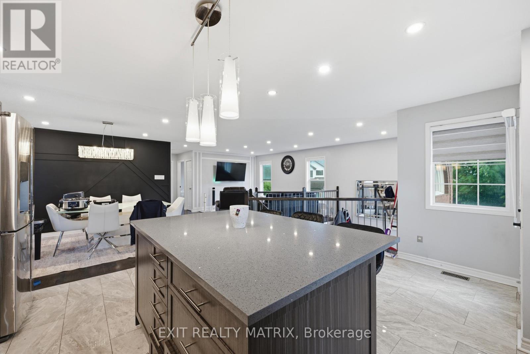
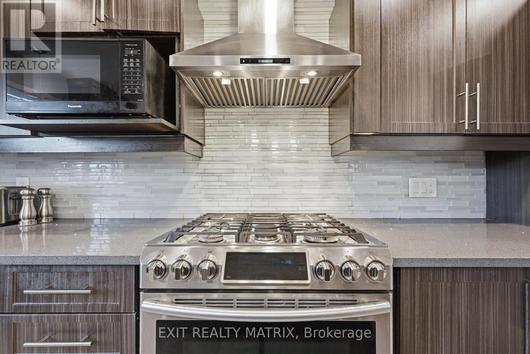
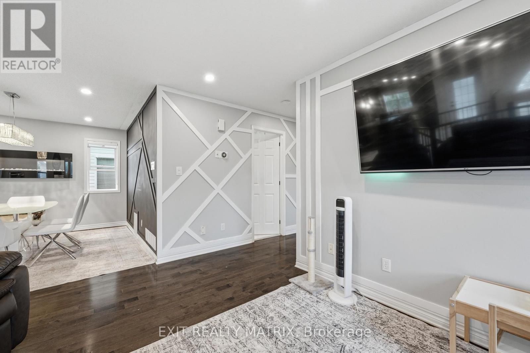
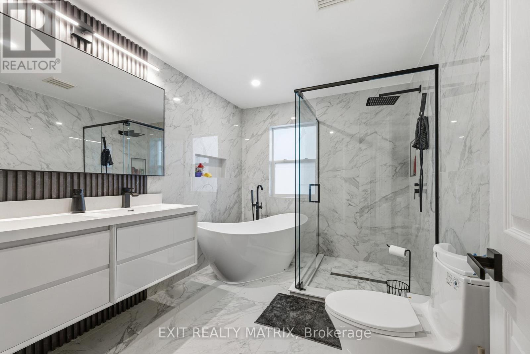
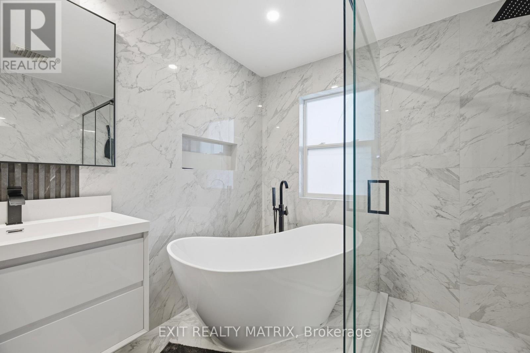
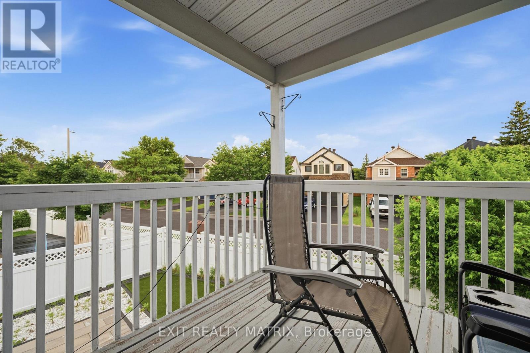
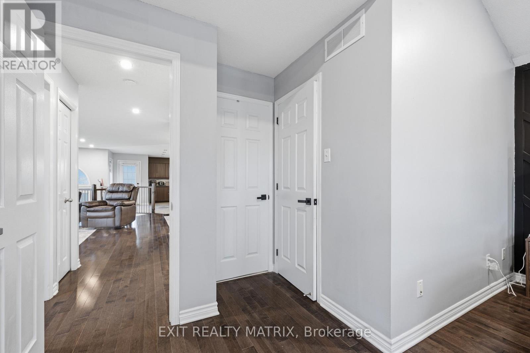
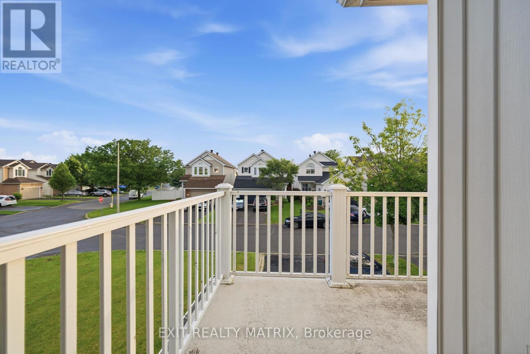
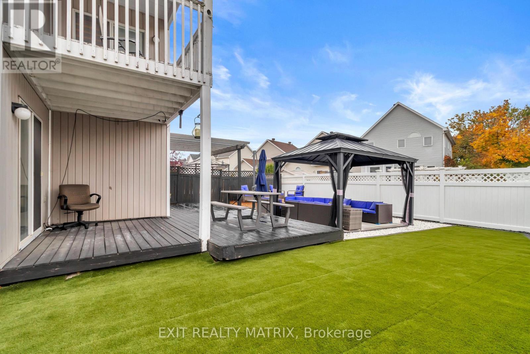
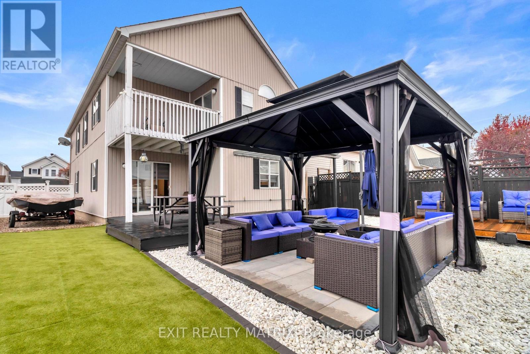
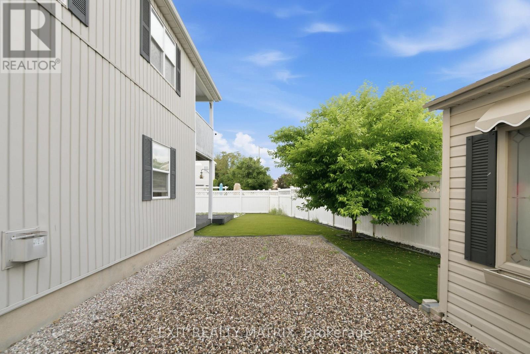
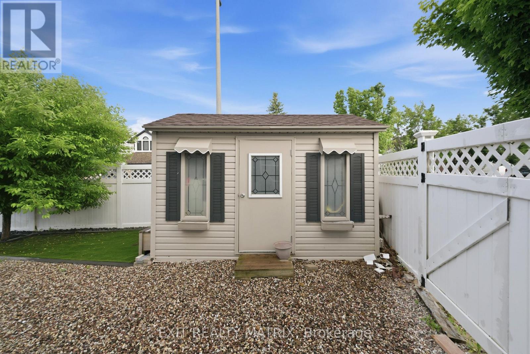
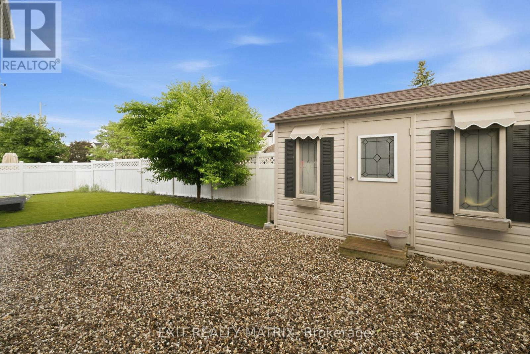
Welcome to 1511 Rumford Drive, a stunning detached home on a desirable corner lot featuring two spacious balconies, a heated built-in garage, generous driveway parking, and approximately 1,794 sq. ft. of finished living space. This rare layout lives much larger than expected and offers modern luxury finishes throughout, including premium quartz countertops, a professional-grade gas range, stainless steel appliances, sophisticated dark wood cabinetry, and a chef's kitchen that flows seamlessly into an open-concept living and dining area filled with natural light. Beautiful hardwood and luxury vinyl plank flooring throughout eliminates carpet, creating a clean, contemporary, easy-to-maintain living environment. The upper level showcases two bright bedrooms, a primary suite with walk-in closet, and two balcony areas overlooking the corner lot, while the finished lower level adds a generously sized family room anchored by a fireplace, perfect for entertaining, plus a third bedroom, full bathroom with modern finishes, laundry area, and excellent in-law or guest suite potential. Located in the desirable Fallingbrook community, this home offers convenient access to parks, schools, shopping, and everyday amenities. (id:19004)

This REALTOR.ca listing content is owned and licensed by REALTOR® members of The Canadian Real Estate Association.
安居在渥京
长按二维码
关注安居在渥京
公众号ID:安居在渥京

安居在渥京
长按二维码
关注安居在渥京
公众号ID:安居在渥京
