

MLS®: X13496192
上市天数: 38天
产权: Freehold
类型: R3YY[1627] House , Detached
社区:
卧室: 4+1
洗手间: 4
停车位: 6
建筑日期:
经纪公司: REAL BROKER ONTARIO LTD.
价格:$ 1,135,000
预约看房 29
MLS®: X13496192
上市天数: 38天
产权: Freehold
类型: R3YY[1627] House , Detached
社区:
卧室: 4+1
洗手间: 4
停车位: 6
建筑日期:
价格:$ 1,135,000
预约看房 29


丁剑来自山东,始终如一用山东人特有的忠诚和热情服务每一位客户,努力做渥太华最忠诚的地产经纪。

613-986-8608
[email protected]
Dingjian817
丁剑来自山东,始终如一用山东人特有的忠诚和热情服务每一位客户,努力做渥太华最忠诚的地产经纪。
613-986-8608
[email protected]
Dingjian817
| General Description | |
|---|---|
| MLS® | X13496192 |
| Lot Size | 14.7 x 113.5 FT |
| Zoning Description | R3YY[1627] |
| Interior Features | |
|---|---|
| Construction Style | Detached |
| Total Stories | 2 |
| Total Bedrooms | 5 |
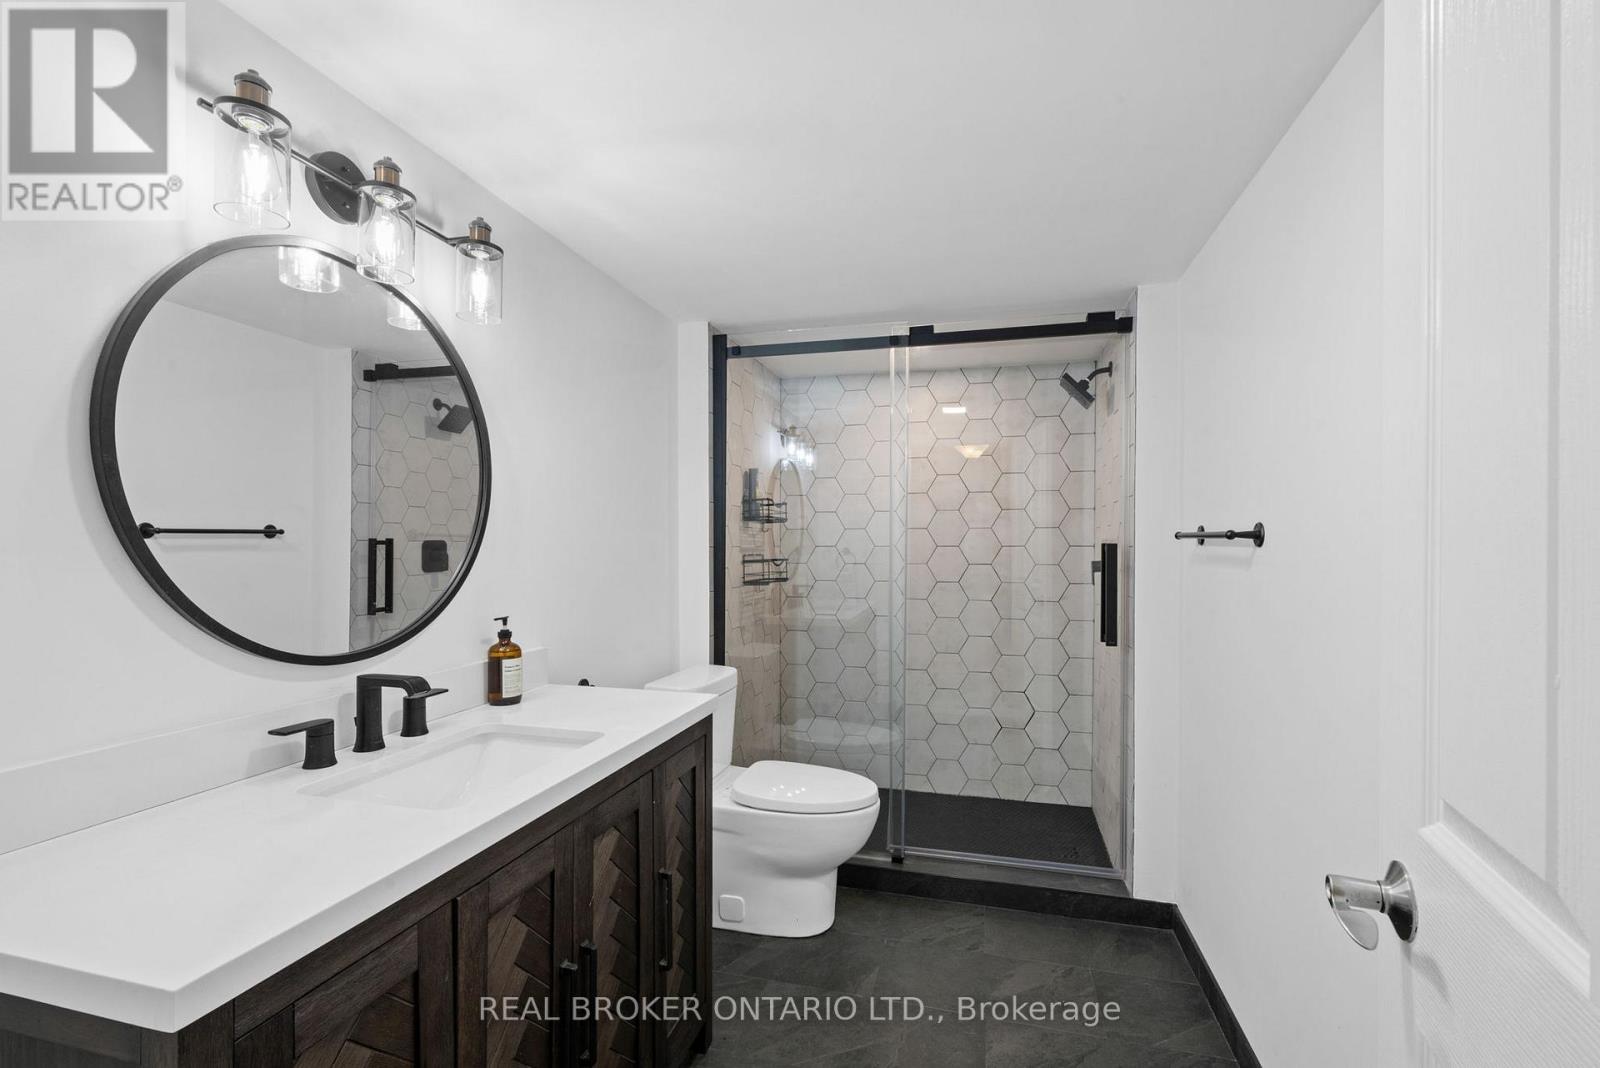
| Total Bathrooms | 4 |
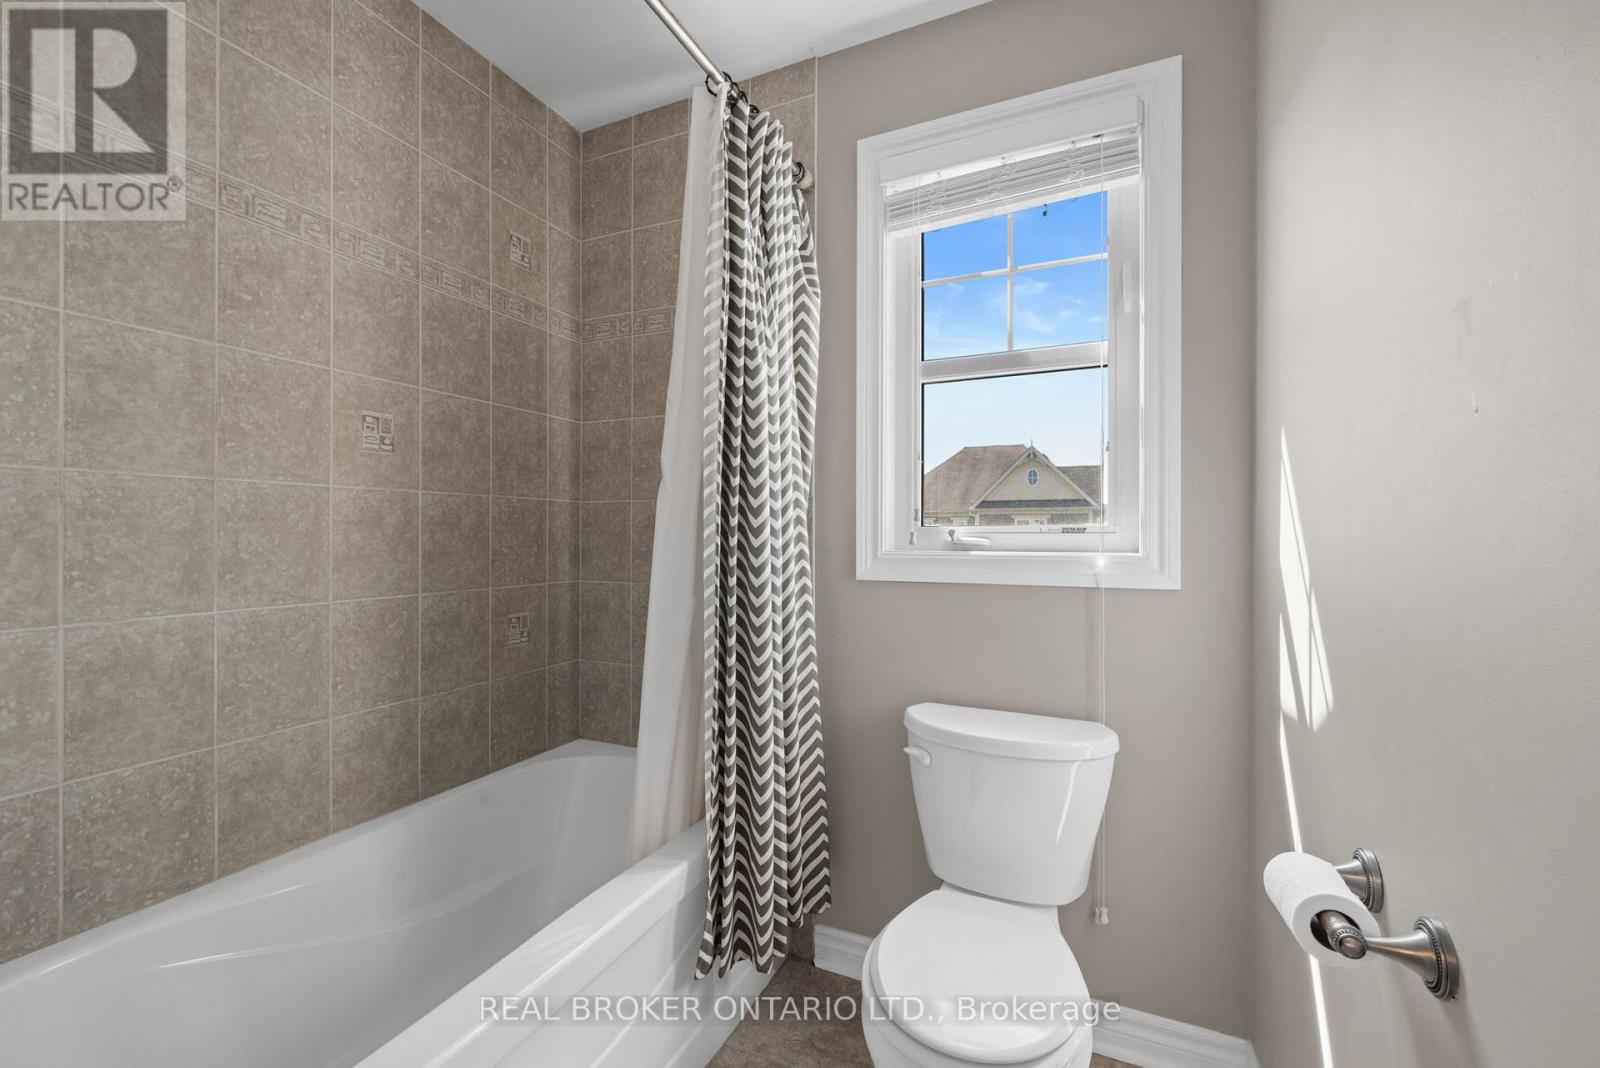
| Full Bathrooms | 3 |
| Half Bathrooms | 1 |
| Basement Type | Full (Finished) |
| Basement Development | Finished |
| Included Appliances | Garage door opener remote(s), Dishwasher, Dryer, Stove, Washer, Refrigerator |
| Rooms | ||
|---|---|---|
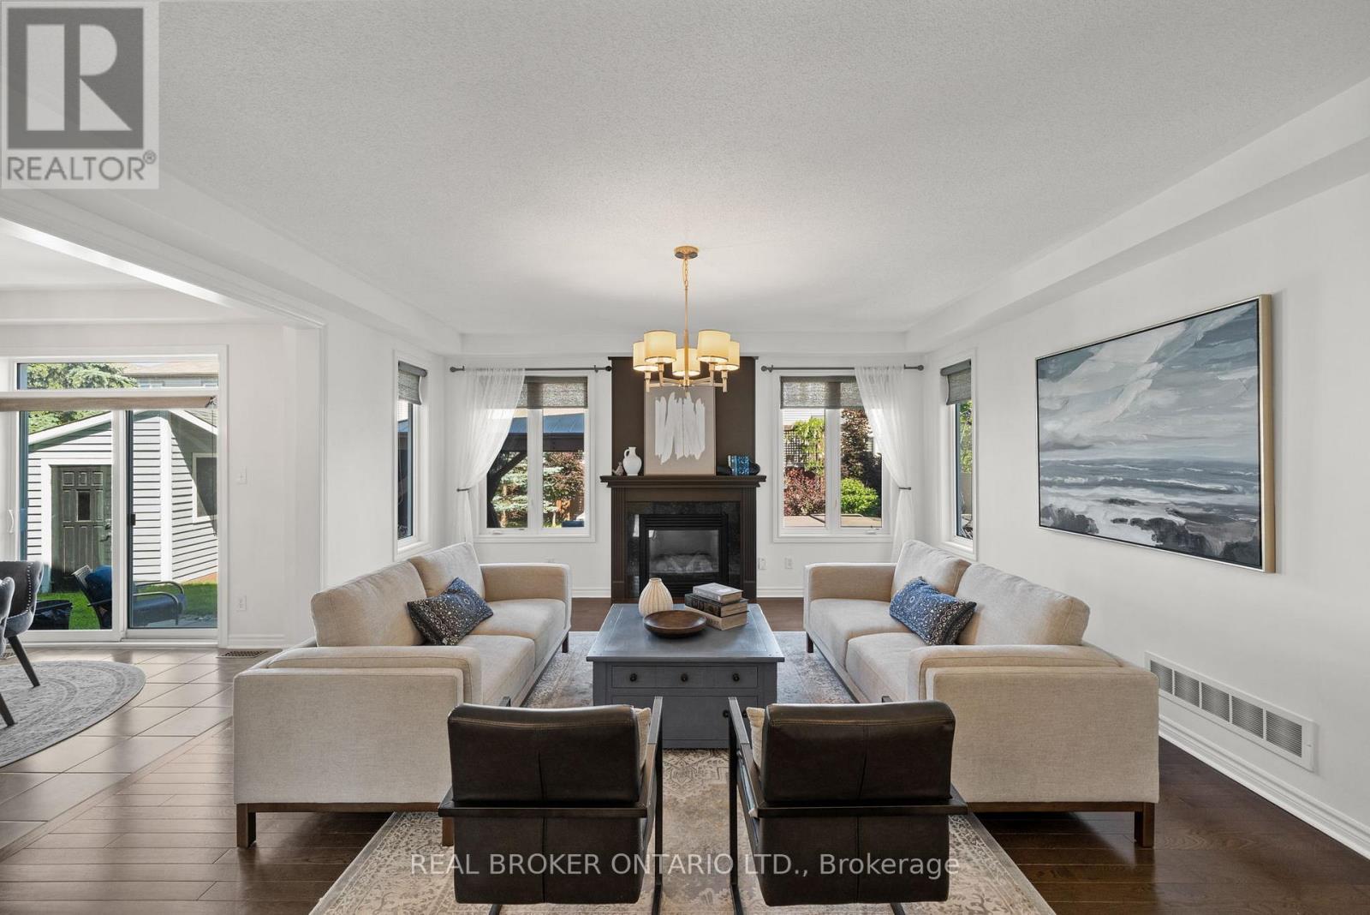
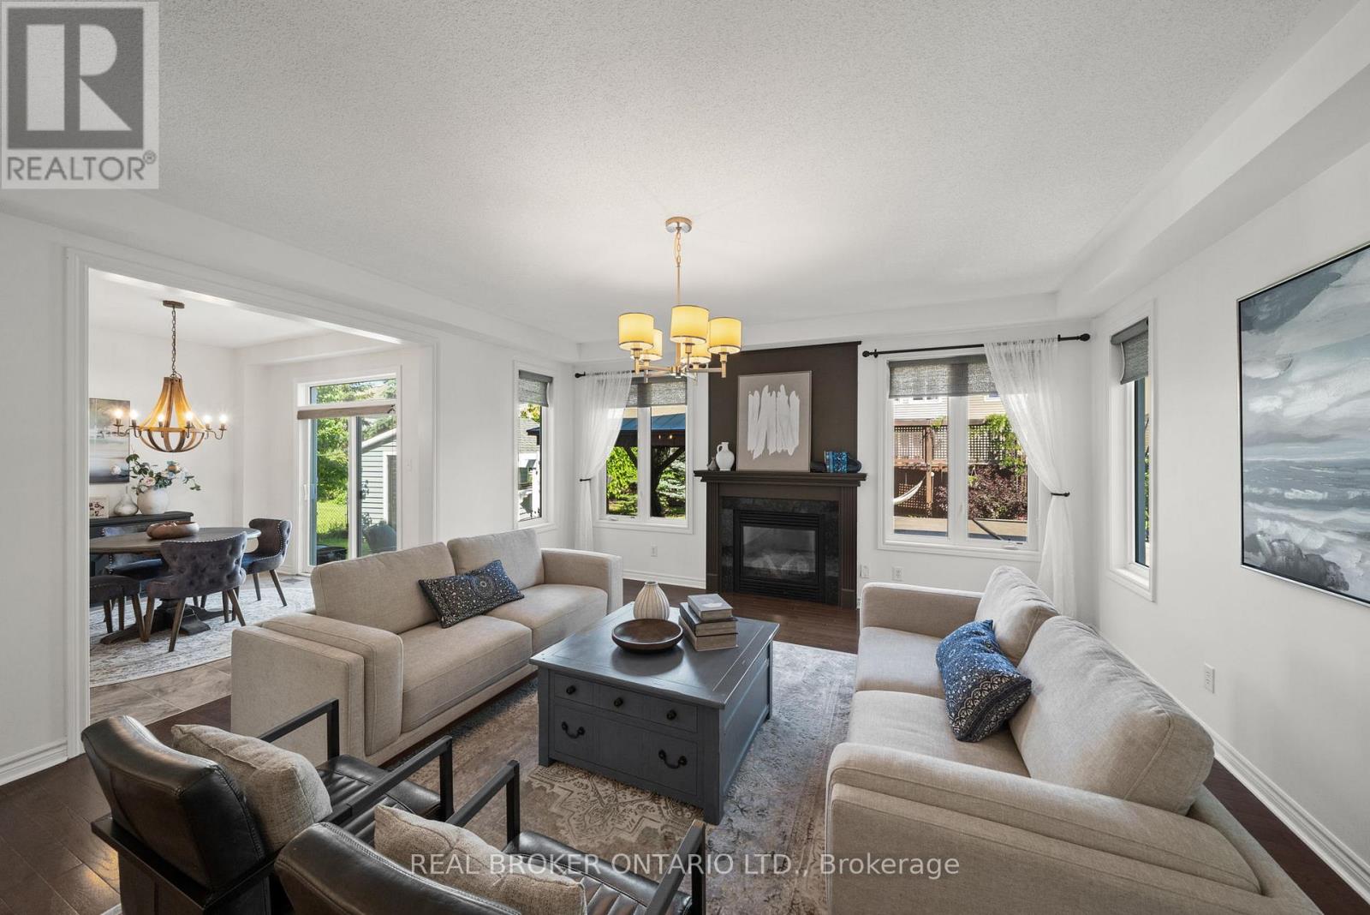
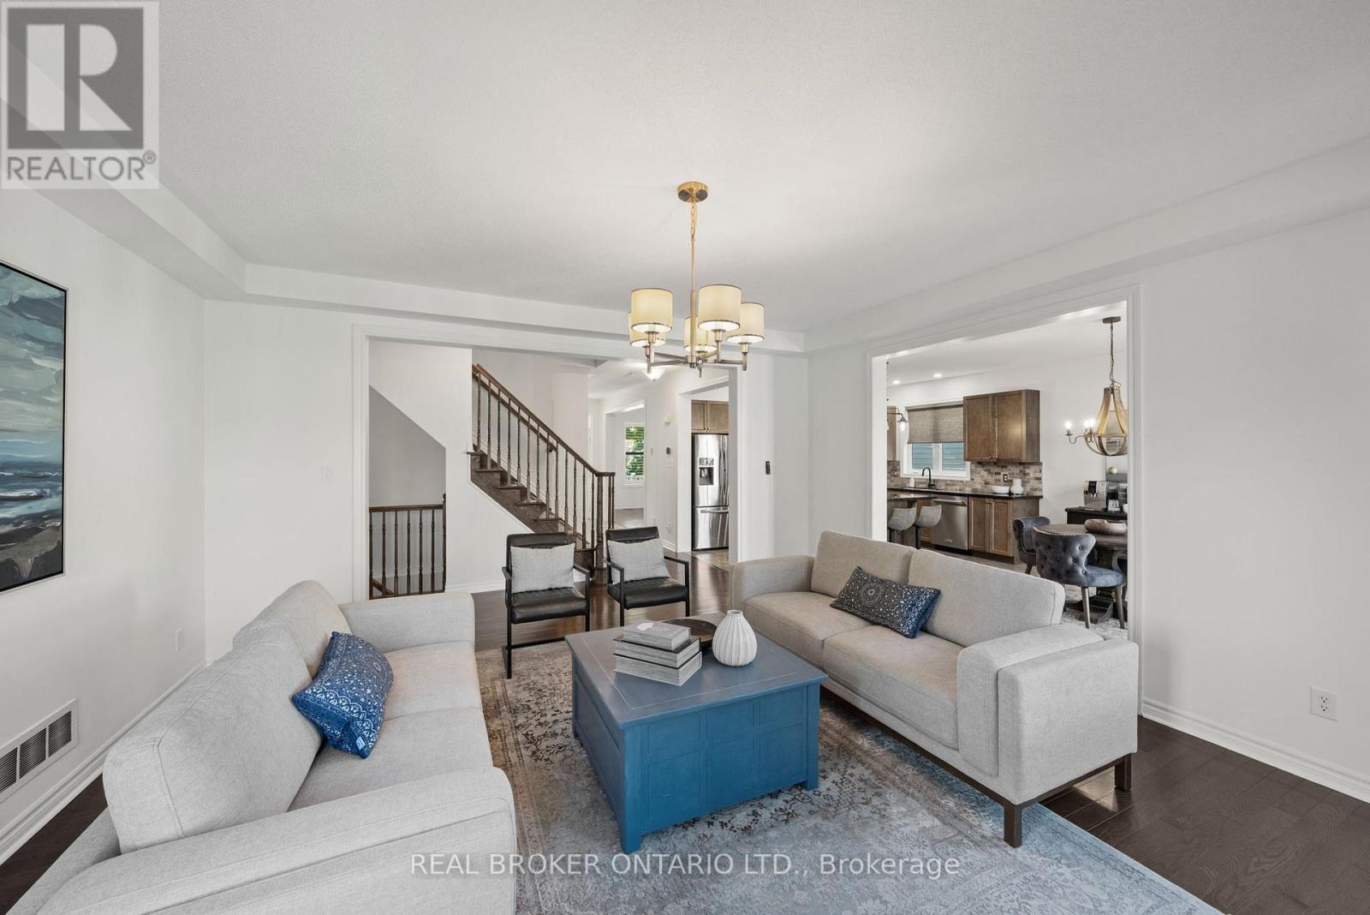
| Living room | Main level | 4.78 m x 5.22 m |
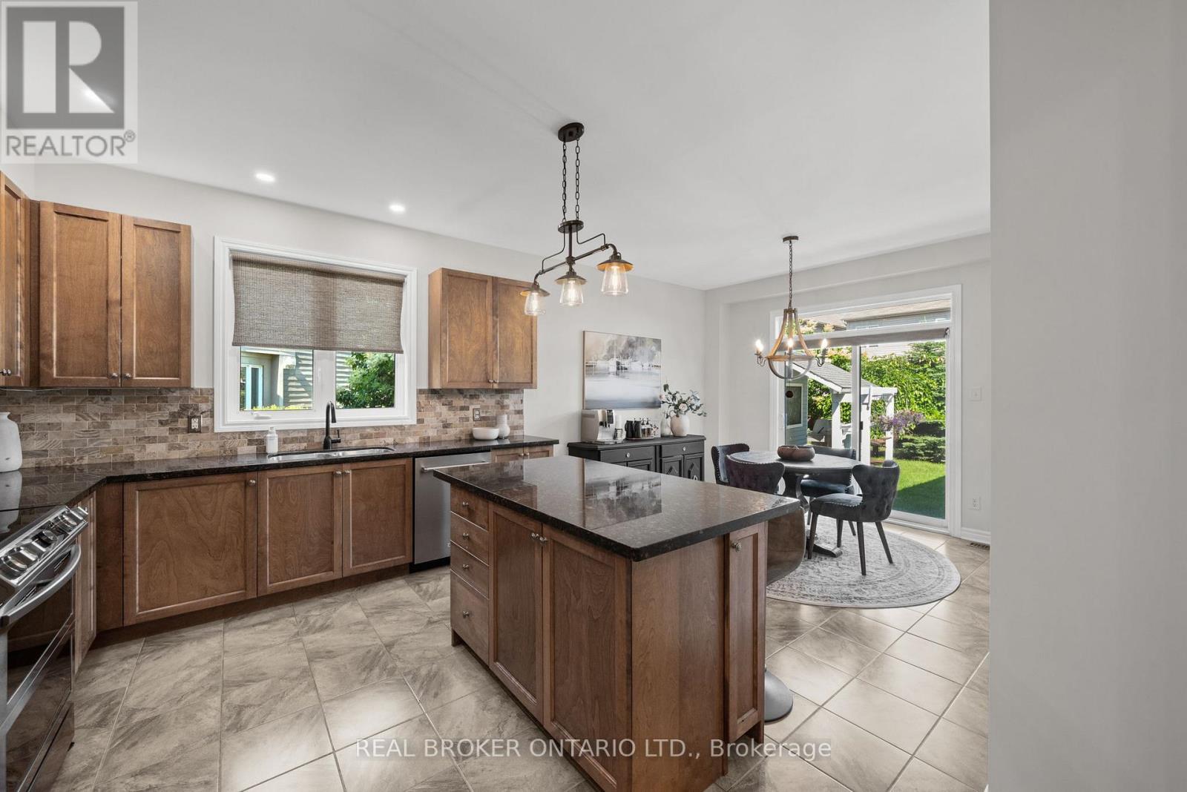
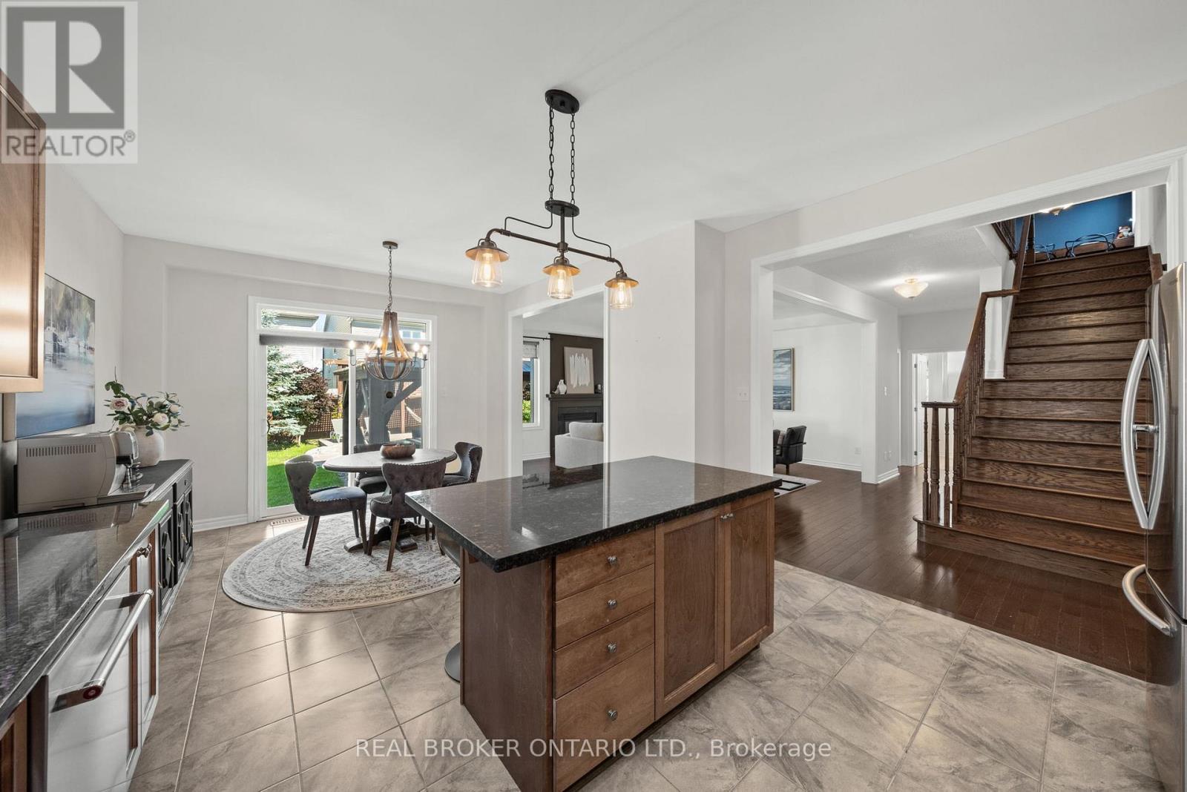
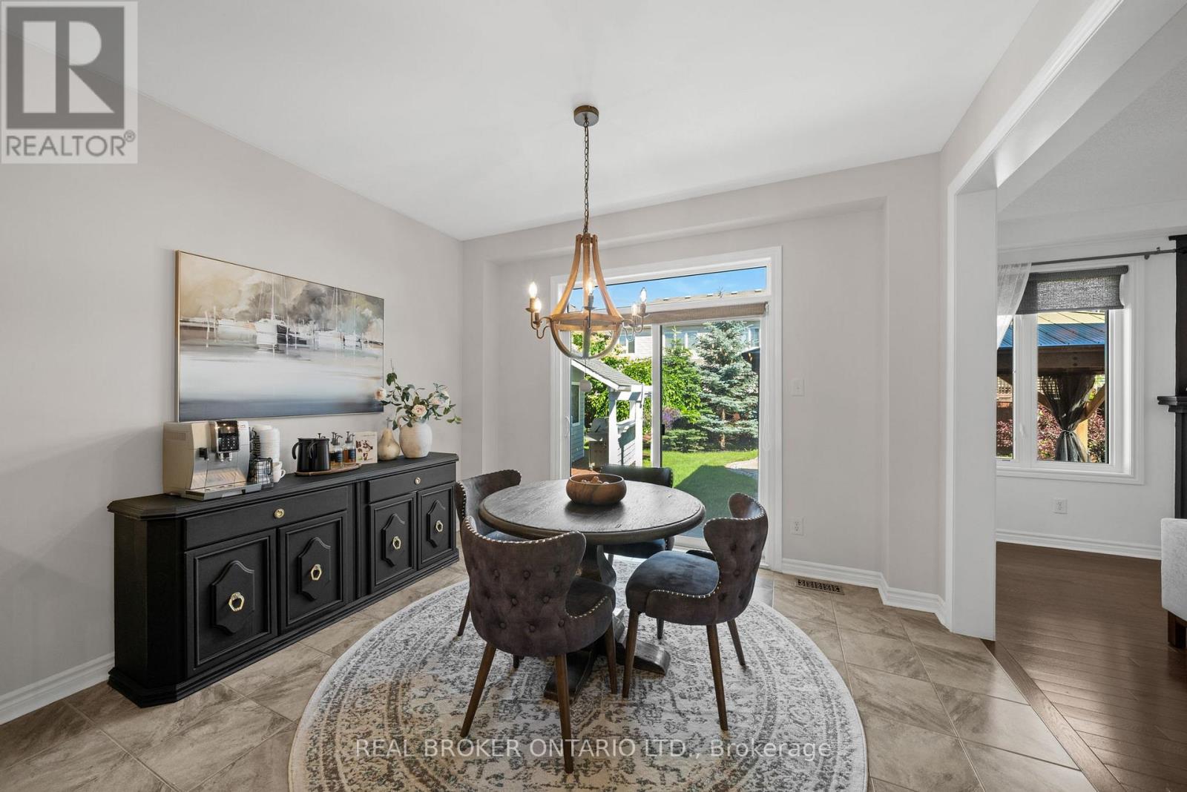
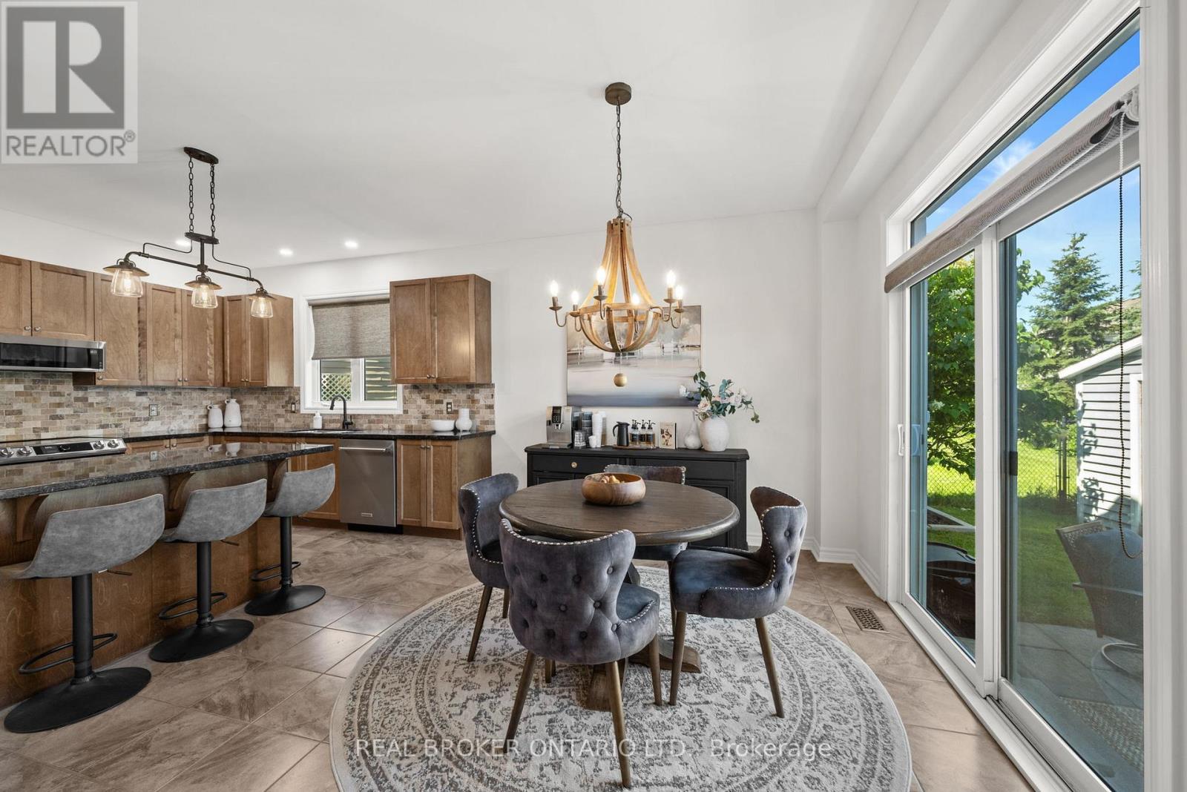
| Eating area | Main level | 3.92 m x 3.23 m |
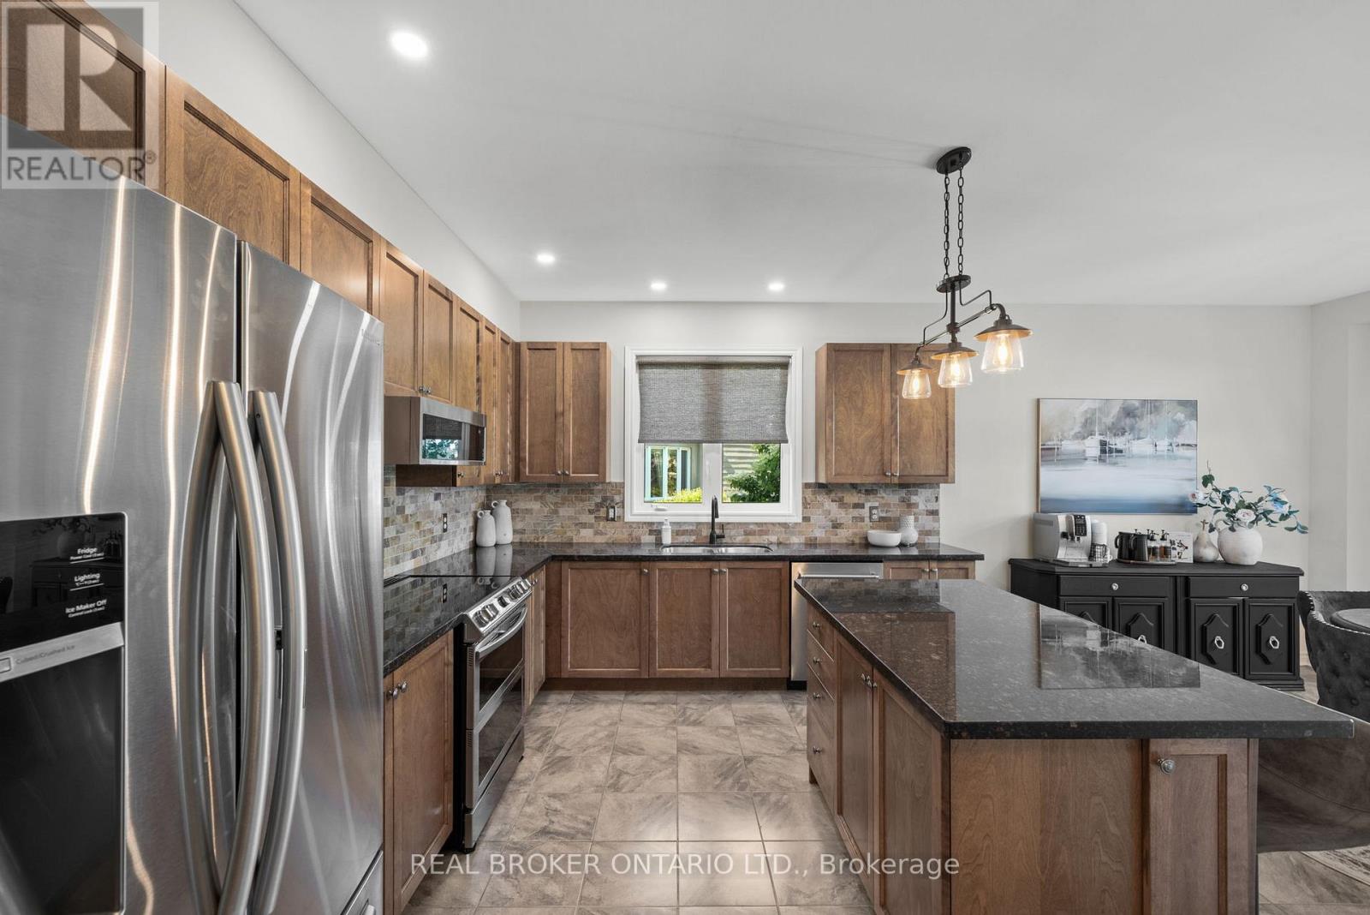
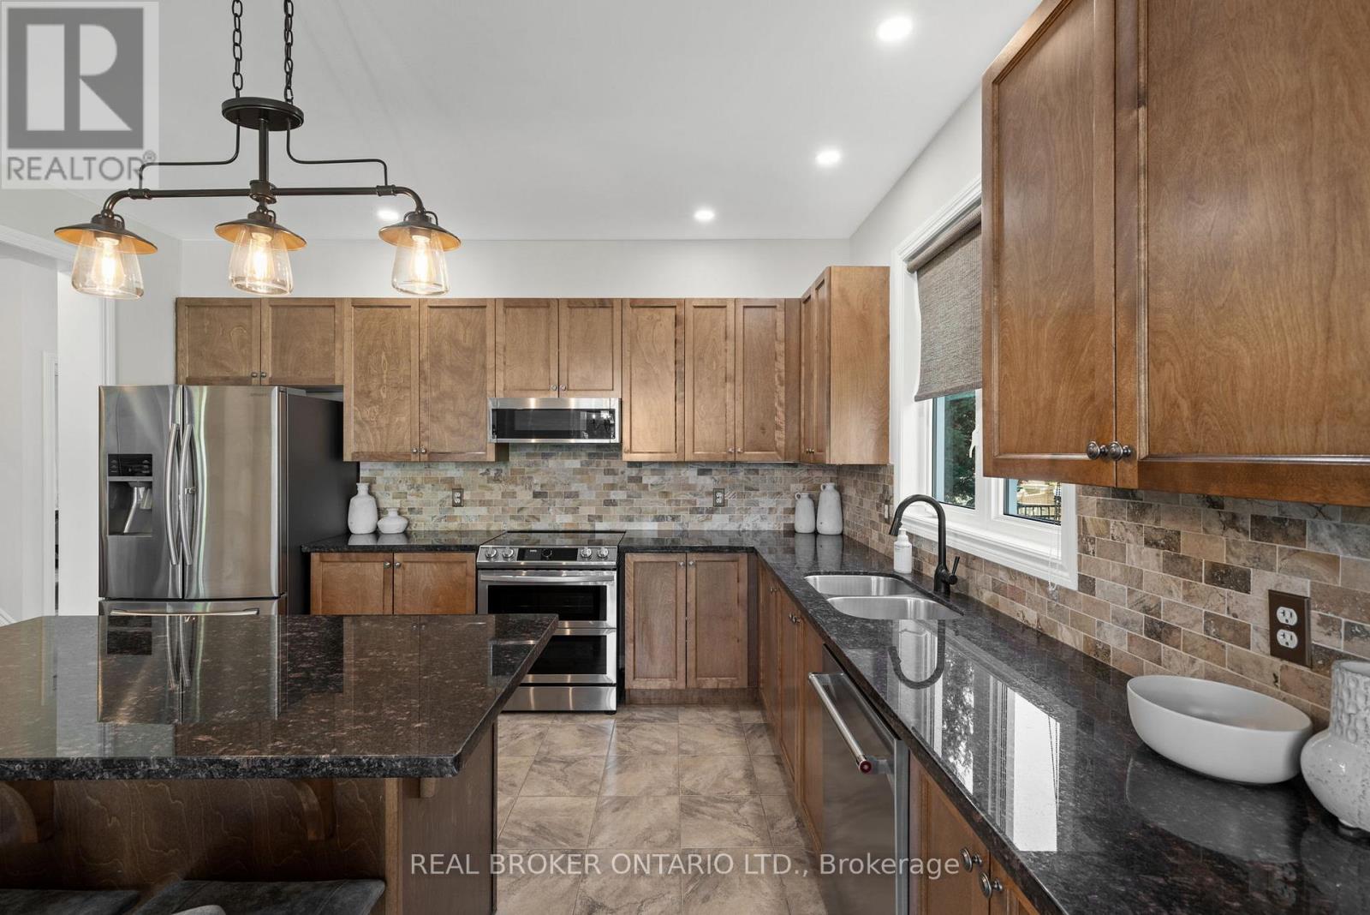
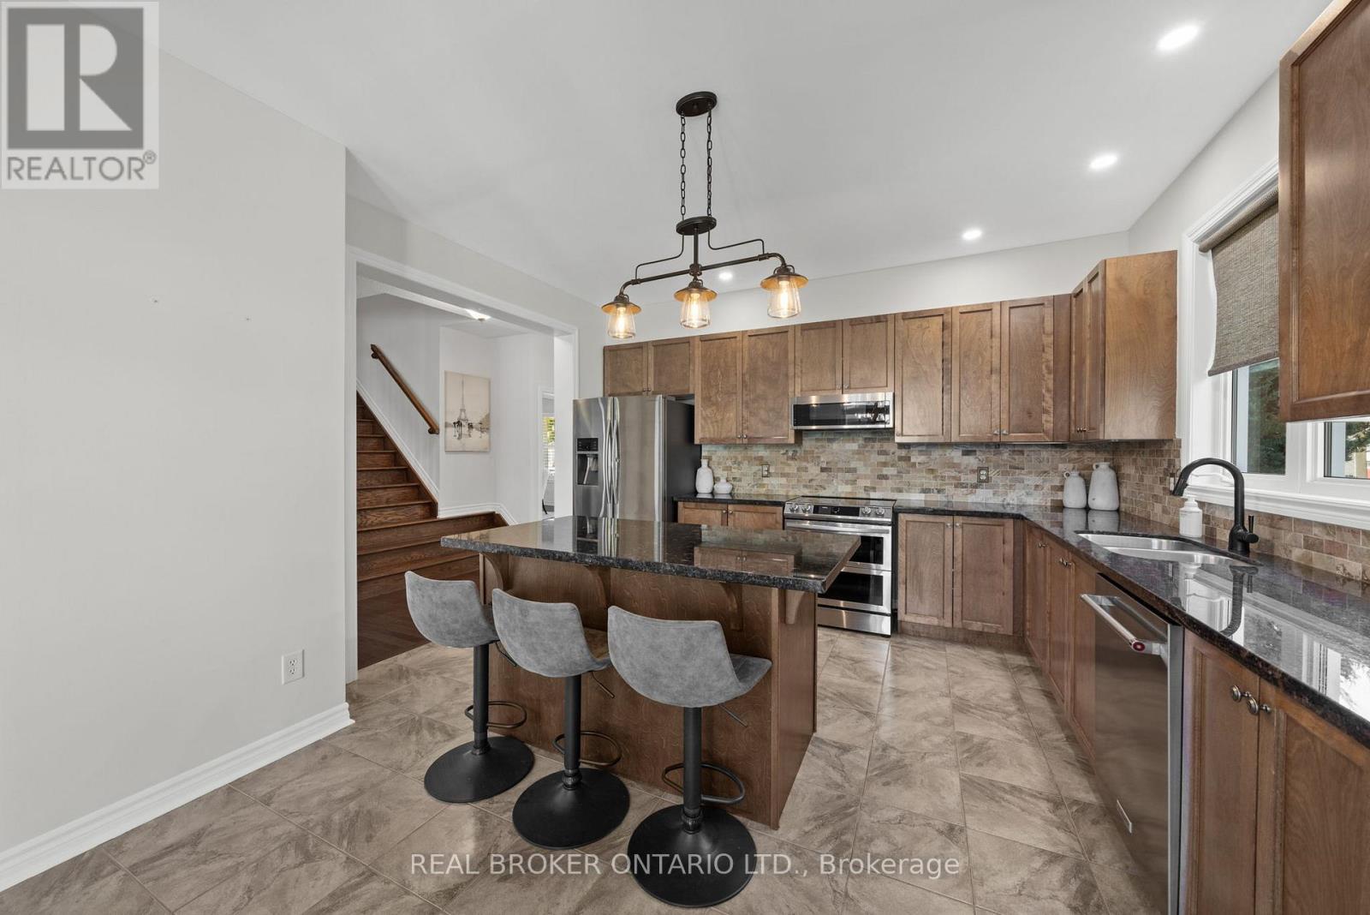
| Kitchen | Main level | 3.92 m x 3.01 m |
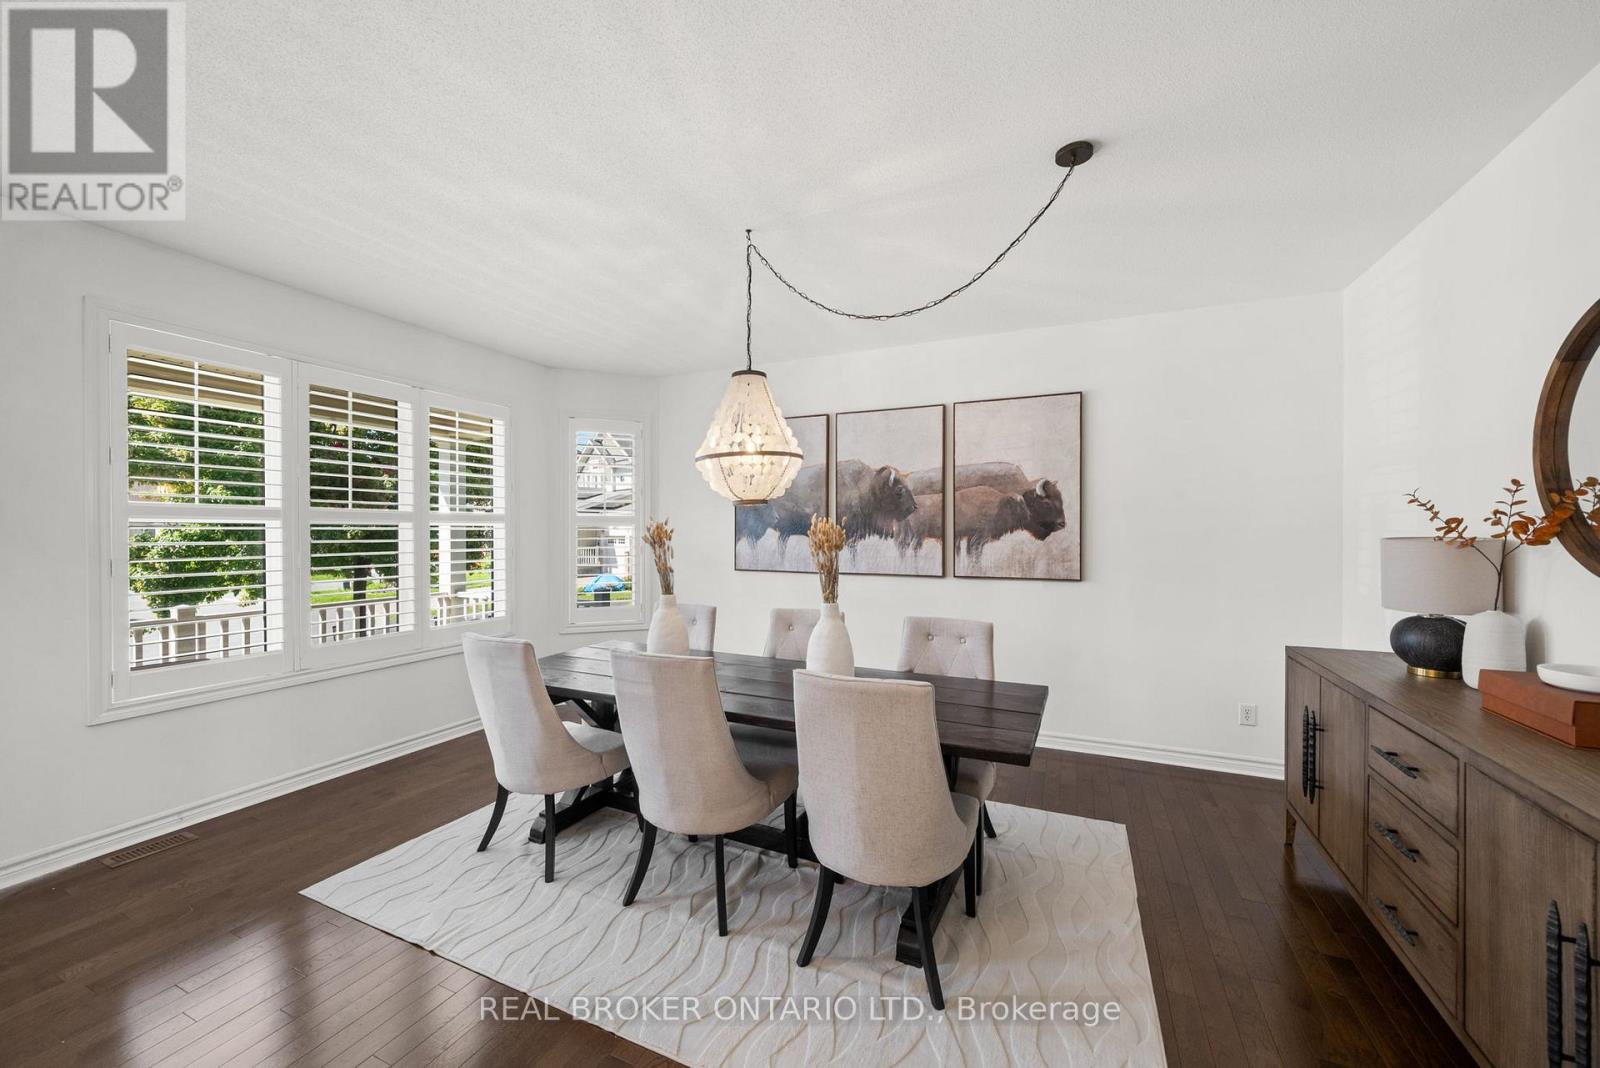
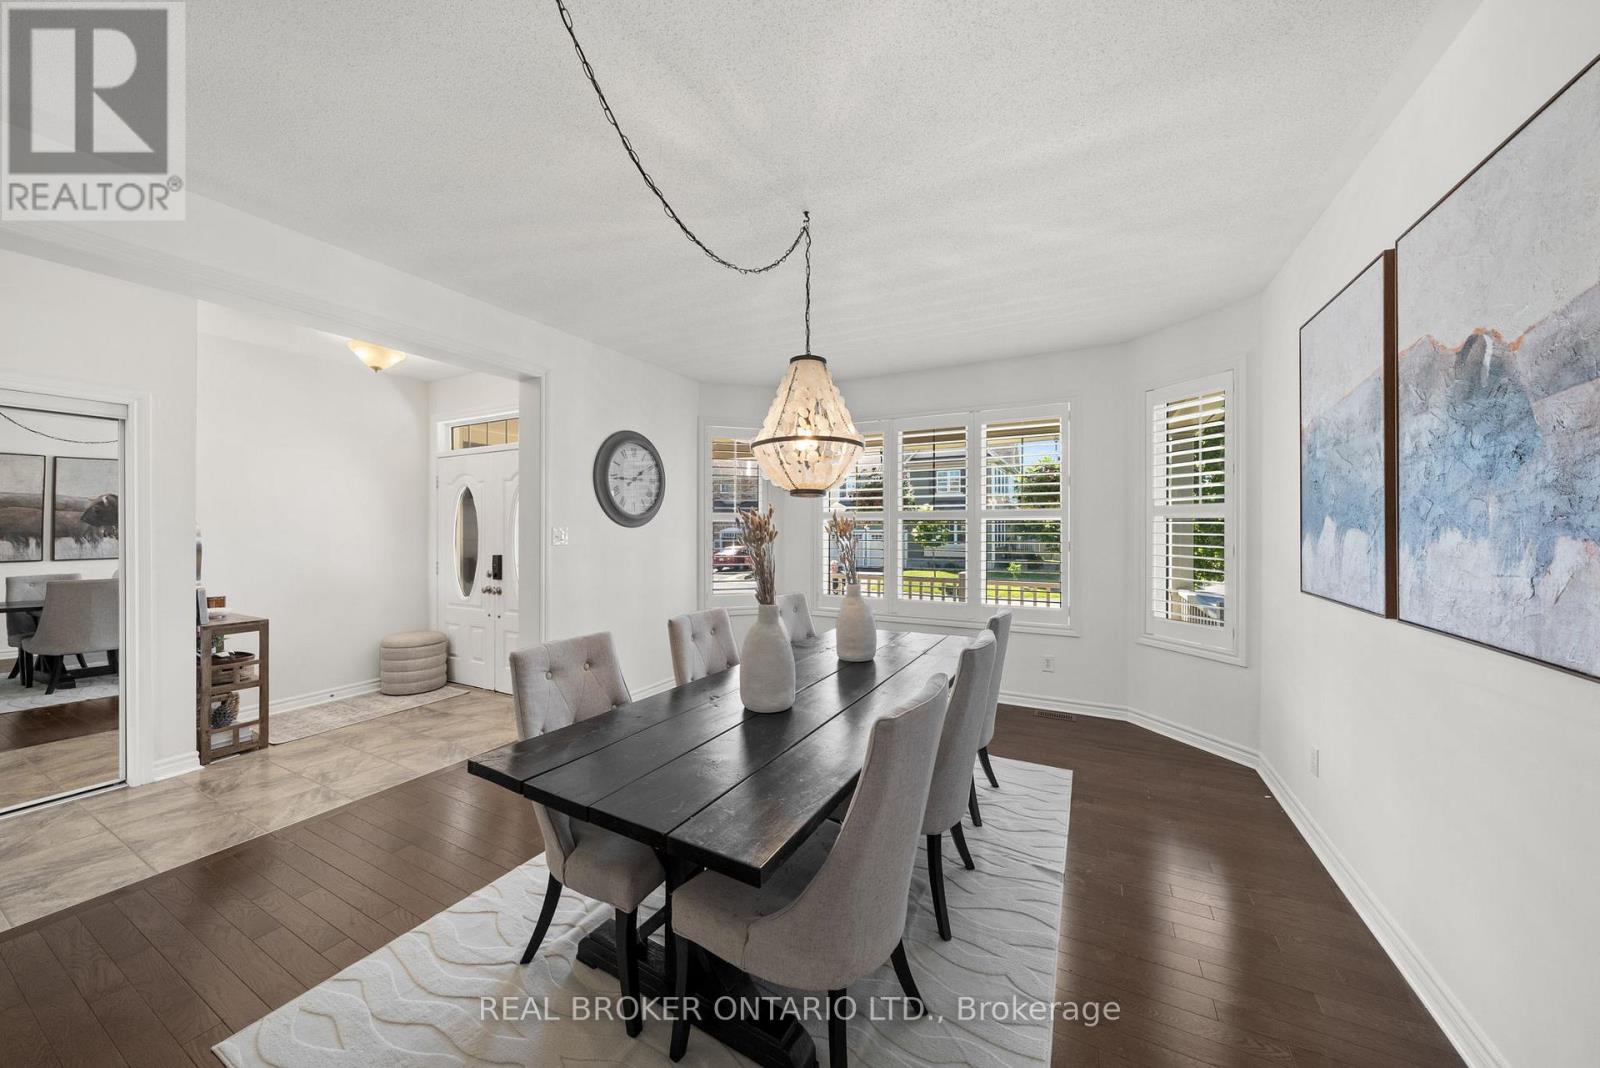
| Dining room | Main level | 3.91 m x 5.24 m |
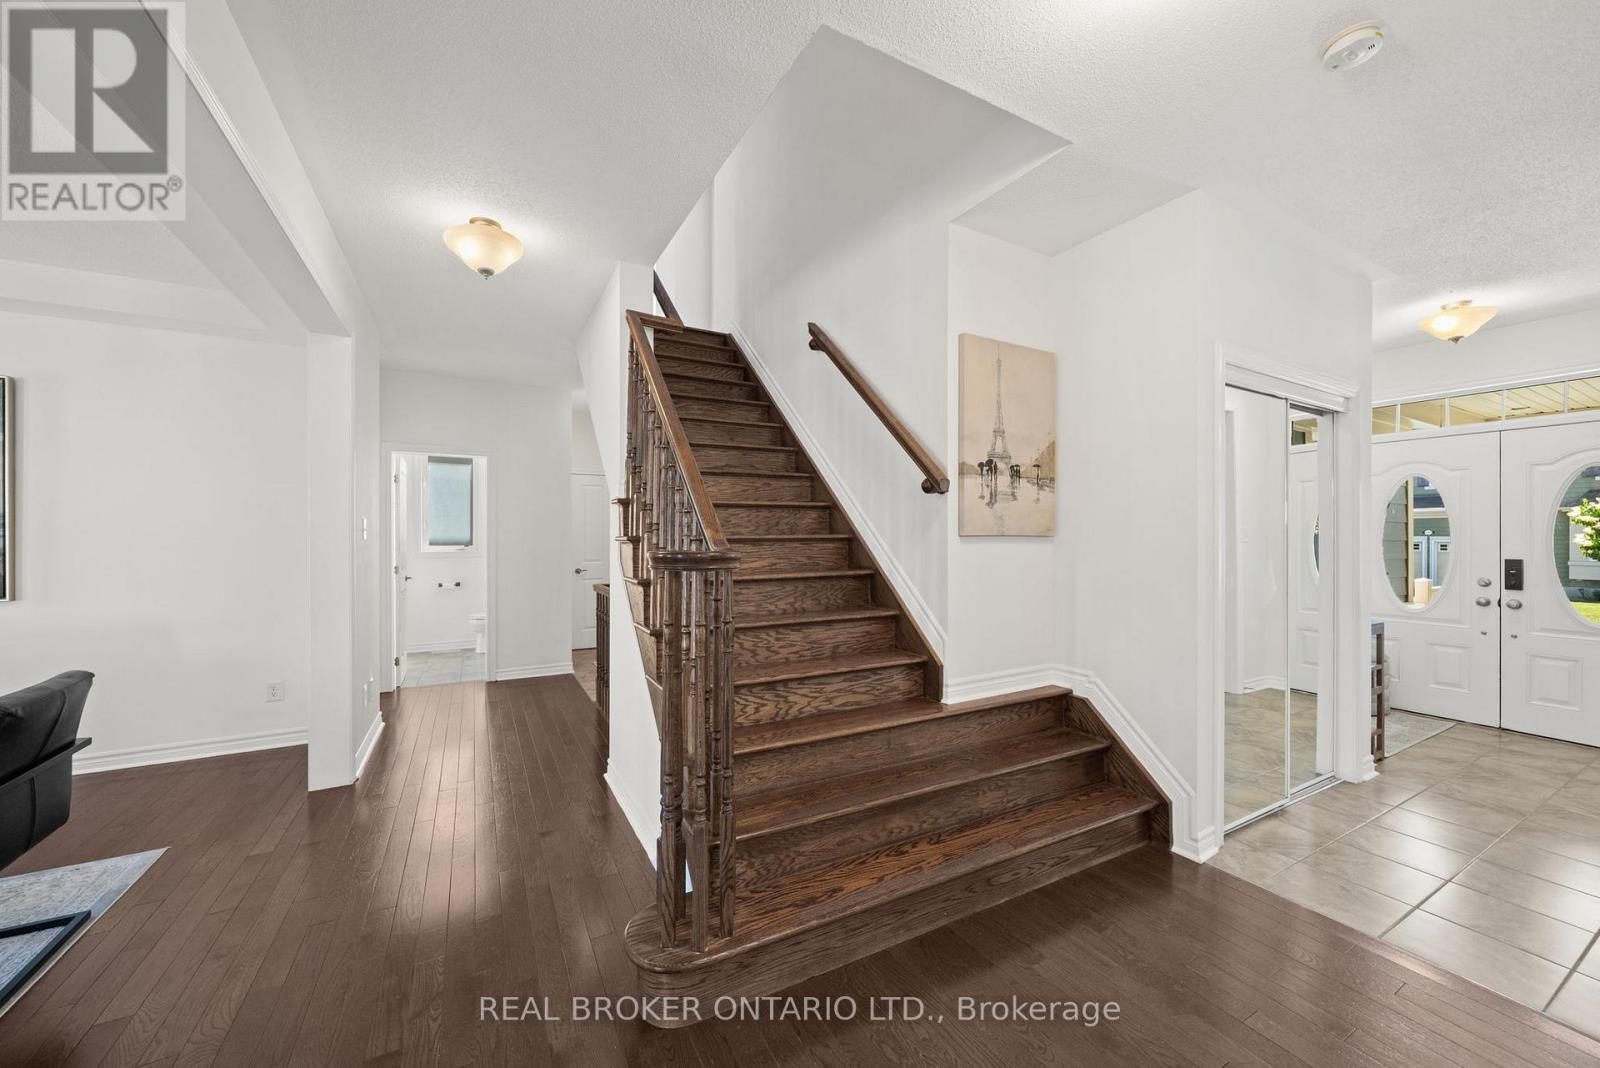
| Foyer | Main level | 2.19 m x 3.22 m |
| Utility room | Basement | 3.74 m x 1.04 m |
| Utility room | Basement | 2.1 m x 5.16 m |
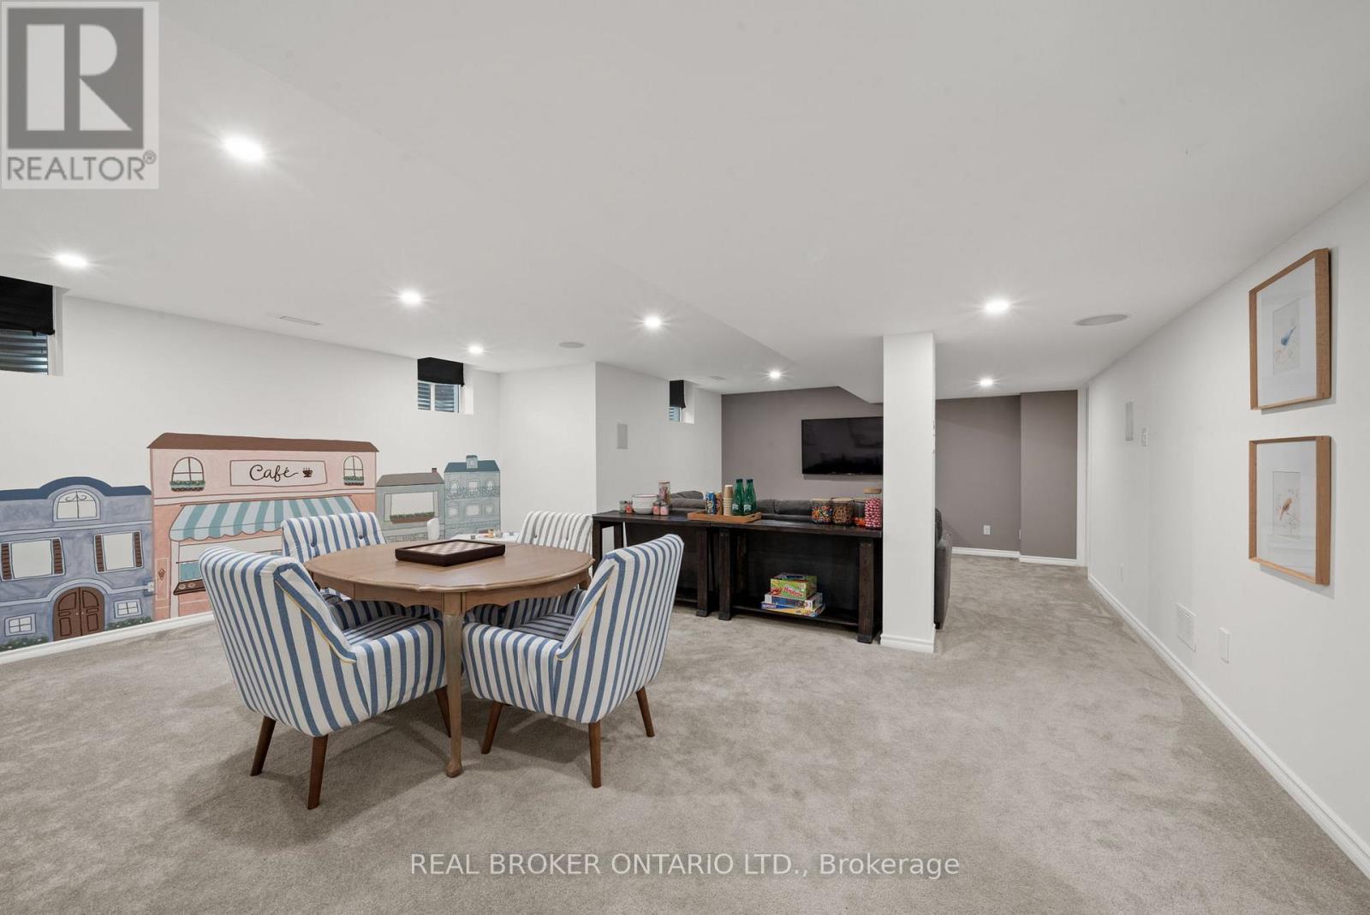
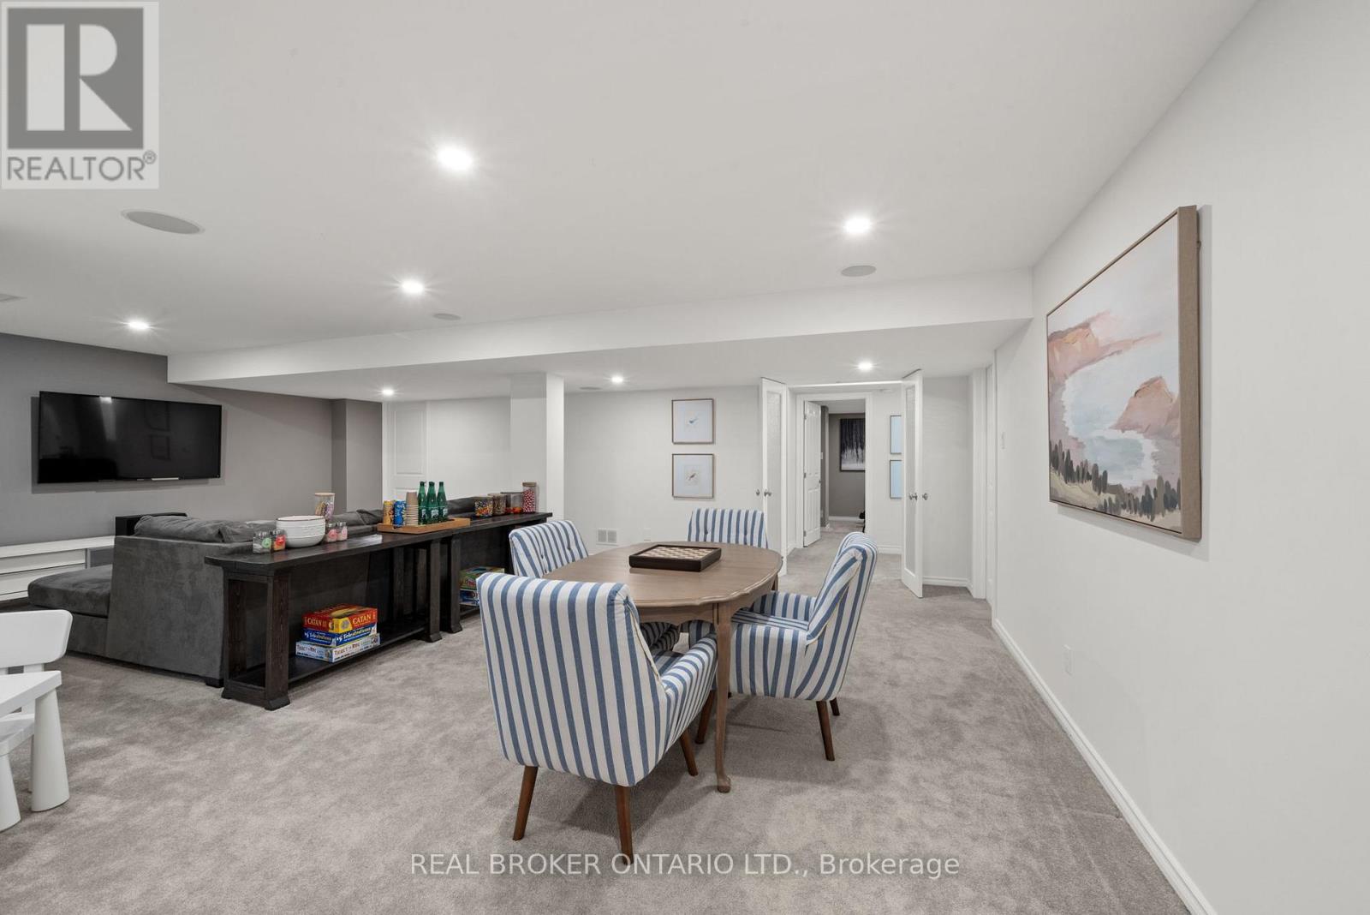
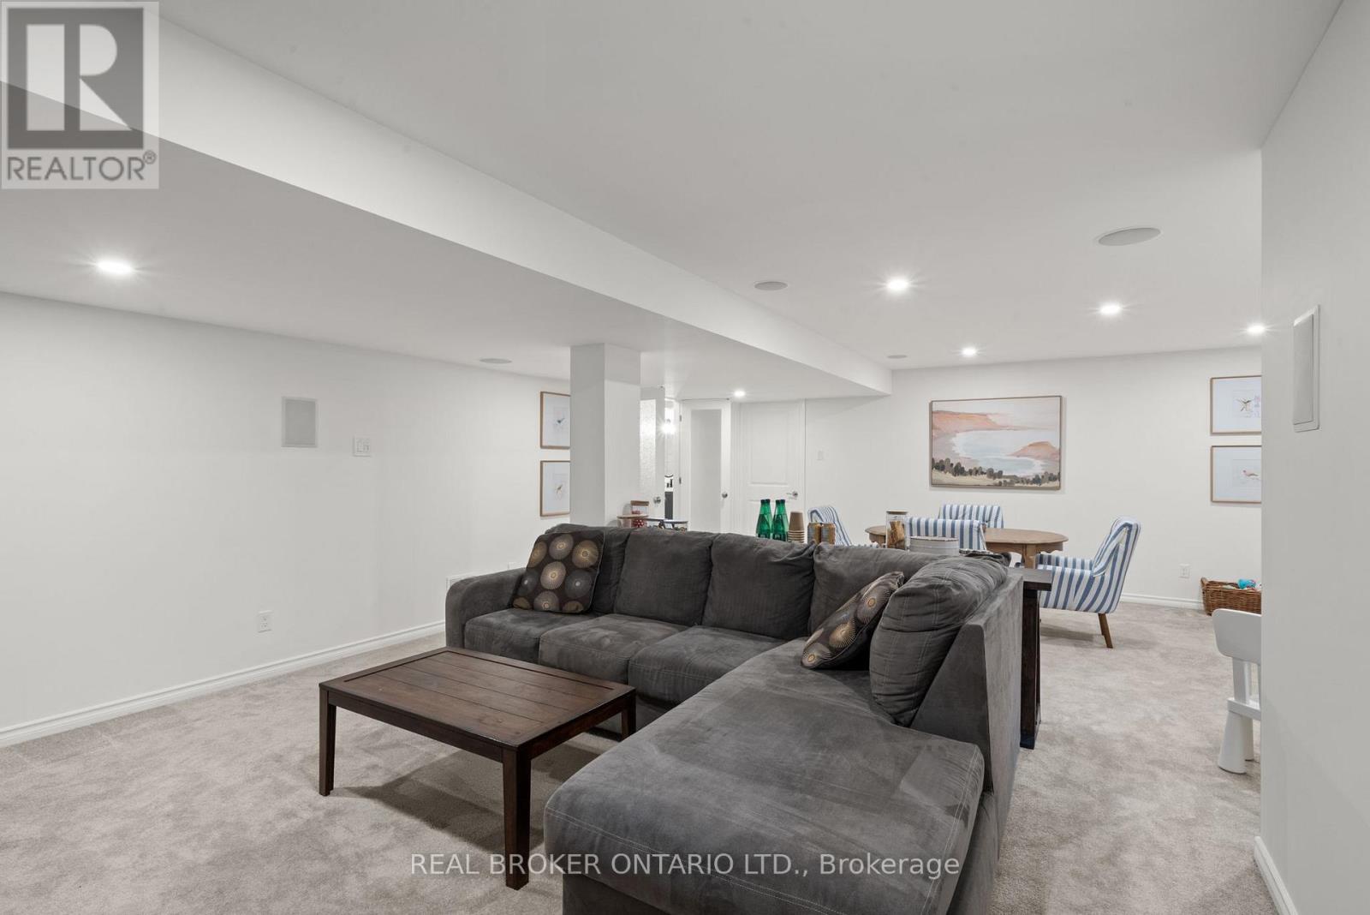
| Recreational, Games room | Basement | 7.95 m x 6.7 m |
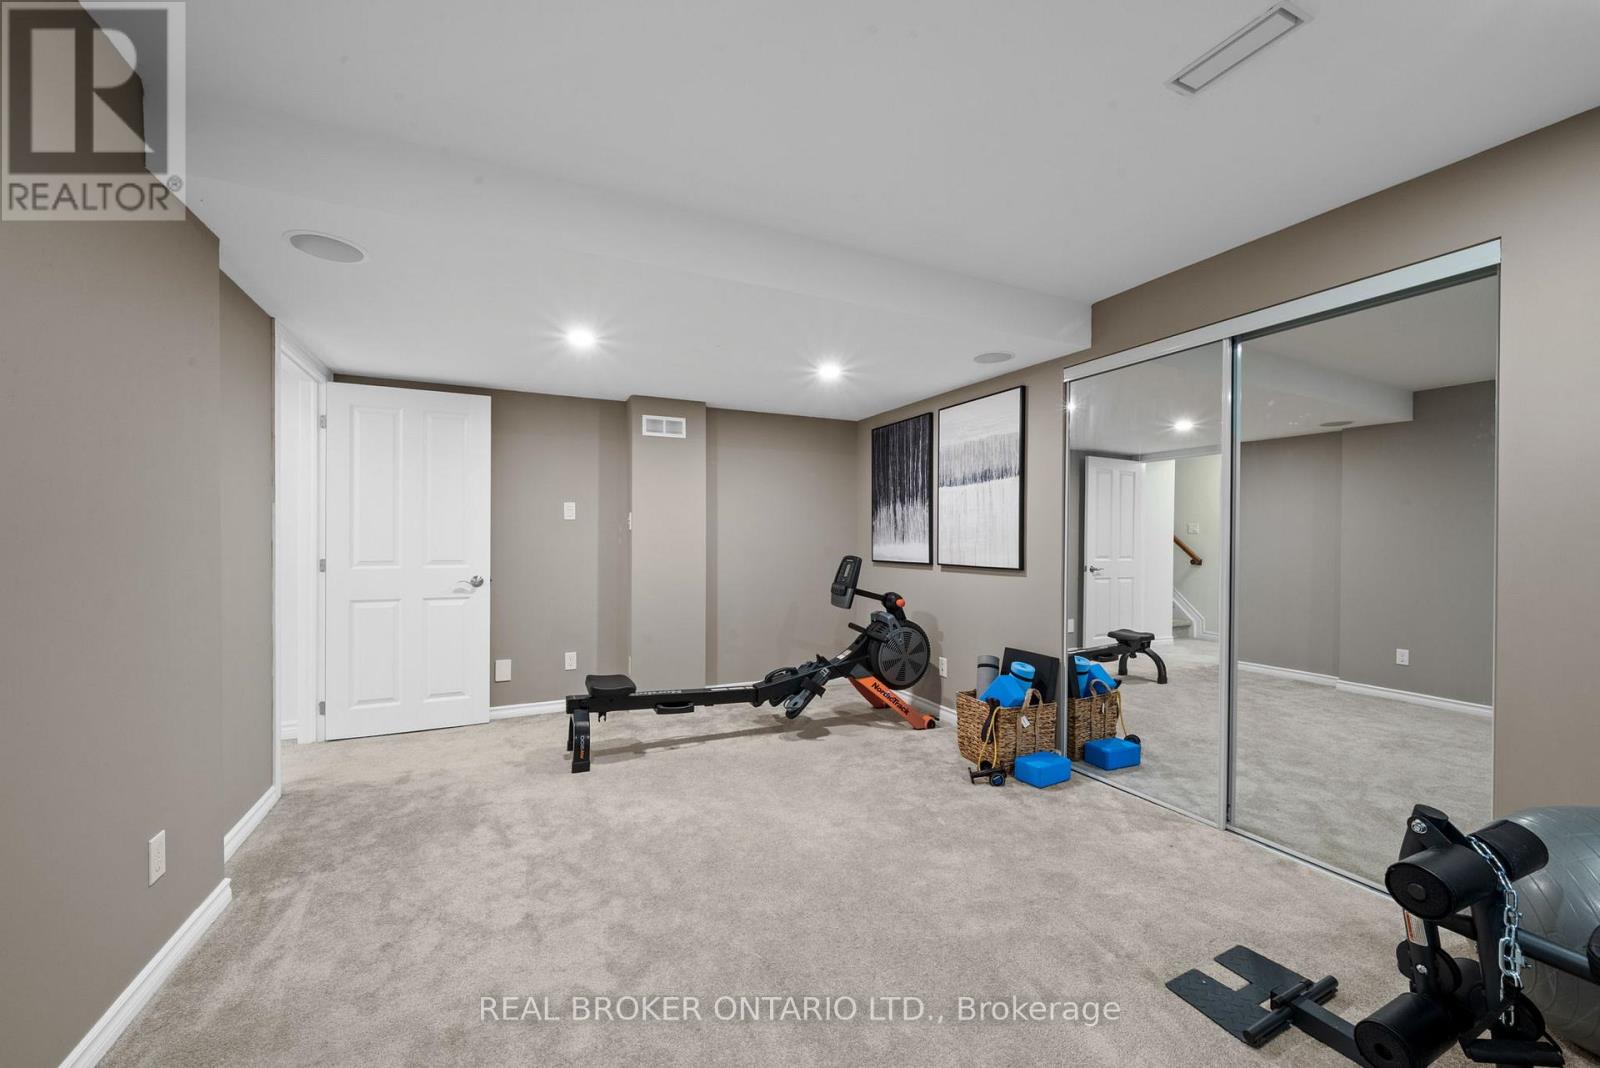
| Bedroom 5 | Basement | 6.21 m x 3.13 m |
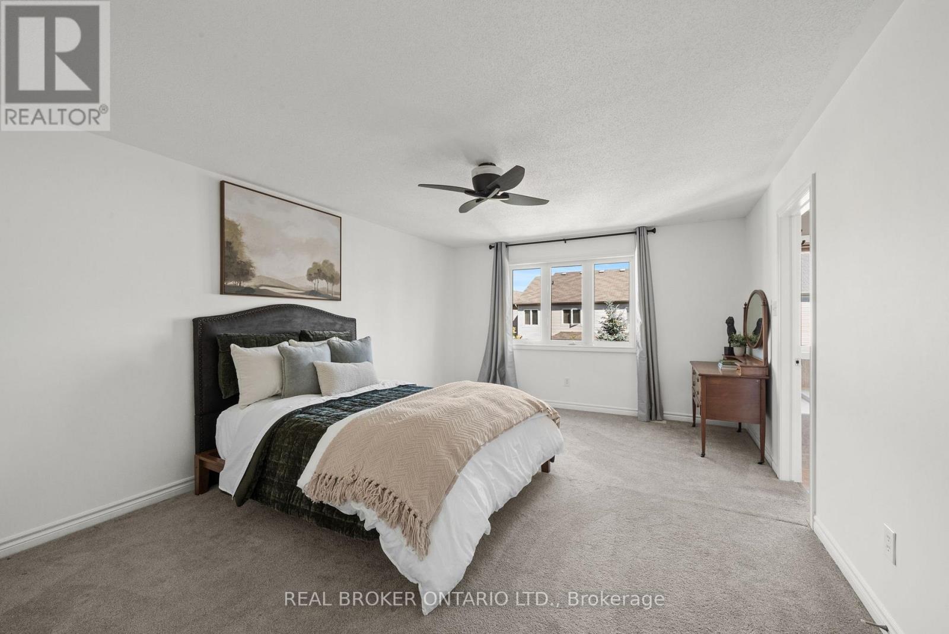
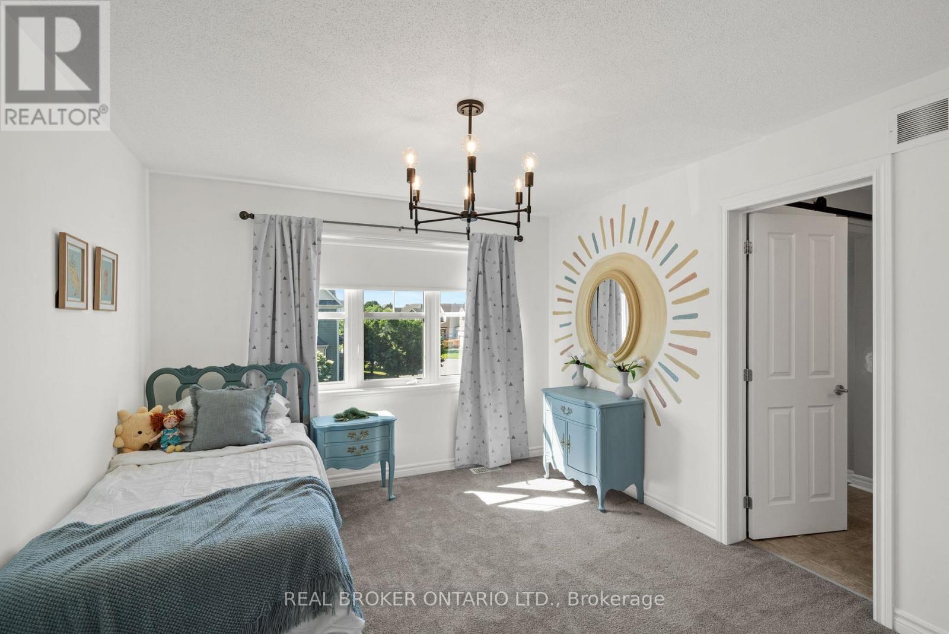
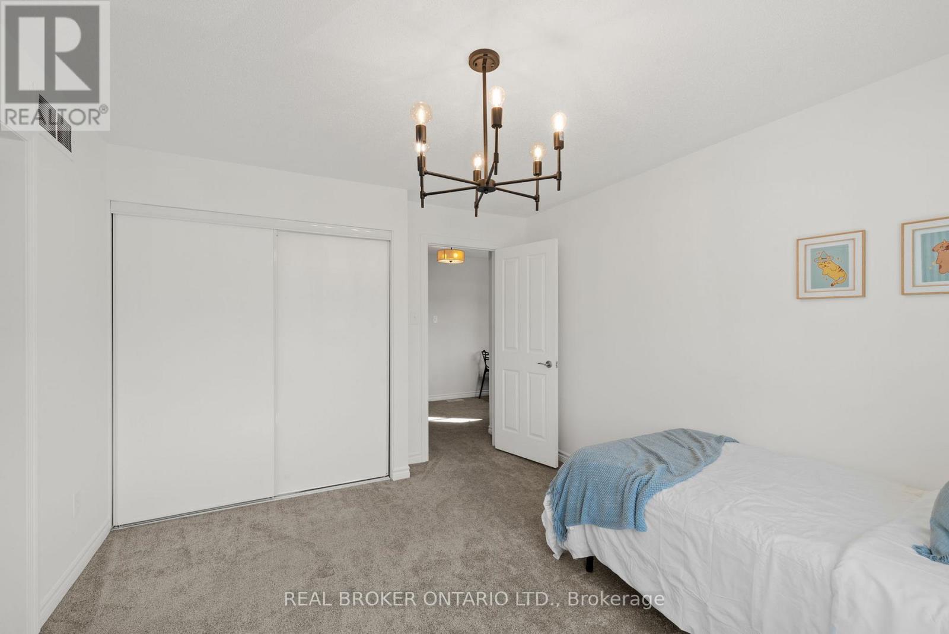
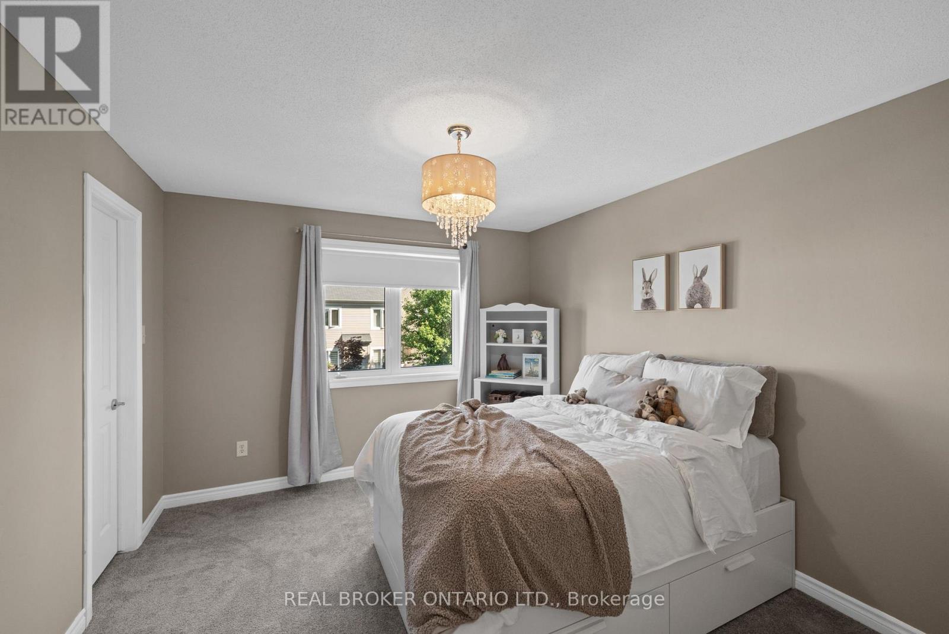
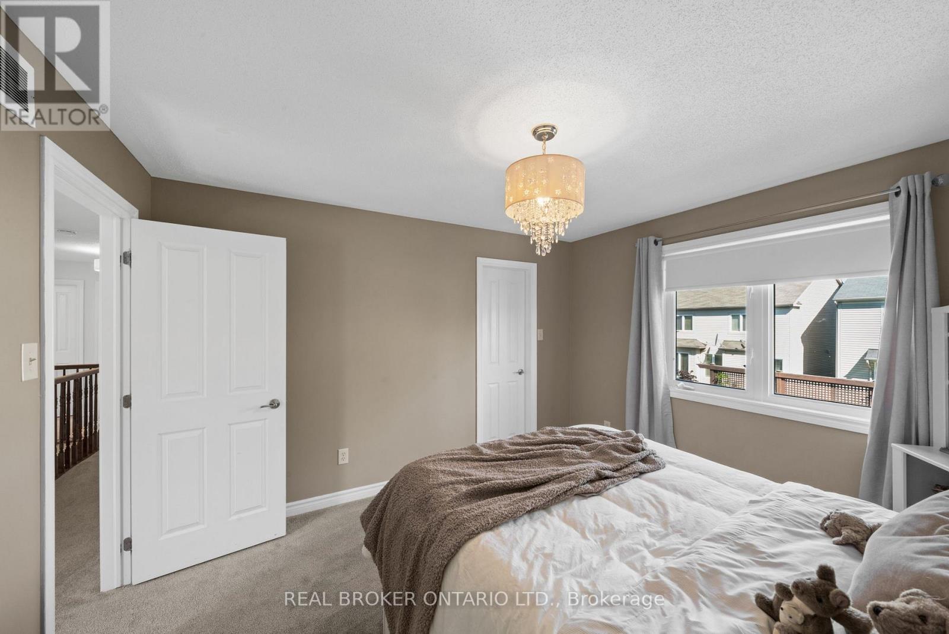
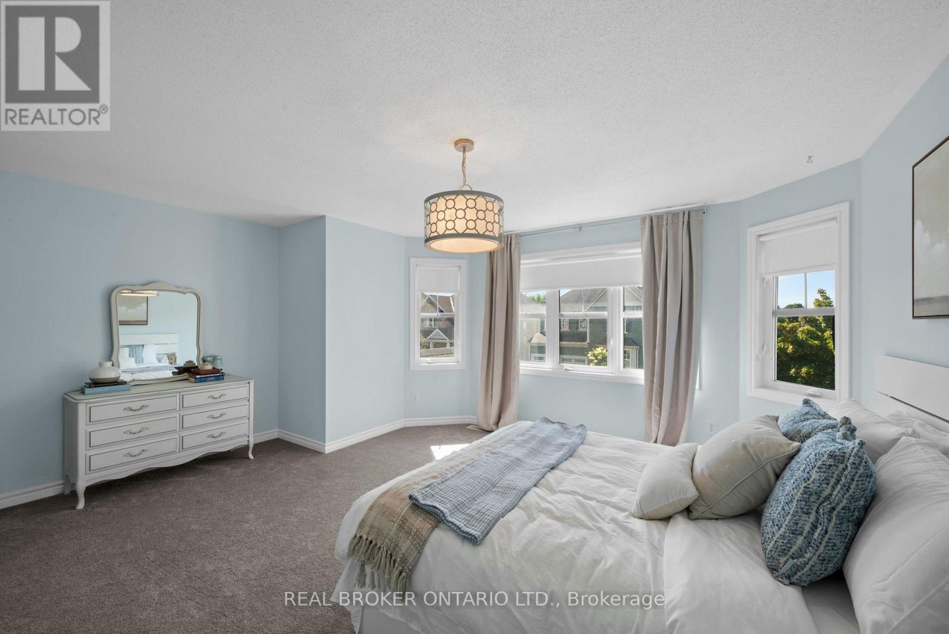
| Bedroom 4 | Second level | 3.57 m x 3.6 m |
| Bedroom 3 | Second level | 3.18 m x 3.52 m |
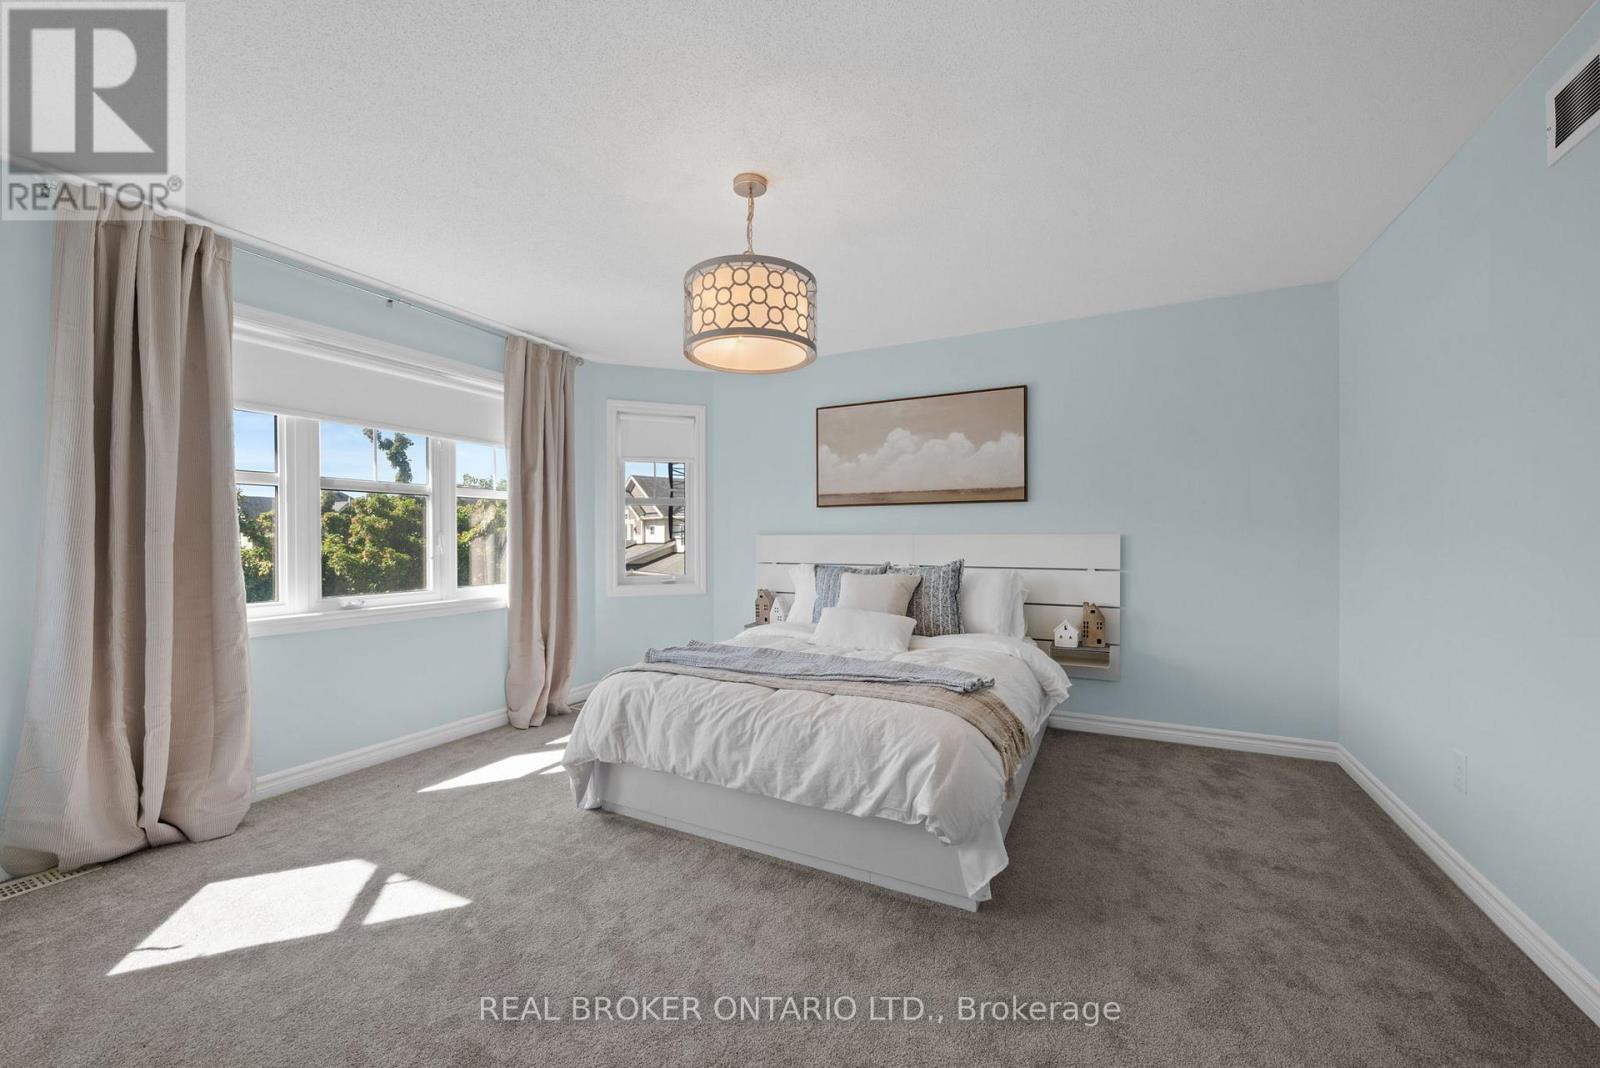
| Bedroom 2 | Second level | 4.79 m x 4.11 m |
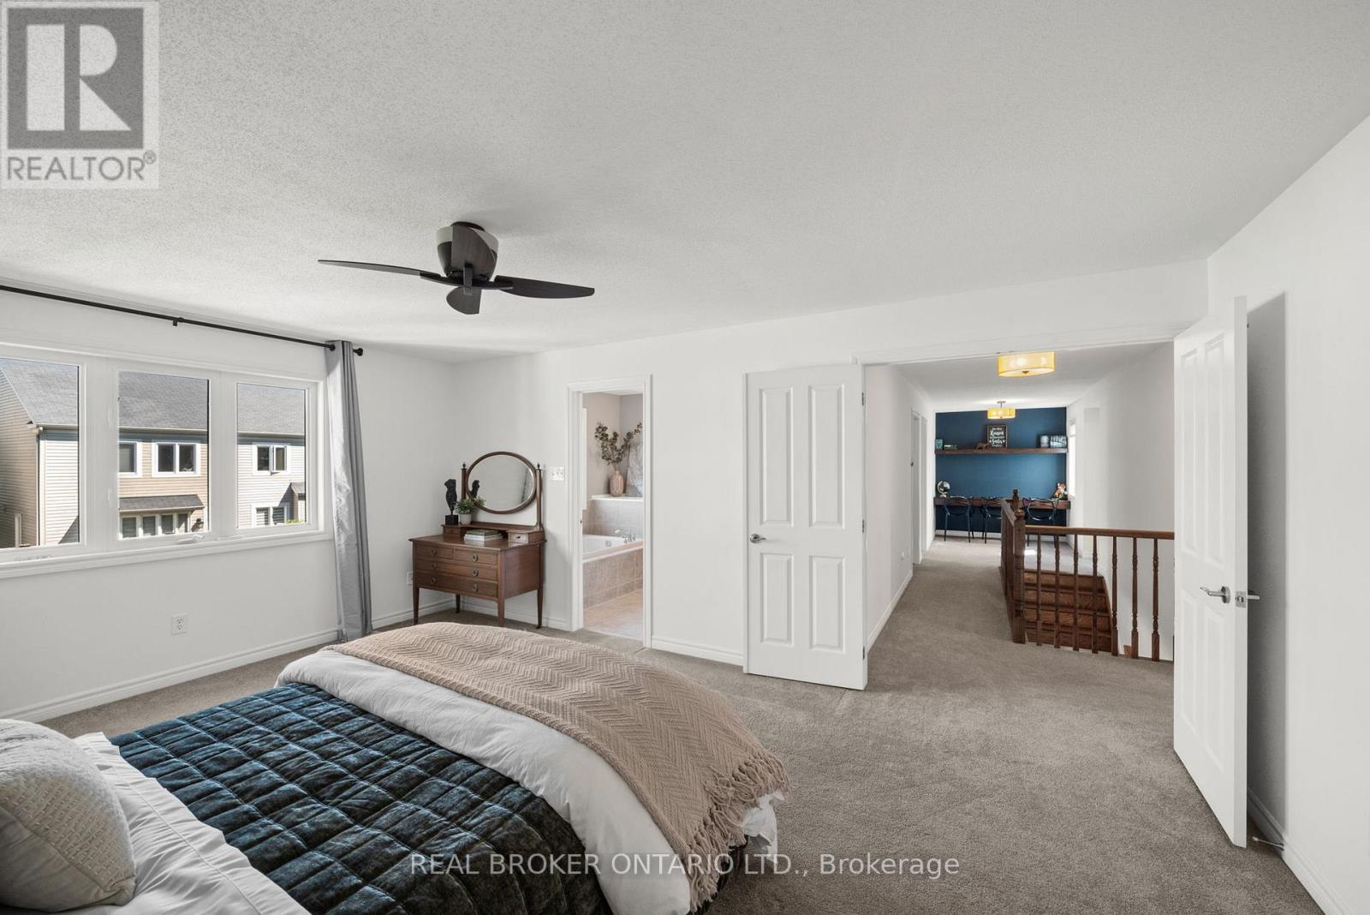
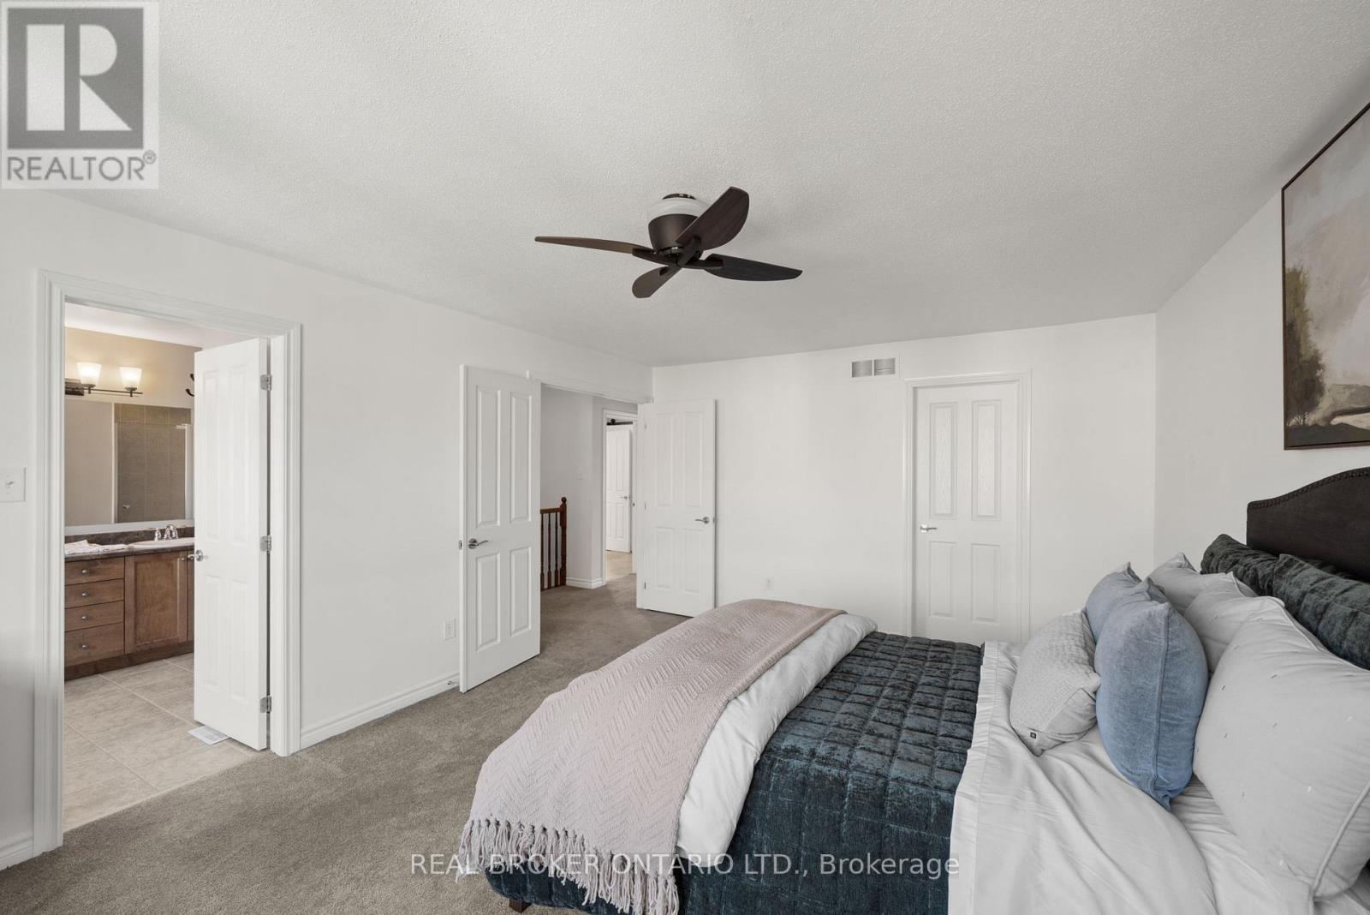
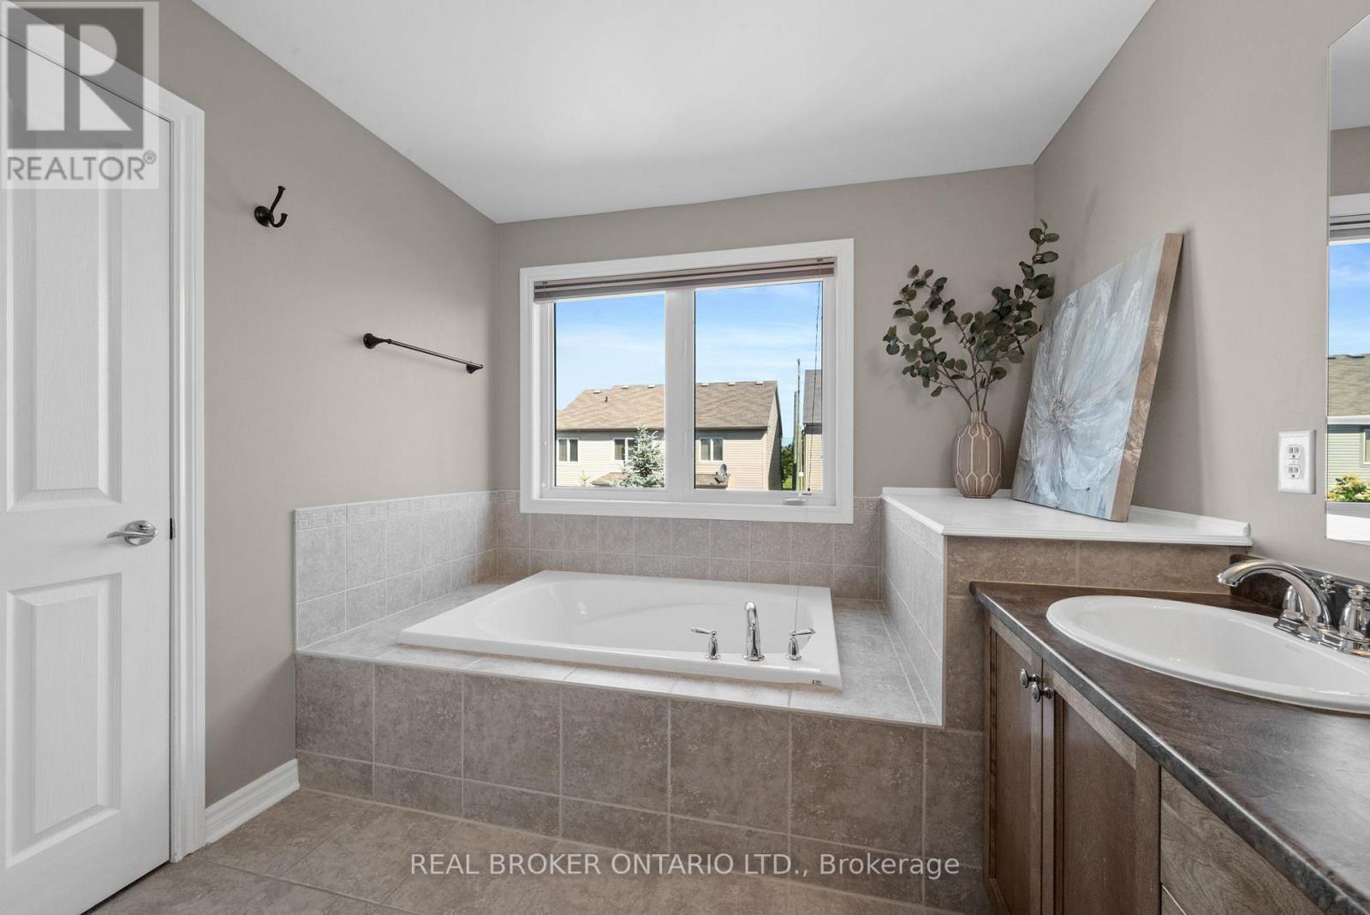
| Primary Bedroom | Second level | 3.91 m x 5.45 m |
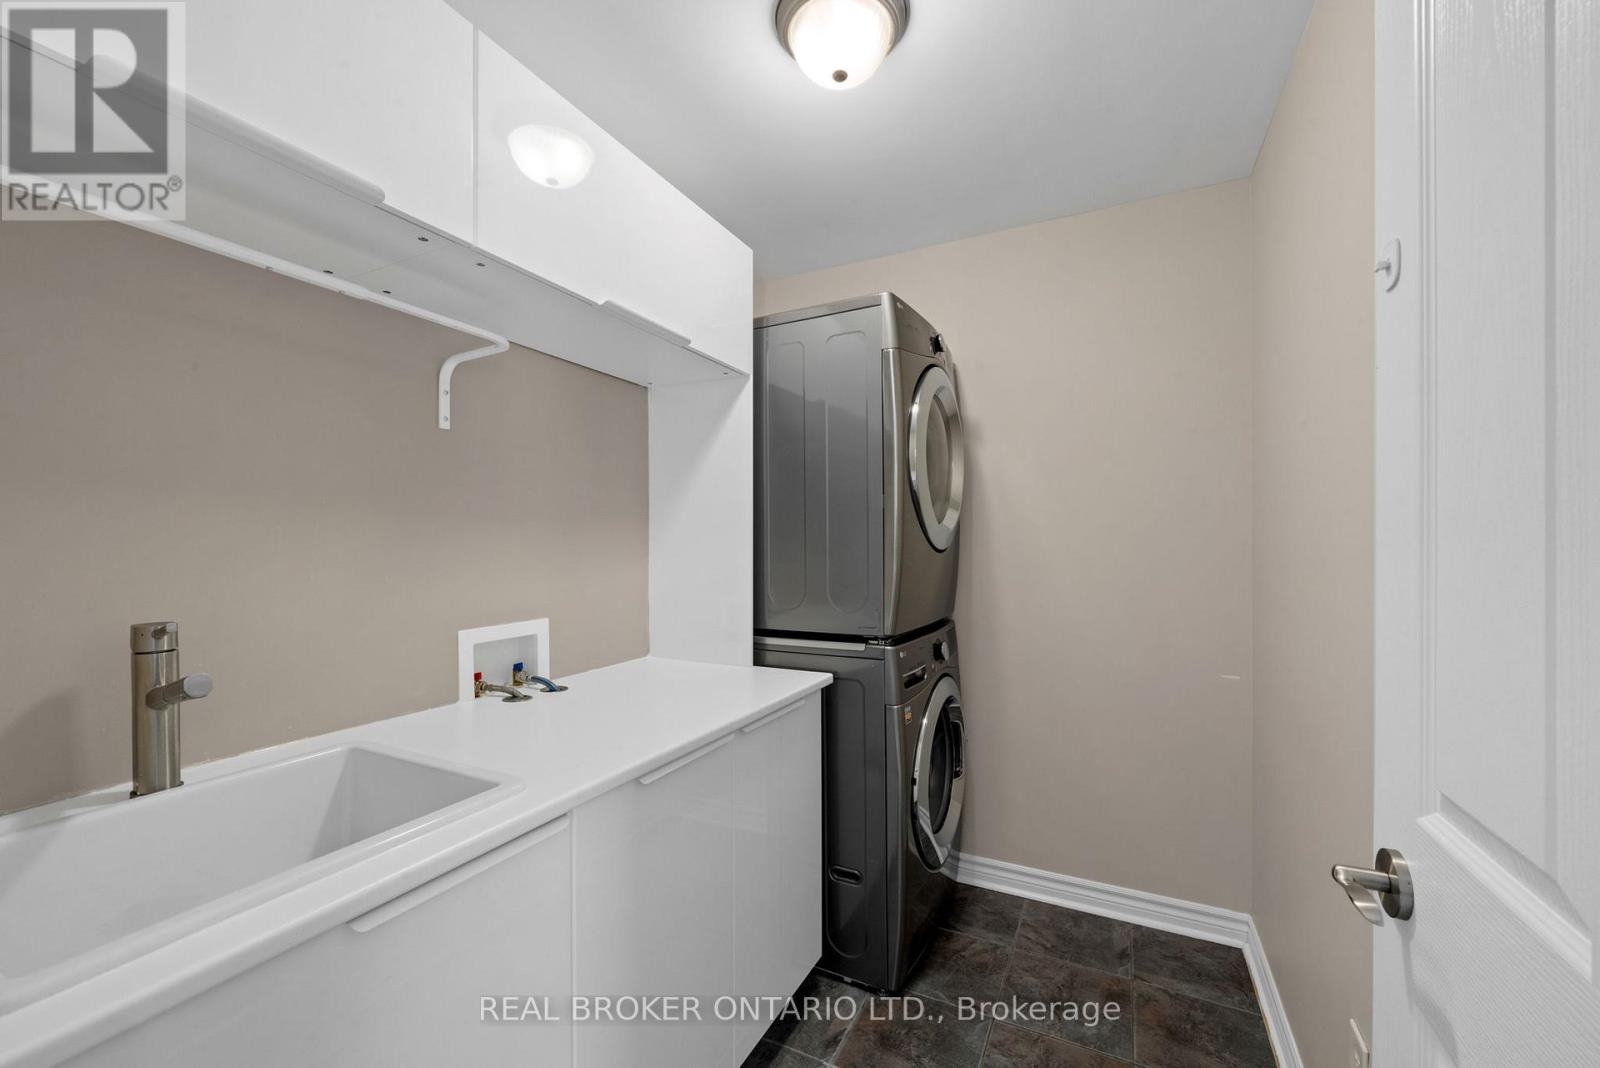
| Laundry room | Second level | 1.63 m x 2.12 m |
| Exterior/Construction | |
|---|---|
| Constuction Date | |
| Exterior Finish | Brick, Vinyl siding |
| Foundation Type | Concrete |
| Utility Information | |
|---|---|
| Heating Type | Forced air |
| Heating Fuel | Natural gas |
| Cooling Type | None |
| Water Supply | Municipal water |
| Sewer Type | Sanitary sewer |
| Total Fireplace | 1 |
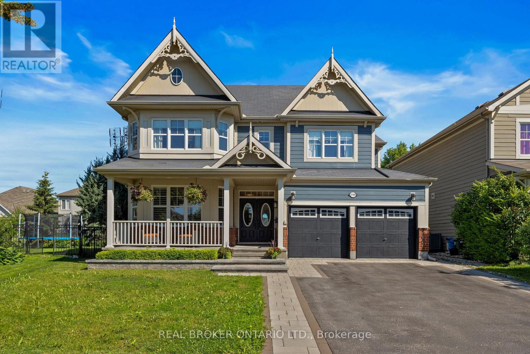
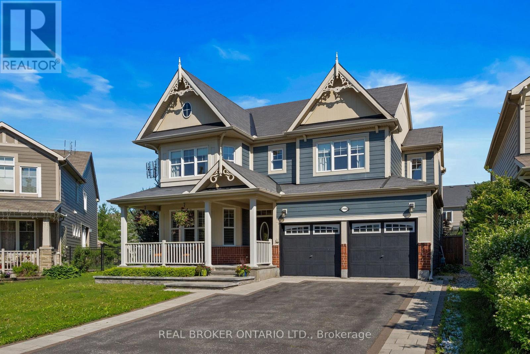
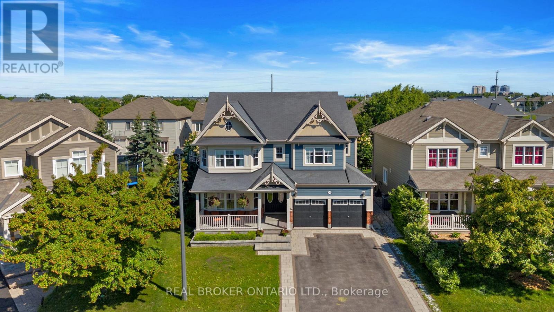
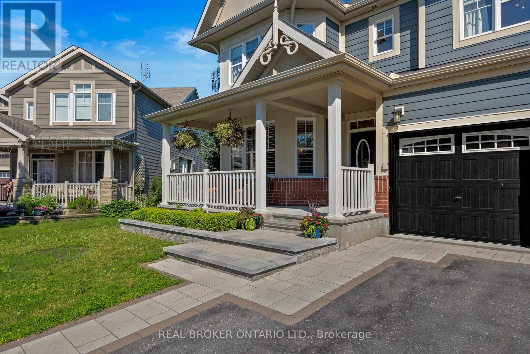
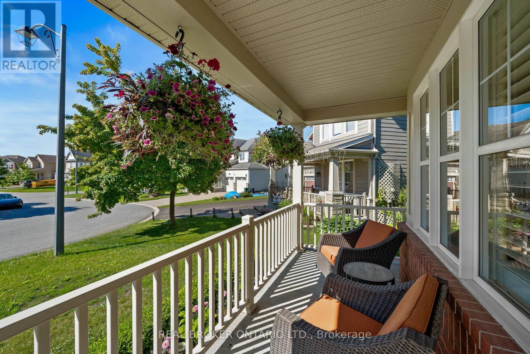
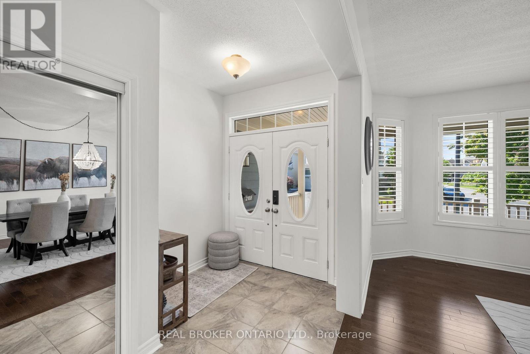
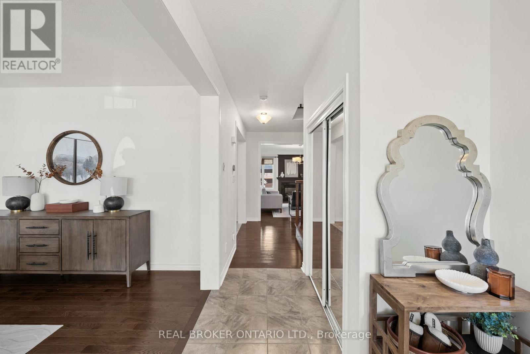
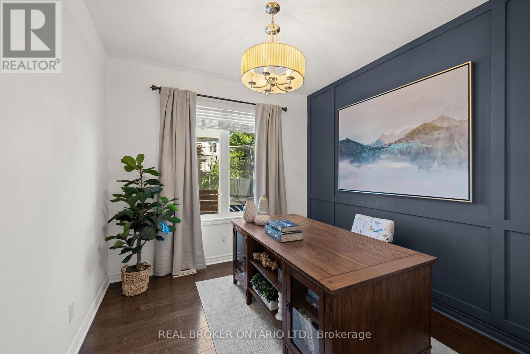
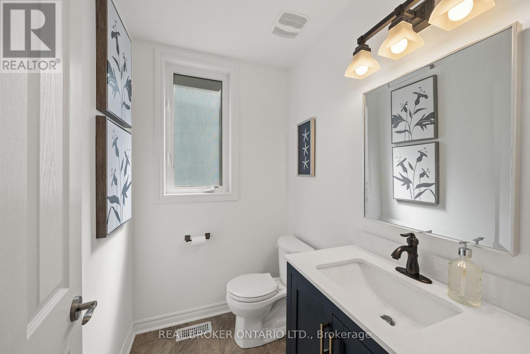
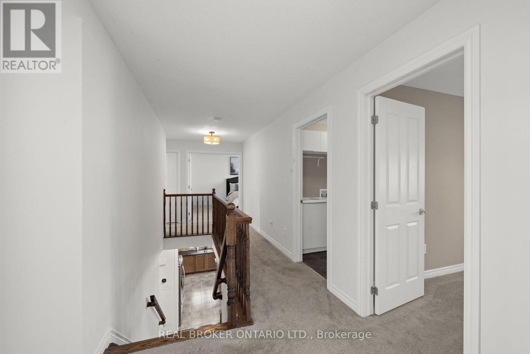
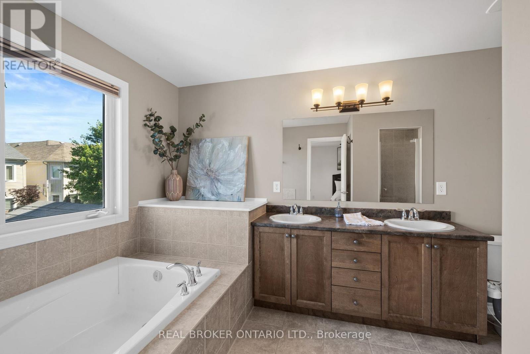
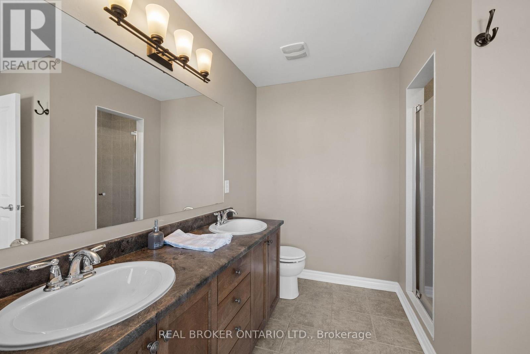
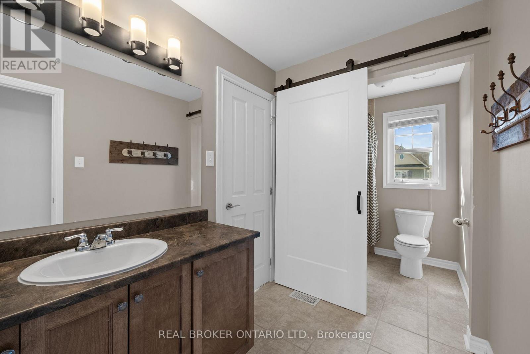
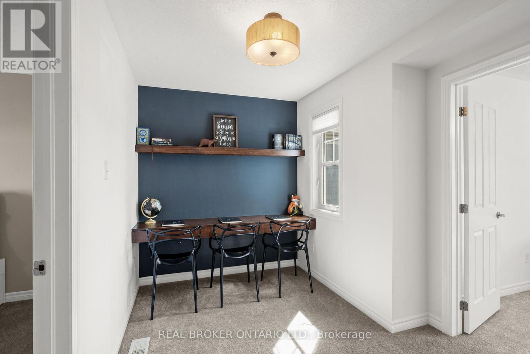
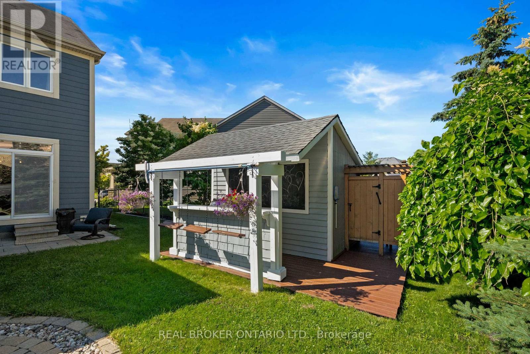
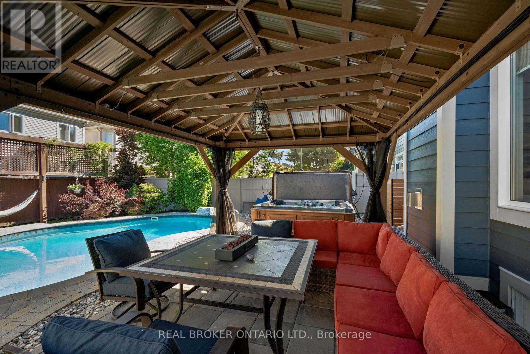
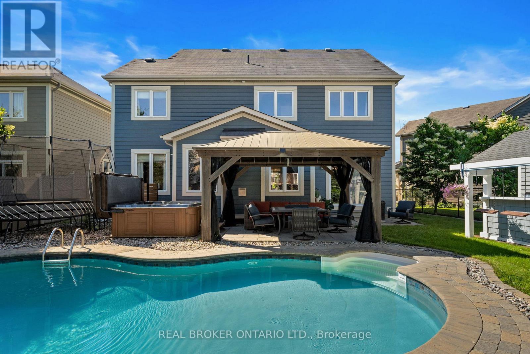
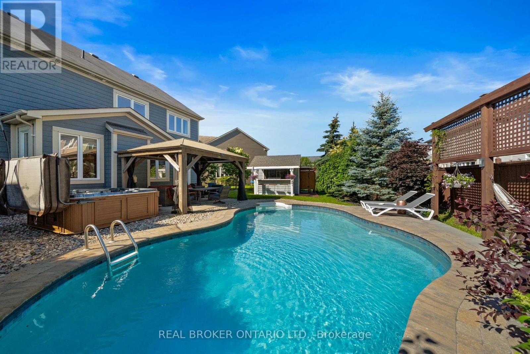
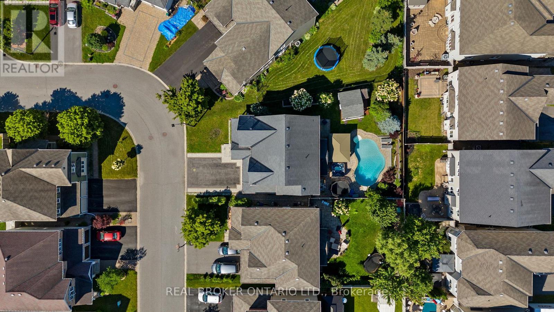
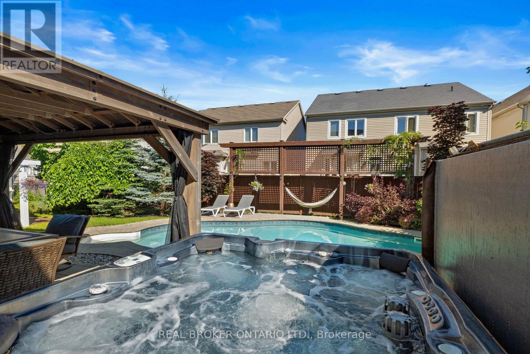
Welcome to your next Home! Stunning 4+1 bedroom, 3.5 bathroom two-storey home offering the perfect blend of style, comfort and smart upgrades in a sought-after, family-friendly community. The main floor features 9' ceilings, a dedicated home office, gas fireplace in the living room and a stylish kitchen with granite counters and newer Samsung induction range with double oven (app enabled), KitchenAid dishwasher (2022) and low-profile above-range microwave (2025). A convenient 2nd floor laundry and built-in desk on the landing add everyday practicality. The spacious primary suite boasts a walk-in closet and ensuite bath, while the secondary bedrooms share a cheater ensuite to one of the bedrooms.The finished basement extends your living space with a large rec room and built-in ceiling speakers & amplifier, ideal for movie nights and entertaining. Step outside to your private backyard oasis: beautifully landscaped grounds, inground pool (2016) with energy-efficient variable speed pump (2021) and new salt cell, shed with lean-to BBQ cover and stand-up bar, gazebo, and Arctic Spa Tundra hot tub (2015) with lightweight summer cover plus brand new walkable heavy-duty cover in storage. Interlock driveway surround, garden beds and pool skirt extension (2020-2021) complete the upscale curb appeal.This home is loaded with big-ticket mechanical upgrades: Rheem Power Vent 50-gallon hot water tank (Feb 2026, 6-year warranty), ProAir cold-climate heat pump and Lennox variable speed gas furnace (July 2025, 10-year warranty), Generlink Plus 50-amp generator hookup (2018), and 50-amp EV plug in the garage. Located on a quiet street in a great community, you're close to the Minto Recreation Centre, excellent schools, and just minutes to shopping, restaurants and essential amenities-an ideal blend of lifestyle, convenience and peace of mind. (id:19004)

This REALTOR.ca listing content is owned and licensed by REALTOR® members of The Canadian Real Estate Association.
安居在渥京
长按二维码
关注安居在渥京
公众号ID:安居在渥京

安居在渥京
长按二维码
关注安居在渥京
公众号ID:安居在渥京
