

MLS®: X13495078
上市天数: 36天
产权: Condominium/Strata
类型: R6B U(1 Apartment
社区:
卧室: 2+
洗手间: 3
停车位: 2
建筑日期:
经纪公司: ROYAL LEPAGE TEAM REALTY|ROYAL LEPAGE TEAM REALTY|
价格:$ 1,420,000
预约看房 33
MLS®: X13495078
上市天数: 36天
产权: Condominium/Strata
类型: R6B U(1 Apartment
社区:
卧室: 2+
洗手间: 3
停车位: 2
建筑日期:
价格:$ 1,420,000
预约看房 33


丁剑来自山东,始终如一用山东人特有的忠诚和热情服务每一位客户,努力做渥太华最忠诚的地产经纪。

613-986-8608
[email protected]
Dingjian817
丁剑来自山东,始终如一用山东人特有的忠诚和热情服务每一位客户,努力做渥太华最忠诚的地产经纪。
613-986-8608
[email protected]
Dingjian817
| General Description | |
|---|---|
| MLS® | X13495078 |
| Lot Size | |
| Zoning Description | R6B U(1 |
| Interior Features | |
|---|---|
| Construction Style | |
| Total Stories | |
| Total Bedrooms | 2 |
| Total Bathrooms | 3 |
| Full Bathrooms | 2 |
| Half Bathrooms | 1 |
| Basement Type | None |
| Basement Development | |
| Included Appliances | Oven - Built-In, Range, Blinds, Cooktop, Dishwasher, Dryer, Freezer, Hood Fan, Microwave, Oven, Washer, Refrigerator |
| Rooms | ||
|---|---|---|
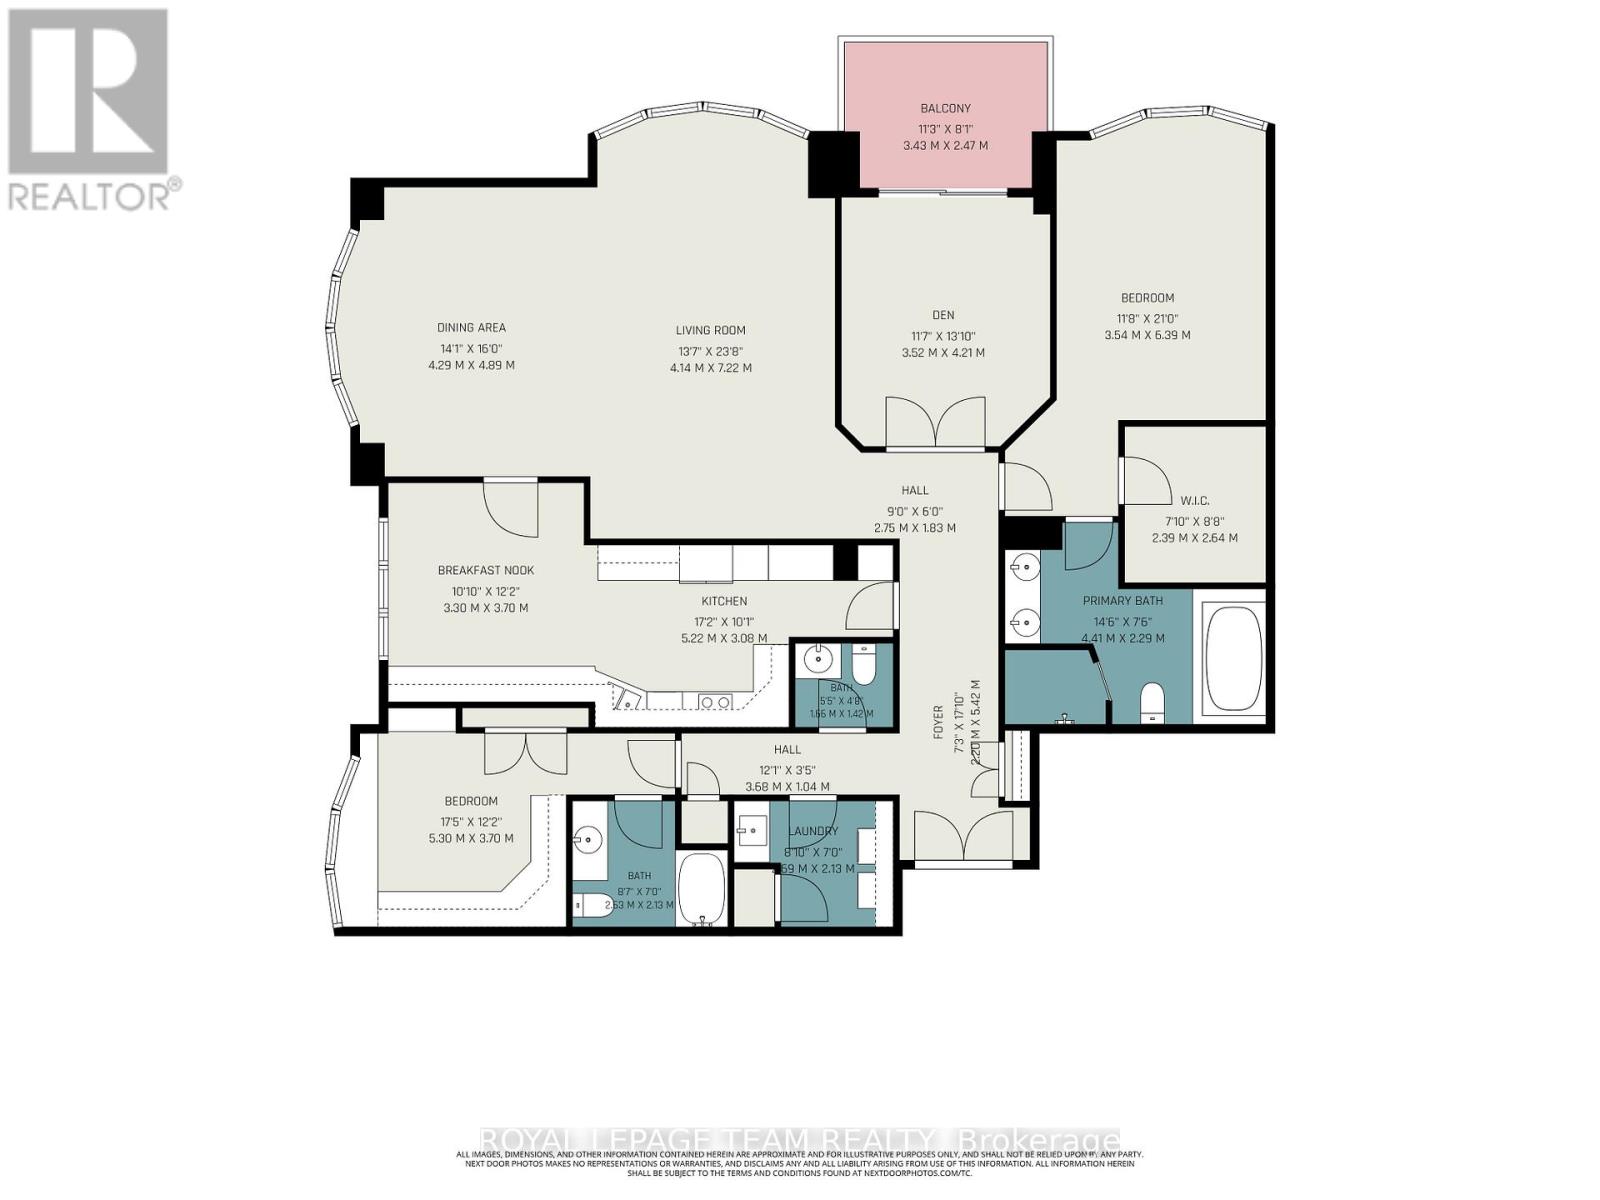
| Bathroom | Main level | 2.53 m x 2.13 m |
| Bedroom 2 | Main level | 5.3 m x 3.7 m |
| Bathroom | Main level | 4.41 m x 2.29 m |
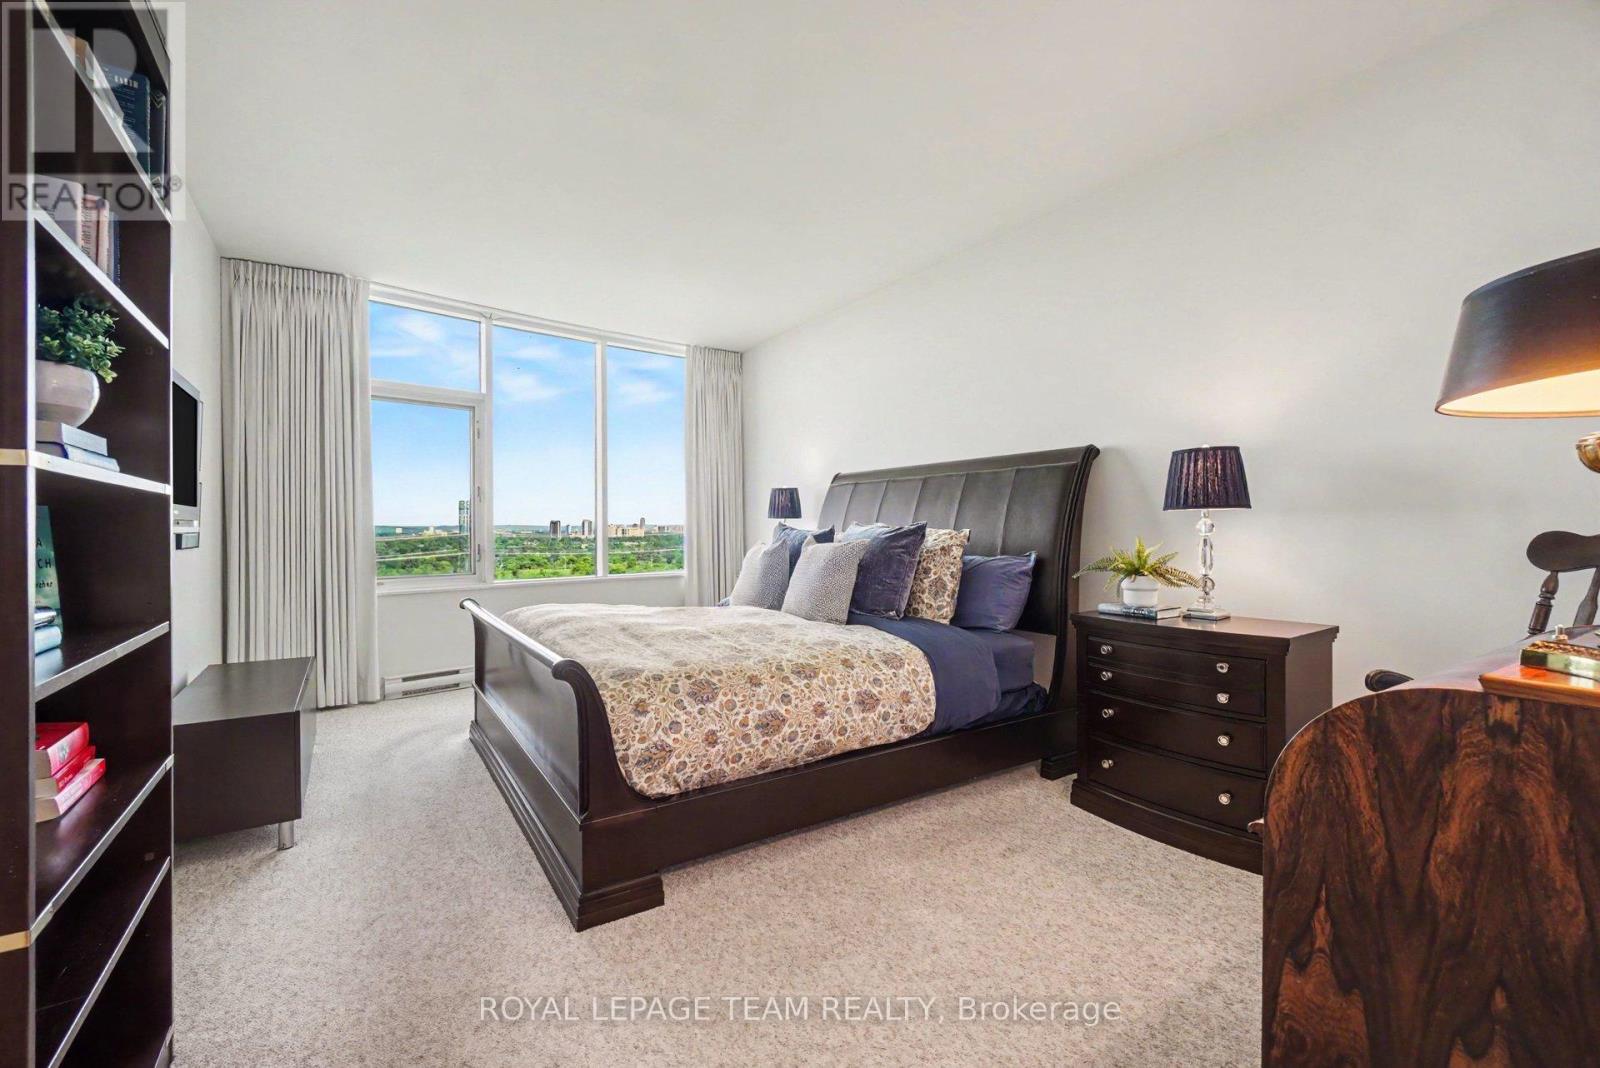
| Primary Bedroom | Main level | 6.39 m x 3.54 m |
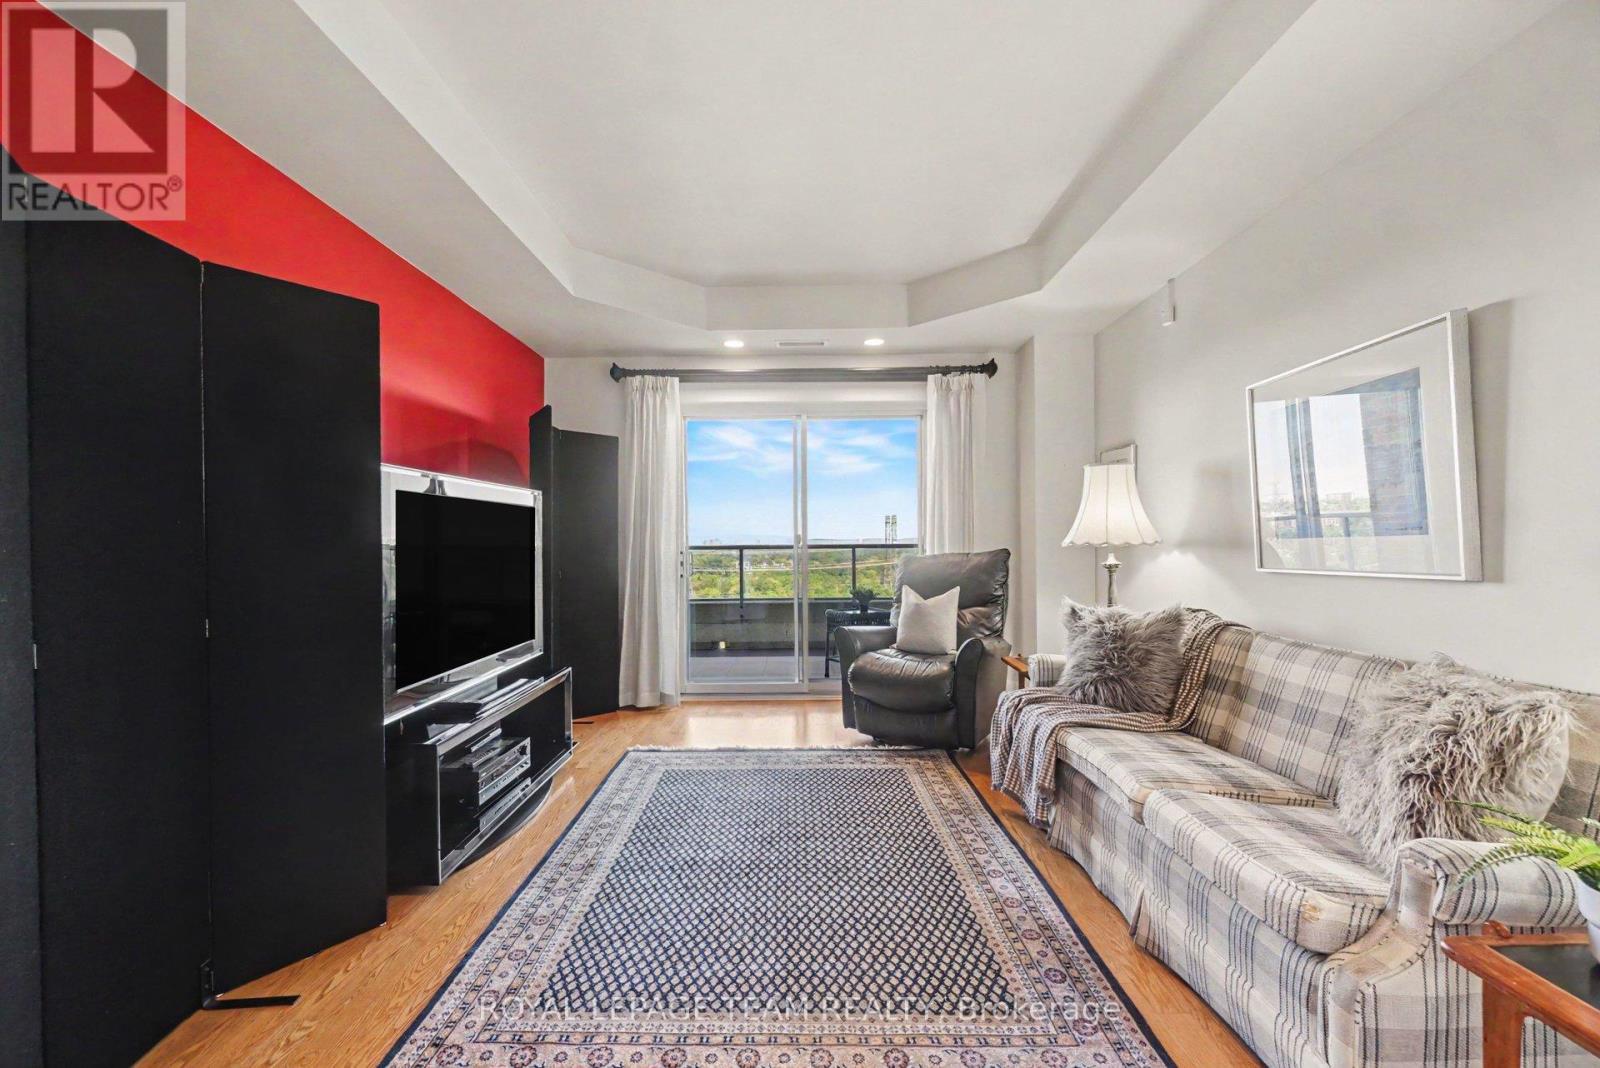
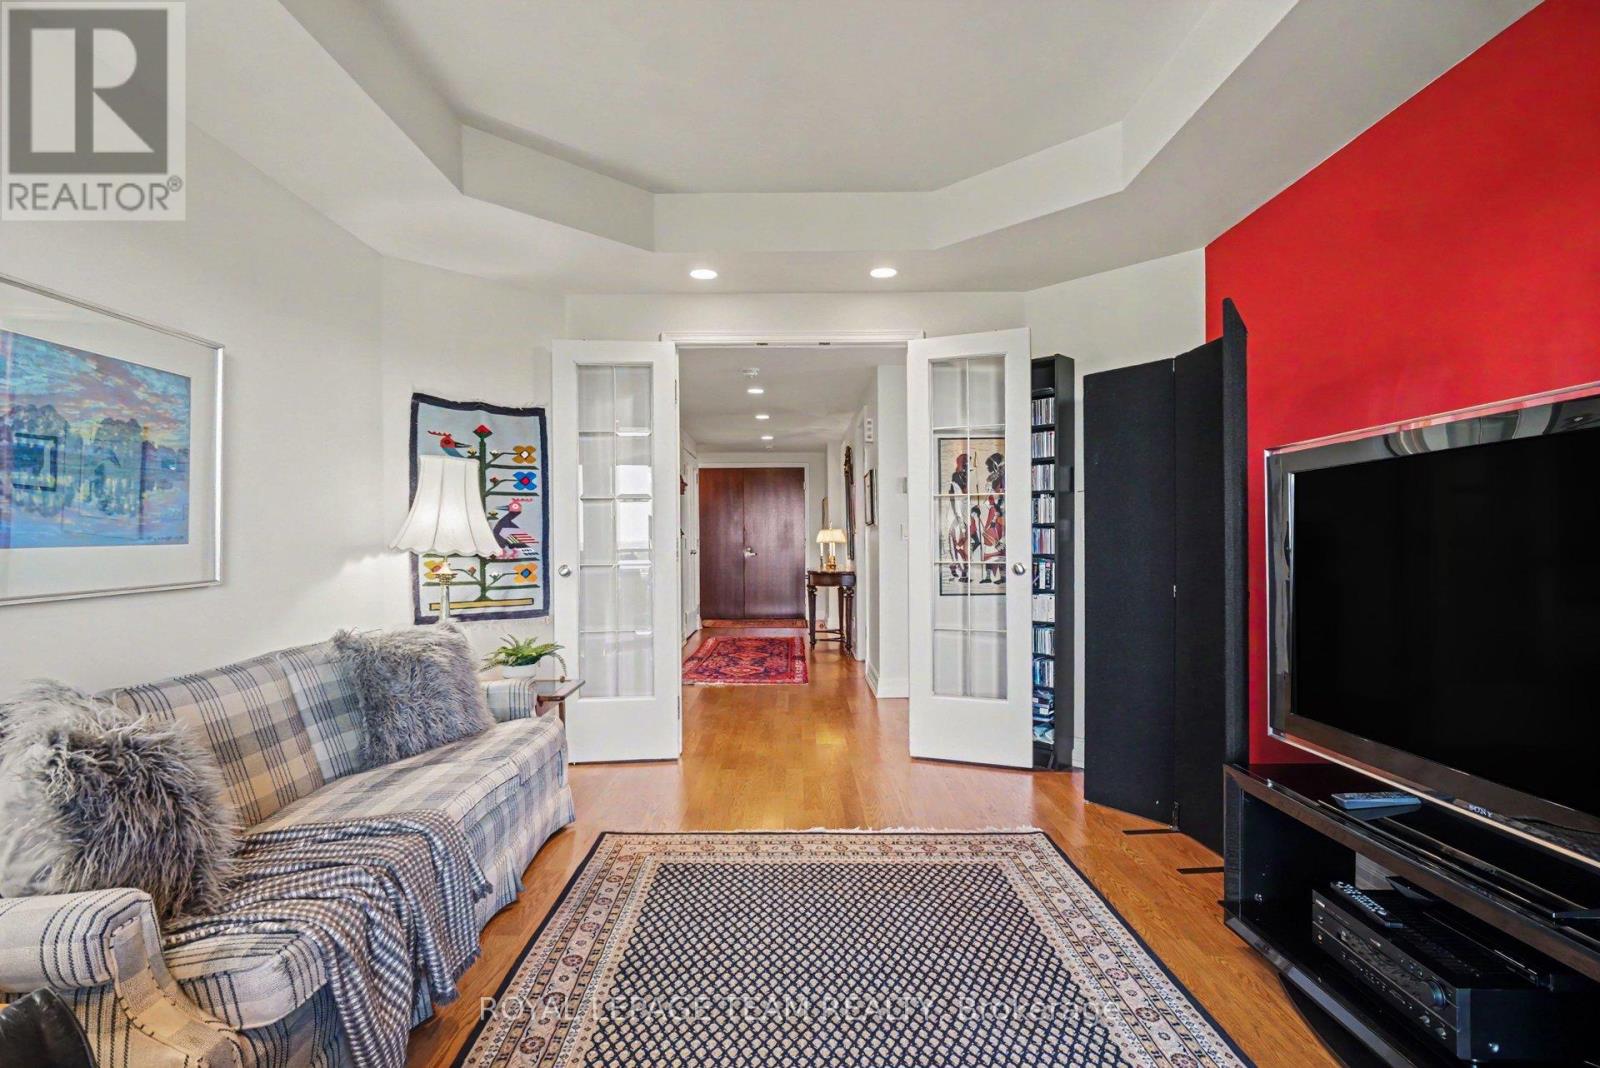
| Den | Main level | 4.21 m x 3.52 m |
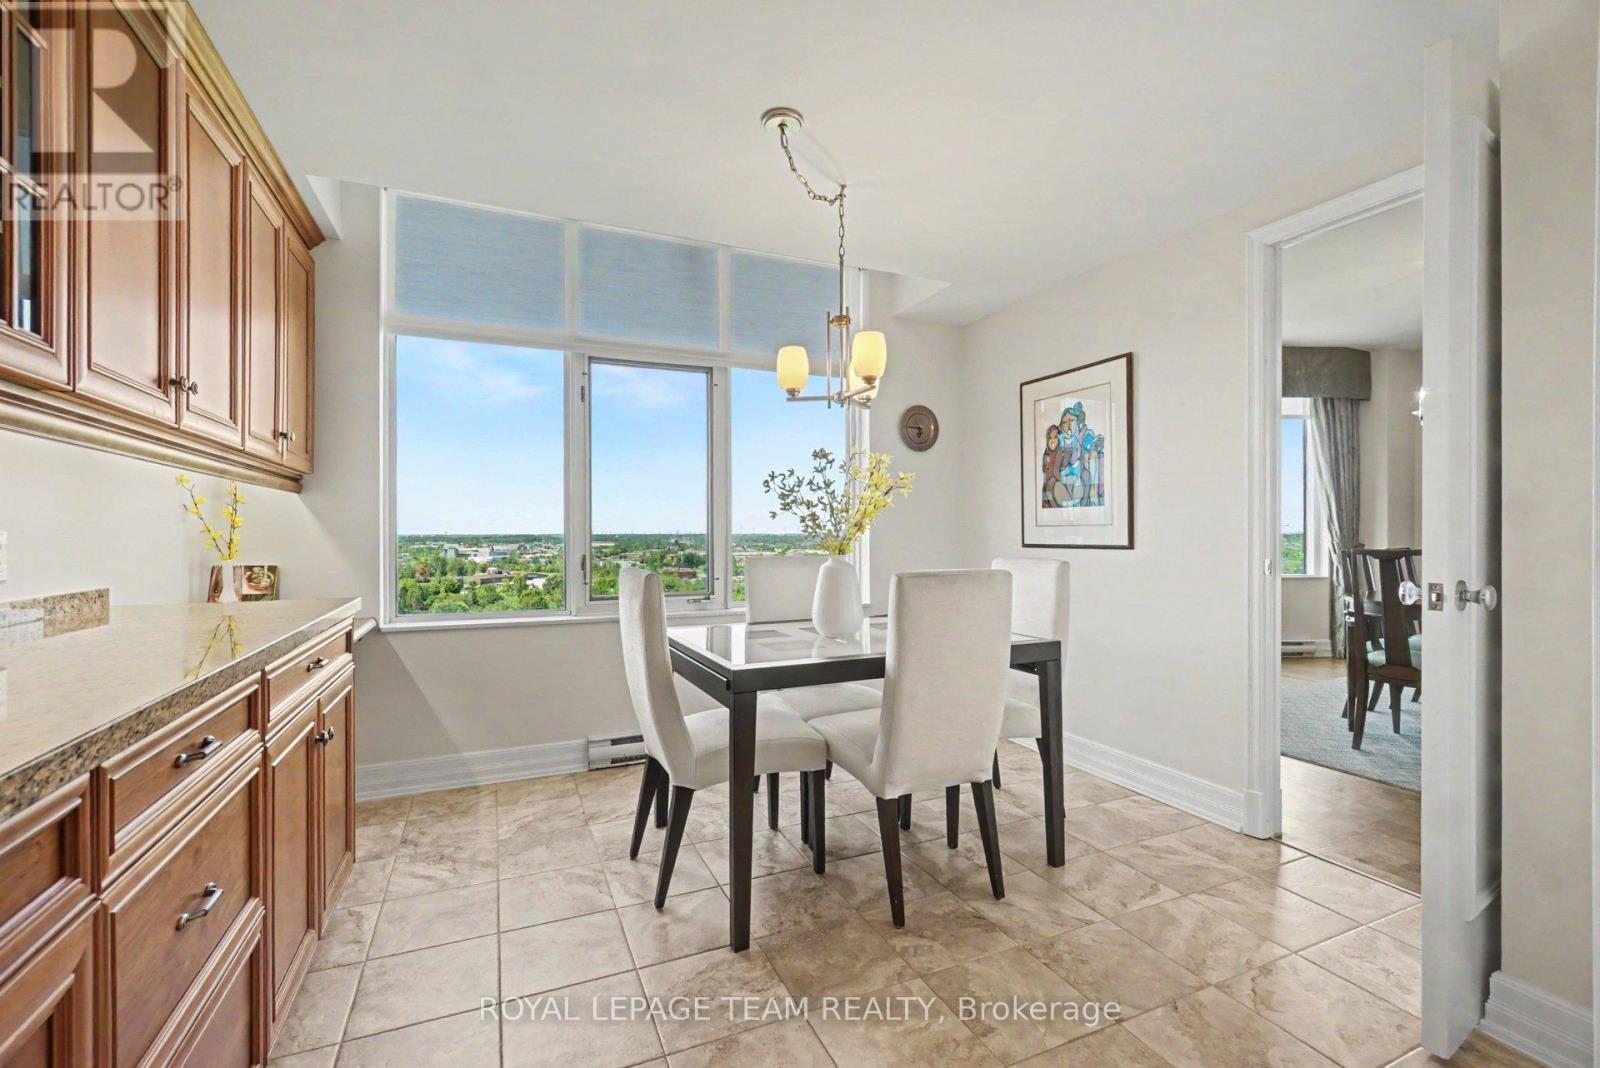
| Eating area | Main level | 3.7 m x 3.3 m |
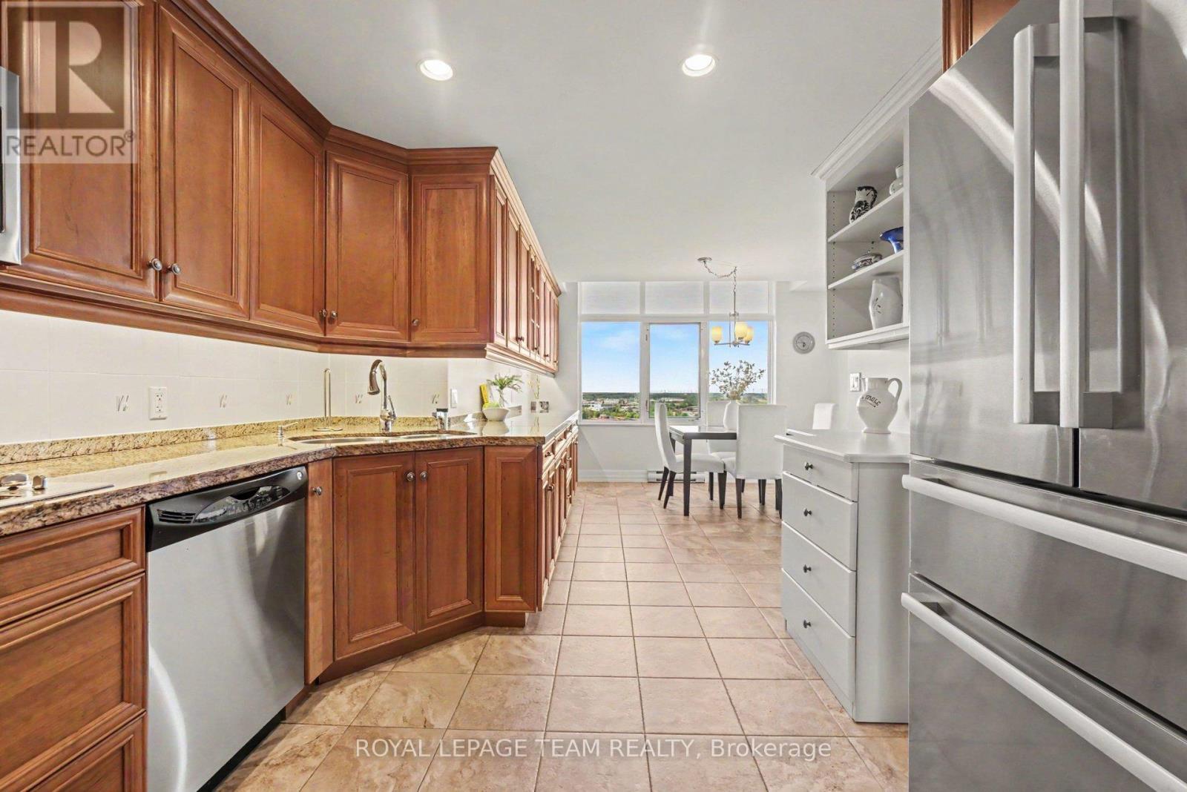
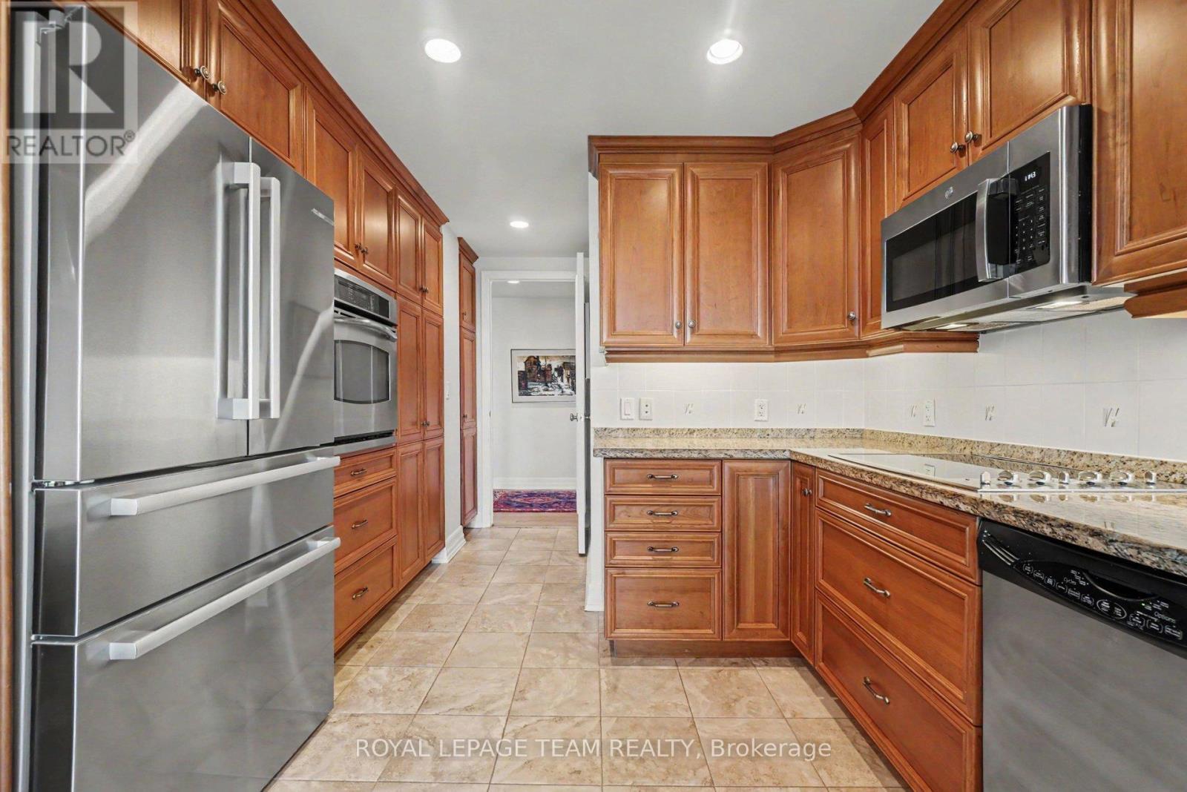
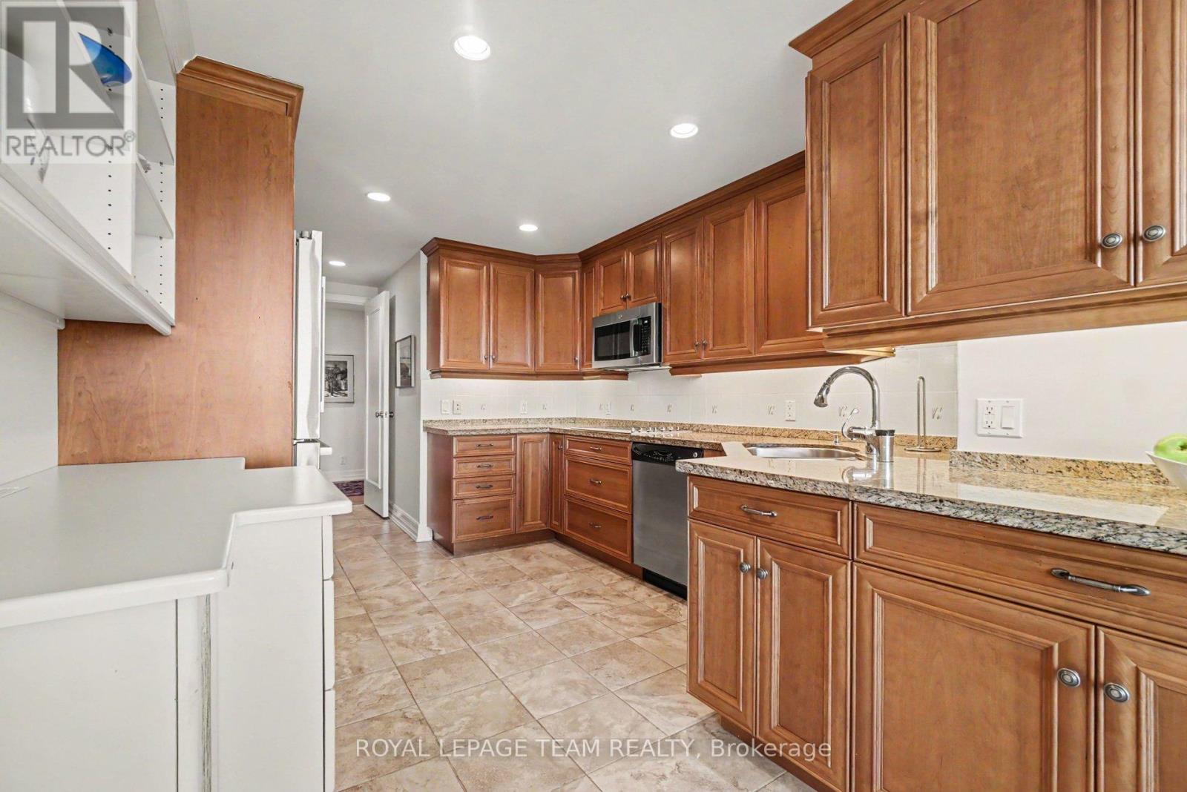
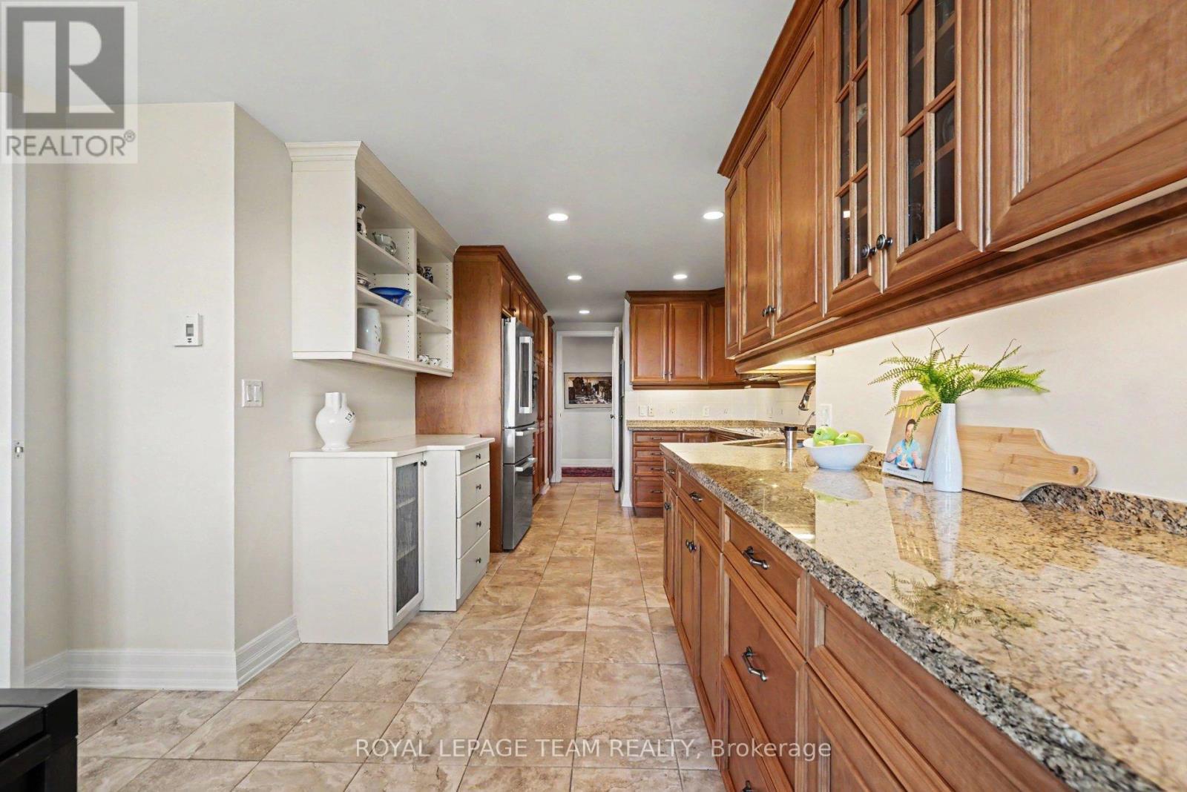
| Kitchen | Main level | 5.22 m x 3.08 m |
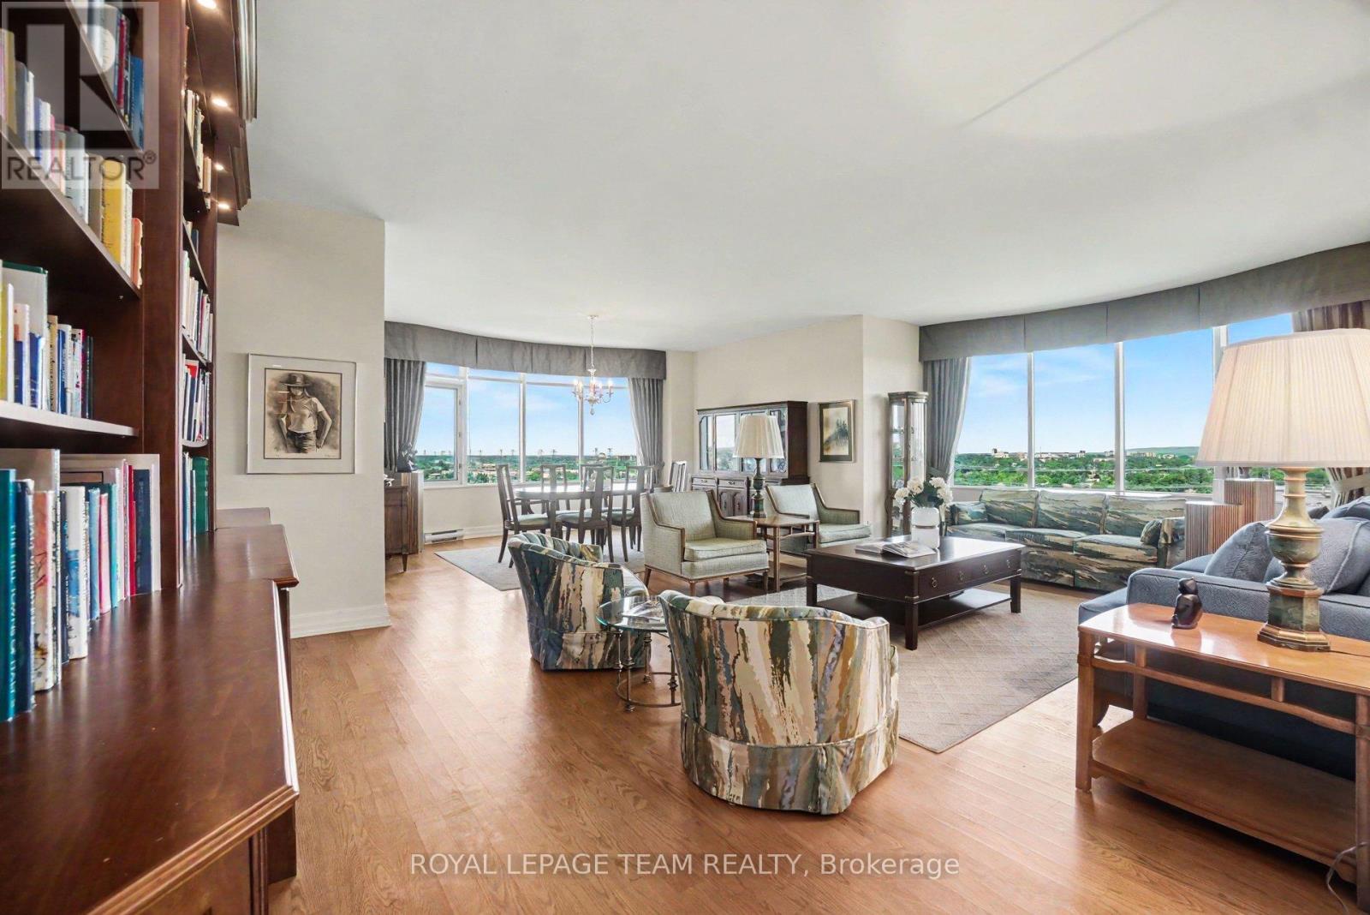
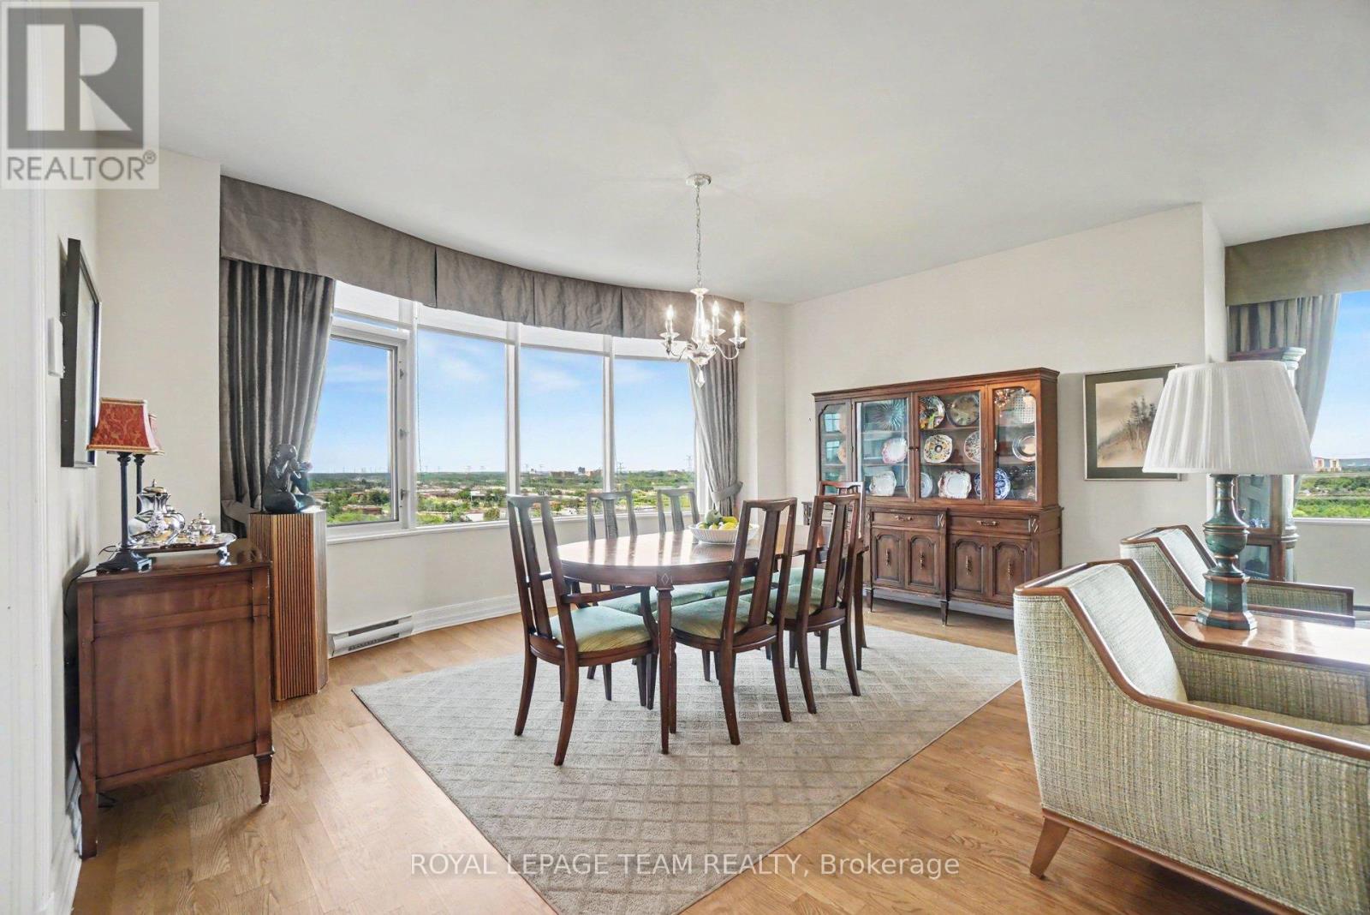
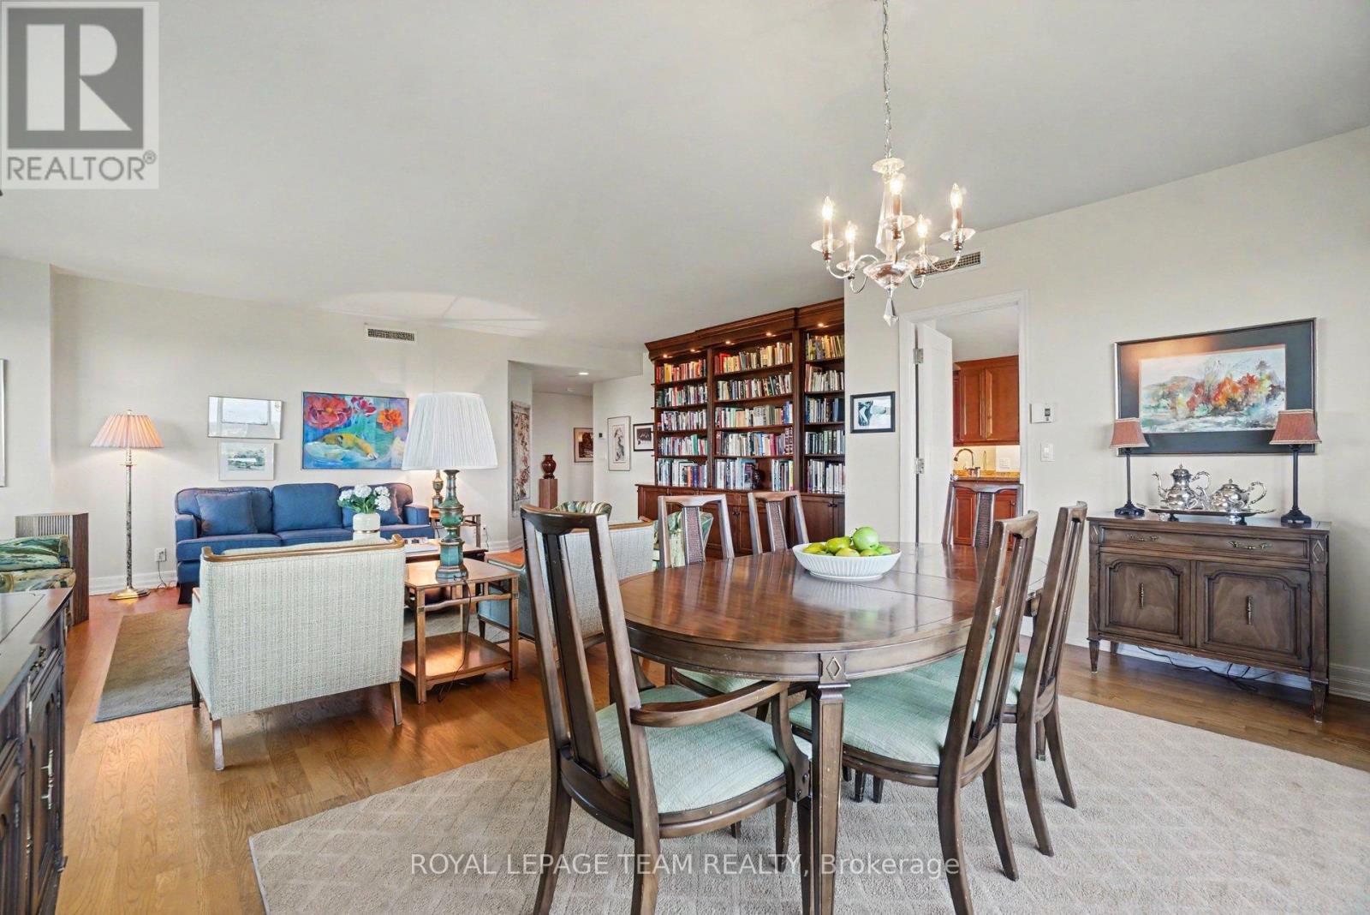
| Dining room | Main level | 4.89 m x 4.29 m |
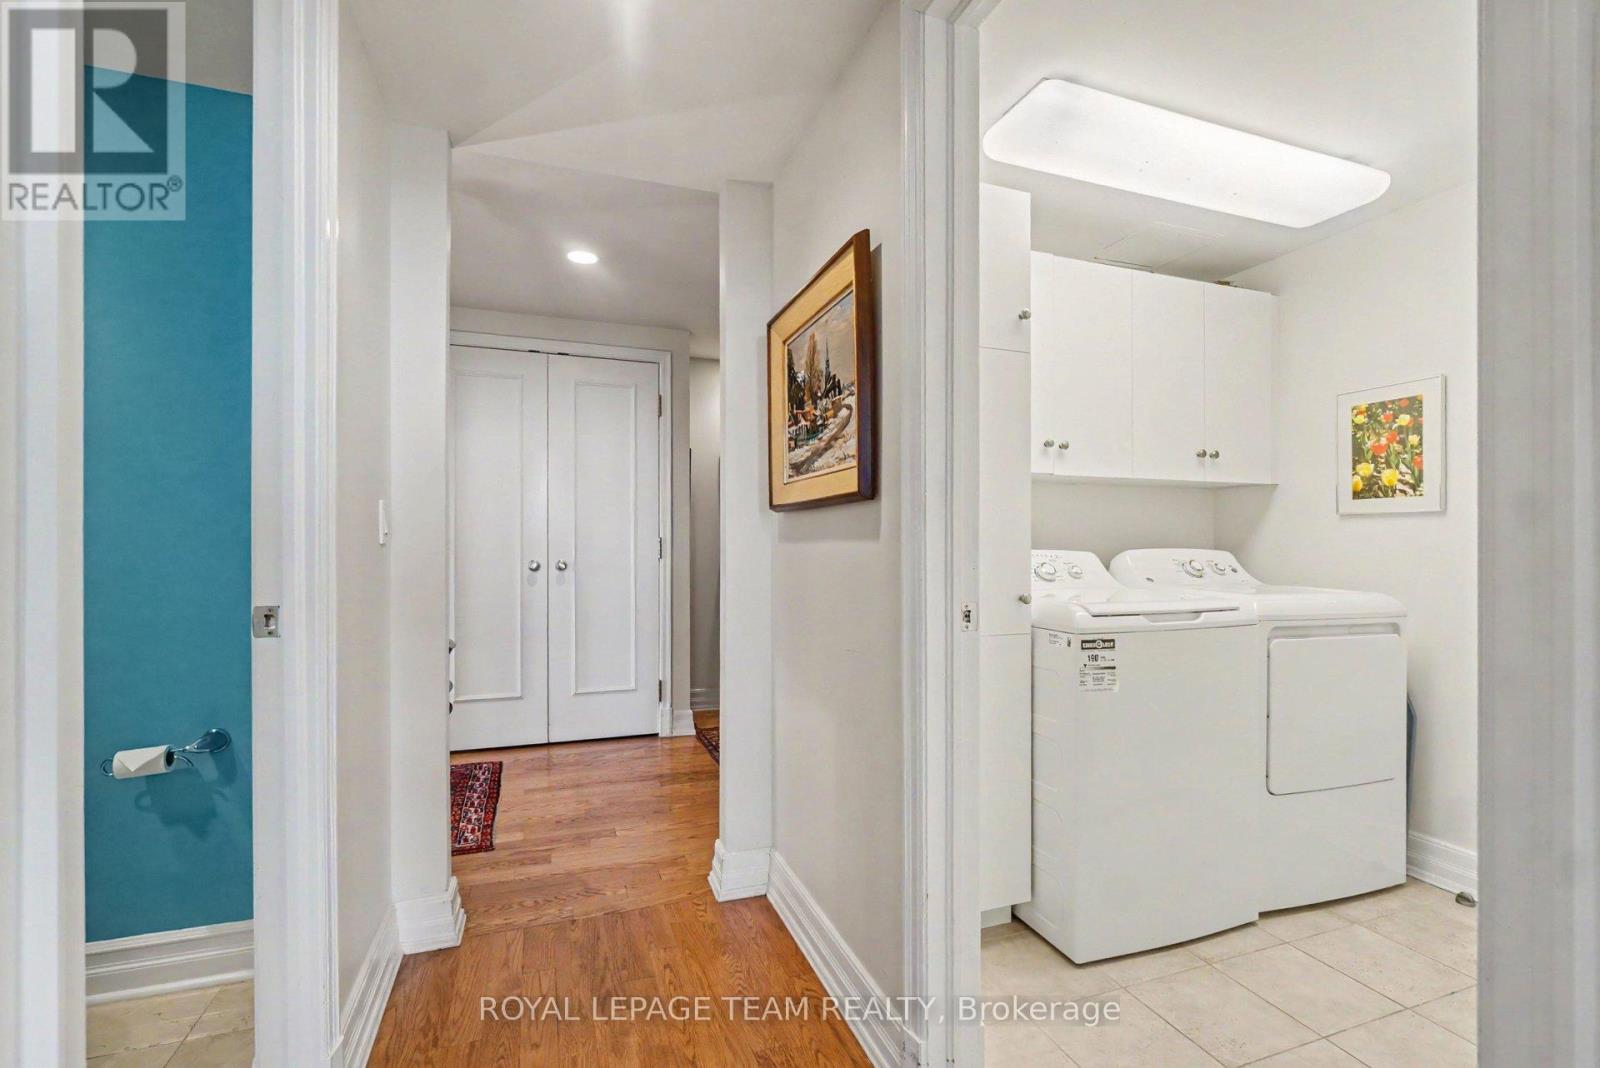
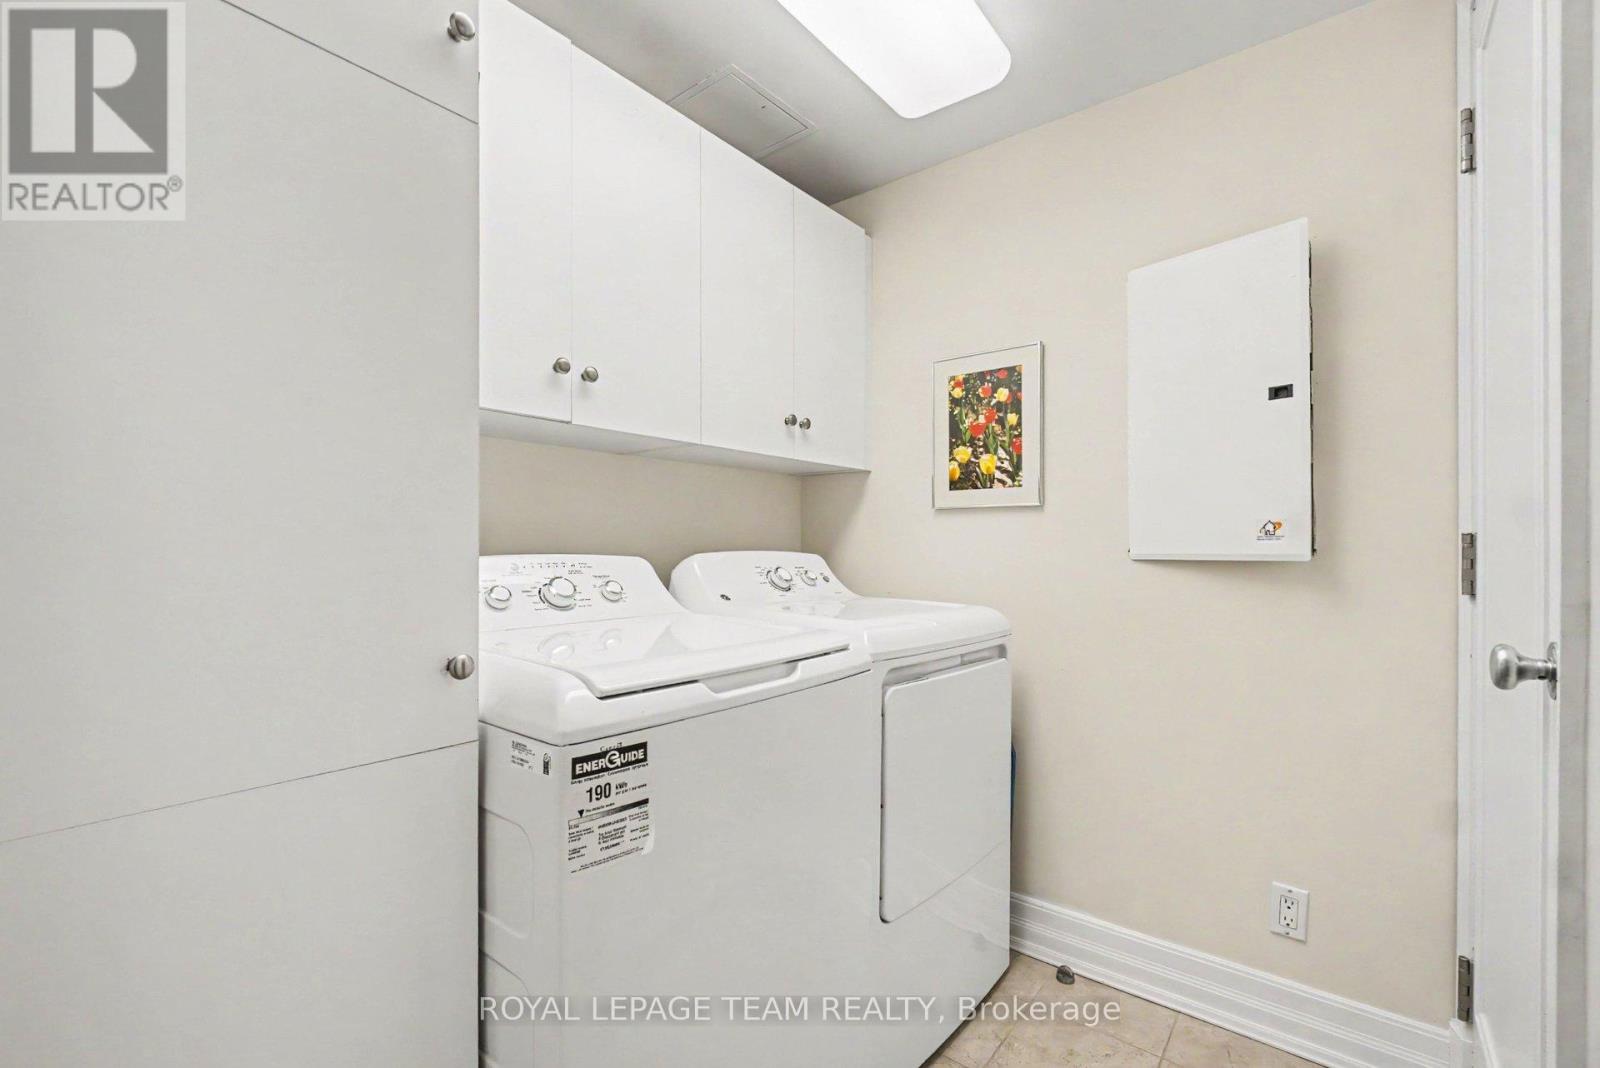
| Laundry room | Main level | 2.69 m x 2.13 m |
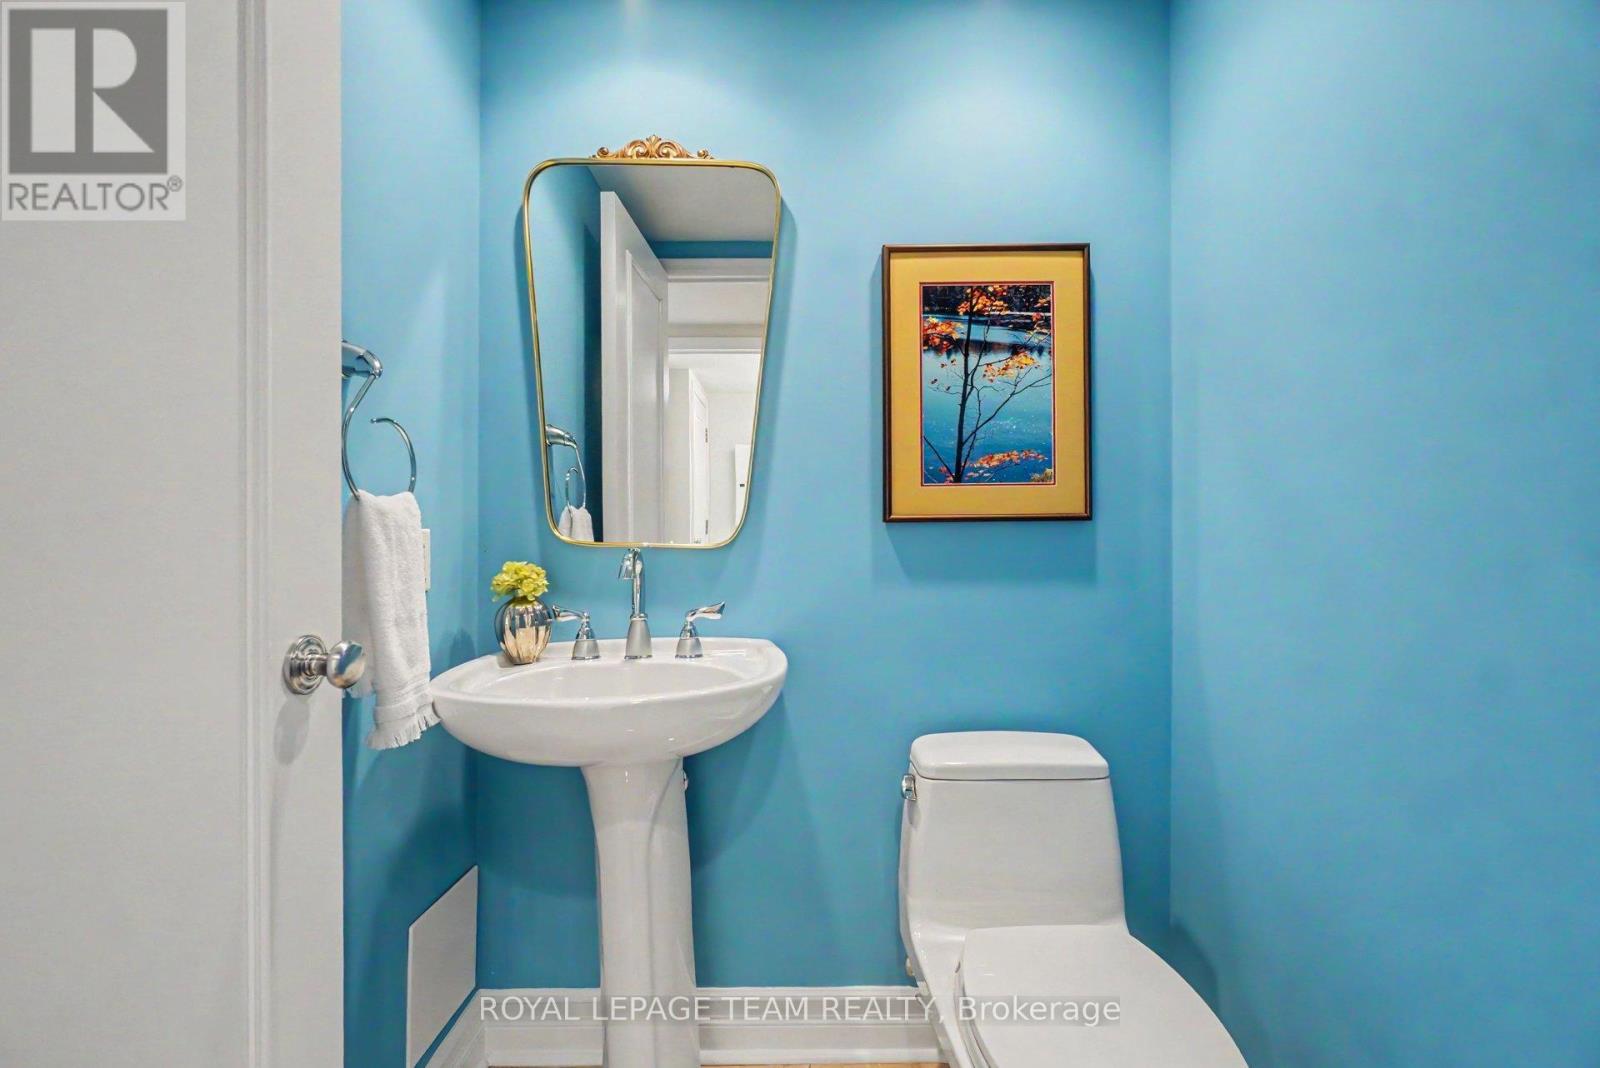
| Partial bathroom | Main level | 1.66 m x 1.42 m |
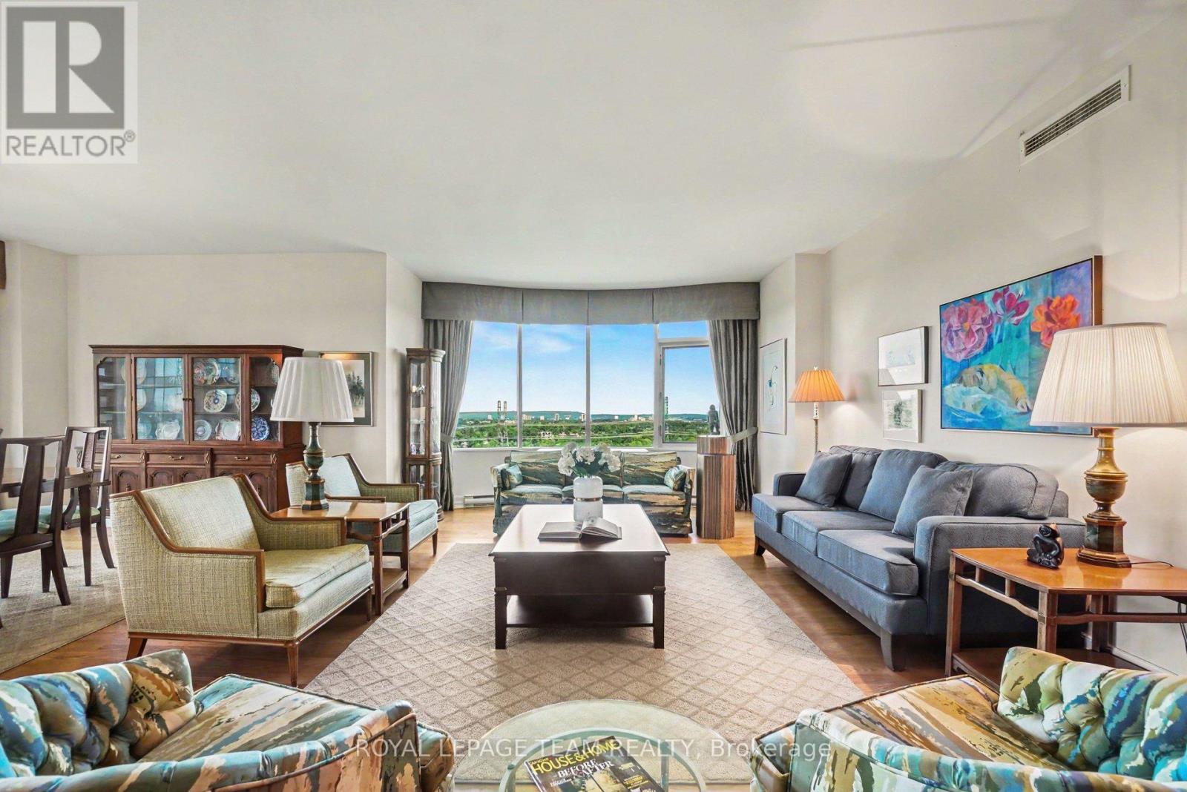
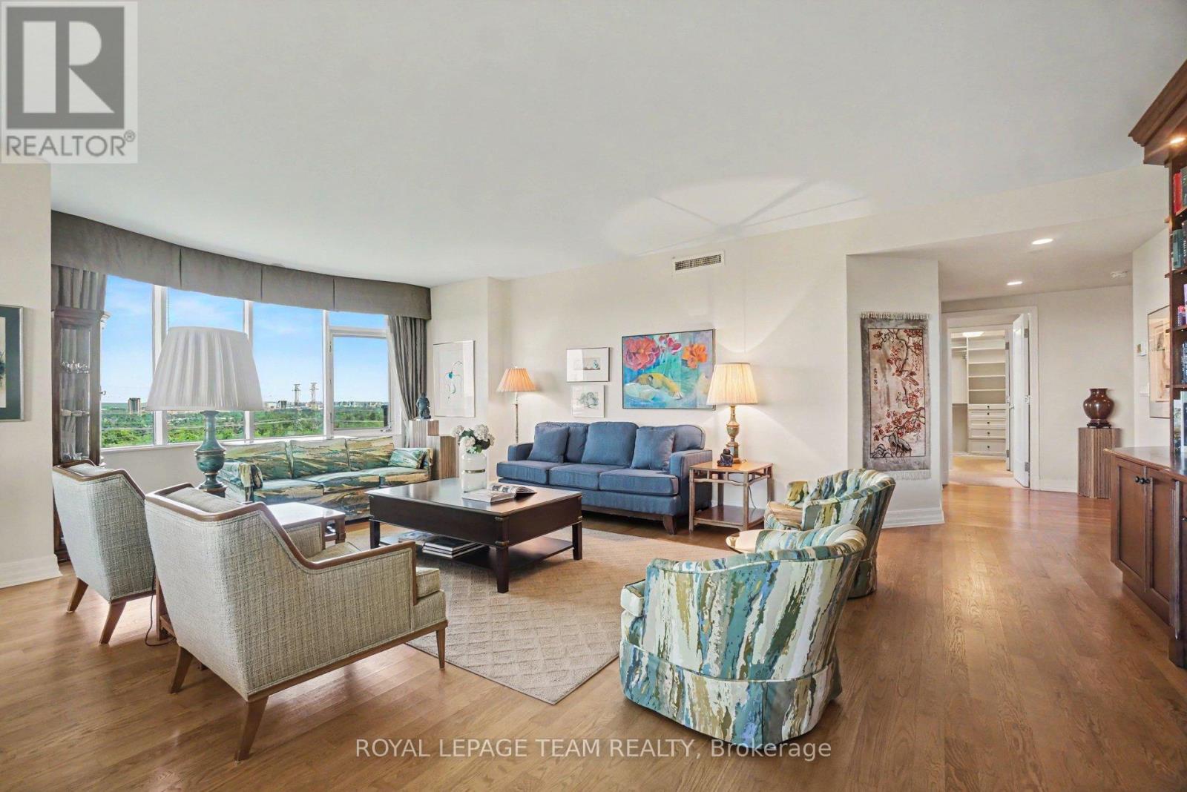
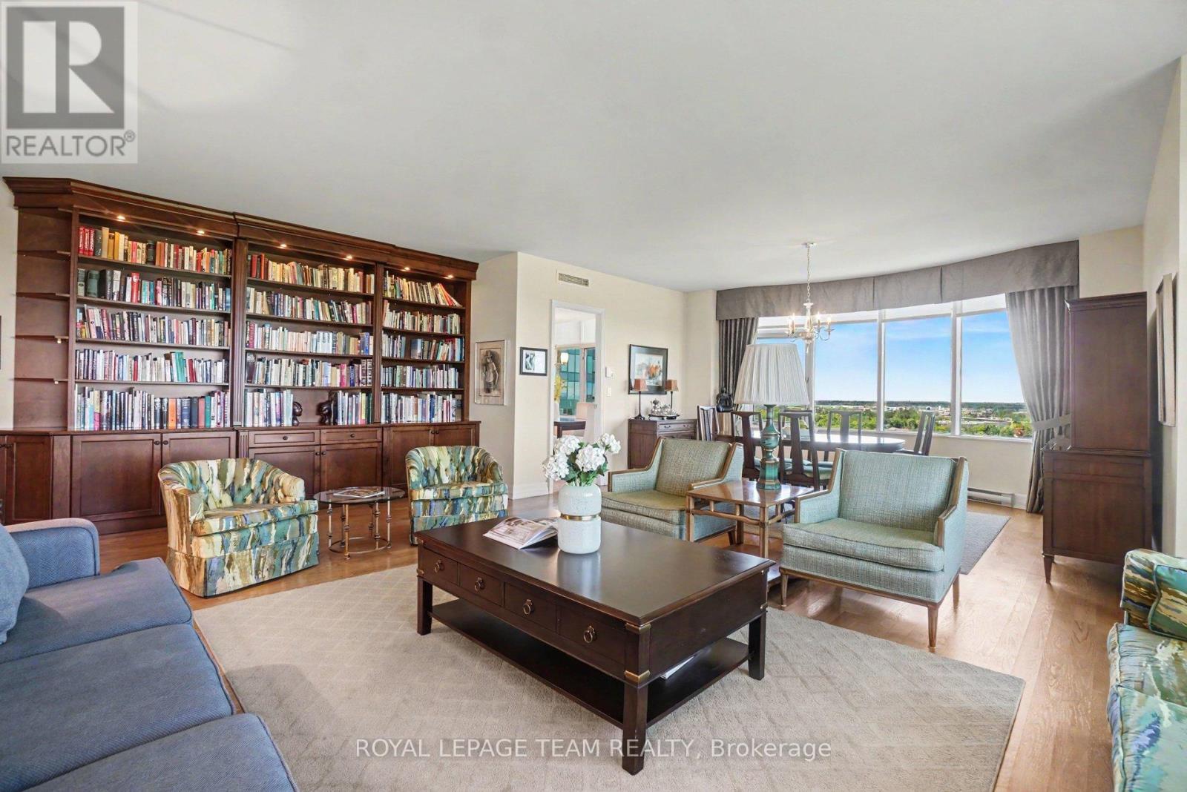
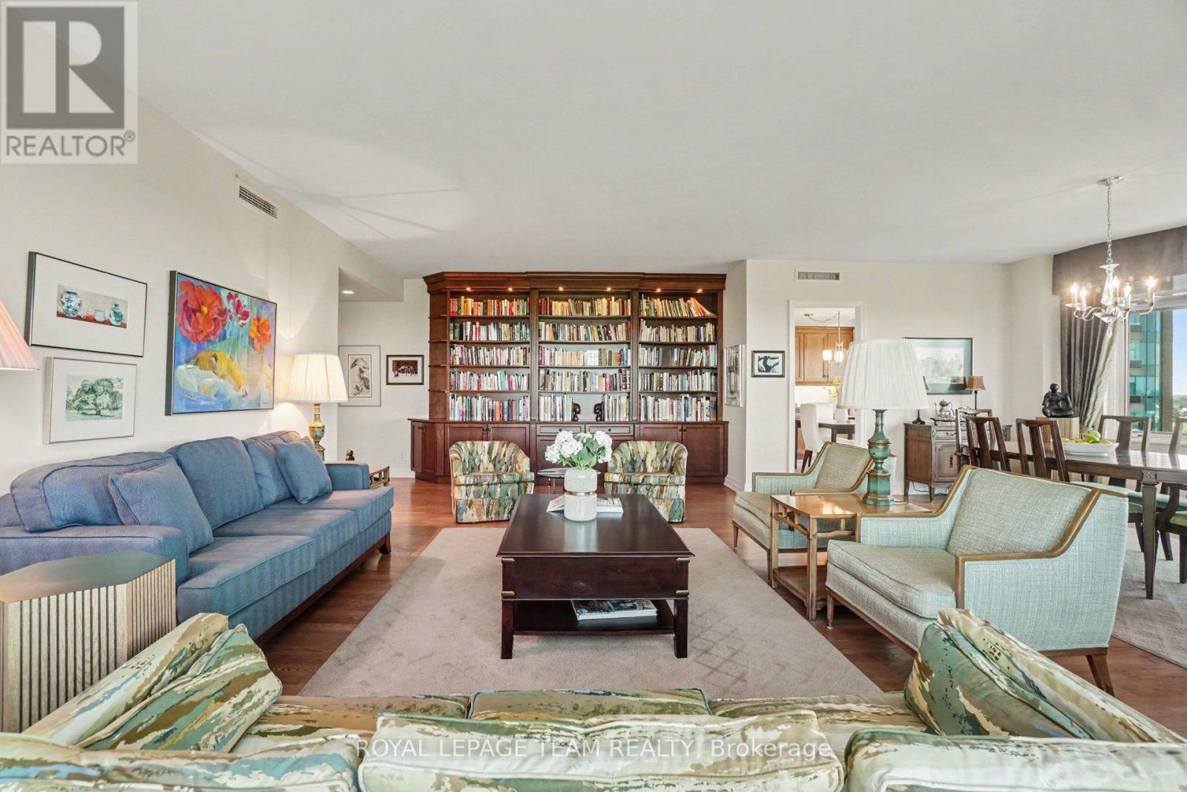
| Living room | Main level | 7.22 m x 4.14 m |
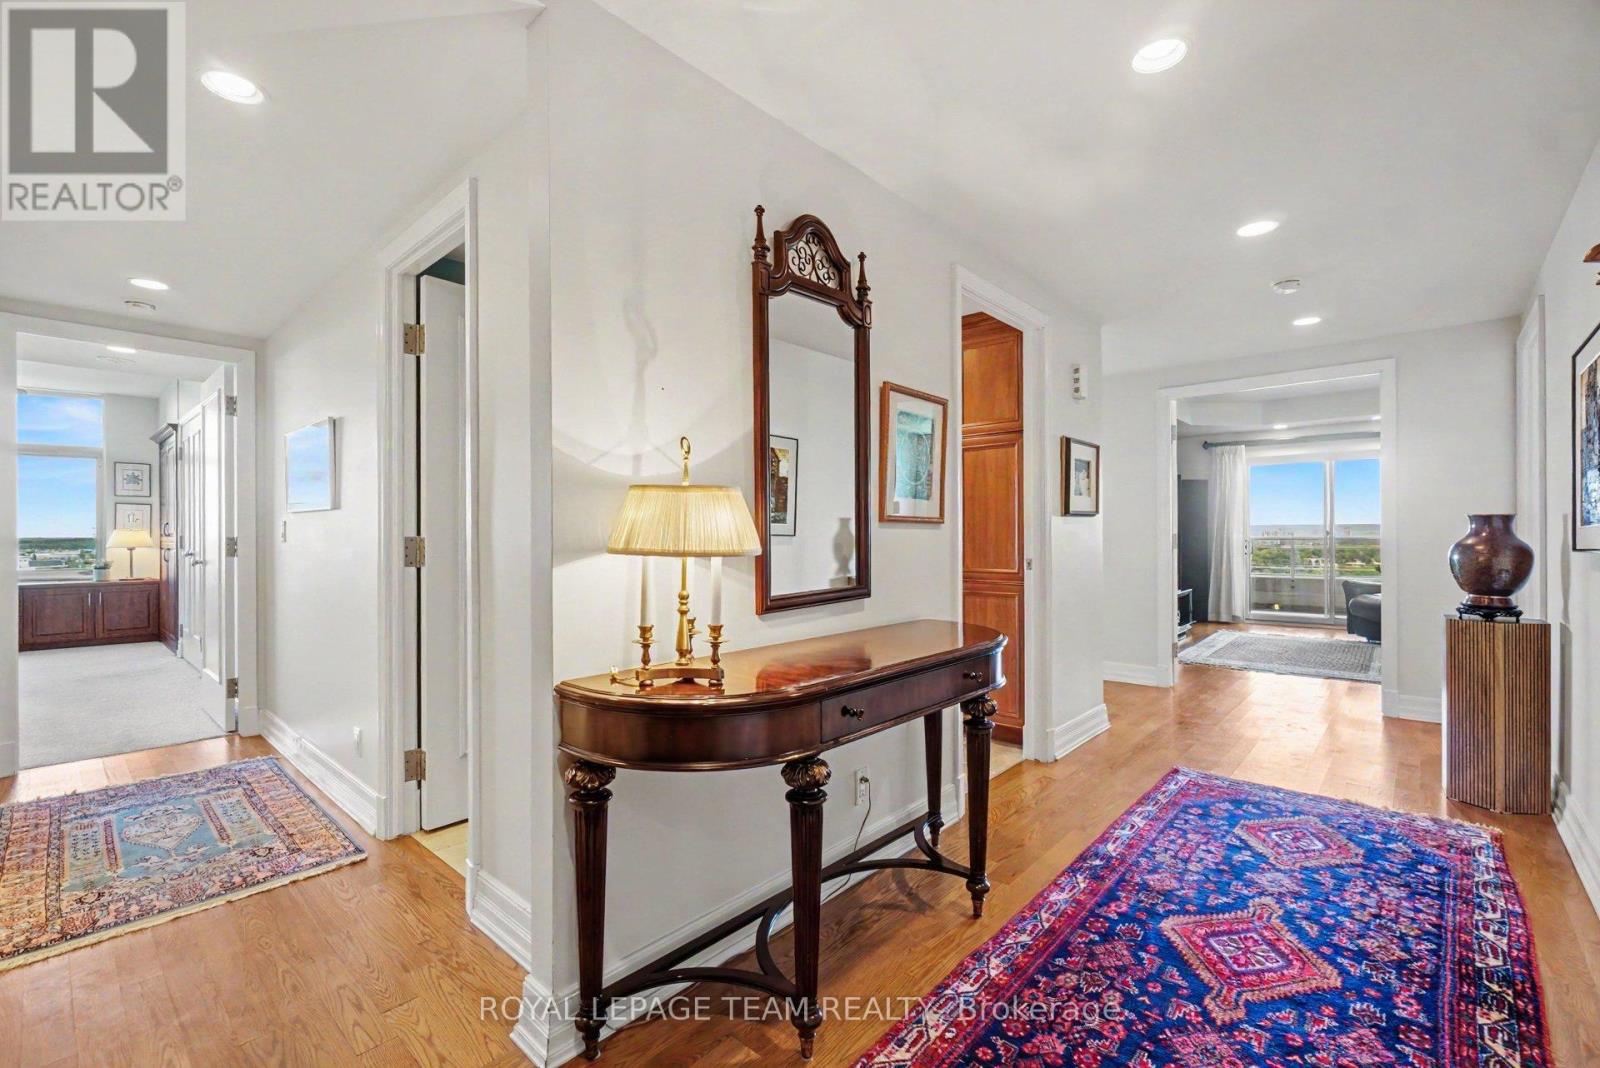
| Foyer | Main level | 5.42 m x 2.2 m |
| Exterior/Construction | |
|---|---|
| Constuction Date | |
| Exterior Finish | Brick |
| Foundation Type | |
| Utility Information | |
|---|---|
| Heating Type | Heat Pump |
| Heating Fuel | Natural gas |
| Cooling Type | Central air conditioning |
| Water Supply | |
| Sewer Type | |
| Total Fireplace | |
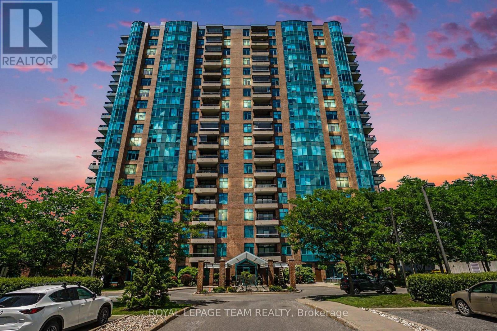
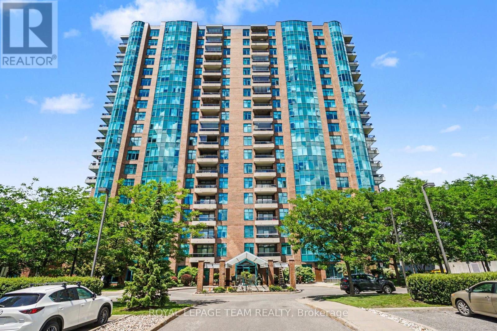
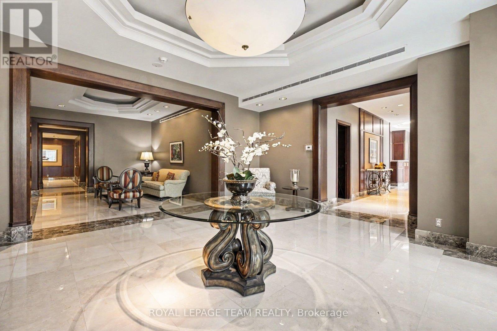
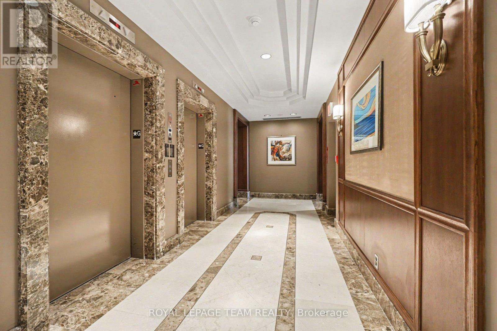
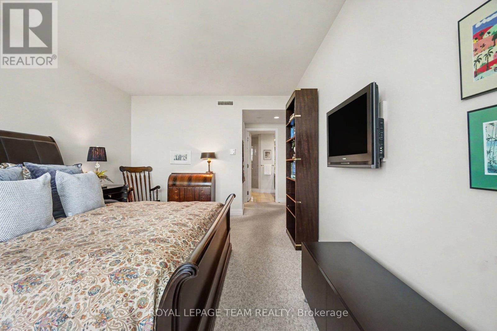
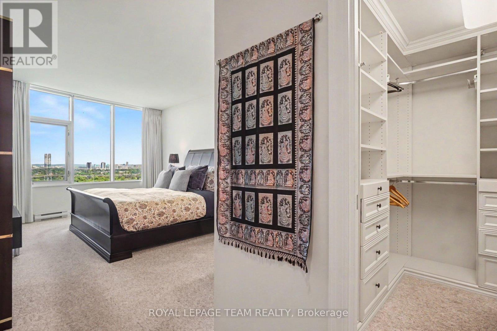
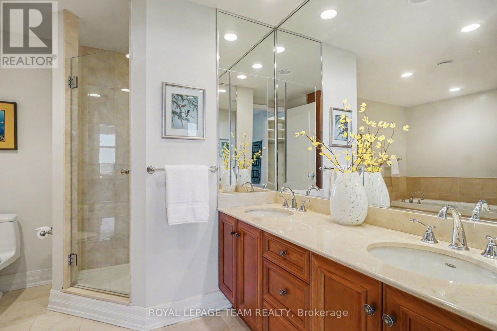
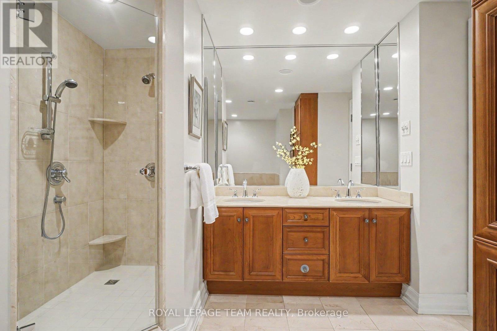
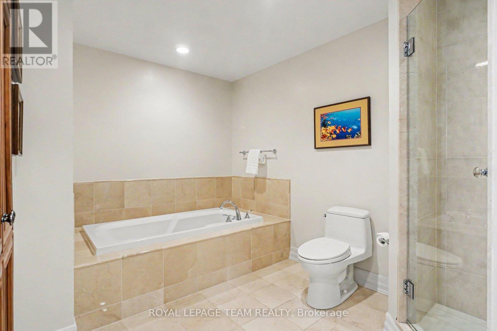
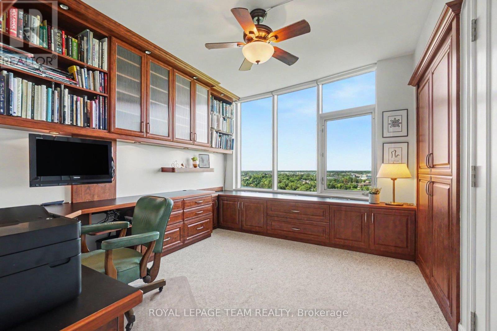
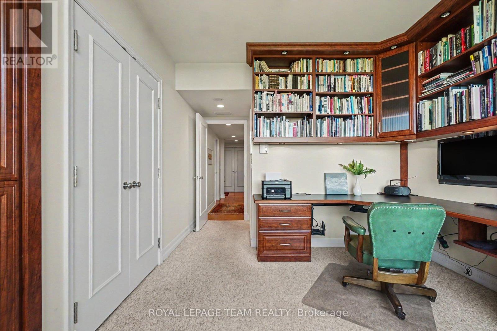
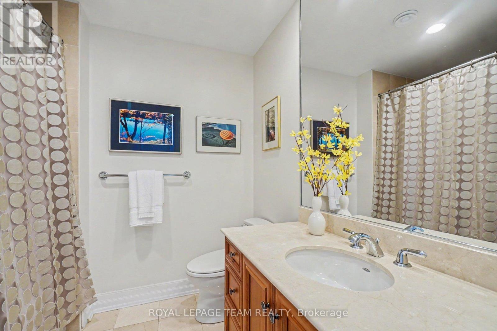
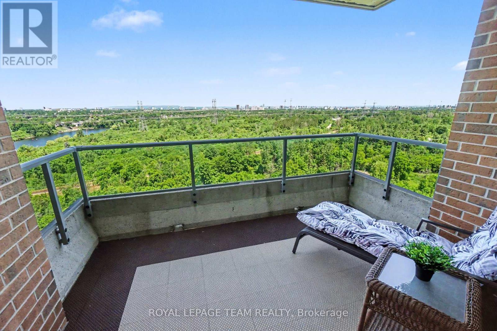
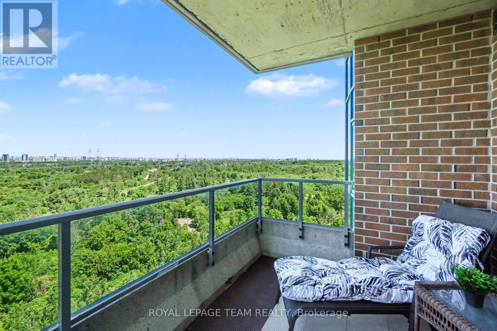
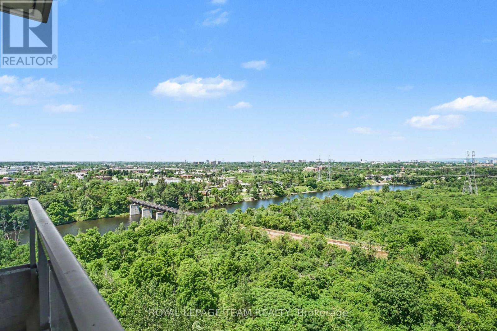
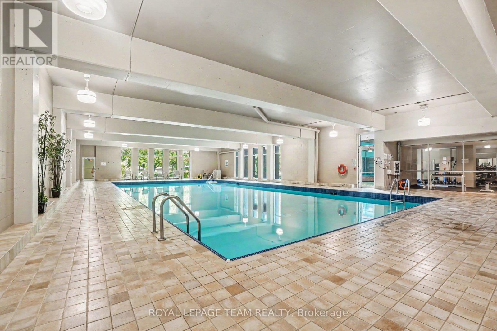
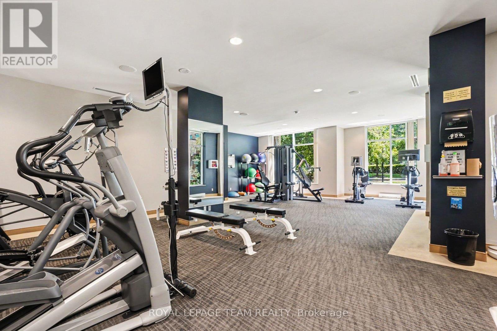
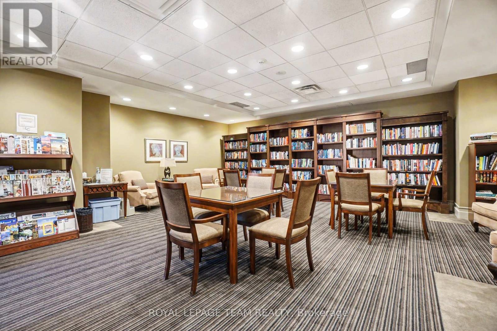
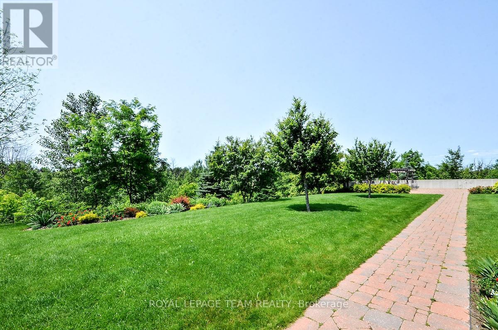
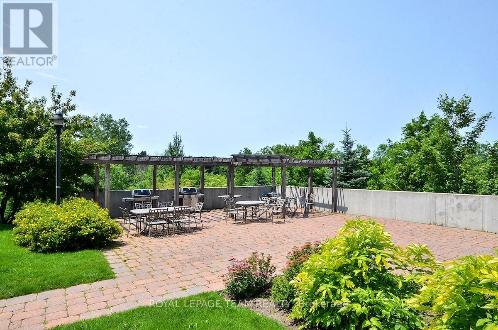
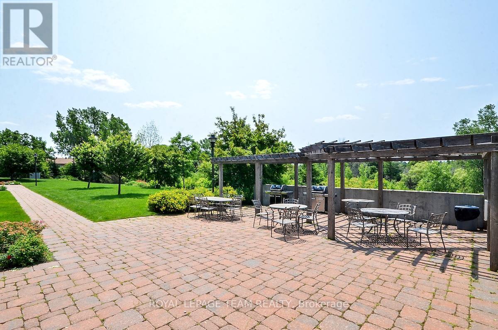
Experience luxury condo living in this beautifully appointed 2,100+ sq. ft. residence. Featuring 2 bedrooms, 3 bathrooms and a den, this unit offers the largest and most coveted floor plan in the building. The open concept living and dining areas boast breathtaking views of the Rideau River, a stunning built-in bookshelf/library, custom drapes and hardwood floors. Entertain family and friends with ease in the spacious and thoughtfully designed kitchen with granite countertops, stainless steel appliances (including cooktop and built-in oven), generous pantry space (with pullouts), undermount lighting, home office nook and an eating area with scenic views. The primary bedroom features a bay window with views of downtown and the Gatineau Hills, walk-in closet with custom organizer and a luxury 5-piece ensuite with soaker tub and separate walk-in shower. The opposite wing houses a versatile 2nd bedroom with quality custom built-in home office, convenient Murphy bed, custom closet organizer and a 4-piece ensuite. A full sized laundry room with utility sink and a conveniently located powder room complete this wing. French doors lead to the den, an ideal space for an entertainment room or quiet retreat with patio doors to the balcony. In summer, enjoy tranquil mornings and evening sunsets with unobstructed views from this 15th story spacious balcony. Considered one of the premier gated communities in Ottawa, the Riverside Gate offers resort like amenities including 24 hour security, concierge service, indoor pool, tennis courts, exercise centre, library, guest suite, party room, bicycle and canoe storage, workshop, hobby room, outdoor patio and BBQ area. This unit includes 2 storage lockers, one on the same level as the unit and one in the basement and 2 side-by-side underground parking spaces. (id:19004)

This REALTOR.ca listing content is owned and licensed by REALTOR® members of The Canadian Real Estate Association.
安居在渥京
长按二维码
关注安居在渥京
公众号ID:安居在渥京

安居在渥京
长按二维码
关注安居在渥京
公众号ID:安居在渥京
